Sources: FBI, Uniform Crime Reports, prepared by the National Archive of Criminal Justice Data
The Brian Petrelli Team is your , Brighton home specialist.
Our team of local Brighton experts have over 200 years of combined expertise in the Colorado Real Estate market. Give us a call today to put
our knowledge and experience to work for you as you buy or sell your next home.
Don't see what you're looking for here? Contact our team for a free, custom search.
Status: active
Listing Office: re/max professionals
Broker Remarks:
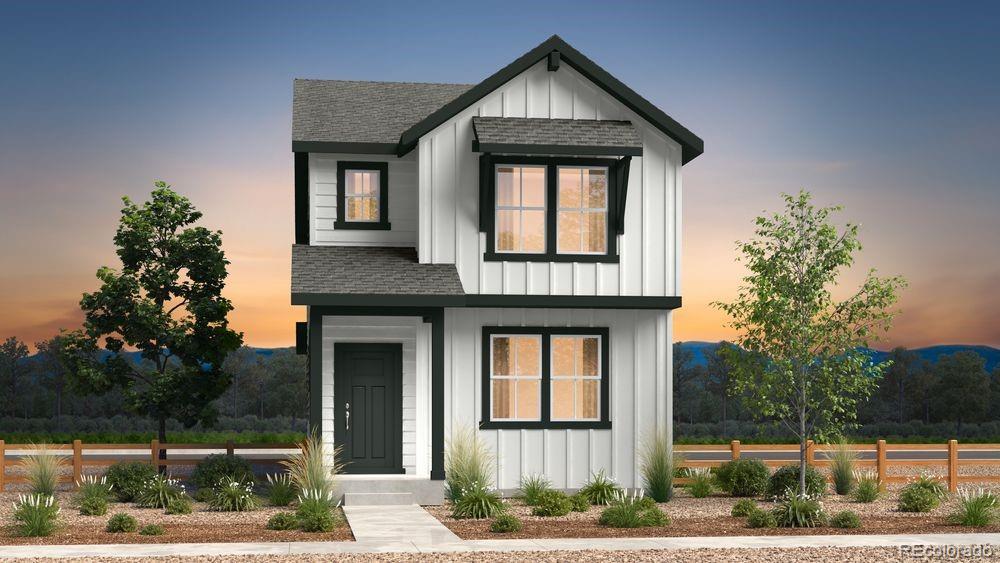

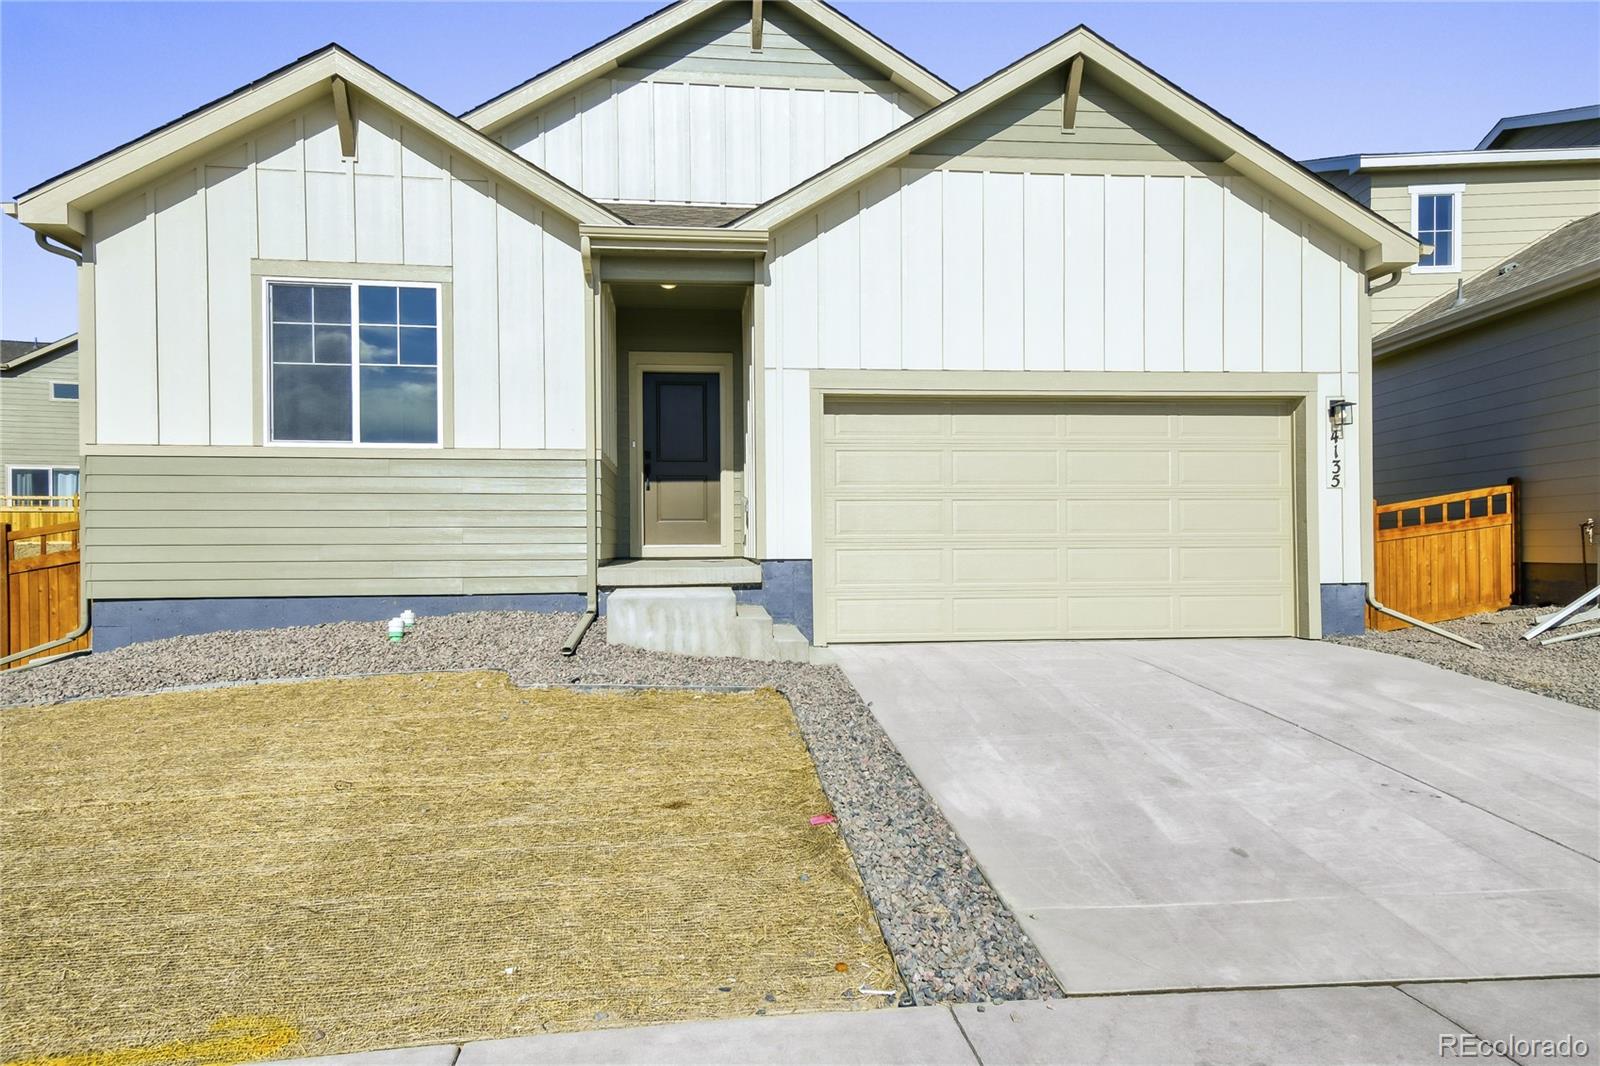
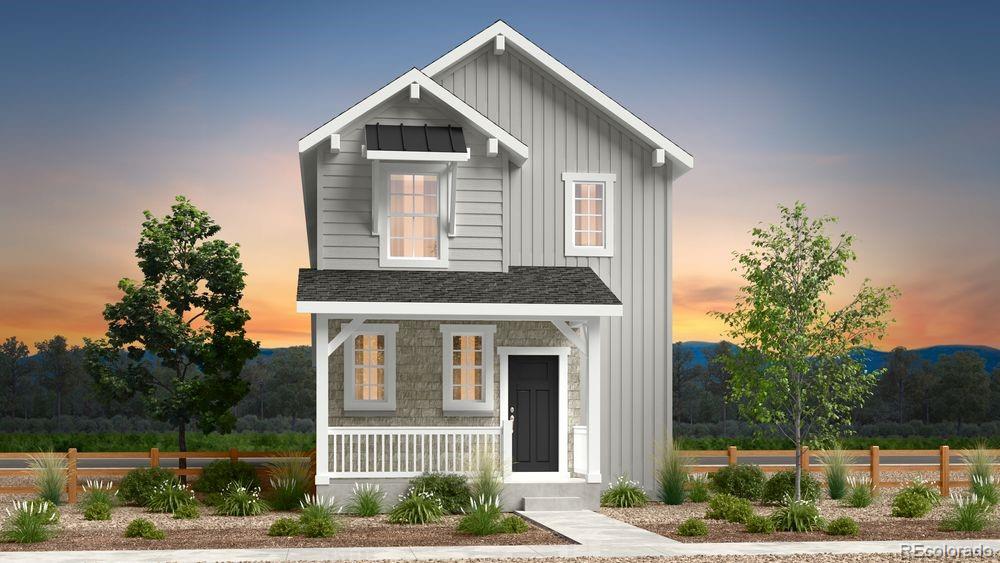
What's Special: Greenbelt Lot | Mountain View | Model Plan | High Ceilings | White Cabinets. New Construction - August Completion! Built by America's Most Trusted Home Builder. Welcome to The Aurora at 1184 Prospect Aly in Farmlore! This thoughtfully designed two story home offers an open and inviting layout with a spacious great room that flows seamlessly into the dining area and modern kitchen featuring a central island and walk in pantry, while a convenient powder bath, extra storage, and direct access to a two-car garage complete the main level. Upstairs, the private layout includes a gene..
more...
Broker Remarks:
Imagine Living Right on the Park! Look no further!
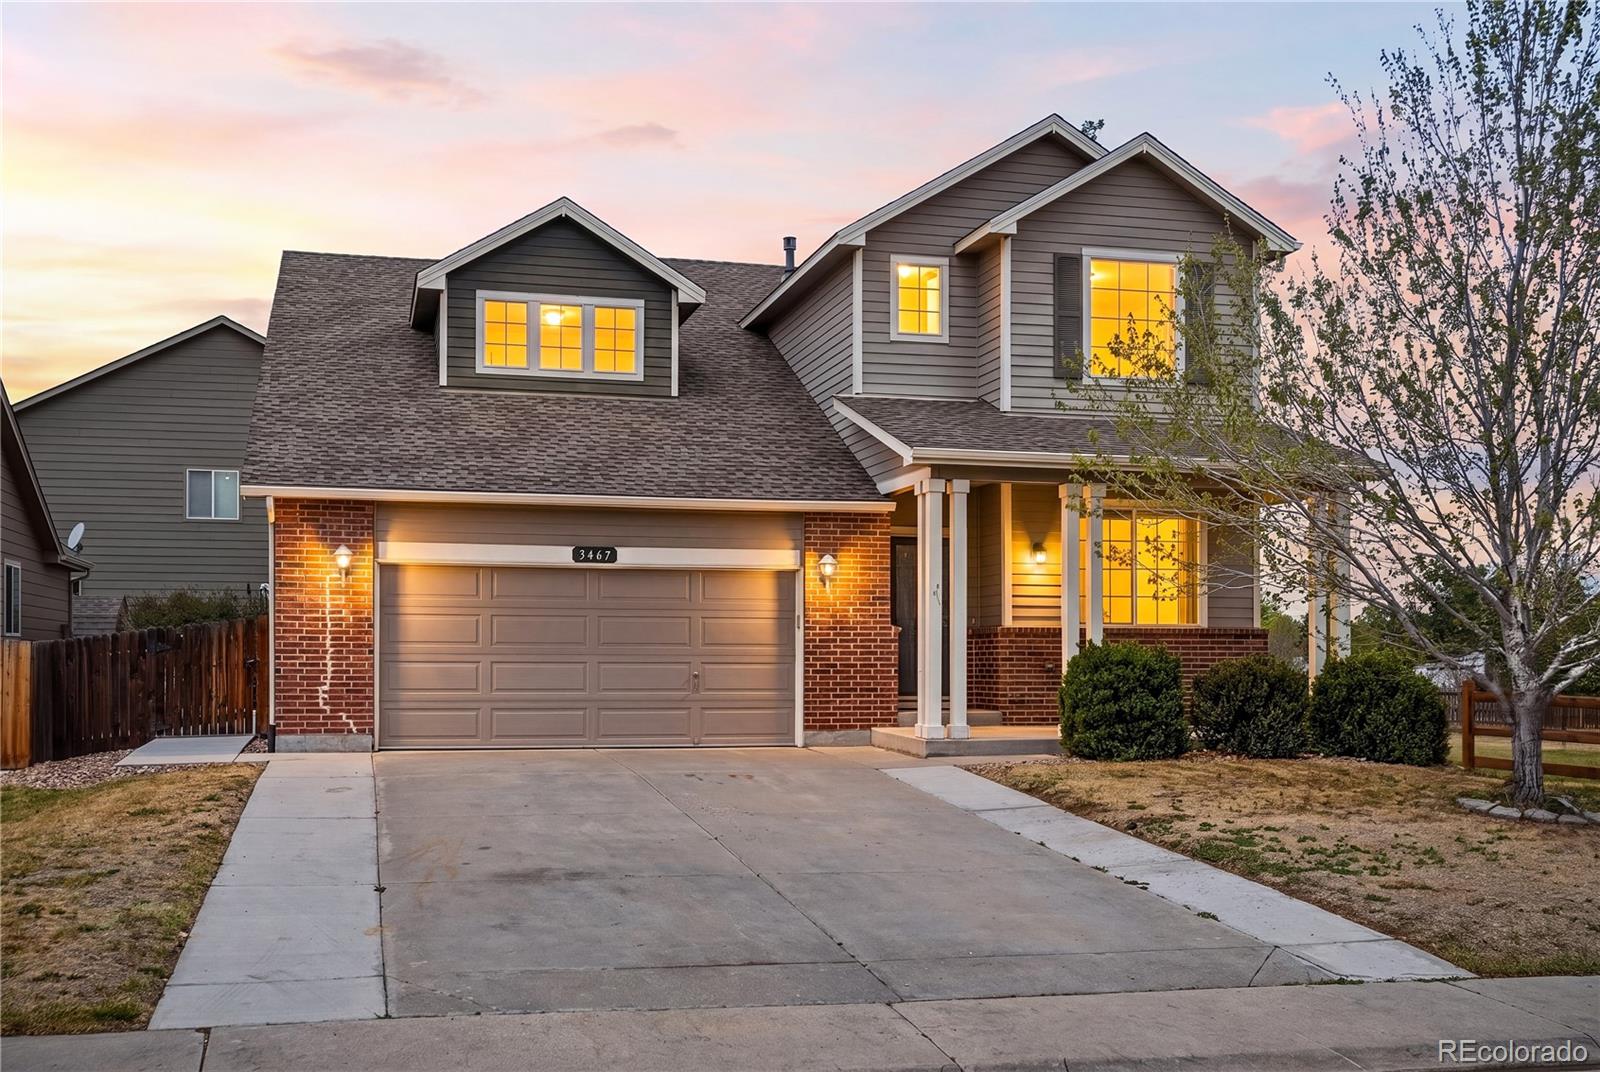
Located on a quiet street at the back of Sugar Creek and set beside wide open green space with a neighborhood park and playground, this home offers an incredible opportunity for buyers seeking value and potential.
This 3-bedroom, 2.5-bath home features a functional layout with formal living and dining areas, a spacious family room, and a kitchen with 42-inch cabinets and hardwood flooring. Upstairs, the primary suite a walk-in closet, and a five-piece bath, along with a versatile loft space overlooking the main level and a window facing..
more...
Status: active
Listing Office: re/max professionals
Broker Remarks:
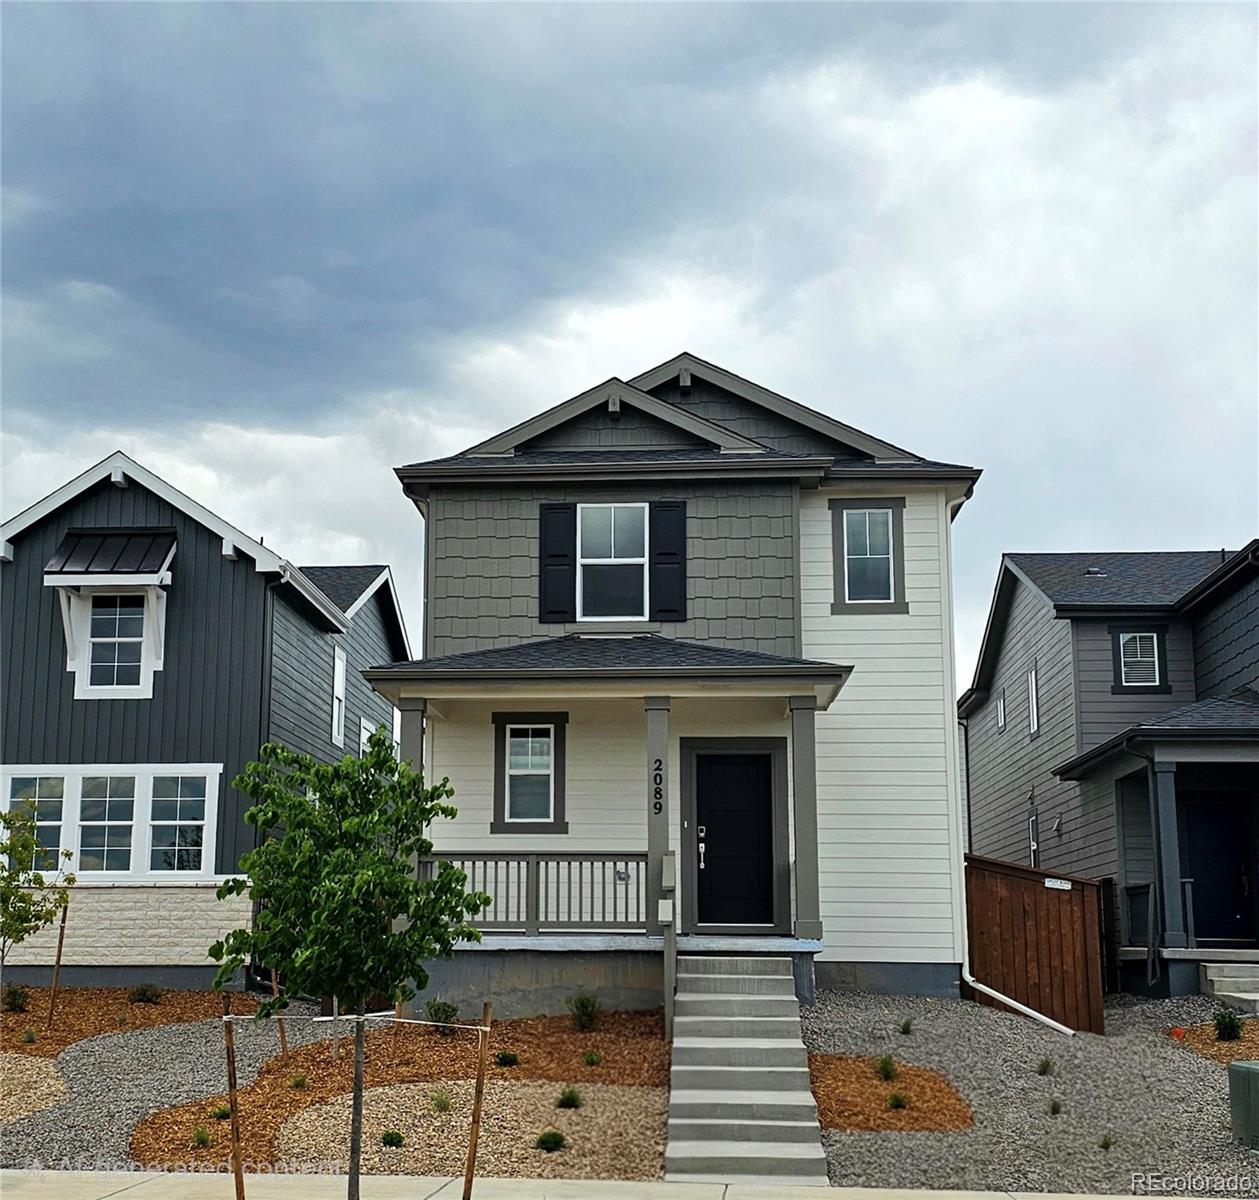
What's Special: Bonus Room | Oversized Patio | 2nd Floor Laundry Room | East Facing Lot. New Construction - Ready Now! Built by America's Most Trusted Home Builder. Welcome to the Stella at 2089 Barnwood Drive in Farmlore! This charming 2-story floor plan opens with a grand two-story foyer leading into a private study, creating the perfect work-from-home retreat. The spacious kitchen flows effortlessly into the dining space and great room for easy, open-concept living. Head upstairs to abundant natural light, three secondary bedrooms, a full bath, and a convenient laundry room. Tucked at the e..
more...
Status: active
Listing Office: key team real estate corp.
Broker Remarks:
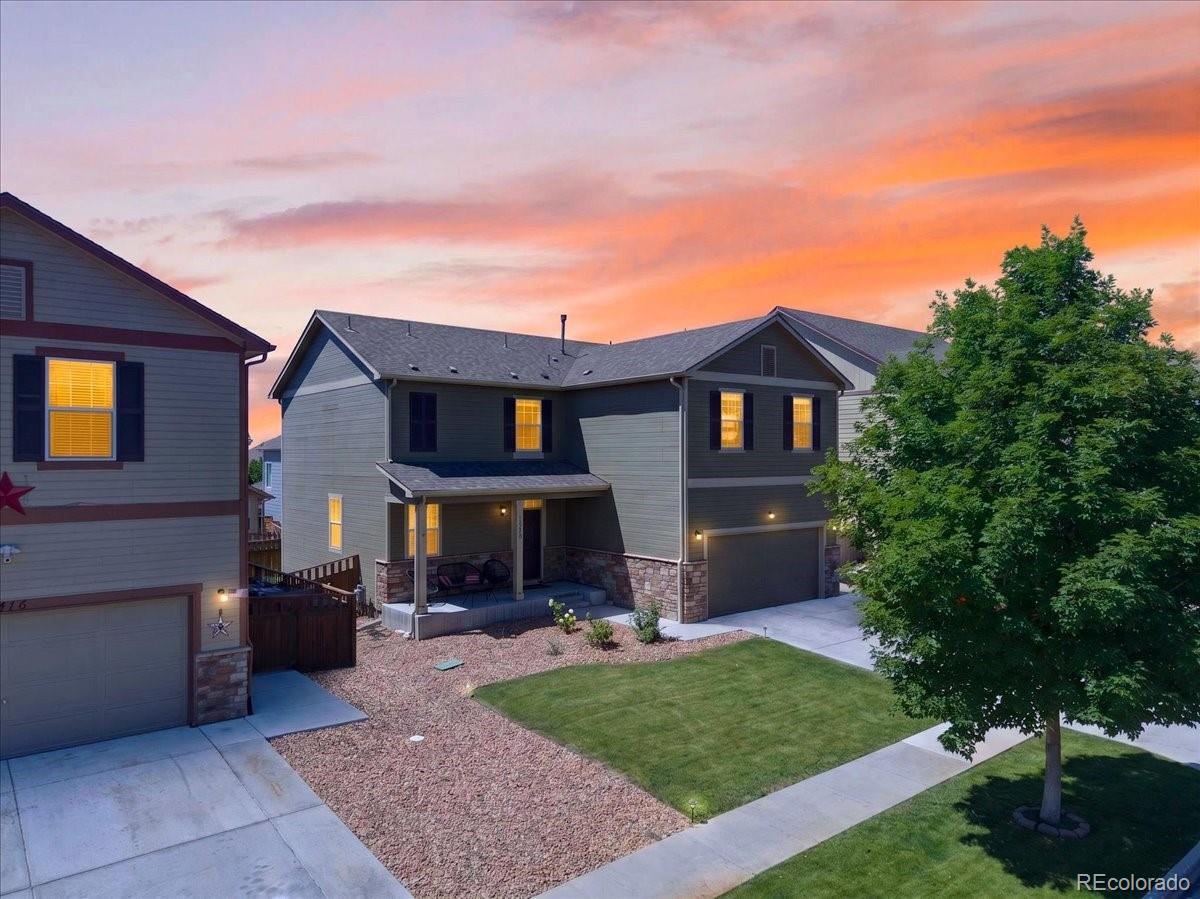
JUST LISTED! Welcome home to Silver Peaks and enjoy the advantage of low Weld County taxes! Perfectly situated on a beautiful tree-lined street directly across from a neighborhood park and pavilion, this home offers scenic views and a wonderful sense of community. Relax on the extended covered front patio and enjoy your morning coffee while overlooking the park just steps away.
Inside, you'll find a bright and spacious open concept floor plan designed for both everyday living and entertaining. The inviting family room flows seamlessly into the dining area and kitchen, creating a warm and welc..
more...
Broker Remarks:
Well-maintained home offering a comfortable and functional layout in a desirable setting. The seller has added a concrete backyard patio, creating the perfect space for summer gatherings, outdoor dining, and relaxation. The property backs to an open area, providing added privacy and a more spacious feel. Surrounded by walking paths, this home offers convenient access to outdoor recreation right outside your door. A great opportunity to enjoy both comfort and location in one package. Edmon is a twostory plan that presents 4 bedrooms, 2.5 baths in an open-concept layout. The main level features ..
more...
Status: pending
Listing Office: your castle realty llc
Broker Remarks:
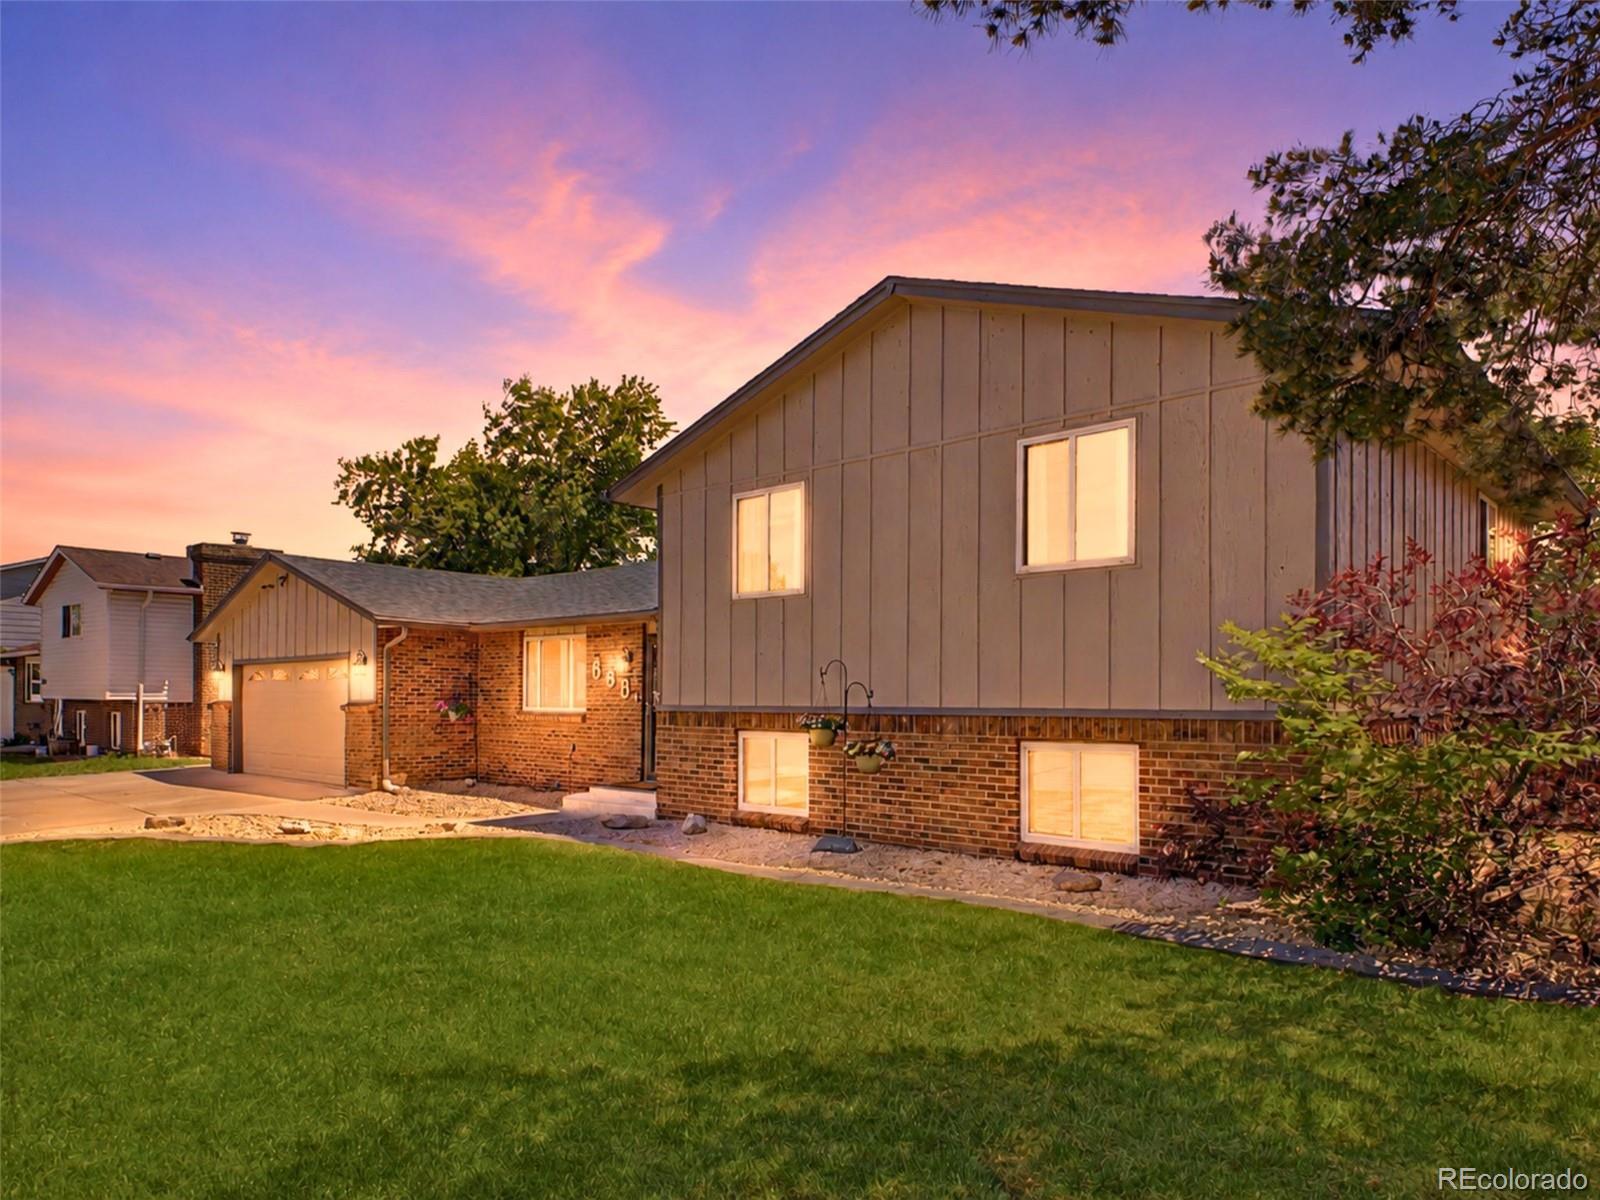
Picture yourself owning a bright, welcoming space where comfort and functionality come together effortlessly. Backing directly to a walking trail, this beautifully maintained tri-level offers multiple living areas designed for everyday living. Step inside to a sun-filled living room with oversized windows and charming arched doorways that create warmth and character from the moment you enter. The eat-in kitchen features painted oak cabinetry, abundant built-in storage, and direct access to the backyard patio. Just steps away, the cozy den invites you to unwind beside the wood-burning fireplace..
more...
Status: active
Listing Office: pro realty old town
Broker Remarks:
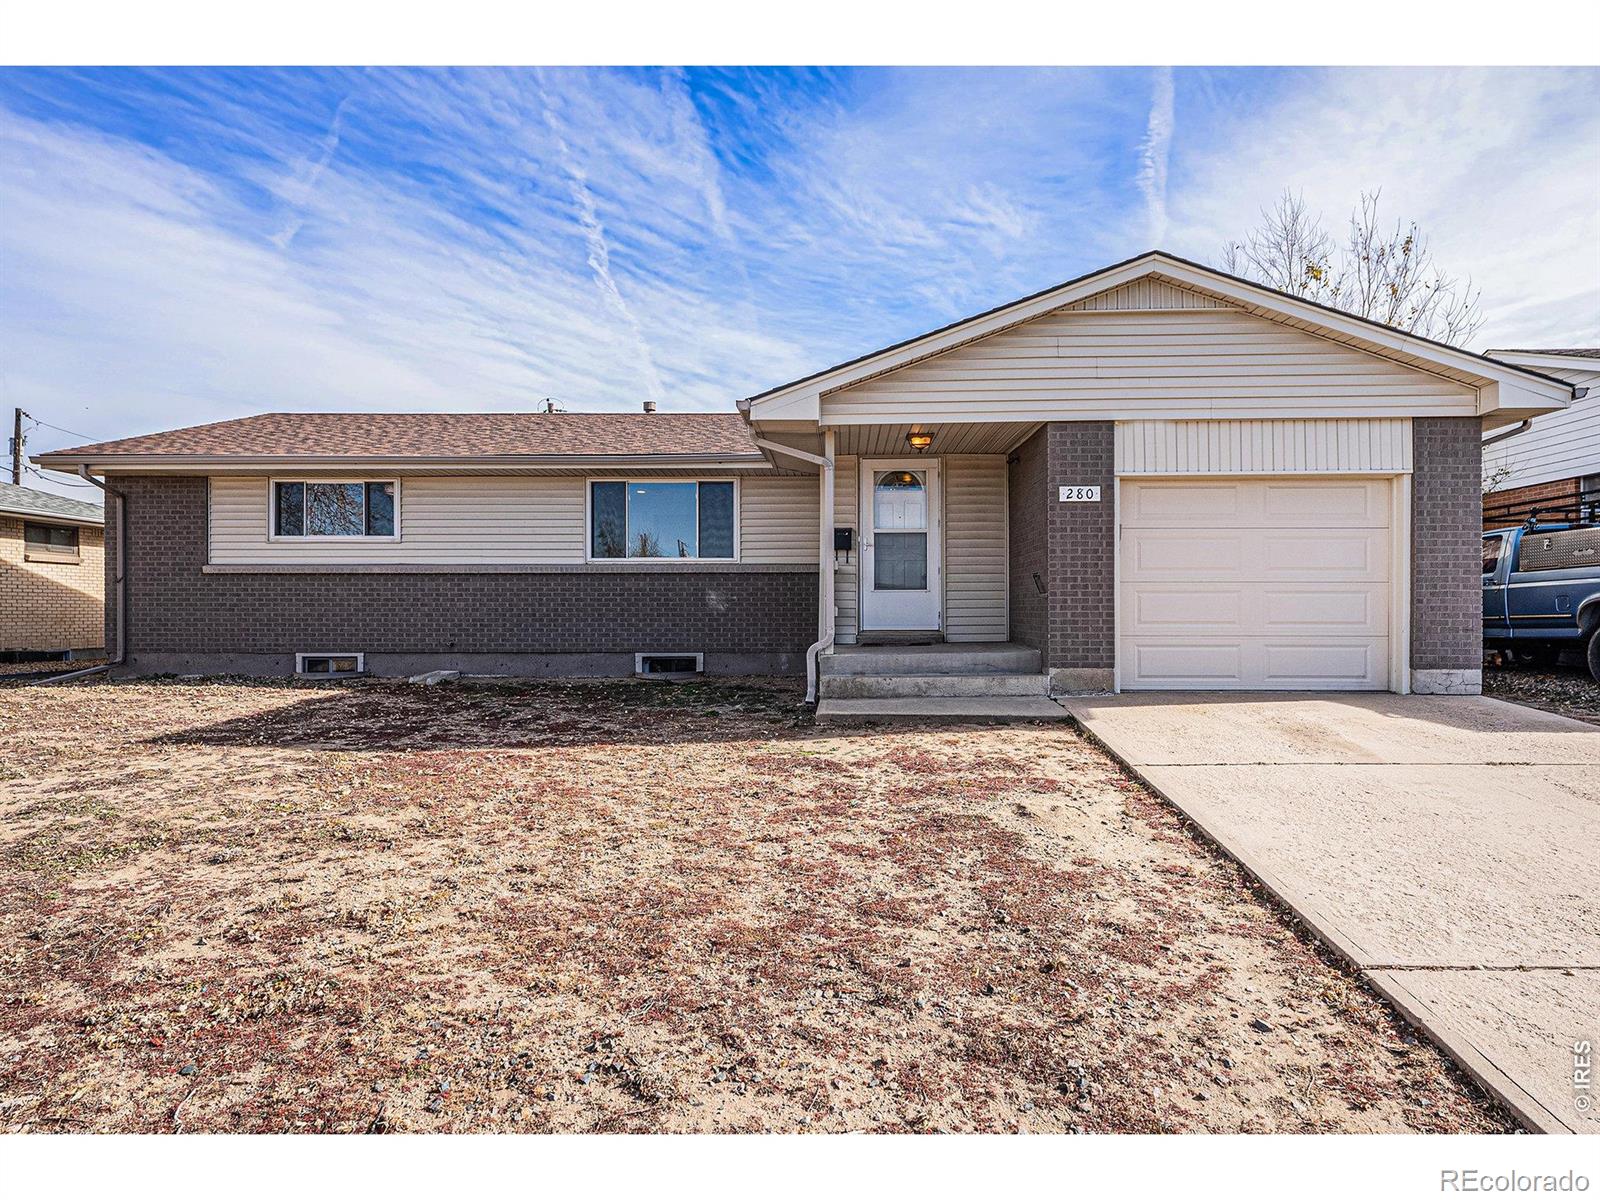
This property is eligible for HomePath financing. Ask agent about HomePath Ready Buyer Education Program. Get ready to fall in Love upon entering the warm and inviting charm of this Brick Ranch that is tucked into the heart of the Brighton Manor neighborhood. This home boasts four bedrooms and two baths, separate dining room with a built-in buffet for those Holiday meals and a large open kitchen for all your culinary needs. A host of upgrades include new interior paint and carpet. Enjoy the versatility of a finished basement with a large area that is the ideal comfortable area to enjoy the big..
more...
Status: active
Listing Office: re/max professionals
Broker Remarks:
This home is estimated to be completed in early August 2024. The fabulous Lory plan offers 3 bedrooms plus a loft on the upper level as well as a main floor study/flex room. The open main floor has a large kitchen with a huge island and loads of countertop space. Stainless steel Samsung appliances, tankless water heater and Halo air purification system are also included. The covered patio off the nook gives you great outdoor living space and this home also faces the greenbelt. Make an appointment to see your new home at Inspirada Prairie Center Village today! Photos are representative only..
more...
Status: active
Listing Office: first summit realty
Broker Remarks:
Brand New 3 bedroom ranch home. Open concept floor plan with large kitchen and eating space Refrigerator, washer & dryer, quartz counter tops, gas range, upgraded dishwasher, Microwave vented outside, Island and Walk in Pantry . Plenty of space and 9 foot ceiling height . 3 car tandem garage with 8 foot door. JUNE Delivery. This home is designed for modern living and effortless entertaining. Gas range equipped with all appliances, seamlessly flows into the expansive living and dining areas, creating an inviting atmosphere. Enjoy the convenience of a 3-car garage, offering ample space for stor..
more...
Broker Remarks:
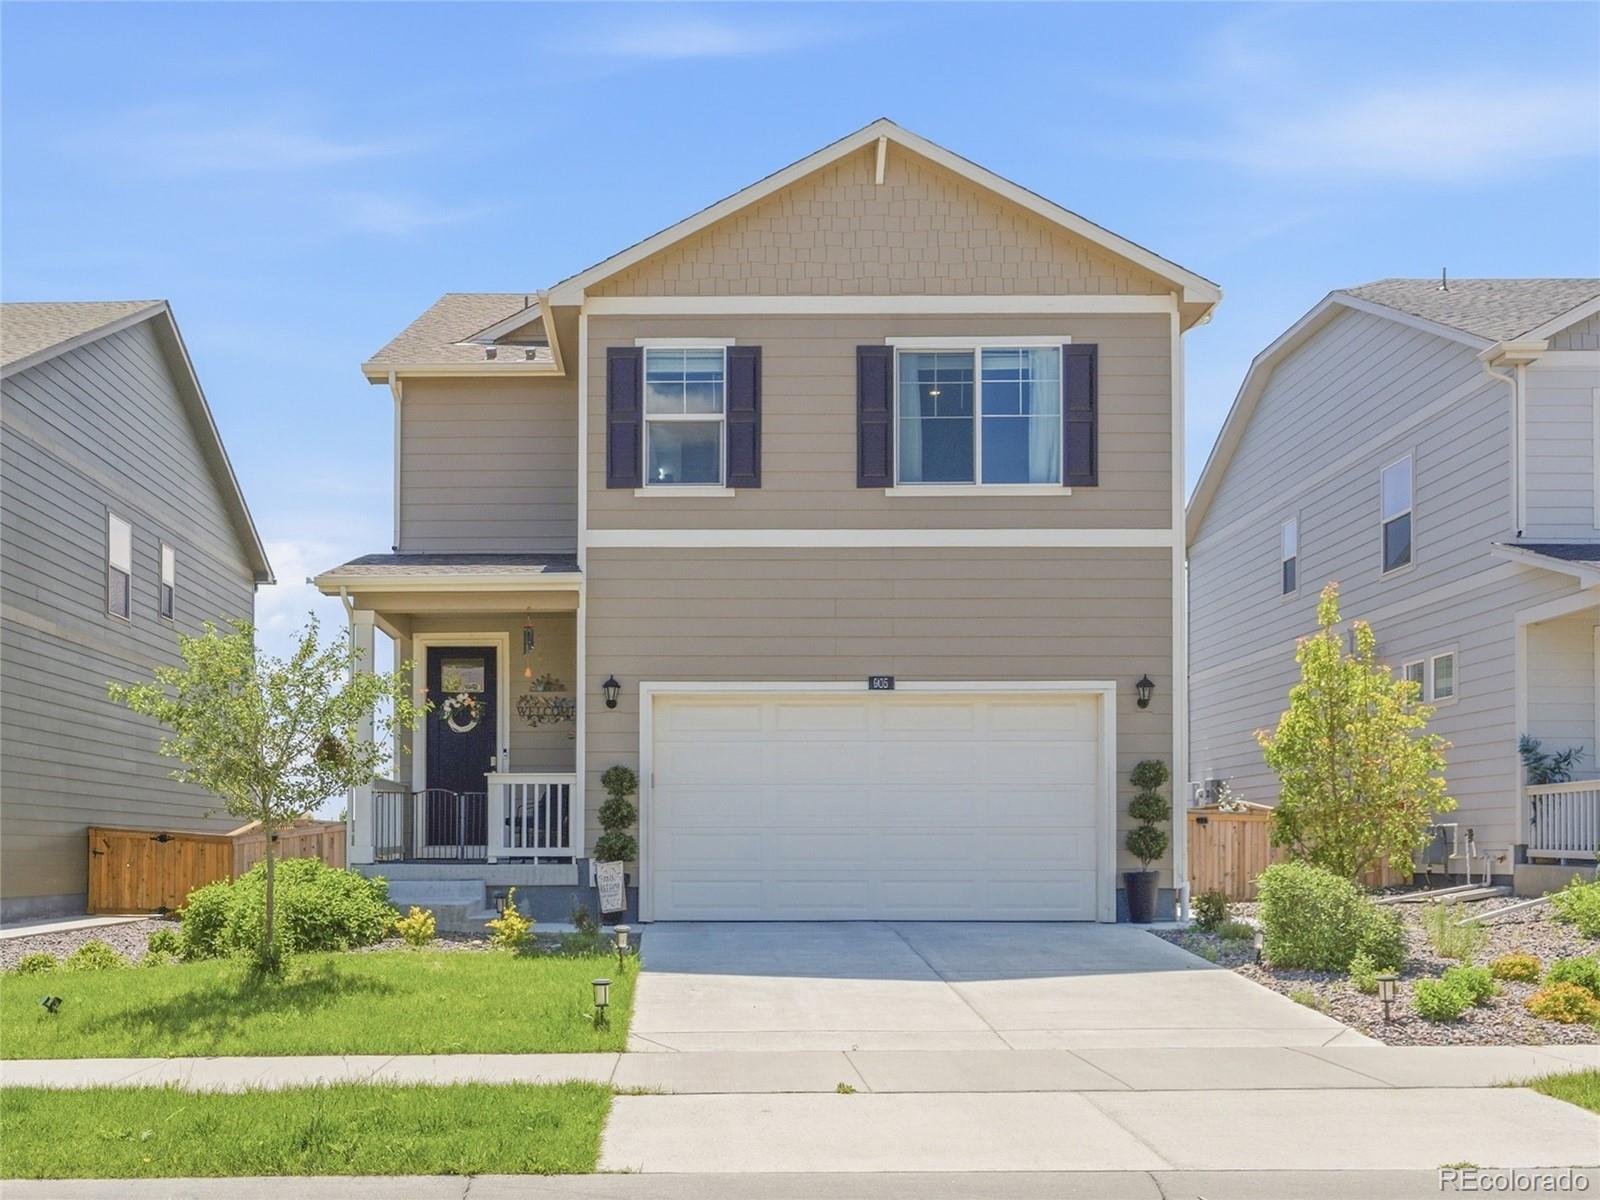
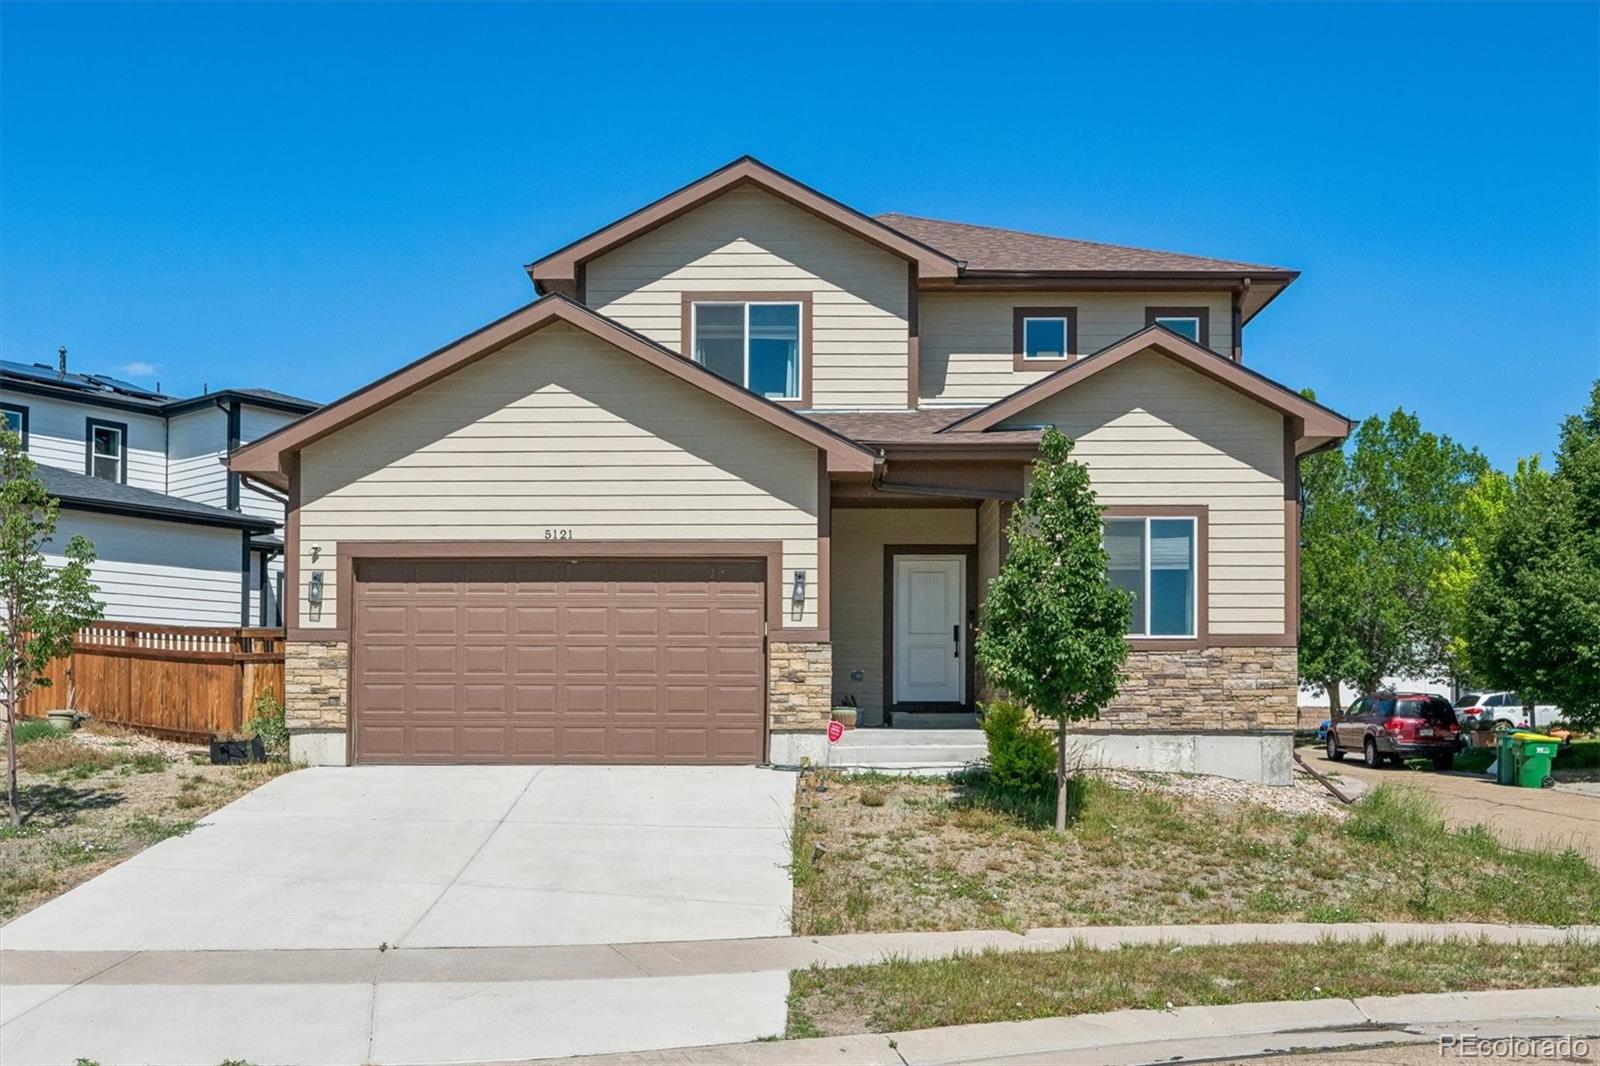
Welcome Home to 5121 Pelican Street! Newer Brighton living, Flexible Space, and everyday comfort come together in this 2022-built home designed for buyers who need room to live, work, host, and grow. This Beautiful Home offers an outstanding opportunity to own a Newer Home with Space, Functionality, and Long-Term Value. Featuring 4 bedrooms and 3 bathrooms, the versatile floorplan includes a convenient Main-Floor Bedroom located near a 3/4 bathroom, ideal for guests, multi-generational living, or a private home office. Upstairs you will find three Additional Bedrooms, including an Impressive P..
more...
Broker Remarks:
Welcome home to this bright, open, vaulted and beautifully refreshed 3-bedroom, 3-bath home offering 2,447 finished square feet of comfort and style! From the moment you walk in, you’ll love the open floorplan that makes everyday living and entertaining feel effortless. The massive kitchen is the true heart of the home—featuring sleek black stainless steel appliances, a large island perfect for gathering, and plenty of space to cook, host, or just pretend you’re on a cooking show.
Upstairs, the spacious primary suite delivers the retreat you’ve been looking for, complete with a large walk-in ..
more...
Broker Remarks:
STEP INTO AN INSTANT 45K OF EQUITY!
This home has been pre-appraised at 560K!
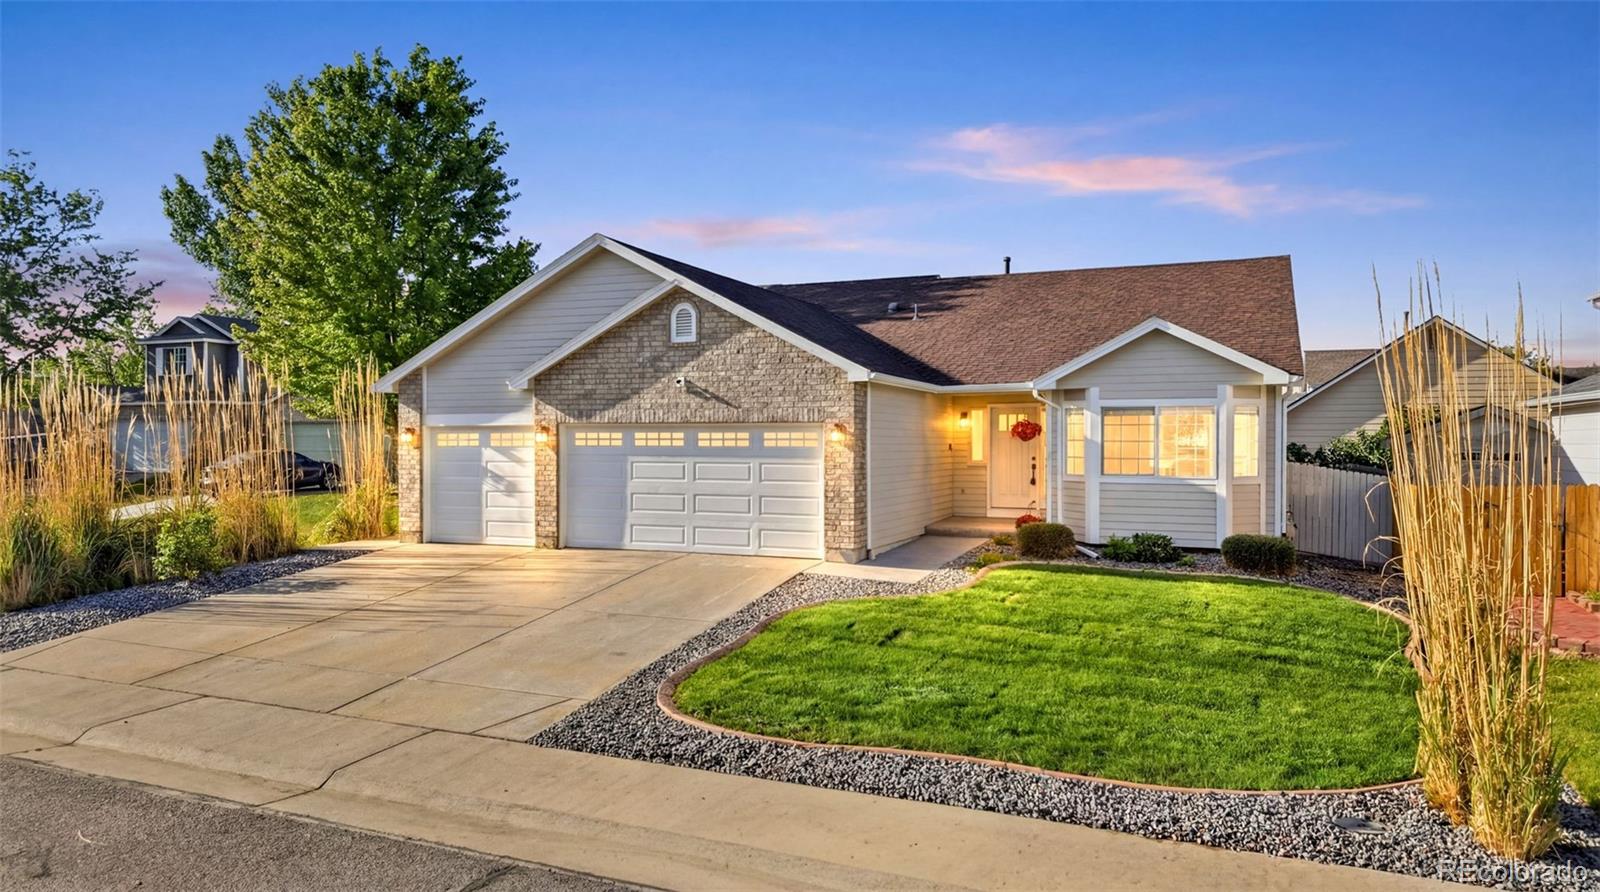
Welcome home to this beautifully renovated and thoughtfully designed ranch-style property, offering the perfect blend of open-concept living and versatile space. Boasting exceptional curb appeal with brick accents, new exterior paint, professional landscaping with new sod/rock, and an expansive 3-car garage that is epoxied, this residence welcomes you into a bright and airy floor plan defined by soaring vaulted ceilings and abundant natural light.
The main level features a spacious front living room with a cha..
more...
Status: active
Listing Office: re/max momentum frederick
Broker Remarks:
This one has the kind of layout buyers are actually looking for right now-open, updated, and close to everything that makes life easier. With 2,447 finished square feet, 3 bedrooms, and 3 bathrooms, this home delivers the space, function, and upgrades that are hard to find all in one package.The open floorplan flows beautifully and keeps everyone connected whether you're hosting friends, helping with homework at the island, or just trying to keep an eye on whatever's happening in the living room from the kitchen. Speaking of kitchen... it's massive. Tons of cabinet and counter space, black sta..
more...
Broker Remarks:
#SUPER MOTIVATED SELLERS!!!!! MAKE US AN OFFER!!!!
This exceptional single-family residence presents a unique opportunity in the sought-after Ridgeline Vista community of Brighton, Colorado. Spanning 1,829 square feet, this meticulously maintained home features 3 bedrooms and 2 bathrooms, providing ample space for both relaxation and entertainment. The elegant brick exterior and well-designed layout make this property an attractive option for discerning buyers.
Upon entering, you are welcomed by a spacious foyer that leads to an open-concept living area, highlighted by natural light and..
more...
Status: active
Listing Office: re/max professionals
Broker Remarks:
What's Special: Greenbelt | Premium Location | Dedicated Home Office | Oversized Patio. New Construction - August Completion! Built by America's Most Trusted Home Builder. Welcome to the Stella at 2103 Generations Aly in Farmlore! This two-story home offers a functional and inviting layout with a spacious great room that flows into the dining area and well-appointed kitchen featuring a central island and pantry, while a private study, powder bath, and convenient access to the two-car garage complete the main level. Upstairs, the thoughtfully designed second floor includes a generous primary su..
more...
The content relating to real estate for sale in this web site comes
in part from the Internet Data eXchange ("IDX") program of
METROLIST, INC., DBA RECOLORADO® Real estate listings held by brokers other
than The Brian Petrelli Team are marked with the IDX Logo.
This information is being provided for the consumers' personal, non-commercial use and may not be used for any other purpose. All information subject to change and should be independently verified.




 Sold Home Stats

 21%
21% 12.8%
12.8% 19.5%
19.5%