Sources: FBI, Uniform Crime Reports, prepared by the National Archive of Criminal Justice Data
The Brian Petrelli Team is your , Brighton home specialist.
Our team of local Brighton experts have over 200 years of combined expertise in the Colorado Real Estate market. Give us a call today to put
our knowledge and experience to work for you as you buy or sell your next home.
Don't see what you're looking for here? Contact our team for a free, custom search.
Broker Remarks:
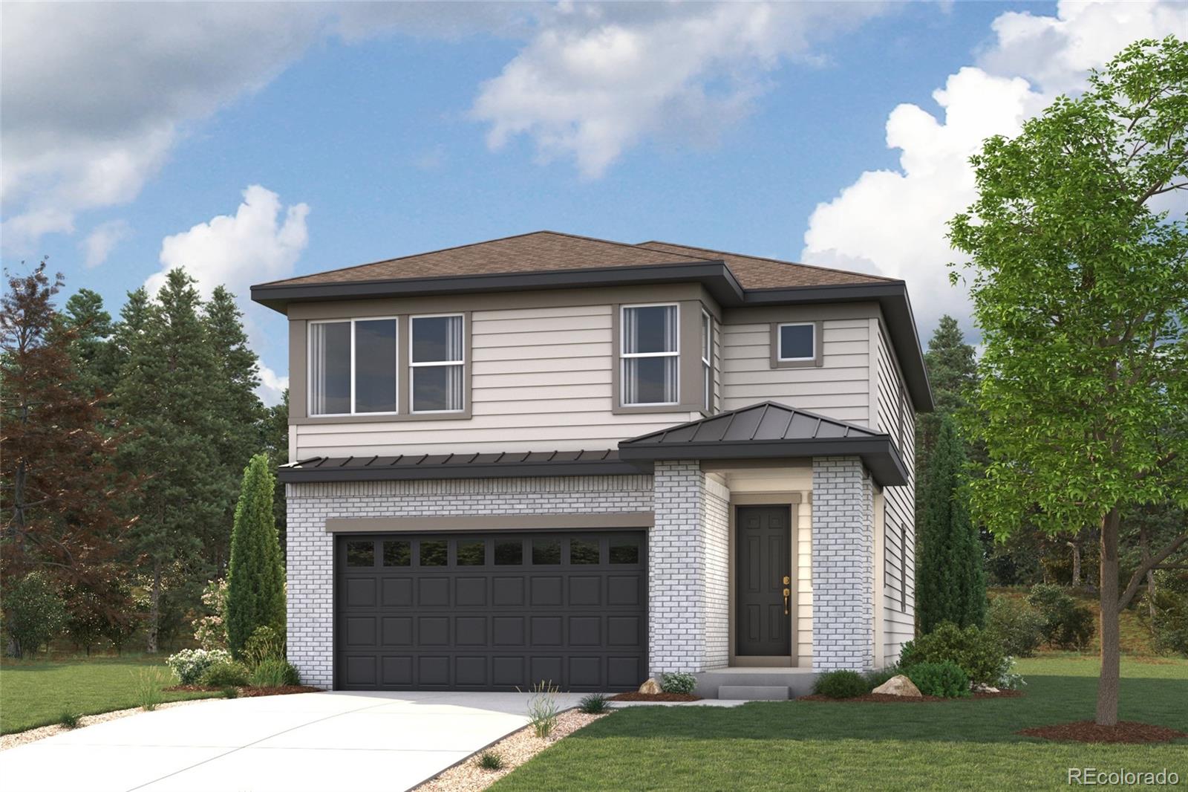
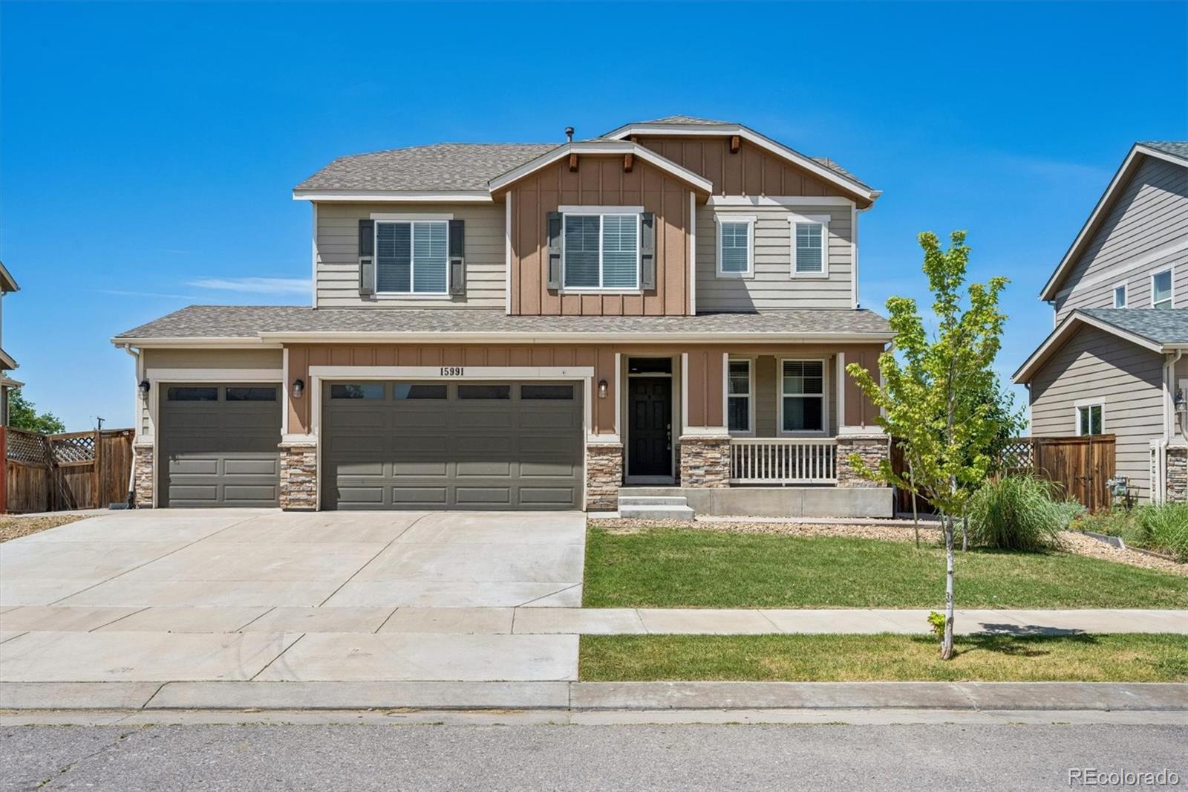
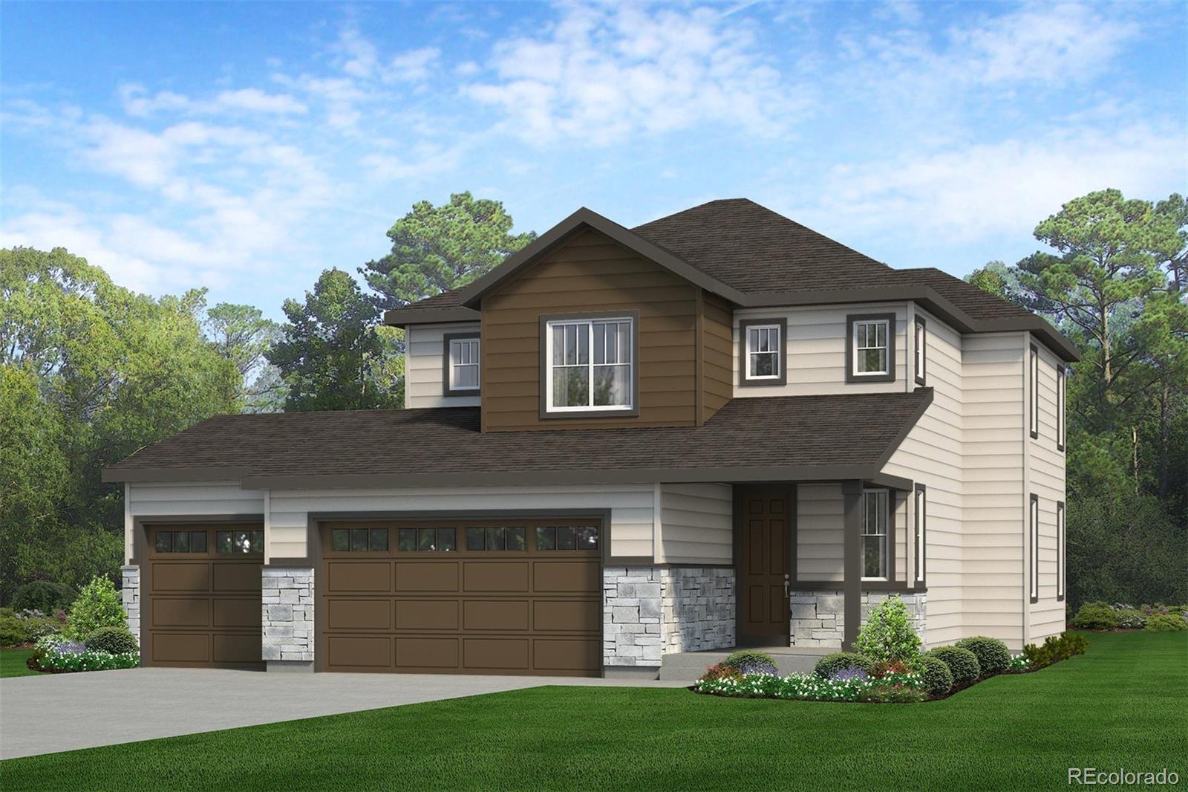
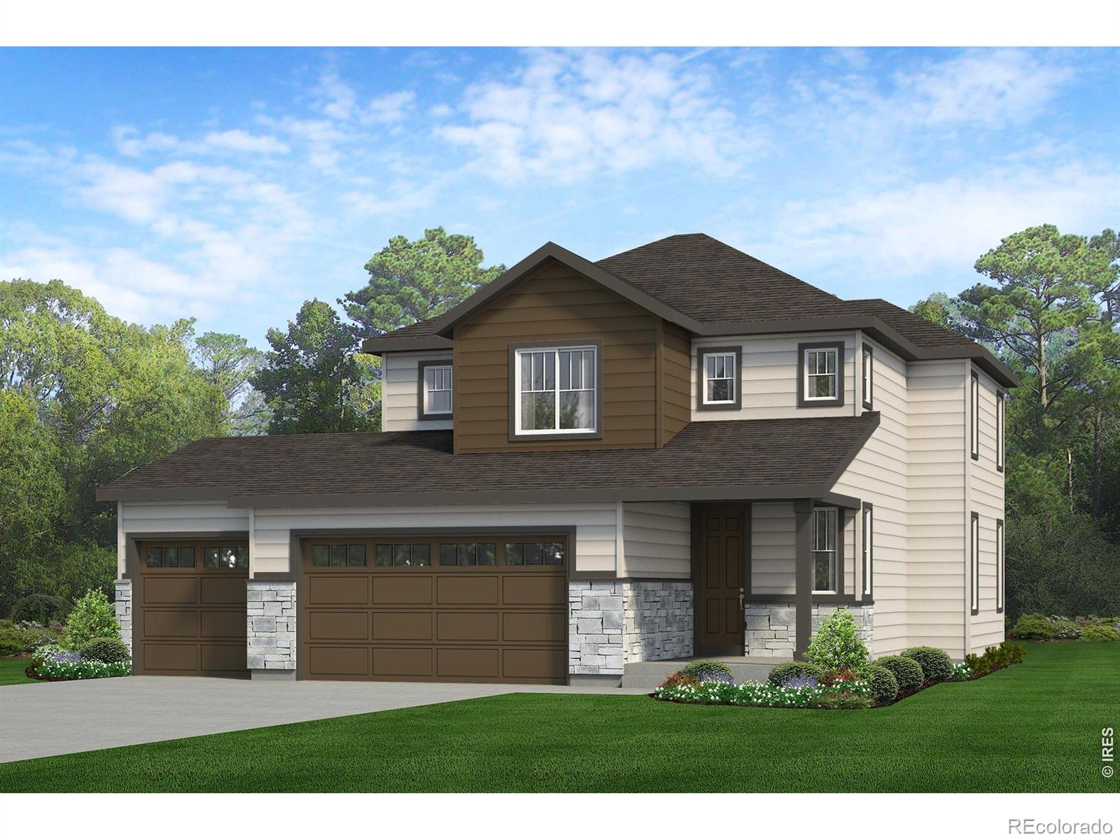
Discover your dream home at Brighton Crossings! Experience the perfect blend of comfort and style with the two-story Ponderosa floor plan. This thoughtfully designed home features an open-concept layout, with an airy great room that flows seamlessly into a dining area and impressive kitchen. The kitchen boasts a center island and walk-in pantry, making it ideal for both casual meals and entertaining. Four spacious bedrooms are located upstairs, including a luxurious owner’s suite with a walk-in closet, plus a private bath featuring a walk-in shower. Rounding out the home, a versatile loft adds..
more...
Broker Remarks:
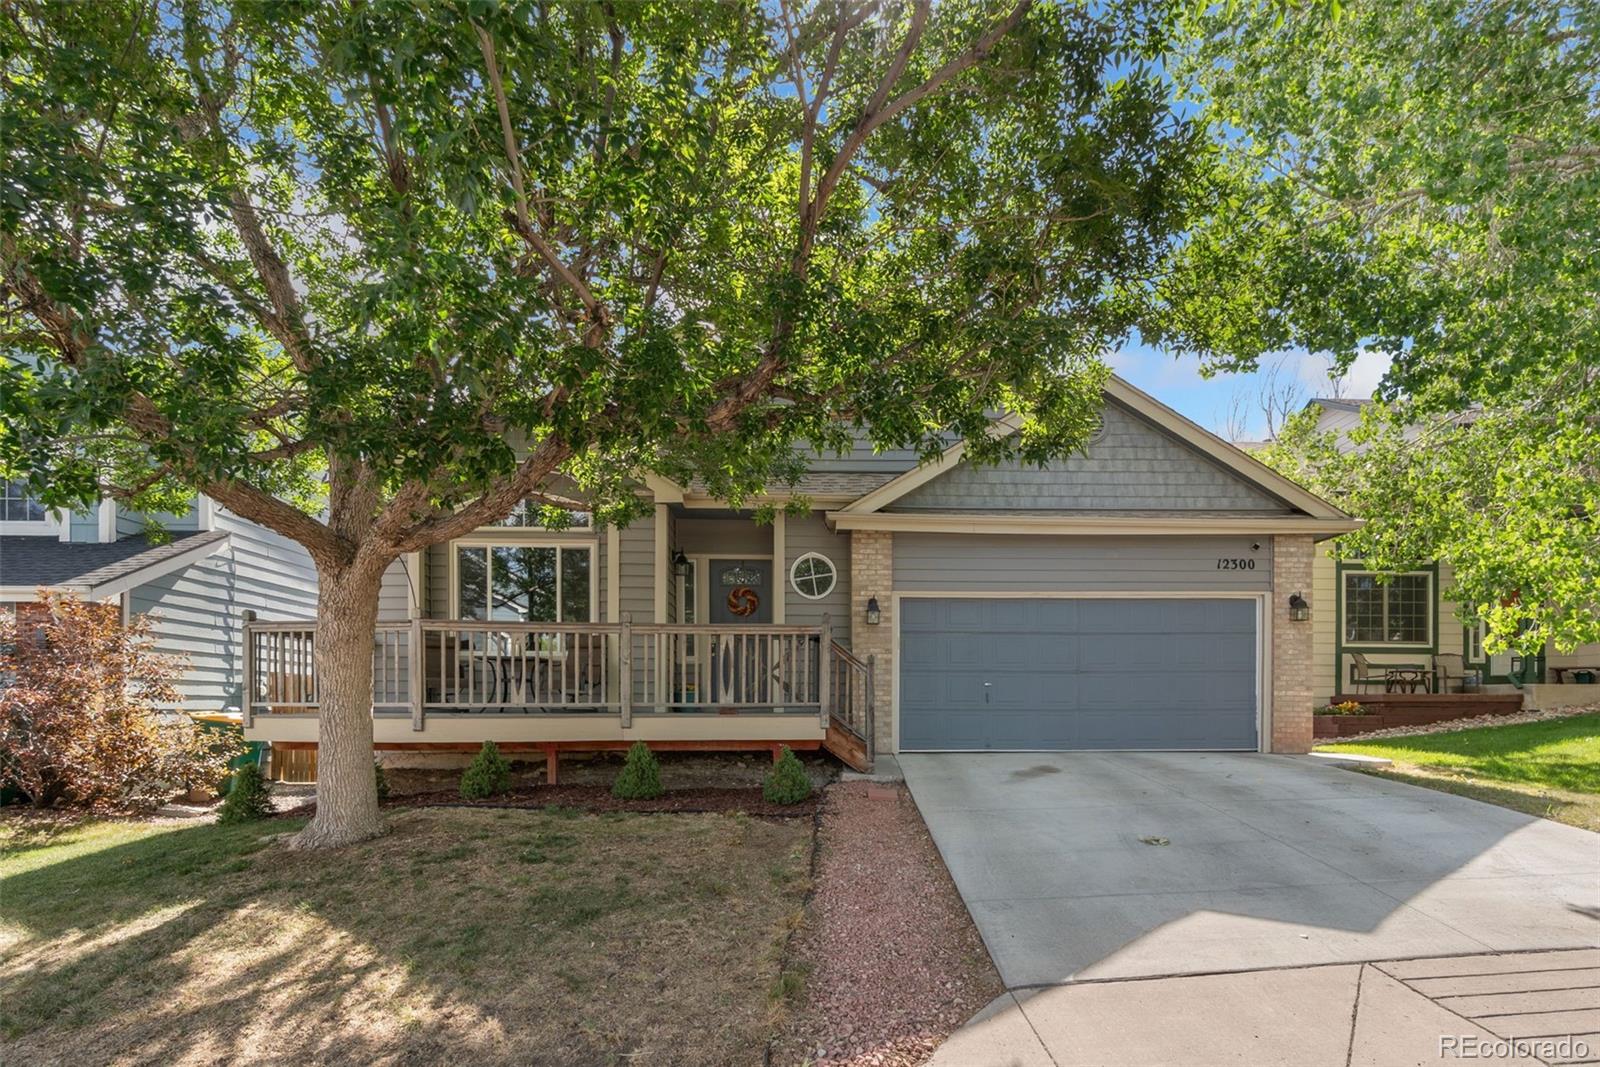
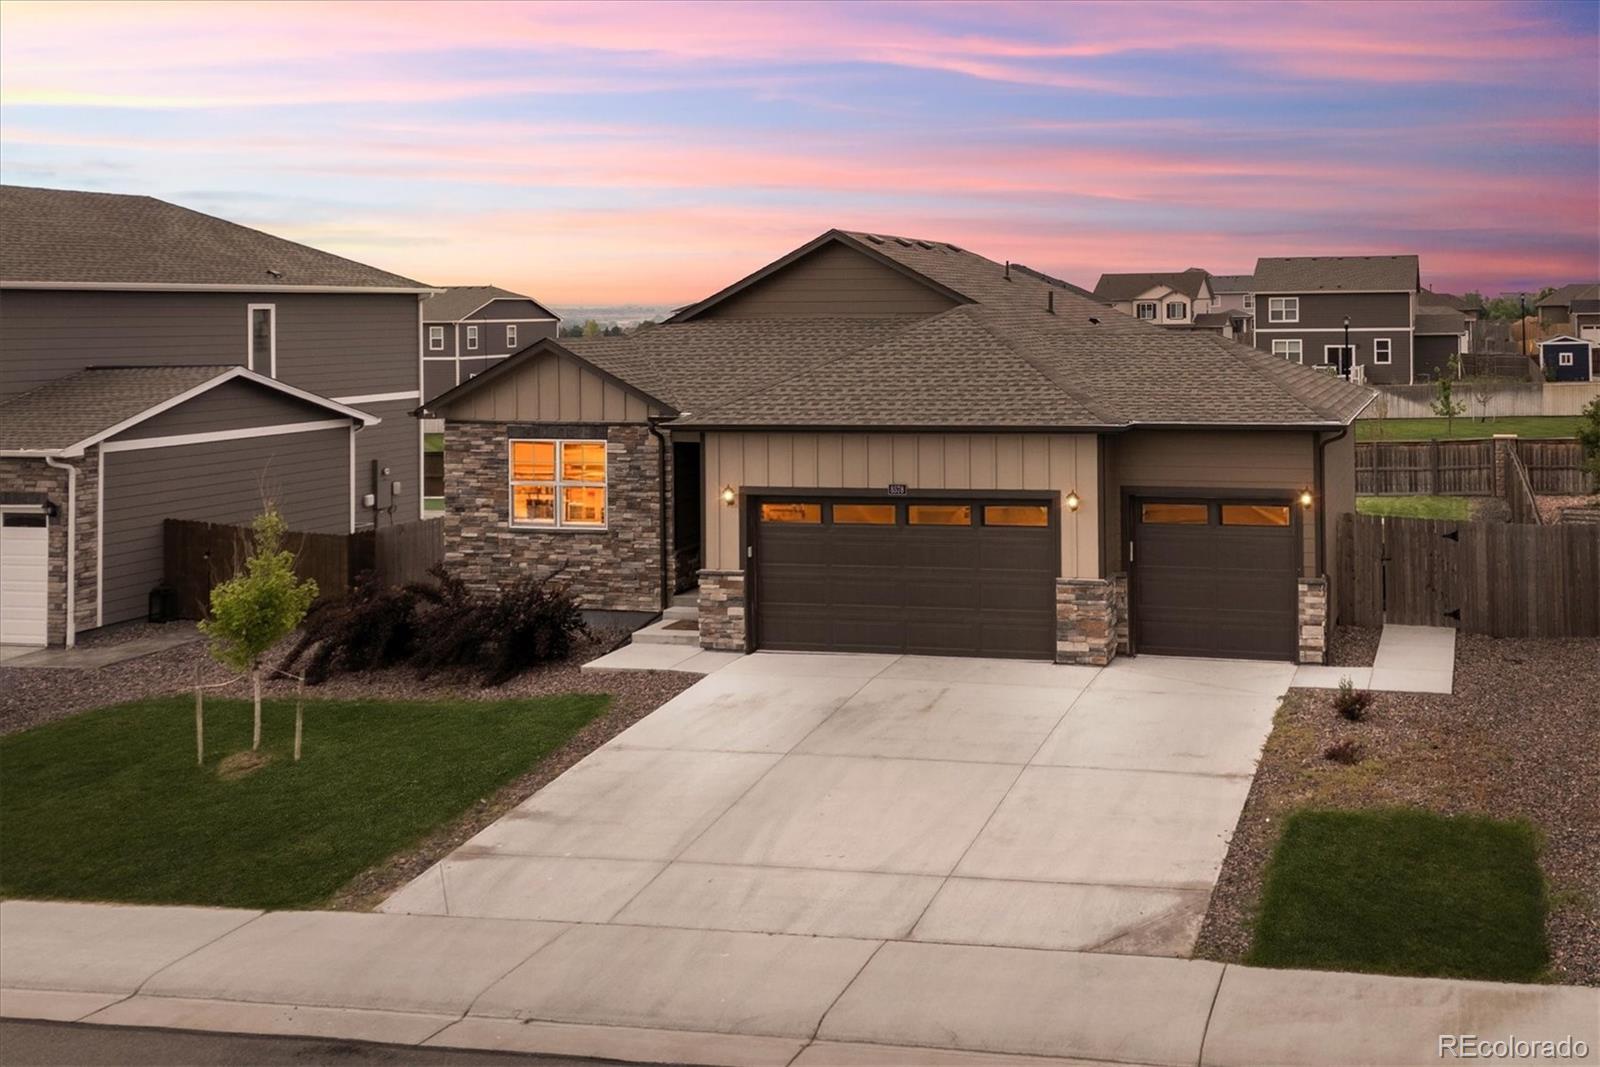
NEW LOWER PRICE!!!!! MOTIVATED SELLERS WILL ENTERTAIN ALL OFFERS!!! This home checks all of the boxes and is priced attractively! Welcome to 12300 Locust Street in Brighton, Colorado—a rare ranch-style home offering the convenience of main-level living with the flexibility of a fully finished walk-out basement. This spacious 4-bedroom, 3-bathroom home features two primary suites, making it ideal for multi-generational living, guests, or a private home office setup. The open and functional floor plan provides comfortable living spaces throughout, while the walk-out basement expands your options..
more...
Status: closed
Listing Office: d&g real estate agency
Broker Remarks:
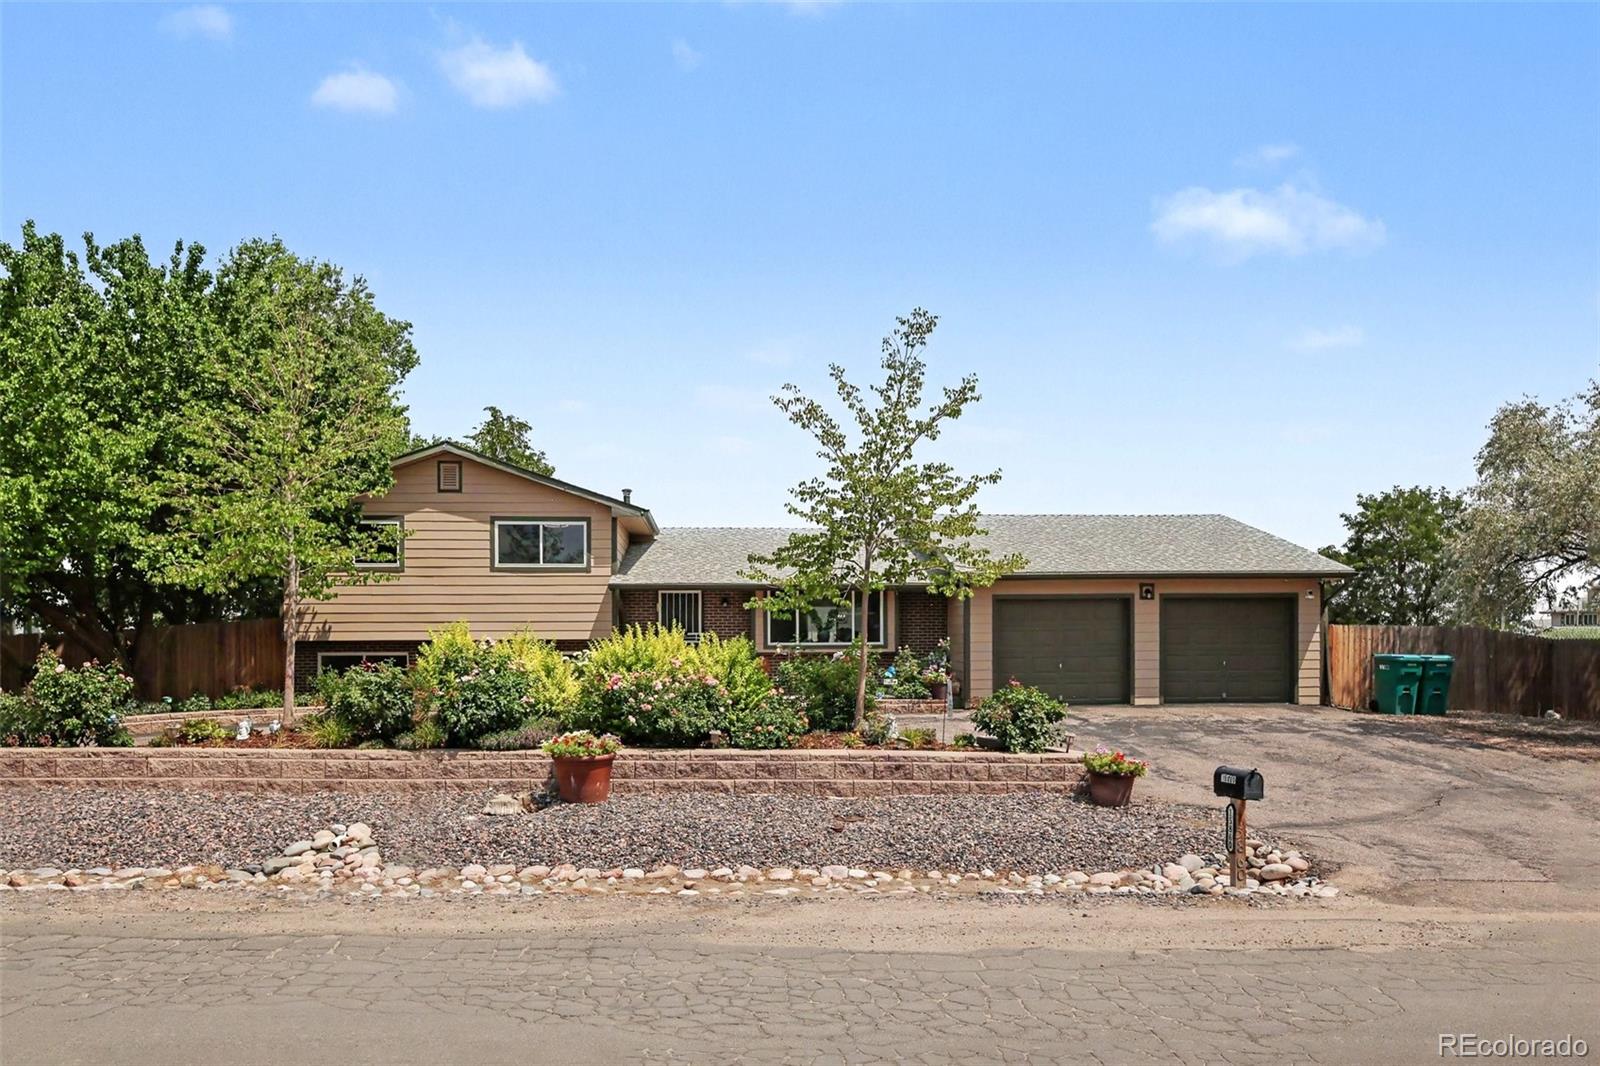
Situated on just over half an acre, this charming split-level home offers a rare opportunity to enjoy space, privacy, and exceptional outdoor amenities. Featuring 4 bedrooms, a dedicated office that can easily serve as a 5th bedroom, and 3 bathrooms, the home provides flexible living spaces that can be tailored to your needs. The true highlight of this property is the incredible outdoor setting. The expansive backyard is designed for both relaxation and entertaining, featuring a water feature, a relaxing hot tub, a BBQ area, and multiple seating areas surrounding the fire pit—creating the perf..
more...
Status: closed
Listing Office: west and main homes inc
Broker Remarks:
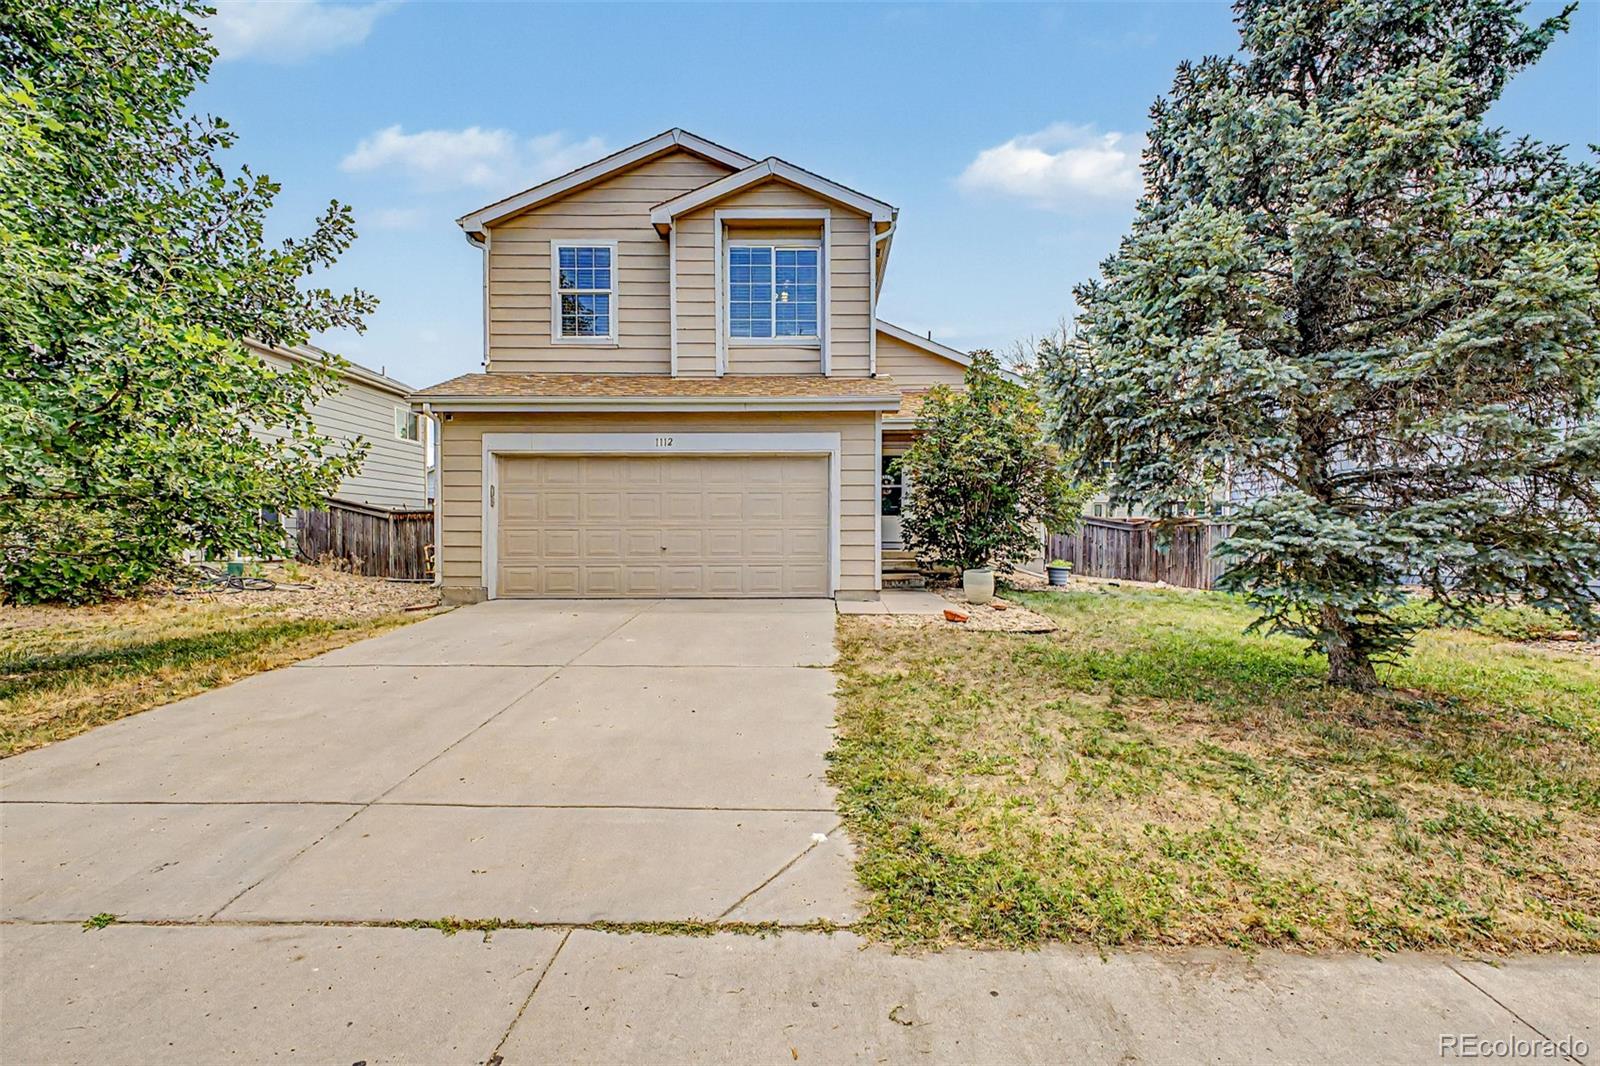
Home, sweet home! Welcome to this inviting 4-bedroom, 3-bathroom home in the desirable Platte River Ranch community. Priced with cosmetic updates in mind, this home offers an excellent opportunity to add your personal style while enjoying major improvements already completed.
For added peace of mind, the seller is installing a brand-new roof prior to closing, offering long-term value and insurance savings. Plus, our preferred lender is offering a 1-0 interest rate buydown for qualified buyers, helping reduce monthly payments during the first year.
Inside, you'll find true hardwood floors..
more...
Broker Remarks:
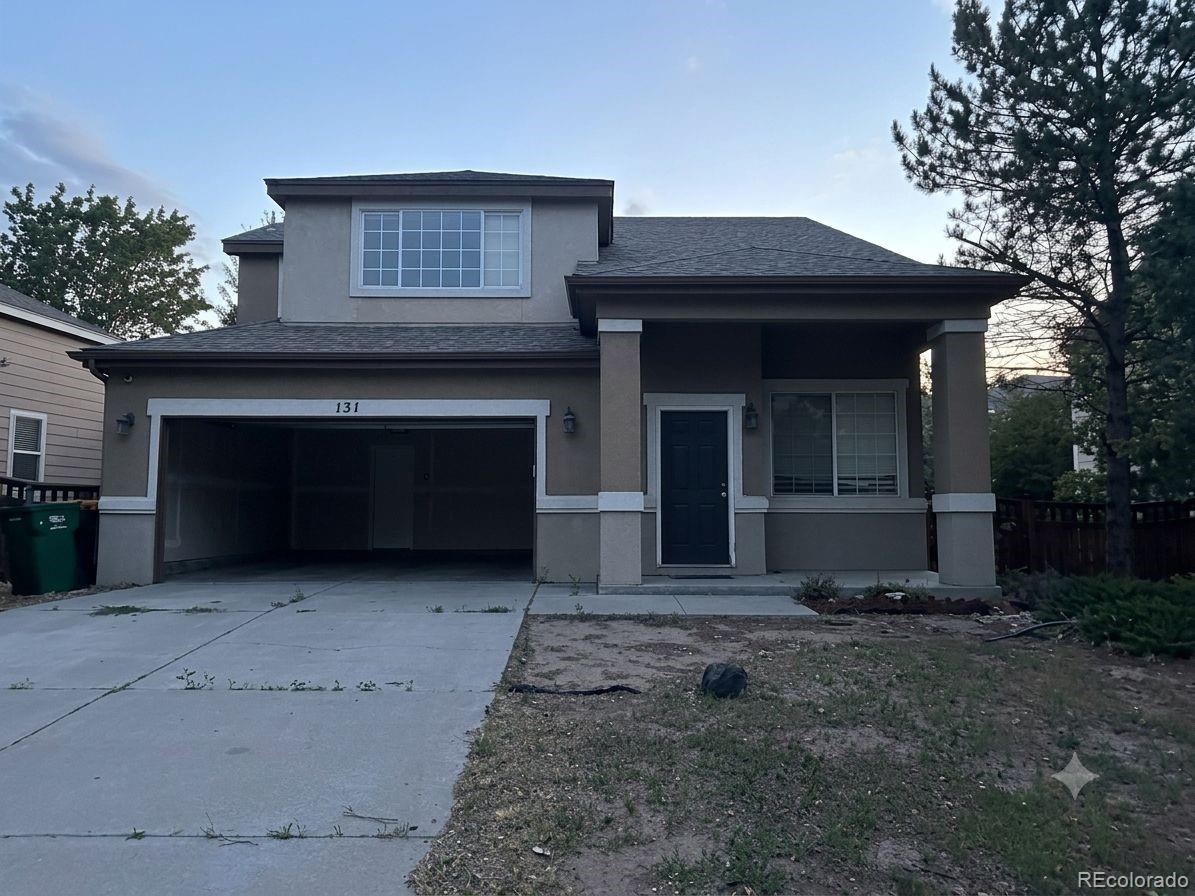
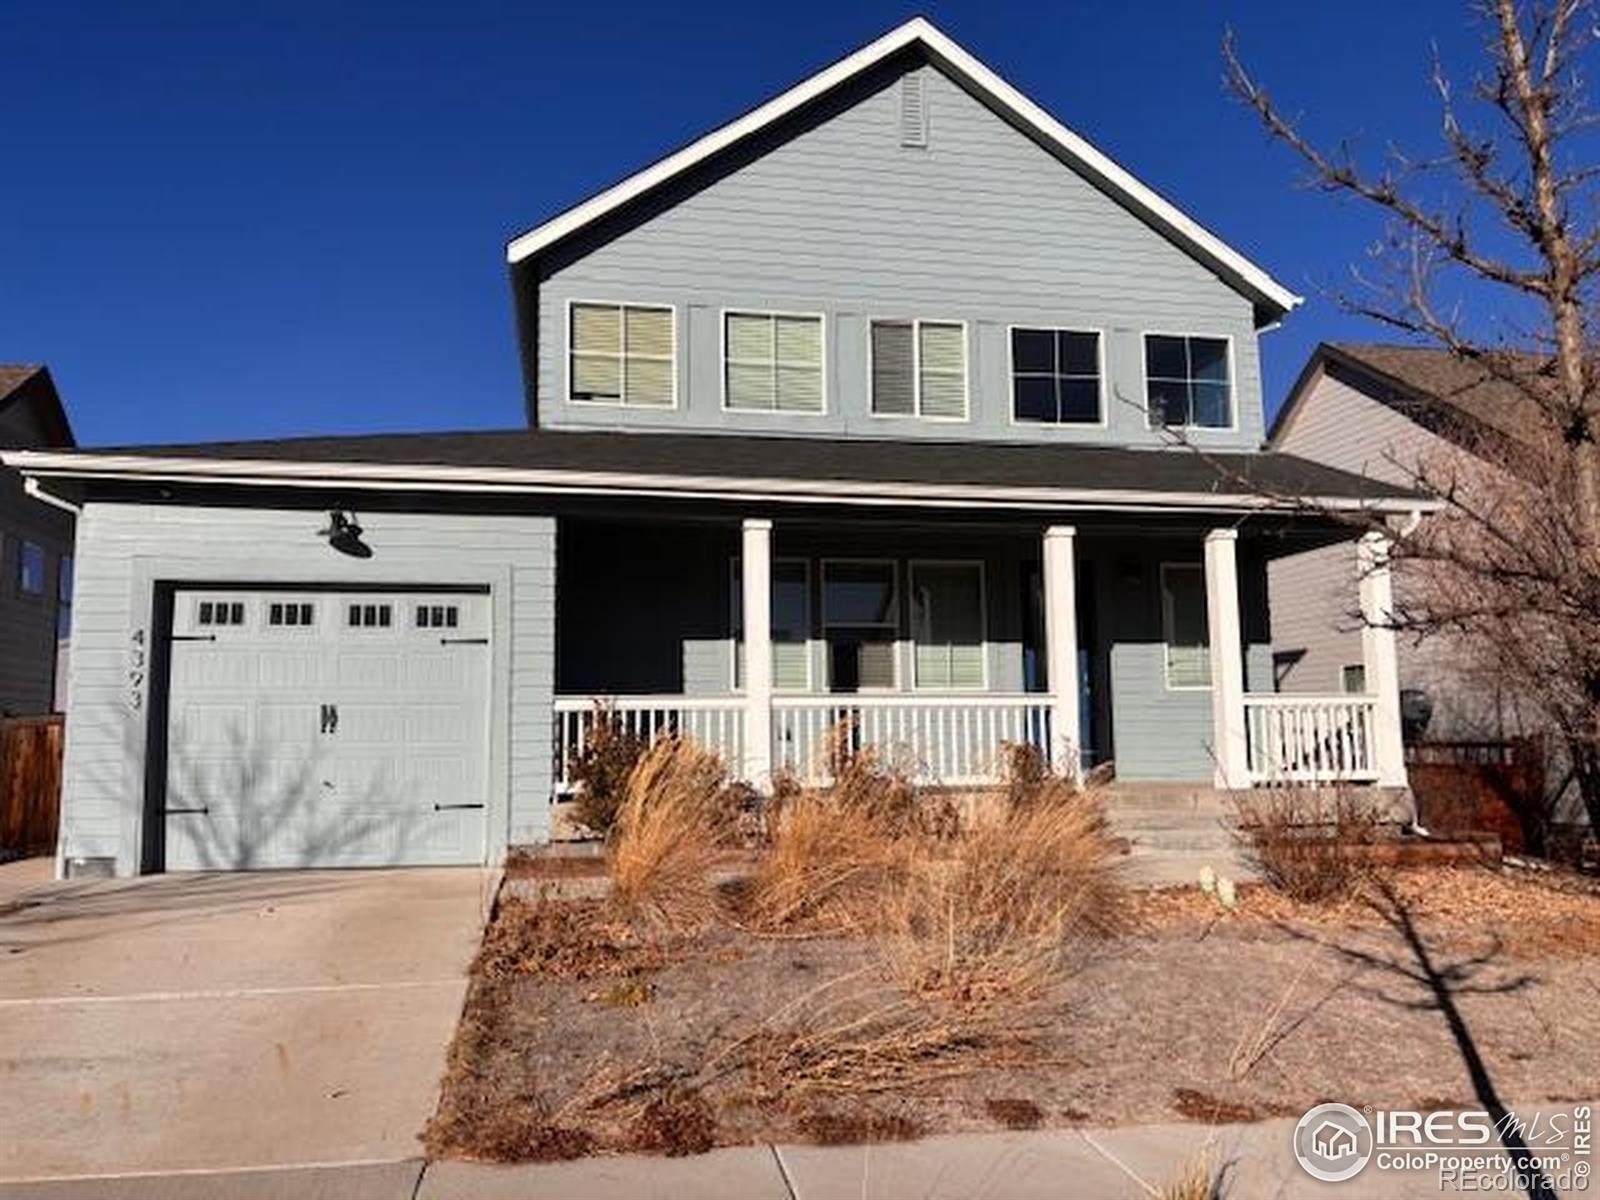
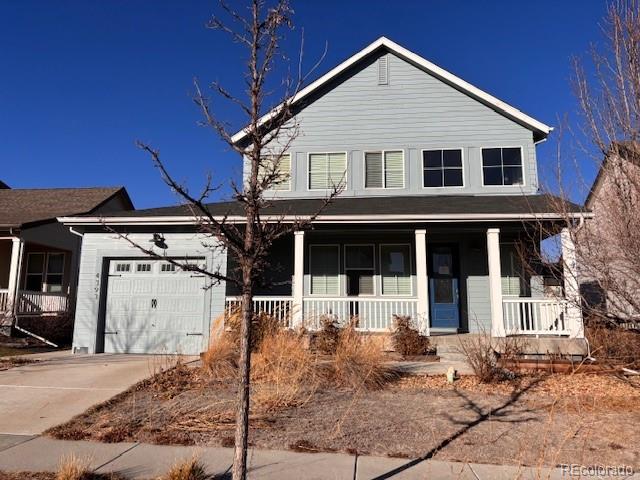
THIS IS A FIXER and will only sell with a CASH BUYER! This 1,620 square foot two-story home offers 3 bedrooms, 2 full baths, and a half bath, including a primary suite with a private en-suite. Set on a 7,027 square foot lot with a fully fenced yard and a 2-car attached garage, the main level features a living room, dining room, and a covered front porch and patio for outdoor living. This is a project, so bring your contractor and your vision for a top-to-bottom refresh. Sold as-is as a short sale, this is a straightforward opportunity for buyers ready to take on the work and build significant..
more...
Broker Remarks:
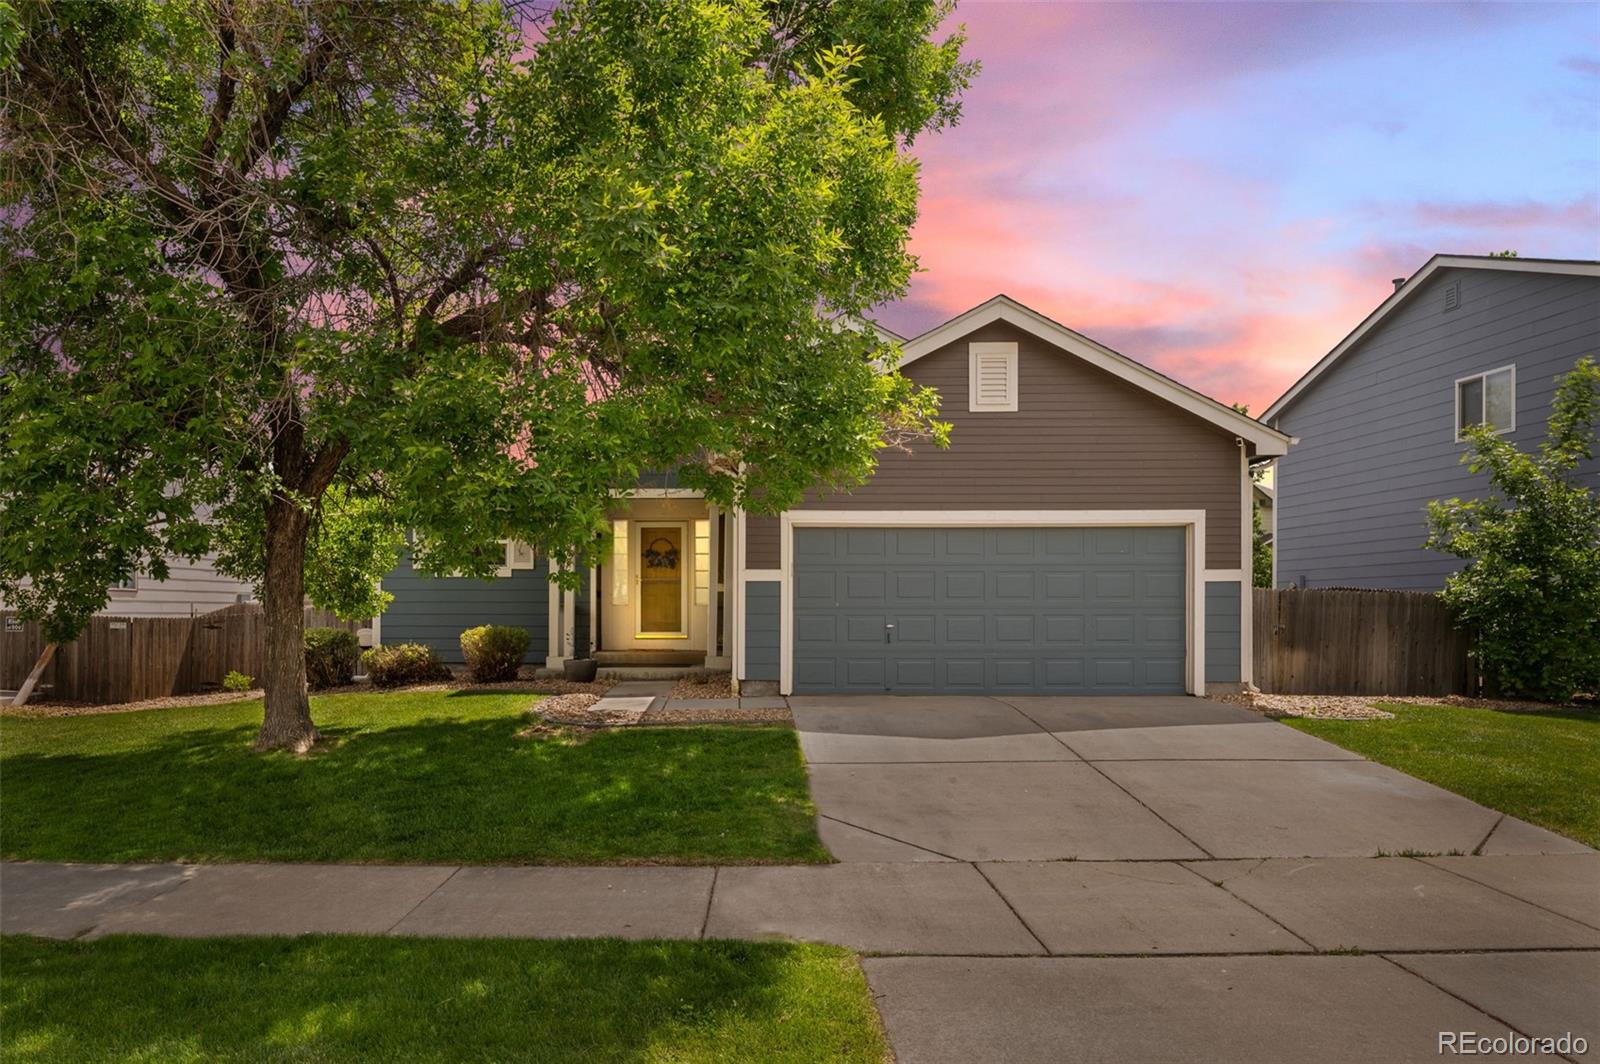
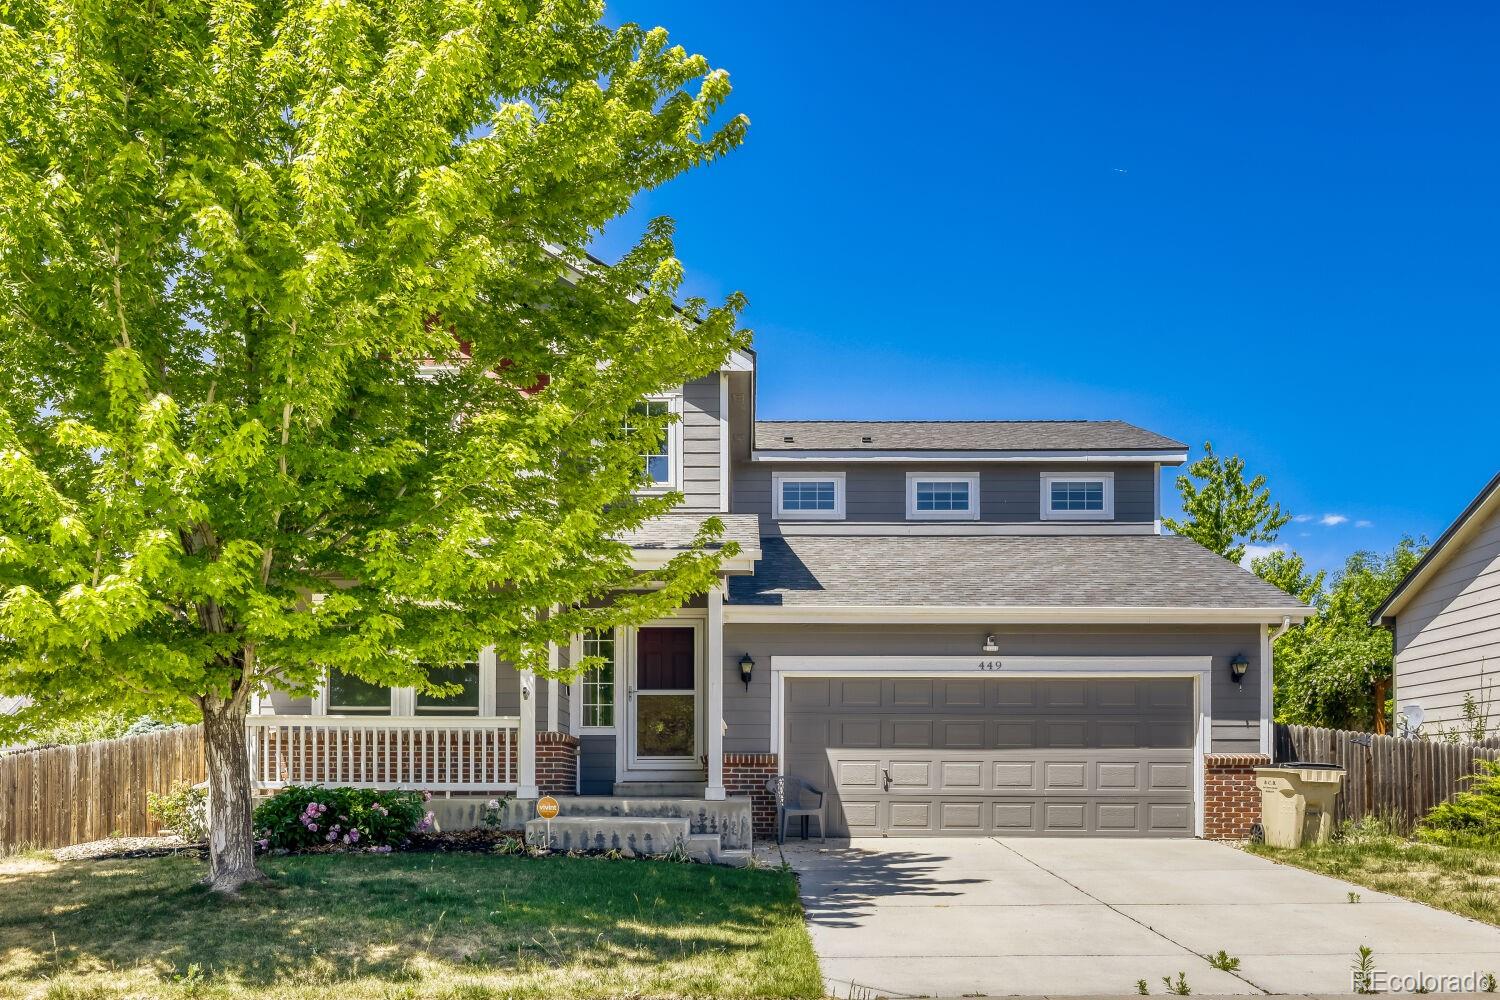
Welcome home to a beautifully updated Brighton retreat where vaulted ceilings, rich hickory hardwood floors, and abundant natural light combine to create a bright, modern, and welcoming feel throughout. The open-concept layout offers seamless flow between the living, dining, and kitchen spaces — designed for both everyday living and effortless entertaining.
Thoughtful updates set this home apart. Remodeled bathrooms, an expanded primary closet, updated lighting fixtures, a newer dishwasher, brand-new dryer, new water heater, and refreshed deck railing all combine to create a truly move-in r..
more...
Broker Remarks:
Exceptional home. 5 bedrooms, 4 bathrooms, 3 car attached garage. Covered patio, Hot water on demand. Mother in Law or Additional dwelling quarters in the basement with separate access. Walkout basement. Backs to open space!! This property is awesome!!!..
more...
Broker Remarks:
$15,000 CREDIT TOWARDS BUYER CLOSING COSTS AVAILABLE NOW!! USE TOWARDS, BUYING DOWN RATE, GET A 2/1 RATE BUY DOWN, COVER CLOSING COSTS, OR SIMPLE CASH SAVINGS! Welcome home to this beautifully maintained, contemporary ranch in the desirable Timberleaf community, perfectly situated on a premium lot with no rear neighbors for added privacy. Thoughtful updates, an open floor plan, and stylish finishes create a home that's both inviting and move-in ready. Step inside to discover soaring ceilings, durable laminate hardwood flooring, a light, neutral color palette, and a cozy gas fireplace with a mo..
more...
Broker Remarks:
Welcome home! How often are you going to find a 6 bedroom home?! On the main floor, the hallway opens up to reveal a gorgeous open-concept living/dining/kitchen area that's perfect for entertaining! A well-appointed kitchen features granite countertops, a functional island, and abundant cabinets. In the living room, there's a lovely stone fireplace and plenty of space to gather. You will also have a main floor bedroom as well as a full bathroom. Upstairs you have a spacious master bedroom with a walk-in closet. 2 other bedrooms upstairs share a full bathroom. The basement has 2 bedrooms (one o..
more...
Broker Remarks:
Welcome to the perfect blend of modern luxury and Colorado country living. This beautifully remodeled 5-bedroom, 3.5-bath home sits on 1.2 acres with no HOA, giving you the freedom and space you’ve been looking for. Every inch has been thoughtfully updated inside and out, making this truly move-in ready. Recent improvements include a new roof (2025), fresh exterior paint, and stylish, modern finishes throughout.
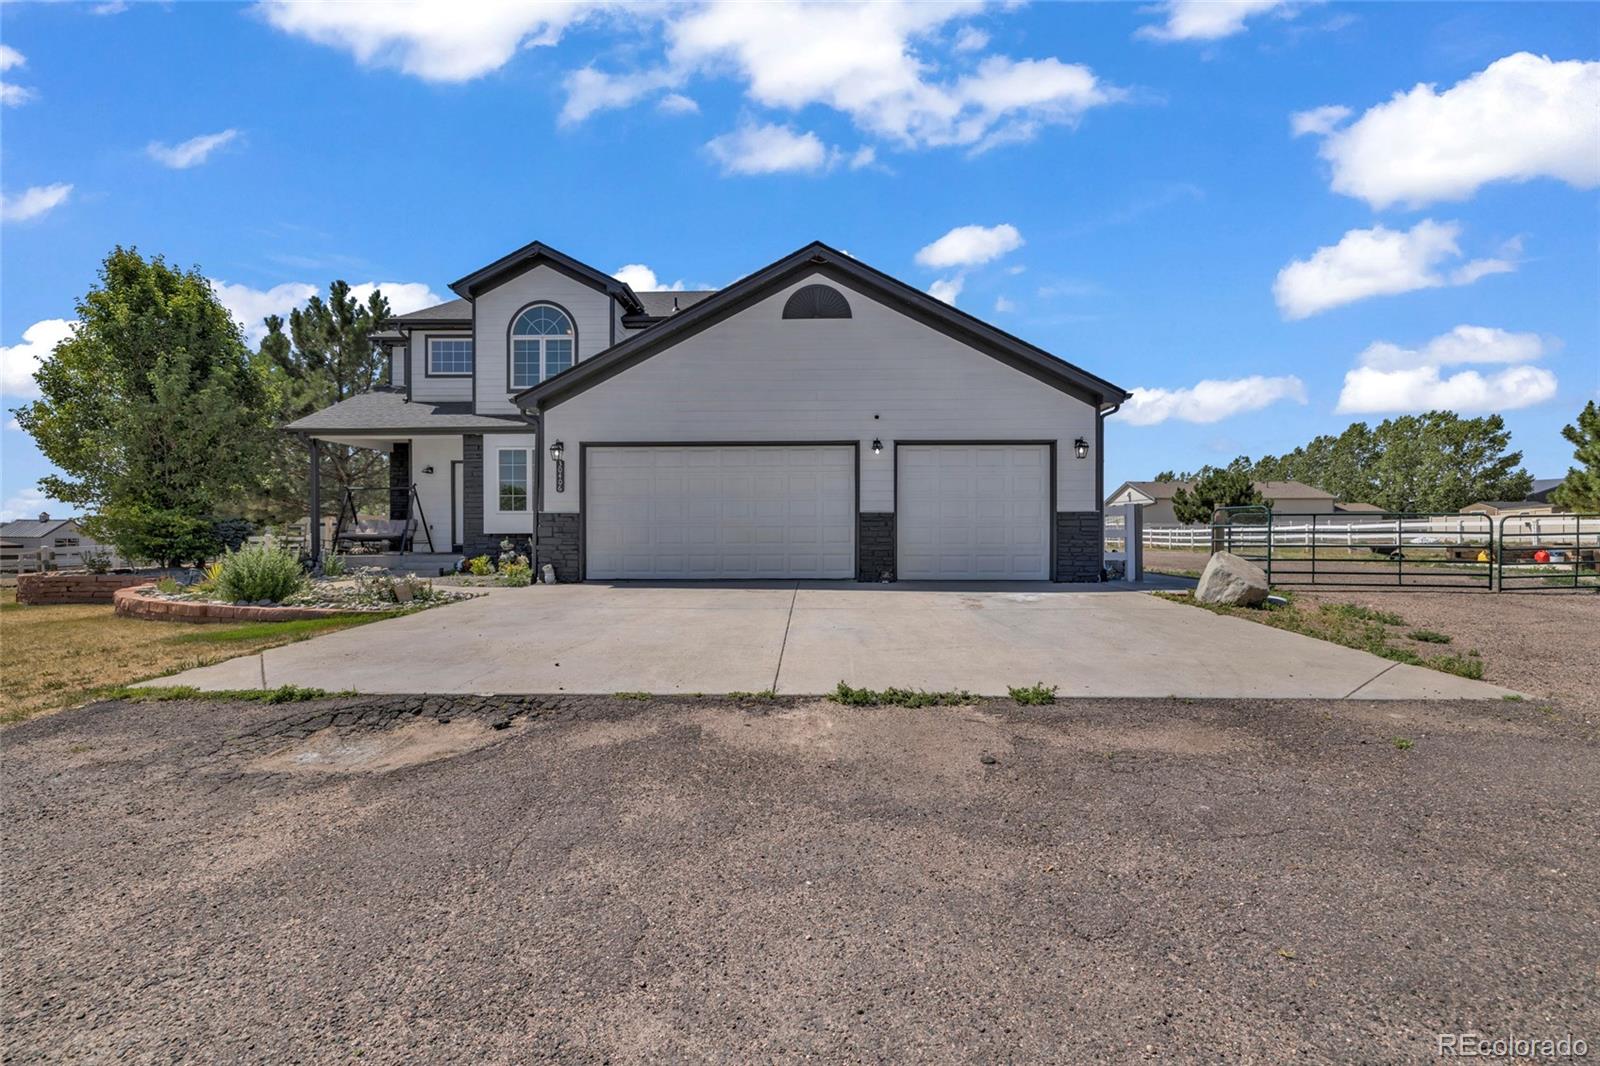
Whether you need room for RVs, trailers, work trucks, recreational toys, or simply want space to build the shop you’ve always dreamed of, this property delivers. The expansive lot o..
more...
Broker Remarks:
Welcome home! How often are you going to find a 6 bedroom home?! On the main floor, the hallway opens up to reveal a gorgeous open-concept living/dining/kitchen area that's perfect for entertaining! A well-appointed kitchen features granite countertops, a functional island, and abundant cabinets. In the living room, there's a lovely stone fireplace and plenty of space to gather. You will also have a main floor bedroom as well as a full bathroom. Upstairs you have a spacious master bedroom with a walk-in closet. 2 other bedrooms upstairs share a full bathroom. The basement has 2 bedrooms (one o..
more...
Broker Remarks:
Opportunity knocks in the heart of Brighton! This charming home offers a rare chance to own in an established neighborhood with convenient access to parks, schools, shopping, dining, and commuter routes. Featuring a functional layout and generous living spaces, the property provides a solid foundation for buyers looking to personalize a home to fit their lifestyle.
Inside, you'll find comfortable living areas, ample natural light, and plenty of opportunity to update and enhance over time. The spacious lot offers room for outdoor enjoyment, gardening, entertaining, or future improvements. Wh..
more...
Broker Remarks:
Welcome to the Starwood floor plan, a thoughtfully designed two-story single-family home offering 1,951 square feet of living space with 3 bedrooms, 2.5 bathrooms, and a 3-car garage. A covered front porch leads into the entryway with an L-shaped staircase, coat closet, and a convenient mudroom with powder bath and garage access. The open-concept main level seamlessly connects the kitchen, dining area, and great room, featuring a center island, walk-in pantry, tiled backsplash, and a sliding glass door to the backyard with an optional patio or covered patio—perfect for everyday living or enter..
more...
Broker Remarks:
Welcome to the Starwood floor plan, a thoughtfully designed two-story single-family home offering 1,951 square feet of living space with 3 bedrooms, 2.5 bathrooms, and a 3-car garage. A covered front porch leads into the entryway with an L-shaped staircase, coat closet, and a convenient mudroom with powder bath and garage access. The open-concept main level seamlessly connects the kitchen, dining area, and great room, featuring a center island, walk-in pantry, tiled backsplash, and a sliding glass door to the backyard with an optional patio or covered patio-perfect for everyday living or enter..
more...
Broker Remarks:
Discover your dream home in Farmlore! Experience the perfect blend of comfort and style with the two-story Ponderosa floor plan. This thoughtfully designed home features an open-concept layout, with an airy great room that flows seamlessly into a dining area and impressive kitchen. The kitchen boasts a center island and walk-in pantry, making it ideal for both casual meals and entertaining. Four spacious bedrooms are located upstairs, including a luxurious owner’s suite with a walk-in closet, plus a private bath featuring a walk-in shower. Rounding out the home, a versatile loft adds to this h..
more...
The content relating to real estate for sale in this web site comes
in part from the Internet Data eXchange ("IDX") program of
METROLIST, INC., DBA RECOLORADO® Real estate listings held by brokers other
than The Brian Petrelli Team are marked with the IDX Logo.
This information is being provided for the consumers' personal, non-commercial use and may not be used for any other purpose. All information subject to change and should be independently verified.




 Sold Home Stats

 21%
21% 12.8%
12.8% 19.5%
19.5%