Sources: FBI, Uniform Crime Reports, prepared by the National Archive of Criminal Justice Data
The Brian Petrelli Team is your , Brighton home specialist.
Our team of local Brighton experts have over 200 years of combined expertise in the Colorado Real Estate market. Give us a call today to put
our knowledge and experience to work for you as you buy or sell your next home.
Don't see what you're looking for here? Contact our team for a free, custom search.
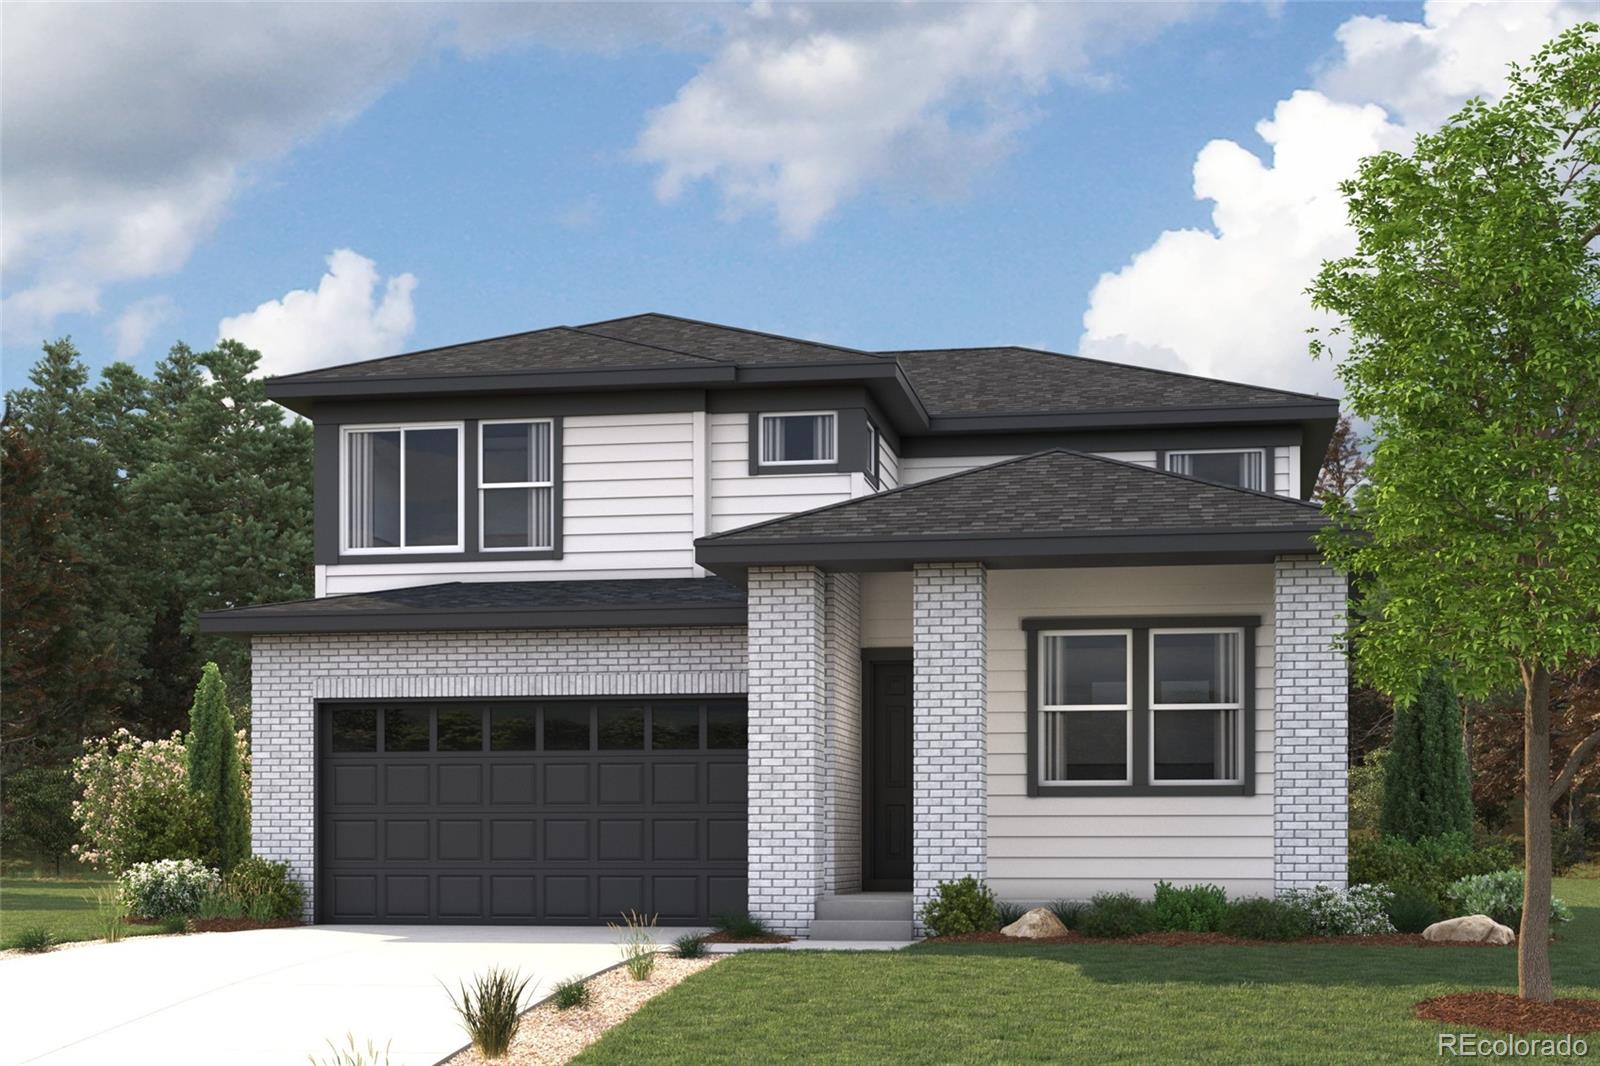
Broker Remarks:
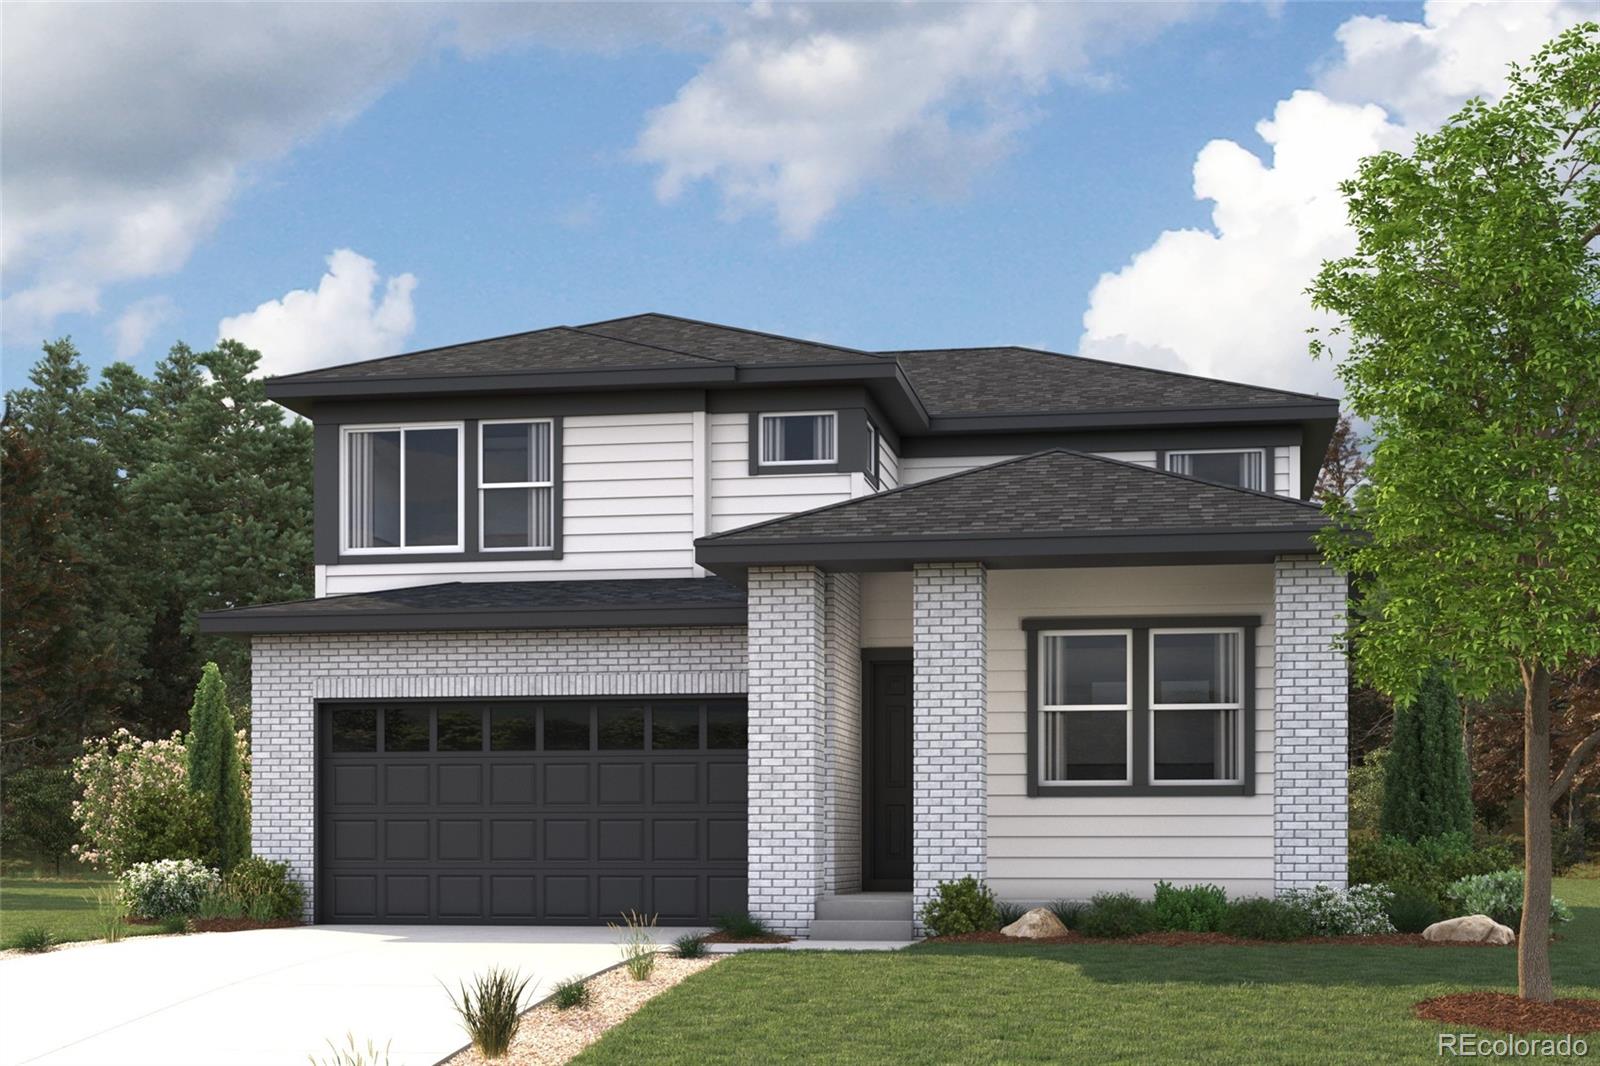
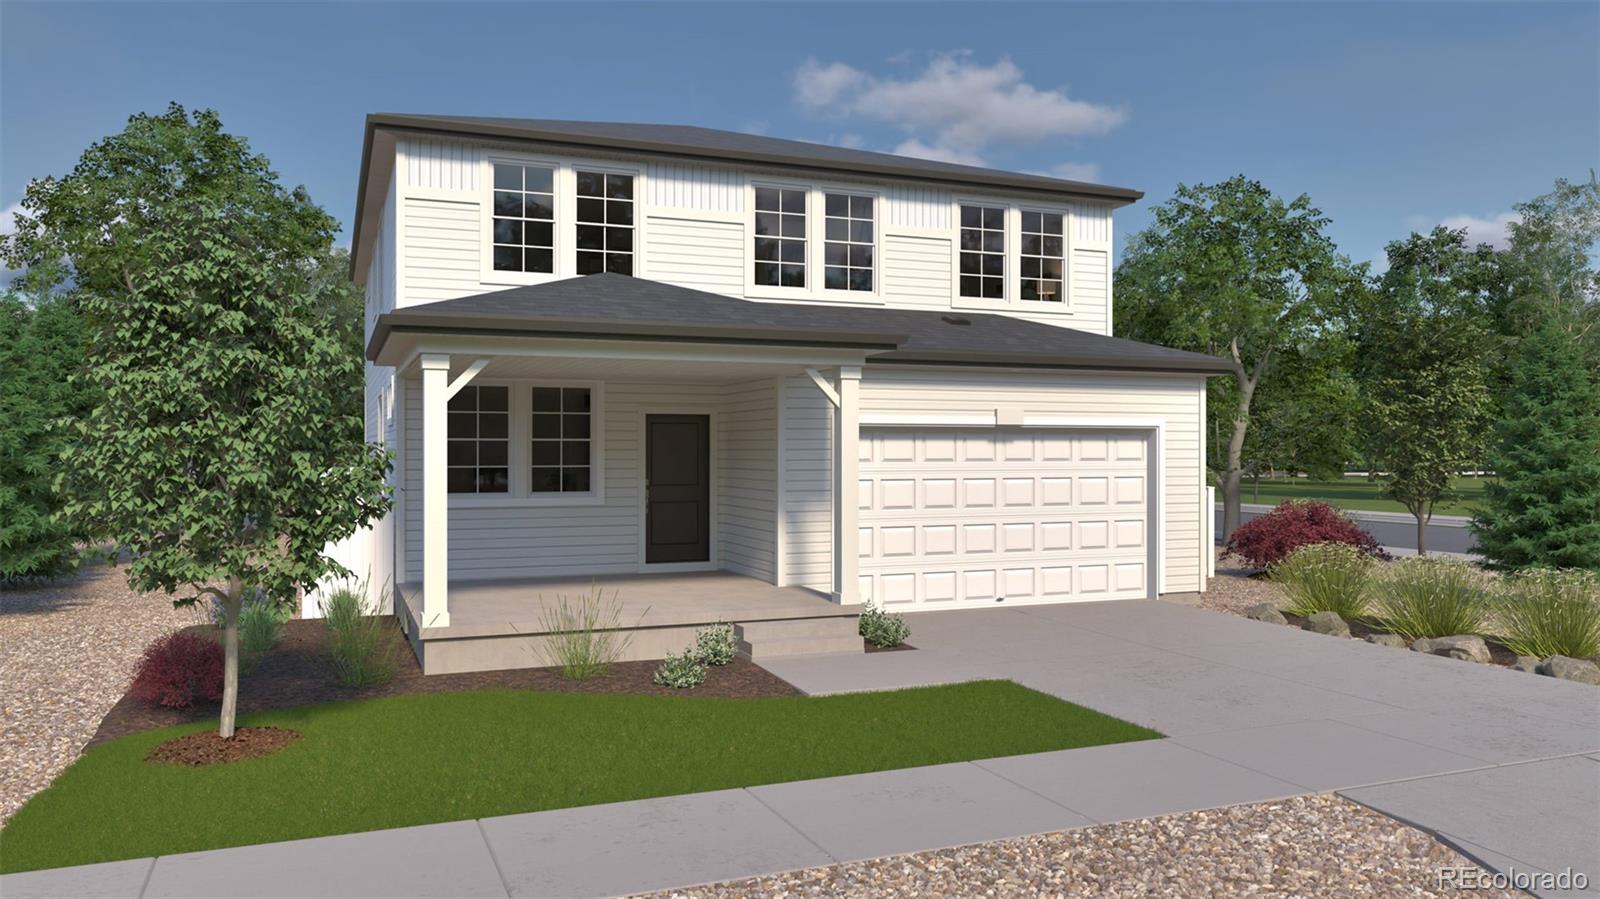
Discover your dream home at Brighton Crossings! If you’re looking for the perfect blend of space and style, the Platte plan delivers. The main floor features an open, welcoming layout with a bright great room, dining area, and a spacious kitchen complete with a center island and walk-in pantry—ideal for everyday living and entertaining alike. A convenient bedroom and full bath on this level add flexibility for guests or a home office. Upstairs, the peaceful primary suite offers a roomy walk-in closet and private bath, creating a relaxing retreat. Two additional bedrooms and a shared bath compl..
more...
Status: pending
Listing Office: west and main homes inc
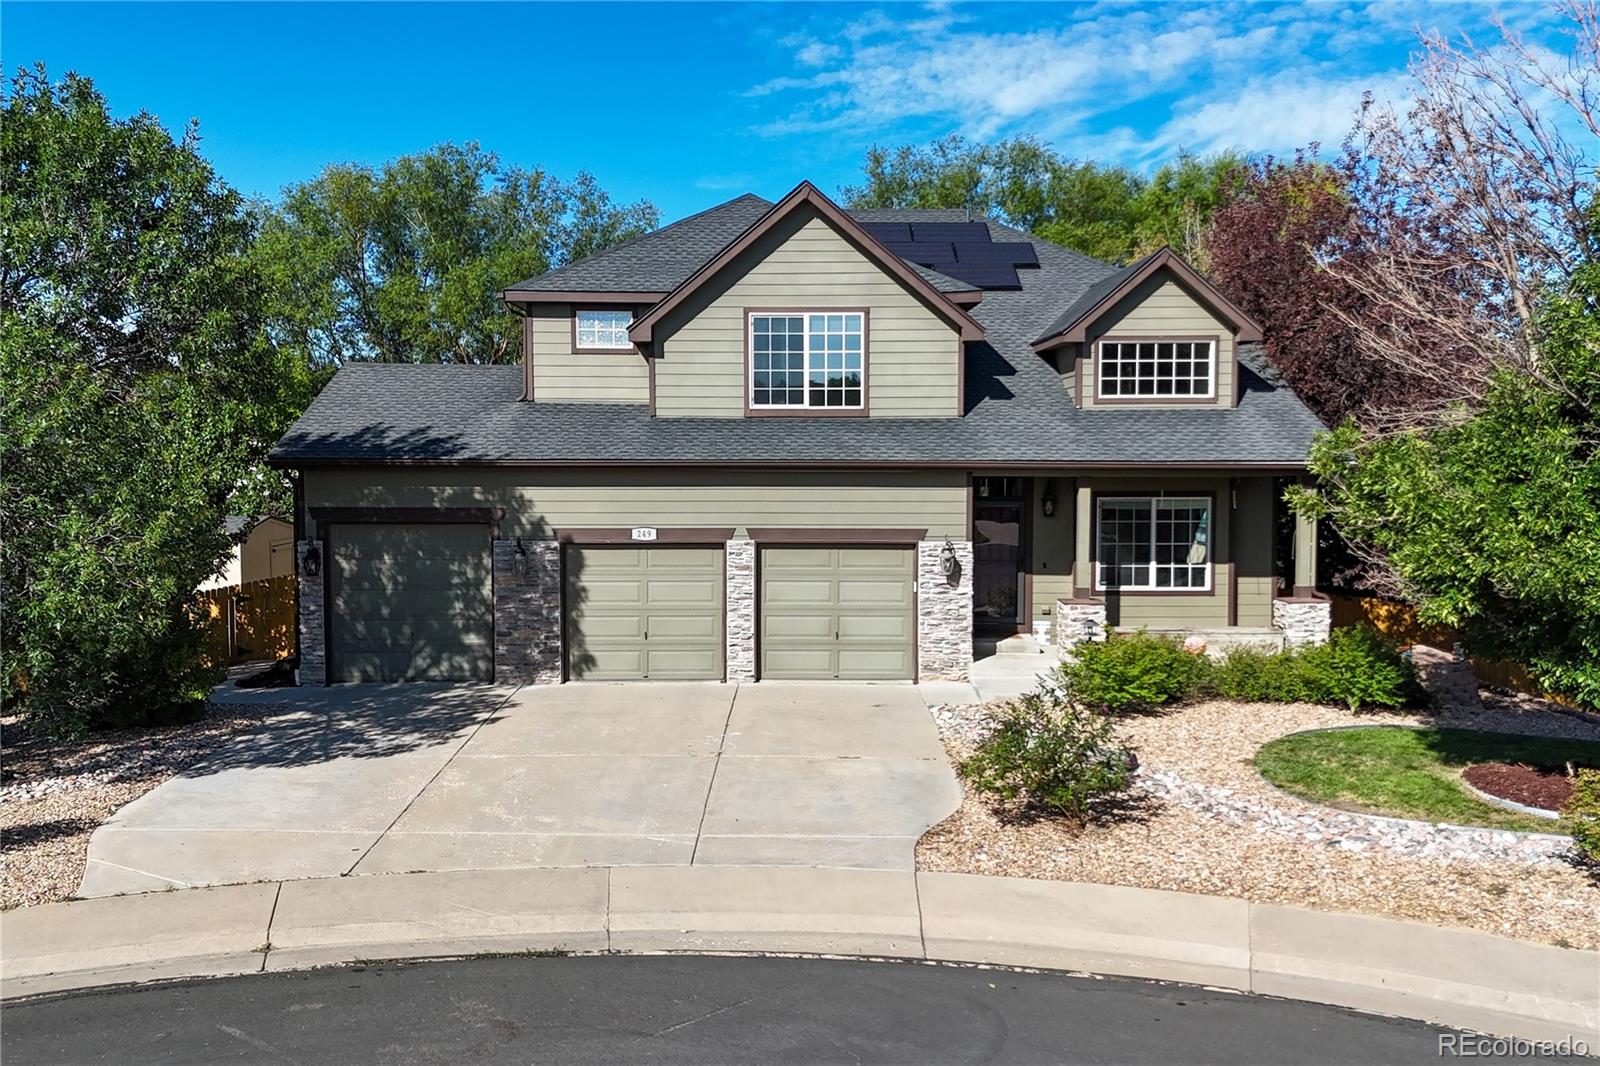
Broker Remarks:

Set on a cul-de-sac in Brighton, 249 Mayeda Ct offers a thoughtful 4 bedroom, 4 bath, two-story home. The main level establishes an easy progression through the home, with formal living and dining space complementing a more relaxed gathering area at the back of the house centered around a gas fireplace. Hardwood flooring extends through much of the residence, while abundant windows bring natural light into the primary living spaces. The kitchen anchors the main level with Corian countertops, a large island, gas cooktop, double oven, and a layout that maintains a natural connection to the adjoi..
more...
Status: active
Listing Office: d.r. horton realty, llc
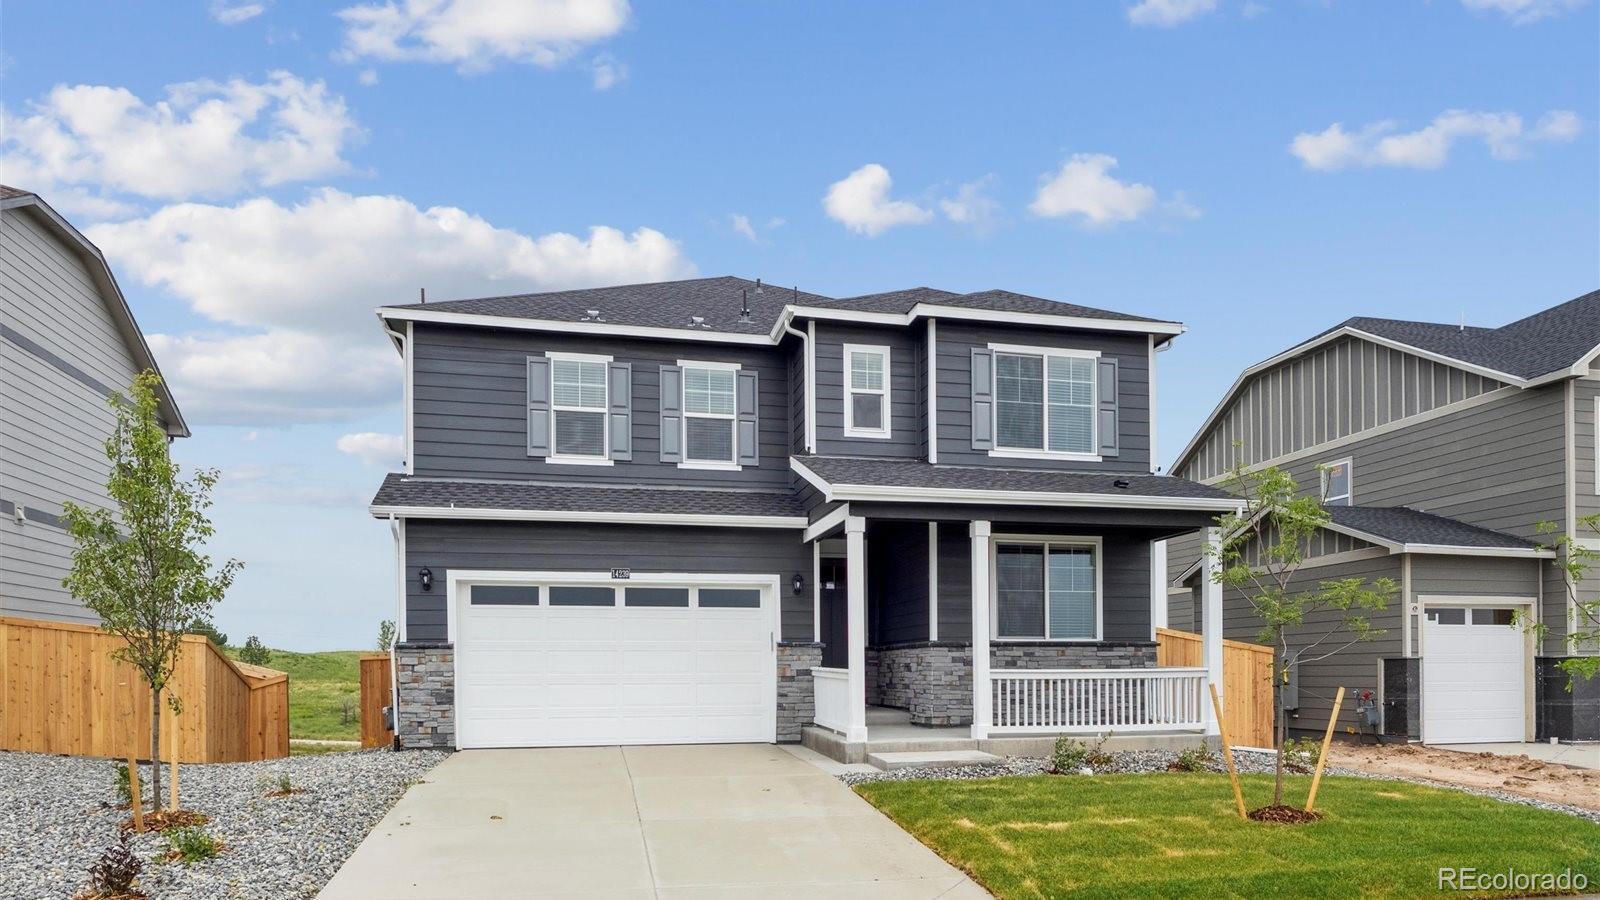
Broker Remarks:
Contact builder today about Special Financing for this home – terms and conditions apply. Special interest rates available on this beautiful 5- bedroom home with a walkout basement!
3 full baths with a bedroom and full bath on the first floor! Enjoy the community pool, playground, dog park and splash pad at the Brighton Crossing club house! This beautiful 2 story home offers a spacious, open concept with 2-car garage, loft, large kitchen island, and unfinished basement! This home includes a Smart Home Technology package, tankless water heater, and a smart lighting package. This home also inc..
more...
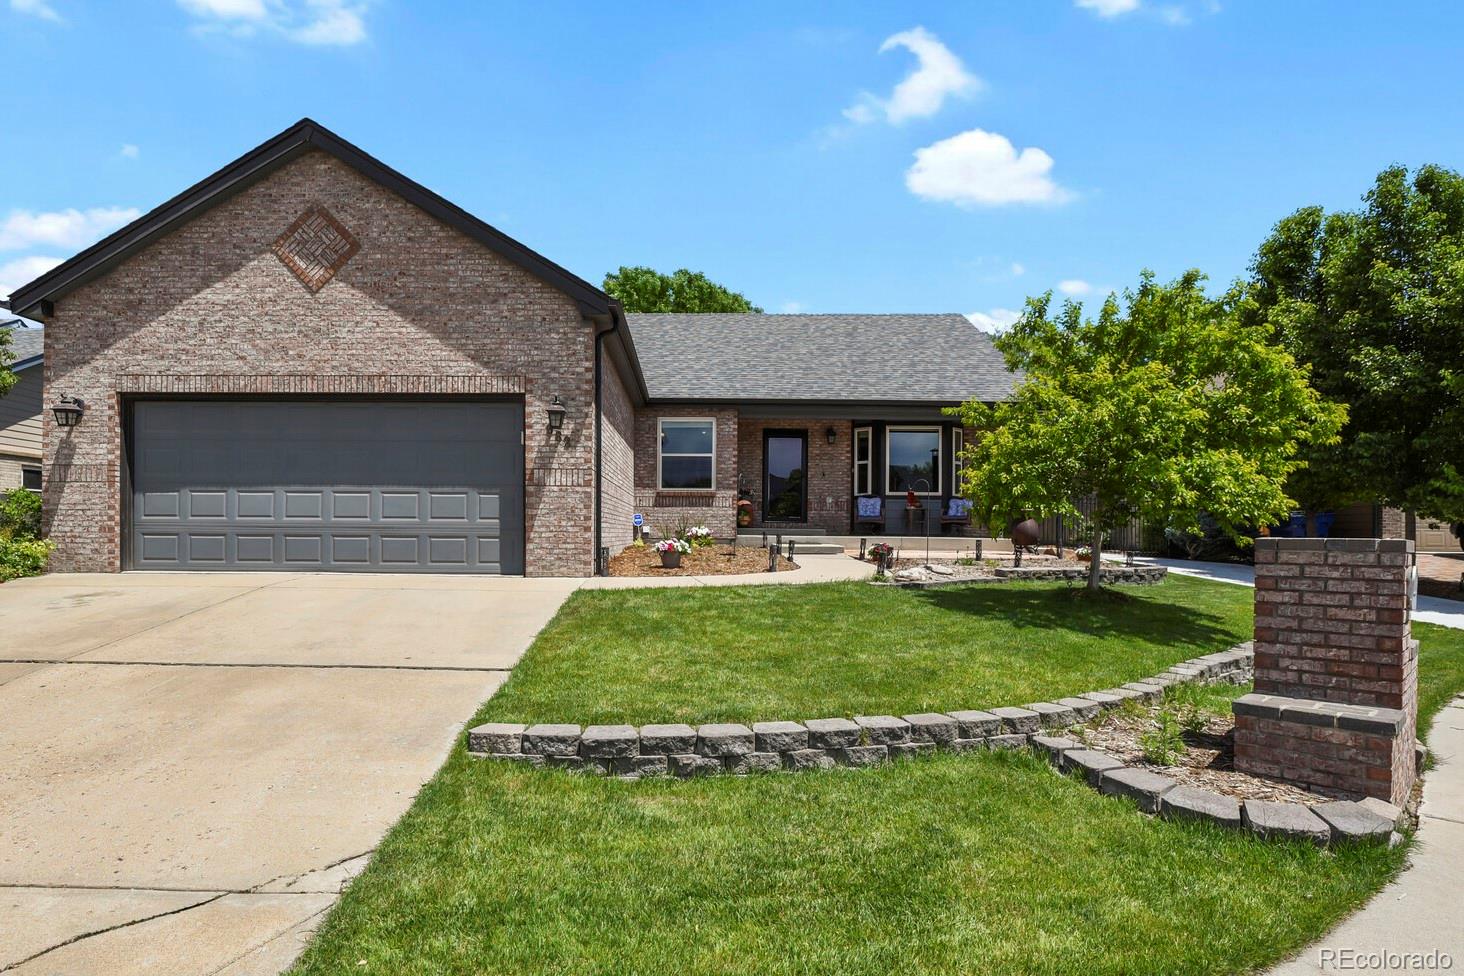
Broker Remarks:
Accepting Backup offers**** Seller is Motivated. All offers will be considered.**** Welcome to this exceptional ranch-style estate where luxury, space and entertainment come together in one remarkable home. Built in 1998 by a local custom home builder, this property is situated in a quiet and peaceful neighborhood. Once you step inside this meticulously maintained property you’re met with tasteful modern updates throughout. You will fall in love with the inviting open layout. The living and dining area flows into the updated expansive custom gourmet kitchen with slab countertops and large is..
more...
Broker Remarks:
Discover your dream home at Brighton Crossings! If you’re looking for the perfect blend of space and style, the Platte plan delivers. The main floor features an open, welcoming layout with a bright great room, dining area, and a spacious kitchen complete with a center island and walk-in pantry—ideal for everyday living and entertaining alike. A convenient bedroom and full bath on this level add flexibility for guests or a home office. Upstairs, the peaceful primary suite offers a roomy walk-in closet and private bath, creating a relaxing retreat. Two additional bedrooms and a shared bath compl..
more...
Status: active
Listing Office: landmark residential brokerage
Broker Remarks:
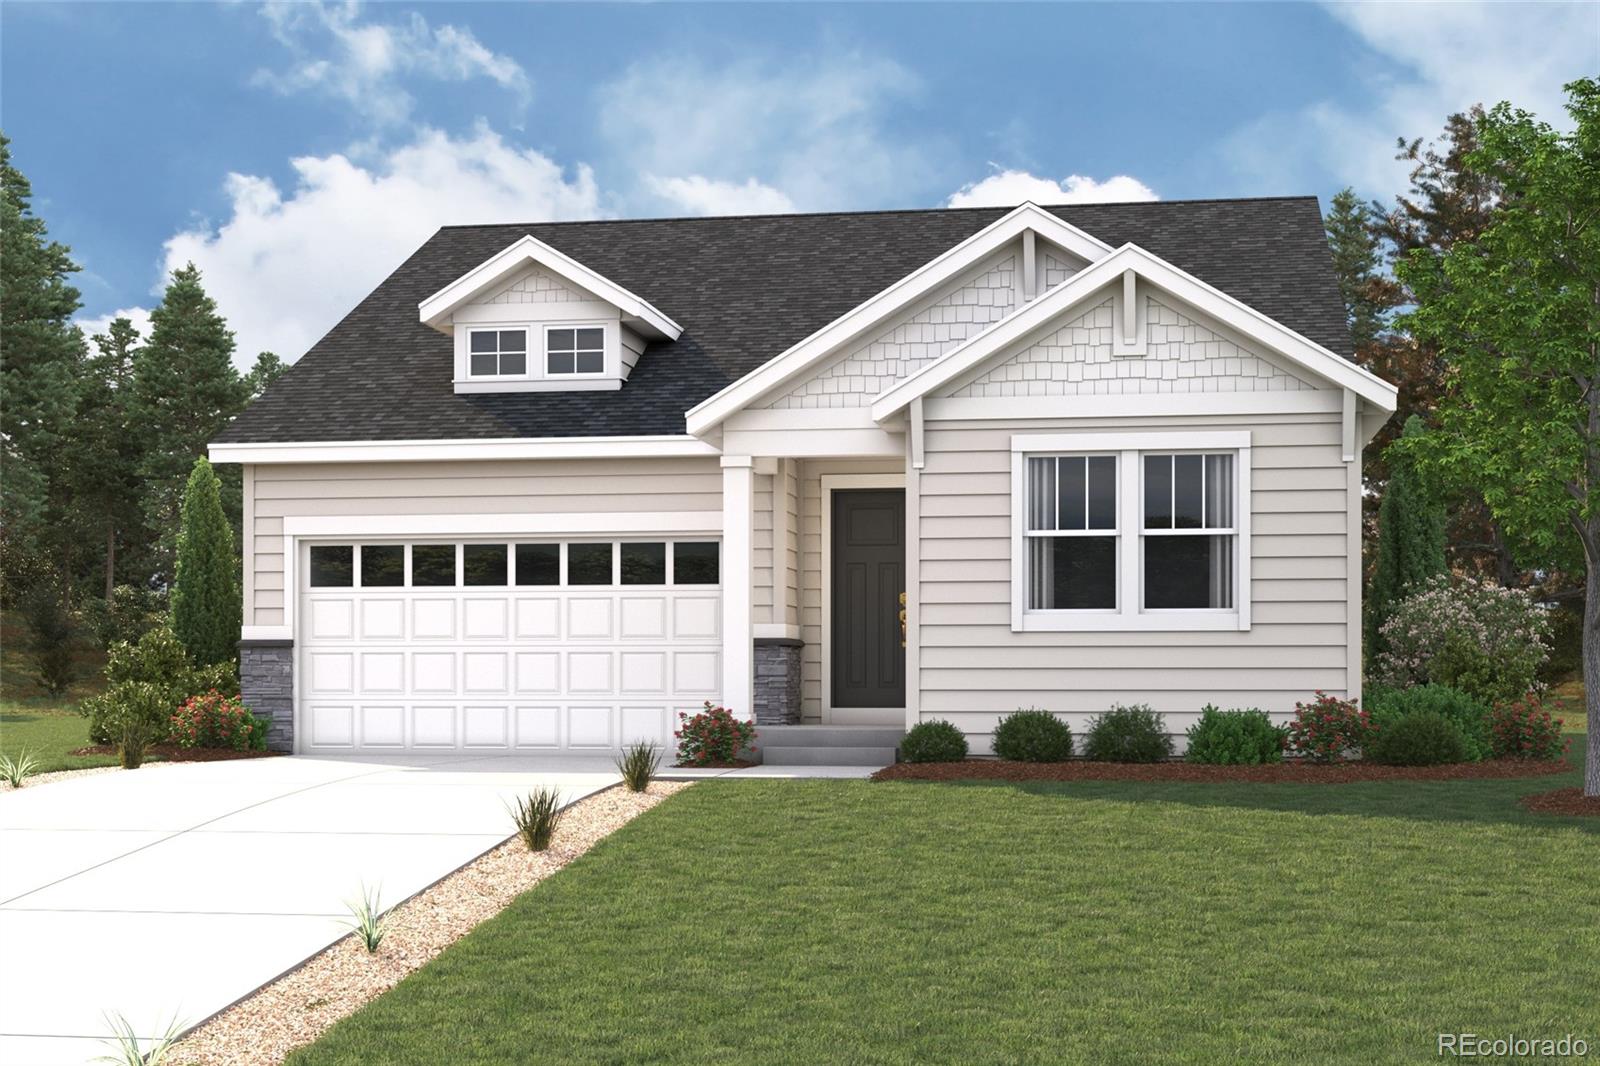
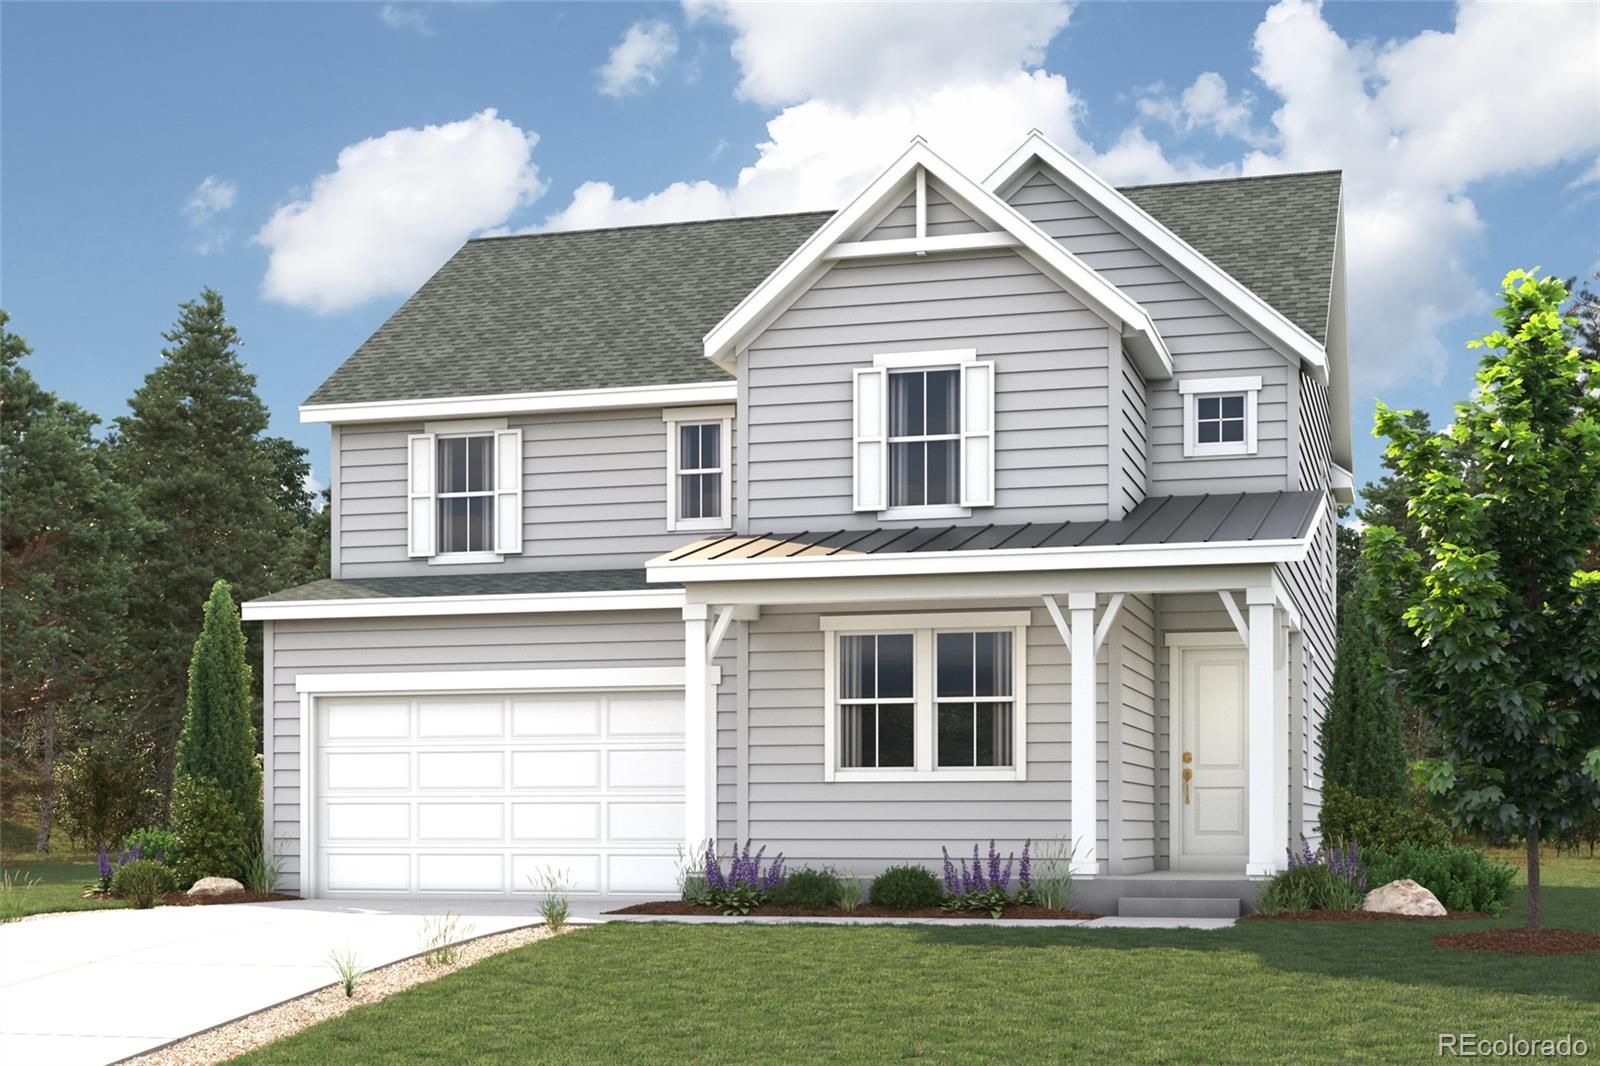
Discover your dream home at Brighton Crossings! The elegant Livingston plan welcomes you with long foyer, leading you past two comfortable bedrooms—sharing a full hall bath—and out into a beautiful open-concept layout that's perfect for relaxing, dining, and entertaining. A large kitchen boasts a center island and corner walk-in pantry and overlooks a generous great room and charming dining area with access to the backyard. Secluded at the back of the home, a spacious owner's bedroom features a private en-suite bath and a roomy walk-in closet. You'll also appreciate a laundry room conveniently..
more...
Status: active
Listing Office: keller williams avenues realty
Broker Remarks:
Welcome to this beautifully curated Brighton home, where sophisticated universal design meets seamless accessibility. Boasting an array of premium permitted upgrades ($122k worth), this residence stands out with an impeccable layout that sacrifices zero square footage or storage space! For unparalleled convenience, the home features a top-of-the-line Bruno vertical porch lift (VPL) thoughtfully integrated into the garage, providing effortless, no-step entry into the residence. Take the customized, fold-away Curved Stair Lift to the second level, where the upper floor has been thoughtfully modi..
more...
Broker Remarks:
Open House Saturday 7/27 from 11-1PM!

Welcome to 4621 Oxbow Drive, a refined retreat nestled in Brighton's sought-after Parkside community at Brighton East Farms. This home combines elegance with practicality, offering enduring charm and functionality in a rare ranch with main floor primary!
The 50-year warranty hail-proof cement roof tiles ensures long-lasting durability and aesthetic appeal.
Inside, the solid oak flooring will lead you to a warm, bright, freshly painted and inviting interior, providing a comfortable ambiance for everyday living. A large flex space upon entry may be used..
more...
Status: active
Listing Office: oakwood homes real estate llc
Broker Remarks:
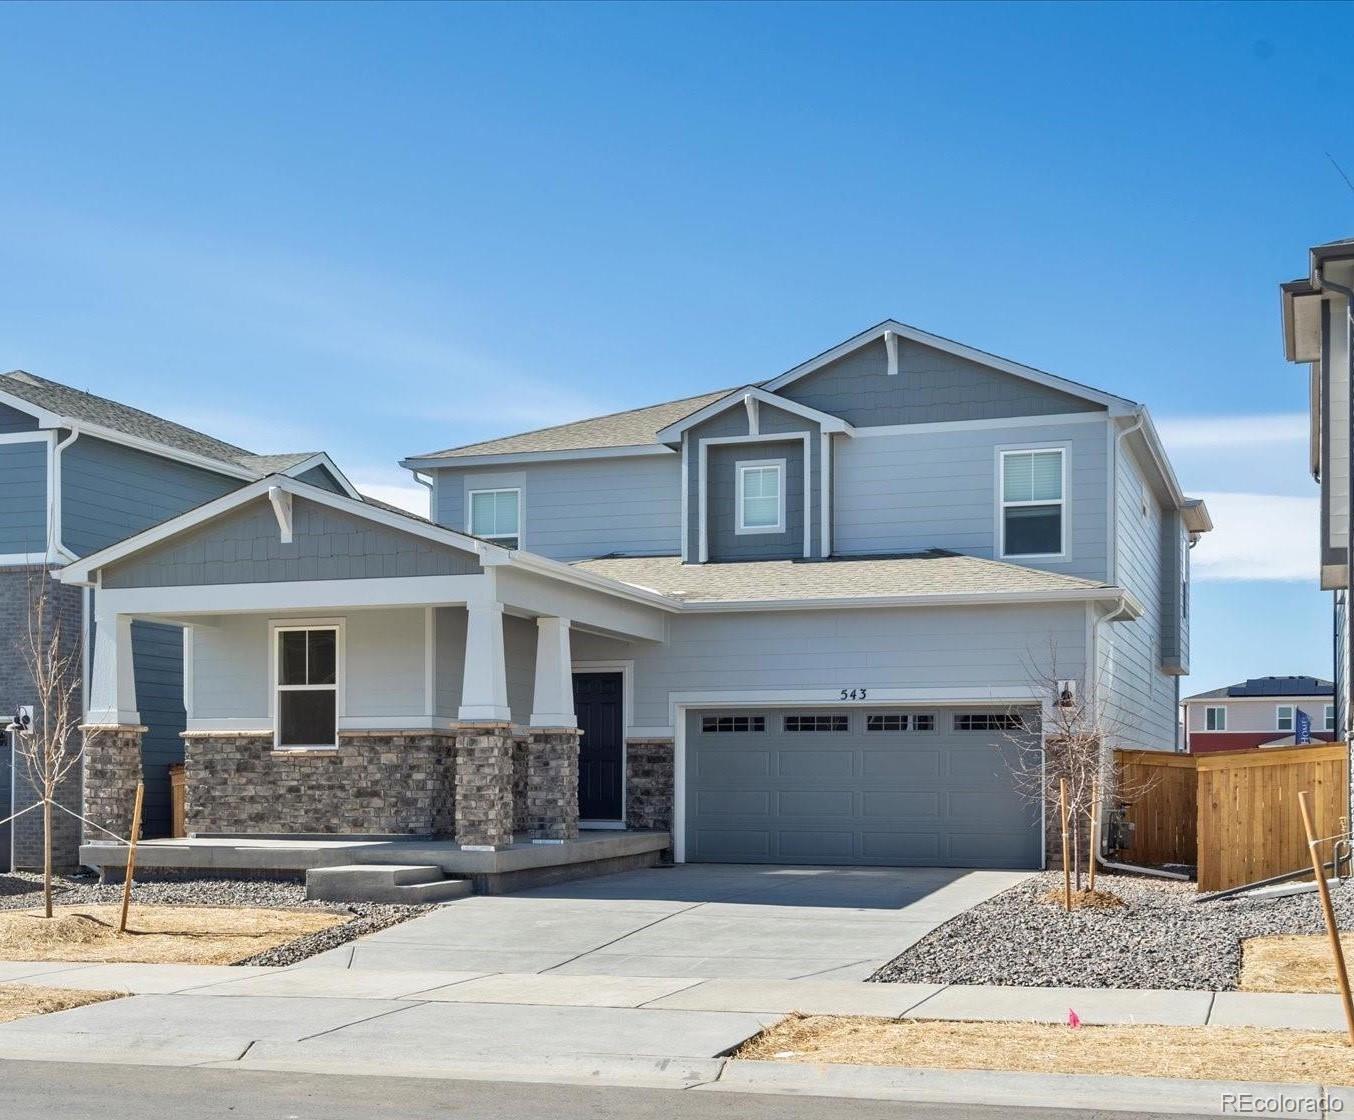
The Wonder floorplan blends modern design with artisanal touches in a home built for flexibility, affordability, and efficiency. This single-family, 2-story layout spans 3,650 sq. ft. in total and offers 5 beds, 3 baths, an unfinished basement, and an oversized 2-car garage.
This home has plenty of curb appeal featuring a multi-textural exterior, front porch, and 5’ privacy fencing. The main level is bright with oversized windows, 9’ ceilings, home-office flex room, dining area, and an expansive great room. Enjoy designer LVP flooring, Shaw carpeting, and Sherwin-Williams paint throughout...
more...
Status: active
Listing Office: landmark residential brokerage
Broker Remarks:
Discover your dream home at Brighton Crossings! At the heart of the Powell plan, a well-appointed kitchen with a center island overlooks a spacious dining and great room area—boasting plenty of space for entertaining with direct access to the backyard. Additional main-floor highlights include a bedroom and full bath off the foyer. Heading upstairs, you'll find a versatile loft with access to two secondary bedrooms—one with a walk-in closet—a full hall bath, and a lavish owner's suite with a sprawling walk-in closet and attached bath.
Additional home highlights include covered patio, baseme..
more...
Status: pending
Listing Office: red door realty, llc
Broker Remarks:
Welcome to the home you've been waiting for! Located in a desirable neighborhood, this stunning two-story 5-bedroom, 3-bathroom house, plus a fully finished basement, with rough in ready to build bathroom in basement, is packed with upgrades. The primary bedroom features designer walk-in closets, offering plenty of storage space. Immaculate five piece bathroom. The kitchen is a chef's delight with a spacious pantry to store all your goodies and plenty of cupboard space. Enjoy a low-maintenance artificial turf backyard, perfect for year-round outdoor activities. This home is conveniently locate..
more...
Broker Remarks:
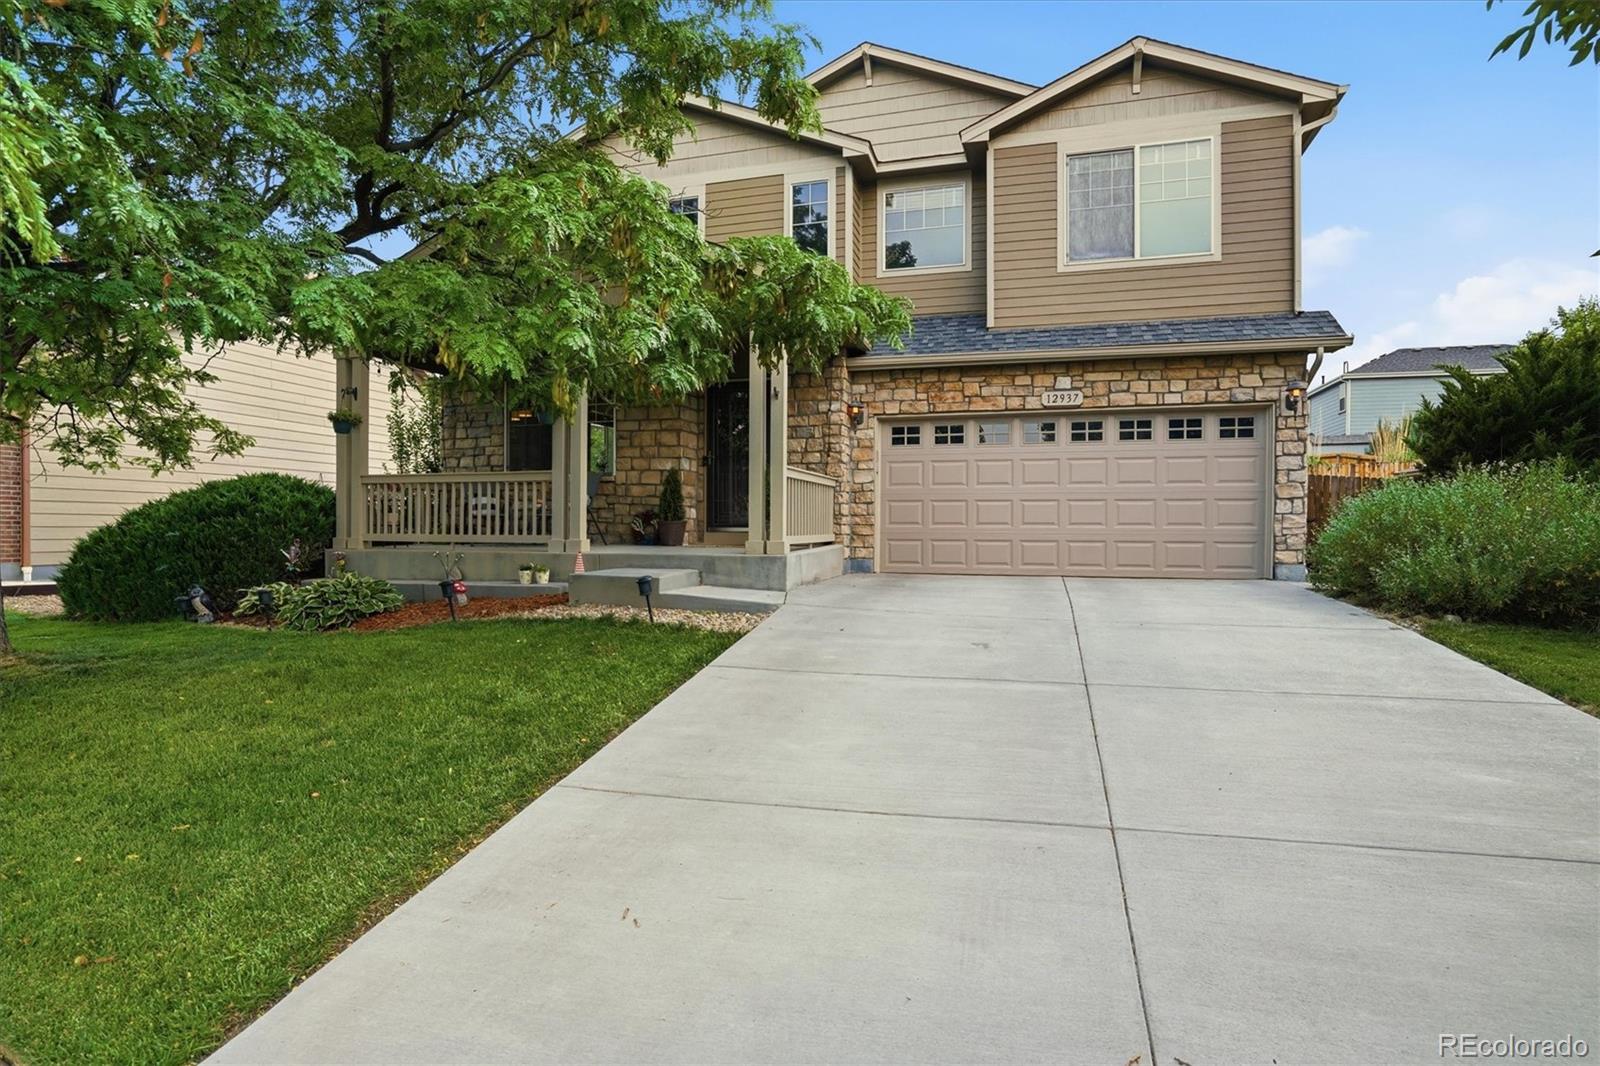
Welcome to 12937 Magnolia Place! This inviting home offers generous living spaces and a thoughtfully arranged floor plan. On the main level, a well-appointed kitchen features granite countertops, abundant cabinetry, stainless steel appliances, and a large center island. Adjacent living and dining areas create a natural connection throughout the main level.
Just beyond the kitchen, the living area is anchored by a stone-accented fireplace, while sliding glass doors provide easy access to the expansive fenced backyard. A dedicated patio and outdoor seating area with a fire pit create the perf..
more...
Status: active
Listing Office: key team real estate corp.
Broker Remarks:
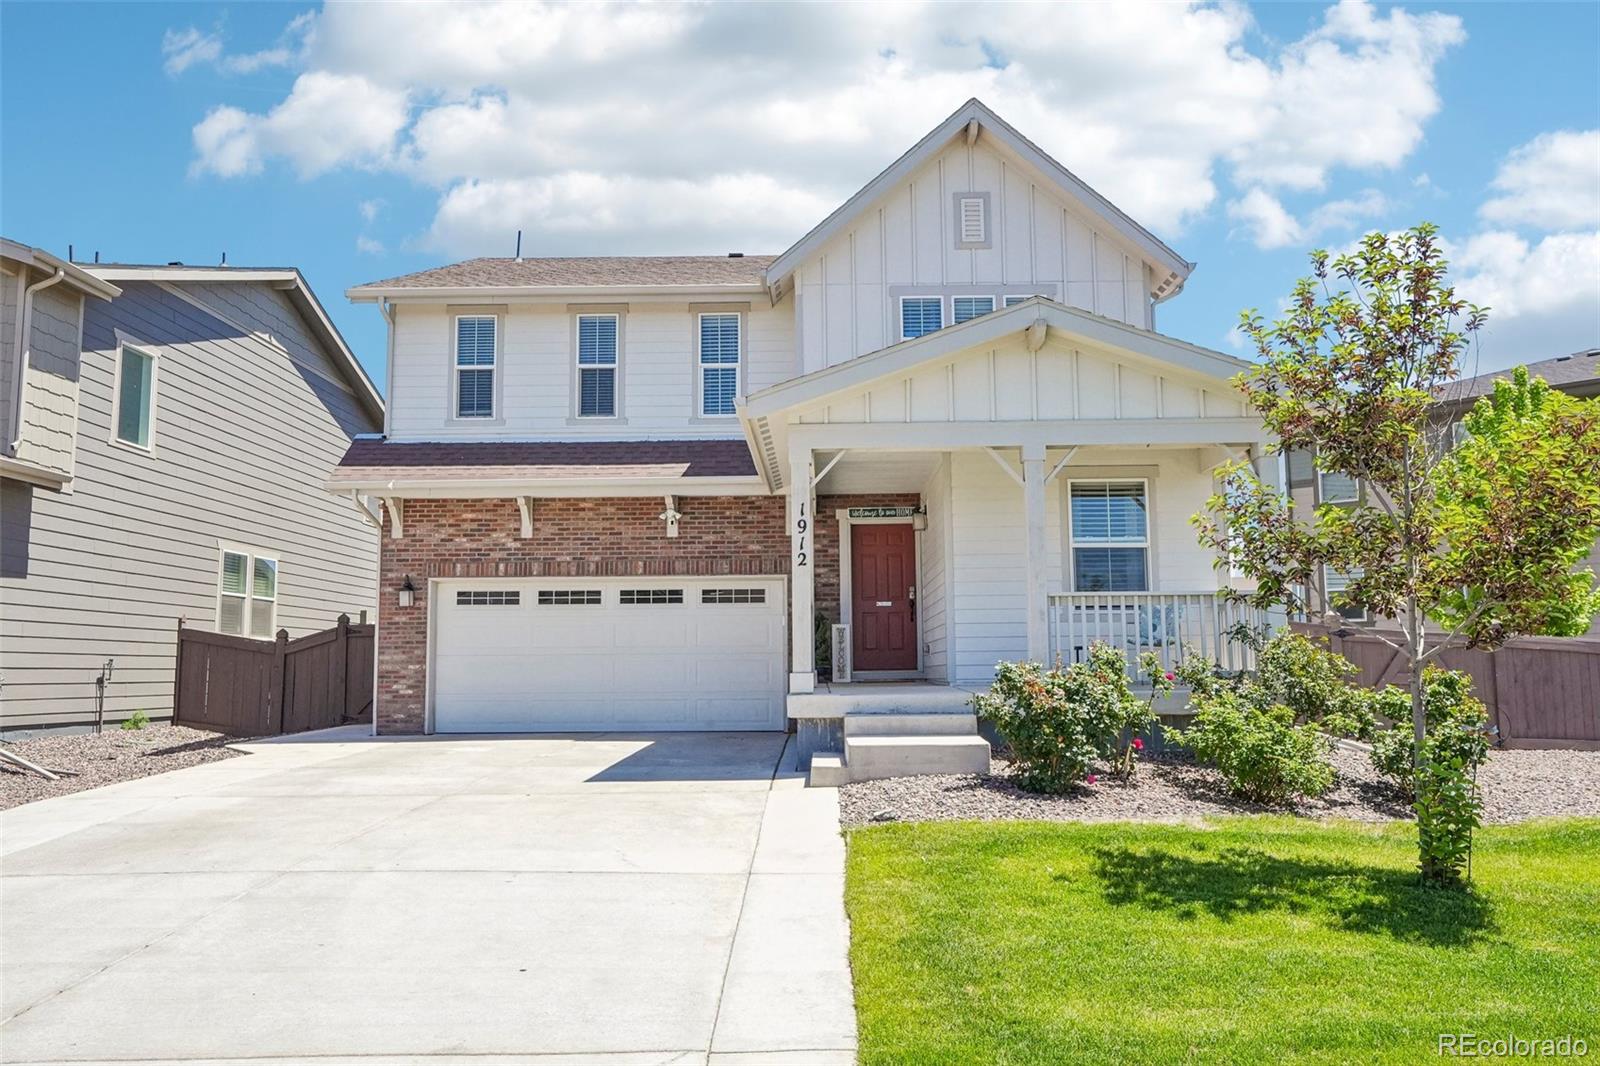
Welcome to 1912 Osprey, a stunning 5-bedroom, 3.5-bathroom home offering the perfect blend of comfort, space, and scenic beauty. This beautifully maintained property features a fully landscaped backyard, creating an ideal setting for summer BBQs, outdoor entertaining, and relaxing evenings with family and friends.
Inside, you'll find spacious living areas, generous bedrooms, and a thoughtfully designed layout that accommodates both everyday living and special gatherings. The top floor offers breathtaking mountain views, providing a peaceful retreat and a daily reminder of Colorado's natural b..
more...
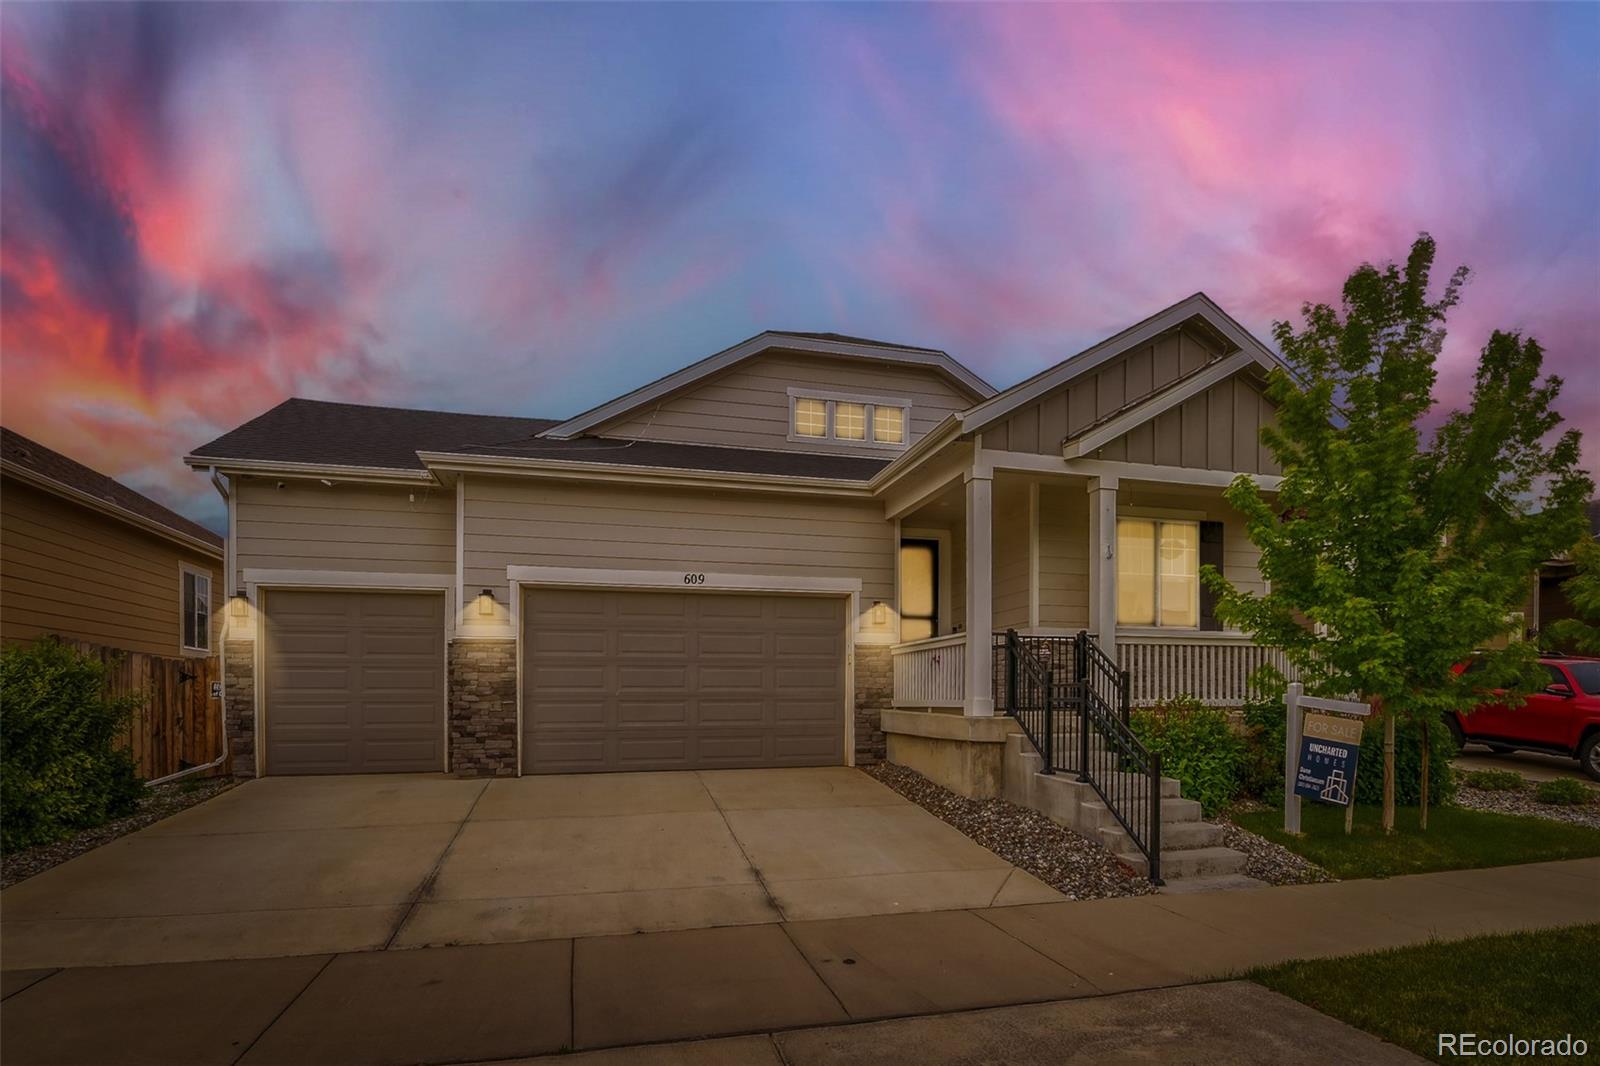
Broker Remarks:
Welcome to this stunning, tech-forward home tucked away on a quiet street in Brighton where modern living meets Colorado comfort. With 6 spacious bedrooms, 4 full bathrooms, and a fully finished walkout basement, this home offers the flexibility and room your family needs to grow, entertain, and thrive.
The smart home package sets this property apart every major appliance is WiFi-connected, giving you seamless control and monitoring from your phone whether you’re in the kitchen or across town. And with owned solar panels included, you’ll enjoy dramatically reduced energy costs from day one. T..
more...
Status: active
Listing Office: uncharted homes llc
Broker Remarks:
RECENT PRICE IMPROVEMENT! Don’t miss this opportunity to tour a beautifully maintained home in Brighton East Farm. This home is a beautiful ranch with a finished basement that includes a large separate storage room. The home is thoughtfully upgraded for comfort, health, and everyday living. The seller is motivated due to relocation, making this a standout opportunity for buyers ready to act.
From the moment you step inside, you’ll notice the care and pride of ownership throughout. This home features bidet toilets, a whole-home water filtration and softener system, and an upgraded HVAC sy..
more...
The content relating to real estate for sale in this web site comes
in part from the Internet Data eXchange ("IDX") program of
METROLIST, INC., DBA RECOLORADO® Real estate listings held by brokers other
than The Brian Petrelli Team are marked with the IDX Logo.
This information is being provided for the consumers' personal, non-commercial use and may not be used for any other purpose. All information subject to change and should be independently verified.




 Sold Home Stats

 21%
21% 12.8%
12.8% 19.5%
19.5%