Sources: FBI, Uniform Crime Reports, prepared by the National Archive of Criminal Justice Data
The Brian Petrelli Team is your Sorrel Ranch , Aurora home specialist.
Sorrel Ranch Community Information:
Primary HOA Fees*: $96.00 / Monthly
Secondary HOA Fees*: $0.00 /
*HOA fees shown are from the most recent listings. Please contact our team or check each property individually for accurate HOA fees. Data is deemed reliable but is not guaranteed.
HOA Ammenities:
-Clubhouse -Pool
-Maintenance Grounds -Trash
Sorrel Ranch , Aurora has had 74 homes sell in the past two years for an average sales price of $577,335.
Our team of local Aurora experts have over 200 years of combined expertise in the Colorado Real Estate market. Give us a call today to put
our knowledge and experience to work for you as you buy or sell your next Sorrel Ranch home.
Don't see what you're looking for here? Contact our team for a free, custom search.
Broker Remarks:
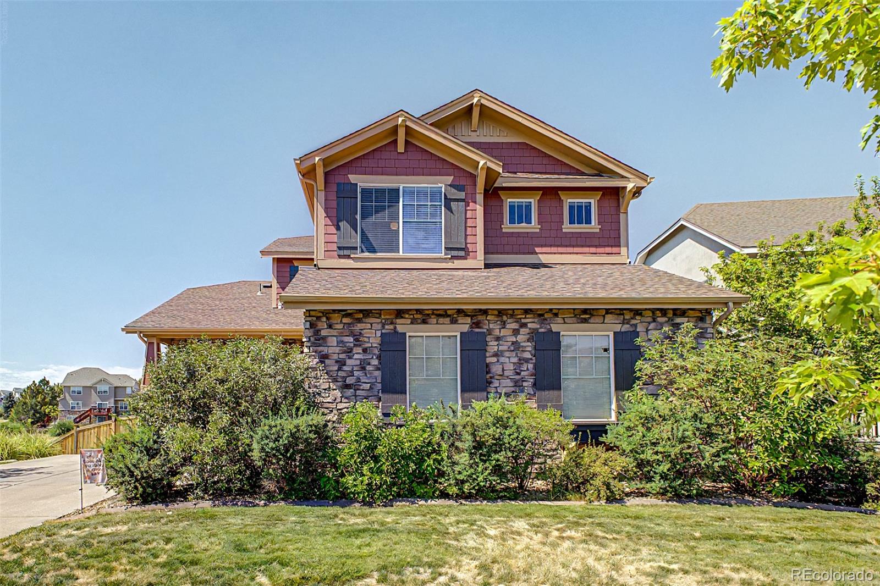
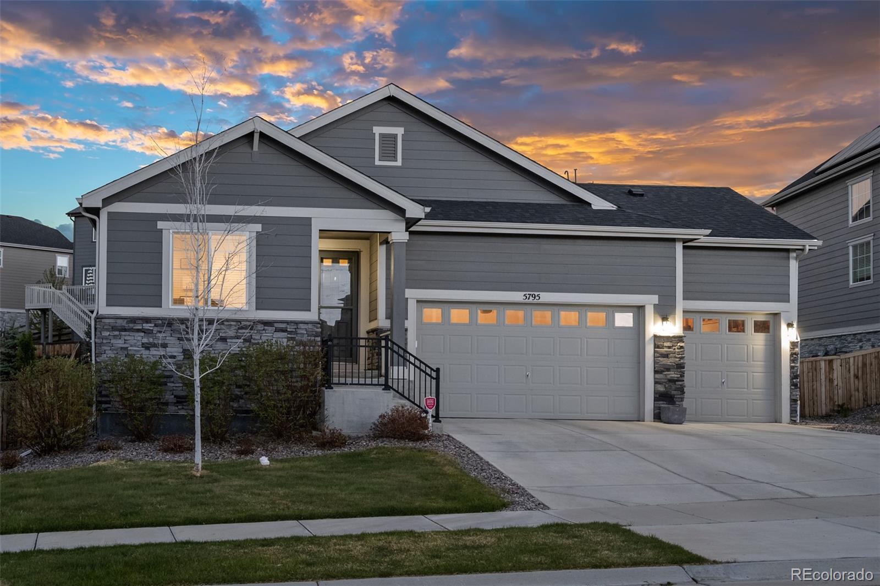
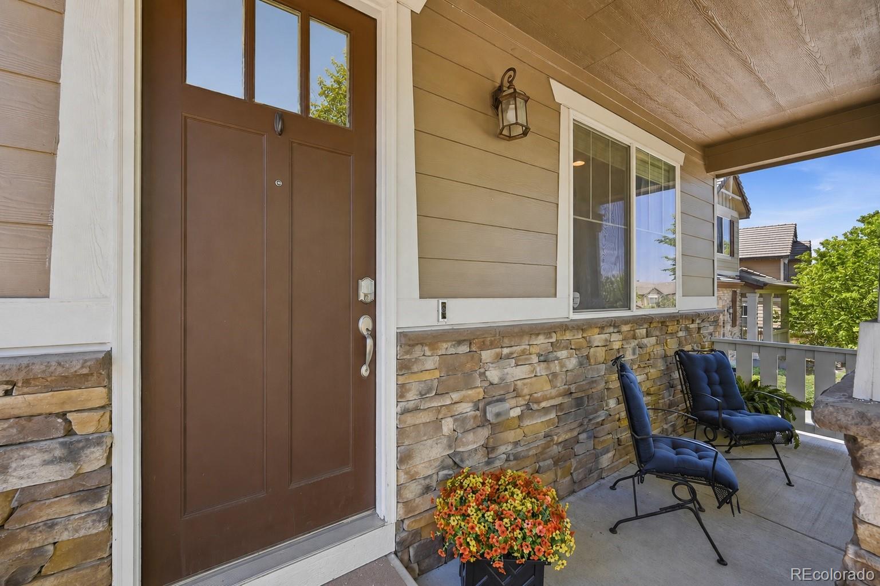
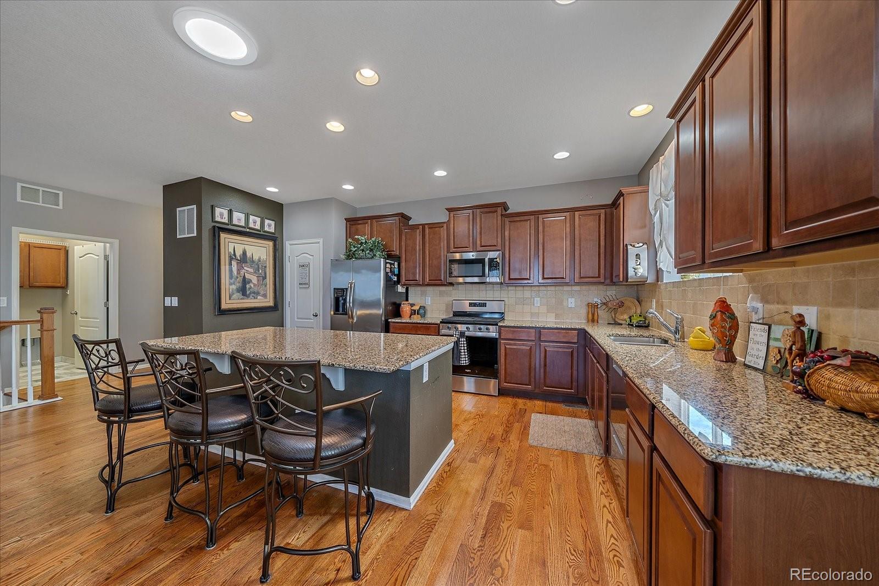
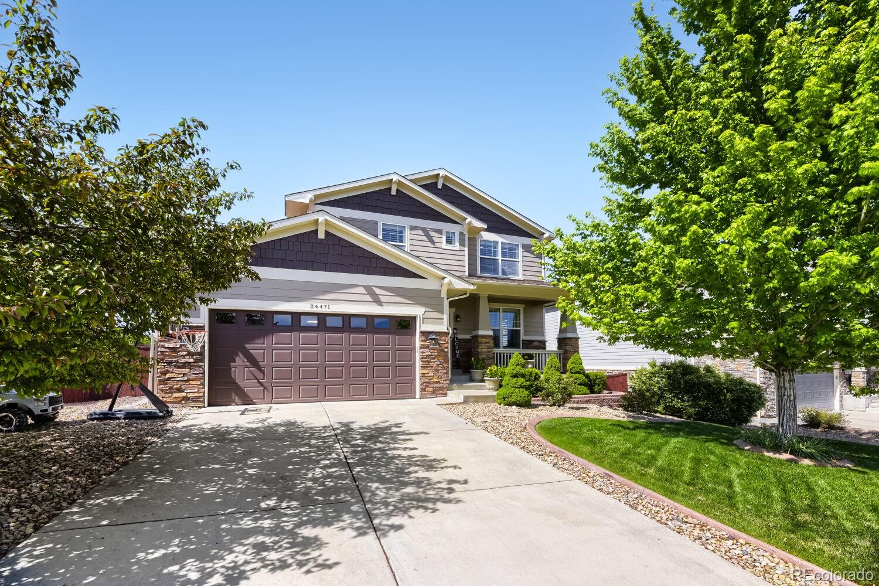
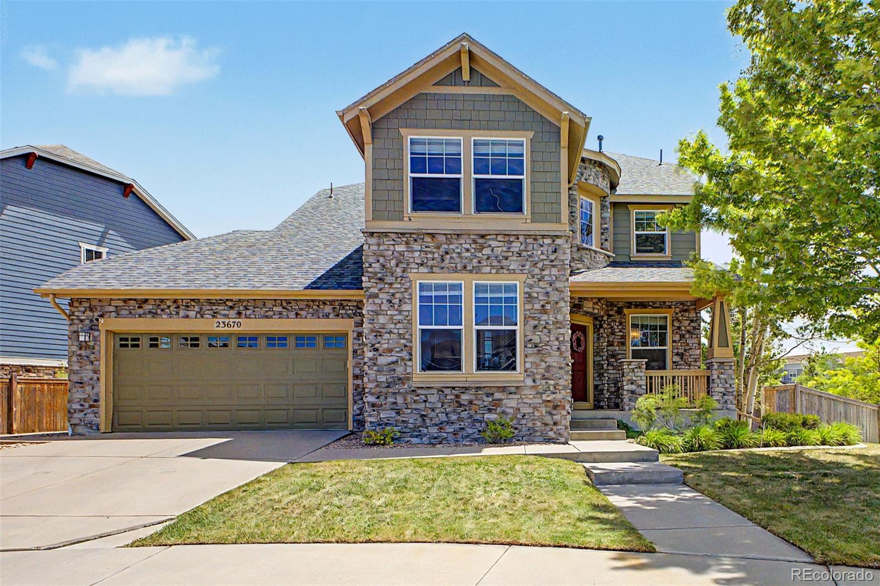
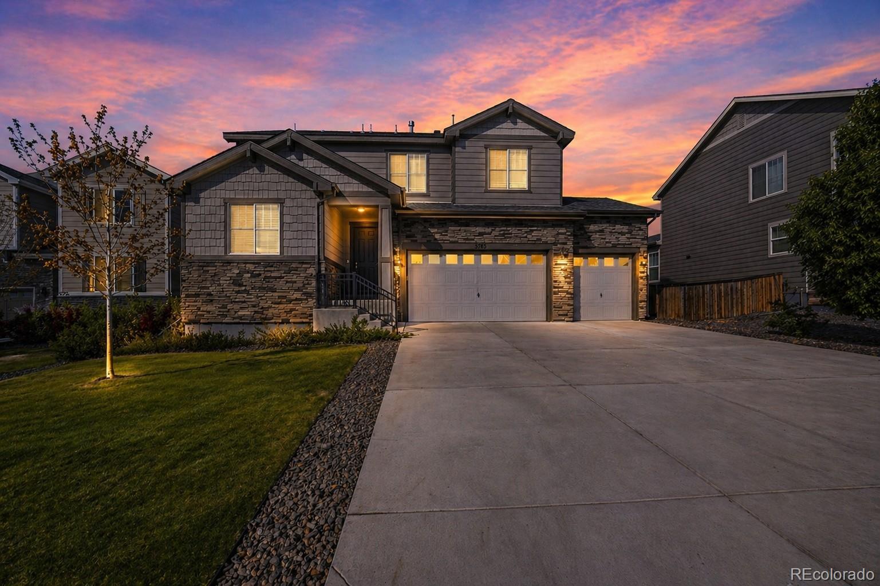
Experience luxury living in this stunning 6-bedroom home nestled in the highly desirable Sorrel Ranch! From the moment you arrive, you'll be captivated by exquisite craftsmanship, impeccably maintained landscaping, and a charming covered porch—perfect for enjoying your morning coffee or evening tea. Back deck provides million dollar views of Longs Peak with natural gas grill included. Step inside to soaring ceilings, elegant wood flooring, designer paint, a versatile den, custom window coverings and an airy living room anchored by a cozy gas log fireplace. The kitchen is a dream, featuring sta..
more...
Broker Remarks:
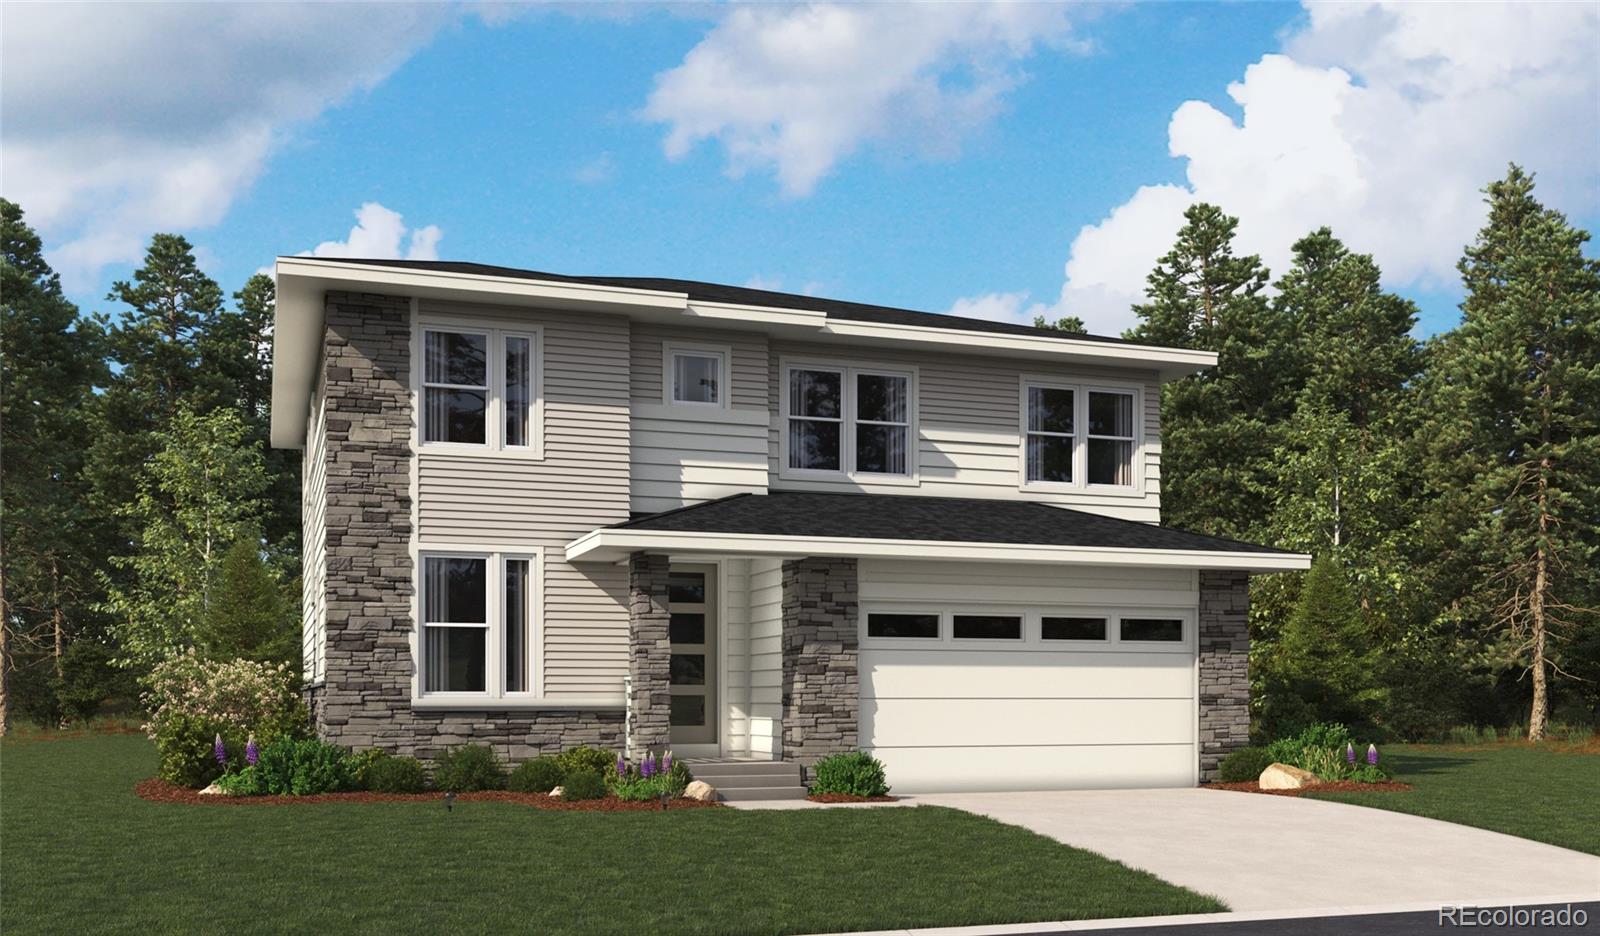
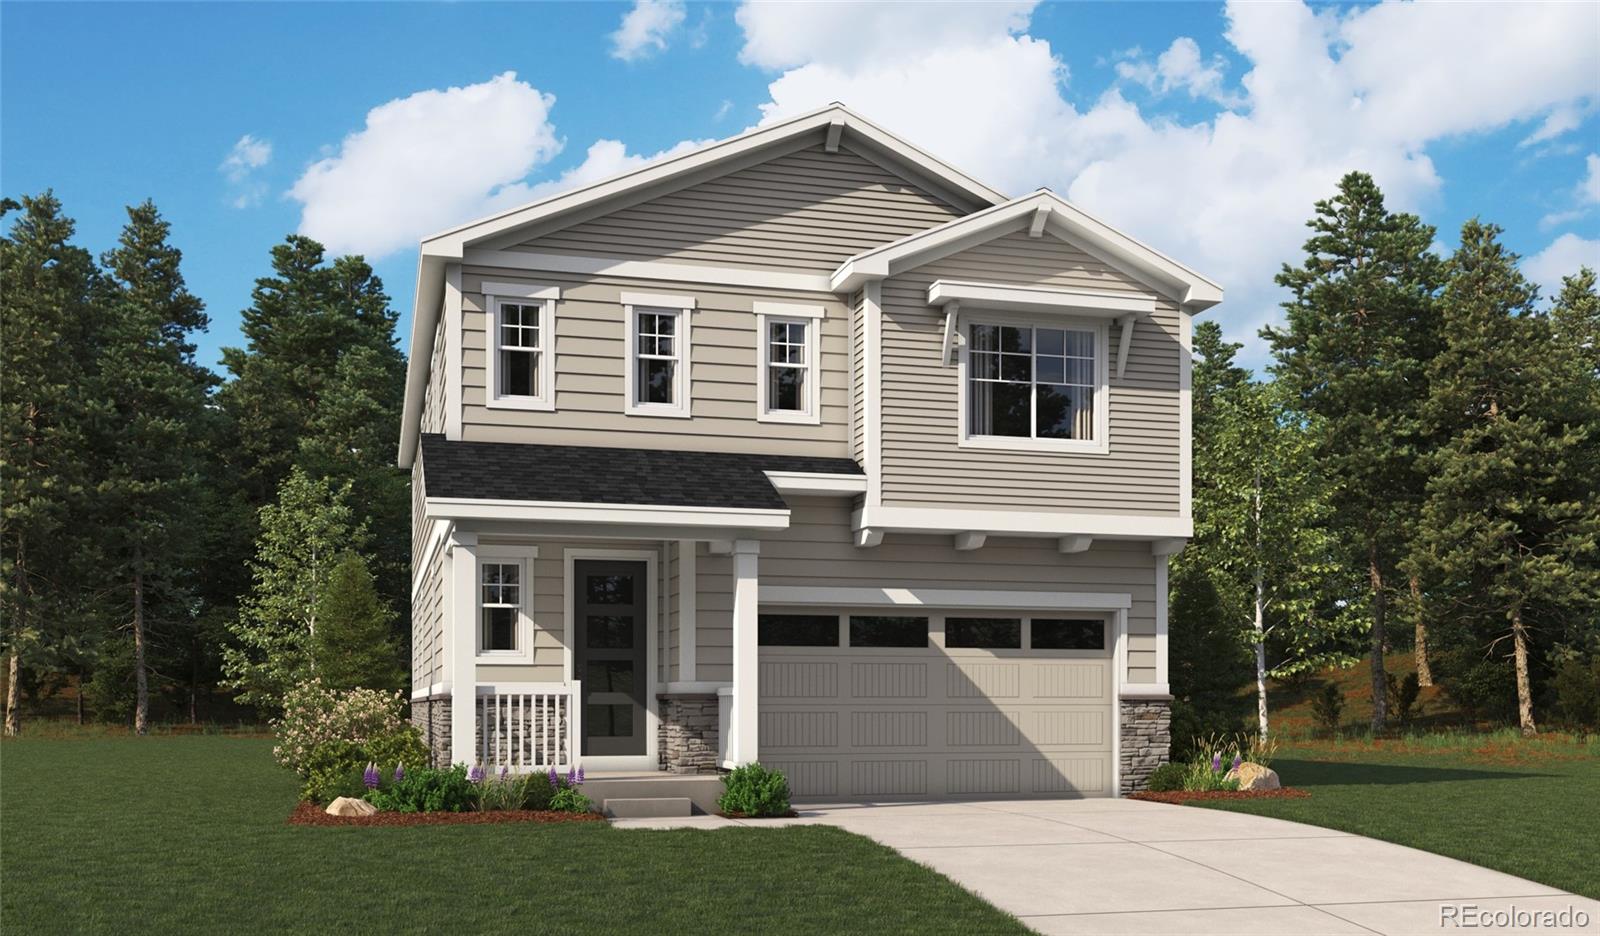
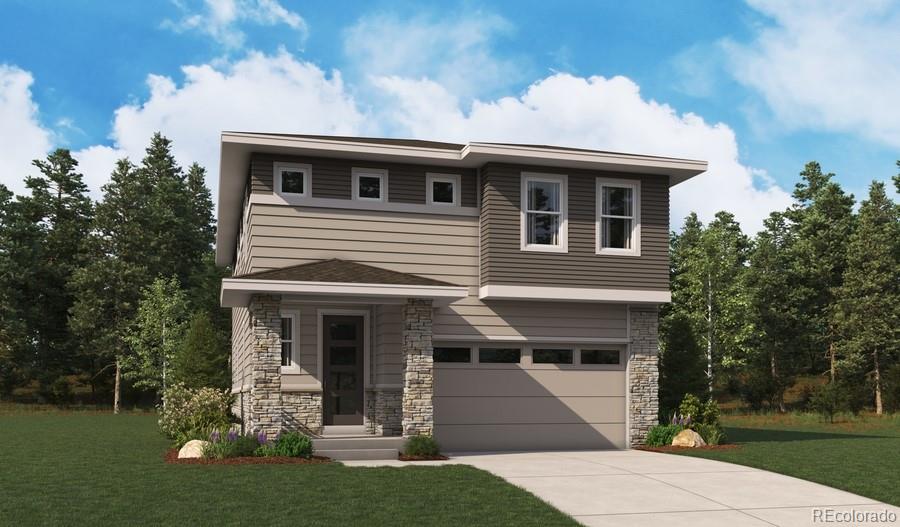
**!!Estimated Completion August 2026!!**This Hemingway comes ready to impress with two stories of smartly inspired living spaces and designer finishes throughout. The main floor is ideal for entertaining with its open layout. The great room welcomes you to relax near the corner fireplace and offers views of the deck. The gourmet kitchen impresses any level of chef with its large quartz center island, walk-in pantry and stainless steel appliances and flows into a beautiful sunroom with vaulted ceilings and access to the covered patio. A flex room, powder bath and mudroom complete the main floor..
more...
Status: closed
Listing Office: atlas real estate group
Broker Remarks:
Updates can be completed for buyer prior to closing! Please reach out to listing agent for details.
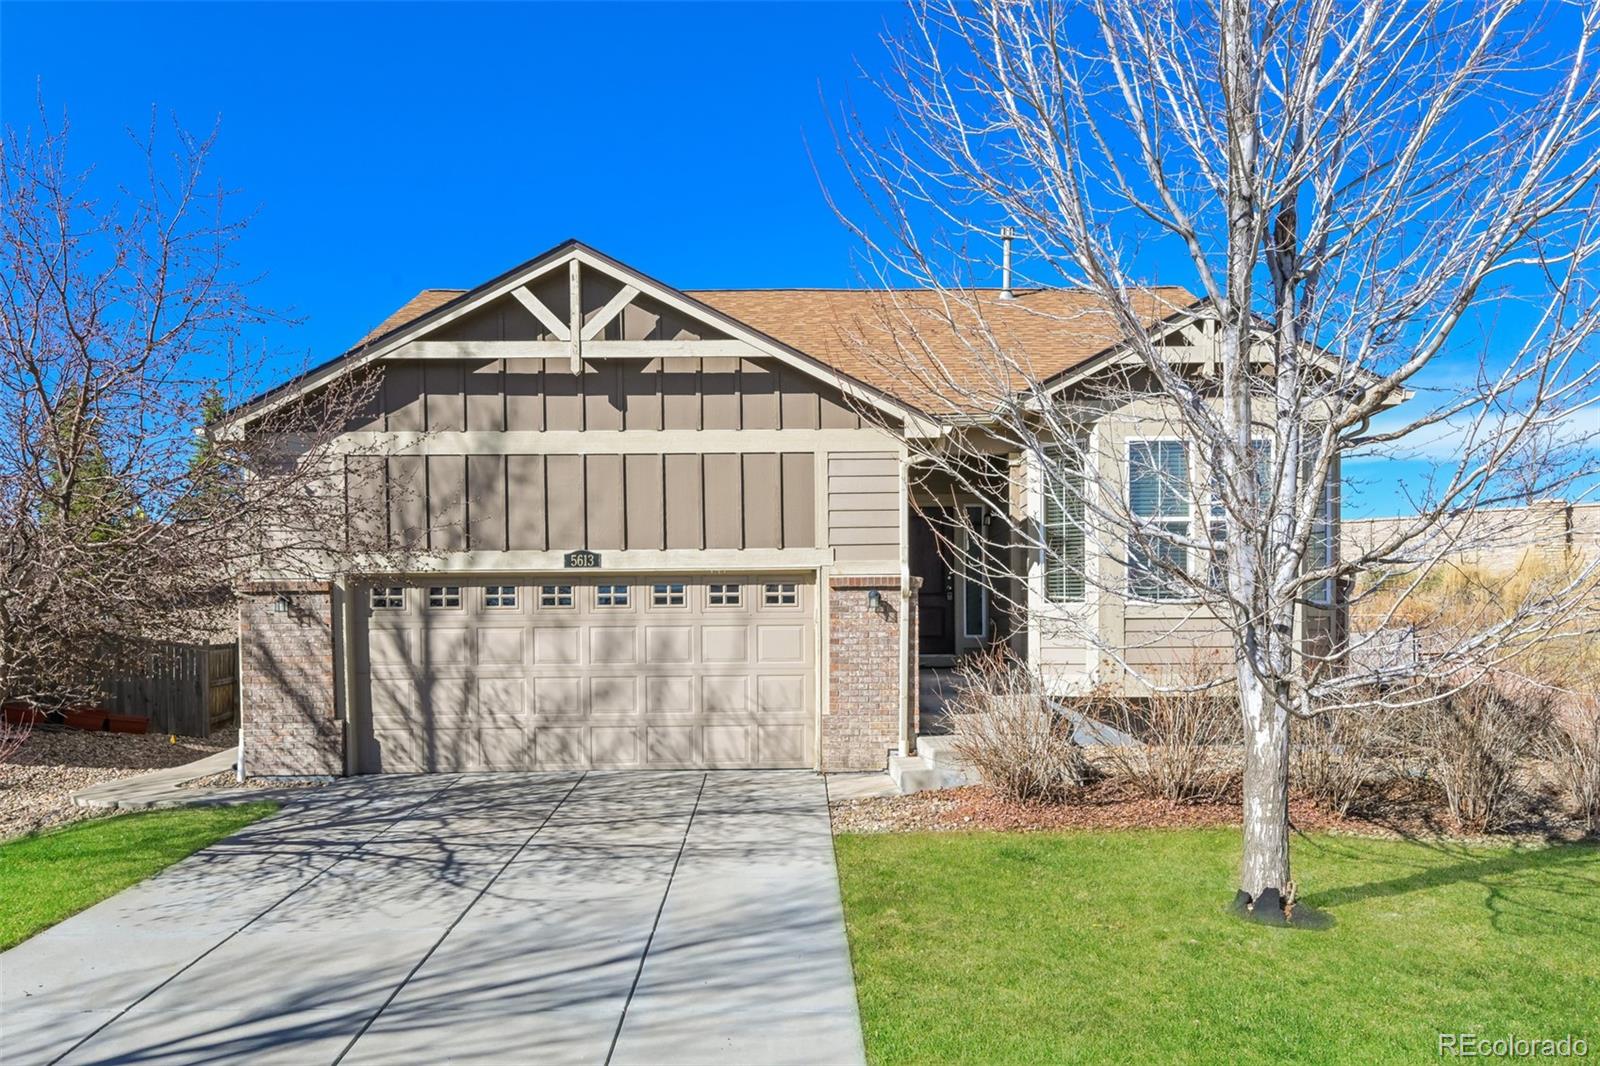
Welcome to 5613 S Elk Ct, a well-maintained ranch-style home located in the desirable Sorrel Ranch community. Built in 2010, this home offers 3 bedrooms, 2 bathrooms, and approximately 3,000 total square feet, including a partially finished basement, on a spacious ~0.23-acre lot.
The main level features an open floor plan with hardwood flooring in the kitchen, stainless steel appliances, and a functional eat-in space with great natural light. The living area includes a cozy fireplace, whil..
more...
Status: closed
Listing Office: real broker, llc dba real
Broker Remarks:
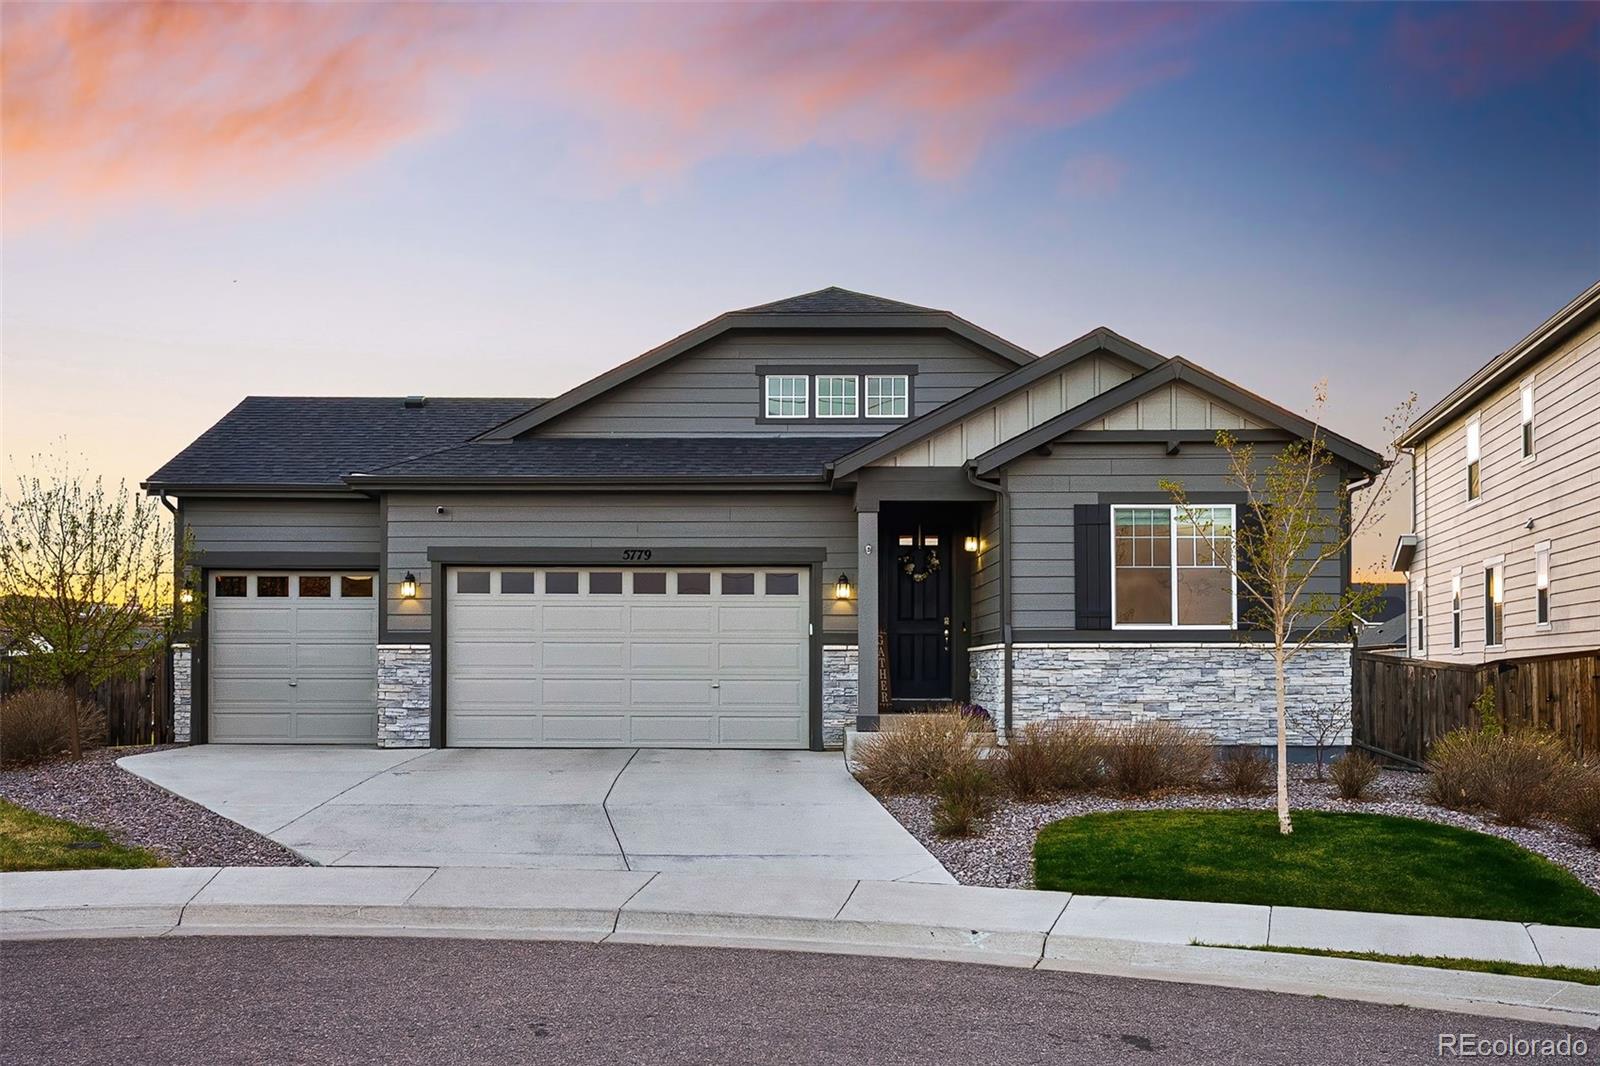
STUNNING RANCH | SAUNA | FINISHED BASEMENT | 3-CAR GARAGE | CUL-DE-SAC
Beautifully maintained and thoughtfully designed, this exceptional ranch home offers the perfect combination of main-floor living, flexible finished space, and everyday comfort. Situated on a quiet cul-de-sac within the highly acclaimed Cherry Creek School District, this home delivers the space and functionality. The light-filled main level features an open-concept floor plan centered around a spacious great room, fireplace and gourmet kitchen designed for both entertaining and daily living. Highlights include granite coun..
more...
Status: closed
Listing Office: madison & company properties
Broker Remarks:
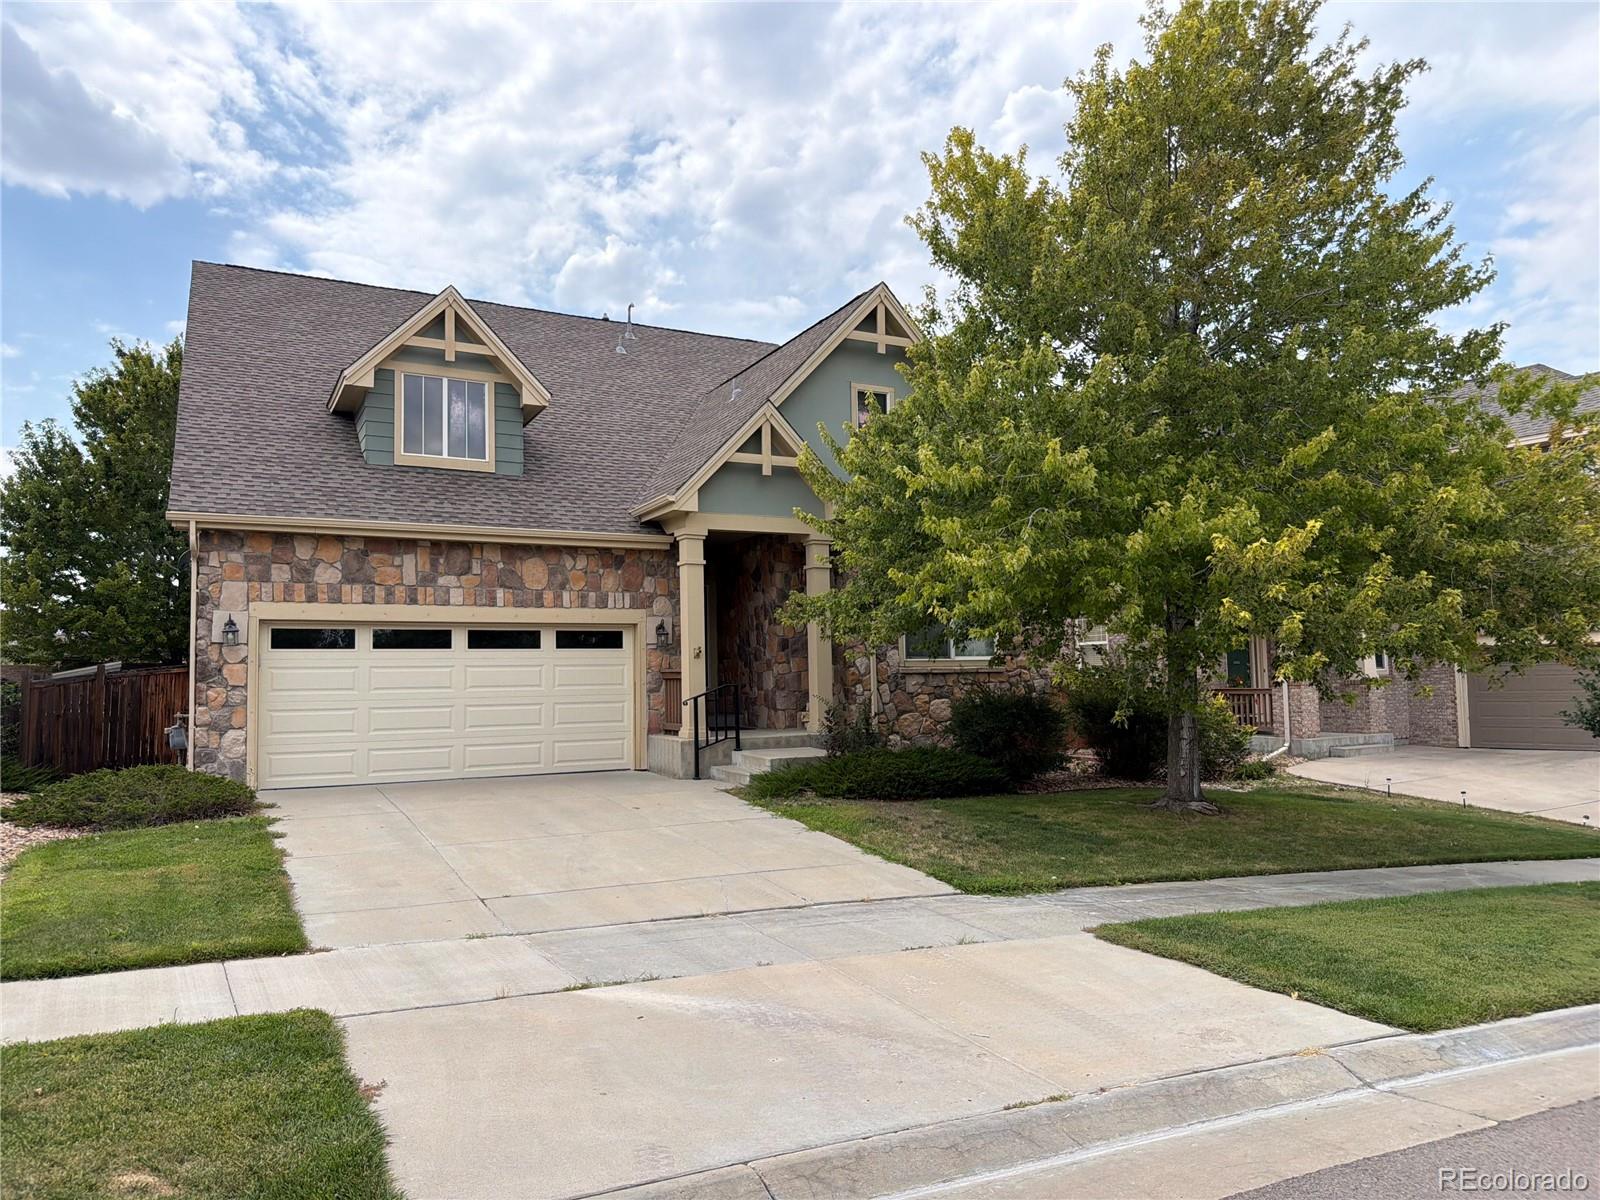
Welcome home to 23918 E Alamo Place, a beautifully maintained 3-bedroom, 3-bathroom home in the highly desirable Sorrel Ranch community, just steps from the neighborhood clubhouse, pool, and amenities.
A charming covered front porch sets the tone for the inviting spaces inside. Step through the front door into a thoughtfully designed open floor plan featuring a dedicated home office, formal dining room, convenient powder bath, and a dramatic 2-story great room with custom built-ins and a cozy gas fireplace, all filled with natural light. The well-appointed kitchen is designed for both every..
more...
Status: closed
Listing Office: gillette realty group llc
Broker Remarks:
Rare 5-bedroom, 3-bath home with flexible living at an attractive price! Step into this beautifully updated home where thoughtful design blends comfort, style, and functionality. The main level features 3 bedrooms and 2 baths, offering convenient everyday living. Abundant natural light pours through newer Andersen windows and skylights, highlighting custom paint, newer carpeting, and upgraded lighting, ceiling fans, and chandeliers that create a warm, inviting atmosphere. The walk-out basement expands your living space with 2 additional bedrooms and 1 bath, including a newly added 5th bedroom..
more...
Broker Remarks:
**!!MOVE-IN READY!! BELOW MARKET RATES AVAILABLE**This Laurel comes ready to impress with two stories of smartly inspired living spaces and designer finishes throughout. The main floor is ideal for entertaining with its open layout. The great room welcomes you to relax near its fireplace and flows into the dining room and gourmet kitchen which features a quartz center island, walk-in pantry and stainless steel appliances. Retreat upstairs to find a cozy loft, two generous bedrooms and shared bath that provide ideal accommodations for family or guests. The primary suite boasts a private deluxe ..
more...
Broker Remarks:
Step into timeless elegance in this beautifully designed home featuring a warm neutral color palette, soaring vaulted ceilings that invite abundance of sunlight into the family room, and thoughtfully selected designer finishes throughout—including custom wood plantation shutters. The main floor offers a private office perfect for working from home, along with a chef-inspired kitchen featuring waterfall quartz countertops, ideal for both entertaining and everyday living.
Upstairs, retreat to the spacious primary suite complete with a generous primary bath and dual closets. Two additional sec..
more...
Status: closed
Listing Office: brokers guild real estate
Broker Remarks:
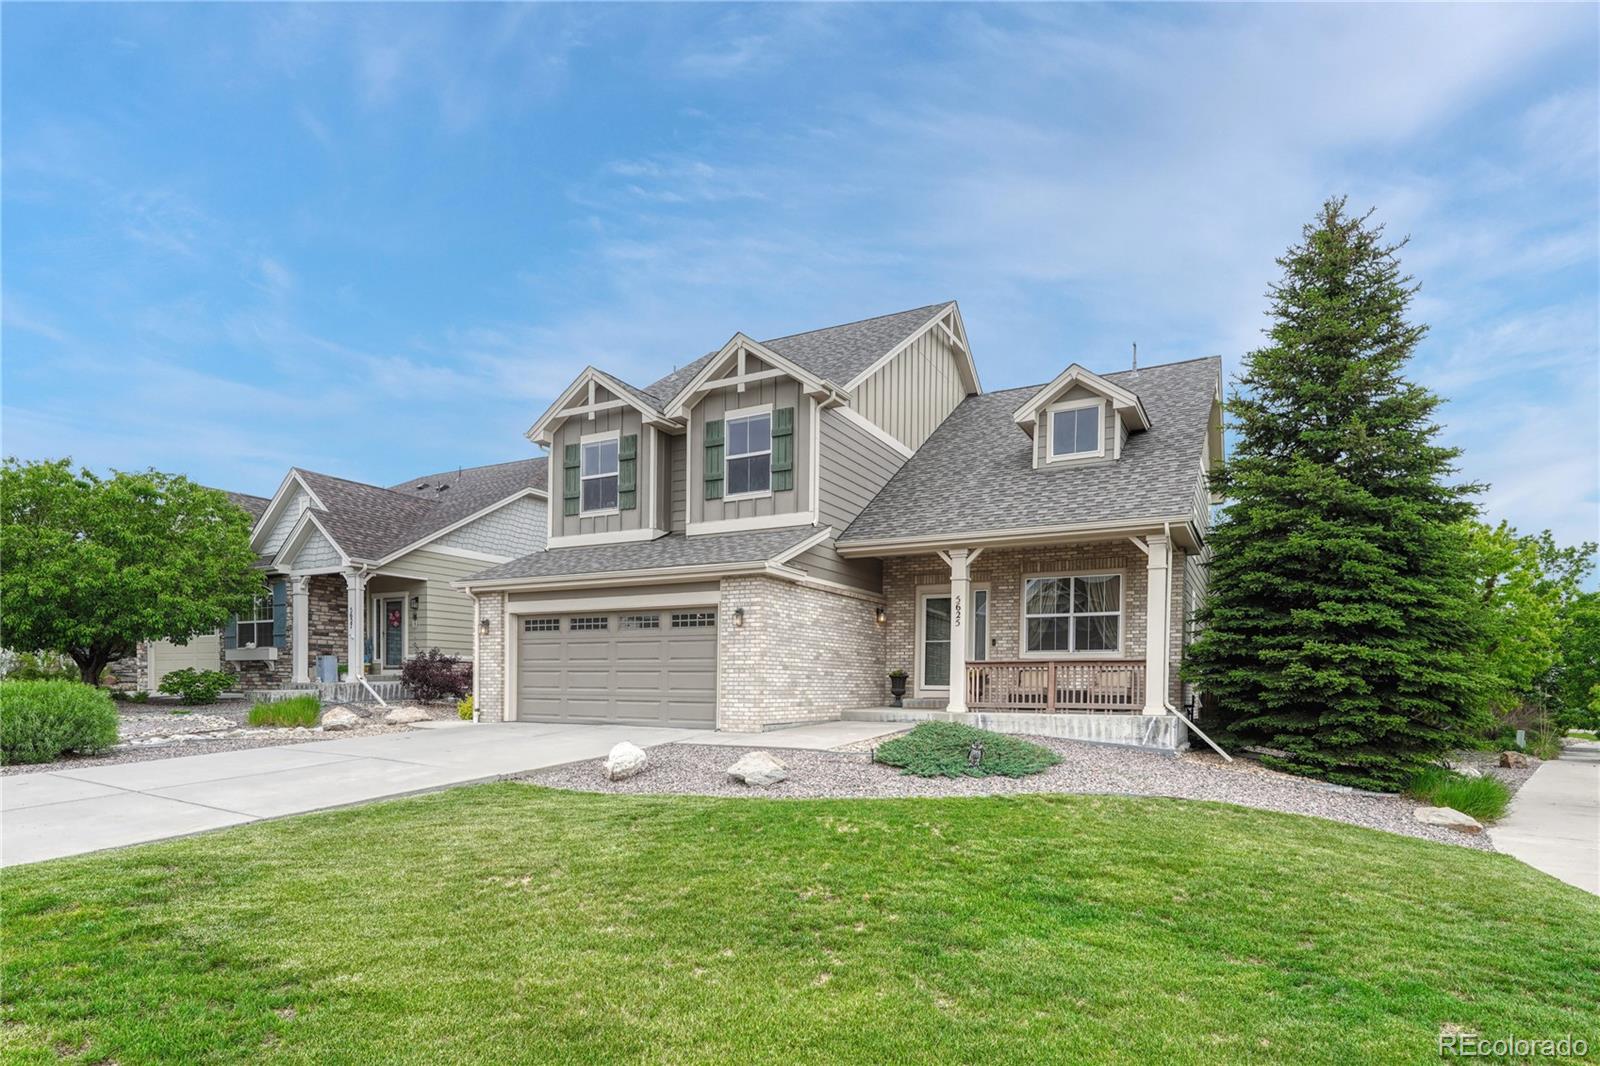
Home, sweet home! This fantastic 3 bed, 4 bath residence in Sorrel Ranch is looking for its new owners! A stunning facade with stone accents, a manicured landscape, 2 car garage, and a lovely front porch are just the beginning. Come inside to discover a welcoming foyer which flows seamlessly into spacious living areas with soaring ceilings, elegant wood-look flooring, dazzling light fixtures, chair railing, a neutral palette, and a fireplace to keep you warm & cozy. The fabulous kitchen comes equipped with ample cabinetry, a pantry, granite counters, tile backsplash, stainless steel appliances..
more...
Broker Remarks:
**!!READY EARLY 2026!!**This Laurel comes ready to impress with two stories of smartly inspired living spaces and designer finishes throughout. The main floor is ideal for entertaining with its open layout. The great room welcomes you to relax near its fireplace and flows into the dining room and gourmet kitchen which features a quartz center island, walk-in pantry and stainless steel appliances. Retreat upstairs to find a cozy loft, two generous bedrooms and shared bath that provide ideal accommodations for family or guests. The primary suite boasts a private deluxe bath and a spacious walk-i..
more...
Broker Remarks:
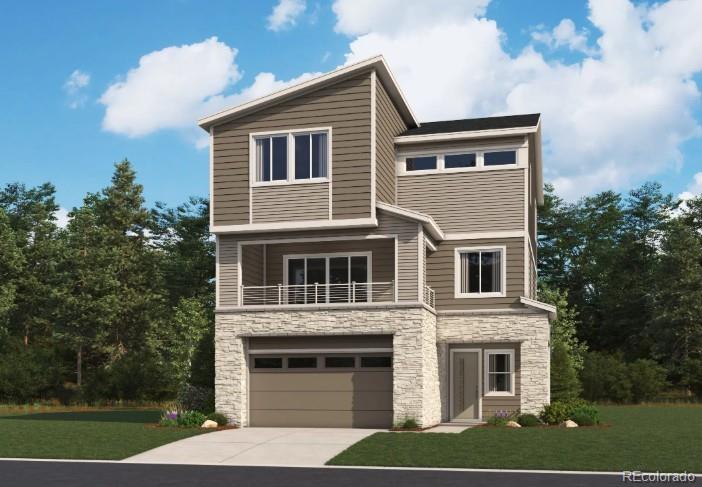
**!!READY SPRING 2026!!**Welcome to this beautifully designed three-story Carroll ll that blends modern comfort with functional living spaces. On the lower level, you’ll find a private third bedroom with a bath, and direct access to the oversized 2-car garage, providing excellent separation for guests or multi-generational living. A covered front porch adds charming curb appeal and a welcoming entry. The main level is ideal for entertaining, featuring an open-concept great room, dining area, and gourmet kitchen with a large island, walk-in pantry, and abundant cabinet space. Step outside to th..
more...
Status: closed
Listing Office: coldwell banker global luxury denver
Broker Remarks:
Walkout home on a cul-de-sac backing to open space and the Murphy Creek Trail system, with a covered deck and lower patio creating multiple outdoor living areas. Open-concept main level with quartz kitchen, upgraded lighting, and seamless flow into living and dining spaces. Finished walkout basement with wet bar adds flexible living space for guests or entertaining.
The home is designed to leverage its setting, with a covered upper deck featuring sun shades and a lower walkout patio that extend the living space outdoors. The backyard has been professionally landscaped and fully fenced, crea..
more...
Broker Remarks:
Welcome to this beautiful six-bedroom, five-bathroom home located in Sorrel Ranch! This better-than-new home is a dream with an open concept floor plan and many upgrades throughout. Upon entering, you’re greeted by the gourmet eat-in kitchen featuring a spacious island and countertops for prepping and cooking, ample cabinetry, and a large pantry. Plus, all stainless steel appliances are included…talk about move-in ready! The dining room sits off the kitchen with vaulted ceilings, a charming accent wall, and windows that fill the space with natural light. A sliding glass door opens to the backy..
more...
Broker Remarks:
Welcome to this impressive, move-in-ready former model home offering 3 bedrooms, 3 bathrooms, and a beautifully finished 2-car garage. The inviting entryway opens to a formal living room with elegant flooring, complemented by a dramatic double-height ceiling next to the formal dining room. The cozy family room features a fireplace and built-in surround sound speakers, creating the perfect space for relaxing or entertaining. The kitchen is well-appointed with quartz countertops, stainless steel appliances, ample eating space, and easy access to a large deck. The main level also includes a conve..
more...
The content relating to real estate for sale in this web site comes
in part from the Internet Data eXchange ("IDX") program of
METROLIST, INC., DBA RECOLORADO® Real estate listings held by brokers other
than The Brian Petrelli Team are marked with the IDX Logo.
This information is being provided for the consumers' personal, non-commercial use and may not be used for any other purpose. All information subject to change and should be independently verified.




 Sold Home Stats

 8.2%
8.2% 7.7%
7.7% 19.8%
19.8%