Sources: FBI, Uniform Crime Reports, prepared by the National Archive of Criminal Justice Data
The Brian Petrelli Team is your Serenity Ridge , Aurora home specialist.
Serenity Ridge Community Information:
Primary HOA Fees*: $130.00 / Monthly
Secondary HOA Fees*: $84.82 / Monthly
*HOA fees shown are from the most recent listings. Please contact our team or check each property individually for accurate HOA fees. Data is deemed reliable but is not guaranteed.
HOA Ammenities:
-Park -Playground -Trail(s)
-Recycling -Snow Removal -Trash
Serenity Ridge , Aurora has had 30 homes sell in the past two years for an average sales price of $661,423.
Our team of local Aurora experts have over 200 years of combined expertise in the Colorado Real Estate market. Give us a call today to put
our knowledge and experience to work for you as you buy or sell your next Serenity Ridge home.
Don't see what you're looking for here? Contact our team for a free, custom search.
Broker Remarks:
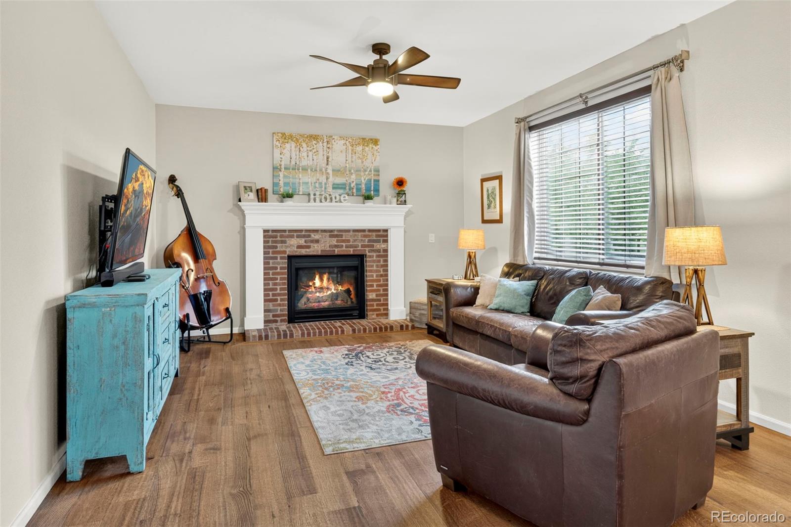
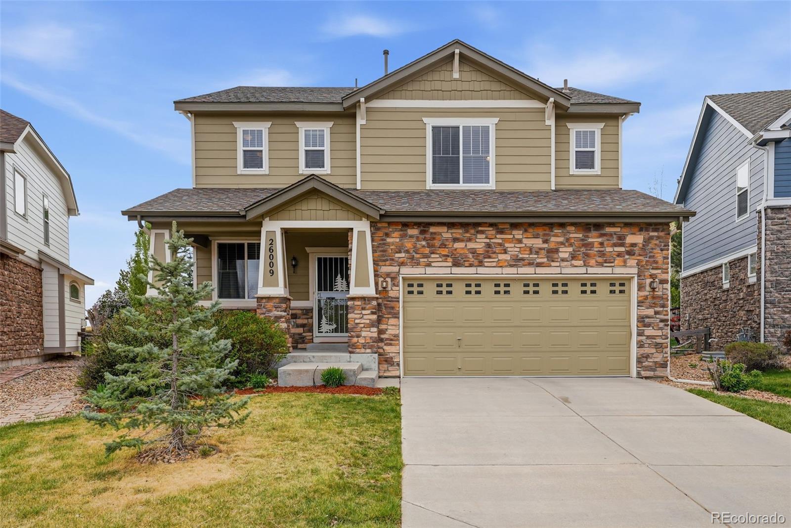
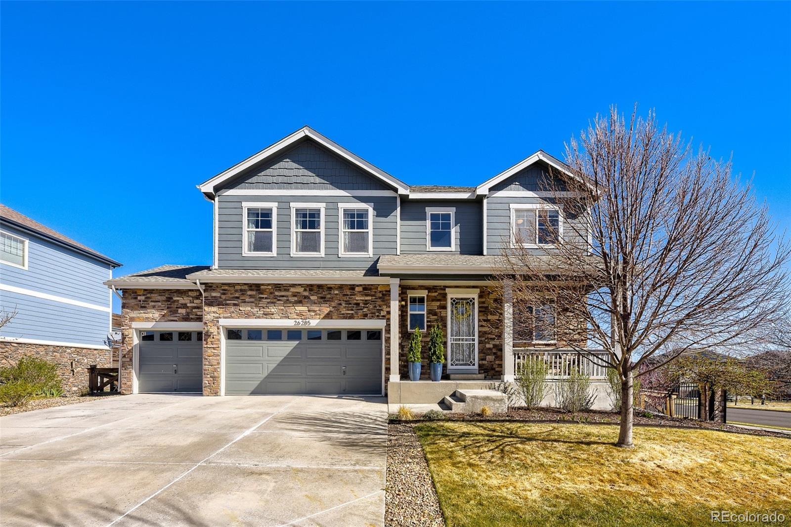
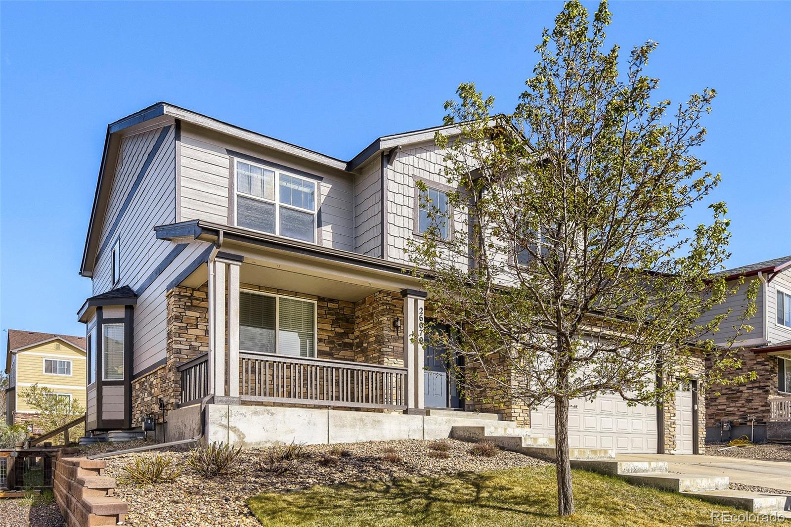
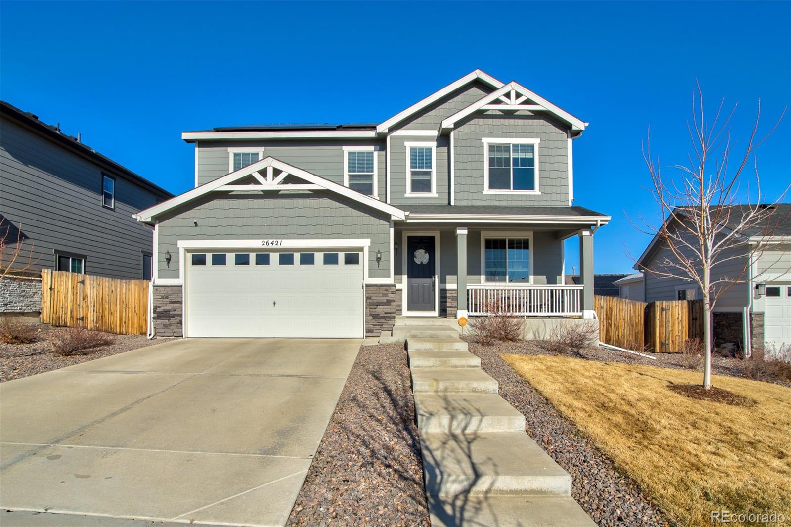
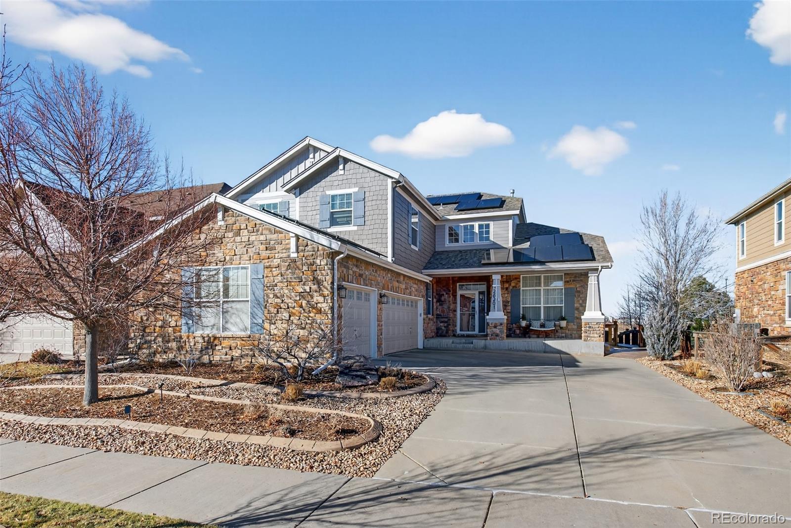
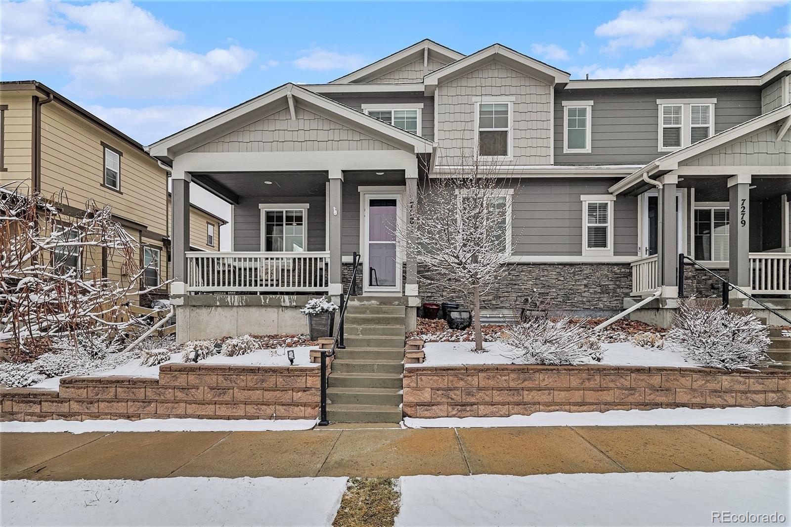
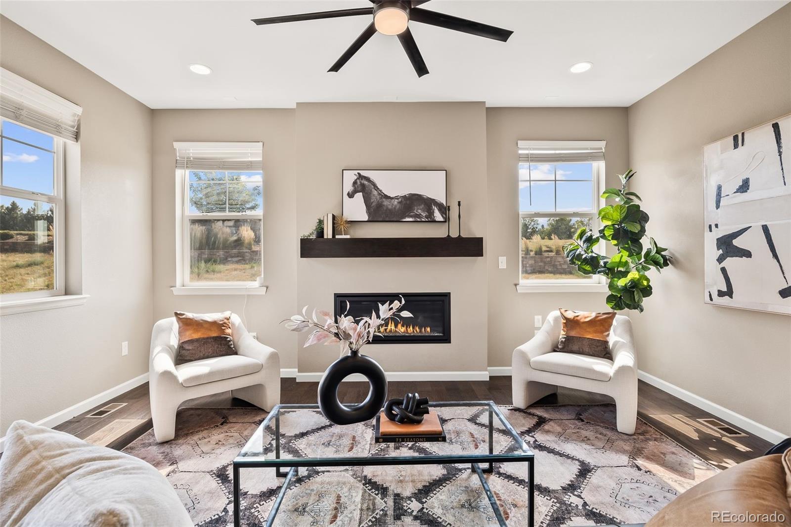
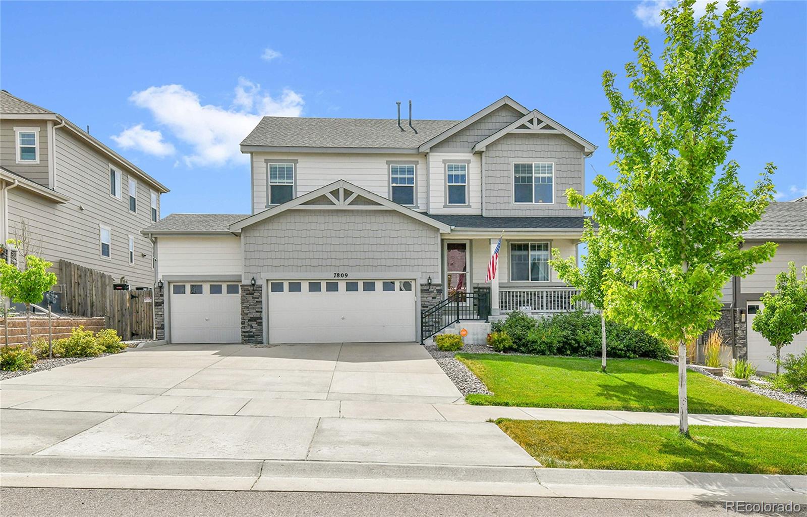
Welcome to this gorgeous move-in ready home in the sought-after Serenity Ridge community. Perfectly positioned on a premium lot backing to open space, this impeccably maintained home offers the ideal blend of refined design, functional living, and exceptional entertaining spaces. Lovingly cared for, the residence showcases expansive open-concept living areas, neutral designer finishes, and thoughtful custom upgrades throughout.
The main level is highlighted by wide plank quarter sawn white oak floors, a stunning fireplace anchoring the living space, and seamless flow between the kitchen, di..
more...
Broker Remarks:
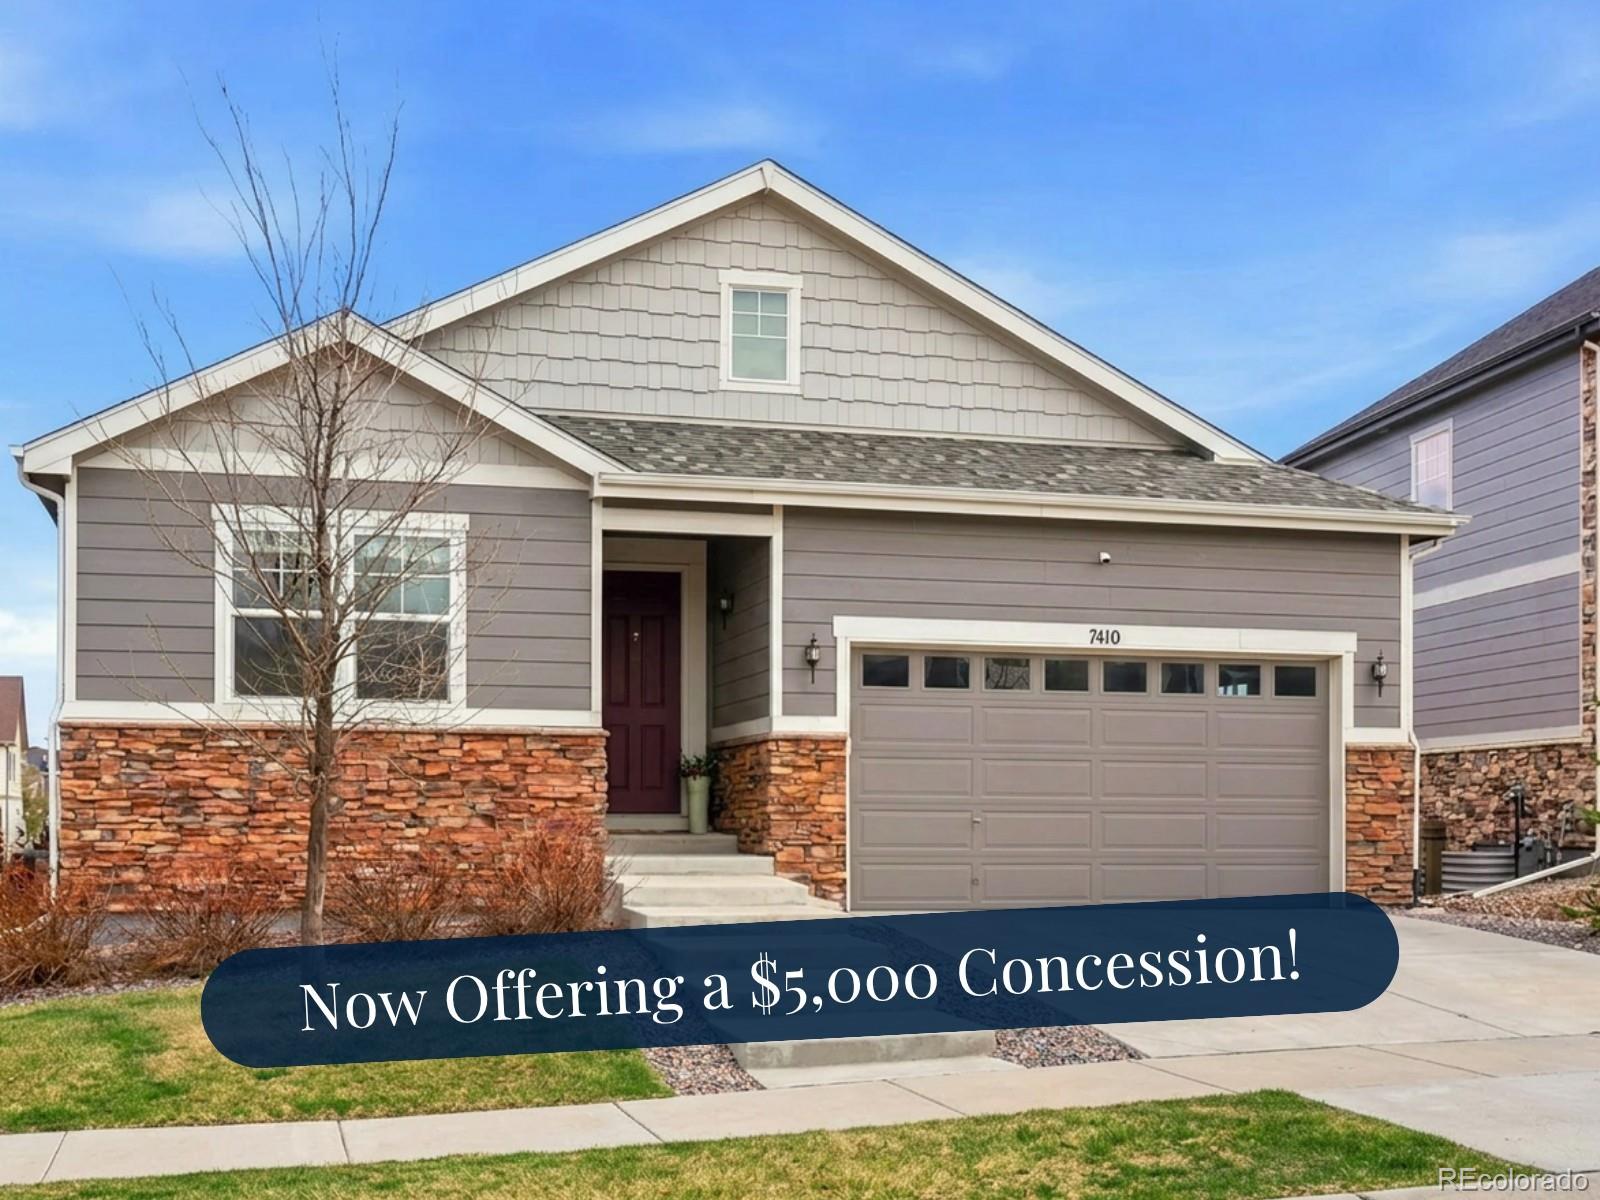
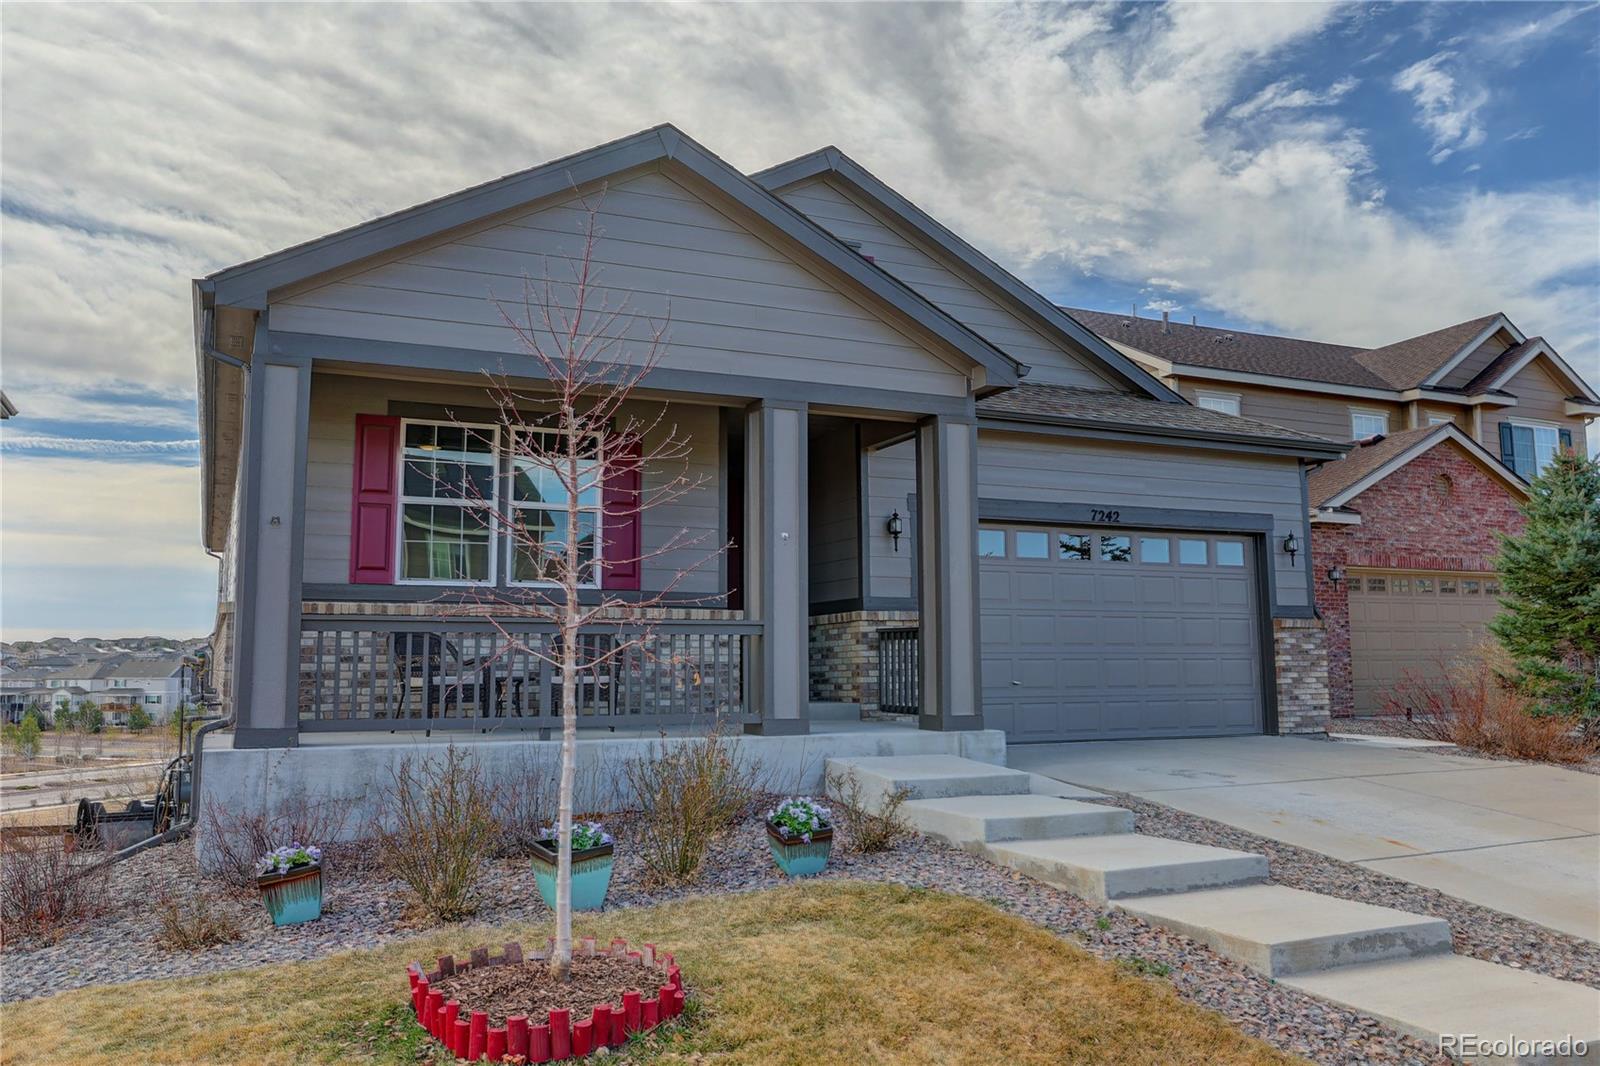
Back on the Market! Appraised for substantially more than the current list price in June. Why pay to finish a basement later when it's already done for you? In a market where ranch homes with finished basements are highly sought after and increasingly difficult to find at this price, this home delivers exceptional value from day one. This move-in ready ranch home in Serenity Ridge delivers with a completely finished basement, flexible living space, and a bright, open layout filled with natural light. The main level features new LVP flooring, spacious living areas, and a dedicated home office i..
more...
Broker Remarks:
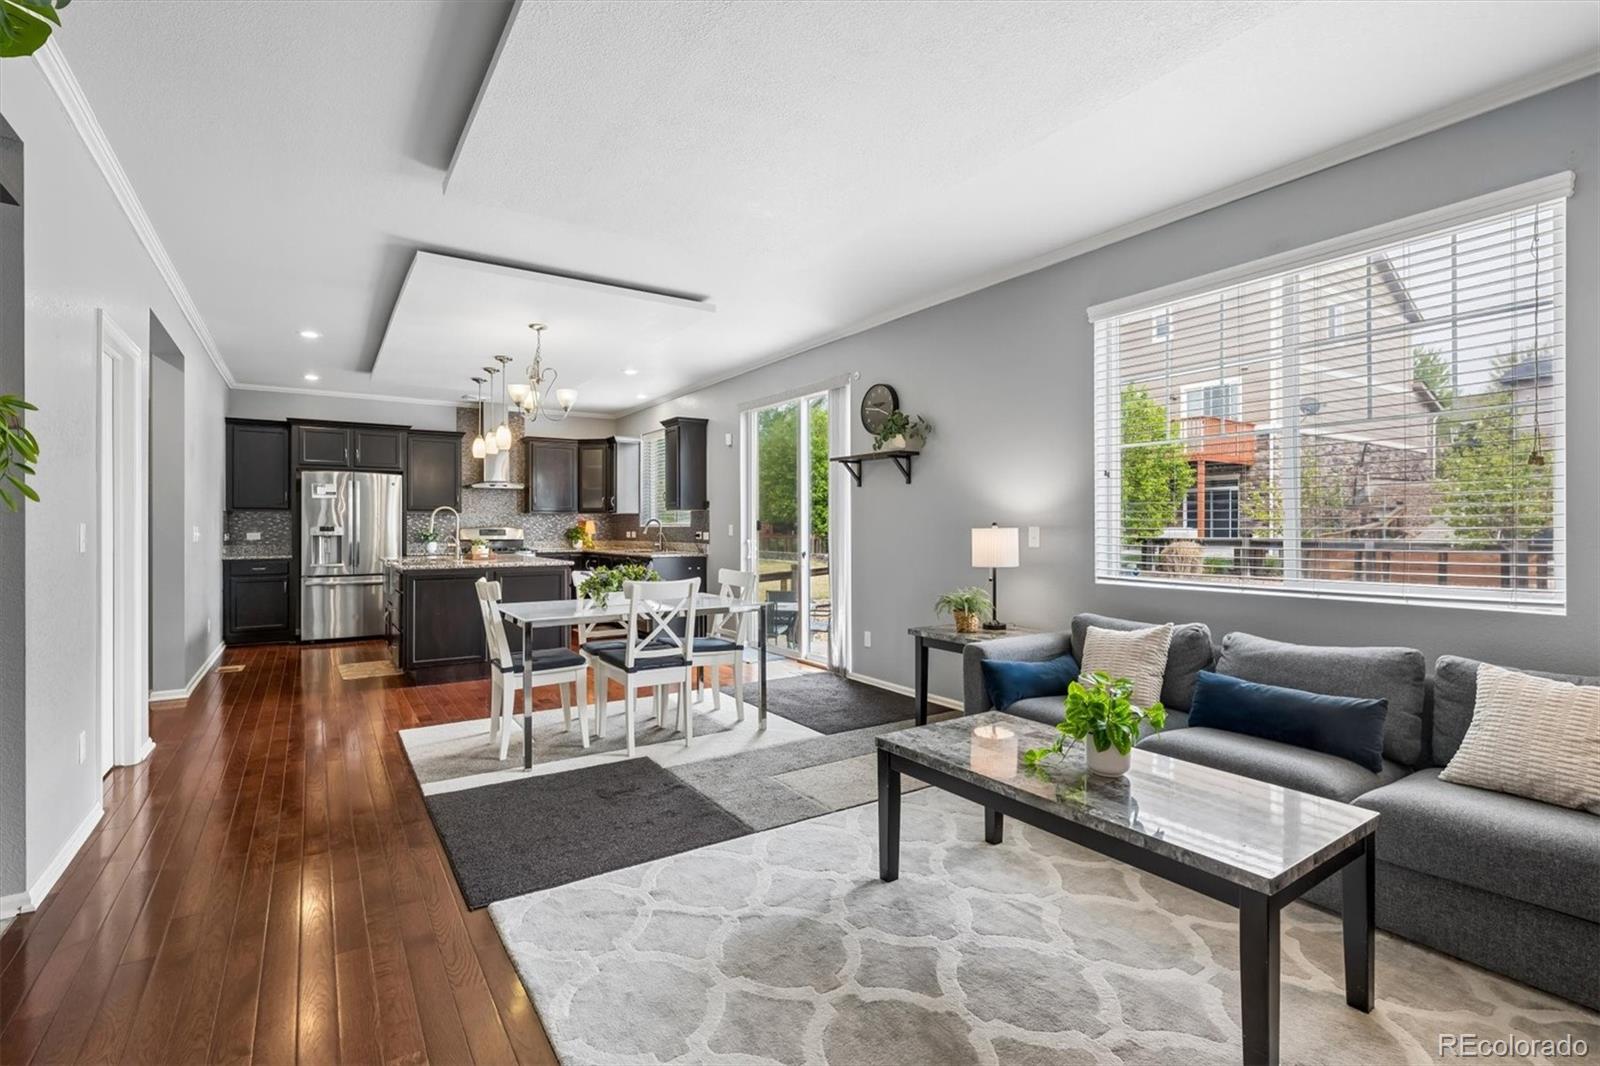
Welcome to this beautifully updated 5-bedroom, 4-bath home in the highly desirable Serenity Ridge community—offering the perfect combination of space, modern finishes, and an unbeatable location. With a fully finished basement, open-concept layout, and move-in ready condition, this home checks all the boxes today’s buyers are searching for. Step inside to find bright, inviting living spaces designed for both entertaining and everyday comfort. The gourmet kitchen is truly the centerpiece of the home, featuring granite countertops, 42-inch cabinets, stainless steel appliances, custom tile backsp..
more...
Broker Remarks:
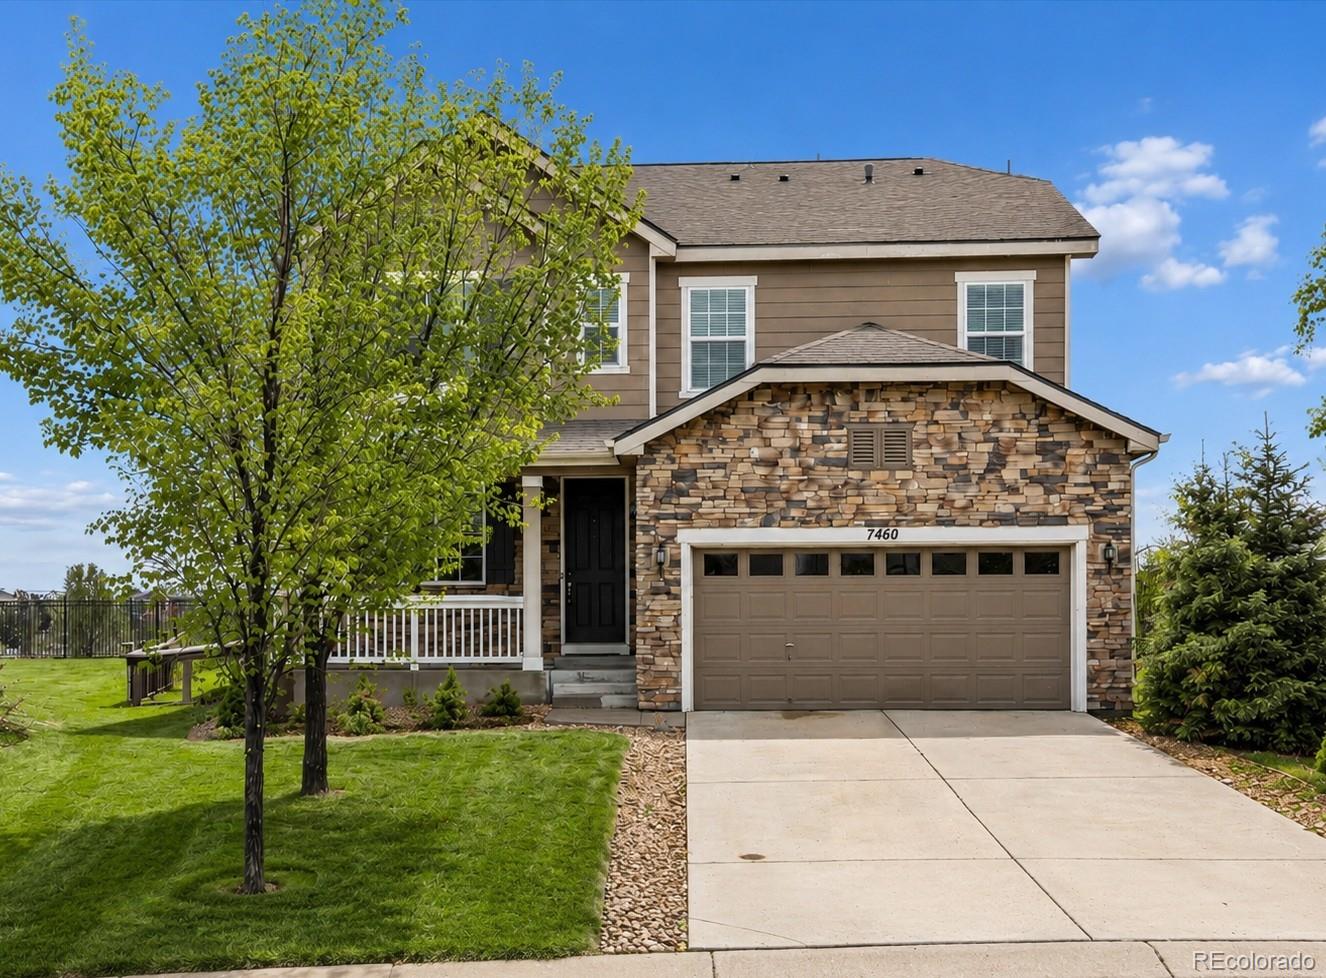
Welcome to this beautiful home in Serenity Ridge! Offering 3 bedrooms, 3 baths, and over 2,100 finished square feet plus a full unfinished basement, this home combines comfort, style, and room to grow. Enjoy stunning Colorado sunsets from the inviting front porch. Inside, you’ll find a light-filled, thoughtfully designed open floor plan. A versatile formal living or dining room greets you at the entry. The upgraded kitchen is a standout, featuring custom cabinetry throughout, granite countertops, a center island, and a full stainless steel appliance package. The family room boasts engineered h..
more...
Broker Remarks:
Serenity awaits you, in this beautiful 4 bedroom, 4 bathroom Richmond American constructed home in Serenity Ridge. Step inside and immediately feel at home. Hardwood floors welcome you into your formal living room, as you move into the open family room, dining room and kitchen, with a spacious laundry room and powder room, on the main level. Head upstairs to your large primary bedroom with an en suite 5 piece primary bathroom. A huge, light filled closet makes sharing, a lot more tolerable! Two additional bedrooms and shared upstairs bathroom complete your second level. Head down to your finis..
more...
Status: closed
Listing Office: lokation real estate
Broker Remarks:
Great home ready to move in on Frost Place. Big Sky views from every room. Terrific corner lot with mature, fenced yard everyone will love to access from your fully finished, walk-out basement. Southern exposure brings sun year-round and melts driveway snow in winter.
Main floor features an oversized living room with a cozy gas fireplace and a spacious kitchen with abundant cabinetry, a center island with breakfast bar, and a bright eat-in dining area. A charming front office and convenient powder room complete the level.
Upstairs, you’ll find 4 generously sized bedrooms, including a com..
more...
Status: closed
Listing Office: liz and company realty
Broker Remarks:
Positioned within the highly regarded Cherry Creek School District, this thoughtfully updated 5-bedroom, 4-bath home delivers space, light, and functionality in one of Aurora’s most desirable corridors.
Step inside to a bright, open layout with soaring ceilings and abundant natural light. Formal living and dining areas create a polished first impression, while the main living space is anchored by a warm fireplace and flows seamlessly into the kitchen. Designed for both everyday living and entertaining, the kitchen features granite countertops, double oven, 5 burner gas cooktop, a breakfast ..
more...
Broker Remarks:
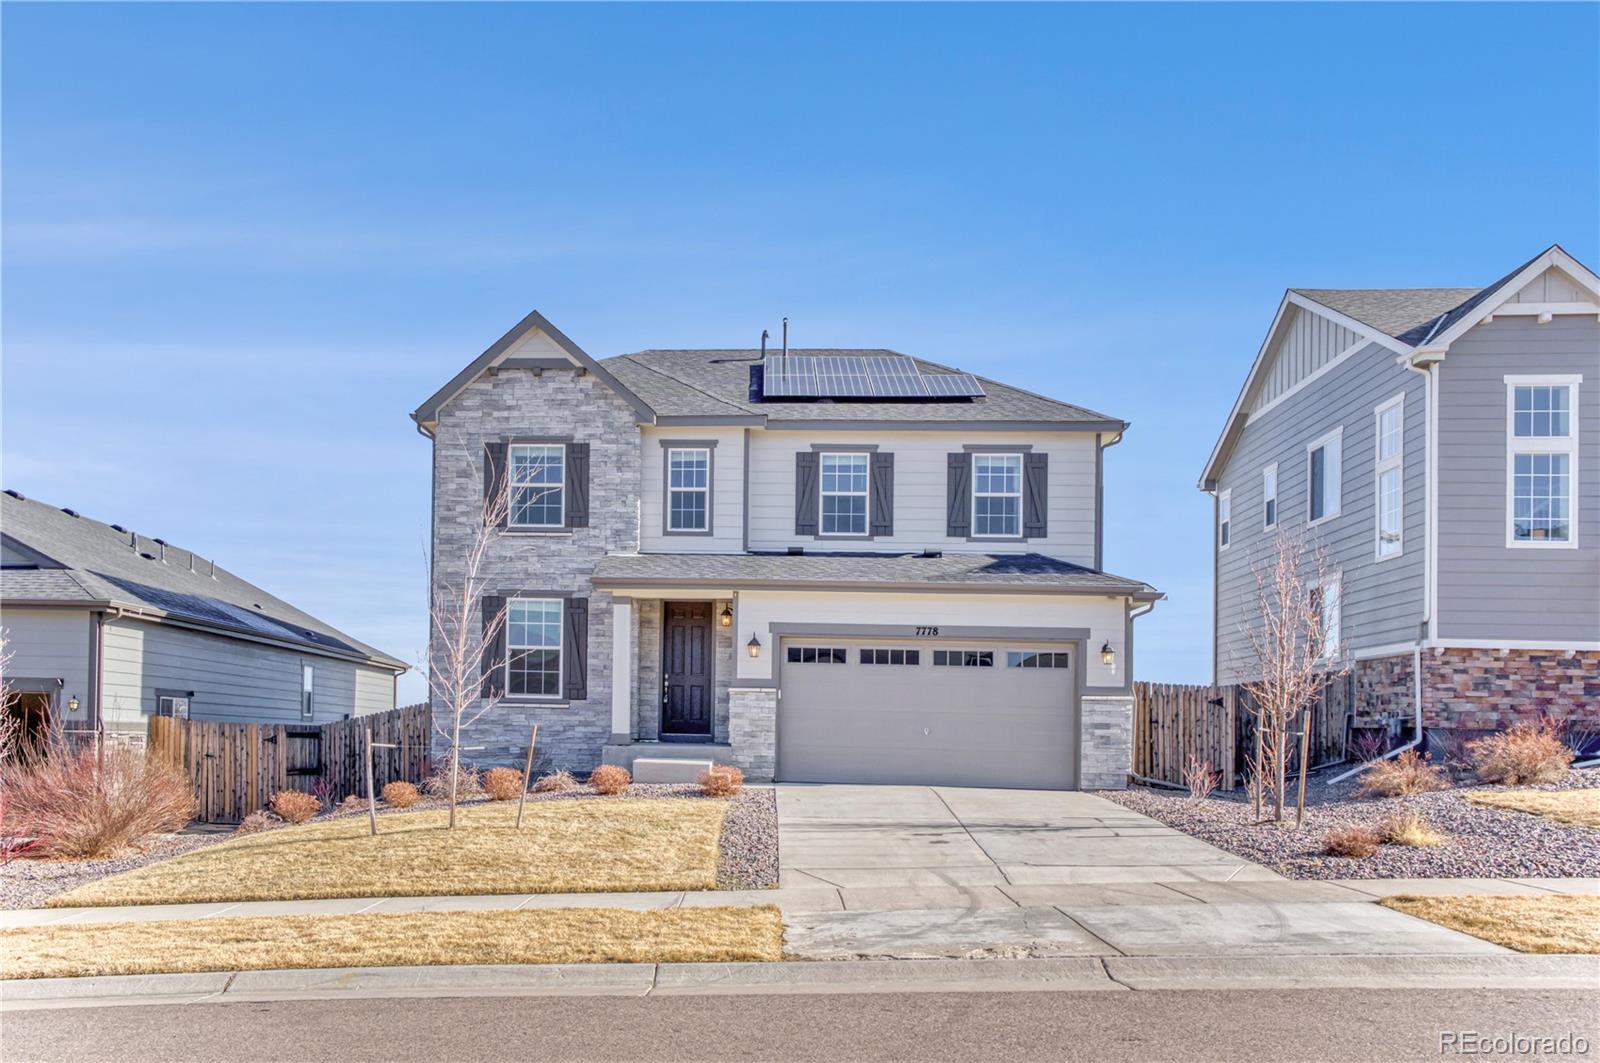
Beautifully designed and meticulously maintained, this Richmond American home in the desirable Serenity Ridge community offers the perfect blend of modern style and everyday comfort. Located in the highly acclaimed Cherry Creek School District, this property features 4 bedrooms, 3 bathrooms, and thoughtful upgrades throughout. Built in 2019, this open-concept main level showcases updated light fixtures and a gourmet kitchen with quartz countertops, stainless steel appliances, a spacious island, and walk-in pantry. The main floor also includes a designated office and bright living and dining sp..
more...
Broker Remarks:
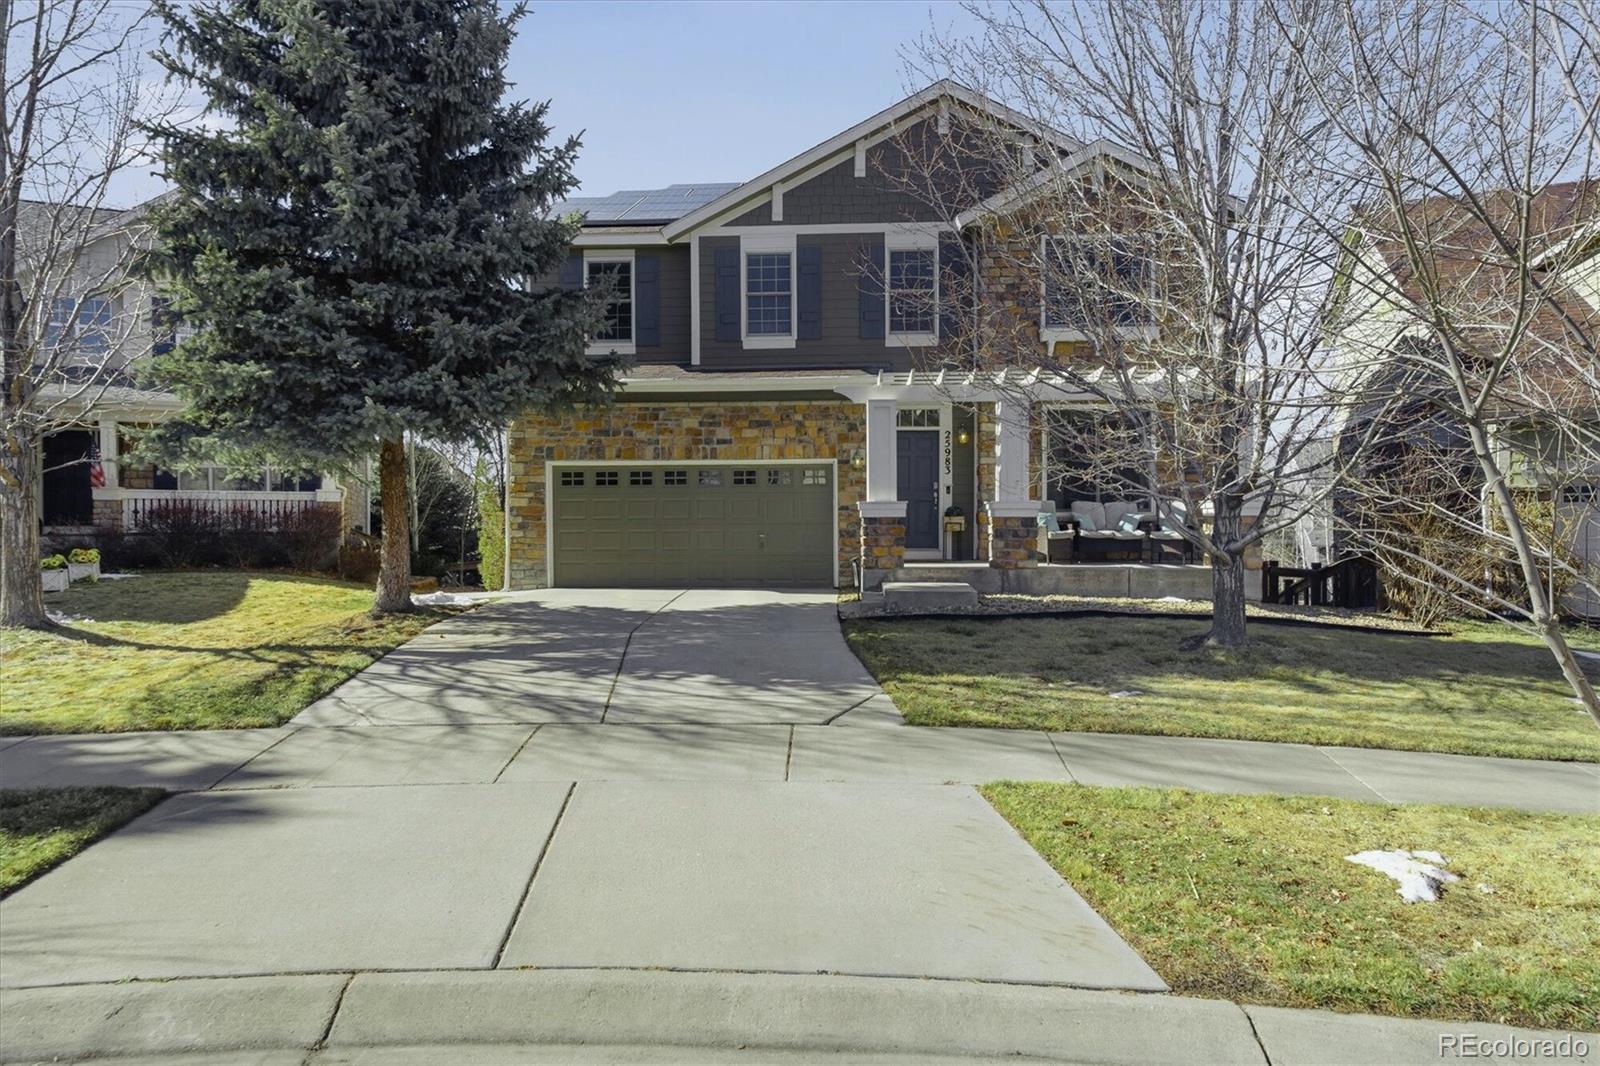
Welcome to 25983 E Geddes Circle, a spacious and versatile home in the highly desirable Serenity Ridge community in Aurora. With 6 bedrooms, 4 bathrooms, and over 3,300 finished square feet, this home offers the space, flexibility, and a layout you will love full of recent updates!
From the moment you enter, you’re greeted by formal living and dining spaces that create a warm and welcoming first impression. The heart of the home features a bright two-story family room that opens to the kitchen and dining area, creating an ideal layout for both everyday living and entertaining. The kitchen f..
more...
Status: closed
Listing Office: coldwell banker global luxury denver
Broker Remarks:
Welcome to the Serenity Ridge neighborhood. This gracious one-level ranch style home is easy to love. From the inviting front porch, step inside to an open floor plan filled with natural light from the sunroom’s large windows. The main level features a spacious living area with a gas fireplace, home office, primary suite – complete with a walk-in closet and jetted tub, two additional bedrooms share a full bath, and a beautiful gourmet kitchen with a gas cooktop, double wall ovens, stainless steel appliances, large island, and pantry. Convenient access to the laundry room and attached two-car ..
more...
Broker Remarks:
Located in Serenity Ridge within the highly sought-after Cherry Creek School District, stands this stunning 5-bedroom, 4-bath home. Showcasing mountain views from the second floor and serene views of the Aurora Reservoir, this home offers space, style, and modern efficiency. The open-concept layout features soaring ceilings and abundant natural light. The gourmet kitchen is equipped with white cabinetry, stainless steel appliances, a built-in gas stove, and an oversized island ideal for entertaining. A main-level office and cozy gas fireplace add comfort and functionality. Upstairs includes sp..
more...
Broker Remarks:
Welcome to 26201 E Davies Drive, a beautifully situated home in a well located Aurora neighborhood offering comfort, space, and convenience. This property features a thoughtfully designed layout with inviting living areas, abundant natural light, and a seamless flow ideal for both everyday living and entertaining. This home has updated floors throughout the main floor, surround sound in the living room and primary bedroom. The kitchen features an island, updated quartz countertops, and appliances. Enjoy a custom outdoor space perfect for relaxing or hosting guests, that includes a stamped co..
more...
Broker Remarks:
Welcome to this charming home in SE Aurora's sought-after Serenity Ridge neighborhood. This immaculate home boasts 3 bedrooms, 4 bathrooms, a finished basement, and a convenient 2-car attached garage.
As you enter, you'll appreciate the stylish kitchen featuring quartz countertops and upgraded stainless steel appliances that include a double oven and gas stove top. The LVP flooring adds a touch of sophistication to the living space, creating a warm and inviting atmosphere for family gatherings or entertaining guests.
The master suite offers a comfortablel retreat with its own ensuite bat..
more...
Broker Remarks:
Welcome to this bright and spacious duplex in the desirable Serenity Ridge community. With over 3,000 sq. ft. including the unfinished basement, this home offers room to spread out and enjoy, in highly desirable Cherry Creek School District.
The main level is filled with natural light and features an open floor plan with a welcoming living area and an upgraded kitchen. You’ll love the stainless appliances, double ovens, granite counters, 42” cabinets, and large island that makes both cooking and gathering easy. Just off the dining area, the covered porch is perfect for dining al fresco or s..
more...
Status: closed
Listing Office: keller williams dtc
Broker Remarks:
Your Dream Home Awaits at Serenity Ridge!
Discover unparalleled comfort and breathtaking mountain views in this stunning 5-bedroom, 3.5-bathroom home, nestled in the highly sought-after Serenity Ridge subdivision within the Cherry Hollow community. Zoned for the top-rated Cherry Creek School District, this residence offers an exceptional blend of luxury, space, and modern convenience.
Step inside and be greeted by an inviting open floor plan, highlighted by a gourmet kitchen designed for the culinary enthusiast. It features a built-in gas stove, double ovens, a spacious pantry, and a large..
more...
The content relating to real estate for sale in this web site comes
in part from the Internet Data eXchange ("IDX") program of
METROLIST, INC., DBA RECOLORADO® Real estate listings held by brokers other
than The Brian Petrelli Team are marked with the IDX Logo.
This information is being provided for the consumers' personal, non-commercial use and may not be used for any other purpose. All information subject to change and should be independently verified.




 Sold Home Stats

 8.2%
8.2% 7.7%
7.7% 19.8%
19.8%