Sources: FBI, Uniform Crime Reports, prepared by the National Archive of Criminal Justice Data
The Brian Petrelli Team is your Painted Prairie , Aurora home specialist.
Painted Prairie Community Information:
Primary HOA Fees*: $90.00 / Monthly
Secondary HOA Fees*: $0.00 /
*HOA fees shown are from the most recent listings. Please contact our team or check each property individually for accurate HOA fees. Data is deemed reliable but is not guaranteed.
HOA Ammenities:
-
-Recycling -Snow Removal -Trash
Painted Prairie , Aurora has had 226 homes sell in the past two years for an average sales price of $529,292.
Our team of local Aurora experts have over 200 years of combined expertise in the Colorado Real Estate market. Give us a call today to put
our knowledge and experience to work for you as you buy or sell your next Painted Prairie home.
Don't see what you're looking for here? Contact our team for a free, custom search.
Broker Remarks:
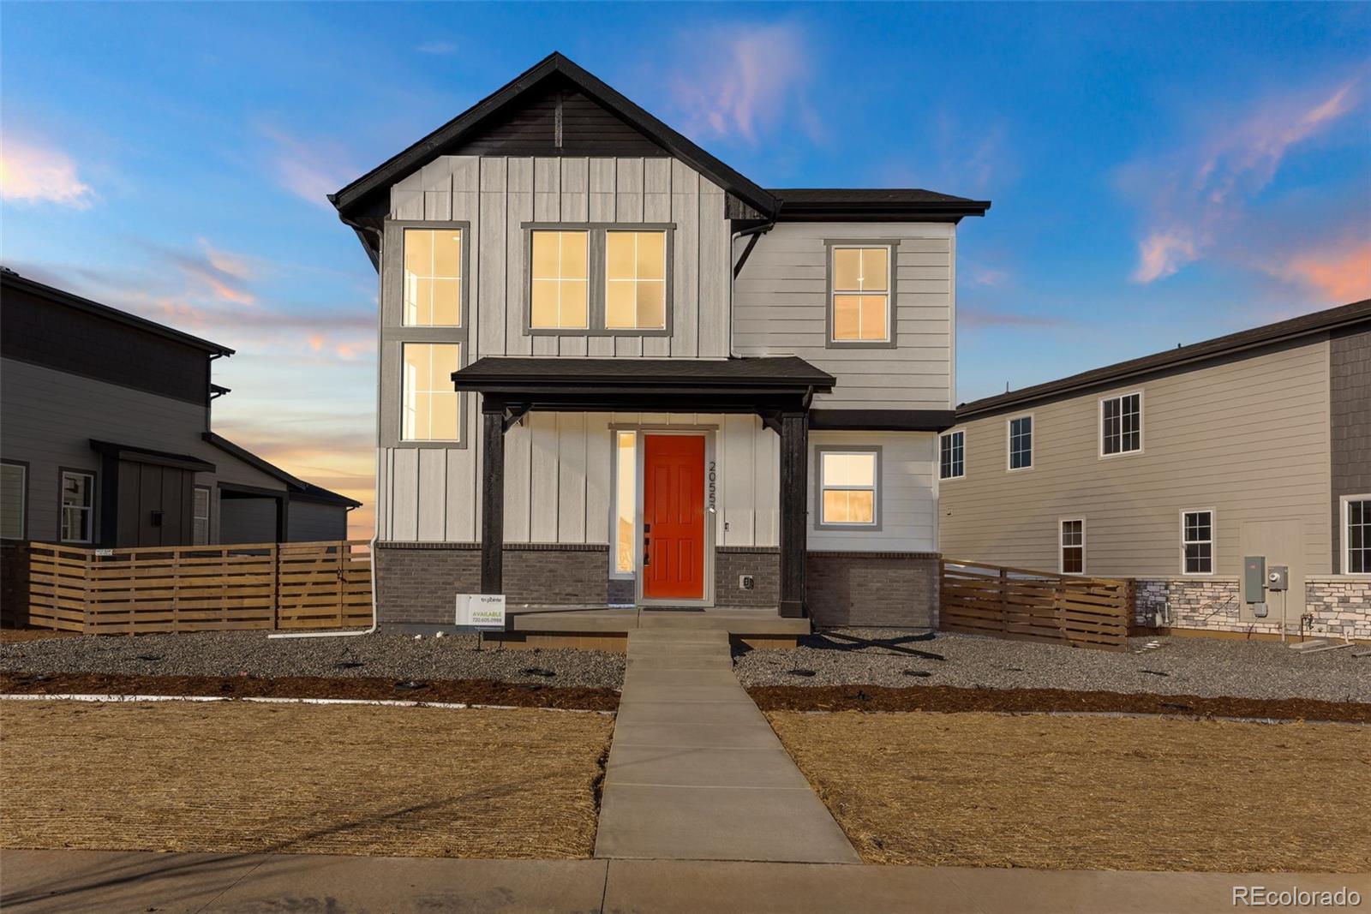
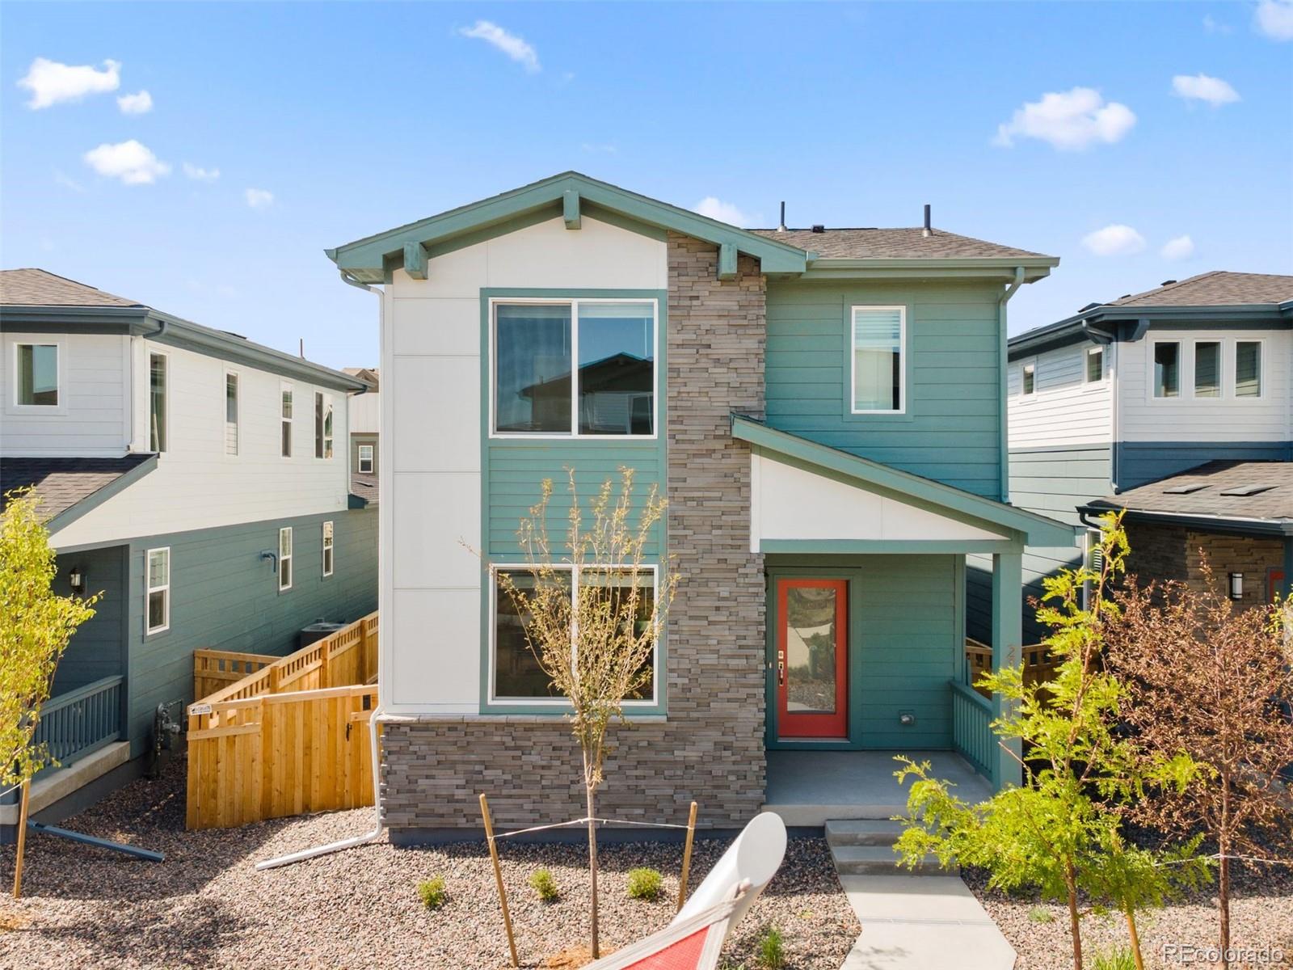
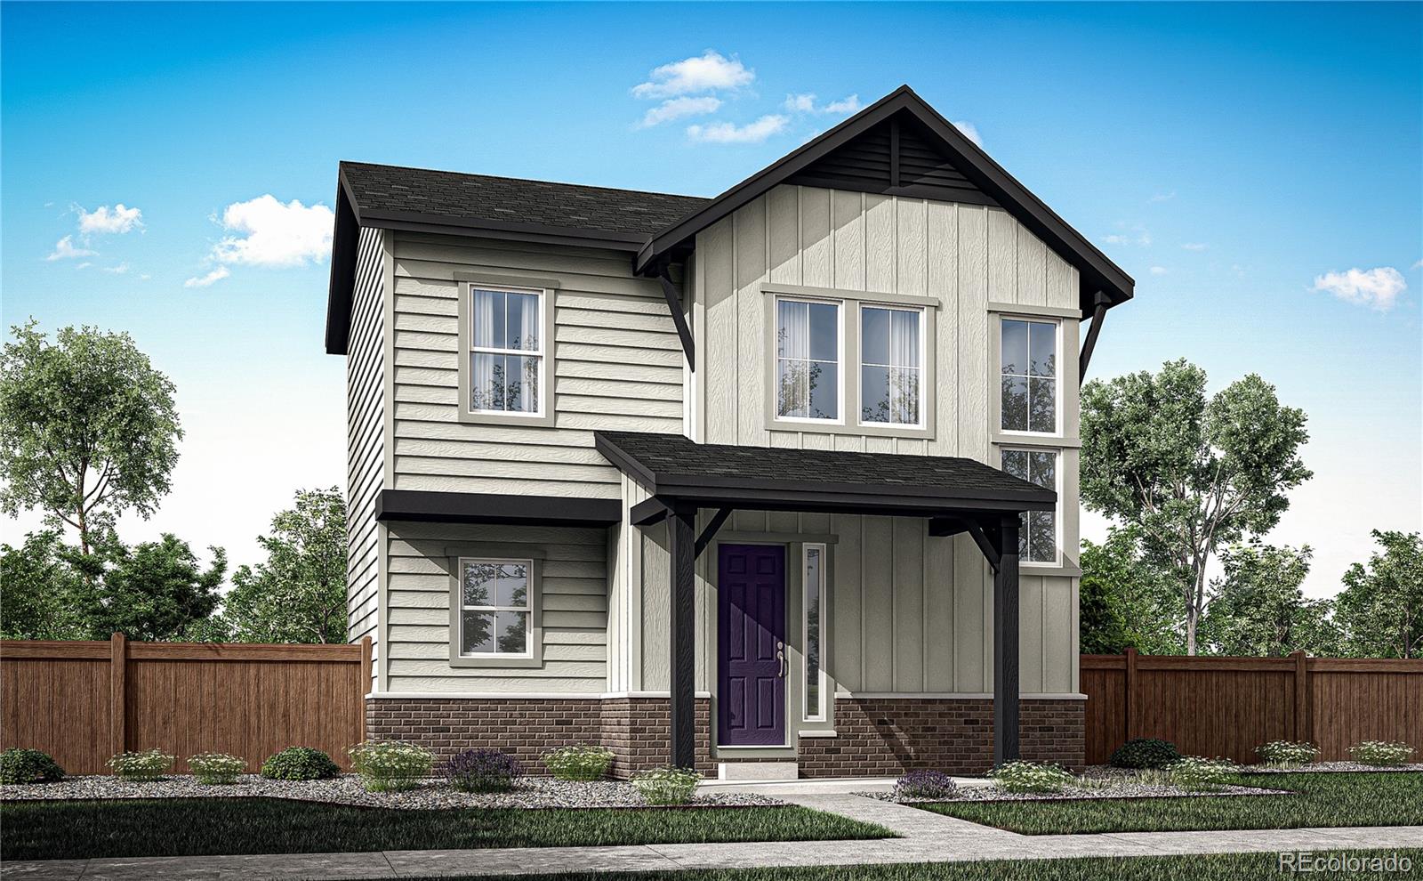
Step inside 20553 E. 57th Avenue, a beautifully designed two-story, single-family home that blends modern style with everyday livability. An open-concept layout anchors the main level, featuring a spacious kitchen with white quartz counters ideal for gathering and entertaining, while a bright great room and dining area adapt easily to your lifestyle. Upstairs, the private primary suite offers a relaxing retreat with an en-suite bath and walk-in closet, and the home also includes a 755 sq. ft. unfinished basement, providing additional space for storage, future finishing, or room to grow. Though..
more...
Status: closed
Listing Office: colorado mountain home re
Broker Remarks:
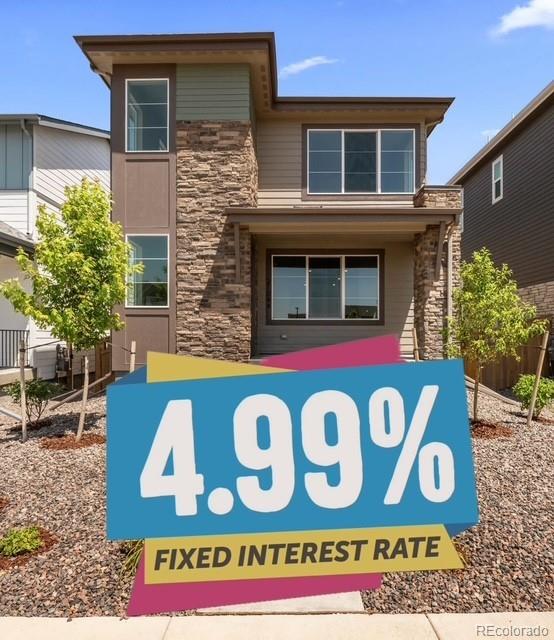
LIMITED TIME OFFER 4.99% 30 YEAR FIXED RATE FINANCING. NOTE: Builder has applied current $25k Flex Cash promotion to the price of this home. If buyer prefers to use Flex Cash for other purposes the purchase price can be adjusted upward. Flex Cash can be used for rate buy-down, 3/2/1 temp buy-downs, closing costs, appliances, or window coverings. Offer only good when using Berkeley Homes Preferred Lenders! *Limited time offer. Funds are limited and may no longer be available without notice. This home comes with Berkeley Homes Limited 1 Year Warranty plus 2-10 Home Buyers 10 Year Structural War..
more...
Broker Remarks:
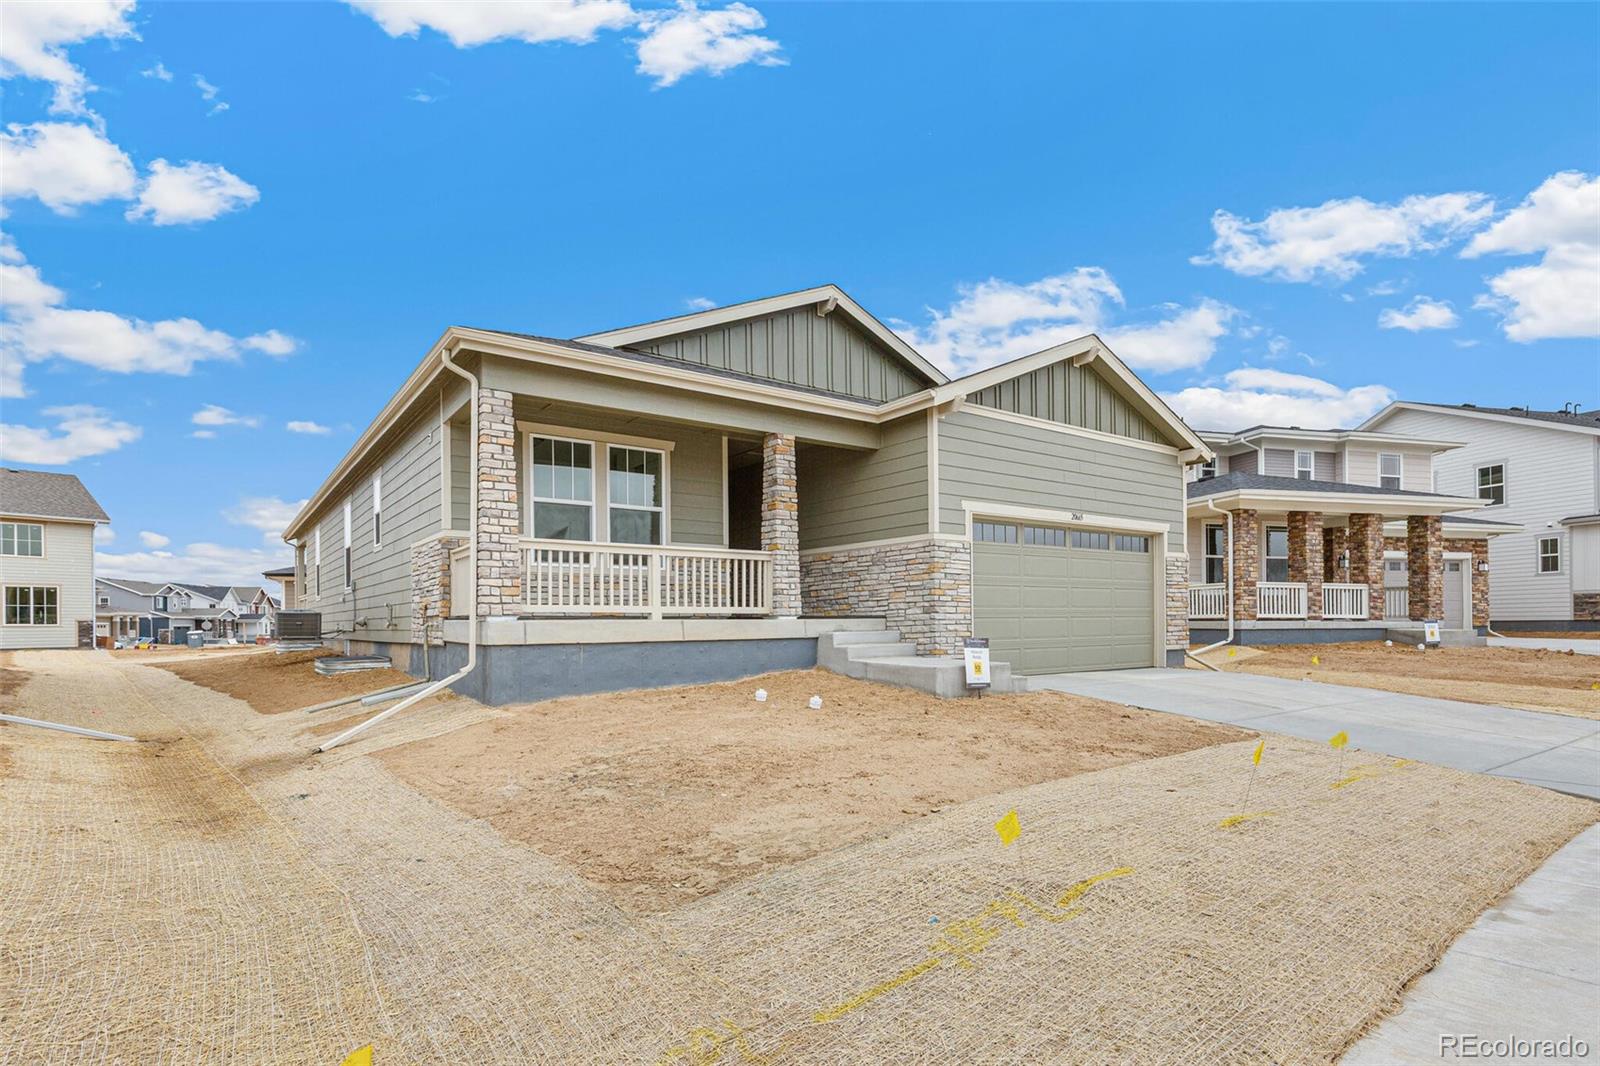
Welcome to this large, beautifully designed ranch-style home nestled in Colorado's Master Planned Community of the Year – Painted Prairie. From its thoughtful finishes to its spacious layout, this home offers luxury, comfort, and room to grow.
Enjoy soaring 9-foot ceilings with 8-foot interior doors on the main floor, creating an open and airy feel throughout. The kitchen is a showstopper, featuring quartz waterfall countertops, quartz surfaces throughout the home, GE stainless steel appliances, and upgraded cabinets with crown molding. A traditional gas fireplace adds warmth and charm to t..
more...
Broker Remarks:
Our most popular floor plan boasts white quartz countertops throughout! Enjoy the spacious loft as an office, secondary living space, or workout area. Steps away from a neighborhood walking path...
more...
Broker Remarks:
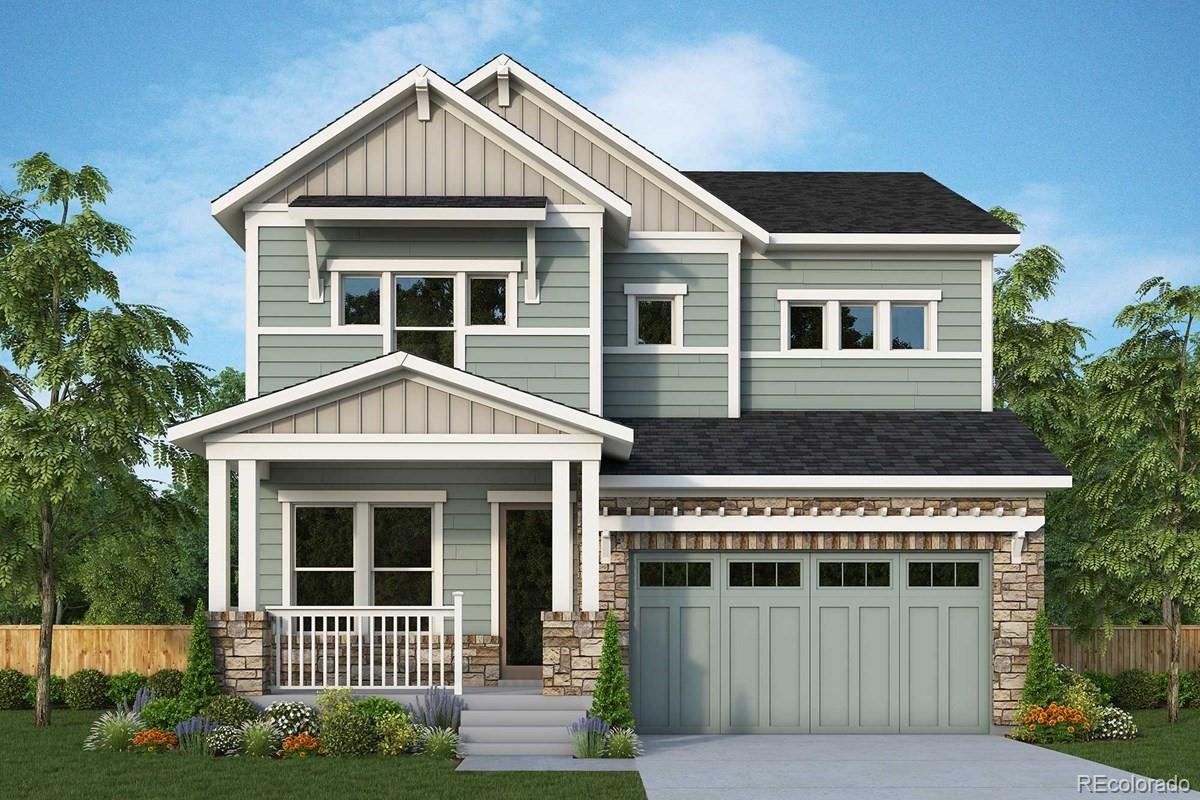
Ask about 4.99% Fixed Rate!!! Welcome to your new home! This enchanting 2-story residence is now available for sale, offering a harmonious combination of sophistication, functionality, and energy efficiency.
As you step through the front door, the spacious and well-lit living spaces welcome you. This home features 4 bedrooms, providing ample space for family and guests. The primary bedroom boasts a private en-suite bathroom, while the additional 2 1/2 bathrooms offer convenience and style.
The heart of the home is the elegant kitchen, adorned with beautiful white 42" cabinets, a captivat..
more...
Status: closed
Listing Office: keller williams trilogy
Broker Remarks:
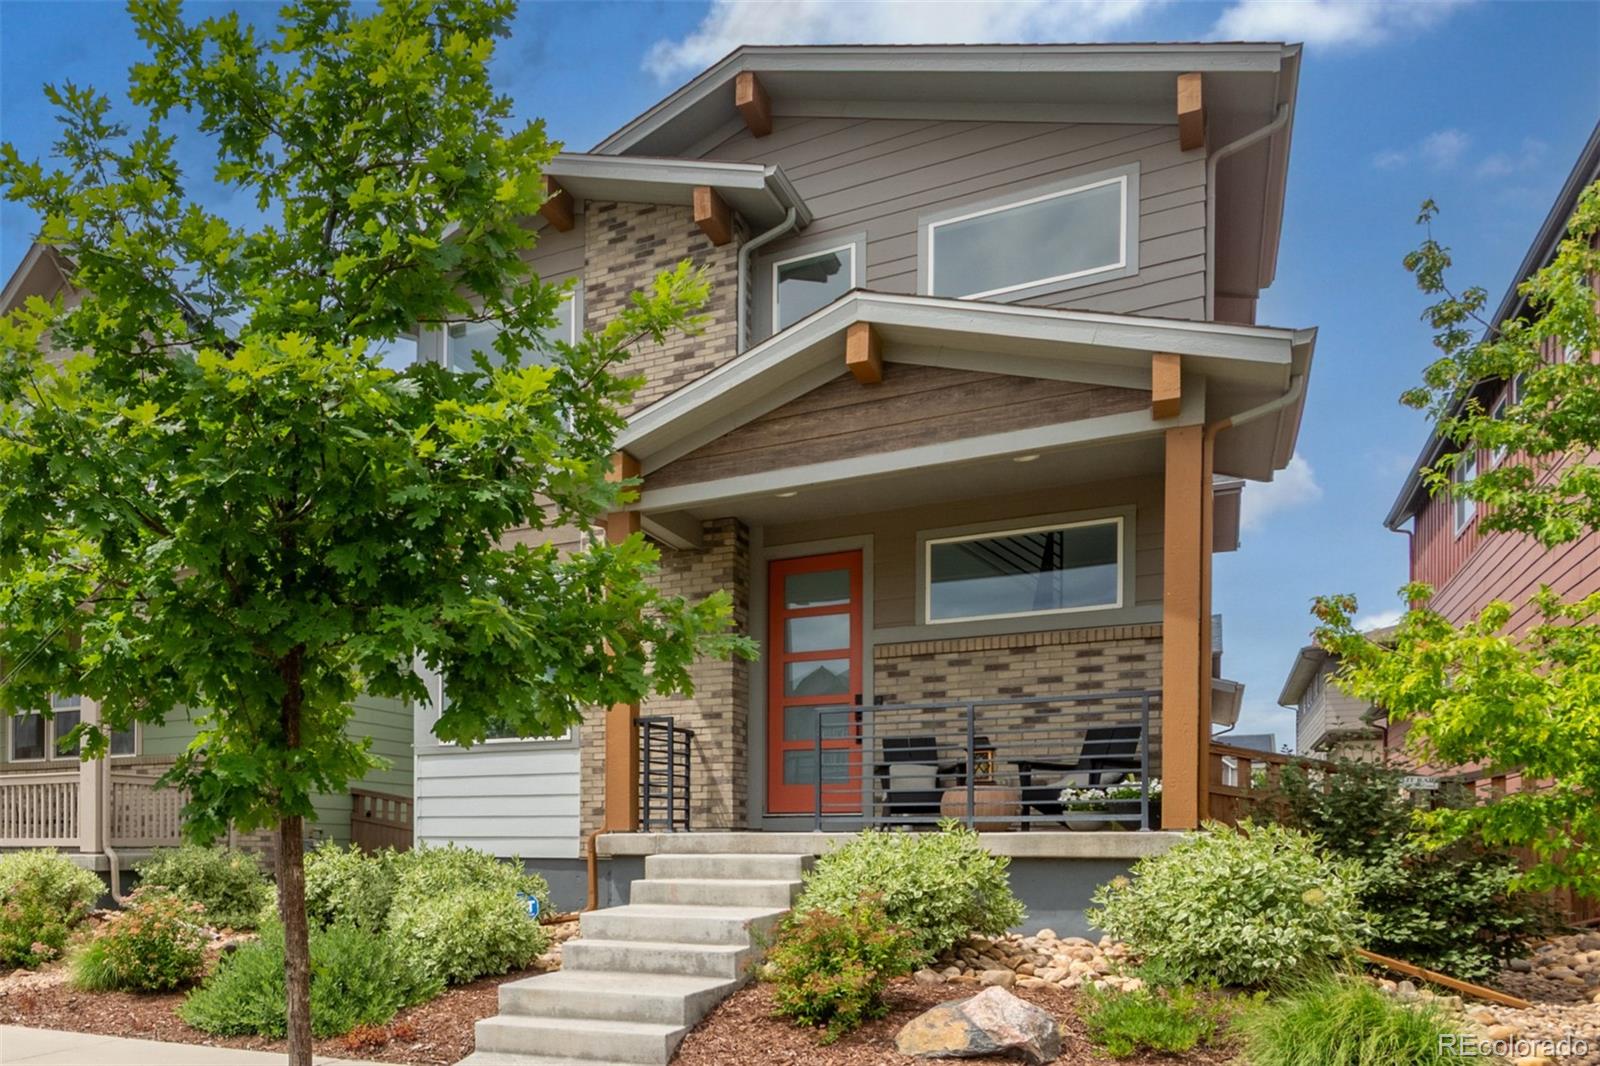
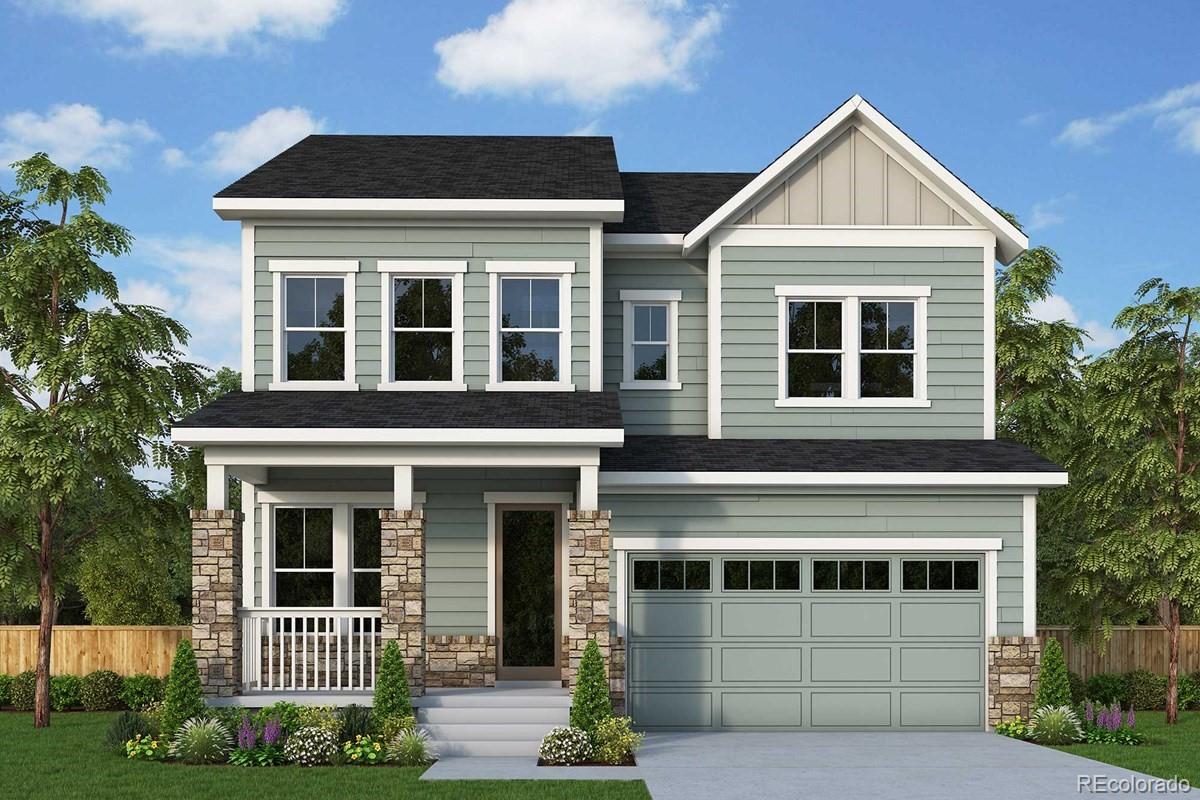
Your new home is here in Painted Prairie! This beautiful two-story residence blends clean modern lines with everyday comfort. Providing 3 beds + den, 2.5 baths, and a rear 2-car garage. The welcoming front porch is just the beginning, hinting at the thoughtful design within. The interior exudes sophistication, showcasing a neutral palette, abundant natural light, modern light fixtures, and tasteful flooring - carpet & wood-look tile in all the right places. The open layout flows effortlessly, ideal for both lively gatherings and quiet nights in! While the dedicated family room offers a cozy es..
more...
Broker Remarks:
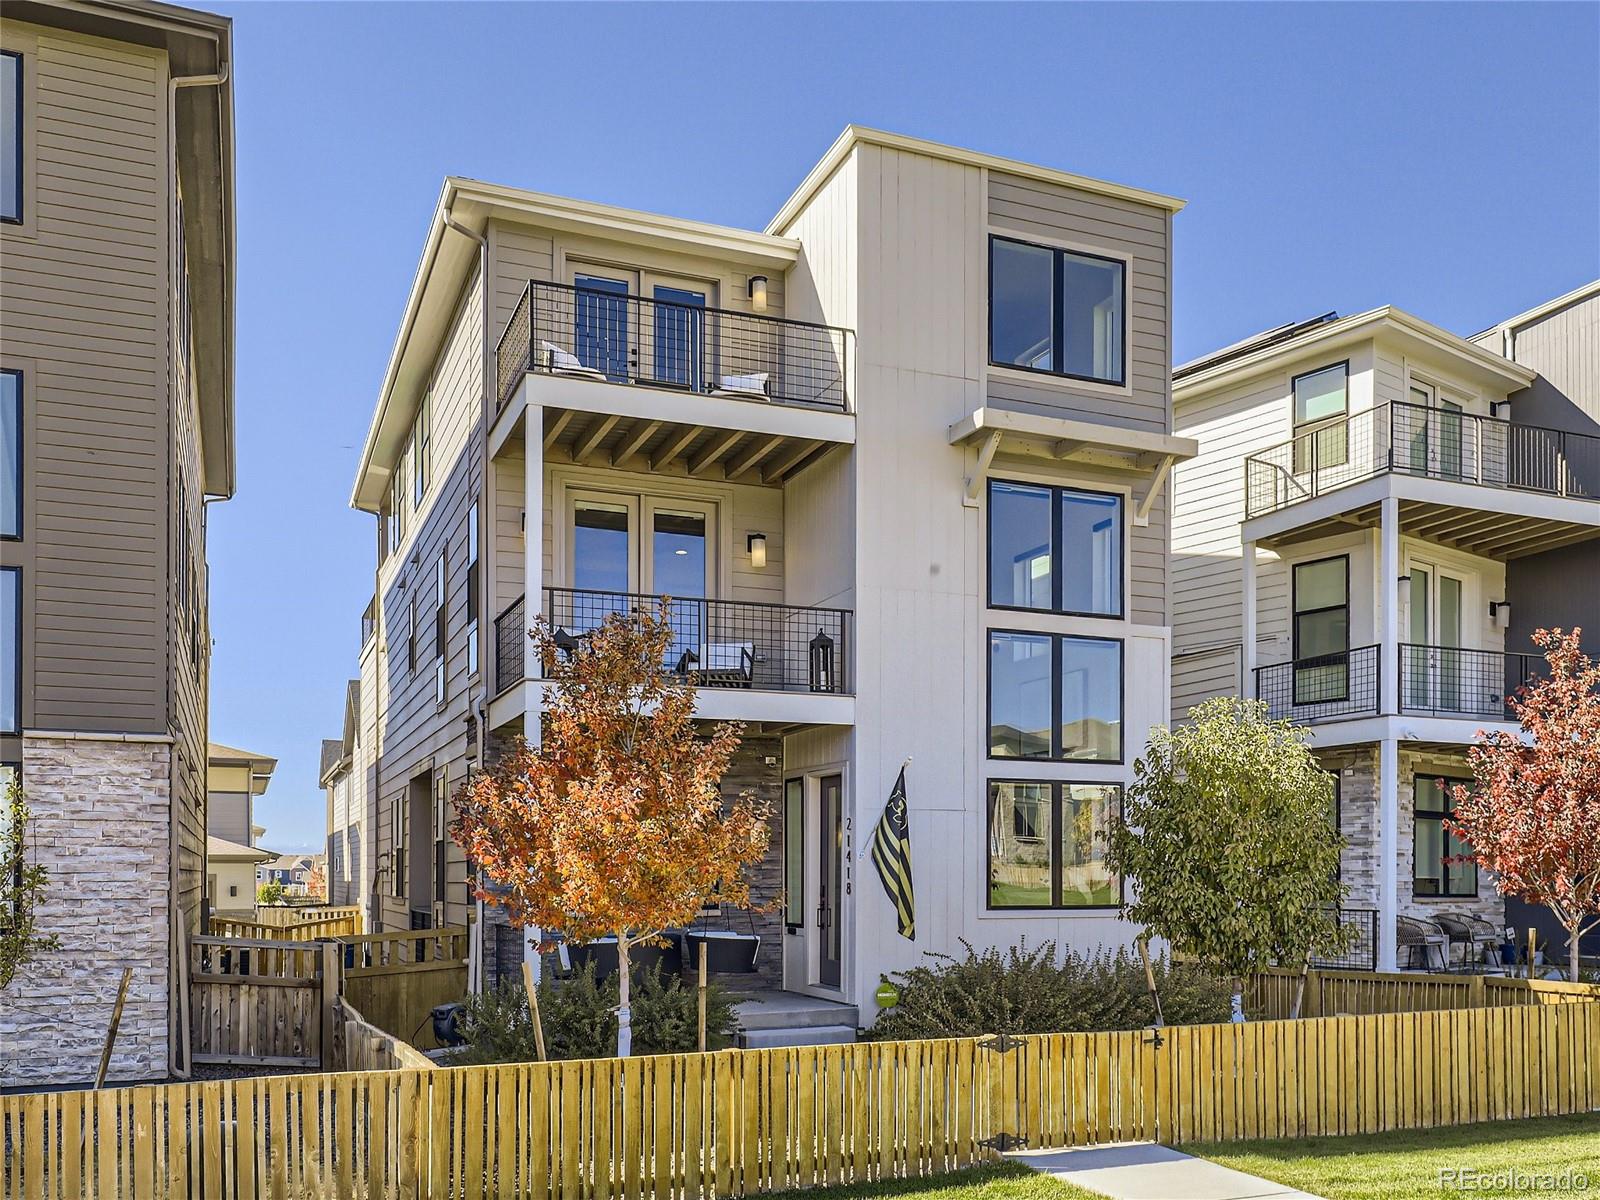
Nestled in a serene, award-winning community on a corner homesite, this stunning 2-story home is where modern design meets natural tranquility. Spanning 2,359 square feet, every detail has been thoughtfully curated to blend comfort, functionality, and style. Step through the front door and into a grand, light-filled main level, where 10-foot ceilings create a sense of openness and sophistication. The open-concept floor plan seamlessly connects the gourmet kitchen, family room, and dining area, making this space perfect for both lively gatherings and quiet evenings in. The kitchen is a chef’s d..
more...
Broker Remarks:
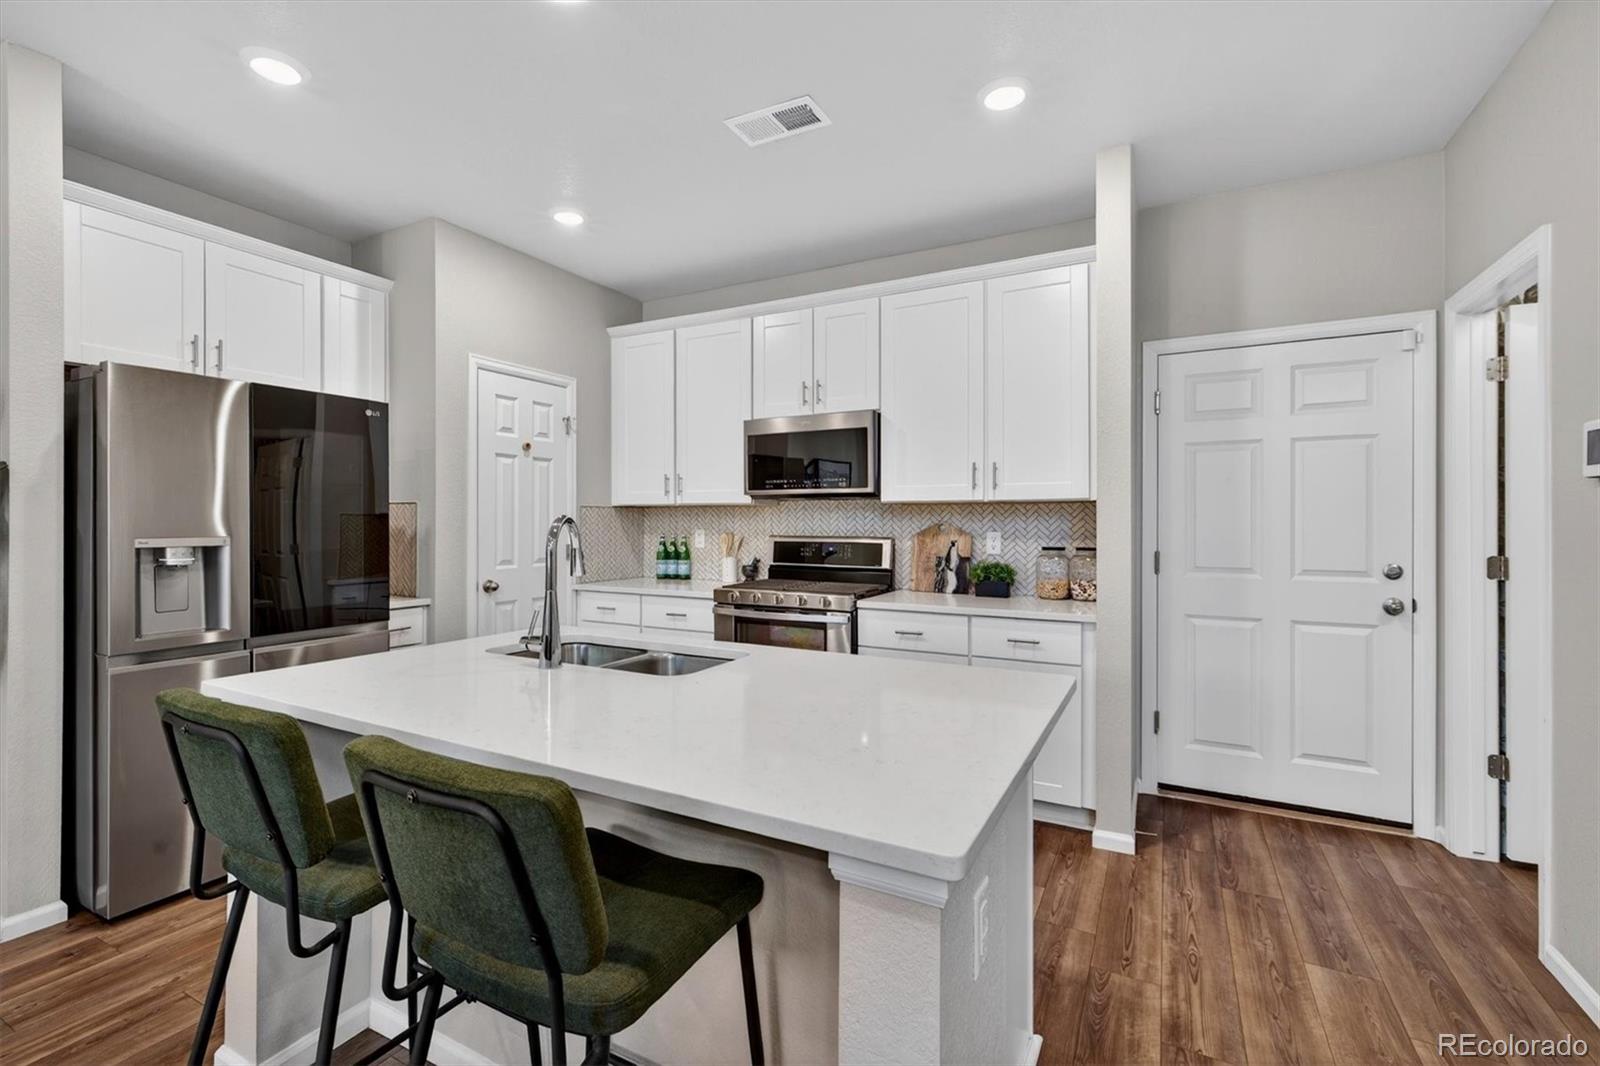
Beautiful white quartz countertops, light grey cabinets, and expansive vinyl plank throughout the main floor, what more can you want?! This home comes equipped with larger 42” upper cabinets, crown molding and a stainless-steel gas stove making the kitchen a great place to cook a home meal. This home has a great loft for that secondary living space. Make this home yours today for spring move-in!..
more...
Broker Remarks:
A masterclass in thoughtful luxury, this extraordinary home harmonizes design, comfort, and innovation. Over $200,000 in curated upgrades include a state-of-the-art smart home system and $65,000 in bespoke cabinetry and custom closets that redefine modern living. High ceilings and expansive windows create an airy, light-filled atmosphere, while the open-concept layout flows effortlessly between spaces. The chef’s kitchen is a true showpiece, featuring a Wolf gas cooktop, Wolf smart double ovens, Sub-Zero smart refrigerator, Cove dishwasher, and a Miele built-in espresso machine. Floor-to-ceil..
more...
Broker Remarks:
Coming home is the best part of every day with the impressive style and comforts of this new home in Painted Prairie Legacy! With soaring 10-foot ceilings on the main floor and a stunning open floor plan, this home optimizes space and turns it into luxury. With four bedrooms and two and a half bathrooms, this home has been crafted to be your forever home. At its heart lies a chef's kitchen, perfect for your culinary ventures and gatherings. The covered patio promises serene outdoor moments, while advancements like the tankless water heater and air conditioning guarantee year-round comfort insi..
more...
Status: closed
Listing Office: keller williams dtc
Broker Remarks:
$5000 Lender Concession Available!
Welcome to this beautifully maintained residence in the heart of Painted Prairie, where thoughtful design meets everyday comfort. Ideally located just minutes from Denver International Airport with quick access to major highways, this home offers effortless connectivity across the Denver metro area. A charming front porch with sweeping prairie and mountain views sets the tone for gracious living. Inside, light-filled interiors are enhanced by soaring ceilings, crisp luxury vinyl plank flooring, and curated lighting that creates a warm, modern aesthetic. T..
more...
Status: closed
Listing Office: real broker, llc dba real
Broker Remarks:
Pulte Homes is proud to showcase this lovely two-story home in Auora’s premier neighborhood, Painted Prairie! The Perry plan Features a spacious kitchen with large island, great for entertaining! The Gathering Room hosts a fireplace for those cozy evenings in! Upstairs hosts a spacious loft that is a great additional living space or home office space. The owner’s suite is luxurious in size and boats dual sinks and large showers in the owner’s bath. Opposite the loft, the laundry room is upstairs for convenience while two additional bedrooms share the full bathroom. The garage is oversized an..
more...
Broker Remarks:
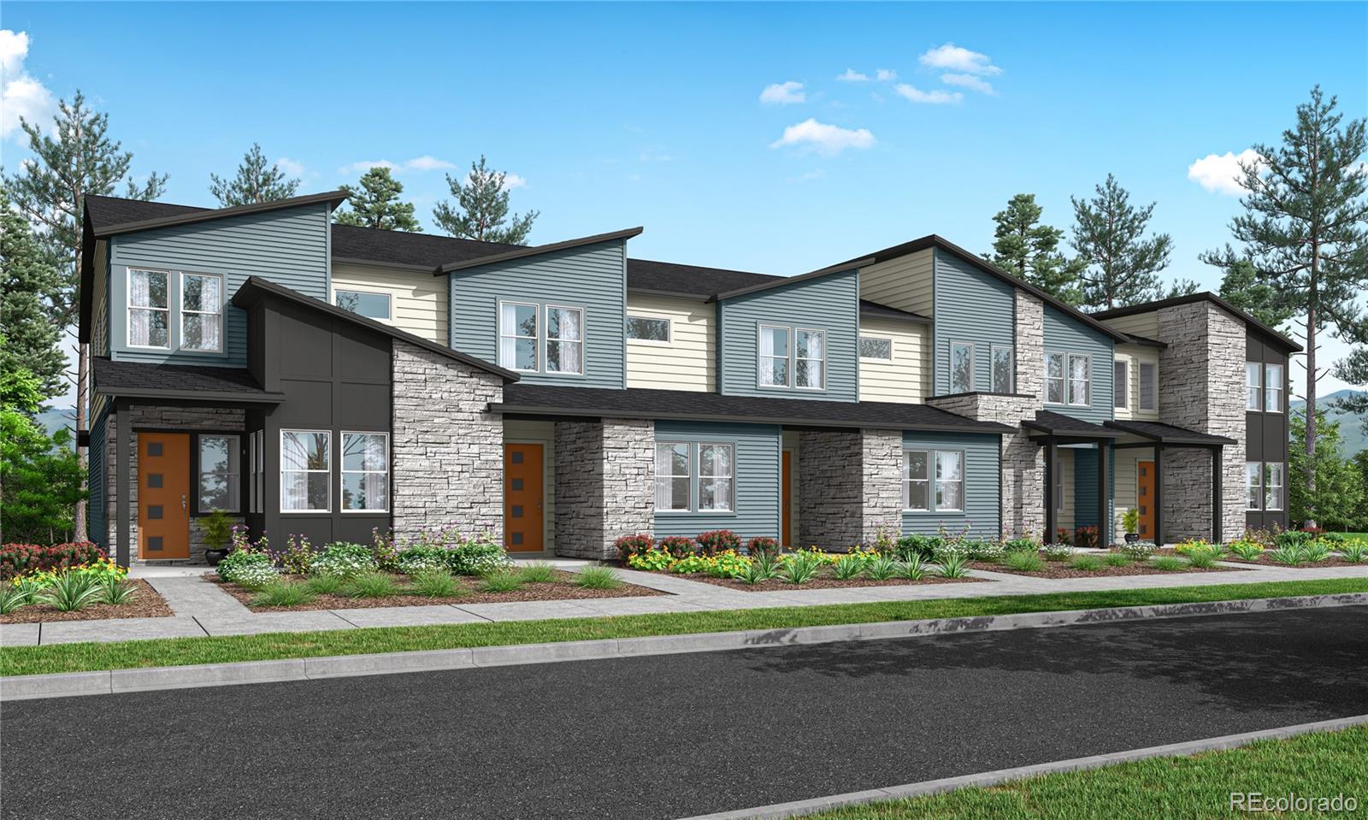
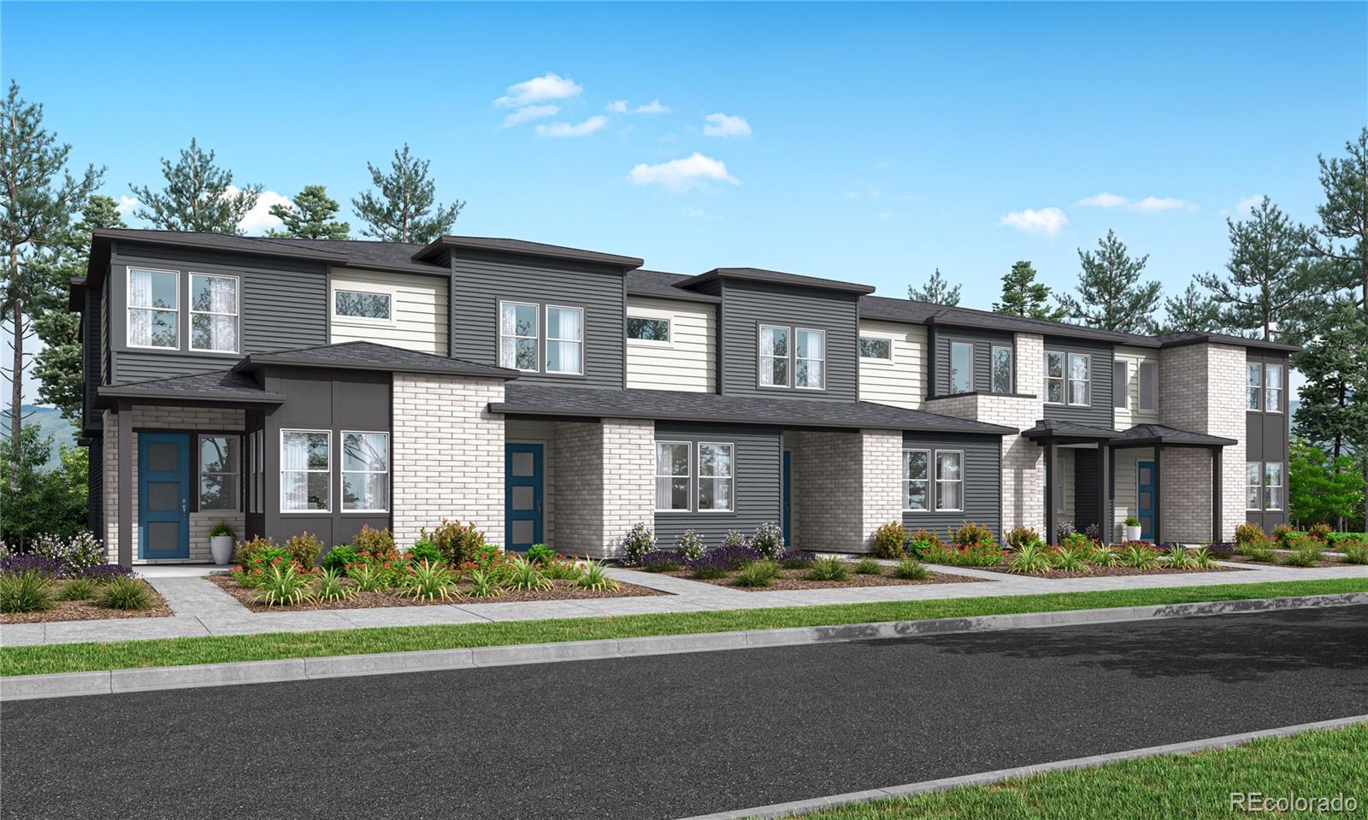
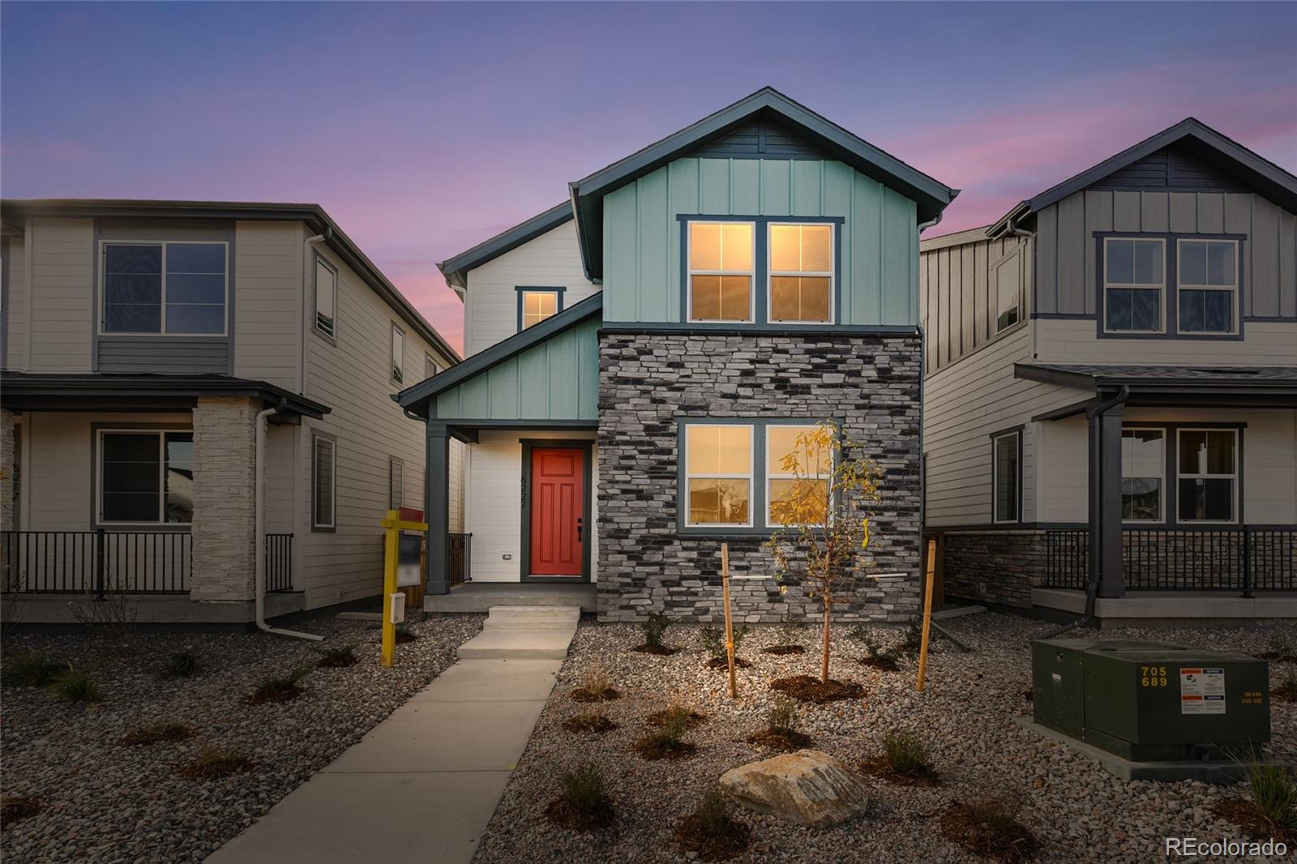
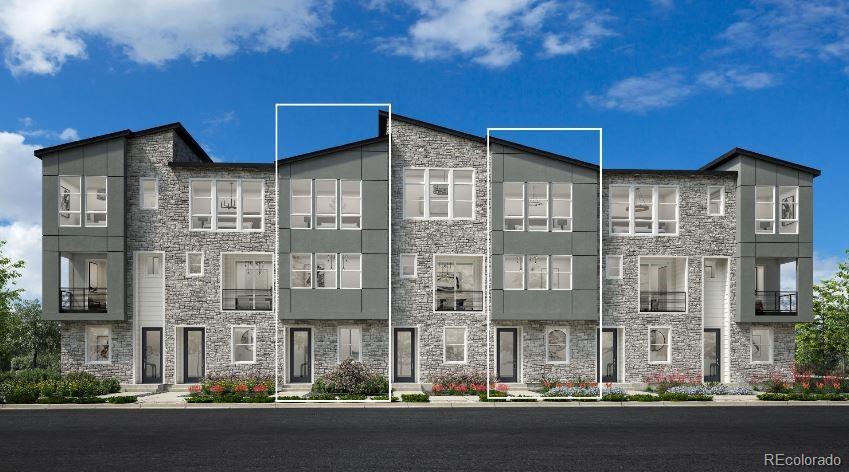
Brand New Toll Brothers Home – Redstem Contemporary – Ready in October! The Redstem plan offers modern, low maintenance living with an open floor plan and stylish design. Enter the home to cheerful foyer with a full-pane glass door, coat closet with space for mud-room seating. Upstairs you're greeted with a bright, open concept space outfitted with beautiful low-maintenance luxury vinyl plank flooring. A gorgeous kitchen with warm wood-stained cabinets and brushed gold hardware and an island with quartz countertops, additional storage, and space for seating. Stainless steel appliances includin..
more...
Broker Remarks:
Introducing 5752 N Jebel Way, a stunning Plan 2803 home positioned next to a community park just across the street. This home offers 4 bedrooms, 3.5 baths, and a finished basement, totaling 2,468 sq. ft. of living space. The kitchen features linen-white cabinetry, quartz countertops, and Whirlpool stainless appliances. Warm grey flooring flows throughout the main floor, with a spa-like primary suite upstairs. Enjoy outdoor living on the covered porch and patio, ready for year-round enjoyment. Schedule your tour today!..
more...
The content relating to real estate for sale in this web site comes
in part from the Internet Data eXchange ("IDX") program of
METROLIST, INC., DBA RECOLORADO® Real estate listings held by brokers other
than The Brian Petrelli Team are marked with the IDX Logo.
This information is being provided for the consumers' personal, non-commercial use and may not be used for any other purpose. All information subject to change and should be independently verified.




 Sold Home Stats

 7.6%
7.6% 13.1%
13.1% 11.2%
11.2%