Sources: FBI, Uniform Crime Reports, prepared by the National Archive of Criminal Justice Data
The Brian Petrelli Team is your Painted Prairie , Aurora home specialist.
Painted Prairie Community Information:
Primary HOA Fees*: $90.00 / Monthly
Secondary HOA Fees*: $0.00 /
*HOA fees shown are from the most recent listings. Please contact our team or check each property individually for accurate HOA fees. Data is deemed reliable but is not guaranteed.
HOA Ammenities:
-Trail(s)
-Maintenance Grounds -Road Maintenance -Snow Removal
Painted Prairie , Aurora has had 226 homes sell in the past two years for an average sales price of $529,292.
Our team of local Aurora experts have over 200 years of combined expertise in the Colorado Real Estate market. Give us a call today to put
our knowledge and experience to work for you as you buy or sell your next Painted Prairie home.
Don't see what you're looking for here? Contact our team for a free, custom search.
Broker Remarks:
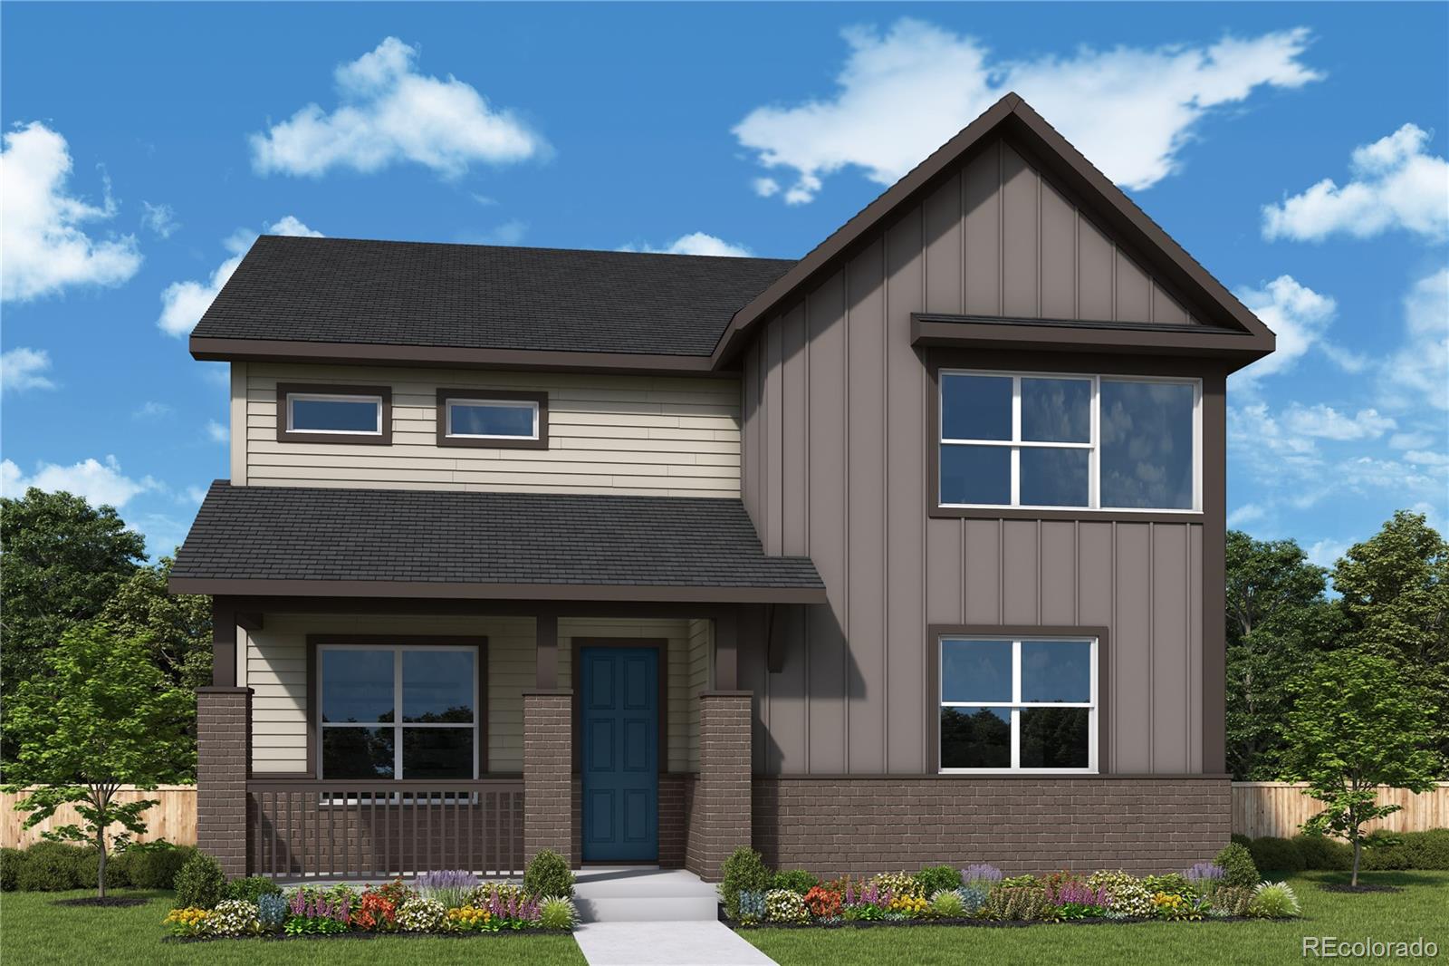
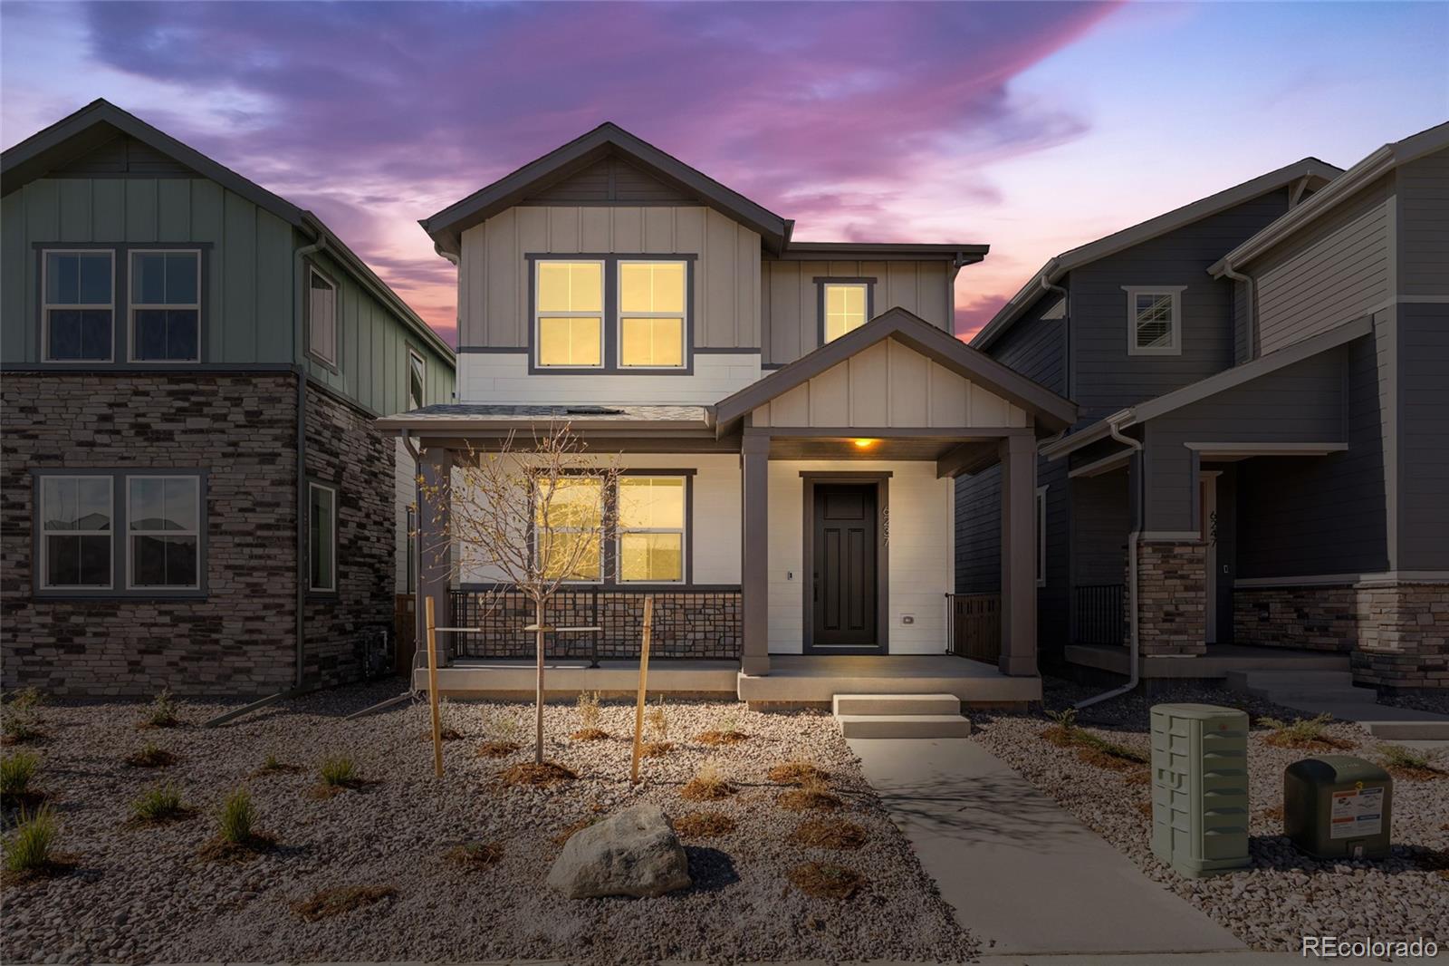
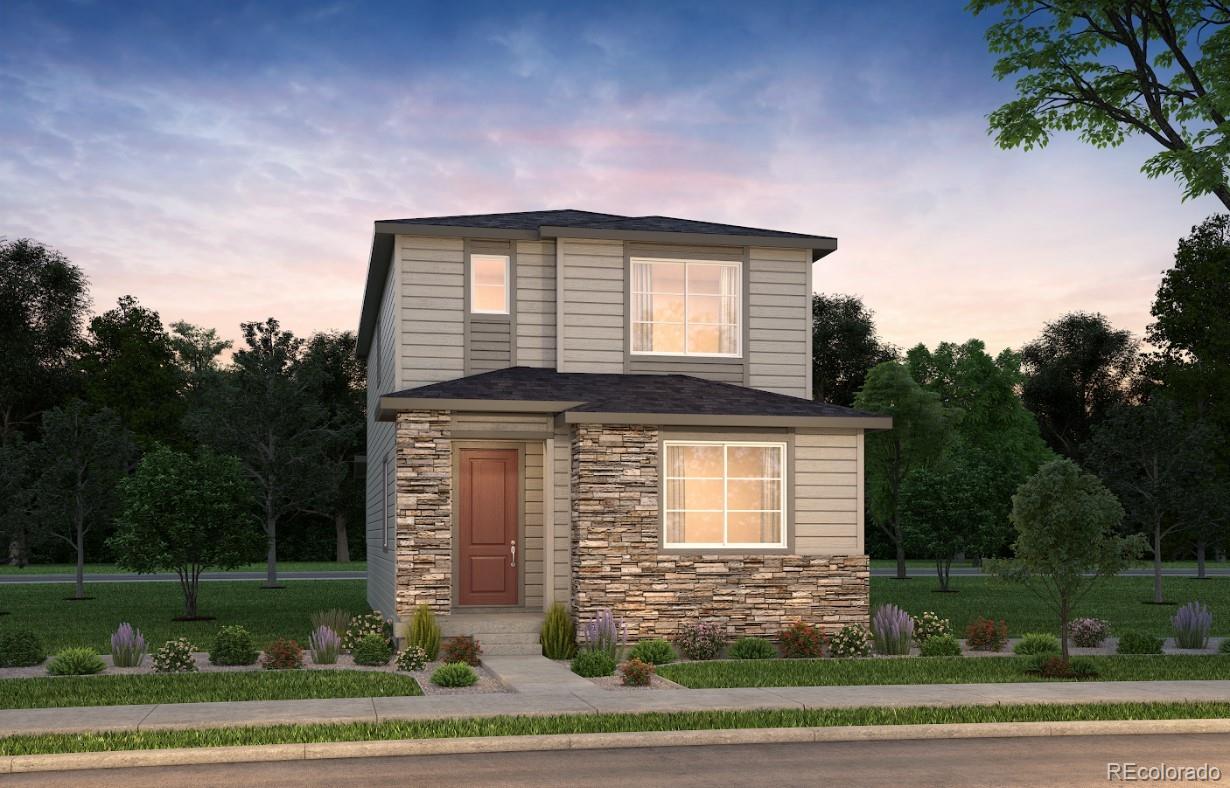
Experience the perfect balance of style and functionality with this beautiful "Overstreet" home in Painted Prairie. Ideally situated directly across from High Prairie Park, this four bedroom, three and a half bath home offers comfort, convenience, and designer inspired details throughout.The main level welcomes you with an open concept design that seamlessly connects the family room, dining area, and gourmet kitchen. The kitchen serves as the heart of the home with modern finishes, a large center island, and ample storage, perfect for cooking, entertaining, or gathering with loved ones. A priv..
more...
Status: closed
Listing Office: coldwell banker realty bk
Broker Remarks:
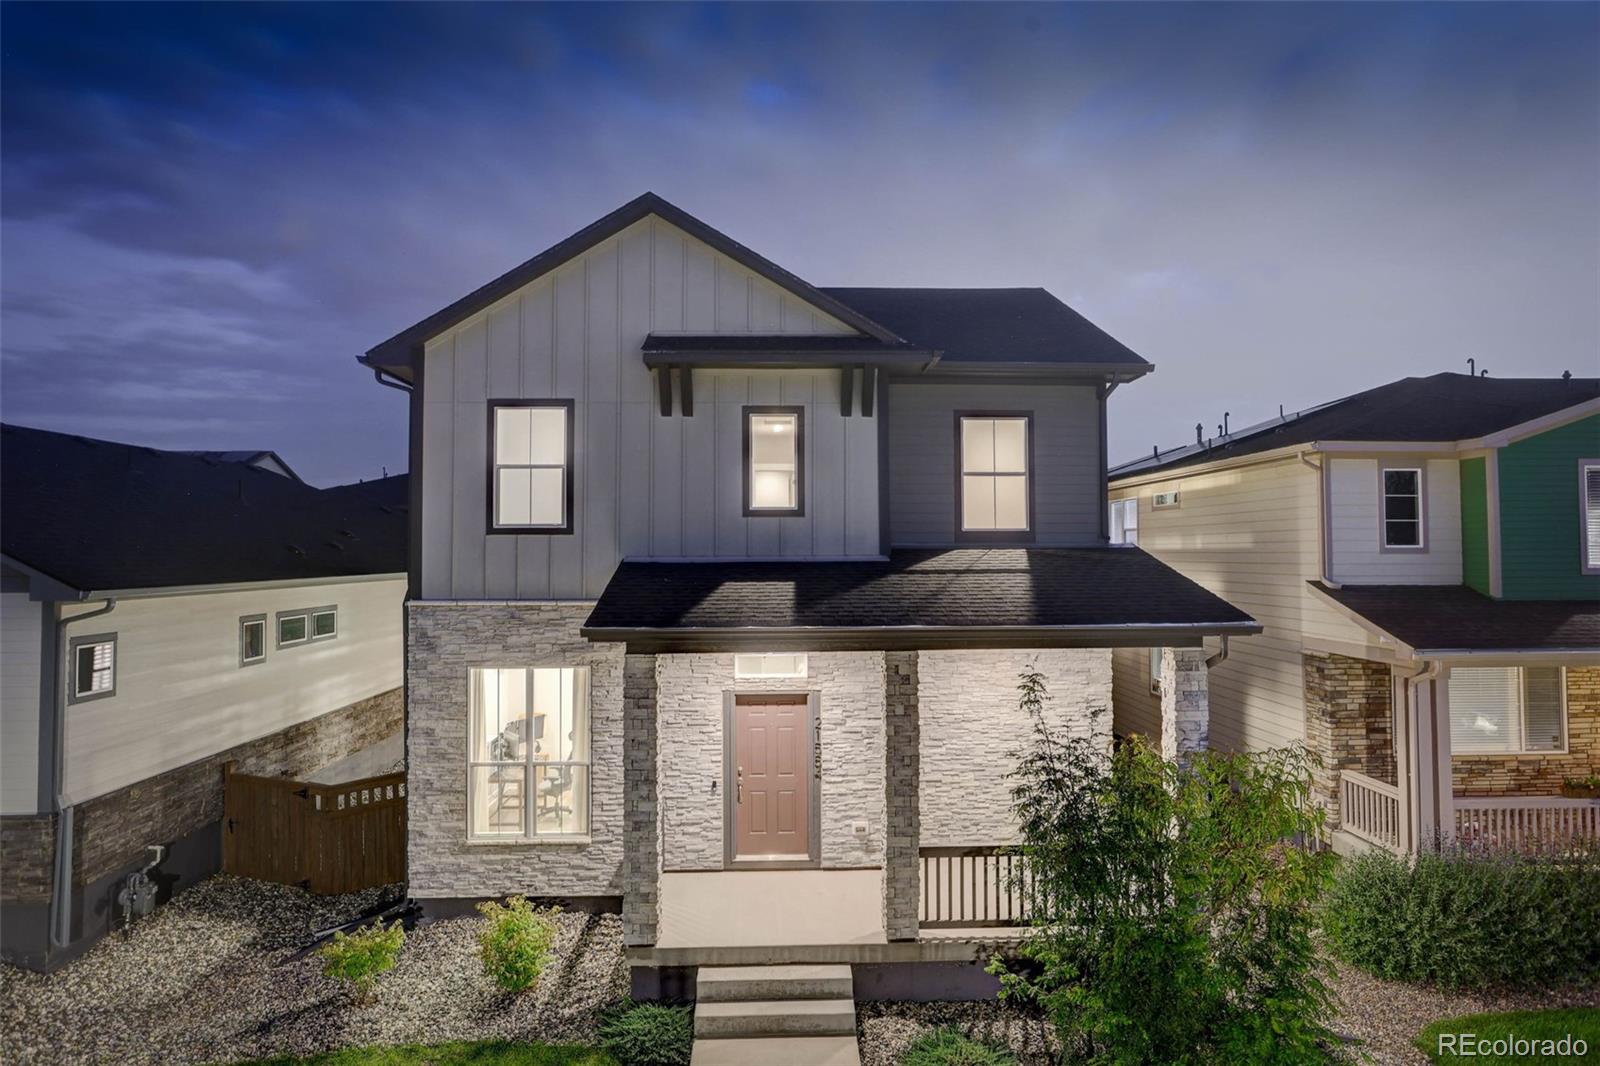
Upgraded Oasis Minutes from DIA. This 2021 home offers 3,426 square feet of living space, four beautiful bedrooms, and four bathrooms. Find ease of living and stress-free maintenance with LVP throughout the main level and plantation shutters for an elevated, timeless finish. Large picture windows and modern metal railings add natural light and a cozy yet open feel to the beautiful living space. In the kitchen, the backsplash and upgraded quartz counters truly shine, creating the ideal space for entertaining or cooking. Stainless steel appliances make food prep and cleanup a breeze. In addition..
more...
Broker Remarks:
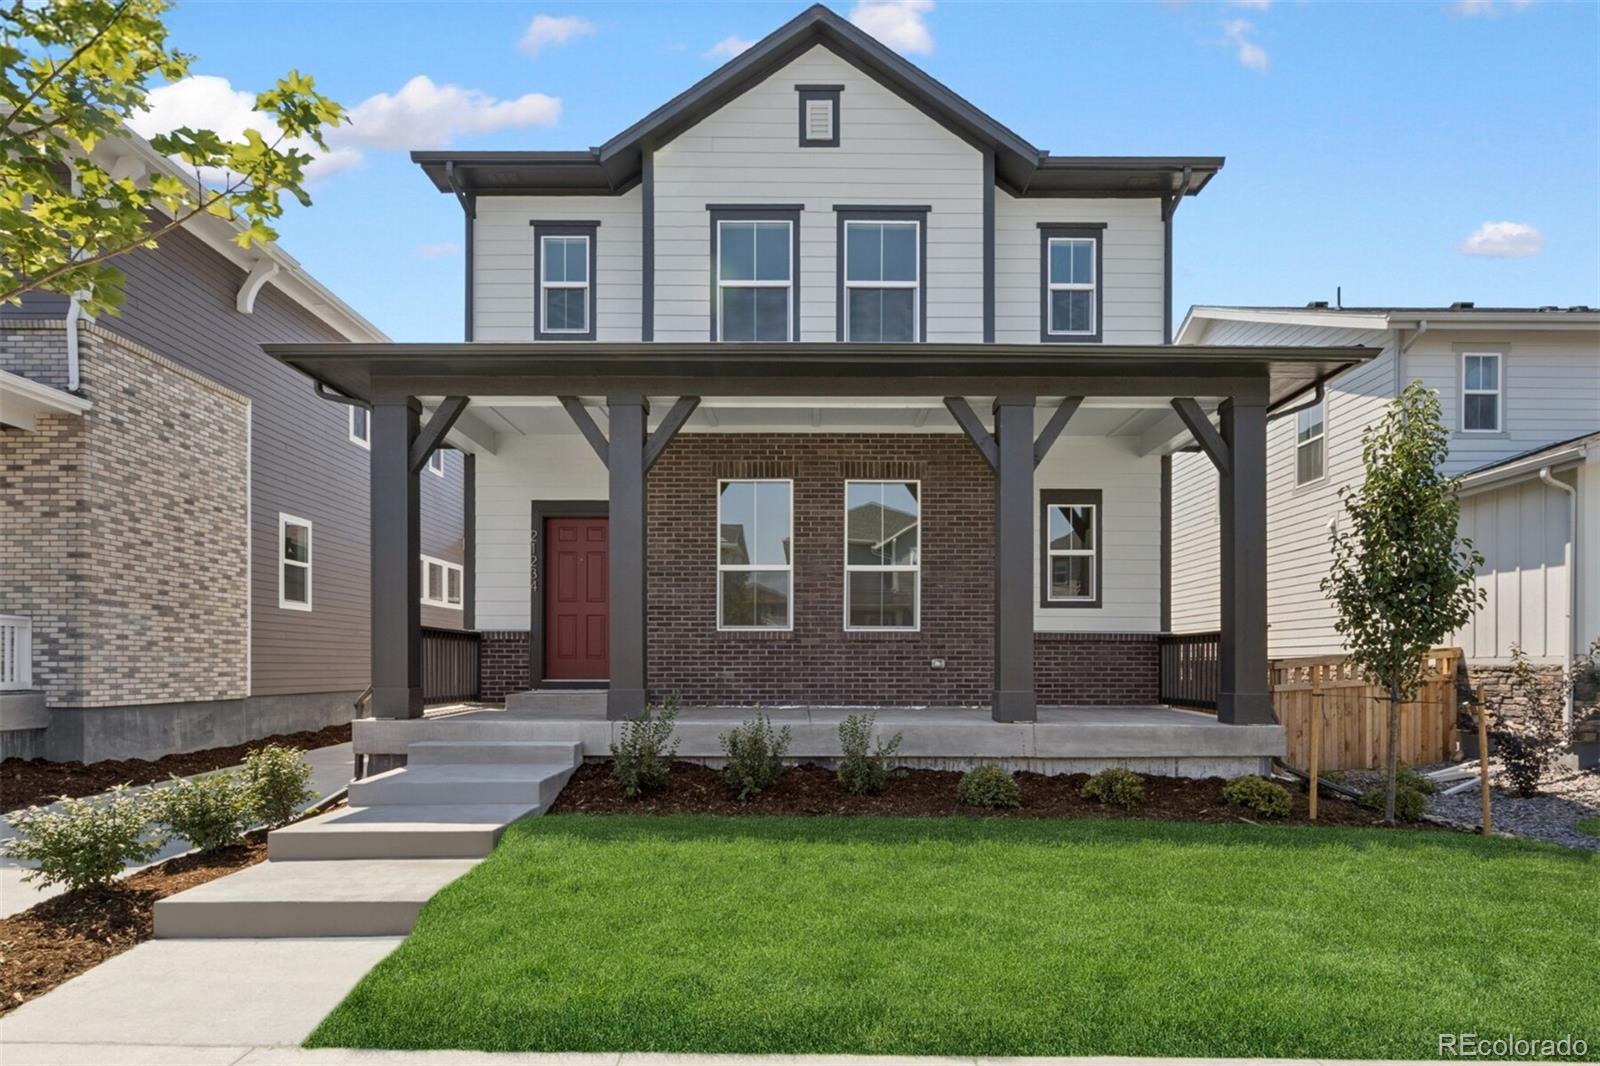
Prepare to be captivated by the allure of the esteemed Washburn floor plan, delivering an unparalleled blend of elegance and functionality. This sensational home boasts not only 3 lavish bedrooms, but also 2.5 meticulously designed baths, all encompassed within a remarkable 2371 square feet of living space. With the design element meticulously curated to perfection, this residence sets a new standard of affordable luxury. Indulge in the art of culinary creation in the gourmet kitchen, replete with exquisite finishes and top-of-the-line appliances. An impressive center island beckons you to unl..
more...
Broker Remarks:
Painted Prairie is Denver's hottest new development community! This highly desirable home-site on a oversized corner lot that faces south-west. It is less than a mile from the proposed school site, future town center (under construction) and other amenities. It features one of our best-selling 2-story homes (1925 floor plan) with 3 bedrooms a 1/2 bathroom on main floor plus 2 full bathrooms on the 2nd floor, a spacious loft upstairs and a great size front porch. Home features an unfinished basement. The home is also only a short walk from the main park (22 acres of green areas, playgrounds an..
more...
Broker Remarks:
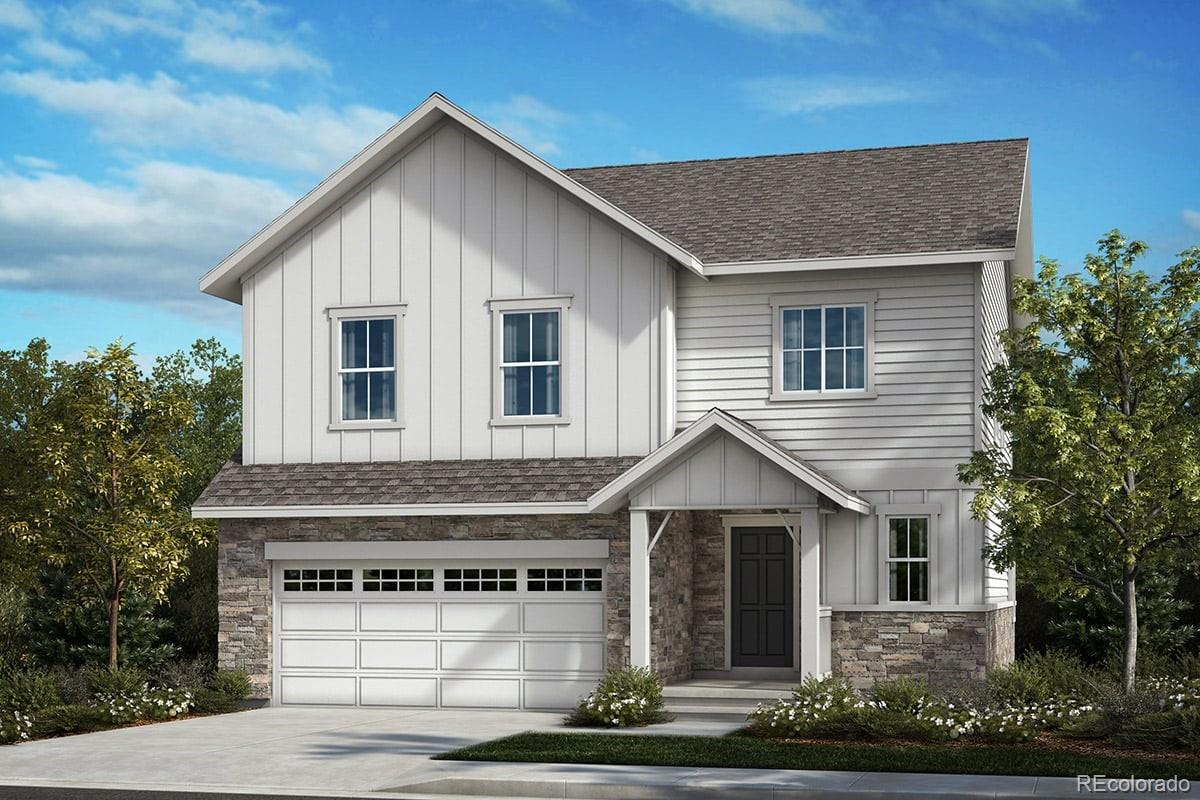
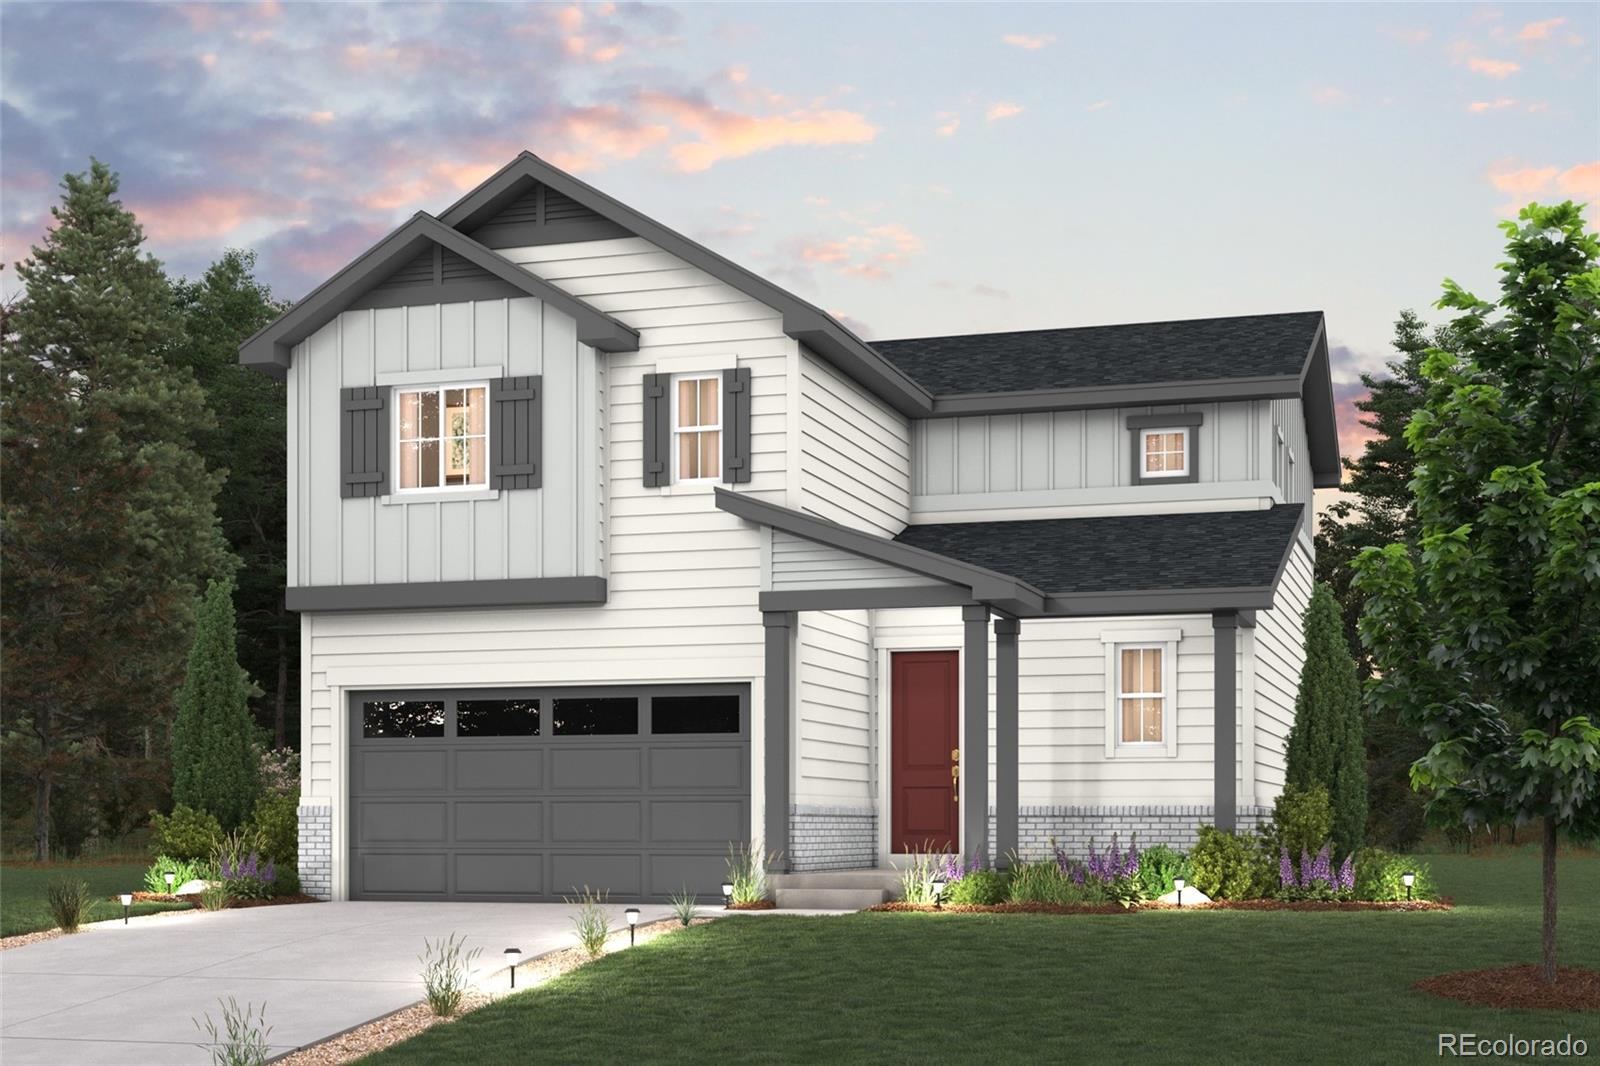
Step into style and comfort with the Jay plan! An airy, open layout greets you, with seamless transitions between the great room, dining area, and well-equipped kitchen. You’ll find the serene primary suite upstairs, showcasing a walk-in closet and a private bath with dual sinks and a walk-in shower. Two bedrooms and a bath round out the second floor. Includes 2-bay garage.
Photos are not of this exact property. They are for representational purposes only. Please contact builder for specifics on this property. Ask about our incentives..
more...
Broker Remarks:
This home has a jaw-dropping two-story entry way! Feel right at home with stainless steel appliances, white quartz countertops, and beautiful light grey cabinetry. Priced to move at one of our best homesites- right in front of open-space!..
more...
Broker Remarks:
Whether it’s hosting the next game night, the next neighborhood barbeque, or family movie night, enjoy the flexibility to craft countless memories in the vibrant elegance of this gorgeous new home in Painted Prairie.
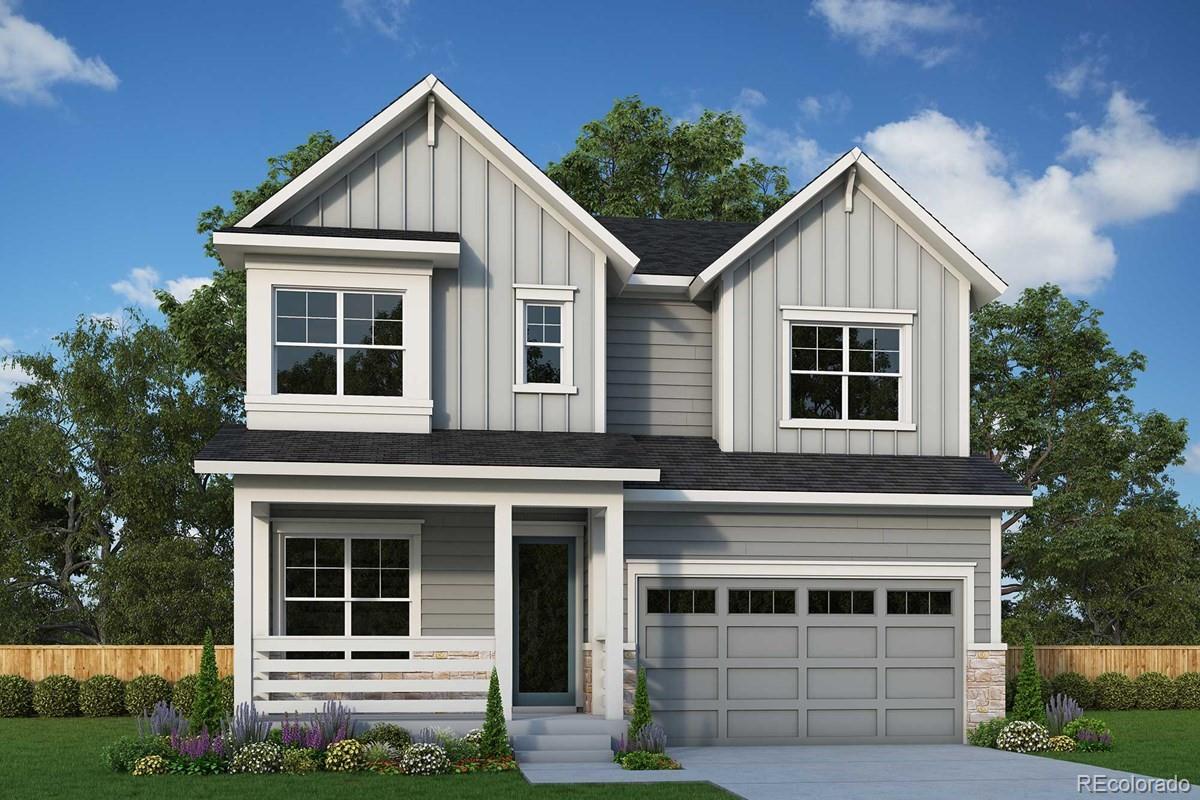
The Kalooga by David Weekley Homes is expertly and thoughtfully designed, and ready for you to call yours. Whip up your family favorites from your spacious kitchen featuring stainless steel gas appliances, center island, and pantry, providing ample room for storage and meal prep while overlooking the family and dining areas and beyond. Your open-concept floor plan offers a beau..
more...
Status: closed
Listing Office: colorado mountain home re
Broker Remarks:
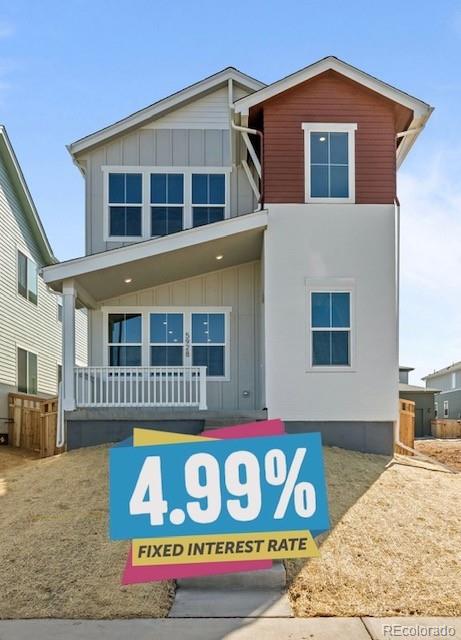
4.99% 30 YEAR FIXED RATE FINANCING! PLUS FREE MOVE IN PACKAGE THAT INCLUDES ALL APPLIANCES AND WINDOW COVERINGS! Offer only good when using Berkeley Homes Preferred Lenders! *Limited time offer. Funds are limited and may no longer be available without notice. This home comes with Berkeley Homes Limited 1 Year Warranty plus 2-10 Home Buyers 10 Year Structural Warranty!
This fantastic home is loaded with upgraded design features including upgraded Maple Colt Cabinets, quartz counter tops, Whirlpool appliances, 10' first floor ceilings & 8' doors on the first floor! Upstairs features primar..
more...
Broker Remarks:
Ask about 4.25% Fixed Rate!!! Move in ready NOW! Introducing a stunning new home for sale in the picturesque Painted Prairie community. This garden Courtyard, home-site offers a perfect blend of elegance and functionality. The two-story residence boasts 3 bedrooms and 2 1/2 bathrooms providing ample space for your family's needs.
As you step into the main floor, you'll find a convenient office space, ideal for those who work from home or need a dedicated workspace. The kitchen is a chef's dream with sleek 36" white cabinets, white quartz countertops, and modern appliances (including washer ..
more...
Broker Remarks:
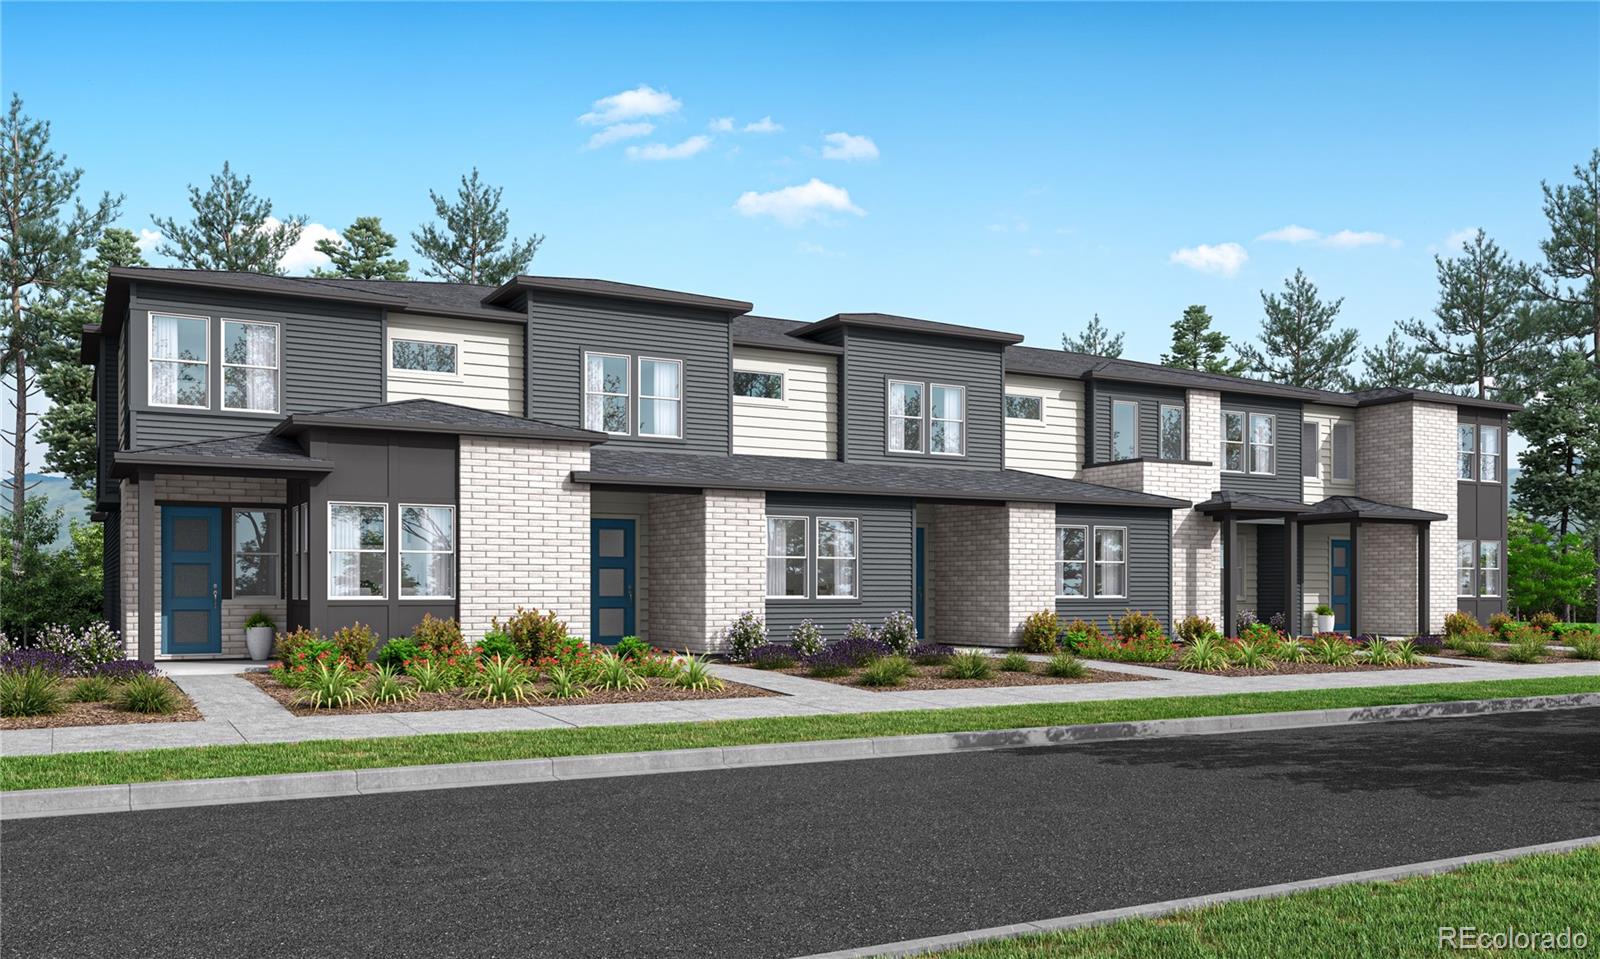
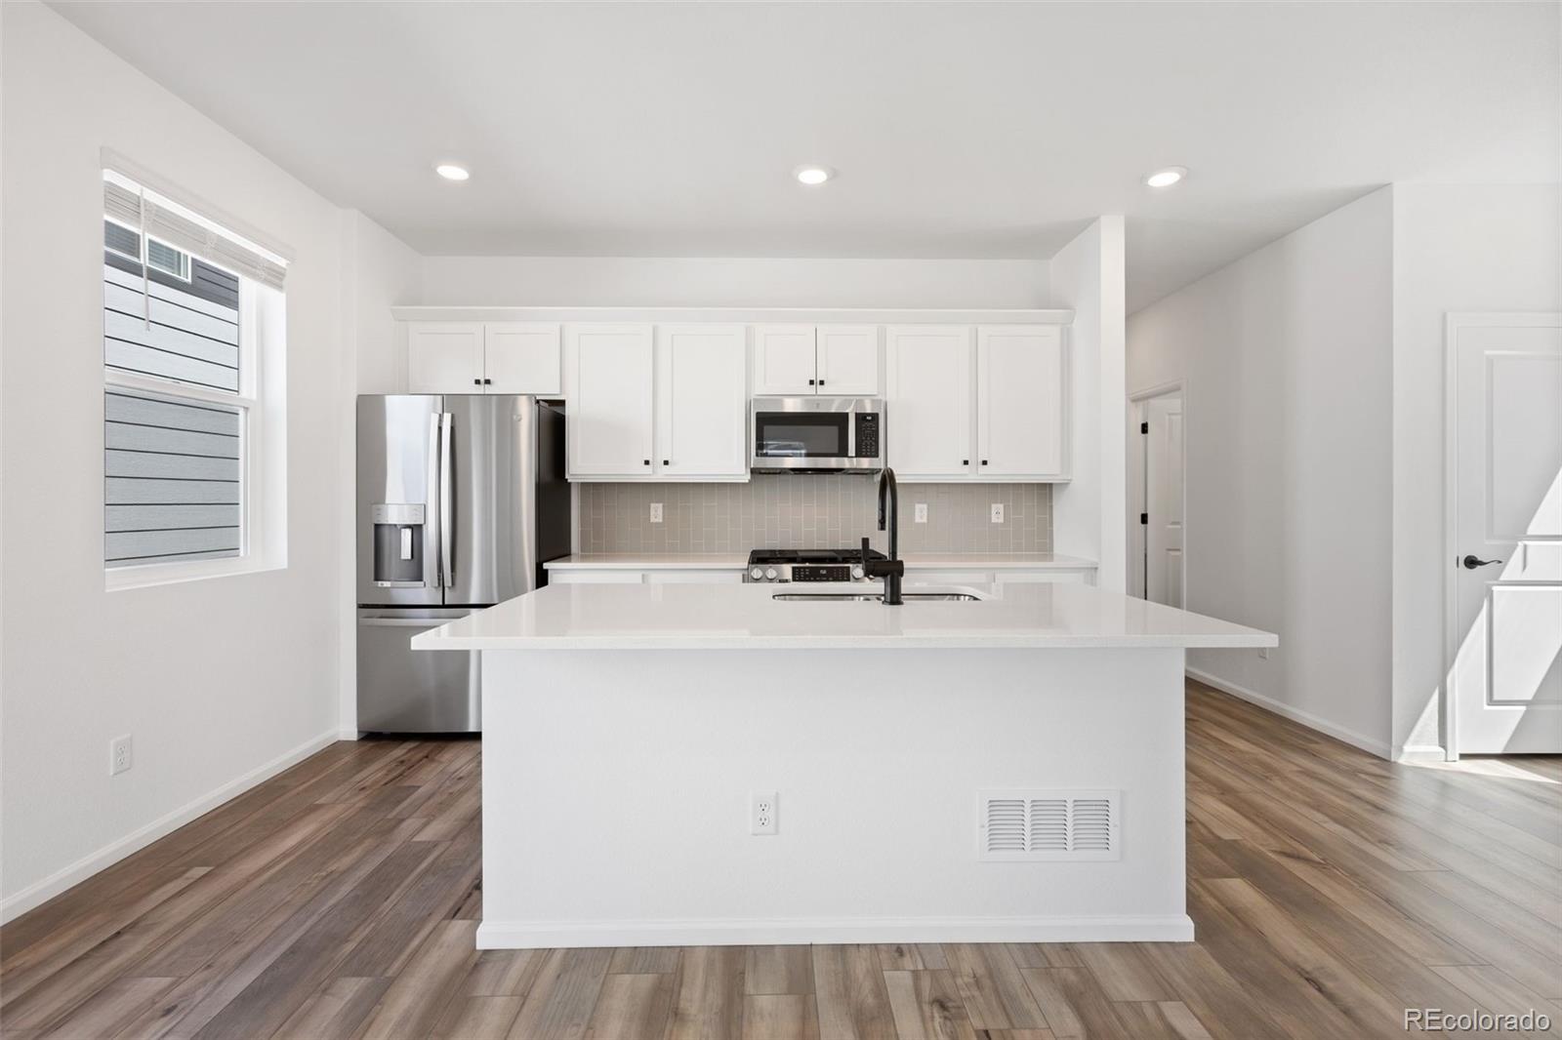
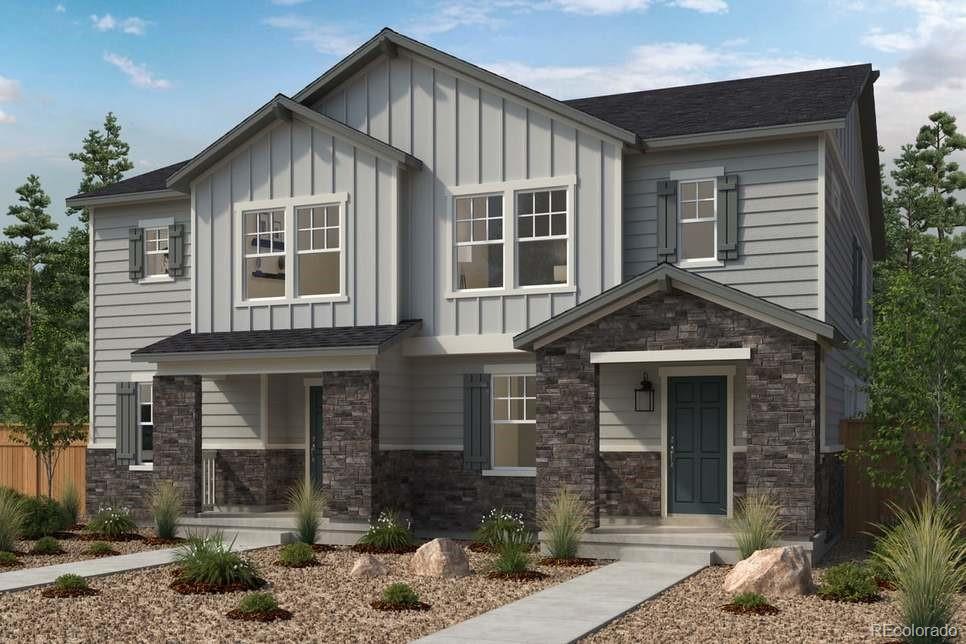
Discover incredible value in this beautifully designed KB Home paired home located in the sought-after Painted Prairie community. This Energy Star-certified gem offers modern living with sustainable features, including a tankless water heater and energy-efficient GE appliances. The heart of the home is the stylish kitchen, complete with a spacious island perfect for entertaining and daily gatherings.Quality touches like Moen faucets and stunning vinyl plank flooring throughout add a touch of elegance. The fully fenced side yard is ideal for dog owners or those who enjoy outdoor relaxation. Don..
more...
Status: closed
Listing Office: real broker, llc dba real
Broker Remarks:
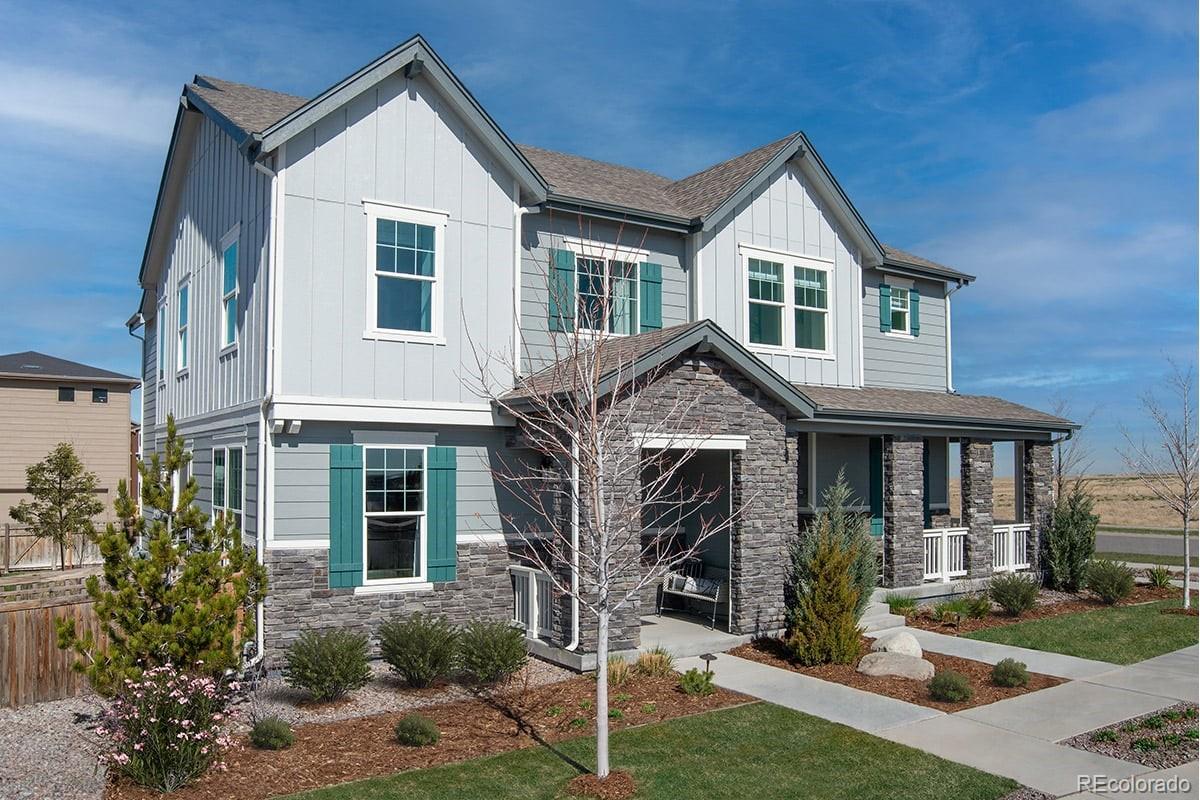
Pulte Homes is proud to present this lovely two-story home in Aurora’s premier neighborhood, Painted Prairie! The Rowen floorplan has a room for everyone! The Rowen is our largest plan in Painted Prairie and hosts a main floor bedroom and ¾ bath, great for guests or family. The Gathering room is spacious and offers a fireplace for those cozy evenings in! The kitchen hosts a gas range, a refrigerator and flows perfectly into the café space, which is large enough for everyday or formal dining! The patio offers an outdoor retreat. Upstairs, a large loft provides additional living space or home of..
more...
Broker Remarks:
Brand New Toll Brothers Home – Windflower Contemporary – Ready In October! The Windflower plan is a desirable corner-site home that offers modern, low-maintenance living with an open floor plan and stylish design. Enter the home to cheerful foyer with a full-pane glass door, coat closet with room for mud-room seating. Upstairs you're greeted with a bright, open concept space outfitted with beautiful low-maintenance luxury vinyl plank flooring. A gorgeous kitchen with ample cabinets and counter space features a large island with additional storage and space for seating. You'll love the stylish ..
more...
Status: closed
Listing Office: valor real estate, llc
Broker Remarks:
The life-tested Arrabella features an open main floor seamlessly connecting the kitchen, gathering room, and cafe. Enjoy the spacious Owner’s Suite, complete with a walk-in closet...
more...
Status: closed
Listing Office: liv sotheby's international realty
Broker Remarks:
MOVE-IN READY | PARK-FACING BALCONY | FULLY FINISHED | REPOSITIONED TO $560,000
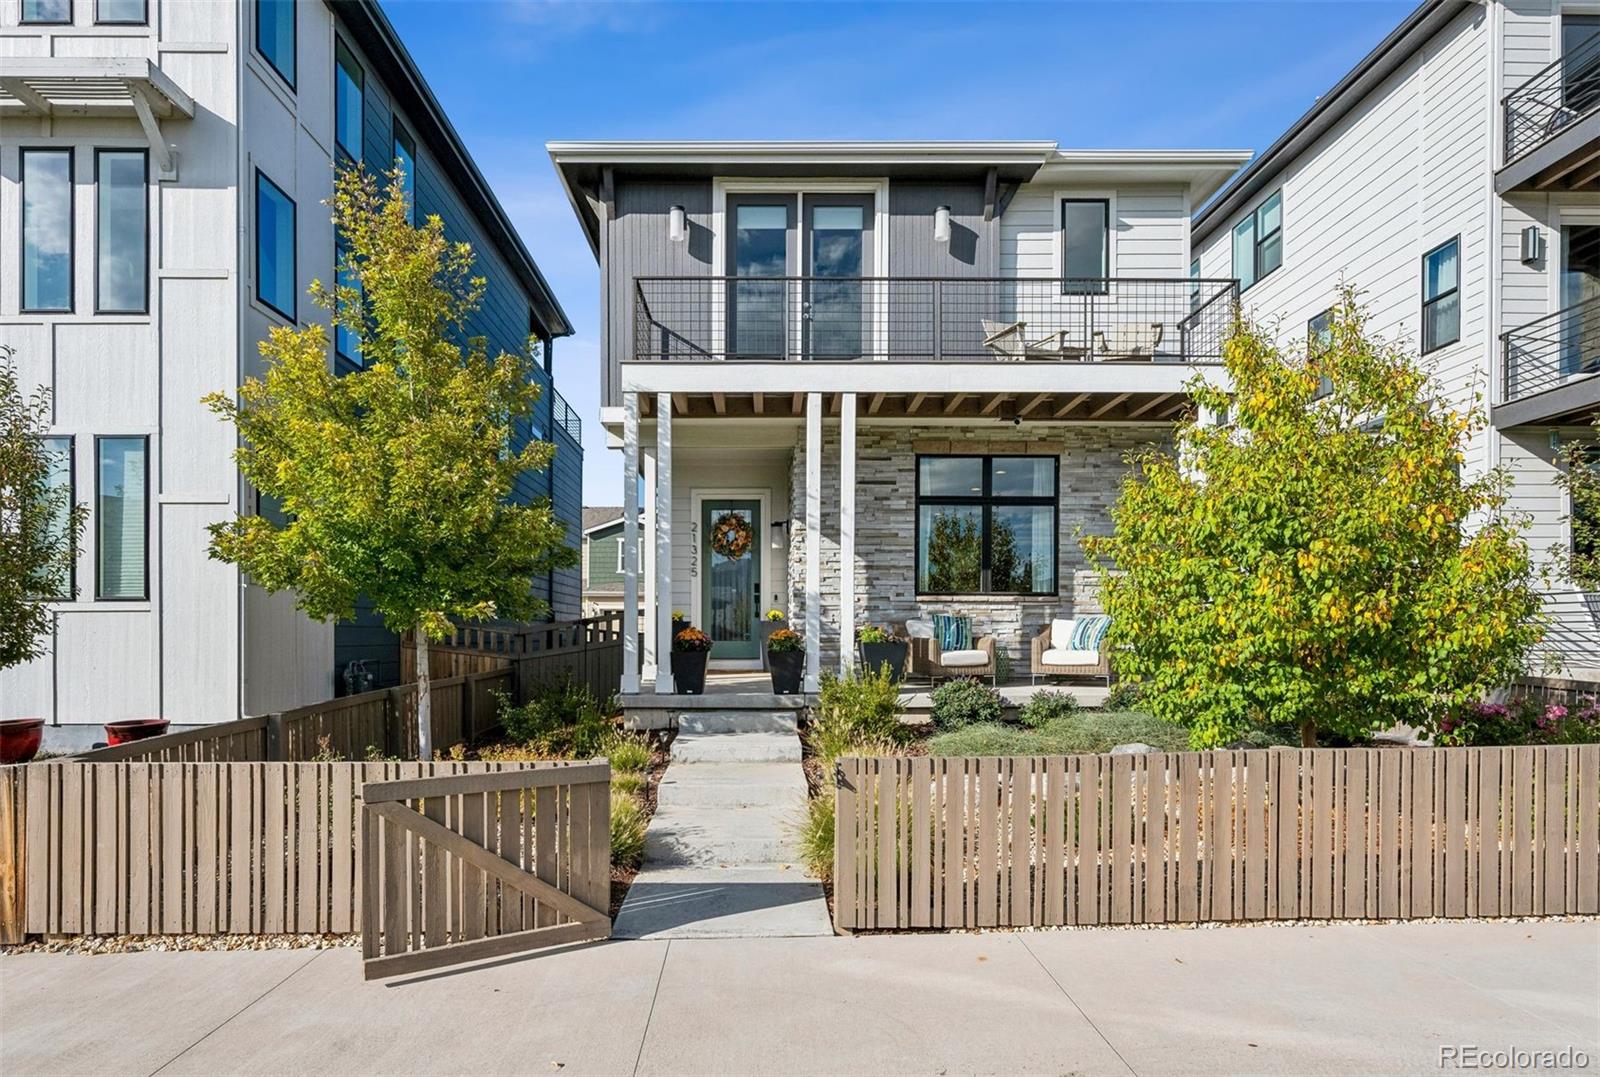
Now strategically repositioned to $560,000 to align with current market conditions, 21325 E. 59th Drive offers 2,456 finished square feet of upgraded, flexible living in Aurora’s Painted Prairie — fully complete with no construction timelines or upgrade uncertainty.
The open-concept main level features 10-foot ceilings, abundant natural light, and a layout that lives larger than expected. The kitchen includes quartz countertops, stainless steel appliances, gas cooktop and oven, oversized island, pantry, and d..
more...
Broker Remarks:
Discover Modern Living in Painted Prairie! This stunning 3-bedroom, 2.5-bath home spans 1,672 square feet in the award-winning Painted Prairie, crowned Master planned Community of the Year for three consecutive years. Featuring our most unique floor plan, with a kitchen/living/dining area that is most suitable for social gatherings. This plan also has a very open, well lit loft separating primary bedroom from secondary bedrooms, this home combines comfort and functionality. The Listing Agent represents the seller/builder as Transaction Broker...
more...
The content relating to real estate for sale in this web site comes
in part from the Internet Data eXchange ("IDX") program of
METROLIST, INC., DBA RECOLORADO® Real estate listings held by brokers other
than The Brian Petrelli Team are marked with the IDX Logo.
This information is being provided for the consumers' personal, non-commercial use and may not be used for any other purpose. All information subject to change and should be independently verified.




 Sold Home Stats

 7.6%
7.6% 13.1%
13.1% 11.2%
11.2%