Sources: FBI, Uniform Crime Reports, prepared by the National Archive of Criminal Justice Data
The Brian Petrelli Team is your Painted Prairie , Aurora home specialist.
Painted Prairie Community Information:
Primary HOA Fees*: $90.00 / Monthly
Secondary HOA Fees*: $0.00 /
*HOA fees shown are from the most recent listings. Please contact our team or check each property individually for accurate HOA fees. Data is deemed reliable but is not guaranteed.
HOA Ammenities:
-Trail(s)
-Maintenance Grounds -Road Maintenance -Snow Removal
Painted Prairie , Aurora has had 226 homes sell in the past two years for an average sales price of $529,292.
Our team of local Aurora experts have over 200 years of combined expertise in the Colorado Real Estate market. Give us a call today to put
our knowledge and experience to work for you as you buy or sell your next Painted Prairie home.
Don't see what you're looking for here? Contact our team for a free, custom search.
Broker Remarks:
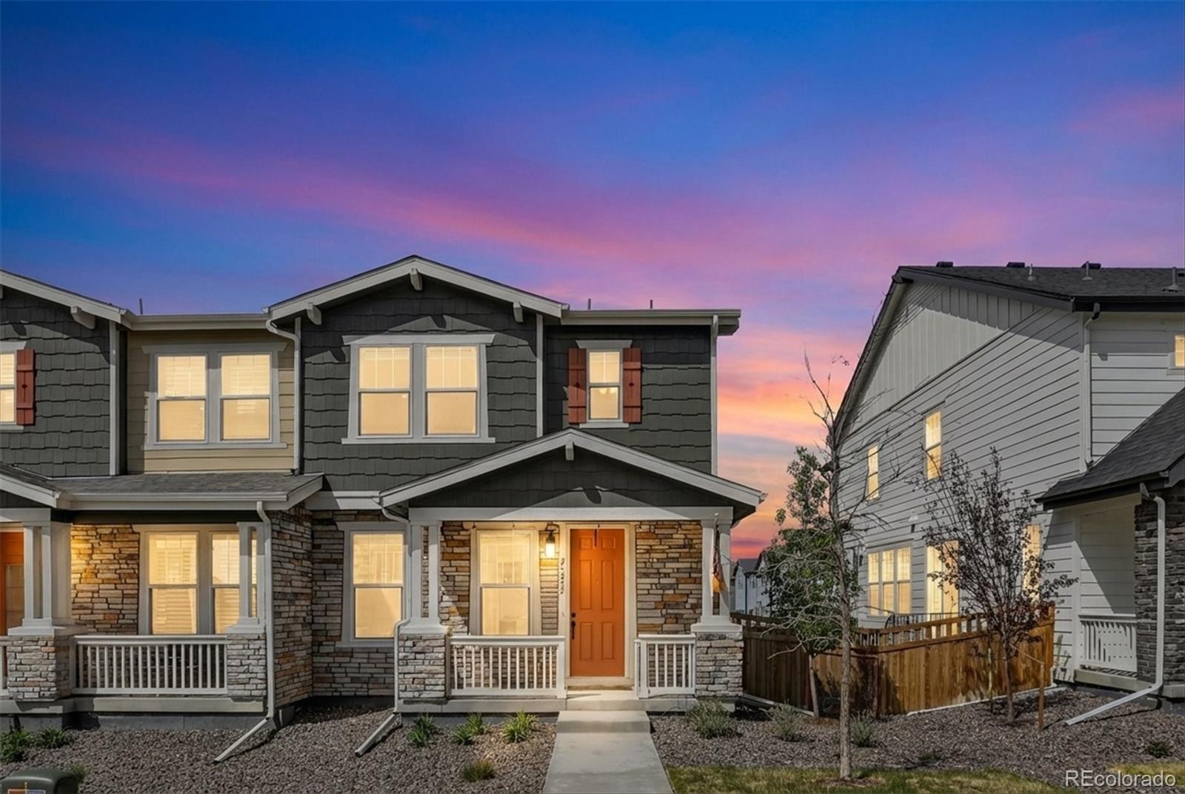
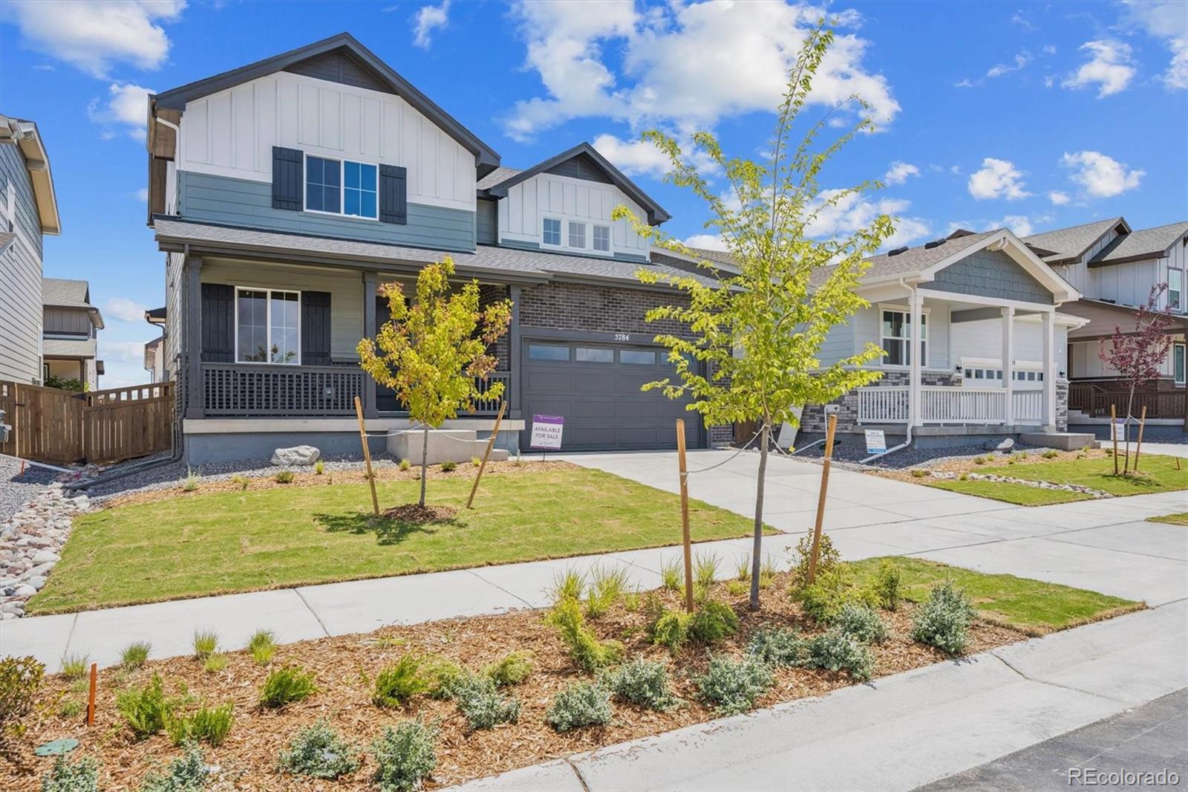
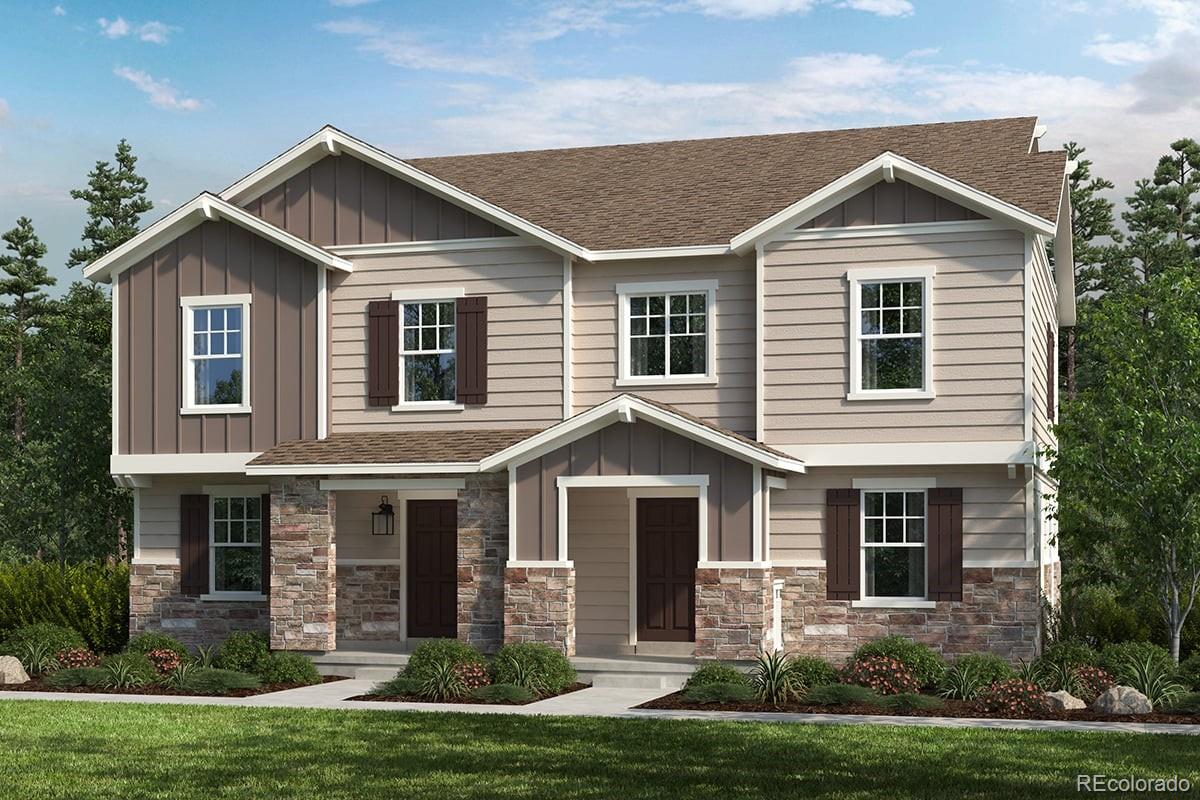
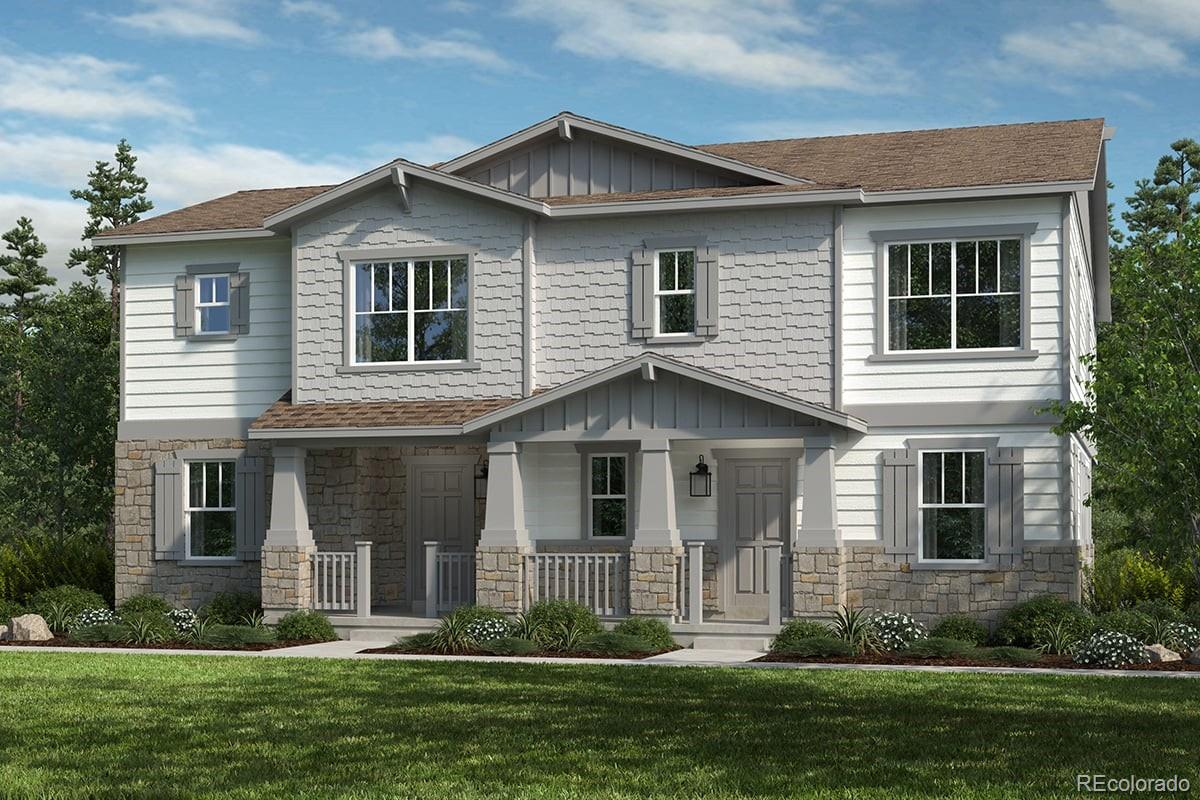
LESS THAN NEW CONSTRUCTION...BRING YOUR OFFER TODAY!!Exceptional value and welcoming charm in this beautifully designed KB Home paired home, nestled in the highly desirable Painted Prairie community. This Energy Star–certified treasure blends modern style with sustainable living, featuring energy-efficient GE appliances that make everyday life easier and more eco-friendly.
At the heart of the home, the stunning kitchen shines with a spacious island—perfect for hosting friends, sharing meals, or simply enjoying your morning coffee. Elegant touches like Moen faucets and gorgeous vinyl plank f..
more...
Broker Remarks:
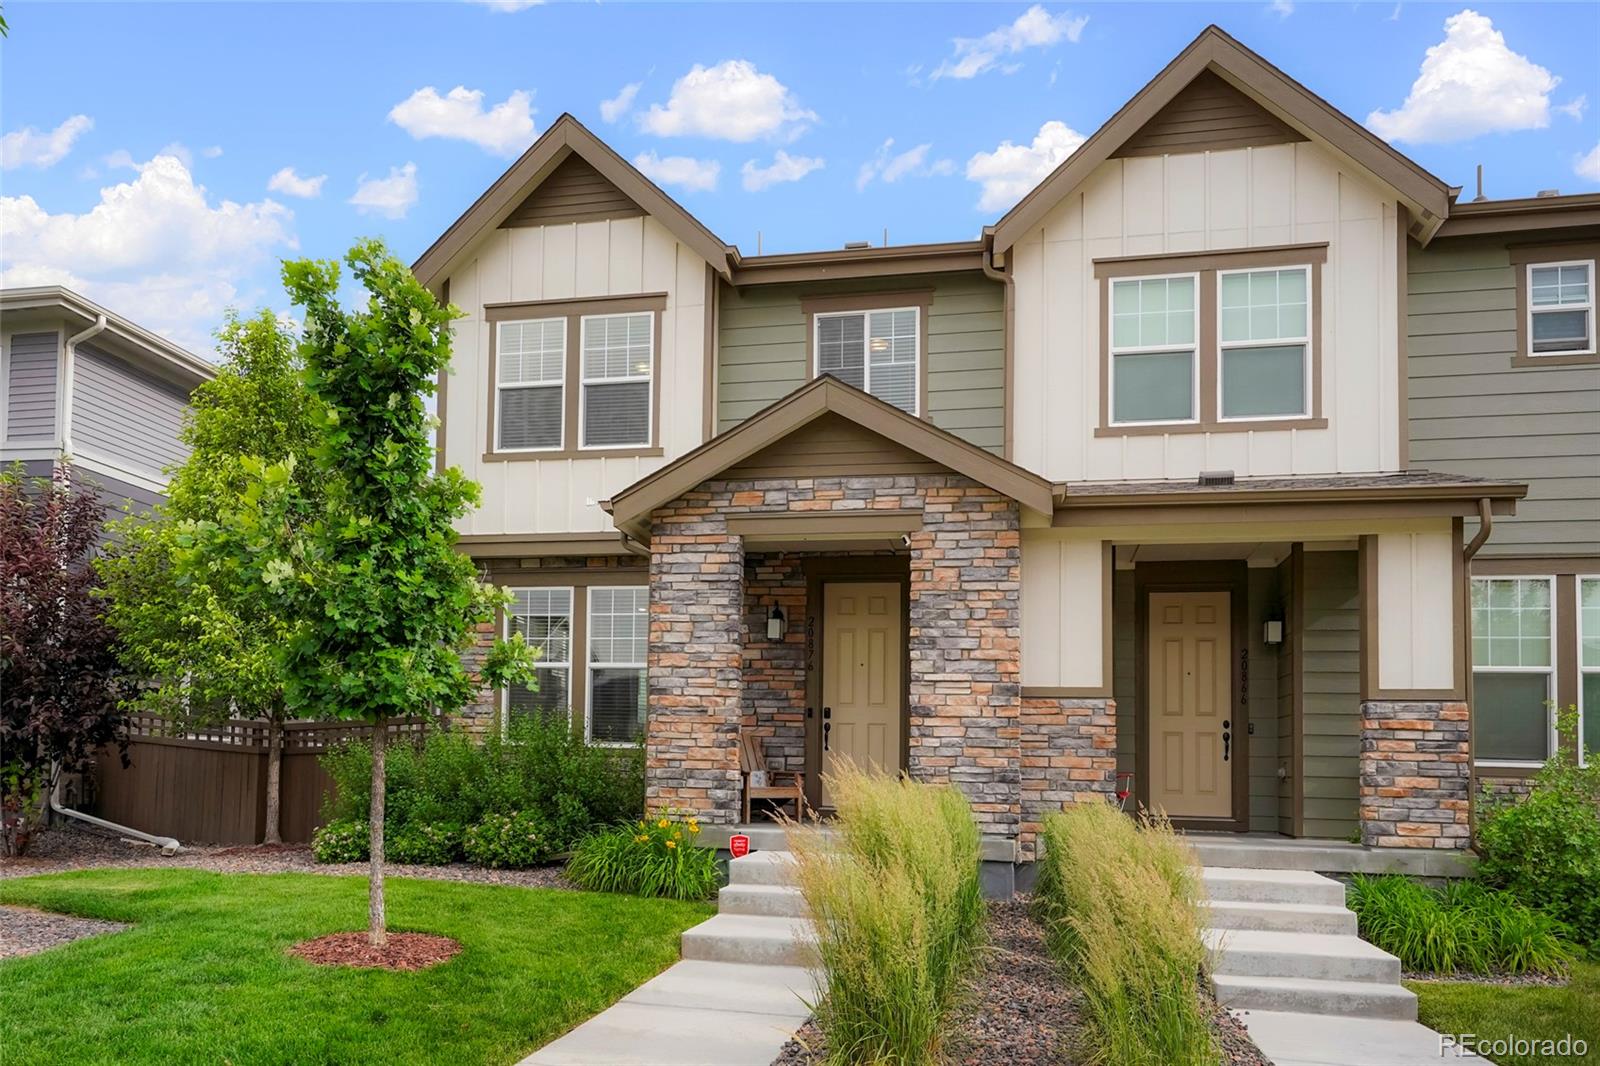
$10,000 in Seller Concessions available! Welcome home to 20876 E 61st Drive, a beautifully maintained 3-bedroom, 3-bathroom home in the highly sought-after Painted Prairie community.
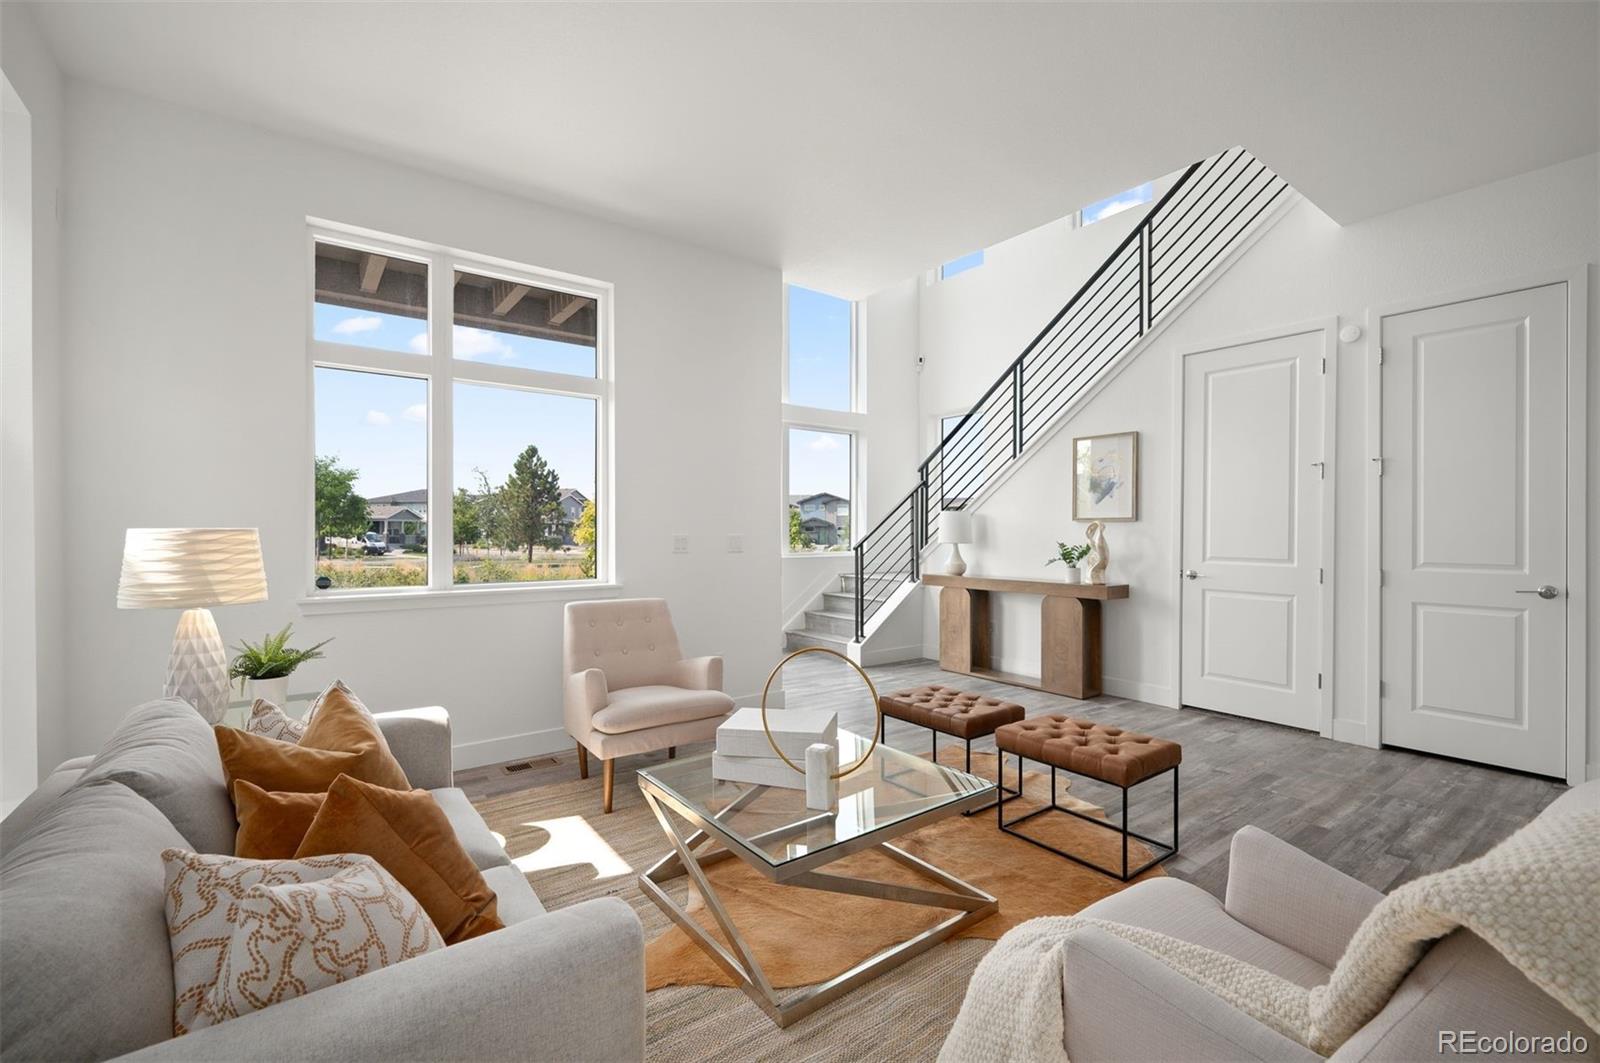
The open-concept main level features ungraded 9' ceilings and a spacious family room that flows seamlessly into the kitchen, while a conveniently located half bath offers added privacy. The kitchen has granite countertops, a gas range and natural finish cabinets with additional storage beneath the staircase.
This home has been exceptionally well maintained, with professionally cleaned carpets, recently clea..
more...
Broker Remarks:
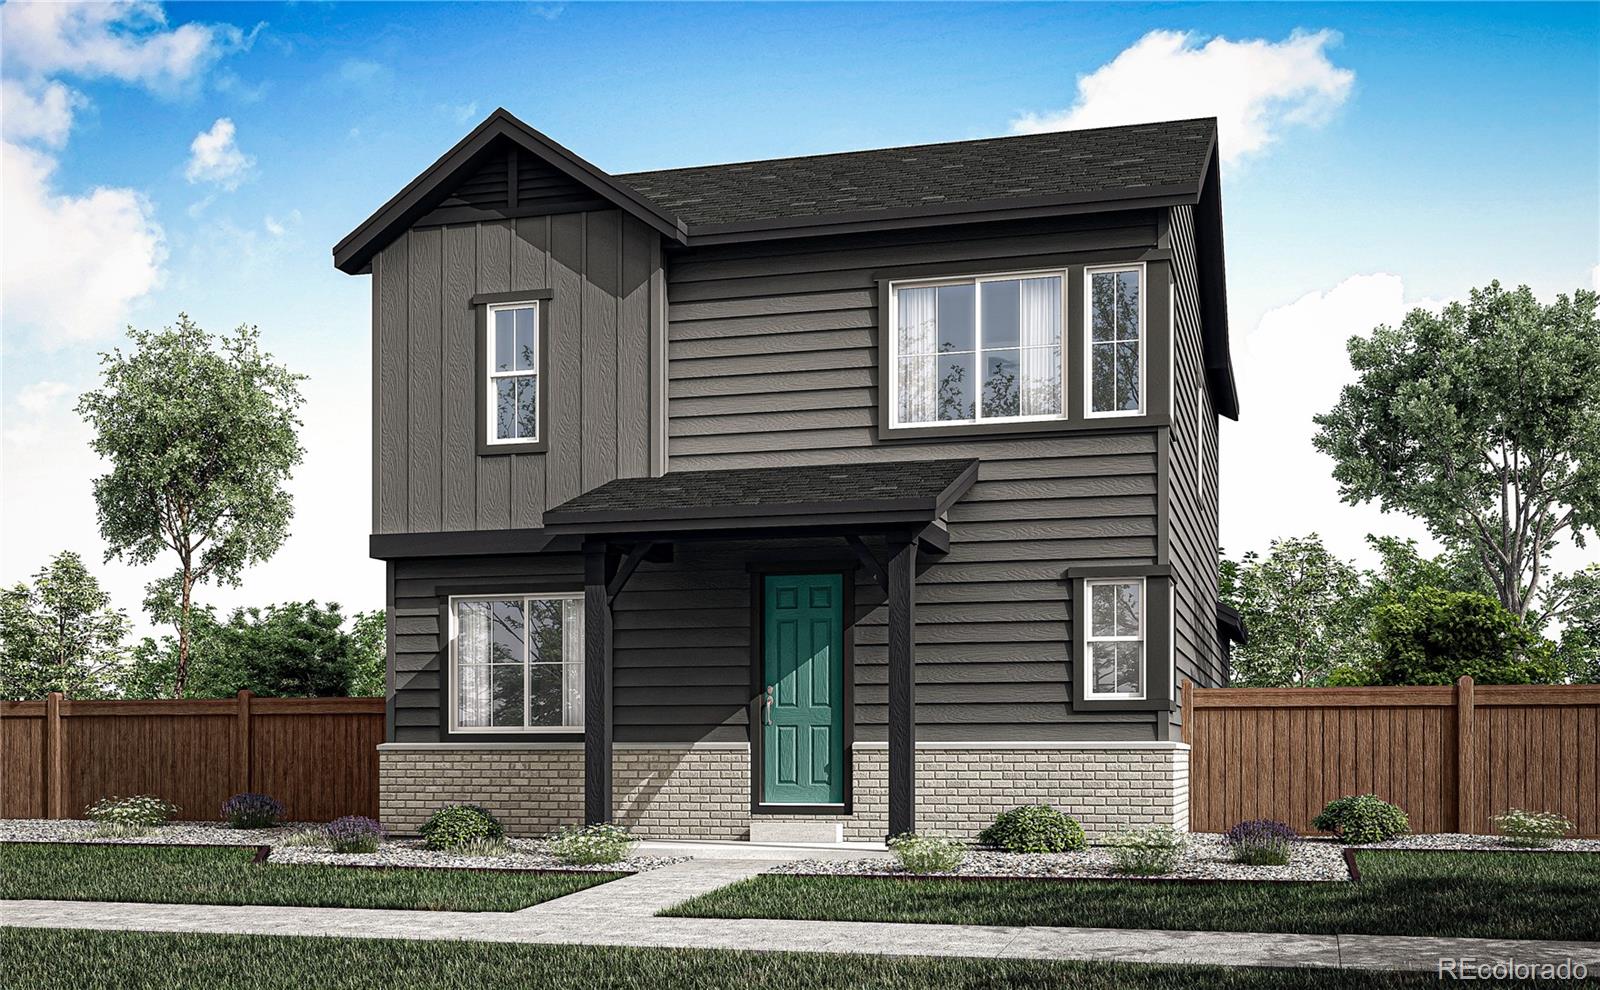
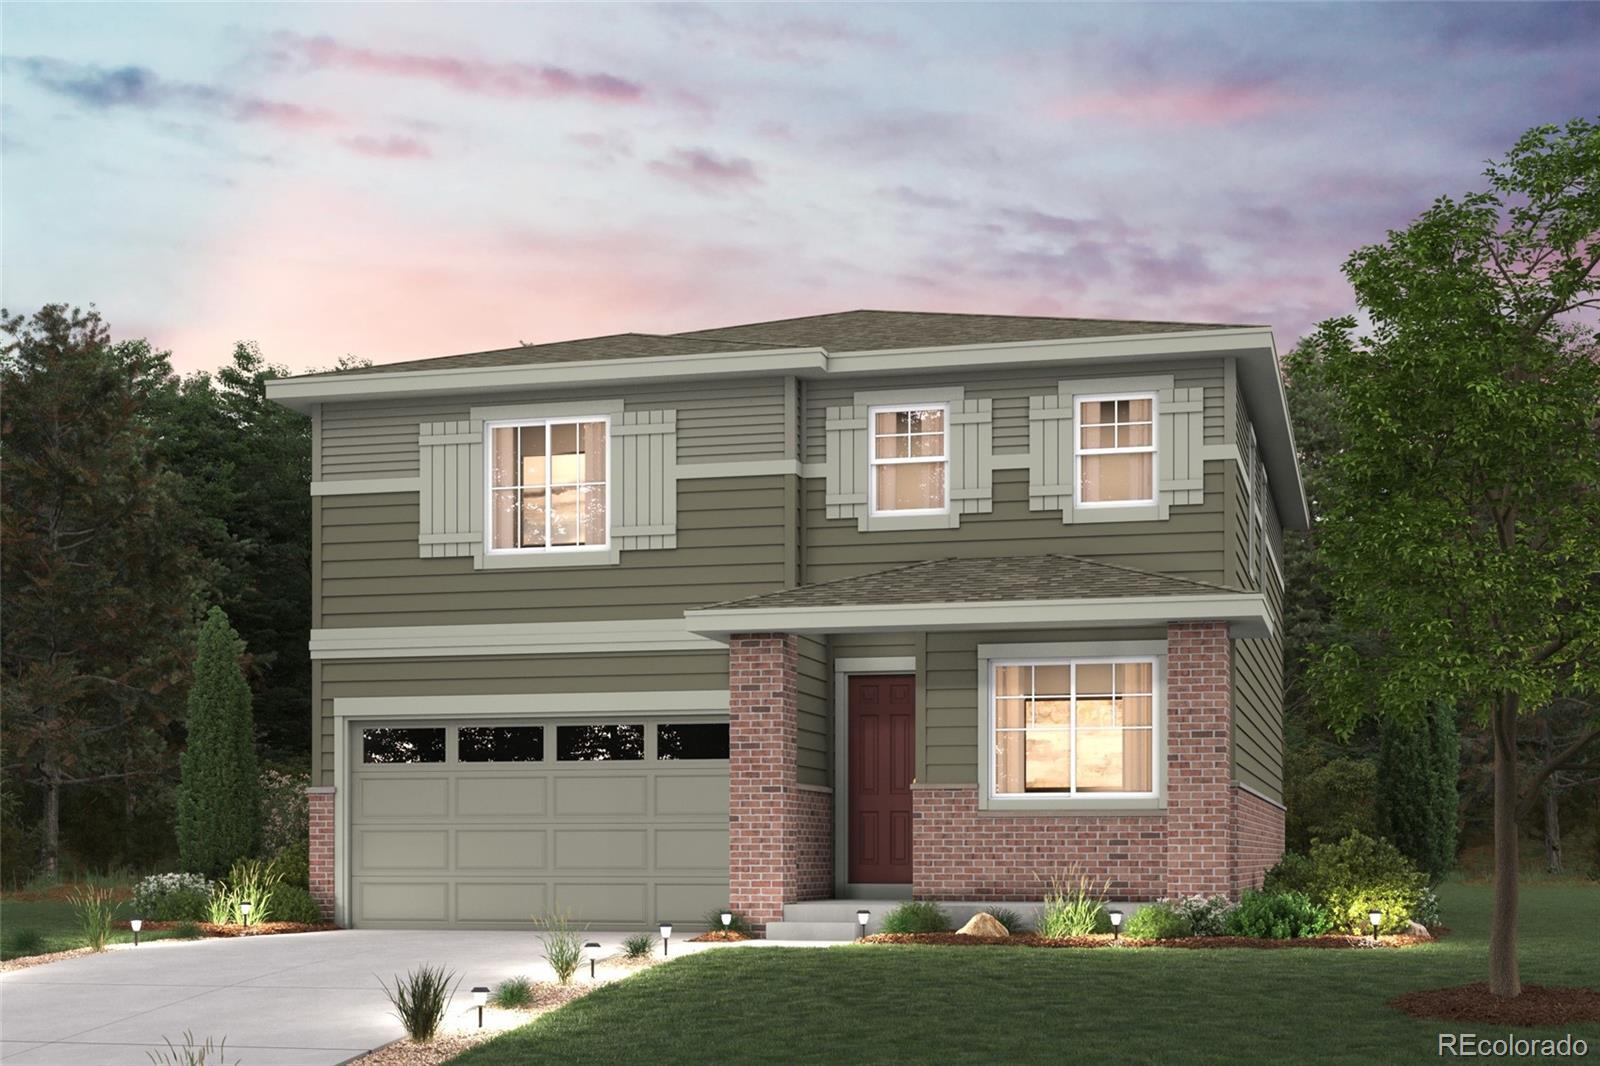
Discover your dream home in Painted Prairie! At the heart of the Powell plan, a well-appointed kitchen with a center island overlooks a spacious dining and great room area—boasting plenty of space for entertaining with direct access to the backyard. Additional main-floor highlights include a bedroom and full bath off the foyer. Heading upstairs, you'll find a versatile loft with access to two secondary bedrooms—one with a walk-in closet—a full hall bath, and a lavish owner's suite with a sprawling walk-in closet and attached bath.
Additional home highlights include facing open space, open r..
more...
Broker Remarks:
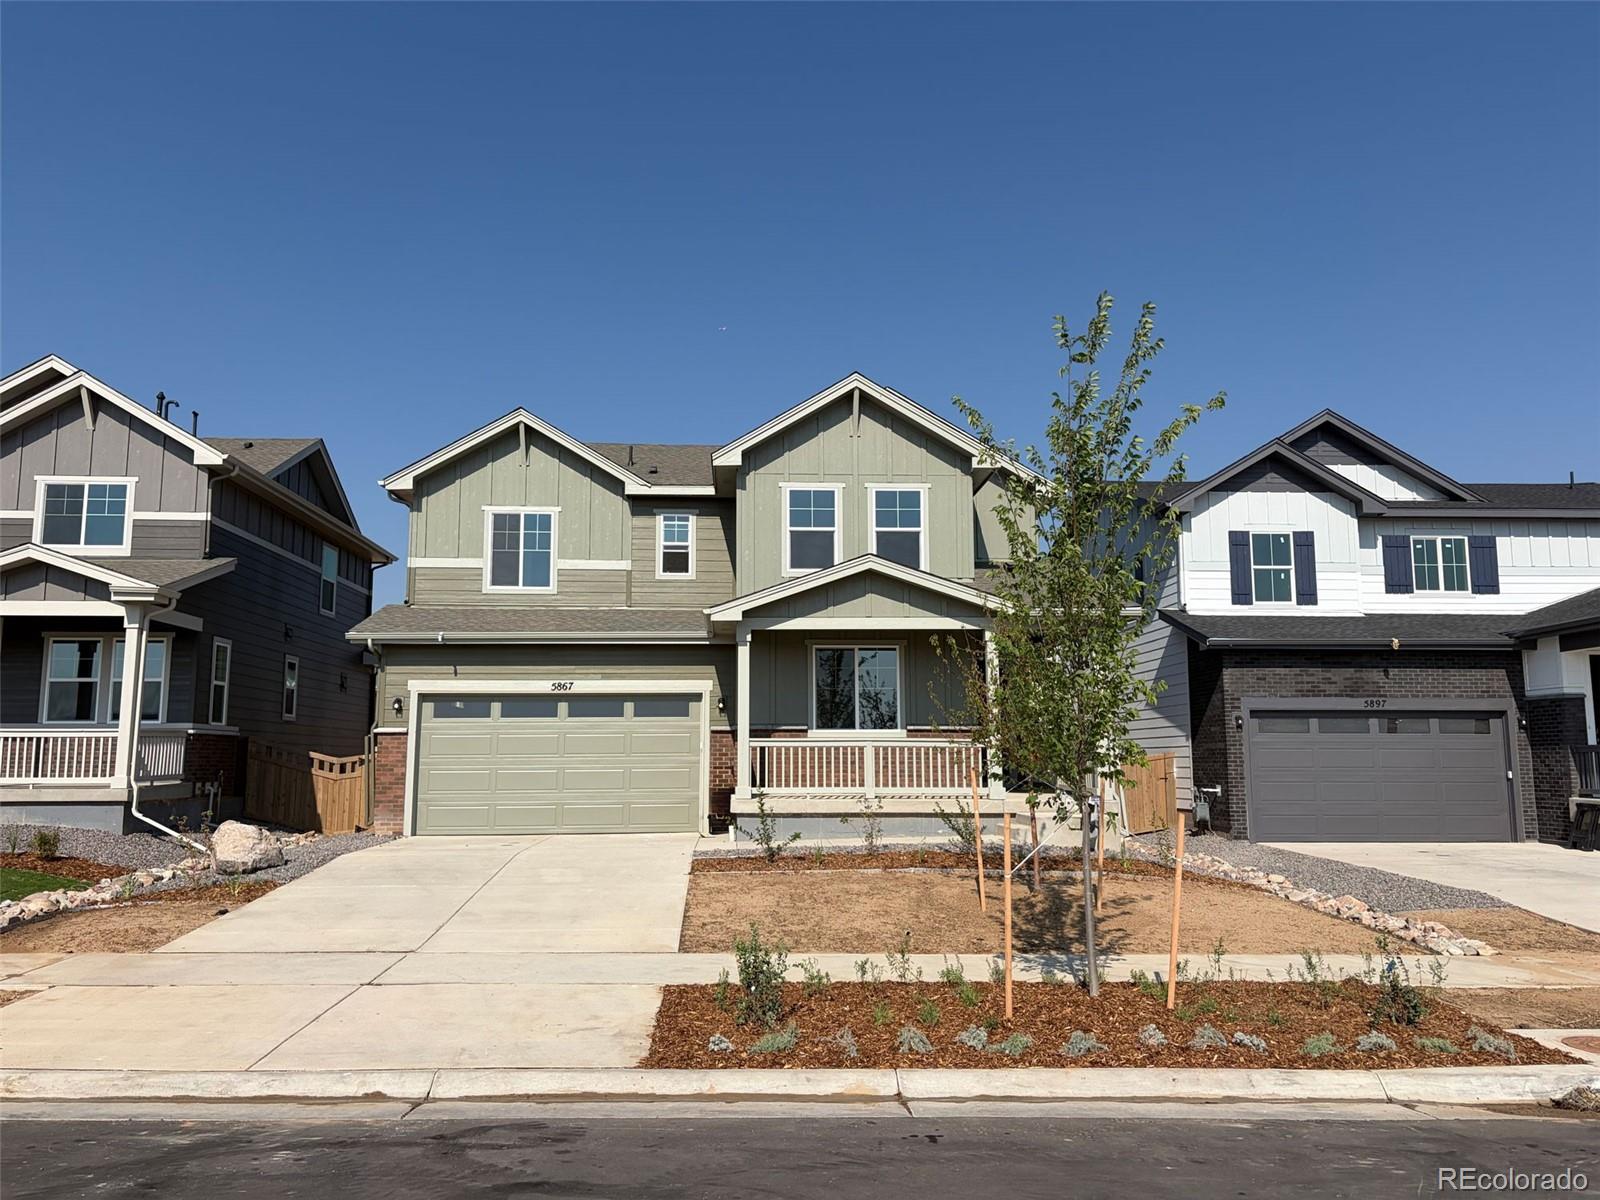
This home is currently under construction and is expected to be completed Late Summer 2026. To ensure visitor safety, a Tri Pointe team member must accompany you and your client on your tour of the property. Please contact Erica, Courtney, or a Tri Pointe New Home Specialist to schedule your visit.
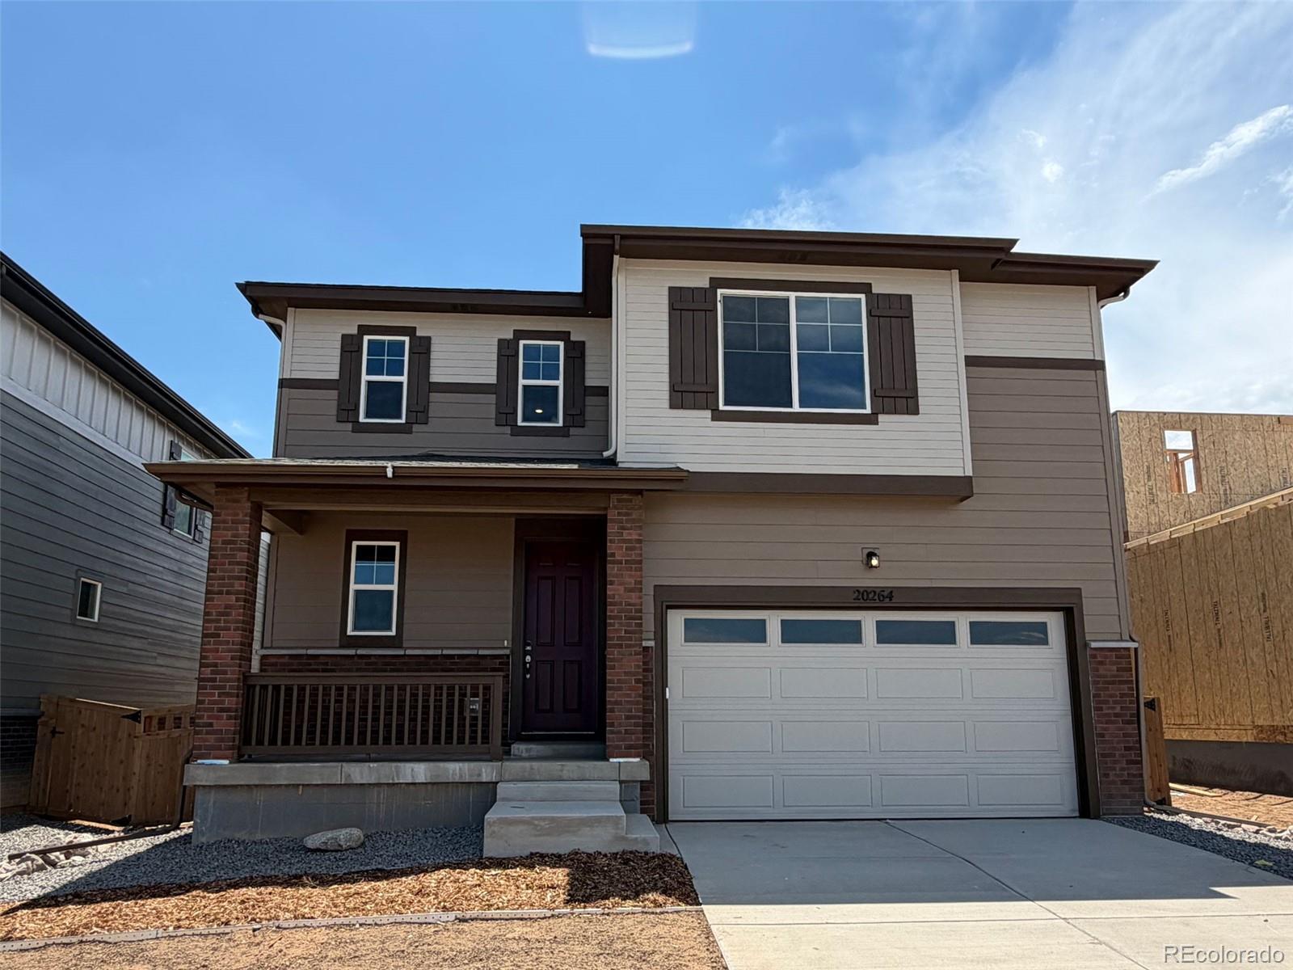
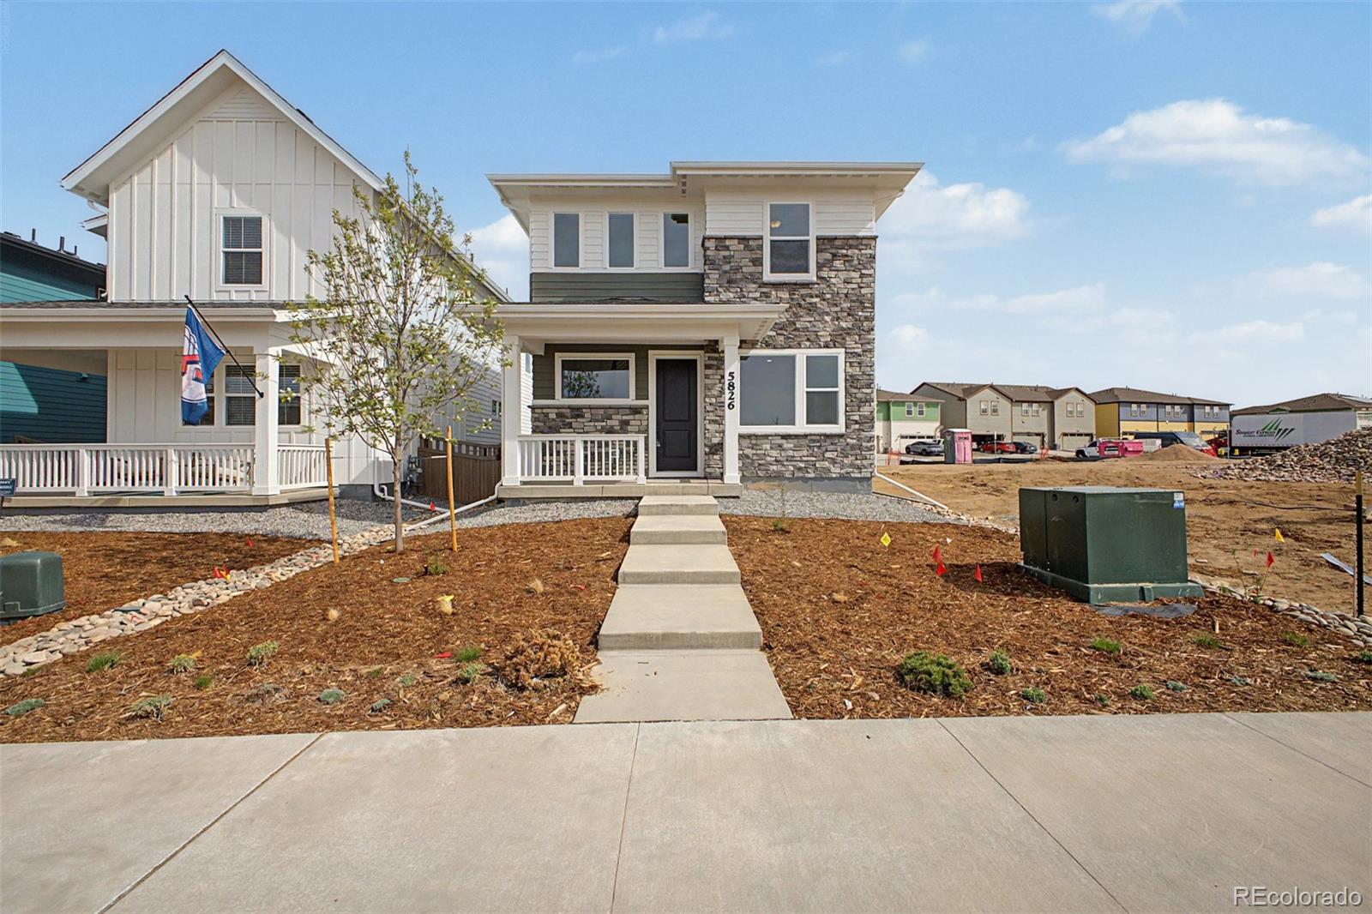
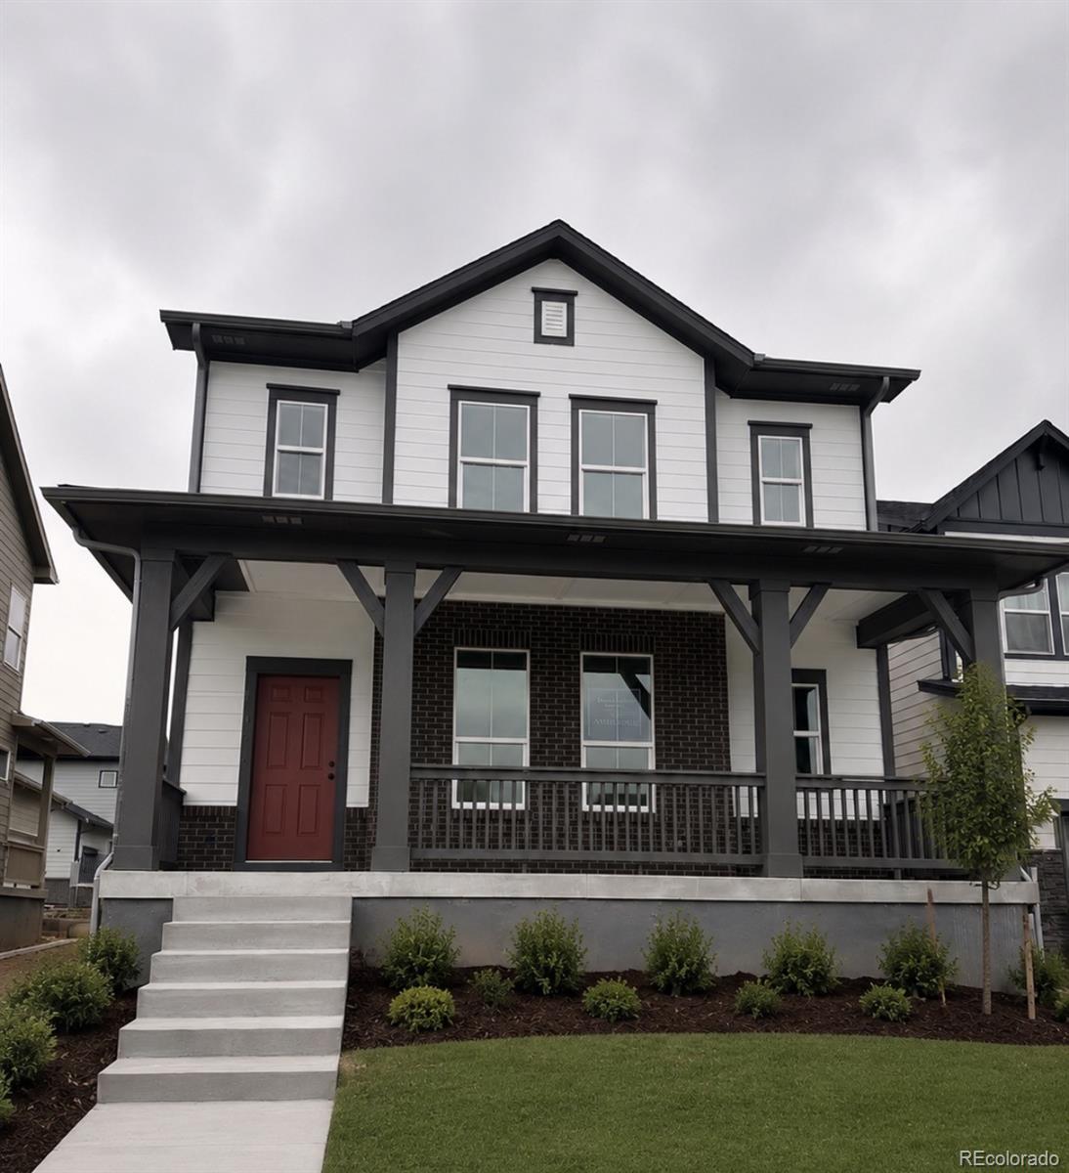
Step inside 20513 E 57th Avenue, a single-family home with a charming Modern Farmhouse exterior offering 3 spacious bedrooms and 2.5 bathrooms.
The main level welcomes you with a warm, open-concept design made for elevated everyday living. The great room is lined with expansive windows, fillin..
more...
Broker Remarks:
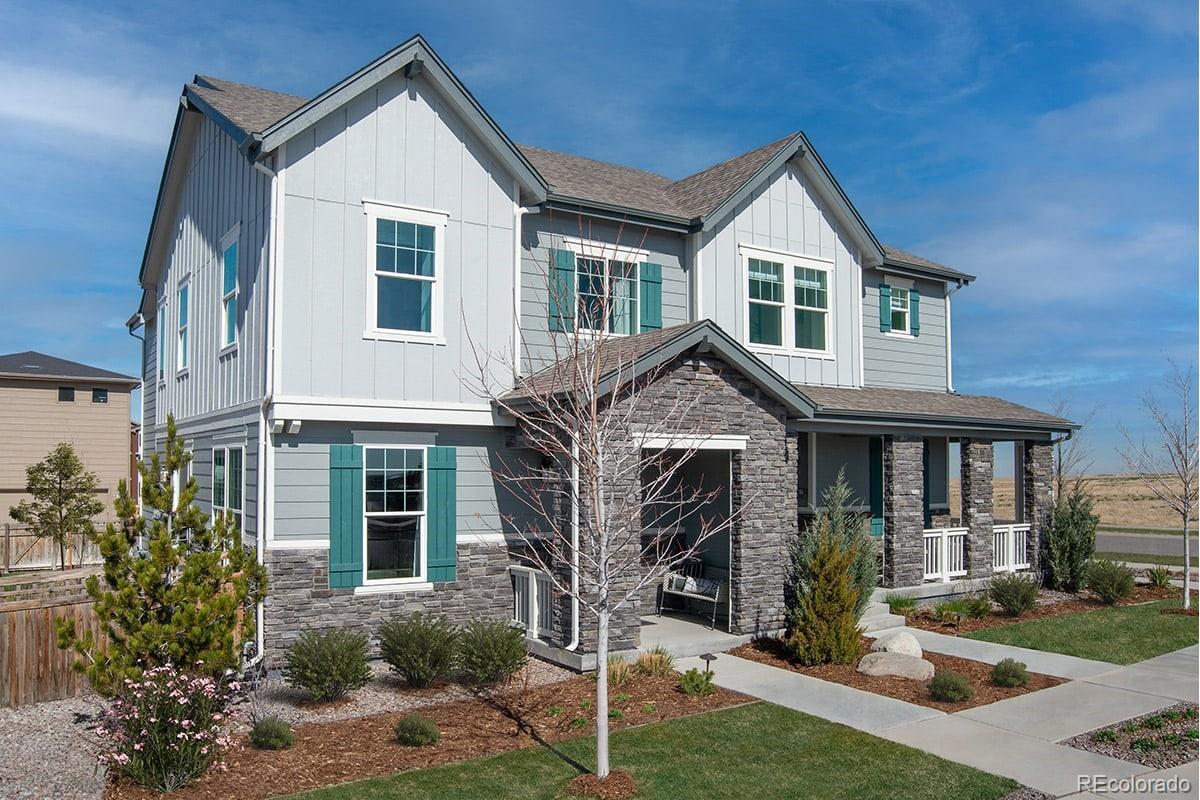
Discover your dream home in Painted Prairie! The Ontario’s backbone of the home directs your attention to the great room, the dining area, and the kitchen. Use the space for a full dining room table, and entertain guests near the kitchen island with easy access to the yard! Go past the powder room and study room and upstairs are the two spacious secondary bedrooms, each with walk-in-closets. Across the floor the owner’s suite owns a great balance of natural light. Inside features a larger linen closet and the largest walk-in-closet big enough for two people’s belongings.
Additional home hi..
more...
Broker Remarks:
Discover your dream home at Painted Prairie! Fall in love with the Lanner! This modern plan offers an open main floor, showcasing a sunlit great room, a dining area, and a large kitchen with a walk-in pantry and a center island. A powder bath is adjacent. There are three generous bedrooms upstairs, including a primary suite with a walk-in closet and an attached bath. A versatile loft space can be used as a gameroom, media area, or anything you desire. Includes a 2-bay garage.
Additional home highlights include a full basement, gas appliances, a covered patio, quartz countertops, and burlap/..
more...
Broker Remarks:
Experience the thoughtful design and everyday comfort of the Washburn by David Weekley Homes, where style, flexibility, and livability come together in a beautifully crafted home. With three spacious bedrooms and a versatile loft, this floor plan offers room to relax, gather, and adapt to your lifestyle.At the heart of the home, the gourmet kitchen is designed to inspire connection and creativity. A spacious center island creates the perfect setting for preparing meals, sharing conversations, and gathering with family and friends. Elegant finishes, generous cabinetry, and expansive counter spa..
more...
Broker Remarks:
Discover incredible value in this beautifully designed KB Home paired home located in the sought-after Painted Prairie
community. This Energy Star-certified gem offers modern living with sustainable features, including a tankless water
heater and energy-efficient GE appliances. The heart of the home is the stylish kitchen, complete with a spacious island
perfect for entertaining and daily gatherings.Quality touches like Moen faucets and stunning vinyl plank flooring
throughout add a touch of elegance. The fully fenced side yard is ideal for dog owners or those who enjoy outdoor
relaxation..
more...
Broker Remarks:
Discover incredible value in this beautifully designed KB Home paired home located in the sought-after Painted Prairie community. This Energy Star-certified gem offers modern living with sustainable features, including a tankless water heater and energy-efficient GE appliances. The heart of the home is the stylish kitchen, complete with a spacious island perfect for entertaining and daily gatherings.Quality touches like Moen faucets and stunning vinyl plank flooring throughout add a touch of elegance. The fully fenced side yard is ideal for dog owners or those who enjoy outdoor relaxation. Don..
more...
Broker Remarks:
Welcome to your new home, where extra space and thoughtful design come together in the heart of Painted Prairie. A chef-worthy kitchen with an upgraded KitchenAid gas range sets the stage for memorable meals, while the expanded basement and huge open layout give you room to spread out and grow. Relax in the spa-like 5-piece owner’s bath, enjoy the convenience of counter-height vanities, and appreciate the modern finishes that make this home as functional as it is beautiful.
At McStain Neighborhoods in Painted Prairie, there’s so much to love. What makes our community truly unique is the spi..
more...
Broker Remarks:
Discover your dream home at Painted Prairie! Modern design comes to life in the Nightingale floor plan. The main floor of this sprawling plan offers a sunlit layout showcasing an open kitchen with a center island and a walk-in pantry. An airy great room and a dining area are steps away. You’ll also find a versatile flex room on this level. The primary suite is upstairs, boasting a large walk-in closet and a private bath. An oversized loft sits adjacent—transform it into a media room or a home gym! Two bedrooms and a bath round out the plan. Includes 2-bay garage.
Additional home highlights..
more...
Status: closed
Listing Office: liv sotheby's international realty
Broker Remarks:
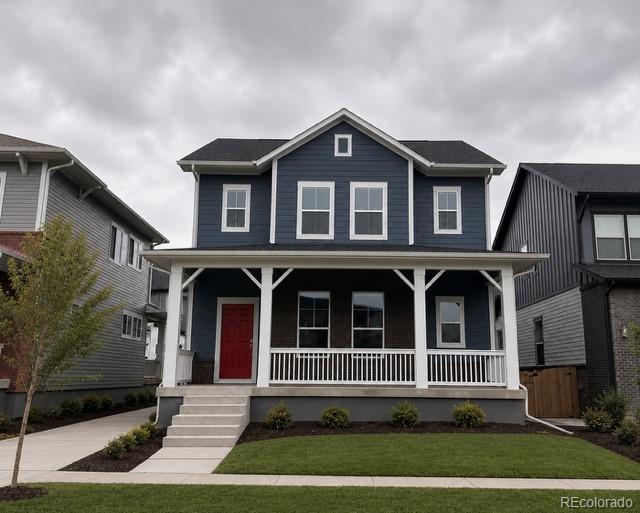
THOUGHTFULLY PRICED TO SELL! Perfectly positioned directly across from Lavender Park just one block from the community's expansive 22-acre High Prairie Park, this beautifully maintained 2022 Epic Homes residence presents the best value in Painted Prairie.
Exceptionally priced, this home offers the advantages of newer construction without the wait, uncertainty, or added expense of completing a builder home. Professionally finished landscaping, custom Hunter Douglas window coverings, smart irrigation, and other thoughtful improvements are already in place, allowing you to move in and immediat..
more...
Broker Remarks:
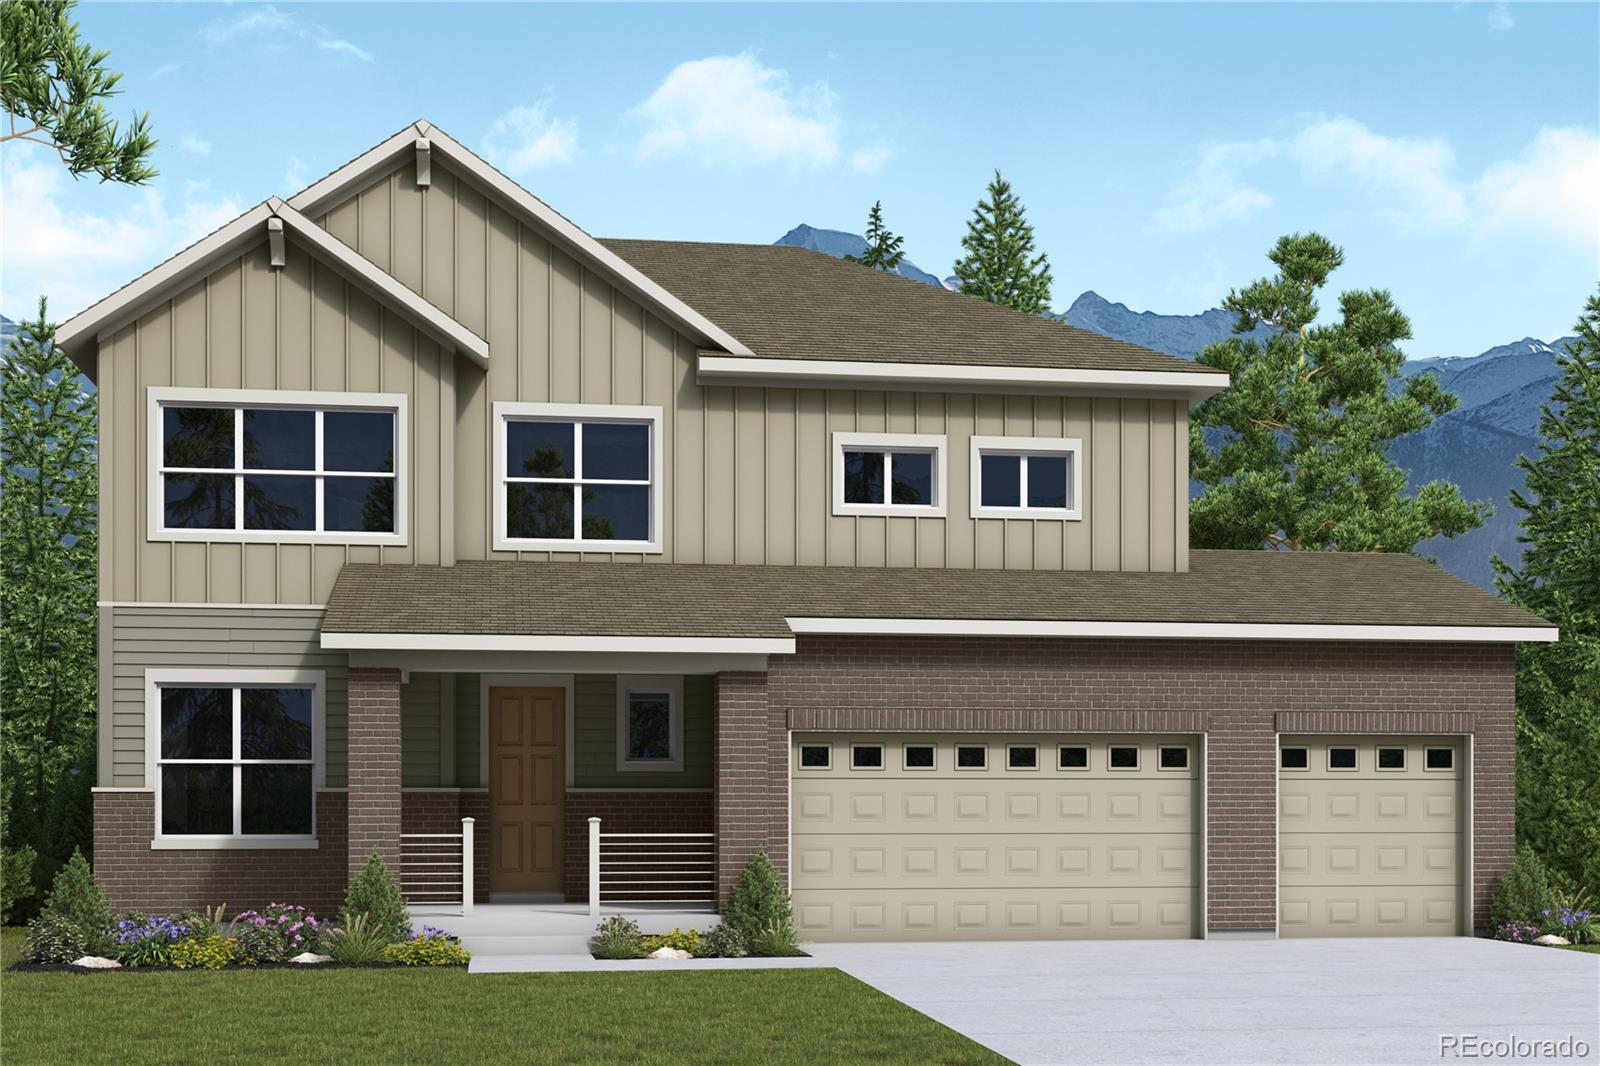
Welcome to the Marlberry, a beautifully designed five bedroom, three and a half bath home in Painted Prairie, perfectly situated across from High Prairie Park. With a three bay garage, finished basement, and thoughtfully curated designer finishes, this home combines luxury and livability for modern Colorado living.The main floor features a gourmet kitchen from the Oceania Package, showcasing warm white cabinetry, a modern blue backsplash, and sleek black fixtures. The kitchen flows seamlessly into the family and dining areas, while a private study offers a quiet space for work or reading. Step..
more...
Broker Remarks:
Some homes simply check the boxes. Others inspire you to imagine a new way of living. This quick move-in home in Painted Prairie is already taking shape, offering a thoughtful two-story design filled with natural light, versatile spaces, and the comfort of knowing your dream home could be ready sooner than you think.Step inside and picture sunlight streaming through abundant windows, filling a welcoming foyer that invites you to explore. The heart of the home unfolds into an open-concept kitchen, family room, and dining space designed for connection. Whether you're hosting friends, gathering f..
more...
Broker Remarks:
Discover incredible value in this beautifully designed KB Home paired home located in the sought-after Painted Prairie
community. This Energy Star-certified gem offers modern living with sustainable features, including a tankless water
heater and energy-efficient GE appliances. The heart of the home is the stylish kitchen, complete with a spacious island
perfect for entertaining and daily gatherings.Quality touches like Moen faucets and stunning vinyl plank flooring
throughout add a touch of elegance. The fully fenced side yard is ideal for dog owners or those who enjoy outdoor
relaxation..
more...
The content relating to real estate for sale in this web site comes
in part from the Internet Data eXchange ("IDX") program of
METROLIST, INC., DBA RECOLORADO® Real estate listings held by brokers other
than The Brian Petrelli Team are marked with the IDX Logo.
This information is being provided for the consumers' personal, non-commercial use and may not be used for any other purpose. All information subject to change and should be independently verified.




 Sold Home Stats

 7.6%
7.6% 13.1%
13.1% 11.2%
11.2%