Sources: FBI, Uniform Crime Reports, prepared by the National Archive of Criminal Justice Data
The Brian Petrelli Team is your Cox , Aurora home specialist.
Cox , Aurora has had 11 homes sell in the past two years for an average sales price of $409,514.
Our team of local Aurora experts have over 200 years of combined expertise in the Colorado Real Estate market. Give us a call today to put
our knowledge and experience to work for you as you buy or sell your next Cox home.
Don't see what you're looking for here? Contact our team for a free, custom search.
Status: closed
Listing Office: key real estate group llc
Broker Remarks:
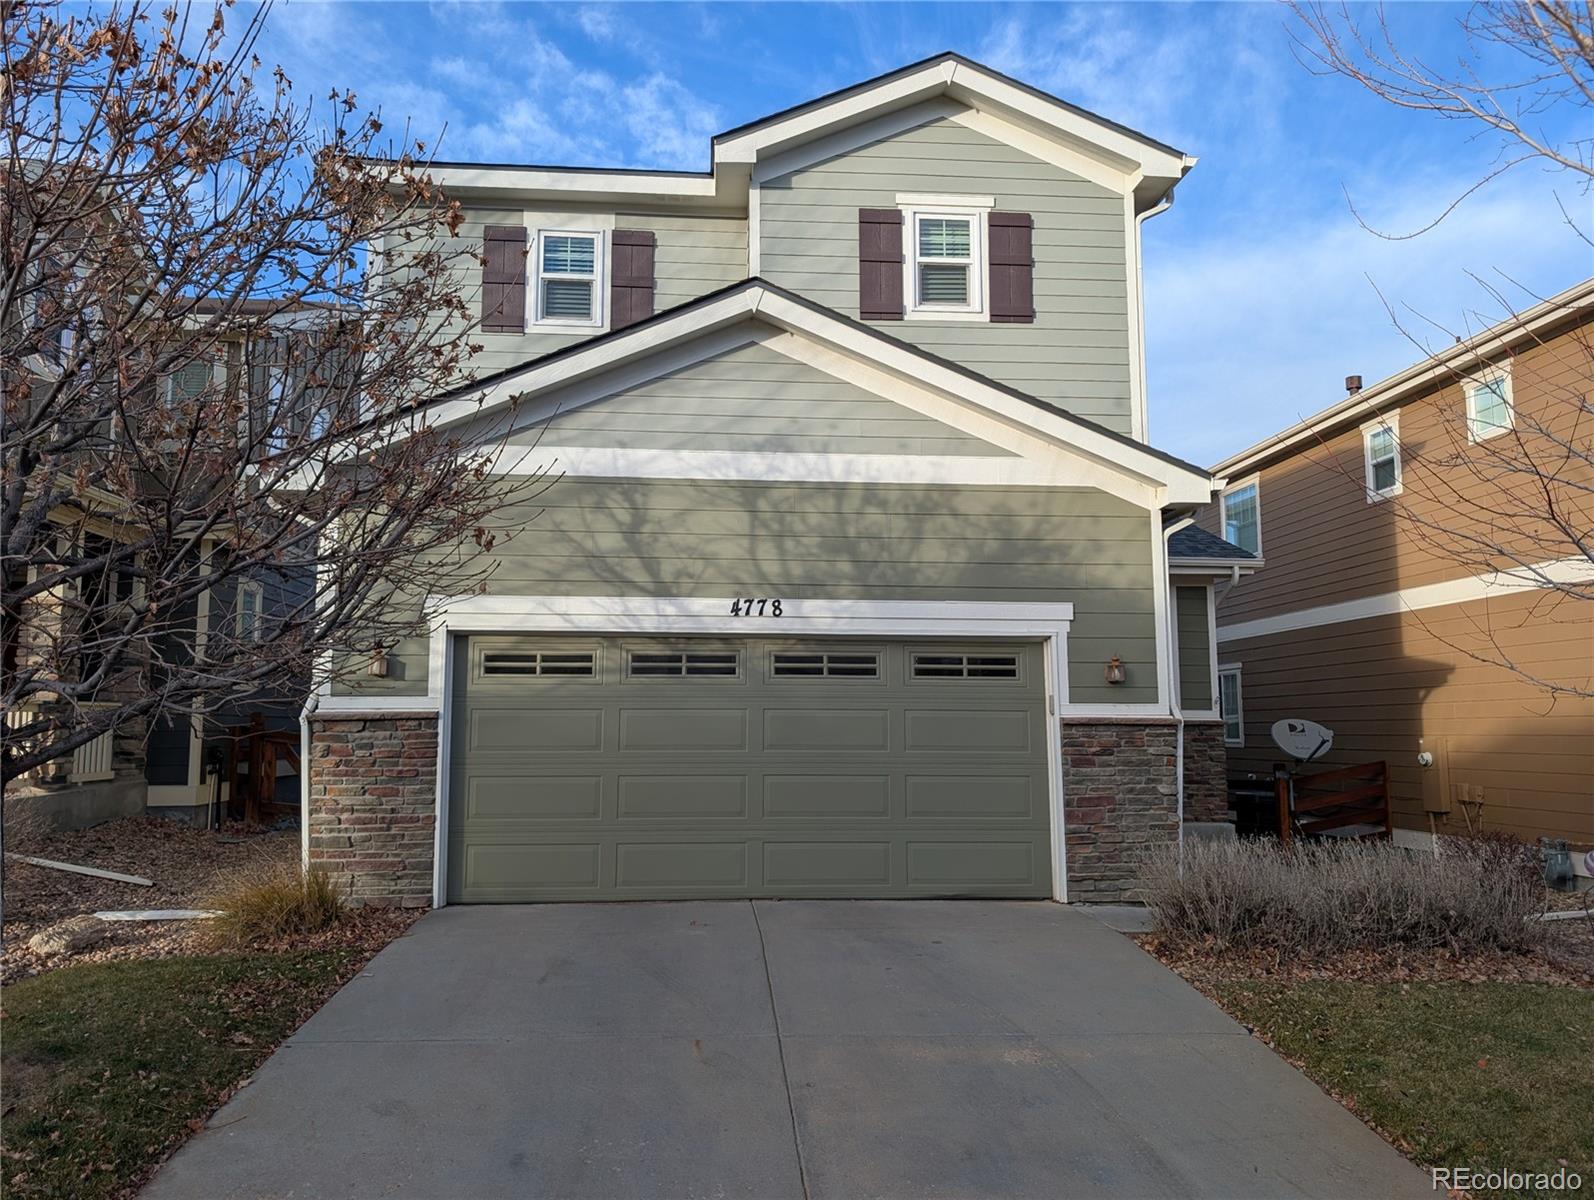
Discover Your Dream Home in Copperleaf
Welcome to the highly sought-after Copperleaf community, where comfort meets sophisticated suburban living. This stunning two-story residence is designed with an emphasis on space, light, and versatility, offering a perfect sanctuary for modern life.
Main Level Elegance
As you step inside, you are greeted by an expansive main floor layout that effortlessly balances formal and casual spaces. Host memorable holiday gatherings in the elegant formal dining room, or enjoy quiet weekday mornings in the sun-drenched eat-in kitchen. The heart of the home is ..
more...
Status: closed
Listing Office: signature real estate corp.
Broker Remarks:
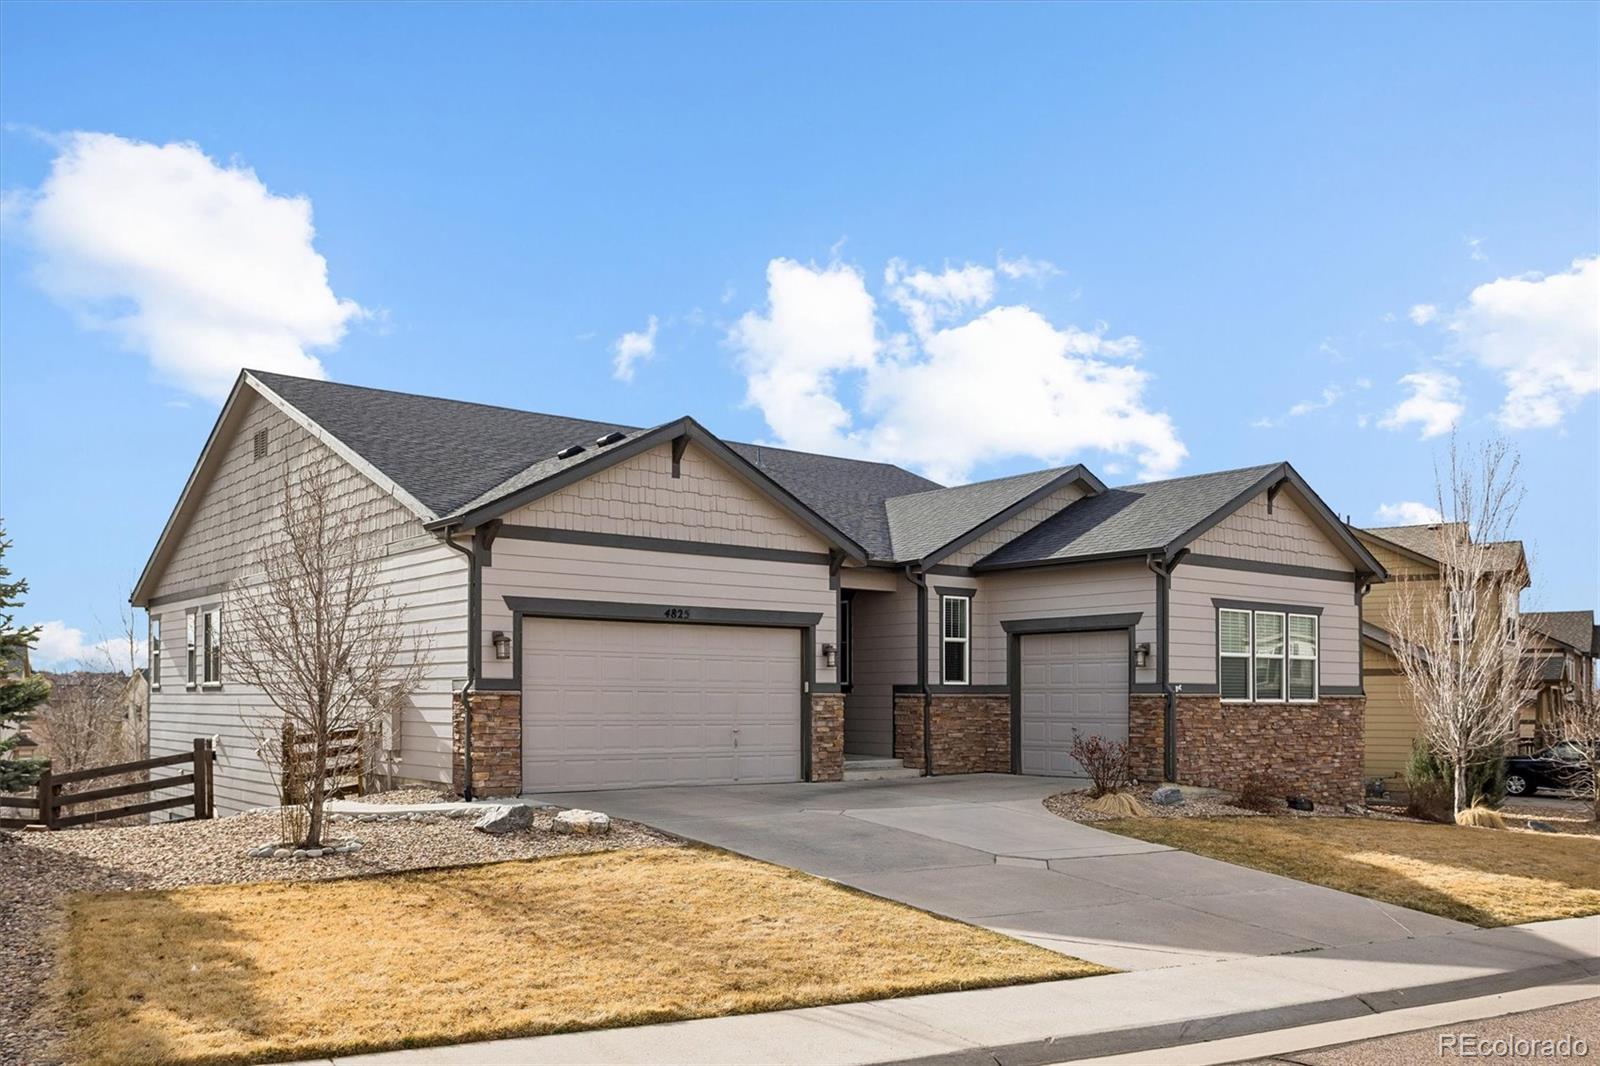
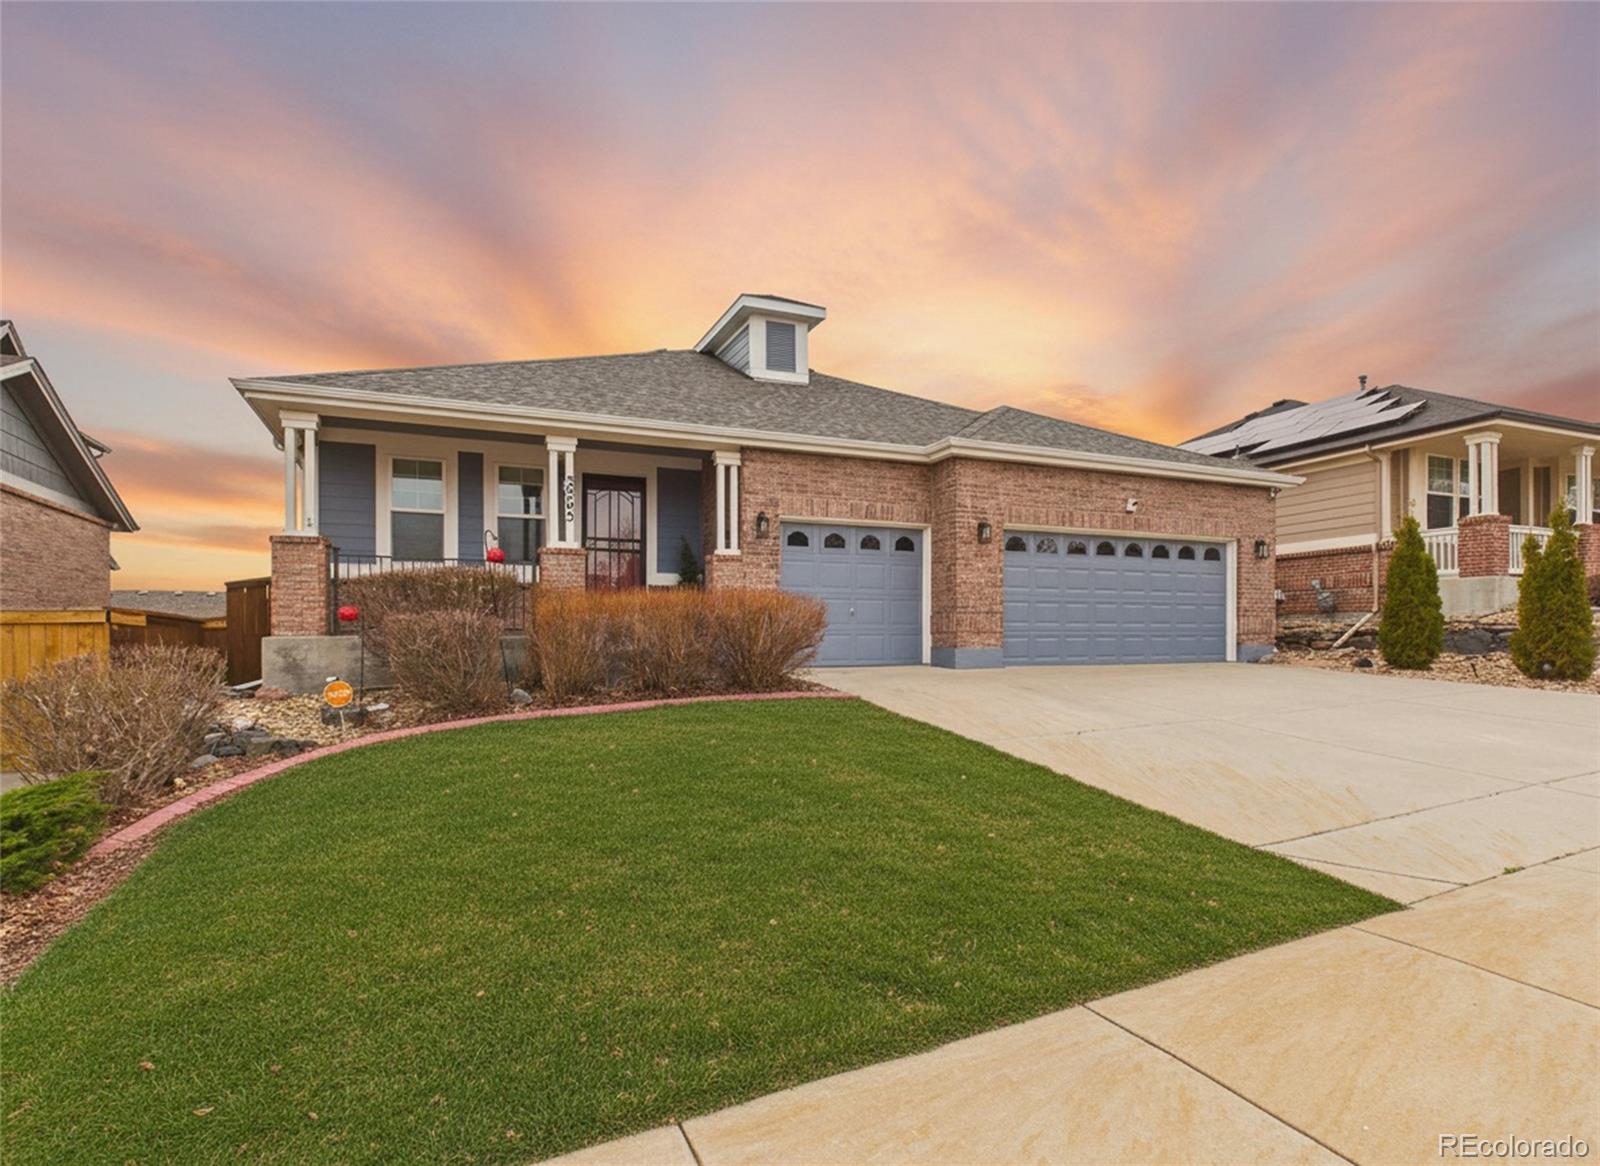
A rare opportunity to own a well maintained, beautifully designed ranch home in one of the area's most desirable neighborhoods! Built in 2014, this exceptional Richmond Daniels floor plan offers an ideal combination of modern design, generous space, and stunning mountain views.
Step inside to discover an open, bright, and expansive main level spanning 2,330 sft, thoughtfully designed for comfortable everyday living and effortless entertaining. The heart of the home features a spacious great room with a cozy gas fireplace, seamlessly connected to a gourmet kitchen complete with granite counter..
more...
Broker Remarks:
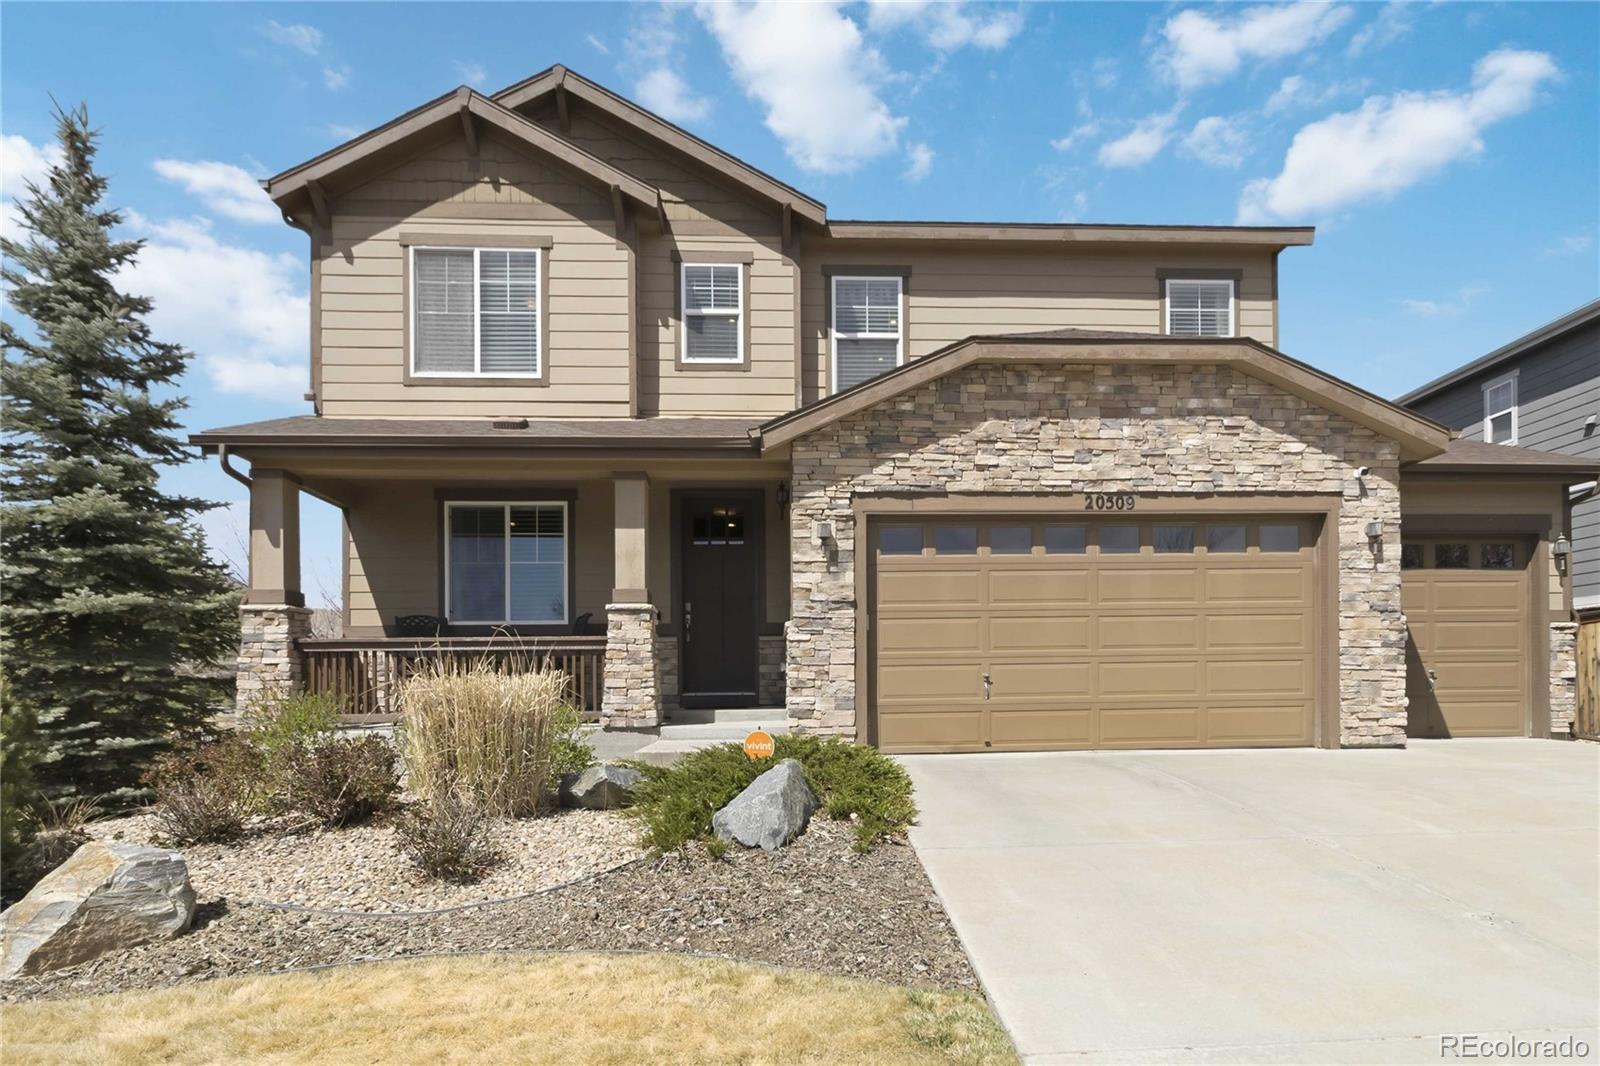
You'll love this former model home in The Conservatory, loaded with premium upgrades and maintained to perfection. The craftsman exterior with stacked stone accents, covered front porch, & mature landscaping gives this home a Colorado character that stands out. Inside, hardwood floors run throughout the main level. The living room features a gas fireplace, and a private main-floor office with French doors offers a dedicated workspace, rare at this price. The gourmet kitchen impresses with white raised-panel cabinetry to the ceiling, granite countertops, marble tile backsplash, large island wit..
more...
Status: closed
Listing Office: invalesco real estate
Broker Remarks:
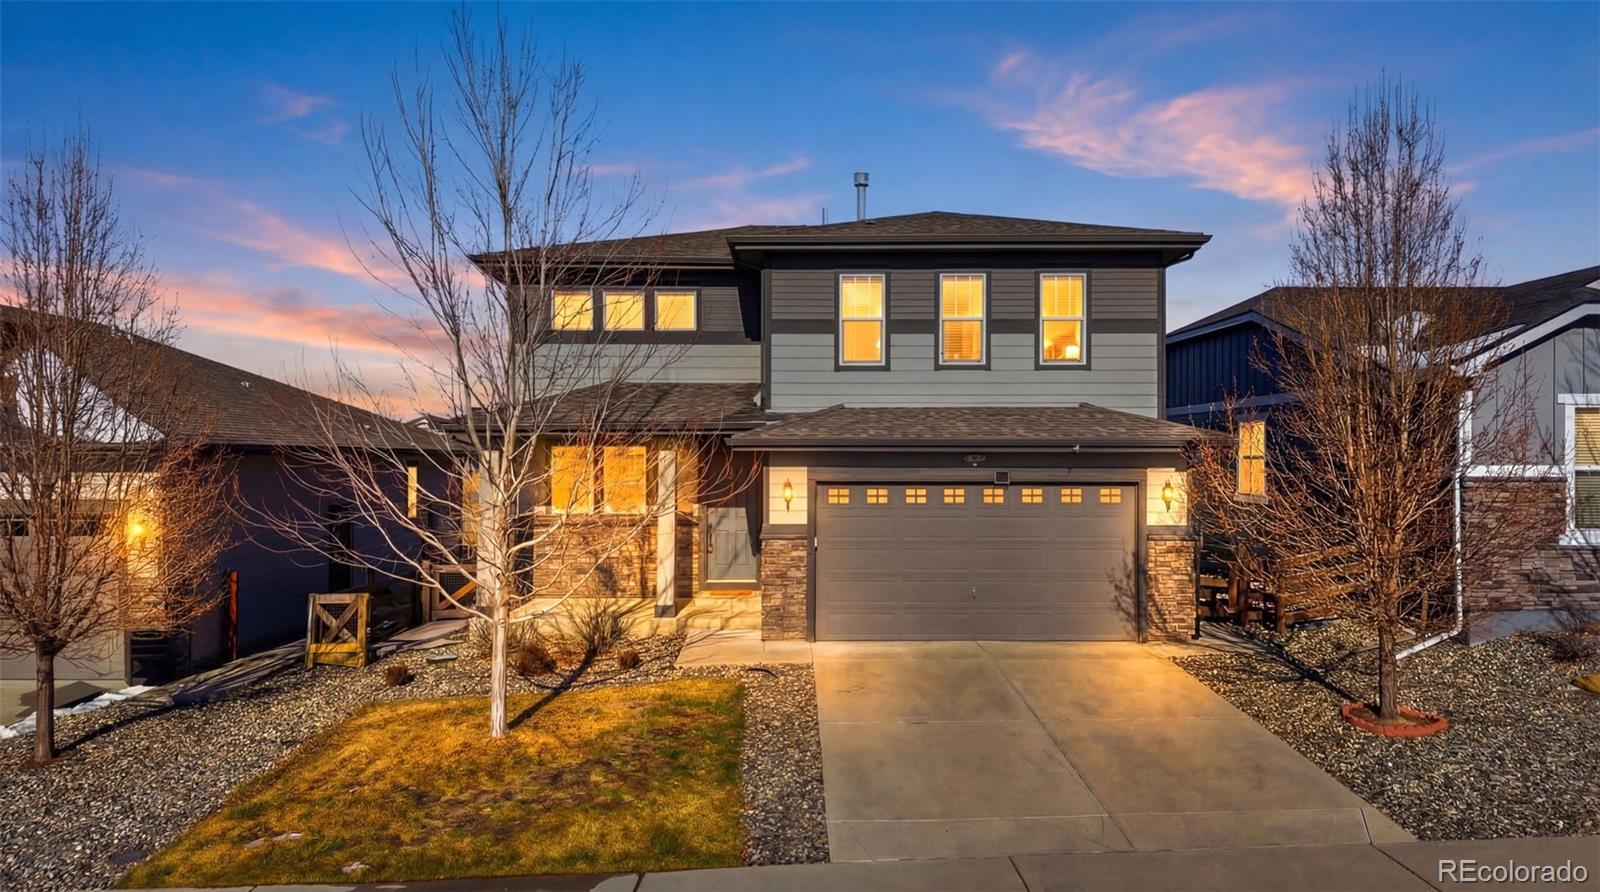
Make this move in ready modern two-story home offering 1,818 square feet of comfortable and stylish living space your next home. With 3 spacious bedrooms and 2.5 bathrooms, this home blends contemporary design with everyday functionality. The open-concept main floor creates a seamless flow between the living room, dining area, and kitchen ideal for relaxing with family. Additionally there is a spacious outdoor area connected to the main living space providing an indoor-outdoor atmosphere perfect for entertaining guests and enjoying Colorado's beautiful weather. The kitchen features ample cabin..
more...
Broker Remarks:
3.375% Assumable FHA Mortgage! This well-designed home opens with a dedicated office connected to a bedroom with its own ensuite bath, offering versatility from the moment you step inside. The main living area opens up beautifully with an open concept layout, where the modern kitchen shines with an island with bar seating and flows naturally into the dining and living spaces. Upstairs, the primary suite is a peaceful retreat with an ensuite bath featuring dual sinks, a walk-in shower, and a walk-in closet. Four additional bedrooms provide all the flexibility you could need. Outside, the fully ..
more...
Status: closed
Listing Office: keller williams dtc
Broker Remarks:
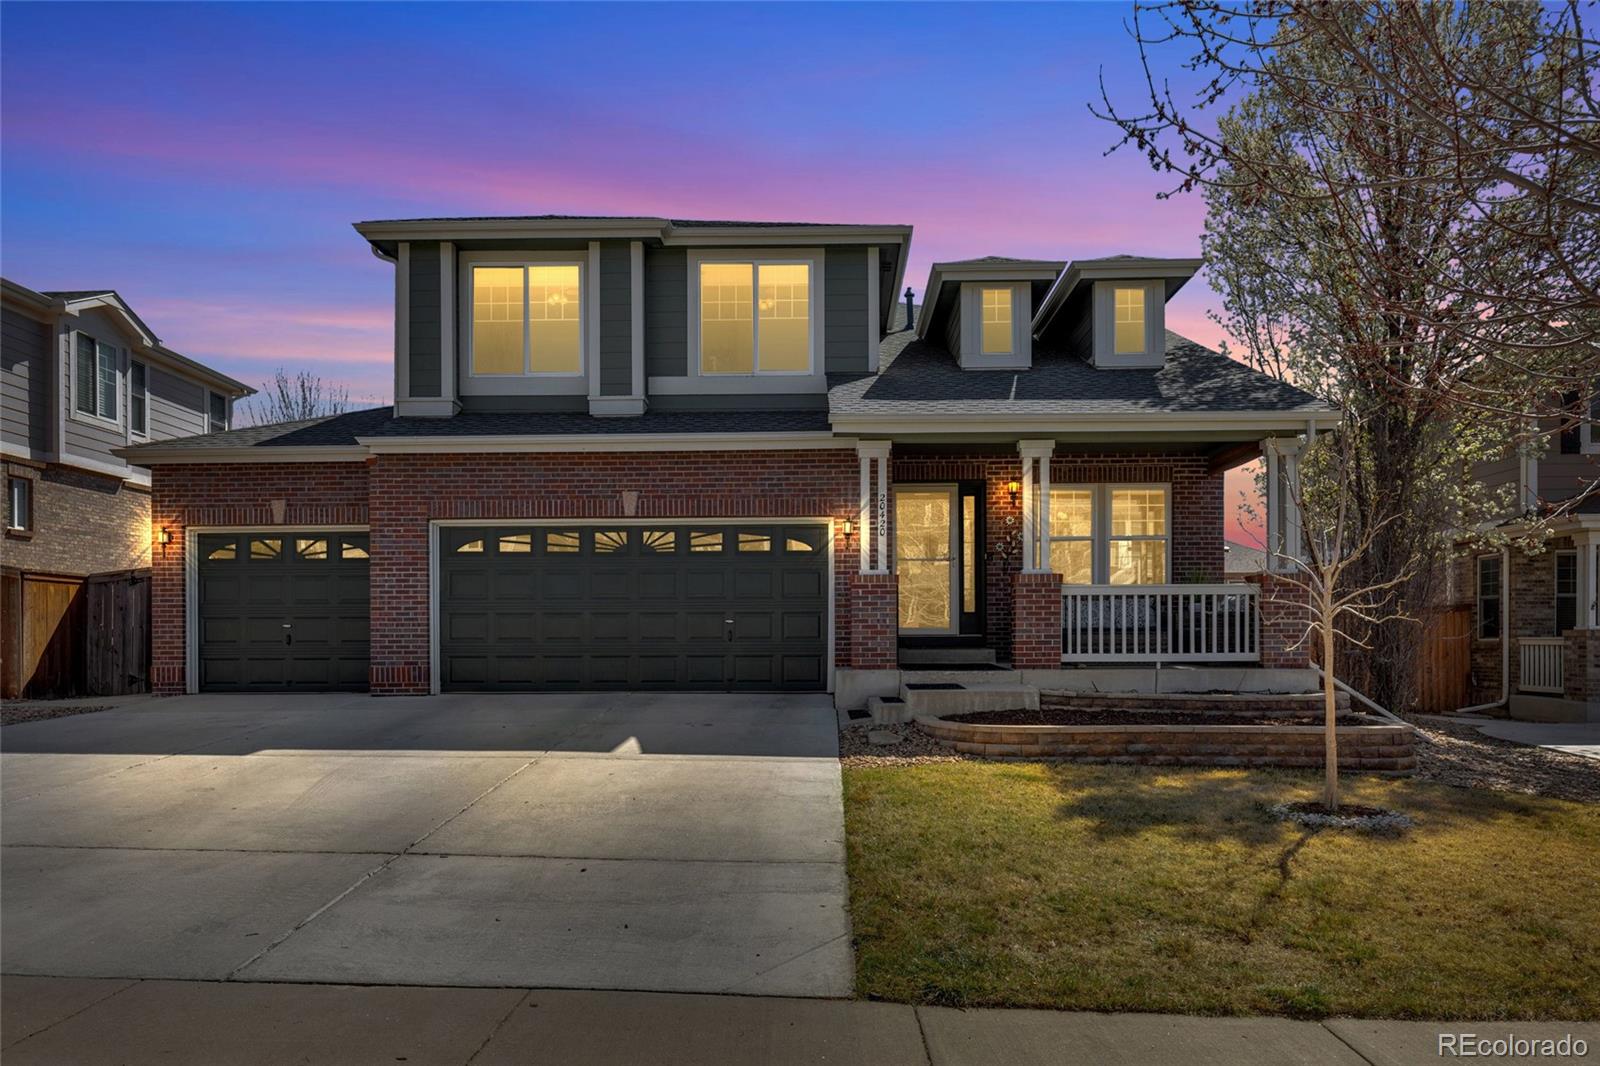
Adorable and extensively updated in The Conservatory, 20993 E Doane Place combines charming features with sophisticated finishes throughout this four bedroom, four bath home with an oversized three car garage. Hardwood flooring enhances the entire main floor with a main floor office and dual French doors showcasing stunning modern, custom built-in cabinetry immediately off the front entry. An open concept two-story living room with gas fireplace and updated stone surround overlooks both the dedicated dining room as well as the updated dine-in kitchen that includes newer stainless steel applian..
more...
Broker Remarks:
Discover the perfect blend of comfort, style, and modern living in this beautifully updated townhome, ideally situated in the sought-after San Francisco community. Step inside to an open, light-filled layout that effortlessly connects the living, dining, and kitchen areas—creating an inviting space for both entertaining and everyday relaxation. The welcoming living room features a striking stone fireplace, setting the tone for cozy evenings or gatherings with friends. The adjoining kitchen balances charm and practicality with built-in appliances, ample counter space, and custom cabinetry. A br..
more...
Status: closed
Listing Office: thrive real estate group
Broker Remarks:
Welcome to The Conservatory — Where Comfort Meets Refined Living
Nestled in this highly sought-after neighborhood , this beautifully updated home offers the perfect blend of style, functionality, and everyday ease. Ideally positioned within the neighborhood, the setting provides both privacy and a true sense of community.
From the moment you step inside, natural light pours through expansive windows, illuminating the open-concept layout and creating a warm, inviting atmosphere. Thoughtfully designed for both entertaining and daily living, the main level flows seamlessly from room to room..
more...
Broker Remarks:
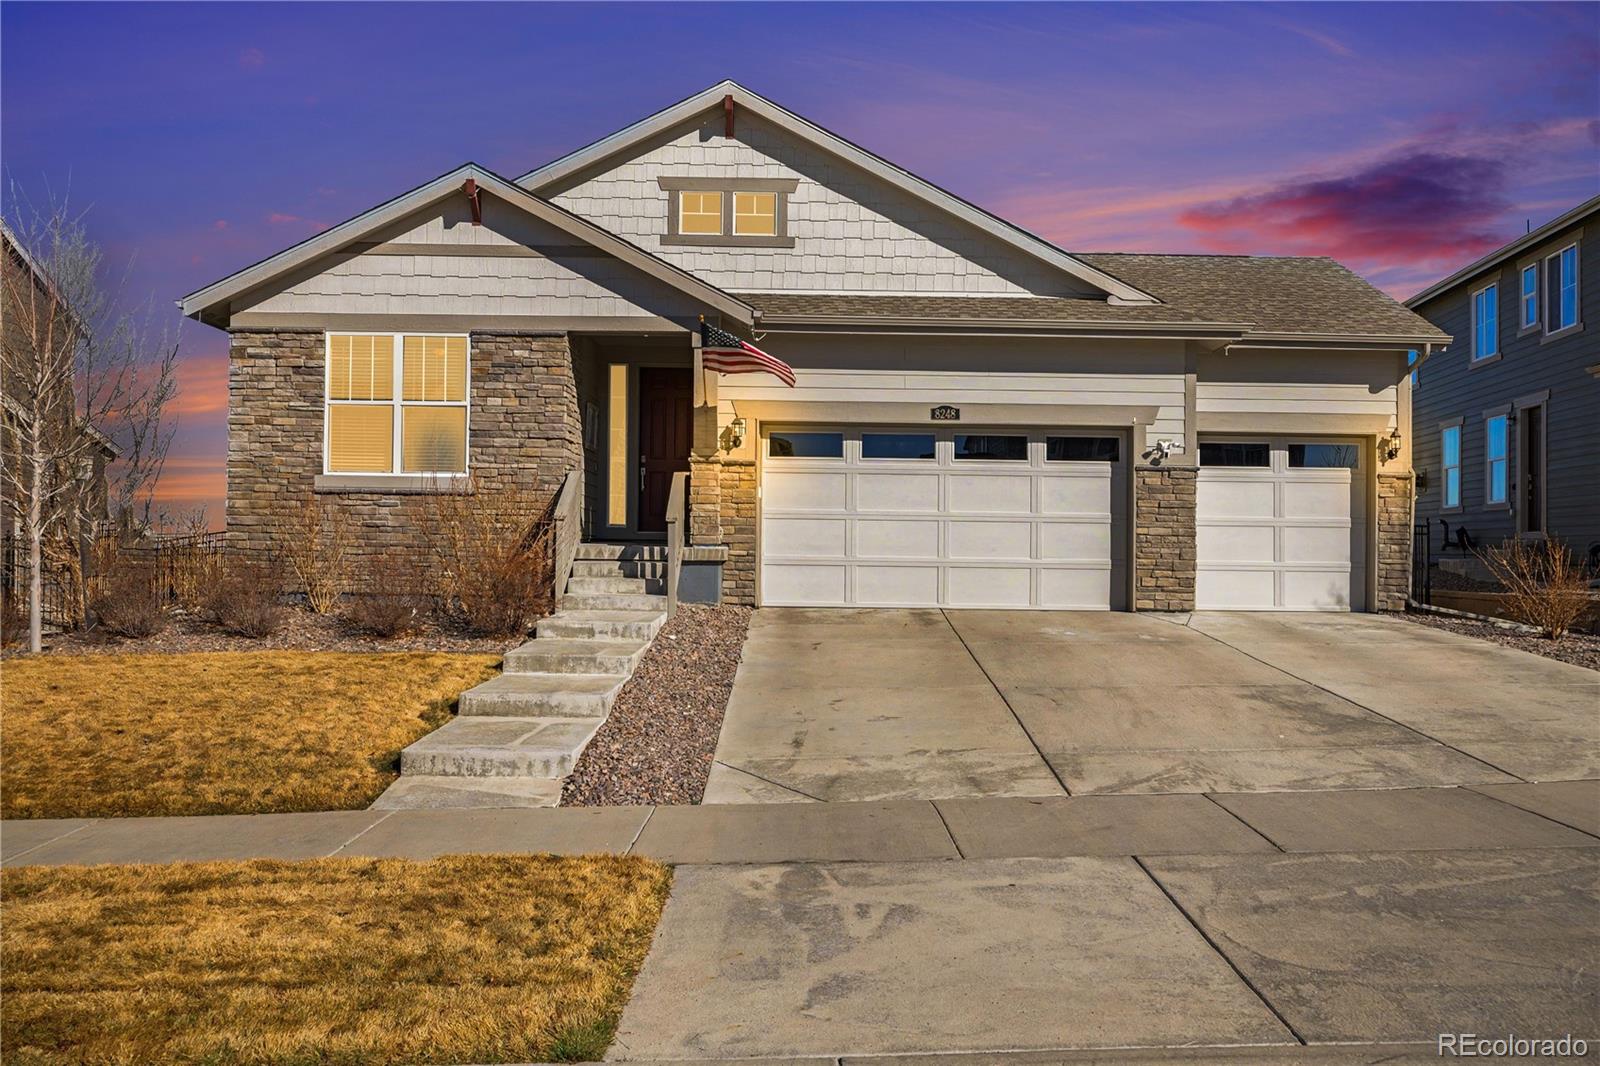
Welcome to 8248 S Yantley Court, a spacious and beautifully maintained home tucked into one of the most desirable pockets of Aurora. Offering 5 bedrooms, 4 bathrooms, and a rare 4-car garage, this property blends everyday comfort with the flexibility today’s buyers are looking for. Step inside to discover a bright, open layout designed for both entertaining and daily living. Generous living spaces flow effortlessly into the kitchen and dining areas, creating the perfect backdrop for gatherings large or small. With five bedrooms, there’s room for everyone plus options for a home office, guest s..
more...
Status: closed
Listing Office: keller williams advantage realty llc
Broker Remarks:
4th bedroom is basement suite (which is non-conforming). You could also convert the craft space in the primary back to a bedroom to make 4 bedrooms on the upper level.) Welcome to life in The Conservatory, where community, convenience, and Colorado living come together. This thoughtfully designed neighborhood offers an exceptional lifestyle with charming pocket parks, miles of walking paths, & open space woven throughout. Residents enjoy the ease of having a neighborhood school right within the community, along with quick access to E-470 & nearby Southlands Mall for shopping, dining, & everyda..
more...
Status: closed
Listing Office: brokers guild homes
Broker Remarks:
Charming, Move-In Ready Home with Lofty Ceilings — Condo That Lives Like a Townhome! Super cute and ready to go! This beautifully maintained home is legally a condo but lives like a spacious townhome. Featuring 2 bedrooms, a versatile loft/study (easily converted into a 3rd bedroom), and 3 bathrooms, this home offers both comfort and flexibility. Enjoy high ceilings that create a bright, airy feel, along with thoughtful features like an upstairs laundry area and an attached one-car garage. Located in a secure, gated community, you’ll enjoy added peace of mind and privacy. Step right outside yo..
more...
Broker Remarks:
Welcome to 20763 E Girard Drive, Aurora, CO, a beautifully maintained home with versatile living spaces and thoughtful updates. The main floor features hardwood floors, a living room and a formal dining room that flows into an open kitchen with an island, and an additional dining area with a fireplace, that could also be used as a den. The kitchen opens up onto to a covered deck, perfect for morning coffee, weekend grilling, or relaxing outdoors. On the main floor you will also find the primary suite includes a full tub, separate shower, dual vanity, and walk-in closet, along with two addition..
more...
Broker Remarks:
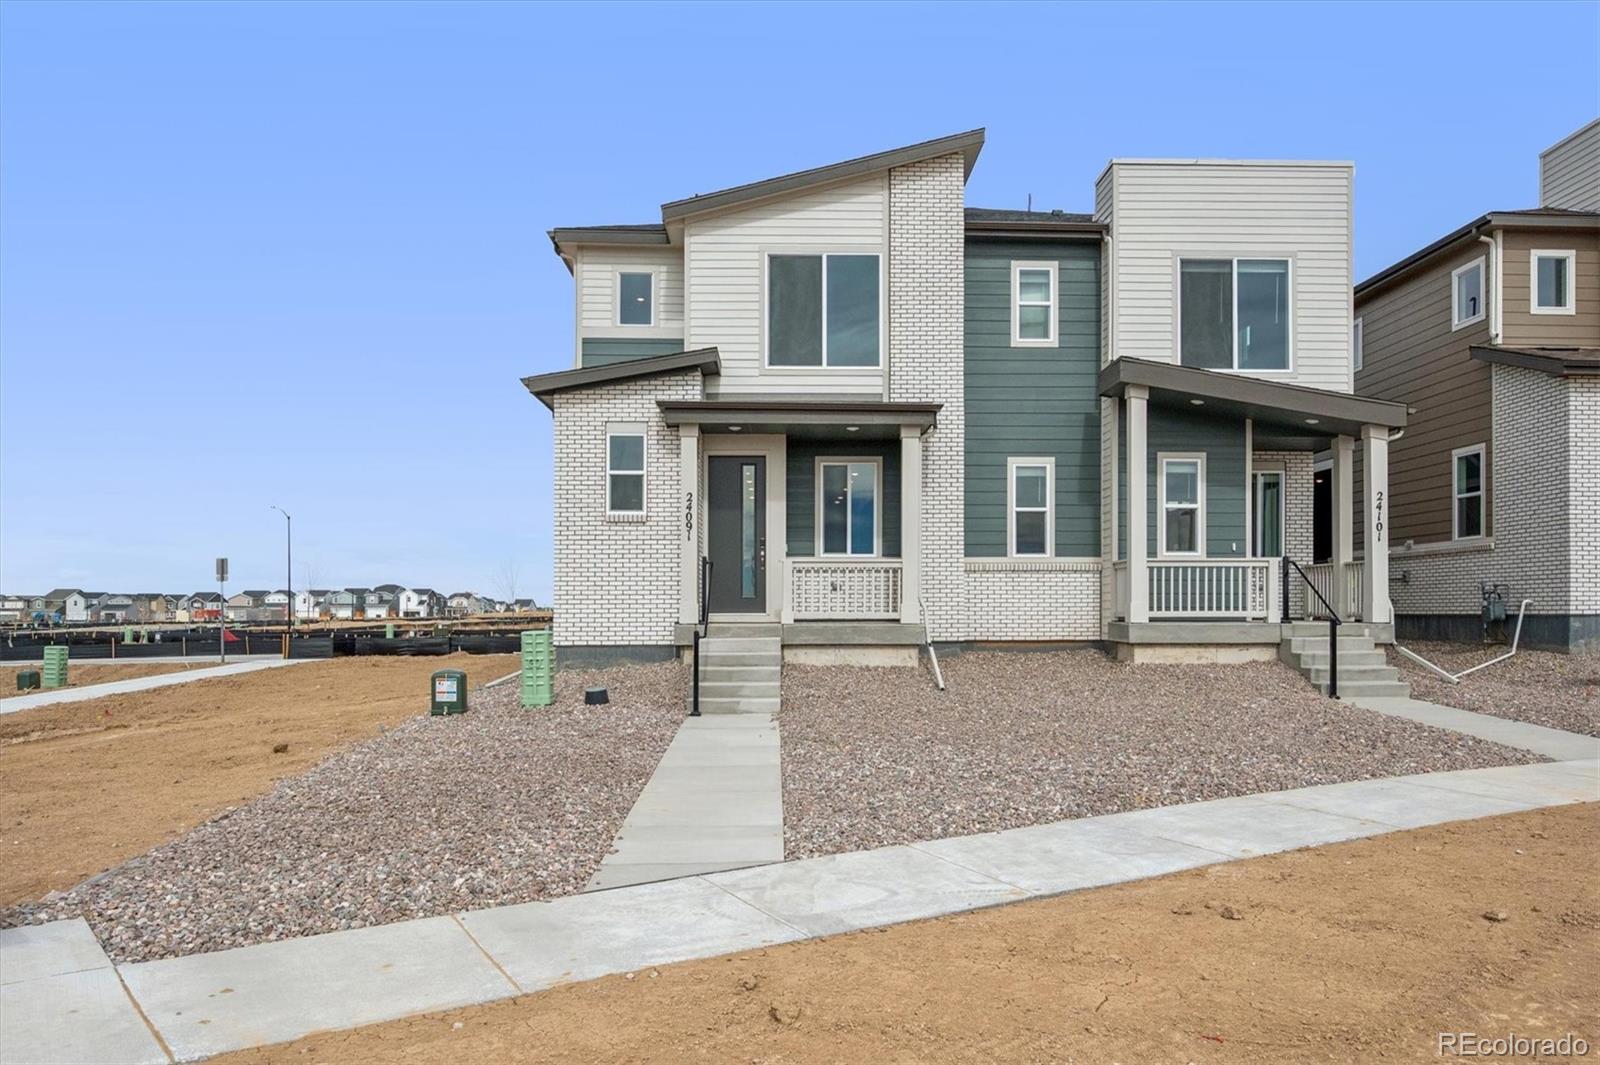
**!!AVAILABLE NOW/MOVE IN READY!!**SPECIAL FINANCING AVAILABLE**Enjoy a modern and low-maintenance lifestyle with this beautiful two-story Boston II plan! The main floor is ideal for dining and entertaining with its open layout and designer finishes. The inviting living room flows into the dining room available for meals and conversation. The kitchen beyond features a roomy pantry, a quartz center island, stainless steel appliances. Retreat upstairs to find two generous secondary bedrooms with a shared bath that make perfect accommodations for family and guests. The laundry rests near the prim..
more...
Status: closed
Listing Office: keller williams integrity real estate llc
Broker Remarks:
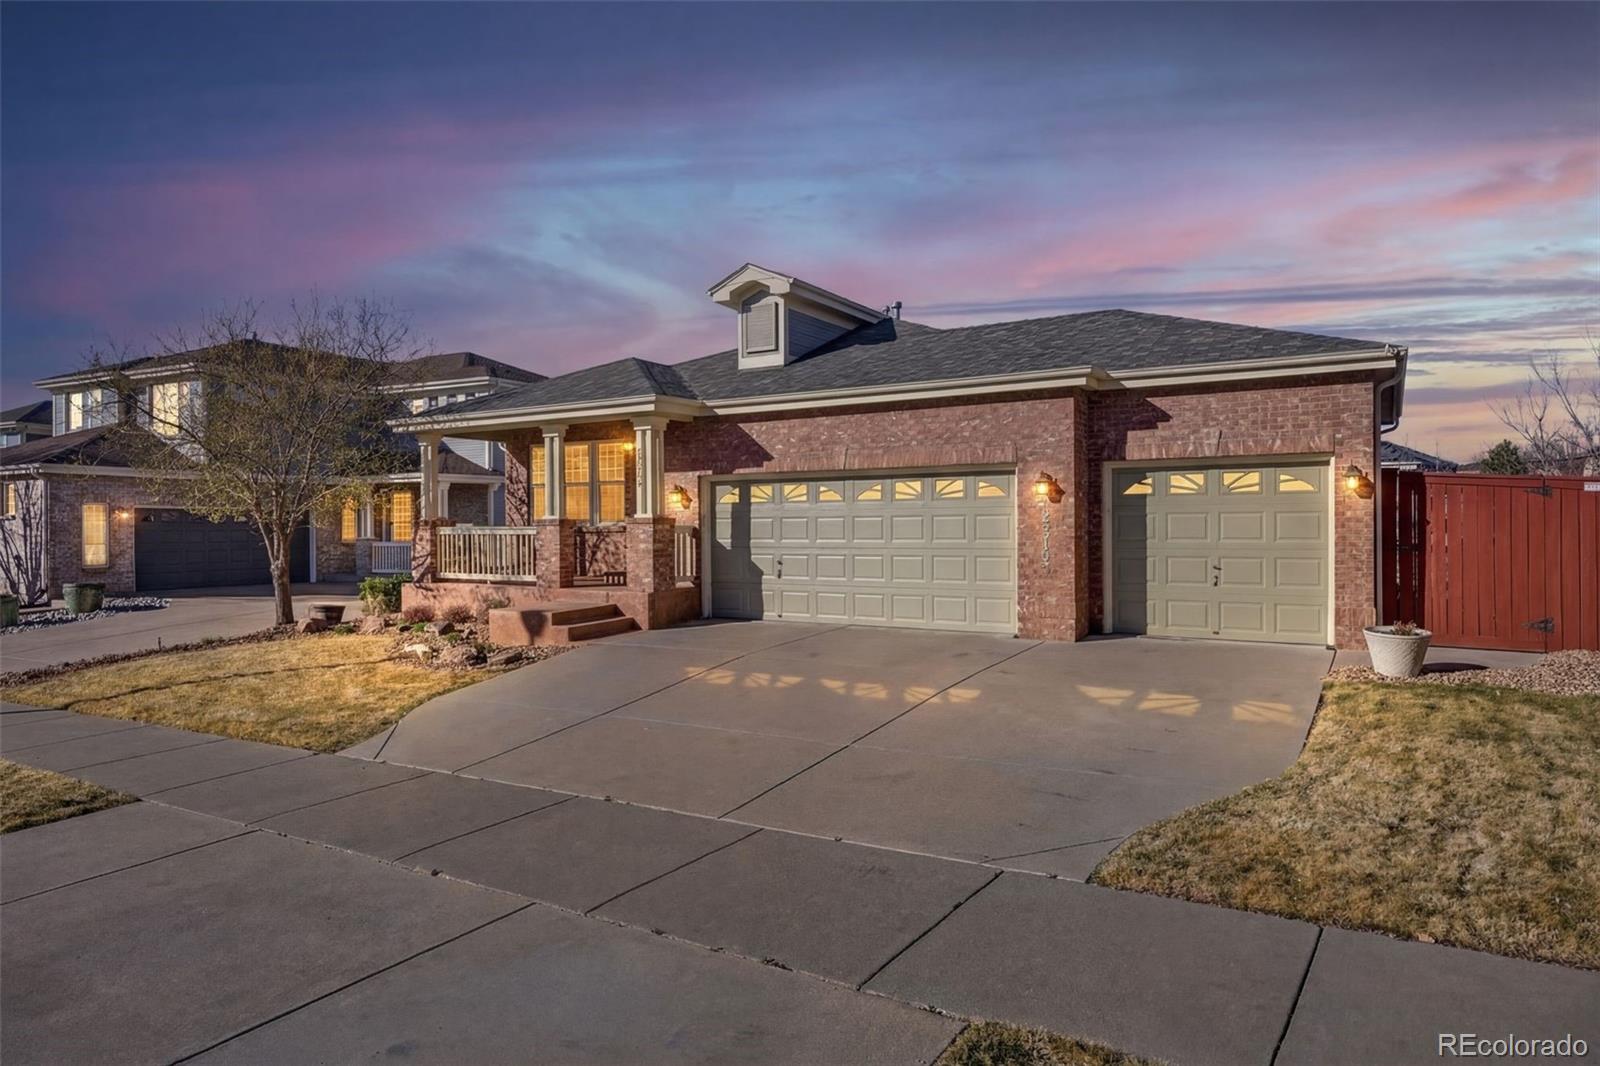
Impeccably maintained ranch-style home with finished walk-out basement in the highly sought-after Conservatory community of Aurora. Offering over 3,000 finished square feet, this 3-bedroom, 3-bath residence blends comfort, functionality, and timeless design. A welcoming covered front porch and manicured landscaping create standout curb appeal, while the open-concept interior showcases soaring ceilings, abundant natural light, and thoughtful built-ins. The spacious great room anchors the home with a cozy gas fireplace and seamless flow into the dining area and gourmet kitchen—perfect for entert..
more...
The content relating to real estate for sale in this web site comes
in part from the Internet Data eXchange ("IDX") program of
METROLIST, INC., DBA RECOLORADO® Real estate listings held by brokers other
than The Brian Petrelli Team are marked with the IDX Logo.
This information is being provided for the consumers' personal, non-commercial use and may not be used for any other purpose. All information subject to change and should be independently verified.




 Sold Home Stats

 36.4%
36.4% 17.7%
17.7% 3.5%
3.5%