Sources: FBI, Uniform Crime Reports, prepared by the National Archive of Criminal Justice Data
The Brian Petrelli Team is your Aurora Highlands , Aurora home specialist.
Aurora Highlands Community Information:
Primary HOA Fees*: $100.00 / Monthly
Secondary HOA Fees*: $75.00 / Monthly
*HOA fees shown are from the most recent listings. Please contact our team or check each property individually for accurate HOA fees. Data is deemed reliable but is not guaranteed.
HOA Ammenities:
-
-Maintenance Grounds -Recycling -Snow Removal -Trash
Aurora Highlands , Aurora has had 484 homes sell in the past two years for an average sales price of $576,038.
Our team of local Aurora experts have over 200 years of combined expertise in the Colorado Real Estate market. Give us a call today to put
our knowledge and experience to work for you as you buy or sell your next Aurora Highlands home.
Don't see what you're looking for here? Contact our team for a free, custom search.
Broker Remarks:
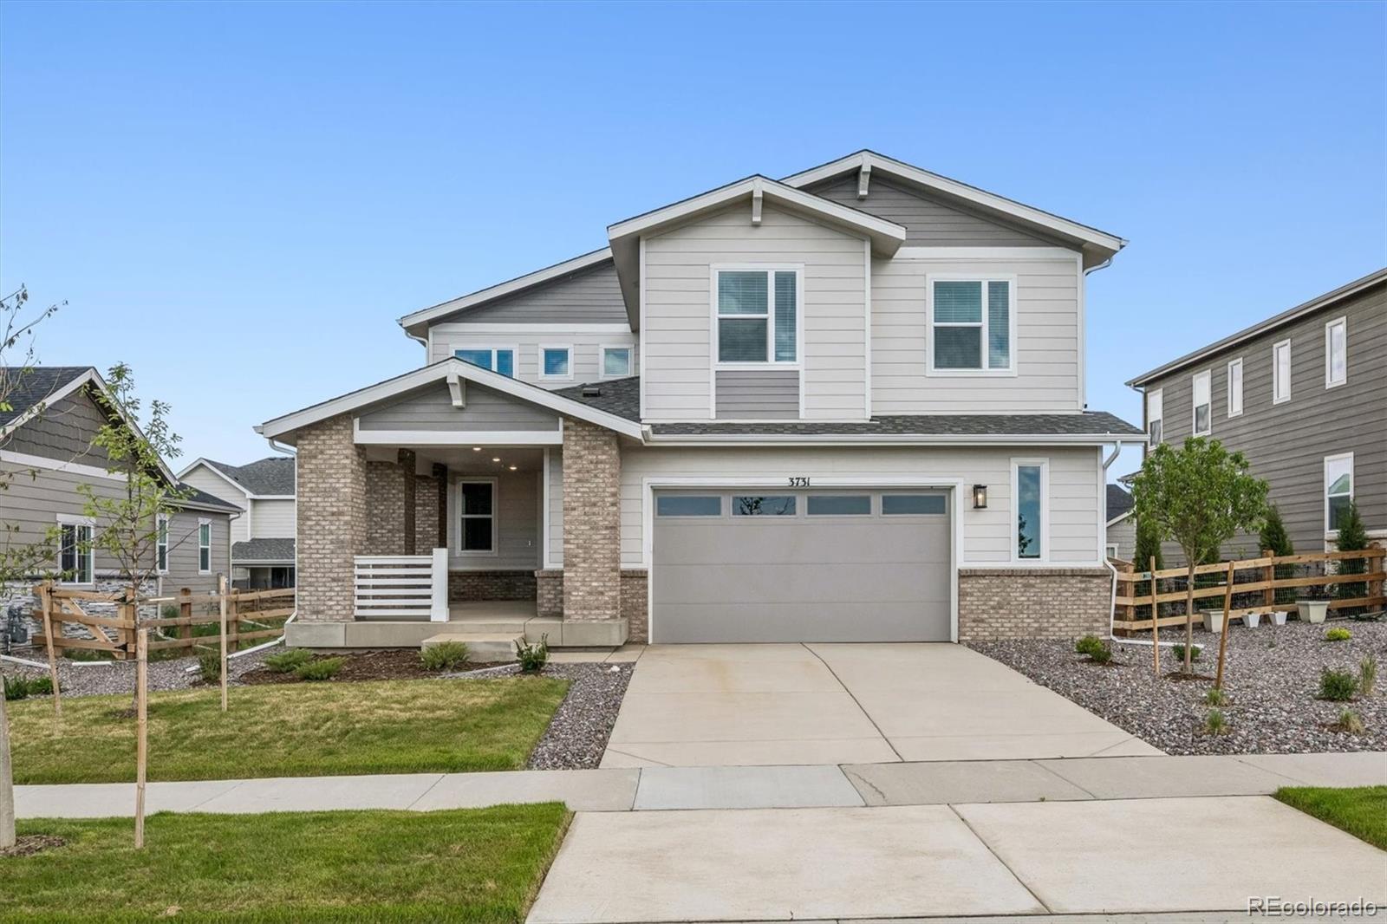
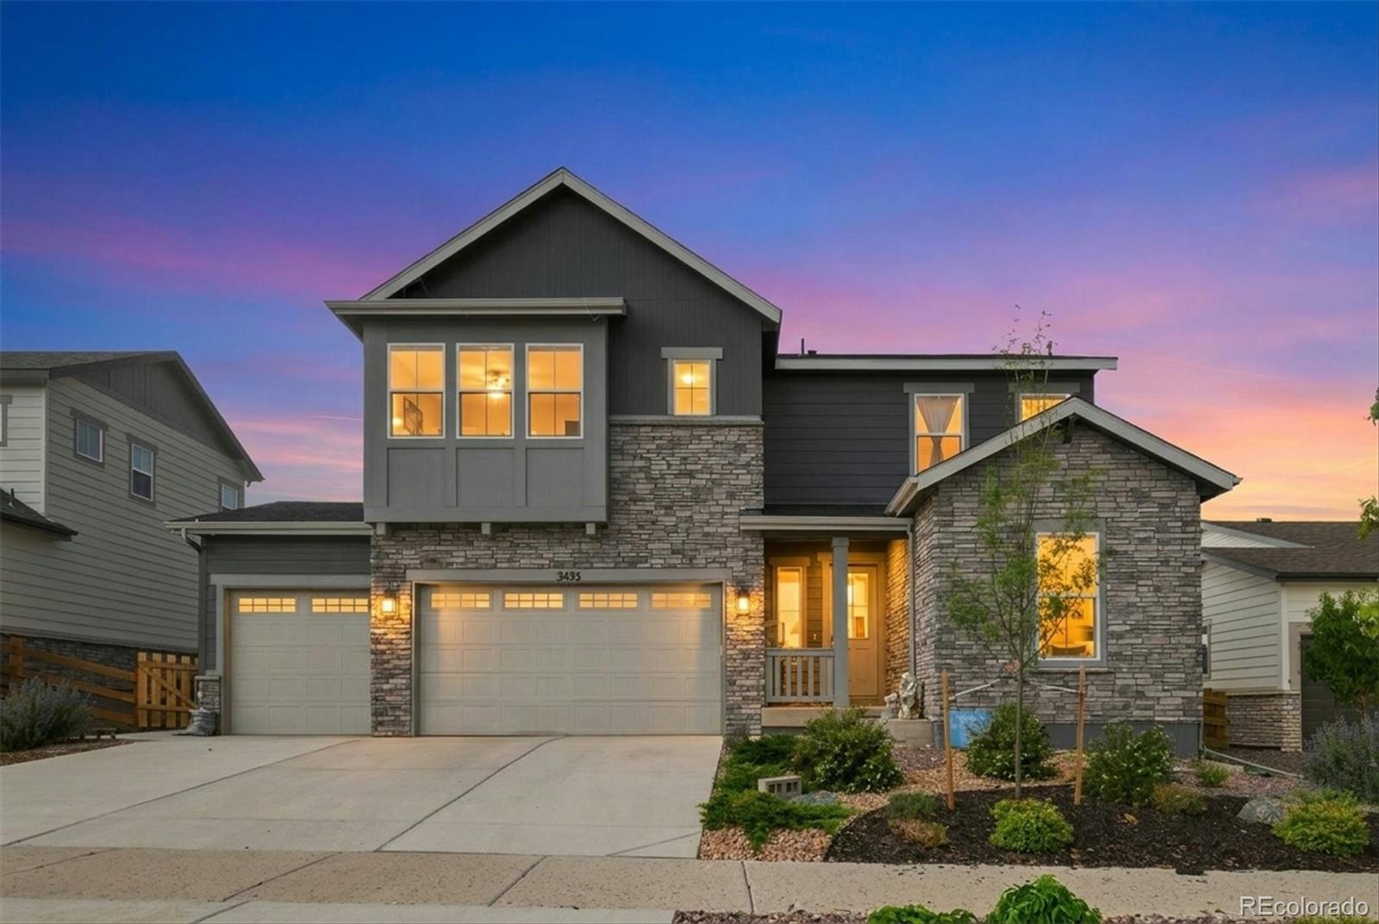
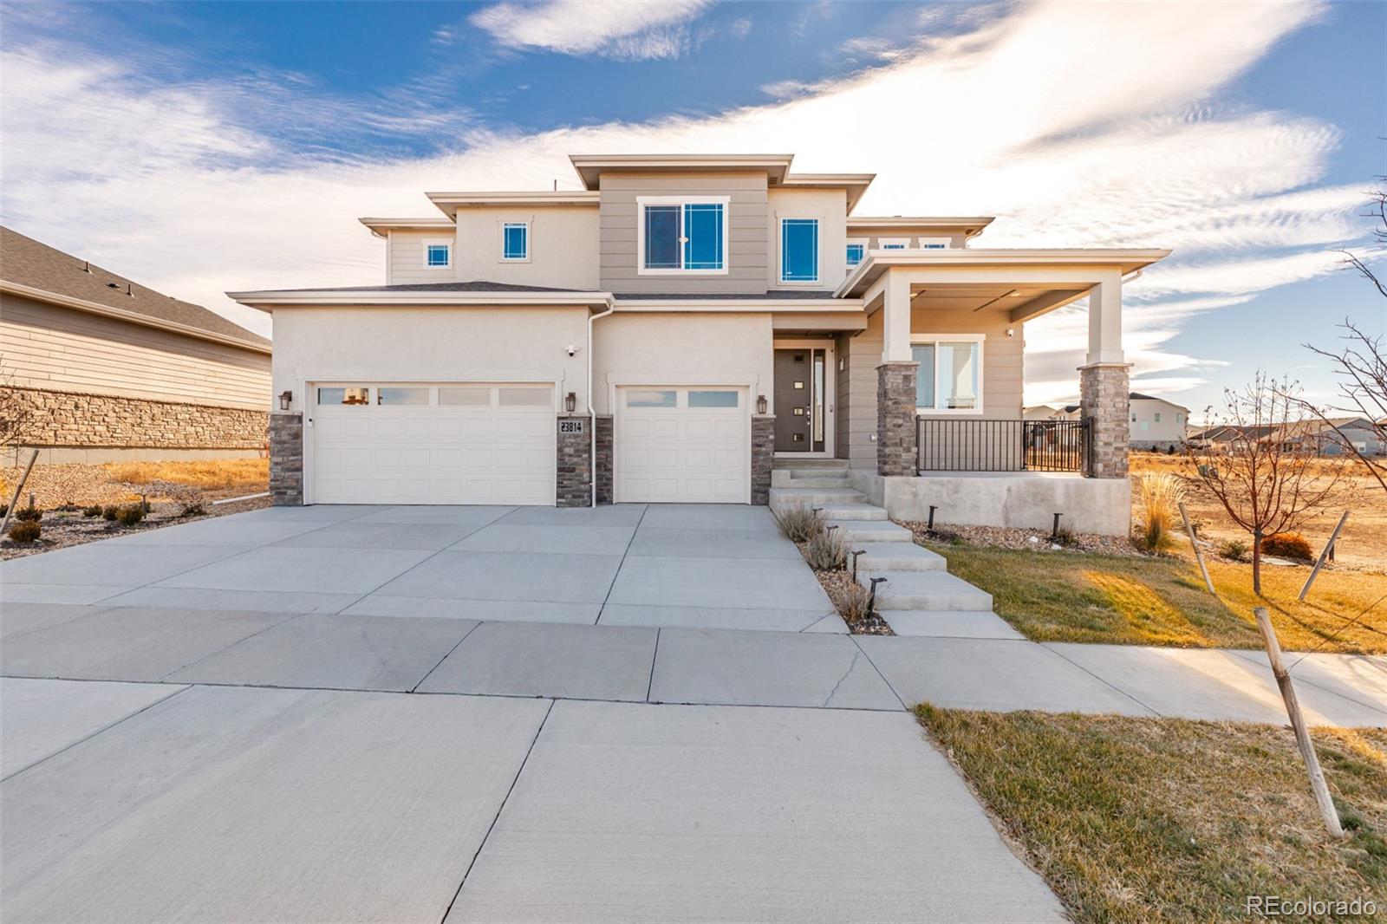
**!!AVAILABLE NOW/MOVE IN READY!!**SPECIAL FINANCING AVAILABLE**This expansive Seth is designed to impress, offering two stories of beautifully appointed living spaces that blend style, comfort, and versatility. The main level is ideal for entertaining, featuring a spacious great room anchored by a cozy fireplace and an exceptional gourmet kitchen complete with a quartz center island, walk-in pantry, and stainless-steel appliances. Just beyond, the inviting sunroom provides the perfect place to unwind and enjoy abundant natural light. A formal dining room adds elegance to memorable gatherings,..
more...
Status: active
Listing Office: re/max professionals
Broker Remarks:
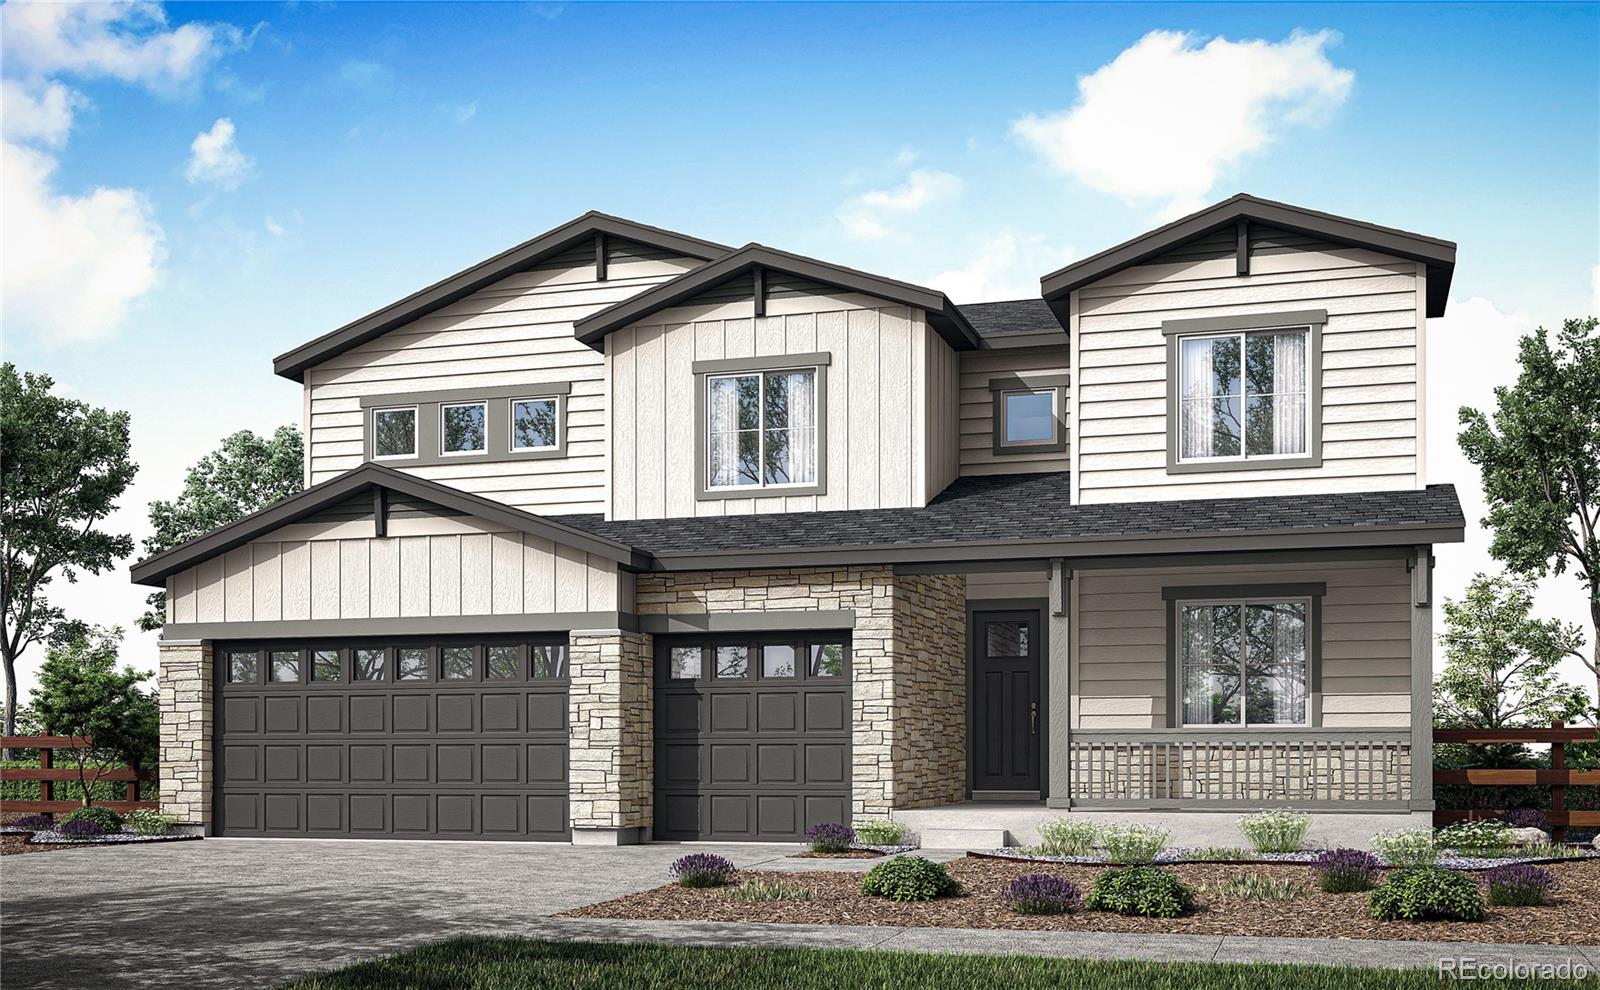
Designed for connection, privacy, and every chapter in between, this spacious home brings multigenerational living to life with style and ease. 24434 E 34th Place offers 3,214 square feet of finished living space with 4 bedrooms, 4.5 bathrooms, and a GenSmart® suite – creating a flexible retreat for long-term guests or loved ones who value greater independence while remaining close.
The gourmet kitchen serves as the heart of the home, featuring Whirlpool® appliances, warm brown maple cabinetry with soft-close, and beige quartz countertops. Plus, the living room sports a cozy fireplace that cr..
more...
Status: active
Listing Office: thrive real estate group
Broker Remarks:
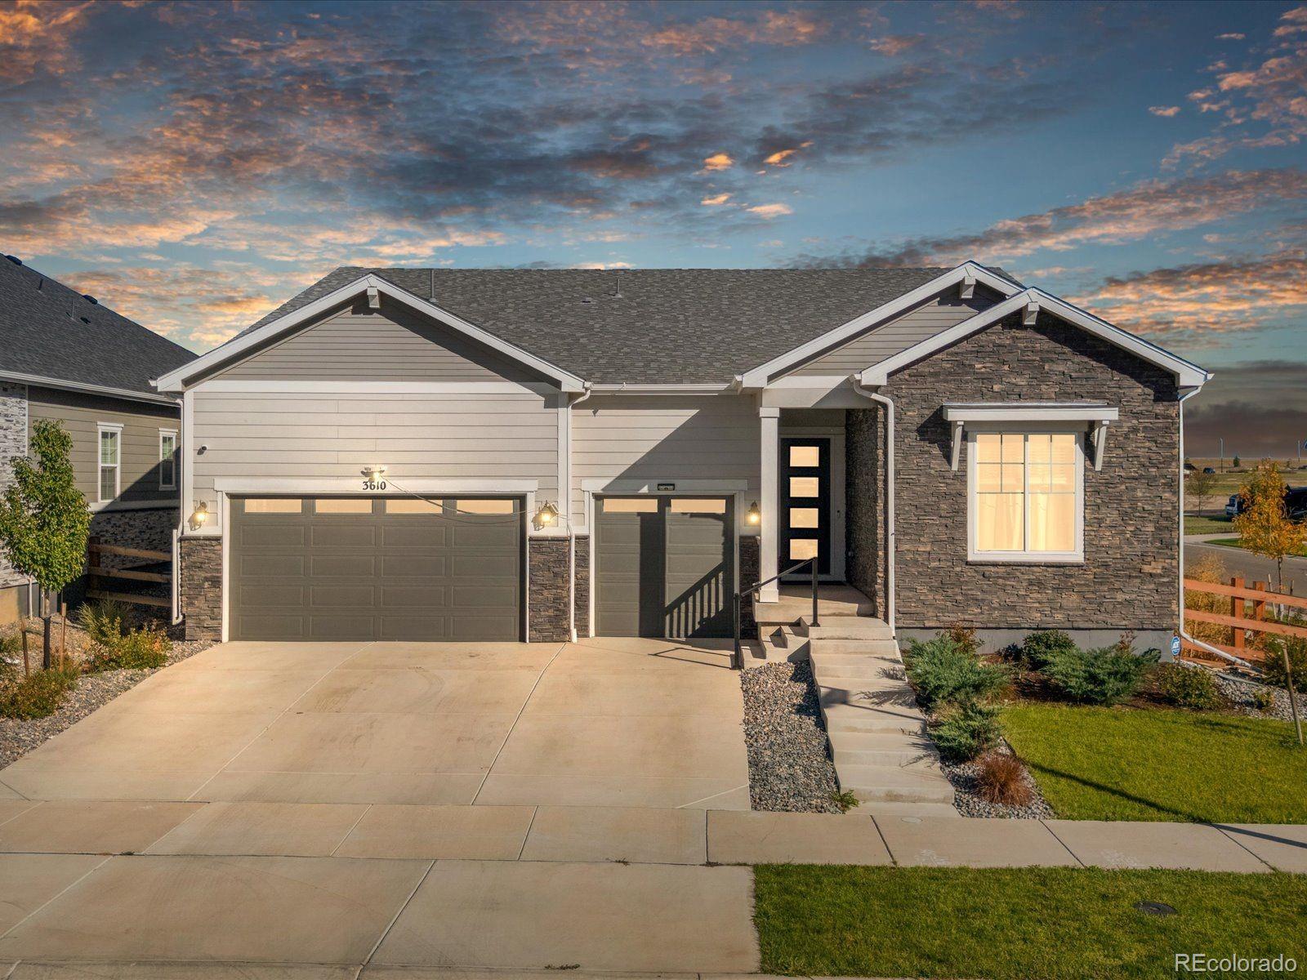
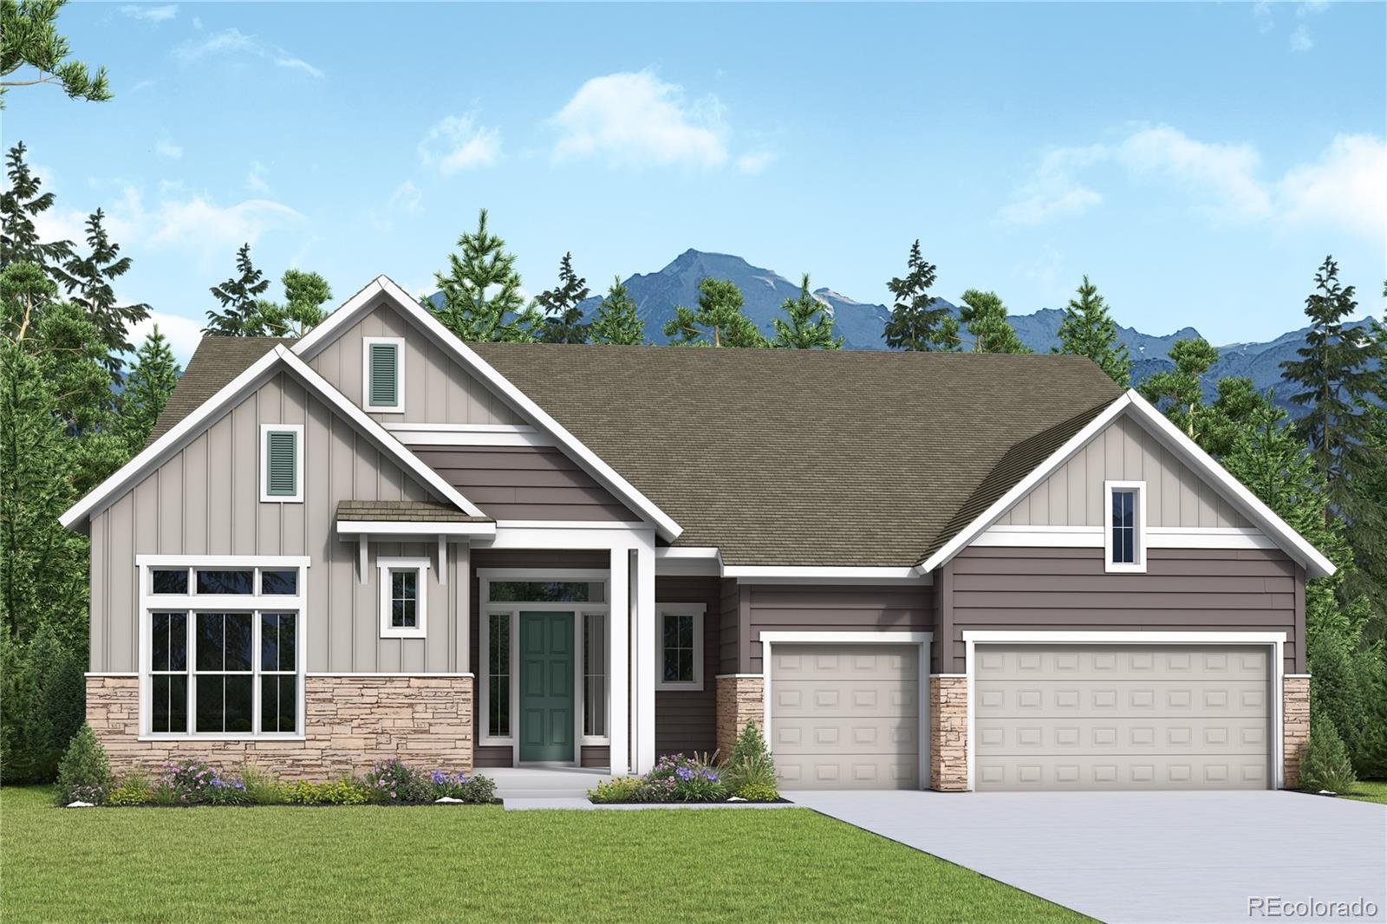
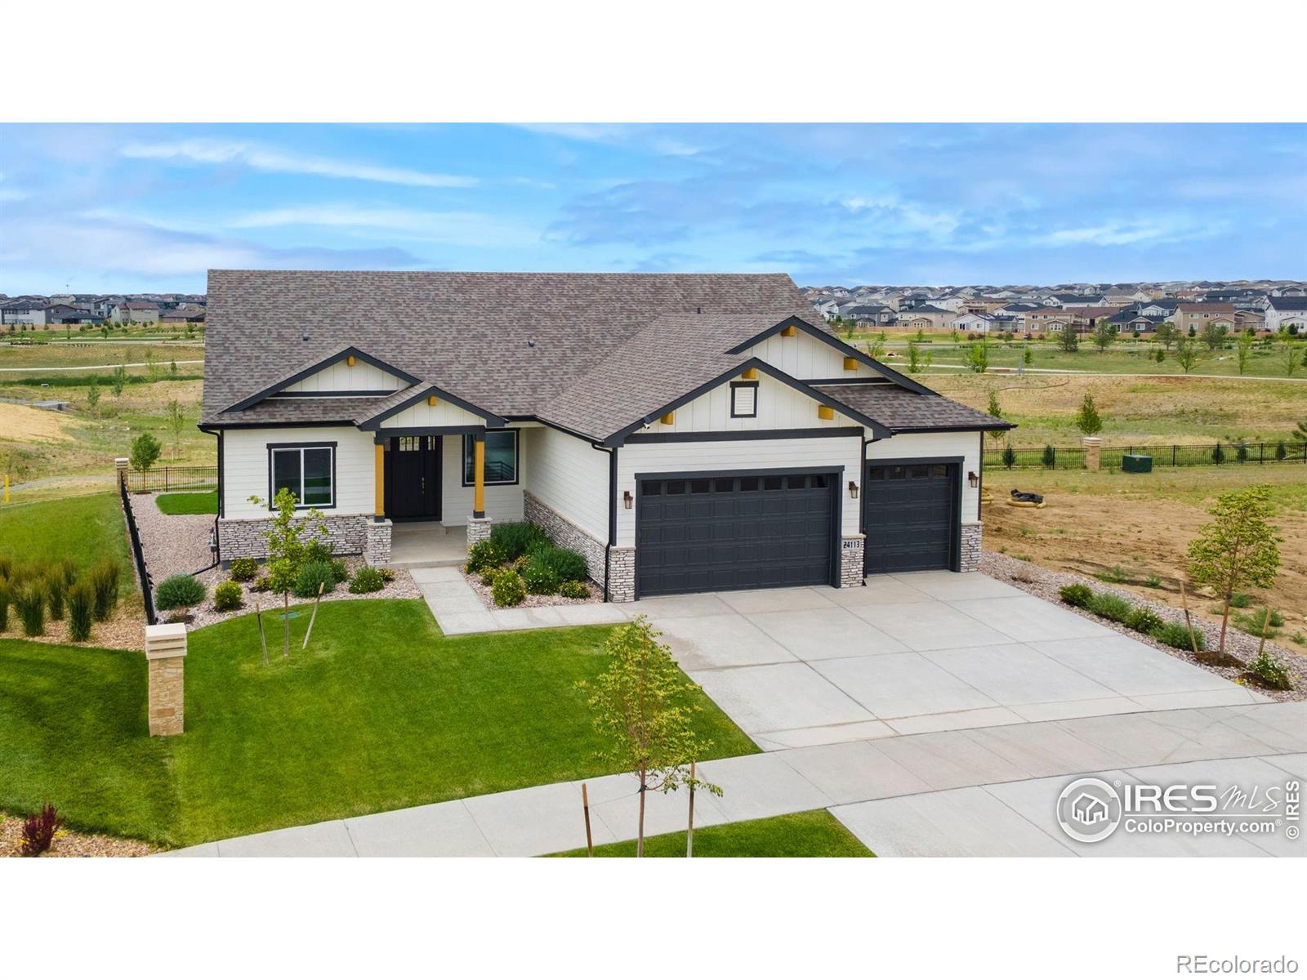
Welcome home to this impressive 5-bedroom, 5-bathroom ranch-style residence offering over 5,000 square feet of beautifully finished living space! From the moment you step inside, you’ll appreciate the soaring ceilings, spacious layout, and tasteful updates throughout.
The heart of the home is the beautifully updated kitchen, featuring a stylish design, generous workspace, and plenty of room to gather with family and friends. The open and inviting living spaces are enhanced by the tall ceilings and abundant sense of space, creating an ideal setting for both everyday living and entertaining.
..
more...
Broker Remarks:
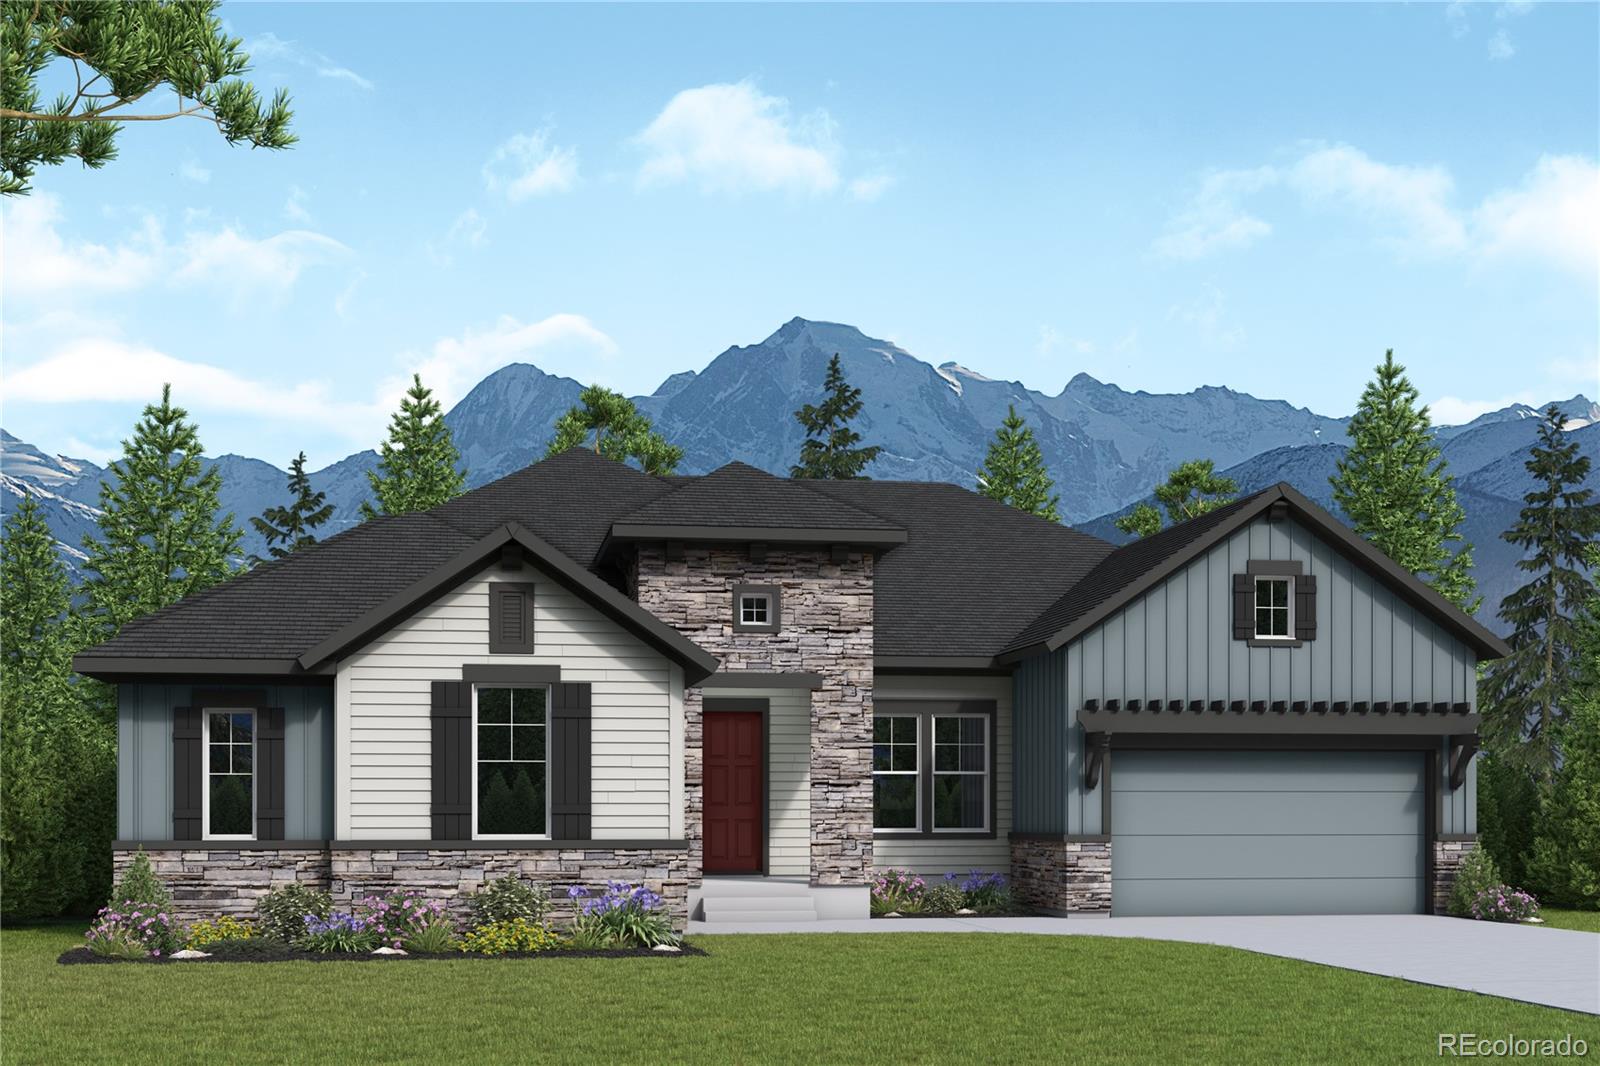
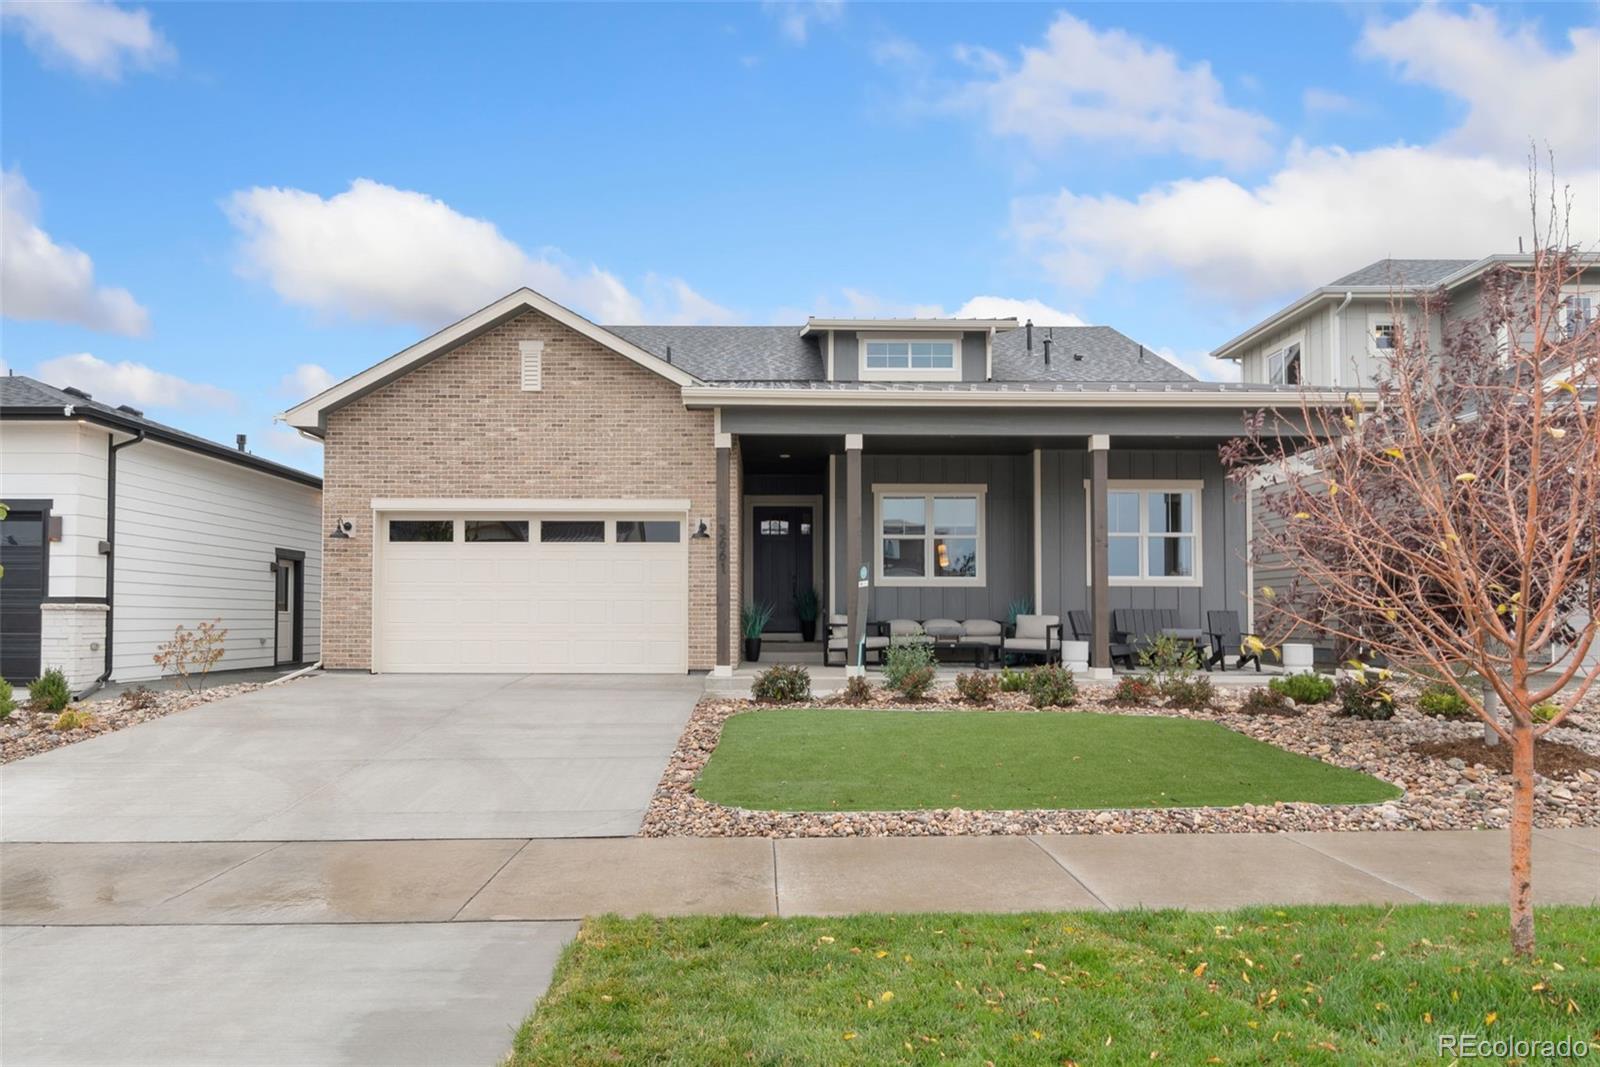
Step inside the Jadewood and discover a home designed to bring people together while still providing plenty of space to relax and recharge. An open-concept layout, expansive windows, and thoughtfully designed living spaces create a warm and inviting atmosphere throughout the home.
At the heart of the home, the kitchen overlooks the dining, family, and sitting areas, making it easy to stay connected whether you're entertaining guests or enjoying everyday family life. The covered patio provides an inviting extension of the living space outdoors.
The main-level Owner’s Retreat offers a pe..
more...
Broker Remarks:
Skip the 9-month build time and move right into this nearly new 2024-built luxury home featuring over $80,000 in builder upgrades! Offering 5 bedrooms, 5 full bathrooms, a finished basement, and a fully finished 4-car tandem garage, this home delivers the space and finishes of new construction without the wait.
The open-concept main level features soaring ceilings, 9-foot ceilings, 8-foot doors, elegant open railings, and an expansive great room that flows into the dining area and gourmet kitchen. The chef-inspired kitchen offers marble countertops, a 36-inch gas cooktop, wall oven, exterio..
more...
Broker Remarks:
Step inside the Conlin and experience a home designed for the way you live today. With an inviting open-concept layout, spacious gathering areas, and thoughtful details throughout, the Conlin offers the perfect blend of style, comfort, and functionality.
At the heart of the home, the kitchen opens to the dining and living spaces, creating an ideal setting for entertaining or relaxing with family. Large windows bring in natural light, while the covered patio extends your living space outdoors.
The main-level study provides a quiet space for working from home, while the private Owner’s R..
more...
Broker Remarks:
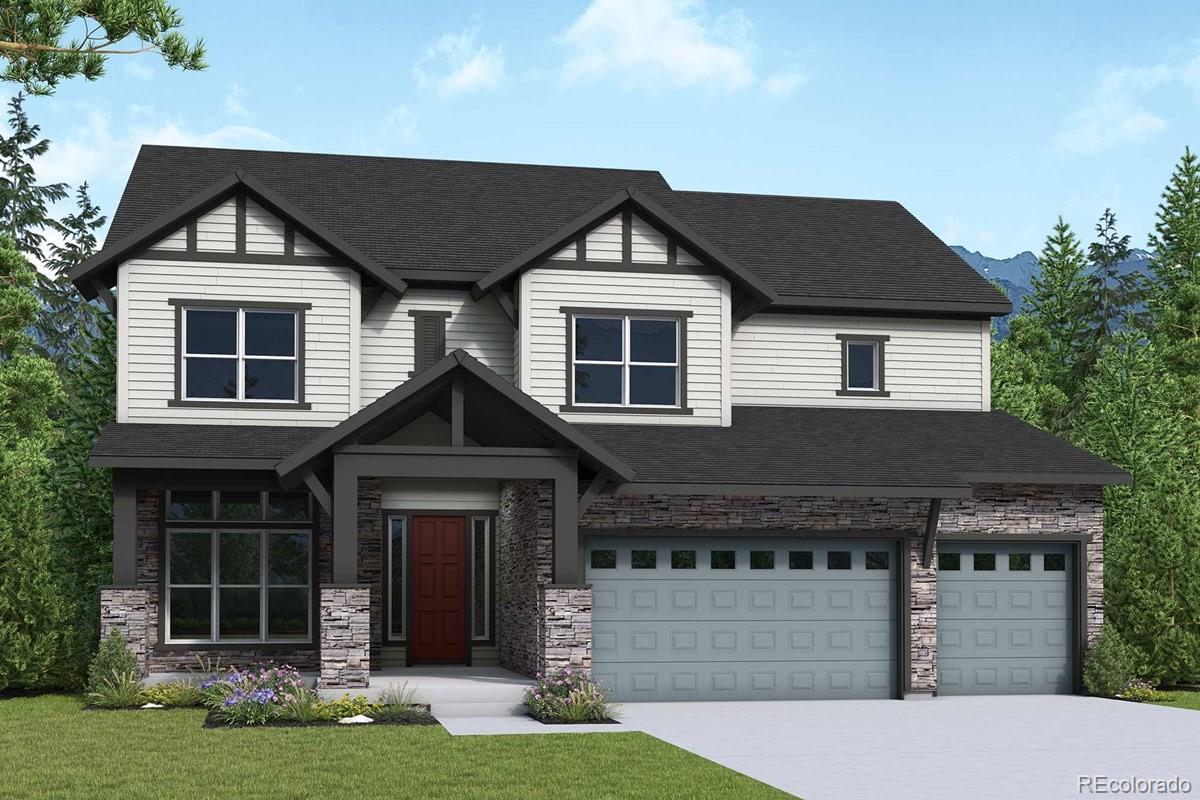
Step into a home designed for both everyday ease and unforgettable moments. This stunning two-story Ivywild floor plan by David Weekley Homes in The Aurora Highlands, offers 5,113 square feet of thoughtfully designed living space..
Arrive home to your spacious three-car garage and step into a convenient family foyer, your everyday drop zone that keeps life organized. Just beyond, the gourmet kitchen makes unloading groceries effortless and features abundant workspace and a tucked-away prep area for seamless entertaining.
From the front entry, a private study provides the ideal work-from-hom..
more...
Broker Remarks:
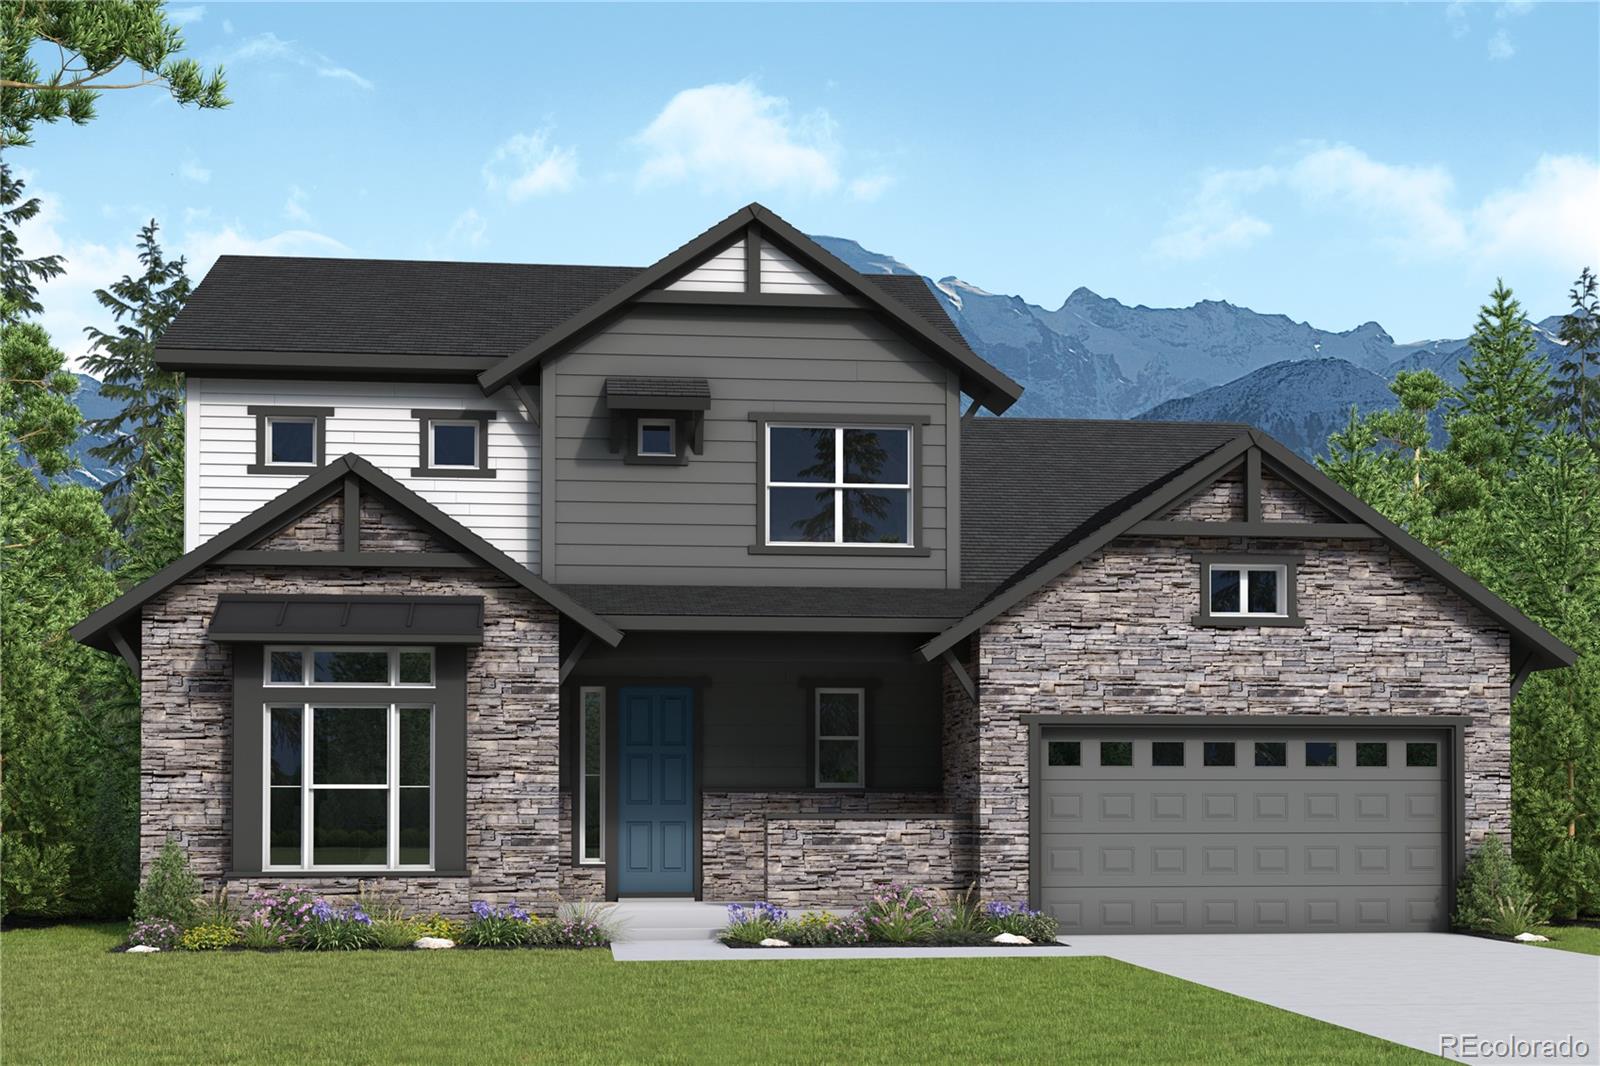
Imagine starting the morning with coffee on the covered porch, looking out over the open space behind your home. Inside, sunlight pours through the 12-foot sliding glass door and fills the soaring two-story family room. Whether you’re settling in by the fireplace or gathering around the table for dinner, the Coralberry II gives everyday moments room to feel special.
The layout makes it easy to find your own rhythm. Work behind the door of the enclosed study while the rest of the home carries on. Enjoy the convenience of a main-floor Owner’s Retreat, with another bedroom nearby for a guest ..
more...
Broker Remarks:
BRAND NEW HOME FRESH OUT OF SHORT SALE. MOTIVATED SELLERS AT BELOW NEW BUILD COST.
Exceptional opportunity to own a spacious, newer home in the highly desirable Aurora Highlands community. This impressive 5 bedroom, 4-bath residence offers an open and functional floor plan, generous living spaces, a finished basement, and a 3-car garage.
The main level features a bright great room, dedicated office, dining area, and a well-appointed kitchen with quartz countertops, large center island, stainless steel appliances, abundant cabinetry, and pantry space. The home also offers spacious bedrooms,..
more...
Status: pending
Listing Office: c3 real estate solutions, llc
Broker Remarks:
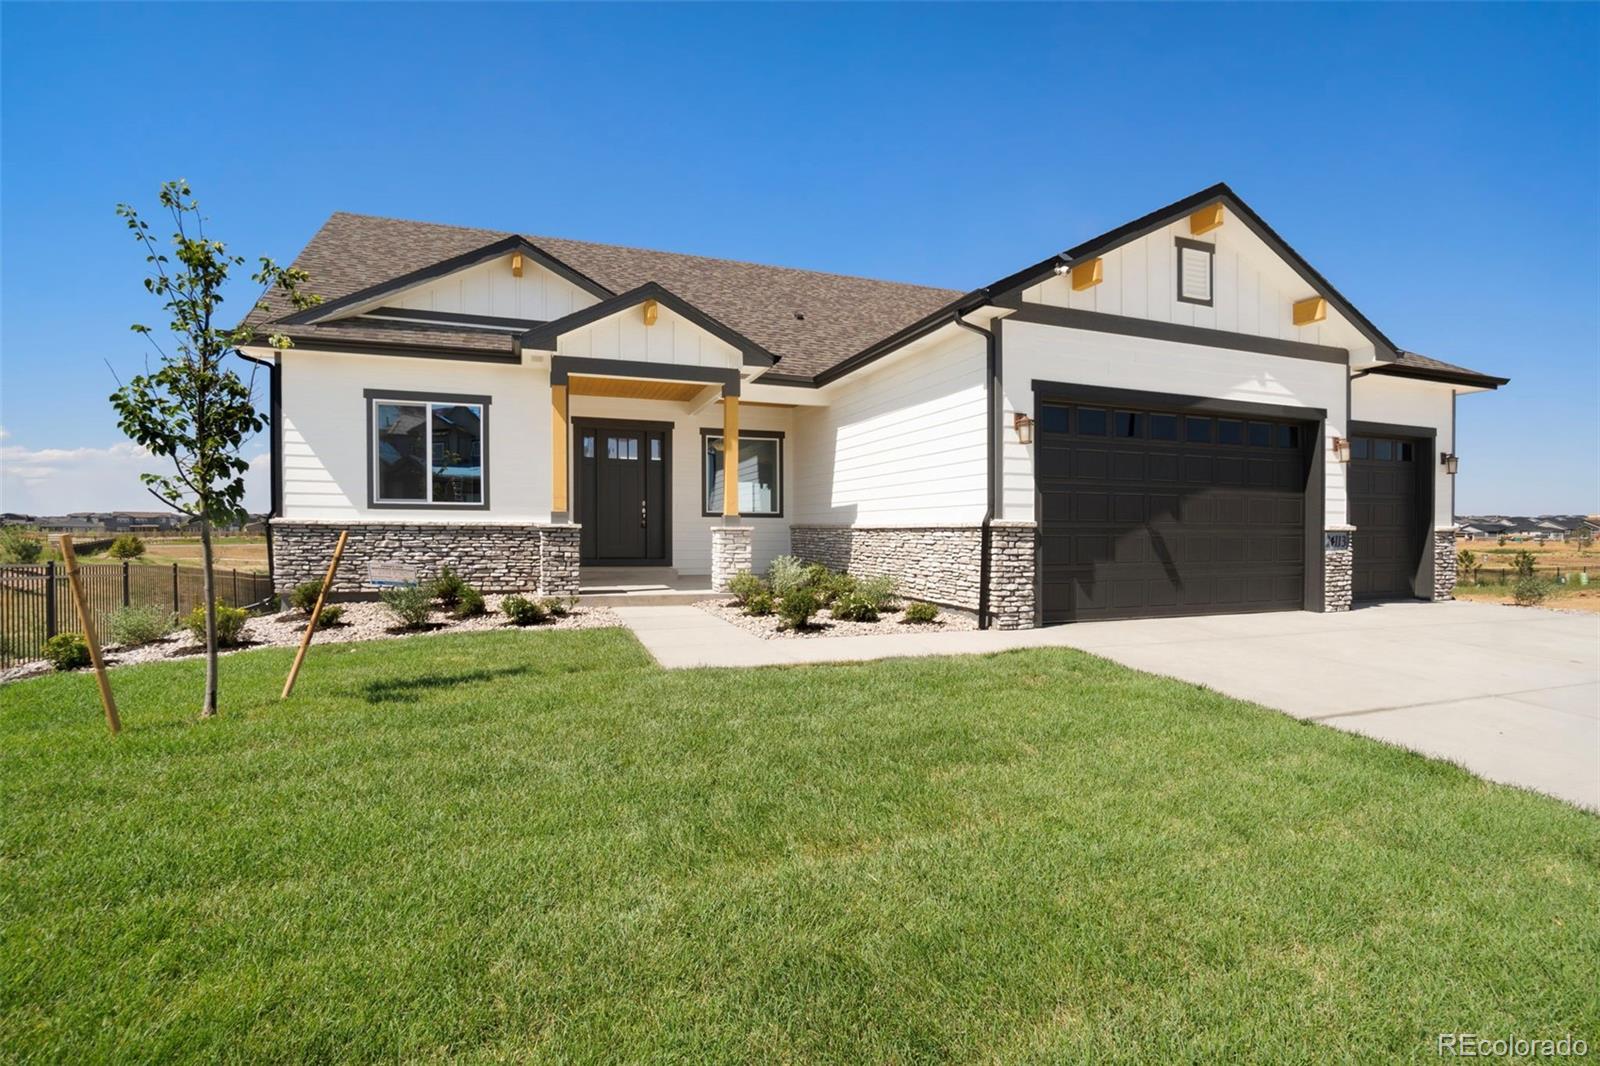
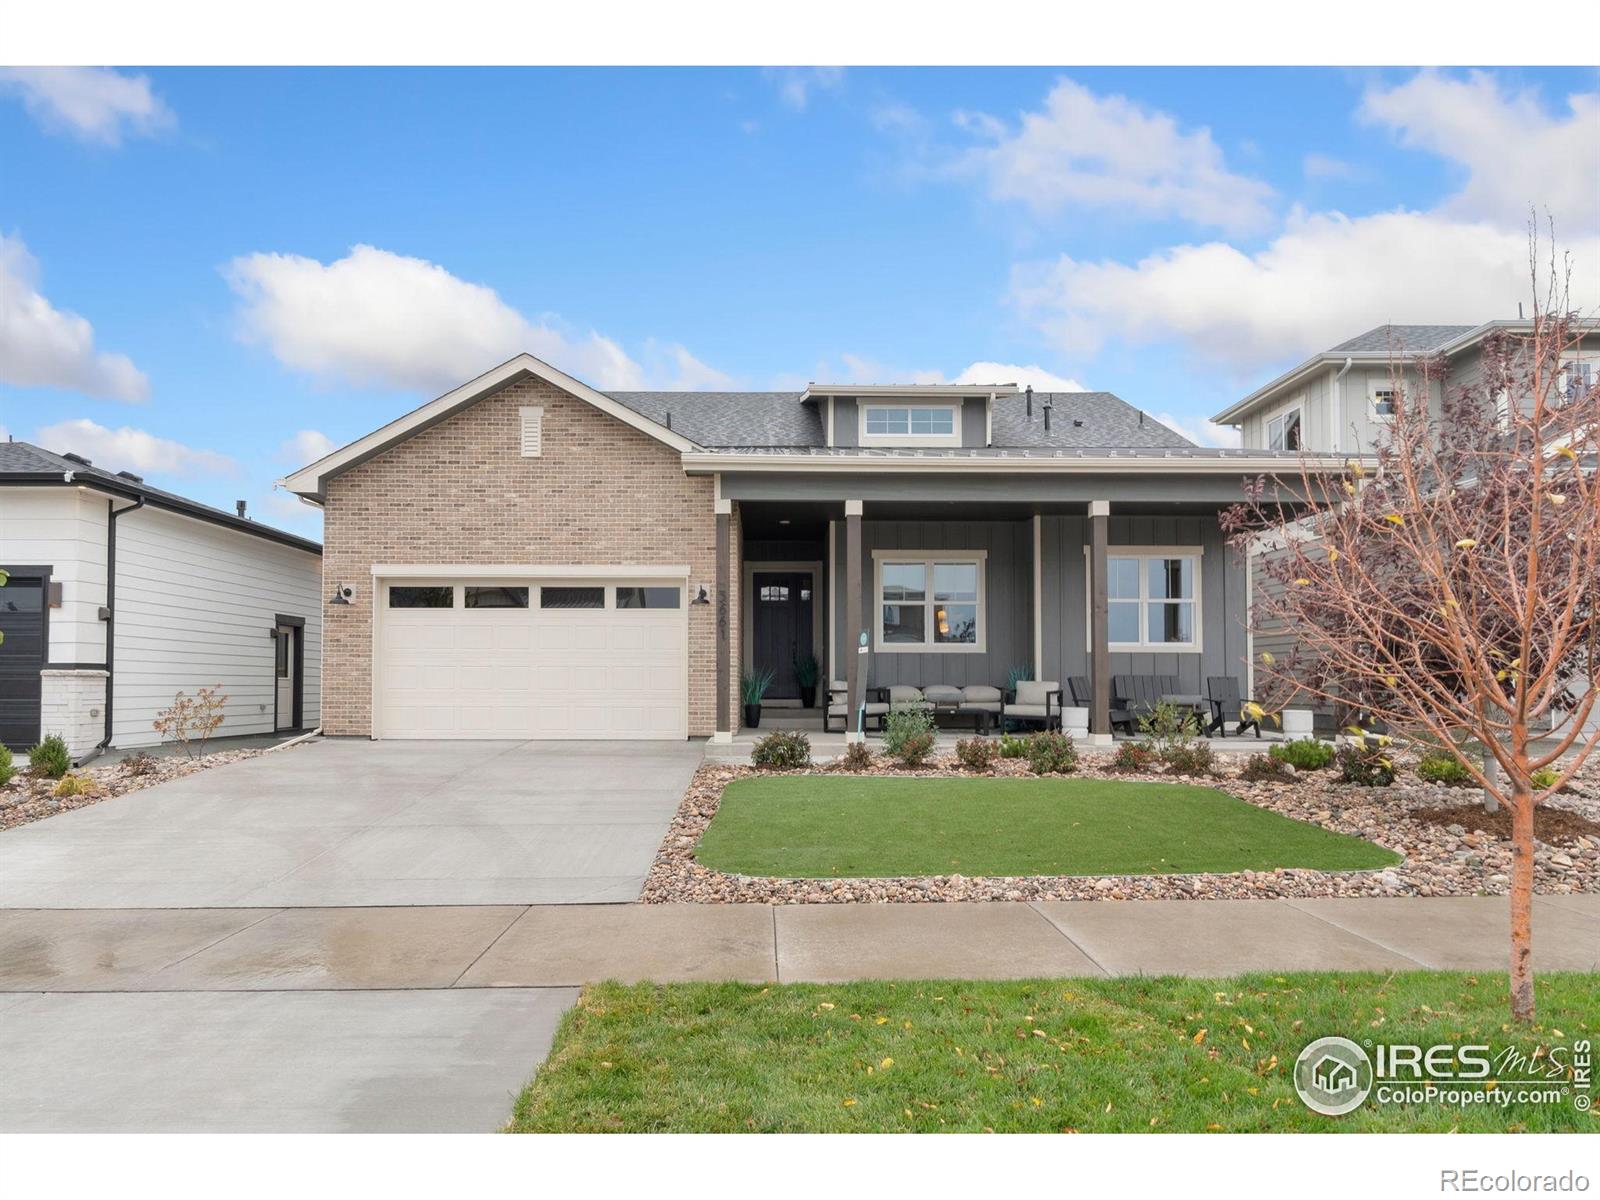
Take advantage of a $15,000 incentive being offered on this completed home in Aurora Highlands! The Camden by Bridgewater Homes! This beautiful ranch style home has 5 beds, 3.5 baths, plus full 75%+ finished garden level basement! Quality construction with 2'x6' exterior walls & luxury interior features including engineered hardwood flooring, cabinets by Tharp, upgraded gourmet kitchen, slab quartz counters, gas range, double ovens, stainless steel appliances, walk-in pantry, gas fireplace with stone to ceiling, main floor office of 5th bedroom, humidifier & AC. Large primary suite with luxury..
more...
Status: pending
Listing Office: c3 real estate solutions llc
Broker Remarks:
Take advantage of a $15,000 Builder Incentive on The Camden by Bridgewater Homes! This beautiful ranch style home has 5 beds, 3.5 baths, plus full 75%+ finished garden level basement! Quality construction with 2'x6' exterior walls & luxury interior features including engineered hardwood flooring, cabinets by Tharp, upgraded gourmet kitchen, slab quartz counters, gas range, double ovens, stainless steel appliances, walk-in pantry, gas fireplace with stone to ceiling, main floor office or 5th bedroom, humidifier & AC. Large primary suite with luxury 5pc bath & spacious walk-in closet. Oversized ..
more...
Status: active
Listing Office: c3 real estate solutions llc
Broker Remarks:
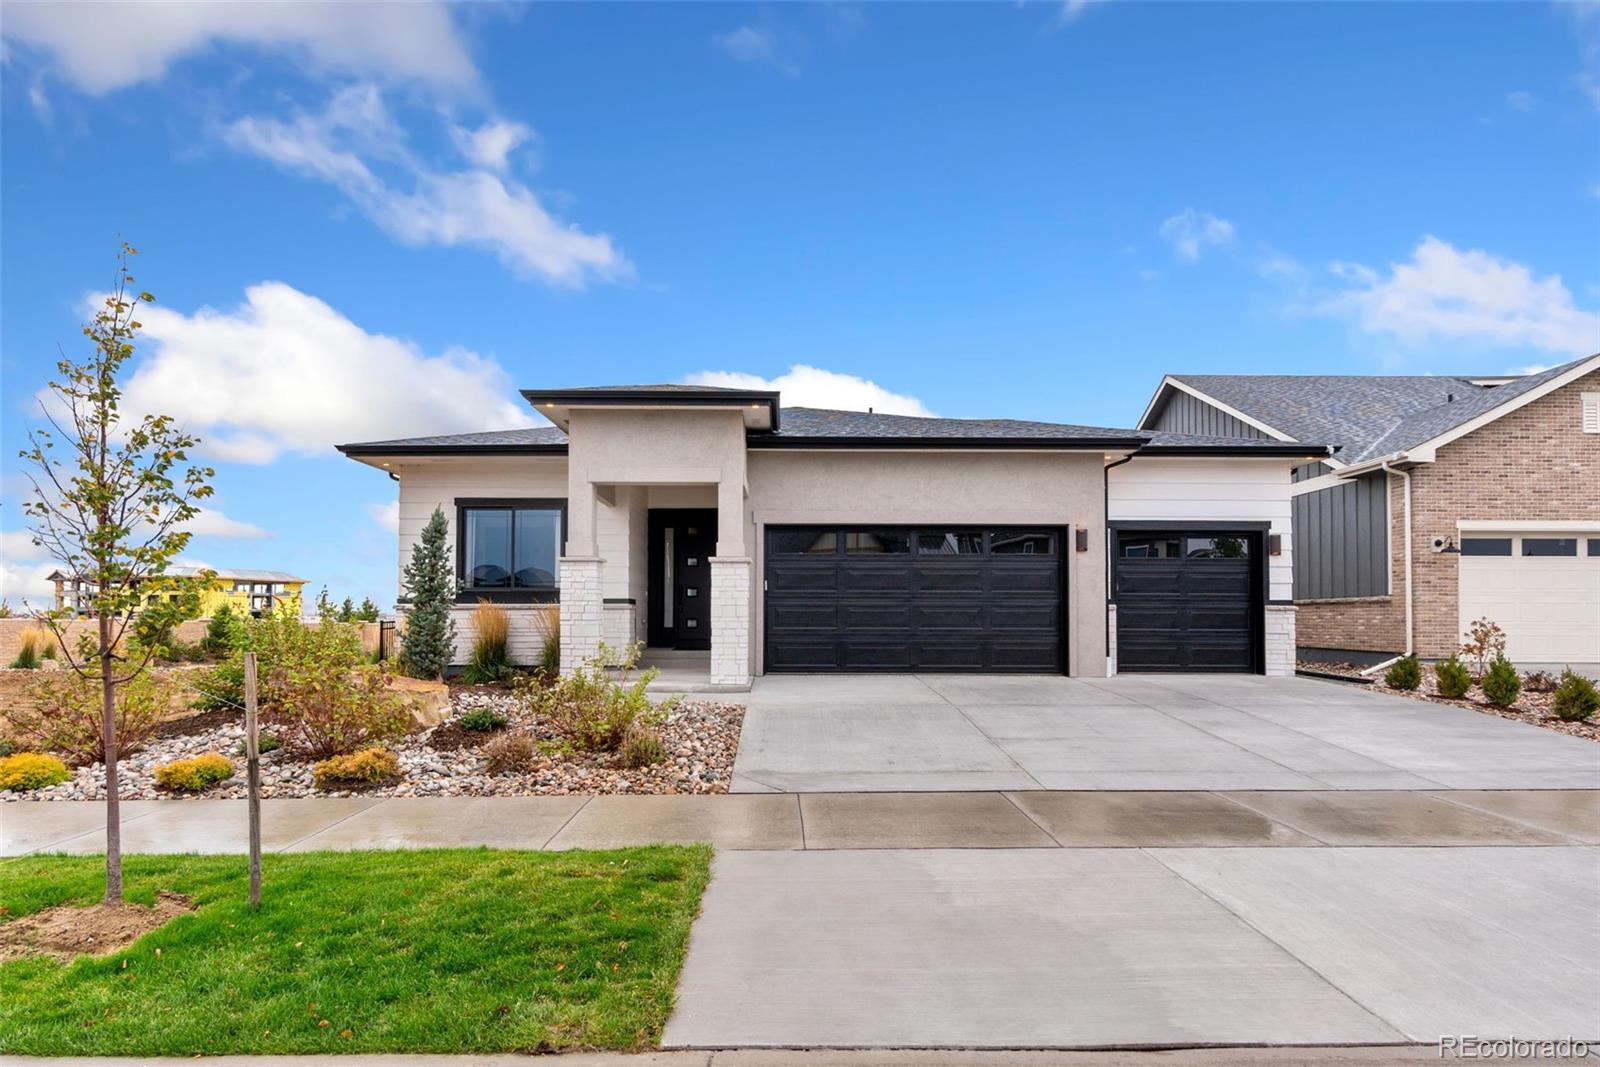
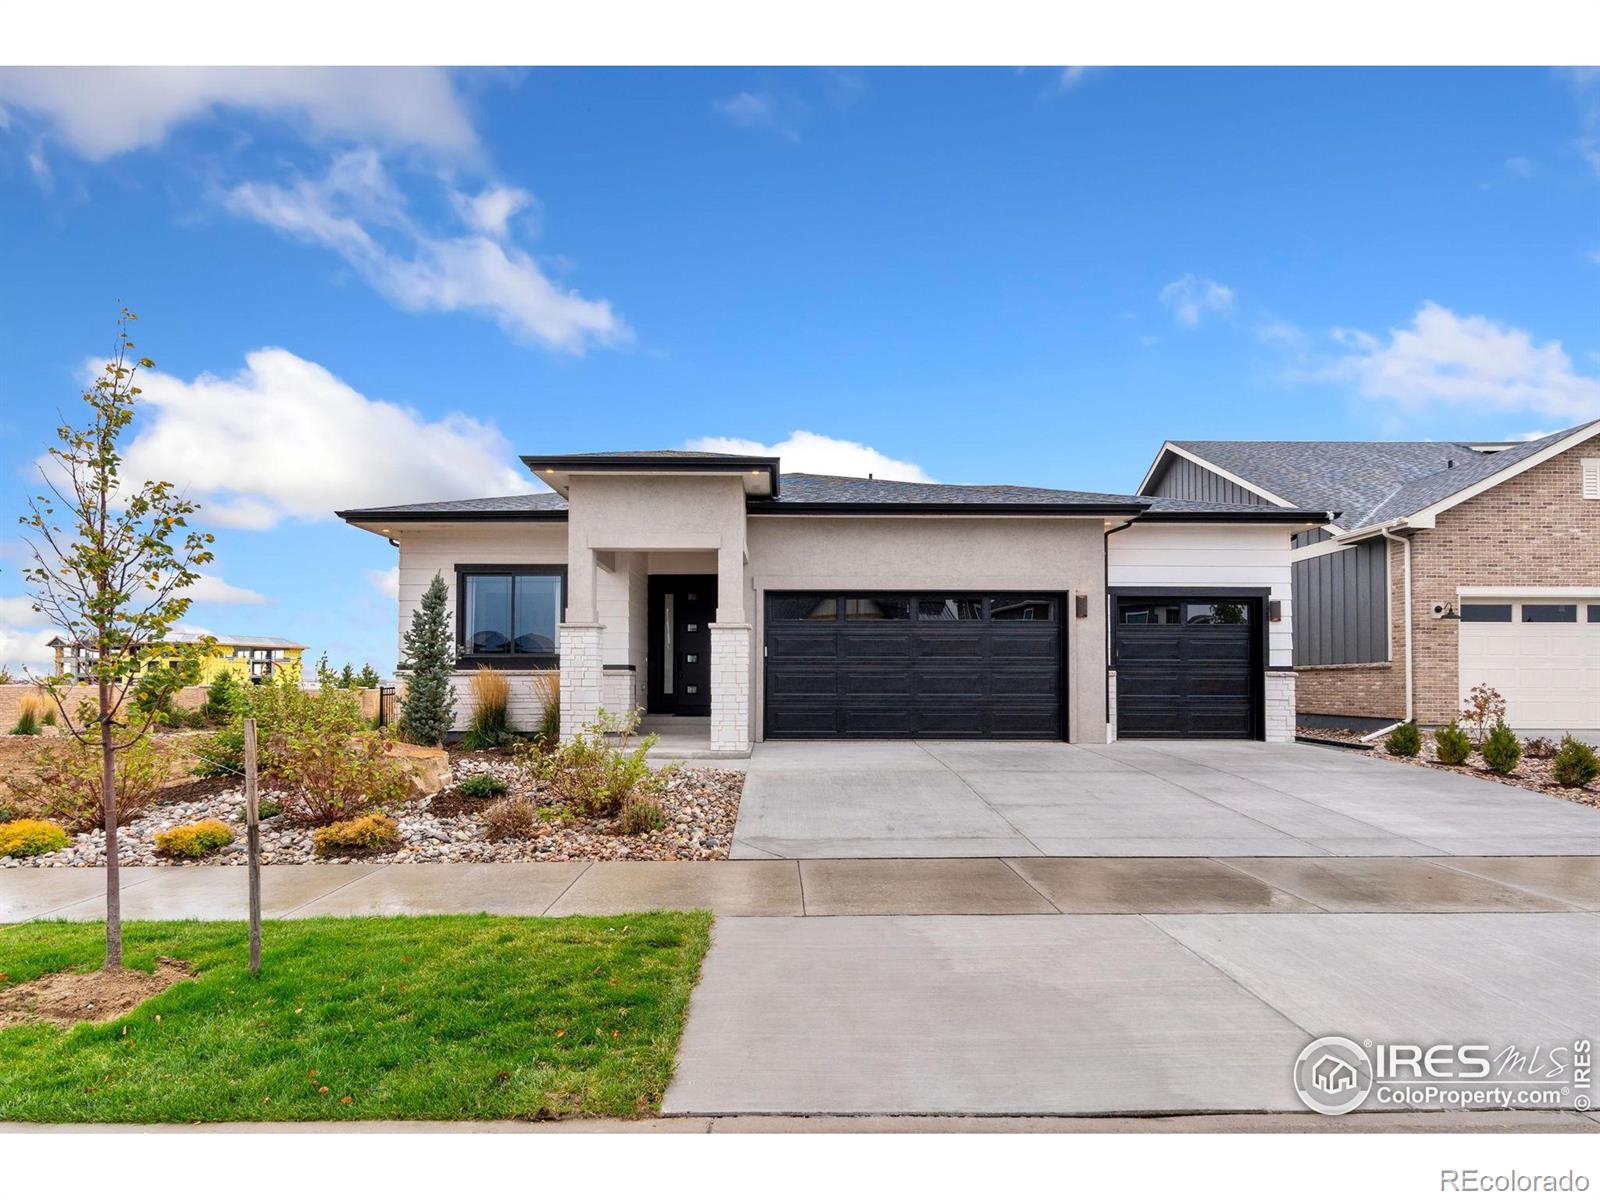
Take advantage of a $15,000 Builder incentive on this Former Model Home - The Hudson by Bridgewater Homes! Don't miss your chance to own the sought-after Hudson model, Bridgewater Homes' most popular ranch-style floor plan, now available for the first time! This former model with mountain views is packed with high-end upgrades and thoughtful design throughout.Featuring 4 bedrooms, 3 bathrooms, a main floor office, and a fully finished basement with a wet bar, this home is ideal for both everyday living and entertaining. Quality craftsmanship shines with 2'x6' exterior walls and premium finishe..
more...
Status: active
Listing Office: c3 real estate solutions, llc
Broker Remarks:
Take advantage of a $15,000 Builder incentive on this Former Model Home - The Hudson by Bridgewater Homes!Don't miss your chance to own the sought-after Hudson model, Bridgewater Homes' most popular ranch-style floor plan, now available for the first time! This former model is packed with high-end upgrades and thoughtful design throughout.Featuring 4 bedrooms, 3 bathrooms, a main floor office, and a fully finished basement with a wet bar, this home is ideal for both everyday living and entertaining. Quality craftsmanship shines with 2'x6' exterior walls and premium finishes at every turn.The l..
more...
Status: active
Listing Office: c3 real estate solutions llc
Broker Remarks:
Take advantage of a $15,000 Builder incentive on this Now Available - Former Model Home!The Sophia by Bridgewater Homes - a beautifully crafted former model home showcasing exceptional design and high-end finishes throughout. This stunning ranch-style residence with mountain views offers 5 bedrooms (with Bedroom 3 thoughtfully designed as a home office), 3 bathrooms, and a full finished basement complete with a stylish wet bar - perfect for entertaining.Built with superior quality and energy efficiency in mind, this home features 2"x6" exterior walls, engineered hardwood floors, and an open-co..
more...
Status: active
Listing Office: c3 real estate solutions, llc
Broker Remarks:
Take advantage of a $15,000 Builder Incentive on this Now Available - Former Model Home!The Sophia by Bridgewater Homes - a beautifully crafted former model home showcasing exceptional design and high-end finishes throughout. This stunning ranch-style residence offers 5 bedrooms (with Bedroom 3 thoughtfully designed as a home office), 3 bathrooms, and a full finished basement complete with a stylish wet bar - perfect for entertaining.Built with superior quality and energy efficiency in mind, this home features 2"x6" exterior walls, engineered hardwood floors, and an open-concept layout that se..
more...
The content relating to real estate for sale in this web site comes
in part from the Internet Data eXchange ("IDX") program of
METROLIST, INC., DBA RECOLORADO® Real estate listings held by brokers other
than The Brian Petrelli Team are marked with the IDX Logo.
This information is being provided for the consumers' personal, non-commercial use and may not be used for any other purpose. All information subject to change and should be independently verified.




 Sold Home Stats


 7.6%
 13.1%
 11.2%