Sources: FBI, Uniform Crime Reports, prepared by the National Archive of Criminal Justice Data
The Brian Petrelli Team is your Allen , Aurora home specialist.
Allen , Aurora has had 0 homes sell in the past two years for an average sales price of $0.
Our team of local Aurora experts have over 200 years of combined expertise in the Colorado Real Estate market. Give us a call today to put
our knowledge and experience to work for you as you buy or sell your next Allen home.
Don't see what you're looking for here? Contact our team for a free, custom search.
Status: pending
Listing Office: oakwood homes real estate llc
Broker Remarks:
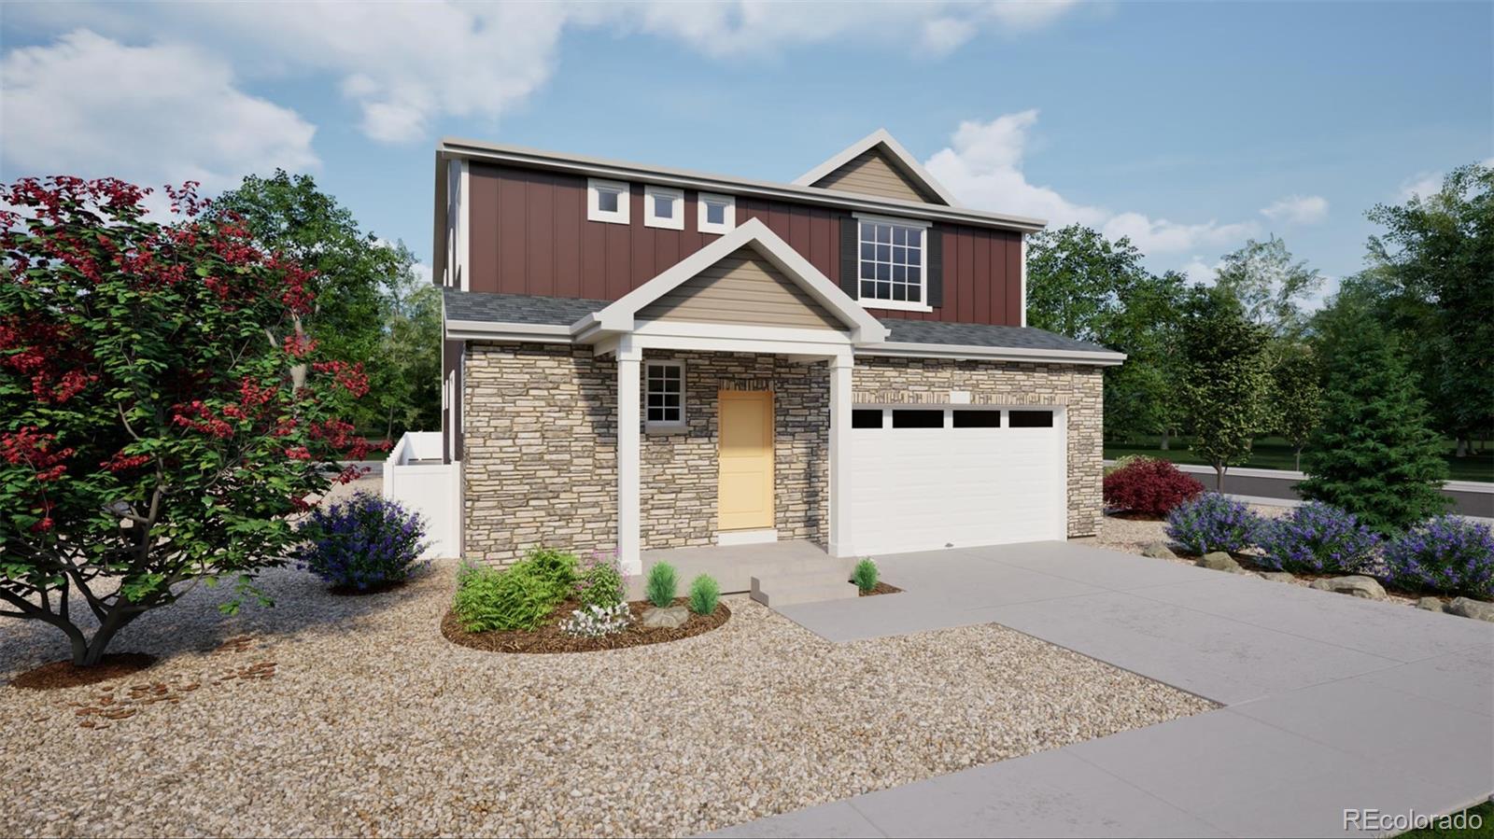
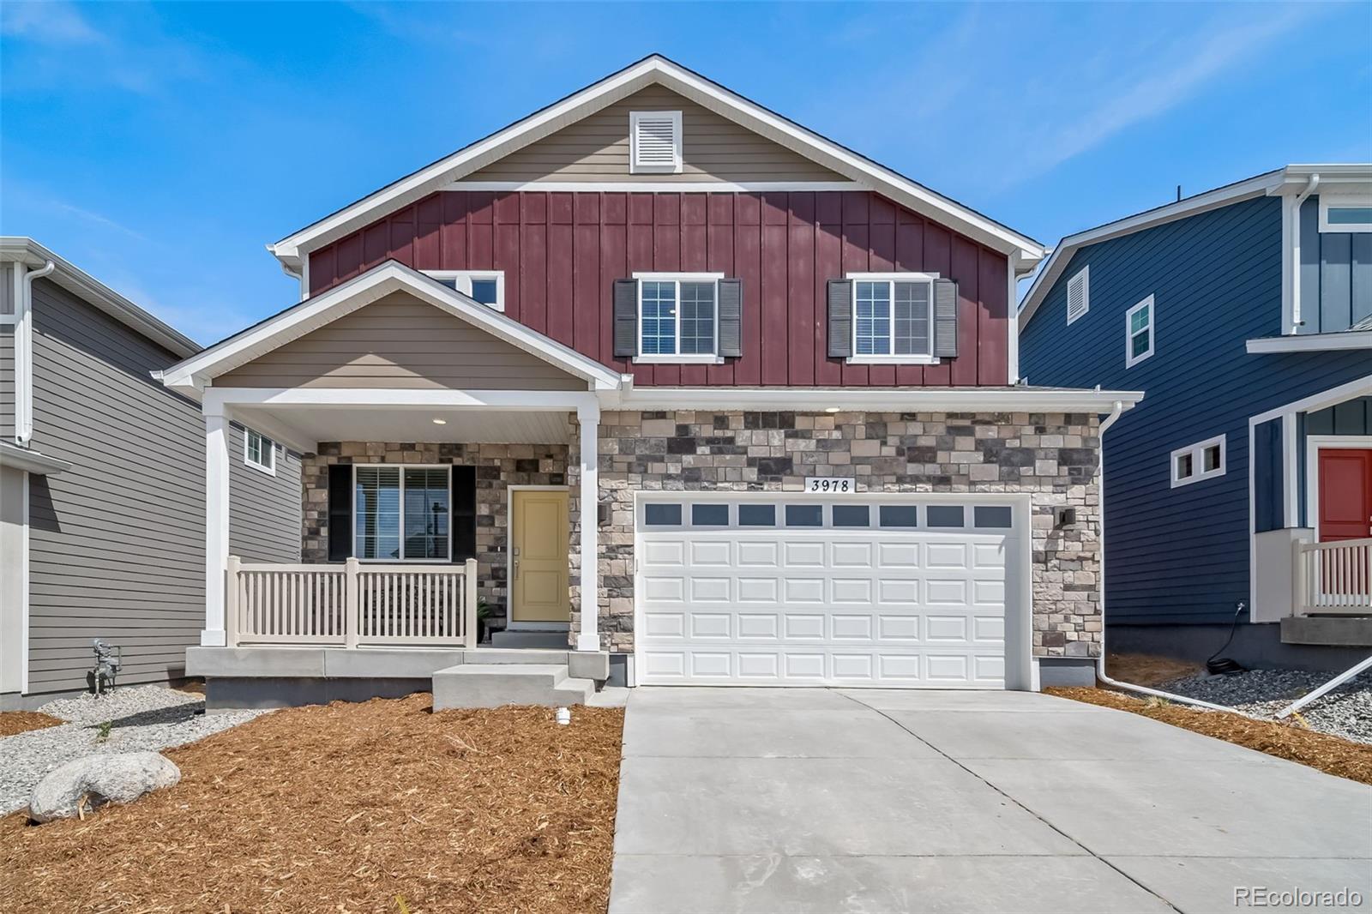
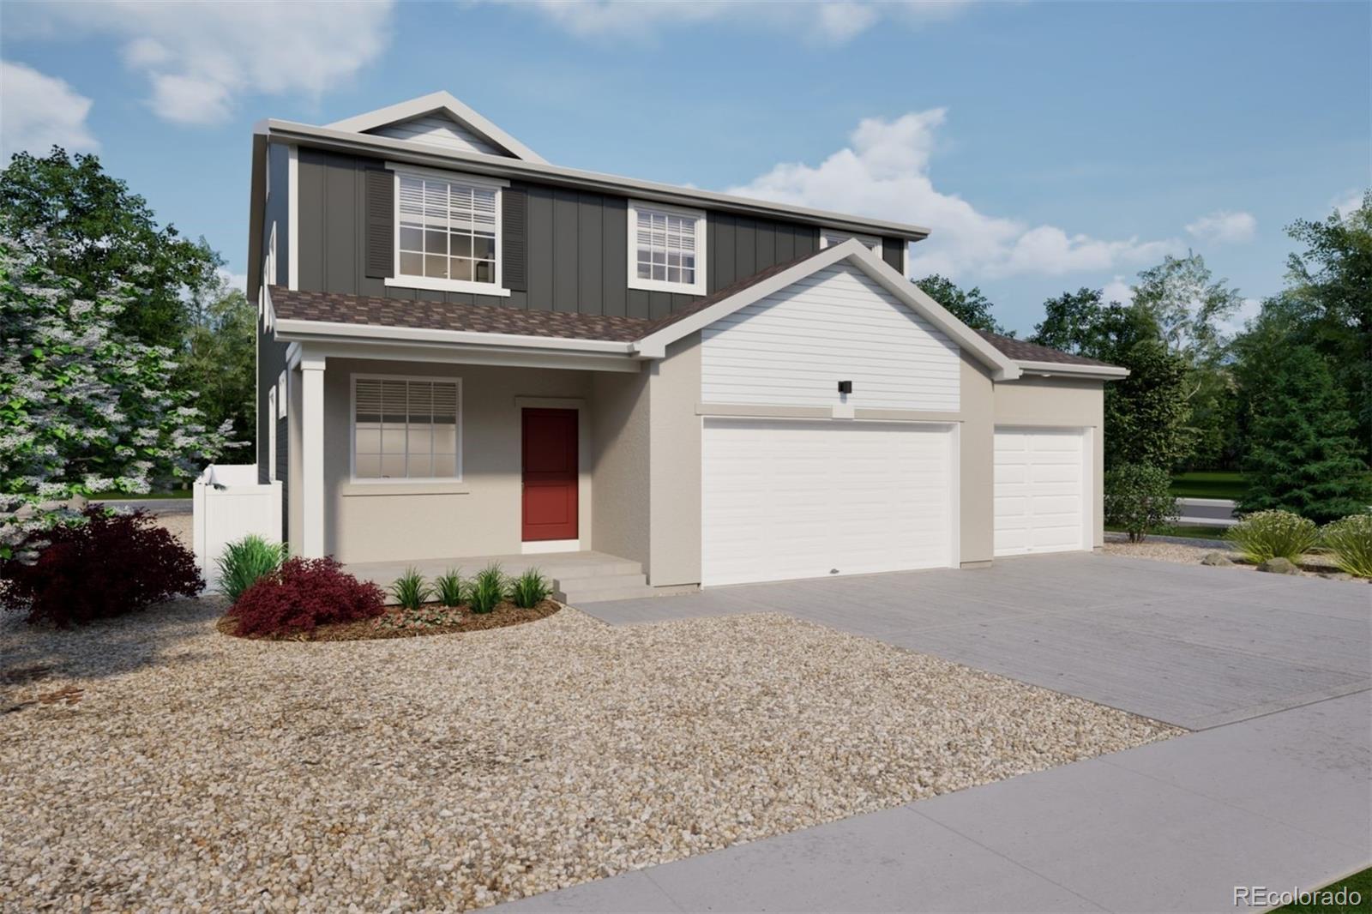
The Esprit floorplan blends modern design with artisanal touches in a home built for flexibility, affordability, and efficiency. This single-family, 2-story layout spans 2,986 sq. ft. in total and offers 4 beds, 2.5 baths, an unfinished basement, and an oversized 2-car garage.
Energy efficiency is at the forefront with 2x6 walls and low-E double pane glass for superior insulation, a Rheia HVAC, a 96% high-efficiency furnace, plus electric vehicle and solar ready. All adding up to lower utility bills, backed by our Energy Smart Guarantee and certified as EPA Indoor AirPlus®.
This home has p..
more...
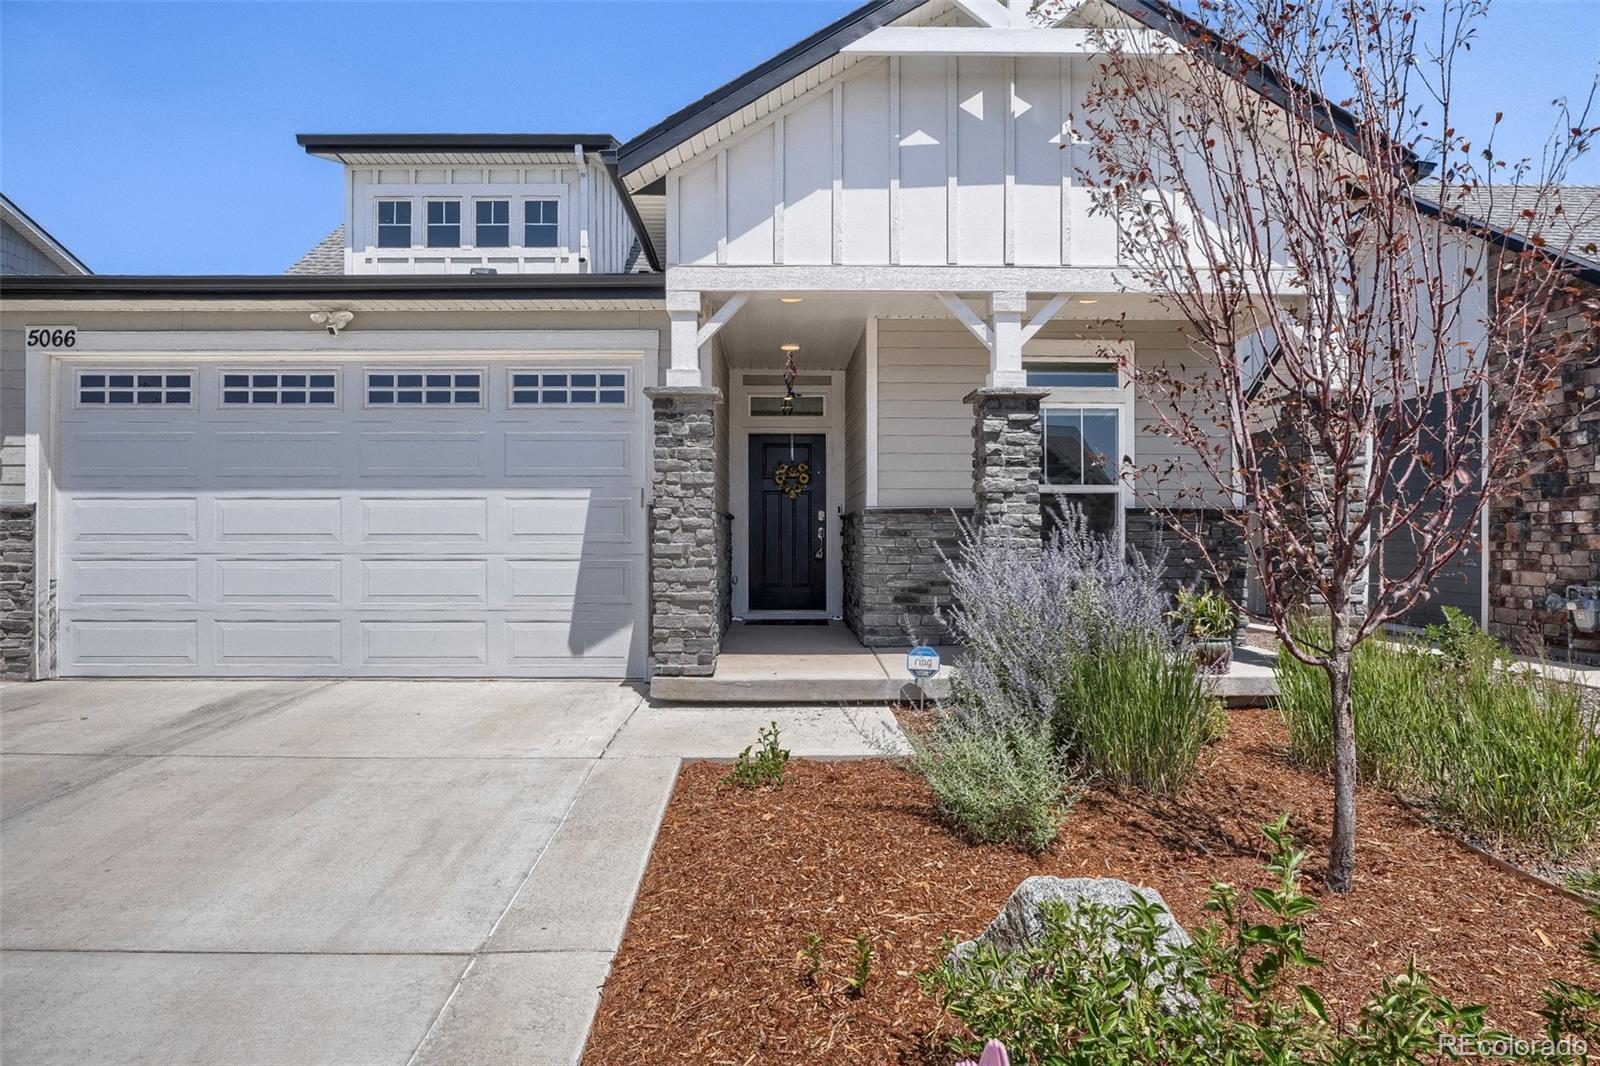
Status: coming soon
Listing Office: kentwood real estate cherry creek
Broker Remarks:
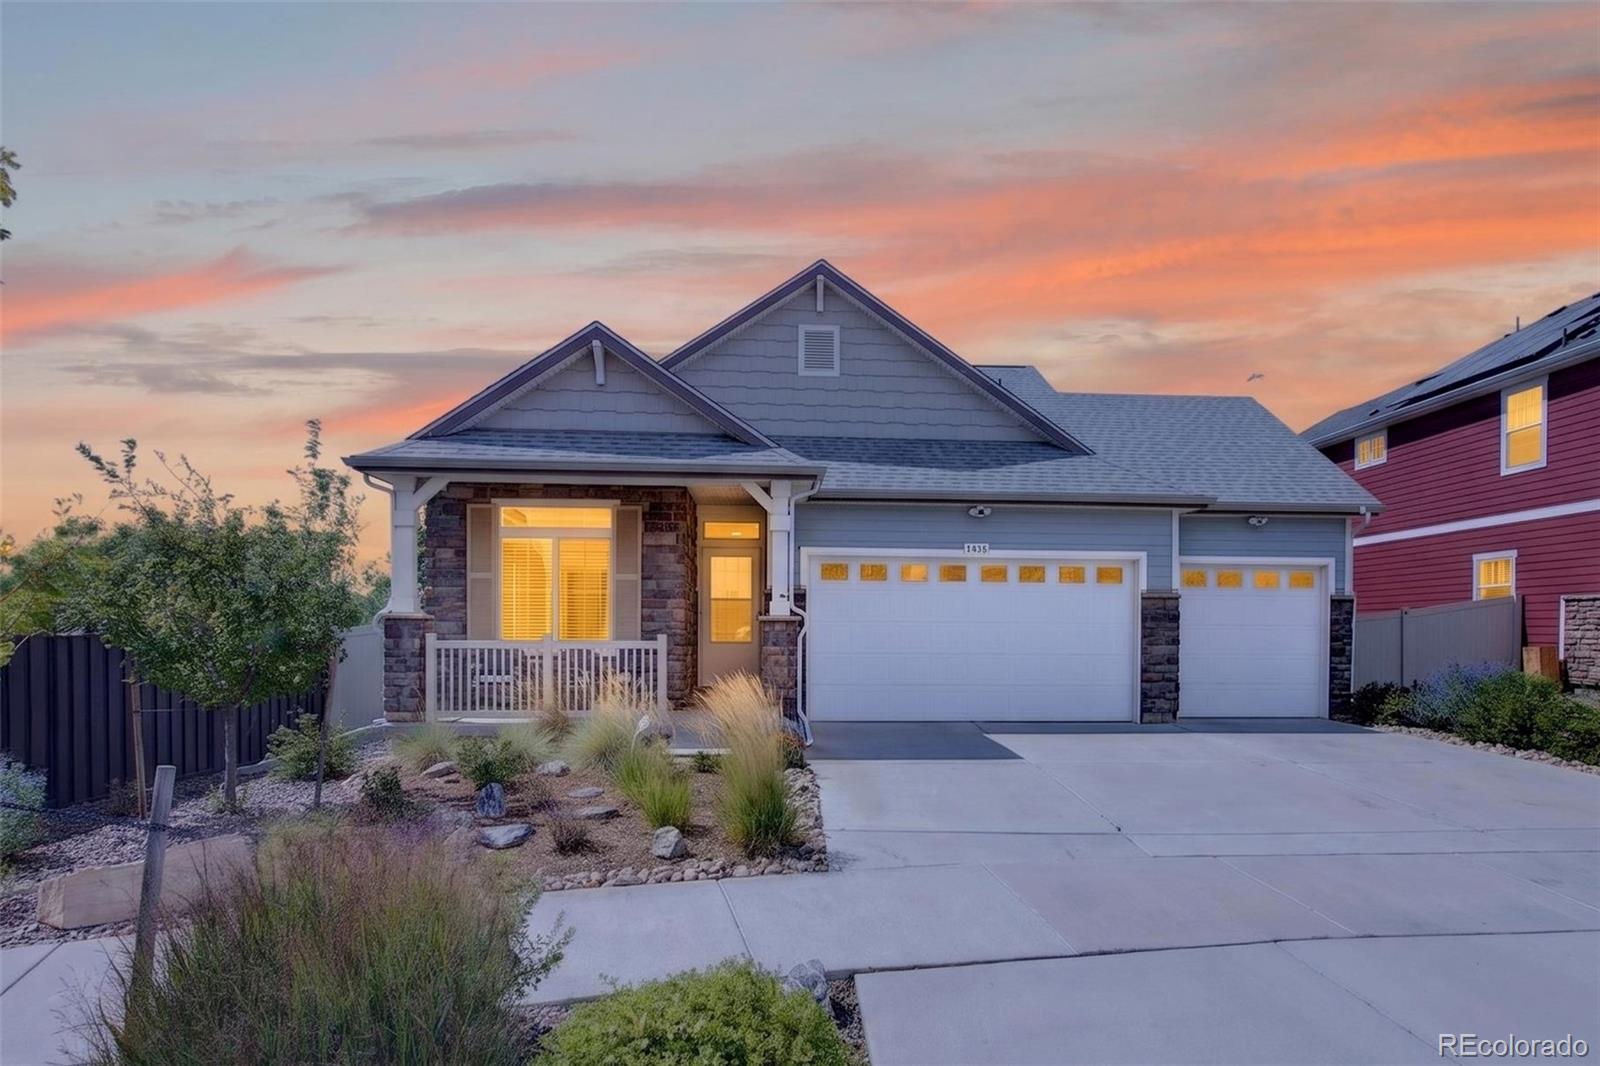
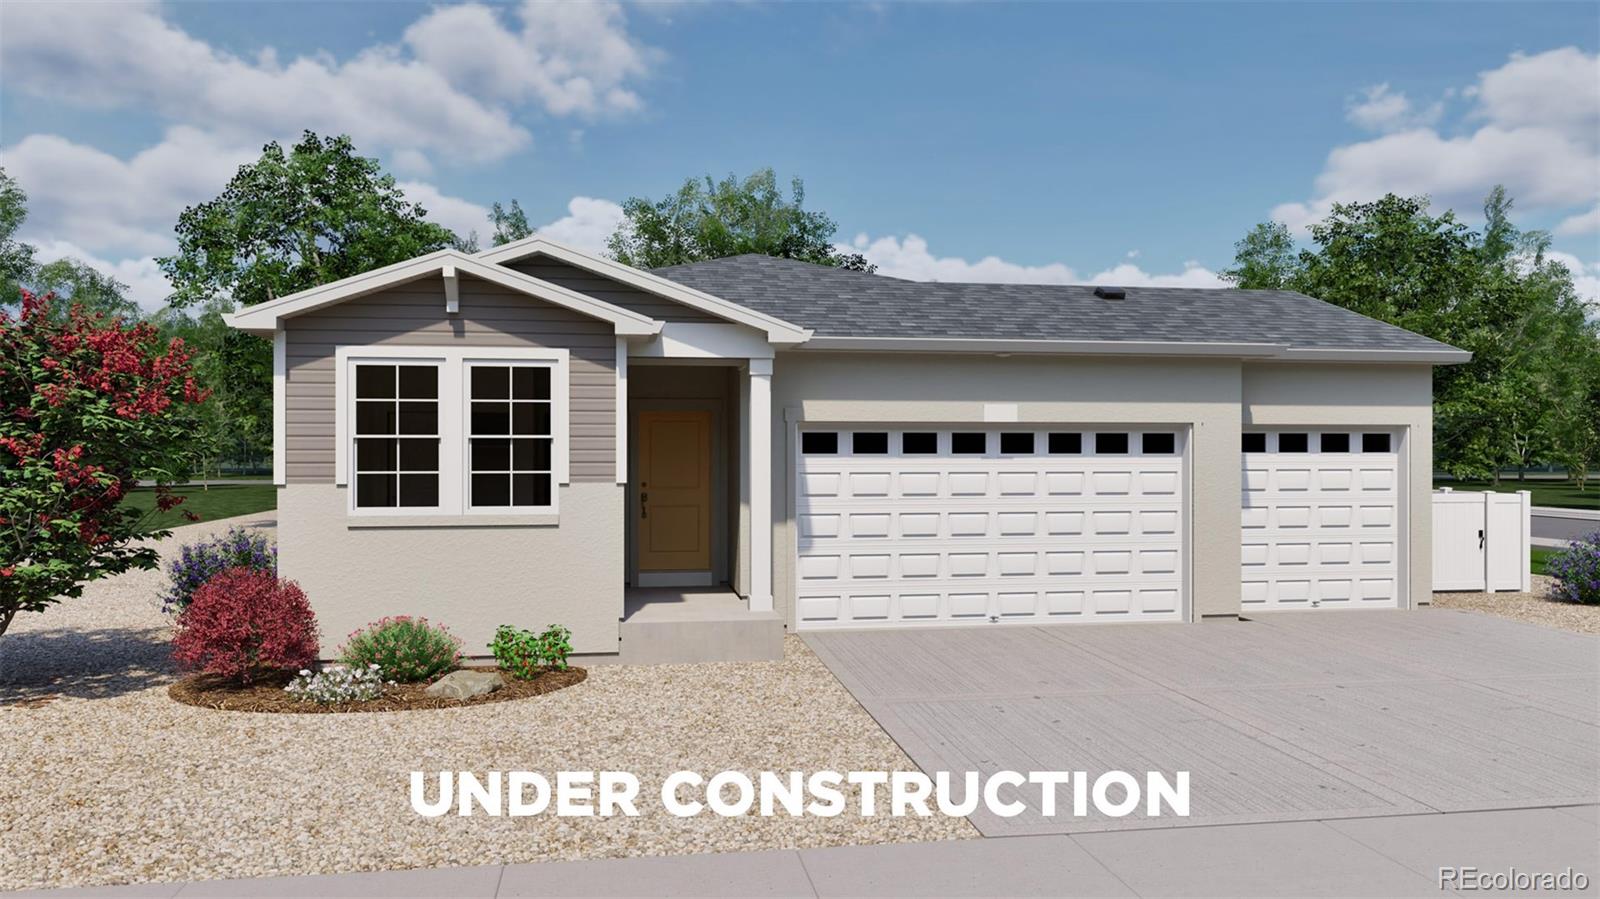
Main-floor living in Green Valley Ranch East — a ranch-and-a-half layout that keeps daily life on one level, with a private retreat above. Three bedrooms, three baths, 2,435 finished square feet, built 2021.
The main floor is where you'll actually live. The main-floor primary suite offers a 3/4 bath with dual sinks, granite, custom cabinetry and an oversized walk-in shower, plus a large walk-in closet. A second main-floor bedroom sits near a full bath finished in tile and granite. The open great room flows into a kitchen built for gathering — slab granite, cabinets with pull-out shelves, ti..
more...
Status: active
Listing Office: oakwood homes real estate llc
Broker Remarks:
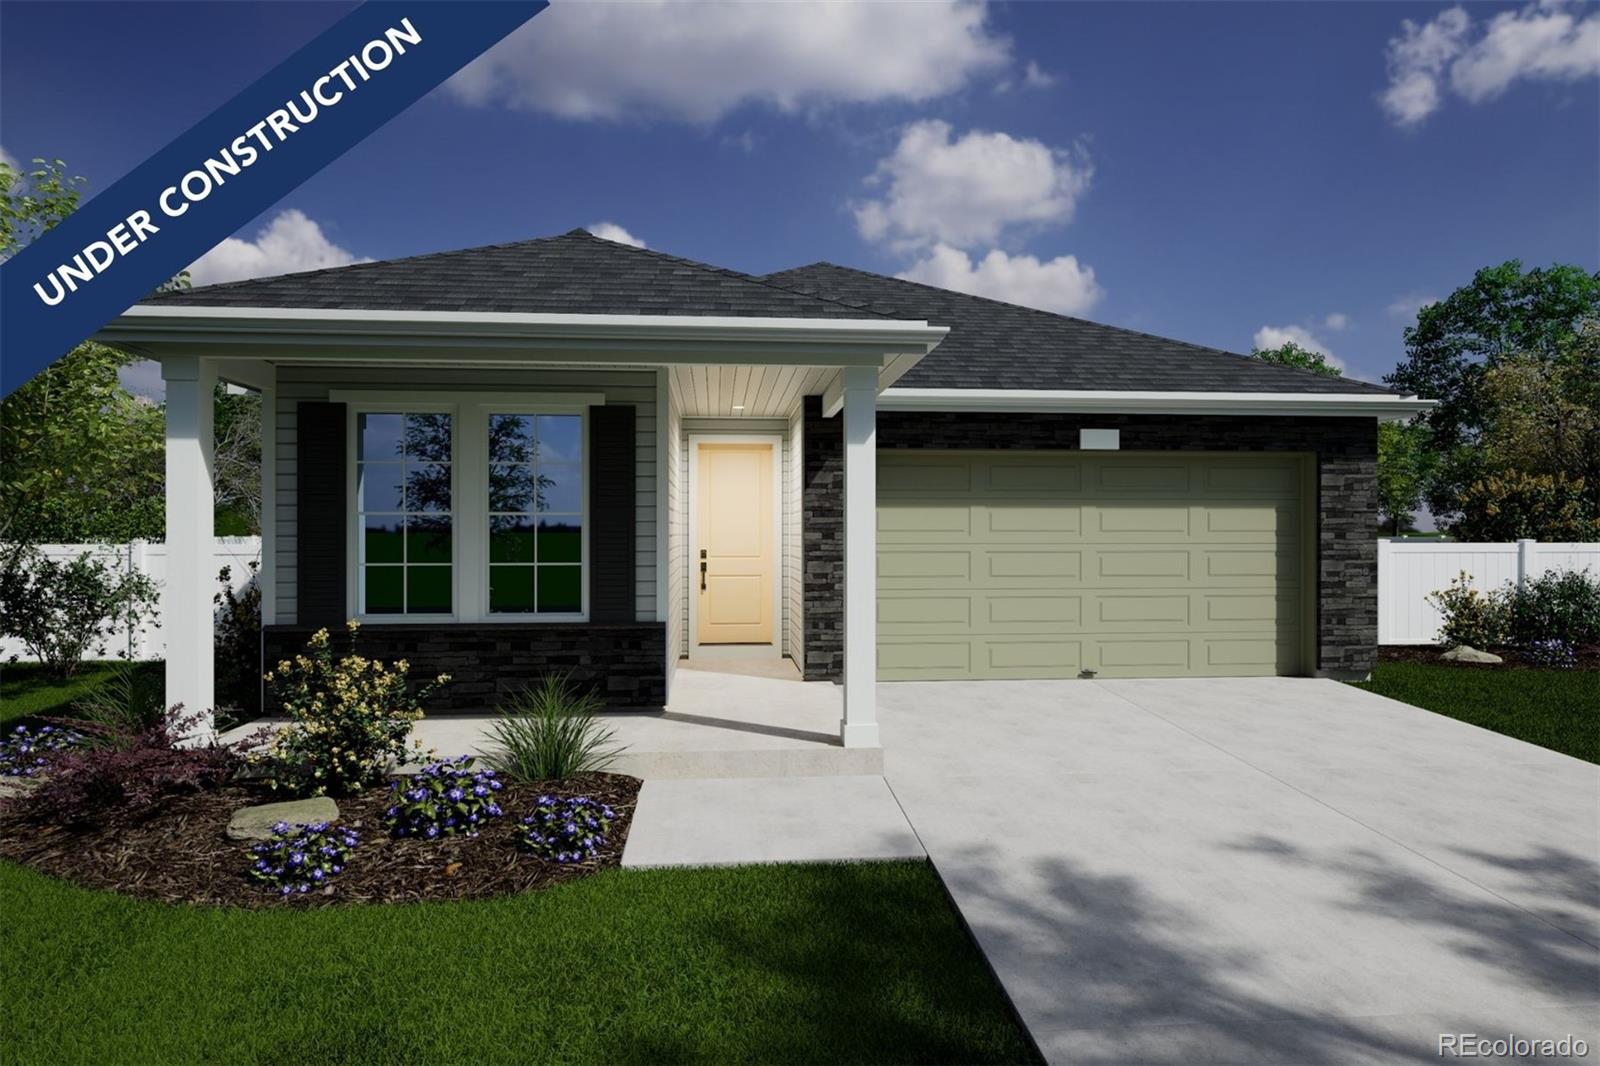
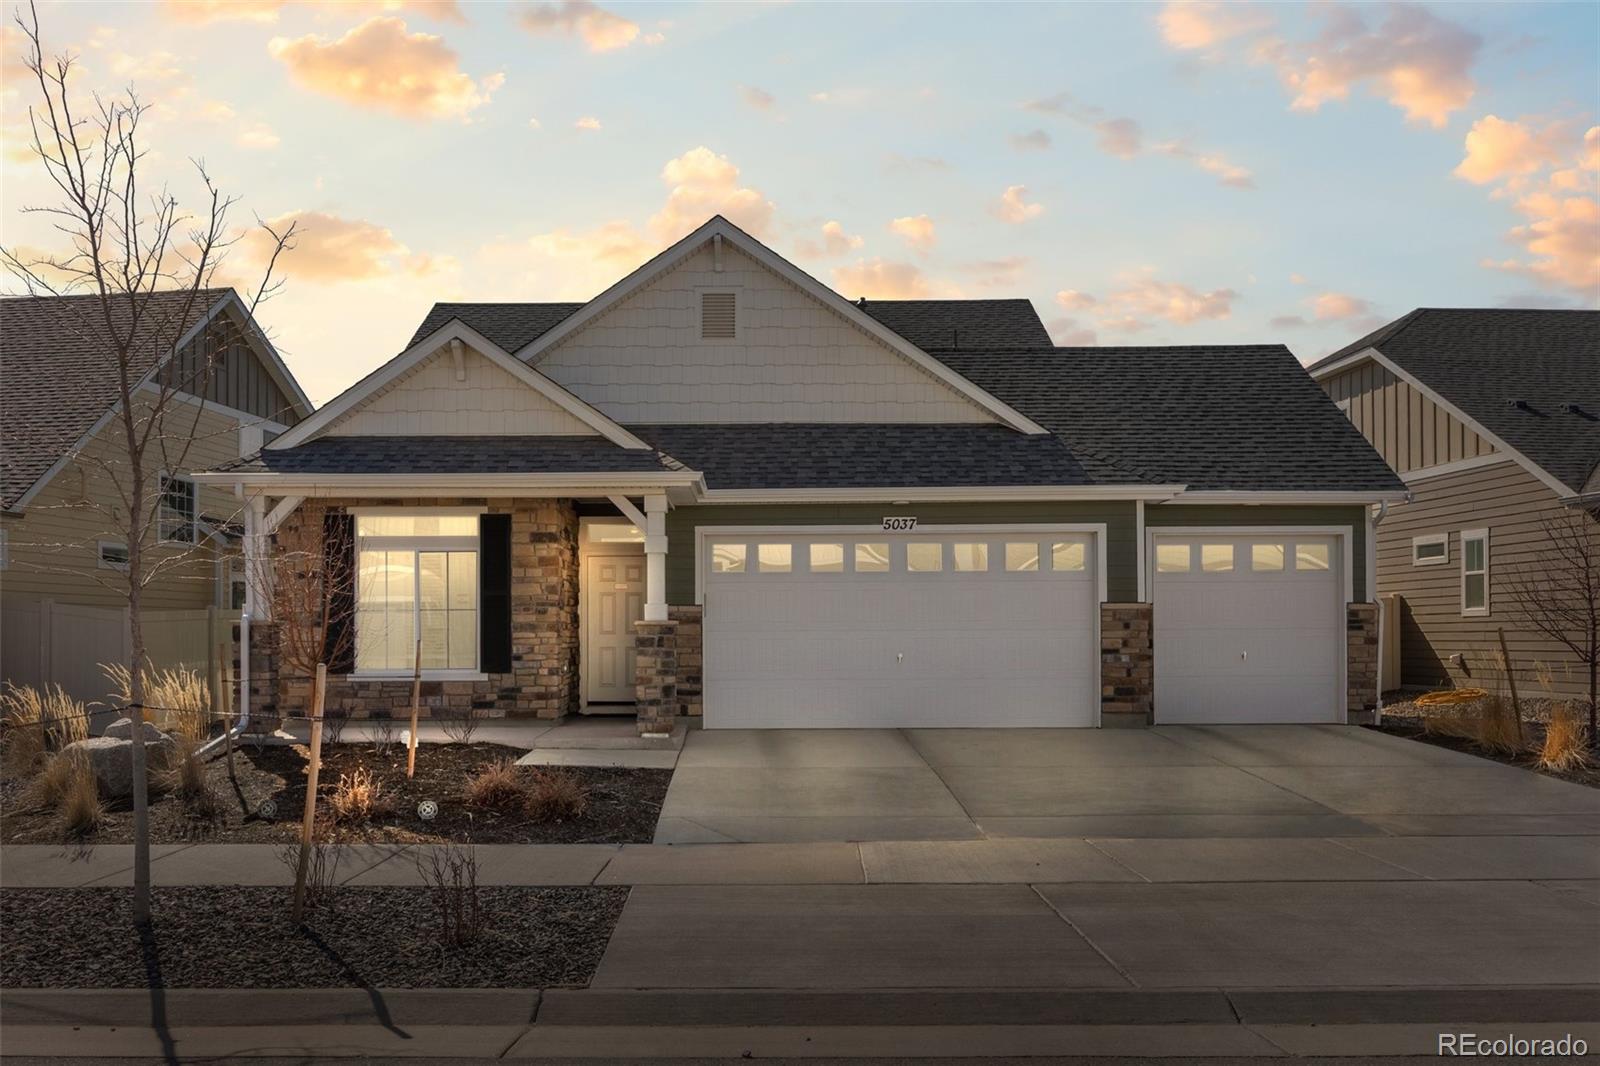
Introducing the Woodstock - a contemporary, easy-maintenance home in a gated 55+ resort-style community in Green Valley Ranch! Ask about financial Incentives. The Woodstock is an expansive, single-level layout designed for efficiency, affordability, and comfort, perfectly suited for the active adult lifestyle. This single-family, open-concept home spans 3988 Total sq. ft. and the main level with 2085 sq ft. offers 3 beds, 3 baths, a 2-car garage, plus a flex space ideal for a study or formal dining. Also included in this home is a full, unfinished basement to expand your living or storage pos..
more...
Status: pending
Listing Office: oakwood homes real estate llc
Broker Remarks:
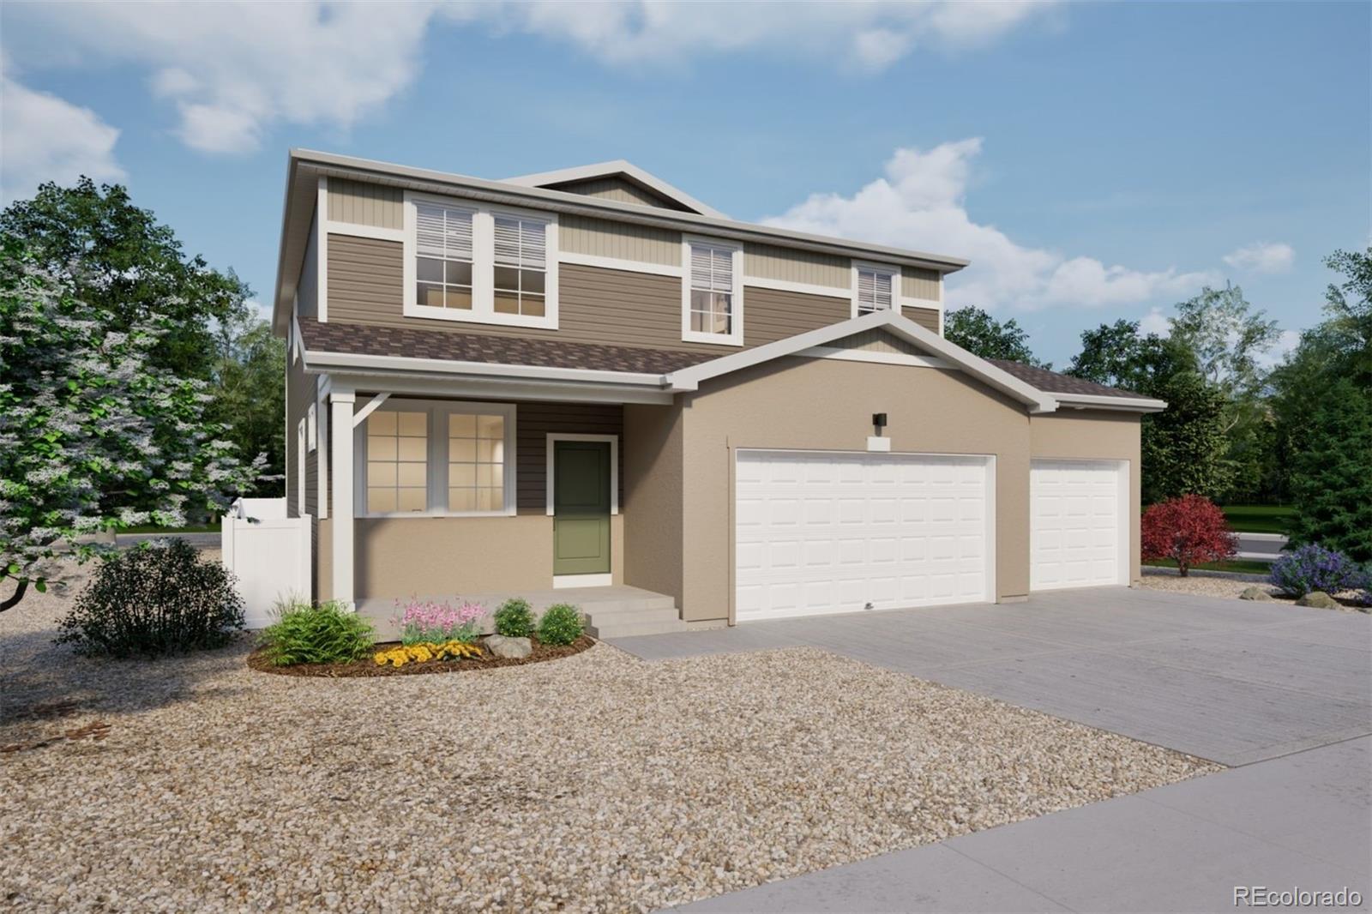
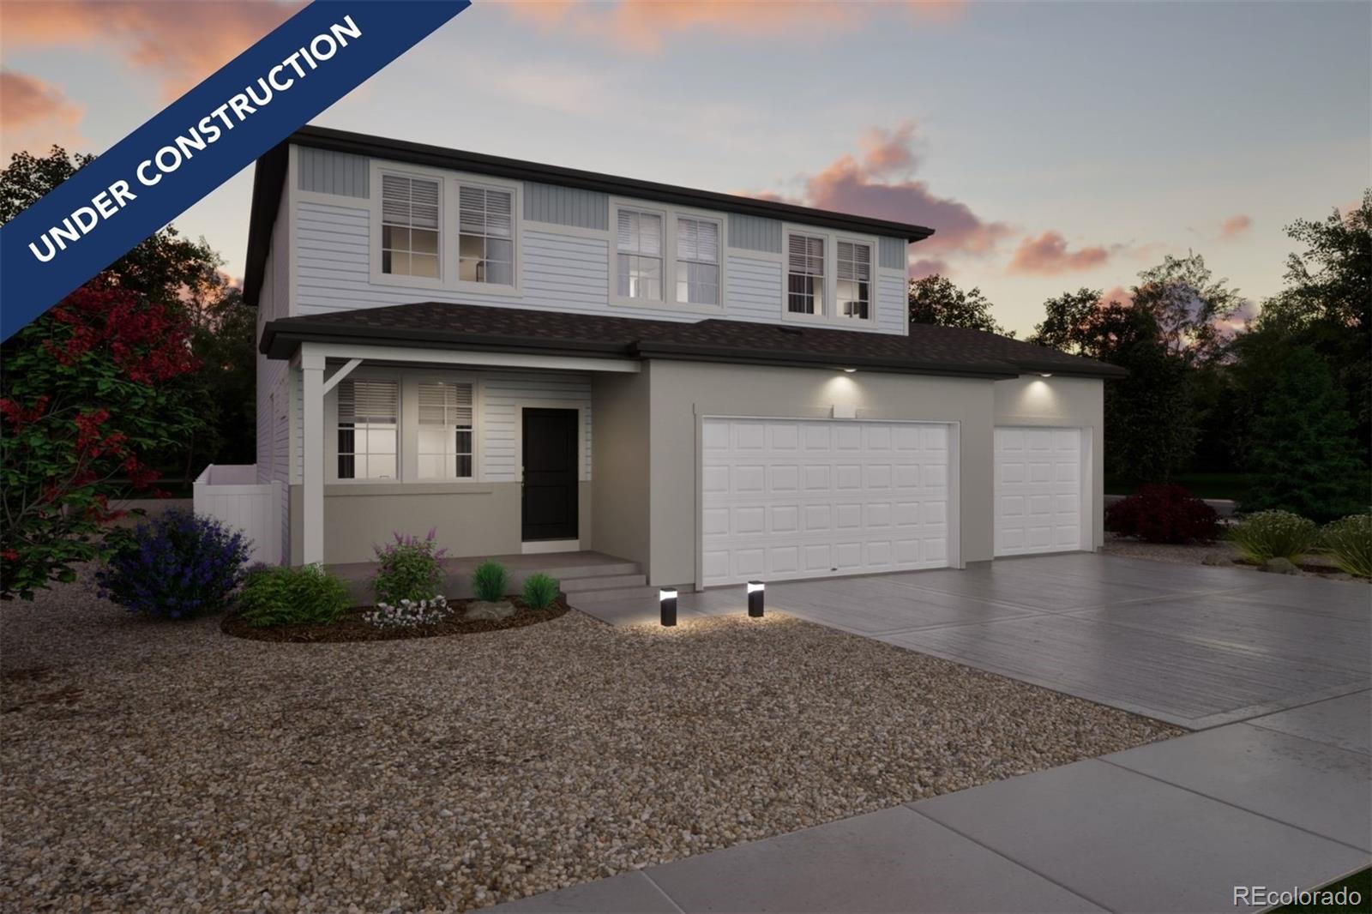
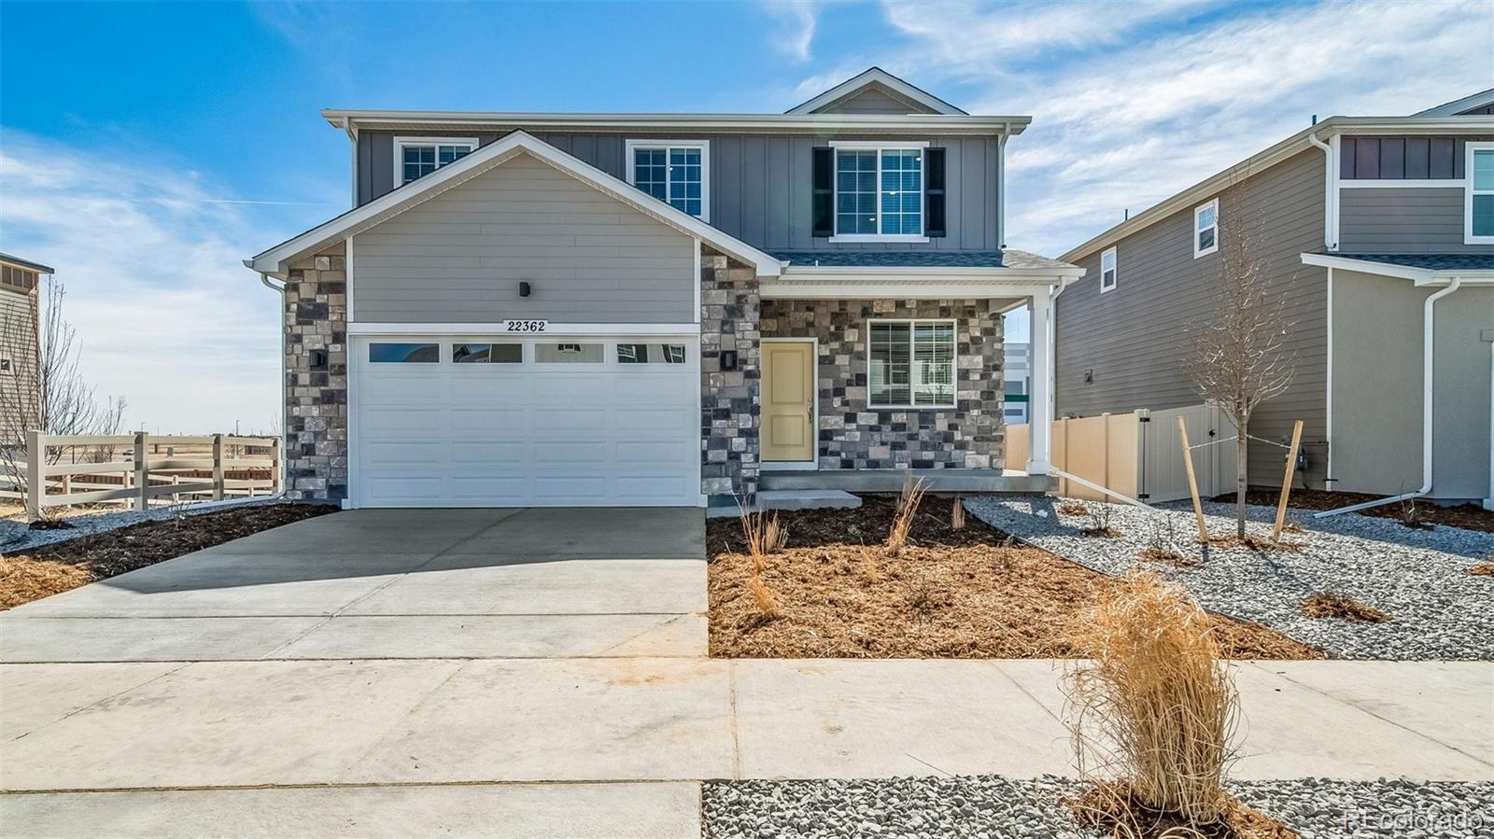
The Triumph floorplan blends modern design with artisanal touches in a home built for flexibility, affordability, and efficiency. This single-family, 2-story layout spans 3,275 sq. ft. in total and offers 5 beds, 3.5 baths, an unfinished garden level basement, and a 3-car garage.
Energy efficiency is at the forefront with 2x6 walls and low-E double pane glass for superior insulation, a Rheia HVAC, a 96% high-efficiency furnace, plus electric vehicle and solar ready. All adding up to lower utility bills, backed by our Energy Smart Guarantee and certified as EPA Indoor AirPlus®.
This home has..
more...
Status: pending
Listing Office: oakwood homes real estate llc
Broker Remarks:
The Triumph floorplan blends modern design with artisanal touches in a home built for flexibility, affordability, and efficiency. This single-family, 2-story layout spans 3,275 sq. ft. in total and offers 5 beds, 3.5 baths, an unfinished walk-out basement, and a 3-car garage.
Energy efficiency is at the forefront with 2x6 walls and low-E double pane glass for superior insulation, a Rheia HVAC, a 96% high-efficiency furnace, plus electric vehicle and solar ready. All adding up to lower utility bills, backed by our Energy Smart Guarantee and certified as EPA Indoor AirPlus®.
This home has ple..
more...
Status: pending
Listing Office: oakwood homes real estate llc
Broker Remarks:
Rare opportunity! Located on a cul-de-sac, this home backs and sides to open space for added privacy and a spacious feel. The Splendor floorplan combines effortless single-level living with thoughtful design touches that elevate comfort, style, and day-to-day convenience. This ranch-style home offers 4 bedrooms, 3 bathrooms, an open-concept great room, and a 3-car garage, all designed within a spacious and functional layout ideal for entertaining and comfortable living. Also offers a garden level basement.
This home feels bright and airy thanks to 9’ ceilings, generously sized windows, and a..
more...
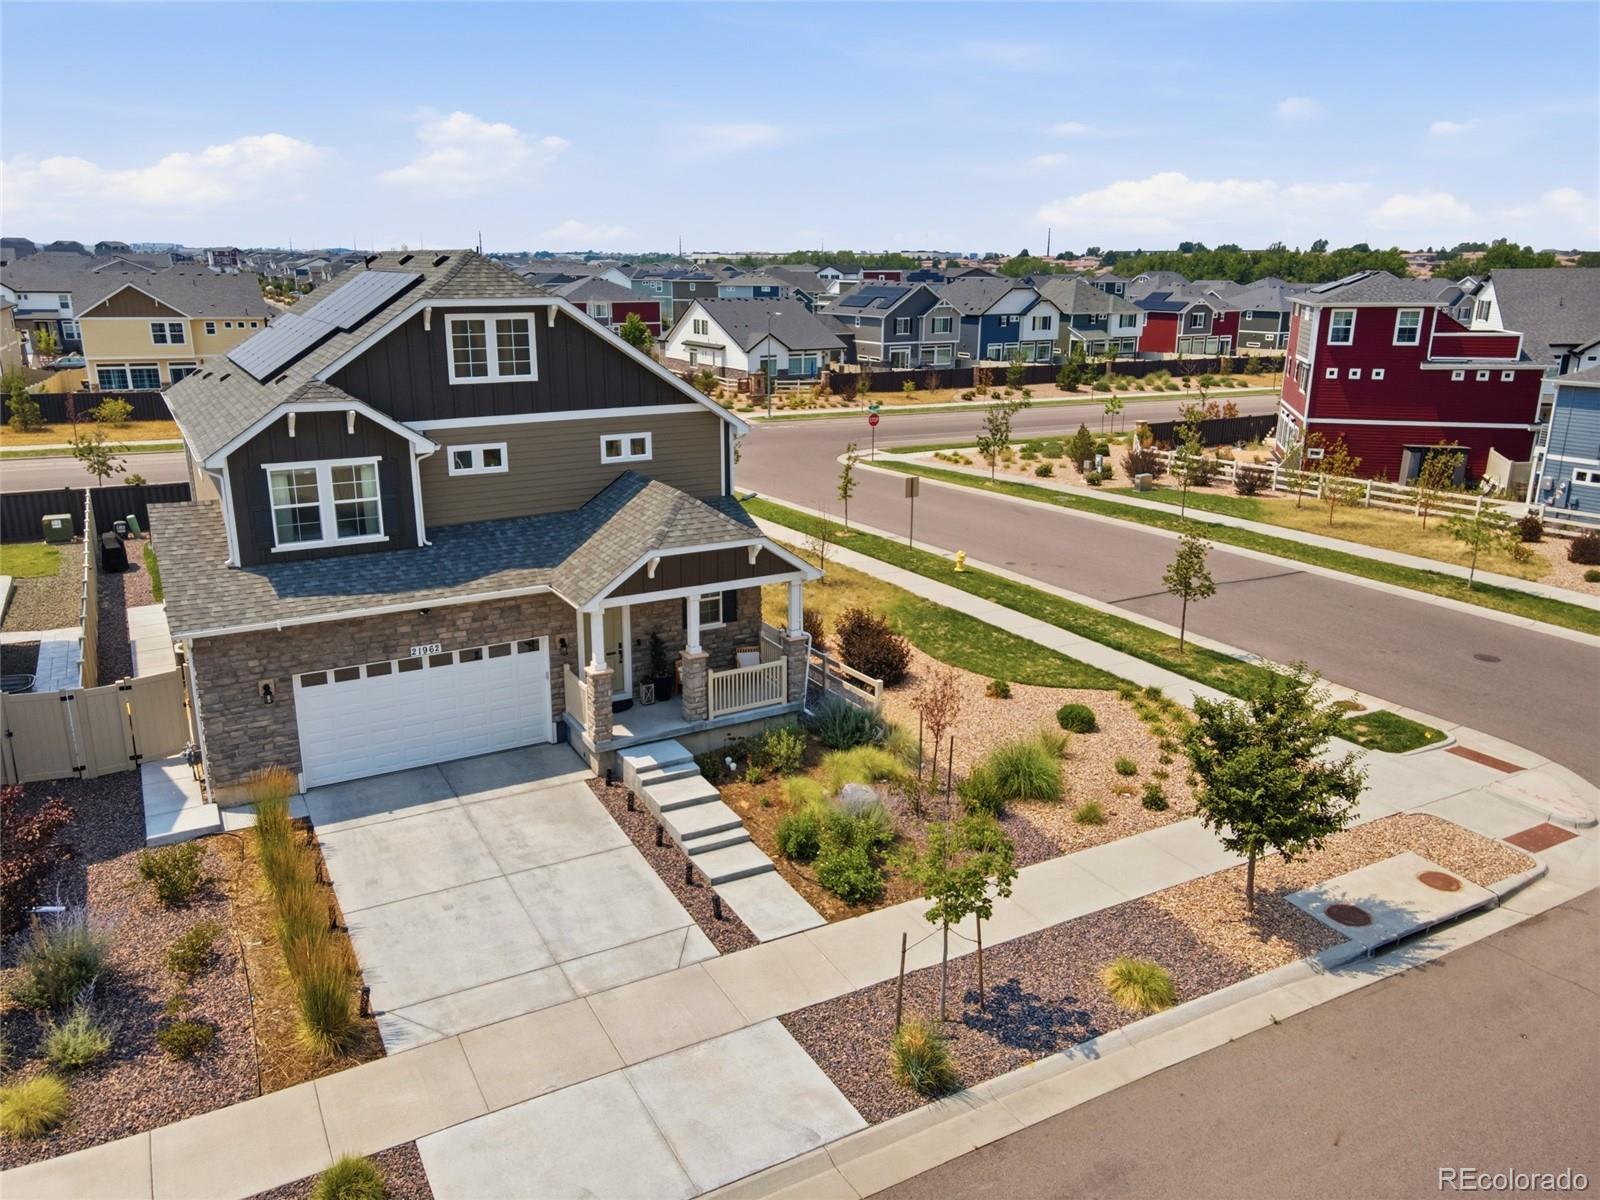
Status: active
Listing Office: kentwood real estate city properties
Broker Remarks:
Nearly new, beautifully upgraded, and ready without the wait. Built in 2022 and occupied beginning in 2023, this single-owner home is located in The Reserve, one of Denver’s premier fully gated 55+ communities. With continued investment throughout the surrounding area, residents enjoy the perfect balance of a peaceful neighborhood, modern conveniences, and easy access to shopping, dining, healthcare, and major commuter routes. Inside this magnificent home, more than $100,000 in builder upgrades, design selections, and professional landscaping make this home feel thoughtfully finished from day ..
more...
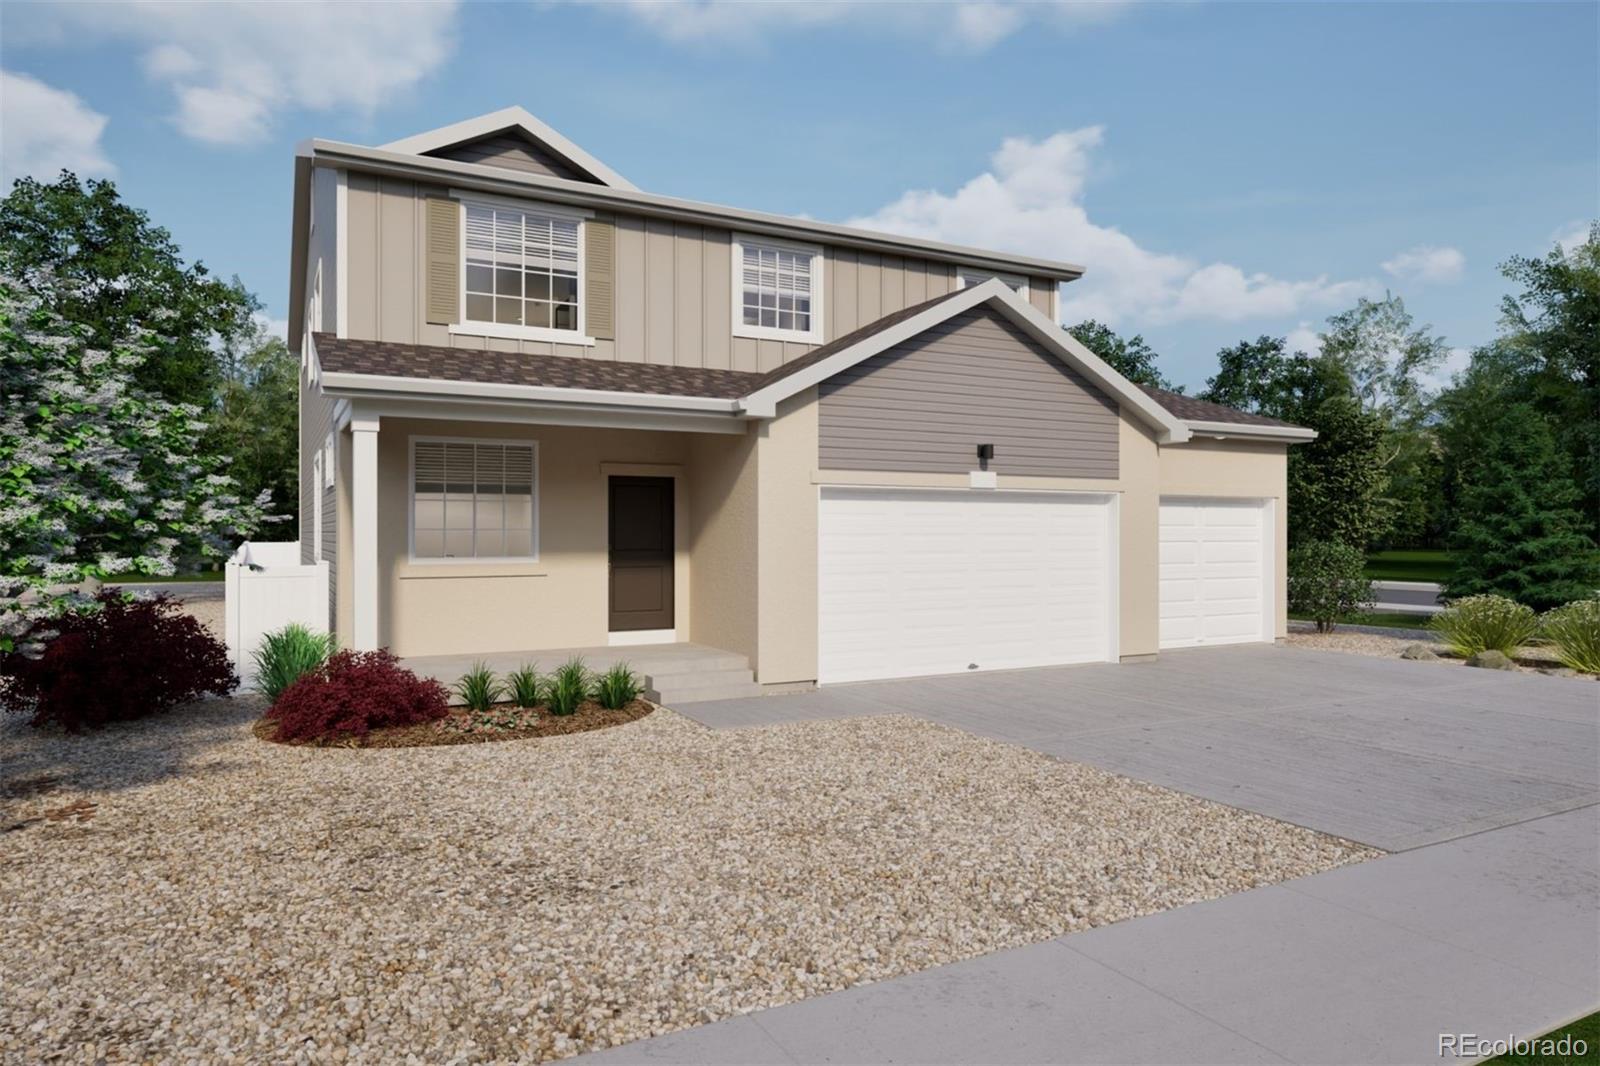
Status: active
Listing Office: oakwood homes real estate llc
Broker Remarks:
The Wonder floorplan blends modern design with artisanal touches in a home built for flexibility, affordability, and efficiency. This single-family, 2-story layout spans 3,650 sq. ft. in total and offers 5 beds, 3 baths, an unfinished basement, and a 3-car garage.
This home has plenty of curb appeal featuring a multi-textural exterior, front porch, and 5’ privacy fencing. The main level is bright with oversized windows, 9’ ceilings, home-office flex room, dining area, and an expansive great room. Enjoy designer LVP flooring, Shaw carpeting, and Sherwin-Williams paint throughout. The kitchen ..
more...
Broker Remarks:
Welcome to effortless living in The Reserve, a premier gated 55+ active-adult community, where resort-style amenities and an engaging social lifestyle are right outside your door. Thoughtfully upgraded throughout, this exceptional 3-bedroom, 3-bath home offers nearly 3,200 finished SF with an ideal combination of comfort, flexibility and low-maintenance living. The open-concept main level creates a natural gathering place, with a spacious kitchen flowing seamlessly into the dining and living areas—perfect for everyday living or entertaining. A versatile loft provides space for a home office, m..
more...
Status: pending
Listing Office: west and main homes inc
Broker Remarks:
Immaculately maintained, newer-construction masterpiece in Green Valley Ranch! 5 spacious bedrooms, 4 bathrooms, a versatile upstairs loft, and additional basement family room - this home is designed to accommodate every lifestyle. Dream kitchen fully equipped with stainless steel appliances, quartz counters, two ovens, plus huge over-sized island, making entertaining a breeze. Beautifully landscaped corner lot, the outdoor space is an absolute showstopper featuring a large pergola with concrete patio for a dedicated seating area. Garage features 2 electric car charging outlets. NEW roof and s..
more...
Status: pending
Listing Office: oakwood homes real estate llc
Broker Remarks:
The Wonder floorplan blends modern design with artisanal touches in a home built for flexibility, affordability, and efficiency. This single-family, 2-story layout spans 2,771 sq. ft. in total and offers 5 beds, 3 baths, an unfinished basement, and a 3-car garage.
This home has plenty of curb appeal featuring a multi-textural exterior, front porch. The main level is bright with oversized windows, 9’ ceilings, home-office flex room, dining area, and an expansive great room. Enjoy designer LVP flooring, Shaw carpeting, and Sherwin-Williams paint throughout. The kitchen is complete with a lar..
more...
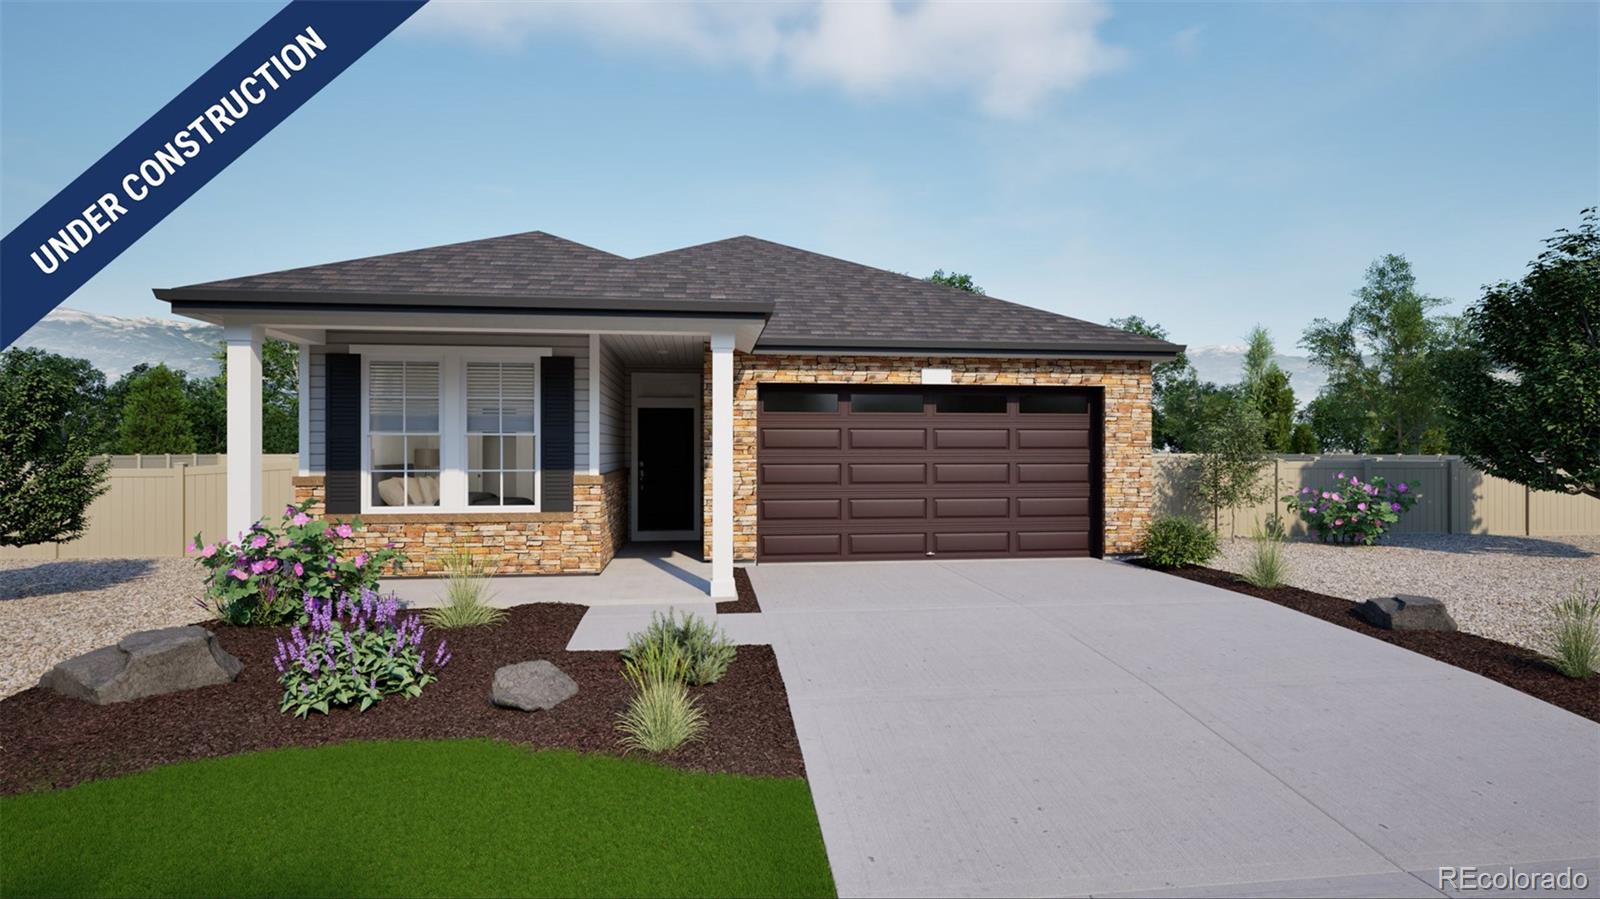
Status: active
Listing Office: oakwood homes real estate llc
Broker Remarks:
Ask about our incentive lifestyle package. See sales counselor for details. Photos are of a similar model and may include
upgrades or features not in the actual home. Finishes, colors, and layout may vary—come see the beautiful final details in
person! Introducing the Monterey, a stylish, single-level home in the gated, 55+ resort-style community of The Reserve at Green Valley Ranch. This 3,296 sq. ft. open-concept home is designed for effortless living with 2 beds, 2 baths, a flex space, and a 2-car garage.
The advantage of buying new is the opportunity to personalize your home by selec..
more...
Status: pending
Listing Office: oakwood homes real estate llc
Broker Remarks:
The Wonder floorplan blends modern design with flexibility, featuring a convenient main-floor bedroom ideal for guests, multi-generational living, or a private home office. This single-family, 2-story layout spans 3,650 sq. ft. in total and offers 5 beds, 3 baths, an unfinished walk-out basement, and 3-car garage.
Energy efficiency is at the forefront with 2x6 walls and low-E double pane glass for superior insulation, a Rheia HVAC, a 96% high-efficiency furnace, plus electric vehicle and solar ready. All adding up to lower utility bills, backed by our Energy Smart Guarantee and certified as ..
more...
Status: pending
Listing Office: oakwood homes real estate llc
Broker Remarks:
The Wonder floorplan blends modern design with artisanal touches in a home built for flexibility, affordability, and efficiency. This single-family, 2-story layout spans 3,650 sq. ft. in total and offers 5 beds, including one on the main level, 3 baths, an unfinished basement, and an oversized 2-car garage.
Energy efficiency is at the forefront with 2x6 walls and low-E double pane glass for superior insulation, a Rheia HVAC, a 96% high-efficiency furnace, plus electric vehicle and solar ready. All adding up to lower utility bills, backed by our Energy Smart Guarantee and certified as EPA Indo..
more...
The content relating to real estate for sale in this web site comes
in part from the Internet Data eXchange ("IDX") program of
METROLIST, INC., DBA RECOLORADO® Real estate listings held by brokers other
than The Brian Petrelli Team are marked with the IDX Logo.
This information is being provided for the consumers' personal, non-commercial use and may not be used for any other purpose. All information subject to change and should be independently verified.




 Sold Home Stats

 21%
21% 12.8%
12.8% 19.5%
19.5%