Sources: FBI, Uniform Crime Reports, prepared by the National Archive of Criminal Justice Data
The Brian Petrelli Team is your Allen , Aurora home specialist.
Allen , Aurora has had 0 homes sell in the past two years for an average sales price of $0.
Our team of local Aurora experts have over 200 years of combined expertise in the Colorado Real Estate market. Give us a call today to put
our knowledge and experience to work for you as you buy or sell your next Allen home.
Don't see what you're looking for here? Contact our team for a free, custom search.
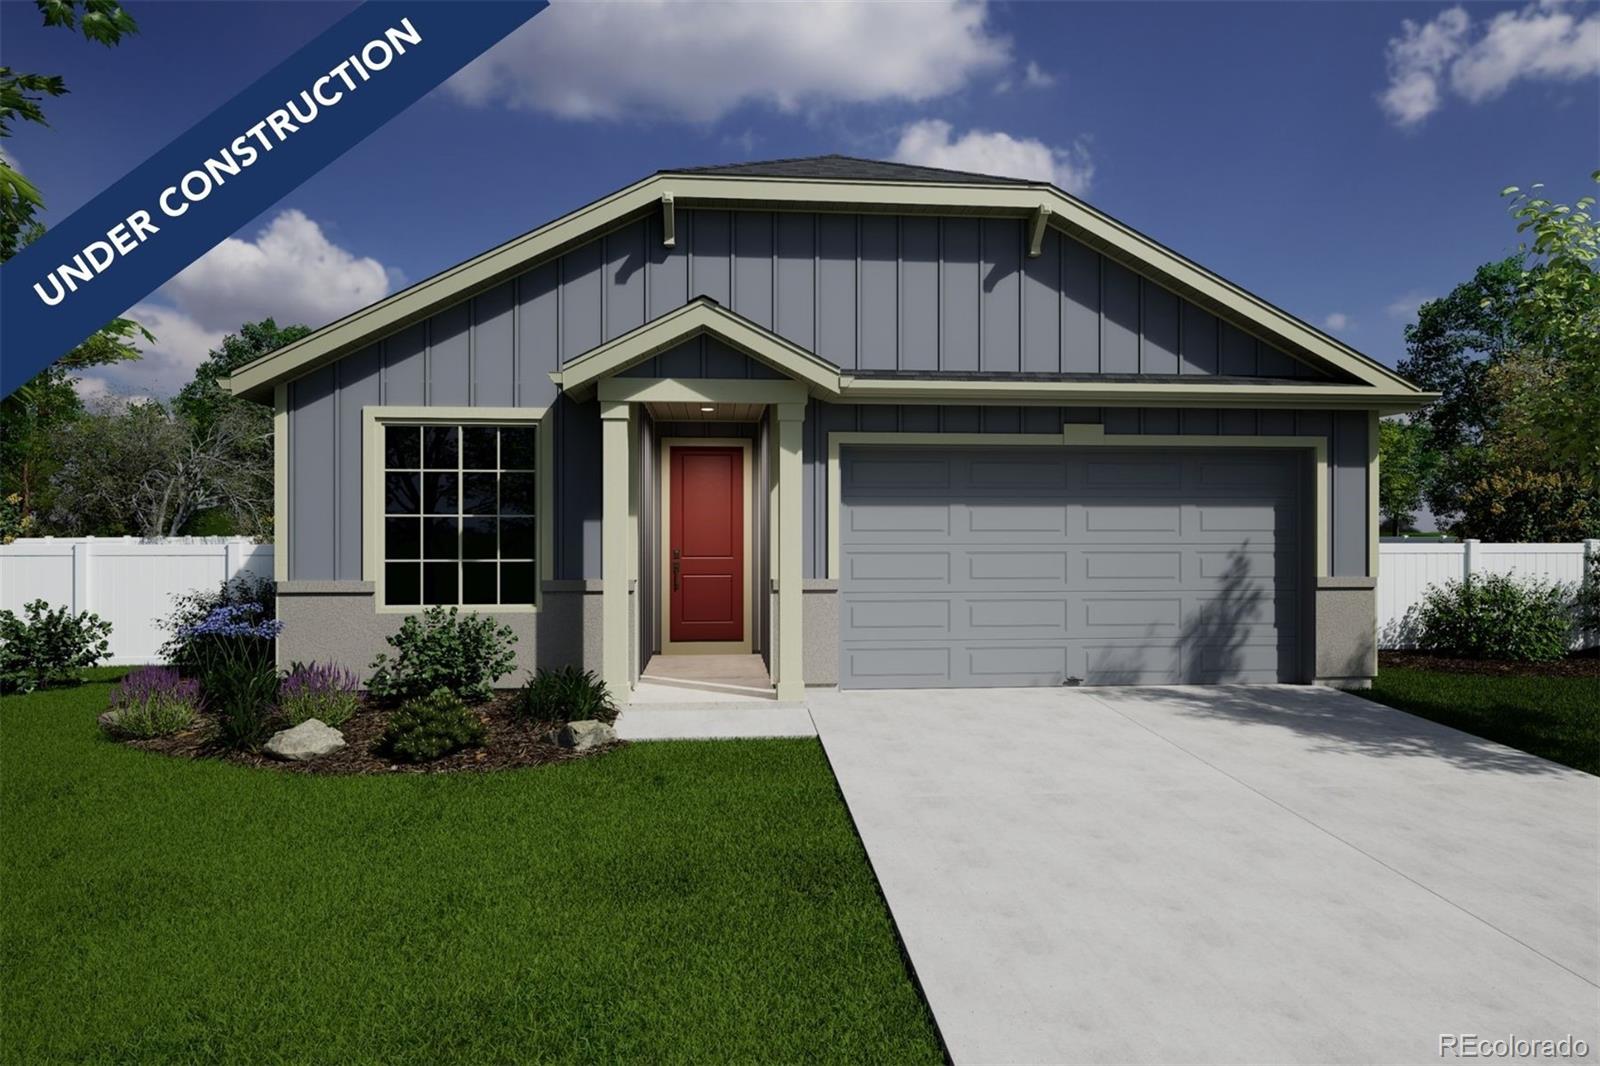
Status: pending
Listing Office: oakwood homes real estate llc
Broker Remarks:
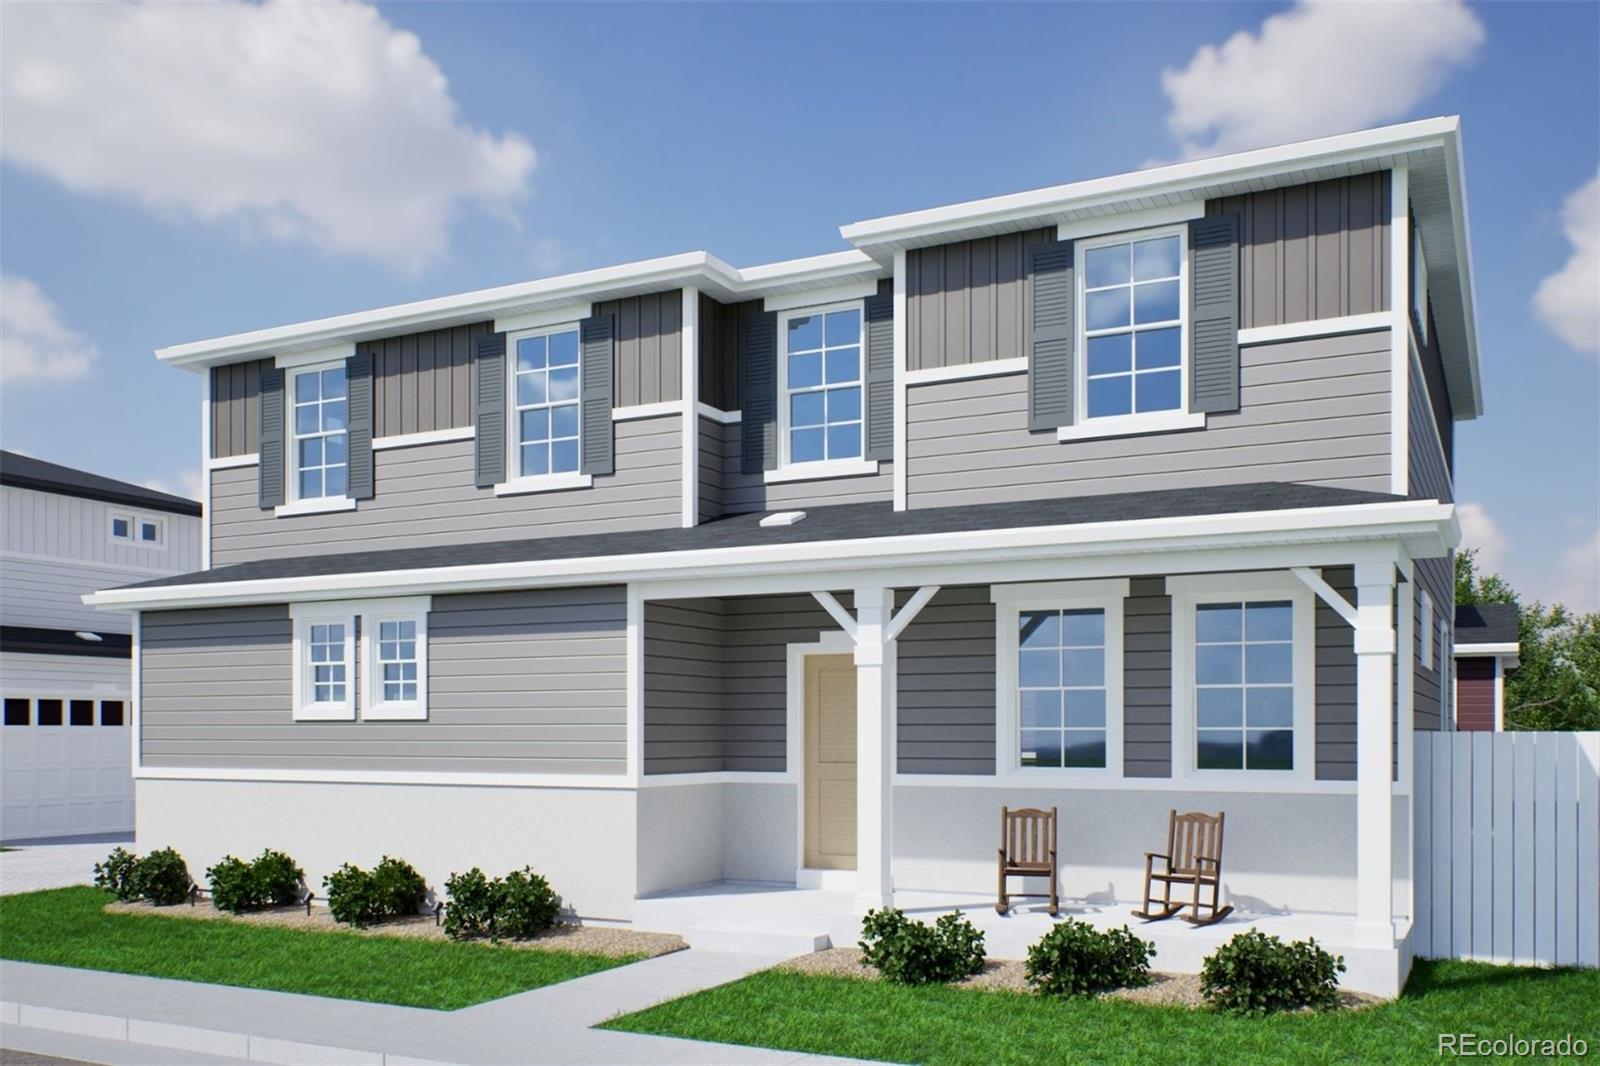
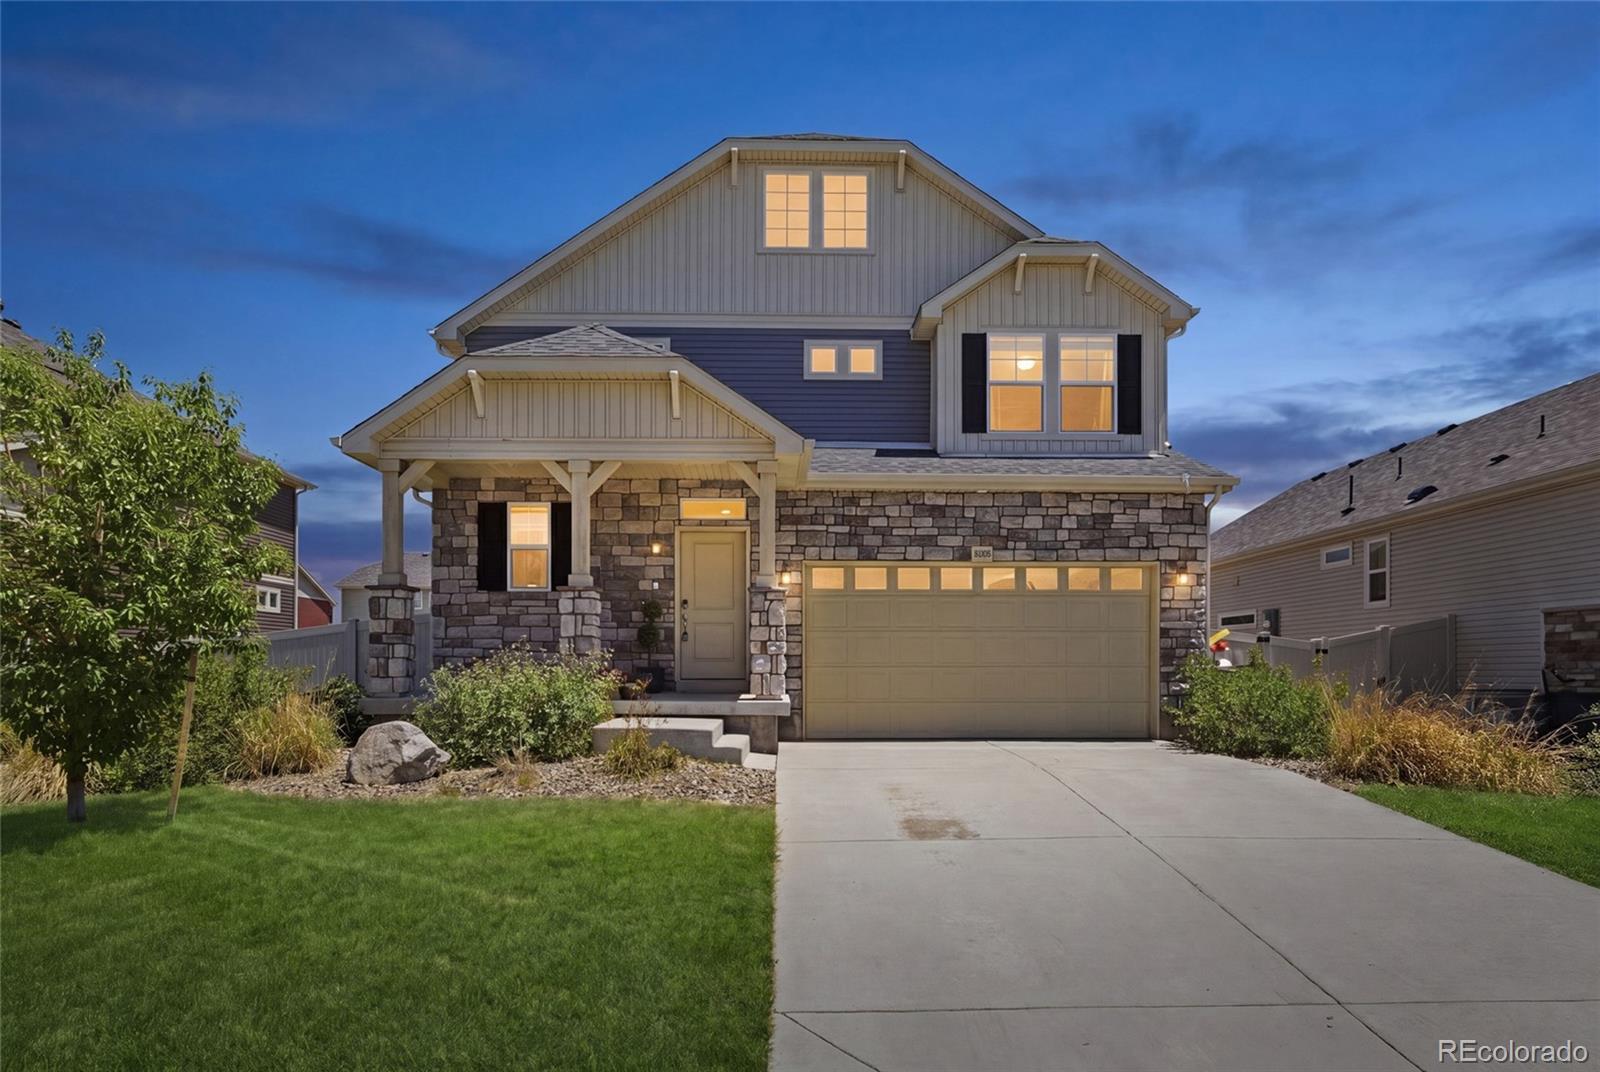
The Selma floorplan combines contemporary design with handcrafted detail, offering a home designed for versatility, affordability, and efficiency. This single-family, 2-story layout spans 1,938 sq. ft. and offers 4 beds, 2.5 baths, and an oversized 2-car garage.
Energy efficiency is at the forefront with 2x6 walls and low-E double pane windows for superior insulation, an advanced Rheia HVAC, a 96% high-efficiency furnace, and Samsung energy-efficient appliances. All adding up to lower utility bills, backed by our Energy Smart Guarantee.
This home has plenty of curb appeal featuring a multi..
more...
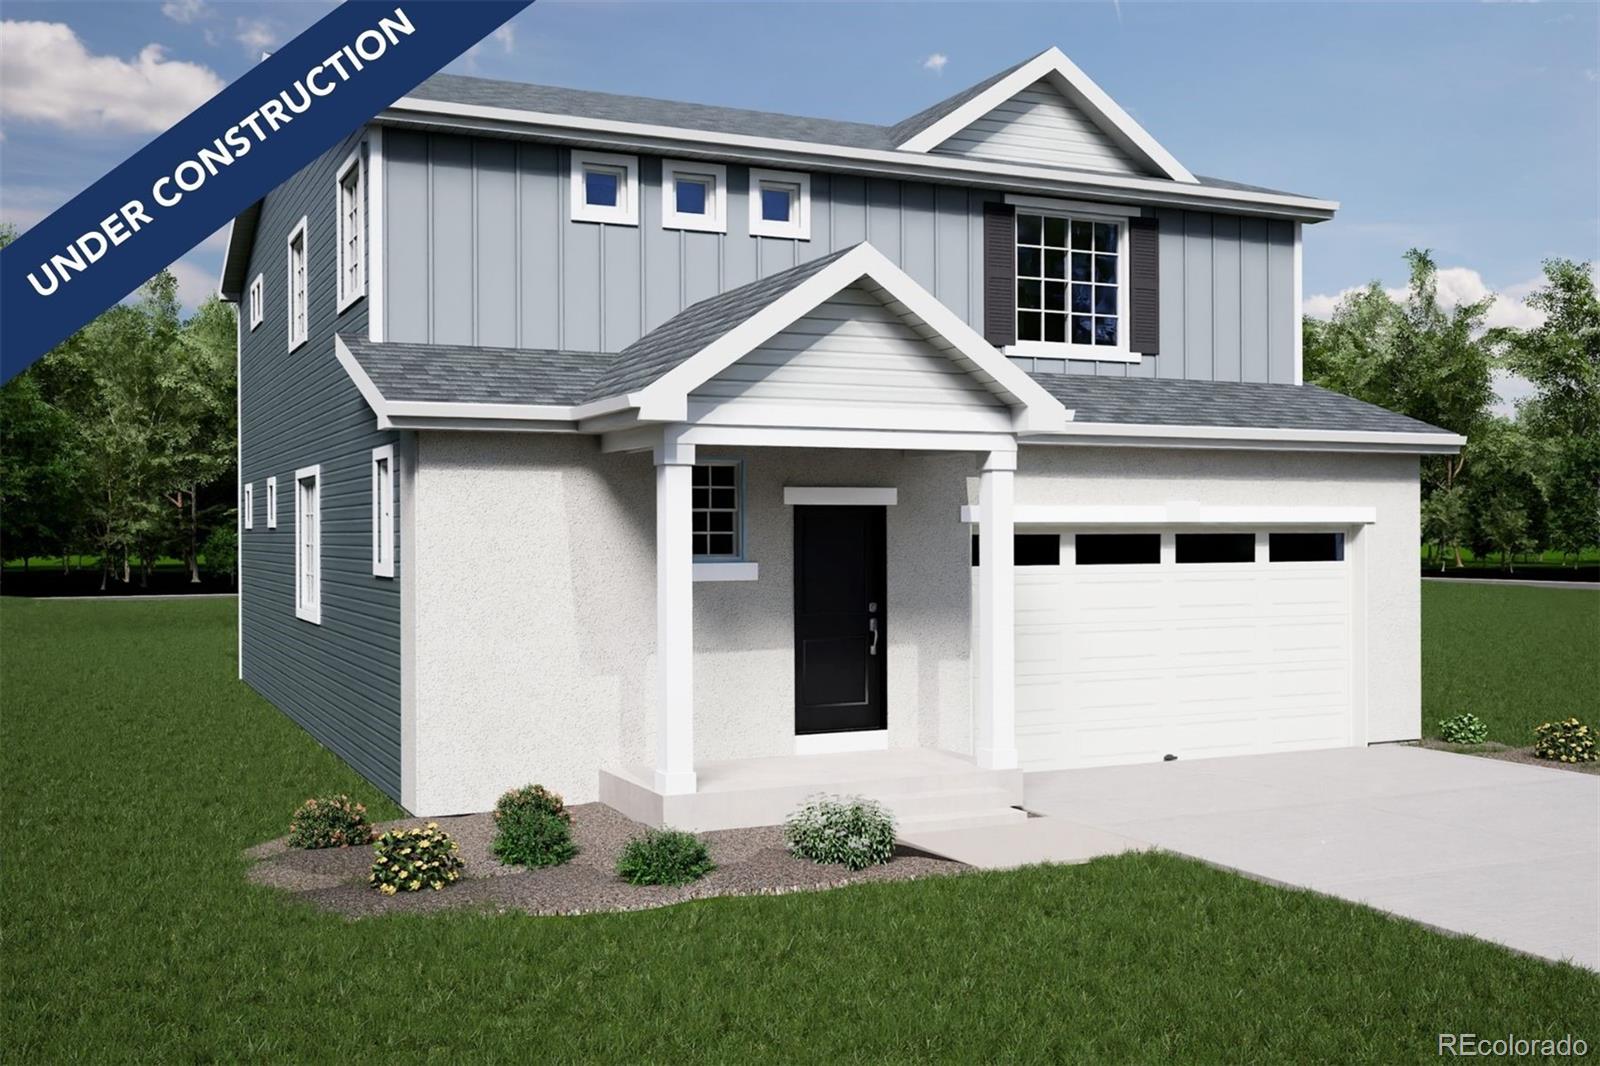
Status: active
Listing Office: oakwood homes real estate llc
Broker Remarks:
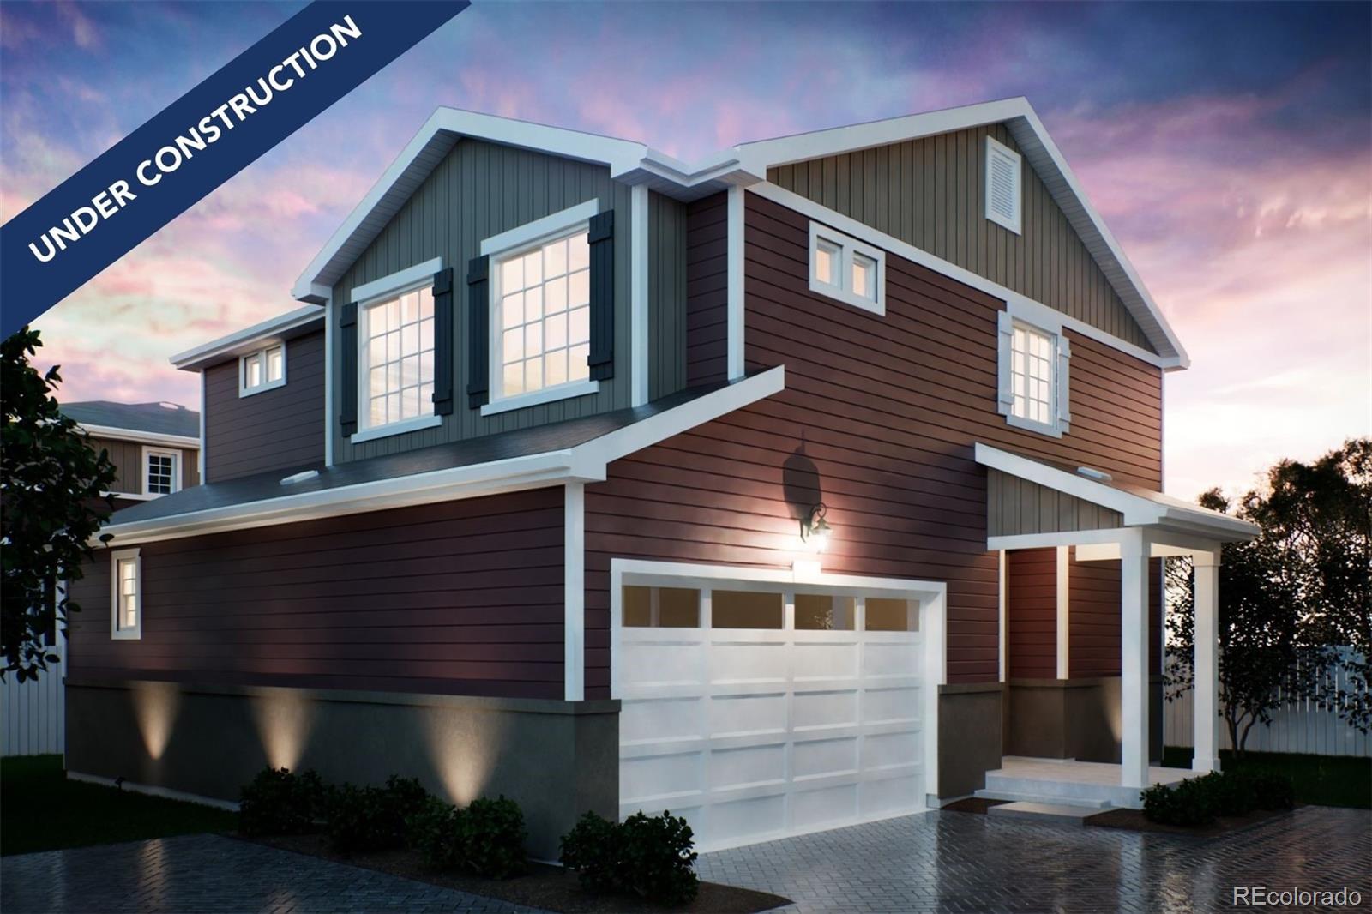
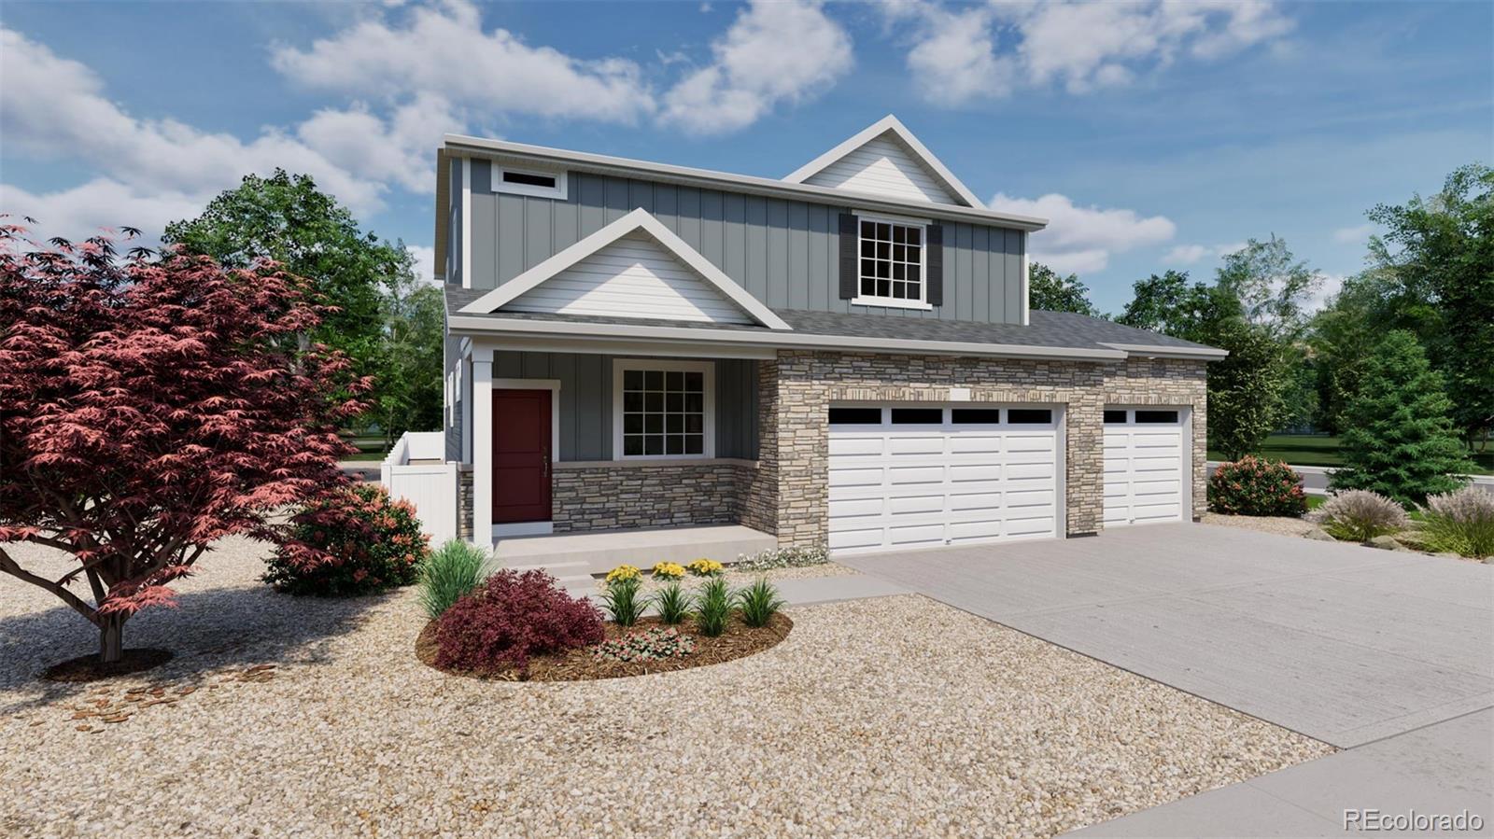
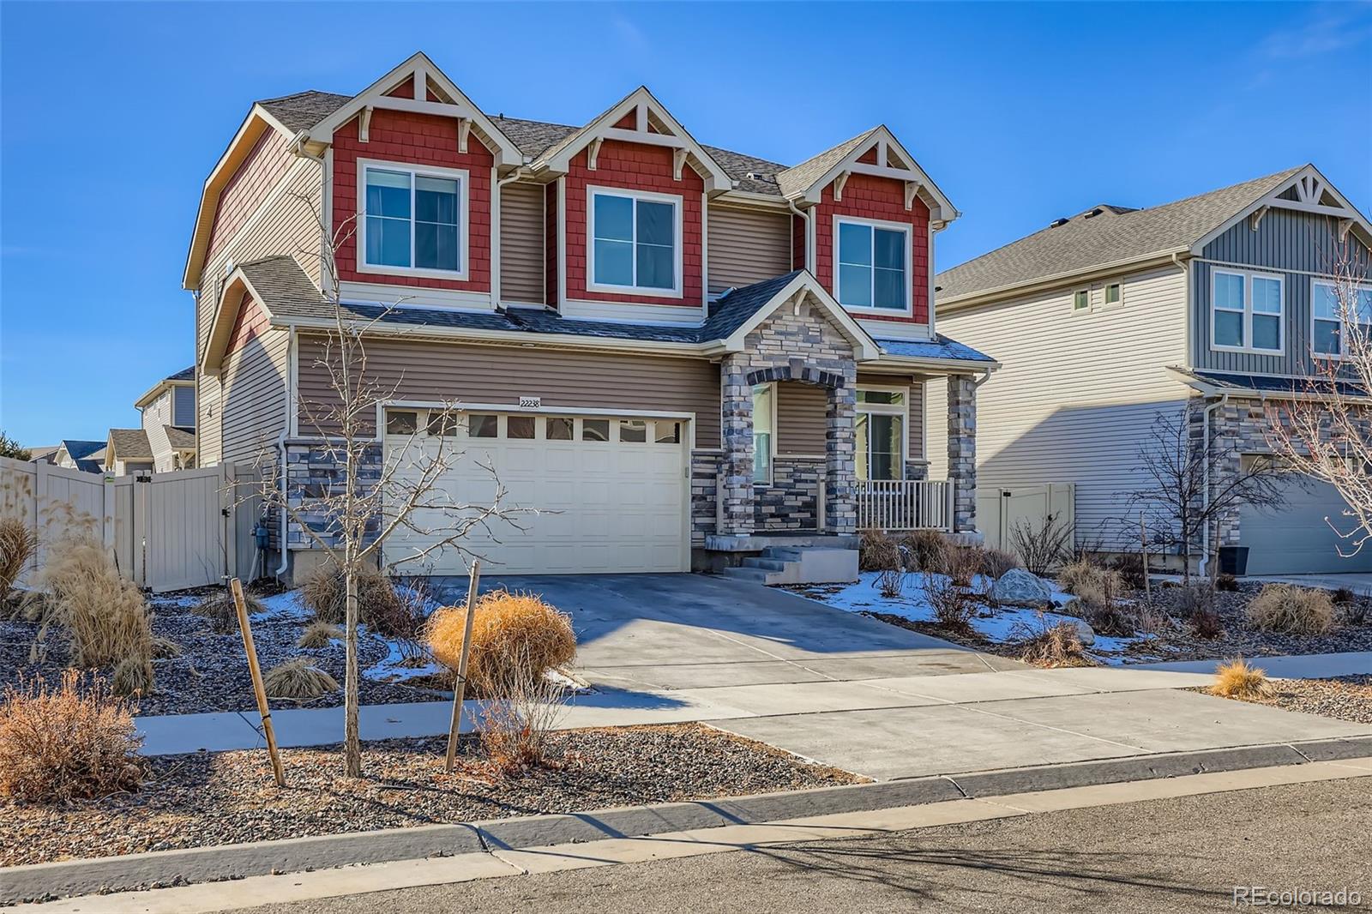
The Helena floorplan combines contemporary design with handcrafted detail, offering a home designed for versatility, affordability, and efficiency. This single-family, 2-story layout spans 1,963 sq. ft. and offers 3 beds, 2.5 baths, and an oversized 2-car garage.
Energy efficiency is at the forefront with 2x6 walls and low-E double pane windows for superior insulation, an advanced Rheia HVAC, a 96% high-efficiency furnace, and Samsung energy-efficient appliances. All adding up to lower utility bills, backed by our Energy Smart Guarantee. This home has plenty of curb appeal featuring a multi-..
more...
Status: pending
Listing Office: equity colorado real estate
Broker Remarks:

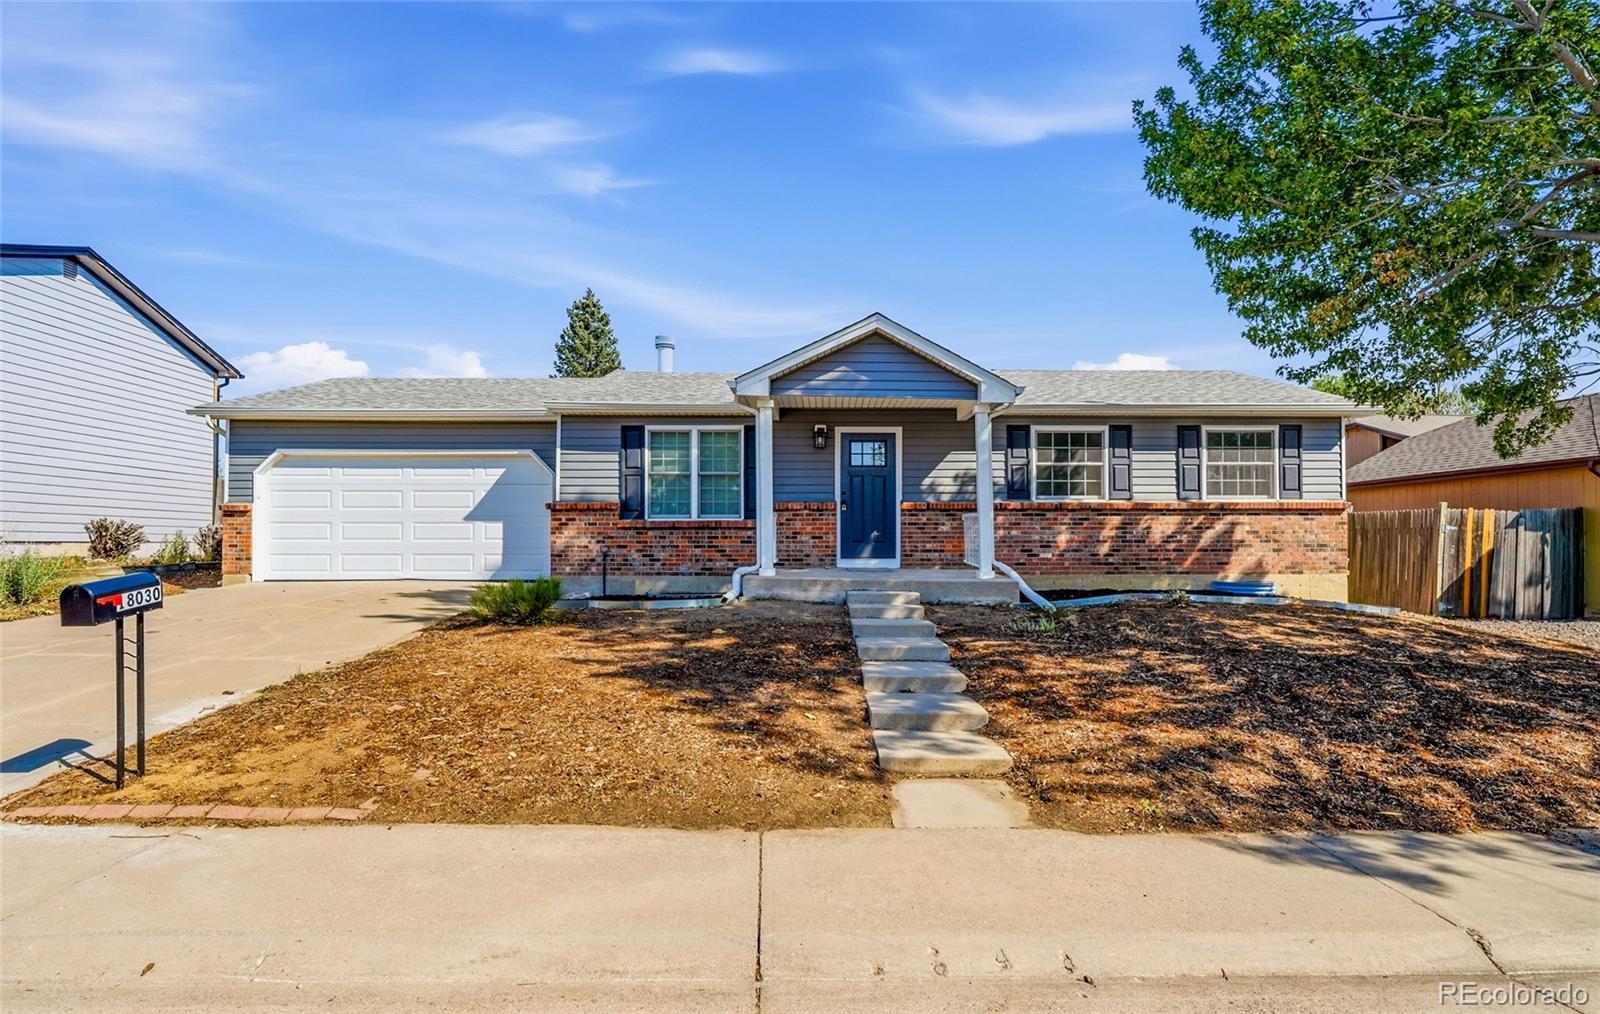
Welcome to this recently updated tri-level home perfectly located near a large park, elementary, and middle schools. Boasting 4 bedrooms and 2 bathrooms, this home offers ample space and comfort. The main floor features an open layout with a fully-equipped eat-in-kitchen flowing seamlessly into a spacious family room. Upstairs, you'll find 3 bedrooms with a full bath. The lower level includes an additional family/great room, a fourth bedroom, a full bath, and a laundry area. Inside, everything is new in the last year (kitchen, appliances, flooring, lights, etc.) Outside, there is a new roof, e..
more...
Status: active
Listing Office: keller williams real estate llc
Broker Remarks:
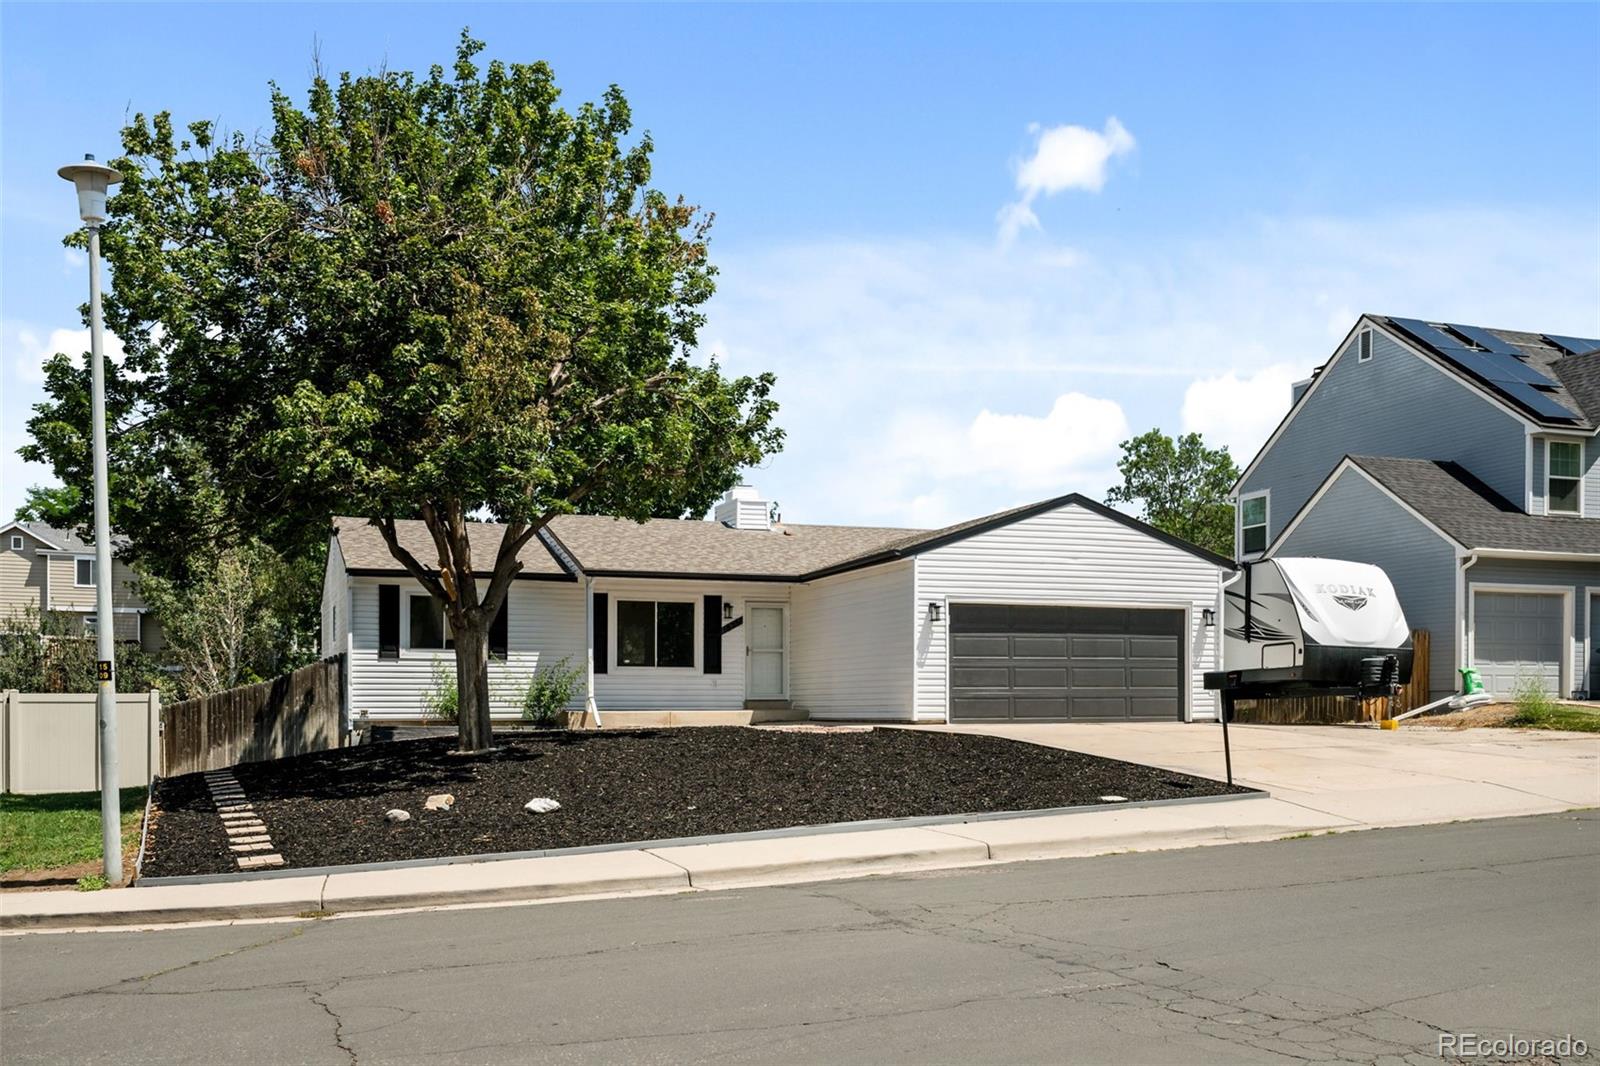
Discover the perfect blend of style, comfort, and convenience in this beautifully updated home in one of South Aurora's most desirable locations, within the award-winning Cherry Creek School District. The versatile layout and kitchenette in the basement offer the opportunity for a lock off rental or extra space for family and friends. Nestled on a peaceful lot backing to open space, this property offers the privacy and serenity you've been looking for while keeping you just minutes from everything you need.
Enjoy quick access to E-470, I-225, and Parker Road, making commuting a breeze. You'..
more...
Broker Remarks:
Spacious 5-Bedroom Home with Modern Updates!
This beautifully updated home offers 5 bedrooms and 3 bathrooms, perfect for growing families or multi-generational living.
Step inside to an inviting, wide-open main level where the living room flows seamlessly into the kitchen. The large island provides abundant storage and casual dining space with room for stools. The kitchen features brand-new cabinets, stainless steel appliances (electric range, over-the-range microwave, refrigerator, and dishwasher), and fresh vinyl flooring that extends throughout.
Upstairs you’ll find three bedrooms..
more...
Broker Remarks:
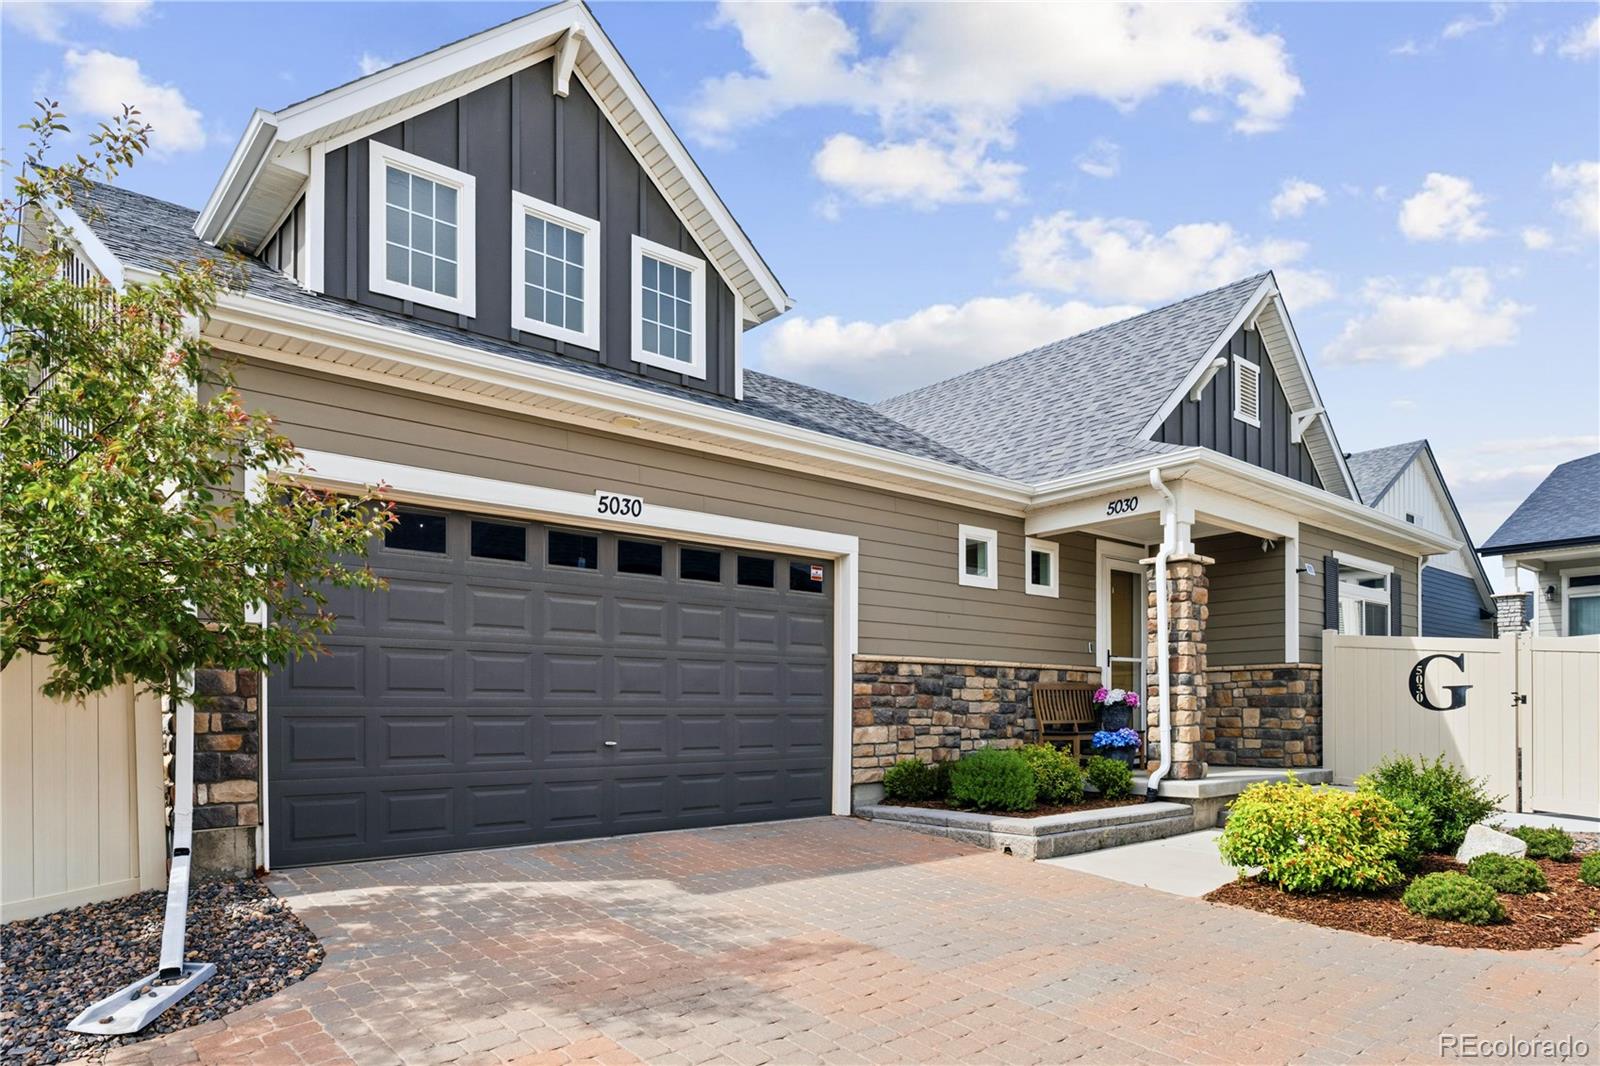
Seller offering up to $10,000 in concessions toward buyer closing costs and/or an interest rate buydown, subject to lender approval. Skip the wait and step into a home where the upgrades, improvements, and finishing touches are already complete. 5030 N Quatar St is an upgraded ranch-style home in The Reserve at Green Valley Ranch, offering the appeal of newer construction with the advantage of immediate move-in readiness. With more than $120,000 in enhancements, this home stands apart from nearby new-build options with finished space, completed landscaping, and thoughtful upgrades already in p..
more...
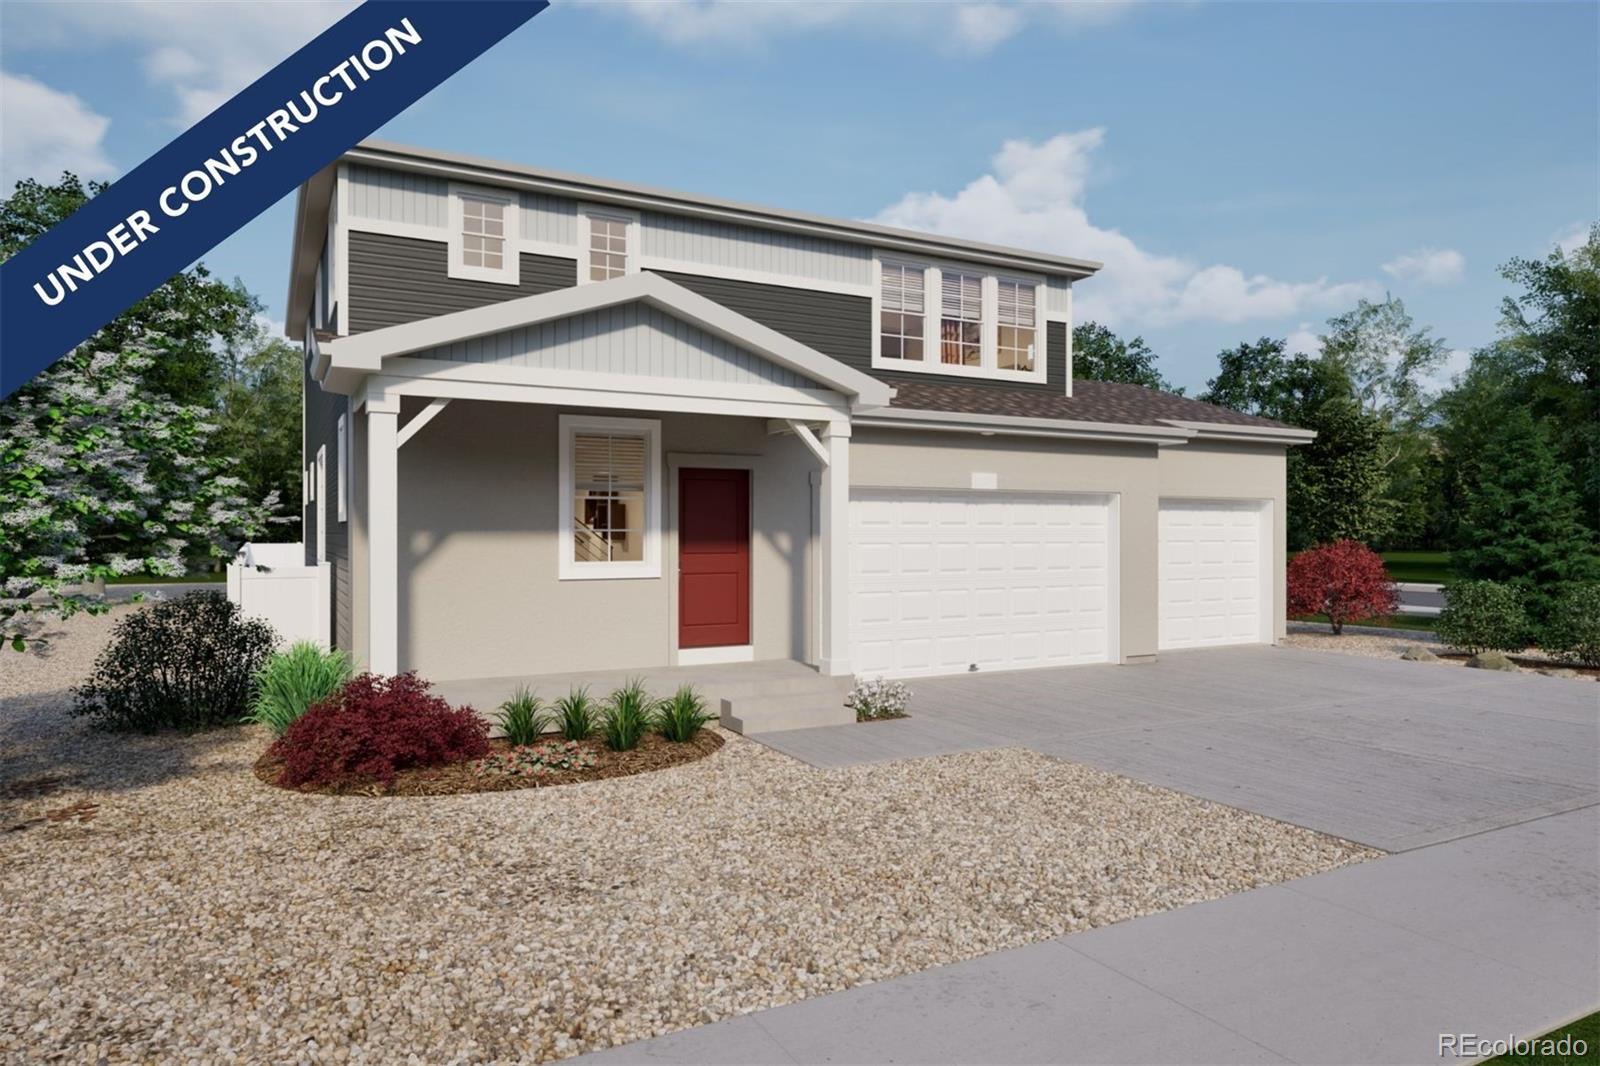
Status: active
Listing Office: oakwood homes real estate llc
Broker Remarks:
The Neo floorplan blends modern design with artisanal touches in a home built for flexibility, affordability, and efficiency. This single-family, 2-story layout spans 2,625 sq. ft. in total and offers 3 beds, 2.5 baths, an unfinished basement, oversized homesite and a large 2-car garage with storage.
Energy efficiency is at the forefront with 2x6 walls and low-E double pane glass for superior insulation, a Rheia HVAC, a 96% high-efficiency furnace, plus electric vehicle and solar ready. All adding up to lower utility bills, backed by our Energy Smart Guarantee and certified as EPA Indoor Air..
more...
Status: active
Listing Office: coldwell banker realty 24
Broker Remarks:
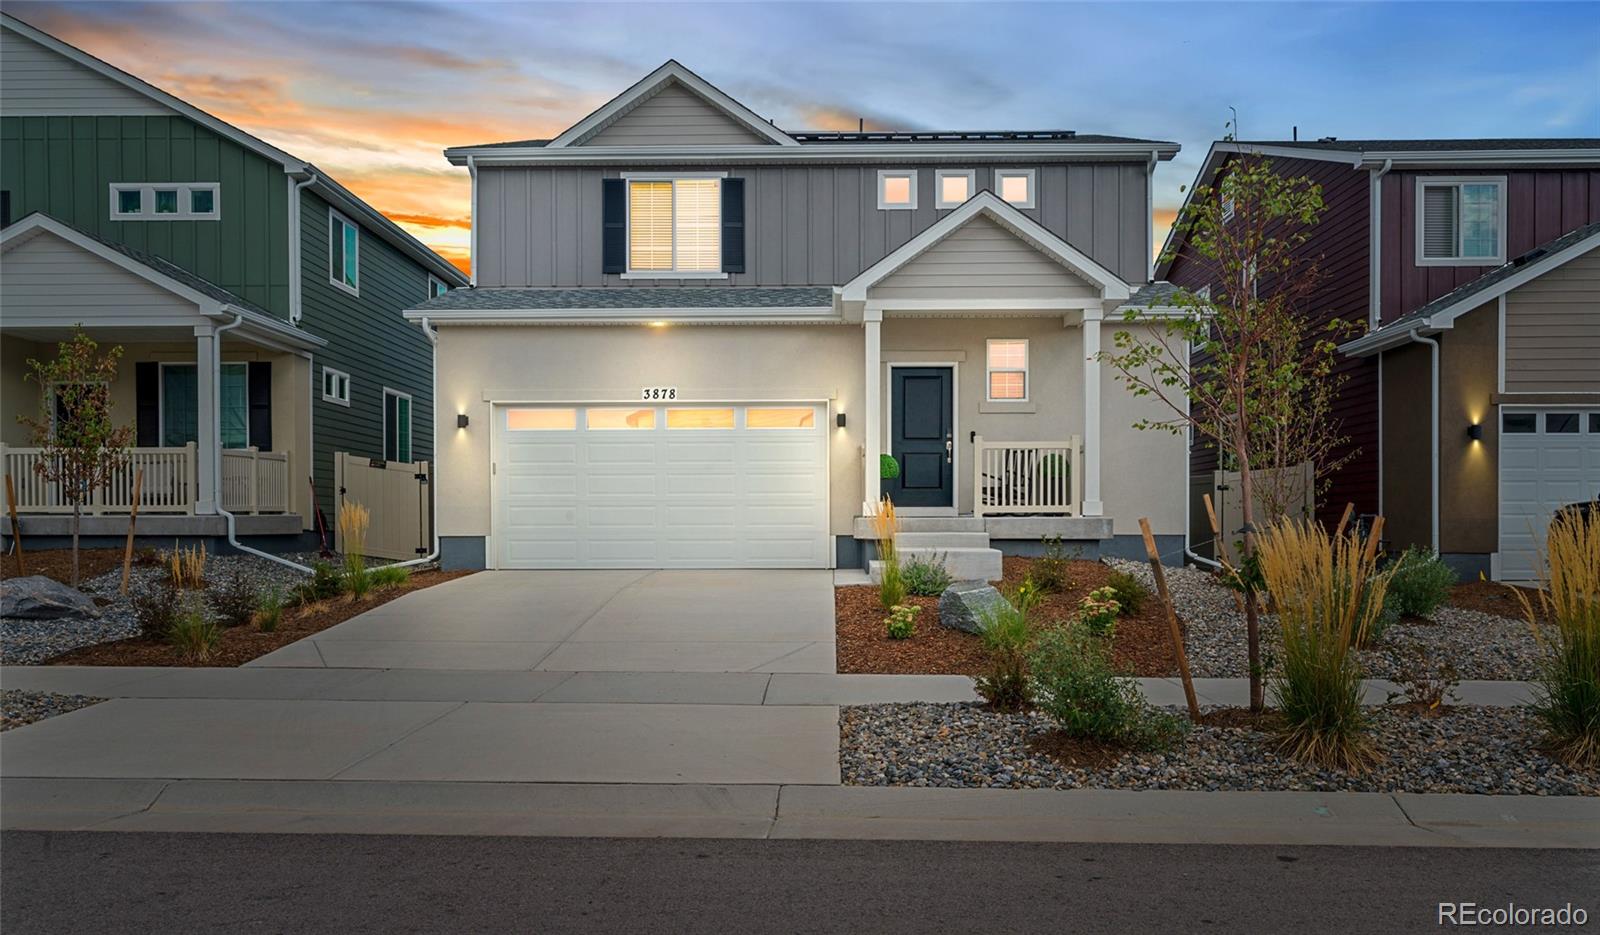
Welcome to a home that offers more than like-new living, it places you in the heart of one of northeast Aurora’s most exciting growth corridors. Barely lived in and completed in 2025, this 4-bedroom, 3-bathroom home features select builder warranties still in place and more than $41,000 in upgrades, including solar panels that will be paid off at closing, smart lighting and switches, a smart thermostat, smart garage door technology, smart sprinklers, and upgraded internet wiring throughout. Just beyond your front door, residents enjoy The Homestead, a beautiful community hub featuring a resort..
more...
Status: active
Listing Office: oakwood homes real estate llc
Broker Remarks:
Introducing the Newport. A contemporary, easy-maintenance home in a gated 55+ resort-style community in Green Valley Ranch. This single-family, open-concept home offers 3 beds, 3 baths, a 2-car garage, and a flex space ideal for a study or formal dining. With plenty of curb appeal, it features a multi-dimensional exterior with a covered porch and included landscaping with auto-sprinklers. The interior is bright with oversized windows and 9’ ceilings. Enjoy designer LVP flooring, Samsung appliances, and Sherwin-Williams paint throughout. The kitchen features an oversized eat-in dining island,..
more...
Status: pending
Listing Office: oakwood homes real estate llc
Broker Remarks:
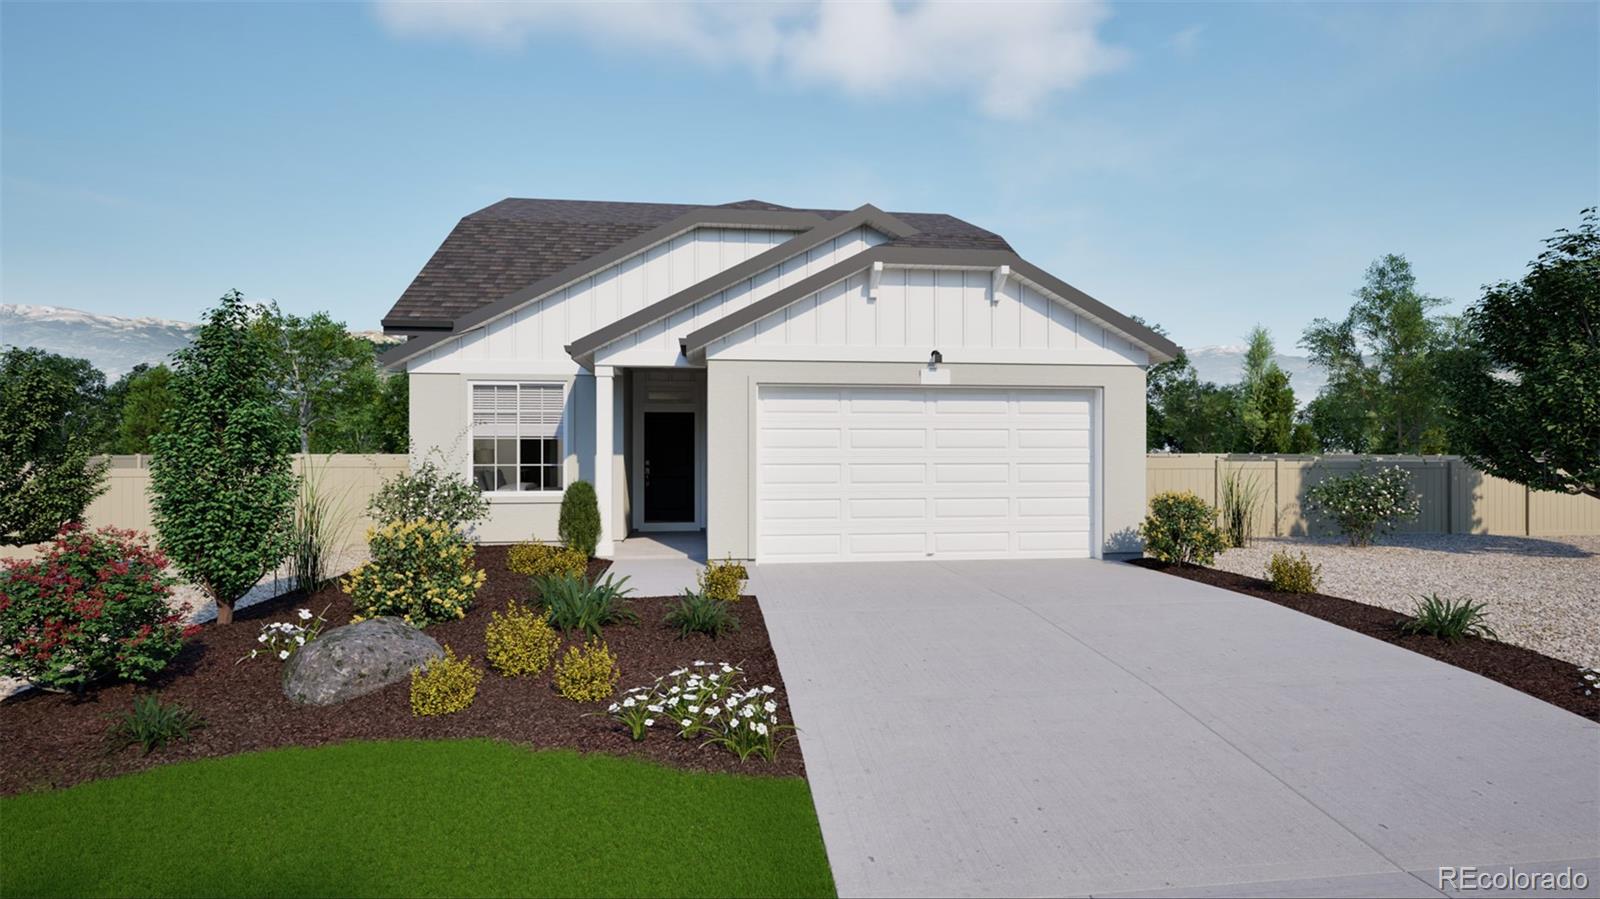
The Esprit floorplan blends modern design with artisanal touches in a home built for flexibility, affordability, and efficiency. This single-family, 2-story layout spans 2,986 sq. ft. in total and offers 4 beds, 2.5 baths, an unfinished basement, and a 2-car garage.
Energy efficiency is at the forefront with 2x6 walls and low-E double pane glass for superior insulation, a Rheia HVAC, a 96% high-efficiency furnace, plus electric vehicle and solar ready. All adding up to lower utility bills, backed by our Energy Smart Guarantee and certified as EPA Indoor AirPlus®.
This home has plenty of cu..
more...
Status: active
Listing Office: oakwood homes real estate llc
Broker Remarks:
The Esprit floorplan blends modern design with artisanal touches in a home built for flexibility, affordability, and efficiency. This single-family, 2-story layout spans 2,986 sq. ft. in total and offers 4 beds, 2.5 baths, an unfinished basement, and a 3-car garage.
Energy efficiency is at the forefront with 2x6 walls and low-E double pane glass for superior insulation, a Rheia HVAC, a 96% high-efficiency furnace, plus electric vehicle and solar ready. All adding up to lower utility bills, backed by our Energy Smart Guarantee and certified as EPA Indoor AirPlus®.
This home has plenty of cu..
more...
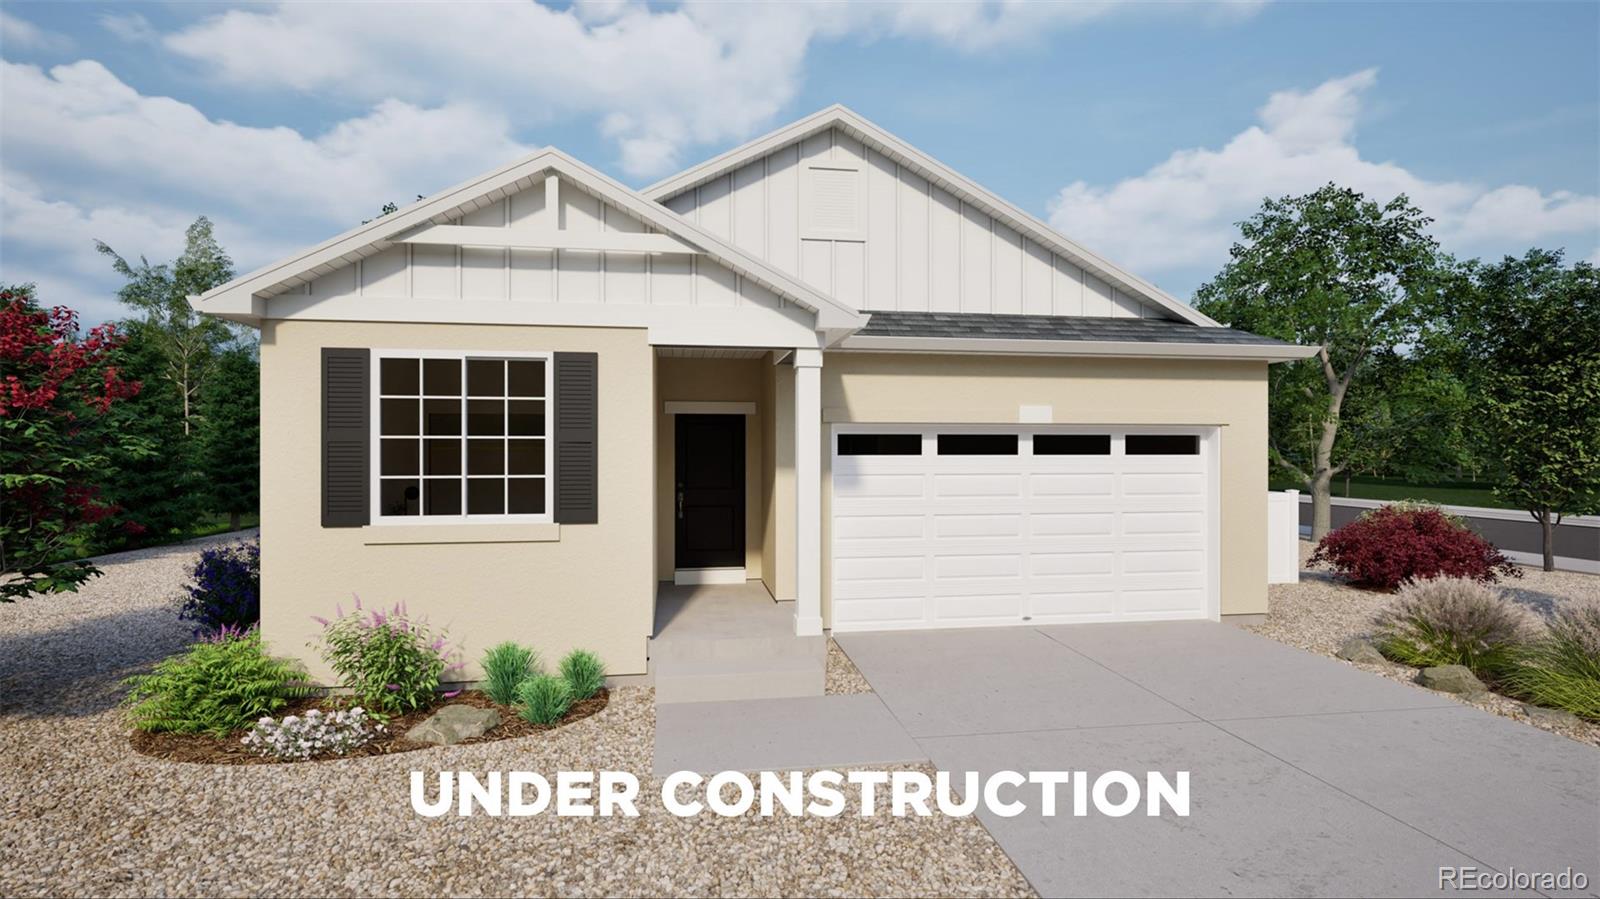
Status: active
Listing Office: oakwood homes real estate llc
Broker Remarks:
The Splendor floorplan combines effortless single-level living with thoughtful design touches that elevate comfort, style, and day-to-day convenience. This ranch-style home offers 4 bedrooms, 3 bathrooms, an open-concept great room, and a 3-car garage, all designed within a spacious and functional layout ideal for entertaining and comfortable living.
This home feels bright and airy thanks to 9’ ceilings, generously sized windows, and a flowing layout that connects the main living spaces. Durable designer LVP flooring, soft Shaw carpeting, and contemporary Sherwin-Williams paint palettes brin..
more...
Status: active
Listing Office: compass colorado, llc - boulder
Broker Remarks:
BRAND NEW ROOF just installed! Some homes are designed to be seen. Others are designed to be lived in.
Welcome to this beautifully maintained Green Valley Ranch home, where thoughtful design, pride of ownership, and spaces made for gathering come together. From holiday celebrations and game-day get-togethers to quiet evenings at home, this residence has been the backdrop for years of cherished memories.
Inside, you'll find a welcoming layout that naturally connects the main living spaces, creating an ideal flow for both everyday living and entertaining. Whether you're preparing a meal, h..
more...
Status: pending
Listing Office: brokers guild homes
Broker Remarks:
Newer 2021-built two-story home in Green Valley East featuring an open layout and modern finishes throughout. Stone
accents and a covered front porch create inviting curb appeal. The main level offers an open-concept kitchen, dining, and
living area ideal for everyday living and entertaining. The kitchen features a large island, quartz countertops, stainless
steel appliances, gas range, wall oven, built-in microwave, walk-in pantry, and ample cabinetry. A private office with
double glass doors sits near the entry, perfect for remote work or flexible use. A powder room completes the main fl..
more...
Status: pending
Listing Office: oakwood homes real estate llc
Broker Remarks:
Introducing the Big Sur, a contemporary, easy-maintenance home in the gated, 55+ resort-style community of The Reserve at Green Valley Ranch. This expansive, 2,627 sq. ft. home is designed for an active lifestyle with an open-concept layout, 3 beds, 3.5 baths, a flex room, and a versatile loft.
As a to-be-built home, you have the exciting opportunity to personalize your space by selecting your own designer finishes, if you act quickly. The bright interior features a kitchen with an island and walk-in pantry that flows seamlessly to the patio, perfect for entertaining. The primary suite incl..
more...
The content relating to real estate for sale in this web site comes
in part from the Internet Data eXchange ("IDX") program of
METROLIST, INC., DBA RECOLORADO® Real estate listings held by brokers other
than The Brian Petrelli Team are marked with the IDX Logo.
This information is being provided for the consumers' personal, non-commercial use and may not be used for any other purpose. All information subject to change and should be independently verified.




 Sold Home Stats

 21%
21% 12.8%
12.8% 19.5%
19.5%