Sources: FBI, Uniform Crime Reports, prepared by the National Archive of Criminal Justice Data
The Brian Petrelli Team is your Allen , Aurora home specialist.
Allen , Aurora has had 0 homes sell in the past two years for an average sales price of $0.
Our team of local Aurora experts have over 200 years of combined expertise in the Colorado Real Estate market. Give us a call today to put
our knowledge and experience to work for you as you buy or sell your next Allen home.
Don't see what you're looking for here? Contact our team for a free, custom search.
Status: closed
Listing Office: oakwood homes real estate llc
Broker Remarks:
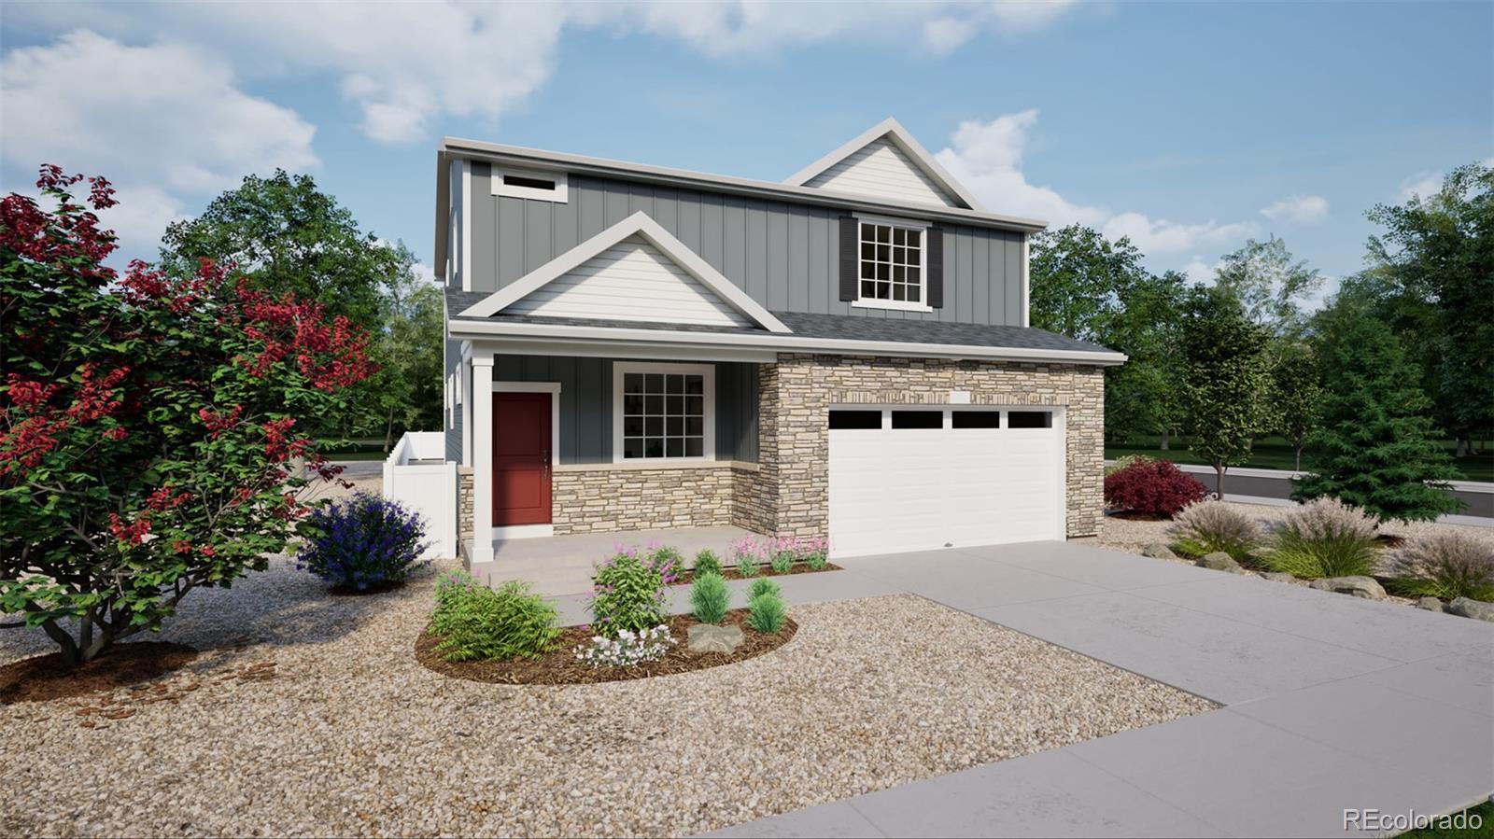
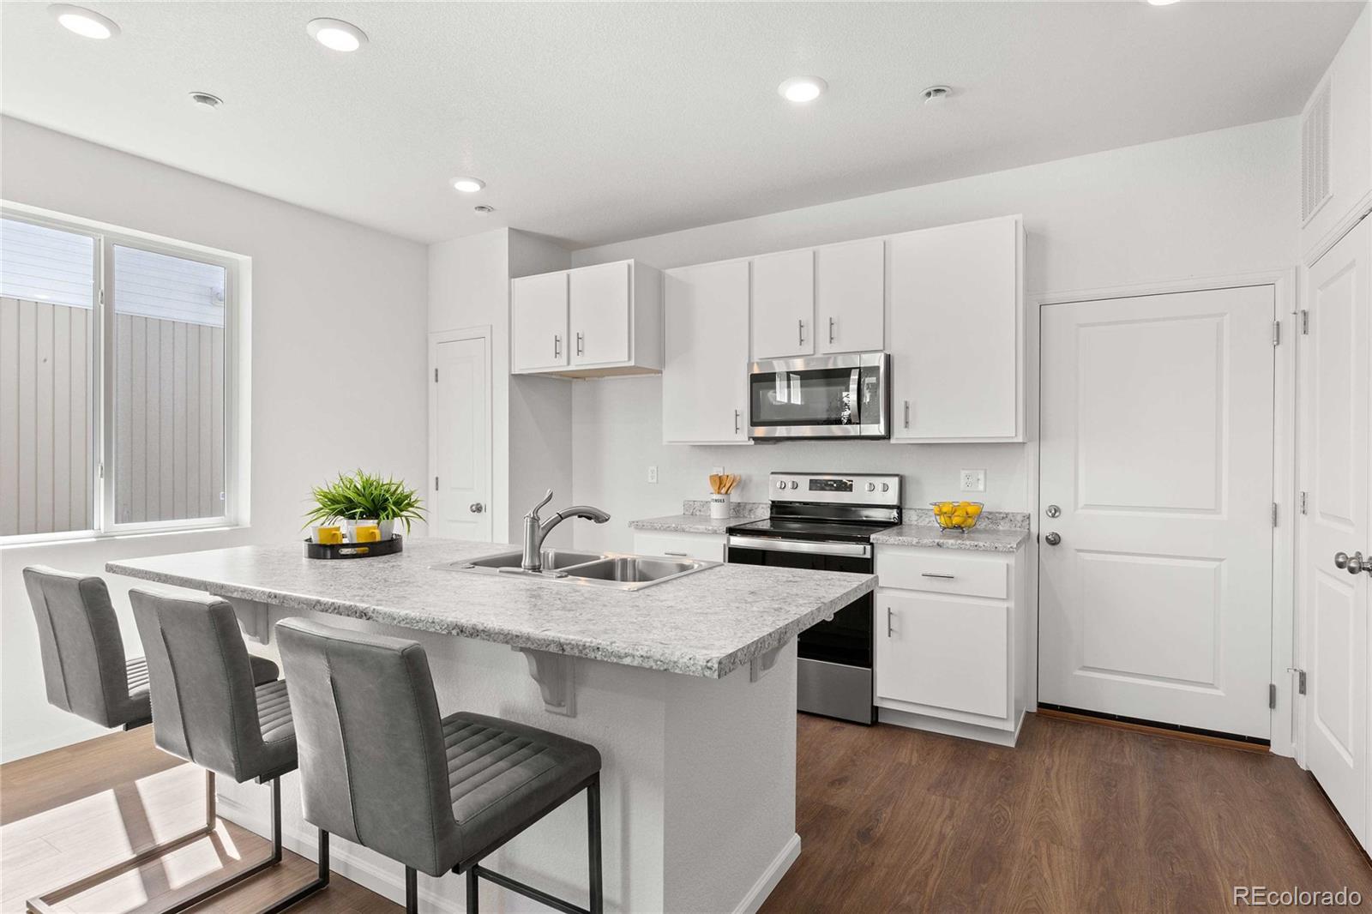
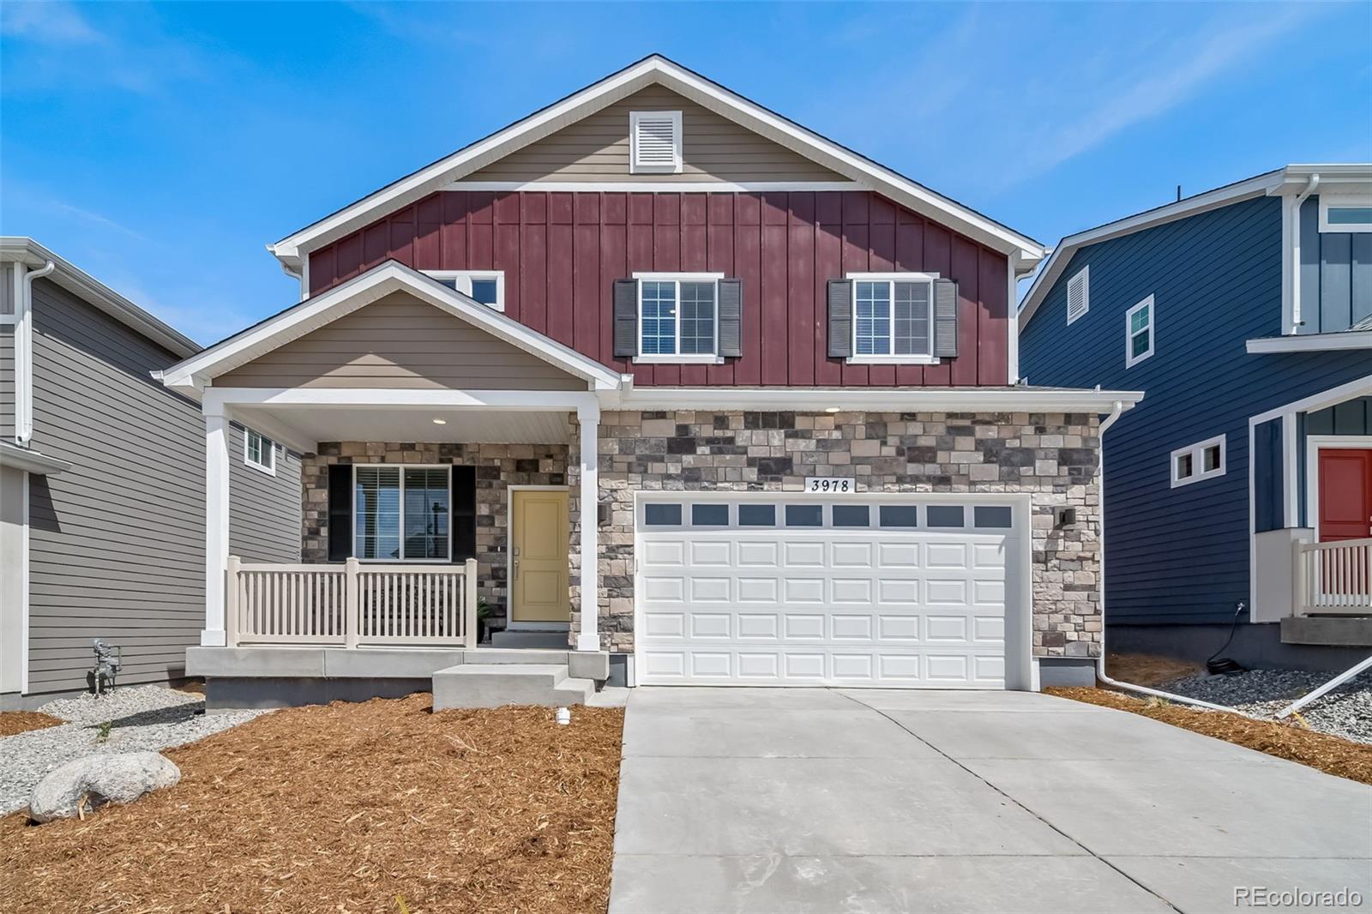
The Neo floorplan blends modern design with artisanal touches in a home built for flexibility, affordability, and efficiency. This single-family, 2-story layout spans 2,625 sq. ft. in total and offers 3 beds, 2.5 baths, an unfinished Walk-out basement, oversized homesite and a large 2-car garage with storage.
Energy efficiency is at the forefront with 2x6 walls and low-E double pane glass for superior insulation, a Rheia HVAC, a 96% high-efficiency furnace, plus electric vehicle and solar ready. All adding up to lower utility bills, backed by our Energy Smart Guarantee and certified as EPA I..
more...
Status: closed
Listing Office: oakwood homes real estate llc
Broker Remarks:
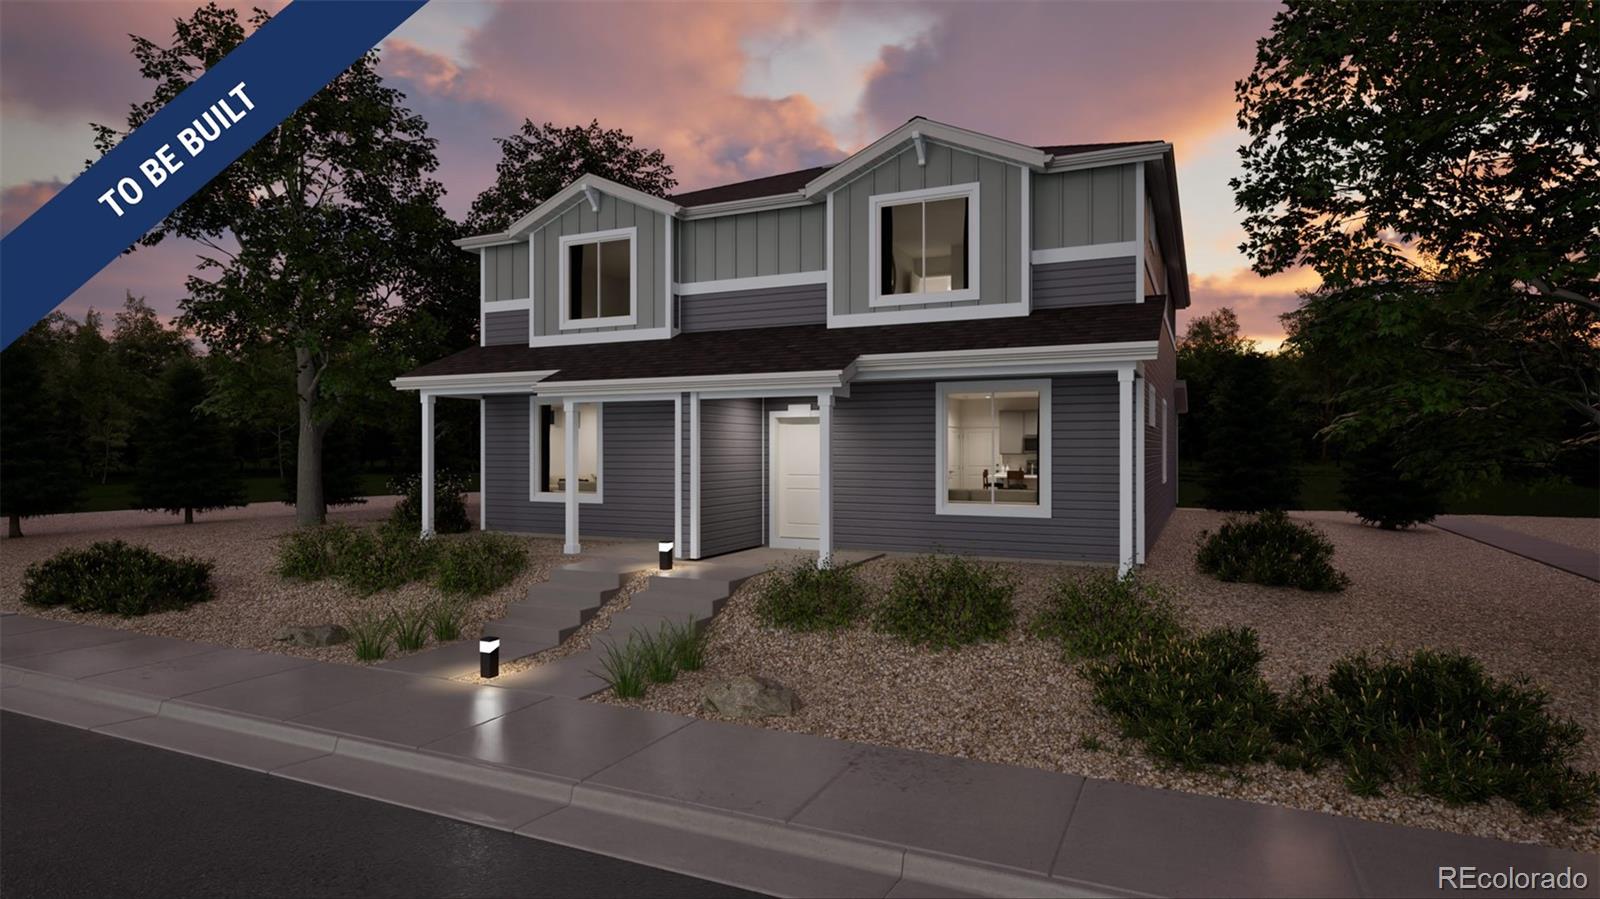
Meet the Plateau, a 2-story duet home with 3 bedrooms, 2/2.5 baths, and a 2-car alley-load insulated garage. Designed for comfort and flexibility, this open-concept plan features a single shared wall and a bright, efficient layout that maximizes space. Built with energy efficiency in mind, this home is thoughtfully designed to help you save on monthly costs while maintaining year-round comfort, all backed by Oakwood’s Energy Smart Guarantee. Modern curb appeal creates a welcoming exterior and a charming streetscape. Inside, designer LVP flooring, Shaw carpeting, Delta faucets, and Sherwin-Will..
more...
Broker Remarks:
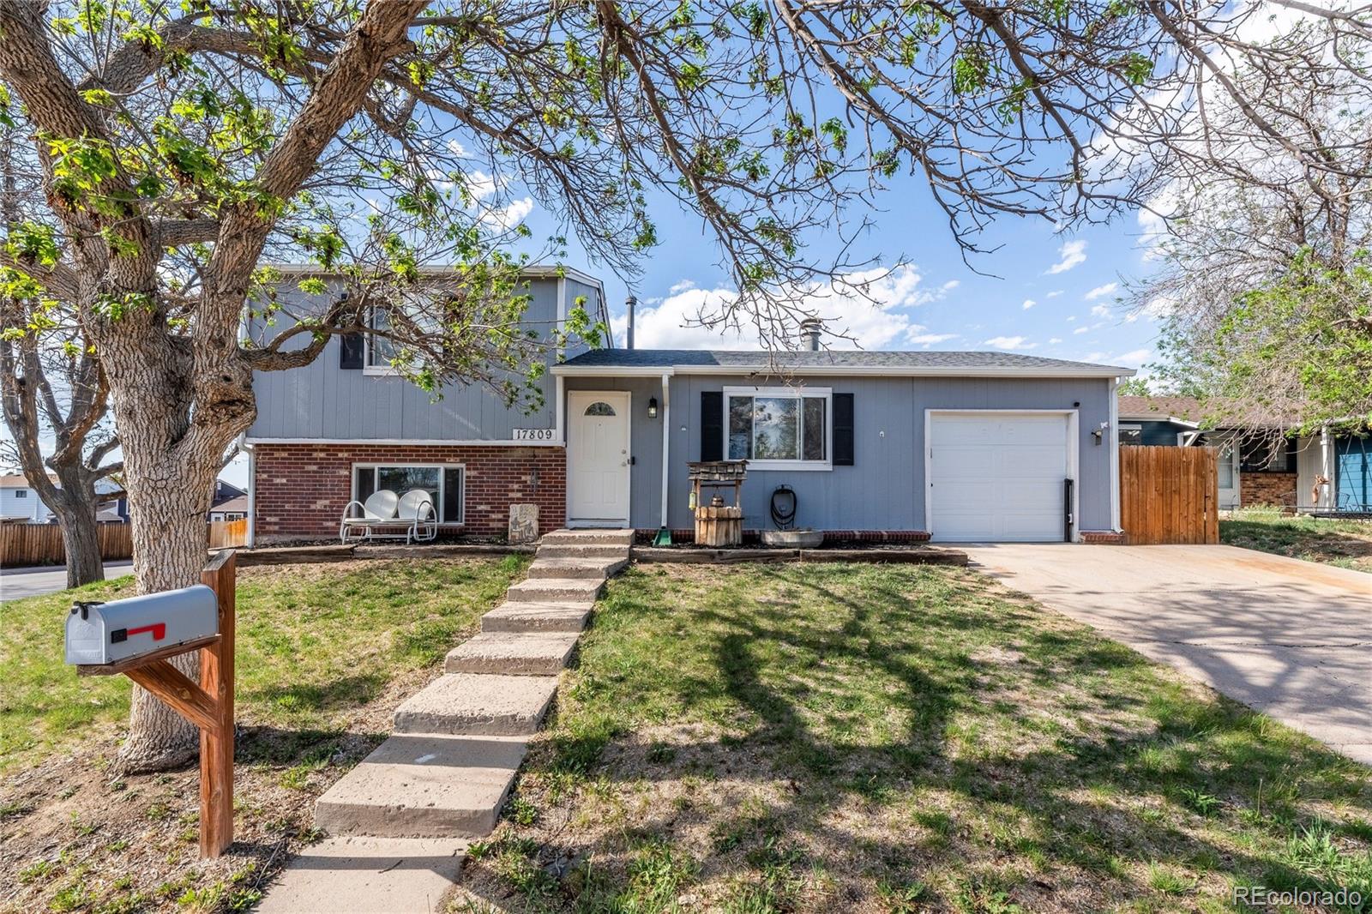
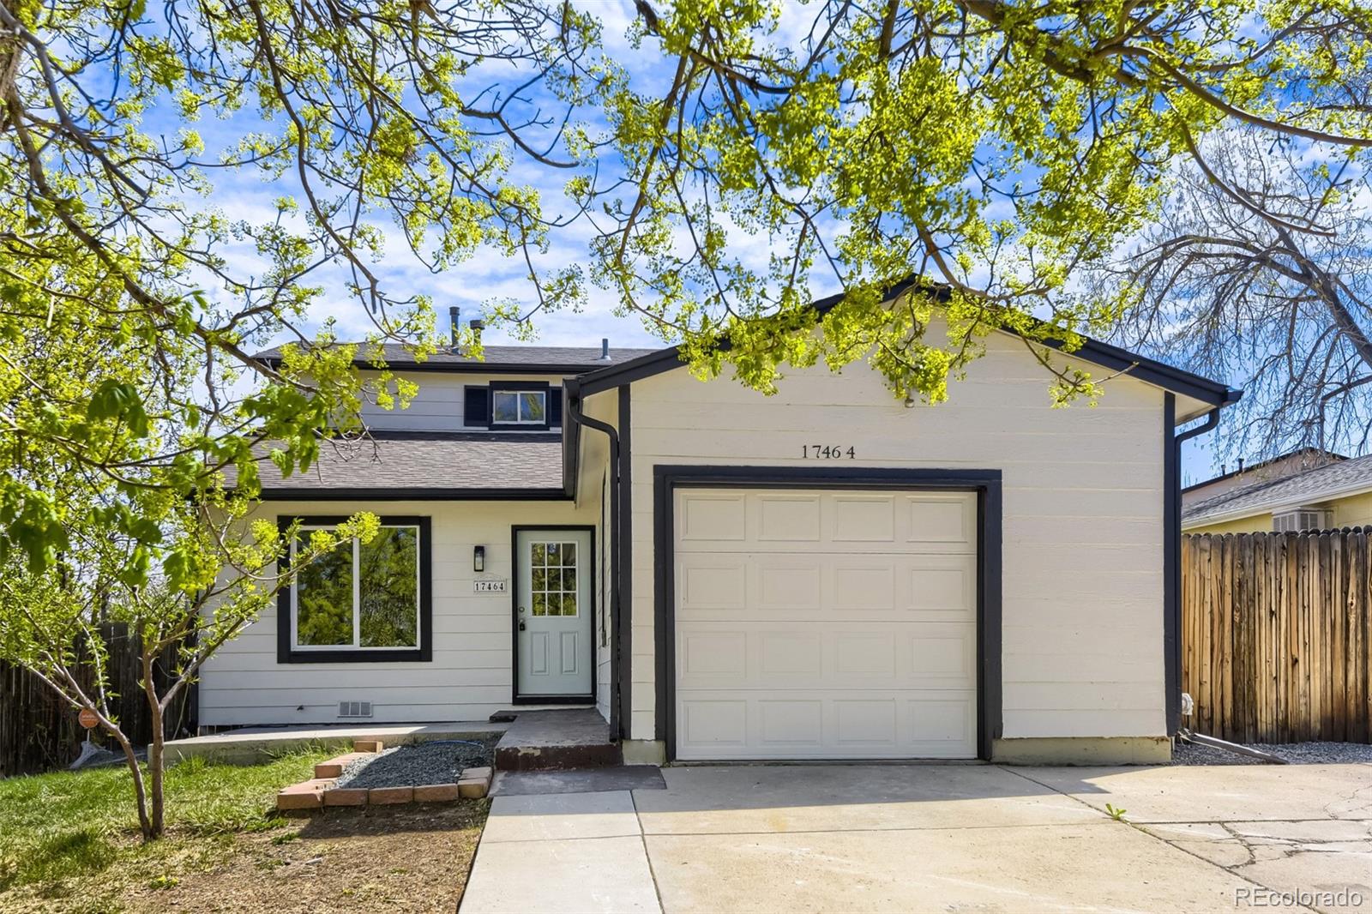
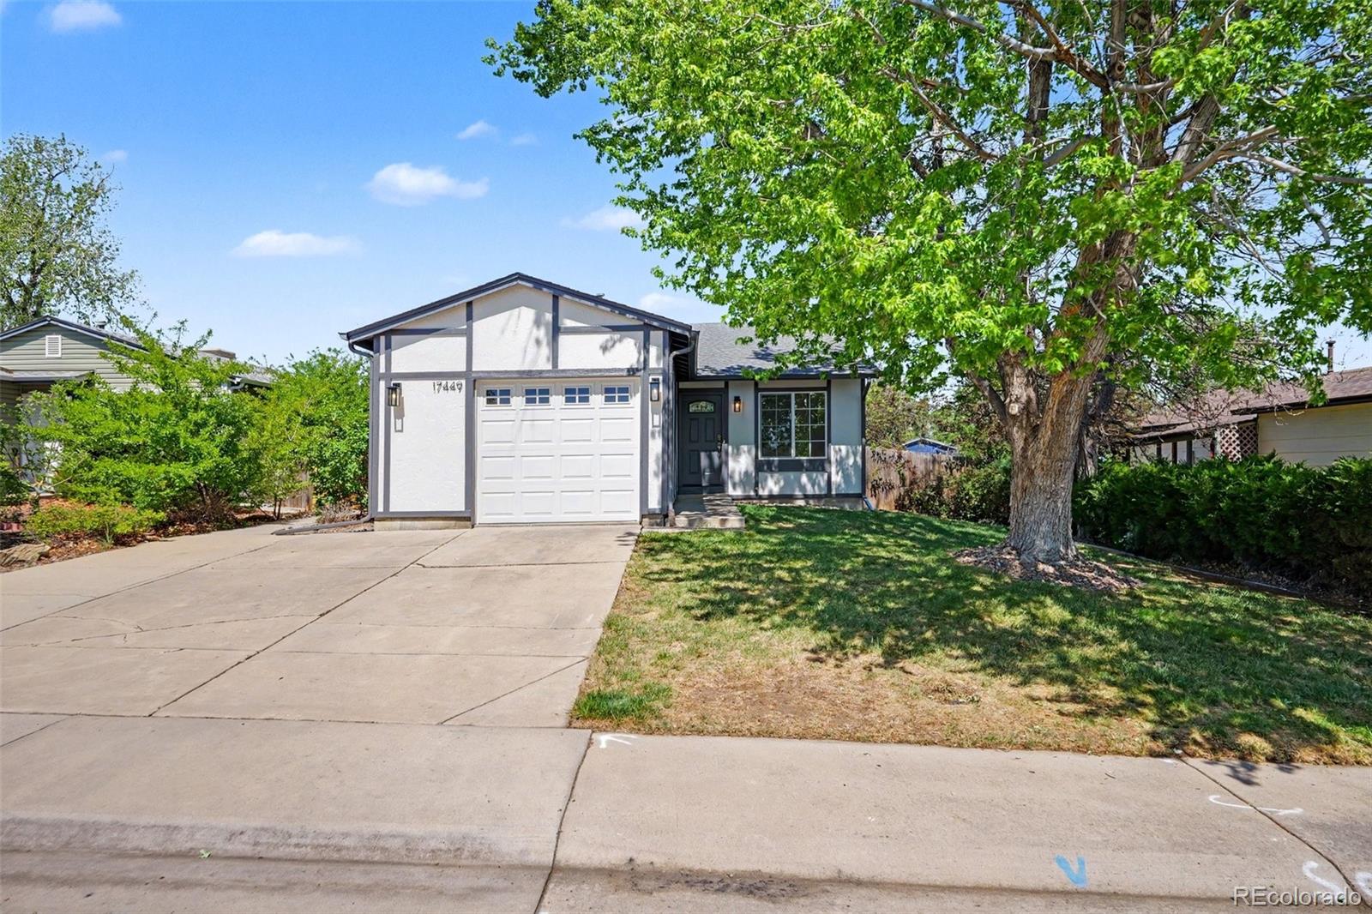
Welcome home! This beautifully remodeled ranch-style residence in Summer Valley offers three bedrooms and two bathrooms, ready for you to move right in. Enjoy a brand new kitchen and main floor bathroom, along with fresh carpet, interior paint, and refinished hardwood floors throughout. Outside, you’ll find a newer concrete driveway, a welcoming front porch, a spacious backyard patio and a large backyard, perfect for relaxing or entertaining. The home also features new exterior paint. Located in the highly regarded Cherry Creek School District, this home is just minutes from popular shopping..
more...
Broker Remarks:
Welcome to 3699 S Zeno Way in Aurora, where you get something that is getting harder and harder to find... a great home with a large private backyard, no HOA, and a location in the Cherry Creek School District. This 3-bedroom, 3-bath home offers over 2,000 square feet, a 2-car garage, and a lot size of just over 10,000 square feet, giving you the space to spread out both inside and out.
The backyard is a huge standout here. It is private, usable, and gives you the kind of space that is tough to find in this price range. Whether you want room for kids, dogs, entertaining, gardening, or just so..
more...
Broker Remarks:
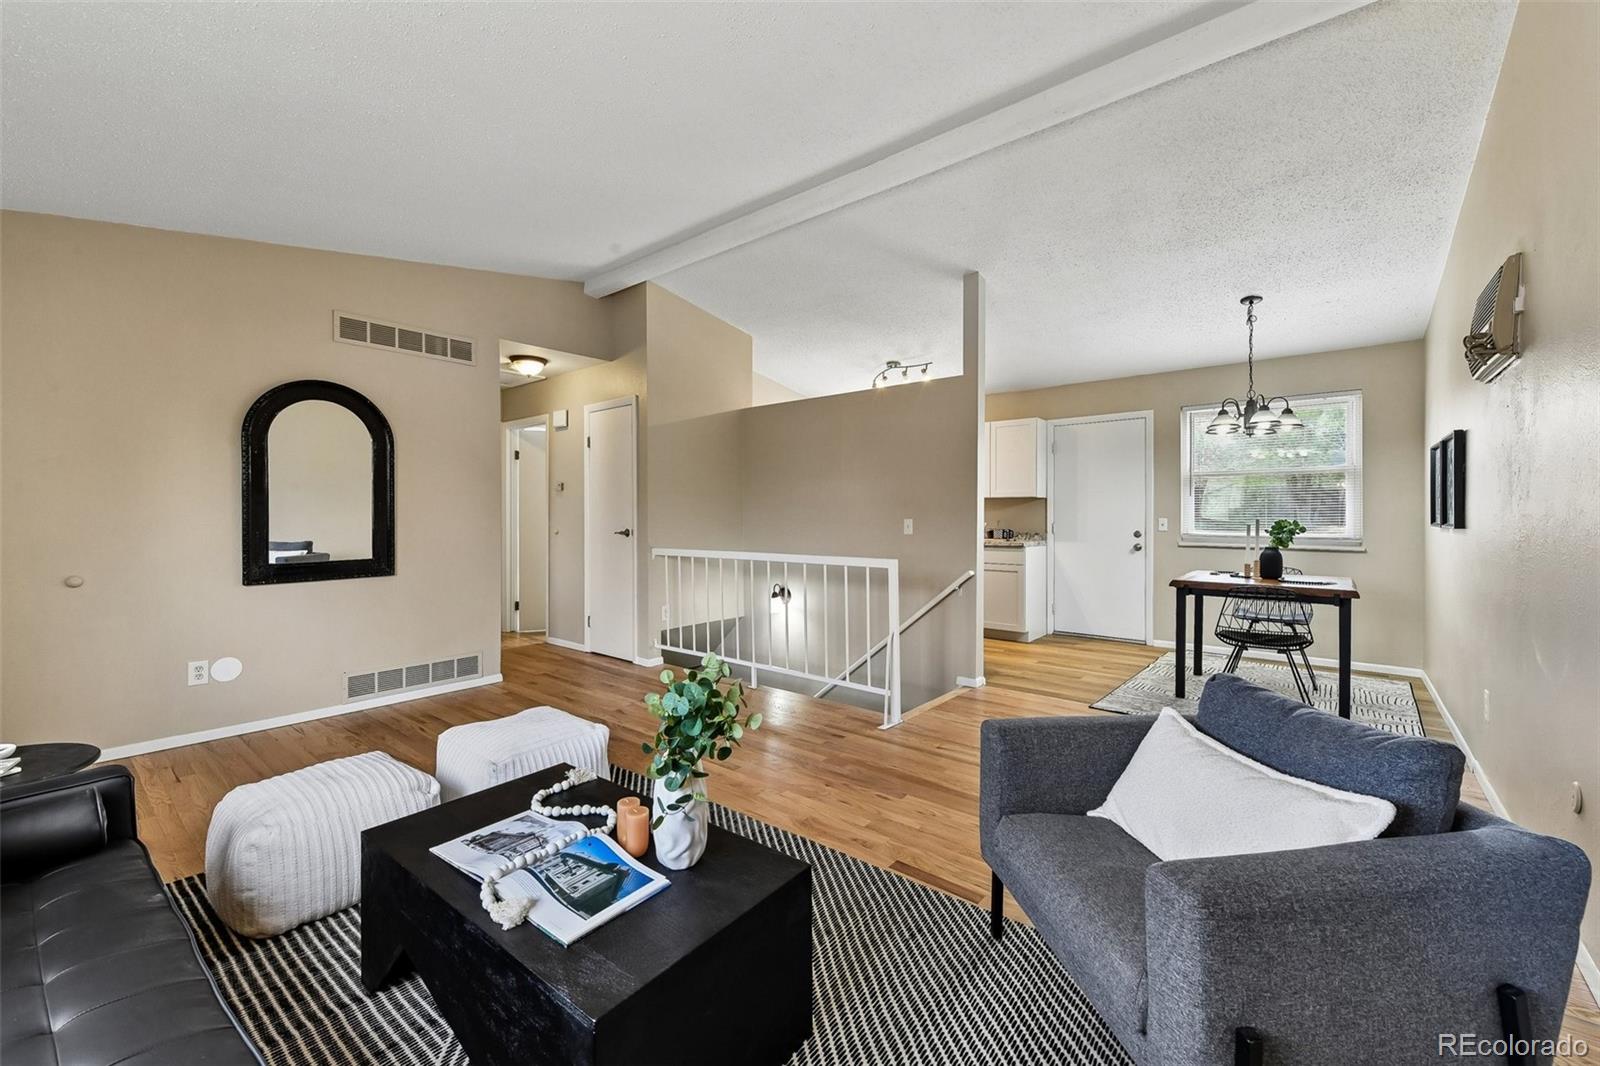
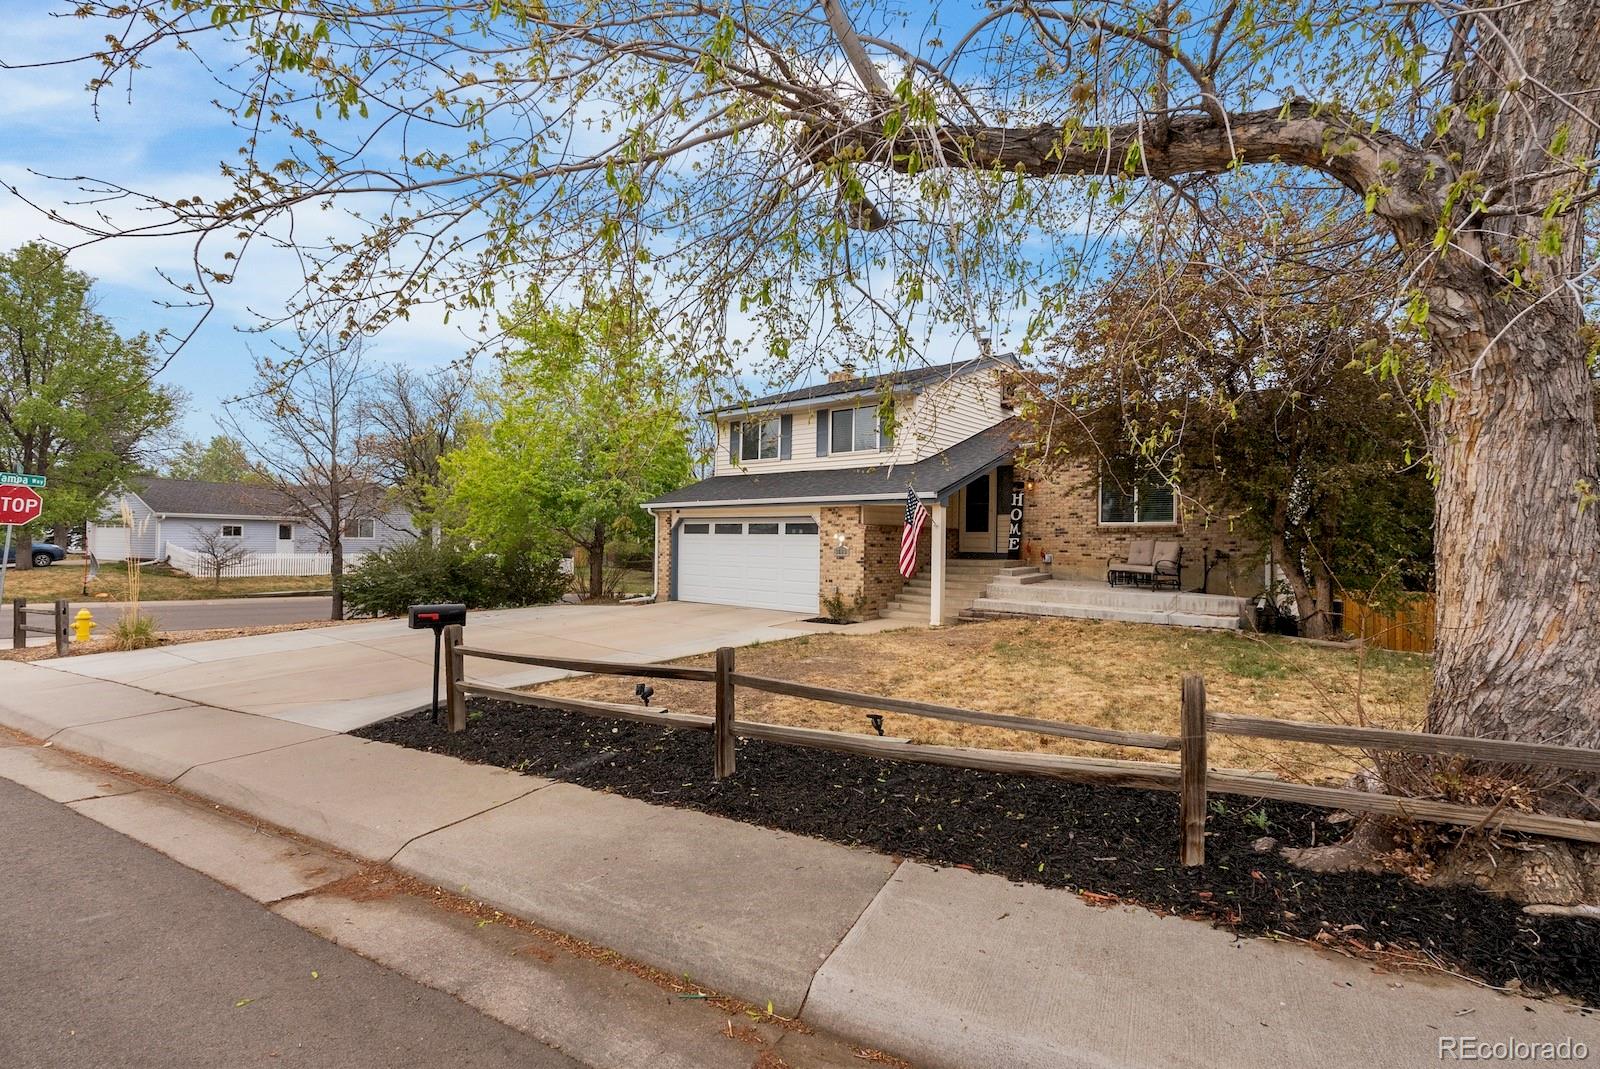
Great opportunity to own a 3-bedroom, 2-bath tri-level home located in the highly desirable Cherry Creek School District at a great price! Situated on an end lot, this property offers additional privacy and outdoor space. The home features a functional floor plan with multiple living areas and plenty of natural light. New roof in 2024. Newer furnace. This home offers a great opportunity for buyers to make it their own with NO HOA! Conveniently located near shopping, dining, and parks. The sellers have already found a home and are ready for an offer! Schedule your showing today!..
more...
Status: closed
Listing Office: oakwood homes real estate llc
Broker Remarks:
Ask our sales team about our limited-time offer of 6 months, no mortgage payments.*
Meet the Plateau, where modern design meets smart living. This 2-story duet home offers 1,448 sq. ft. with 3 bedrooms, 2.5 baths, and a 2-car alley-load insulated garage. Enjoy low-maintenance living in an open-concept design. Built with energy efficiency in mind, this home is thoughtfully designed to help you save on monthly costs while maintaining year-round comfort, all backed by Oakwood’s Energy Smart Guarantee. Enjoy details such as LVP flooring, Shaw carpeting, Delta faucets, and Sherwin-Williams paint t..
more...
Status: closed
Listing Office: oakwood homes real estate llc
Broker Remarks:
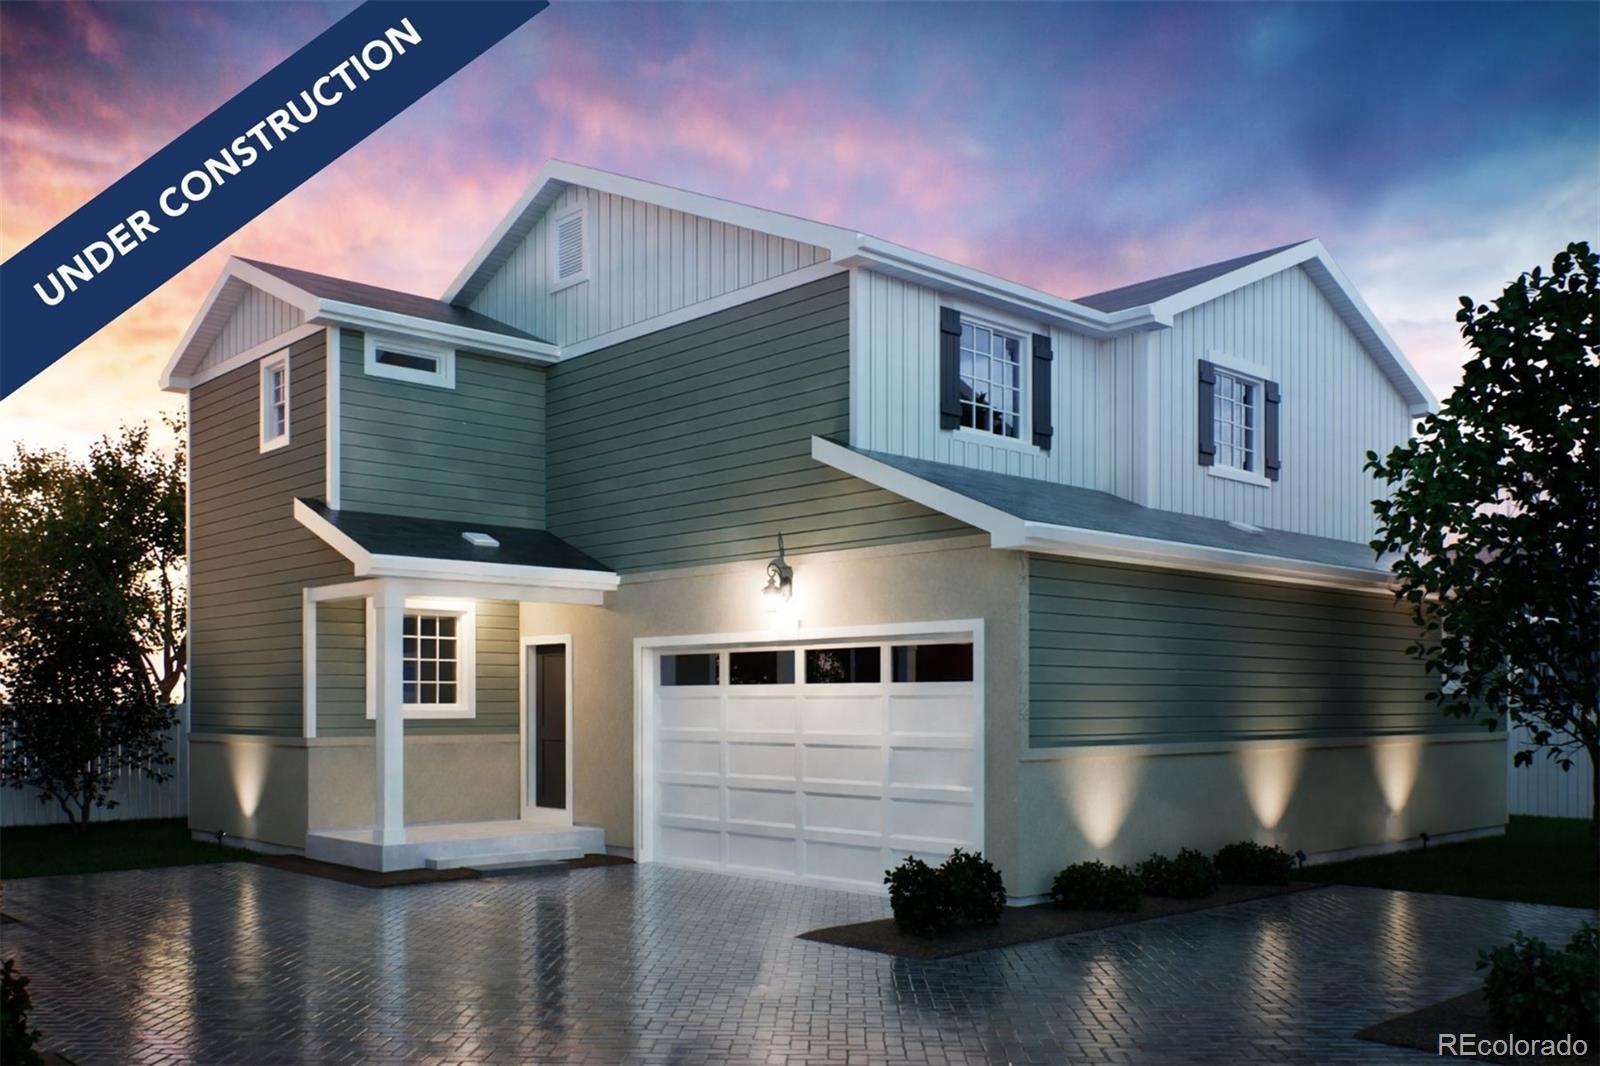
Under construction. Photos are renderings or of a previously built/similar model and may not reflect the actual home.
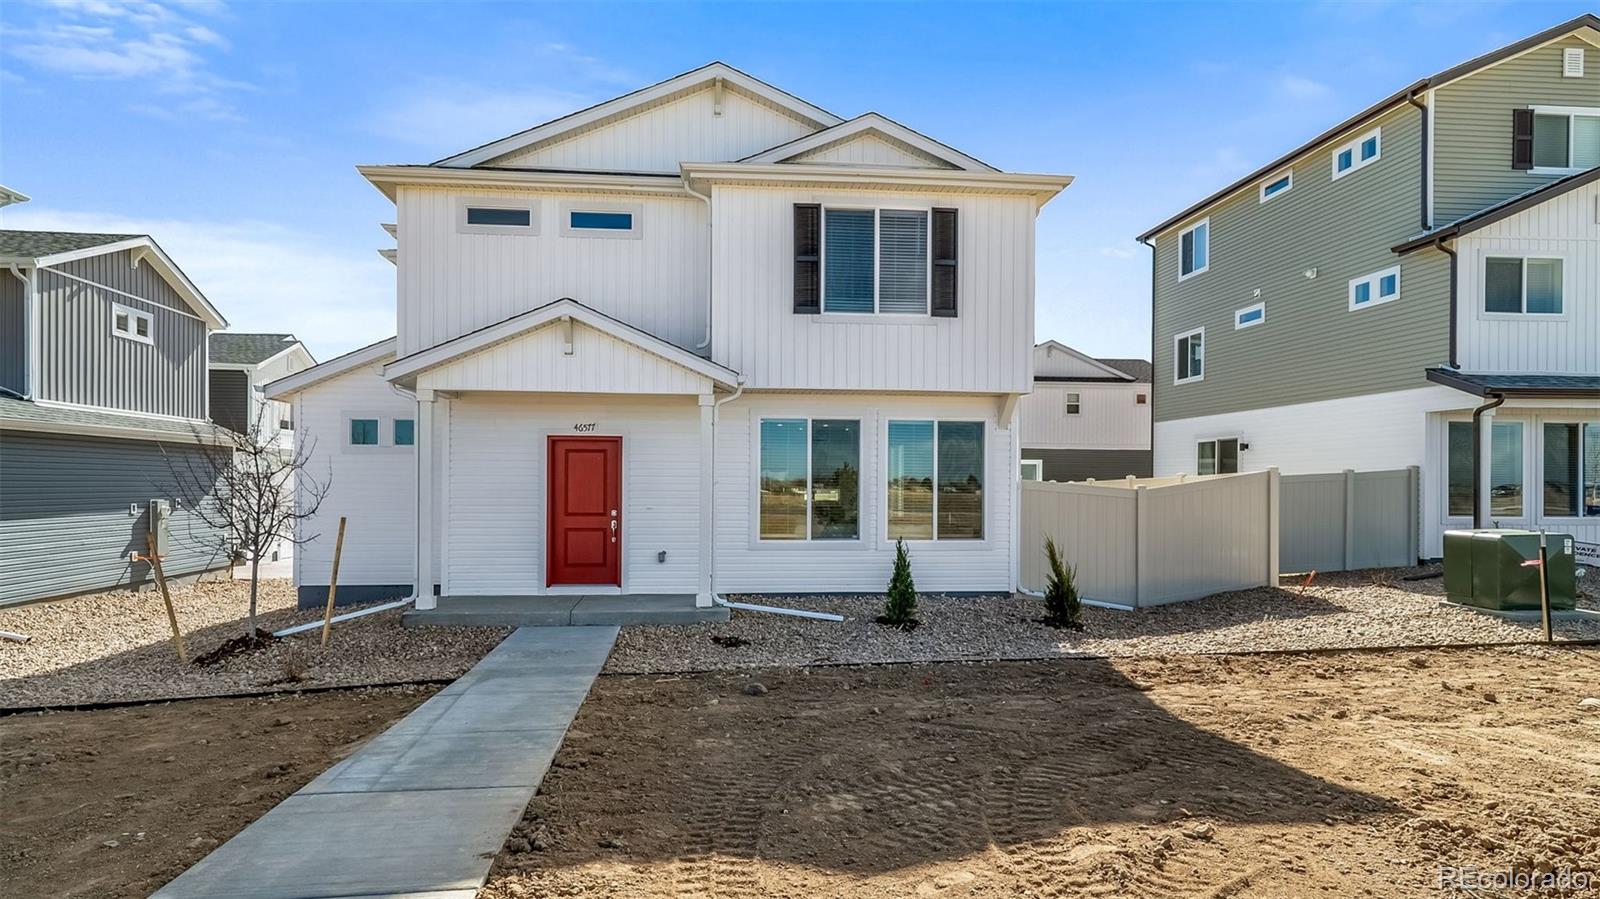
Discover the Jutland floorplan – a beautifully designed two-story single-family home offering 1,464 sq. ft. of functional living space. With 3 bedrooms, 2.5 bathrooms, and a 2-car insulated garage, this home delivers affordability, efficiency, and flexibility for today's homeowners. Located on a private cul-de-sac, this home stands out with its multi-dimensional exterior and exceptional curb appeal. Built by Oakwood Homes, a trusted builder known for innovative construction..
more...
Status: closed
Listing Office: oakwood homes real estate llc
Broker Remarks:
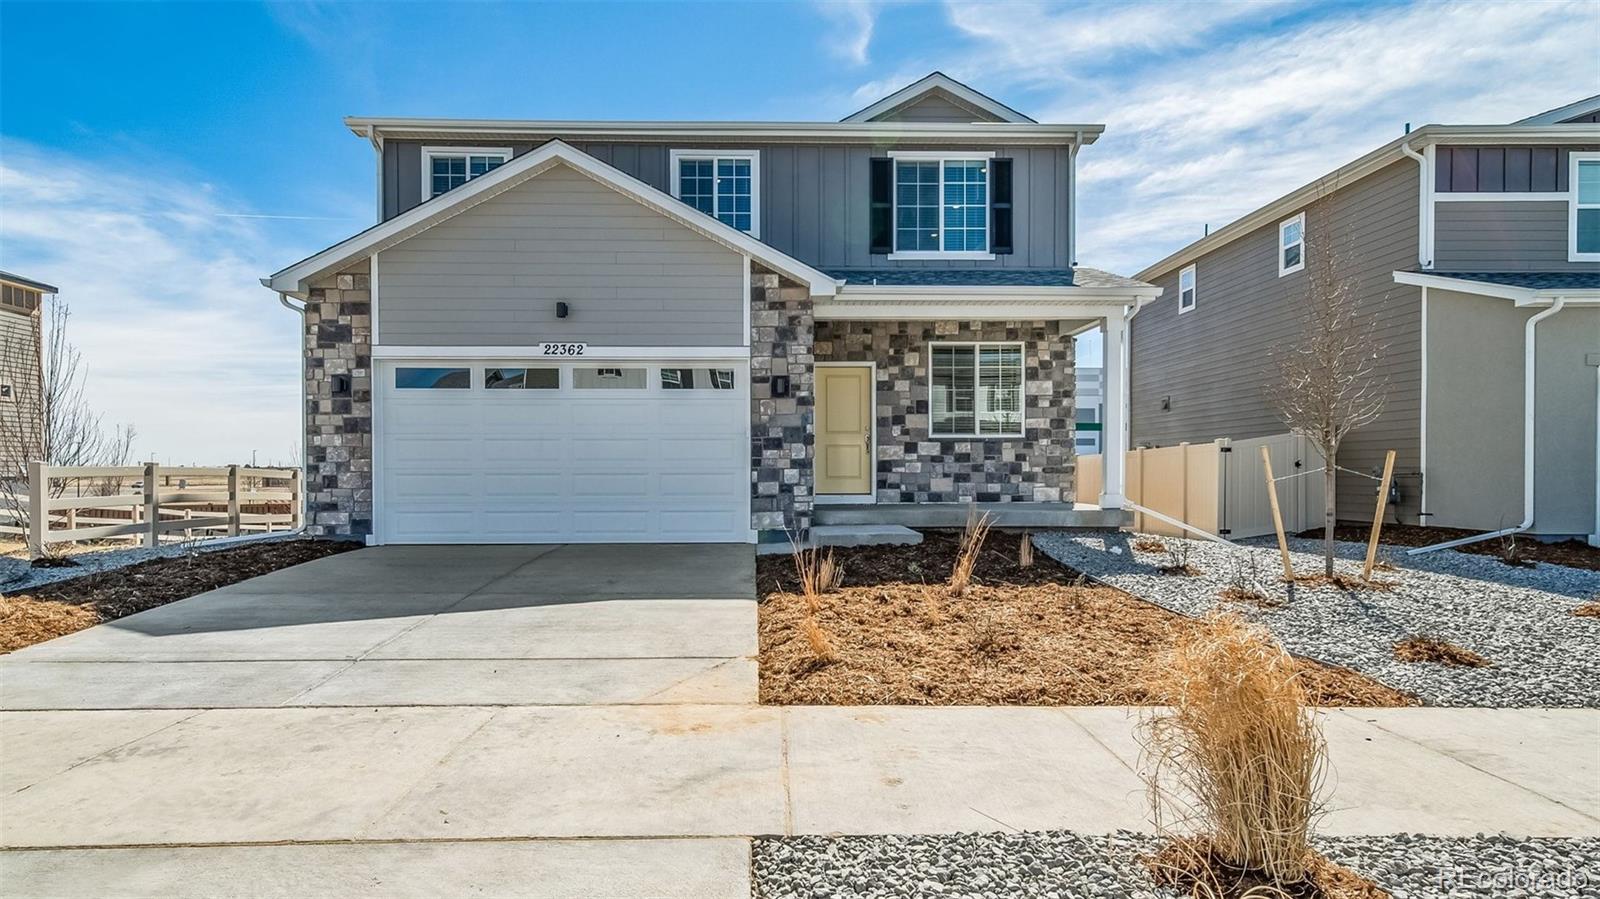
The Shire – Efficient Design, Elevated Style in Green Valley Ranch Aurora Welcome to The Shire, where practical design meets elevated everyday living. This 2-story home offers 3 bedrooms, 2.5 baths, and 1,464 sq. ft. of well-used space, all set on a quiet cul-de-sac in the heart of Green Valley Ranch Aurora. From the moment you arrive, the curb appeal stands out—with a dimensional exterior, a welcoming front porch, and 5' privacy fencing. Inside, you'll find 9' ceilings and oversized windows that bring in natural light and expand the feel of the main level. The open-concept layout flows effort..
more...
Broker Remarks:
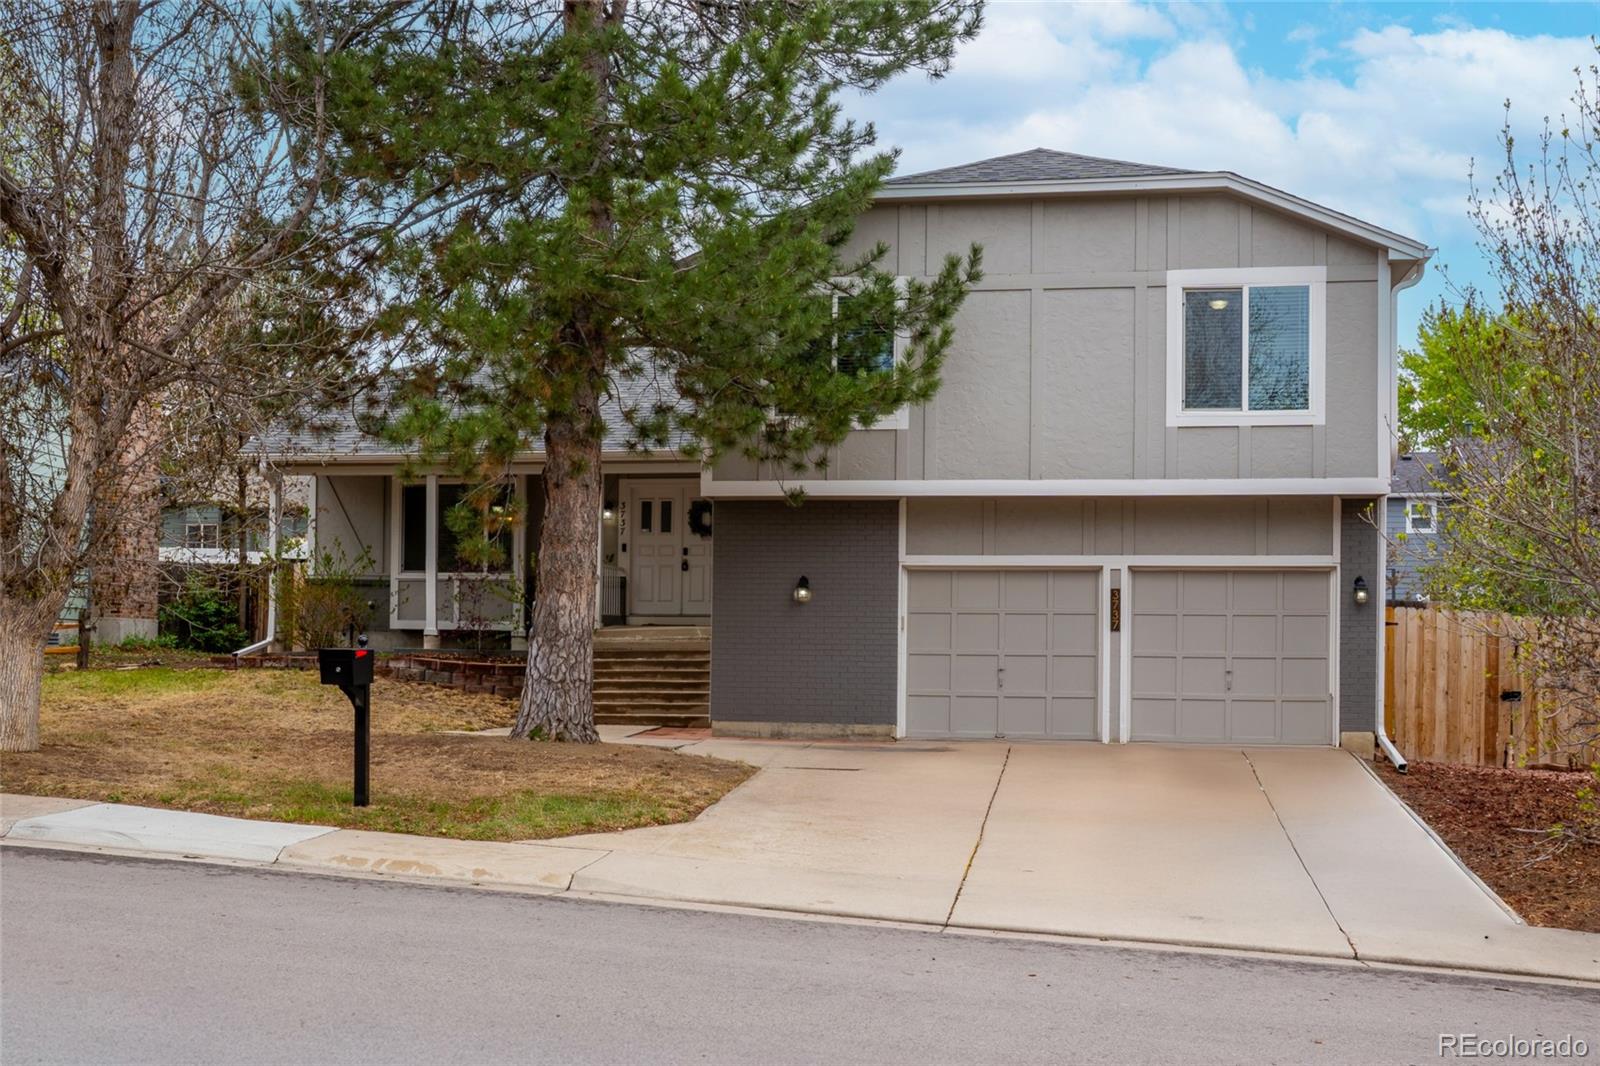
Welcome to 3737 S Walden Street in Aurora, a warm, inviting home that blends comfort, functionality, and thoughtful updates in a convenient location. From the moment you arrive, you’ll notice the home’s charming curb appeal, mature trees, and spacious driveway leading to an oversized two-car garage with a work bench. Inside, you’re greeted by a bright and open living area with soaring ceilings, abundant natural light, and a cozy fireplace that creates the perfect gathering space. The layout feels both airy and welcoming, ideal for everyday living or entertaining guests. The kitchen offers a pr..
more...
Status: closed
Listing Office: madison & company properties
Broker Remarks:
Don’t miss your chance to own a home backing to a reservoir! This amazing home backs to Quincy Reservoir. Enjoy the sunset from your covered back patio on the main floor or from your large private patio off the upper primary en-suite bedroom! The views will amaze you! Enjoy the 3 mile walking trail around the reservoir with your four legged friends! Open the front door to soaring living room ceilings, new luxury vinyl plank wood floors and so much natural light. Turn left to the dining space and updated kitchen with newer refrigerator and dishwasher. Head out the slider from the dining a..
more...
Status: closed
Listing Office: oakwood homes real estate llc
Broker Remarks:
The Wonder floorplan blends modern design with artisanal touches in a home built for flexibility, affordability, and efficiency. This single-family, 2-story layout spans 3,650 sq. ft. in total and offers 5 beds, 3 baths, an unfinished basement, and an oversized 2-car garage, a main floor bedroom and does not back up to another home.
Energy efficiency is at the forefront with 2x6 walls and low-E double pane glass for superior insulation, a Rheia HVAC, a 96% high-efficiency furnace, plus electric vehicle and solar ready. All adding up to lower utility bills, backed by our Energy Smart Guarante..
more...
Status: closed
Listing Office: oakwood homes real estate llc
Broker Remarks:
Ask about our 4.49% FHZ fixed rate when using our preferred lender, terms and conditions apply. See sales counselor for details.
The Griffin floorplan combines contemporary design with handcrafted detail, offering a home designed for versatility, affordability, and efficiency. Located in our flourishing Green Valley Ranch Community, this single-family, 2-story layout spans 2,321 sq. ft. and offers 4 beds, 3.5 baths, an oversized 2-car garage, and a home office flex room. This home has plenty of curb appeal featuring a multi-textural exterior, front porch, and 5’ privacy fencing with included ..
more...
Status: closed
Listing Office: your home sold guaranteed realty - premier partners
Broker Remarks:
**Buy This Home and I'll Buy Yours** If you're looking for a fresh start in the coveted Cherry Creek School District, this is it. This 4-bedroom, 2-bathroom home has been completely transformed with a top-to-bottom remodel that makes the entire space feel brand new. Every room features a clean, modern look with fresh paint, stylish new flooring, and plush carpet throughout. The kitchen is a standout, updated with beautiful new countertops that offer plenty of space for cooking and entertaining. The layout is smart and functional, providing two bedrooms on the main level and two more upstairs,..
more...
Status: closed
Listing Office: oakwood homes real estate llc
Broker Remarks:
The Triumph floorplan blends modern design with artisanal touches in a home built for flexibility, affordability, and efficiency. This single-family, 2-story layout spans 3,275 sq. ft. in total and offers 5 beds, 3.5 baths, an unfinished basement, and an oversized 2-car garage with storage.
Energy efficiency is at the forefront with 2x6 walls and low-E double pane glass for superior insulation, a Rheia HVAC, a 96% high-efficiency furnace, plus electric vehicle and solar ready. All adding up to lower utility bills, backed by our Energy Smart Guarantee and certified as EPA Indoor AirPlus®.
Thi..
more...
Broker Remarks:
Beautifully updated 3-bedroom, 2-bathroom home offering the perfect combination of comfort, style, and value in a fantastic location with NO HOA—giving you added freedom and savings that buyers will love.
Located in the highly sought-after Cherry Creek School District, including top-rated Grandview High School, this move-in-ready property features brand new interior and exterior paint, new carpet throughout, and major system upgrades including a new furnace, new A/C, new water heater, and a roof that is only 3 years old, providing peace of mind for years to come.
The spacious layout of..
more...
The content relating to real estate for sale in this web site comes
in part from the Internet Data eXchange ("IDX") program of
METROLIST, INC., DBA RECOLORADO® Real estate listings held by brokers other
than The Brian Petrelli Team are marked with the IDX Logo.
This information is being provided for the consumers' personal, non-commercial use and may not be used for any other purpose. All information subject to change and should be independently verified.




 Sold Home Stats

 21%
21% 12.8%
12.8% 19.5%
19.5%