Sources: FBI, Uniform Crime Reports, prepared by the National Archive of Criminal Justice Data
The Brian Petrelli Team is your Allen , Aurora home specialist.
Allen , Aurora has had 0 homes sell in the past two years for an average sales price of $0.
Our team of local Aurora experts have over 200 years of combined expertise in the Colorado Real Estate market. Give us a call today to put
our knowledge and experience to work for you as you buy or sell your next Allen home.
Don't see what you're looking for here? Contact our team for a free, custom search.
Status: closed
Listing Office: oakwood homes real estate llc
Broker Remarks:
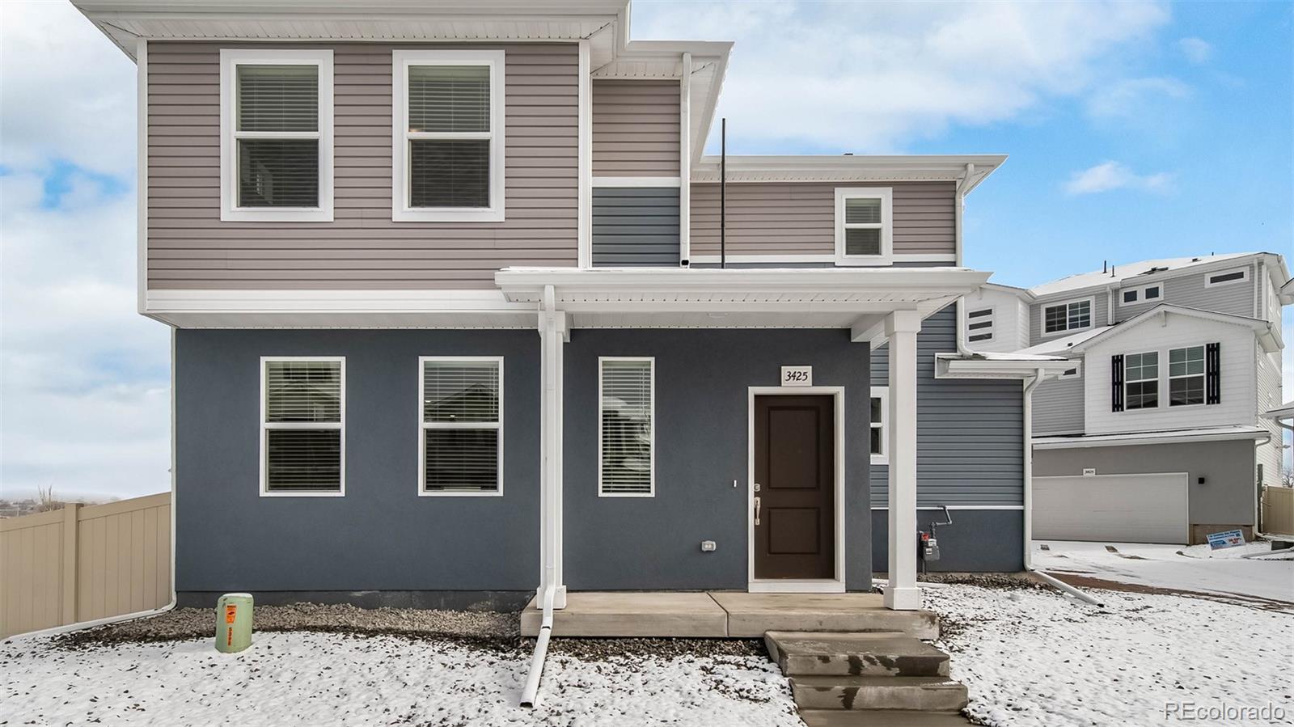
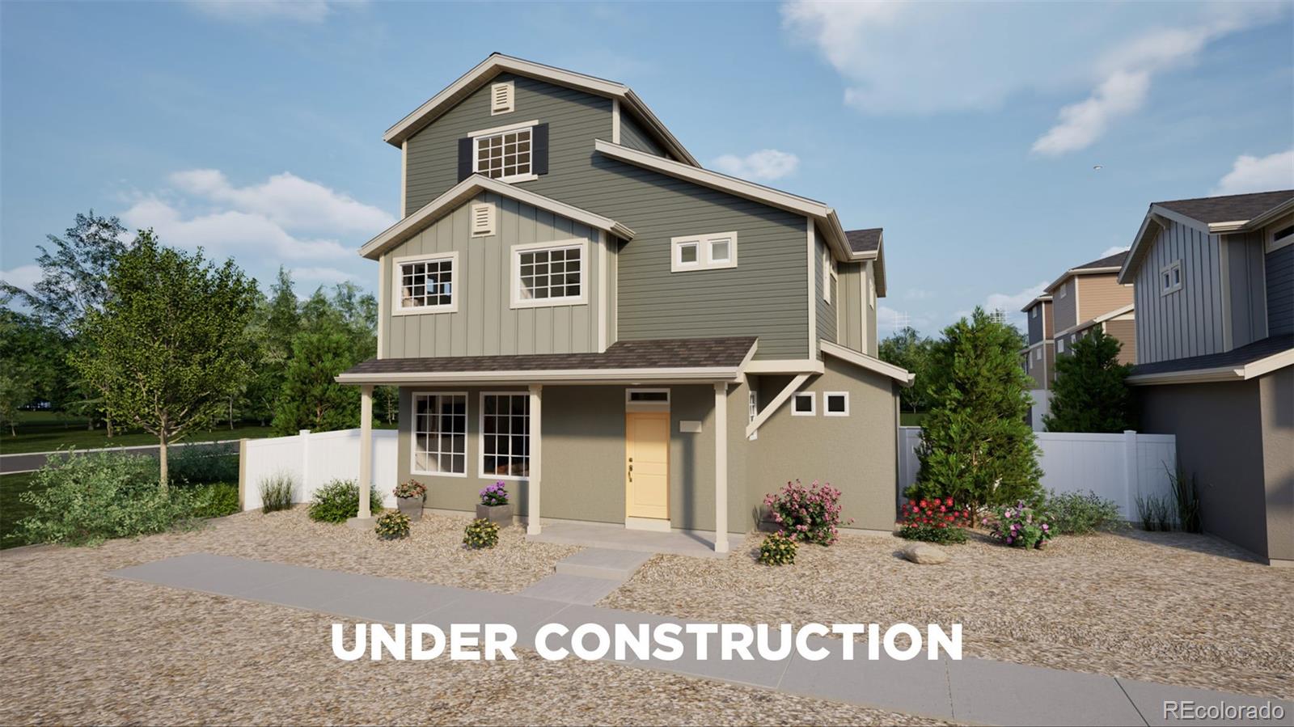
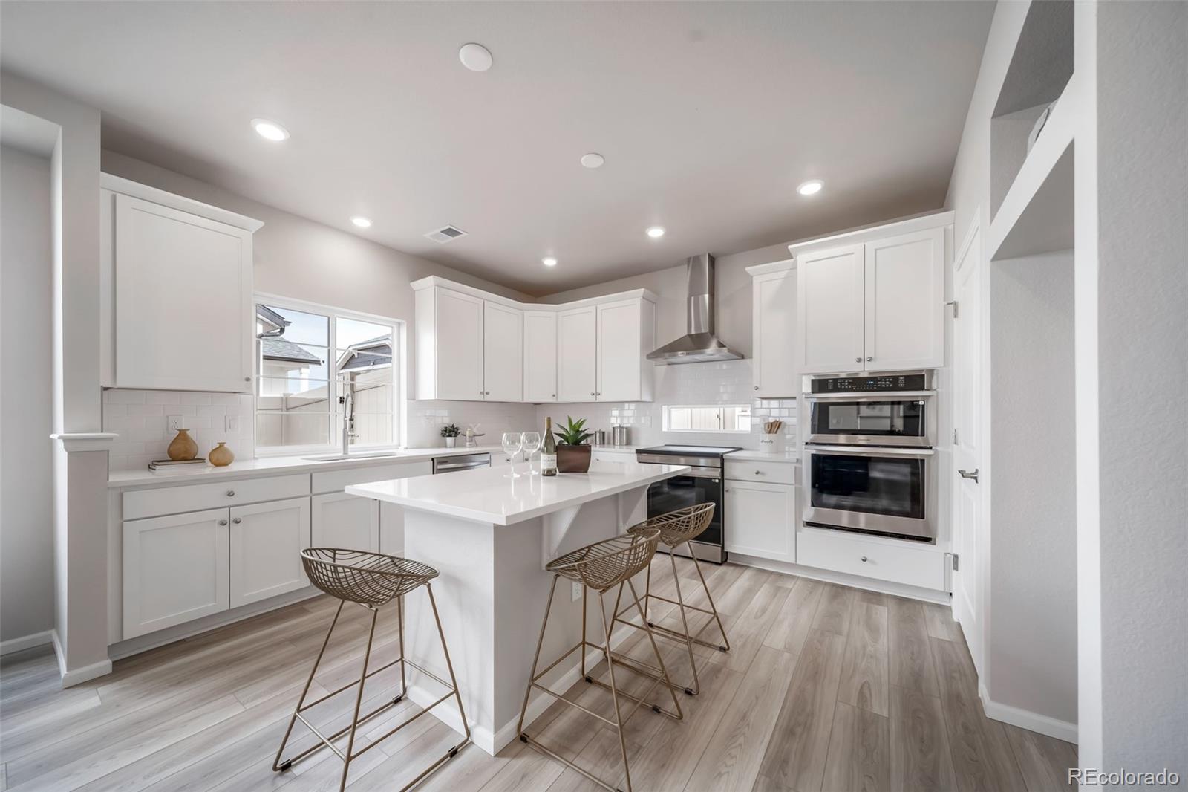
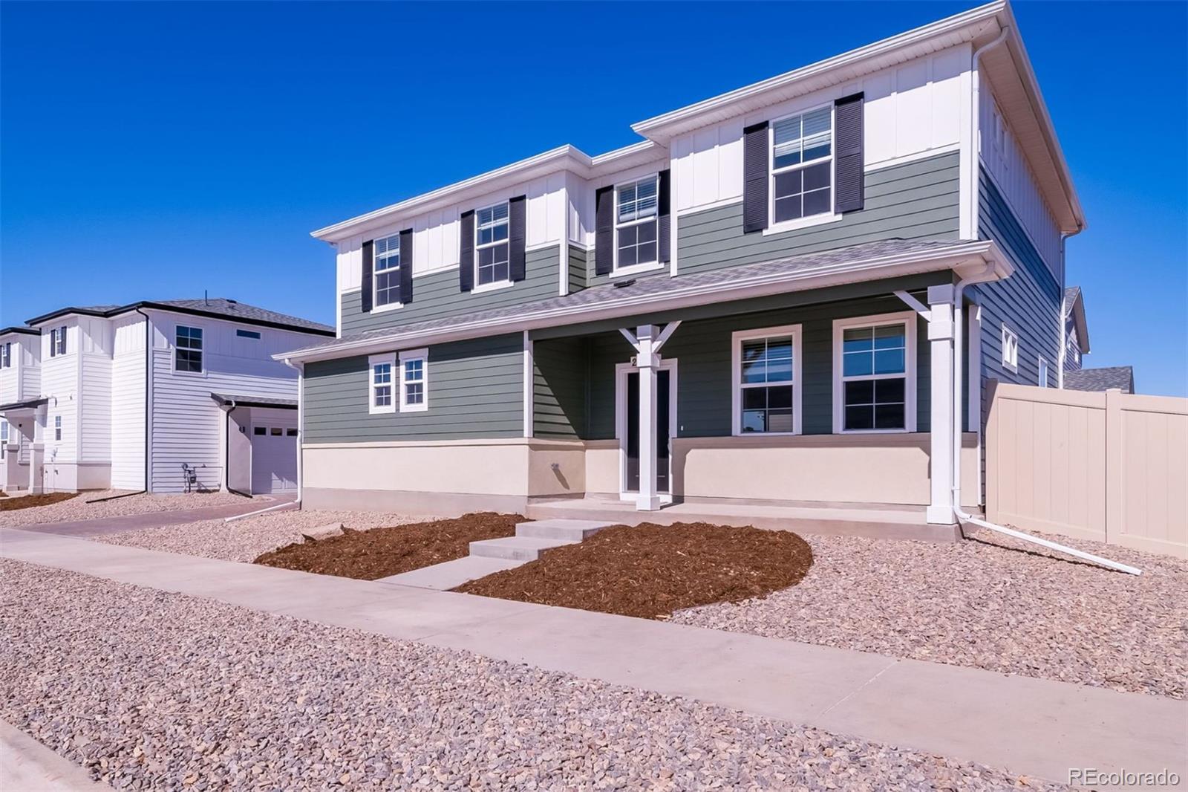
Modern Living Meets Smart Design – The Palfrey at Green Valley Ranch, discover the Palfrey floorplan – a thoughtfully designed three-story single-family home offering 1,263 sq. ft. of flexible living space. Featuring 3 bedrooms, 2.5 bathrooms, and a versatile third-floor Smart Space, this home adapts to your lifestyle. The insulated 2-car garage includes additional storage, ensuring efficiency and convenience. Nestled in a private cul-de-sac, this home boasts exceptional curb appeal with a multi-dimensional exterior that blends modern style with timeless charm. Located in Green Valley Ranch, a..
more...
Broker Remarks:
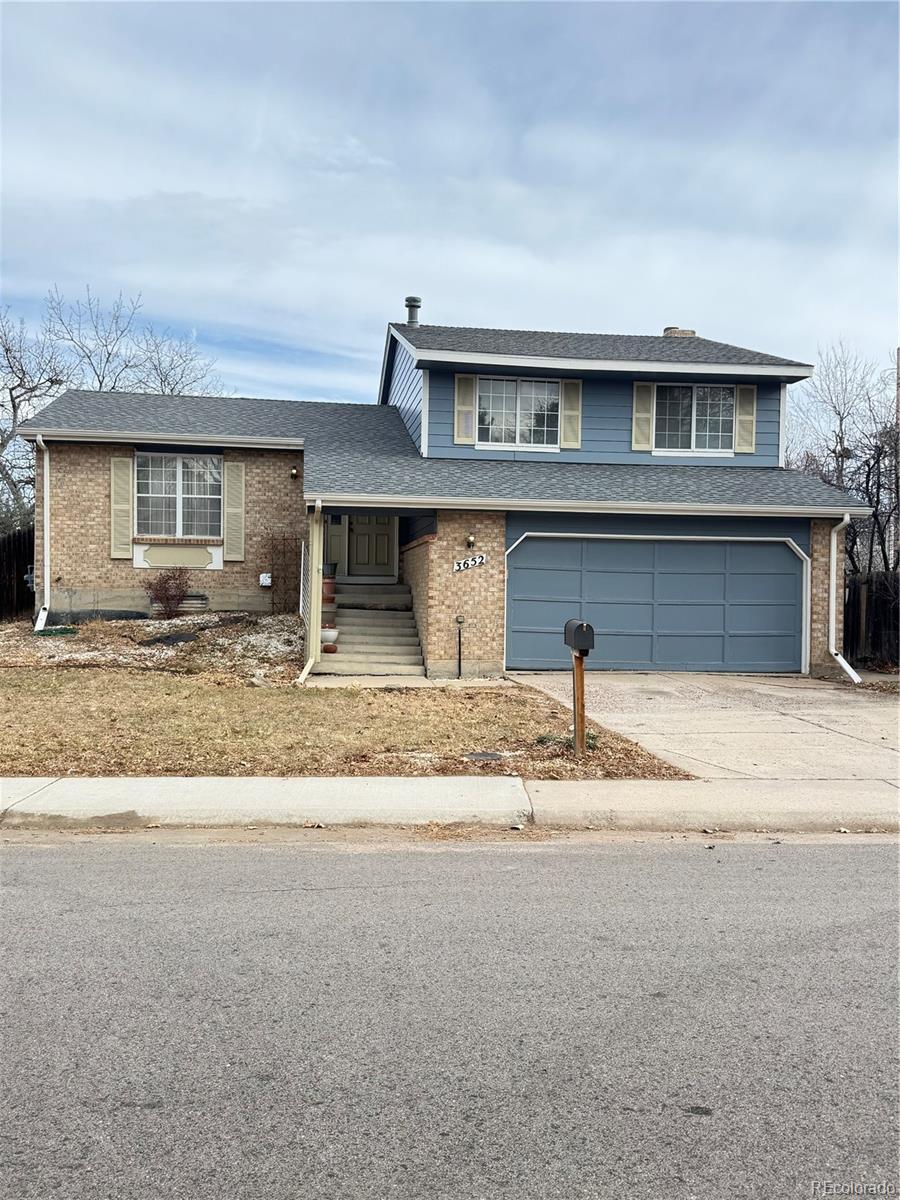
INVESTMENT OPPORTUNITY! Cash buyers only, and the home is being sold strictly AS IS. Seller will make no repairs. Located in the desirable Summer Valley community and within the Cherry Creek School District, this property offers tremendous potential for investors, flippers, or buyers looking to build sweat equity. Featuring 2,068 square feet, this home includes an attached 2-car garage, 4 bedrooms (or 3 bedrooms plus an additional living space with walkout access), 3 bathrooms, and 2 separate living areas. The walkout basement provides additional flexibility and potential for future improveme..
more...
Broker Remarks:
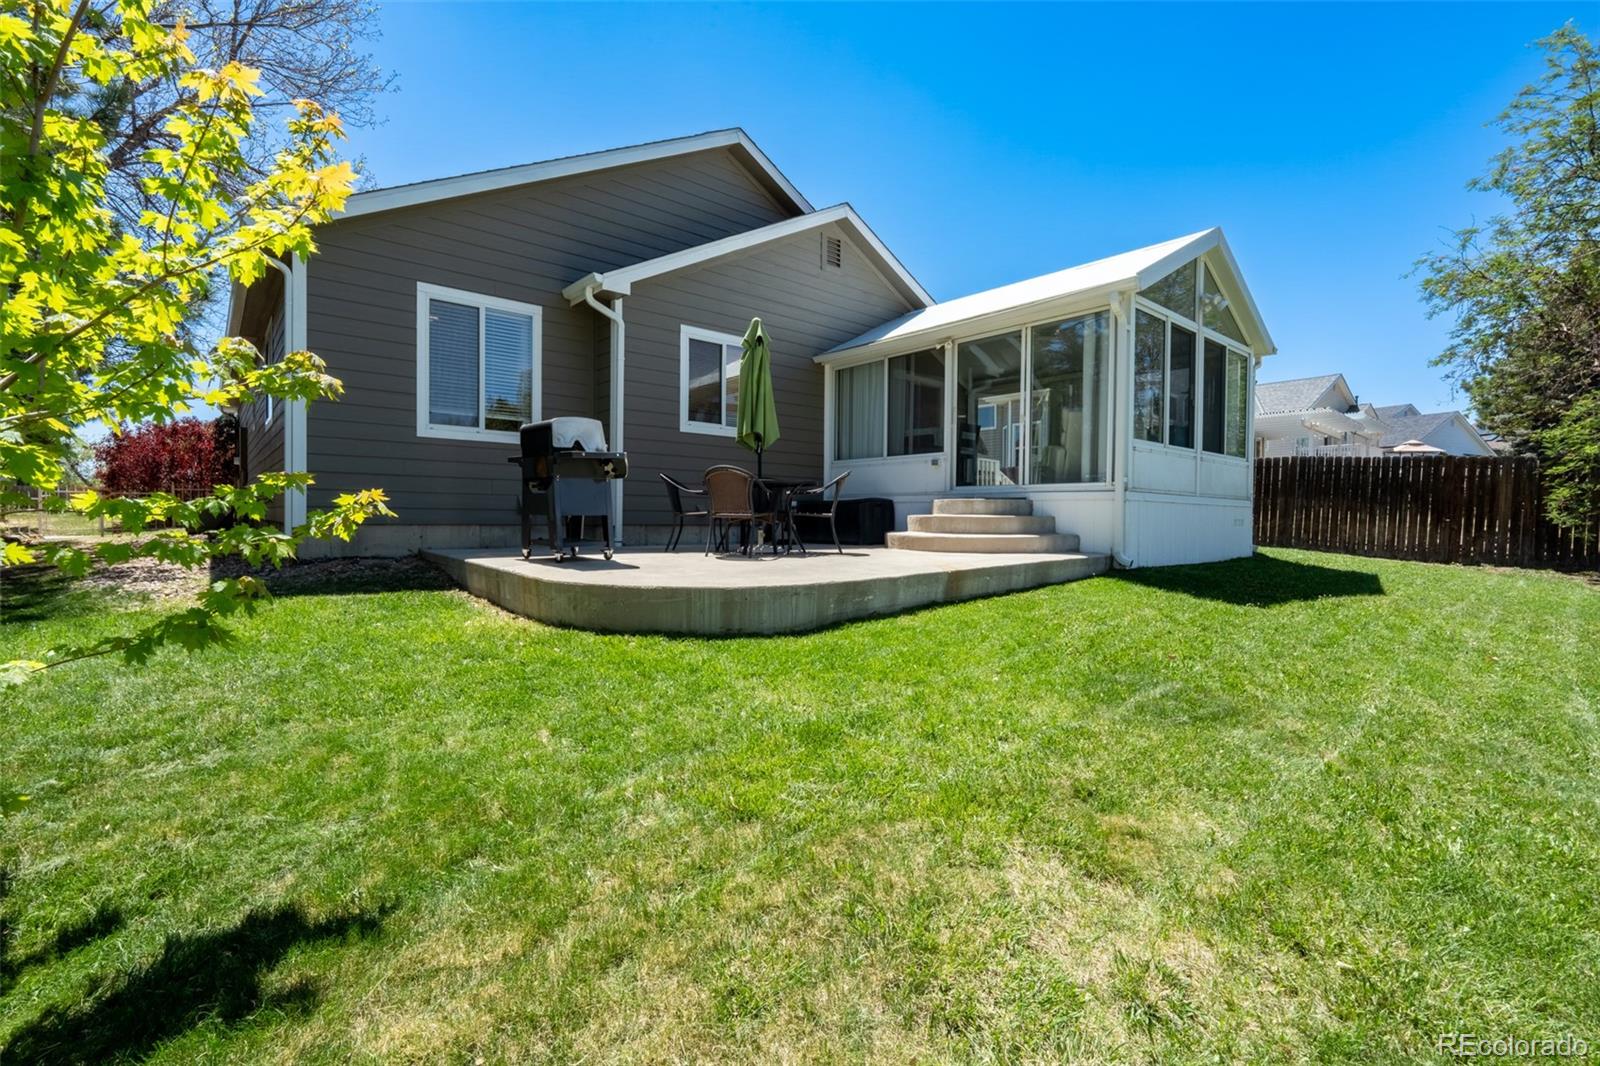
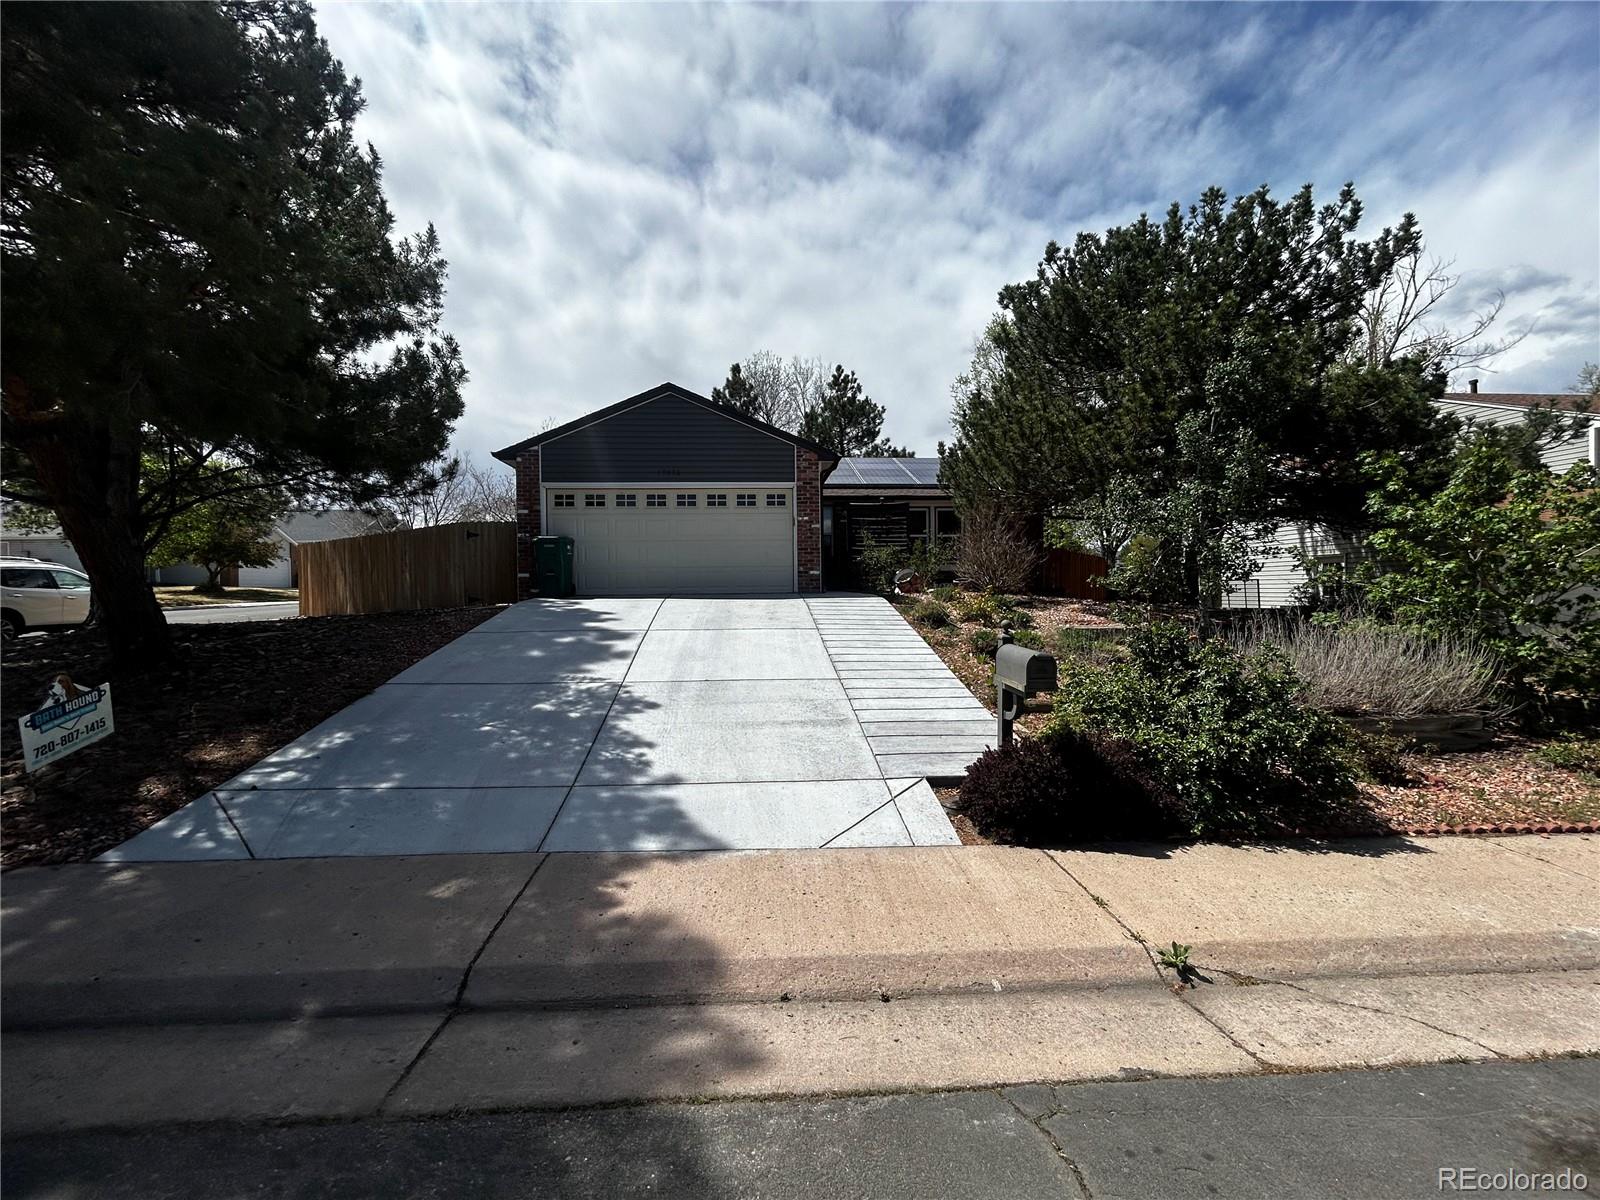
Situated on a quiet cul-de-sac located within the desirable Cherry Creek School District, this 4 bedroom 3 bathroom ranch style home offers a rare blend of functional design and direct park access. The main level features an open layout anchored by an updated kitchen and two comfortable bedrooms with two full bathrooms, all highlighted by a beautiful light filled sunroom that provides unobstructed year round views of the adjacent green space. Logistics for students are remarkably convenient with the elementary school within walking distance and the bus stop for both the middle and high school ..
more...
Broker Remarks:
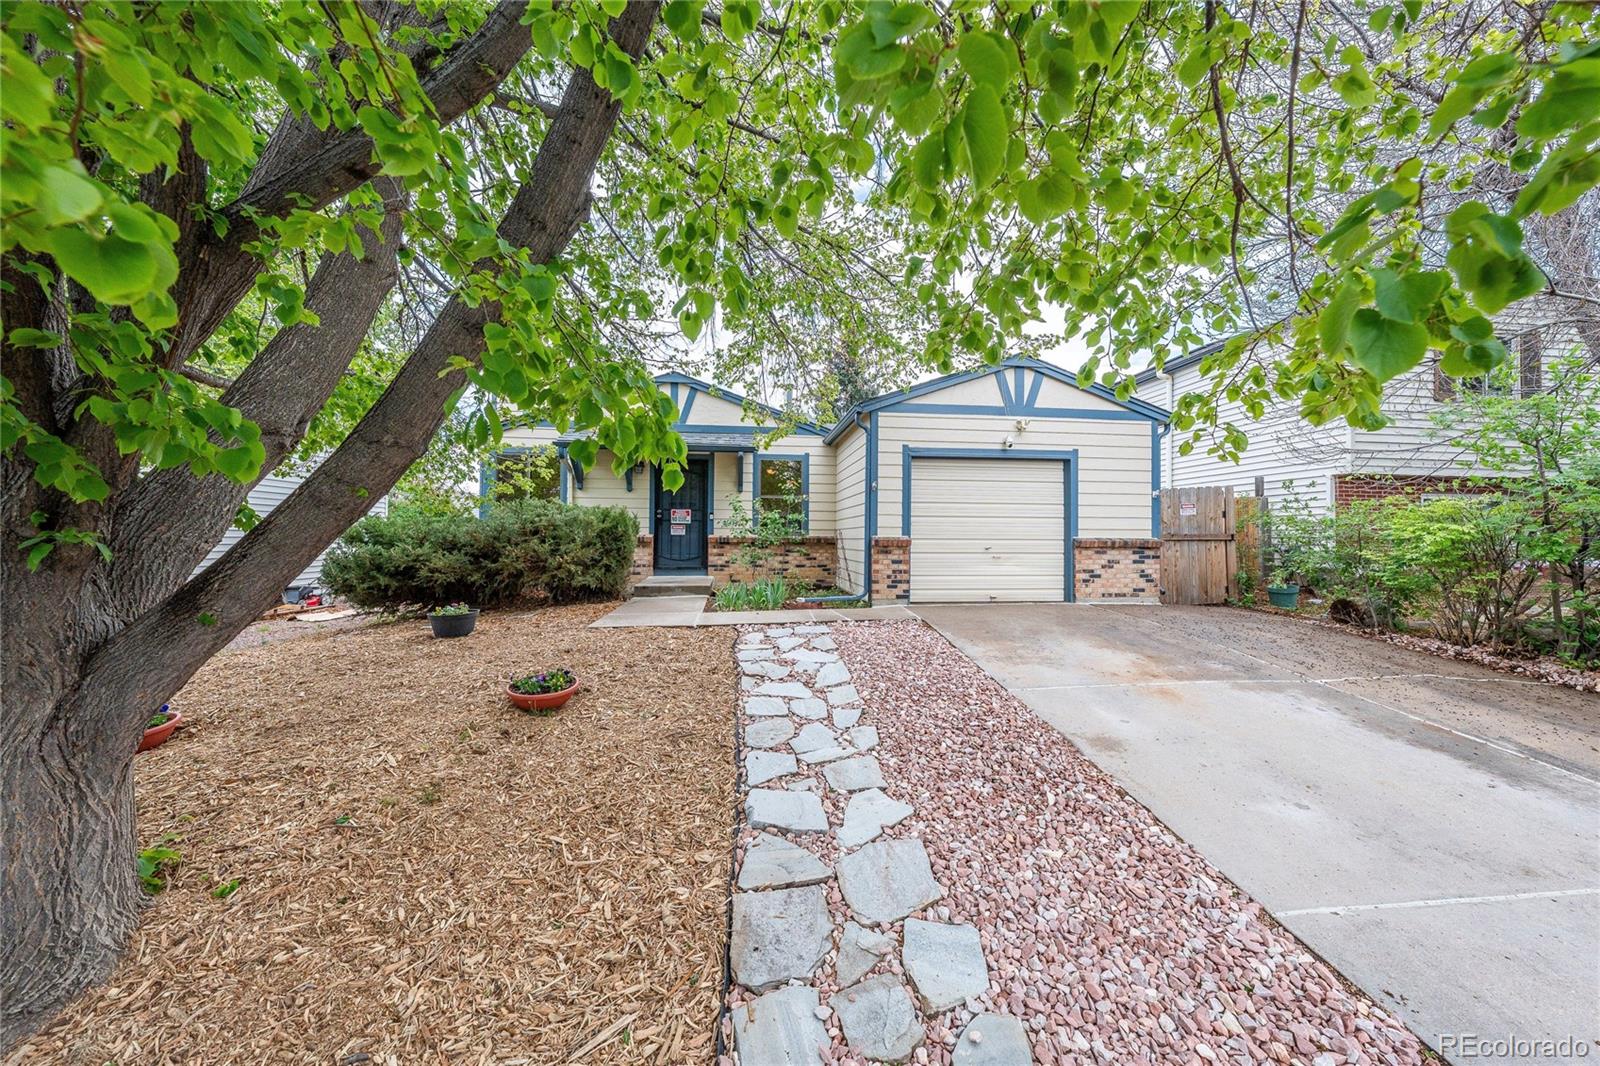
This 2-bedroom, 2-bath home in the highly sought-after Cherry Creek School District offers incredible potential at the best price in the neighborhood with NO HOA! The interior is ready for your vision, with opportunities for updates including new carpet, flooring, and kitchen improvements—perfect for creating a space that truly reflects your style.
Major exterior upgrades have already been completed, including a new roof, gutters, and fresh paint in 2024, and the foundation has been inspected for added peace of mind. Whether you're a buyer looking to personalize your home or an investor sear..
more...
Status: closed
Listing Office: oakwood homes real estate llc
Broker Remarks:
*Ask our sales team about our 4.49% fixed rate and $10K flex cash!
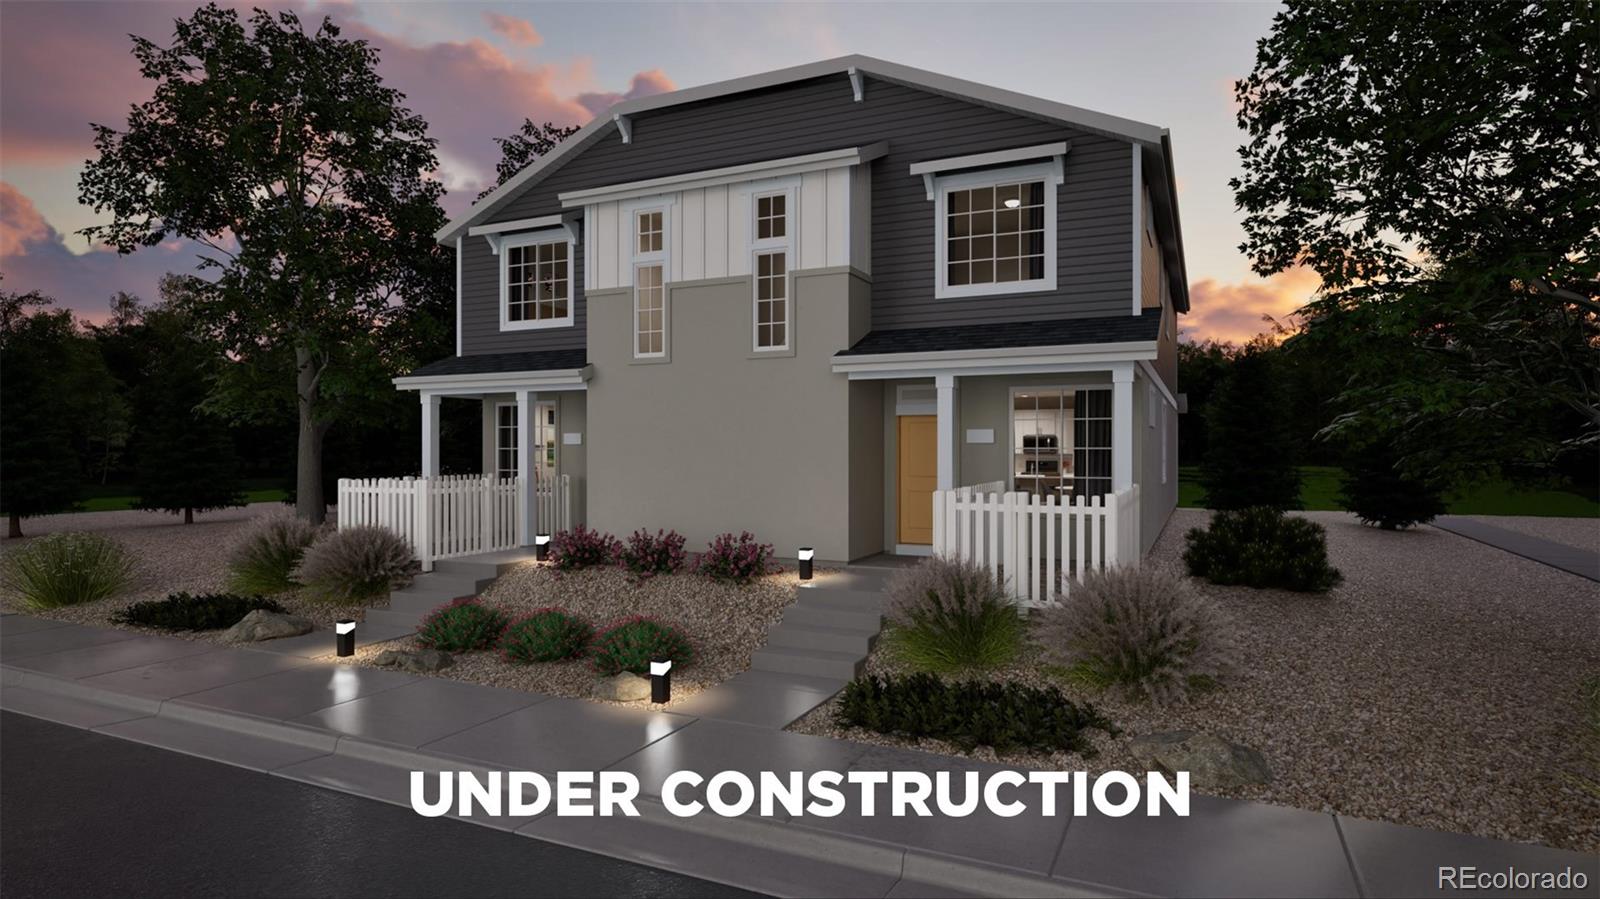
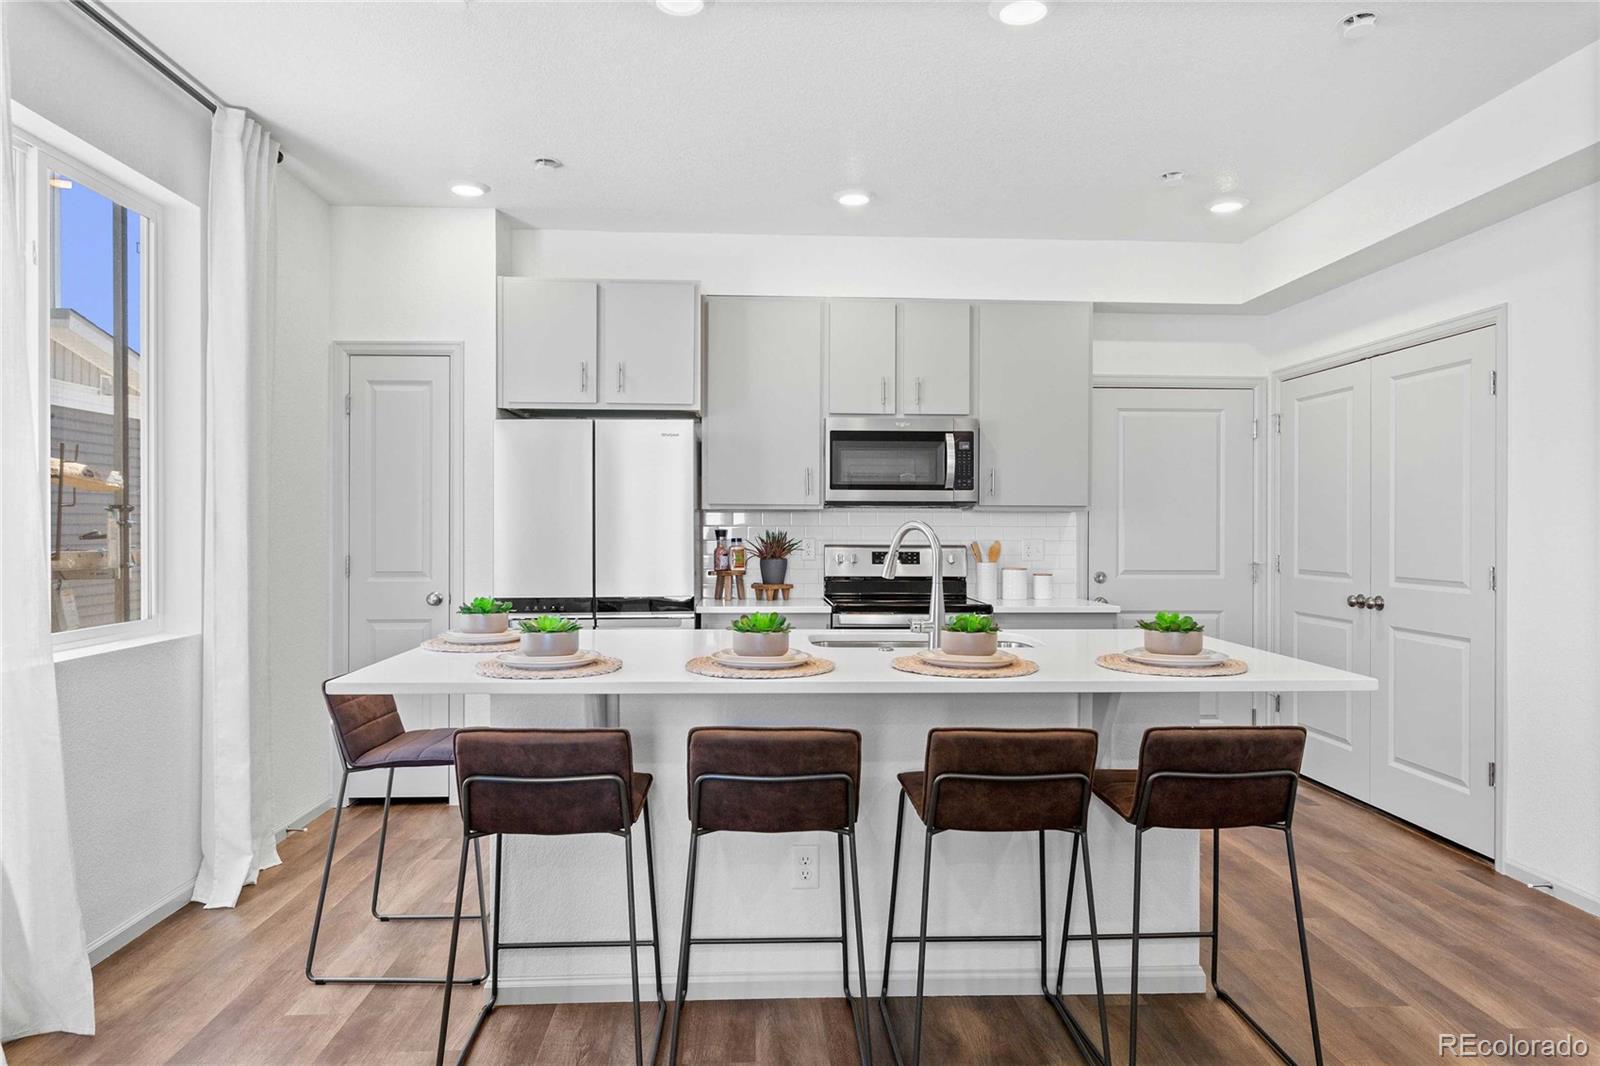
Meet the Alpine, where modern design meets everyday efficiency. This 2-story duet home offers 1,587 sq. ft. with 4 bedrooms, 2.5 baths, and a 2-car alley-load insulated garage. Enjoy open concept living with oversized windows, stylish finishes, and smart use of space for ultimate flexibility. Built with energy efficiency in mind, this home is thoughtfully designed to help you save on monthly costs while maintaining year-round comfort, all backed by Oakwood’s Energy Smart Guarantee. Inside, designer details shine with LVP floo..
more...
Status: closed
Listing Office: oakwood homes real estate llc
Broker Remarks:
Ask our sales team about our limited-time offer of 6 months, no mortgage payments.*
The Triumph floorplan blends modern design with artisanal touches in a home built for flexibility, affordability, and efficiency. This single-family, 2-story layout spans 3,275 sq. ft. in total and offers 5 beds, 3.5 baths, an unfinished basement, and an oversized 2-car garage with storage.
Energy efficiency is at the forefront with 2x6 walls and low-E double pane glass for superior insulation, a Rheia HVAC, a 96% high-efficiency furnace, plus electric vehicle and solar ready. All adding up to lower utility b..
more...
Status: closed
Listing Office: real broker, llc dba real
Broker Remarks:
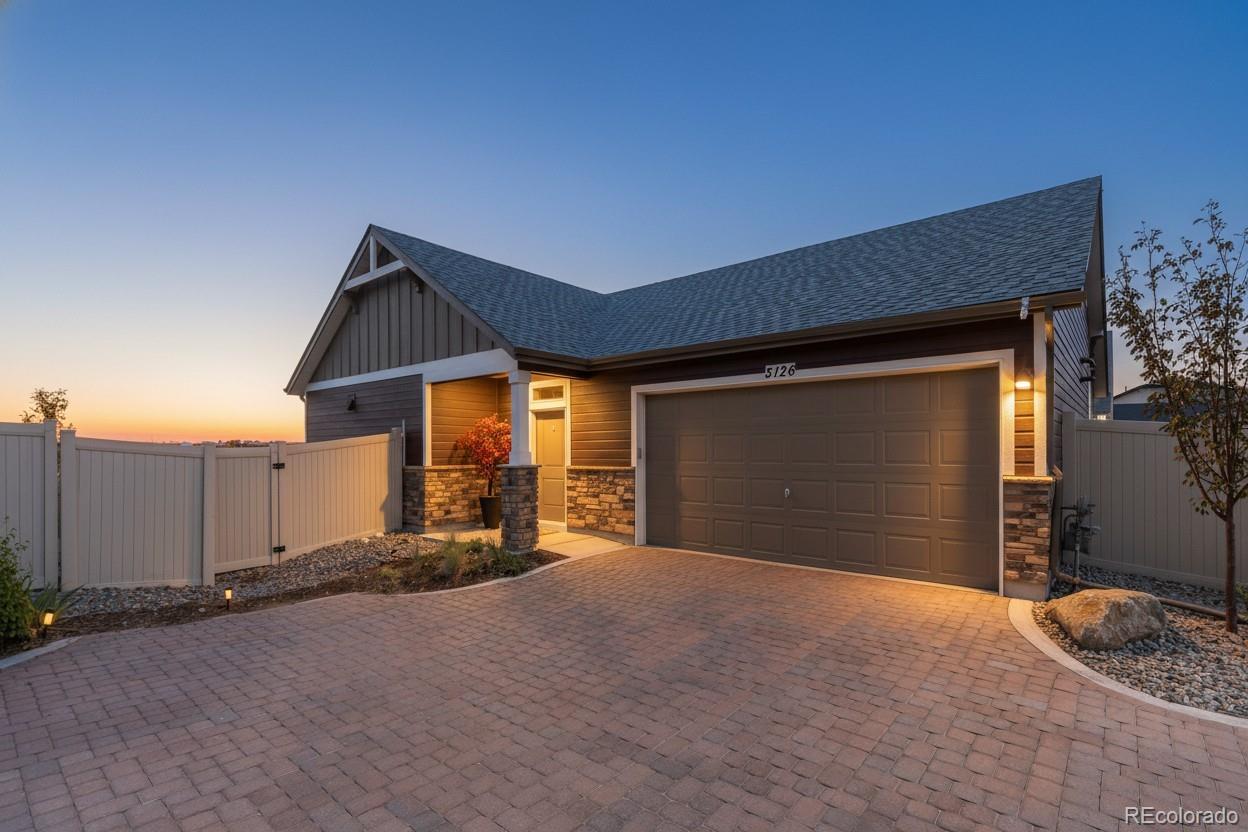
Experience low-maintenance living in The Reserve at Green Valley Ranch, Aurora's sought-after 55+ active adult community. Built in 2024 and situated on a premium lot backing to a future park, this nearly new ranch-style home offers a rare combination of privacy, open views, and a spacious backyard, along with modern finishes, thoughtful design, and resort-style amenities. Step inside to a bright and inviting open floor plan where the spacious living room flows seamlessly into the dining area and kitchen. Designed for both everyday living and entertaining, the kitchen features quartz countertop..
more...
Status: closed
Listing Office: oakwood homes real estate llc
Broker Remarks:
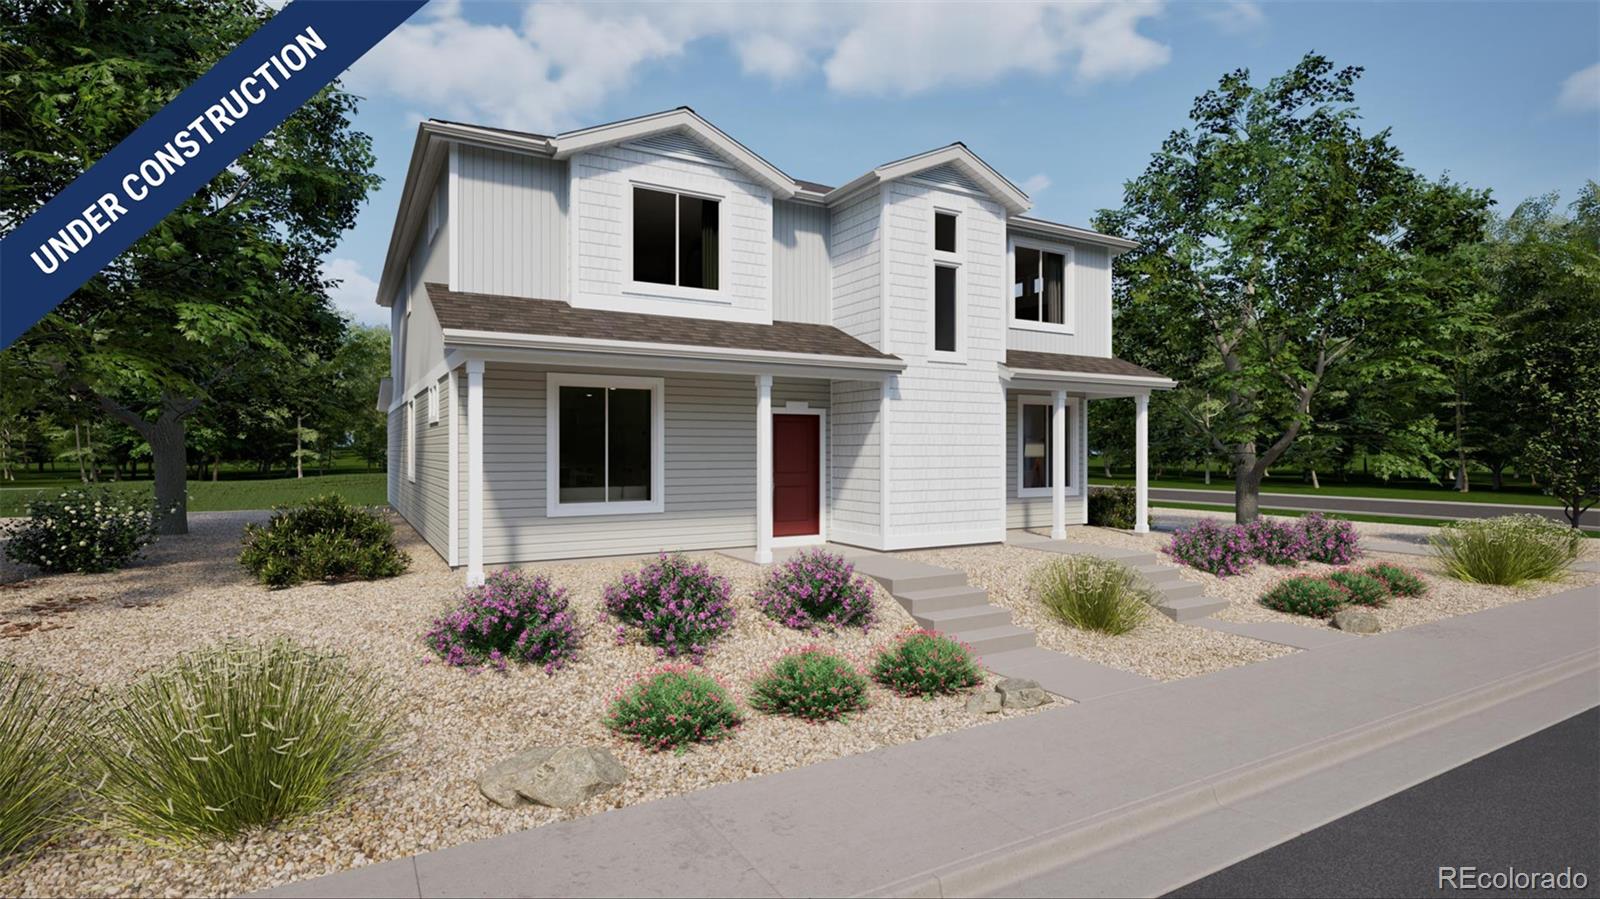
The Freiberger floorplan blends style with innovation in a home crafted for flexibility, affordability, and efficiency. This single-family, 3-story layout spans 1,944 sq. ft. and offers 4 beds, 3.5 baths, and a 2-car garage. This home is set on a private cul-de-sac with plenty of curb appeal featuring a multi-dimensional exterior, charming front porch, back patio. The interior is bright with oversized windows, 9’ ceilings on the main floor, and an expansive “heart of the home” great room. Buy new from a trusted builder and take advantage of Oakwood Homes’ advanced building practices that lower..
more...
Status: closed
Listing Office: oakwood homes real estate llc
Broker Remarks:
Introducing the Sojourner, a charming, easy-maintenance home in a gated 55+ resort-style community.
The Sojourner is a single-level layout designed for comfort, efficiency, and adaptability, perfectly suited for the active adult lifestyle. This single-family, open-concept home spans 1,409 sq. ft. and offers 2 beds, 2 baths, and an oversized 2-car garage.
Set on a gated street and within a private courtyard, experience tranquility at your doorstep with a charming front porch and included landscaping. The interior is bright with oversized windows and arch-detailed 9’ ceilings. Enjoy designer L..
more...
Status: closed
Listing Office: blue ribbon brokers, llc
Broker Remarks:
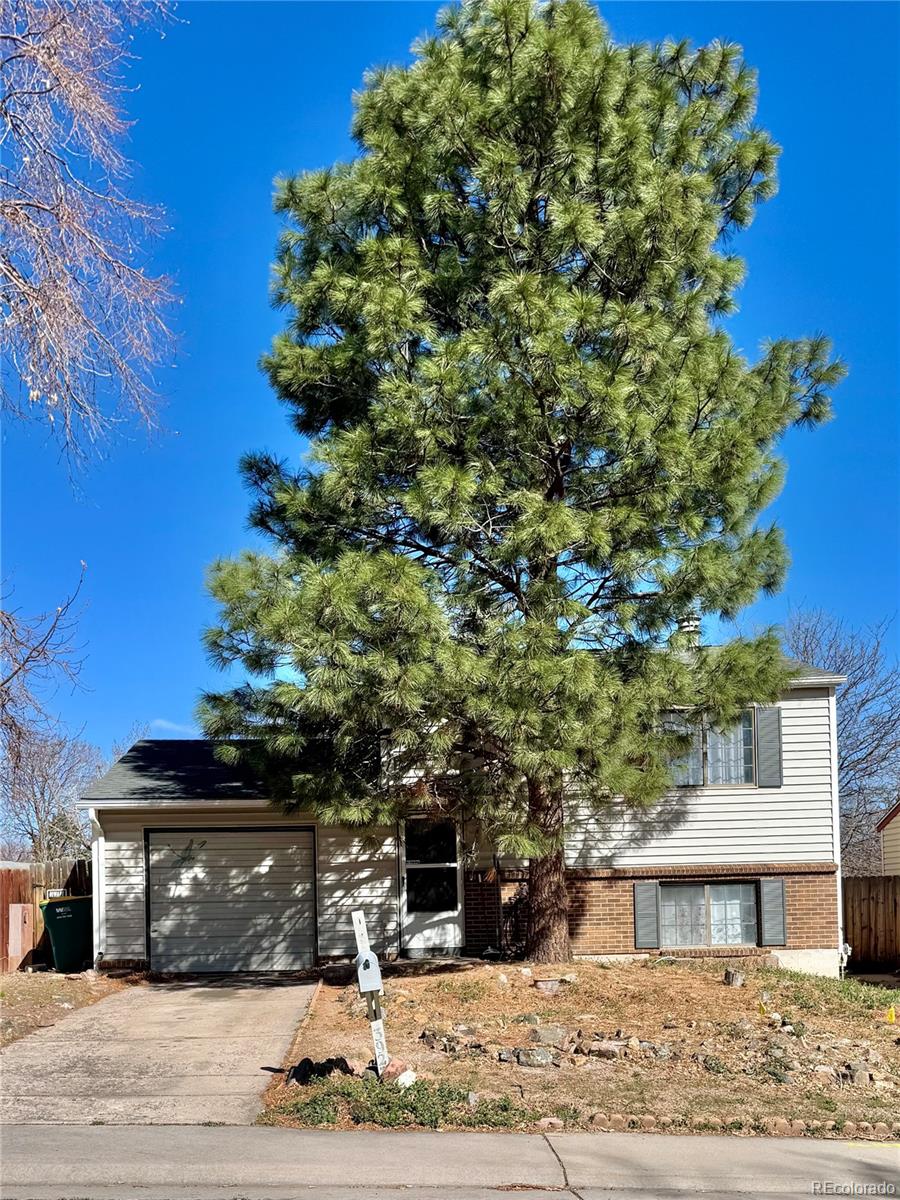
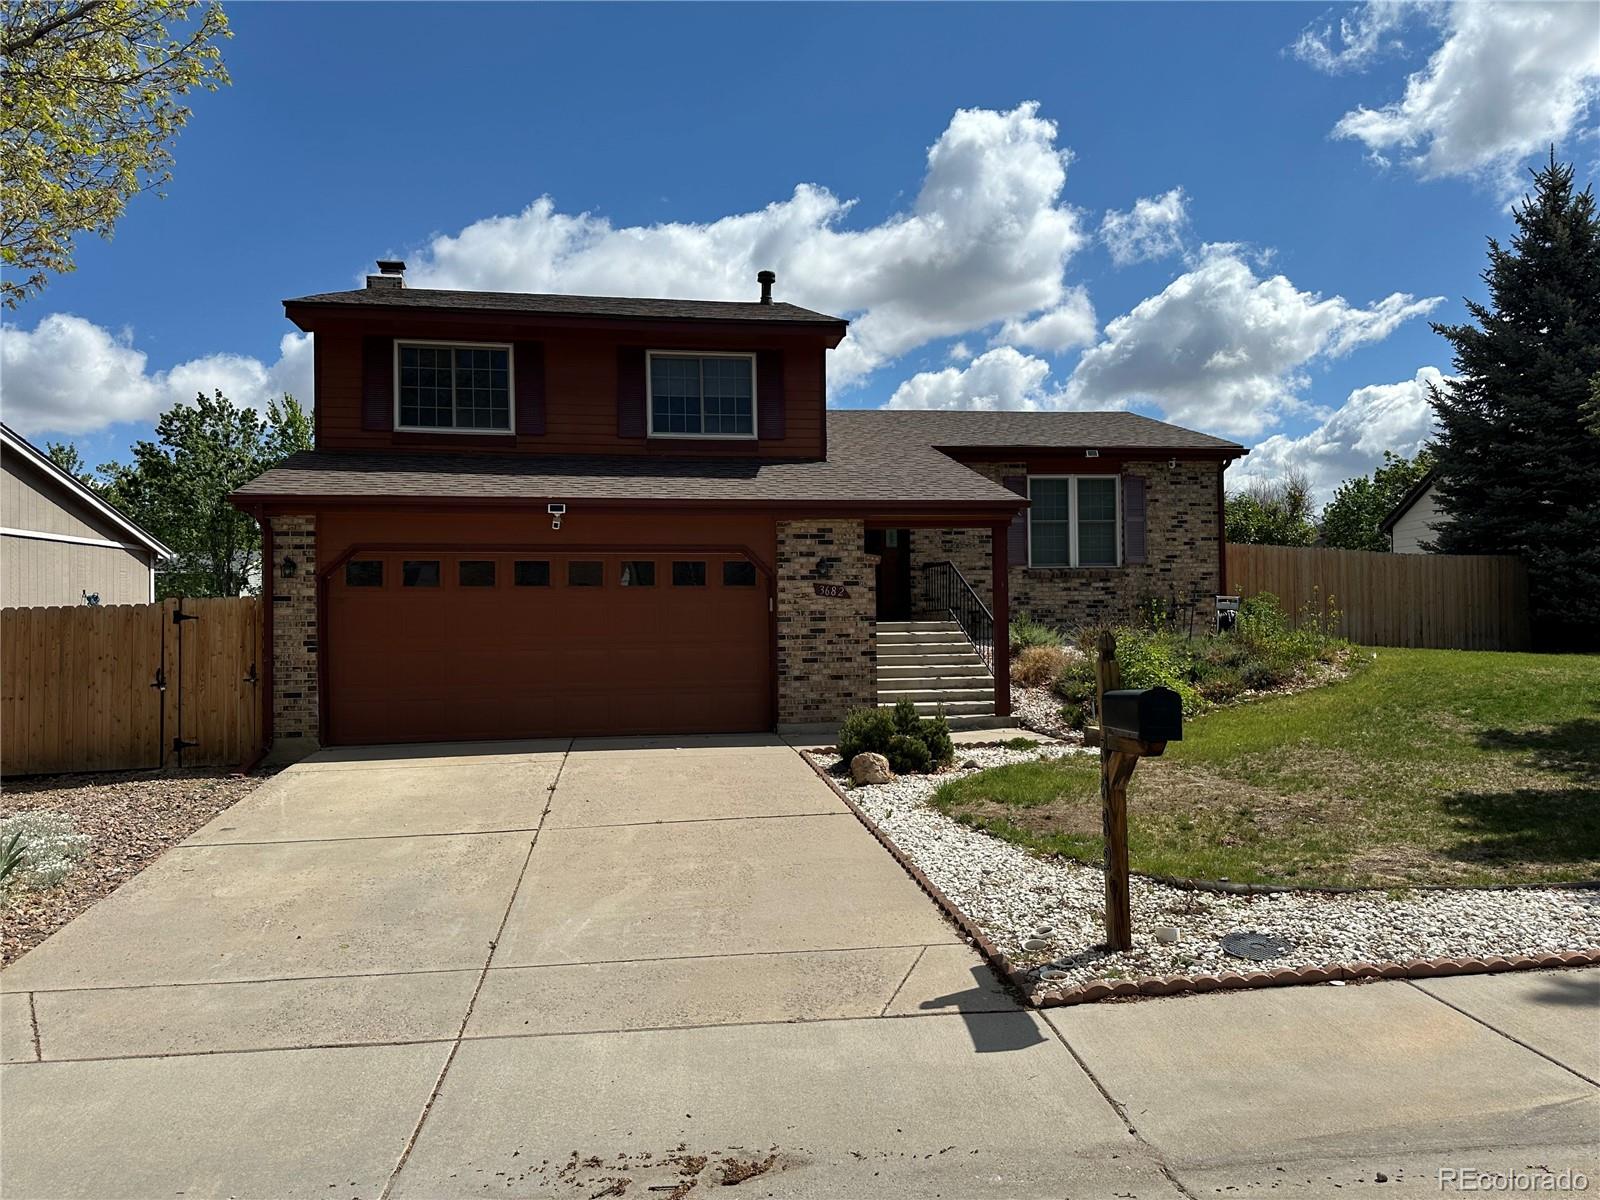
Charming bi-level home in the desirable Summer Valley neighborhood featuring 3 bedrooms and 2 bathrooms. This home offers a functional layout with a cozy wood-burning fireplace and a spacious backyard perfect for outdoor enjoyment. Located in the highly sought-after Cherry Creek School District with no HOA. Conveniently close to light rail, major highways, and Cherry Creek State Park for easy commuting and recreation...
more...
Status: closed
Listing Office: oakwood homes real estate llc
Broker Remarks:
Meet the Plateau, where modern design meets smart living. This 2-story duet home offers 1,448 sq. ft. with 3 bedrooms, 2.5 baths, and a 2-car alley-load insulated garage. Enjoy low-maintenance living in an open-concept design. Built with energy efficiency in mind, this home is thoughtfully designed to help you save on monthly costs while maintaining year-round comfort, all backed by Oakwood’s Energy Smart Guarantee. Enjoy details such as LVP flooring, Shaw carpeting, Delta faucets, and Sherwin-Williams paint throughout. The kitchen includes a spacious dining island, sleek countertops, and larg..
more...
Status: closed
Listing Office: oakwood homes real estate llc
Broker Remarks:
Ask about our 3.49% (5.422% APR) 5/1 ARM. Terms and conditions apply. See sales counselor for details. Photos are of a
similar model and may include upgrades or features not in the actual home. Finishes, colors, and layout may vary—come
see the beautiful final details in person! Meet the Plateau, where modern design meets smart living. This 2-story duet
home offers 1,448 sq. ft. with 3 bedrooms, 2.5 baths, and a 2-car alley-load insulated garage. Enjoy low-maintenance
living in an open-concept design. Built with energy efficiency in mind, this home is thoughtfully designed to help you save..
more...
Status: closed
Listing Office: oakwood homes real estate llc
Broker Remarks:
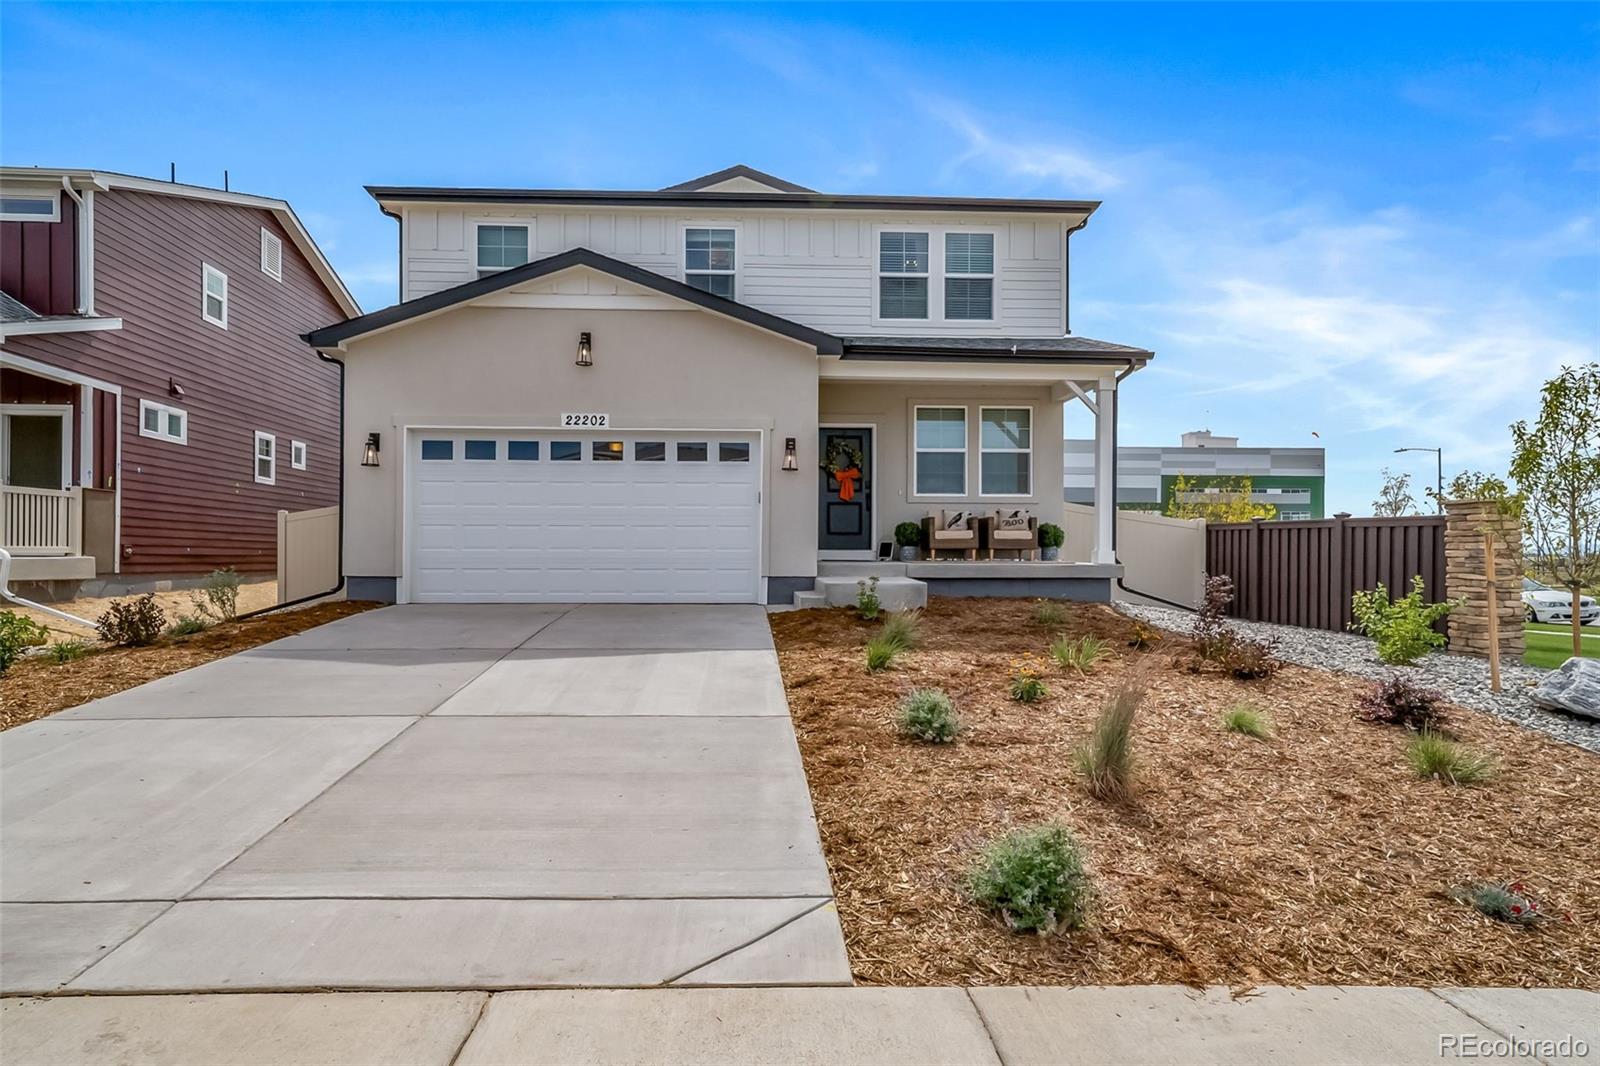
Ask about our $10K flex cash when using our preferred lender. *See a sales counselor for details.*The Selma floorplan combines contemporary design with handcrafted detail, offering a home designed for versatility, affordability, and efficiency. This single-family, 2-story layout spans 1,938 sq. ft. and offers 4 beds, 2.5 baths, and an oversized 2-car garage.
Energy efficiency is at the forefront with 2x6 walls and low-E double pane windows for superior insulation, an advanced Rheia HVAC, a 96% high-efficiency furnace, and Samsung energy-efficient appliances. All adding up to lower utility bi..
more...
Status: closed
Listing Office: brokers guild real estate
Broker Remarks:
Beautifully maintained 3-bedroom, 3-bath home featuring numerous updates throughout, including new carpet, new linoleum flooring, newer appliances, newer roof, and newer exterior paint. The spacious kitchen offers plenty of room for cooking, entertaining, and everyday living. The finished walkout basement includes a versatile office or exercise room along with a dedicated storage/utility room, providing flexible and functional space to fit your lifestyle. Enjoy added privacy and open views as the property backs to a greenbelt and features a good-sized yard which includes a terrace garden, perf..
more...
Status: closed
Listing Office: jpar modern real estate
Broker Remarks:
Spacious 4-bedroom, 3-bath home offering 2,236 sq ft of comfortable living in a desirable Aurora neighborhood. Bright, open layout with generous living areas perfect for relaxing or entertaining. Well-sized bedrooms and ample storage throughout. Enjoy a private backyard ideal for gatherings or quiet evenings. Conveniently located near parks, schools, and shopping. Property sold AS-IS..
more...
The content relating to real estate for sale in this web site comes
in part from the Internet Data eXchange ("IDX") program of
METROLIST, INC., DBA RECOLORADO® Real estate listings held by brokers other
than The Brian Petrelli Team are marked with the IDX Logo.
This information is being provided for the consumers' personal, non-commercial use and may not be used for any other purpose. All information subject to change and should be independently verified.




 Sold Home Stats

 21%
21% 12.8%
12.8% 19.5%
19.5%