Sources: FBI, Uniform Crime Reports, prepared by the National Archive of Criminal Justice Data
The Brian Petrelli Team is your Allen , Aurora home specialist.
Allen , Aurora has had 0 homes sell in the past two years for an average sales price of $0.
Our team of local Aurora experts have over 200 years of combined expertise in the Colorado Real Estate market. Give us a call today to put
our knowledge and experience to work for you as you buy or sell your next Allen home.
Don't see what you're looking for here? Contact our team for a free, custom search.
Status: active
Listing Office: oakwood homes real estate llc
Broker Remarks:
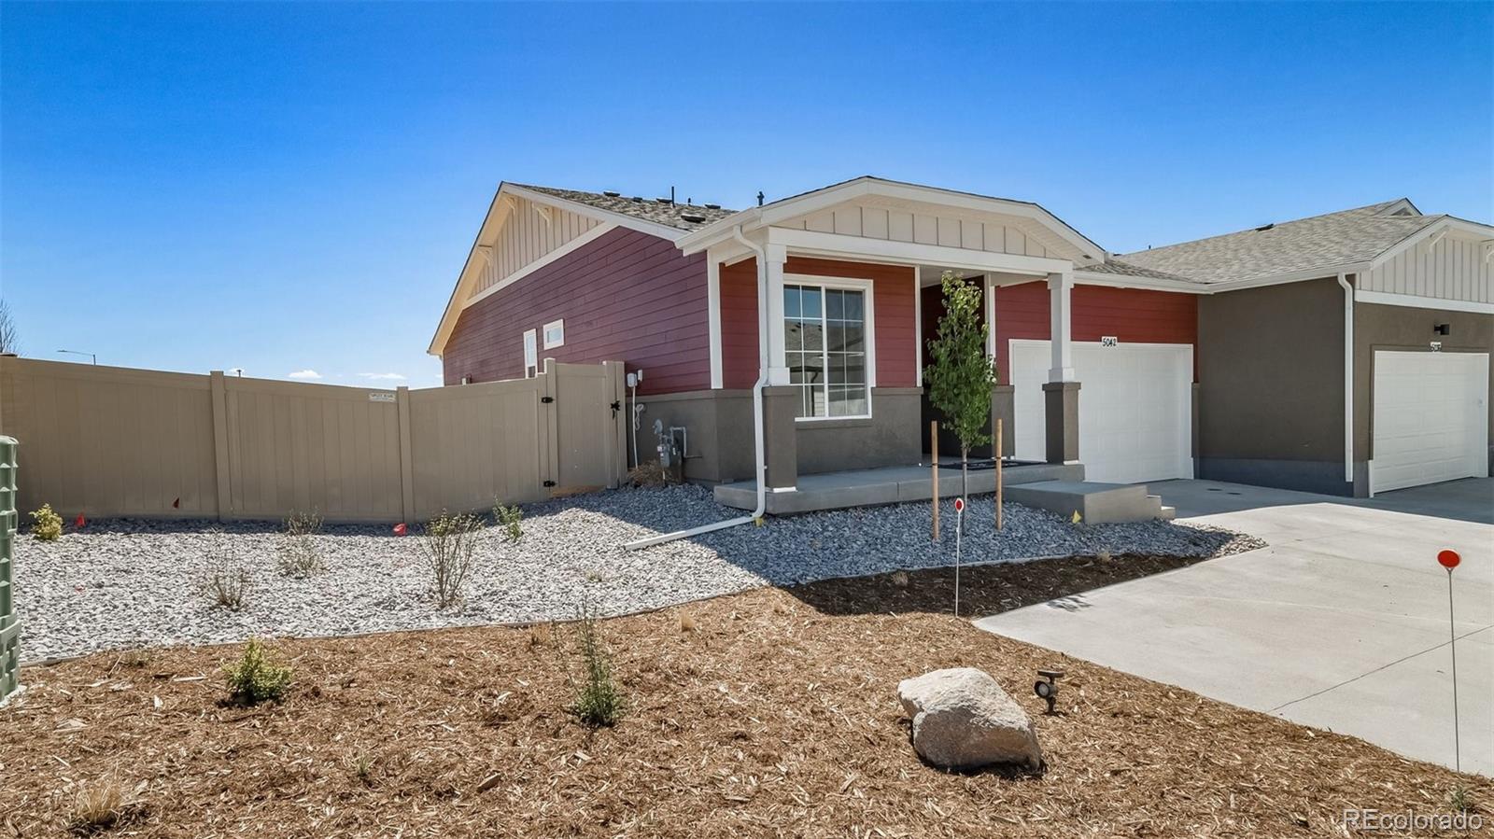
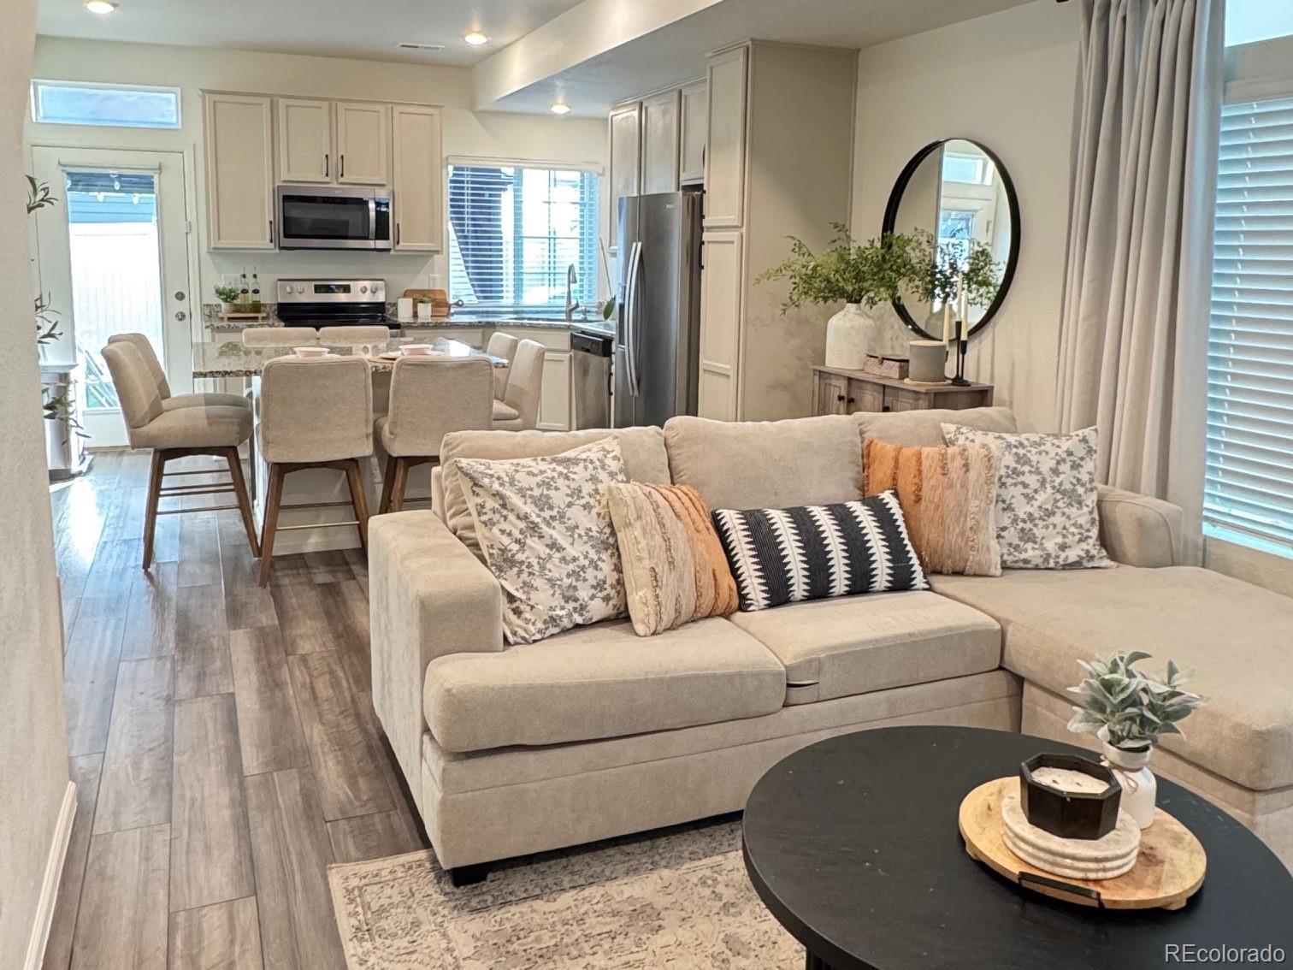
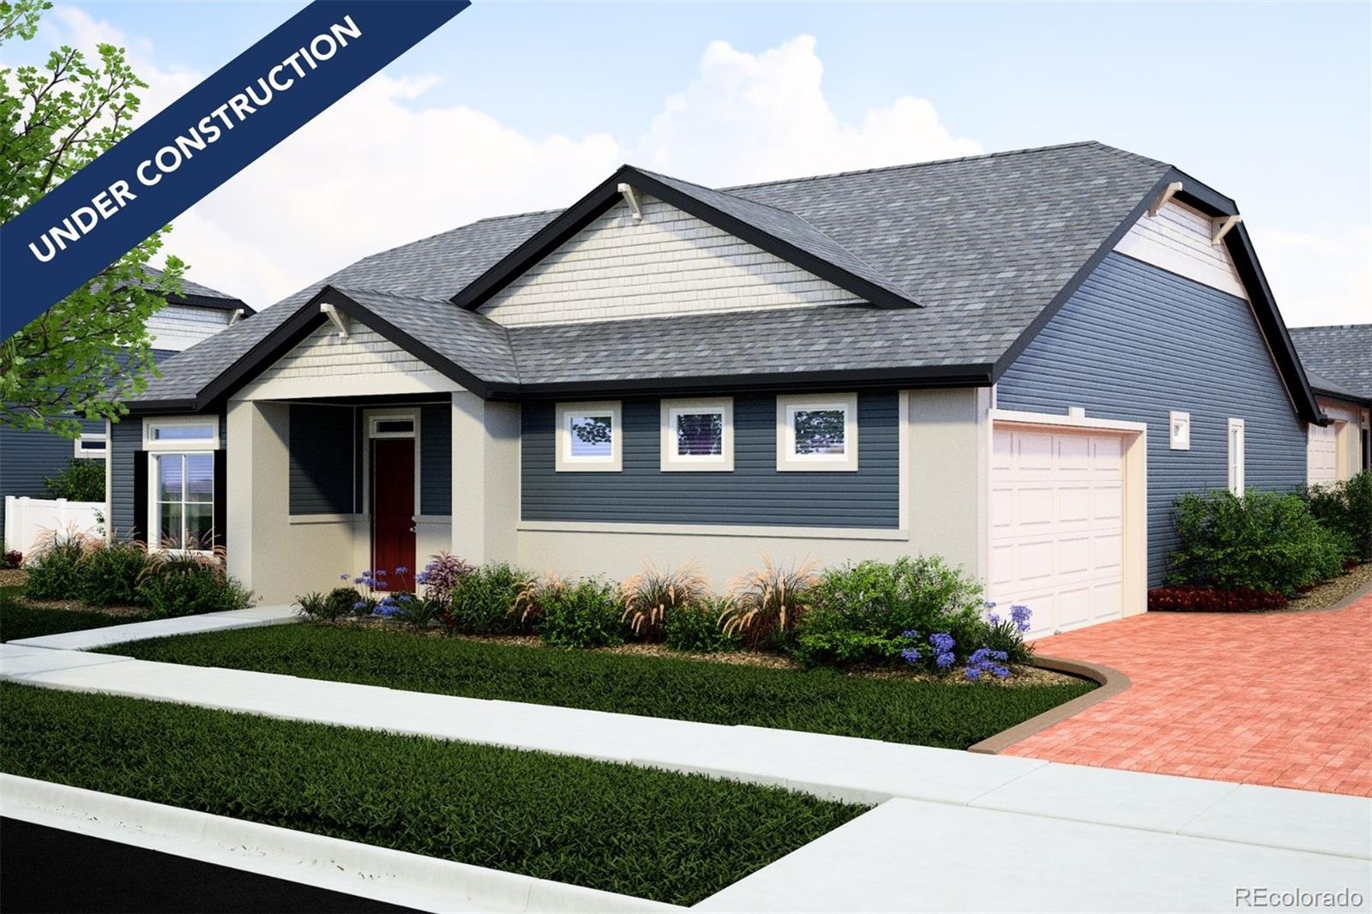
The Capri proves that great things come in a smart, efficient design. With 1,246 sq. ft., this duet-style home offers 2 bedrooms and 2 bathrooms in a layout that feels open, inviting, and easy to maintain. A covered porch and 2-car garage add everyday convenience, while thoughtful details inside make the most of every square foot. Best of all, life here means more than just a beautiful home—you’ll have access to a vibrant community with a clubhouse, pool, spa, pickleball courts, fitness center, game room, golf simulator, and more. From social gatherings to quiet moments on the trail, the Capri..
more...
Status: active
Listing Office: oakwood homes real estate llc
Broker Remarks:
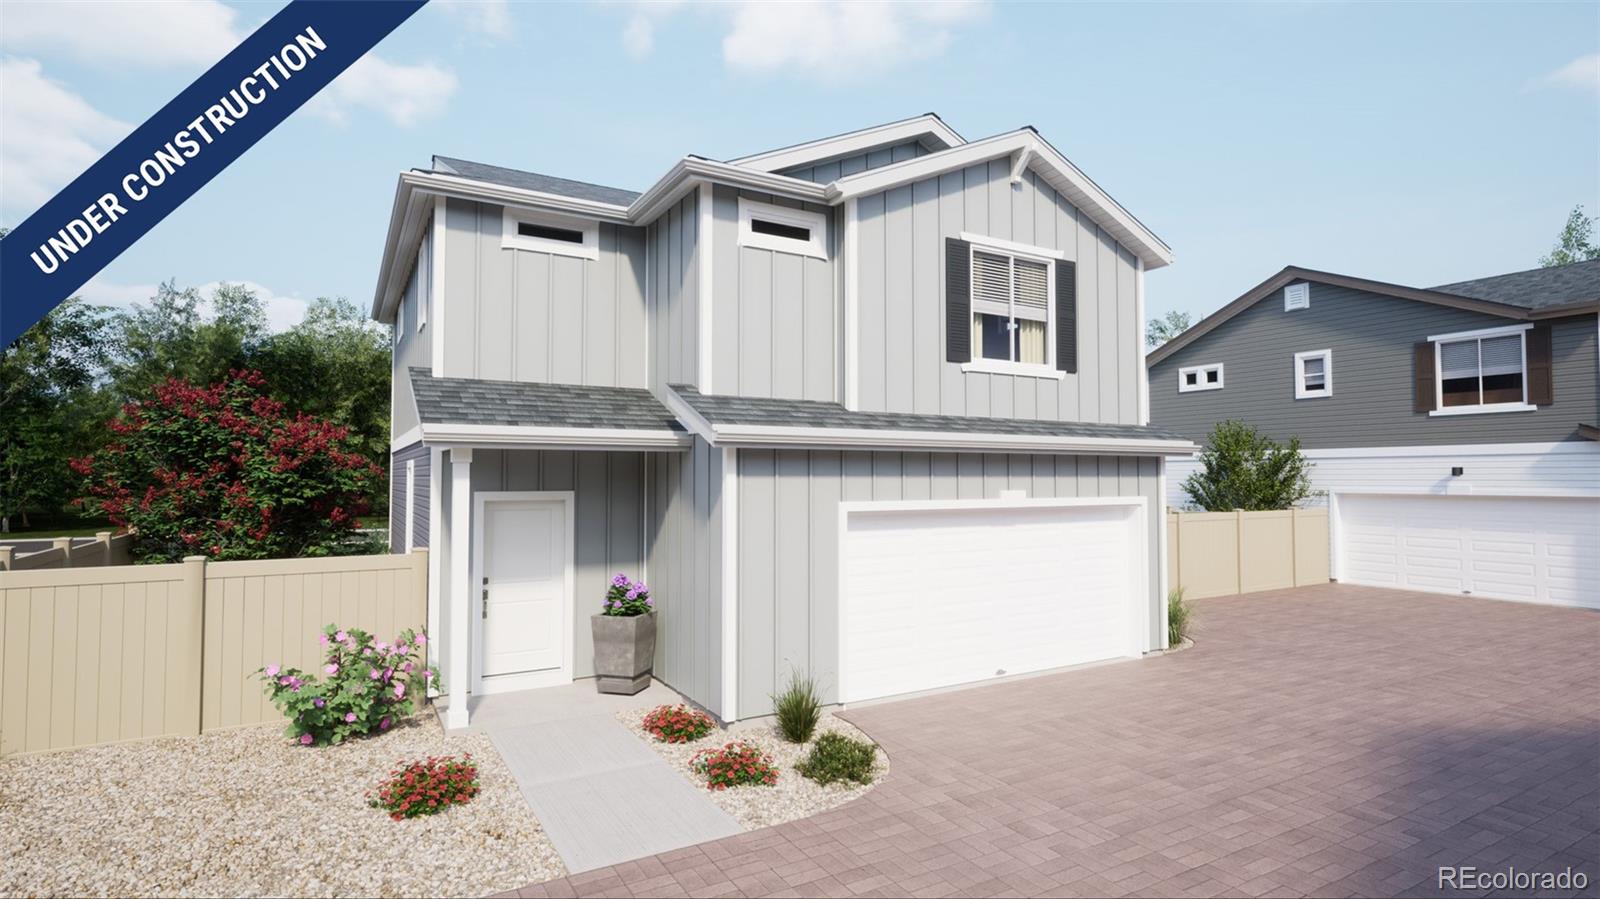
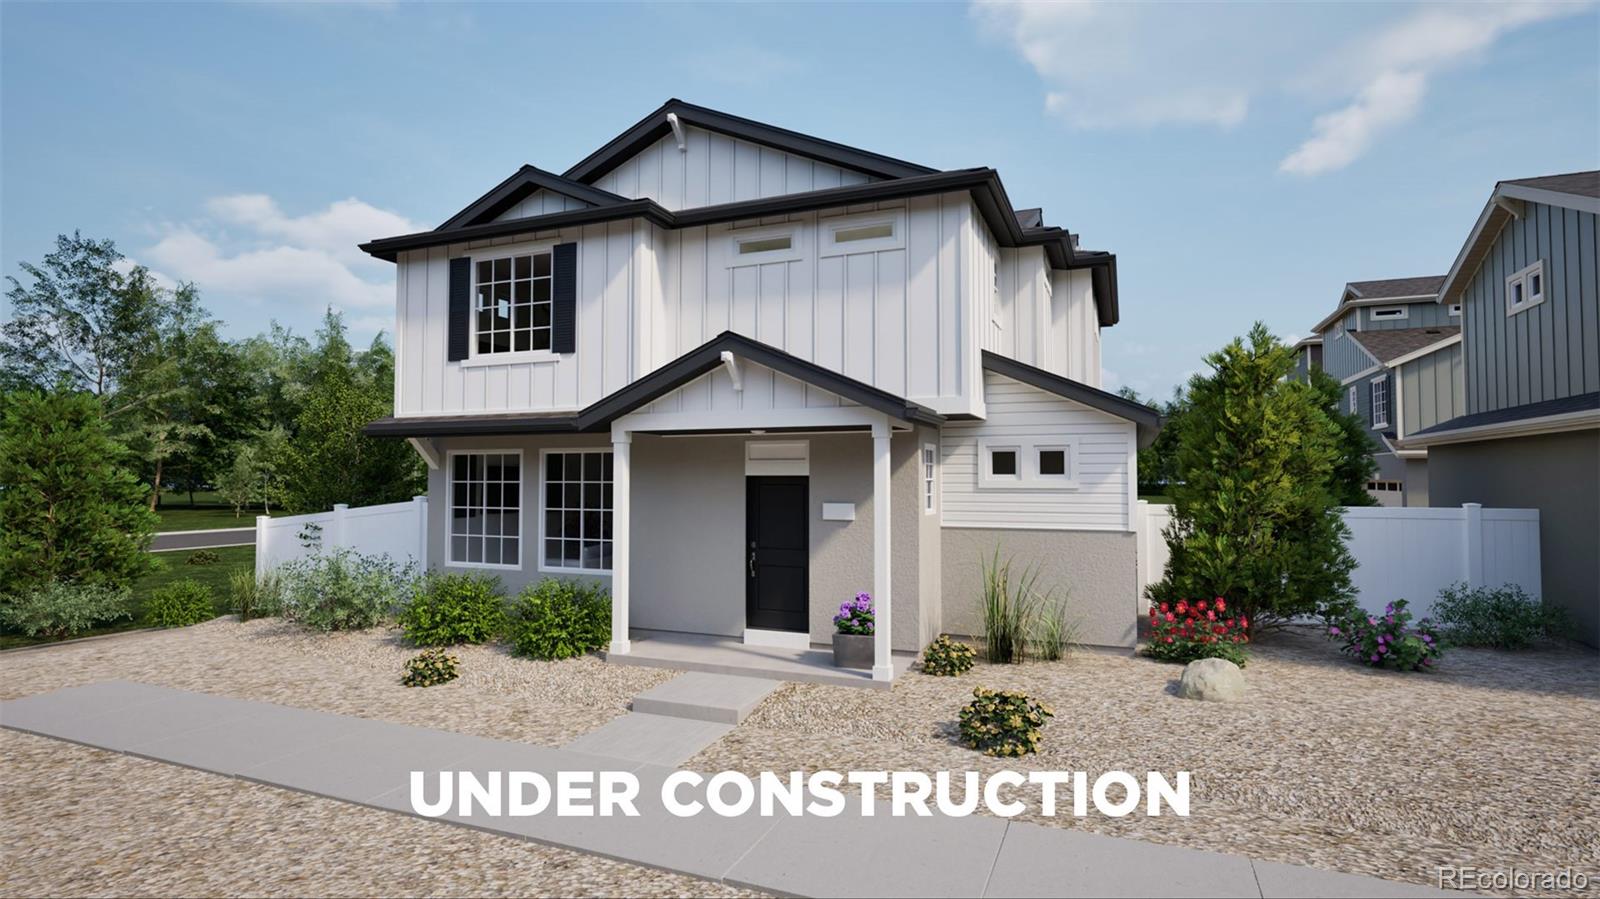
The Breton offers 1,436 square feet of smart, stylish living across two stories, featuring 3 bedrooms, 2.5 bathrooms, and a spacious 2-car garage. Natural light fills every corner, from the welcoming main floor to the upstairs living spaces. The open-concept design flows seamlessly into a lovely back patio; perfect for relaxing or entertaining outdoors. Upstairs, convenience is built in with a laundry room just steps from all bedrooms. The generous primary suite includes a walk-in closet and a private bathroom retreat, creating a comfortable place to recharge. Thoughtful design makes every roo..
more...
Status: active
Listing Office: oakwood homes real estate llc
Broker Remarks:
Ask our sales team about our $10K flex cash with our preferred lender*
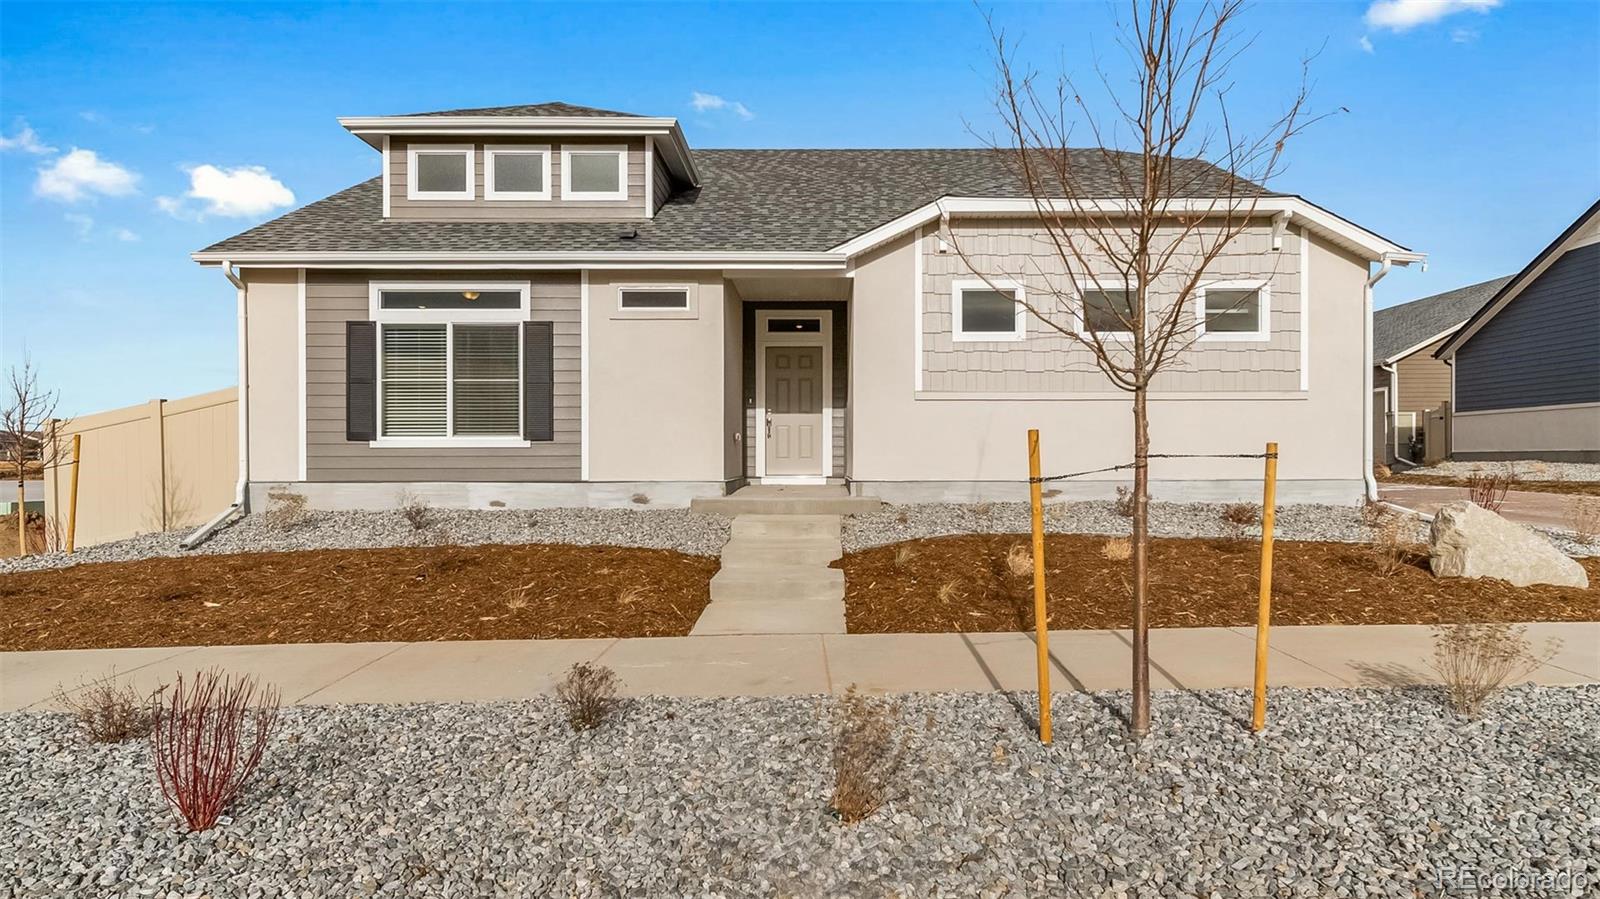
Welcome to the Voyager! With 1623 sq.ft., 2 Bedrooms, 2 Bathrooms and a Flex Room that can be used as a home office, exercise room or formal dining room. 2-car garage with extra depth for storage. The interior is light and bright with oversized windows and 9' ceilings. Enjoy designer LVP flooring, Shaw carpeting, Samsung stainless steel appliances, Delta Faucets and Sherwin-Williams paint throughout. The kitchen is complete with counter seating, granite or quartz countertops and a pantry. The spacious primary suite boasts..
more...
Status: active
Listing Office: oakwood homes real estate llc
Broker Remarks:
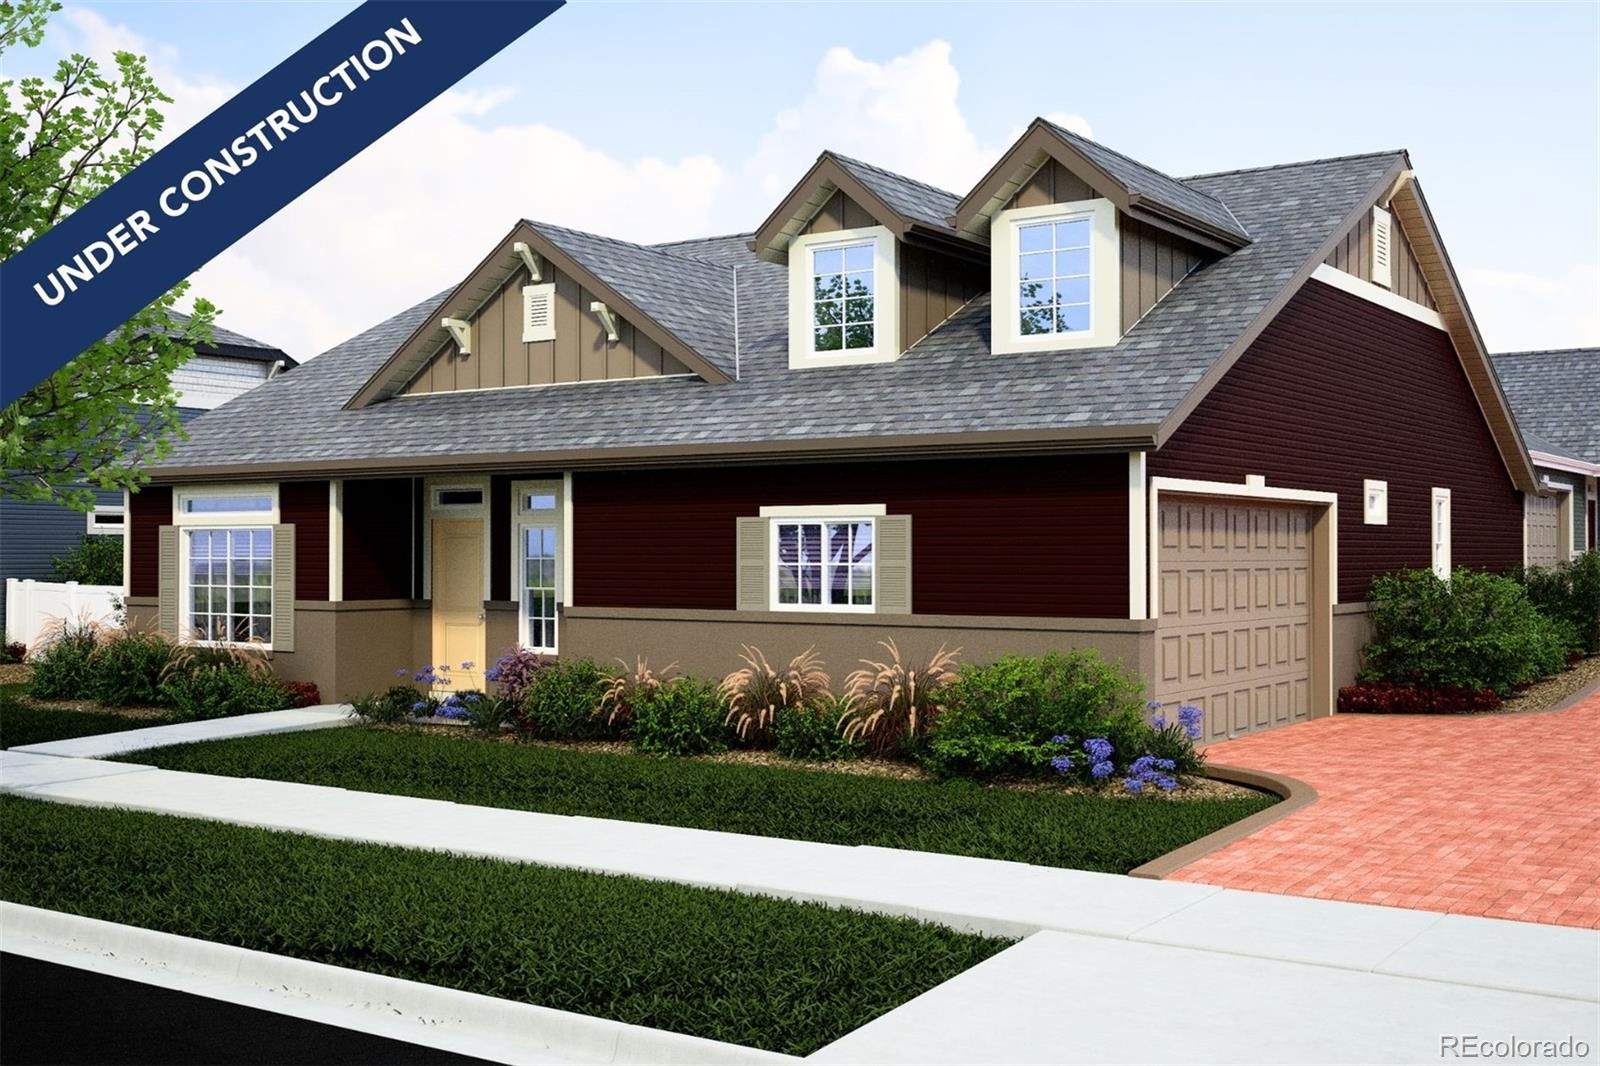
Introducing the Sojourner, a charming, easy-maintenance home in a gated 55+ resort-style community.
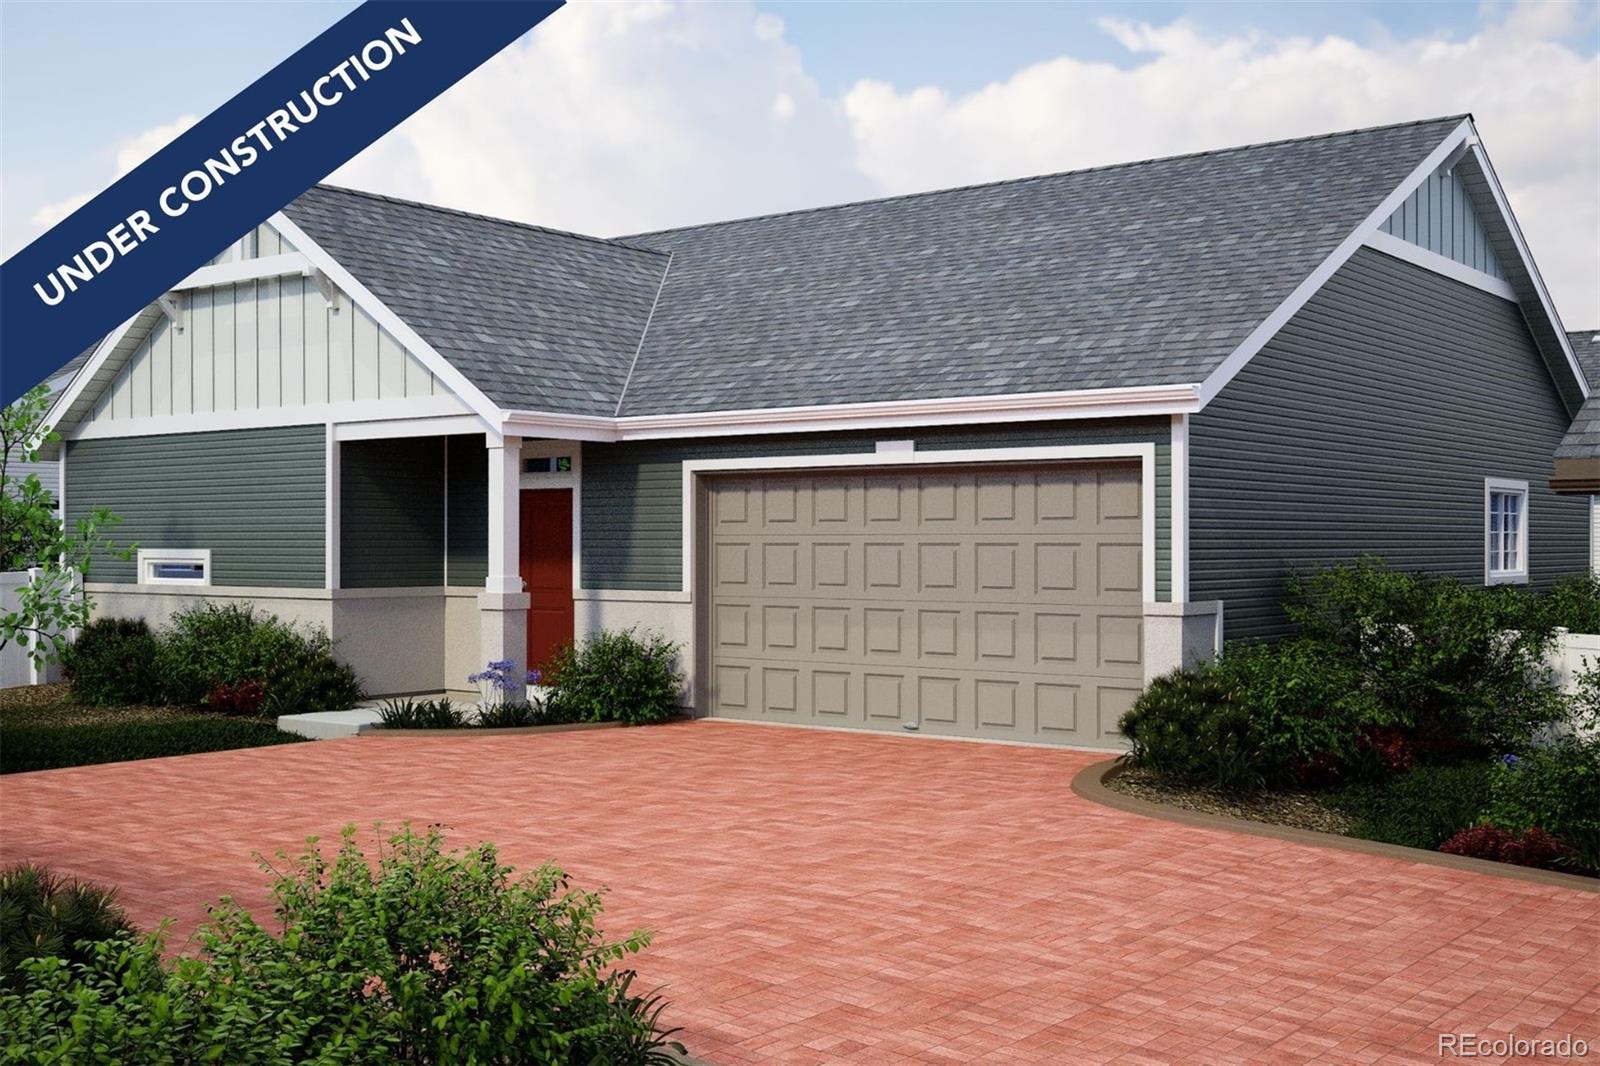
The Sojourner is a single-level layout designed for comfort, efficiency, and adaptability, perfectly suited for the active adult lifestyle. This single-family, open-concept home spans 1,409 sq. ft. and offers 2 beds, 2 baths, and an oversized 2-car garage.
Set on a gated street and within a private courtyard, experience tranquility at your doorstep with a charming front porch and included front landscaping. The interior is bright with oversized windows and 9’ ceilings. Enjoy designer LVP floor..
more...
Status: pending
Listing Office: oakwood homes real estate llc
Broker Remarks:
Introducing the Traveler, a charming, easy-maintenance home in a gated 55+ resort-style community.
The Traveler is a single-level layout designed for comfort, efficiency, and adaptability, perfectly suited for the active adult lifestyle. This single-family, open-concept home spans 1,502 sq. ft. and offers 2 beds, 2 baths, and an oversized 2-car garage with storage.
Set on a gated street and within a private courtyard, experience tranquility at your doorstep with a charming front porch and included landscaping. The interior is bright with oversized windows and arch-detailed 9’ ceilings...
more...
Broker Remarks:
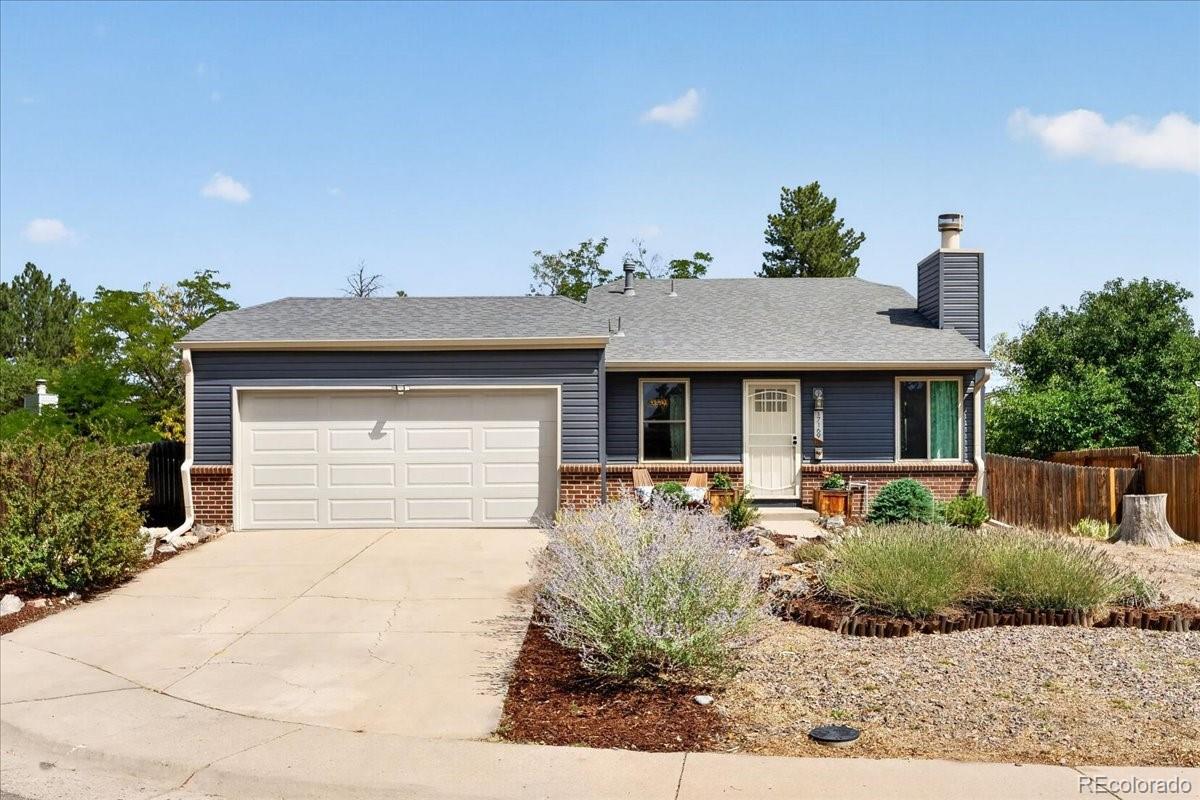
This warm and inviting home has been lovingly maintained and thoughtfully updated, and it shows! Move-in ready with artful touches, fresh paint, beautiful hardwood floors, updated windows and an abundance of natural light. The inviting main level features an open living space with a wood-burning fireplace, charming antique barn door closet, and an updated kitchen. Upstairs, the spacious primary suite offers a custom closet with built-in shelving and an ensuite bath. The lower level provides additional living space, a bedroom/office, full bathroom, and cozy family room with a closet that could ..
more...
Status: pending
Listing Office: oakwood homes real estate llc
Broker Remarks:
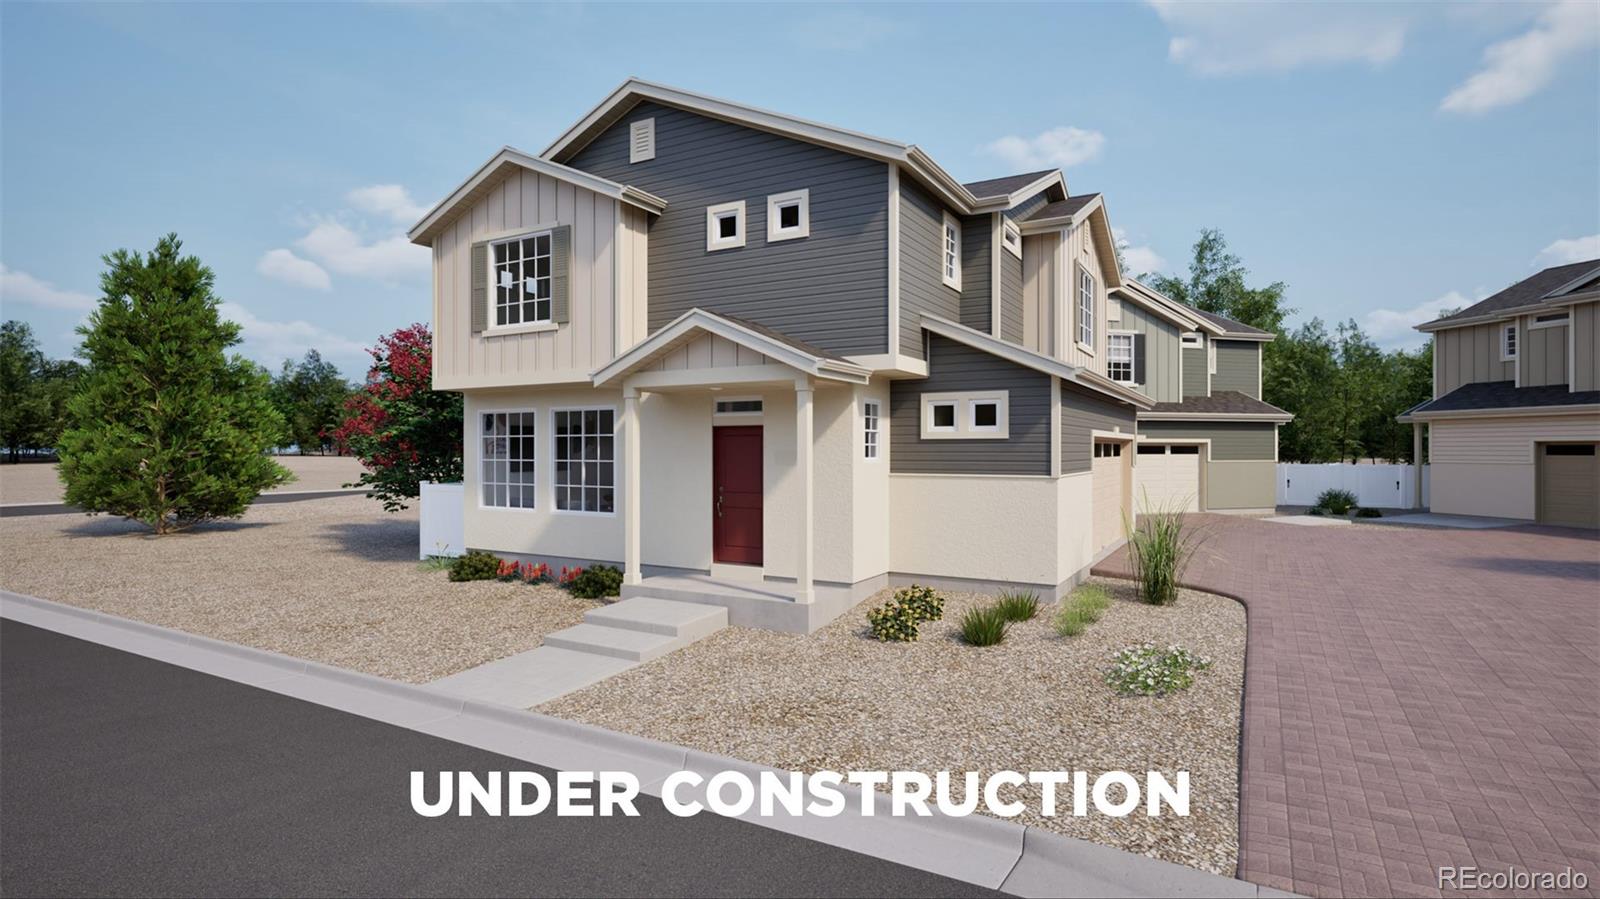
The Jutland offers 1,464 square feet, with 3 bedrooms, 2.5 bathrooms, and an oversized 2-car garage in a smart two-story design. The main floor features an open great room layout, creating a welcoming flow between the kitchen, dining, and living spaces ideal for both everyday living and entertaining.
Upstairs, the primary suite includes a spa-inspired shower and walk-in closet, while the second-floor laundry makes chores effortless. With abundant natural light, thoughtful storage throughout, and elevated finishes, The Jutland blends style and functionality for today’s lifestyle.
Actual..
more...
Status: active
Listing Office: oakwood homes real estate llc
Broker Remarks:
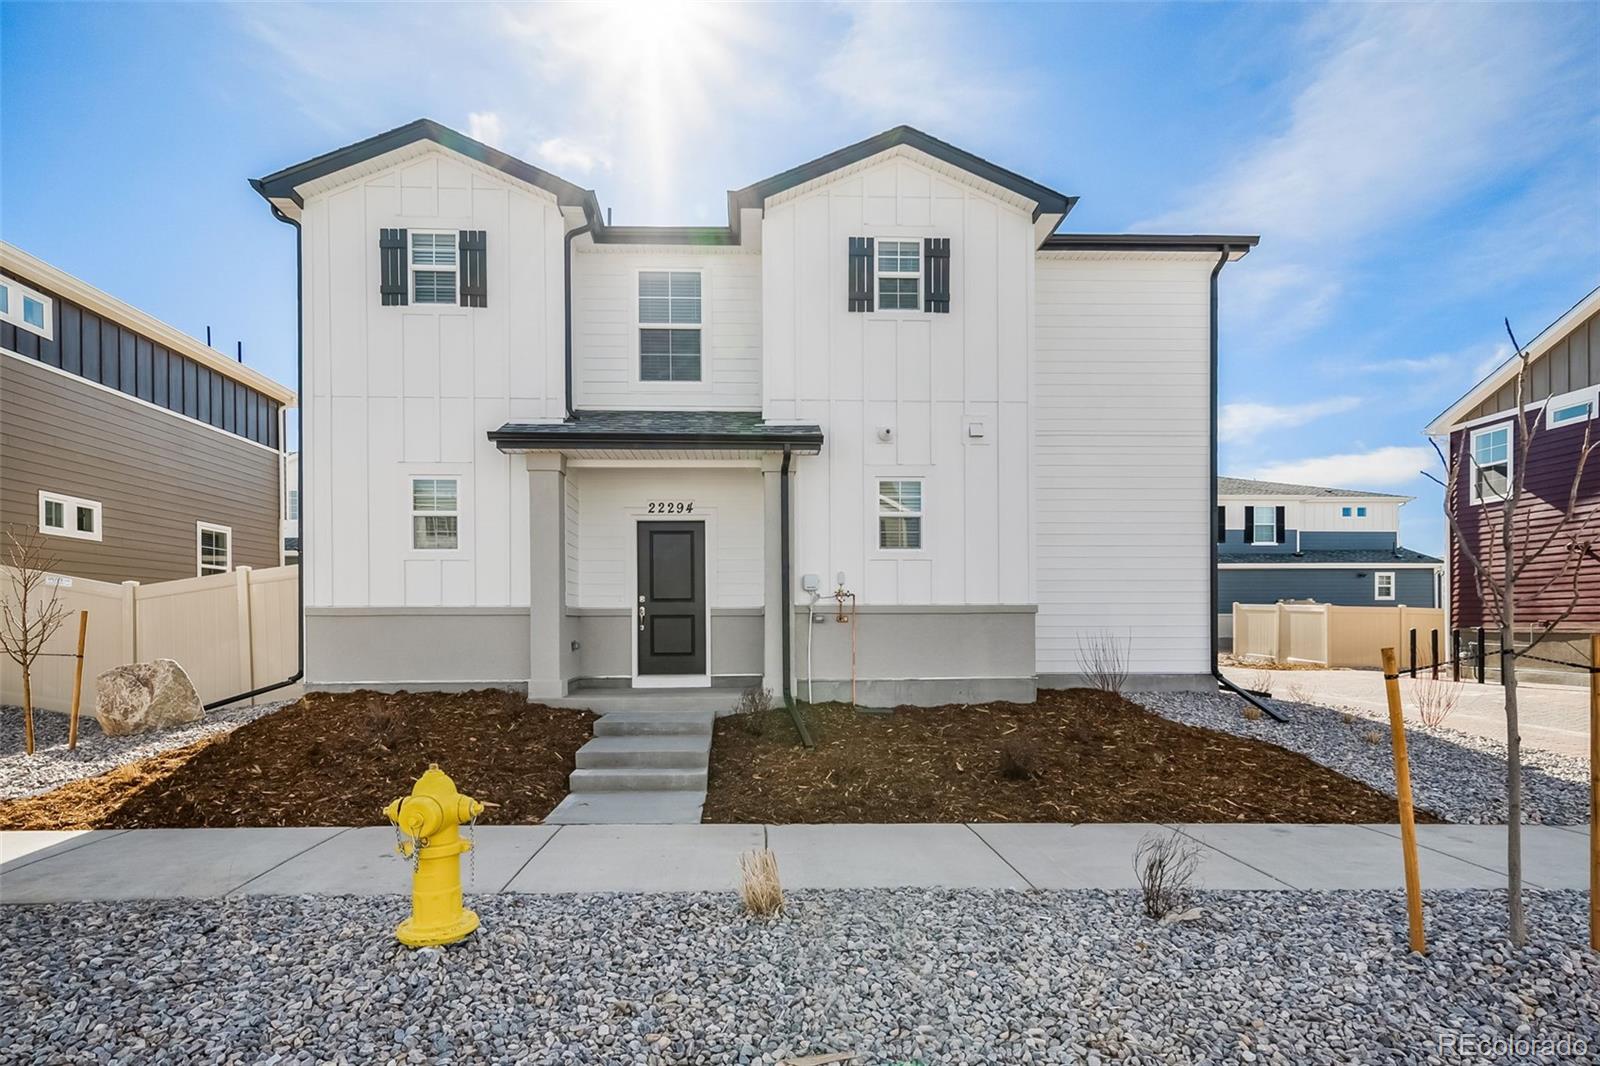
Discover The Shire—a 3-bedroom, 2.5-bath home designed for how people live today. With 1,464 sq. ft. of efficient, open-concept space, this 2-story floorplan offers versatility and modern design without sacrificing comfort or function. The oversized 2-car garage gives you the extra room you need for storage or gear.
Tucked on a private cul-de-sac, the exterior stands out with its dimensional lines, covered porch, and fully fenced yard—perfect for pets, play, or just privacy. Step inside and you'll notice the light-filled layout, 9’ main floor ceilings, and an airy great room built for everyda..
more...
Broker Remarks:
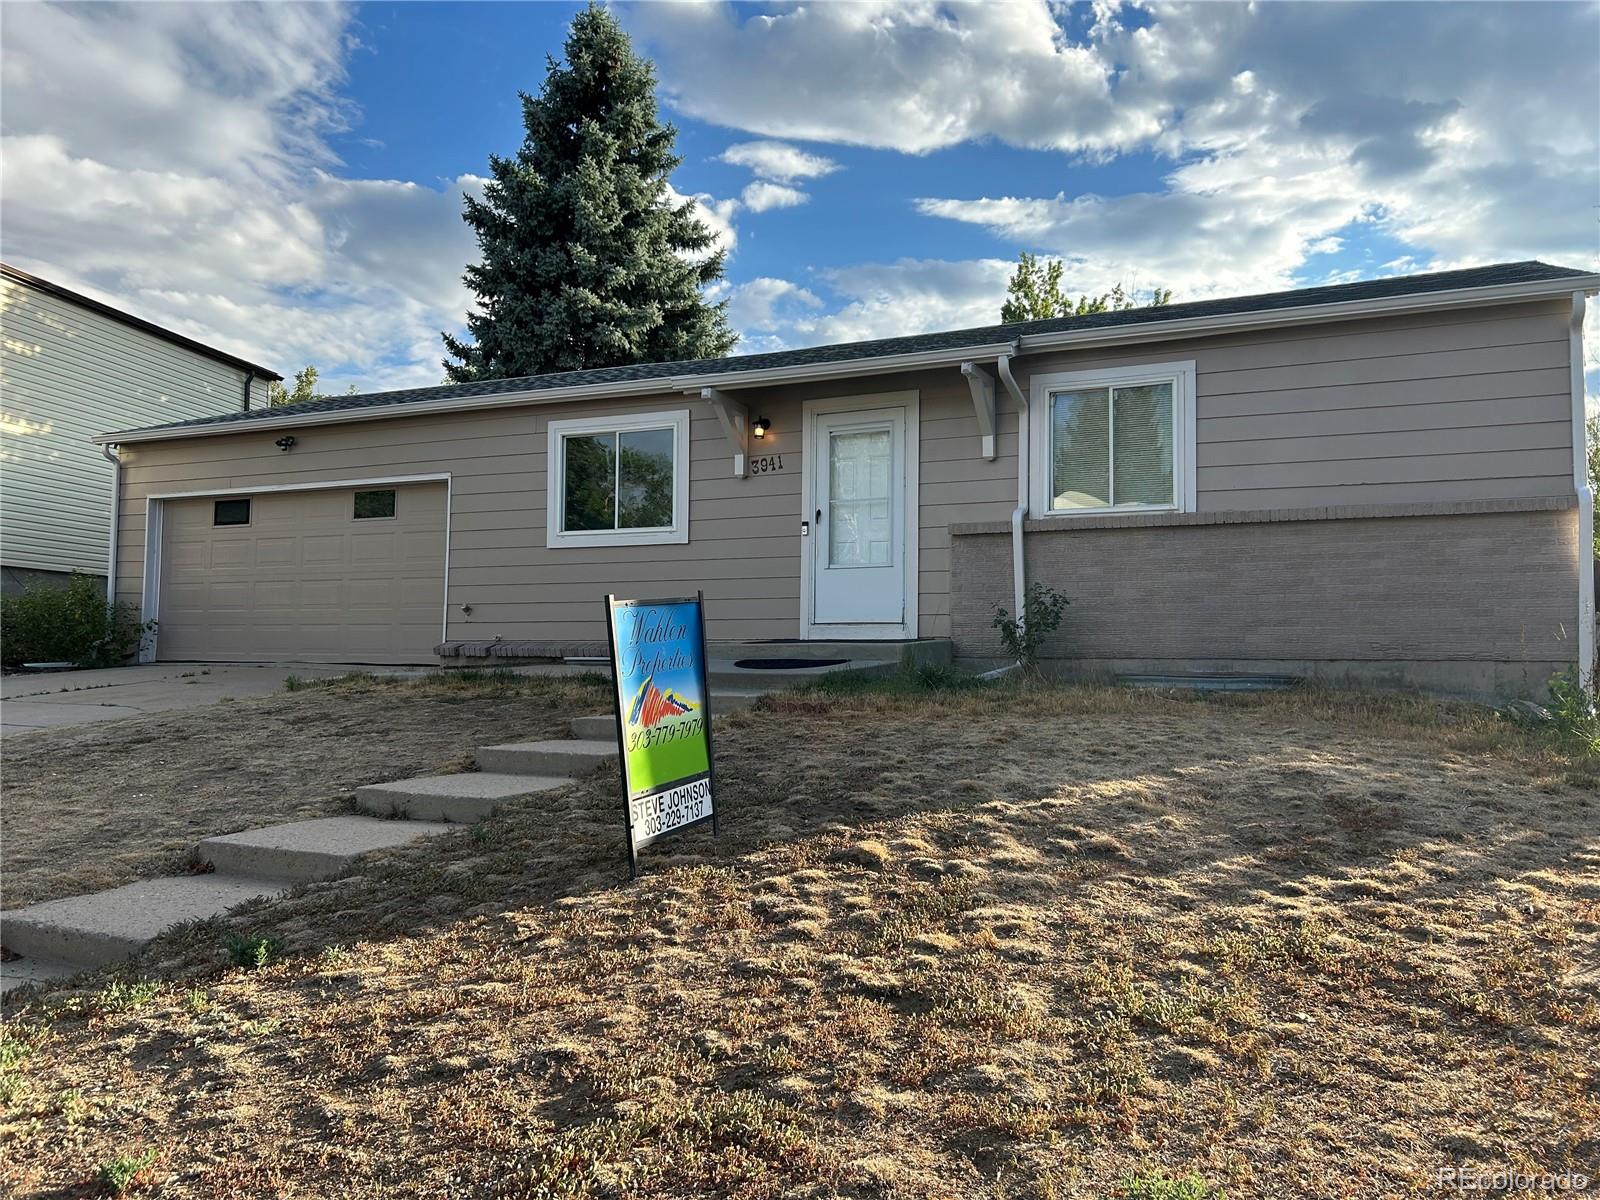
Fully remodeled home with 3 bedrooms, 2 bathrooms, all new flooring, new paint in and out. The kitchen has been completely remodeled with new cabinets, new stainless-steel appliances. New granite countertops, new garbage disposal, and lighting. New laminate flooring through the kitchen and dining room. The basement has a spacious bedroom and a remodeled bathroom, including new vanity, tile floor, and shower. The basement also includes a spacious family room, to enjoy quiet time, or entertaining family and friends. The back yard has a large, covered patio, with two sheds for storage. Thi..
more...
Broker Remarks:
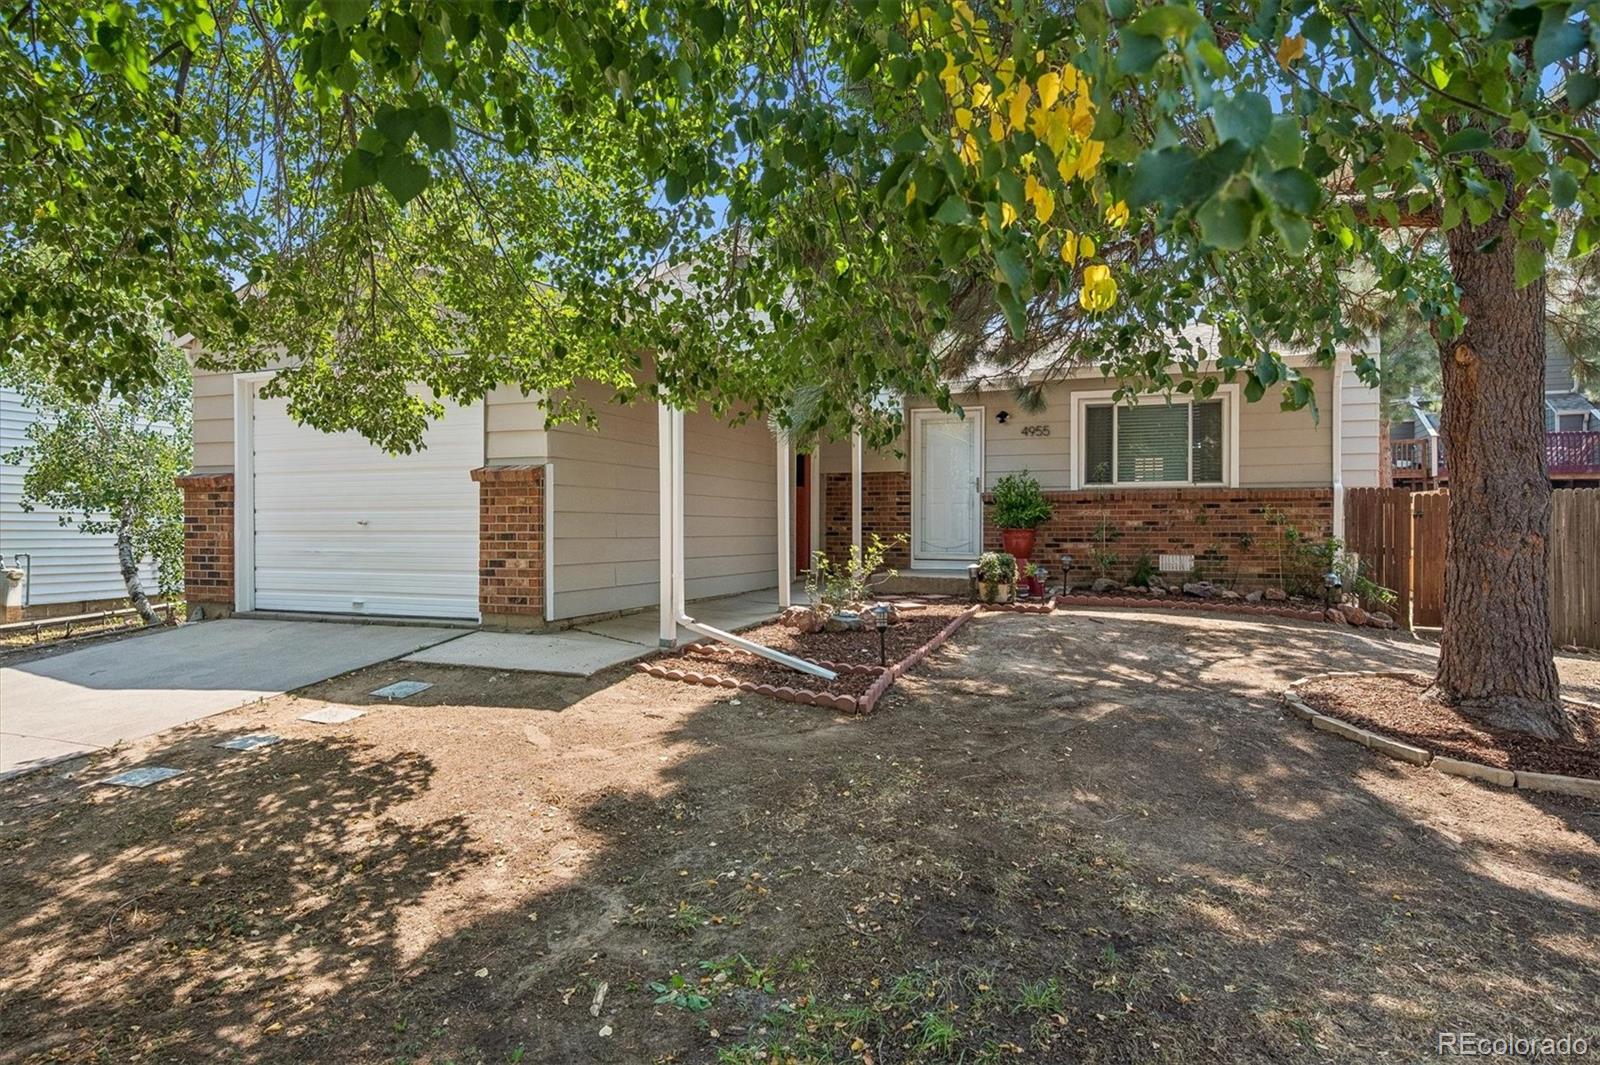
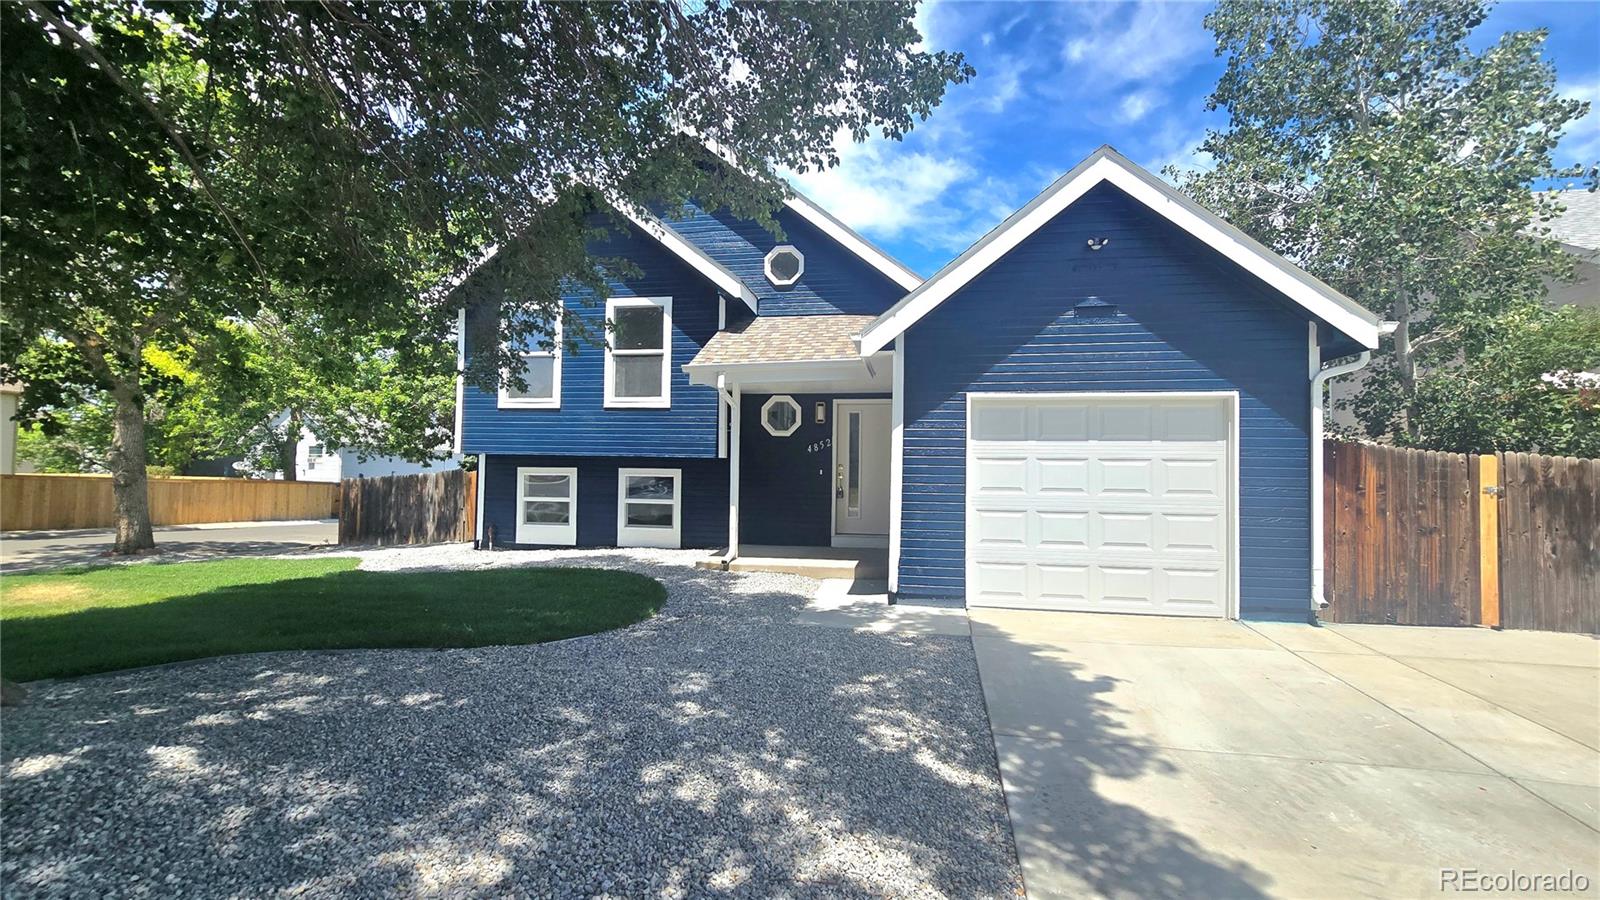
Welcome to this beautifully updated tri-level home featuring 3 bedrooms, 2 bathrooms, and a bright, open floor plan with soaring vaulted ceilings. The inviting living room includes a cozy wood-burning fireplace, creating the perfect space for relaxing or gathering with family and friends.
Extensive recent improvements include a new roof, new furnace, new air-conditioning system, dishwasher, water heater, and fence, along with updated bathrooms, fresh interior and exterior paint, double-pane windows, and ceiling fans. The warranties for the roof, furnace, and A/C are transferable to the buyer,..
more...
Status: active
Listing Office: west and main homes inc
Broker Remarks:
**This home qualifies for a first-time home buyer grant of up to $25,000 to help you purchase the home. Contact the listing agent for more info.** Low-maintenance living at its finest! Immaculately maintained, turn-key home features 2 bedrooms, 3 bathrooms, and 1,465 sq ft. Open-concept main level shines with brand-new flooring, a spacious kitchen with granite countertops, updated cabinetry, and included stainless steel appliances. Large, flexible upstairs loft serves perfectly as a home office, media room, or a convertible 3rd bedroom. Private, fenced backyard retreat, complete with a beautif..
more...
Status: active
Listing Office: coldwell banker realty 24
Broker Remarks:
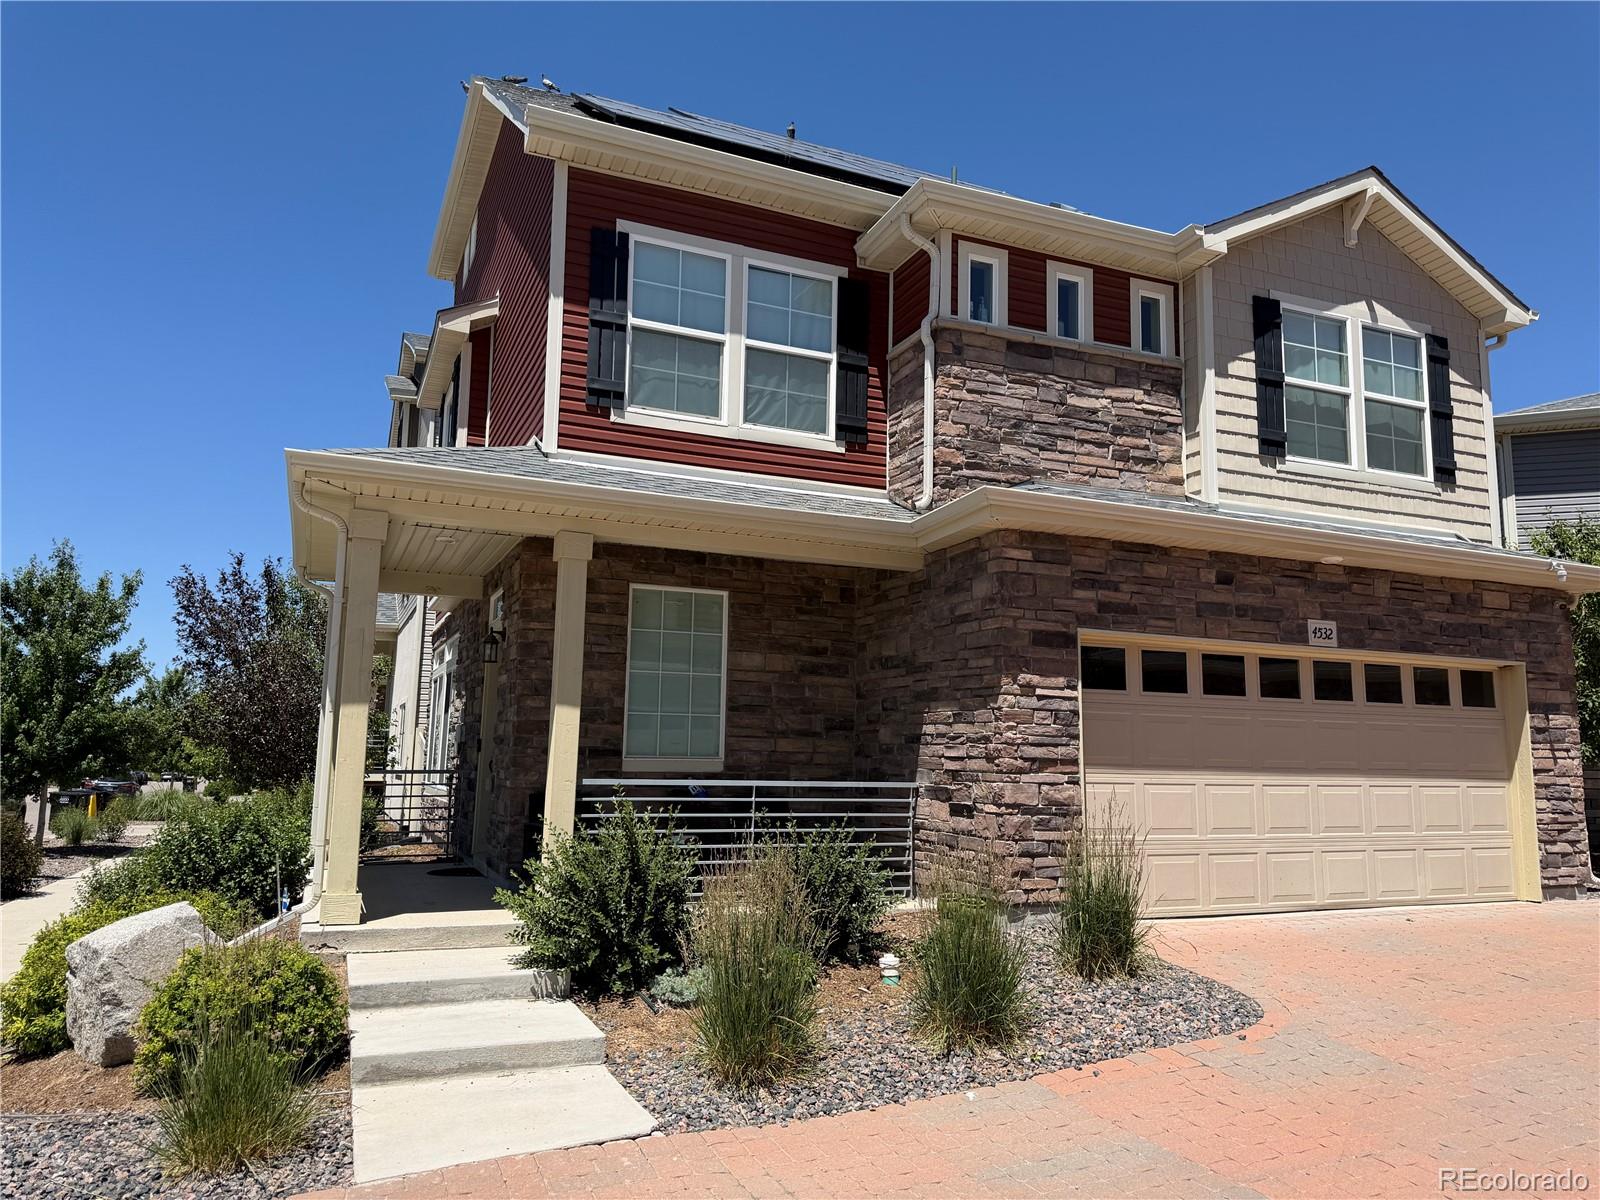
PRICED TO SELL, and offering exceptional value in Green Valley Ranch East. Situated on a desirable corner lot, this beautiful Oakwood Surrey model features a welcoming wraparound front porch and a spacious open-concept floor plan designed for comfortable living and entertaining. The kitchen offers granite countertops, ample cabinetry, and a sunny dining area. Upstairs, the primary suite includes a walk-in closet and private bath with dual sinks and a walk-in shower. Two additional bedrooms and a full bath complete the second level. The third floor provides a versatile loft/family room, along ..
more...
Status: pending
Listing Office: oakwood homes real estate llc
Broker Remarks:
Welcome to the Dalton Floorplan, where comfort, style, and functionality come together to create the ultimate family home in our flourishing Green Valley Ranch Community. Designed with modern living in mind, this home offers 3 spacious bedrooms, 2.5 bathrooms, and a loft that provides flexible living spaces to meet your family’s unique needs. Whether you’re hosting guests or seeking a quiet place to unwind, the Dalton’s layout ensures you’ll have room for everything.
The open-concept design begins with a warm and inviting great room, ideal for gathering with friends and loved ones. For those ..
more...
Status: active
Listing Office: oakwood homes real estate llc
Broker Remarks:
Introducing the Traveler, a charming, easy-maintenance home in a gated 55+ resort-style community.
The Traveler is a single-level layout designed for comfort, efficiency, and adaptability, perfectly suited for the active adult lifestyle. This single-family, open-concept home spans 1,502 sq. ft. and offers 2 beds, 2 baths, and an oversized 2-car garage with storage.
Set on a gated street and within a private courtyard, experience tranquility at your doorstep with a charming front porch and included landscaping. The interior is bright with oversized windows and arch-detailed 9’ ceilings...
more...
Status: active
Listing Office: your home sold guaranteed realty - premier partners
Broker Remarks:
Welcome home to this beautifully renovated property in the highly sought-after Cherry Creek School District. Every detail has been thoughtfully updated, creating a truly move-in ready home that combines modern style with everyday comfort. Step inside to find fresh paint, new flooring throughout, and a bright, inviting atmosphere filled with natural light. The stunning kitchen has been completely refreshed with new cabinets, updated countertops, and included appliances, making it the perfect space for cooking, entertaining, and gathering with family and friends. The bathrooms have also been tas..
more...
The content relating to real estate for sale in this web site comes
in part from the Internet Data eXchange ("IDX") program of
METROLIST, INC., DBA RECOLORADO® Real estate listings held by brokers other
than The Brian Petrelli Team are marked with the IDX Logo.
This information is being provided for the consumers' personal, non-commercial use and may not be used for any other purpose. All information subject to change and should be independently verified.




 Sold Home Stats

 21%
21% 12.8%
12.8% 19.5%
19.5%