Sources: FBI, Uniform Crime Reports, prepared by the National Archive of Criminal Justice Data
The Brian Petrelli Team is your Allen , Aurora home specialist.
Allen , Aurora has had 0 homes sell in the past two years for an average sales price of $0.
Our team of local Aurora experts have over 200 years of combined expertise in the Colorado Real Estate market. Give us a call today to put
our knowledge and experience to work for you as you buy or sell your next Allen home.
Don't see what you're looking for here? Contact our team for a free, custom search.
Status: closed
Listing Office: lifestyle international realty
Broker Remarks:
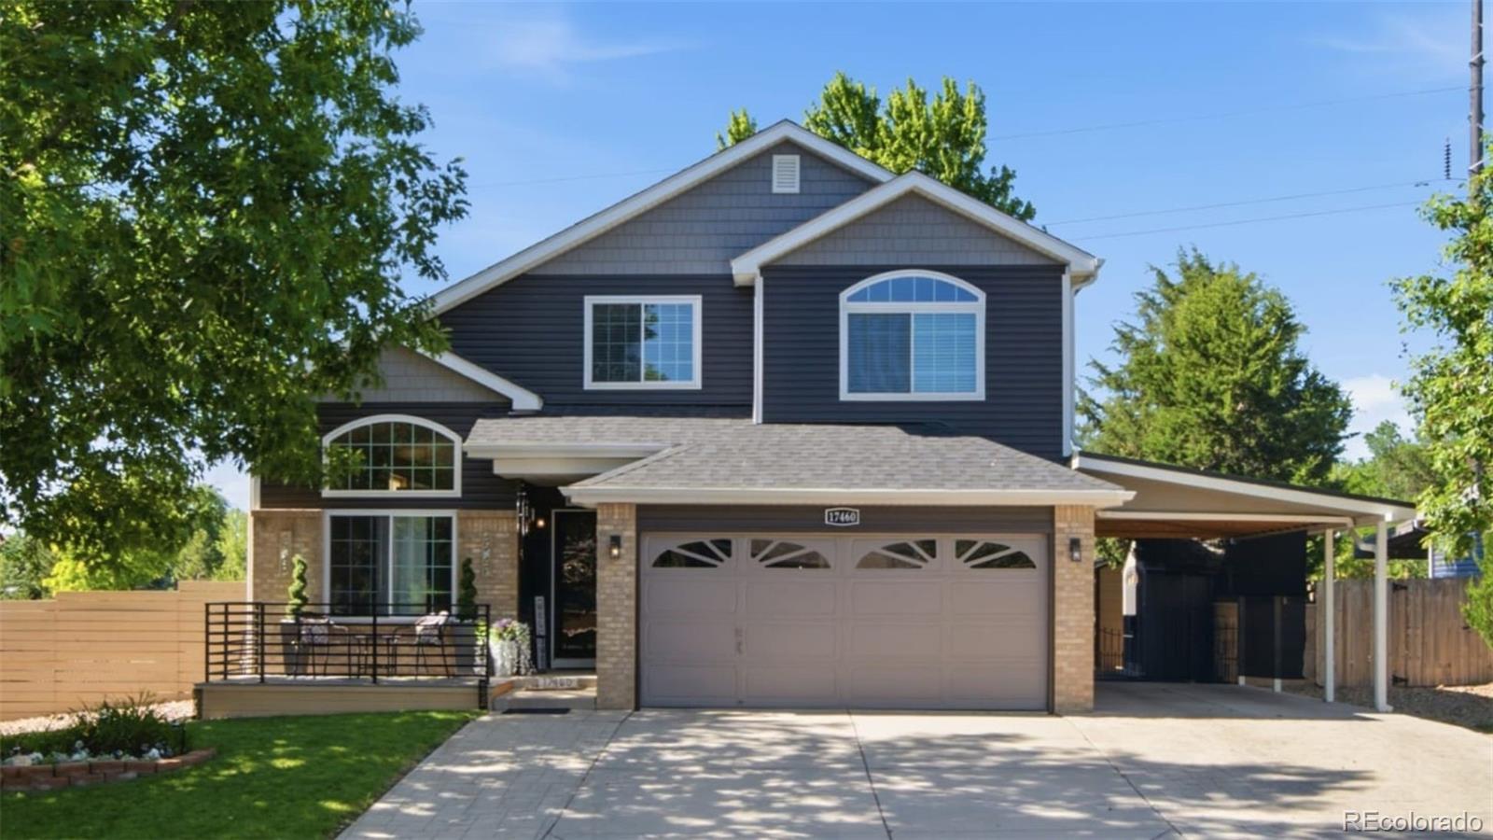
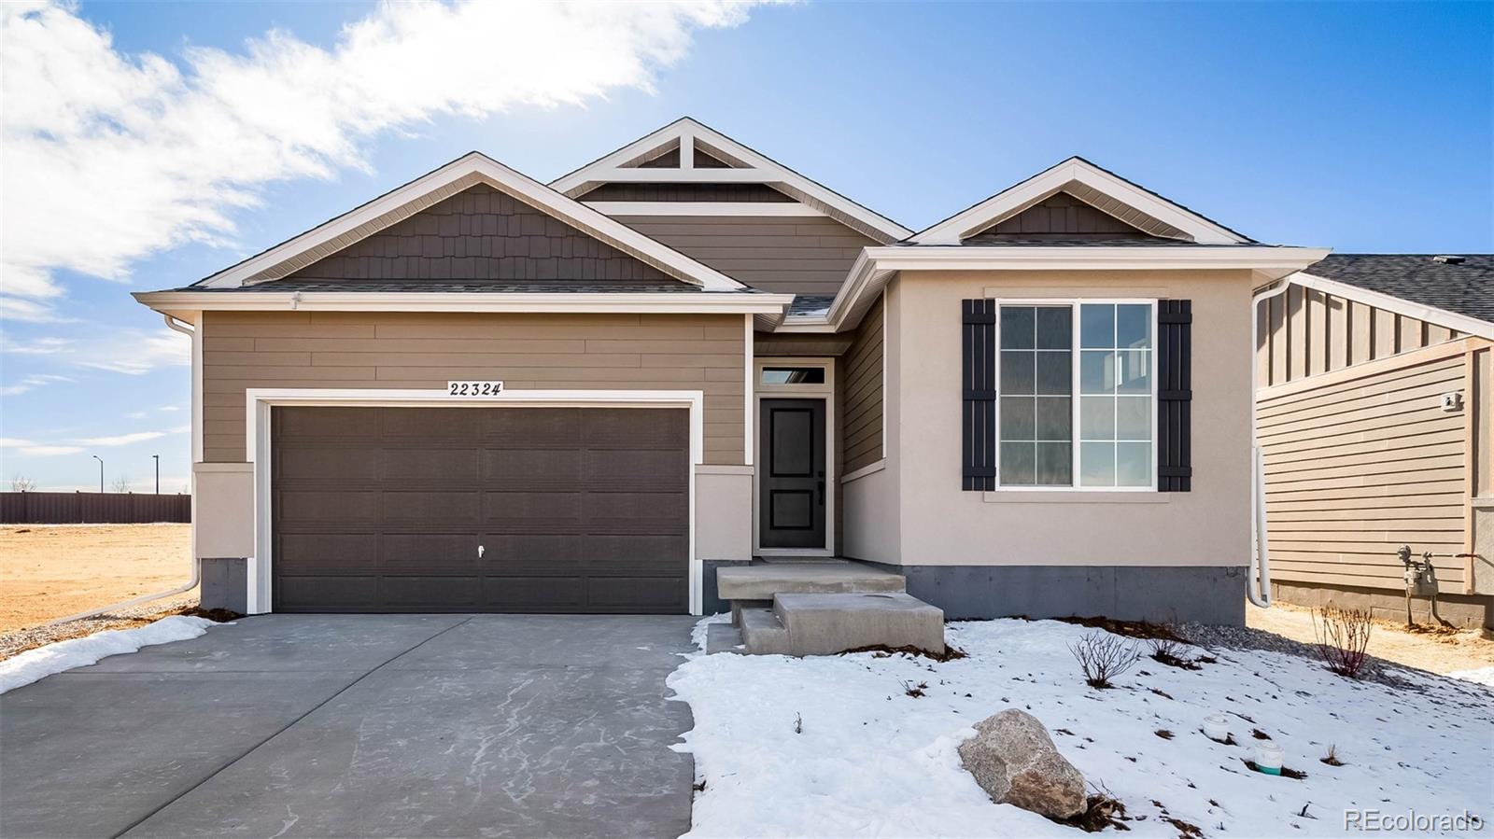

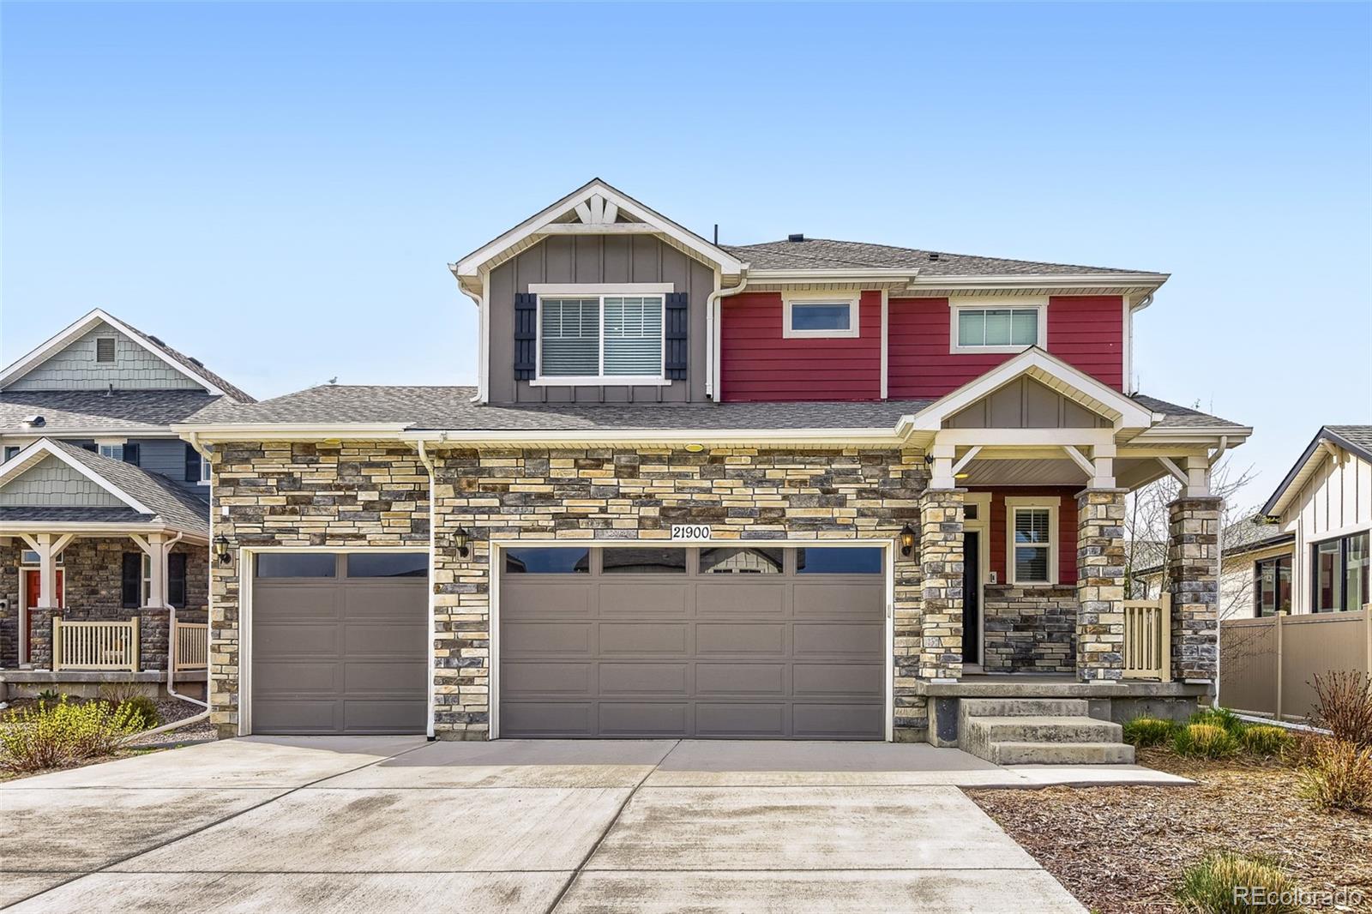
Welcome to this beautifully updated home in the highly desirable Summer Valley community, located within the highly sought after Cherry Creek School District! Featuring a rare main-floor primary suite, soaring ceilings, and abundant natural light, this home offers the perfect blend of comfort, functionality, and style.
The spacious floor plan includes two additional bedrooms upstairs along with a versatile loft that is ideal for a home office, playroom, or second living area. Recent updates provide peace of mind and added value, including new siding, a new roof (2024), new carpet, new dishw..
more...
Status: closed
Listing Office: oakwood homes real estate llc
Broker Remarks:
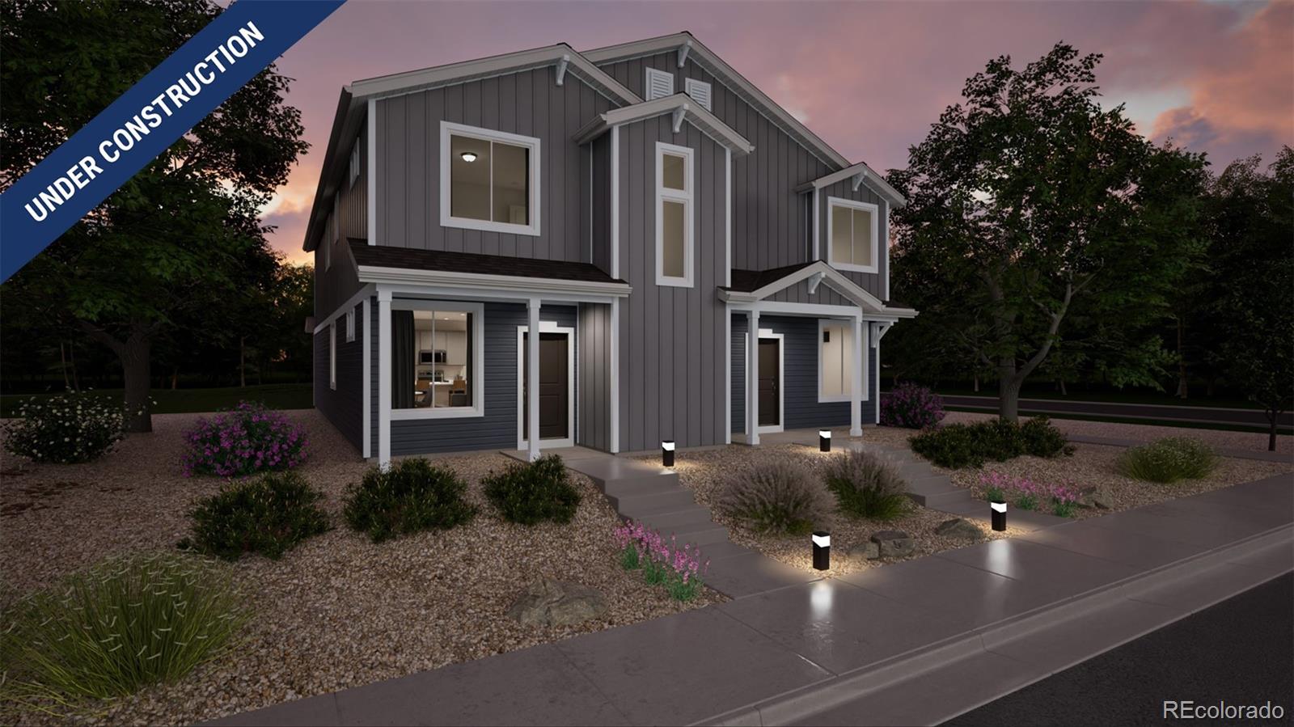
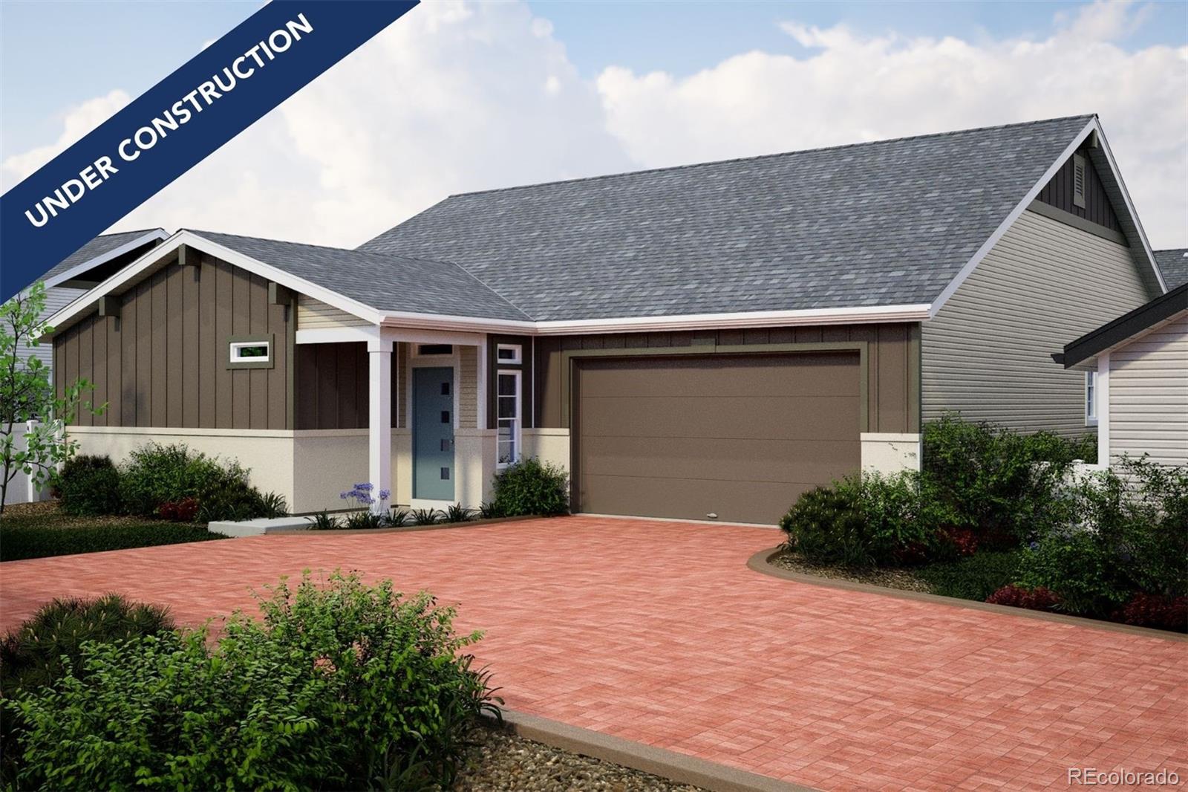
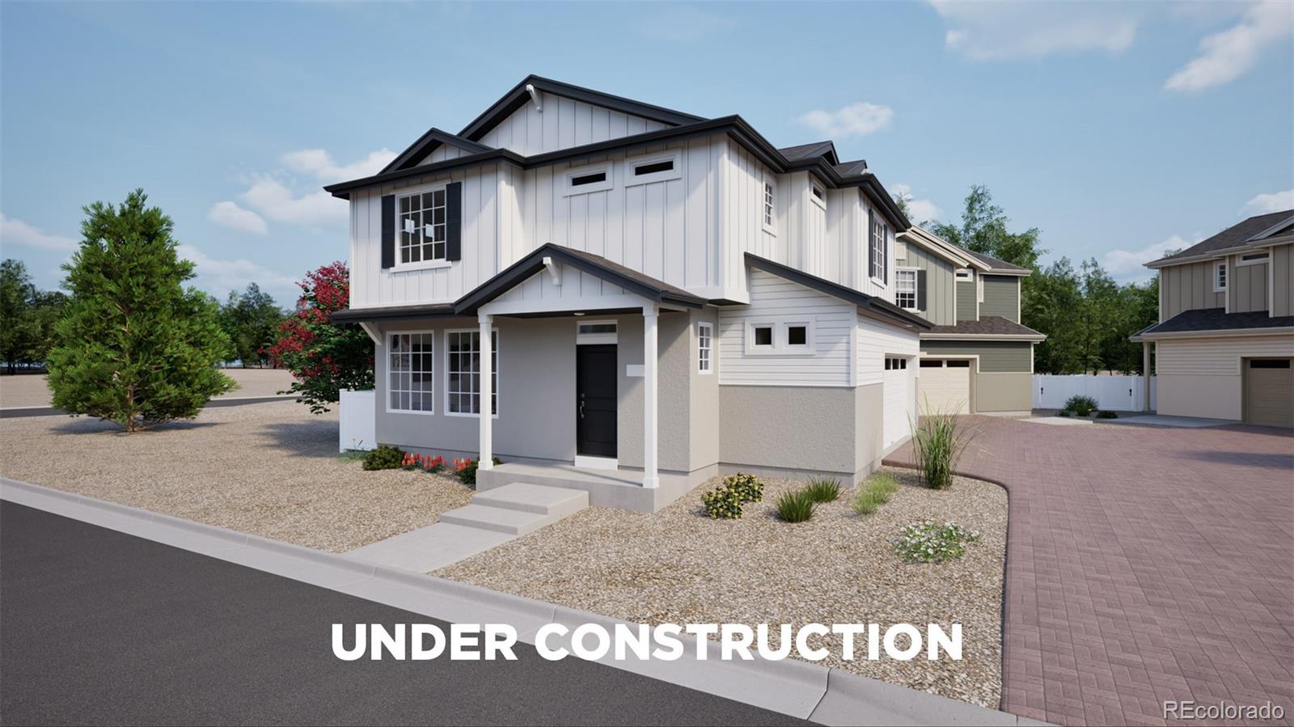
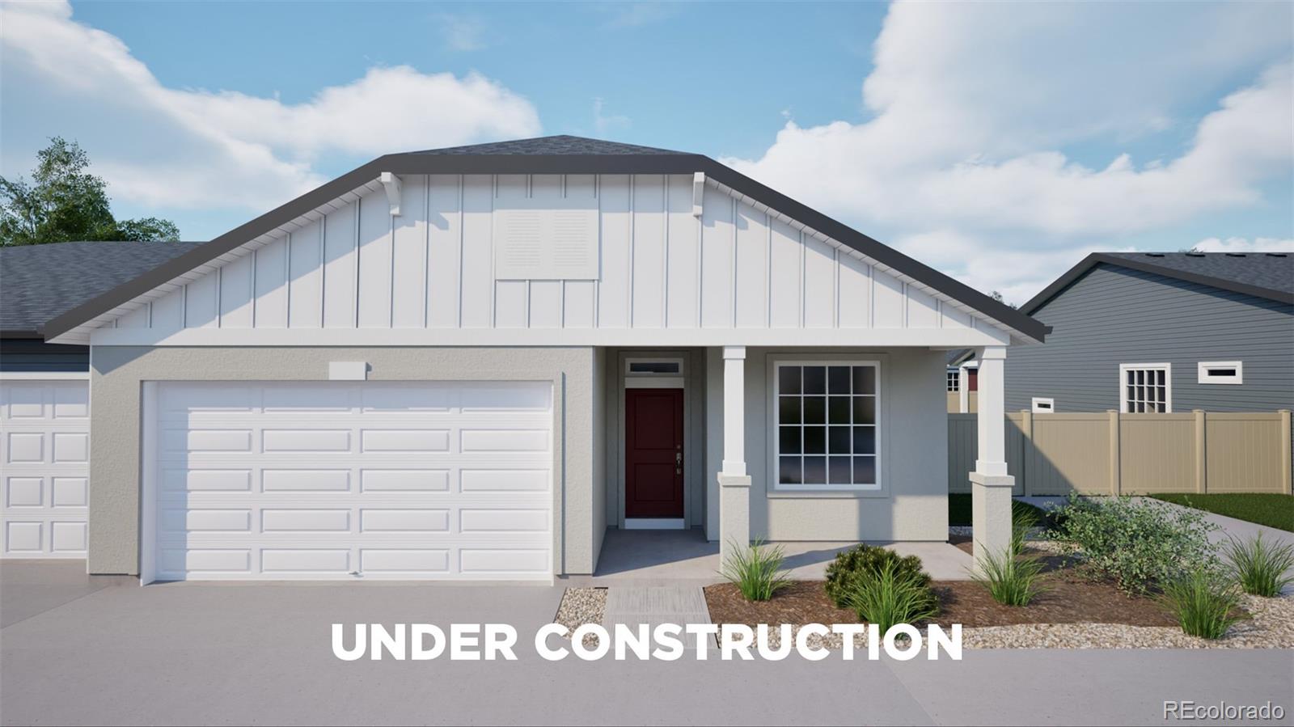
Meet the Crest, a 2-story duet home with 1,264 sq. ft., 3 bedrooms, 2 baths, and a 2-car alley-load insulated garage. Designed for comfort and flexibility, this open-concept plan features a single shared wall and a bright, efficient layout that maximizes space. Built with energy efficiency in mind, this home is thoughtfully designed to help you save on monthly costs while maintaining year-round comfort, all backed by Oakwood’s Energy Smart Guarantee. Modern curb appeal creates a welcoming exterior and a charming streetscape. Inside, designer LVP flooring, Shaw carpeting, Delta faucets, and She..
more...
Status: closed
Listing Office: oakwood homes real estate llc
Broker Remarks:
Ask about our 4.49% FHA fixed rate and $10k flex cash when using our preferred lender, terms and conditions apply. See sales counselor for details.
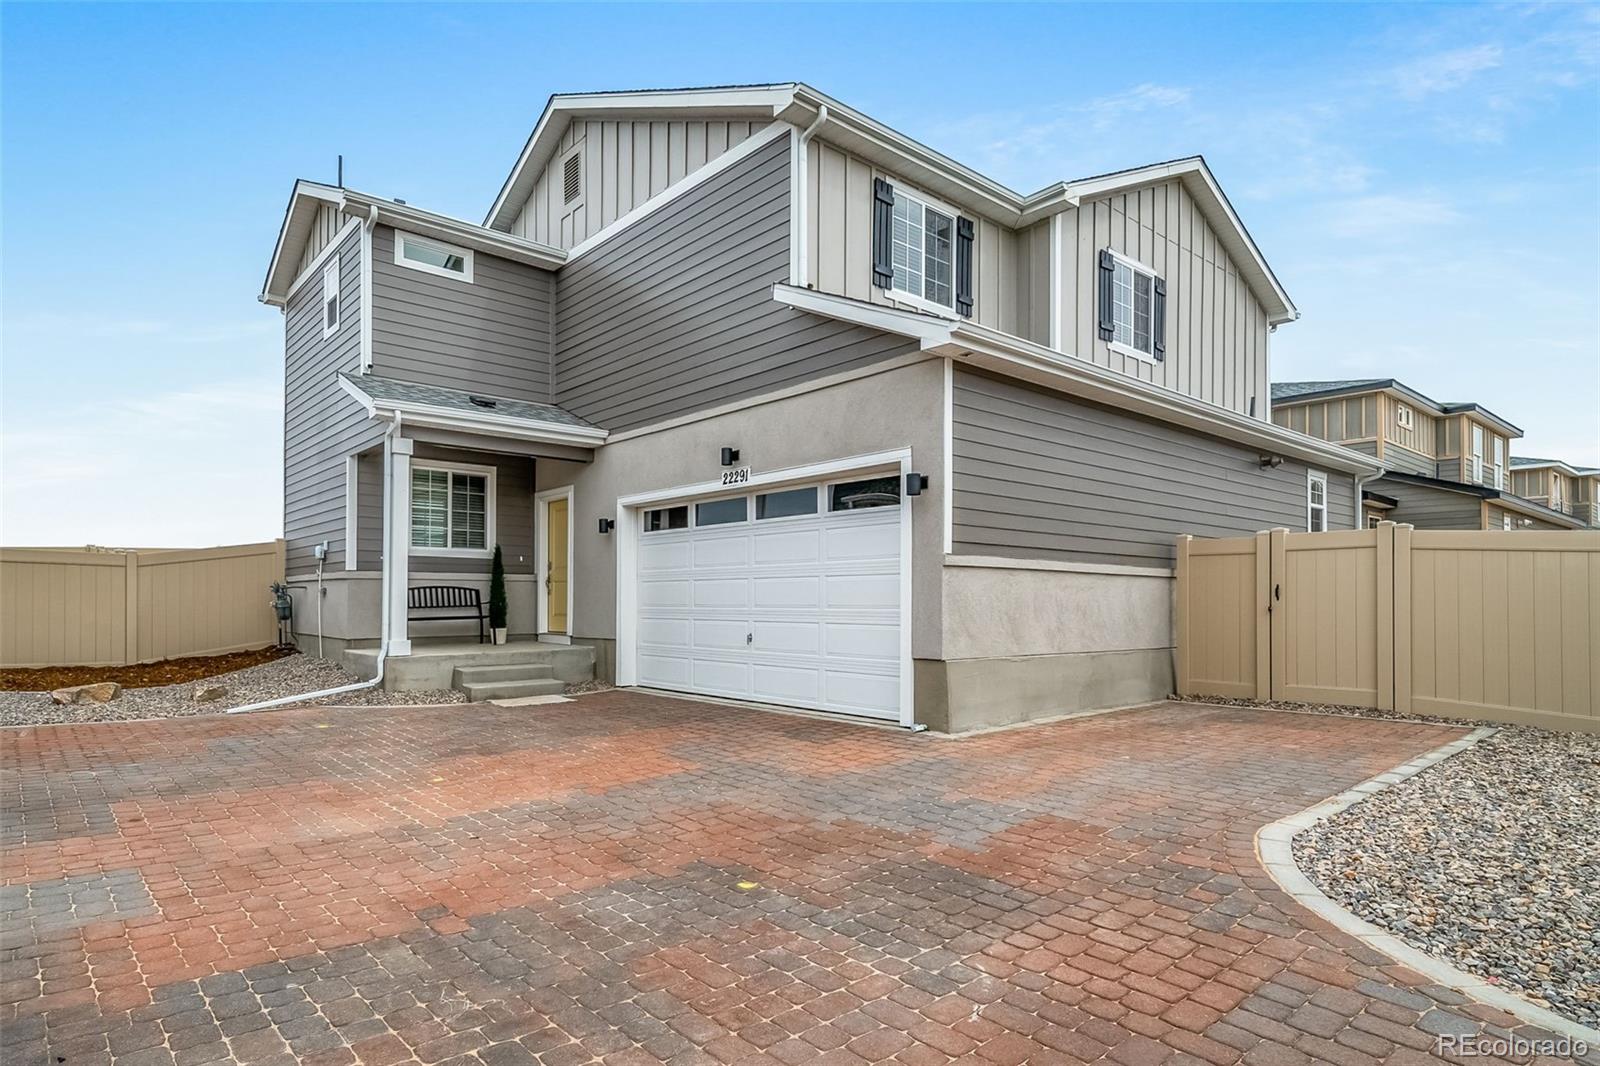
The Griffin floorplan combines contemporary design with handcrafted detail, offering a home designed for versatility, affordability, and efficiency. Located in our flourishing Green Valley Ranch Community, this single-family, 2-story layout spans 2,321 sq. ft. and offers 4 beds, 3.5 baths, an oversized 2-car garage, and a home office flex room. This home has plenty of curb appeal featuring a multi-textural exterior, front porch, and 5’ privacy fen..
more...
Status: closed
Listing Office: oakwood homes real estate llc
Broker Remarks:
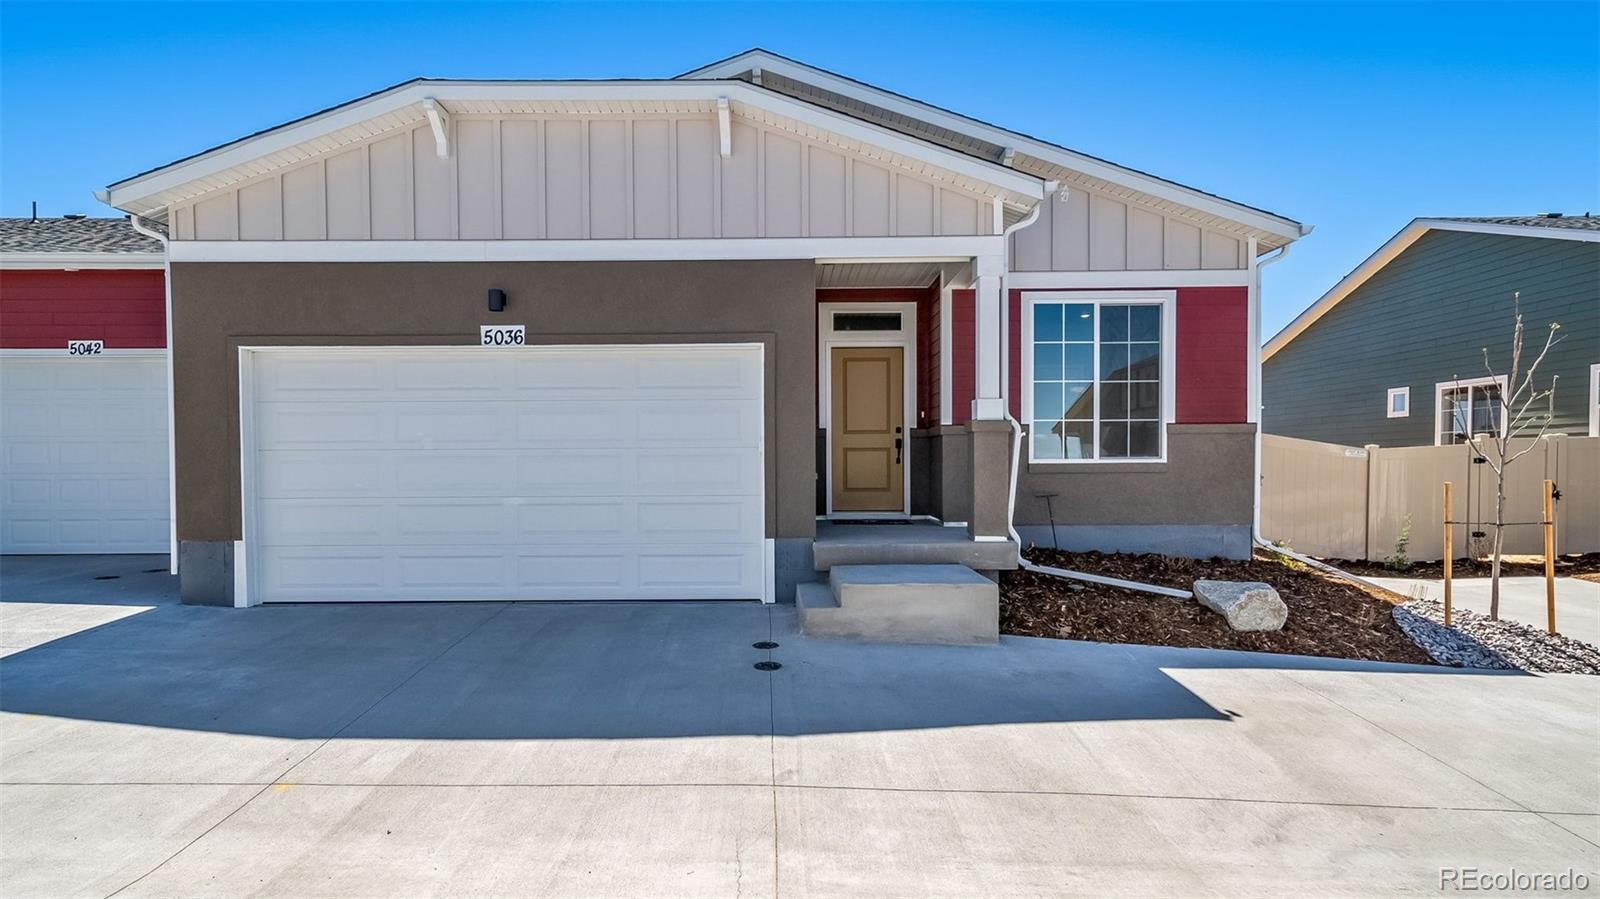
Step into The Salina, the most spacious design in this duet-style ranch collection crafted for the 55+ active adult lifestyle. With 2 bedrooms, 2 baths, a versatile flex room, and 1,698 square feet of thoughtfully designed living, this home brings together comfort, convenience, and just the right amount of sophistication.
The open-concept great room is larger than ever, offering the perfect setting for everyday relaxation or hosting gatherings. A generously sized kitchen island anchors the space, making meal prep and entertaining effortless. Natural light flows throughout, highlighting the se..
more...
Status: closed
Listing Office: oakwood homes real estate llc
Broker Remarks:
Introducing the Woodstock- a contemporary, easy-maintenance home in a gated 55+ resort-style community in Green Valley Ranch available MOVE IN READY! Ask about financial Incentives. The Woodstock is an expansive, single-level layout designed for efficiency, affordability, and comfort, perfectly suited for the active adult lifestyle. This single-family, open-concept home spans 3988 Total sq. ft. and the main level with 2085 sq.ft. offers 3 beds, 3 baths, a 2-car garage, plus a flex space ideal for a study or formal dining. Also included in this home is a full, unfinished basement to expand you..
more...
Broker Remarks:
Welcome to this beautifully renovated home located in the highly sought-after Cherry Creek School District. Offering over 3,000 square feet of thoughtfully designed living space, this stunning residence features 6 spacious bedrooms and 4 full bathrooms, providing plenty of room for families of all sizes.
Step inside to discover modern finishes throughout, with recent renovations that blend contemporary style and everyday functionality. The open and inviting floor plan is perfect for both entertaining and comfortable daily living, while large windows fill the home with natural light.
Outside,..
more...
Status: closed
Listing Office: keller williams dtc
Broker Remarks:
Seller offering up to 2% in Seller Credits to use towards rate buy down or closing costs with Homeward Mortgage
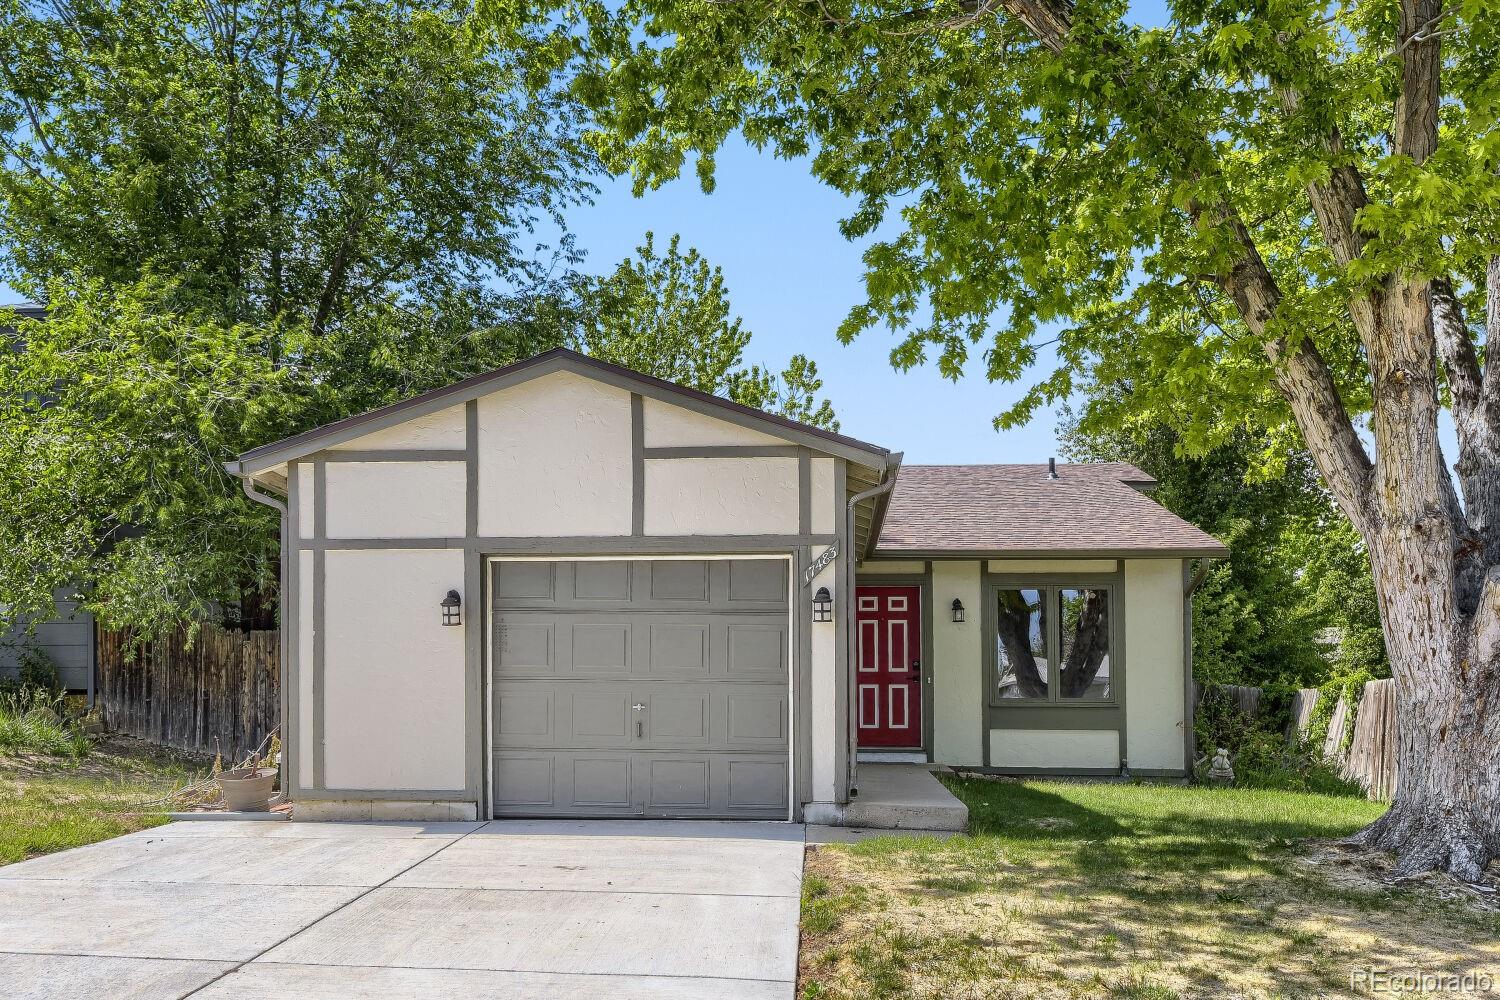
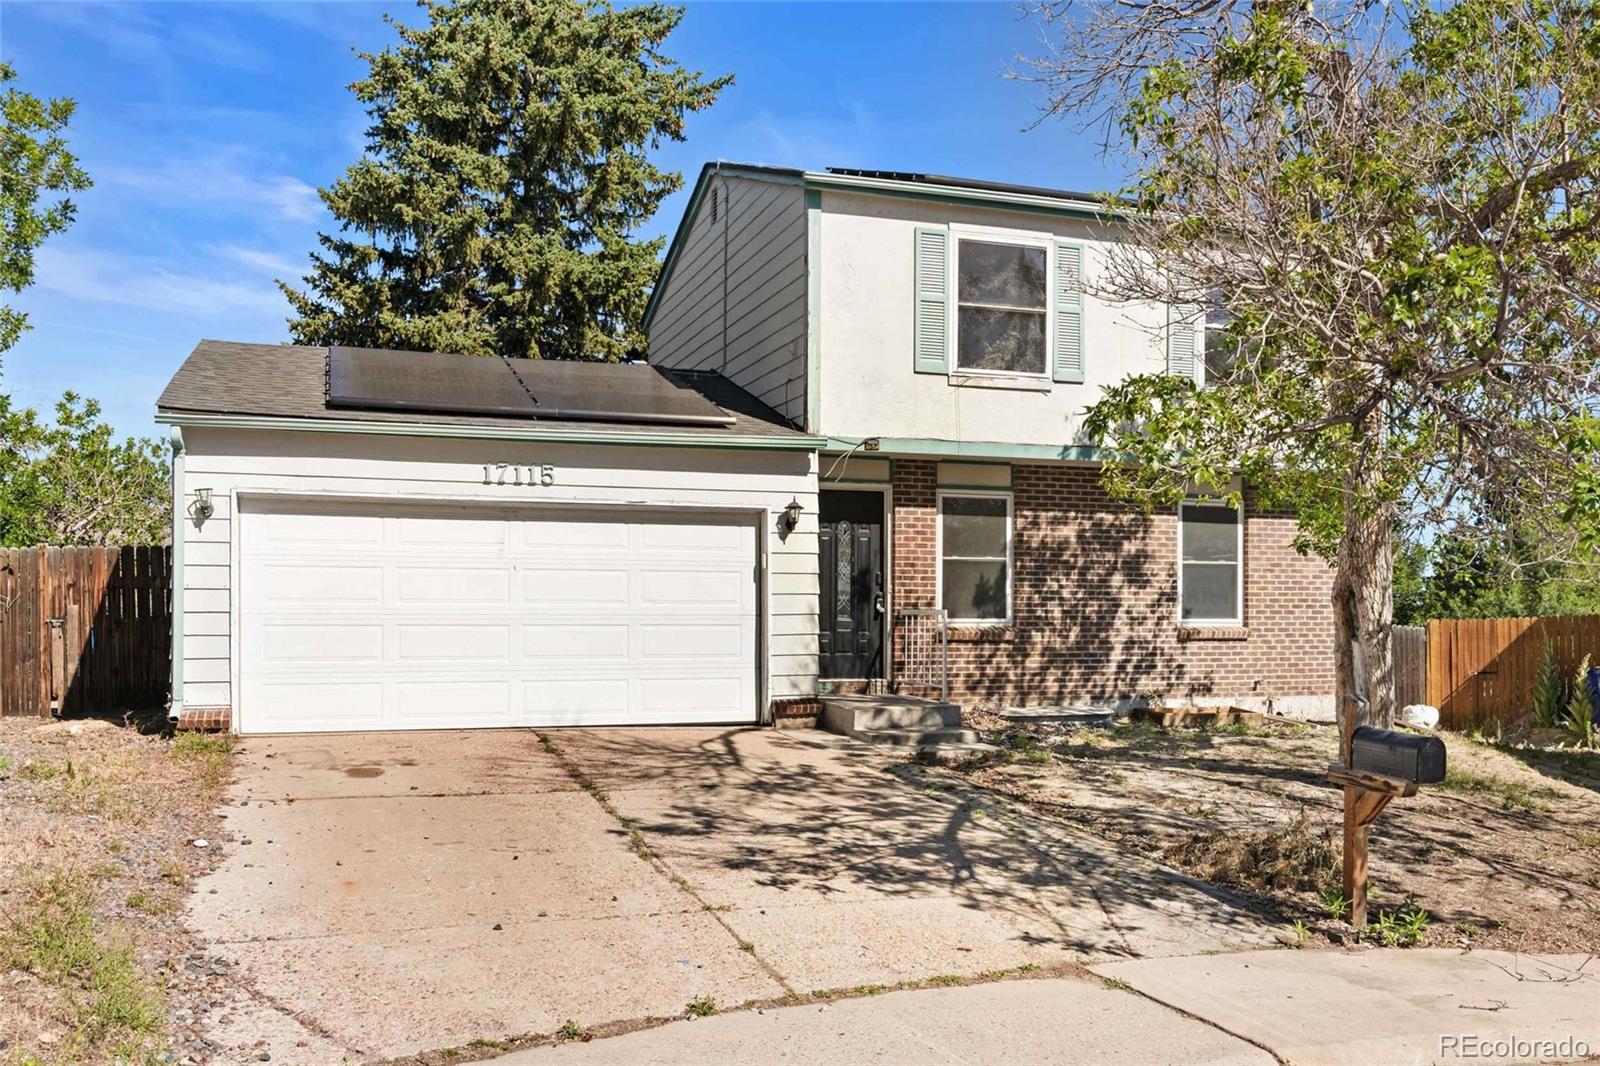
Smart Compact Living | 3BR/2BA in Seven Hills with Finished Basement – Minutes to Buckley SFB & Top Cherry Creek Schools!
Welcome to 17483 E Temple Drive – a smartly designed 3-bedroom, 2-bathroom home in Aurora’s desirable Seven Hills neighborhood. With 1,288 square feet of fully finished living space (including the basement), this home proves that good things come in efficient packages. Situated on a 4,704-square-foot lot, it offers low-maintenance living without compromise.
..
more...
Status: closed
Listing Office: oakwood homes real estate llc
Broker Remarks:
Photos are of a similar model and may include upgrades or features not in the actual home. Finishes, colors, and layout may vary—come see the beautiful final details in person!
The Pathfinder is a charming, easy-maintenance single-level home designed for comfort, efficiency and adaptability in a gated 55+ resort-style community in Green Valley Ranch, Aurora. Perfectly suited for the active-adult lifestyle. This single family, open-concept home spans 1877 and features 3 bedrooms, 3 bathrooms, a large flex space along with a 2-car garage. Set in a gated community on a private motor court you..
more...
Status: closed
Listing Office: oakwood homes real estate llc
Broker Remarks:
Smart. Stylish. Ready to Go – The Shire in Green Valley Ranch Aurora
Discover The Shire—a 3-bedroom, 2.5-bath home designed for how people live today. With 1,464 sq. ft. of efficient, open-concept space, this 2-story floorplan offers versatility and modern design without sacrificing comfort or function. The oversized 2-car garage gives you the extra room you need for storage or gear.
Tucked on a private cul-de-sac, the exterior stands out with its dimensional lines, covered porch, and fully fenced yard—perfect for pets, play, or just privacy. Step inside and you'll notice the light-filled ..
more...
Broker Remarks:
SHORT SALE — HUD APPROVED VALUE | $450,000
A rare find that lives like a true ranch—yet offers the flexibility today's buyers crave. This beautifully designed 3BD/3BA home delivers an open, airy floor plan with main-level living and a thoughtfully placed upstairs retreat that sets it apart.
The spacious kitchen features a large center island, generous cabinetry, and seamless flow into dining and living spaces. The main-level primary suite offers comfort and privacy. Upstairs, a private loft with bedroom and full bath is perfect for guests, teens, or a home office. Outside enjoy a low-mai..
more...
Status: closed
Listing Office: distinct real estate llc
Broker Remarks:
Welcome home to a place where comfort, style, and everyday living come together beautifully.
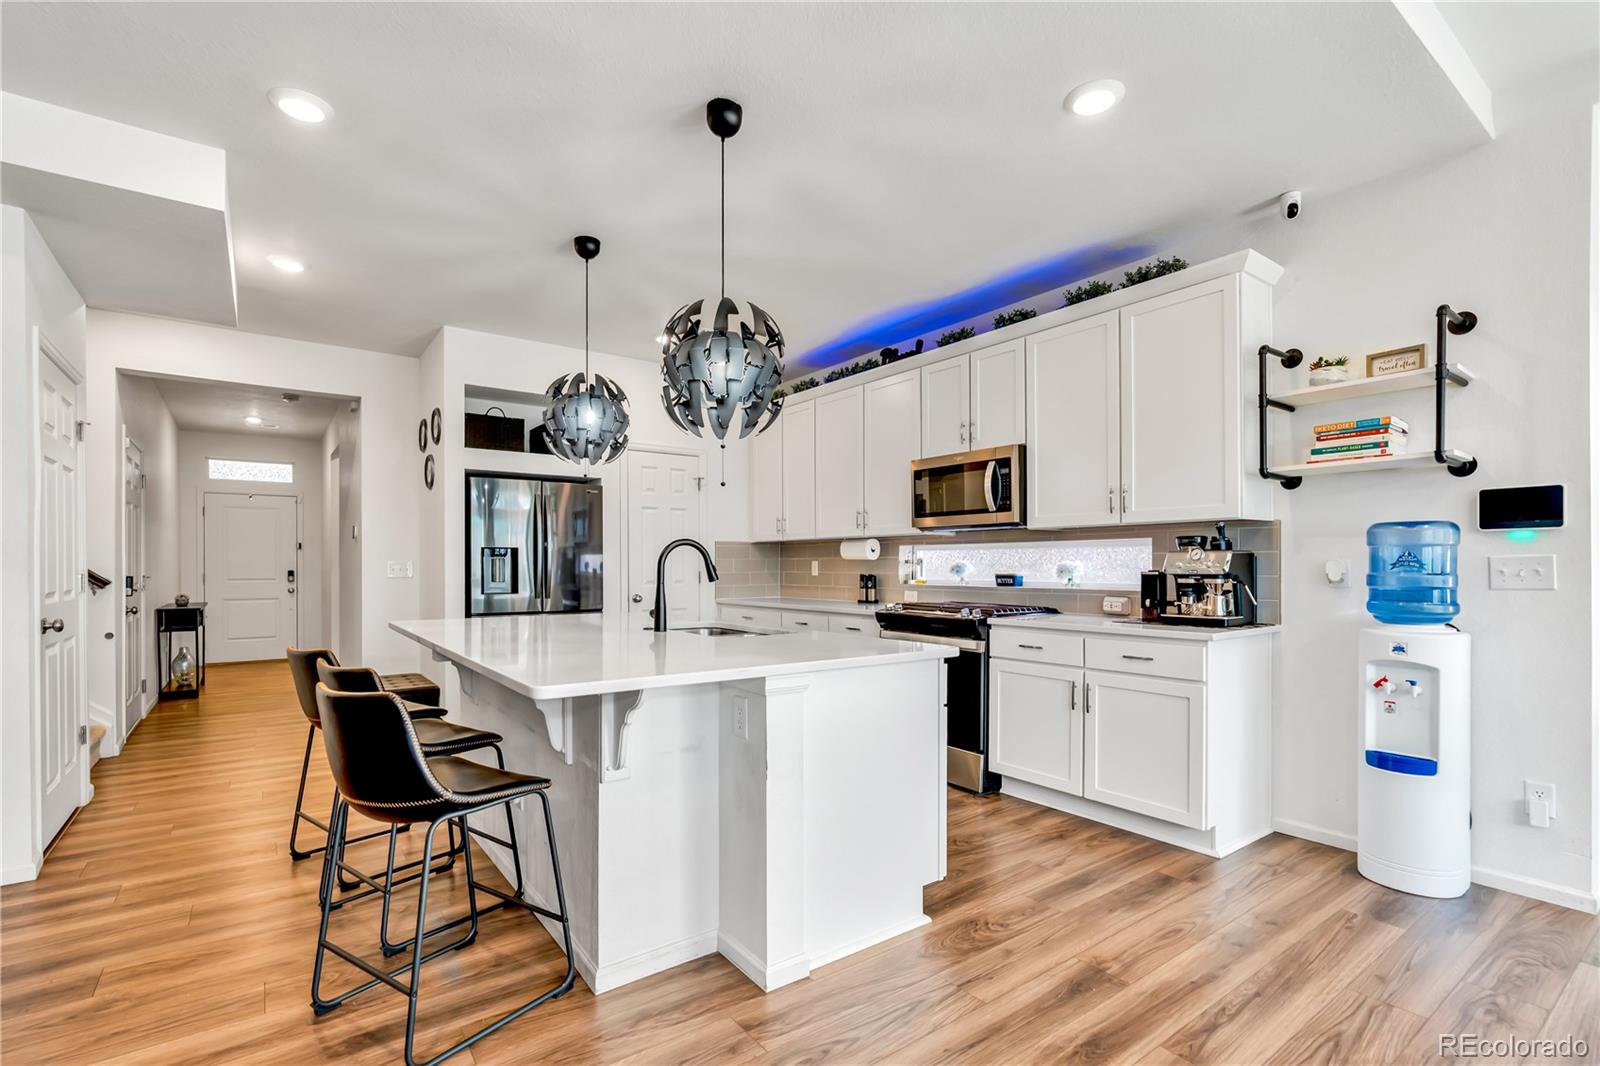
This upgraded model home has been meticulously maintained and thoughtfully designed to create a space that feels both elegant and welcoming. As you step inside, warm flooring, natural light, and an open, airy layout immediately set the tone for relaxed and comfortable living.
The heart of the home is the kitchen and main living area—perfectly designed for gathering with family and friends. Custom transom windows above the counters and sink flood the kitchen with natural light while adding unique ..
more...
Status: closed
Listing Office: blvd real estate group, llc
Broker Remarks:
Huge price reduction! Bring us an offer!
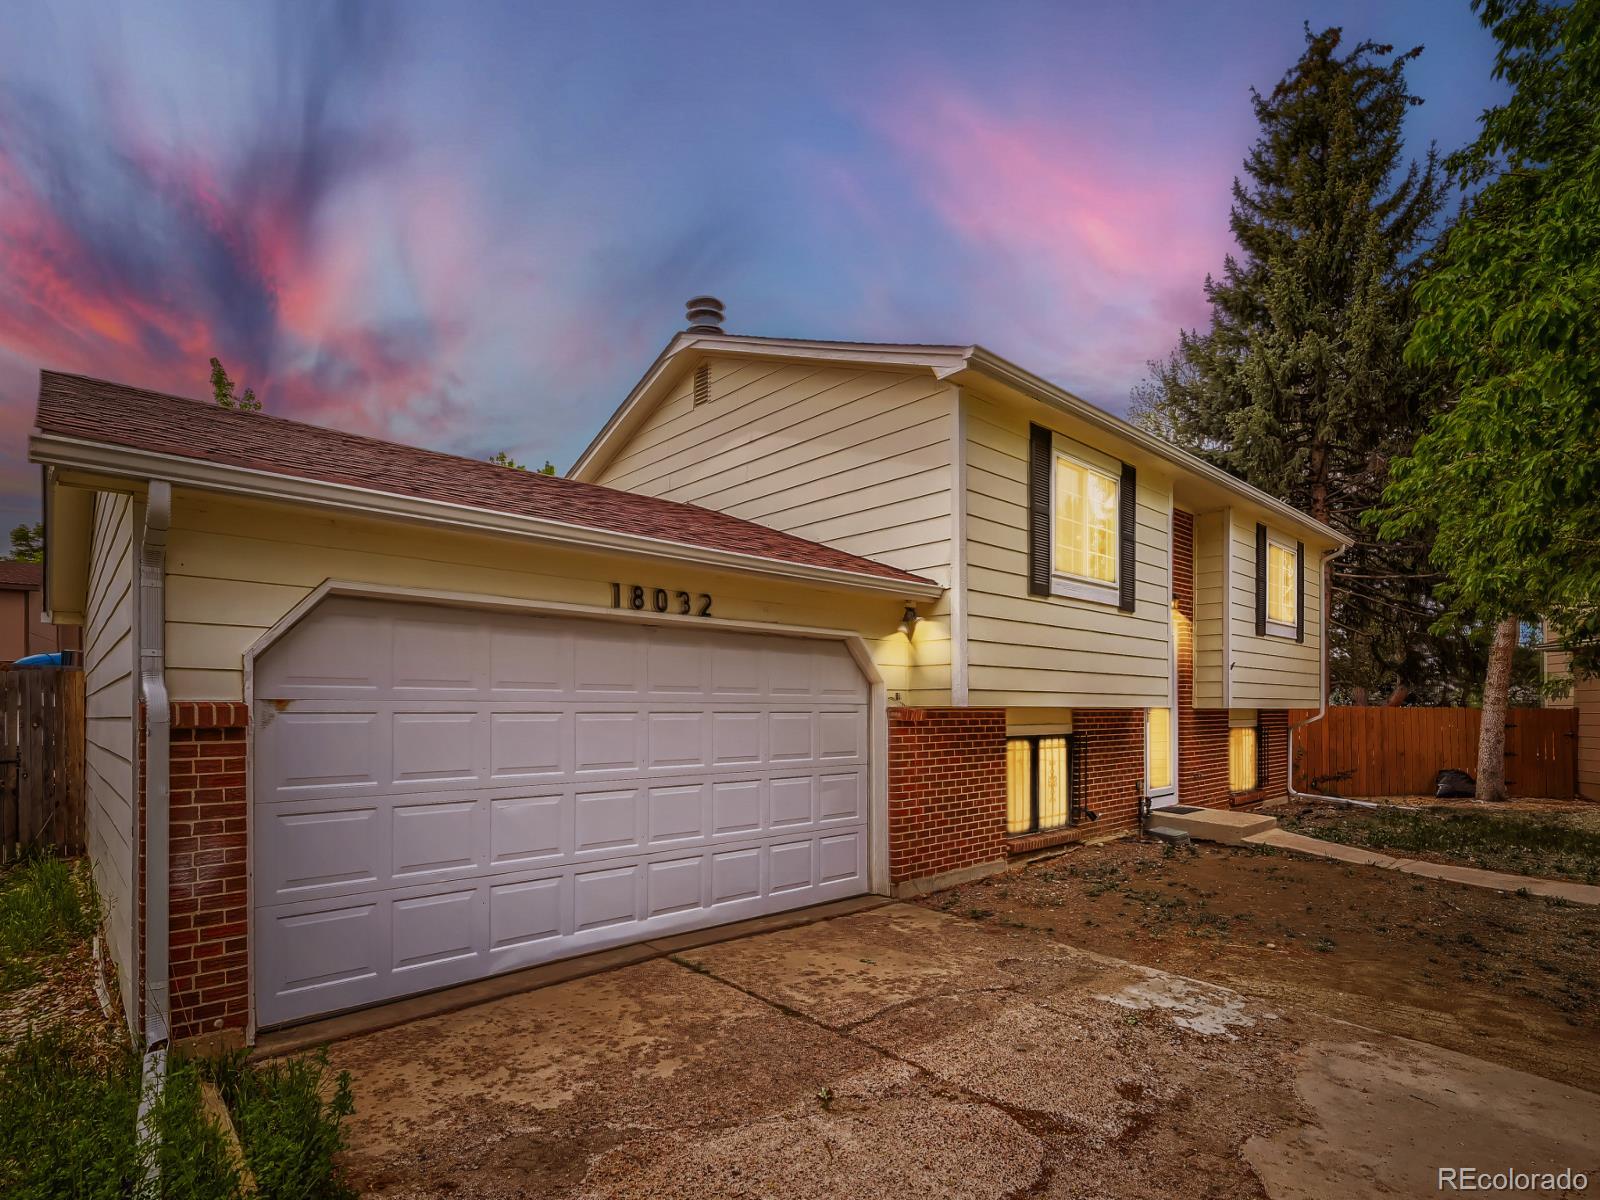
Welcome to this well-maintained home in a quiet, established neighborhood in Aurora. This inviting property offers a comfortable layout with multiple living spaces, providing flexibility for both everyday living and entertaining.
The updated kitchen features modern finishes, ample cabinet space, and generous countertops, making it both functional and welcoming for everyday cooking or hosting family and friends. New paint throughout. The home also offers spacious bedrooms and a bright living area filled with natural light.
Step outside to a gene..
more...
Broker Remarks:
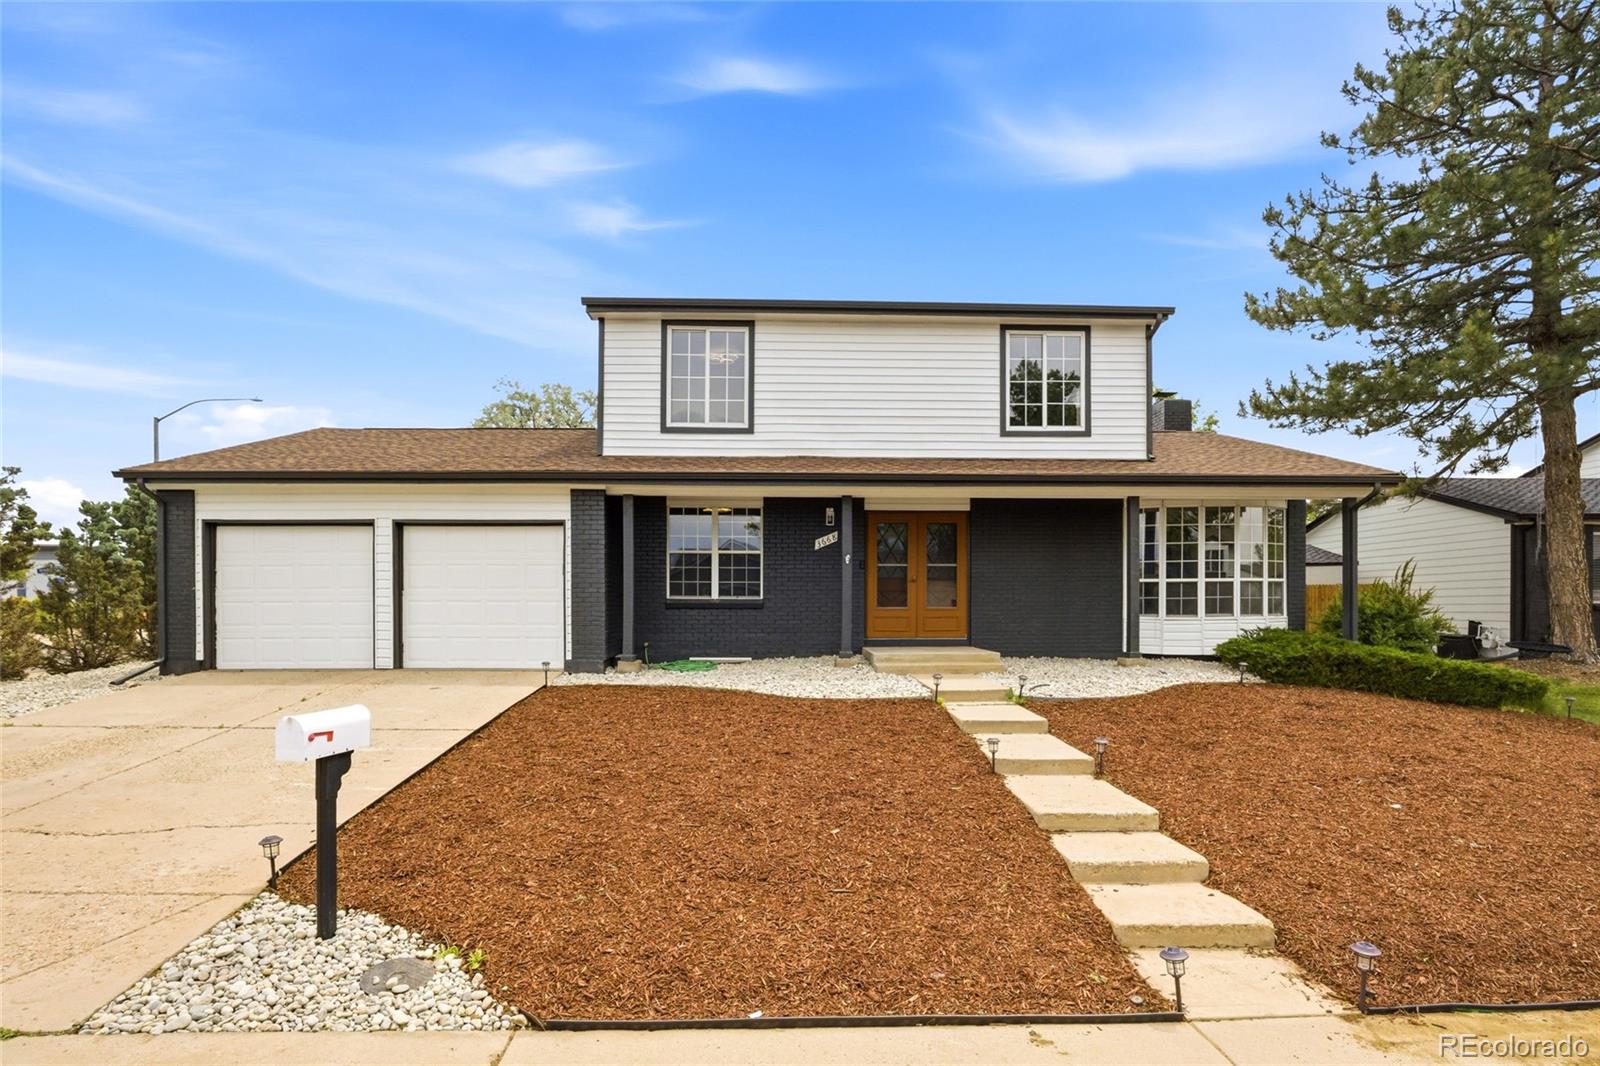
Welcome to 3668 S Zeno Way, a beautifully remodeled and move-in-ready 5-bedroom, 3.5-bath home that perfectly combines modern updates, comfort, and functionality. Filled with natural light, this spacious home features an open and inviting floor plan, stylish finishes, stainless steel appliances, and plenty of room for both everyday living and entertaining.
Situated on a desirable corner lot, the property offers a large backyard with endless possibilities for outdoor gatherings, gardening, pets, or simply enjoying Colorado's beautiful seasons. Mature trees and established landscaping enhance..
more...
Status: closed
Listing Office: keller williams dtc
Broker Remarks:
Set at the end of a cul-de-sac on a 0.28-acre lot, this Aurora home offers 3 bedrooms, 2 baths, a 2-car attached garage, walkout basement, large back deck, and a west-facing backyard with room to make it your own. The main level gets strong natural light through the living room, dining area, and kitchen, giving the everyday spaces a bright, comfortable feel. Luxury vinyl flooring runs through the home, and the kitchen includes butcher block counters, a tile backsplash, gas range, pantry, and matching appliances. Upstairs, all 3 bedrooms are grouped together, including a primary bedroom with a ..
more...
Status: closed
Listing Office: oakwood homes real estate llc
Broker Remarks:
Step into The Salina, the most spacious design in this duet-style ranch collection crafted for the 55+ active adult lifestyle. With 2 bedrooms, 2 baths, a versatile flex room, and 1,698 square feet of thoughtfully designed living, this home brings together comfort, convenience, and just the right amount of sophistication.
The open-concept great room is larger than ever, offering the perfect setting for everyday relaxation or hosting gatherings. A generously sized kitchen island anchors the space, making meal prep and entertaining effortless. Natural light flows throughout, highlighting the se..
more...
The content relating to real estate for sale in this web site comes
in part from the Internet Data eXchange ("IDX") program of
METROLIST, INC., DBA RECOLORADO® Real estate listings held by brokers other
than The Brian Petrelli Team are marked with the IDX Logo.
This information is being provided for the consumers' personal, non-commercial use and may not be used for any other purpose. All information subject to change and should be independently verified.




 Sold Home Stats

 21%
21% 12.8%
12.8% 19.5%
19.5%