Sources: FBI, Uniform Crime Reports, prepared by the National Archive of Criminal Justice Data
The Brian Petrelli Team is your Harmony , Aurora home specialist.
Harmony Community Information:
Primary HOA Fees*: $313.83 / Quarterly
Secondary HOA Fees*: $75.00 / Monthly
*HOA fees shown are from the most recent listings. Please contact our team or check each property individually for accurate HOA fees. Data is deemed reliable but is not guaranteed.
HOA Ammenities:
-Clubhouse -Fitness Center -Park -Playground -Pool -Spa/Hot Tub -Tennis Court(s) -Trail(s)
-Road Maintenance -Snow Removal -Trash
Harmony , Aurora has had 93 homes sell in the past two years for an average sales price of $535,293.
Our team of local Aurora experts have over 200 years of combined expertise in the Colorado Real Estate market. Give us a call today to put
our knowledge and experience to work for you as you buy or sell your next Harmony home.
Don't see what you're looking for here? Contact our team for a free, custom search.
Broker Remarks:
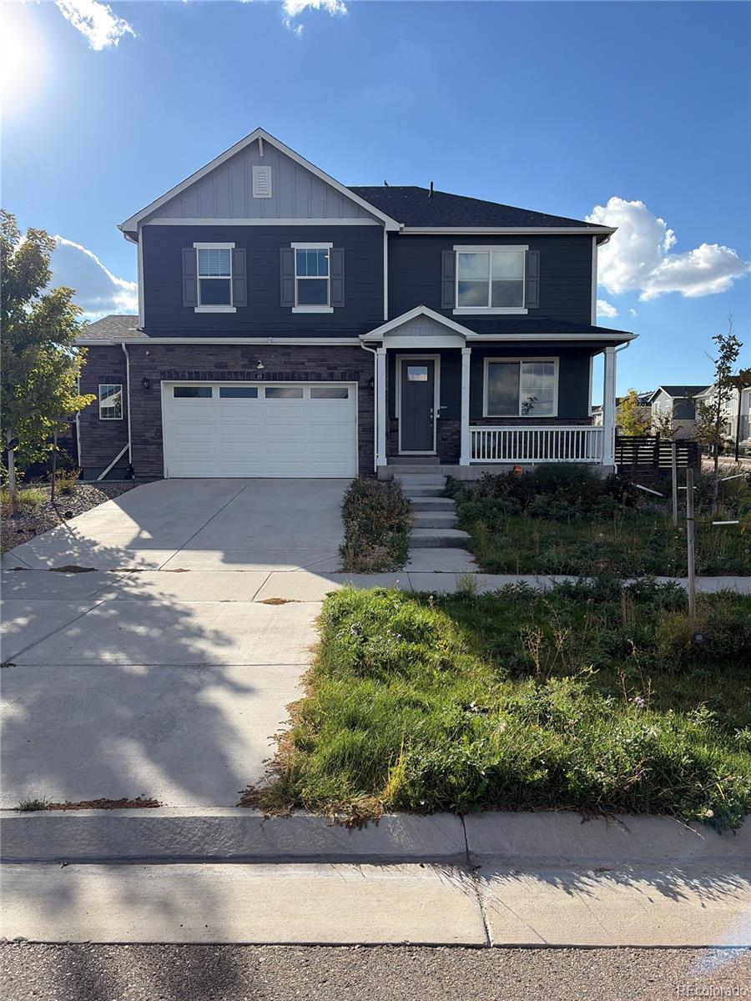
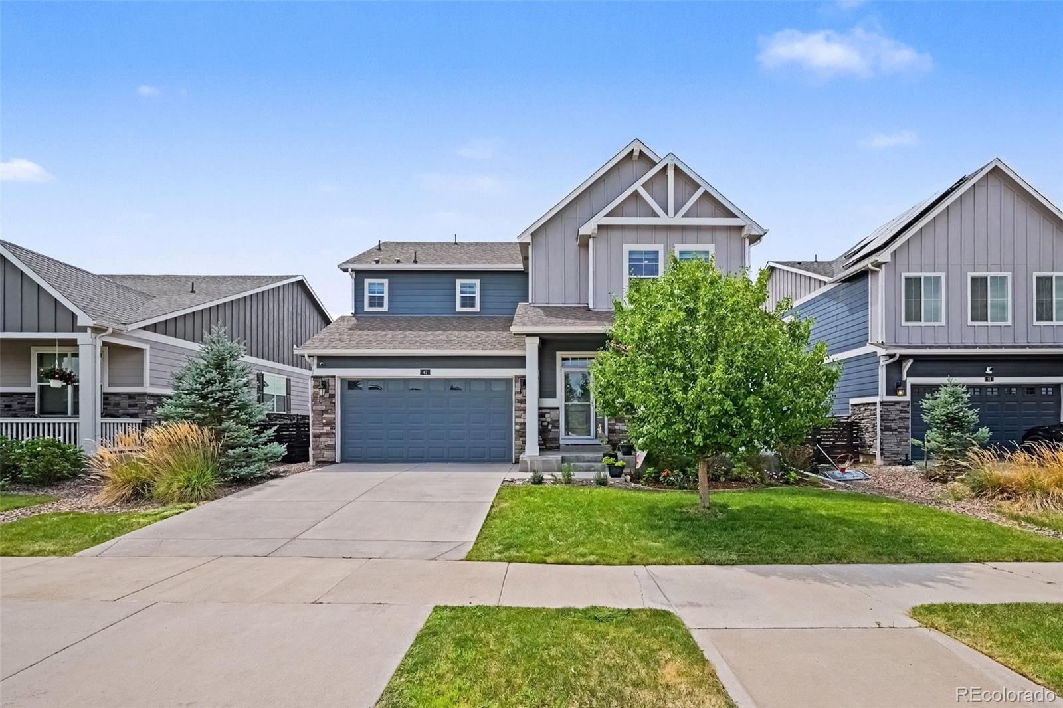
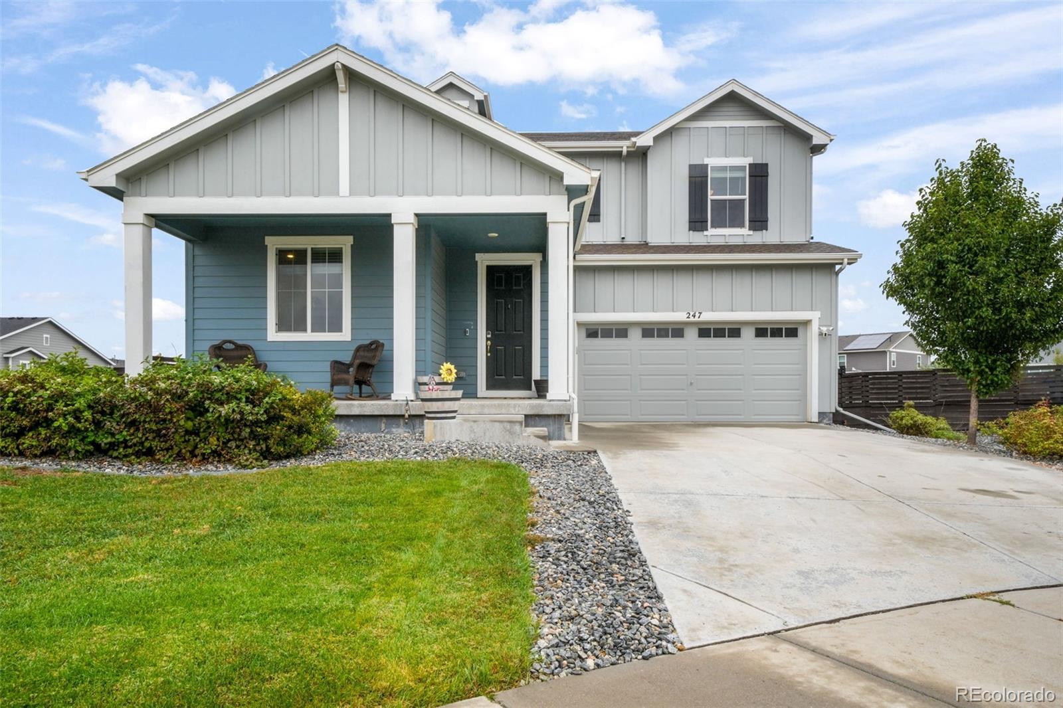
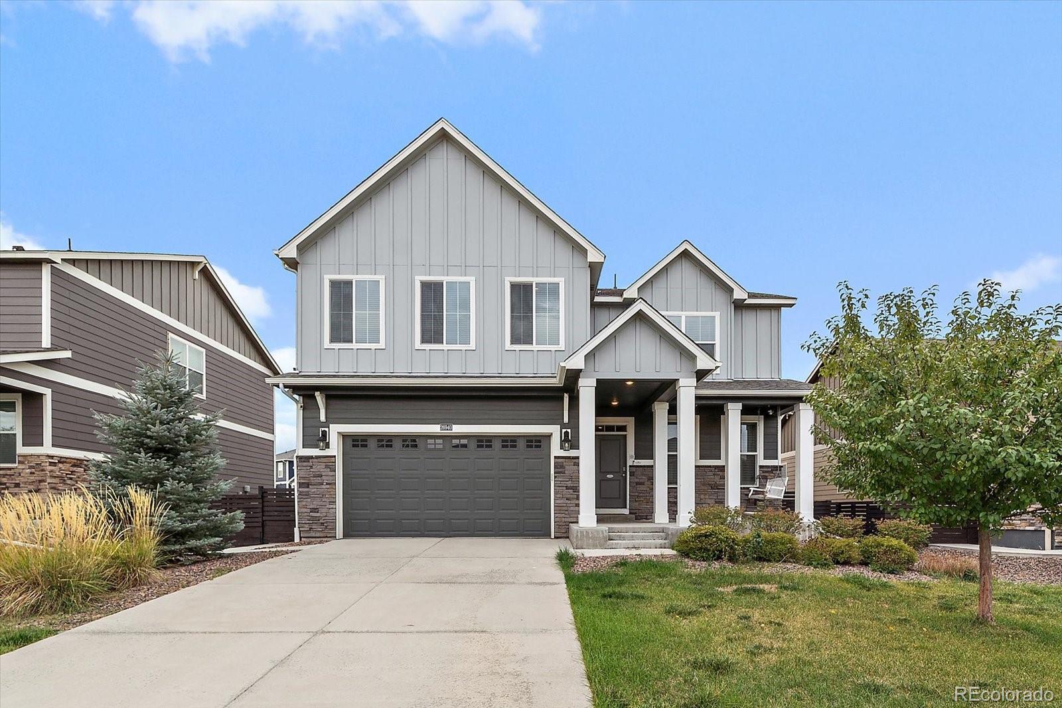
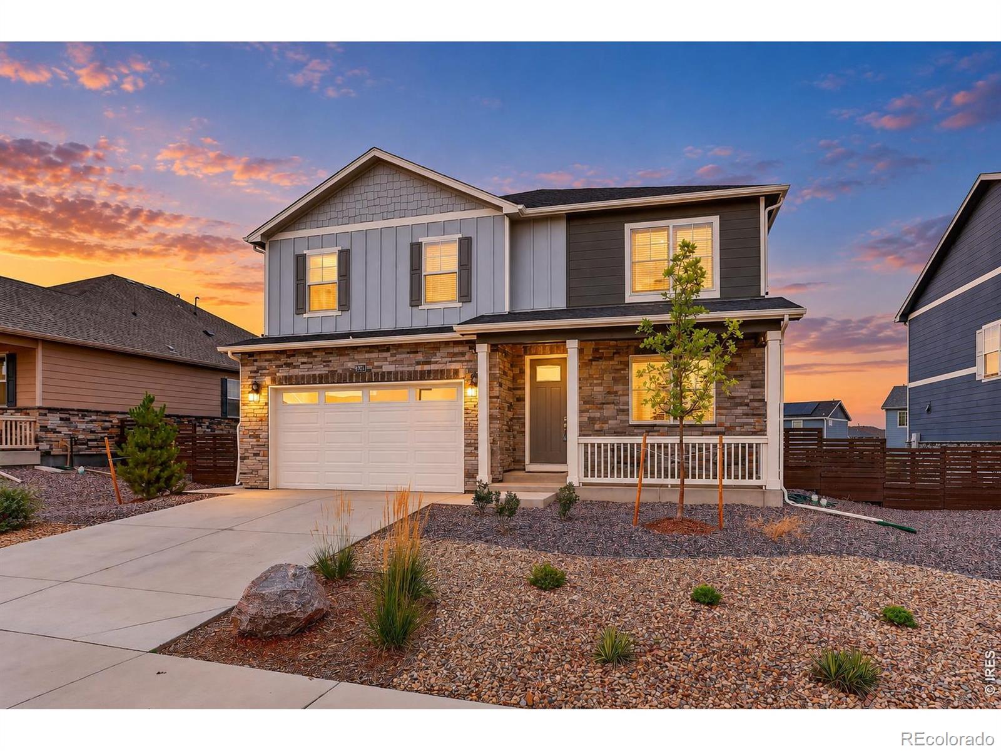
Come check out this corner lot in the Harmony subdivision. The home is situated on a large lot and boasts 5 bedrooms and 3 bathrooms across two levels of living space. Enjoy high ceilings, a large garage, tankless water heater and large unfinished basement. Take advantage of all the amenities in the community and schedule your showing today!..
more...
Status: active
Listing Office: crocker realty, llc
Broker Remarks:
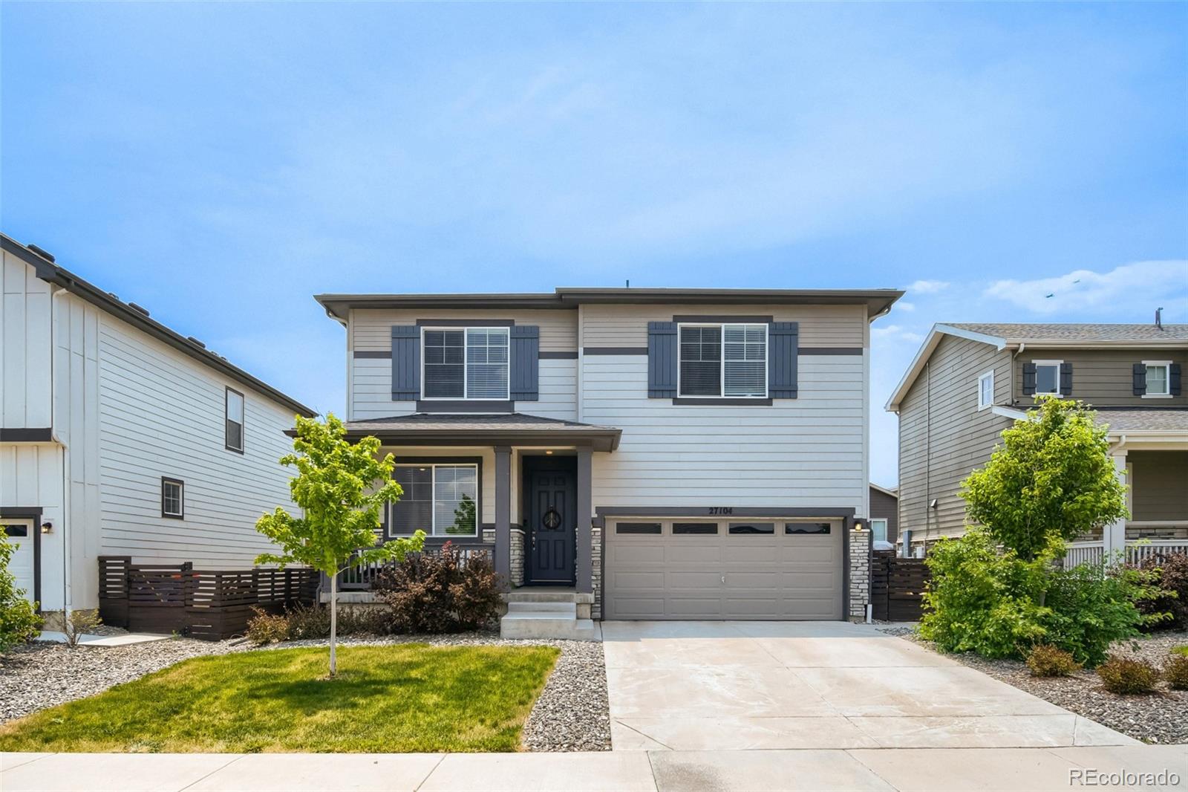
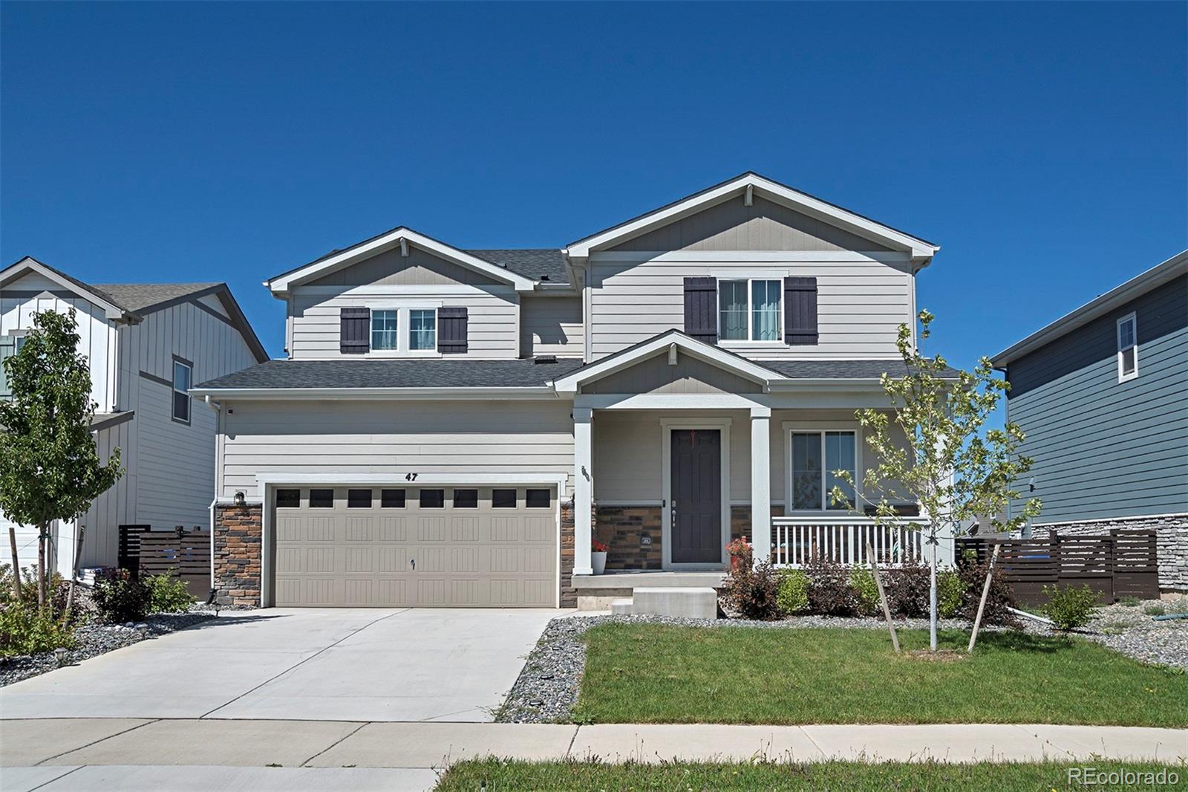
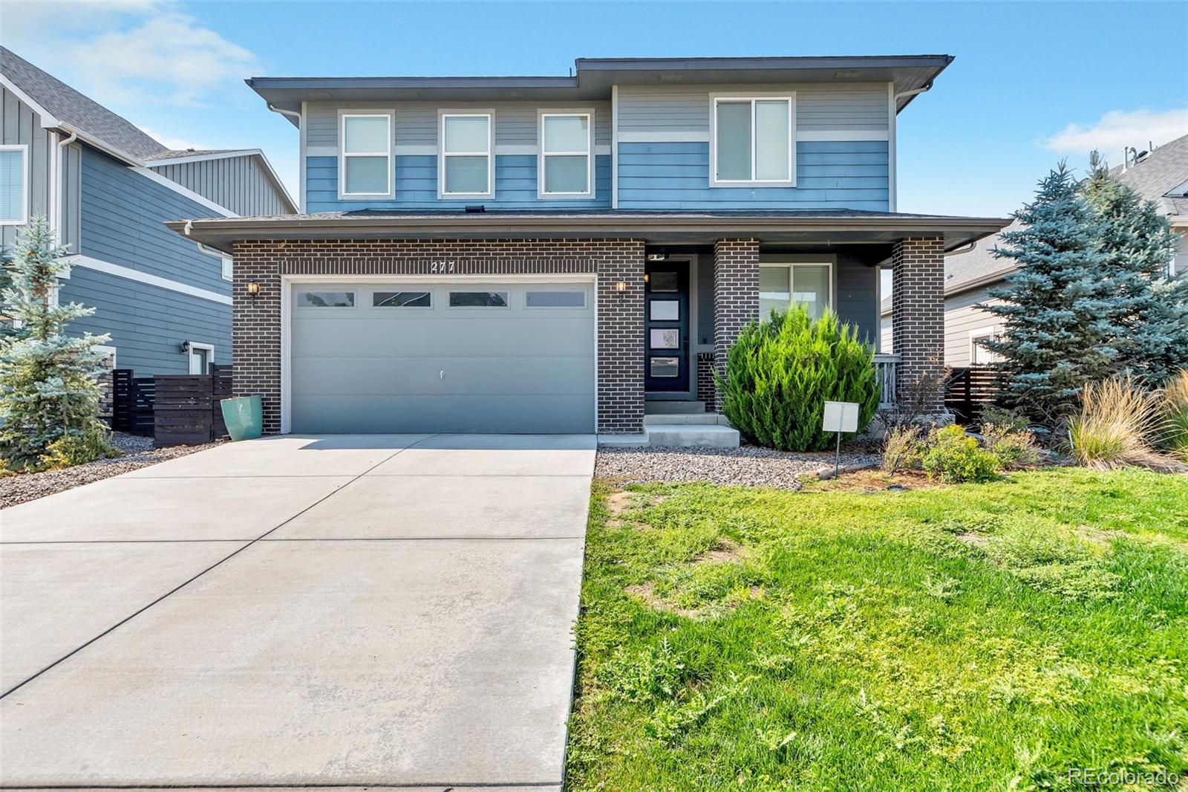
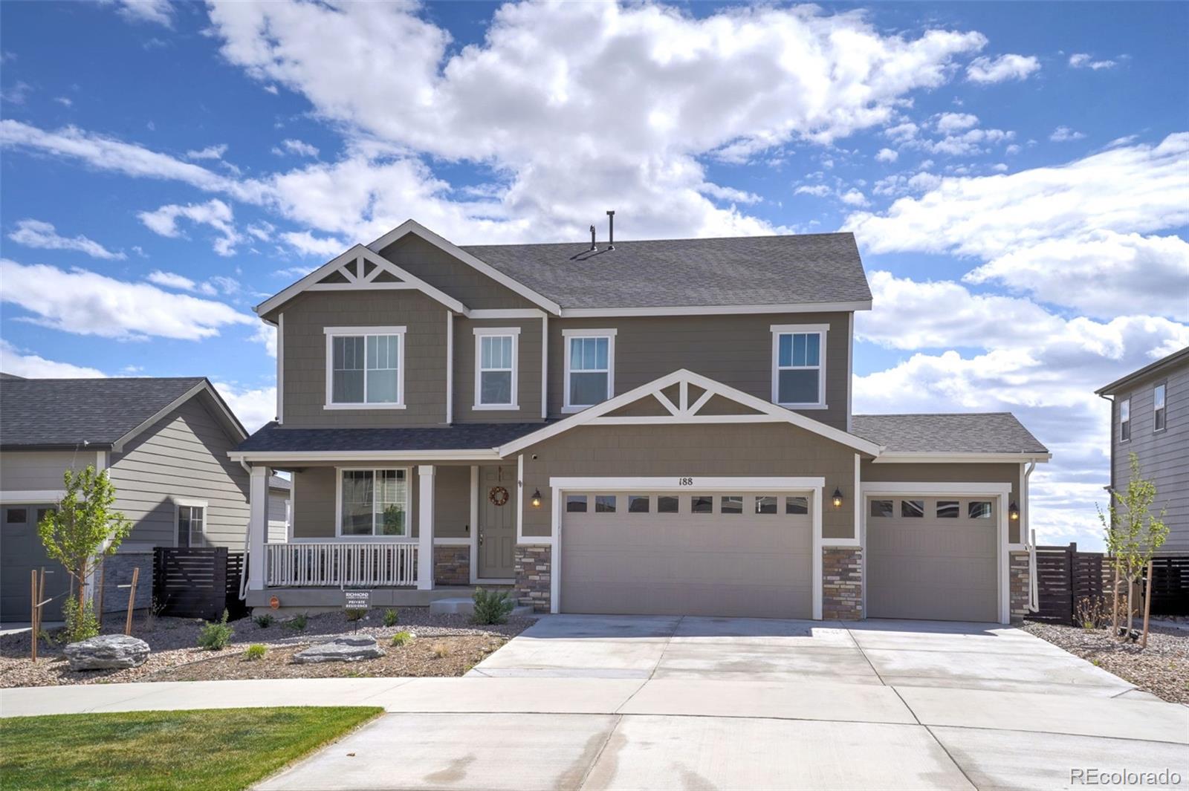
A 2/1 INTEREST RATE BUYDOWN, OR A .5% BUYDOWN FOR THE LIFE OF THE LOAN IS POSSIBLE WITH THE RIGHT OFFER TERMS. Like-new home featuring a multitude of highly desired upgrades and resort-style amenities. Complete with landscaping and newer window coverings,you will save 10s of thousands in upfront costs.Upon arrival,you will be greeted by the warm curb appeal,featuring an ample-sized 2 car garage,a large driveway for additional parking,a flawless exterior, and a cozy covered front patio.Upon entering your new home you will be welcomed by luxury vinyl plank flooring,recessed lighting,and plentif..
more...
Broker Remarks:
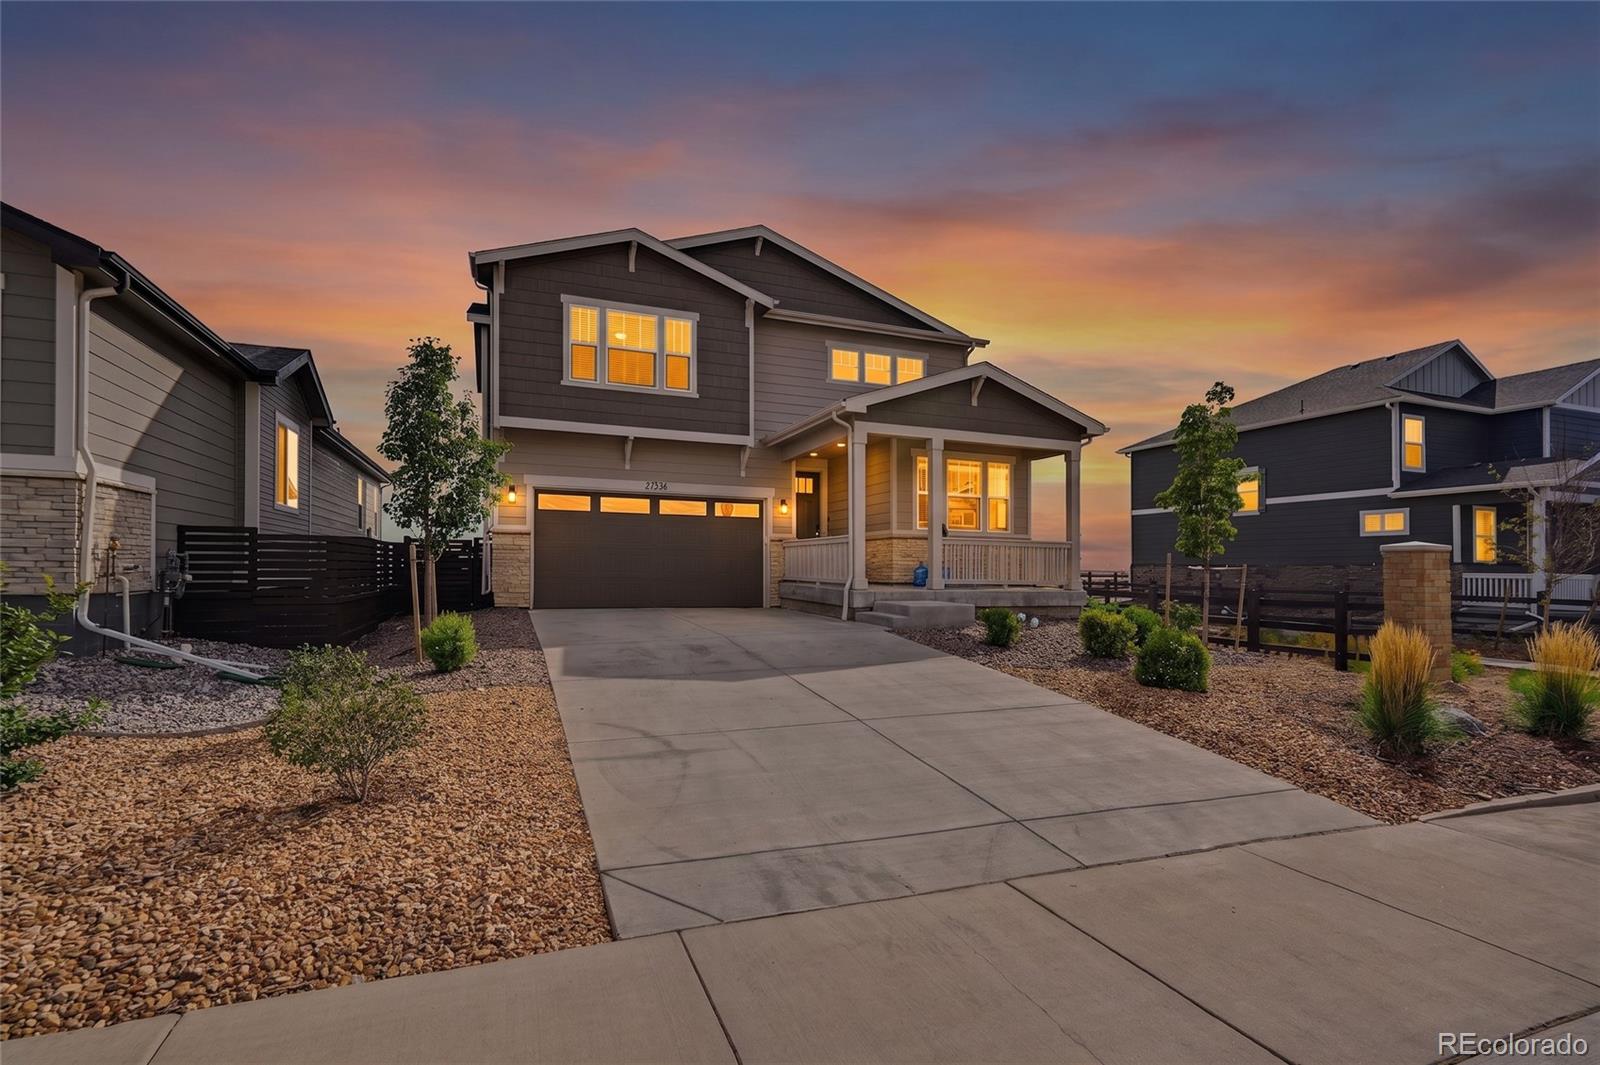
4-Bedroom Home Backing to Open Space in Harmony | Aurora, CO
Welcome to 27536 E Byers Place, a Harmony home in Aurora, Colorado, set against open space on a low-maintenance lot. You get extra privacy, a peaceful setting, and Harmony's community amenities right outside your door.
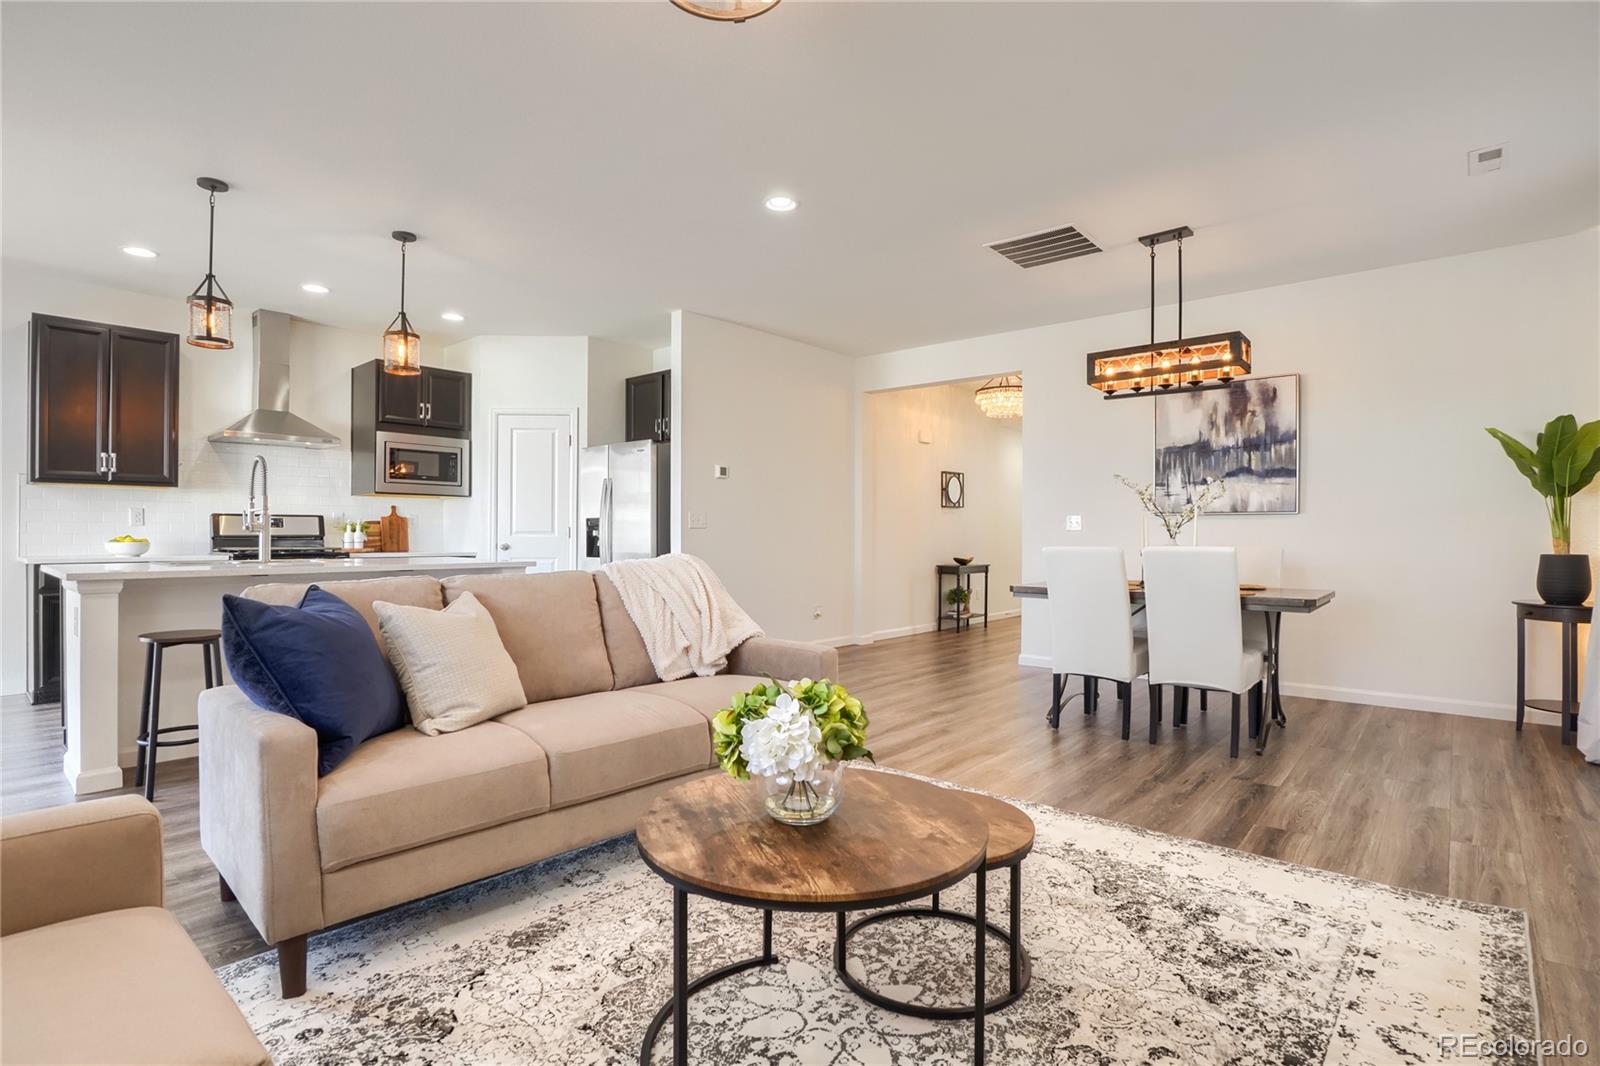
The main level is built for everyday living and entertaining. A great room with a cozy fireplace opens to the dining area and kitchen. The kitchen features a large quartz island, stainless steel appliances, and plentiful cabinetry. Step out to the covered patio to enjoy your morning coffee in the open-space setti..
more...
Status: active
Listing Office: brokers guild real estate
Broker Remarks:
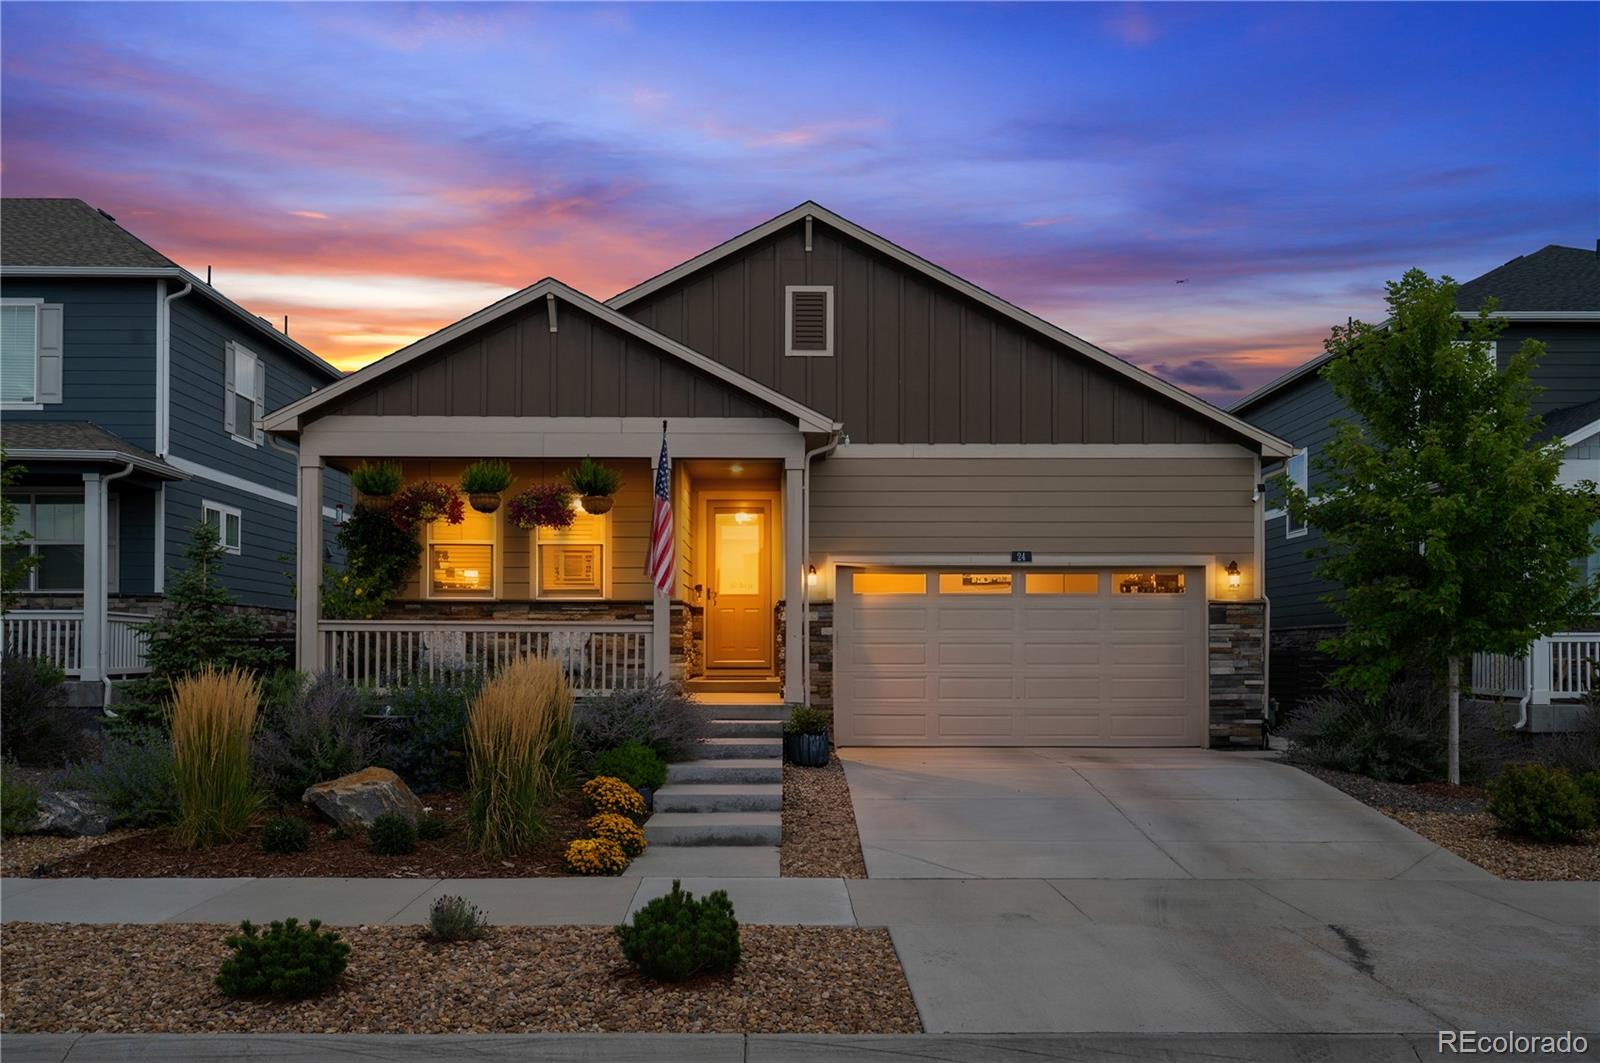
This well maintained ranch style home in Harmony features comfortable main level living, an open floor plan, a spacious backyard, and an unfinished basement with future potential. The kitchen features granite countertops, stainless steel appliances, abundant cabinetry, a large center island with seating, and pendant lighting, opening to the dining and living areas. Warm wood flooring and generous windows fill the main living space with natural light.
Outside, enjoy a covered front porch and an expansive covered back patio overlooking a landscaped yard with established greenery and raised ga..
more...
Status: active
Listing Office: madison & company properties
Broker Remarks:
Exceptional home backing to open space! The open-concept main level begins with a spacious front living room that can easily be transformed into a private home office. The inviting family room features a cozy gas fireplace with a stylish surround & flows seamlessly into the beautifully appointed kitchen. Home chefs will appreciate the oversized center island, granite tops, abundant cabinetry, large walk-in pantry, stainless steel appliances, gas range, sunny dining nook, spacious mudroom, and a powder bath completes the main level. Upstairs, the expansive primary suite offers a peaceful retrea..
more...
Status: active
Listing Office: equity colorado real estate
Broker Remarks:
STILL AVAILABLE!!! Charming almost new home, located in sought out Harmony in Aurora, Colorado. Close proximity to South lands Mall, DIA and only 30 minutes to DTC and Downtown Denver. This Stunning home features a Perfectly laid open floor plan with 4 bedrooms/spacious Loft with a closet already, Office on the main floor. Kitchen with a spacious layout with a Island, White cabinets with soft close, Granite counter tops, Hardwood floors, Gazebo in the backyard with a perfect garden space. Enjoy the Colorado sunsets on this expansive patio in an low maintenance over sized yard. No Builder Waits..
more...
Broker Remarks:
3.688% Assumable Loan available to qualified buyers! Welcome to this thoughtfully designed home, on a spacious corner lot, in one of east Aurora's sought-after master-planned communities. A covered front porch opens to a flexible main level with a dedicated office, bedroom and full bath, creating an inviting arrangement for guests, multi-generational living or working from home. The kitchen, dining area and family room connect in one bright gathering space with LVP, recessed lighting and abundant windows. The kitchen features granite countertops, ample cabinetry, stainless steel appliances, a ..
more...
Status: active
Listing Office: d.r. horton realty, llc
Broker Remarks:

**Ready Now** Gorgeous 2 story Bridgeport Plan offers 4 BD, 2.5 BA with 2 car garage and cozy covered front porch! This home has everything to offer including a study on the main floor with an open flow between great room, kitchen and dining. Rich decor includes Beautiful White cabinetry with crown molding, beautiful granite kitchen counters, stainless gas range, microwave, dishwasher, and rich plank flooring on most of the main level. This home offers an extensive list of features such as 8' front door, 2 panel interior doors, A/C, tankless water heater, front yard landscaping, exterior fenc..
more...
Status: pending
Listing Office: total realty corp.
Broker Remarks:
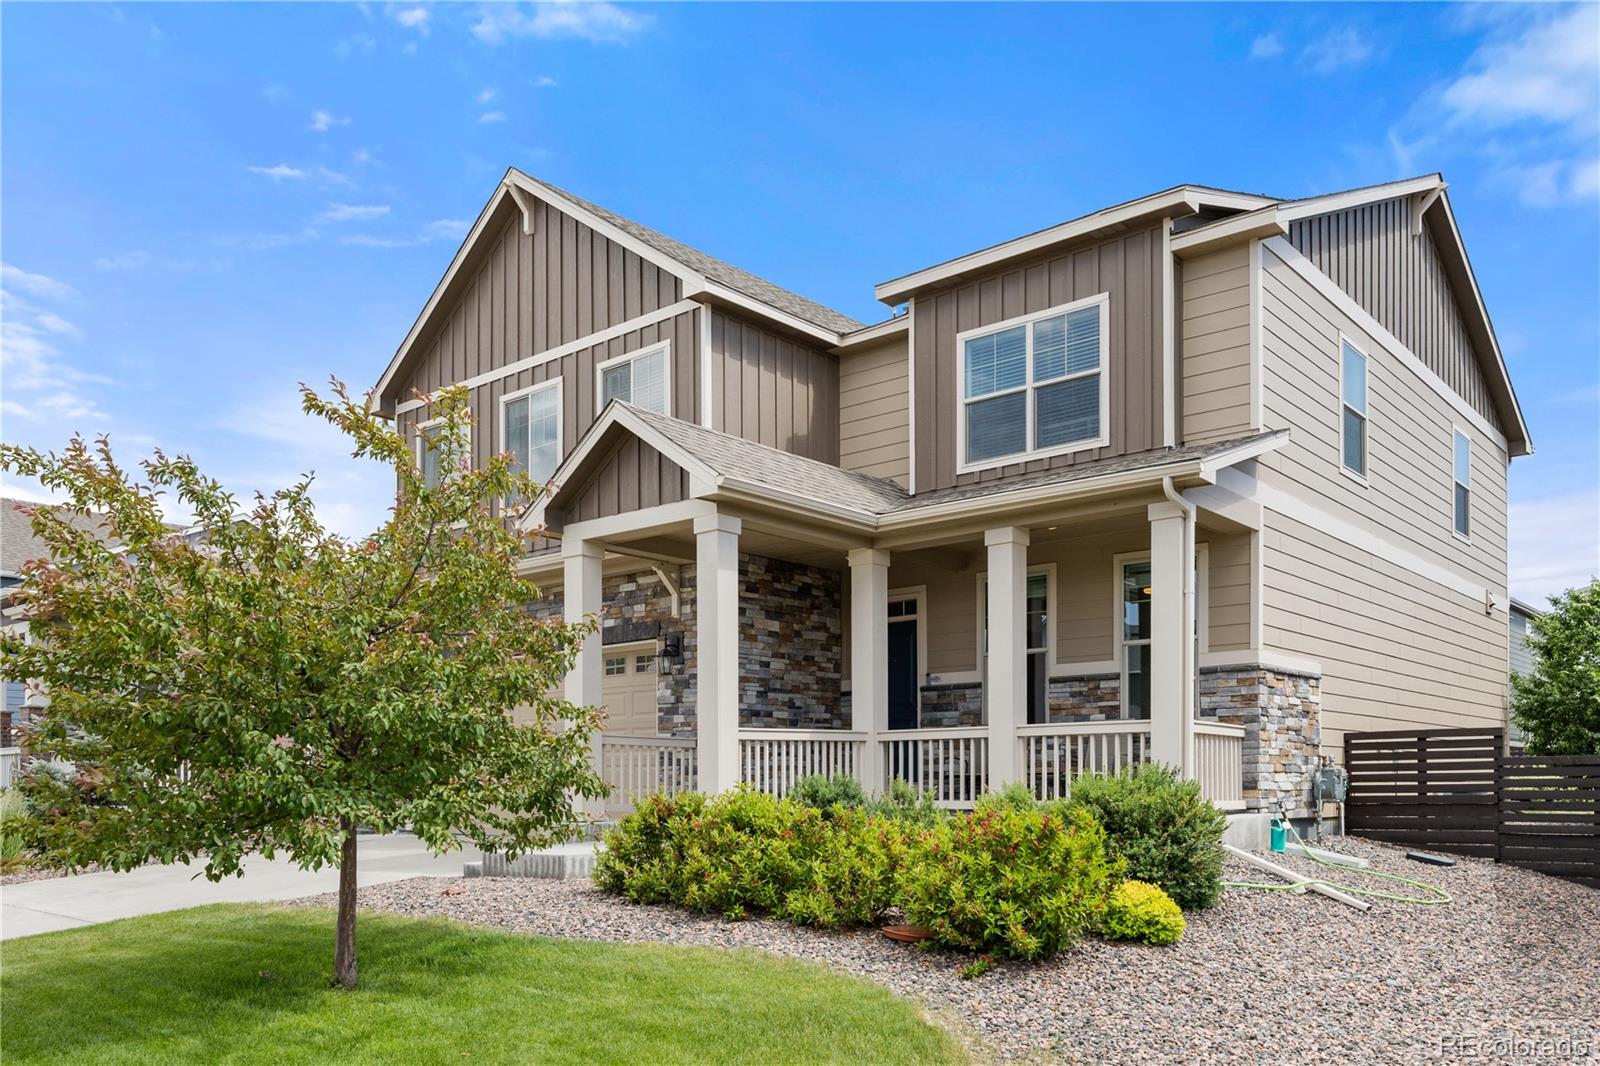
Welcome to this beautifully designed 5-bedroom, 3-bathroom home in Aurora’s Harmony community, offering 2,731 square feet of comfortable and versatile living space. The open main-level layout creates an inviting flow between the kitchen, dining area, and living room, making this home equally suited for everyday living or entertaining family and friends. Upstairs, you’ll find spacious bedrooms, including a generous primary suite that offers a private retreat at the end of the day. The unfinished basement provides valuable flexibility and plenty of room to create additional living space, a home ..
more...
Broker Remarks:
MOVE-IN READY! This stunning former model Lapis home is ready to welcome its new residents with two thoughtfully designed levels and beautiful finishes throughout. The main floor offers plenty of space to work and relax, beginning with a spacious study just off the entry. The open-concept layout flows seamlessly into the inviting great room, complete with a contemporary fireplace. The adjoining dining area leads into a well-appointed kitchen featuring a quartz center island and convenient walk-in pantry. Step outside to the covered patio, an ideal extension of the living space for outdoor dini..
more...
Status: active
Listing Office: resident realty colorado
Broker Remarks:
Welcome to the desirable Harmony Ridge community in Aurora! This home has been thoughtfully designed with plenty of space, storage, and flexible living areas. The perfect combination of comfort and functionality.
The main level features an open-concept layout connecting the dining area, family room, and kitchen—ideal for everyday living and entertaining. The kitchen offers a gas stove, large walk-in pantry, and island with plenty of seating for family and guests. A main-floor bedroom provides excellent flexibility for multi-generational living or home office, along with an adjacent and conve..
more...
Status: active
Listing Office: coldwell banker global luxury denver
Broker Remarks:
**NEW PRICE — $599,000! EXCEPTIONAL SPACE, FLEXIBILITY & FULLY OWNED SOLAR!**
**FULLY OWNED SOLAR — NO LEASE. NO MONTHLY SOLAR PAYMENT. JUST ADDED VALUE.**
**5 BEDROOMS • 3 BATHS • 2,731 SQ. FT.**
**SPACE TO LIVE. FLEXIBILITY TO GROW. A HOME DESIGNED FOR TODAY.**
Welcome to this move-in-ready home in Aurora’s desirable Harmony community, where generous living space, thoughtful design, and energy-conscious features come together beautifully. The bright, open main level connects the kitchen, dining area, and family room, creating a natural flow for everyday living and entertaining. T..
more...
Status: active
Listing Office: coldwell banker realty- denver central
Broker Remarks:
**3.99% FHA Assumable** Experience the perfect blend of modern design, flexible living, and exceptional community amenities in this nearly new 5-bedroom, 3-bath home in Harmony. Qualified buyers can take advantage of a 1-year 1% rate buydown through the listing agent's preferred lender, helping make homeownership even more affordable. The thoughtfully designed open-concept main level is filled with natural light and features durable laminate flooring, a spacious living area, and a beautifully appointed kitchen with granite countertops, stainless steel appliances, a center island with seating, ..
more...
Status: active
Listing Office: equity colorado real estate
Broker Remarks:
Incentives Available - Price Improvement- This Beauty Just Became a Sweeter Deal!!! Spectacular Hemingway by Richmond American, get ready to be impressed, Spacious home with an Open layout great for entertaining, Backs to open space with Amazing views. Great room is welcoming and screams relaxation. The gourmet kitchen will impresses any level of chef with its Over sized Large Quartz center island, walk-in pantry and stainless steel appliances, Gourmet kitchen, Hooded oven and Double ovens. A Flex room/Office, powder bath and mudroom complete the main floor. Retreat upstairs to find a Spaci..
more...
The content relating to real estate for sale in this web site comes
in part from the Internet Data eXchange ("IDX") program of
METROLIST, INC., DBA RECOLORADO® Real estate listings held by brokers other
than The Brian Petrelli Team are marked with the IDX Logo.
This information is being provided for the consumers' personal, non-commercial use and may not be used for any other purpose. All information subject to change and should be independently verified.




 Sold Home Stats

 6.9%
6.9% 8.9%
8.9% 11.8%
11.8%