Sources: FBI, Uniform Crime Reports, prepared by the National Archive of Criminal Justice Data
The Brian Petrelli Team is your , Aurora home specialist.
Our team of local Aurora experts have over 200 years of combined expertise in the Colorado Real Estate market. Give us a call today to put
our knowledge and experience to work for you as you buy or sell your next home.
Don't see what you're looking for here? Contact our team for a free, custom search.
Status: active
Listing Office: coldwell banker global luxury denver
Broker Remarks:
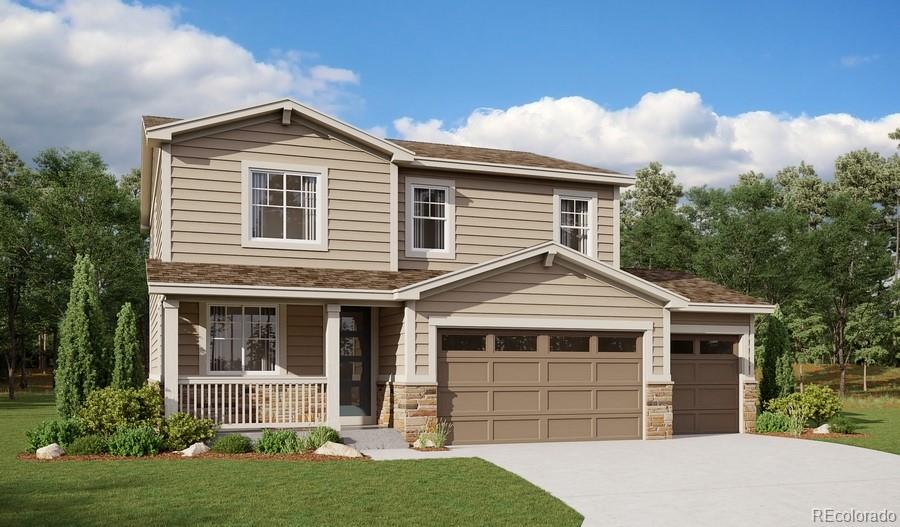

FULLY OWNED SOLAR — NO LEASE. NO MONTHLY SOLAR PAYMENT. JUST ADDED VALUE.
5 BEDROOMS • 3 BATHS • 2,731 SQ. FT.
SPACE TO LIVE. FLEXIBILITY TO GROW. A HOME DESIGNED FOR TODAY.
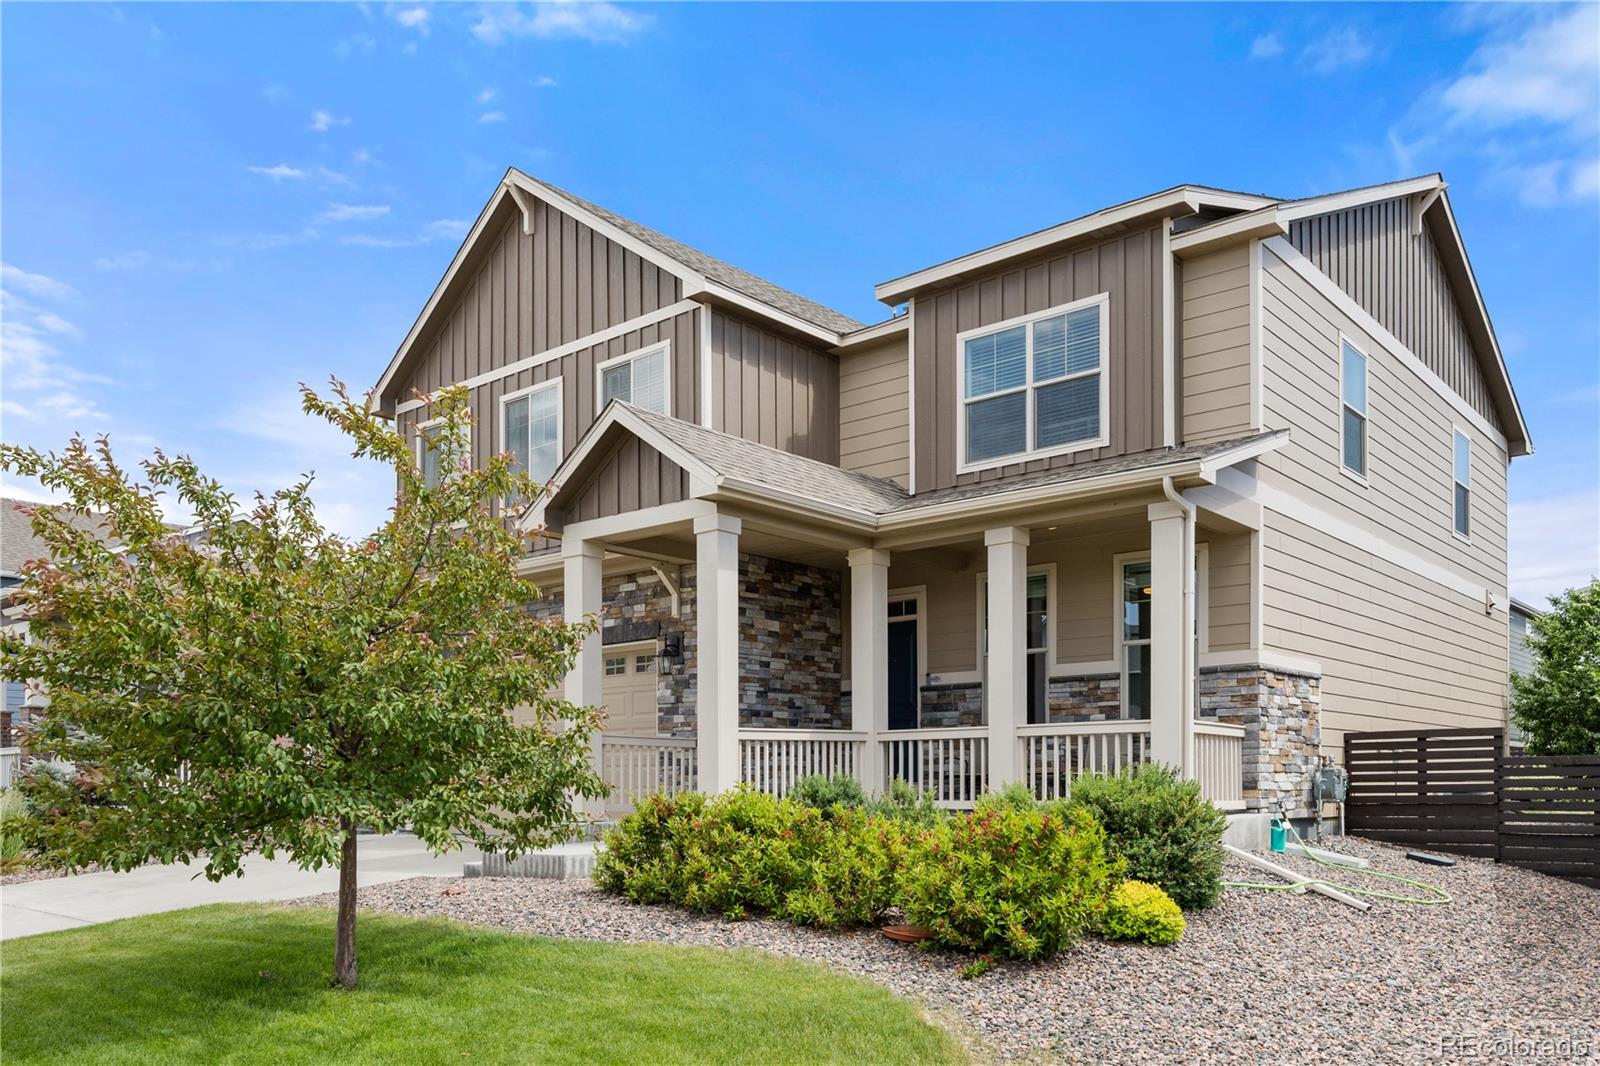
Welcome to this move-in-ready home in Aurora’s desirable Harmony community, where generous living space, thoughtful design, and energy-conscious features come together beautifully.
The bright, open main level connects the kitchen, dining area, and family room, creating a natural flow for everyday living and entertaining. The kitchen features a gas range, abundant cabinetry, generous counter space, and an easy con..
more...
Status: active
Listing Office: keller williams dtc
Broker Remarks:
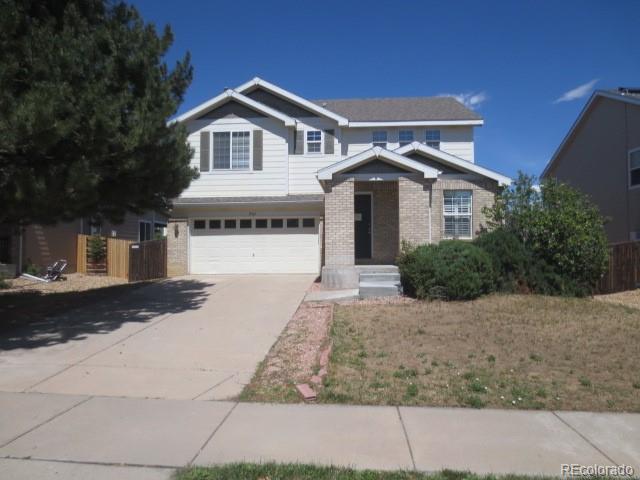
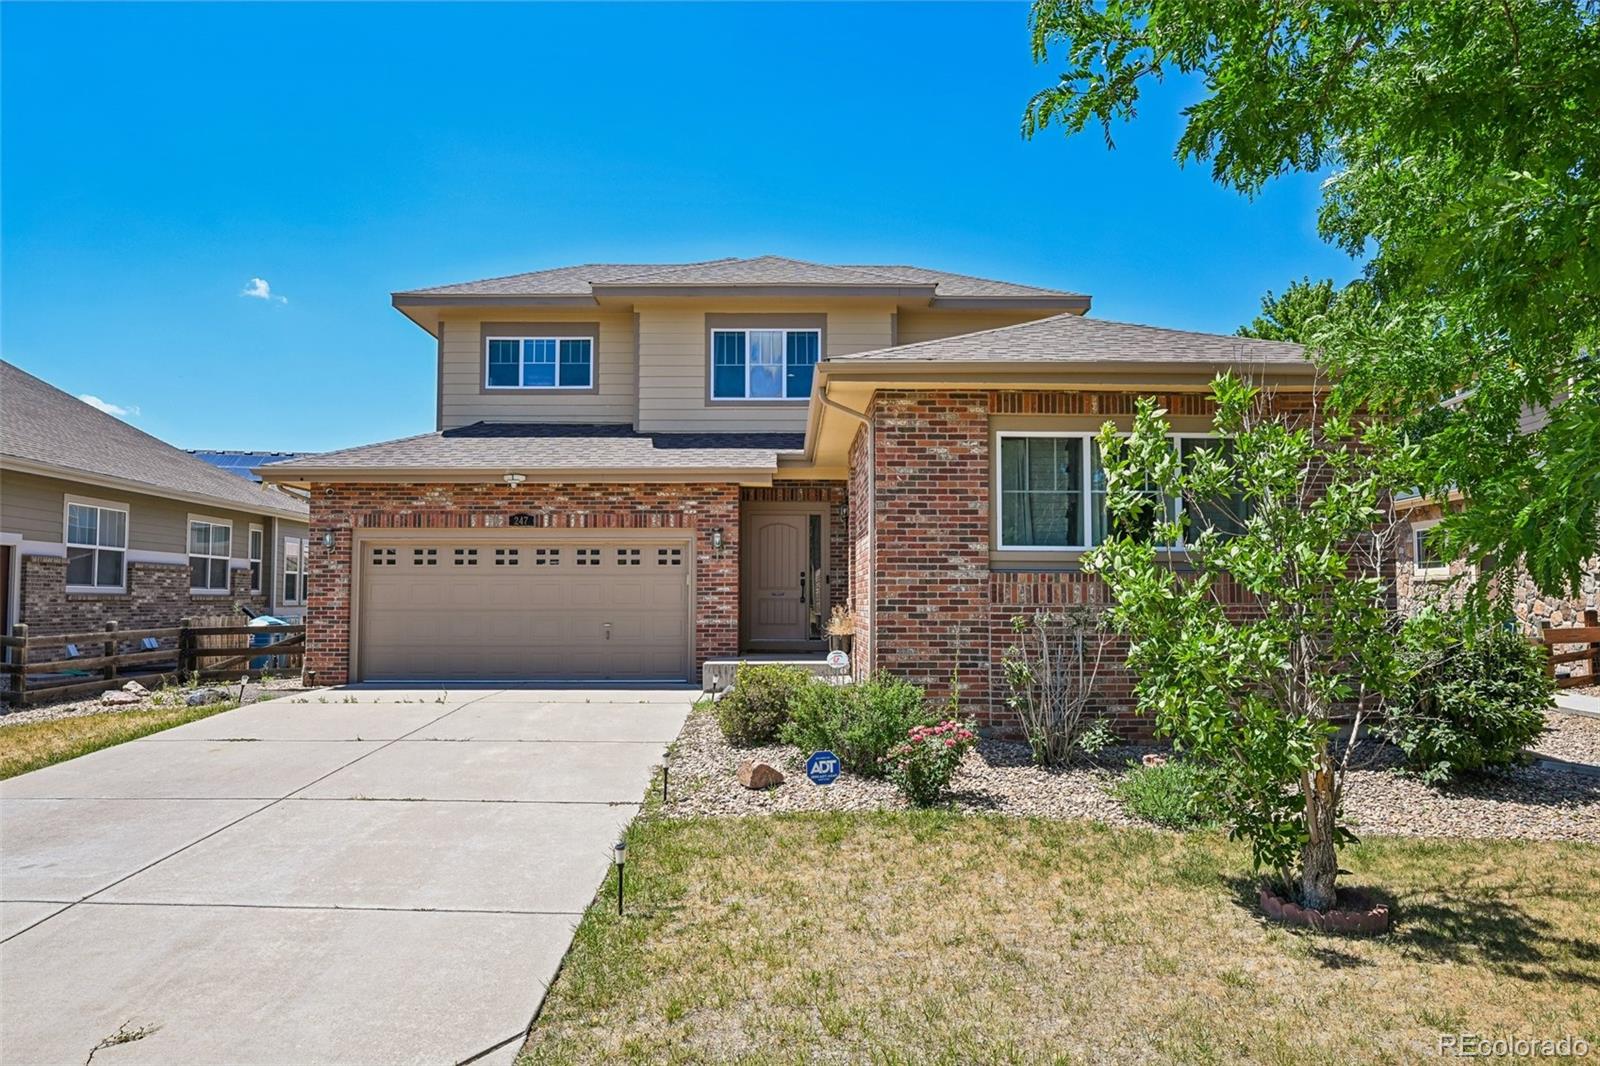
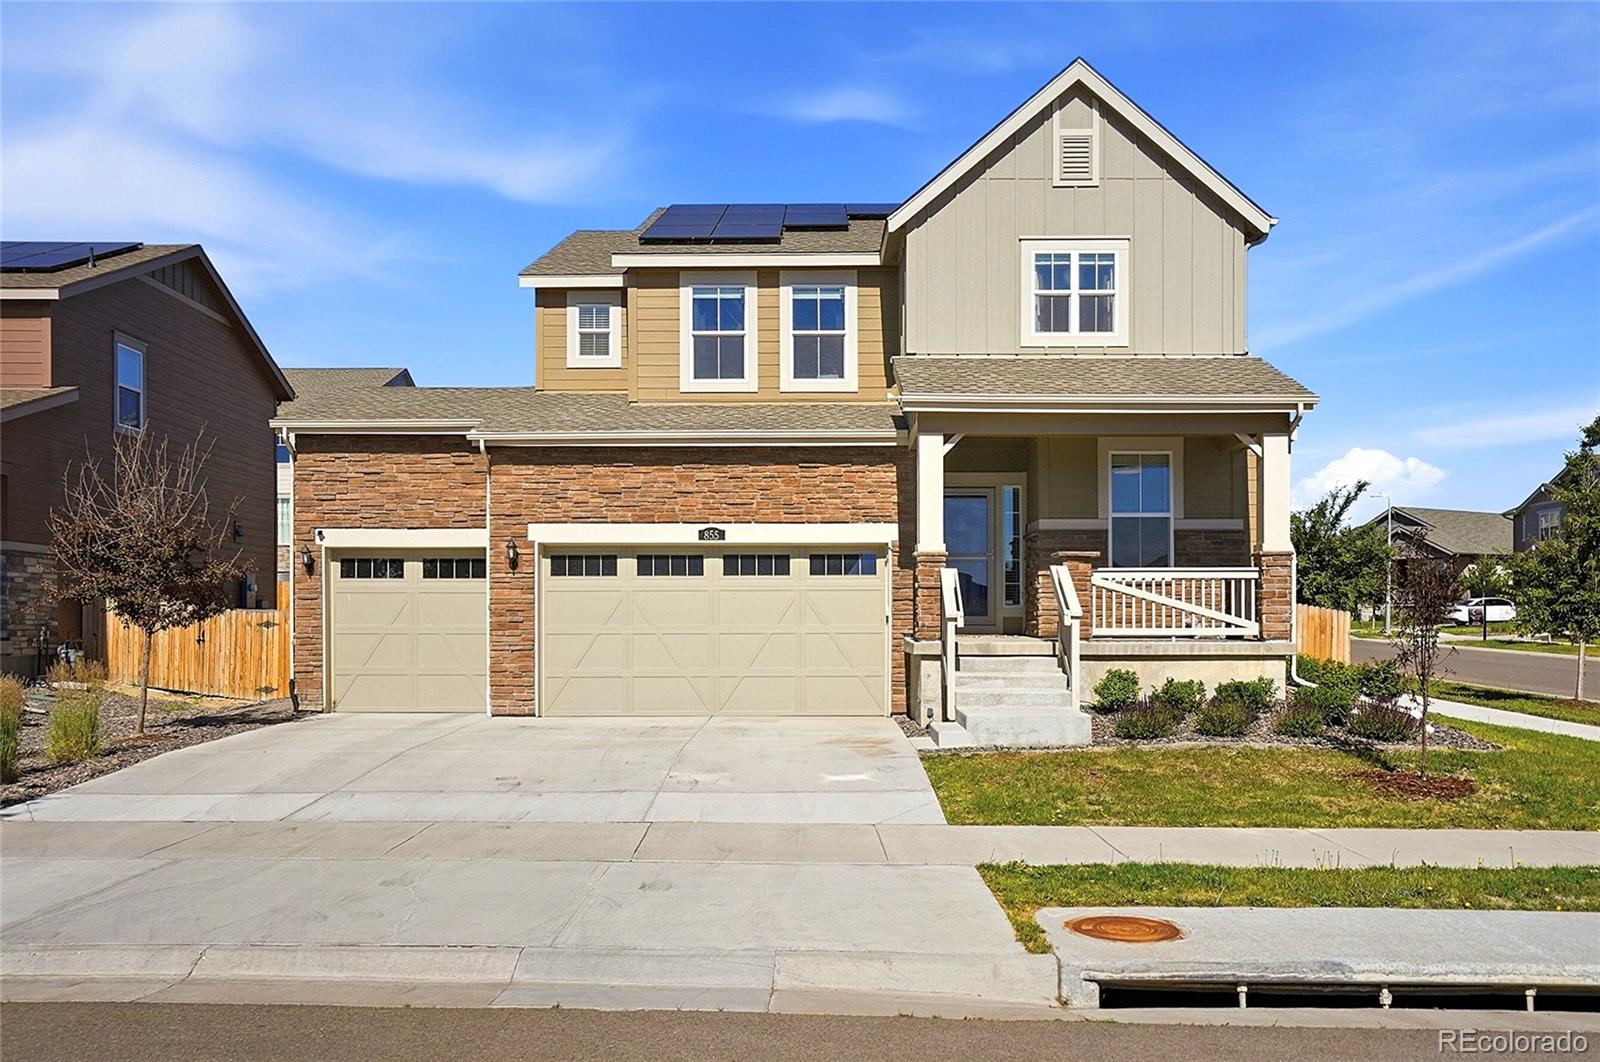
Welcome to 19365 E La Salle Place, ideally situated in the popular Sterling Hills community and within the highly desirable Cherry Creek School District! This spacious two-story home offers a versatile floor plan with generous living space throughout, providing plenty of room for comfortable everyday living, entertaining, and accommodating a variety of needs.
The main level features a welcoming living room, formal dining room, spacious family room, separate eating area, kitchen, and convenient half bath. The open and functional layout provides multiple spaces for gathering with family and f..
more...
Status: pending
Listing Office: oakwood homes real estate llc
Broker Remarks:
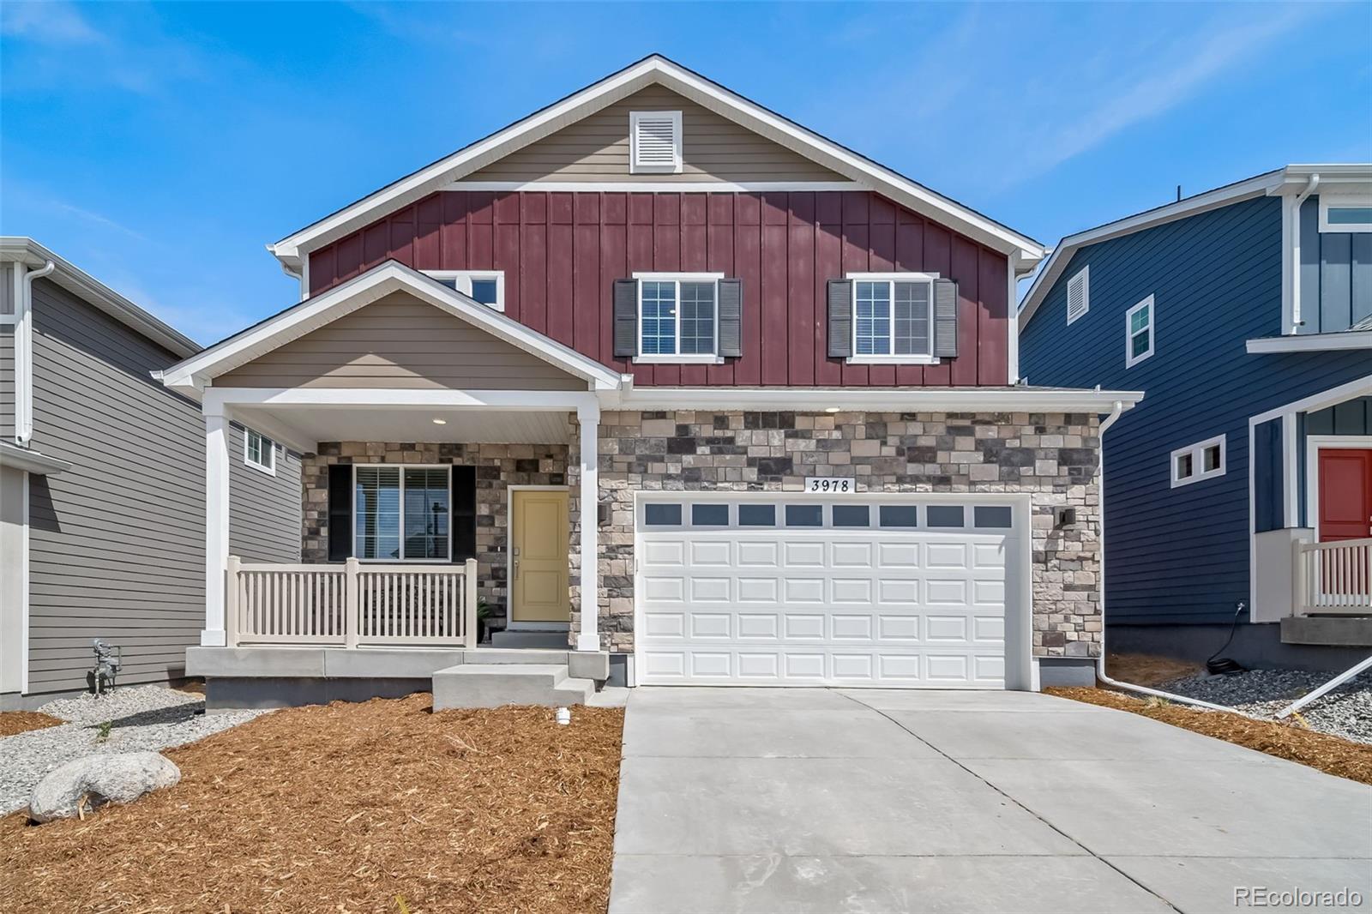
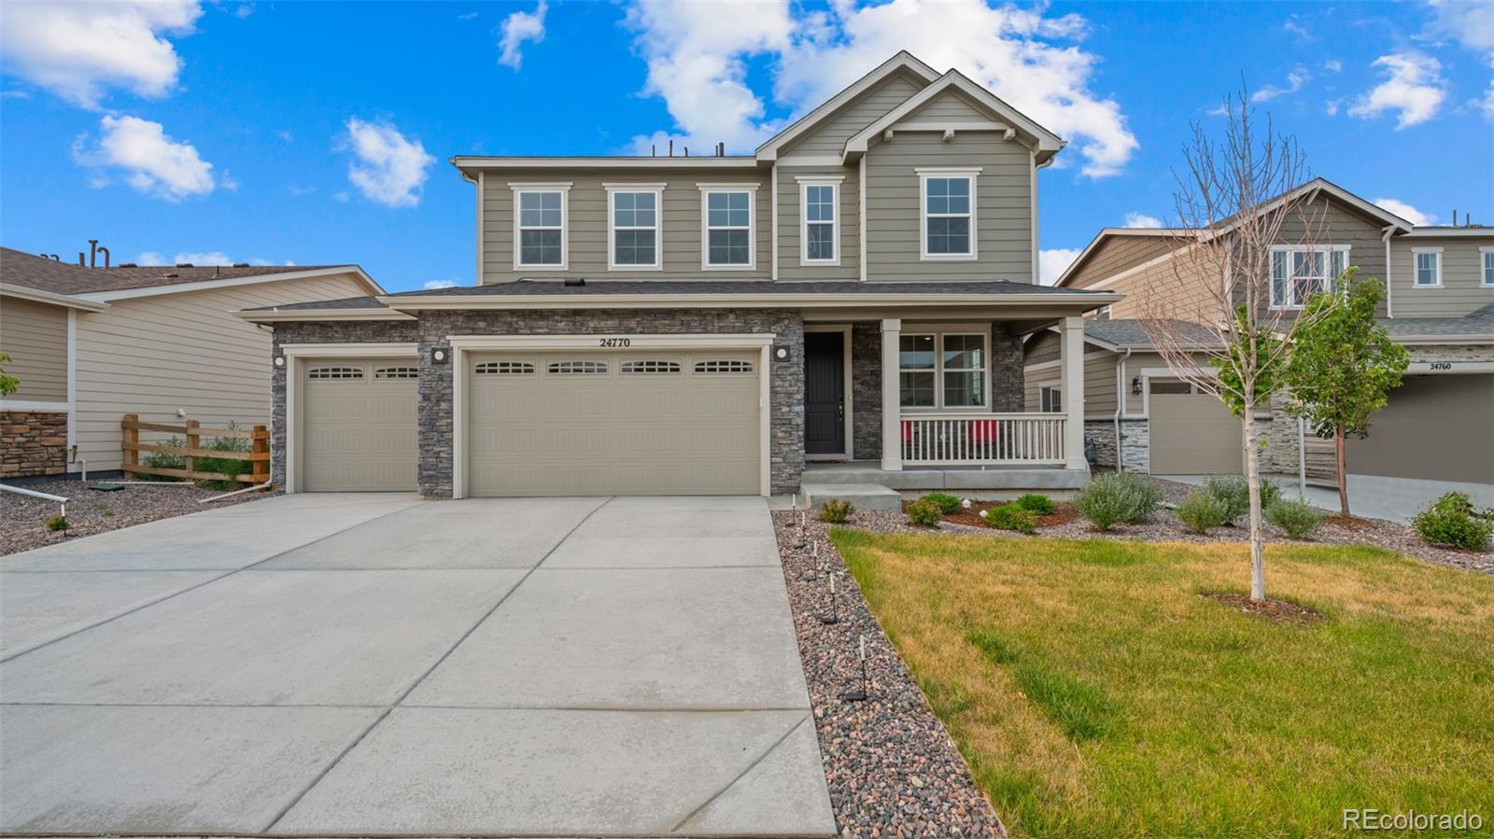
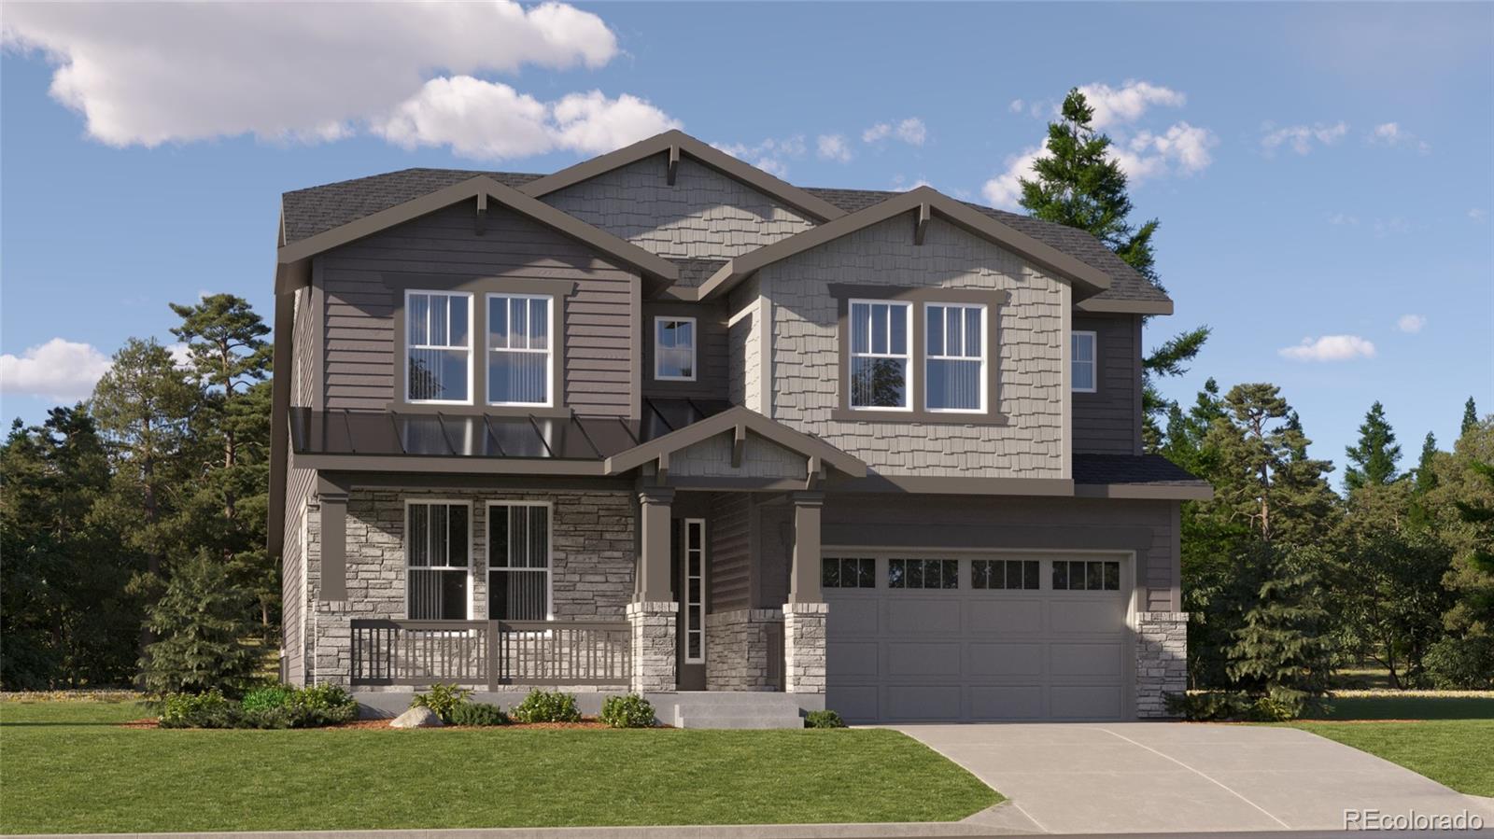
The Triumph floorplan blends modern design with artisanal touches in a home built for flexibility, affordability, and efficiency. This single-family, 2-story layout spans 3,275 sq. ft. in total and offers 5 beds, 3.5 baths, an unfinished walk-out basement, and a 3-car garage.
Energy efficiency is at the forefront with 2x6 walls and low-E double pane glass for superior insulation, a Rheia HVAC, a 96% high-efficiency furnace, plus electric vehicle and solar ready. All adding up to lower utility bills, backed by our Energy Smart Guarantee and certified as EPA Indoor AirPlus®.
This home has ple..
more...
Broker Remarks:
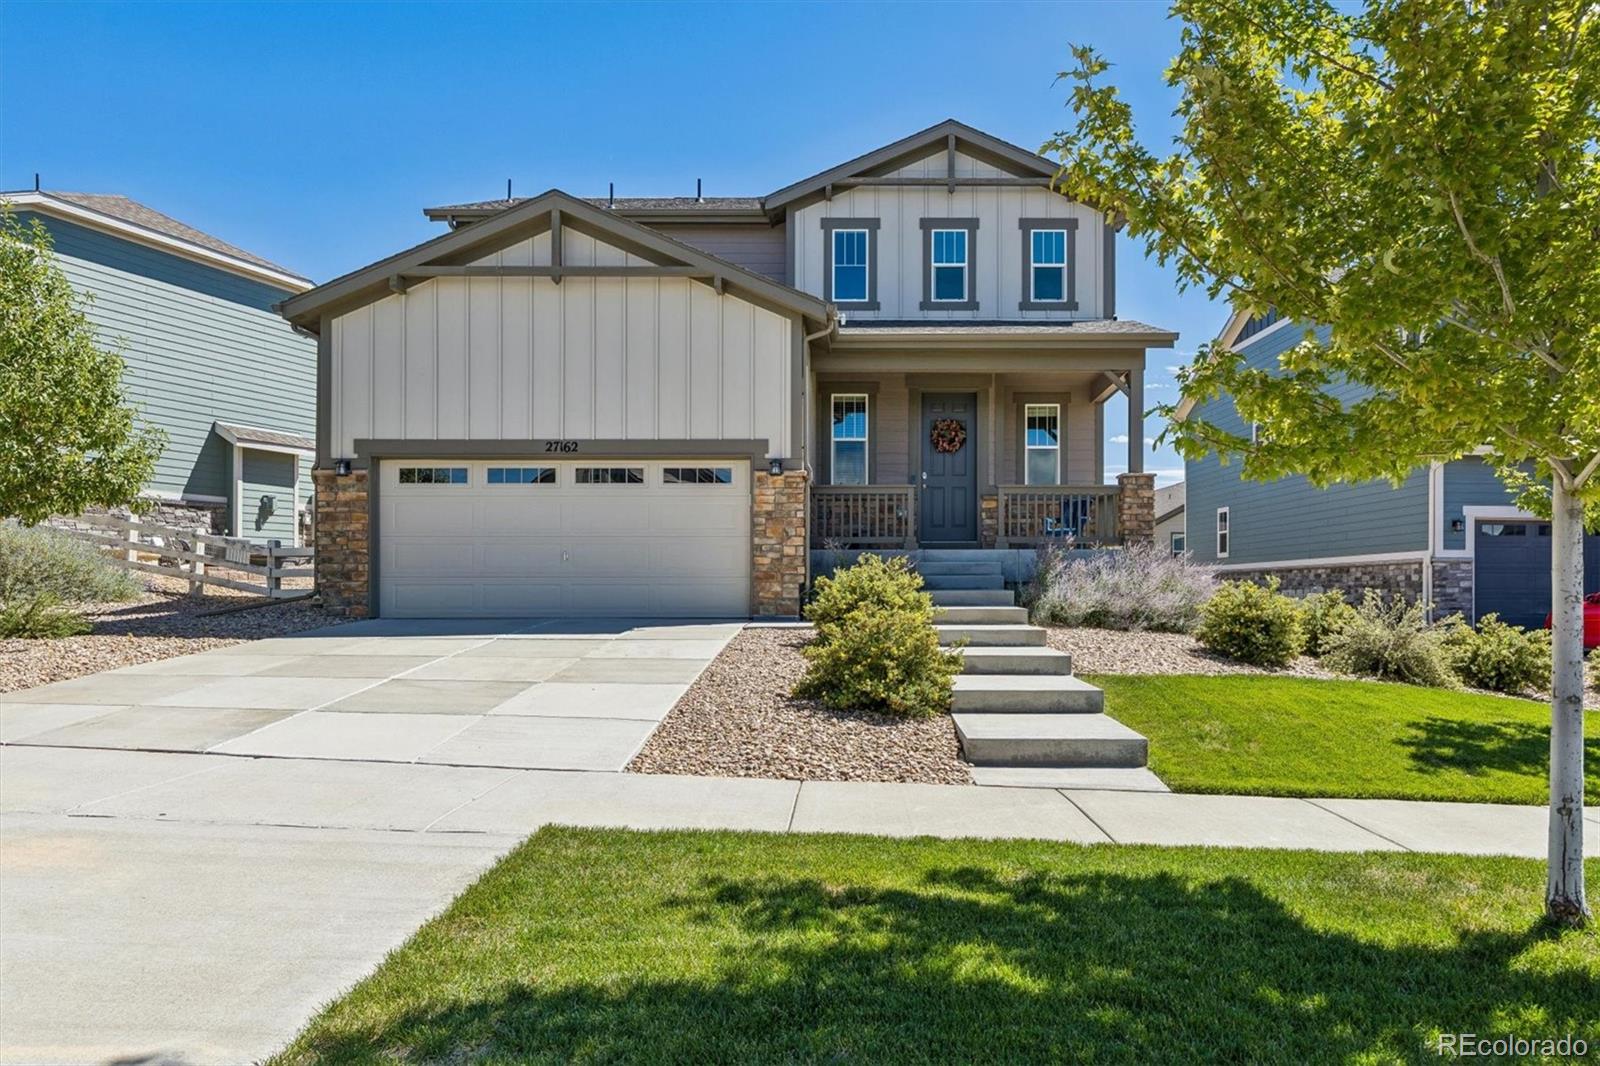
Come see this meticulously maintained two-story home in the highly sought-after Southshore community. Step inside to an open-concept main floor designed for effortless living and entertaining, seamlessly connecting the spacious living room, dining area, and kitchen. You will love the sleek granite countertops, kitchen island for additional seating, endless counter space, rich cabinetry storage, walk-in pantry, stainless steel appliances, and gas range. There is a half bath and two coat closets that finish out the main floor.
Upstairs, the expansive primary suite serves as a true private ret..
more...
Broker Remarks:
Welcome to a like-new home in the sought-after Aurora Highlands community that has been lightly lived in for approximately one year. Built in 2025, a unique, thoughtfully designed floor plan with both a dedicated main-level office and a spacious upstairs loft—providing flexible spaces for working, relaxing, entertaining or creating an additional media or hobby area. The open-concept main level is anchored by a beautifully appointed kitchen featuring a gas range, oversized island, and generous pantry. The kitchen flows seamlessly into the dining and living areas, creating an inviting setting fo..
more...
Status: pending
Listing Office: keller williams avenues realty
Broker Remarks:
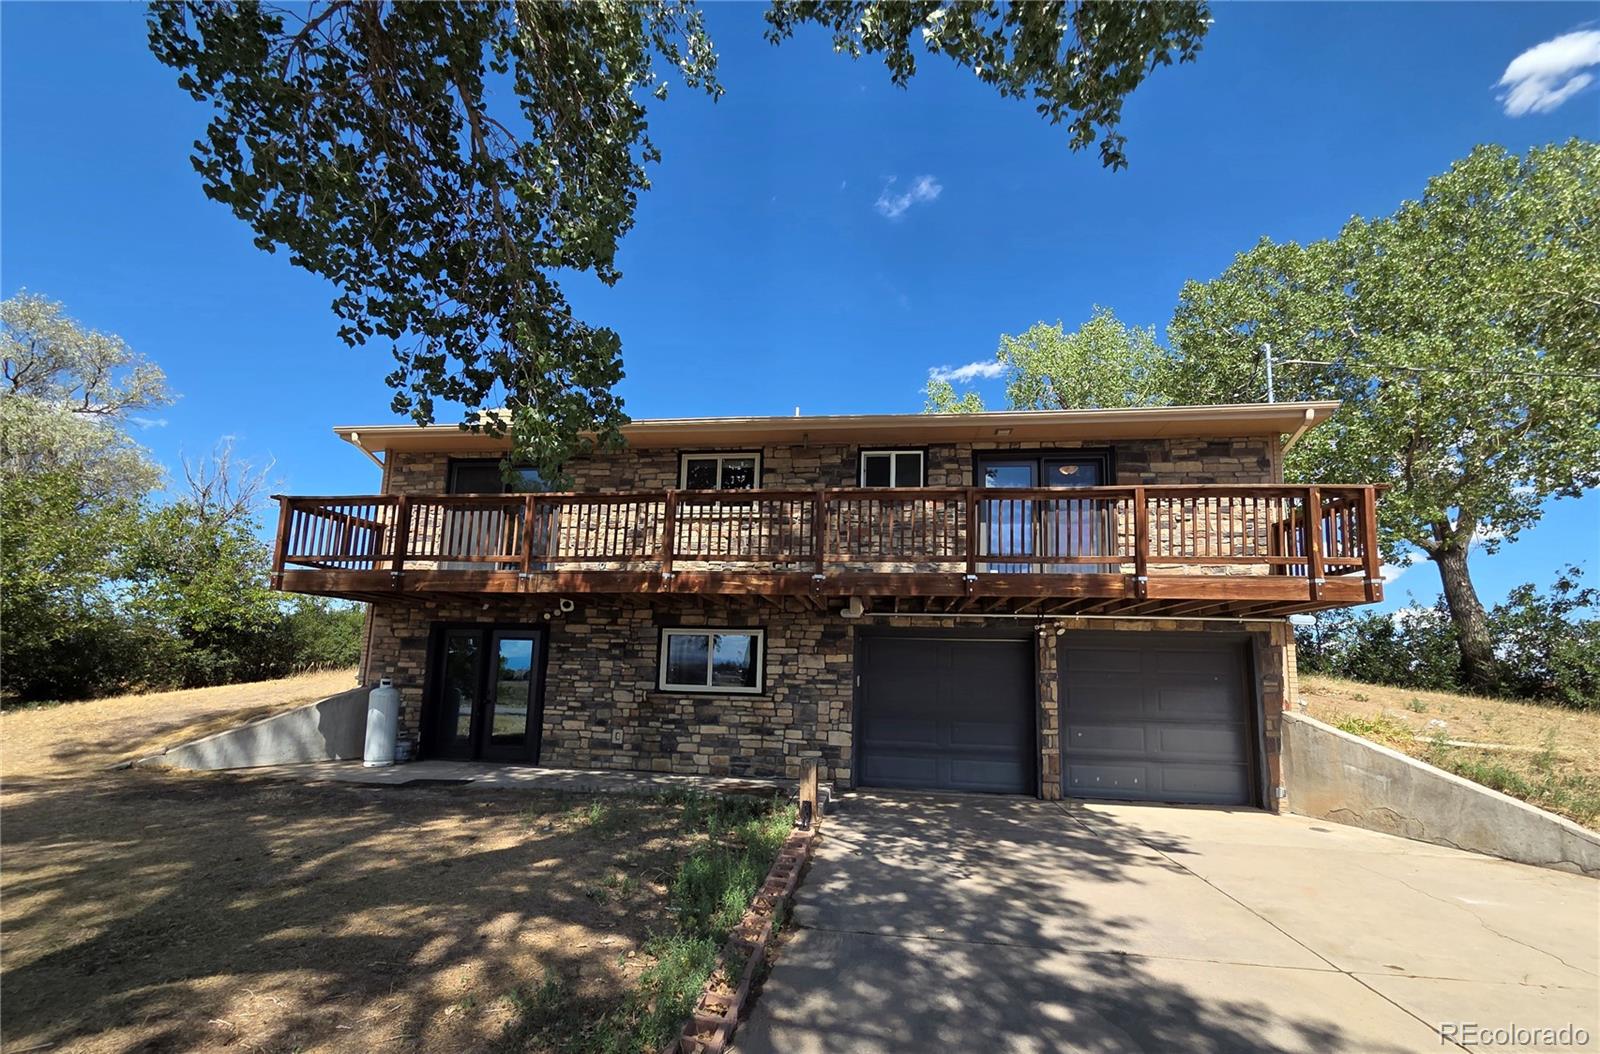
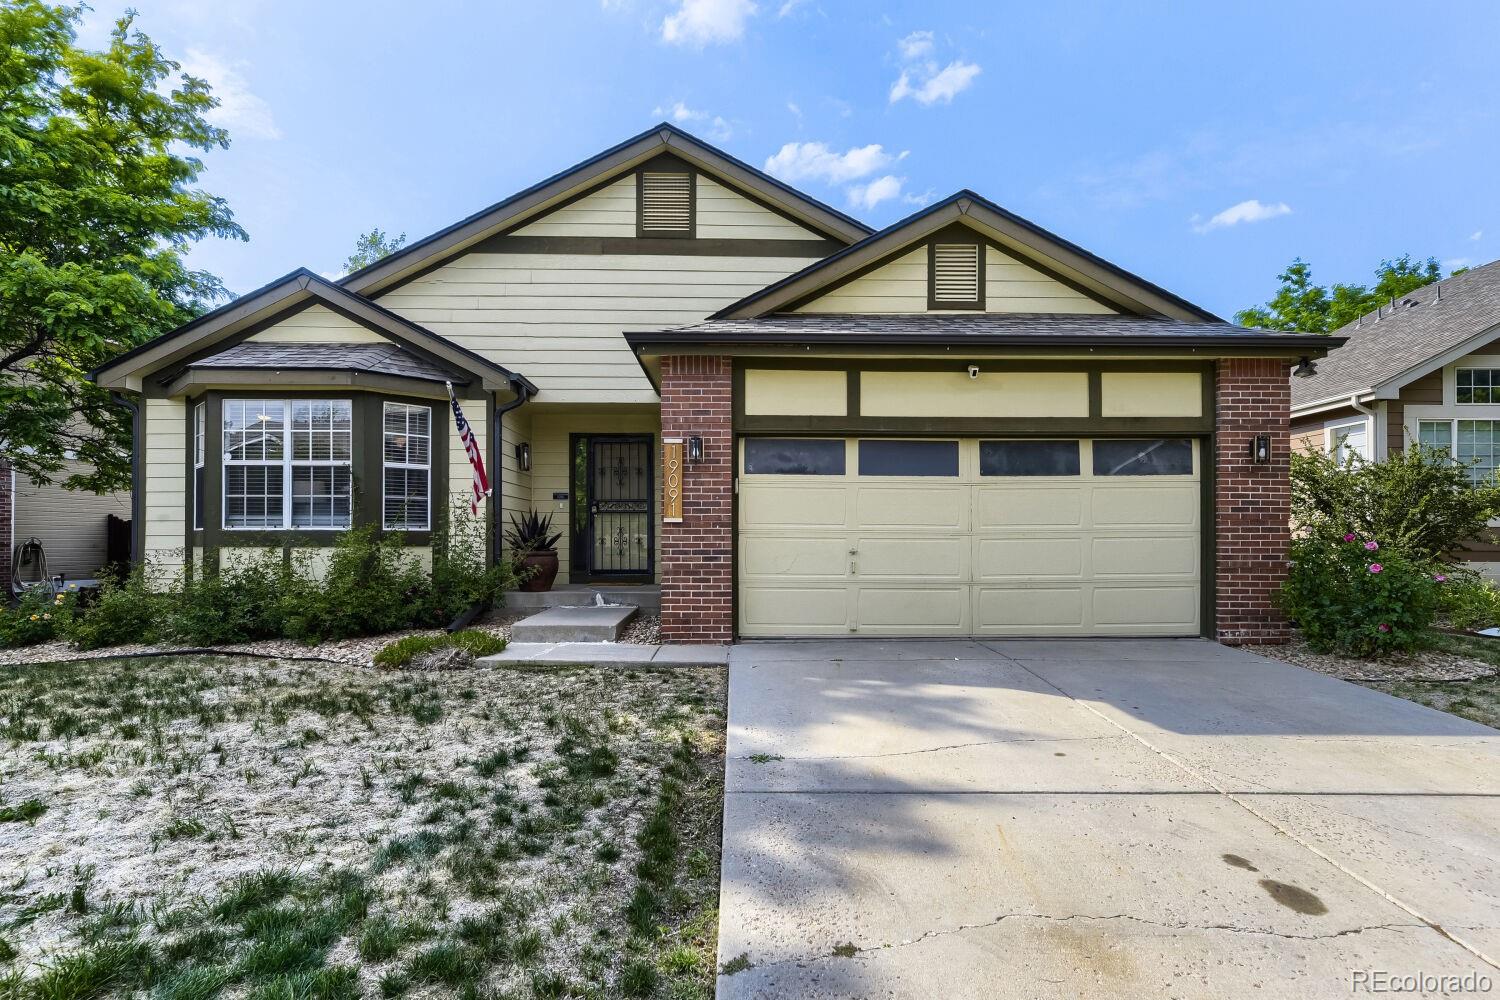
Classic Stone and Brick Ranch on 2 Acres with 2-Car Garage, Easy Highway Access & No HOA!
Rare opportunity to own a classic 1990 stone and brick ranch home on 2 private acres with incredible land utility, private well and septic, and NO HOA! Featuring 3 bedrooms, 2 bathrooms, and 1,573 finished sq ft, with over 2,200 total sq ft under roof, this freshly painted home is move-in ready. The main floor offers a bright, connected living space that ties the kitchen, dining, and family rooms together, extending out to a deck with peaceful views of the foothills, complemented by an attached 2-car ..
more...
Status: active
Listing Office: grace management & invest.
Broker Remarks:
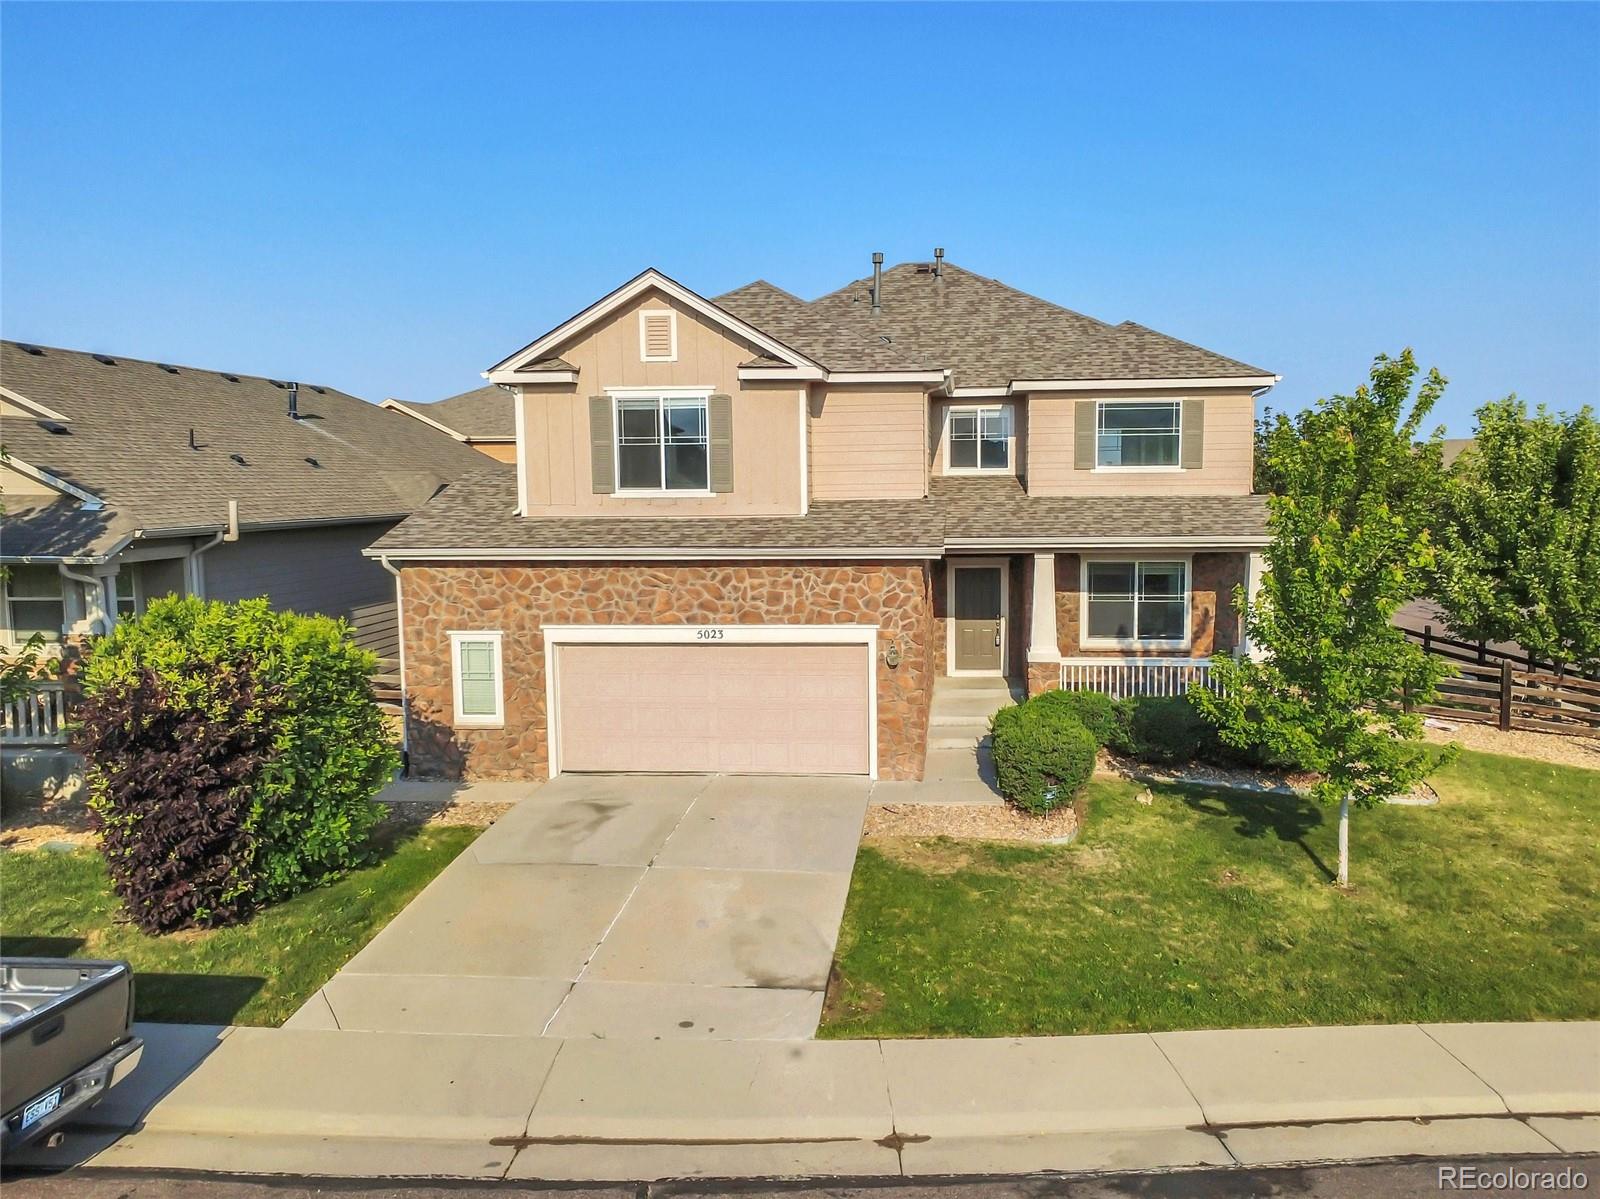
Move right into this beautifully updated two-story home on a desirable corner lot in the highly sought-after Copperleaf community! From the moment you enter, you'll be greeted by a grand two-story foyer with soaring ceilings, abundant natural light, and beautiful wood plank flooring throughout the main level. Designed for comfortable living and effortless entertaining, the formal living and dining rooms flow seamlessly into the inviting family room featuring a cozy gas fireplace. The spacious eat-in kitchen is the heart of the home and showcases granite countertops and backsplash, a center isl..
more...
Broker Remarks:
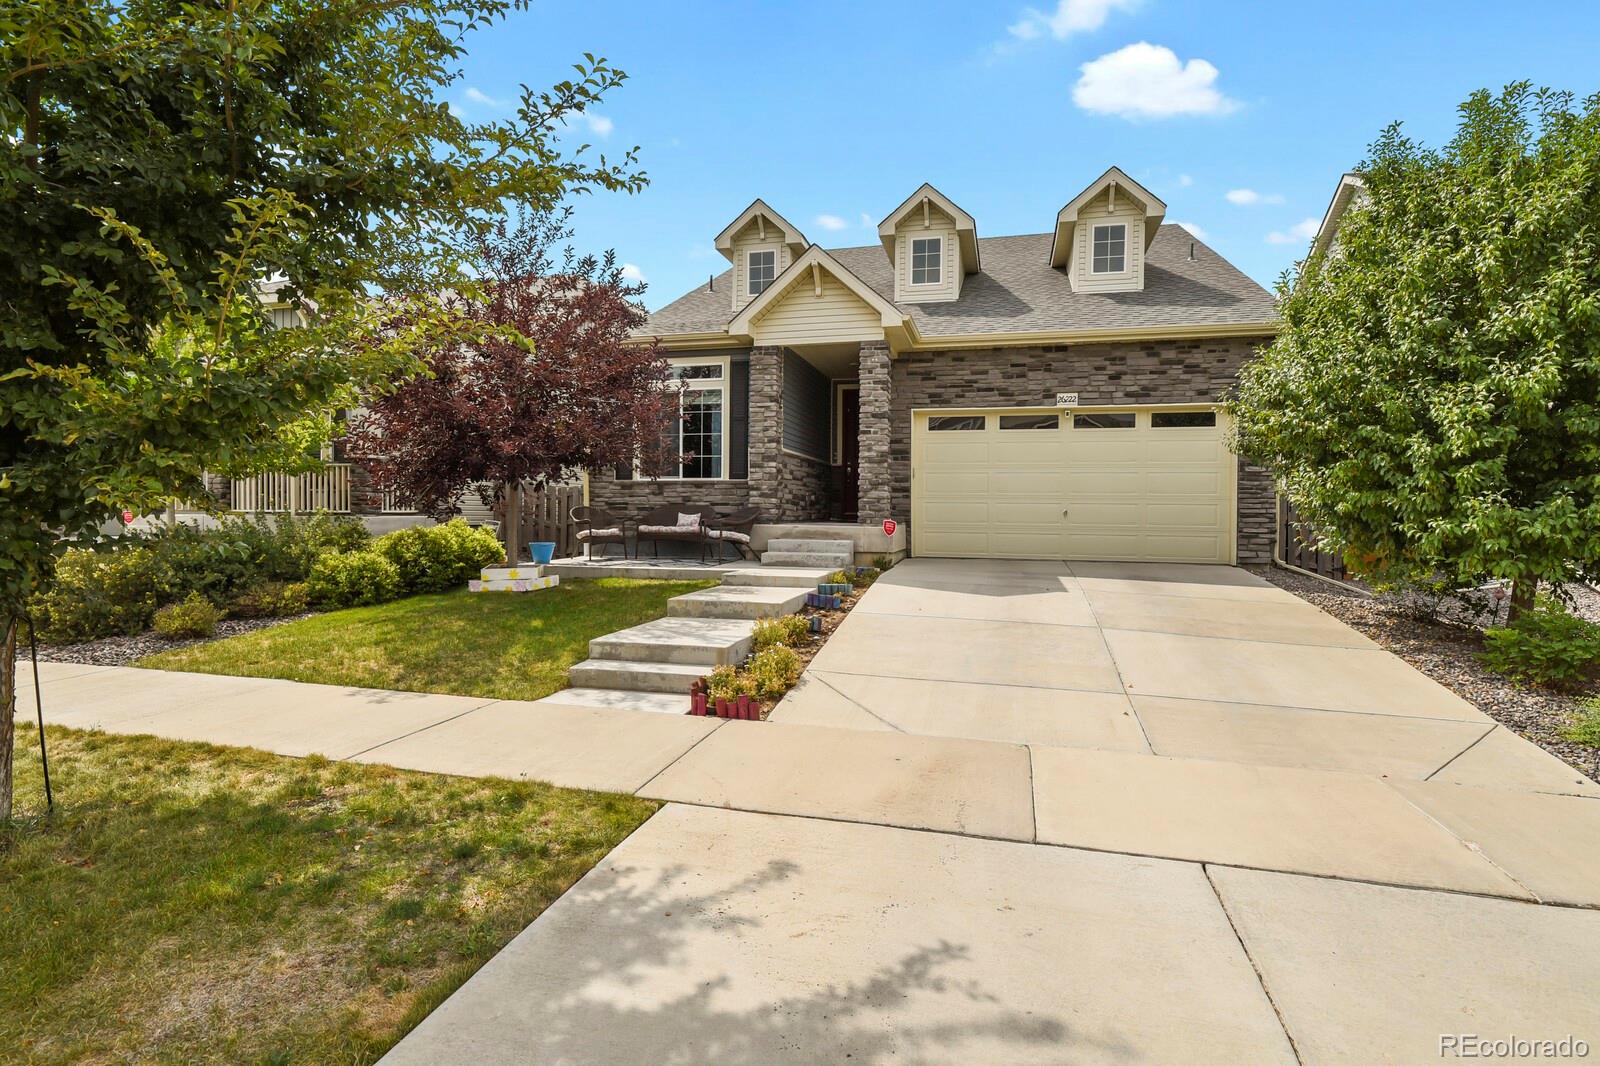
Ranch-style home in Adonea with THREE BEDROOMS on the main level and ONE BEDROOM in the professionally finished basement. Extended front porch. LVP flooring throughout the main living areas with hardwood flooring underneath in many areas. Open kitchen, dining, and living space. Oversized kitchen island with granite countertops. Gas range. Pantry. Pendant lighting. Large windows and transom windows provide abundant natural light. Double tray ceiling and statement chandelier in the main living area. Shiplap, wallpaper, and other accent walls throughout. Main-level living, wide hallways, and a ra..
more...
Broker Remarks:
**!!AVAILABLE EARLY FALL!!**!!Rare 3-CAR GARAGE!!**This Lapis comes ready to impress with two stories of smartly inspired living spaces and designer finishes throughout. The main floor is ideal for entertaining with its open layout. The great room welcomes you to relax and flows into the dining room and well-appointed kitchen which features a quartz center island, walk-in pantry and stainless steel appliances. A convenient study, powder and mud room that is off the garage completes the main floor. Retreat upstairs to find three secondary bedrooms, with walk-in closets and shared bath that prov..
more...
Status: active
Listing Office: real broker, llc dba real
Broker Remarks:
Main level living meets everyday luxury in this beautifully maintained 5 bedroom, 3.5 bathroom home in the sought after Cross Creek neighborhood of Aurora. From the moment you arrive, this home delivers the kind of thoughtful layout today's buyers are searching for.
The main floor features a spacious primary suite offering a private retreat at the end of the day, plus a versatile second bedroom that flexes to fit your needs, whether that's a home office, guest room, or quiet study space. Two full bathrooms round out the main level, making everyday living effortless. Upstairs you'll find two g..
more...
Status: active
Listing Office: thrive real estate group
Broker Remarks:
Welcome home to this beautifully designed 4-bedroom, 3-bath ranch-style residence that perfectly blends comfort, space, and effortless livability. From the moment you step inside, you’re greeted by a generous, light-filled living area that immediately sets the tone for the home—warm, open, and ideal for both entertaining and everyday relaxation. Whether hosting friends or settling in for a quiet night, this space adapts seamlessly to your lifestyle. Flow naturally into the heart of the home: an open-concept kitchen filled with character and charm, thoughtfully positioned to overlook the second..
more...
Status: active
Listing Office: re/max professionals
Broker Remarks:
**Contact builder today about Special Financing for this home - terms and conditions apply**
Anticipated Completion December 2026!
This stunning new Chelton 2-story features, 5 beds (4 main home and 1 next gen), 3.5 baths (2.5 main home & 1 next gen), laundry (both main & nextgen), living room (nextgen), great room (main home), kitchen (both main home & nextgen), loft, crawlspace and 3 car garage. Beautiful upgrades and finishes including luxury vinyl plank flooring, stainless steel appliances, passive radon mitigation system and more. This builder provides the latest in energy efficienc..
more...
Broker Remarks:
Amazing SHORT SALE opportunity!! Take a look at this pristine 2-story home with a finished walk-out basement showcasing views of open space. Featuring 4 bedrooms and 3.5 baths and a spacious loft that offers flexible living options, while custom touches like a mudroom bench, coat rack, and dining room hutch elevate its charm. The main level impresses with 8-foot doors and a corner fireplace. The gourmet kitchen is a chef's dream with a range hood, quartz countertops, a large island with pendant lighting, custom wood pantry shelving, a farmhouse sink, and crown molding on the cabinets. The prim..
more...
Status: active
Listing Office: madison & company properties
Broker Remarks:
This house comes with a REDUCED RATE as low 5.875% (APR 6.389%) as of 09/01/2026. This is a seller paid rate-buydown that reduces the buyer's interest rate and monthly payment. Terms apply, see disclosures for more information. This upgraded, move-in-ready home is where thoughtful design meets modern convenience. Built in 2023, this 4-bedroom, 3-bath, open-concept home features a dedicated home office, spacious great room, and stunning kitchen with quartz countertops, oversized island, and high-performance induction range. Wide-plank LVP flooring and upgraded lighting create a clean, contempor..
more...
Status: active
Listing Office: re/max professionals
Broker Remarks:
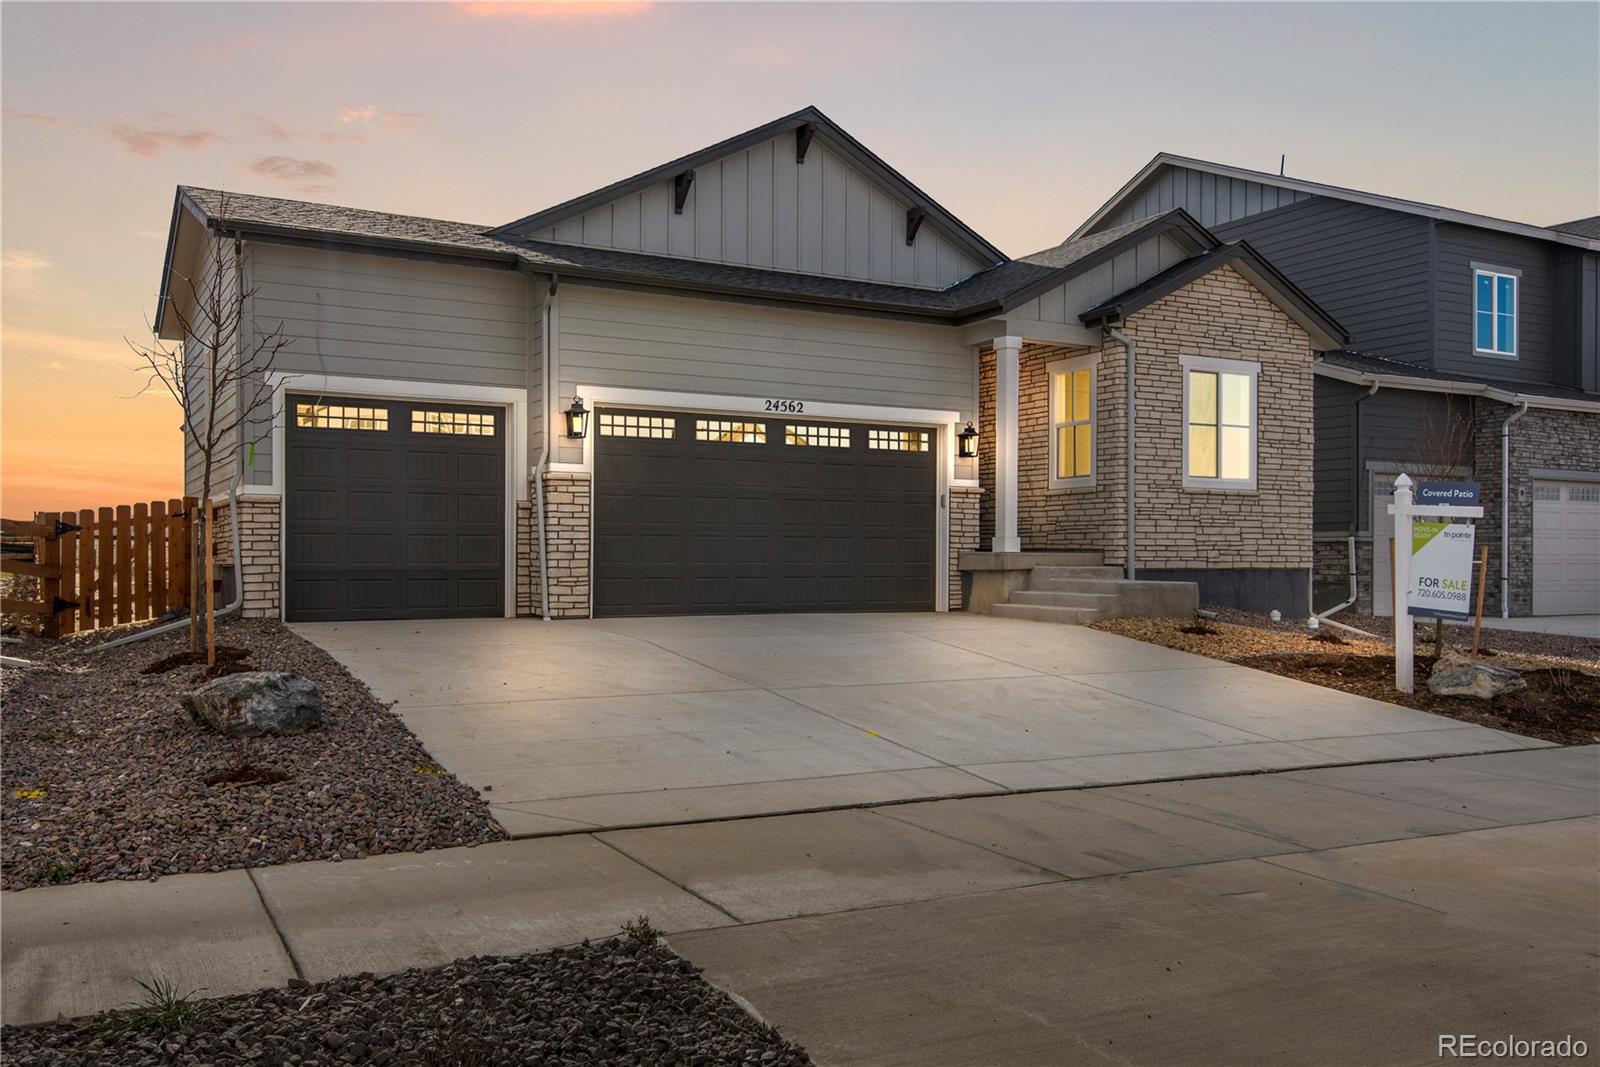
Welcome to 24562 E 34th Avenue, a beautifully designed, single-story home with a Colorado Ranch style exterior. Set on a spacious 6,492 sq. ft. homesite with a 3-bay garage, this residence blends timeless curb appeal with modern living. Inside, the open layout connects the kitchen, dining, and living areas, perfect for entertaining or everyday comfort. The kitchen is a dazzling space, complete with white quartz counters and warm grey cabinets to match. The great room and dining area are equally inviting spaces with natural light pouring in from numerous windows. Plus, a full in-ground basement..
more...
The content relating to real estate for sale in this web site comes
in part from the Internet Data eXchange ("IDX") program of
METROLIST, INC., DBA RECOLORADO® Real estate listings held by brokers other
than The Brian Petrelli Team are marked with the IDX Logo.
This information is being provided for the consumers' personal, non-commercial use and may not be used for any other purpose. All information subject to change and should be independently verified.




 Sold Home Stats

 21%
21% 12.8%
12.8% 19.5%
19.5%