Sources: FBI, Uniform Crime Reports, prepared by the National Archive of Criminal Justice Data
The Brian Petrelli Team is your , Aurora home specialist.
Our team of local Aurora experts have over 200 years of combined expertise in the Colorado Real Estate market. Give us a call today to put
our knowledge and experience to work for you as you buy or sell your next home.
Don't see what you're looking for here? Contact our team for a free, custom search.
Status: active
Listing Office: richmond realty inc
Broker Remarks:
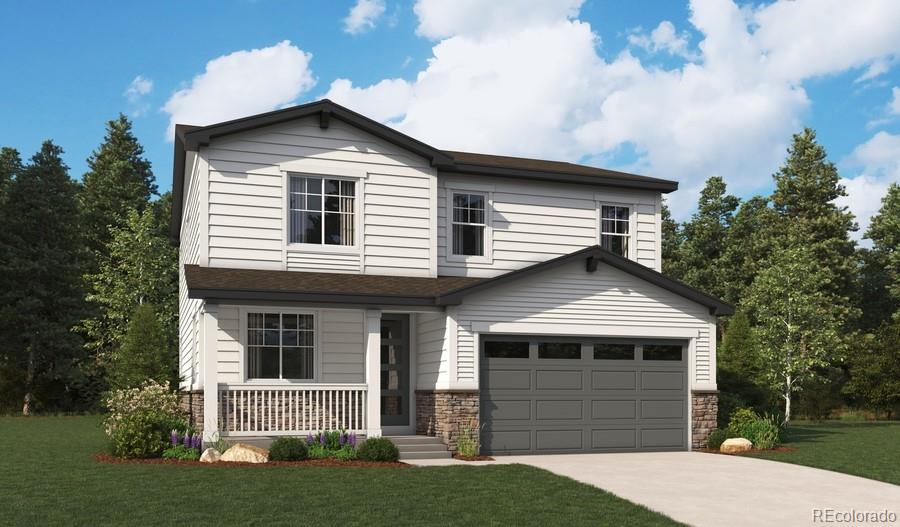
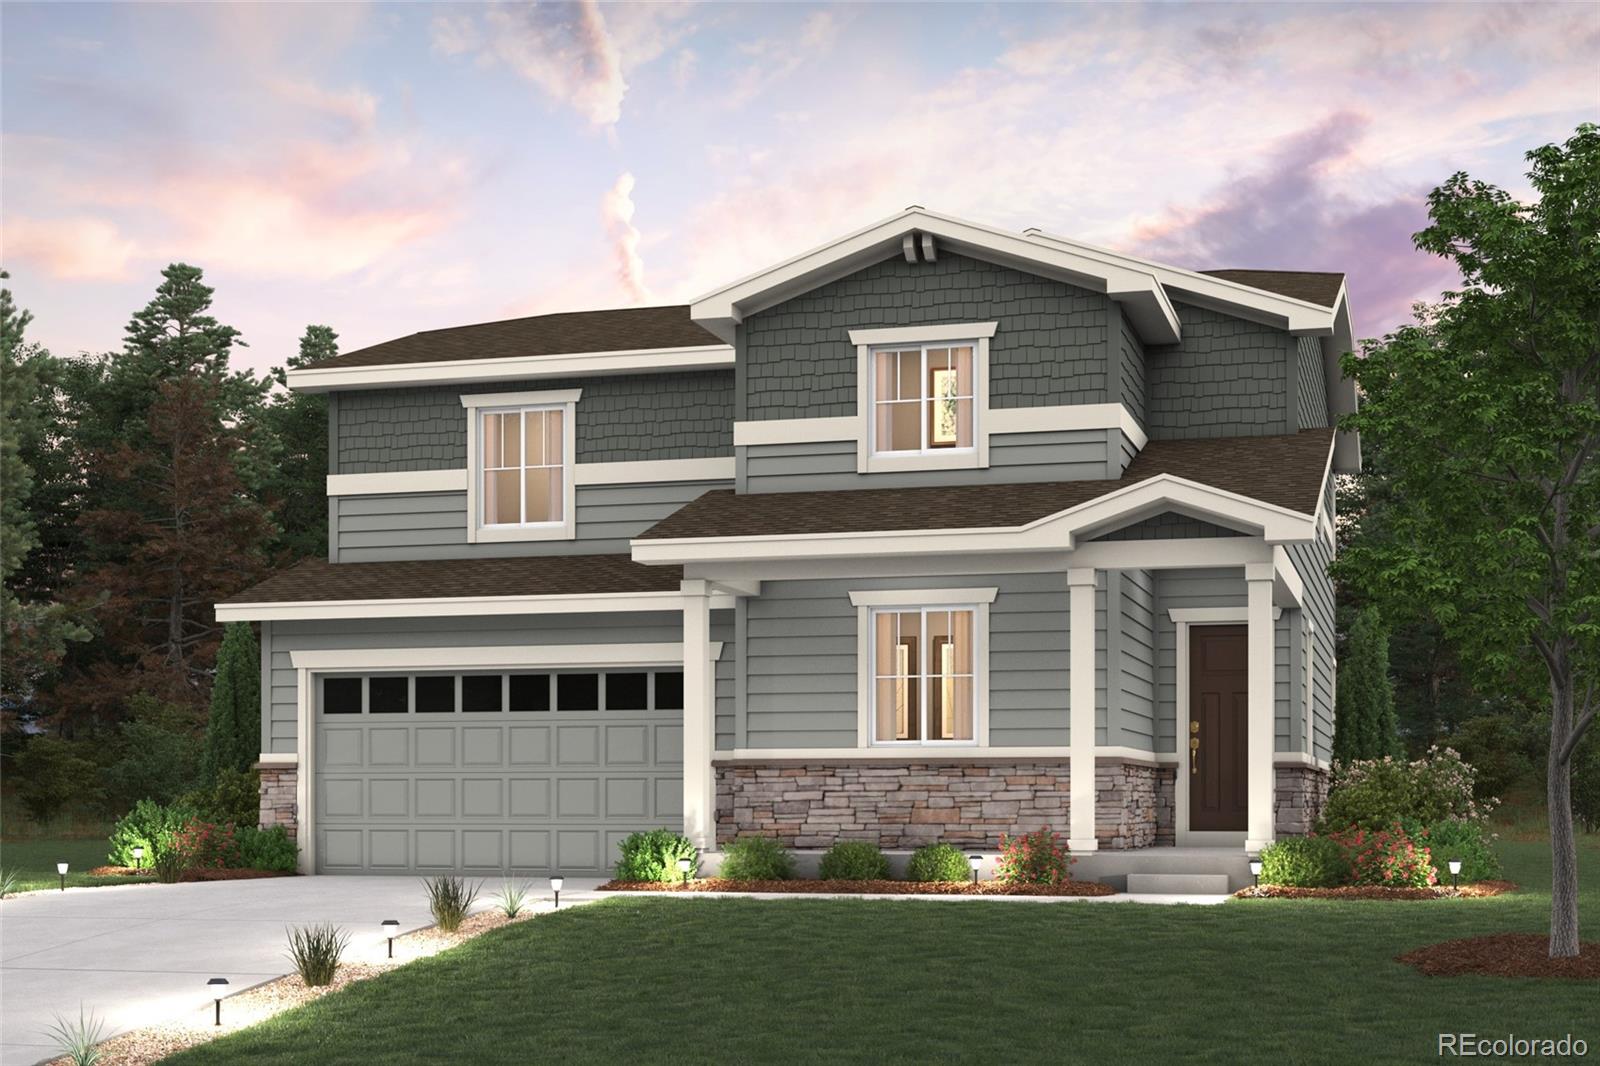
**!!MOVE-IN READY!!**SPECIAL FINANCING AVAILABLE** This Lapis comes ready to impress with two stories of smartly inspired living spaces and designer finishes throughout. The main floor is ideal for entertaining with its open layout. The great room welcomes you to relax and flows into the dining room and well-appointed kitchen which features a quartz center island, walk-in pantry and stainless steel appliances. A convenient flex room, powder and mud room that is off the garage completes the main floor. Retreat upstairs to find a three secondary bedrooms and shared bath that provide ideal accomm..
more...
Status: active
Listing Office: re/max professionals dtc
Broker Remarks:
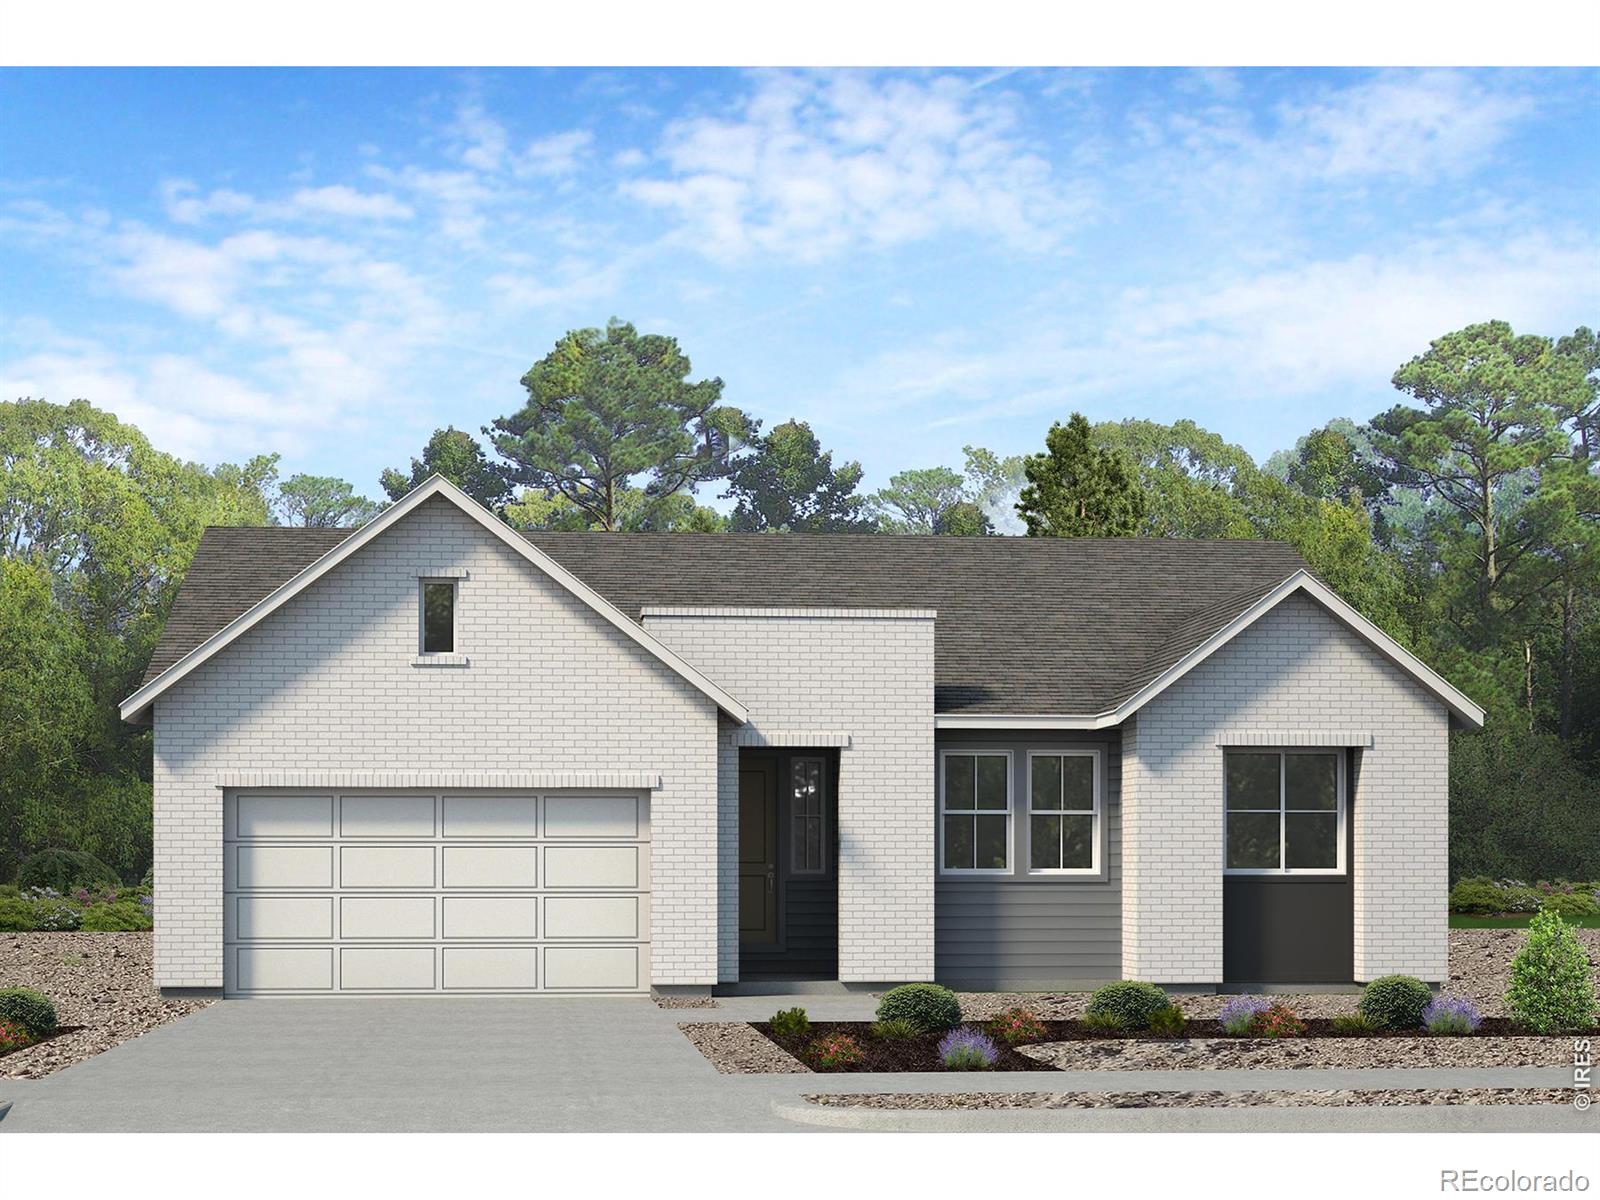
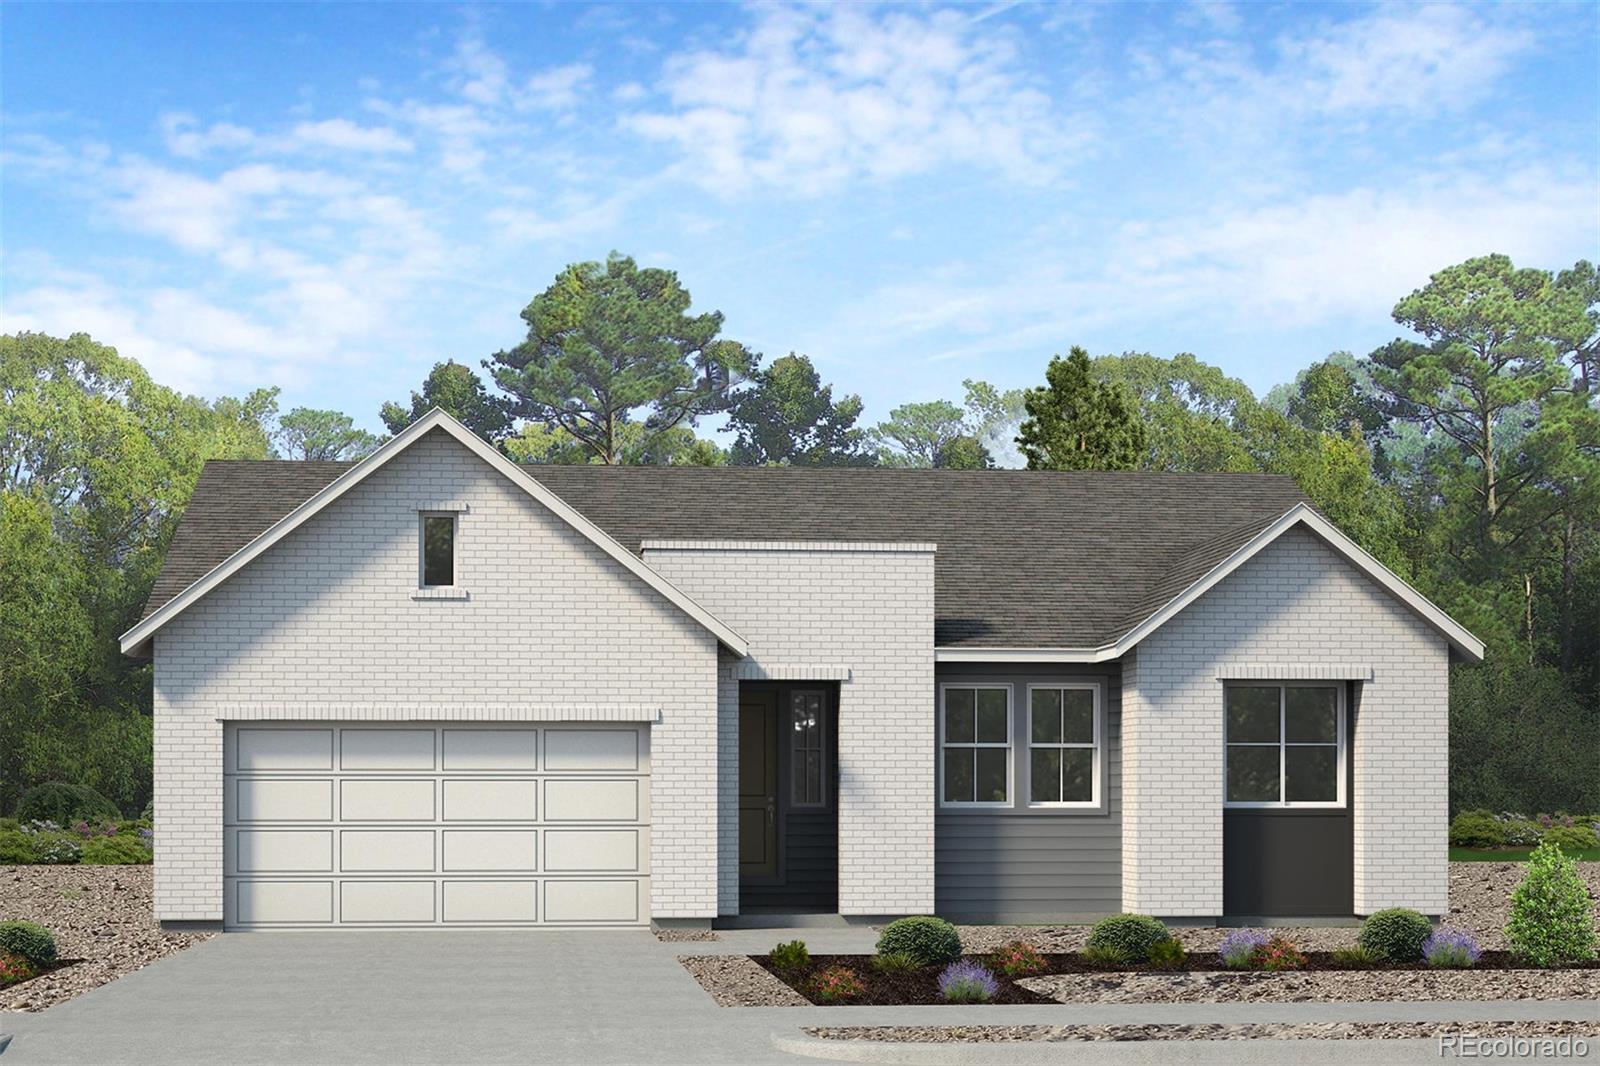
A stylish, single-story ranch home with a modern farmhouse design, featuring 3 bedrooms, 2.5 baths, and a 2-car garage. The open-concept layout connects the kitchen, dining, and great room, with sliding doors that expand living space outdoors. It includes a dedicated office, flexible secondary bedrooms, and a spacious primary suite with a walk-in closet and private bath. Thoughtful details like extra storage and adaptable spaces make it ideal for comfortable, modern living...
more...
Status: active
Listing Office: landmark residential brokerage
Broker Remarks:
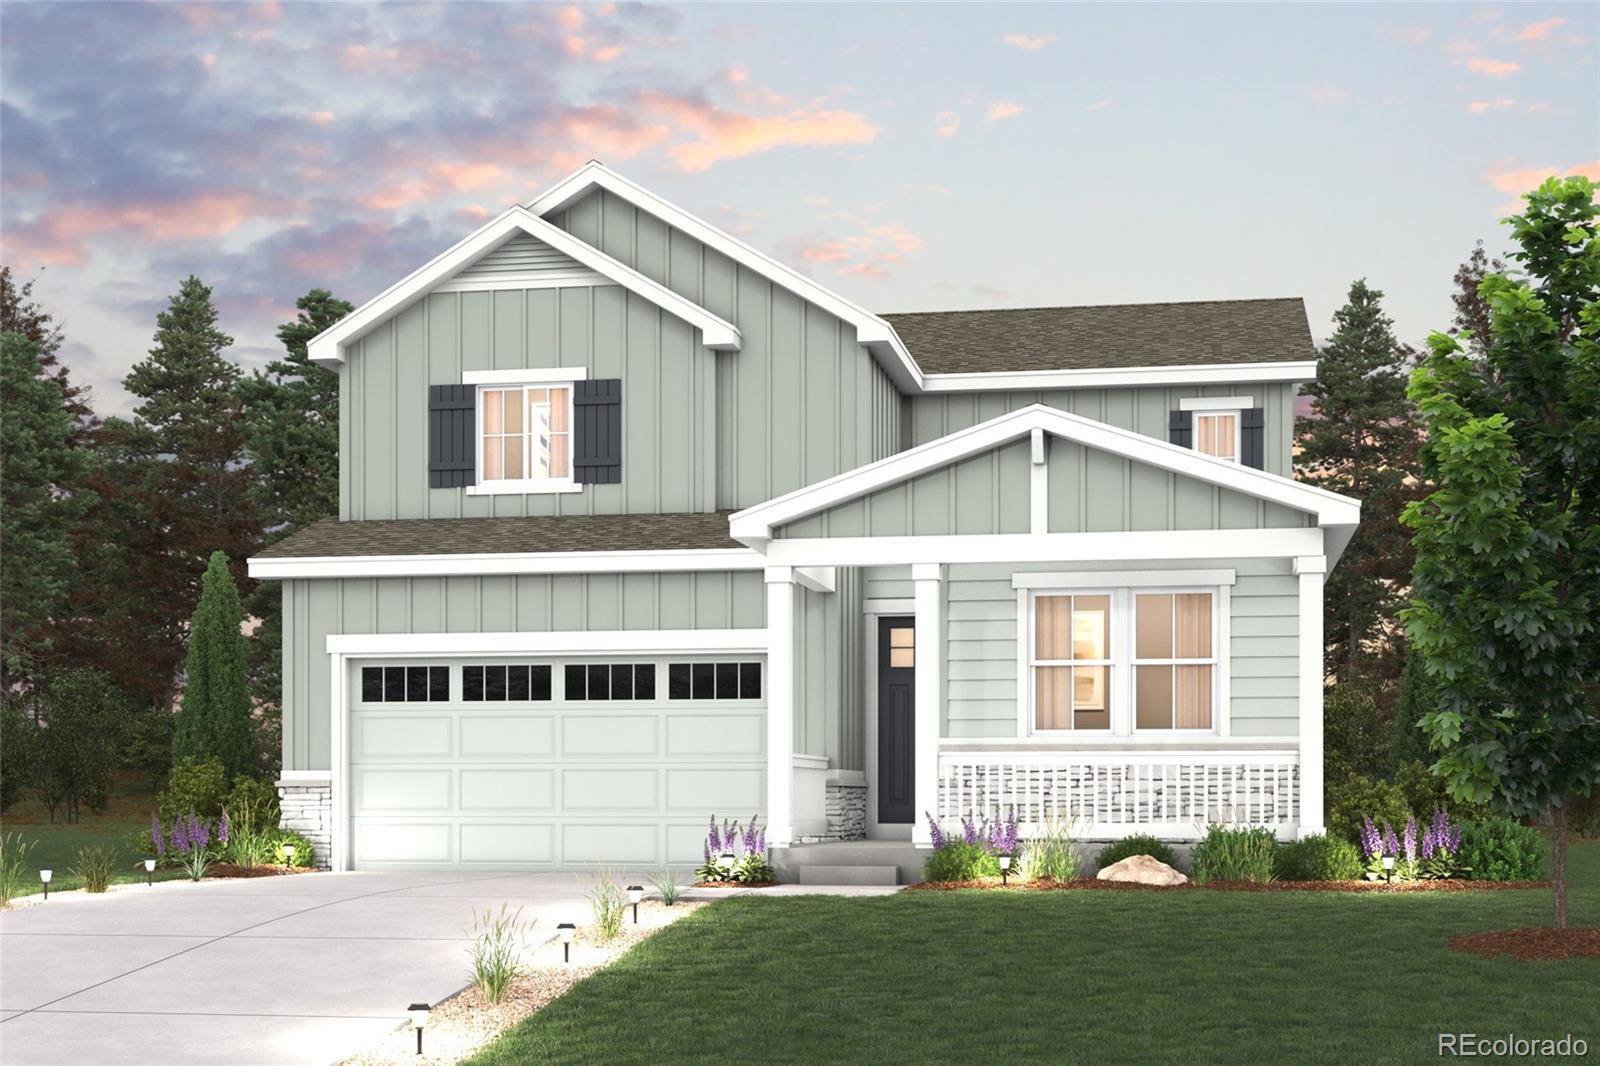
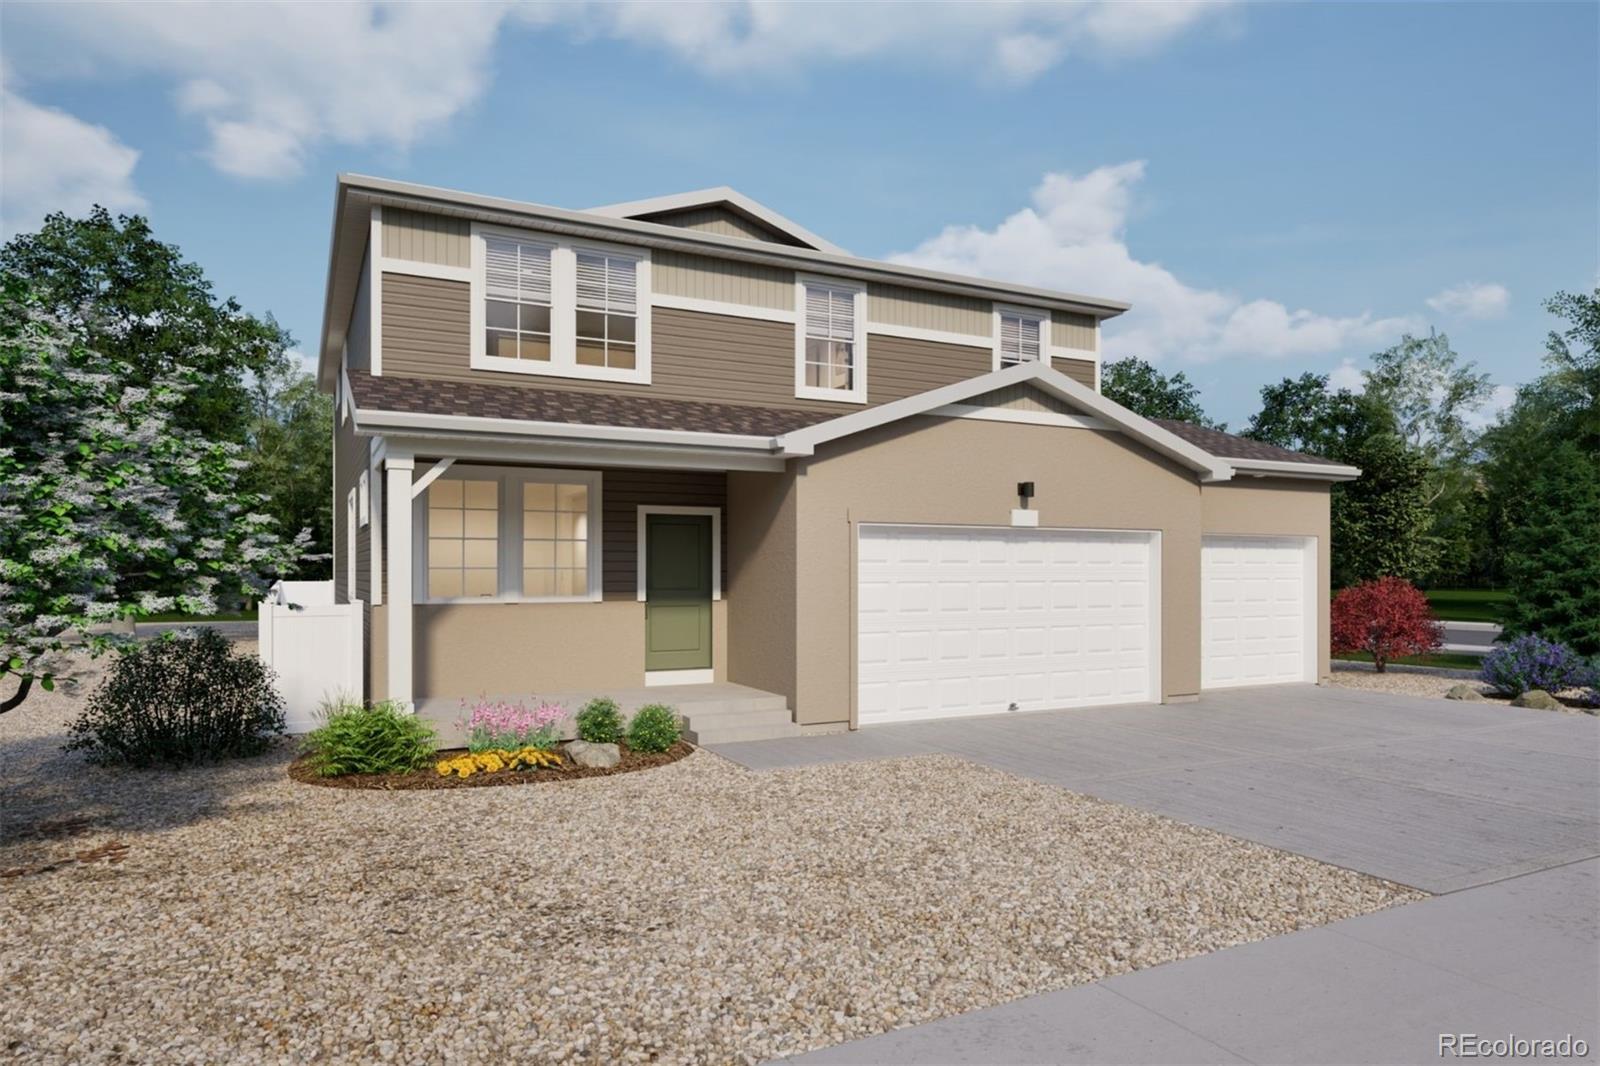
Discover your dream home at The Aurora Highlands! If you’re looking for the perfect blend of space and style, the Platte plan delivers. The main floor features an open, welcoming layout with a bright great room, dining area, and a spacious kitchen complete with a center island and walk-in pantry—ideal for everyday living and entertaining alike. A convenient bedroom and full bath on this level add flexibility for guests or a home office. Upstairs, the peaceful primary suite offers a roomy walk-in closet and private bath, creating a relaxing retreat. Two additional bedrooms and a shared bath com..
more...
Broker Remarks:
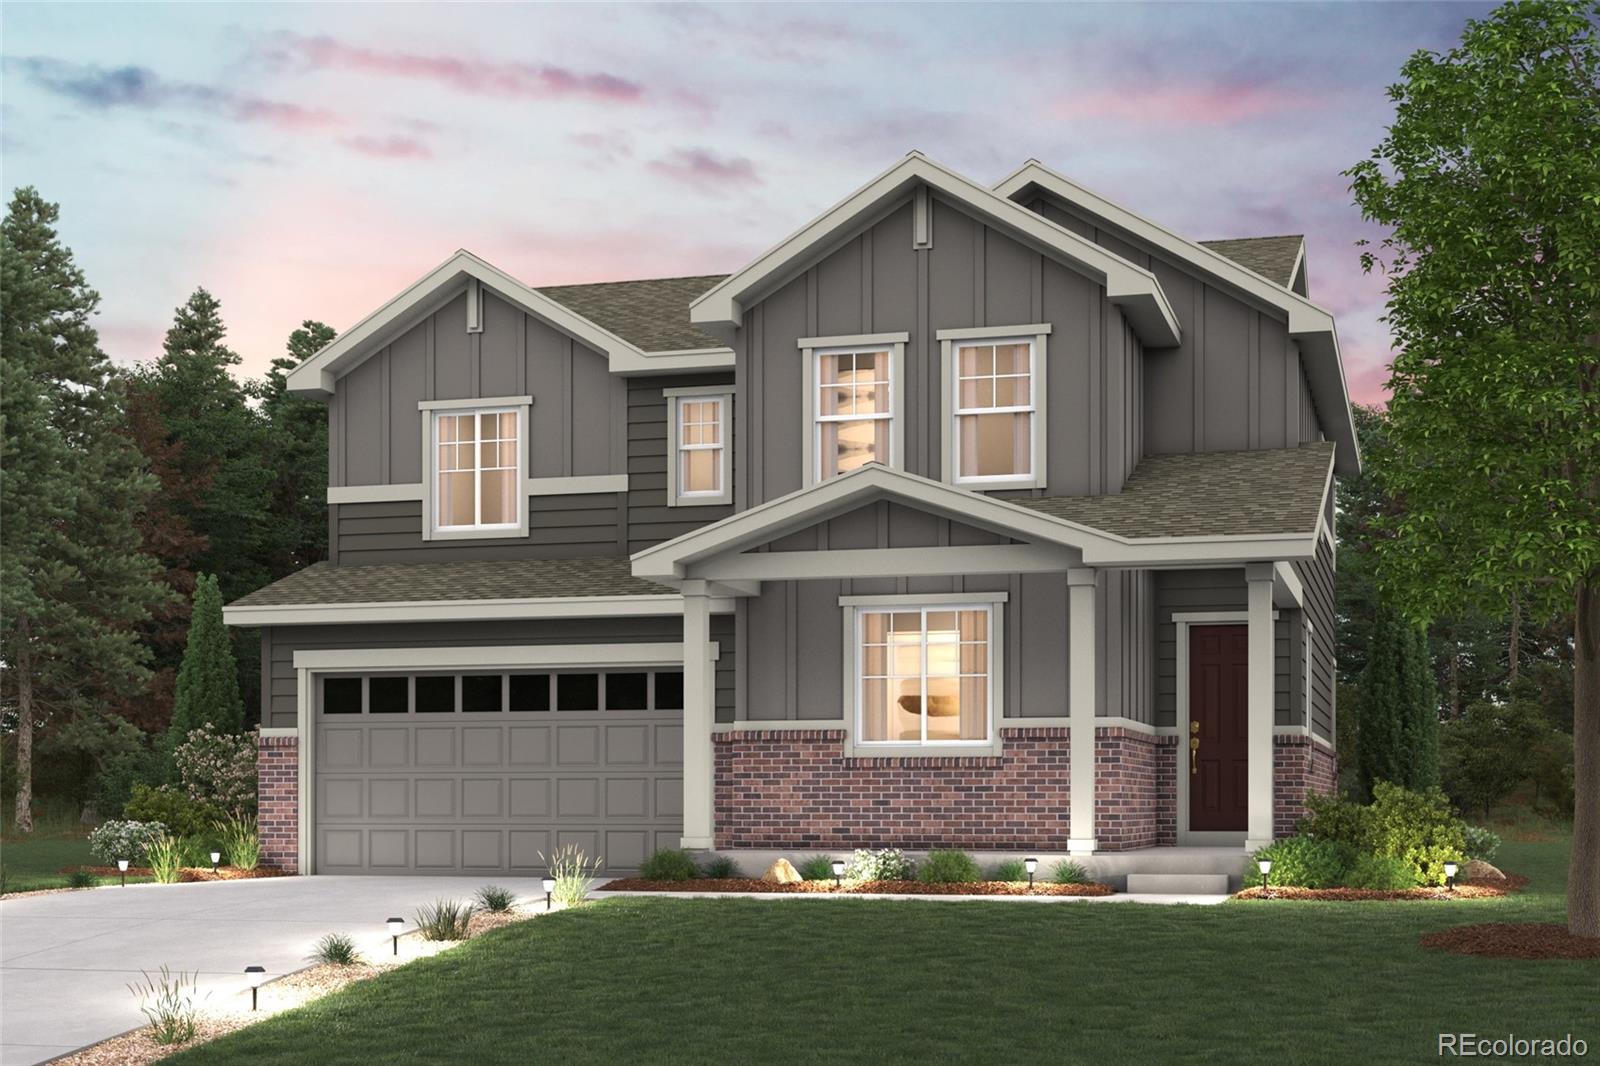
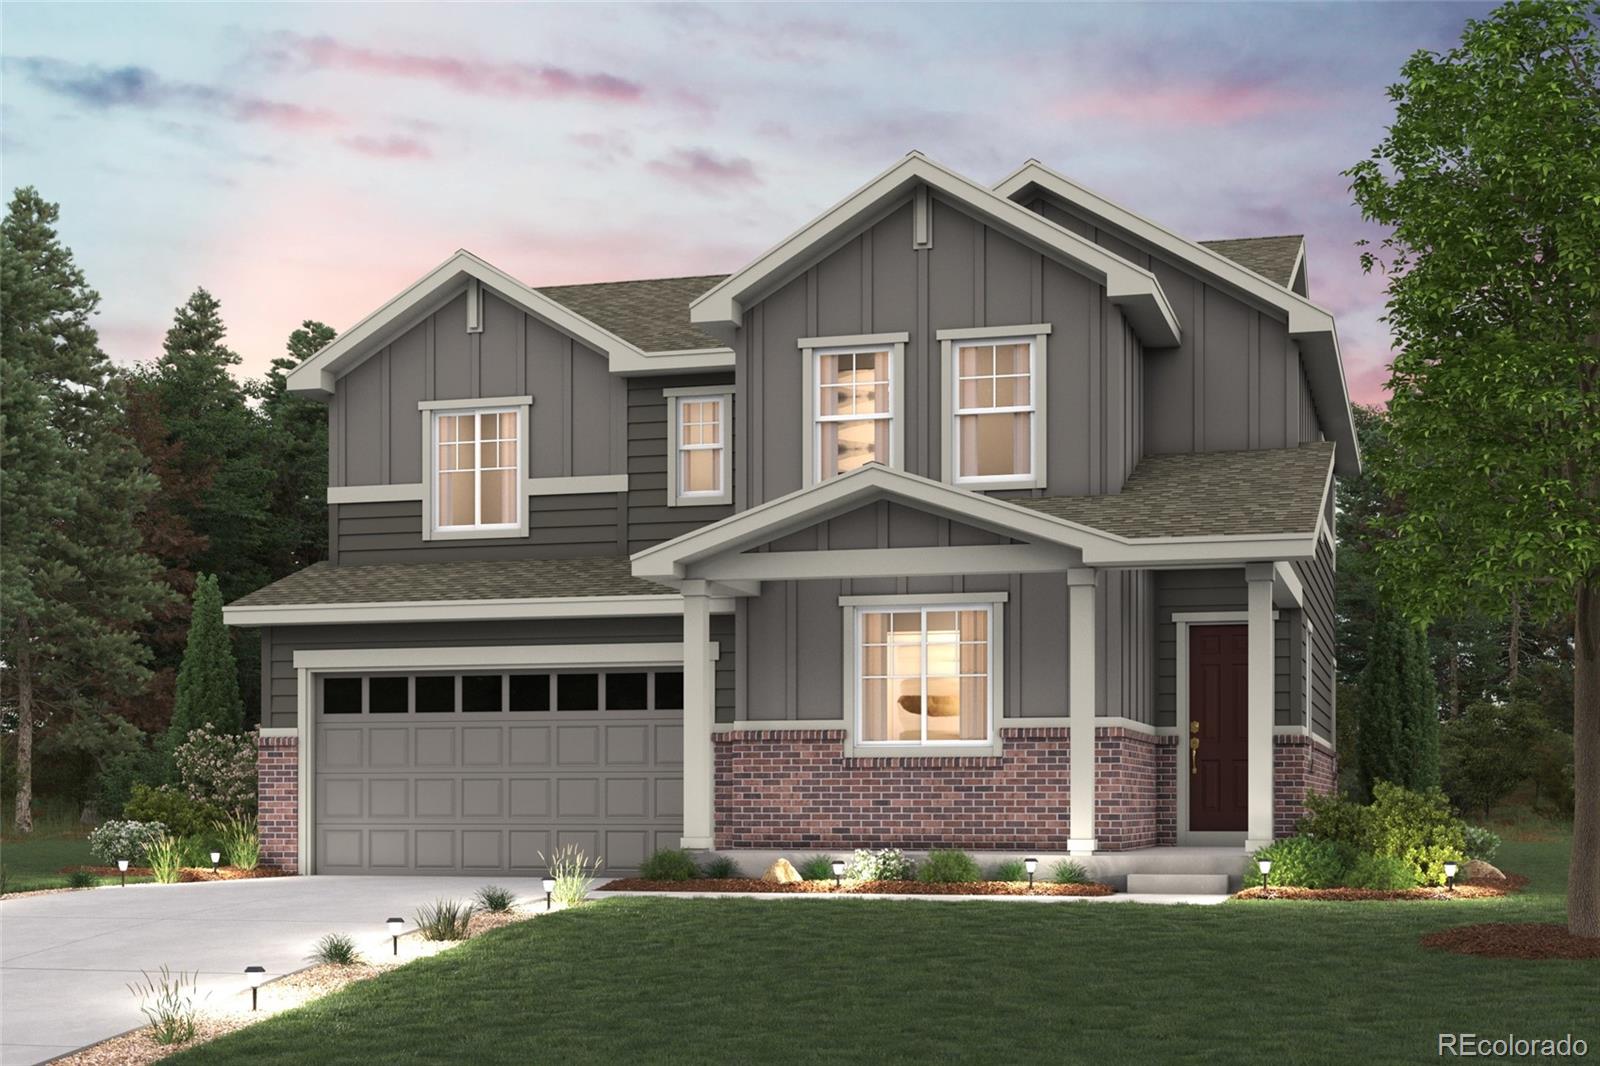
Discover your dream home in Painted Prairie! At the heart of the Powell plan, a well-appointed kitchen with a center island overlooks a spacious dining and great room area—boasting plenty of space for entertaining with direct access to the backyard. Additional main-floor highlights include a bedroom and full bath off the foyer. Heading upstairs, you'll find a versatile loft with access to two secondary bedrooms—one with a walk-in closet—a full hall bath, and a lavish owner's suite with a sprawling walk-in closet and attached bath.
Additional home highlights include facing open space, open r..
more...
Status: active
Listing Office: landmark residential brokerage
Broker Remarks:
Discover your dream home in Painted Prairie! At the heart of the Powell plan, a well-appointed kitchen with a center island overlooking a spacious dining and great room area—boasting plenty of space for entertaining with direct access to the backyard. Additional main-floor highlights include a study and powder room off the foyer. Heading upstairs, you'll find a versatile loft with access to two secondary bedrooms—one with a walk-in closet—a full hall bath, and a lavish primary suite with a sprawling walk-in closet and attached bath.
Additional home highlights include corner lot, full basem..
more...
Status: active
Listing Office: landmark residential brokerage
Broker Remarks:
Discover your dream home in Painted Prairie! At the heart of the Powell plan, a well-appointed kitchen with a center island overlooking a spacious dining and great room area—boasting plenty of space for entertaining with direct access to the backyard. Additional main-floor highlights include a study and powder room off the foyer. Heading upstairs, you'll find a versatile loft with access to two secondary bedrooms—one with a walk-in closet—a full hall bath, and a lavish primary suite with a sprawling walk-in closet and attached bath.
Additional home highlights include a full unfinished basem..
more...
Status: active
Listing Office: re/max professionals
Broker Remarks:
A stylish, single-story ranch home with a modern farmhouse design, featuring 3 bedrooms, 2.5 baths, and a 2-car garage. The open-concept layout connects the kitchen, dining, and great room, with sliding doors that expand living space outdoors. It includes a dedicated office, flexible secondary bedrooms, and a spacious primary suite with a walk-in closet and private bath. Thoughtful details like extra storage and adaptable spaces make it ideal for comfortable, modern living...
more...
Status: pending
Listing Office: oakwood homes real estate llc
Broker Remarks:
The Triumph floorplan blends modern design with artisanal touches in a home built for flexibility, affordability, and efficiency. This single-family, 2-story layout spans 3,275 sq. ft. in total and offers 5 beds, 3.5 baths, an unfinished garden level basement, and a 3-car garage.
Energy efficiency is at the forefront with 2x6 walls and low-E double pane glass for superior insulation, a Rheia HVAC, a 96% high-efficiency furnace, plus electric vehicle and solar ready. All adding up to lower utility bills, backed by our Energy Smart Guarantee and certified as EPA Indoor AirPlus®.
This home has..
more...
Broker Remarks:
Beautifully updated and move-in ready, this spacious two-story home offers the perfect blend of modern upgrades, functional living, and everyday comfort in Aurora's highly desirable Sterling Hills neighborhood. An inviting open floor plan welcomes you inside, where brand-new luxury vinyl plank flooring throughout the main level and upstairs landing creates a bright, cohesive aesthetic that's both stylish and durable.
The heart of the home is the expansive living room, featuring a newly installed gas fireplace that serves as a warm and inviting focal point. Just beyond, the well-appointed ki..
more...
Broker Remarks:
This inviting Adonea home stands out with thoughtful personal touches and custom details that give it a warm, distinctive feel from the moment you walk through the door. The main level offers an open, easy-flowing layout with wide-plank laminate flooring and a well-appointed kitchen featuring a gas range, large pantry, and seamless connection to the living and dining areas. Just off the kitchen, a versatile nook features a built-in desk and additional cabinetry—perfectly suited for a home office, creative space, or everyday organization. The living room adds even more personality with a firepl..
more...
Broker Remarks:
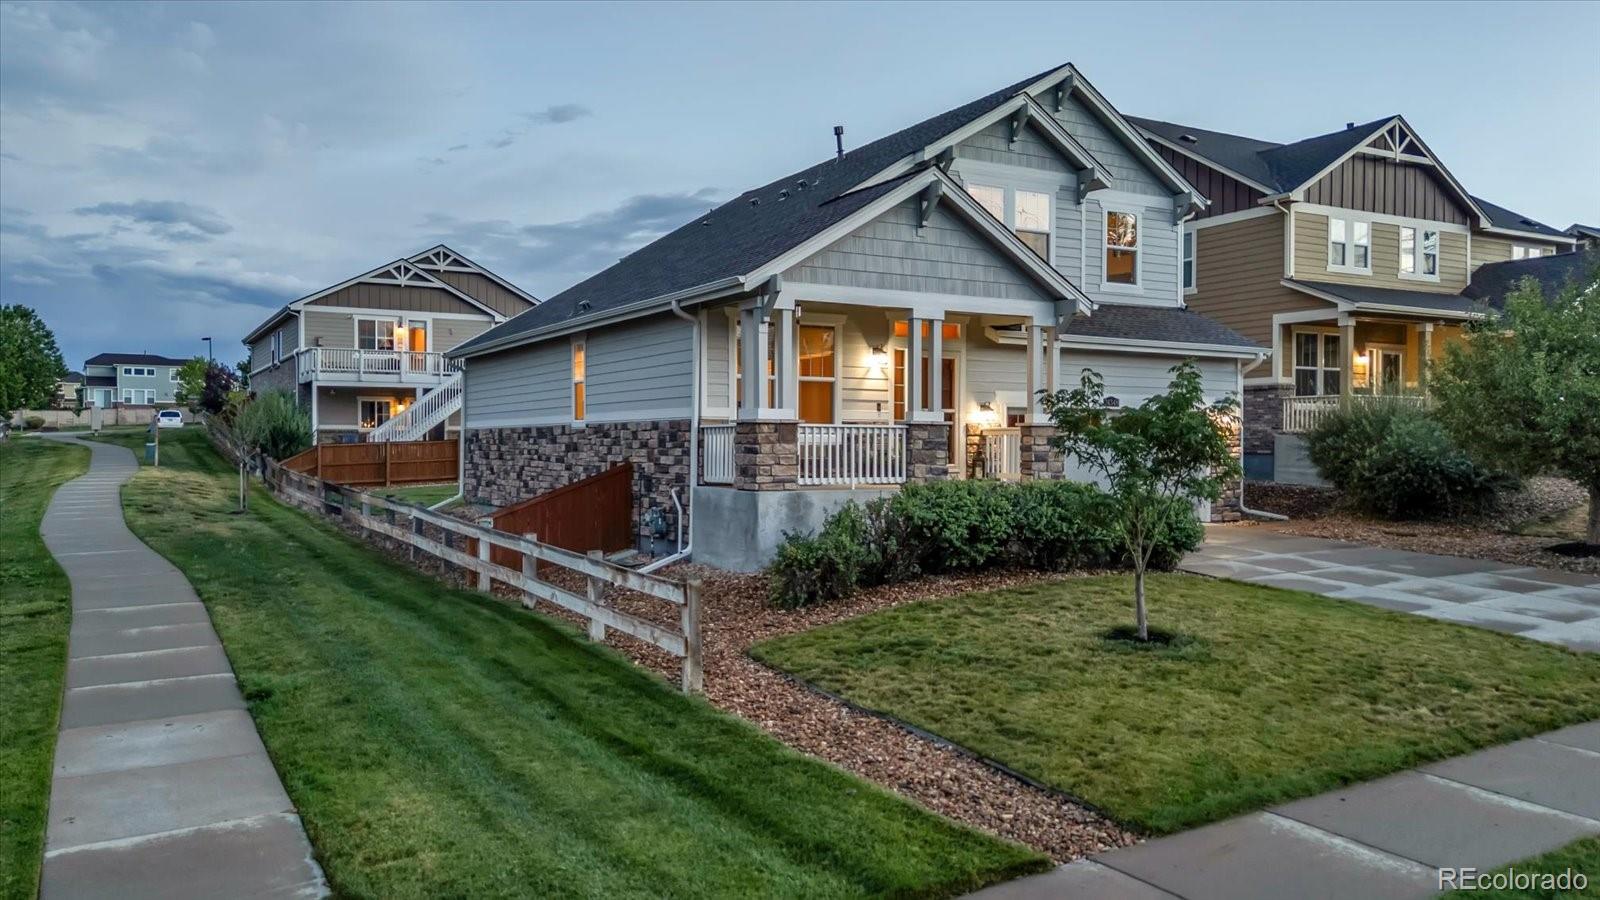
Completely updated home with a 3-car garage and and an amazing lot backing to a path and school fields.
The main level features laminate wood flooring throughout, beginning with a formal living room filled with natural light and a spacious great room anchored by a gas-log fireplace. The eat-in kitchen is designed for both everyday living and gathering with a large center island, granite countertops, stainless steel appliances, pantry, and access to the backyard. A private main-floor office and powder room complete the level.
Upstairs, a versatile loft provides additional living space, w..
more...
Broker Remarks:
Prepare to fall in love with this stunning 3-bedroom, 3-bathroom gem, ideally situated in one of Aurora’s most sought-after neighborhoods! Designed for both comfort and entertaining, this beautiful home features a spacious, open-concept layout and a generous granite kitchen island - perfect for hosting gatherings or enjoying cozy nights in.
Start your morning with a cup of coffee on the main-floor balcony while taking in breathtaking mountain views, then unwind at the end of the day on your private rooftop deck, where front range panoramic views create the perfect backdrop for relaxation.
..
more...
Status: pending
Listing Office: keller williams avenues realty
Broker Remarks:
If you're looking for a Home that's been Extremely Well Cared For and in the sought-after Cherry Creek School District, then come and check this one out. This Amazing home offers Rich Hardwood flooring throughout most of the main level. The Living Room has a high cathedral ceiling, which gives an Open, Airy feeling with a gas log fireplace for those chilly evenings. The stunning kitchen has beautiful cabinets enhanced with granite countertops, under-cabinet lighting, and stainless steel appliances. There is also an Island with a convenient Breakfast nook. You'll enjoy entertaining on the Larg..
more...
Broker Remarks:
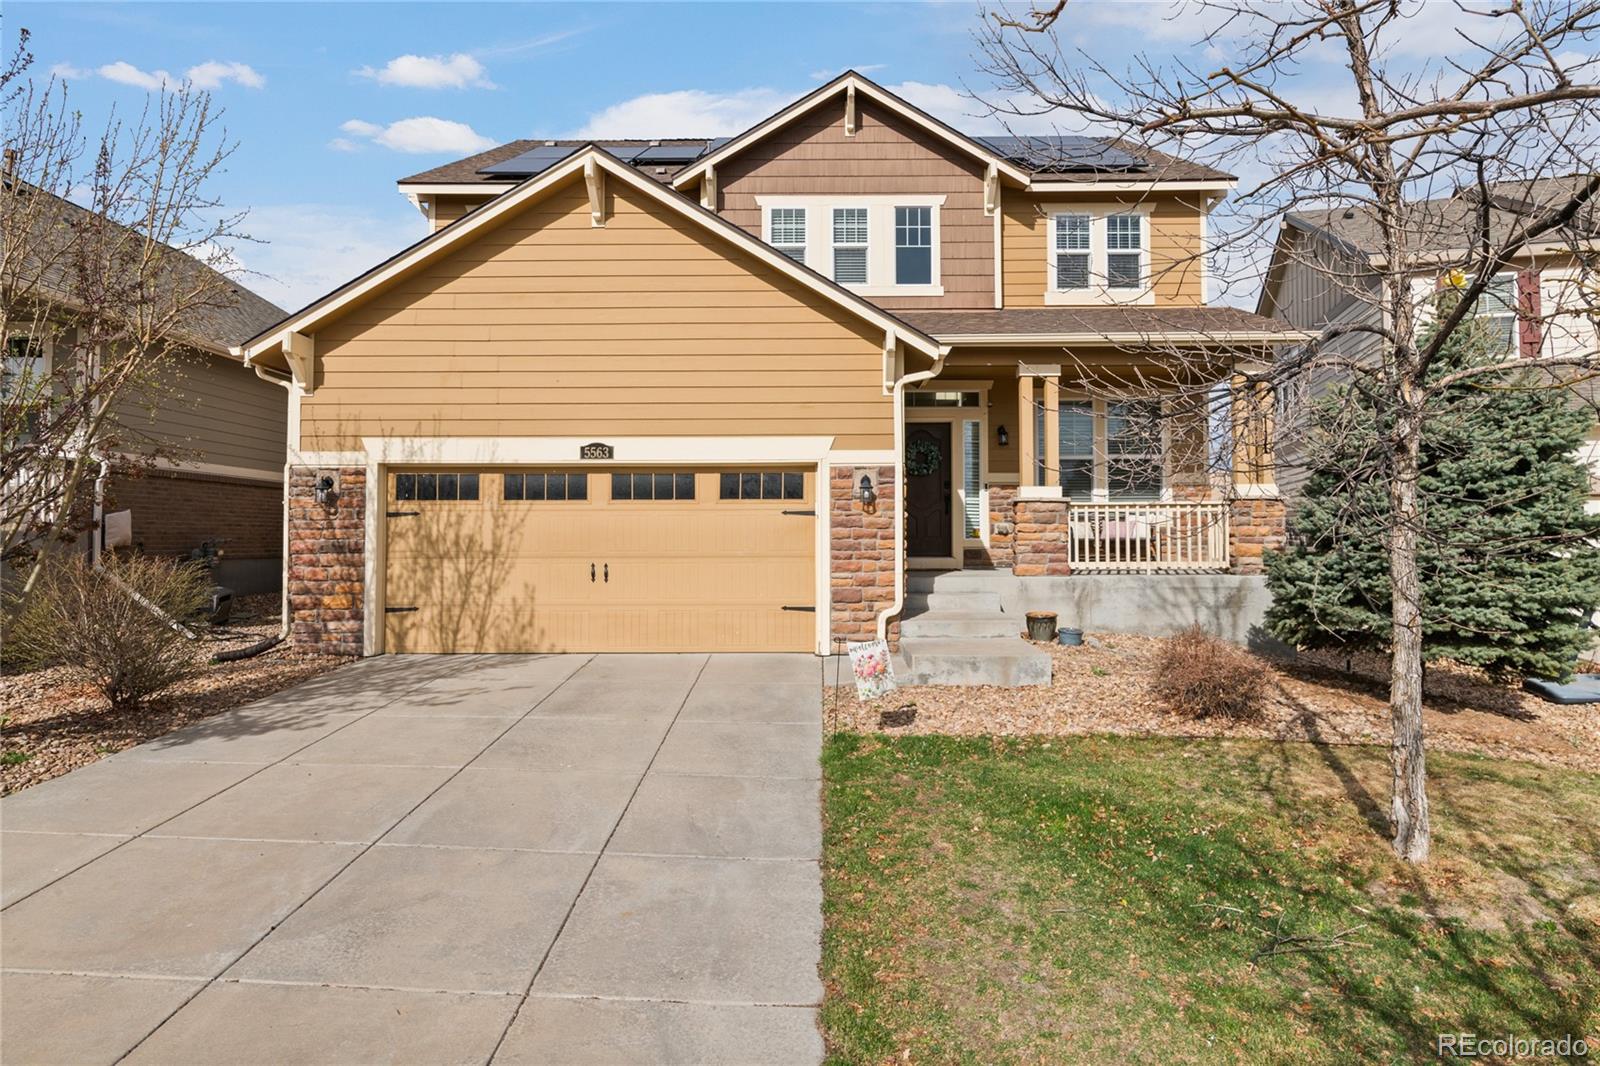
Welcome to 5563 S Elk Ct — where comfort, space, and Colorado living come together beautifully. Nestled in a quiet cul-de-sac in the highly desirable Sorrel Ranch neighborhood, this stunning home offers the perfect blend of functionality and style. From the moment you arrive, you’ll appreciate the inviting curb appeal, mature landscaping, and peaceful setting that make this property truly stand out. Step inside to discover a light-filled, open-concept layout designed for both everyday living and effortless entertaining. The main level features spacious living areas, large windows that flood th..
more...
Broker Remarks:
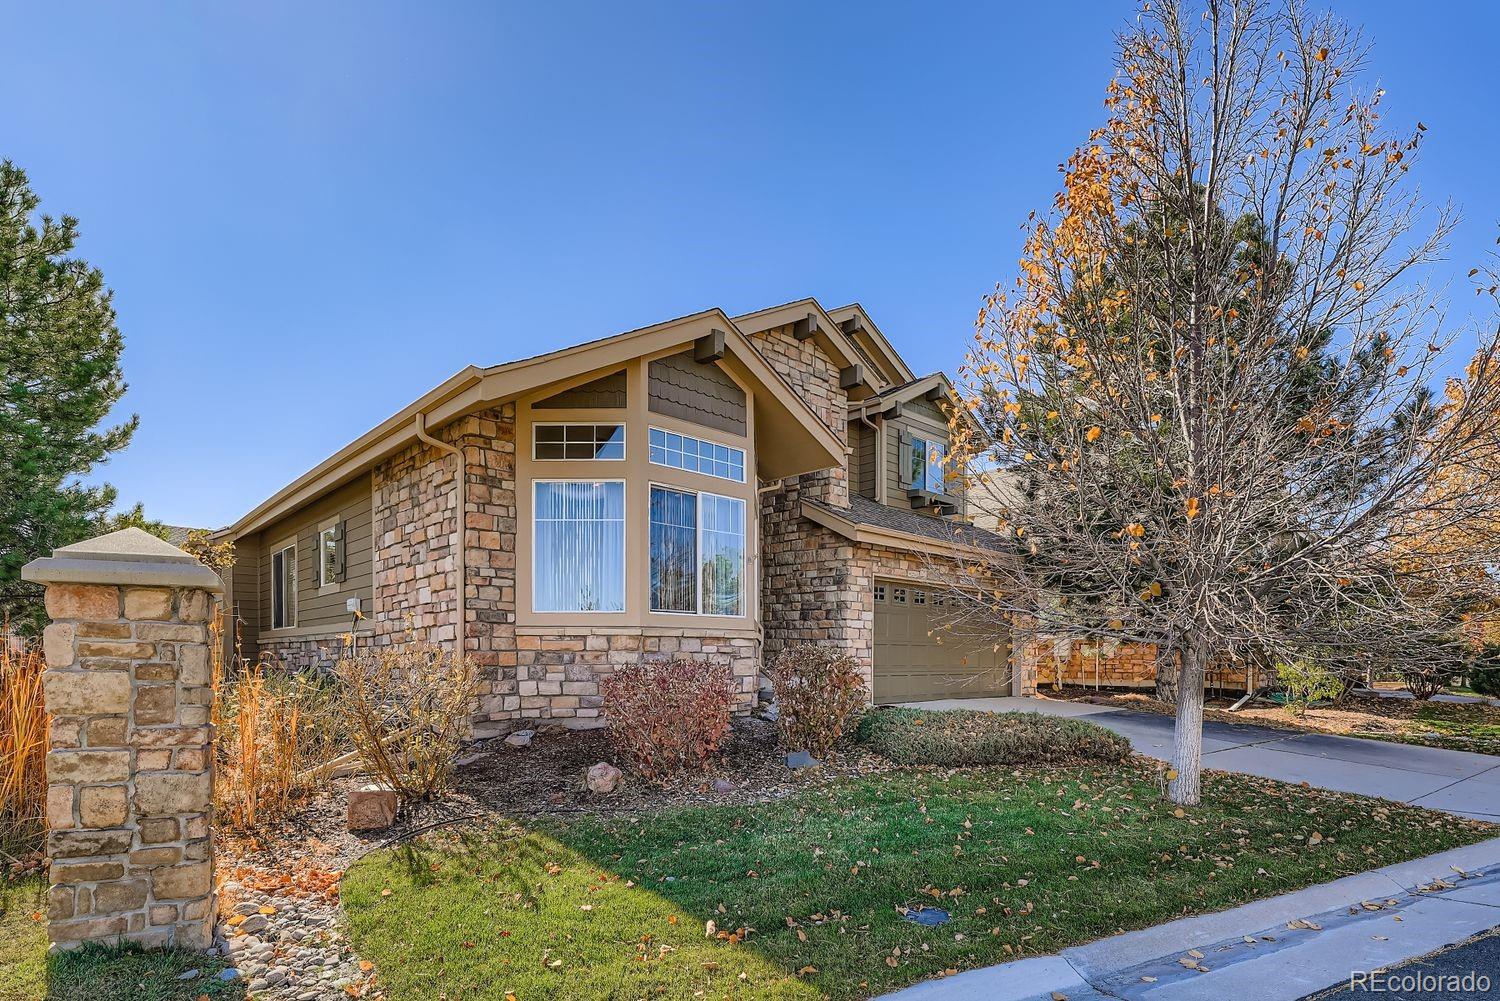
Back on the market with a new price and a new roof! Welcome home to this well maintained former model home in Saddle Rock Star Pass. This home is one of the few homes in the development that has a front load 2 car garage on a corner lot! The home features a lovely open floor plan with vaulted ceilings that flow from the entry to the family room and kitchen. The Primary Suite is located just off of the main floor hallway along with a 5 piece attached bathroom and vaulted ceilings as well. The kitchen has beautiful cherry cabinets and lovely granite counter tops, highlighted by stainless steel a..
more...
The content relating to real estate for sale in this web site comes
in part from the Internet Data eXchange ("IDX") program of
METROLIST, INC., DBA RECOLORADO® Real estate listings held by brokers other
than The Brian Petrelli Team are marked with the IDX Logo.
This information is being provided for the consumers' personal, non-commercial use and may not be used for any other purpose. All information subject to change and should be independently verified.




 Sold Home Stats

 21%
21% 12.8%
12.8% 19.5%
19.5%