Sources: FBI, Uniform Crime Reports, prepared by the National Archive of Criminal Justice Data
The Brian Petrelli Team is your , Aurora home specialist.
Our team of local Aurora experts have over 200 years of combined expertise in the Colorado Real Estate market. Give us a call today to put
our knowledge and experience to work for you as you buy or sell your next home.
Don't see what you're looking for here? Contact our team for a free, custom search.
Status: closed
Listing Office: american legend homes brokerage llc
Broker Remarks:
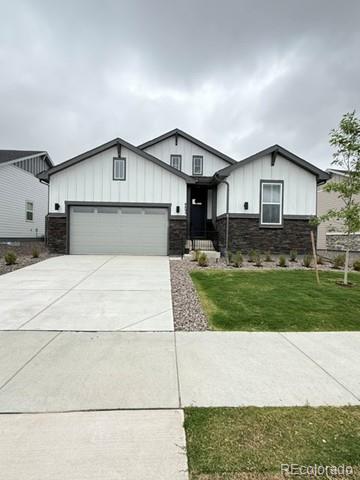
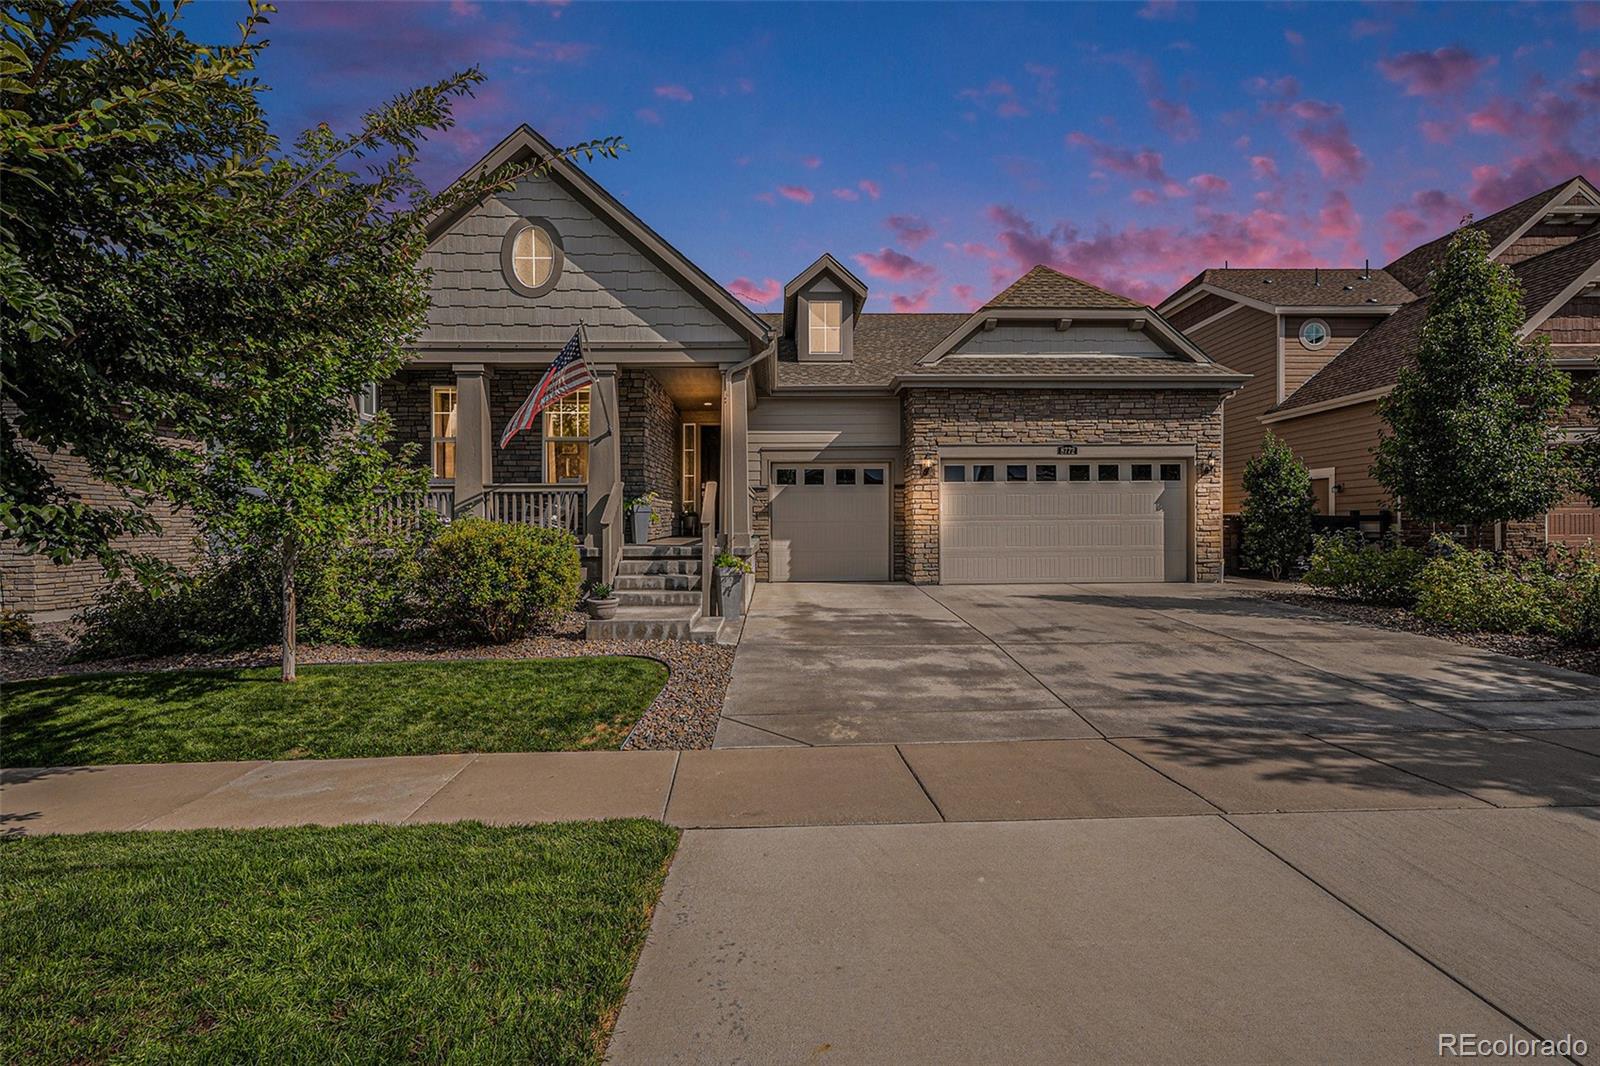
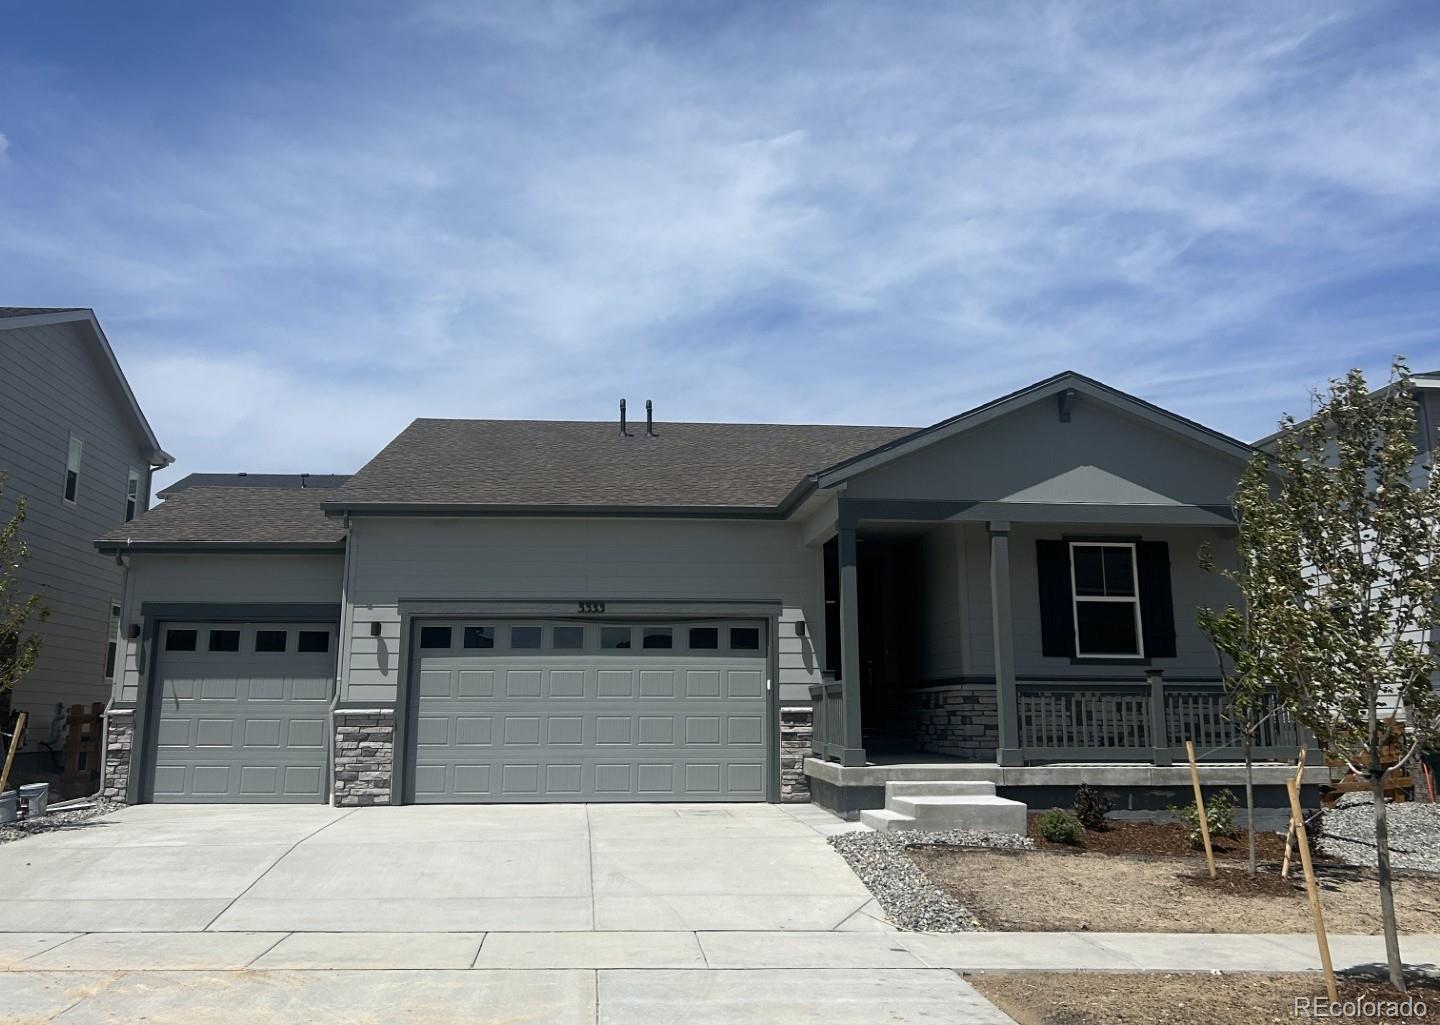
Discover this beautifully designed single-story home featuring 3 bedrooms, 2 bathrooms, and 1,951 square feet of thoughtfully laid-out living space, all on the main level. From the moment you step inside, you'll appreciate the open-concept design that seamlessly connects the spacious family room, dining area, and expansive kitchen, making it ideal for both everyday living and entertaining. The kitchen boasts a large center island, a corner walk-in pantry, and plenty of counter space for meal prep and gatherings. The generously sized primary bedroom offers a peaceful retreat with its private en..
more...
Broker Remarks:
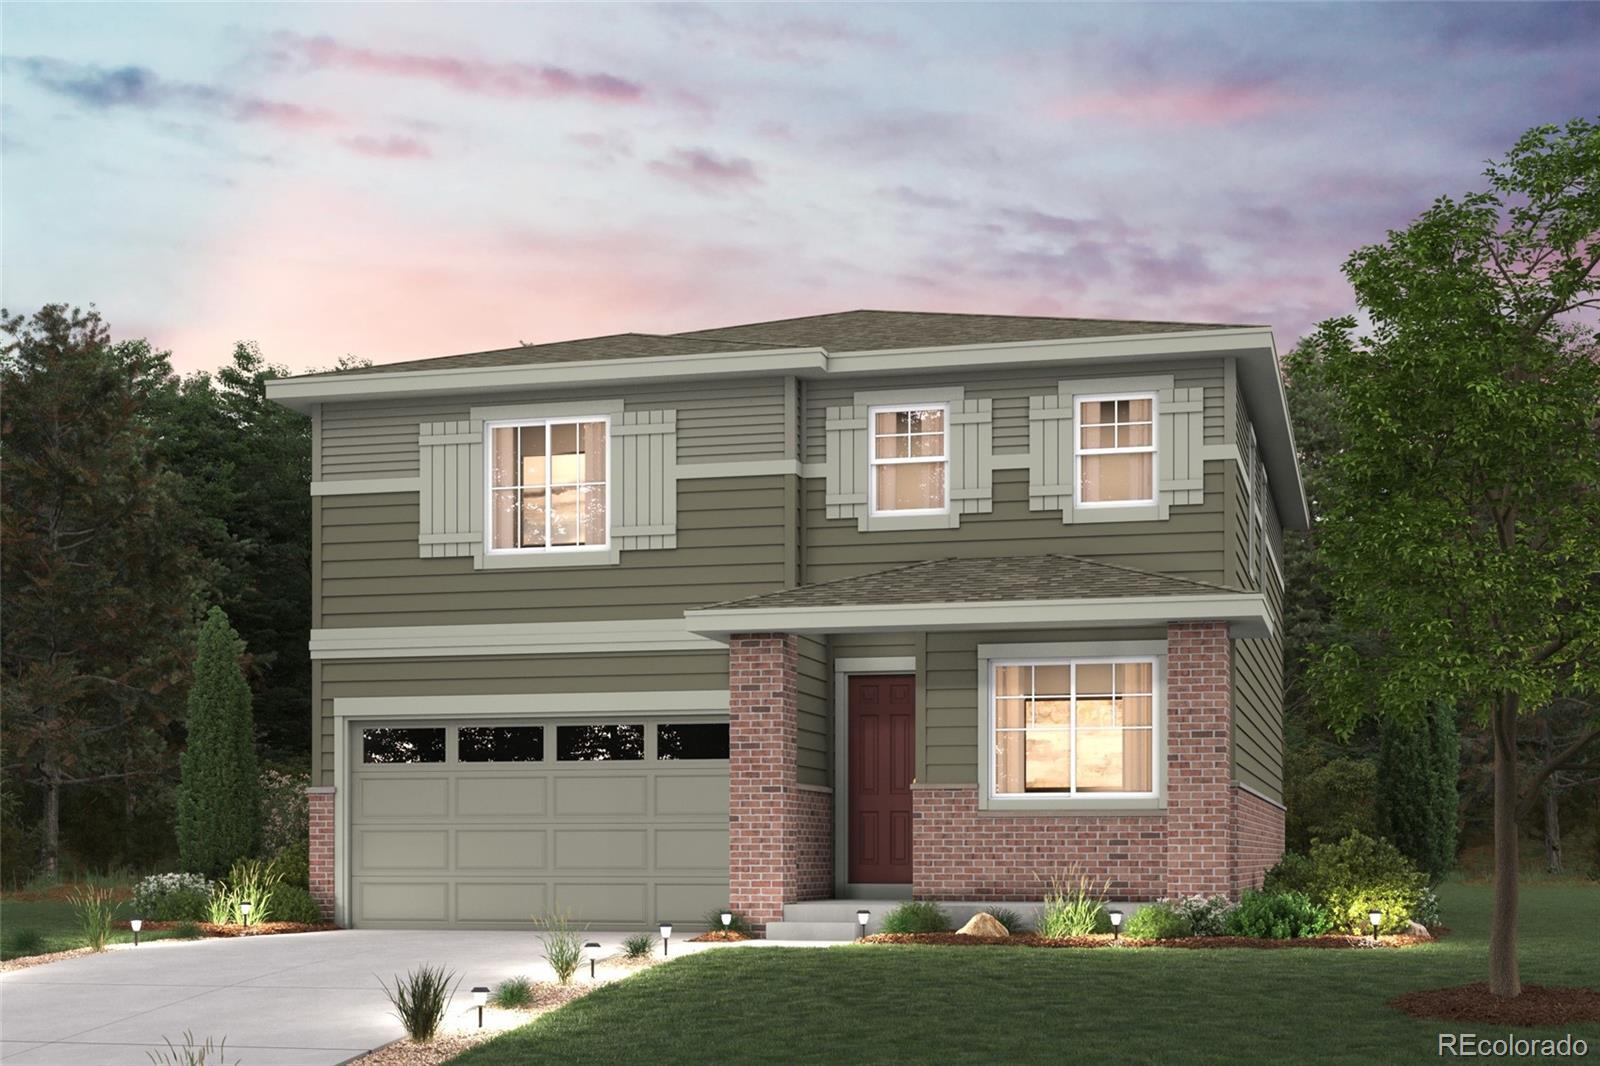
**Contact Lennar today about Special Financing for this home - terms and conditions apply**
Anticipated Completion September 2026.
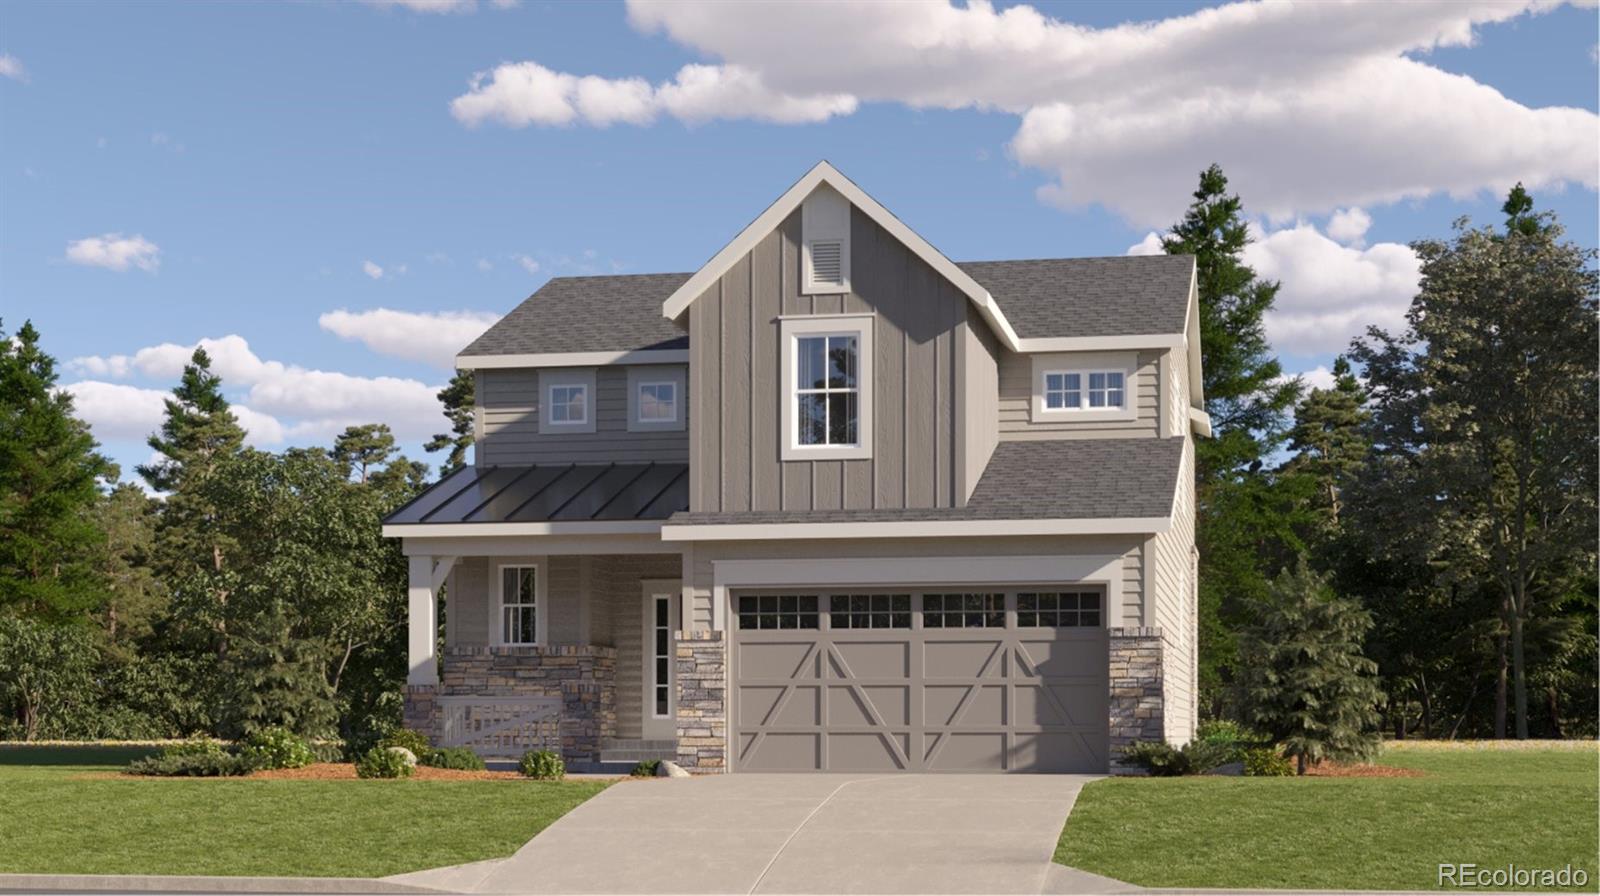
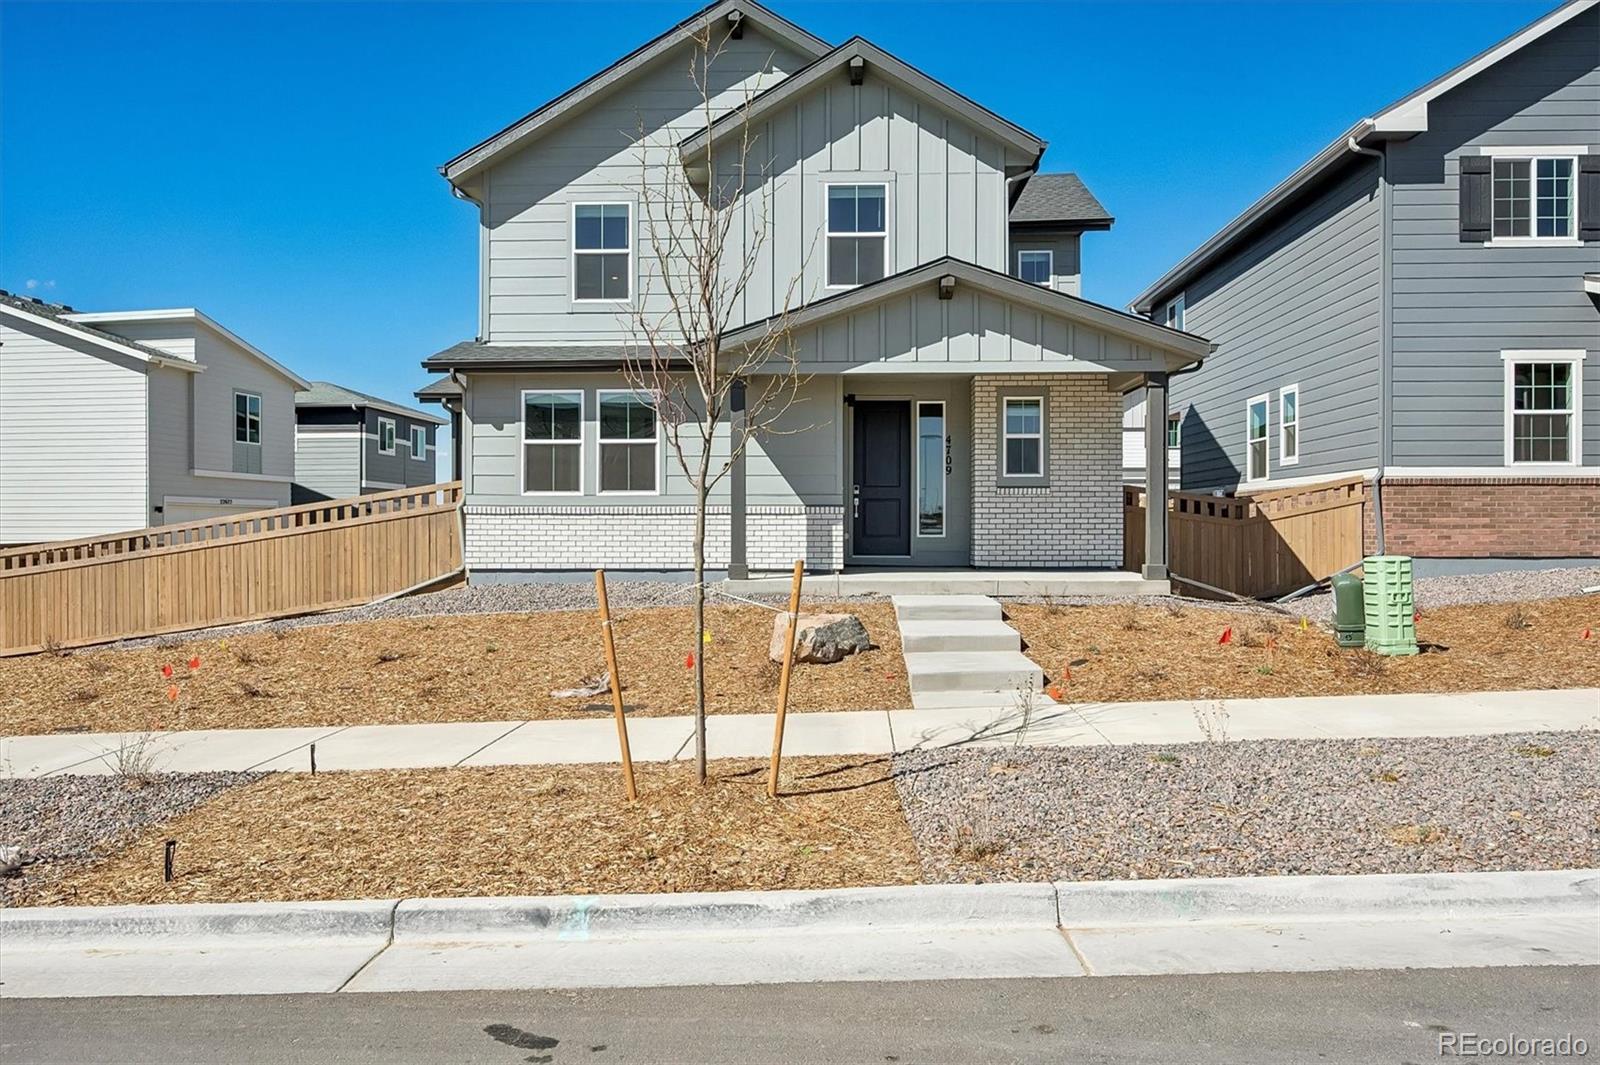
This beautiful new Evans 2-story is located in Harvest Ridge features 4 beds, 2.5 baths, laundry, great room, kitchen, dining room, basement, extended covered deck, 4' crawlspace and 2 car garage. Gorgeous design finishes and upgrades throughout including luxury vinyl plank flooring, stainless steel appliances, passive radon mitigation and more. This builder provides the latest in energy efficiency and state of the art technology with several fabulous floorp..
more...
Status: closed
Listing Office: a step above realty
Broker Remarks:
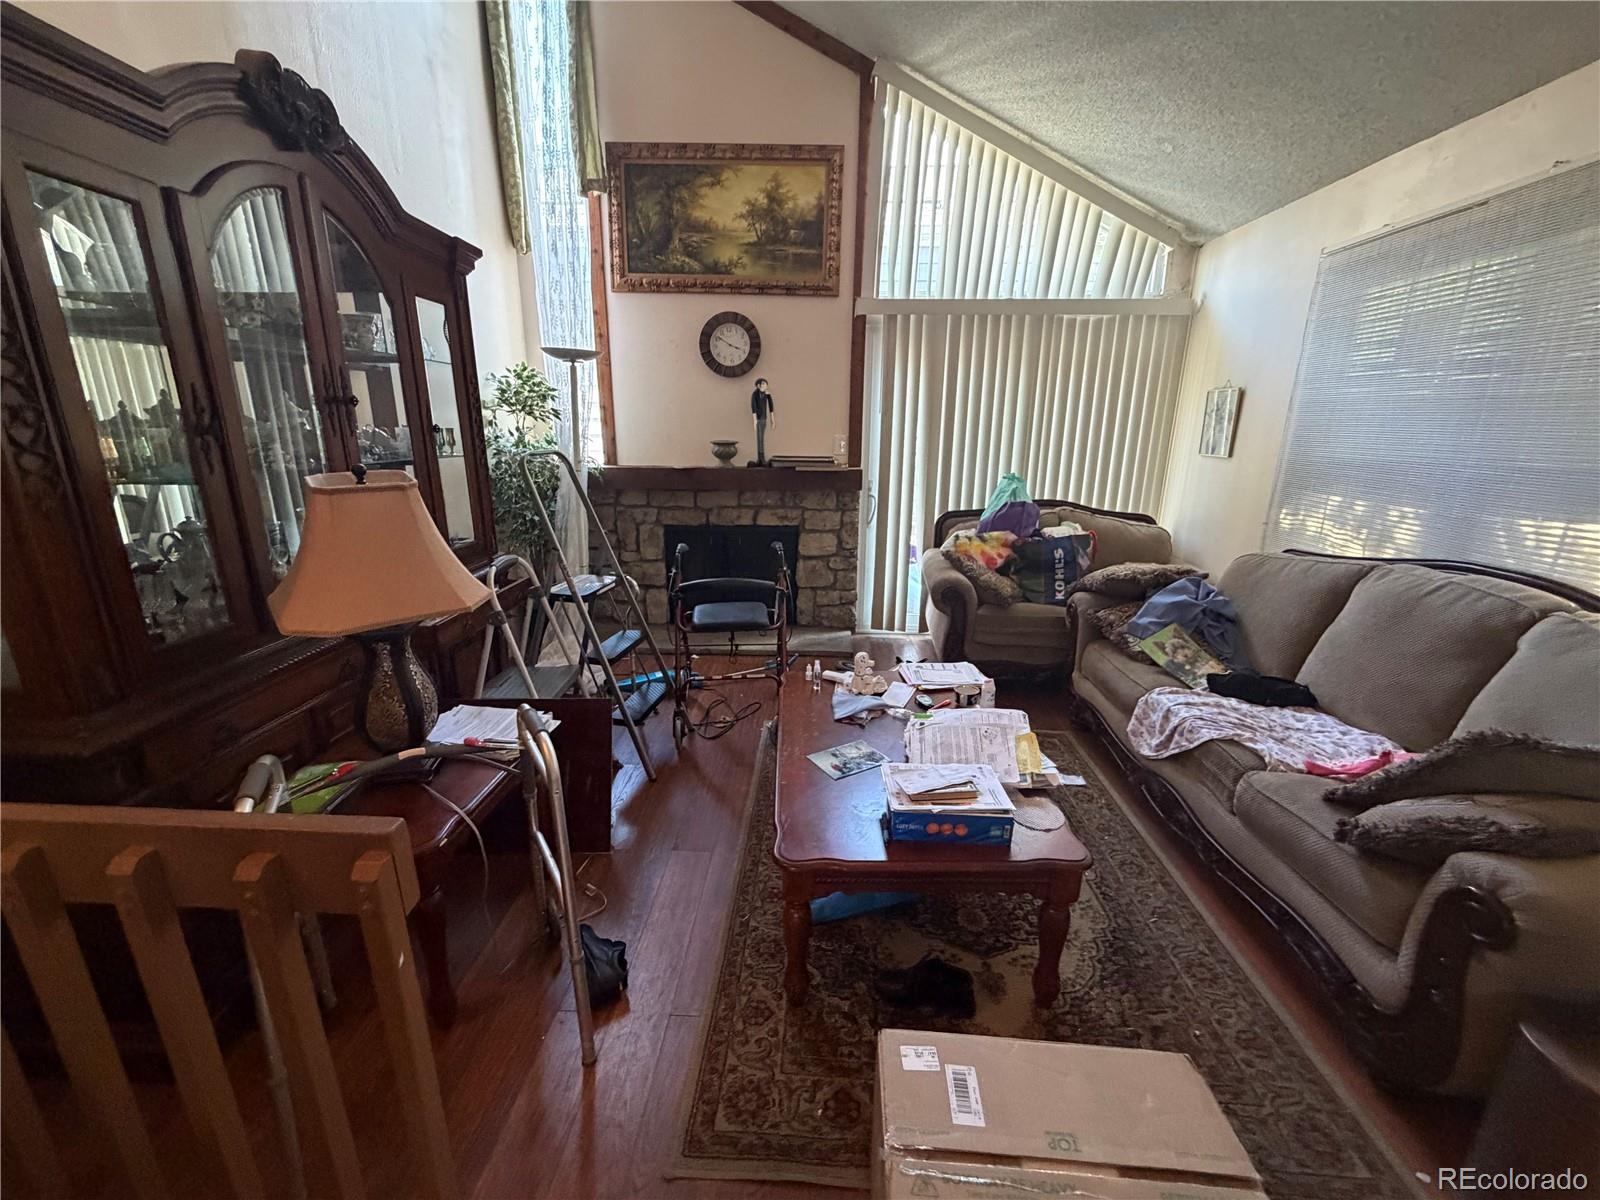
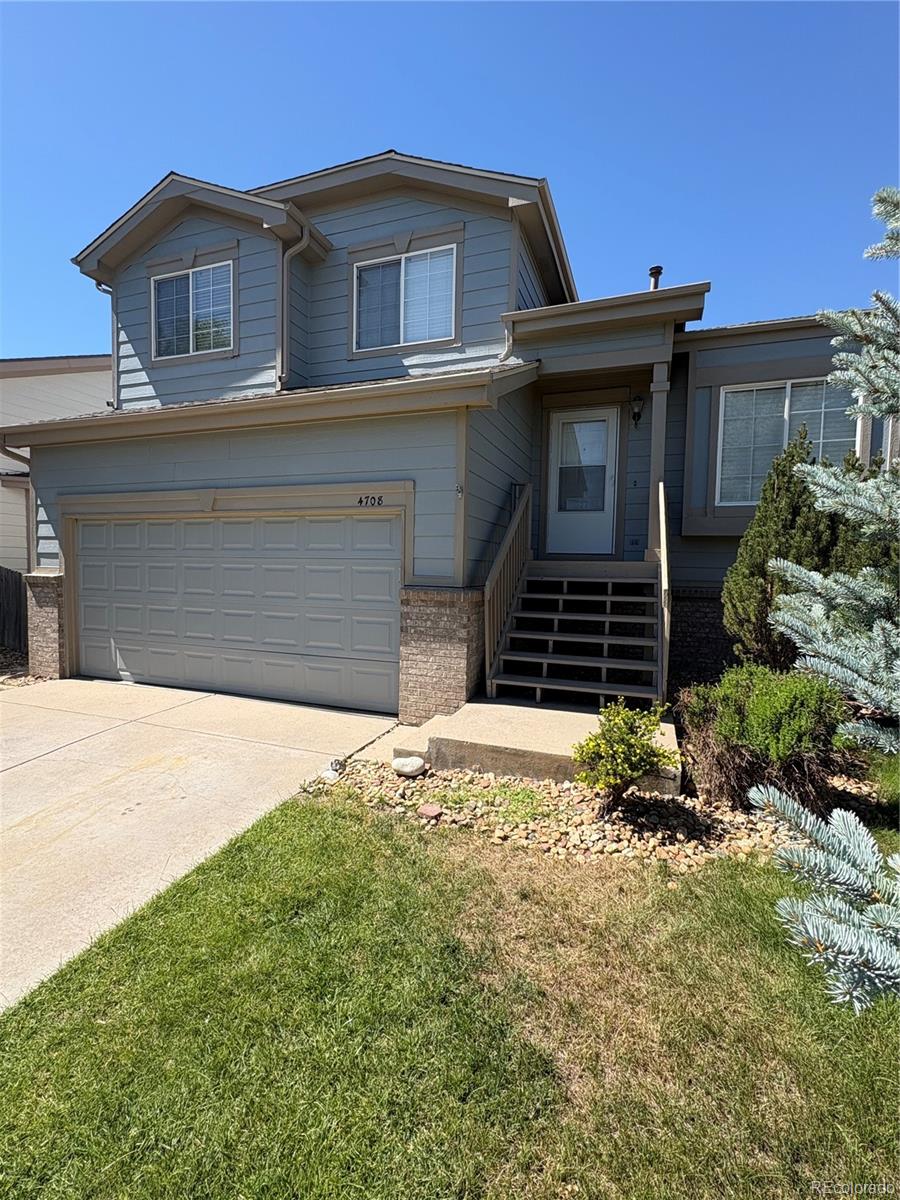
Tri-level home in a quiet, established Aurora pocket — a rare detached single-family opportunity with room to make it your own. This 2-bed, 2-bath home offers vaulted ceilings, a wood-burning fireplace with stone surround, and a sun-filled living area with large windows throughout. The eat-in kitchen opens to a dining nook. Detached garage plus off-street parking. Being sold as-is — bring your vision and unlock the value in this well-located gem, close to shopping, dining, and easy access to I-225 and Cherry Creek. Cash or renovation-loan buyers welcome. Don't miss this investment-ready opport..
more...
Broker Remarks:
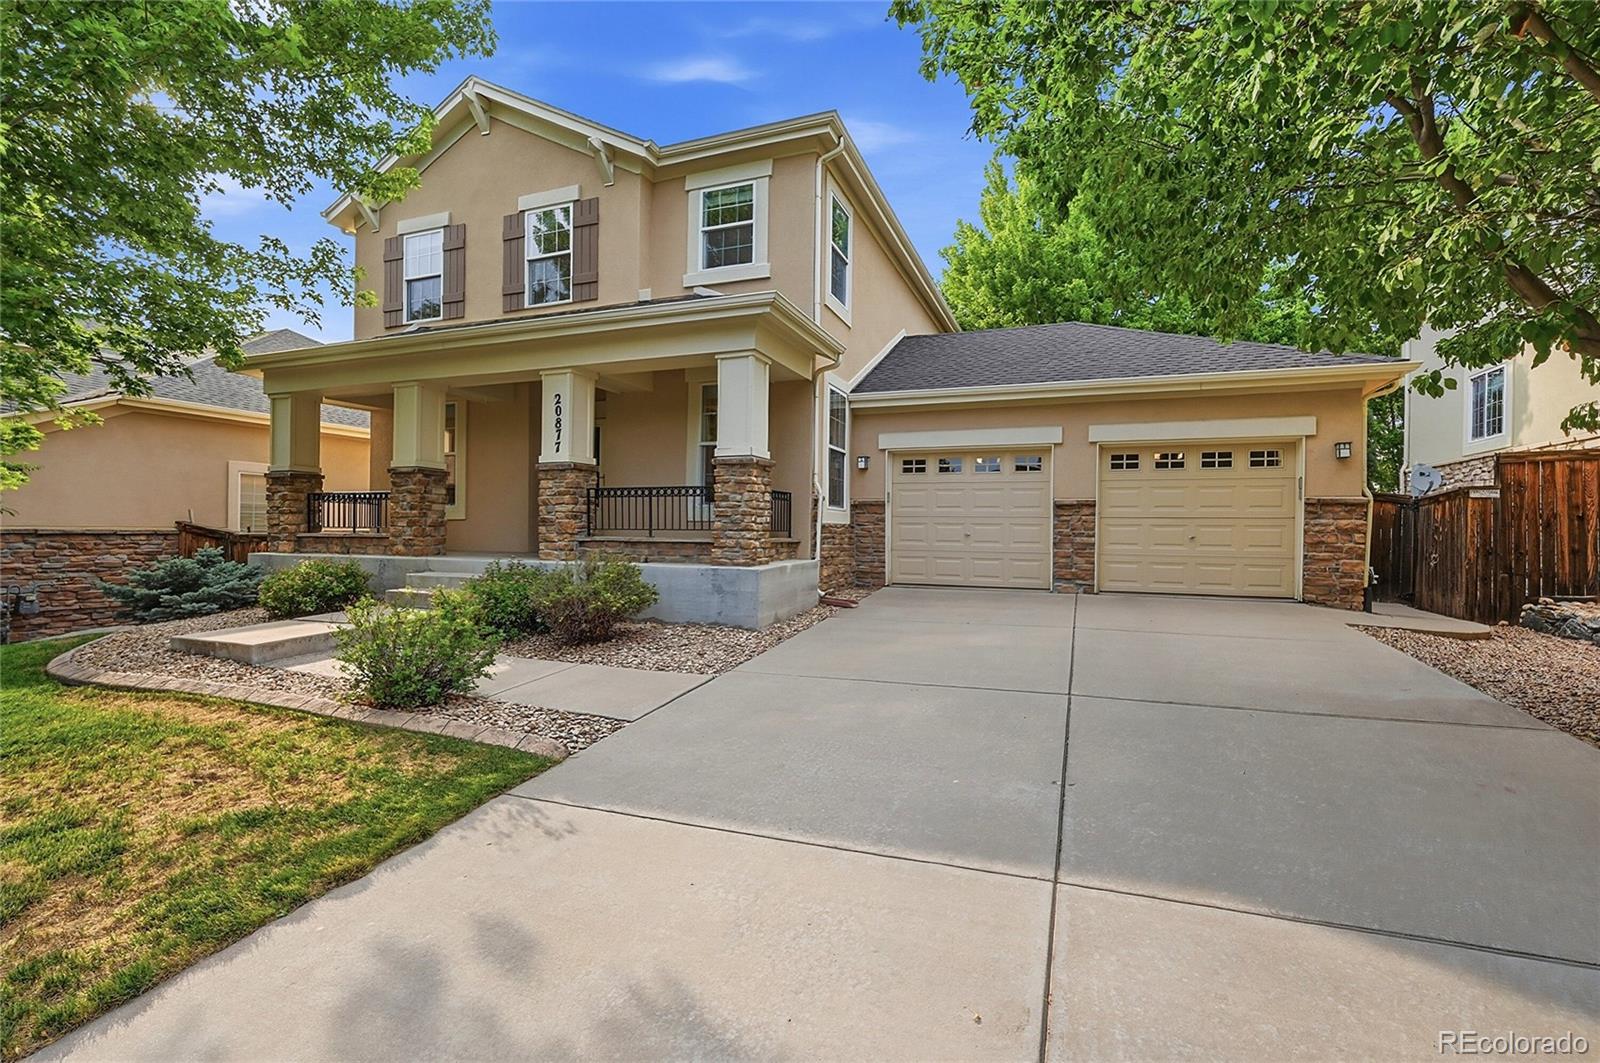
Welcome home to this four bedroom, four-bathroom home located in the highly desirable Conservatory neighborhood! This beautifully maintained property offers fresh interior paint, spacious living areas and a functional layout designed for everyday living. A bright formal dining room welcomes you inside, great for entertaining. The kitchen features abundant cabinet and counter space for prepping and cooking, included appliances and an open design that flows effortlessly into the sunny breakfast nook. The inviting living room is the heart of the home, complete with a cozy fireplace, large windows..
more...
Broker Remarks:
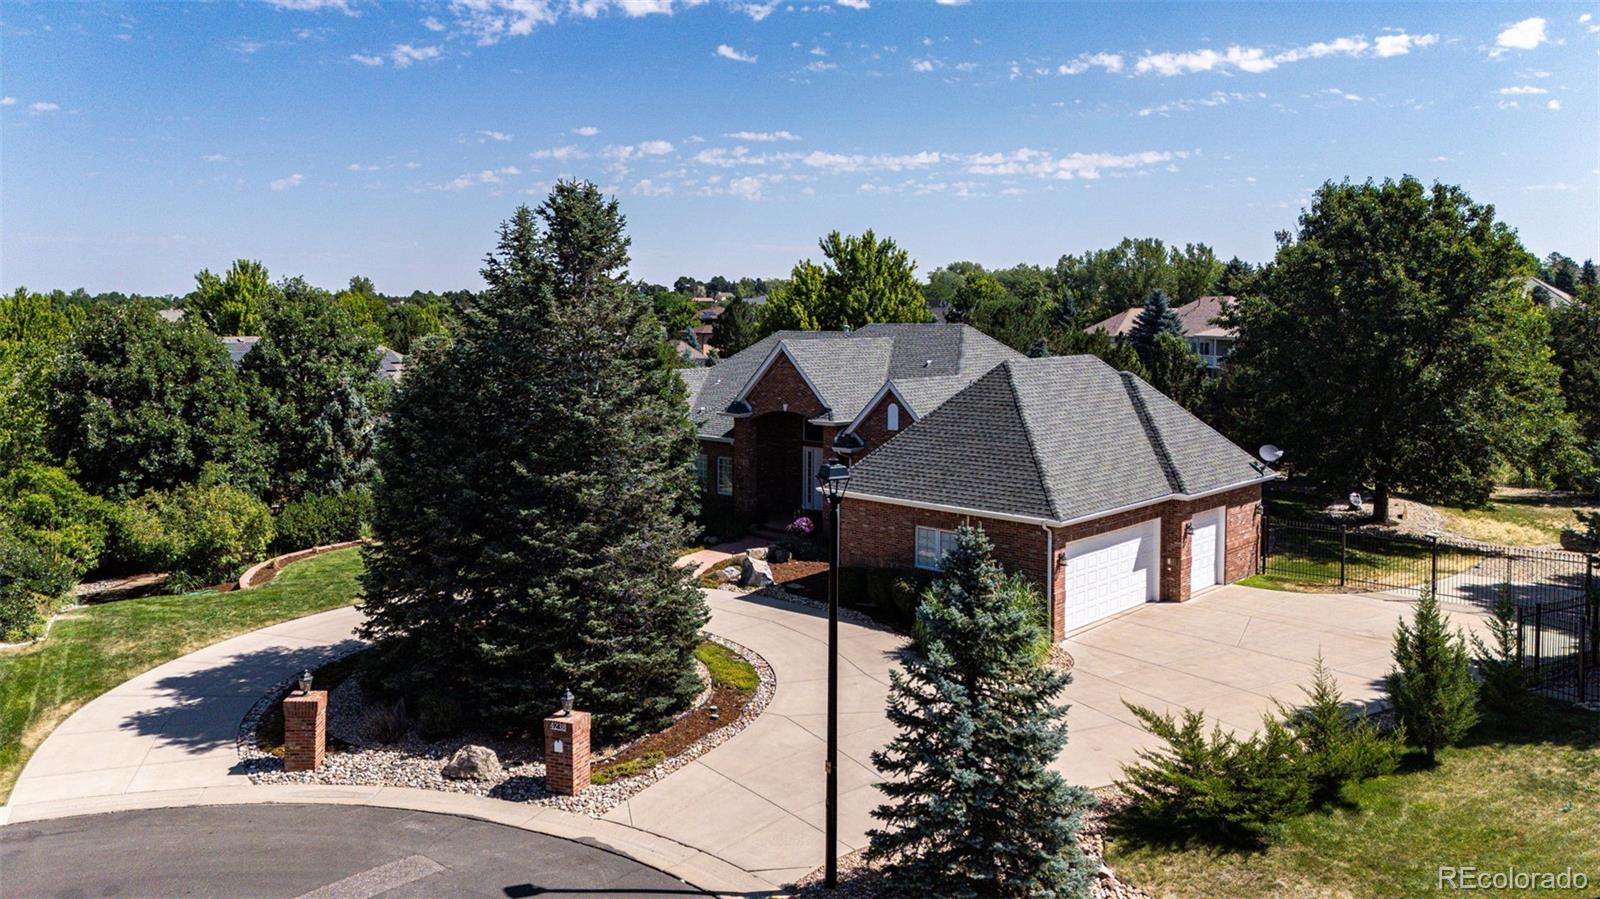
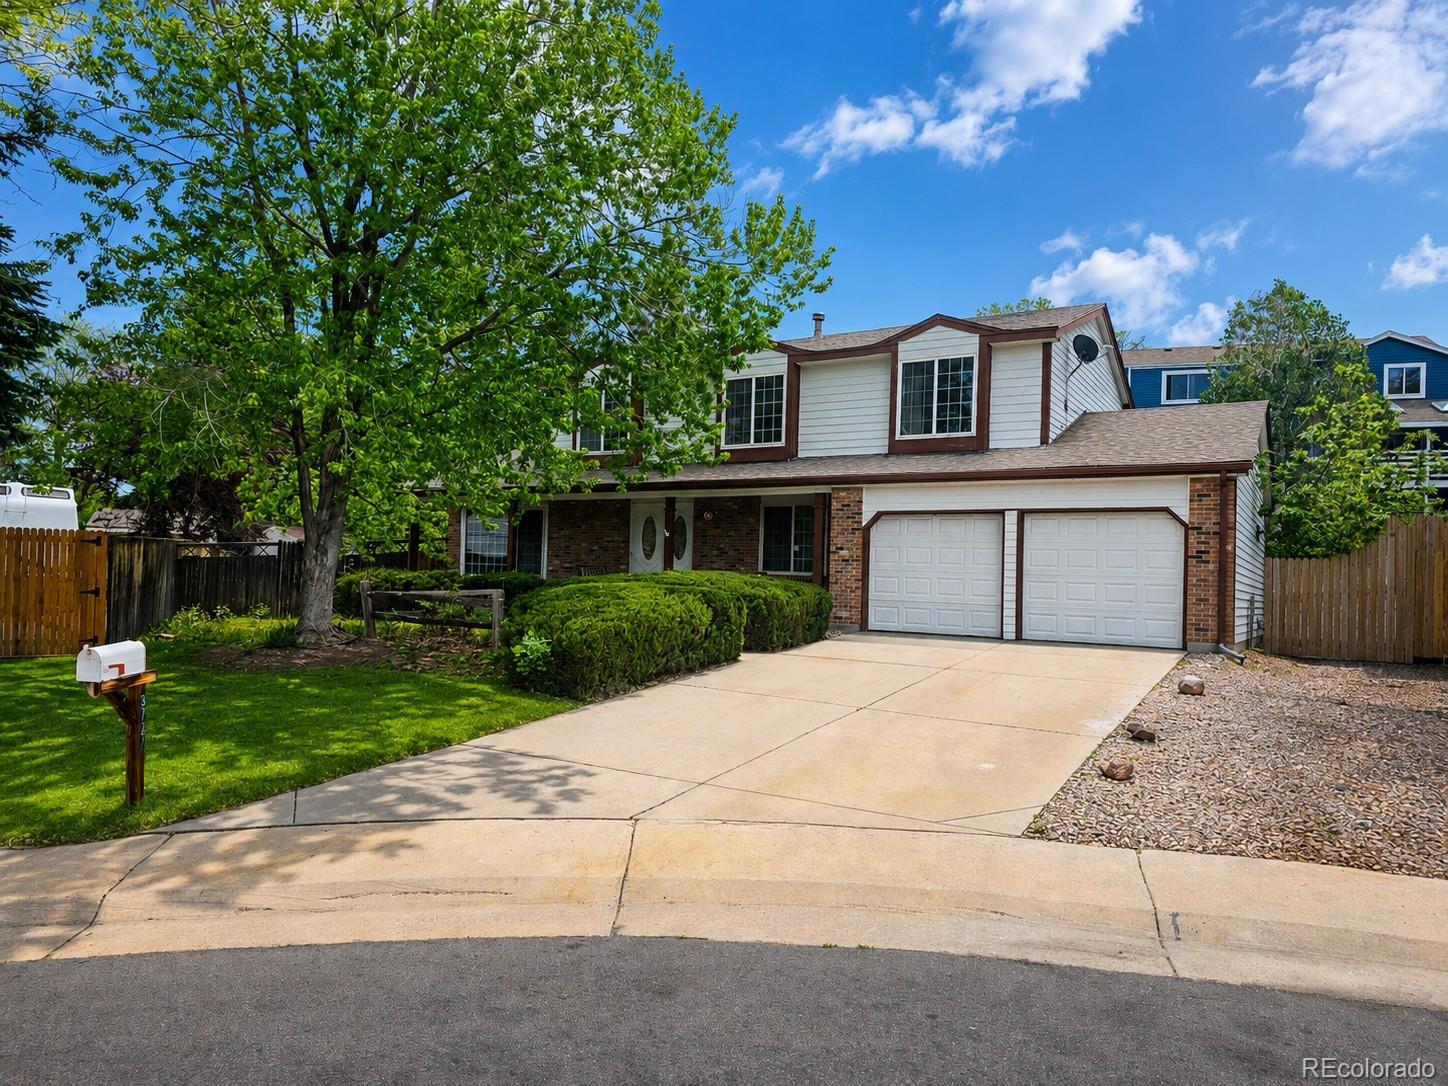
From the moment you arrive at the end of a quiet cul-de-sac, you’ll appreciate the timeless beauty of this classic custom-built brick home. Nestled among mature trees on nearly three-quarters of an acre, the property offers the privacy, quality craftsmanship, and generous space that have made Bel-Aire Estates one of the metro’s most desirable established neighborhoods.
Inside, abundant natural light pours through oversized Pella windows, highlighting warm cherry cabinetry, custom built-ins, soaring coved ceilings, and inviting living spaces designed for gathering with family and friends. The ..
more...
Broker Remarks:
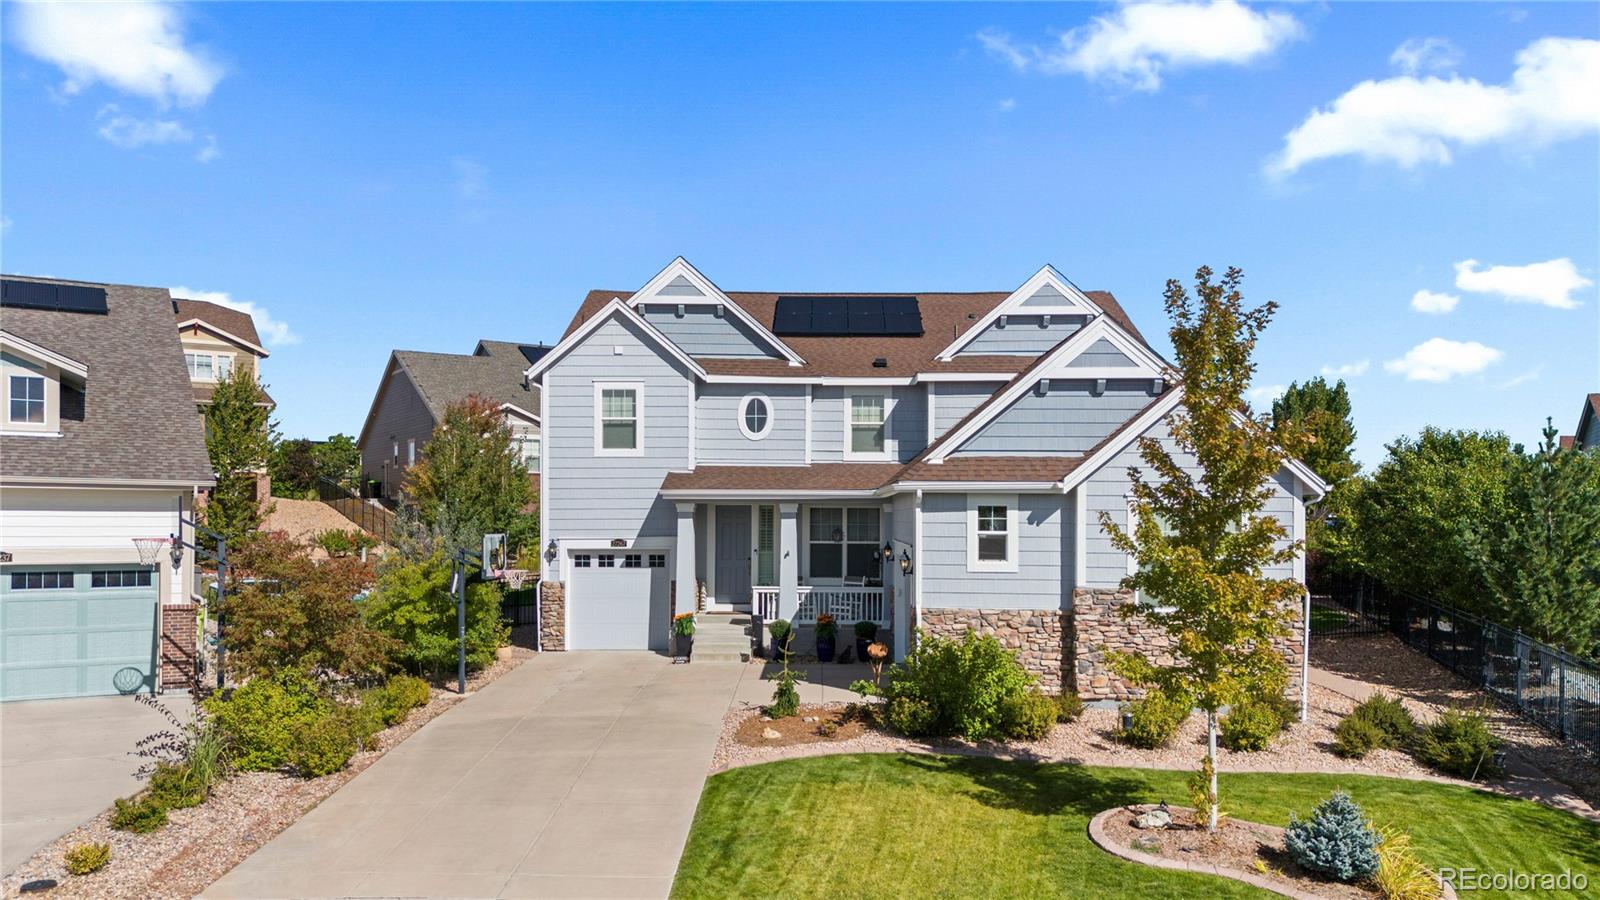
Country Club Living at it's Best!*Great Location! Situated on a Quiet Cul-de-Sac Close to the Club House*Extra Large Professionally Landscaped and Fully Fenced Yard*Pella French Doors Bring in Lots of Great Light & Lead out to the Expansive, Maintenance Free Covered Deck*Lush Lawn, Additional Paver Patio and Pebbled Firepit Area add More Outdoor Living Space*This Yard is Truly and Entertainer's Paradise*Bright and Sunny Open Floor Plan with Soaring Ceilings*Gourmet Kitchen with Huge Granite Island, Gas Cook Top, Double Oven and Pantry*Breakfast Nook off of the Deck...Great for Indoor/Outdoor L..
more...
Broker Remarks:
Fixer Upper with great potential! Perfect for a flipper or someone that has that bandwidth to finish out the upgrades that has been completed...
more...
Broker Remarks:
Seeking a two-story stunner? Make the Madison your first choice! This spacious plan centers around an open great room, steps away from a dining area and a kitchen with a center island and a walk-in pantry. This inviting set up is ideal for entertaining, offering seamless flow between living areas. Discover a peaceful retreat in the main-floor primary bedroom, showcasing an attached bath and a large walk-in closet. There are two secondary bedrooms upstairs, as well as a loft waiting to be transformed for your needs. This home is complete with the stylish Mezzo design package, boasting gray cabi..
more...
Broker Remarks:
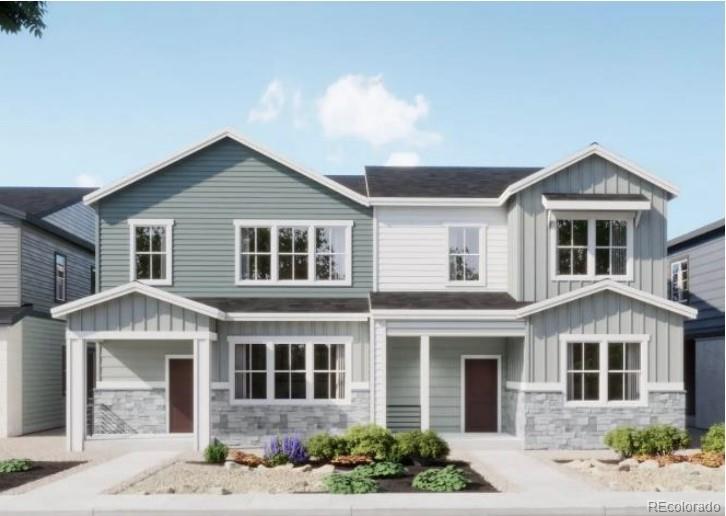
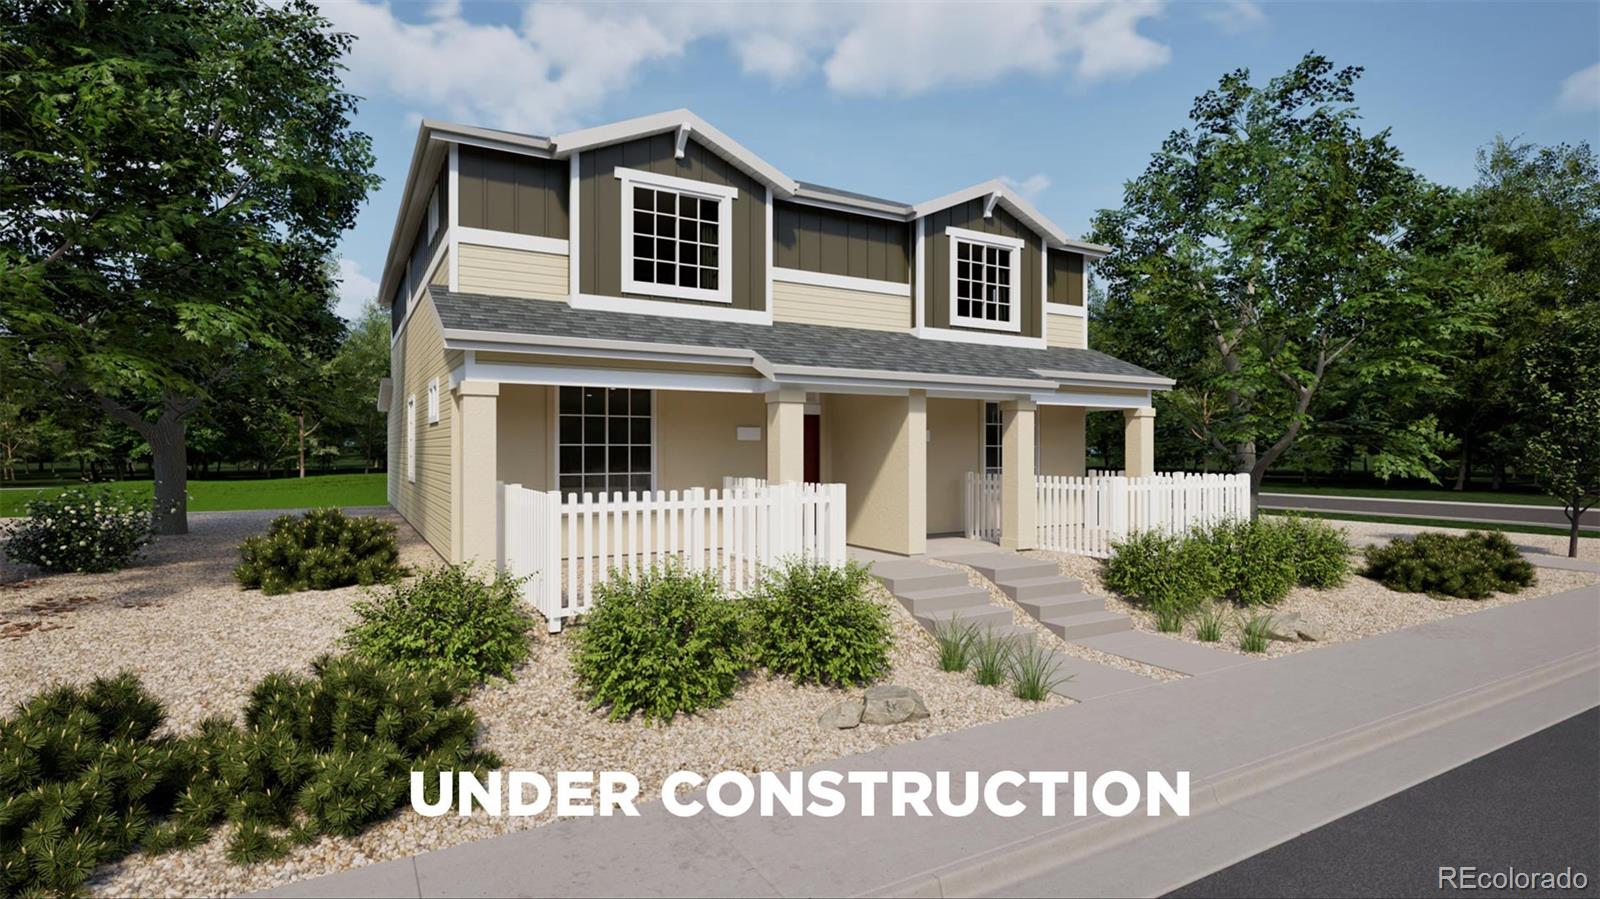
Welcome to this thoughtfully designed paired home in Harvest Crossing. This modern two-story duplex features 3 bedrooms, 2.5 bathrooms, a versatile loft, and a 2-car garage.
The main level offers an inviting open-concept layout where the kitchen, dining area, and spacious great room blend seamlessly—ideal for both everyday living and entertaining. The kitchen features generous cabinetry and ample counter space while staying connected to the main living areas for a bright and functional feel.
Upstairs, the primary suite provides a comfortable private retreat complete with an en-suite bath..
more...
Broker Remarks:
Discover your dream home at Painted Prairie! Modern design comes to life in the Nightingale floor plan. The main floor of this sprawling plan offers a sunlit layout showcasing an open kitchen with a center island and a walk-in pantry. An airy great room and a dining area are steps away. You’ll also find a versatile flex room on this level. The primary suite is upstairs, boasting a large walk-in closet and a private bath. An oversized loft sits adjacent—transform it into a media room or a home gym! Two bedrooms and a bath round out the plan. Includes 2-bay garage.
Additional home highlights..
more...
Status: closed
Listing Office: jason mitchell real estate colorado, llc
Broker Remarks:
Motivated Seller! Bring Your Offer!
Price Adjusted & Move-In Ready! Freshly painted throughout, this beautifully updated home features newly installed kitchen cabinets, a new quartz island countertop, and updated railings. Additional highlights include newer flooring, a newer roof, low HOA, and a desirable location in the Cherry Creek School District. The finished basement offers a versatile flex space suitable for guests, a home office, or a bonus room. Conveniently located near parks, shopping, dining, E-470, and major commuter routes...
more...
Status: closed
Listing Office: your castle realty llc
Broker Remarks:
Like new ranch with fully finished basement & designer upgrades! Kitchen with double ovens, huge island with seating for six & walk in pantry. Family room has gas fireplace, wood accent wall & custom cedar mantle. Primary suite includes 11’ ceiling inlays, spacious bathroom with dual shower heads, water closet & 2 linen closets & grand primary closet with custom built ins & storage center island that is conveniently connected to an XL laundry room. Custom cabinets 18” deep for easy access above
washer & dryer, counter, utility sink & storage opposite a second main level office/work/craft stat..
more...
Status: closed
Listing Office: legacy 100 real estate partners llc
Broker Remarks:
Here's your Sweat Equity opportunity! The location is great, the bones are great, the lot is great, but the cosmetics need some TLC. This beautiful two-story home has a large, fenced yard and resides within the Cherry Creek School District. Cozy is the covered front porch and convenient is the attached two car garage. The floor plan is the tried-and-true main level kitchen, living room and family room, plus four bedrooms and a full bath and ¾ bath upstairs. Finished basement with Rec room, bedroom, and full bath plus storage. There's a large, fenced yard, beautiful mature trees and shrubs, and..
more...
Broker Remarks:
Discover your dream home in The Aurora Highlands! Featuring a thoughtfully designed ranch-style layout, the Cumberland at The Aurora Highlands offers an abundance of private and common living space. As you enter the home from an extended porch, you’ll find two bedrooms sharing a full hall bath. At the heart of the home, the inviting kitchen—boasting a walk-in pantry and spacious center island—overlooks an open-concept great room and dining area. The lavish primary suite—nestled in the back of the home—showcases a roomy walk-in closet and a deluxe private bath with double vanities and a walk-in..
more...
Status: closed
Listing Office: oakwood homes real estate llc
Broker Remarks:
Meet the Plateau, where modern design meets smart living. This 2-story duet home offers 1,448 sq. ft. with 3 bedrooms, 2.5 baths, and a 2-car alley-load insulated garage. Enjoy low-maintenance living in an open-concept design. Built with energy efficiency in mind, this home is thoughtfully designed to help you save on monthly costs while maintaining year-round comfort, all backed by Oakwood’s Energy Smart Guarantee. Enjoy details such as LVP flooring, Shaw carpeting, Delta faucets, and Sherwin-Williams paint throughout. The kitchen includes a spacious dining island, sleek countertops, and larg..
more...
The content relating to real estate for sale in this web site comes
in part from the Internet Data eXchange ("IDX") program of
METROLIST, INC., DBA RECOLORADO® Real estate listings held by brokers other
than The Brian Petrelli Team are marked with the IDX Logo.
This information is being provided for the consumers' personal, non-commercial use and may not be used for any other purpose. All information subject to change and should be independently verified.




 Sold Home Stats

 21%
21% 12.8%
12.8% 19.5%
19.5%