Sources: FBI, Uniform Crime Reports, prepared by the National Archive of Criminal Justice Data
The Brian Petrelli Team is your , Aurora home specialist.
Our team of local Aurora experts have over 200 years of combined expertise in the Colorado Real Estate market. Give us a call today to put
our knowledge and experience to work for you as you buy or sell your next home.
Don't see what you're looking for here? Contact our team for a free, custom search.
Status: active
Listing Office: capital property group llc
Broker Remarks:
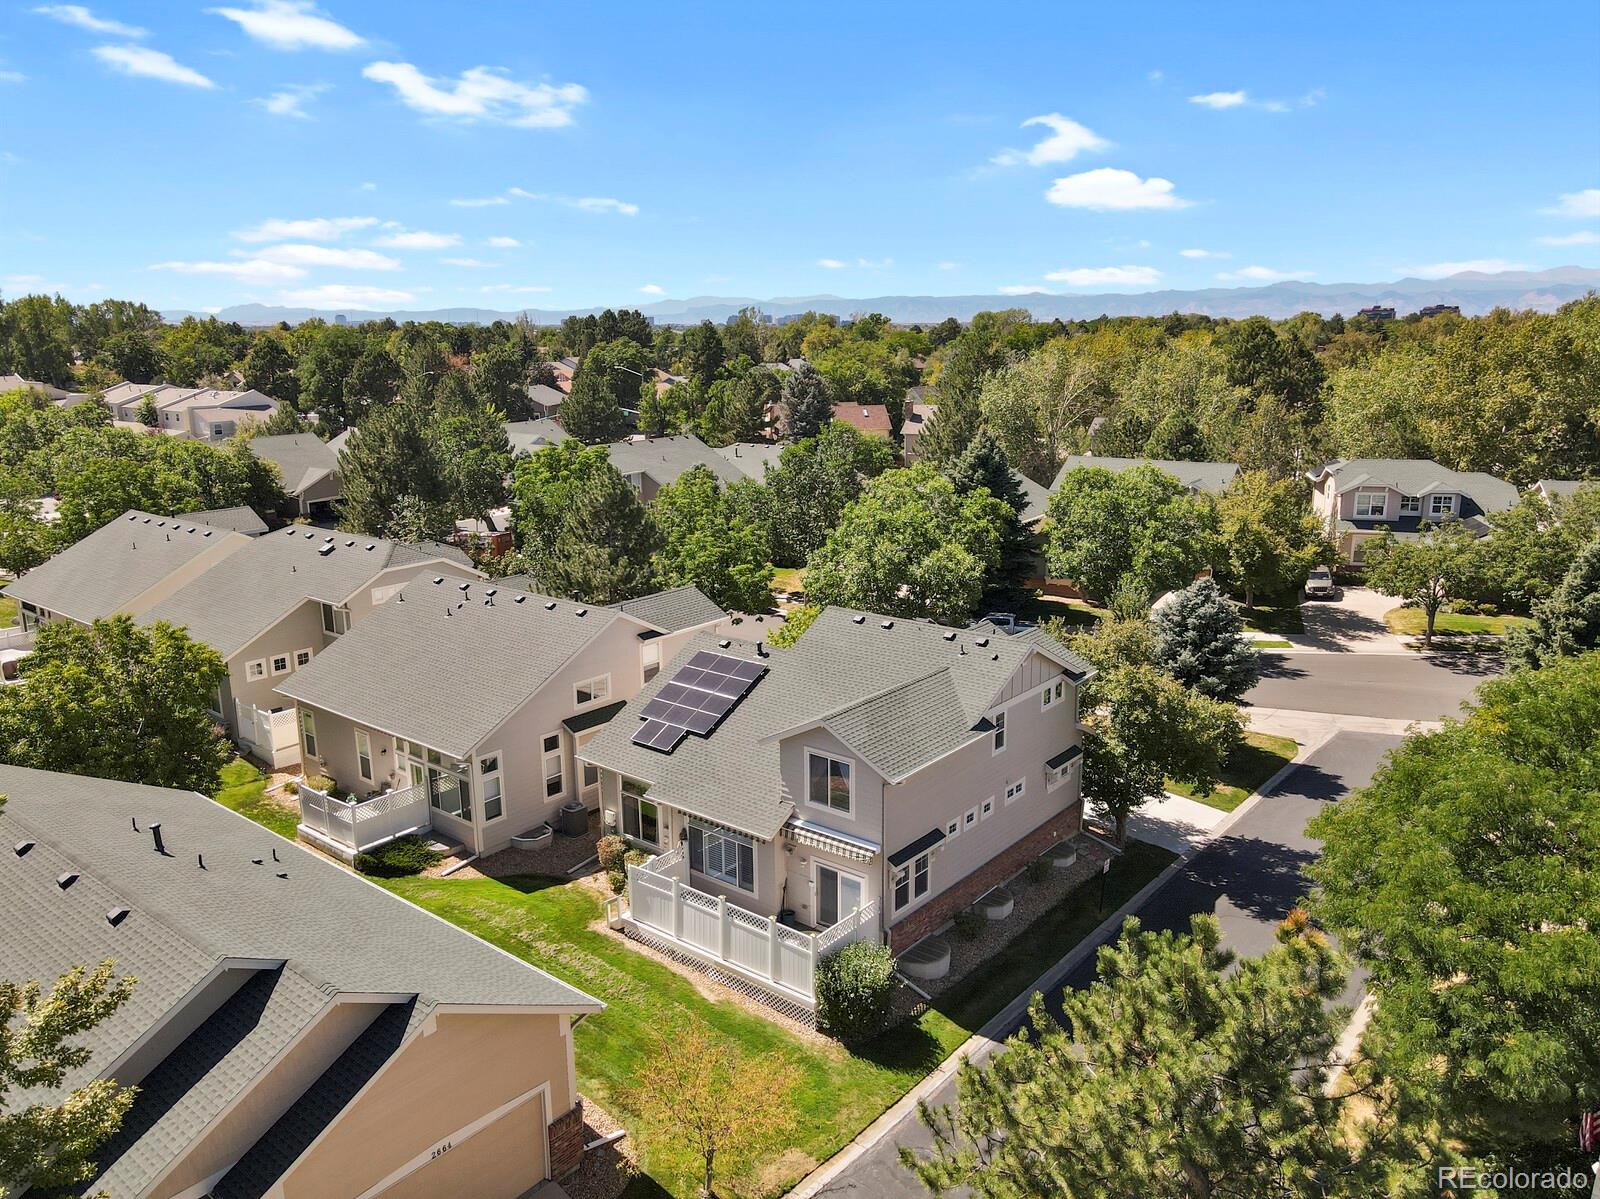
Welcome to 2668 S Troy Court, a spacious and thoughtfully designed home in Aurora, Colorado. Featuring 5 bedrooms, 4 full bathrooms, an open-concept floor plan, and soaring ceilings, this home offers a versatile layout with room to live, work, entertain, and grow.
The main level welcomes you with an open and inviting living space complemented by high ceilings and a seamless flow between the primary living areas. The primary suite is conveniently located on the main floor, along with a dedicated office that provides an ideal work-from-home setting or flexible space to suit your needs.
Ups..
more...
Broker Remarks:
Assumable 2.375% VA loan!
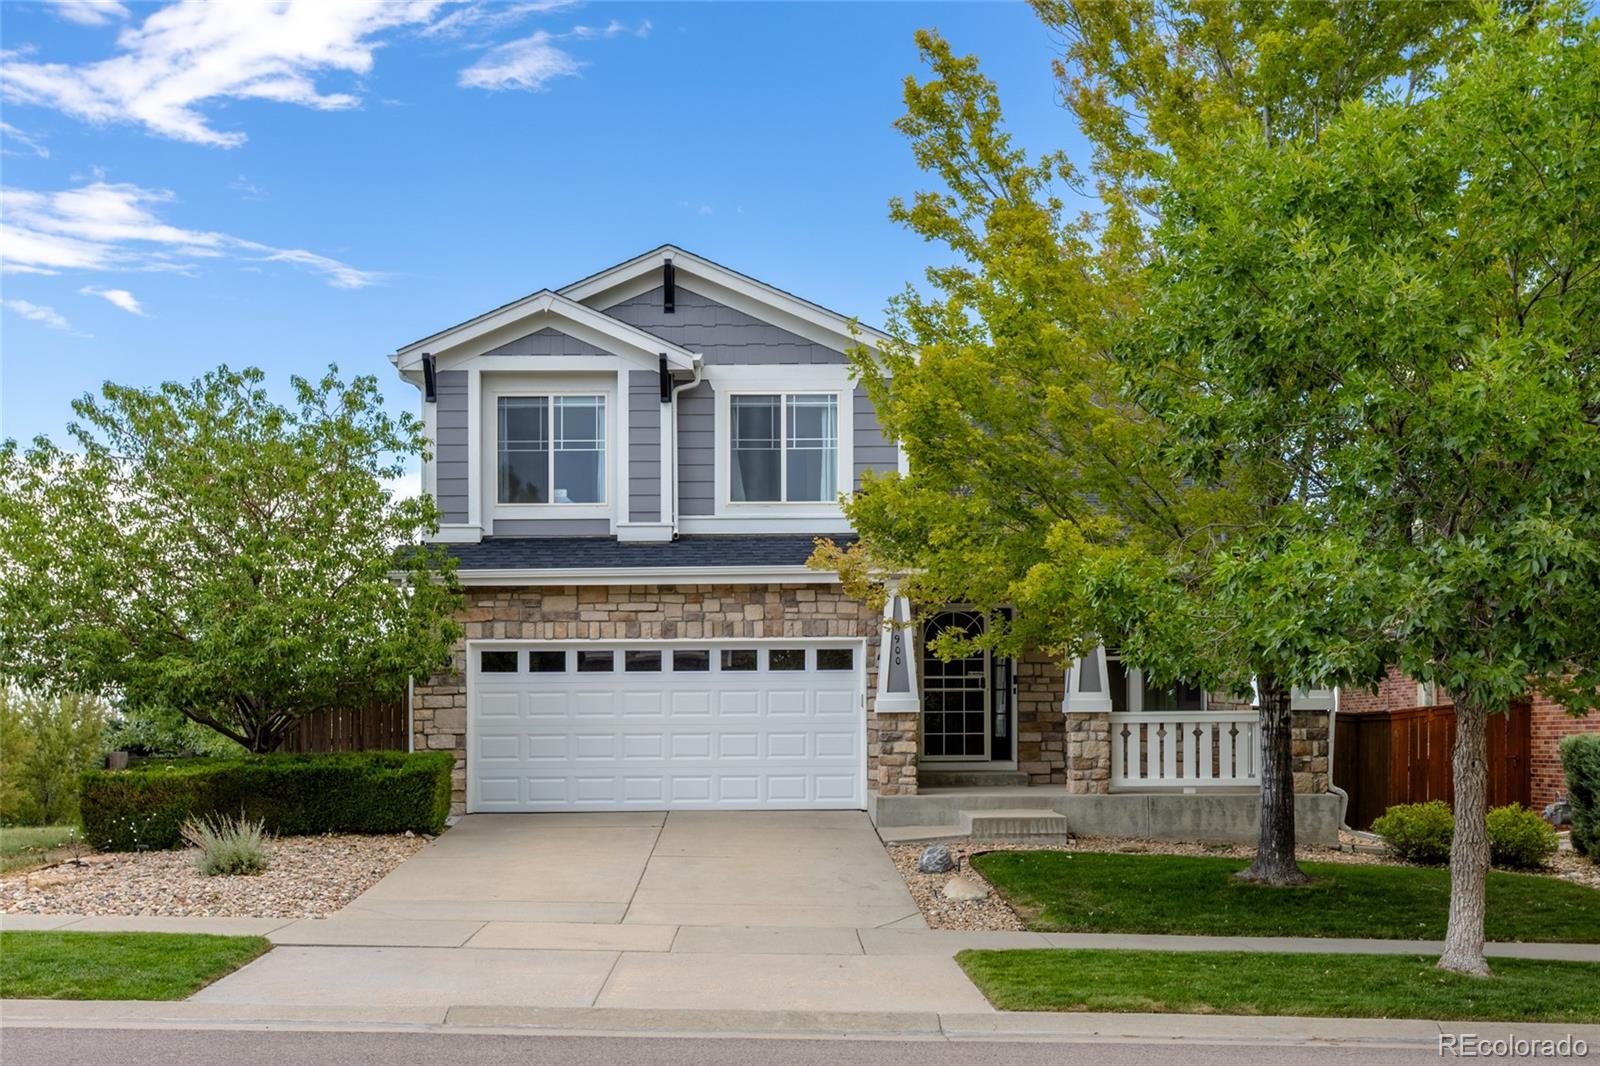
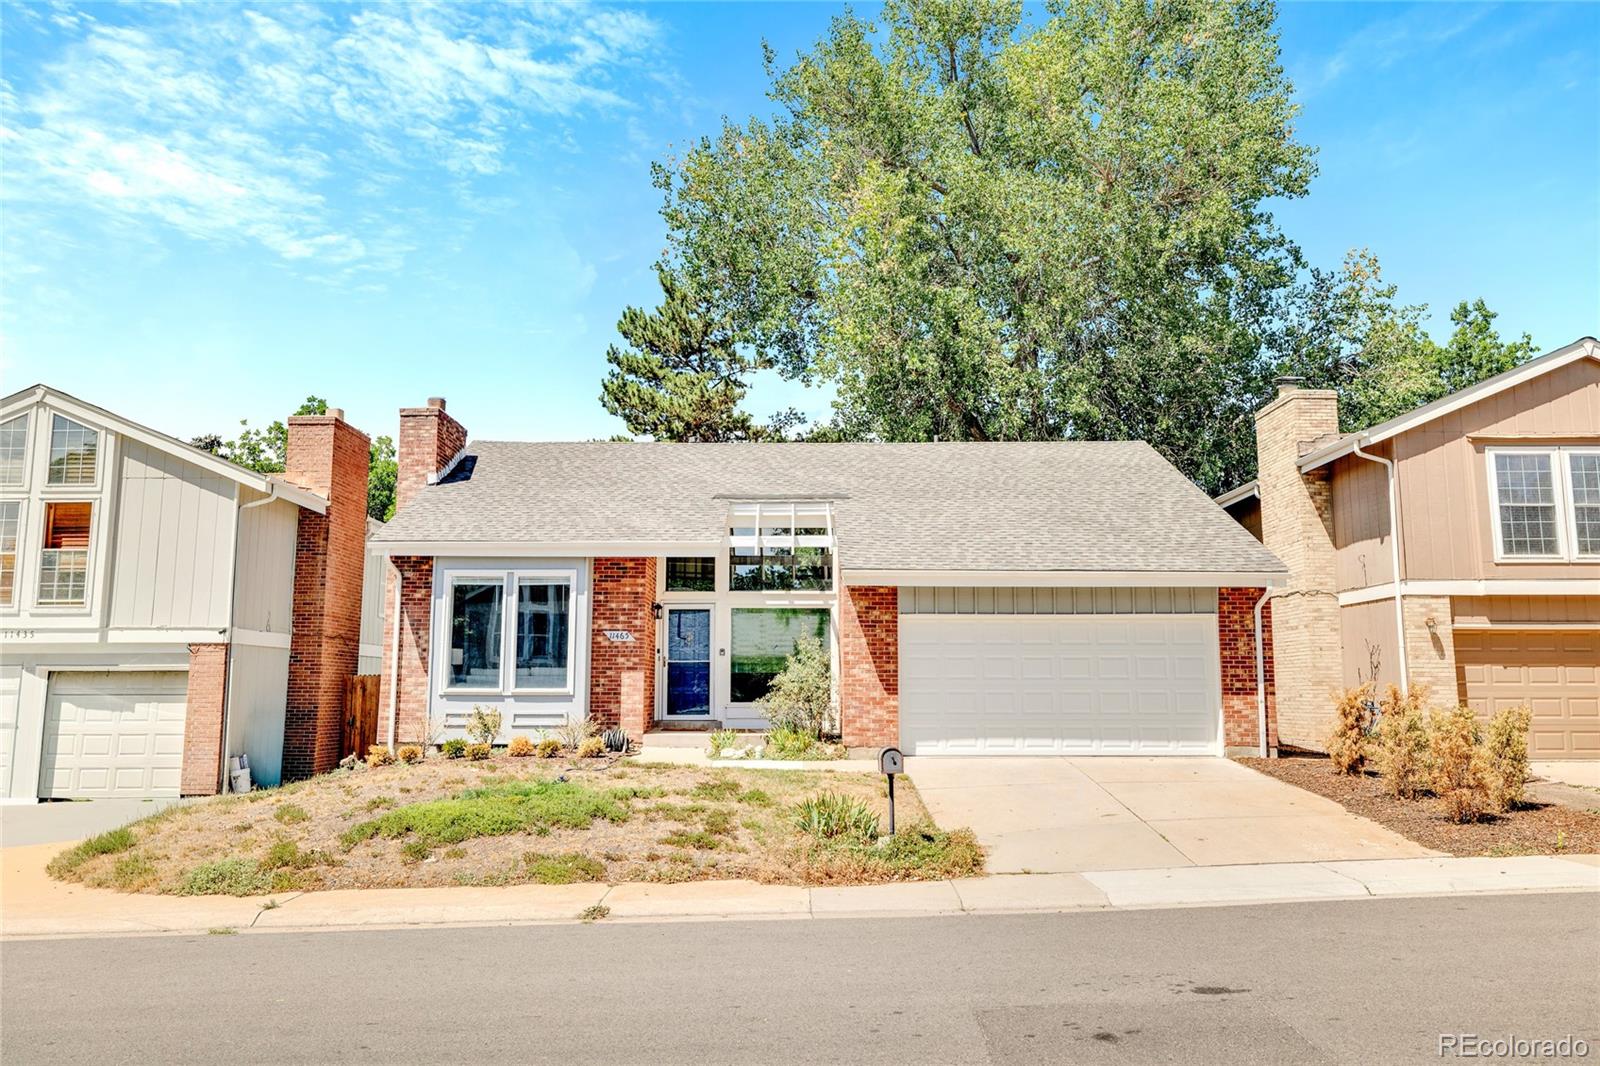
Welcome to 4900 S. Flat Rock Way, ideally located in the desirable Tollgate Crossing community and within the highly sought-after Cherry Creek School District. This beautifully updated home offers a walk-out corner lot, newer Trex decking, and an impressive list of major improvements already completed by the seller.
Significant updates include new kitchen cabinets and appliances (2023), a permitted basement (2022), a new roof and most windows (2022) These substantial improvements provide peace of mind and allow the next owner to move in with confidence.
Tollg..
more...
Status: active
Listing Office: jennifer premac, individual proprietor
Broker Remarks:
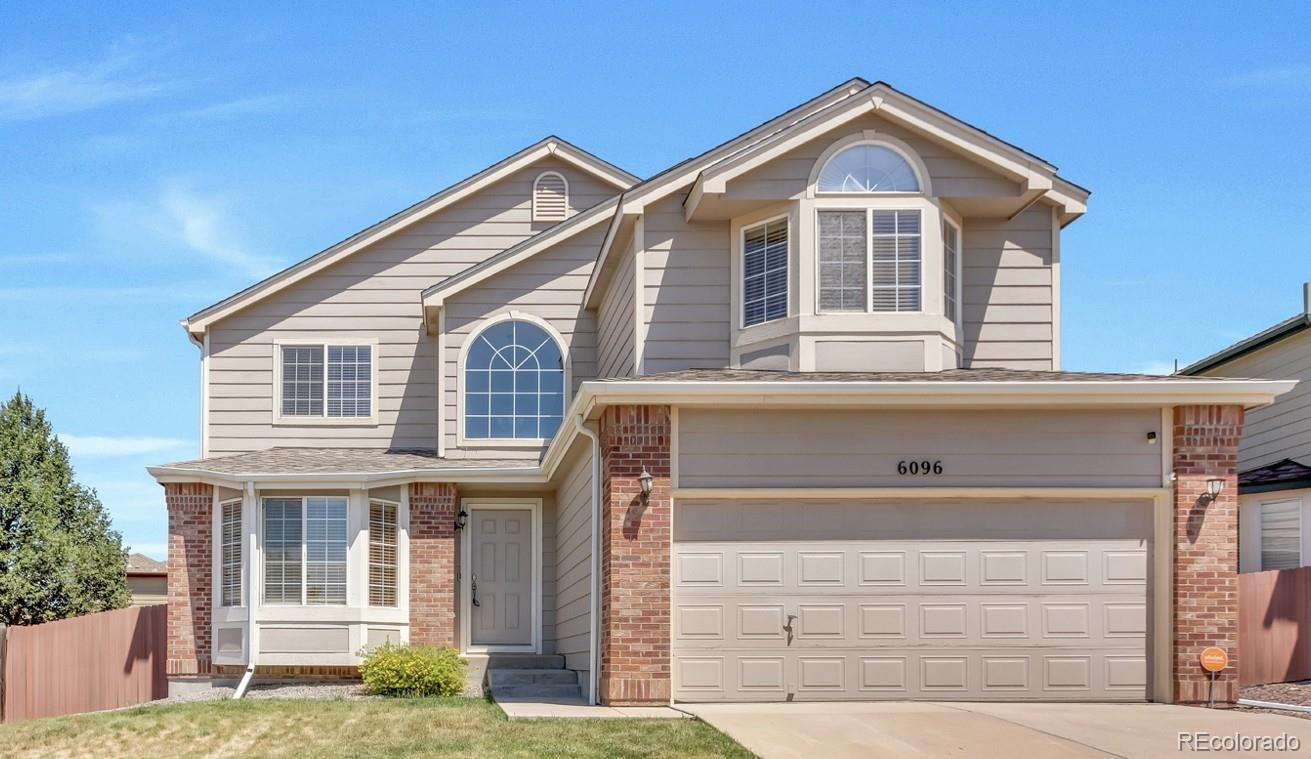
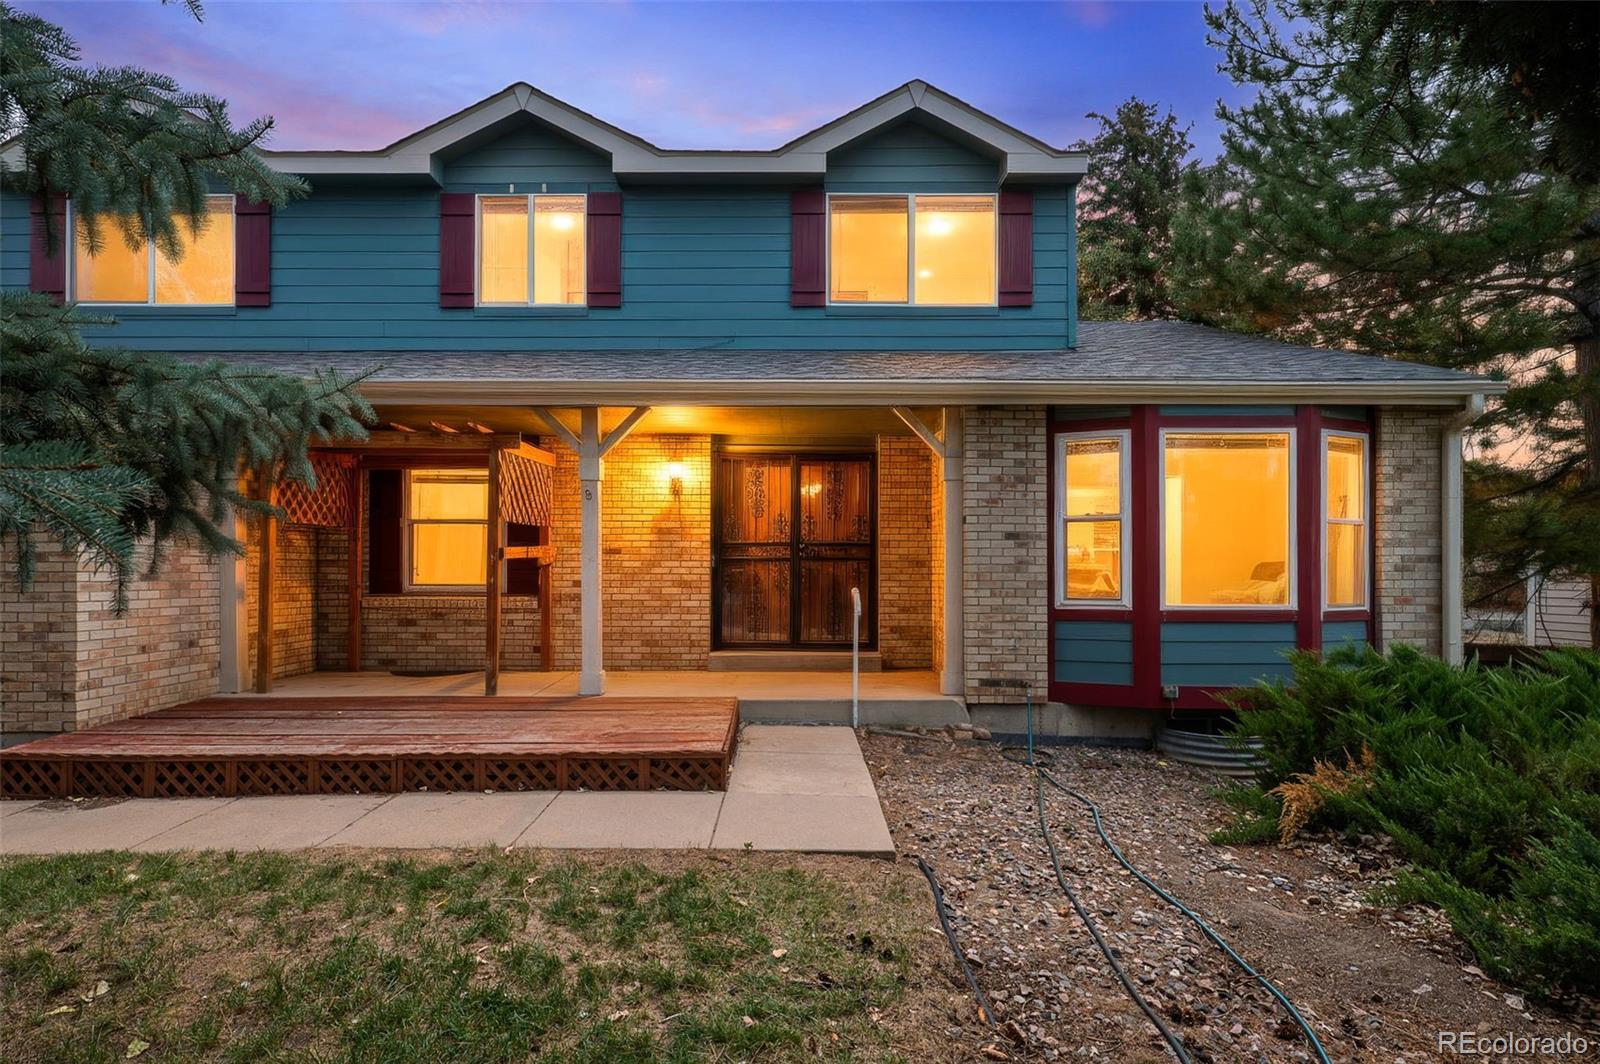
The bright, open floor plan features gleaming hardwood floors, abundant natural light, and a beautifully updated kitchen with granite countertops, stainless steel appliances, dishwasher, refrigerator, built-in wine fridge, and ample cabinetry. The kitchen opens seamlessly to the inviting family room with a cozy fireplace, making it ideal for entertaining. The main level also includes a formal dining room or additional living space with a bay window, powder room, laundry room, and private office.
Upstairs, the spacious primary suite offers mountain views, a remodeled 5-piece bath with granit..
more...
Status: active
Listing Office: ed prather real estate
Broker Remarks:
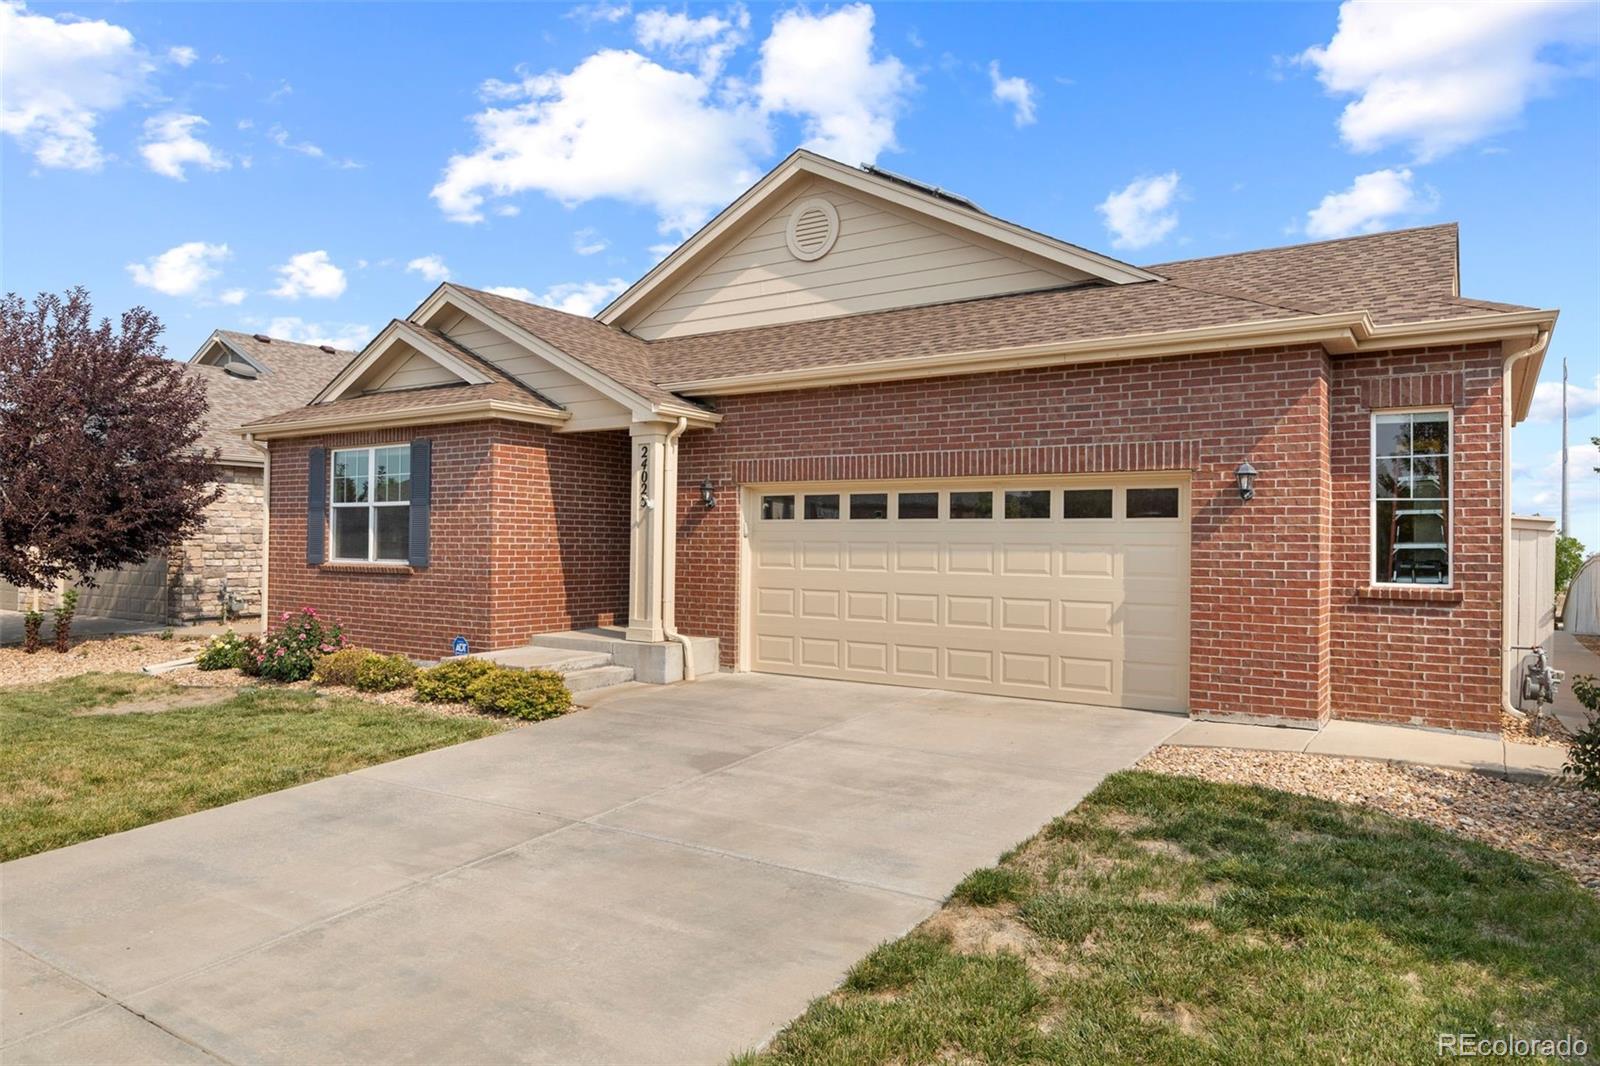
Welcome to 24025 E Wagon Trail Avenue, where thoughtful design, open views, and exciting potential come together in one inviting ranch style home. From the moment you step inside, warm hardwood floors, abundant natural light, and charming arched details create a comfortable and welcoming atmosphere.
The kitchen is the heart of the home, featuring rich wood cabinetry, polished granite countertops, stainless steel appliances, generous prep space, and a large peninsula that makes gathering easy. An additional cabinet and counter area works perfectly as a coffee bar or serving station. The kitc..
more...
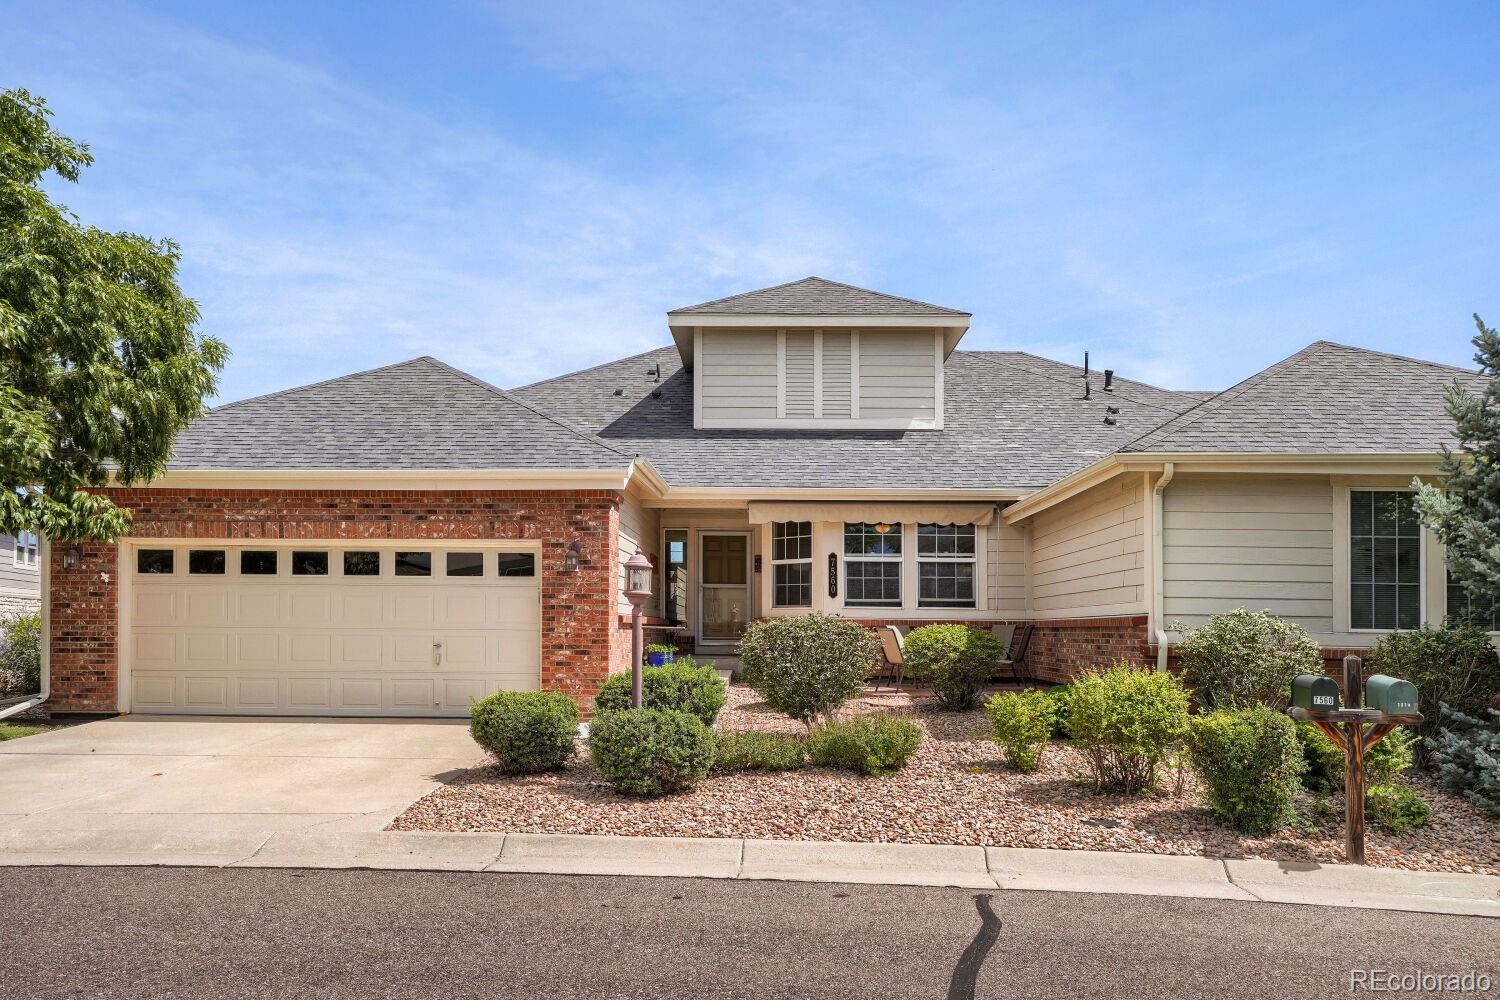
Broker Remarks:
Beautiful paired home with a bright, open floorplan in desirable Heritage Eagle Bend 55+ active adult community. Rare opportunity to buy a low maintenance, fully furnished paired home in this wonderful gated community. Light and bright with vaulted ceilings, a sunny kitchen with granite counters and covered balcony overlooking a green belt. Inviting family room with a cozy gas firelplace. Lovely primary bedroom with ensuite and walk-in closet. Wonderful finished walk-out basement perfect for entertaining or hosting overnight guests. This community offers resort style living with a beautiful cl..
more...
Status: active
Listing Office: re/max professionals
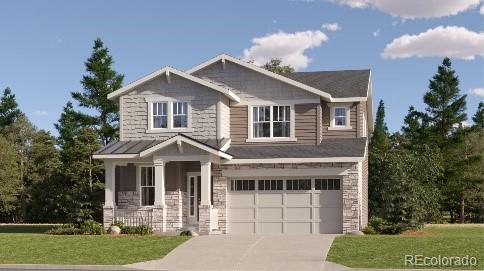
Broker Remarks:
**Contact builder today about Special Financing for this home - terms and conditions apply**
Anticipated completion December 2026!
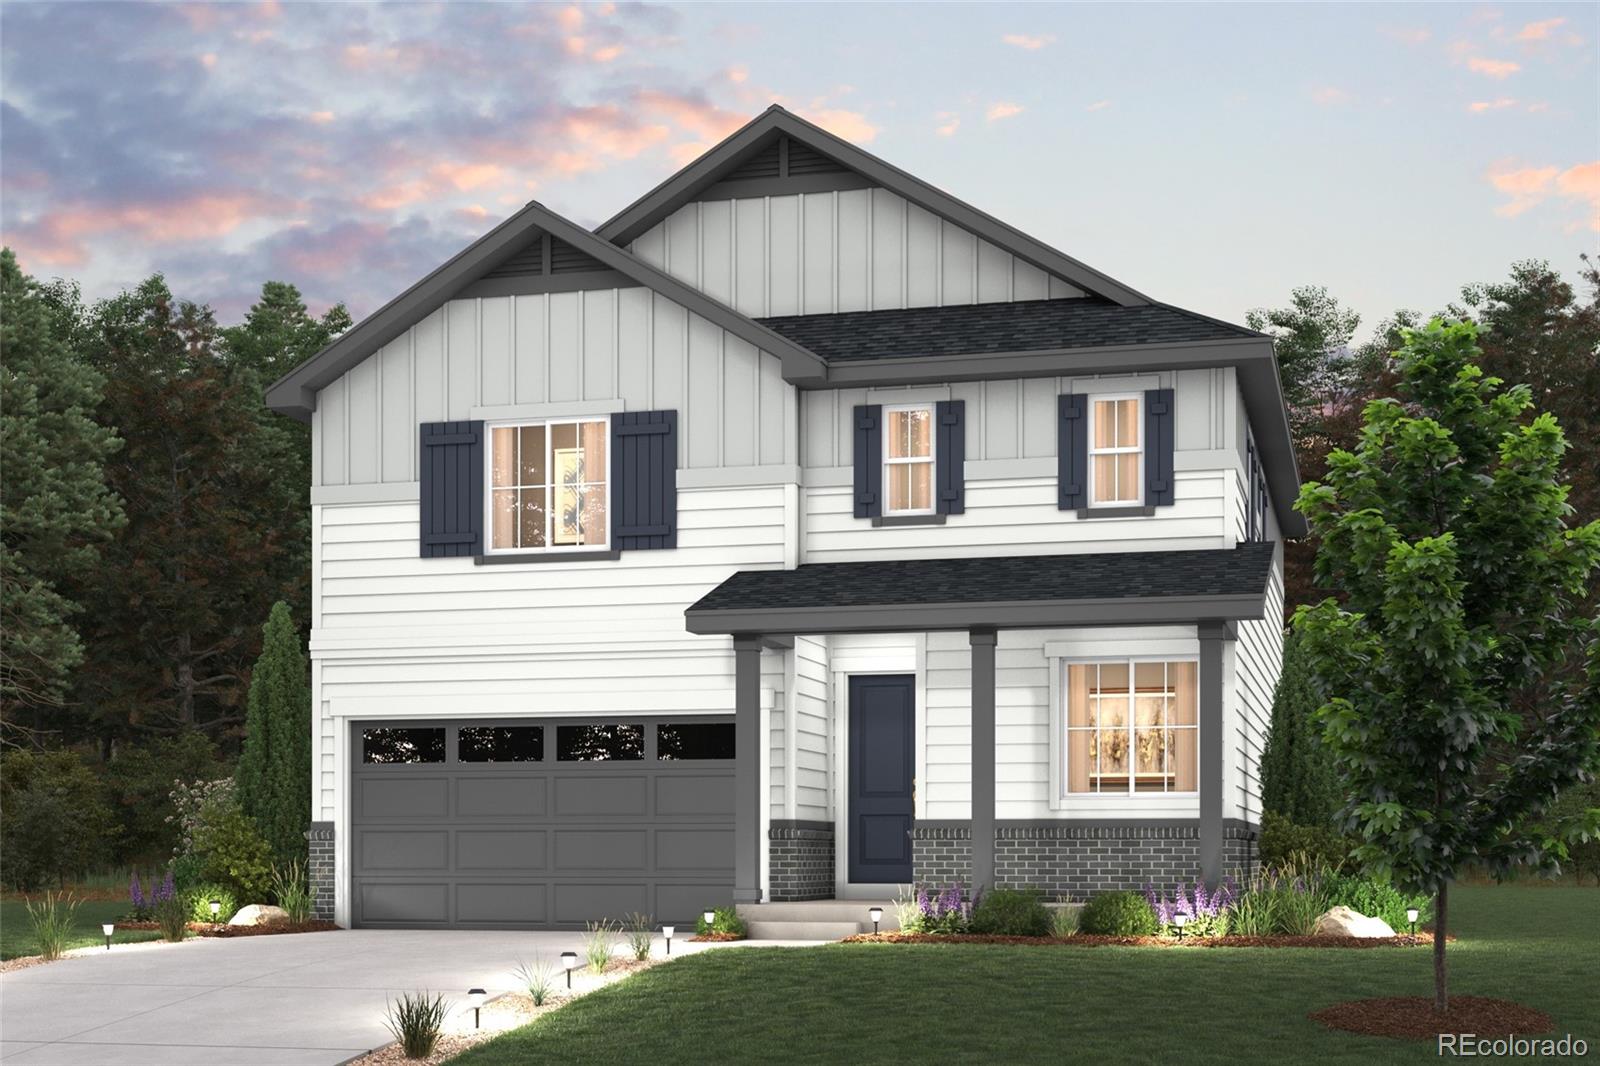
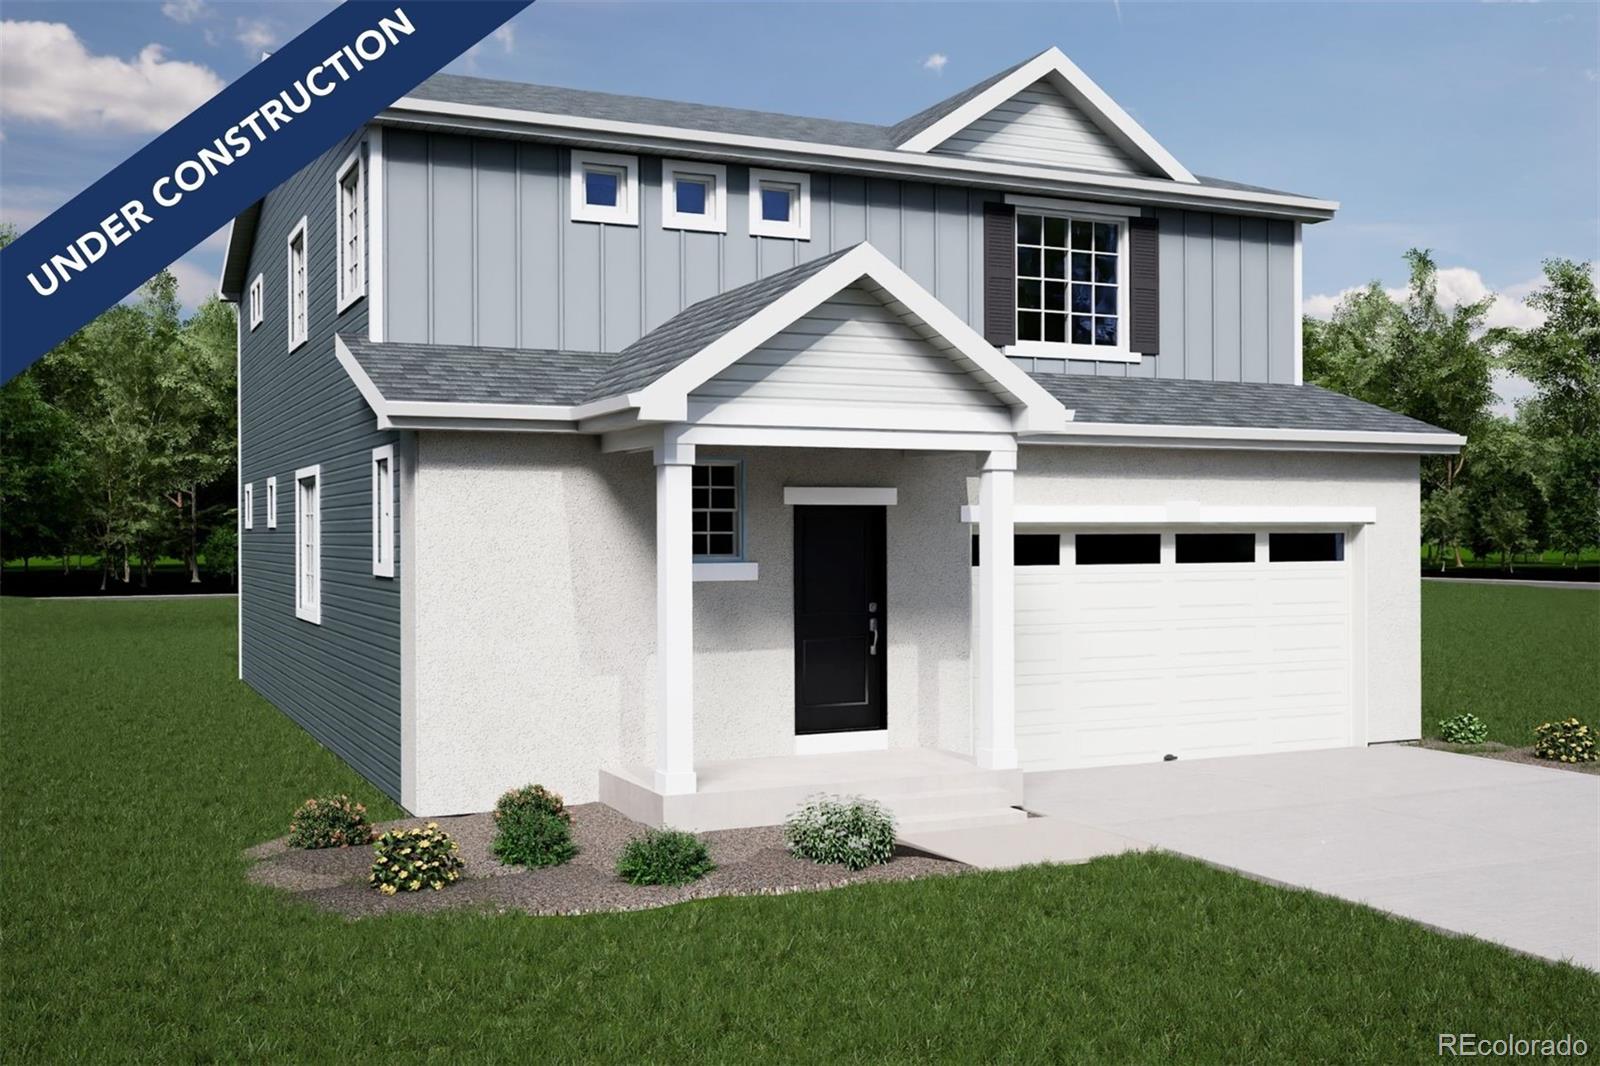
Gorgeous new Harvest Ridge Pinnacle 2 story features 4 beds, 2.5 baths, extended covered deck, main floor study, great room, second floor laundry, crawlspace and 3 car garage. Gorgeous finishes and upgrades including stainless steel appliances, vinyl plank flooring, slab quartz counters/island, passive radon mitigation system and more! Lennar provides the latest in energy efficiency and state of the art technology with several fabulous floorplans to choose f..
more...
Status: active
Listing Office: corcoran perry & co.
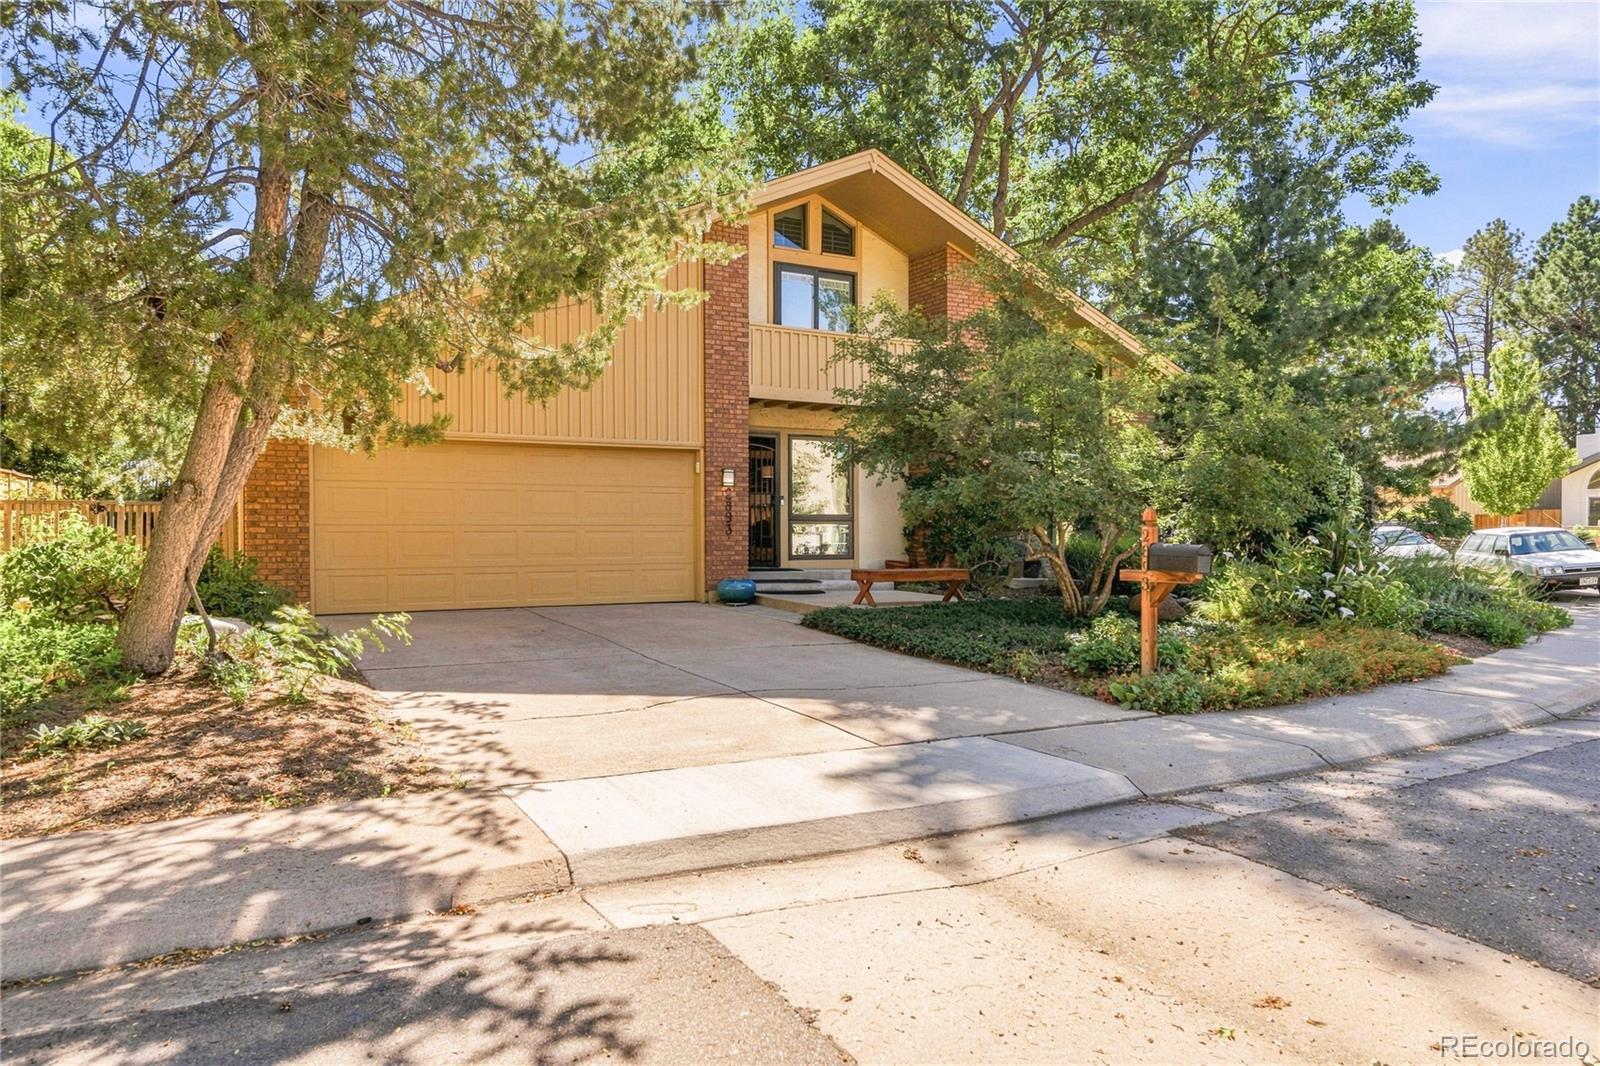
Broker Remarks:
Welcome to this beautiful light-filled home where comfort, functionality, and outdoor living come together. Surrounded by a lush, beautifully landscaped garden, this property offers a rare combination of privacy, natural beauty, and easy-care living.
Inside, abundant natural light fills the home, creating a bright and welcoming atmosphere throughout. The spacious family room features a vaulted ceiling, adding an airy, open feel and making the heart of the home perfect for relaxing or entertaining. The eat-in kitchen offers a comfortable gathering space for casual meals, morning coffee, and ..
more...
Status: active
Listing Office: equity colorado real estate
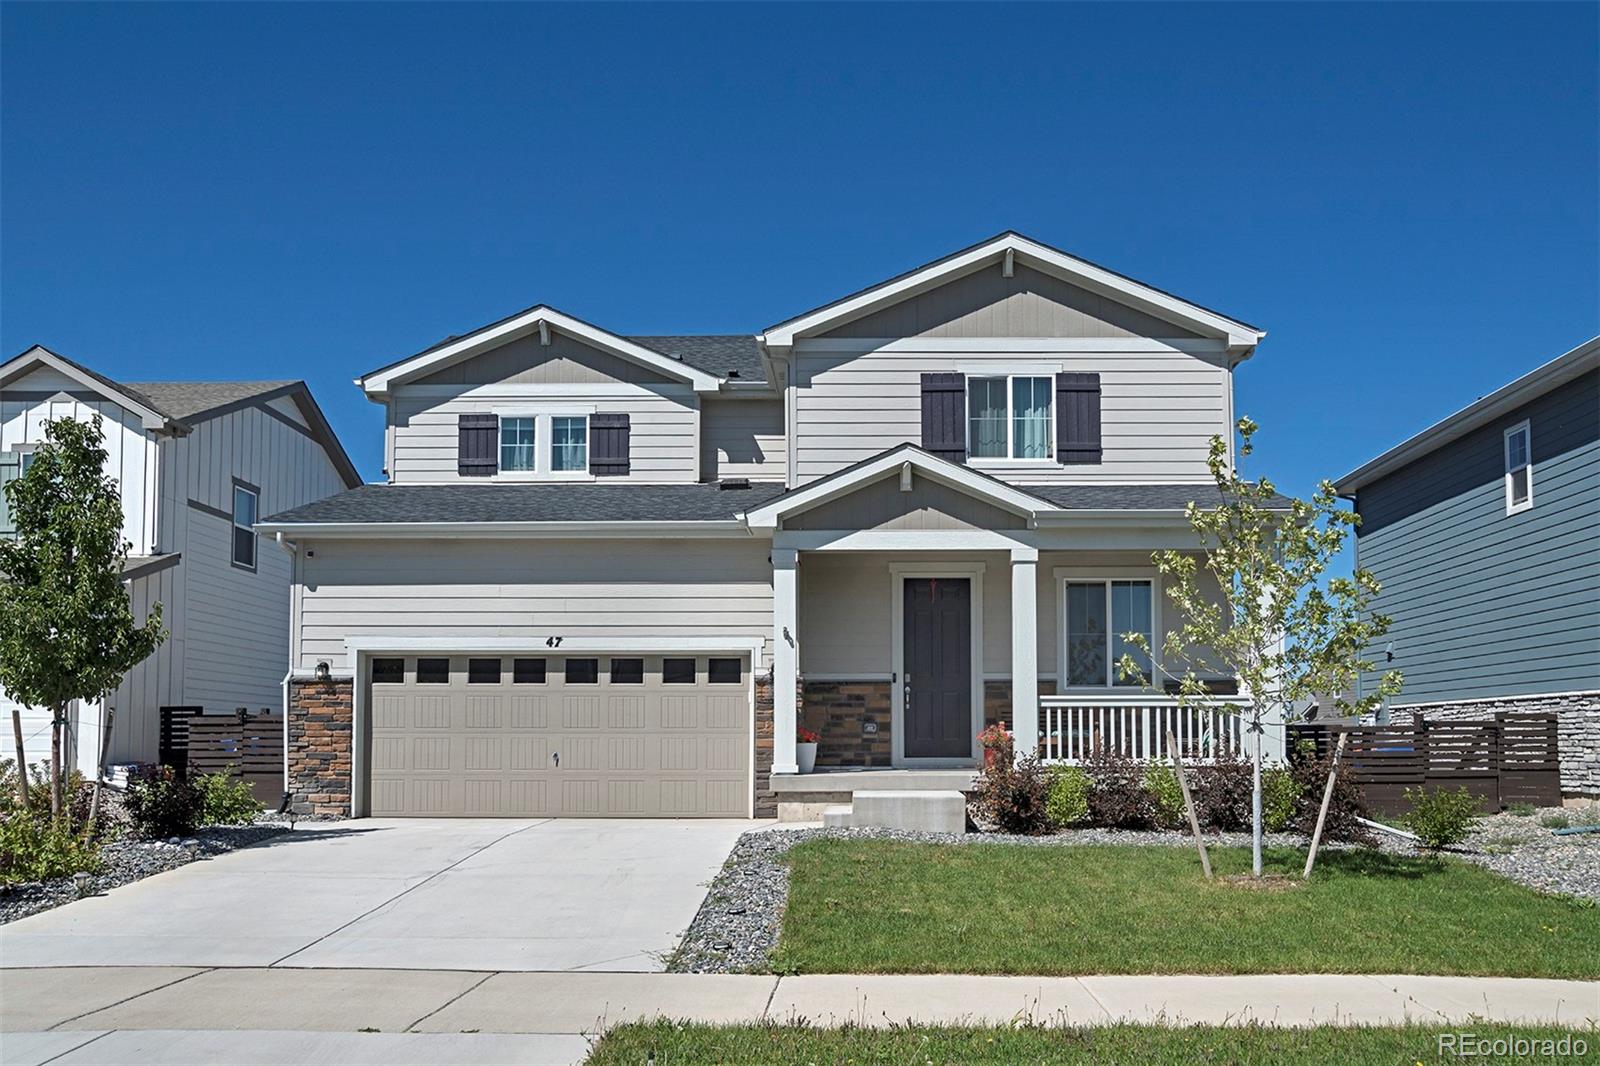
Broker Remarks:
STILL AVAILABLE!!! Charming almost new home, located in sought out Harmony in Aurora, Colorado. Close proximity to South lands Mall, DIA and only 30 minutes to DTC and Downtown Denver. This Stunning home features a Perfectly laid open floor plan with 4 bedrooms/spacious Loft with a closet already, Office on the main floor. Kitchen with a spacious layout with a Island, White cabinets with soft close, Granite counter tops, Hardwood floors, Gazebo in the backyard with a perfect garden space. Enjoy the Colorado sunsets on this expansive patio in an low maintenance over sized yard. No Builder Waits..
more...
Status: active
Listing Office: freedle and associates llc
Broker Remarks:
Beautifully maintained and truly move-in ready, this spacious Centennial home offers nearly 2,400 finished square feet above grade plus an additional 1,000-square-foot unfinished basement ready for future living space, a home gym, workshop, or abundant storage. Pride of ownership is evident throughout with fresh interior paint, new carpet, hardwood floors across the main level, newer windows, a newer roof, and meticulously maintained HVAC and air conditioning. With nearly every major system already updated and regularly serviced, you can move in with confidence instead of budgeting for immedia..
more...
Broker Remarks:
Soaring ceilings, the reimagined original fireplace, and an abundance of natural light will create an incredible first impression. The completely renovated kitchen features custom cabinetry, quartz countertops, stainless steel appliances, designer lighting, and an oversized island overlooking the interior and exterior dining spaces.
The main level offers a spacious primary suite, additional bedroom, and two bathrooms for effortless one-level living, while the upper level and finished basement each provide an additional bedroom and bathroom, guests, work, or entertaining.
Outside, enjoy a..
more...
Status: active
Listing Office: landmark residential brokerage
Broker Remarks:
Discover your dream home at Windler! Modern design comes to life in the Nightingale floor plan! The main floor of this sprawling plan offers a sunlit layout showcasing an open kitchen with a center island and a walk-in pantry. An airy great room and a dining area are steps away. You’ll also find a versatile flex room on this level. The primary suite is upstairs, boasting a large walk-in closet and a private bath. An oversized loft sits adjacent—transform it into a media room or a home gym! Two bedrooms and a bath round out the plan. Includes 2-bay garage.
Additional home highlights include..
more...
Status: active
Listing Office: landmark residential brokerage
Broker Remarks:
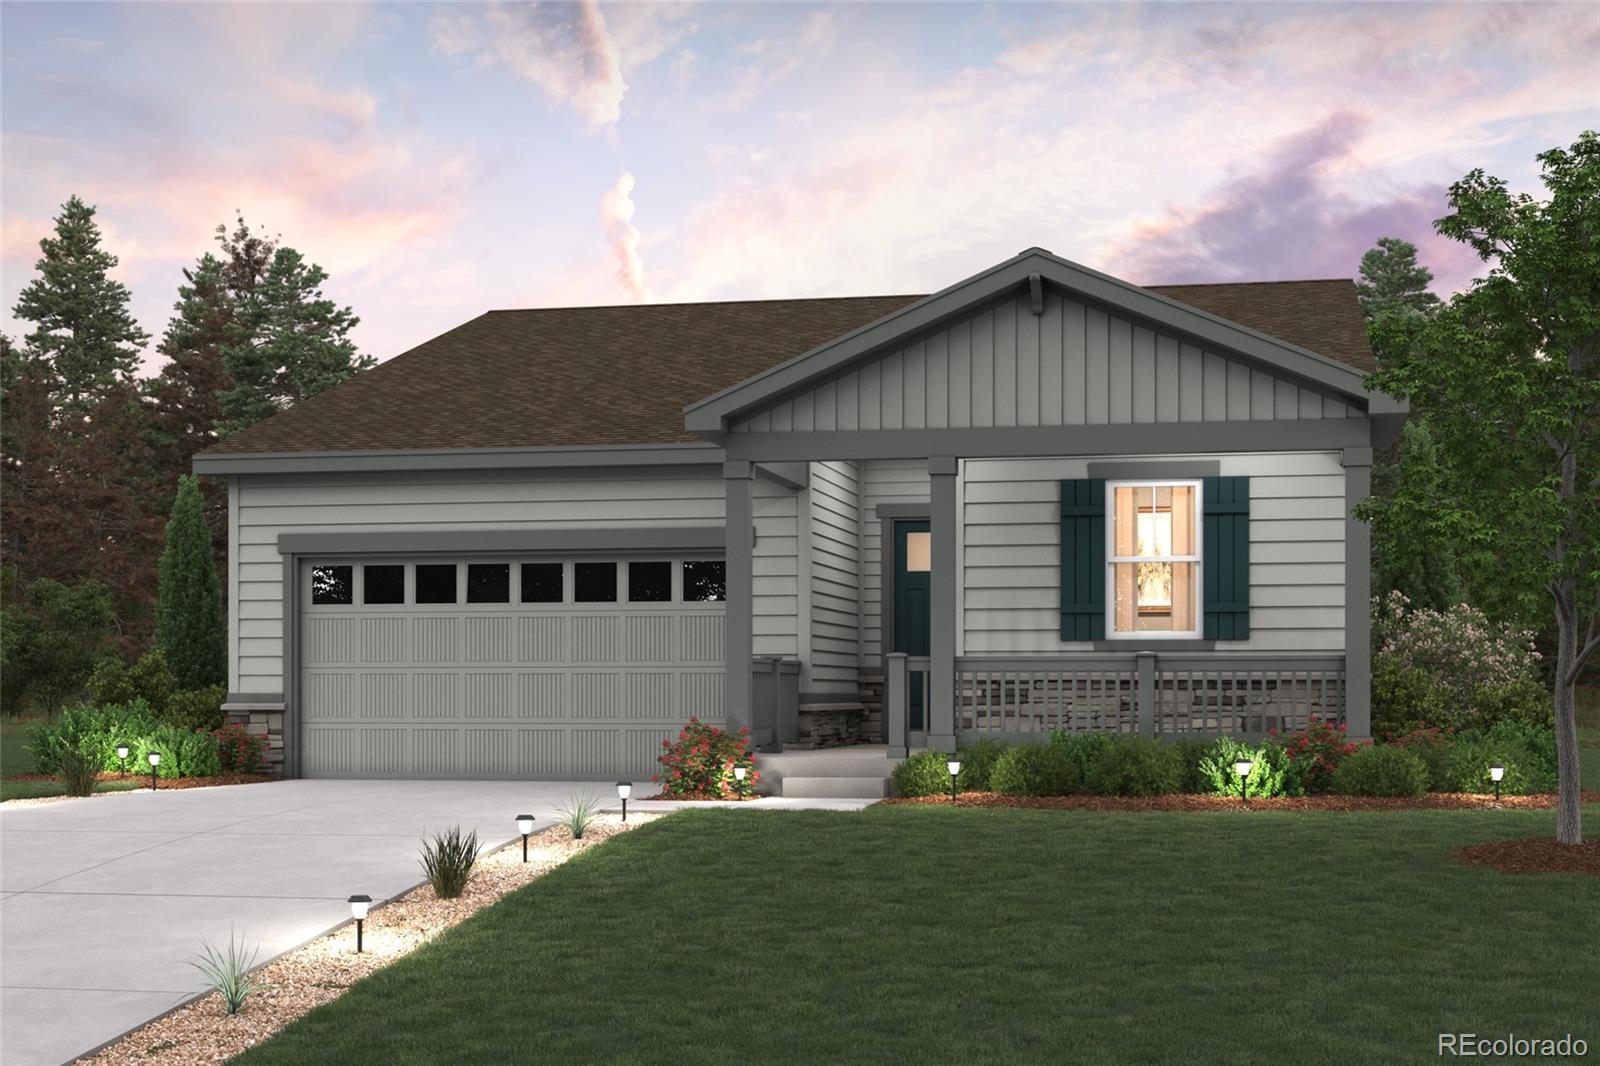
Featuring a thoughtfully designed ranch-style layout, the Cumberland at The Aurora Highlands offers an abundance of private and common living space. As you enter the home from an extended porch, you’ll find two bedrooms sharing a full hall bath. At the heart of the home, the inviting kitchen—boasting a walk-in pantry and spacious center island—overlooks an open-concept great room and dining area. The lavish primary suite—nestled in the back of the home—showcases a roomy walk-in closet and a deluxe private bath with double vanities and a walk-in shower. Additional highlights include a convenien..
more...
Status: pending
Listing Office: oakwood homes real estate llc
Broker Remarks:
The Esprit floorplan blends modern design with artisanal touches in a home built for flexibility, affordability, and efficiency. This single-family, 2-story layout spans 2,986 sq. ft. in total and offers 4 beds, 2.5 baths, an unfinished basement, and a 2-car garage.
Energy efficiency is at the forefront with 2x6 walls and low-E double pane glass for superior insulation, a Rheia HVAC, a 96% high-efficiency furnace, plus electric vehicle and solar ready. All adding up to lower utility bills, backed by our Energy Smart Guarantee and certified as EPA Indoor AirPlus®.
This home has plenty of cu..
more...
Status: pending
Listing Office: oakwood homes real estate llc
Broker Remarks:
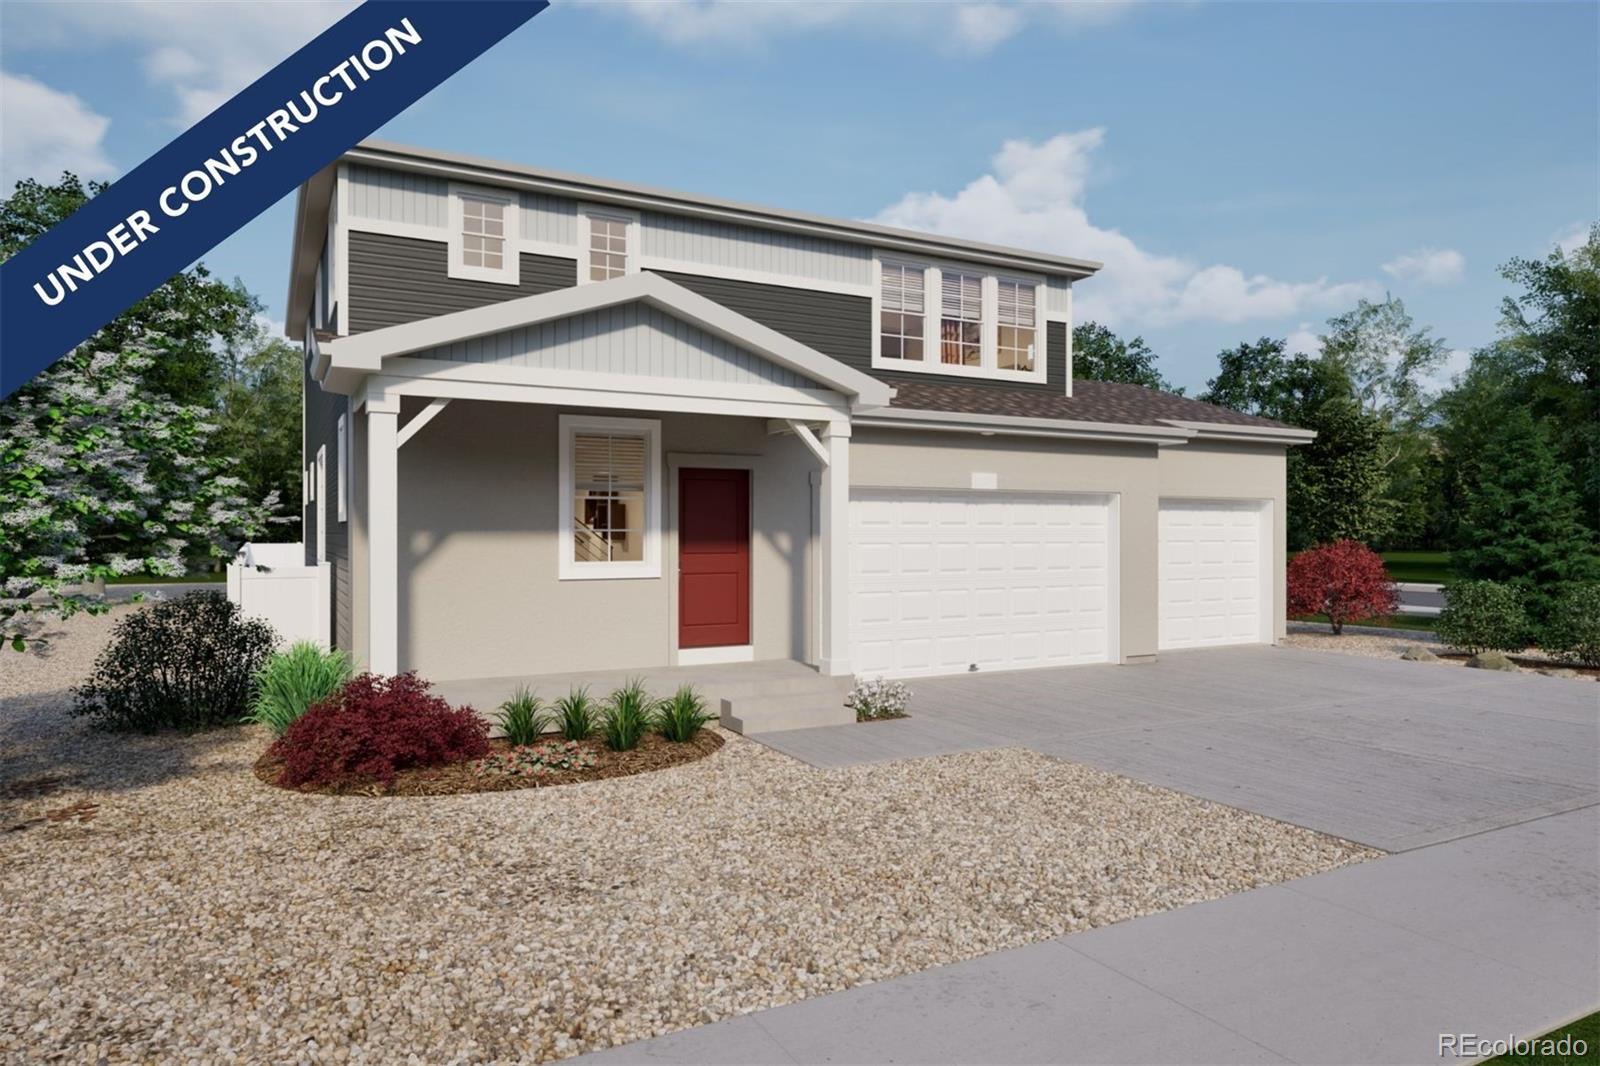
The Esprit floorplan blends modern design with artisanal touches in a home built for flexibility, affordability, and efficiency. This single-family, 2-story layout spans 2,986 sq. ft. in total and offers 4 beds, 2.5 baths, an unfinished basement, and a 3-car garage.
Energy efficiency is at the forefront with 2x6 walls and low-E double pane glass for superior insulation, a Rheia HVAC, a 96% high-efficiency furnace, plus electric vehicle and solar ready. All adding up to lower utility bills, backed by our Energy Smart Guarantee and certified as EPA Indoor AirPlus®.
This home has plenty of cu..
more...
Status: active
Listing Office: keller williams dtc
Broker Remarks:
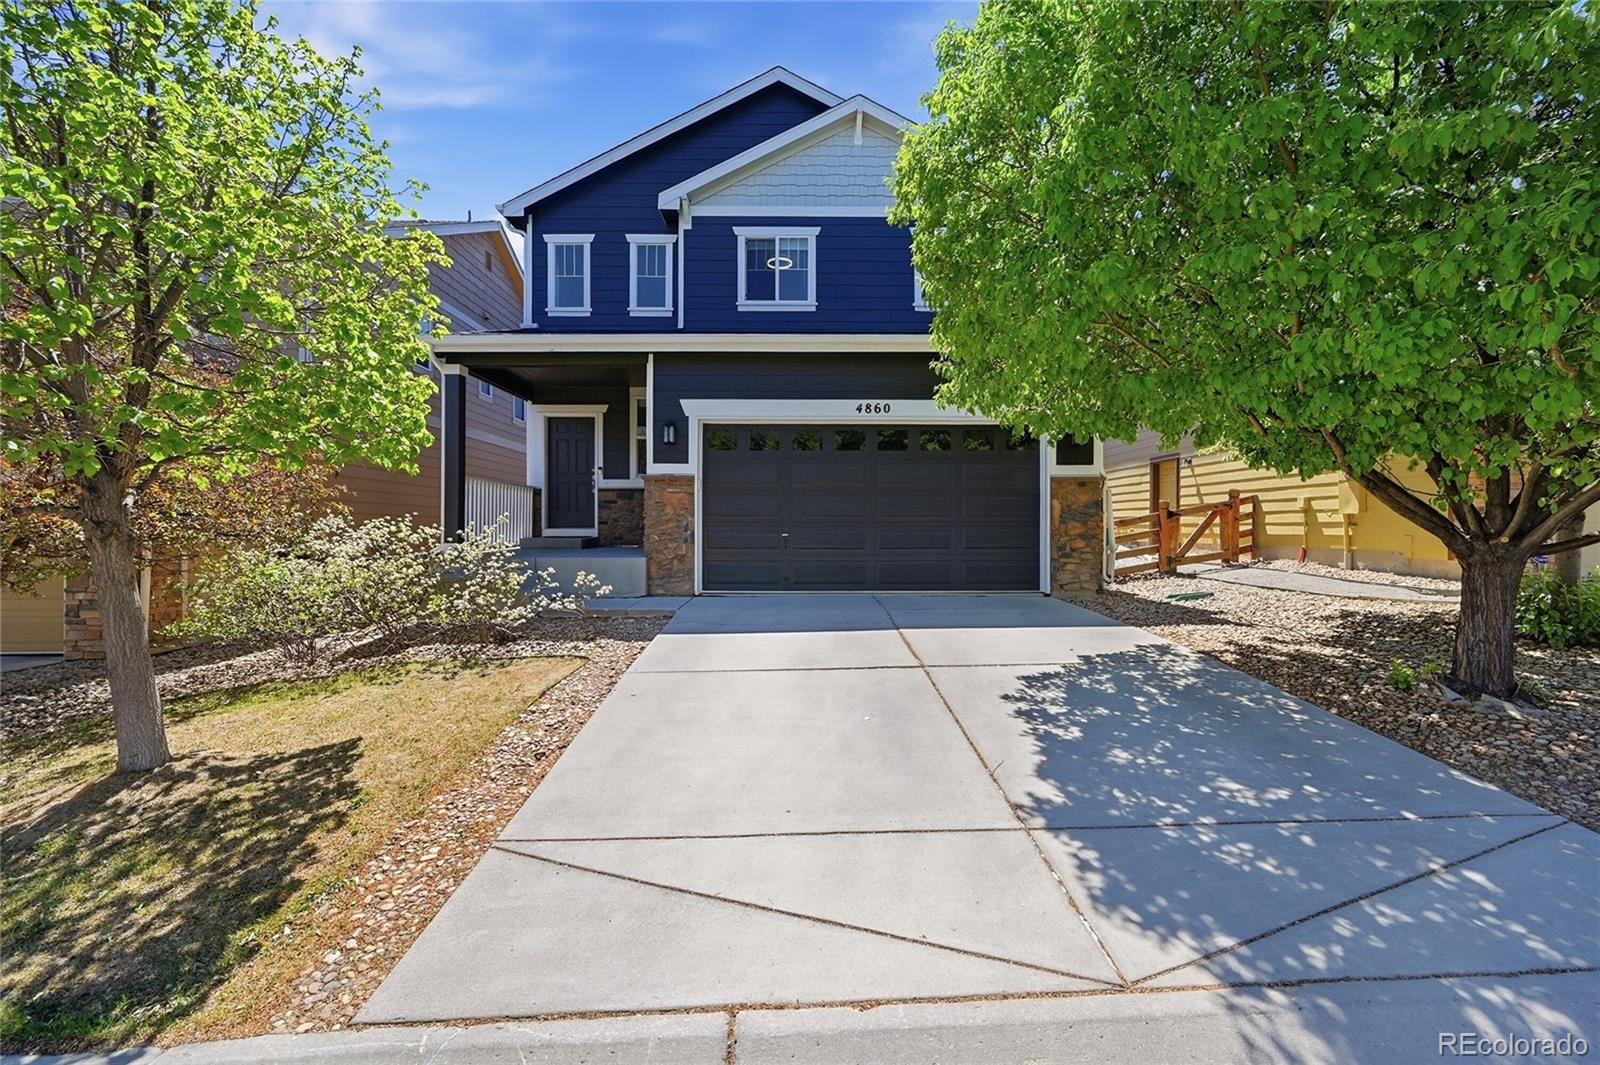
Welcome to 4860 S Picadilly Ct in the desirable Copperleaf subdivision of Aurora!
This beautifully updated 4-bedroom, 4-bathroom home offers the perfect blend of comfort, functionality, and modern living. Step inside to an inviting open-concept layout featuring a spacious kitchen and living area—ideal for entertaining or everyday living. The eat-in kitchen shines with granite countertops and professionally refinished cabinetry, complemented by new light fixtures that add a fresh, modern touch throughout the home.
Enjoy the convenience of dual laundry rooms located both upstairs and in the fu..
more...
The content relating to real estate for sale in this web site comes
in part from the Internet Data eXchange ("IDX") program of
METROLIST, INC., DBA RECOLORADO® Real estate listings held by brokers other
than The Brian Petrelli Team are marked with the IDX Logo.
This information is being provided for the consumers' personal, non-commercial use and may not be used for any other purpose. All information subject to change and should be independently verified.




 Sold Home Stats

 21%
21% 12.8%
12.8% 19.5%
19.5%