Sources: FBI, Uniform Crime Reports, prepared by the National Archive of Criminal Justice Data
The Brian Petrelli Team is your , Aurora home specialist.
Our team of local Aurora experts have over 200 years of combined expertise in the Colorado Real Estate market. Give us a call today to put
our knowledge and experience to work for you as you buy or sell your next home.
Don't see what you're looking for here? Contact our team for a free, custom search.
Broker Remarks:
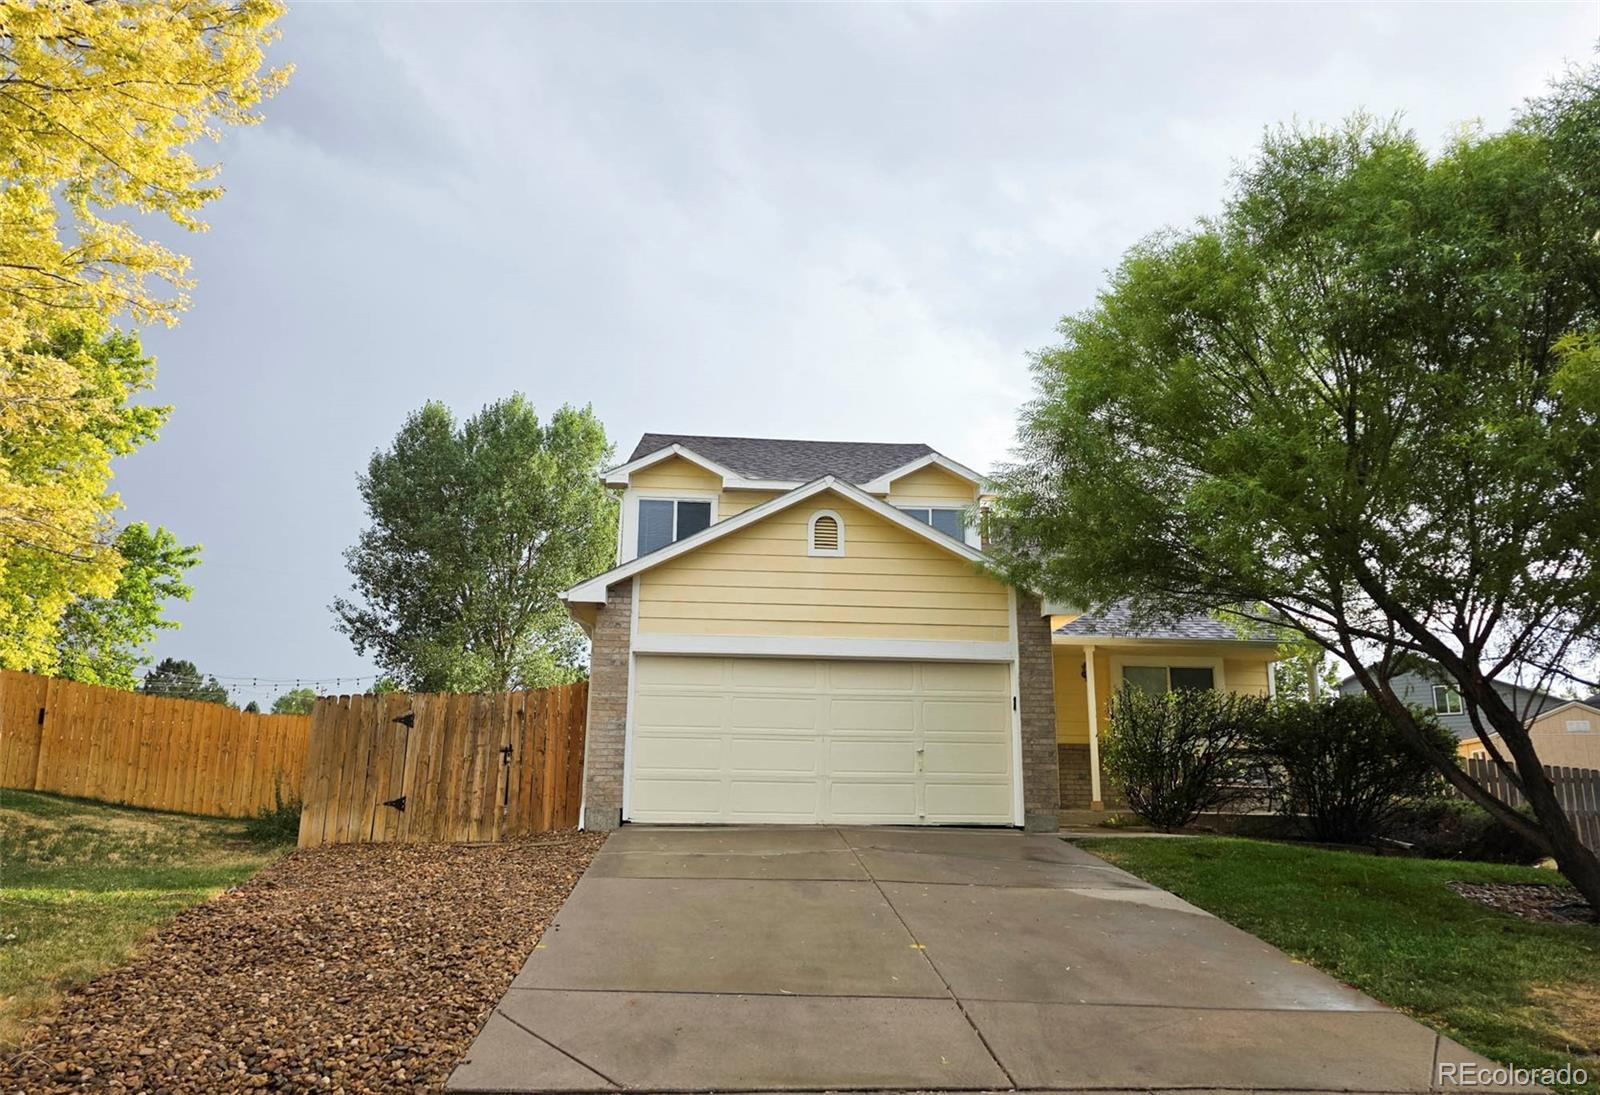
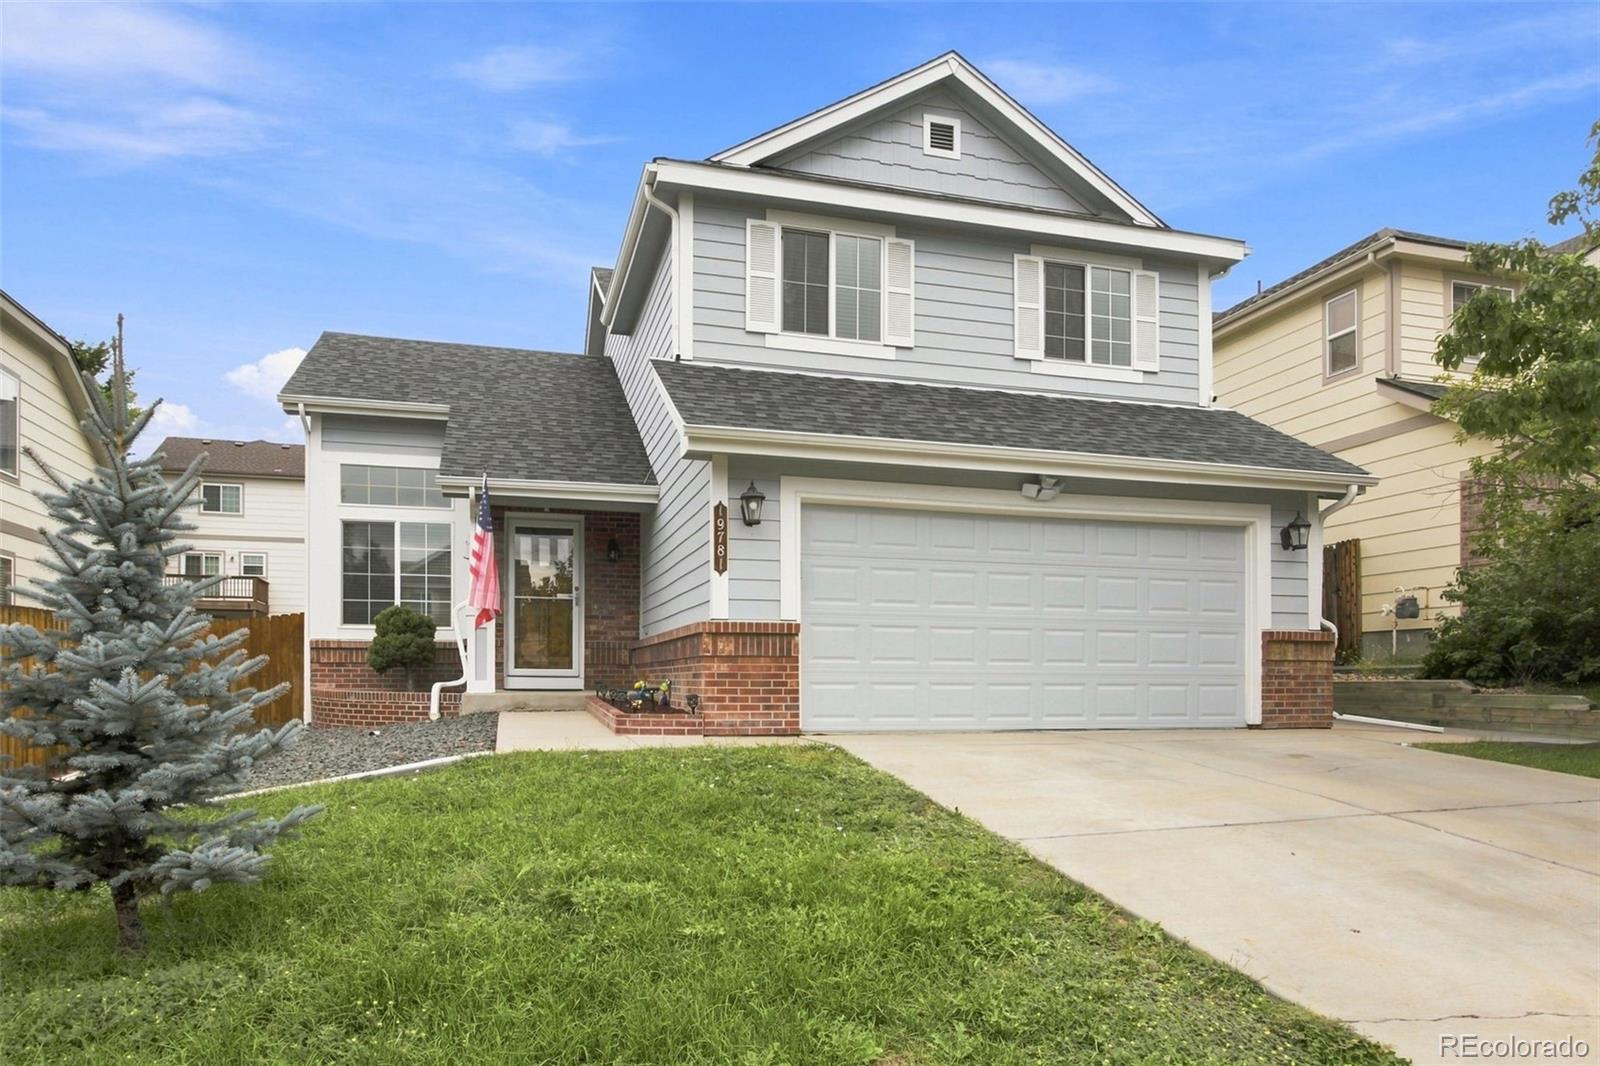
After being lovingly cared for by the same family for 27 years, this special home is ready for its next chapter. Nestled in one of Centennial's most desirable neighborhoods, it offers a rare combination of thoughtful updates, beautiful outdoor living, and an unbeatable location.
Step inside to find gleaming hardwood floors throughout the home, fresh interior paint, a brand-new roof, and an updated kitchen featuring a new range and microwave. The inviting floor plan is filled with natural light and provides comfortable spaces for both everyday living and entertaining.
The backyard is truly th..
more...
Status: active
Listing Office: re/max professionals
Broker Remarks:
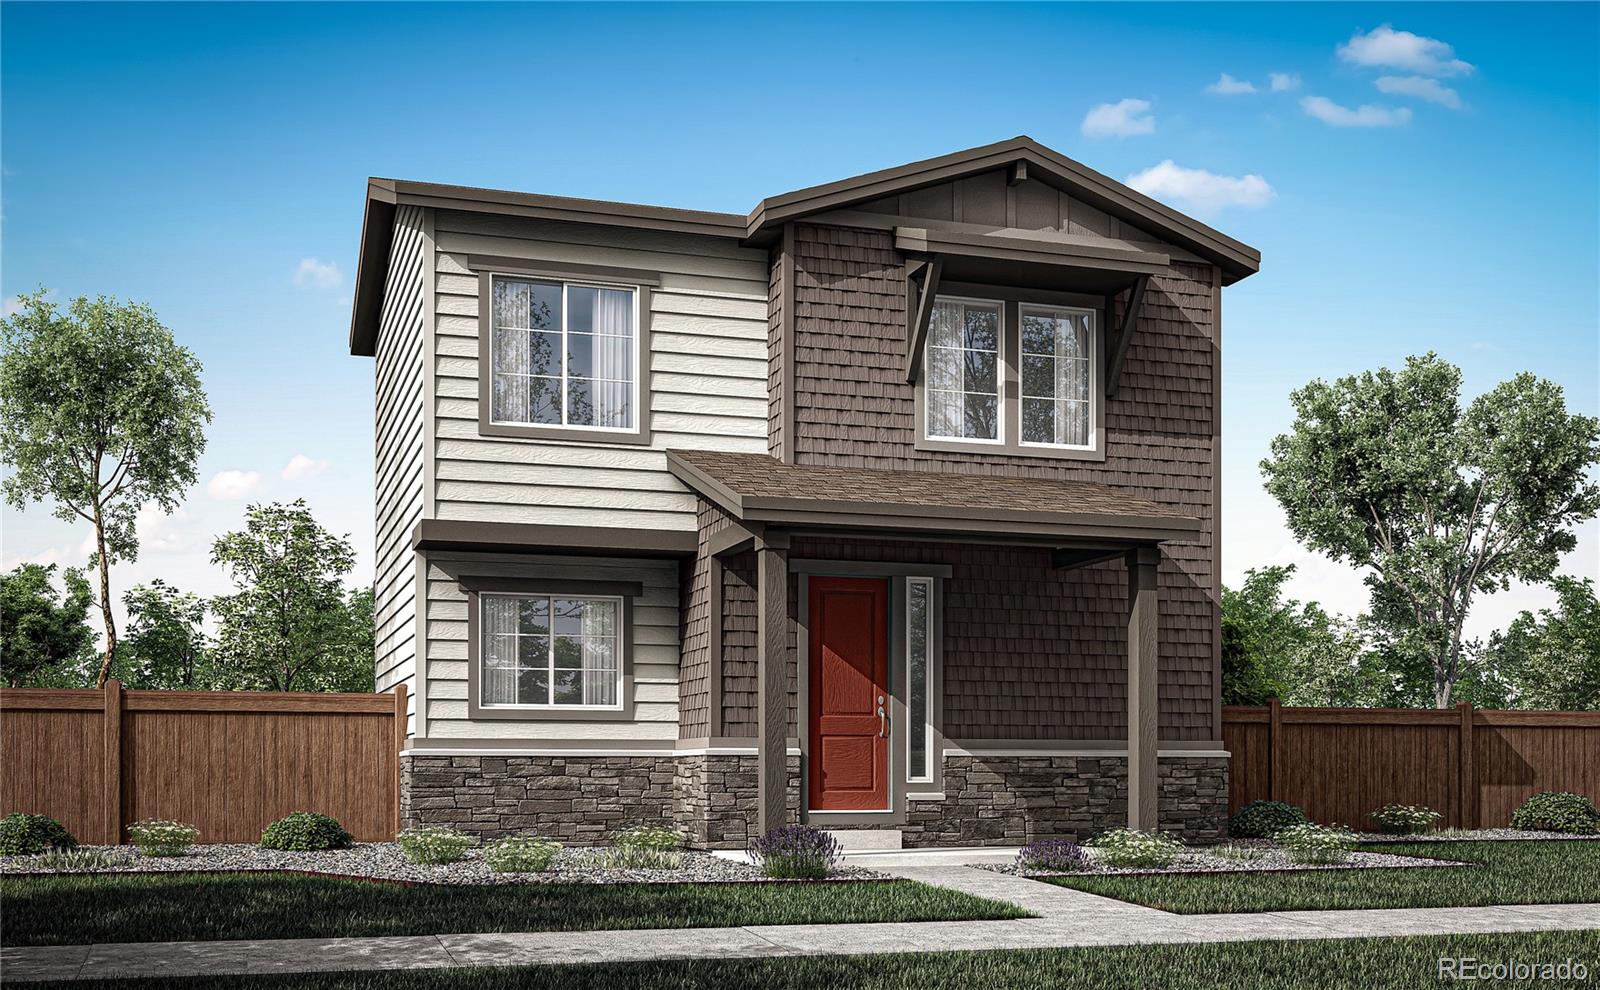
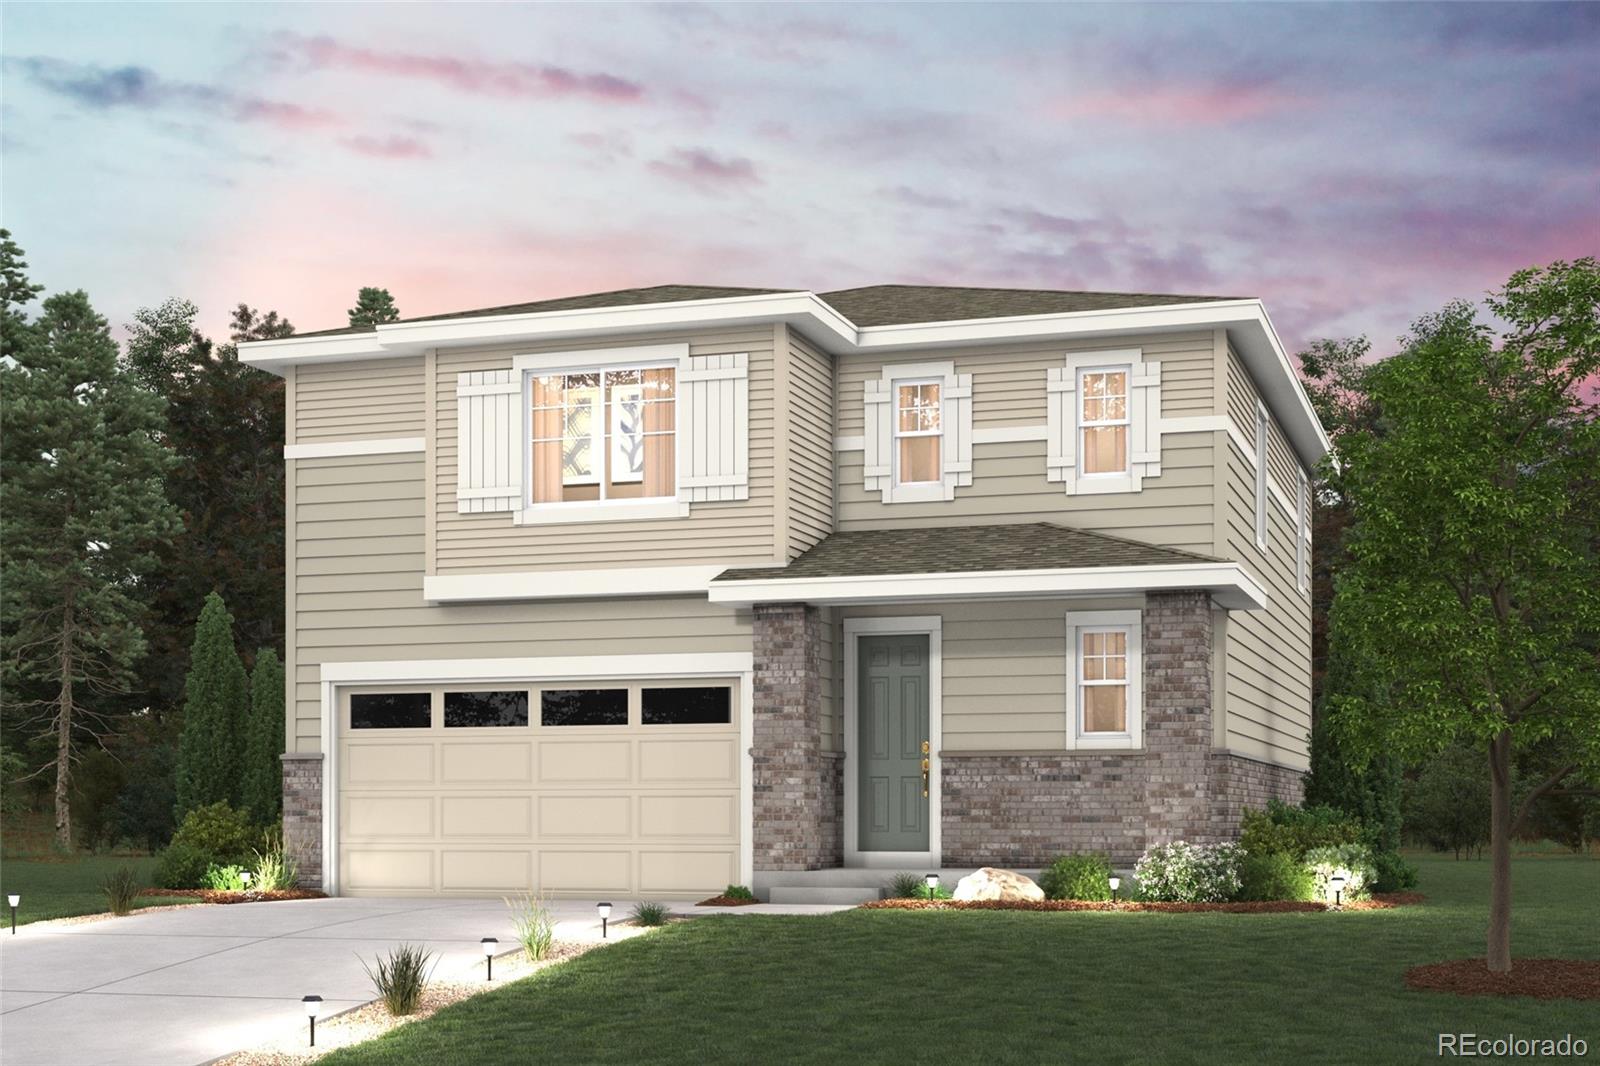
Imagine coming home to a space that feels effortlessly yours, where quiet mornings begin on the covered front porch and evenings unwind on your back patio. At 5743 N Jebel Way, this stunning Plan 2803 home invites you to settle into comfort and connection. Enjoy 3 bedrooms, 2.5 baths, and 1,795 finished square feet, with an additional 755 sq. ft. unfinished basement ready to grow with you.
Step inside to discover an inviting interior highlighted by an open-concept layout designed for both everyday living and entertaining. The kitchen serves as the heart of the home, featuring elegant brown ..
more...
Status: pending
Listing Office: celladora real estate
Broker Remarks:
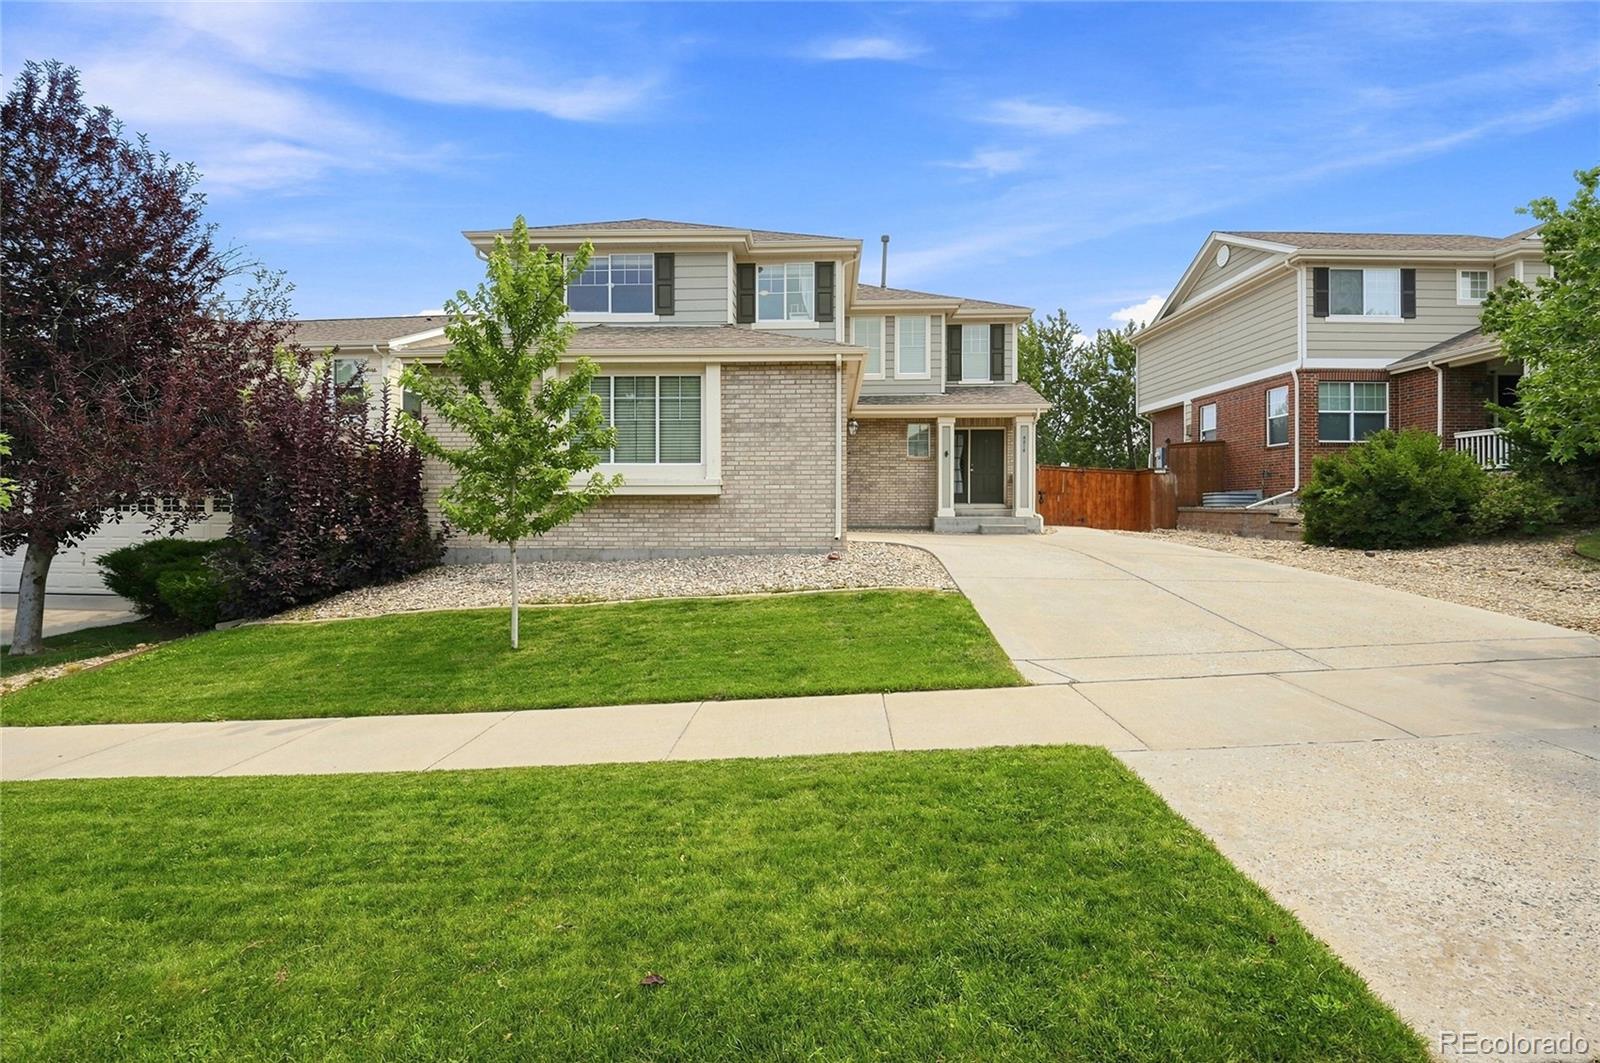
Welcome to this 4 bedroom, 3.5 bathroom home in the highly desirable Tollgate Crossing community. The open and inviting main level features soaring ceilings, abundant natural light, a spacious living room with a cozy fireplace, and an eat in kitchen. Upstairs, the spacious primary suite offers a private full bathroom and two closets. Two additional bedrooms and another full bathroom complete the upper level. The permitted finished basement provides even more living space with a large family or recreation room, an additional bedroom, and a full bathroom, making it ideal for guests, a home offi..
more...
Status: active
Listing Office: weichert realtors professionals
Broker Remarks:
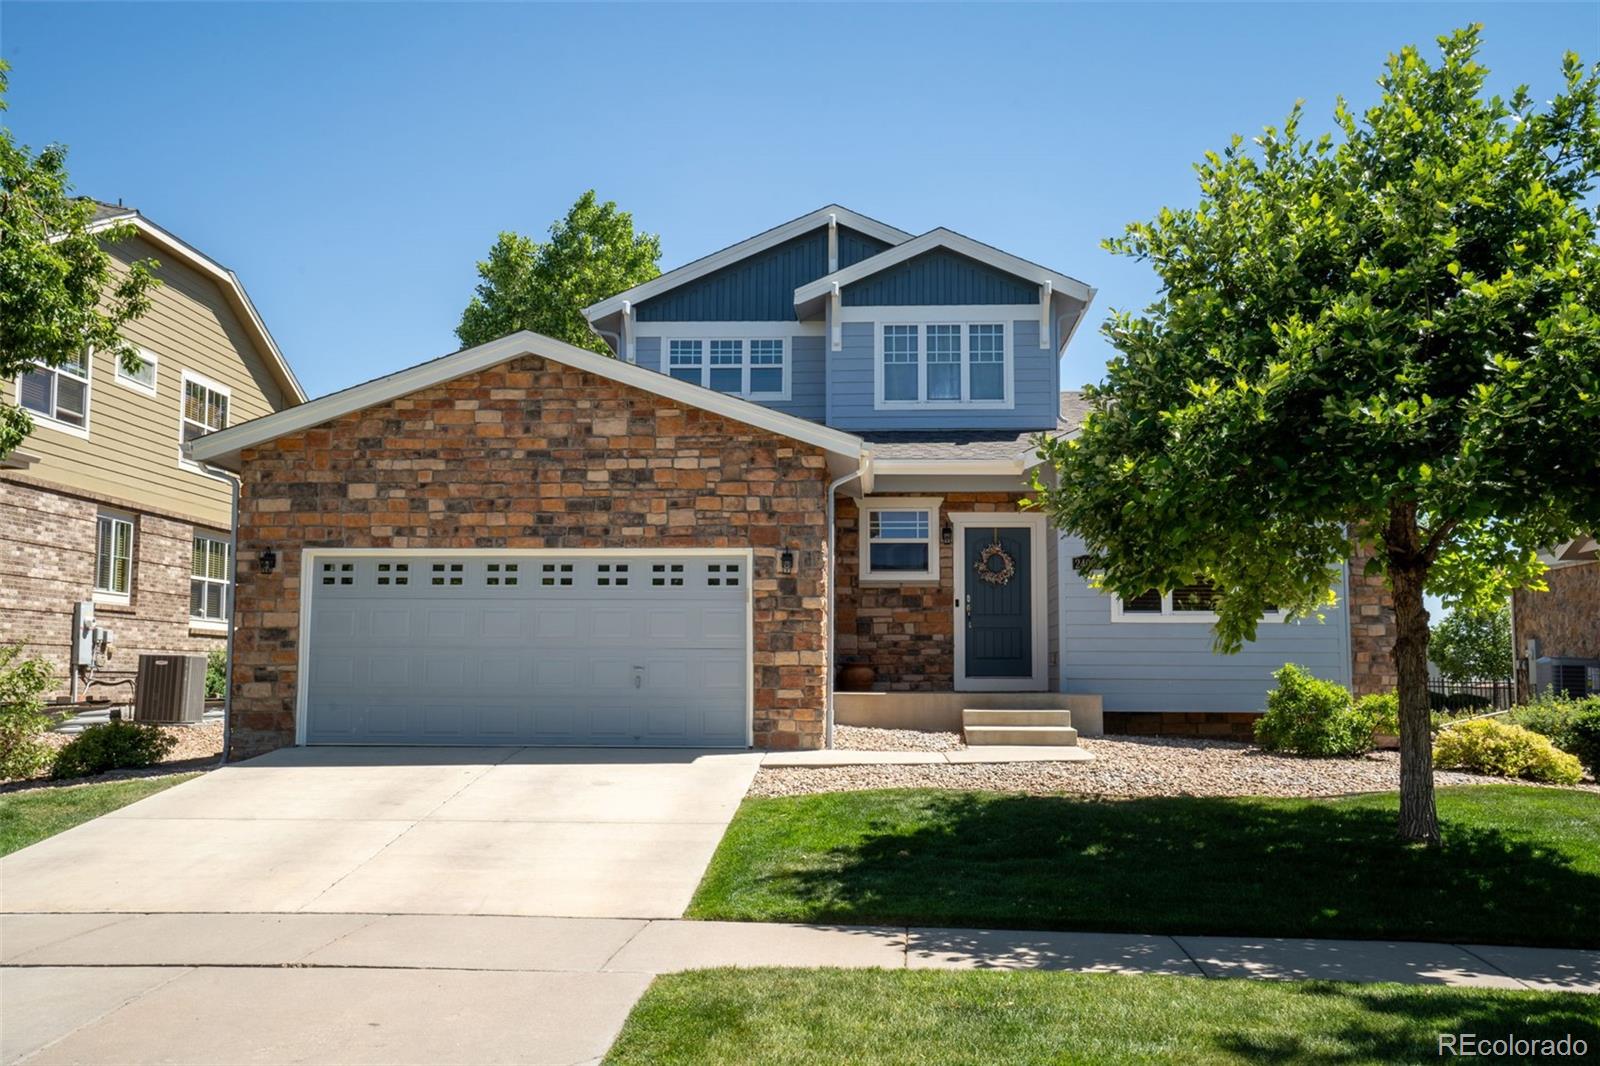
Welcome to this beautifully updated 2-story home in the highly sought-after Cross Creek community of Aurora* Offering 6 bedrooms, 3.5 bathrooms, a main-floor primary suite, a fully permitted finished basement, and an oversized 3-car tandem garage, this move-in-ready home combines thoughtful upgrades, functional living space, and an unbeatable location* Pride of ownership is evident throughout* Over the past four years, the sellers have completed numerous major improvements, a new roof (2 years old), concrete patio in backyard, air conditioning system, water heater, sump pump, interior/exterior..
more...
Broker Remarks:
Welcome to this well-maintained 4-bedroom, 4-bath home in the desirable Sterling Hills community! The bright and open main level features vaulted ceilings, tile flooring, a spacious living room and dining area, and a functional kitchen with granite countertops, ample cabinetry, pantry space, and plenty of room for everyday living and entertaining. All kitchen appliances stay. Interior features include ceiling fans, double-pane windows, and a walk-in closet. Upstairs, you’ll find three bedrooms, including a generous primary bedroom with a walk-in closet and beautifully updated 3/4 bath featurin..
more...
Status: pending
Listing Office: brokers guild homes
Broker Remarks:
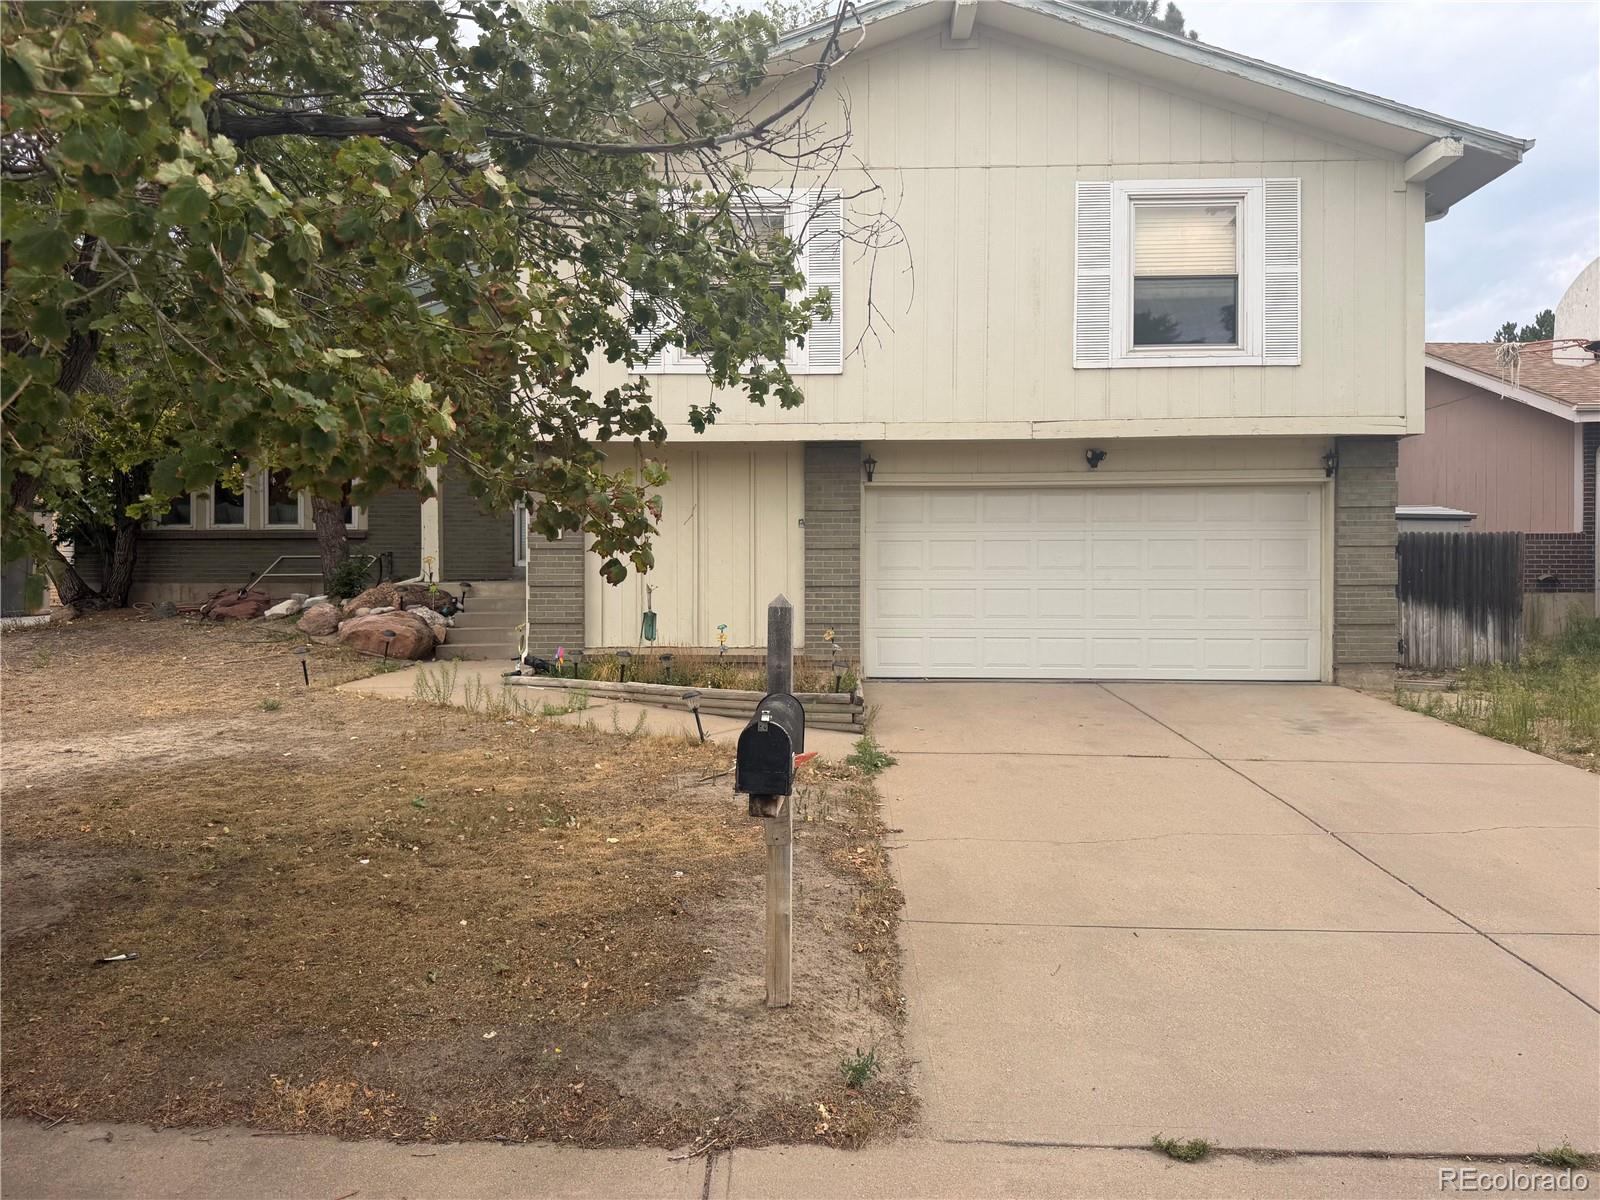
Beautiful Village East home in Cherry Creek school district. Good condition - simply move-in ready, vaulted ceilings with large open loft. Must see to appreciate! It's rare to find a beautiful layout and well cared home in this price range! Motivated seller, bring us an offer!..
more...
Status: active
Listing Office: richmond realty inc
Broker Remarks:
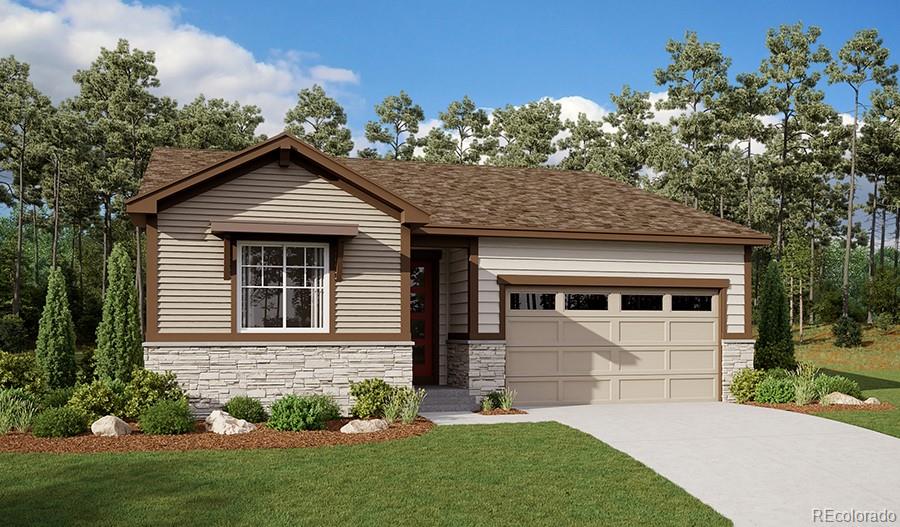
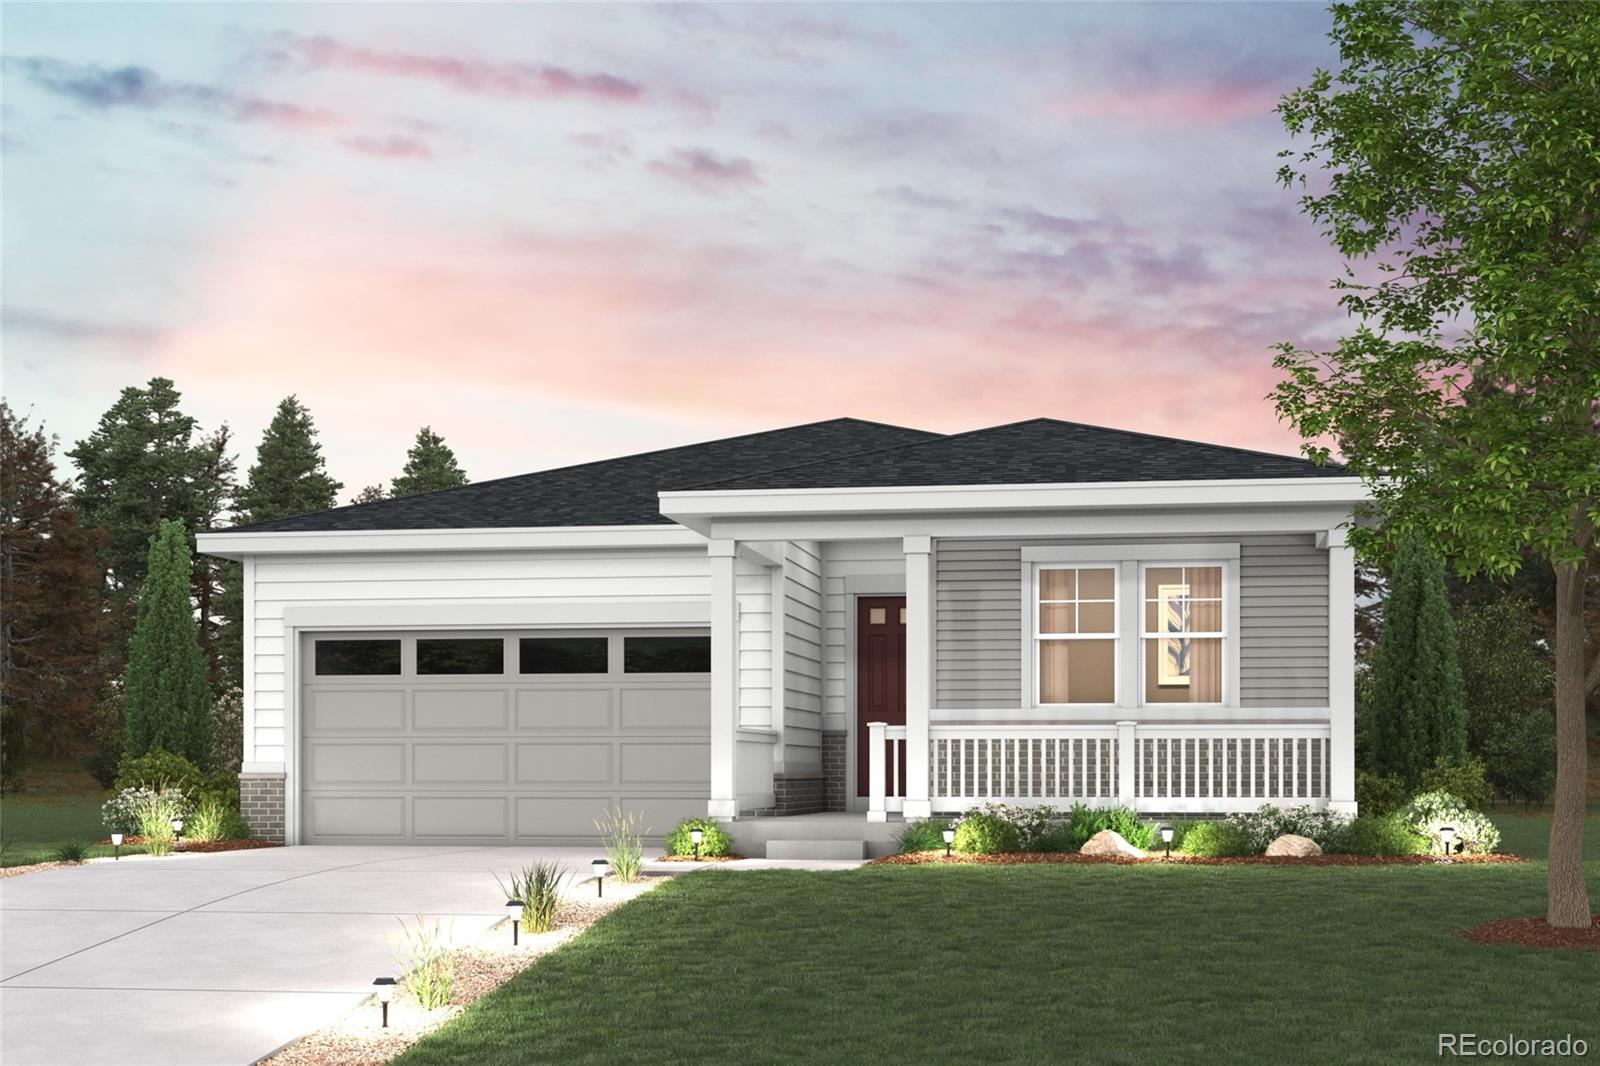
**AVAILABLE NOW/ MOVE IN READY!!**SPECIAL FINANCING AVAILABLE!!**This Alexandrite is waiting to fulfill every one of your needs with the convenience of its ranch-style layout and designer finishes throughout! A covered entry leads past a generous study and laundry. Beyond, an inviting kitchen with a quartz island, stainless steel appliances and a pantry flows into the dining room. The adjacent expansive great room welcomes you to relax. Two additional secondary bedrooms and a shared bath make perfect accommodations for family and guests. The extended primary suite showcases a private bath and ..
more...
Broker Remarks:
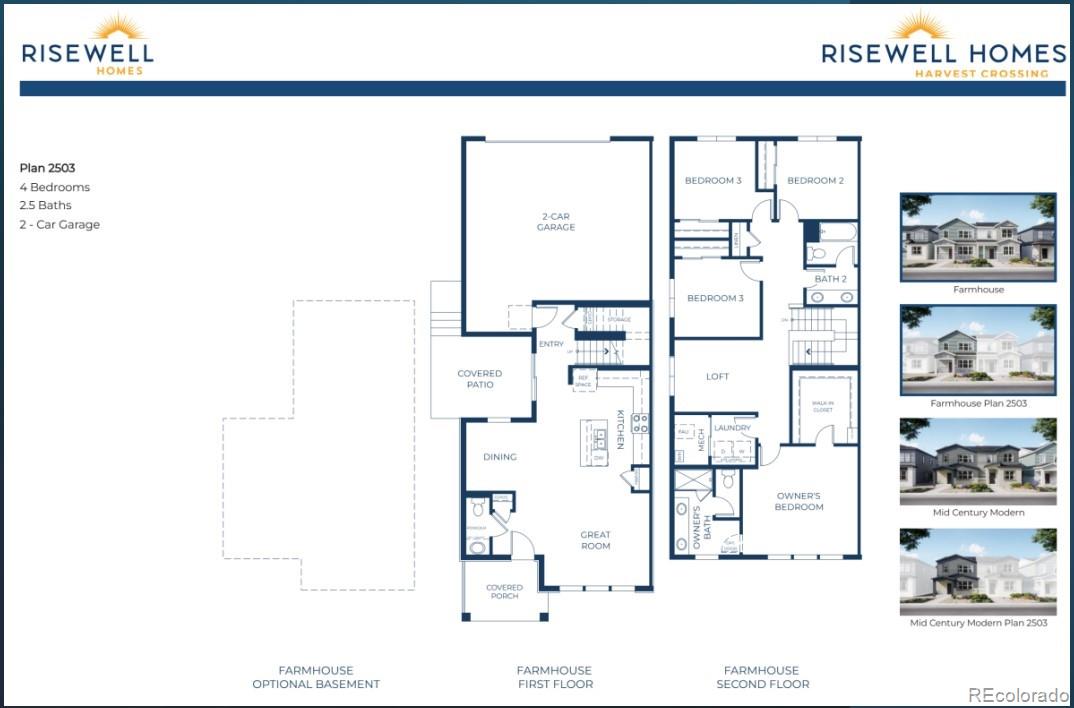
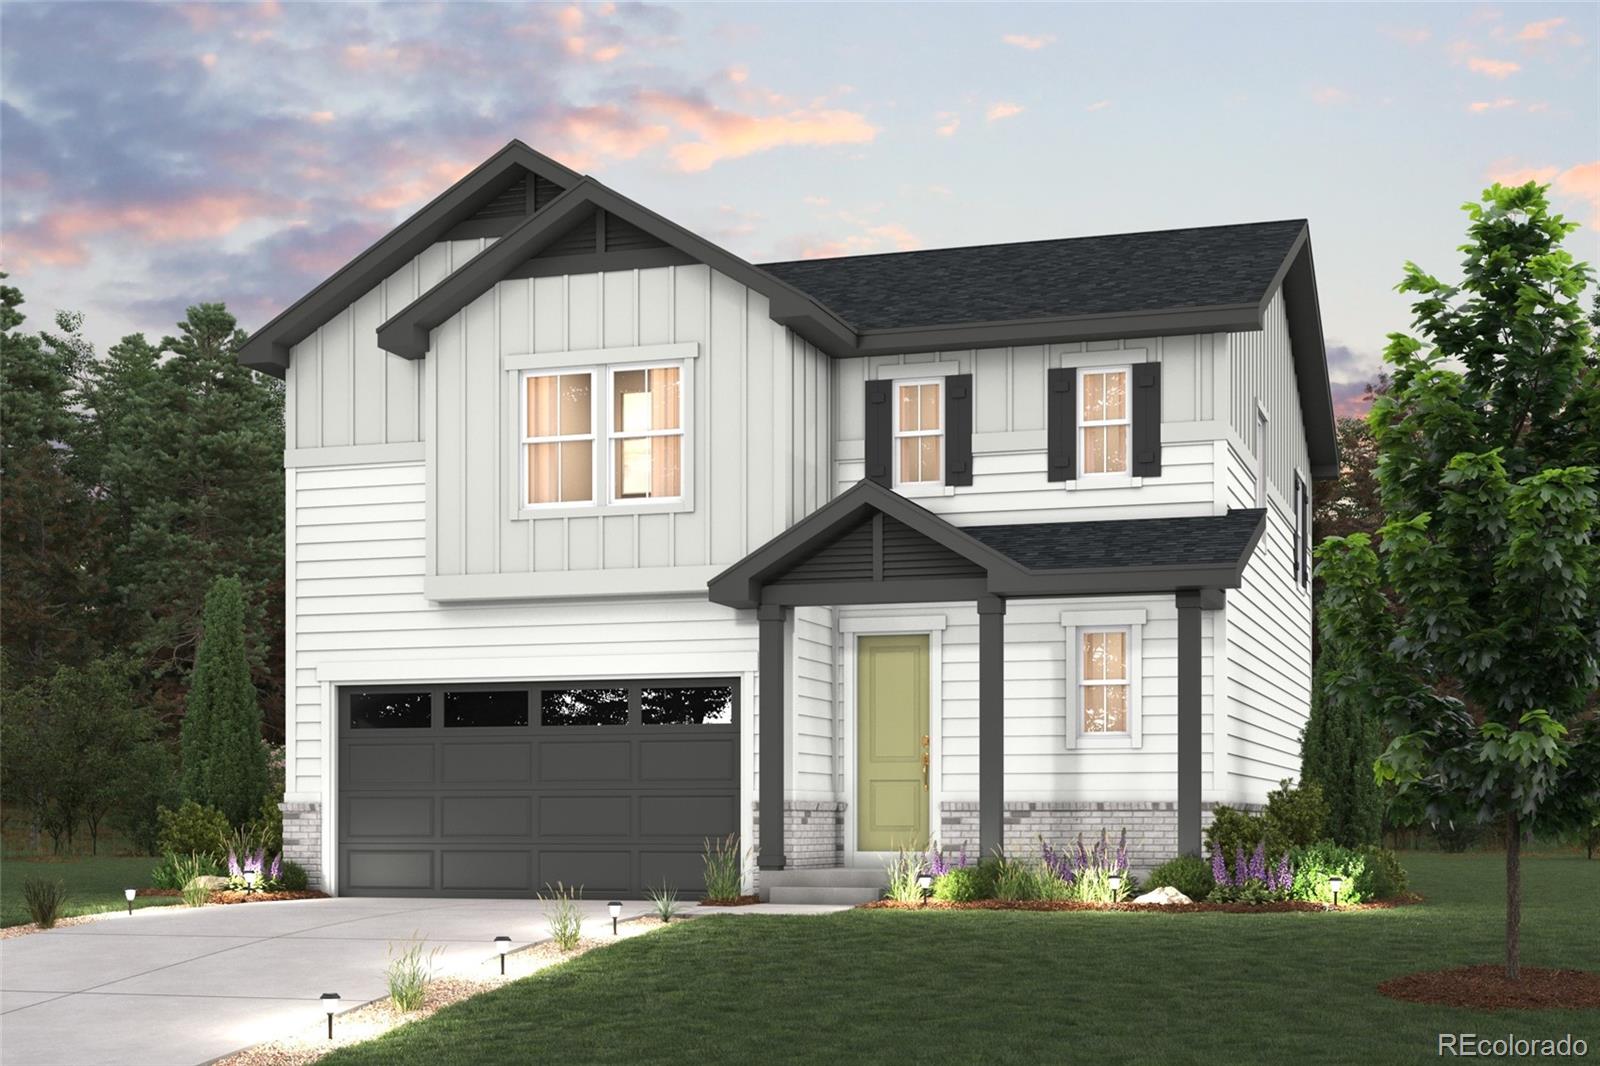
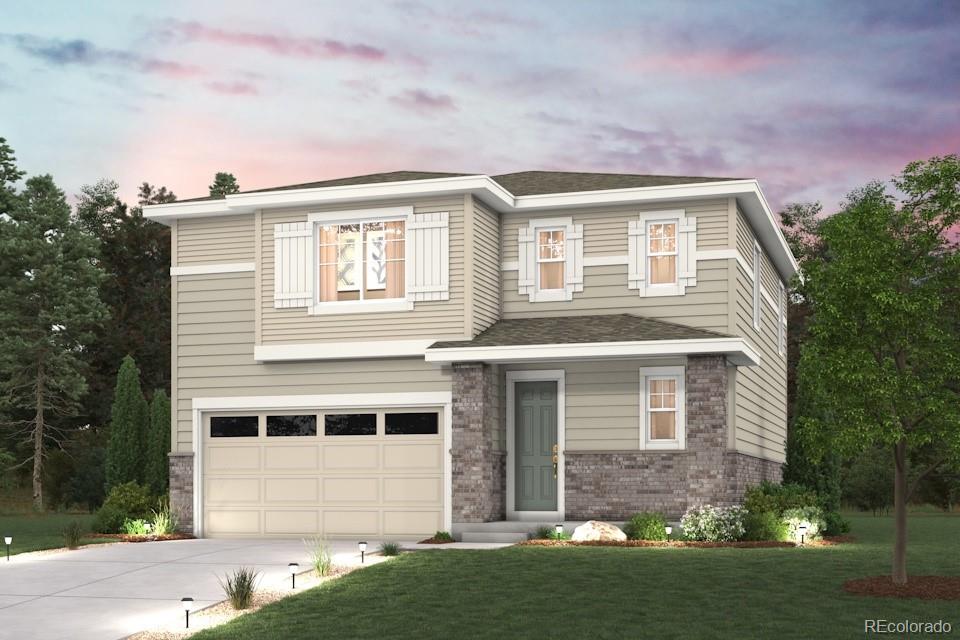
Welcome to the thoughtfully designed paired home at Harvest Crossing. This modern two-story duplex offers 4 bedrooms, 2.5 bathrooms, a versatile loft, and a 2-car garage. The main level features an inviting open-concept layout where the kitchen, dining area, and spacious great room flow seamlessly together—perfect for everyday living and entertaining. The kitchen provides generous cabinetry and counter space while maintaining a natural connection to the main living areas. Upstairs, the primary suite offers a private retreat with an en-suite bath and ample closet space. Two additional bedrooms,..
more...
Status: active
Listing Office: landmark residential brokerage
Broker Remarks:
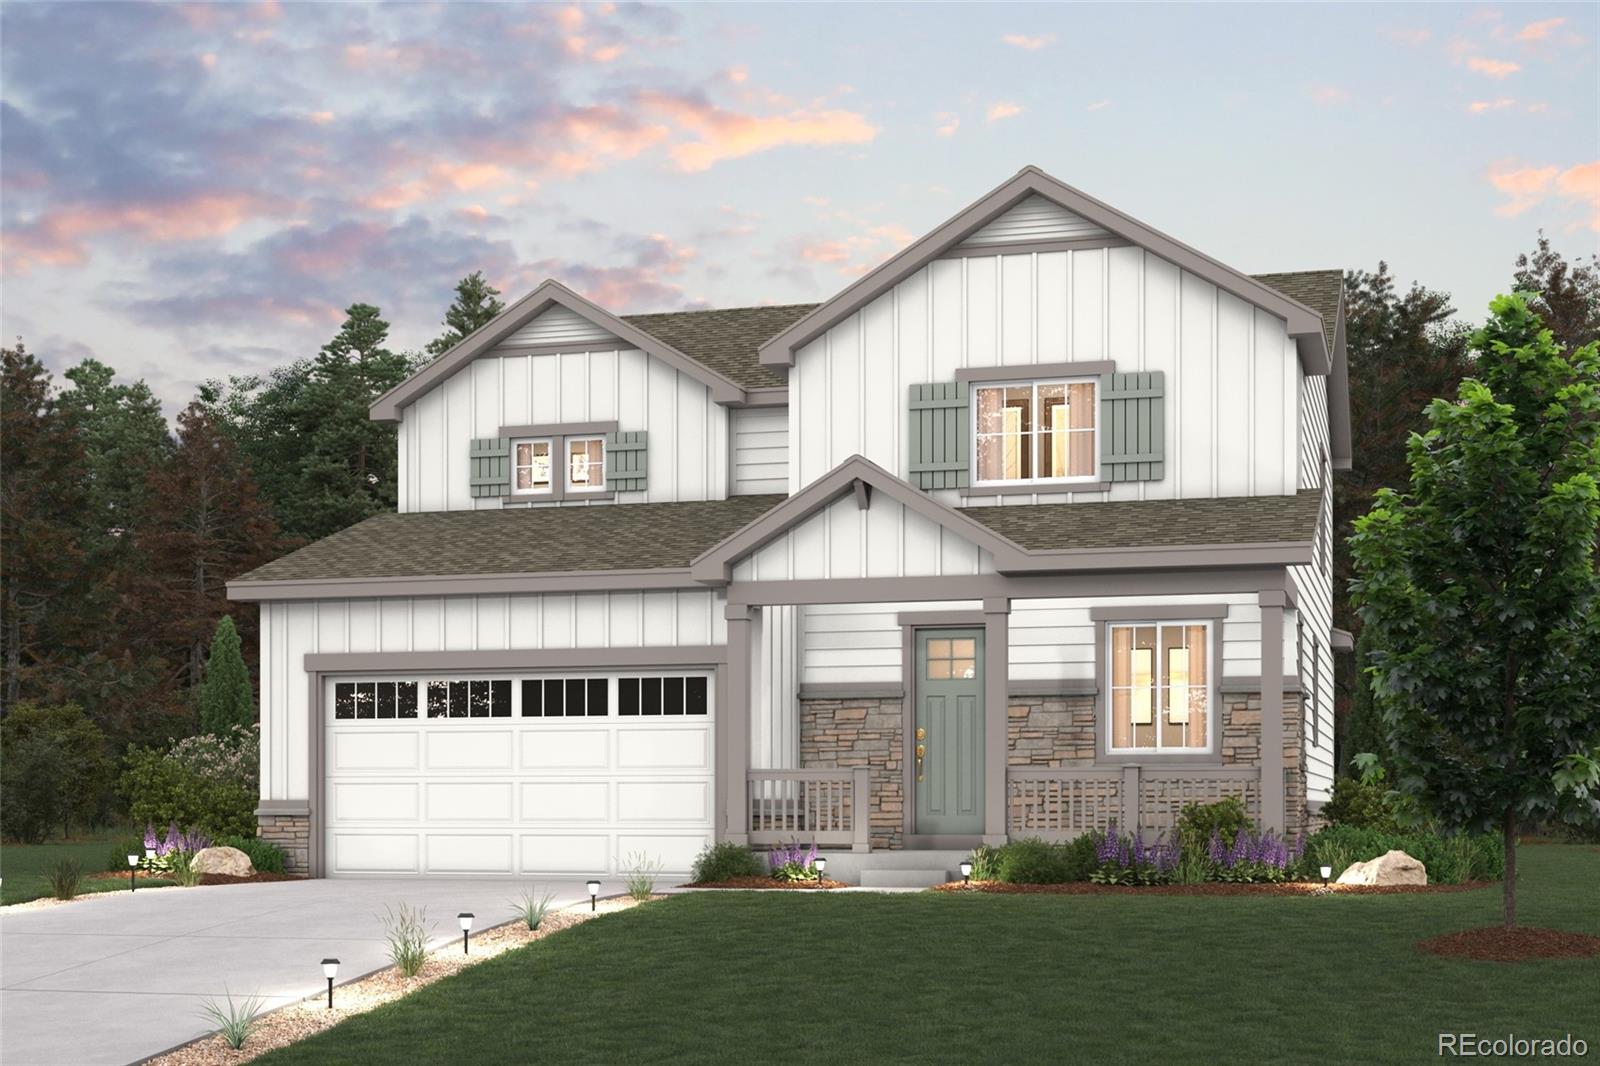
Discover your dream home at Windler! Fall in love with the Lanner! This modern plan offers an open main floor, showcasing a sunlit great room, a dining area, and a large kitchen with a walk-in pantry and a center island. A powder bath is adjacent. There are three generous bedrooms upstairs, including a primary suite with a walk-in closet and an attached bath. A versatile loft space can be used as a game room, media area, or anything you desire. Includes a 2-bay garage. This home is complete with the stylish Mezzo design package, boasting white cabinets and a coordinating backsplash for a clean..
more...
Broker Remarks:
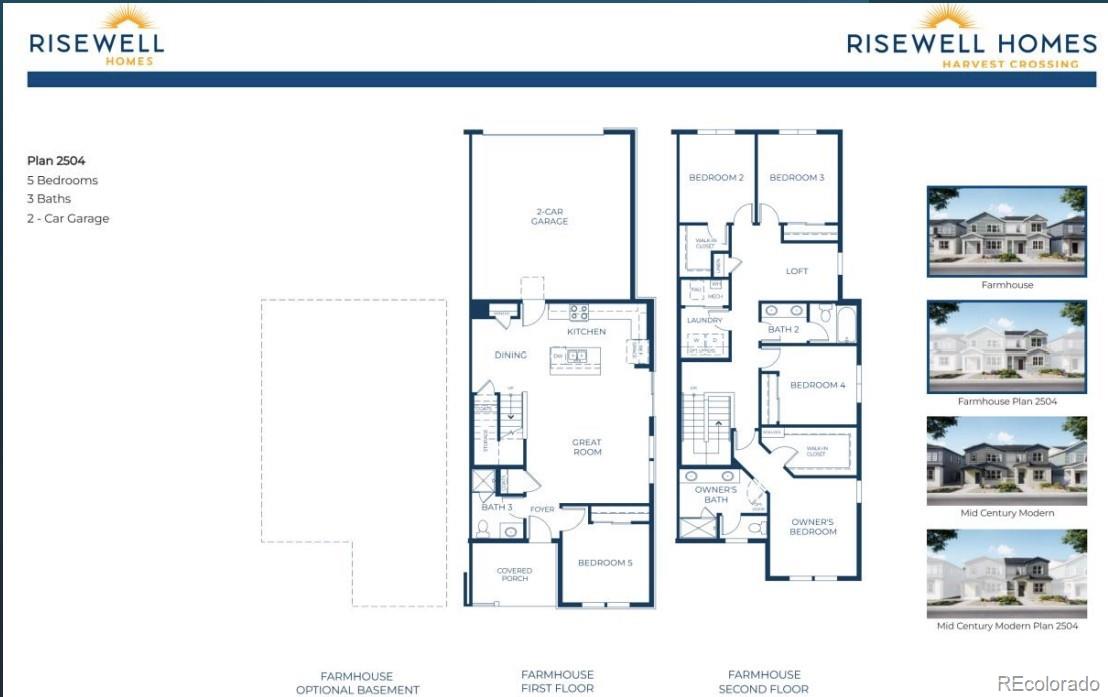
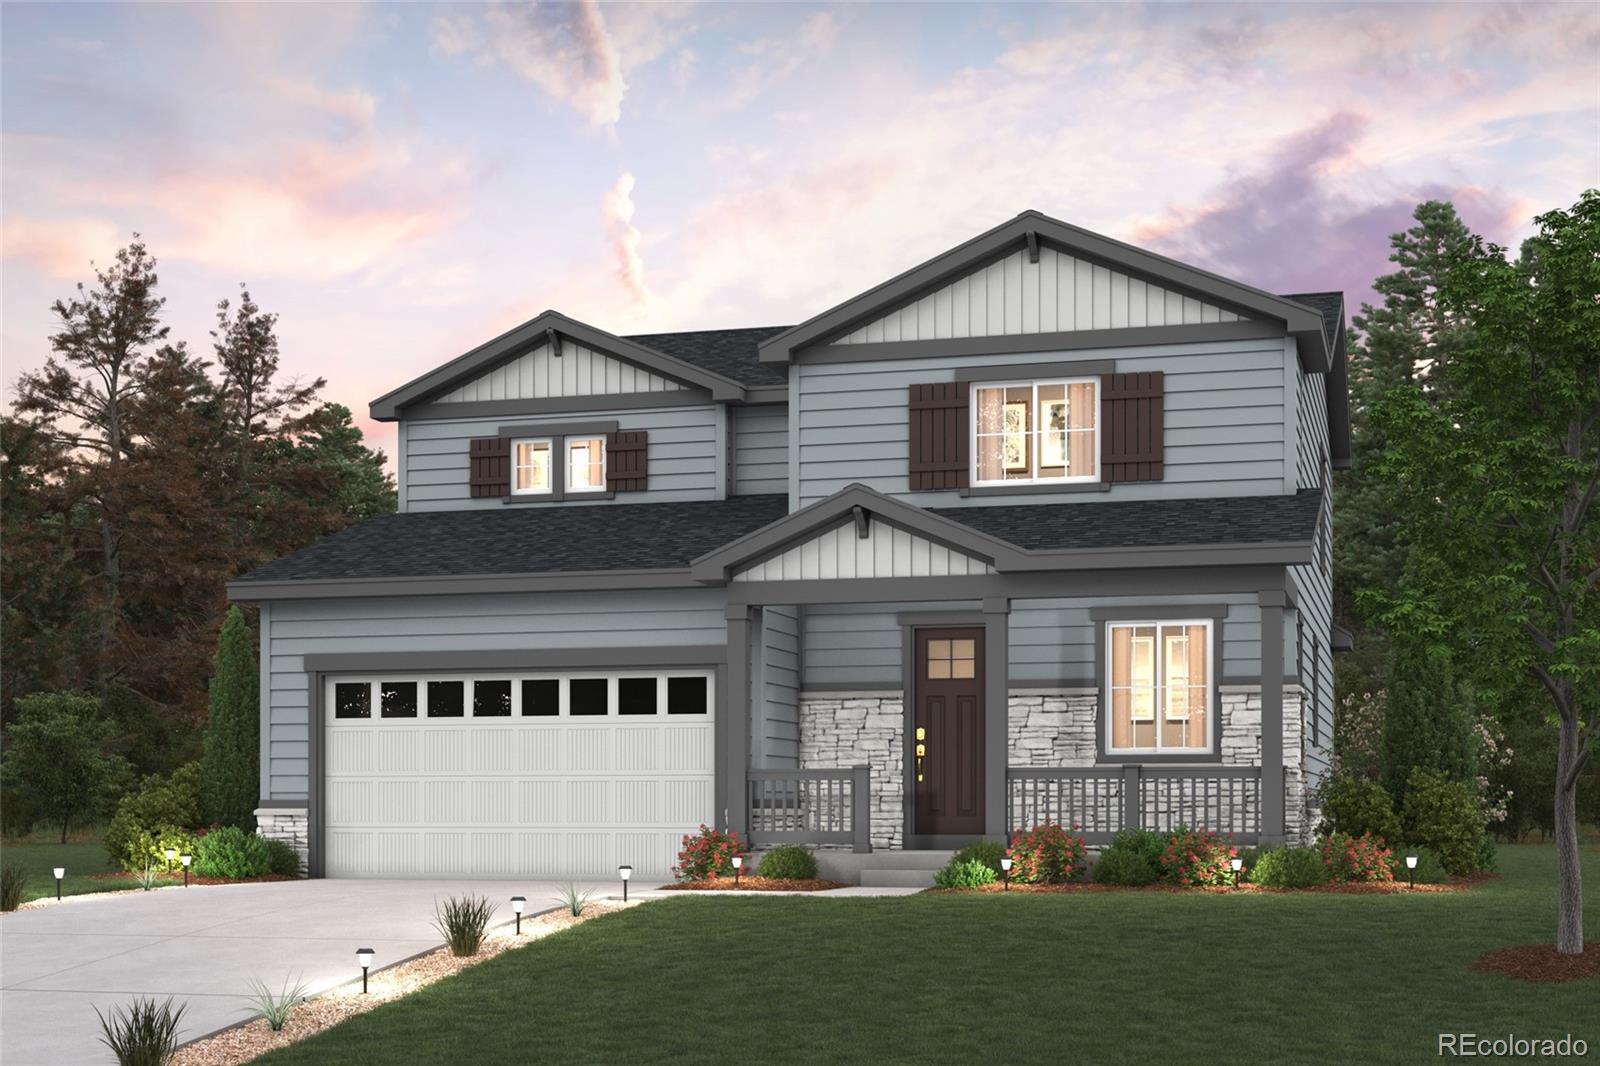
Welcome to the thoughtfully designed paired home at Harvest Crossing. This modern two-story duplex offers 5 bedrooms, 3 bathrooms, a versatile loft, and a 2-car garage. The main level features an inviting open-concept layout where the kitchen, dining area, and spacious great room flow seamlessly together—perfect for everyday living and entertaining. The kitchen provides generous cabinetry and counter space while maintaining a natural connection to the main living areas. Upstairs, the primary suite offers a private retreat with an en-suite bath and ample closet space. Two additional bedrooms, a..
more...
Status: active
Listing Office: landmark residential brokerage
Broker Remarks:
Discover your dream home at Windler! Fall in love with the Lanner! This modern plan offers an open main floor, showcasing a sunlit great room, a dining area, and a large kitchen with a walk-in pantry and a center island. A powder bath is adjacent. There are three generous bedrooms upstairs, including a primary suite with a walk-in closet and an attached bath. A versatile loft space can be used as a game room, media area, or anything you desire. Includes 2-bay garage. This home is complete with the stylish Mezzo design package, boasting white cabinets and a coordinating backsplash for a clean, ..
more...
Broker Remarks:
Discover your dream home in The Aurora Highlands! The Ontario’s backbone of the home directs your attention to the great room, the dining area, and the kitchen. Use the space for a full dining room table, and entertain guests near the kitchen island with easy access to the yard! Go past the powder room and study room and upstairs are the two spacious secondary bedrooms each with walk-in-closets. Across the floor the owner’s suite owns a great balance of natural light. Inside features a larger linen closet and the largest walk-in-closet big enough for two people’s belongings.
Additional hom..
more...
Status: active
Listing Office: landmark residential brokerage
Broker Remarks:
Discover your dream home at Windler! Fall in love with the Lanner! Fall in love with the Lanner! This modern plan offers an open main floor, showcasing a sunlit great room, a dining area, and a large kitchen with a walk-in pantry and a center island. A powder bath is adjacent. There are three generous bedrooms upstairs, including a primary suite with a walk-in closet and an attached bath. A versatile loft space can be used as a game room, media area, or anything you desire. Includes 2-bay garage. This home is complete with the stylish Mezzo design package, boasting white cabinets and a coordin..
more...
Status: active
Listing Office: landmark residential brokerage
Broker Remarks:
Discover your dream home at The Aurora Highlands! Upon entering the smartly designed Cimarron plan, you'll find two secondary bedrooms off the foyer with access to a full hall bath. Beyond the foyer, an inviting kitchen with a center island overlooks an open-concept great room and dining area with access to the backyard—perfect for entertaining. Tucked in its own corner of the home, a secluded owner's suite features an attached bath and spacious walk-in closet. Completing the home, a laundry room is conveniently located in the center of the floor plan.
Additional home highlights include ma..
more...
Status: active
Listing Office: landmark residential brokerage
Broker Remarks:
Discover your dream home at The Aurora Highlands! The Ontario’s backbone of the home directs your attention to the great room, the dining area, and the kitchen. Use the space for a full dining room table, and entertain guests near the kitchen island with easy access to the yard! Go past the powder room and study room and upstairs are the two spacious secondary bedrooms each with walk-in-closets. Across the floor the owner’s suite owns a great balance of natural light. Inside features a larger linen closet and the largest walk-in-closet big enough for two people’s belongings.
Additional hom..
more...
The content relating to real estate for sale in this web site comes
in part from the Internet Data eXchange ("IDX") program of
METROLIST, INC., DBA RECOLORADO® Real estate listings held by brokers other
than The Brian Petrelli Team are marked with the IDX Logo.
This information is being provided for the consumers' personal, non-commercial use and may not be used for any other purpose. All information subject to change and should be independently verified.




 Sold Home Stats

 21%
21% 12.8%
12.8% 19.5%
19.5%