Sources: FBI, Uniform Crime Reports, prepared by the National Archive of Criminal Justice Data
The Brian Petrelli Team is your , Aurora home specialist.
Our team of local Aurora experts have over 200 years of combined expertise in the Colorado Real Estate market. Give us a call today to put
our knowledge and experience to work for you as you buy or sell your next home.
Don't see what you're looking for here? Contact our team for a free, custom search.
Status: active
Listing Office: oakwood homes real estate llc
Broker Remarks:
Ask about our 4.49% FHA fixed rate & $10k flex cash when using our preferred lender, terms and conditions apply. See sales counselor for details.
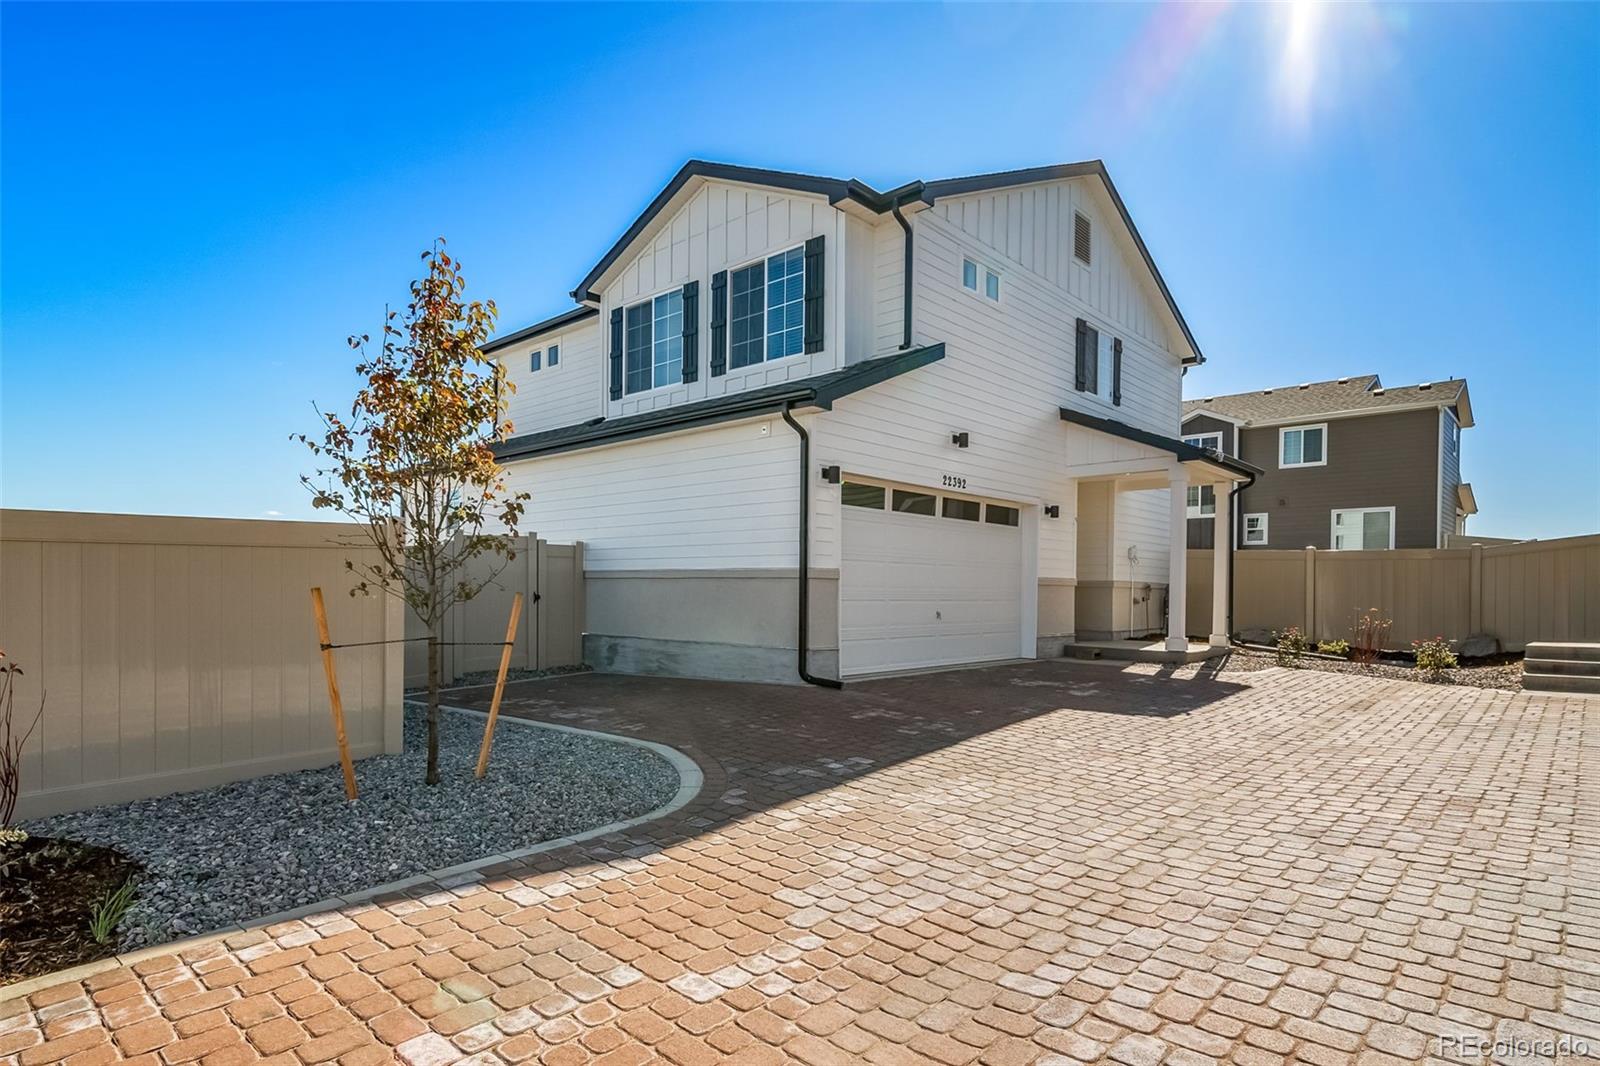
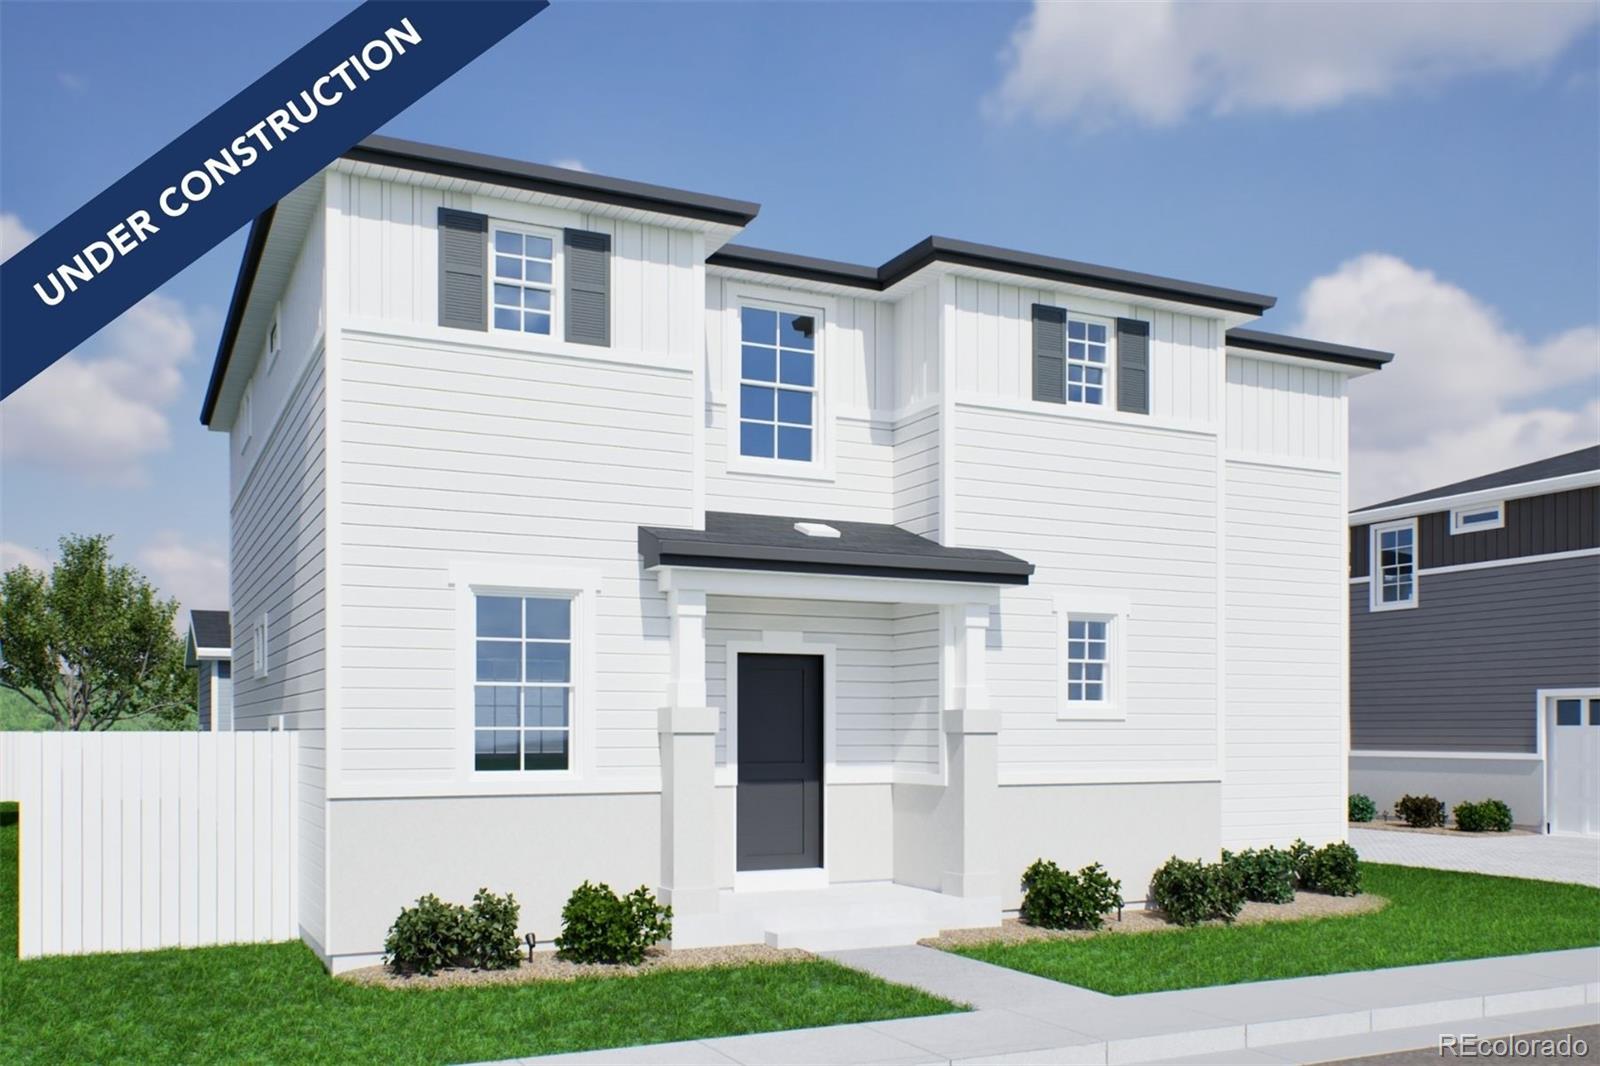
The Helena floorplan combines contemporary design with handcrafted detail, offering a home designed for versatility, affordability, and efficiency. This single-family, 2-story layout spans 1,963 sq. ft. and offers 3 beds, 2.5 baths, and an oversized 2-car garage.
Energy efficiency is at the forefront with 2x6 walls and low-E double pane windows for superior insulation, an advanced Rheia HVAC, a 96% high-efficiency furnace, and Samsung energy-effic..
more...
Status: active
Listing Office: coldwell banker realty 18
Broker Remarks:
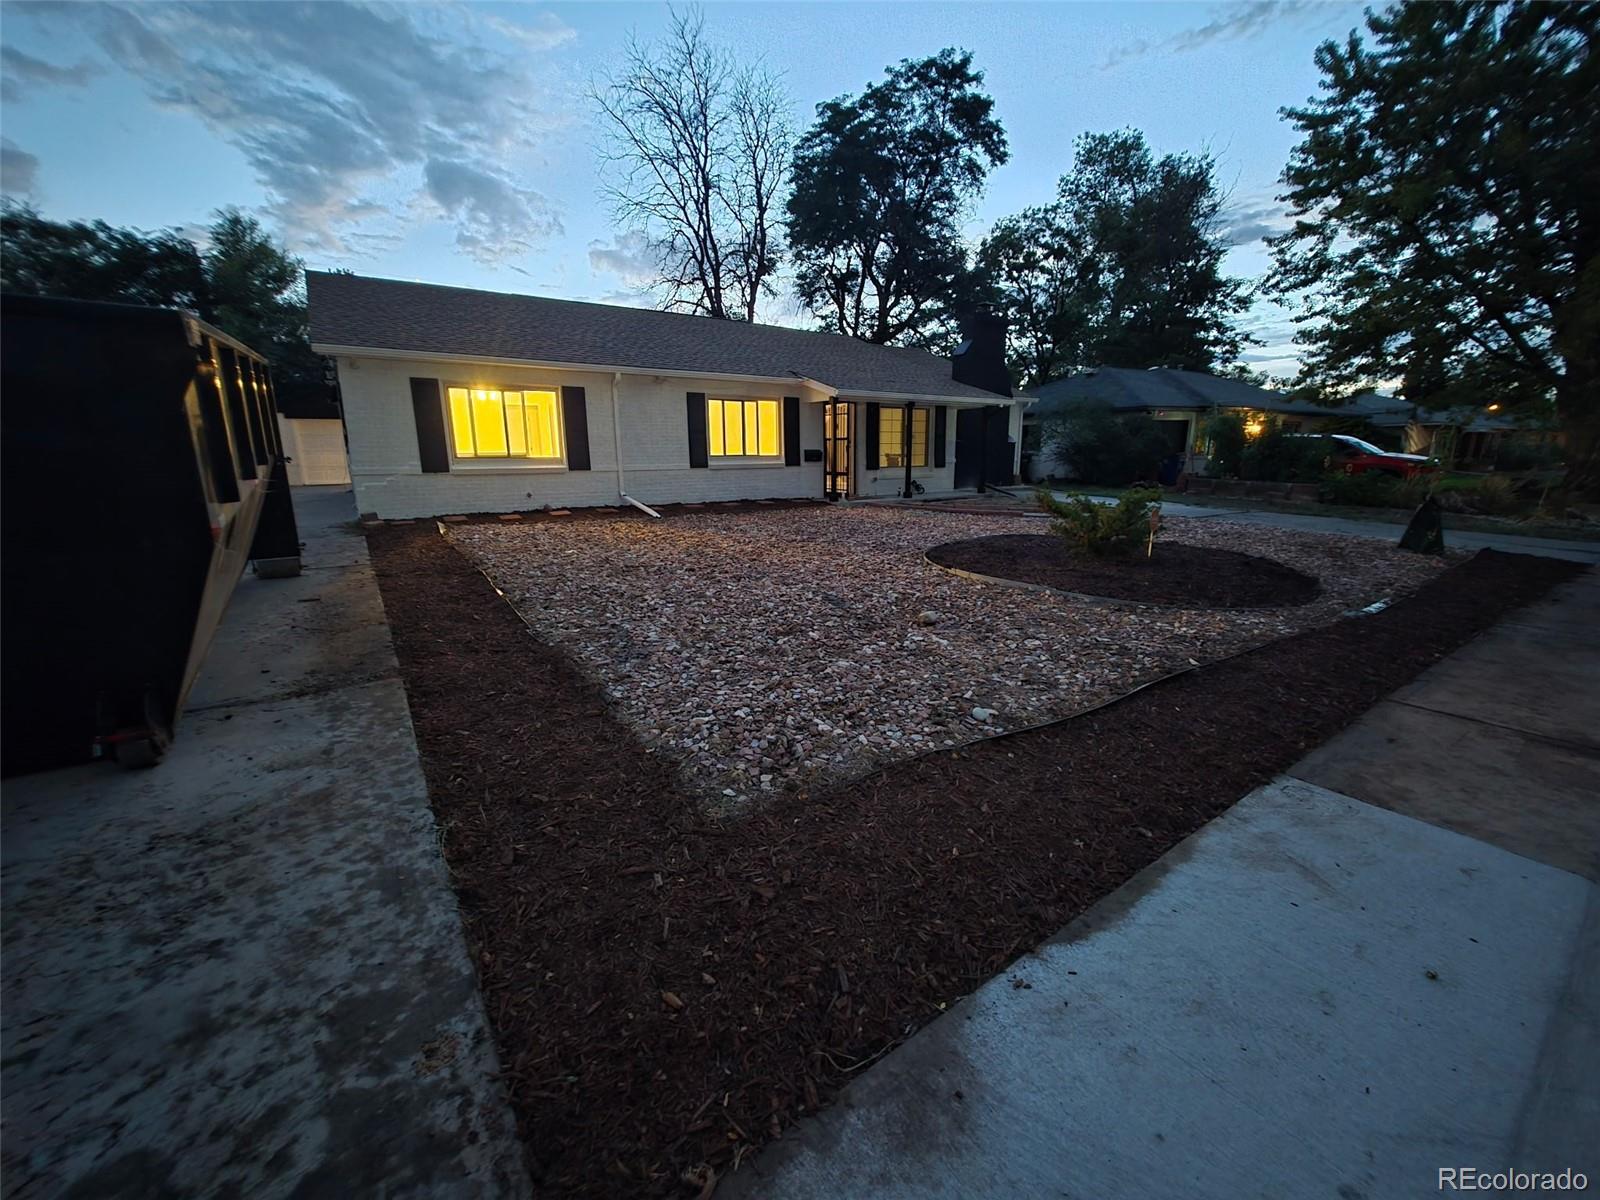
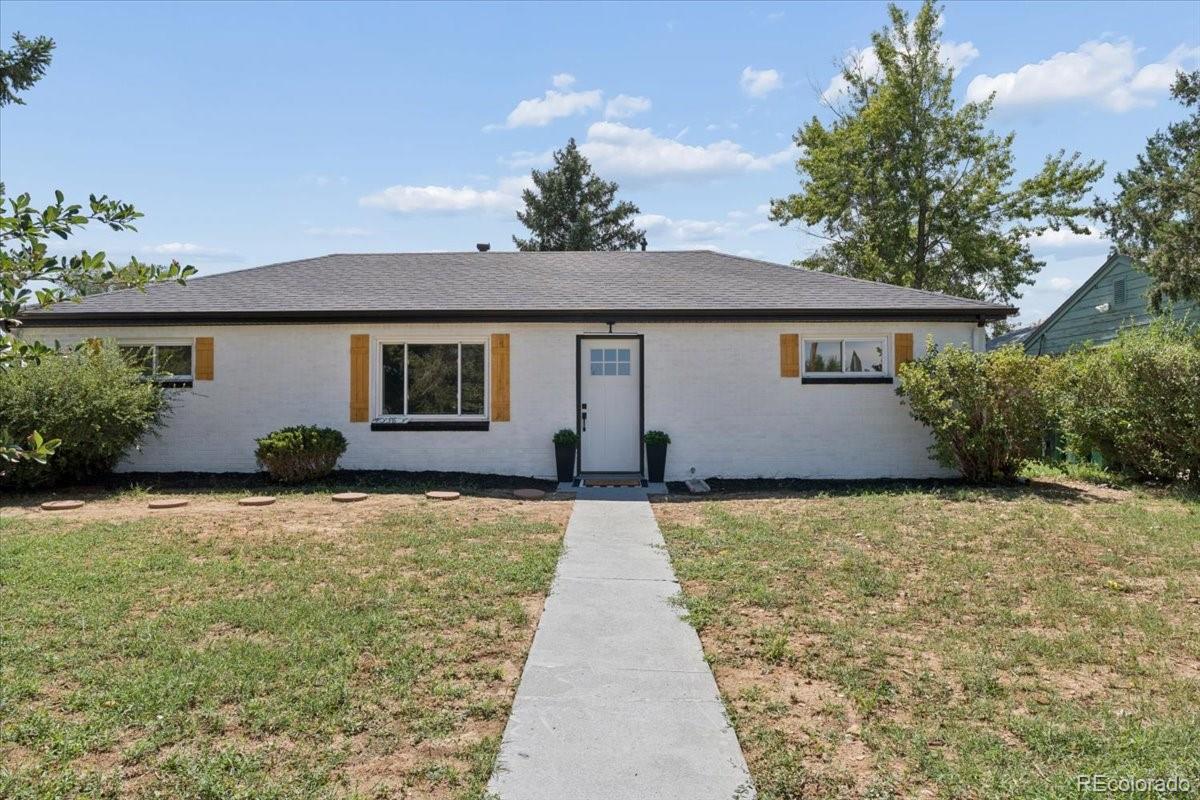
Welcome to 919 Troy Street, a thoughtfully updated 1,621 sq ft single family home offering comfortable living, modern style, and plenty of flexibility in Aurora. The interior has been refreshed with new paint, flooring, appliances, and finishes, giving the home a bright, polished, and move in ready feel. Featuring three bedrooms, two bathrooms, multiple living areas, and a spacious kitchen, this home provides ample room for relaxing, entertaining, and everyday living. Situated on a generous 7,971 sq ft lot, the property offers a spacious backyard and abundant parking. The oversized two car gar..
more...
Status: active
Listing Office: coldwell banker realty 18
Broker Remarks:
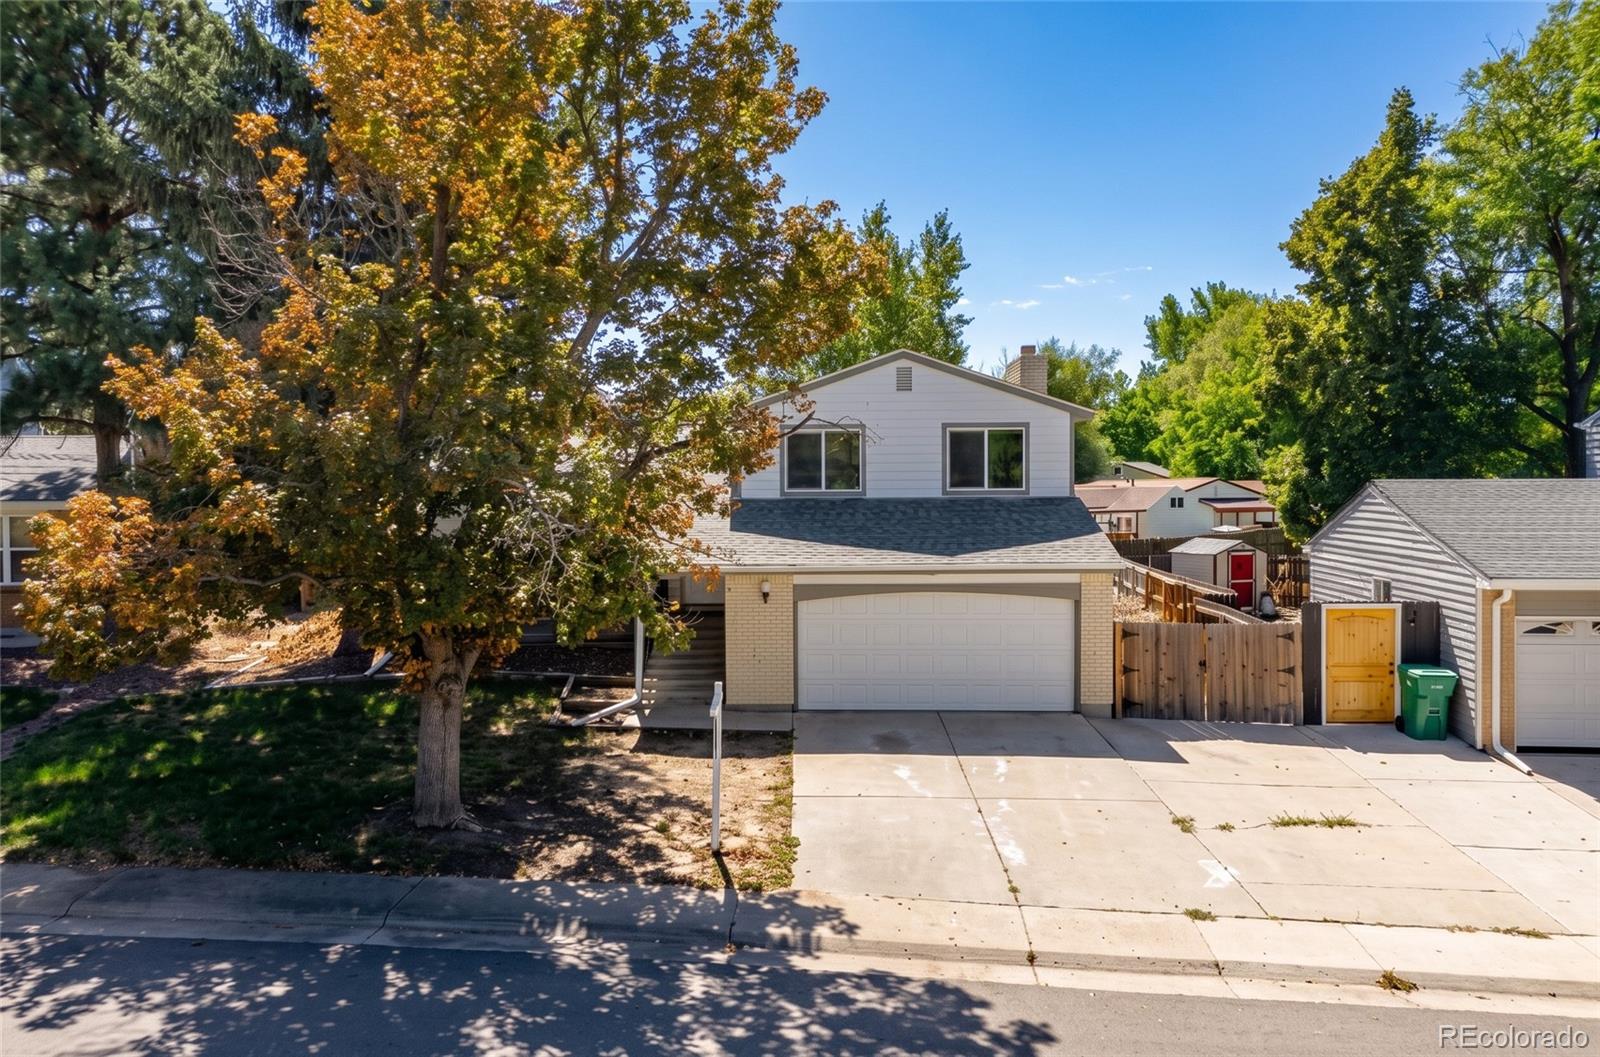
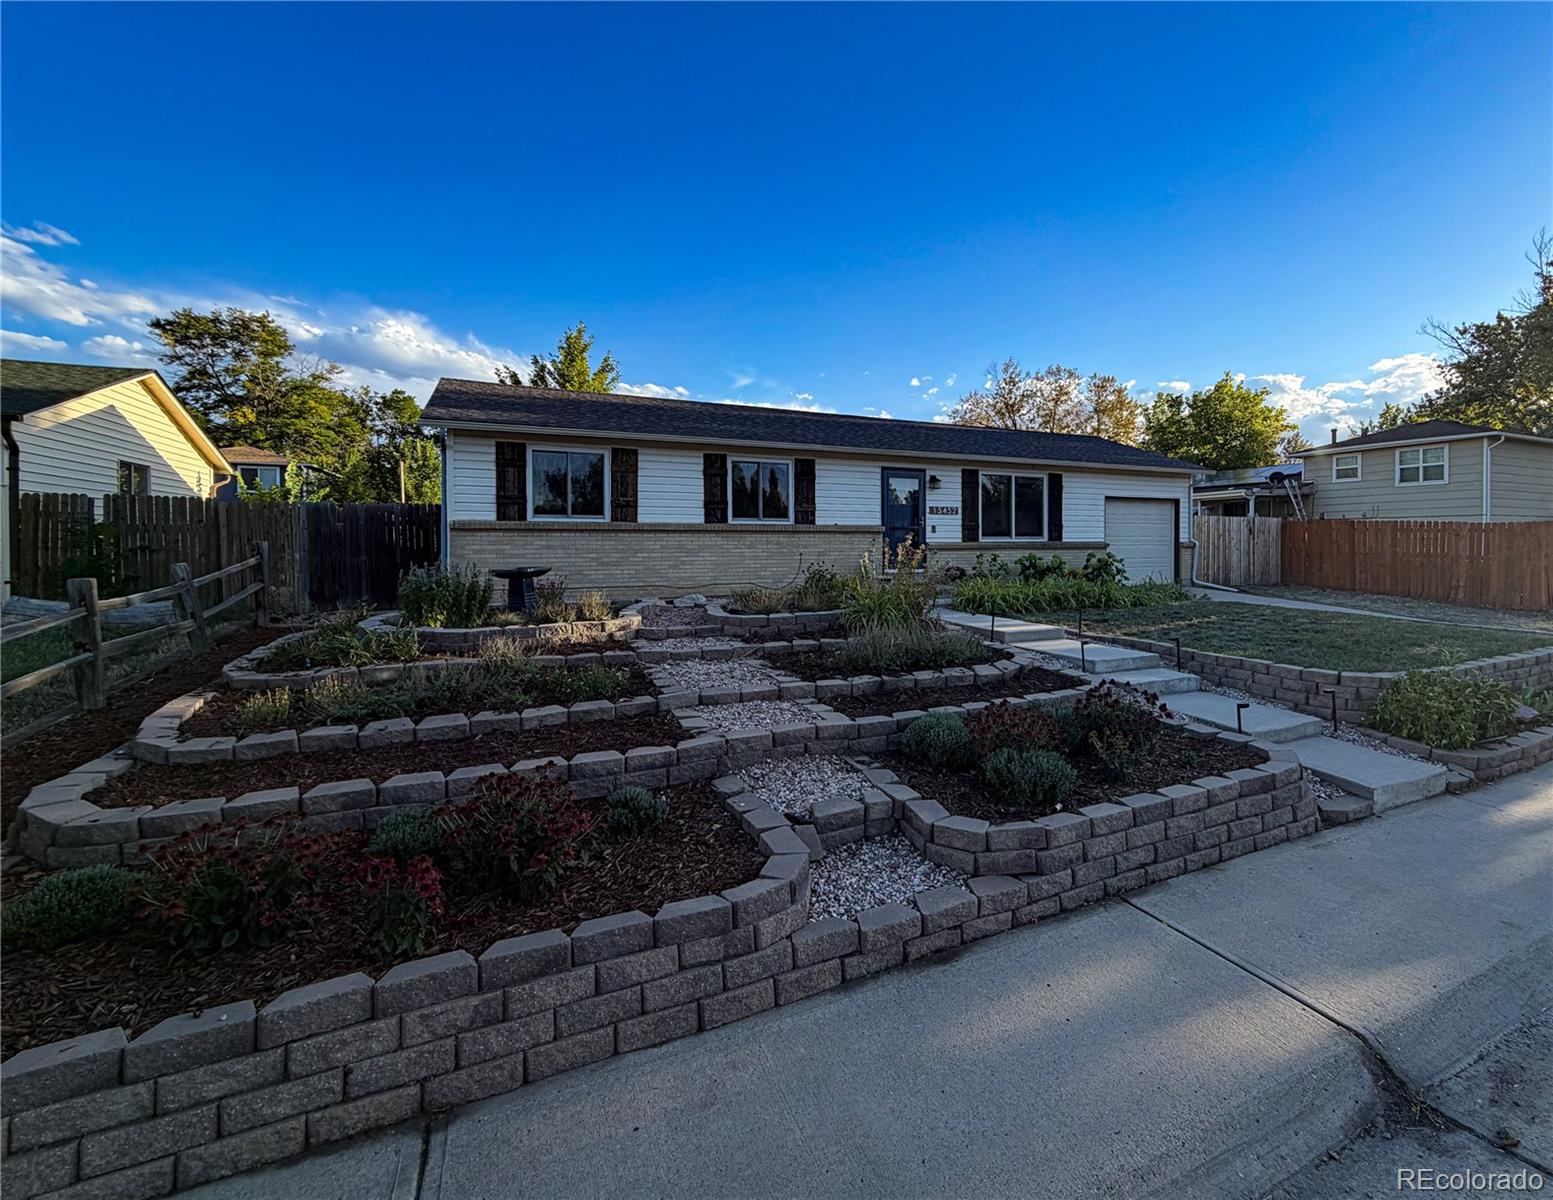
Welcome to this beautifully updated tri-level home nestled in Aurora’s highly desirable Pheasant Run community and located within the award-winning Cherry Creek School District. From the moment you step inside, you’ll be greeted by a bright, sun-filled open-concept living space that seamlessly connects to the spacious kitchen, featuring abundant cabinetry, generous counter space, and a charming designated dining area—perfect for morning coffee, casual meals, or gathering with loved ones. Just a few steps down, the expansive lower-level family room offers a warm and inviting retreat, highlighte..
more...
Status: active
Listing Office: coldwell banker realty 18
Broker Remarks:
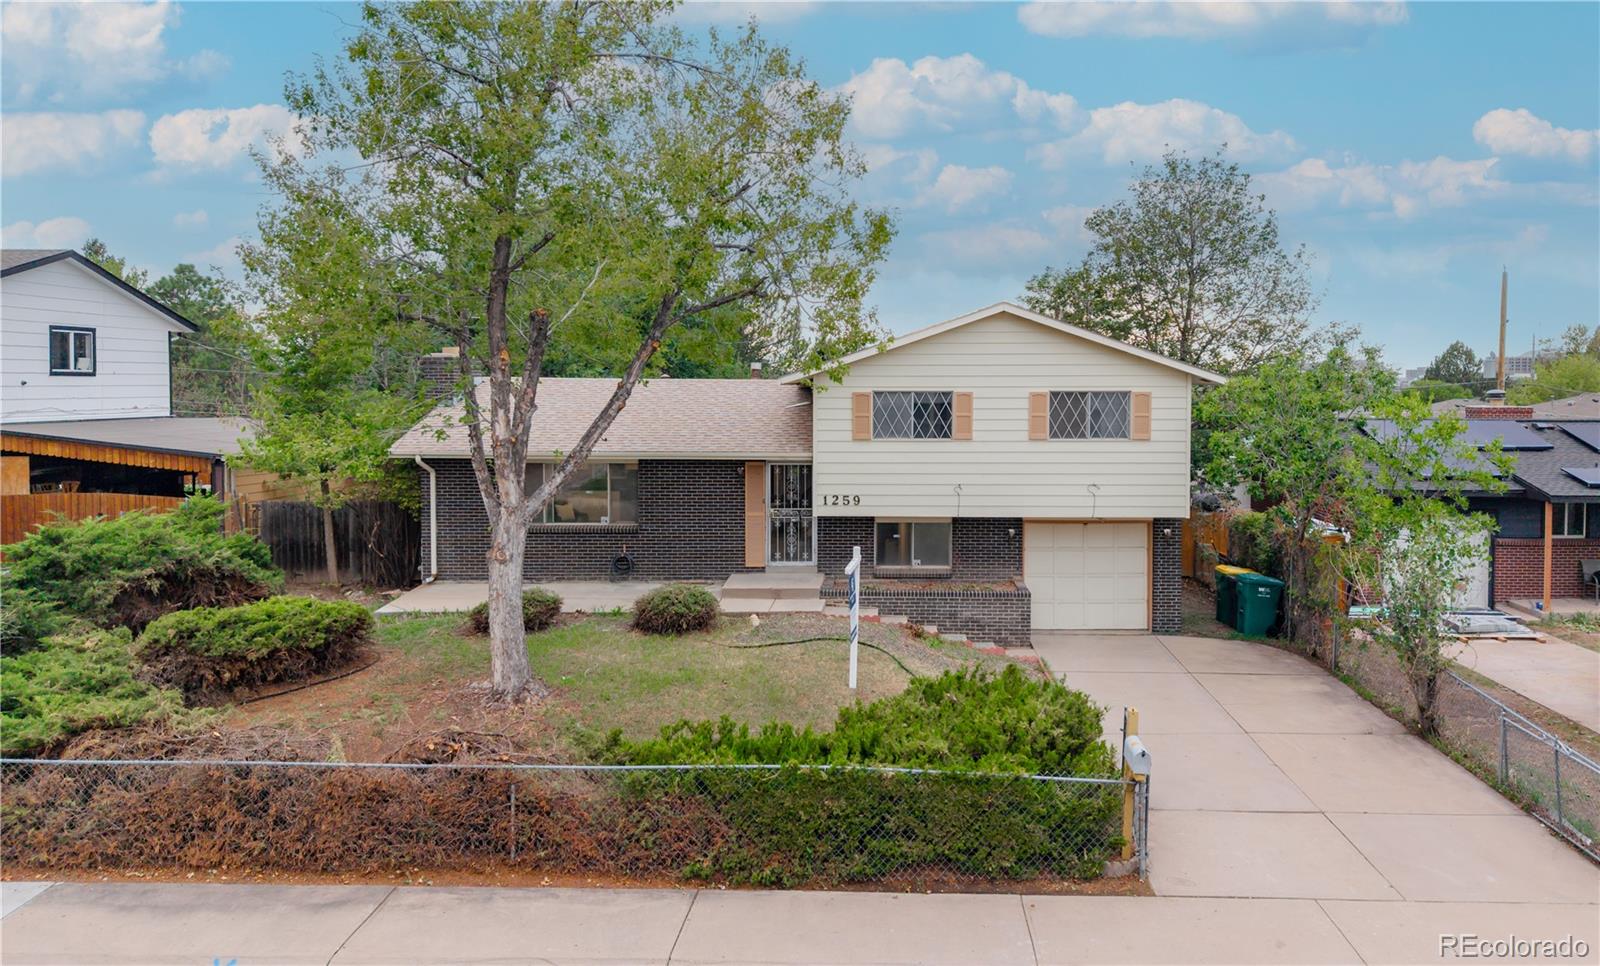
Welcome to 1259 Dearborn Street, a beautifully redesigned 2,001 sq ft single family home offering exceptional space, comfort, and value in Aurora. Thoughtfully refreshed from top to bottom, this home now features new interior paint, new flooring, and new appliances, creating a clean, modern feel throughout. Step inside to a spacious main level living area filled with natural light, flowing seamlessly into the updated kitchen and dining space. The home offers five great sized bedrooms and two bathrooms, providing plenty of flexibility for families, guests, a home office, or additional living sp..
more...
Broker Remarks:
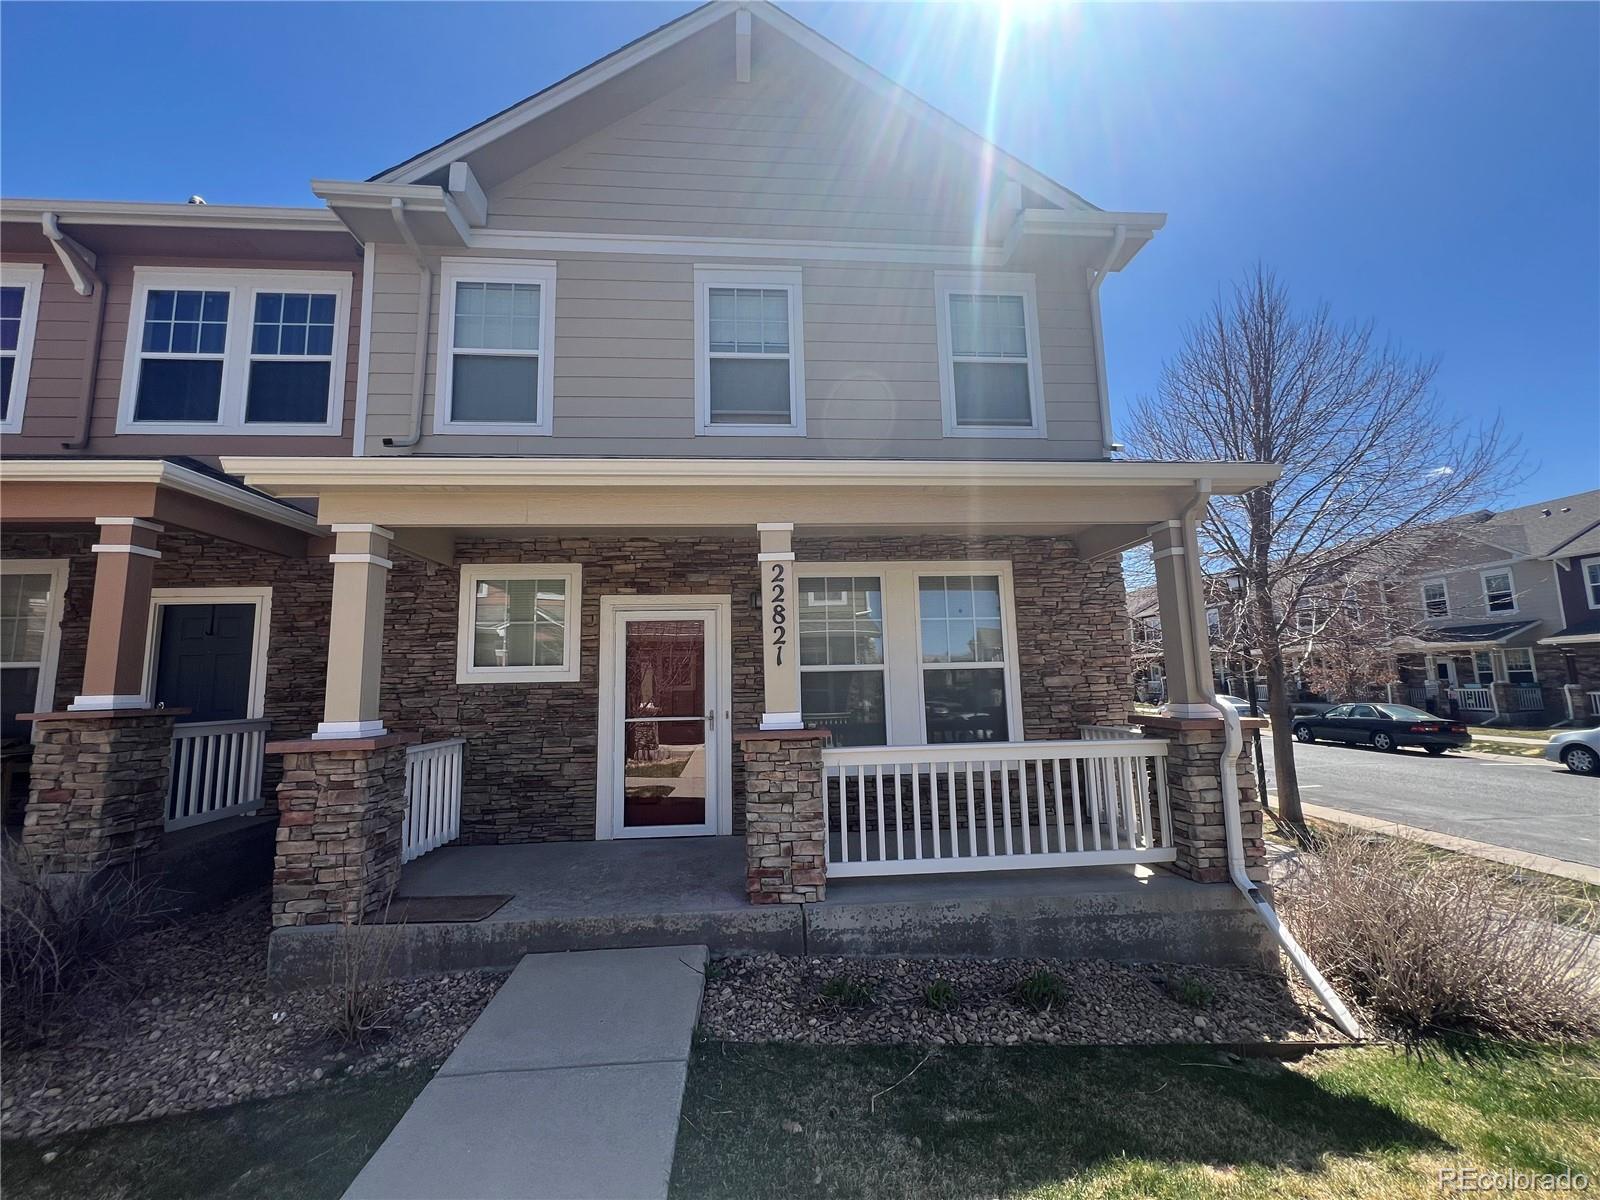
BEAUTIFUL & SPACIOUS (OVER 1800 SQUARE FEET OF LIVING SPACE AND FULL UNFINISHED BASEMENT AREA) END UNIT
TOWNHOME IN SADDLE ROCK EAST! Eat-in kitchen with stainless steel appliances, maple cabinets and tile countertops
right off of the family room. Vaulted ceilings in the living room. Large master bedroom with 5-piece bathroom and 2
closets. Unfinished basement with high ceilings. Newer carpet throughout townhome. Trex deck on outside patio leading
the the detached 2-car garage with shelving. Covered front porch. Your access to the greenbelt, open space, walking path and playground are just..
more...
Broker Remarks:
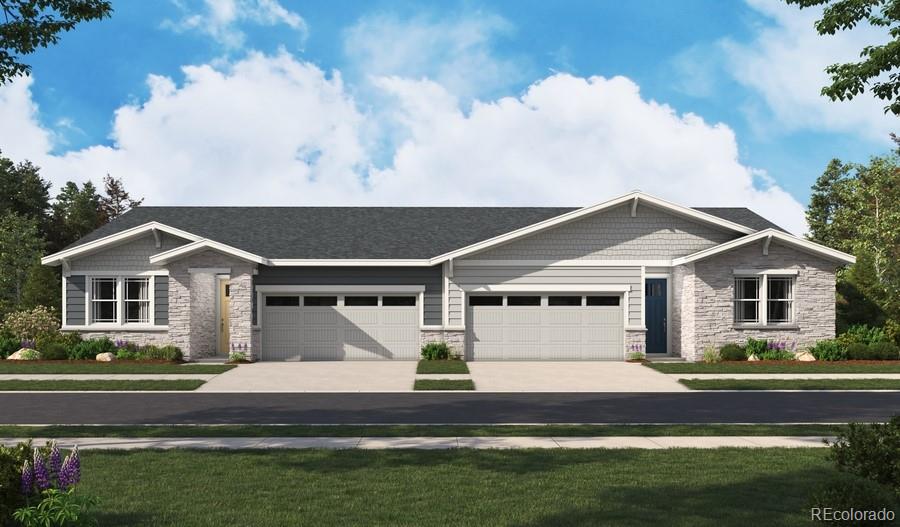
**!!Available September 2026!!**SPECIAL FINANCING AVAILABLE**This Amethyst Duo is waiting to fulfill everyone one of your needs with its ranch-style layout. At the front of the home, you'll find two secondary bedrooms flanking a full bath. The open layout leads you to the back of the home where a well-appointed kitchen features a quartz center island and stainless steel appliances. The great room welcomes you to relax or entertain and flows into an open dining room. The laundry room rests near the primary suite which showcases a spacious walk-in closet and private bath...
more...
Broker Remarks:
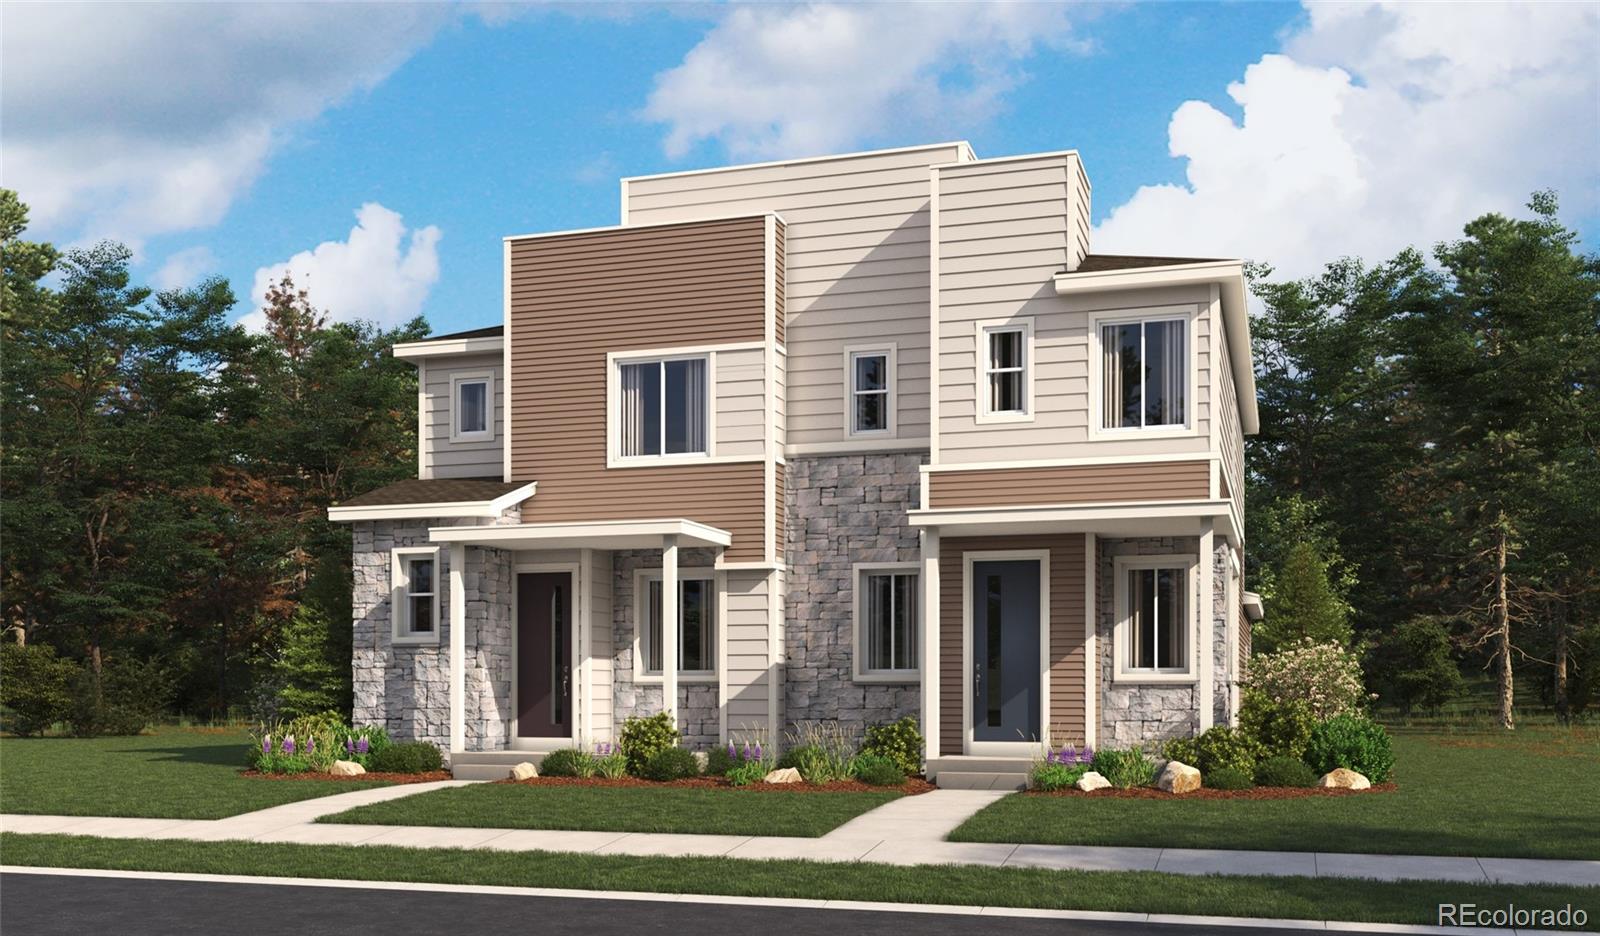
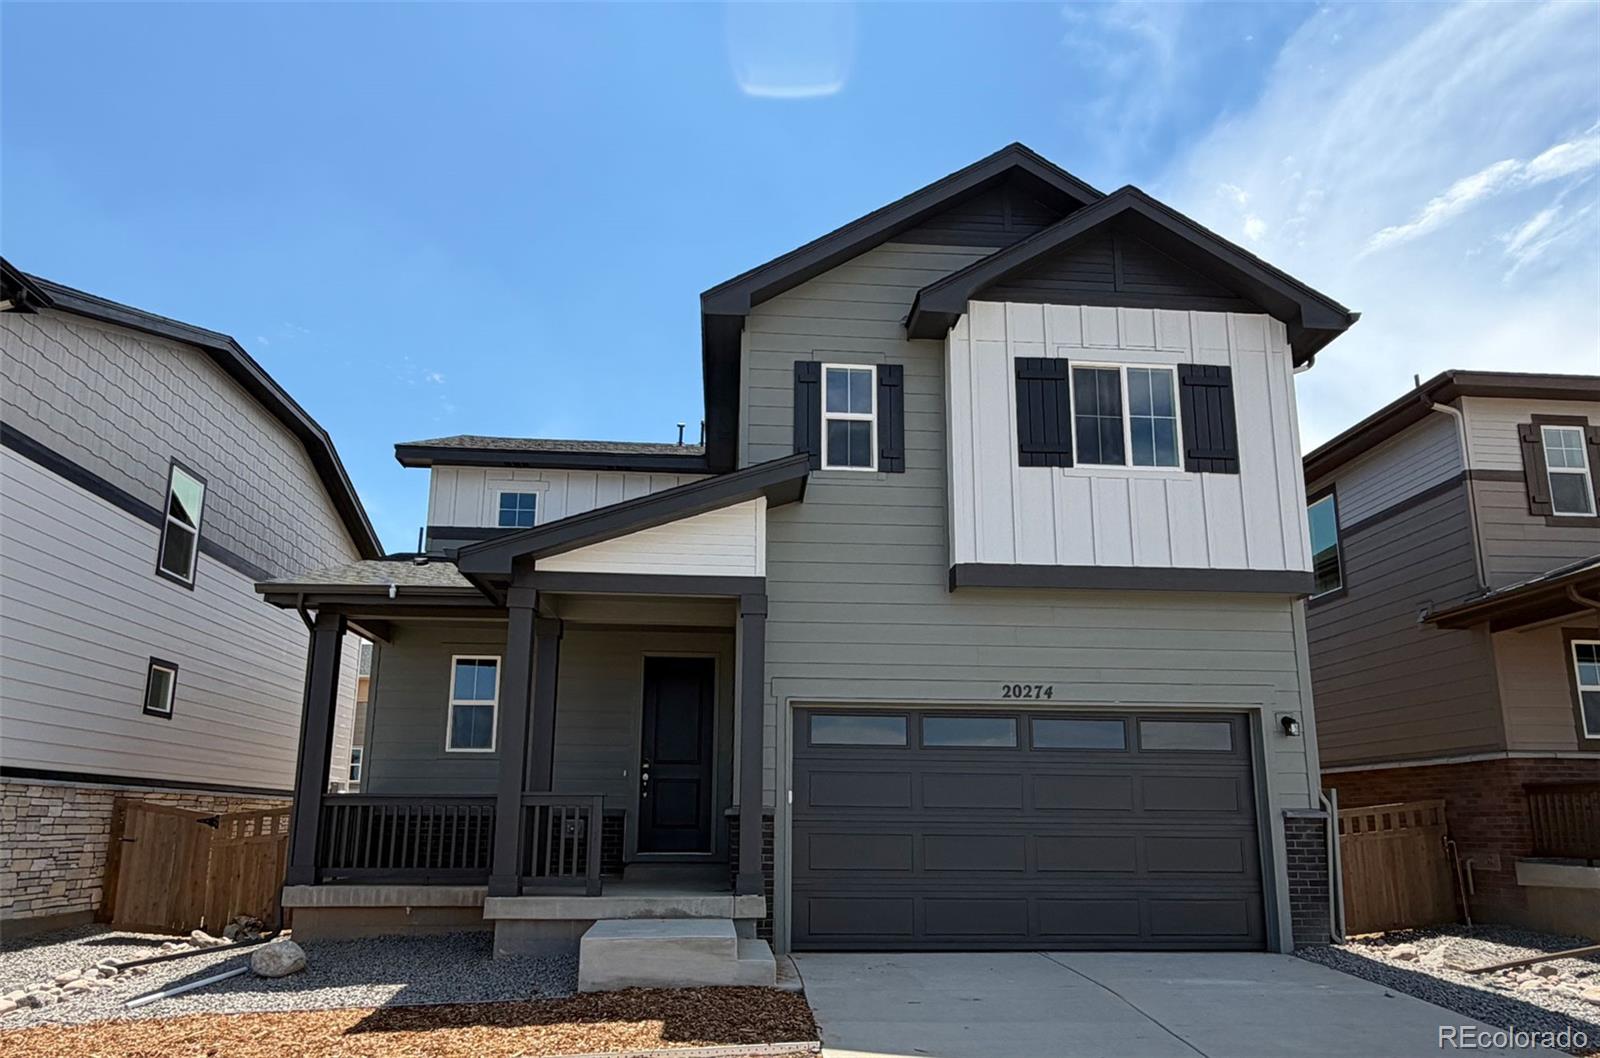
**!!AVAILABLE NOVEMBER 2026!!**Discover the perfect blend of comfort, style, and convenience in this beautiful Boston plan. This thoughtfully designed two-story home offers a bright, open layout ideal for both everyday living and special occasions. The elegant kitchen shines with quartz countertops, stainless-steel appliances, a large center island, and abundant pantry space. Upstairs, you'll find room for everyone with two spacious secondary bedrooms and a shared bathroom, while the serene primary suite provides a relaxing escape with a private bath and expansive walk-in closet. Best of all, ..
more...
Status: active
Listing Office: richmond realty inc
Broker Remarks:
**!!BACKYARD LANDSCAPING INCLUDED!!** This Jonquil Duo is waiting to impress with the convenience of its ranch-style layout along with designer finishes throughout. The main floor offers two secondary bedrooms with a shared bath. The open layout leads you to the back of the home where a beautiful kitchen awaits and features a quartz center island and stainless steel appliances. Beyond, the open dining room flows into the welcoming great room. The nearby primary suite showcases a spacious walk-in closet and a private bath. A convenient laundry and mud room completes the home...
more...
Status: active
Listing Office: oakwood homes real estate llc
Broker Remarks:
Welcome to the Dalton Floorplan, where comfort, style, and functionality come together to create the ultimate family home in our flourishing Green Valley Ranch Community. Designed with modern living in mind, this home offers 3 spacious bedrooms, 2.5 bathrooms, and a loft that provides flexible living spaces to meet your family’s unique needs. Whether you’re hosting guests or seeking a quiet place to unwind, the Dalton’s layout ensures you’ll have room for everything.
The open-concept design begins with a warm and inviting great room, ideal for gathering with friends and loved ones. For those ..
more...
Status: active
Listing Office: landmark residential brokerage
Broker Remarks:
Discover your dream home at Painted Prairie! Step into style and comfort with the Jay plan! An airy, open layout greets you, with seamless transitions between the great room, dining area, and well-equipped kitchen. You’ll find the serene primary suite upstairs, showcasing a walk-in closet and a private bath with dual sinks and a walk-in shower. Two bedrooms and a bath round out the second floor. Includes 2-bay garage.
Additional home highlights include quartz countertops, air conditioning, gas appliances, a spacious pantry, and cabinet hardware.
Renderings and model photos are provided ..
more...
Broker Remarks:
Welcome to this exquisitely renovated home in Hoffman Heights, a property that demands attention. A remarkable feature is the substantial 4 car detached garage, offering unparalleled space for automotive enthusiasts, hobbyists, or extensive storage needs. Upon entry, the interior immediately impresses with brand-new luxury vinyl flooring, a fresh coat of paint throughout, and an inviting open-concept floor plan. The living area seamlessly transitions into a thoughtfully redesigned kitchen, featuring a central island ideal for casual dining. The western wing accommodates 2 generously sized bedr..
more...
Status: active
Listing Office: real broker, llc dba real
Broker Remarks:
Completely remodeled and move-in ready, this 5 bed, 2 bath Meadowood home blends established neighborhood charm with thoughtful updates and a layout designed for everyday living. Situated in an established Aurora neighborhood with access to parks, trails, recreation and everyday conveniences, this home has the whole package. The main level features a comfortable living room with built-in shelving and a cozy fireplace, a dining area, remodeled kitchen with quartz counters, eat-in area, under-cabinet lighting and smart storage. Rounding out the main floor is a full bathroom and three bedrooms, i..
more...
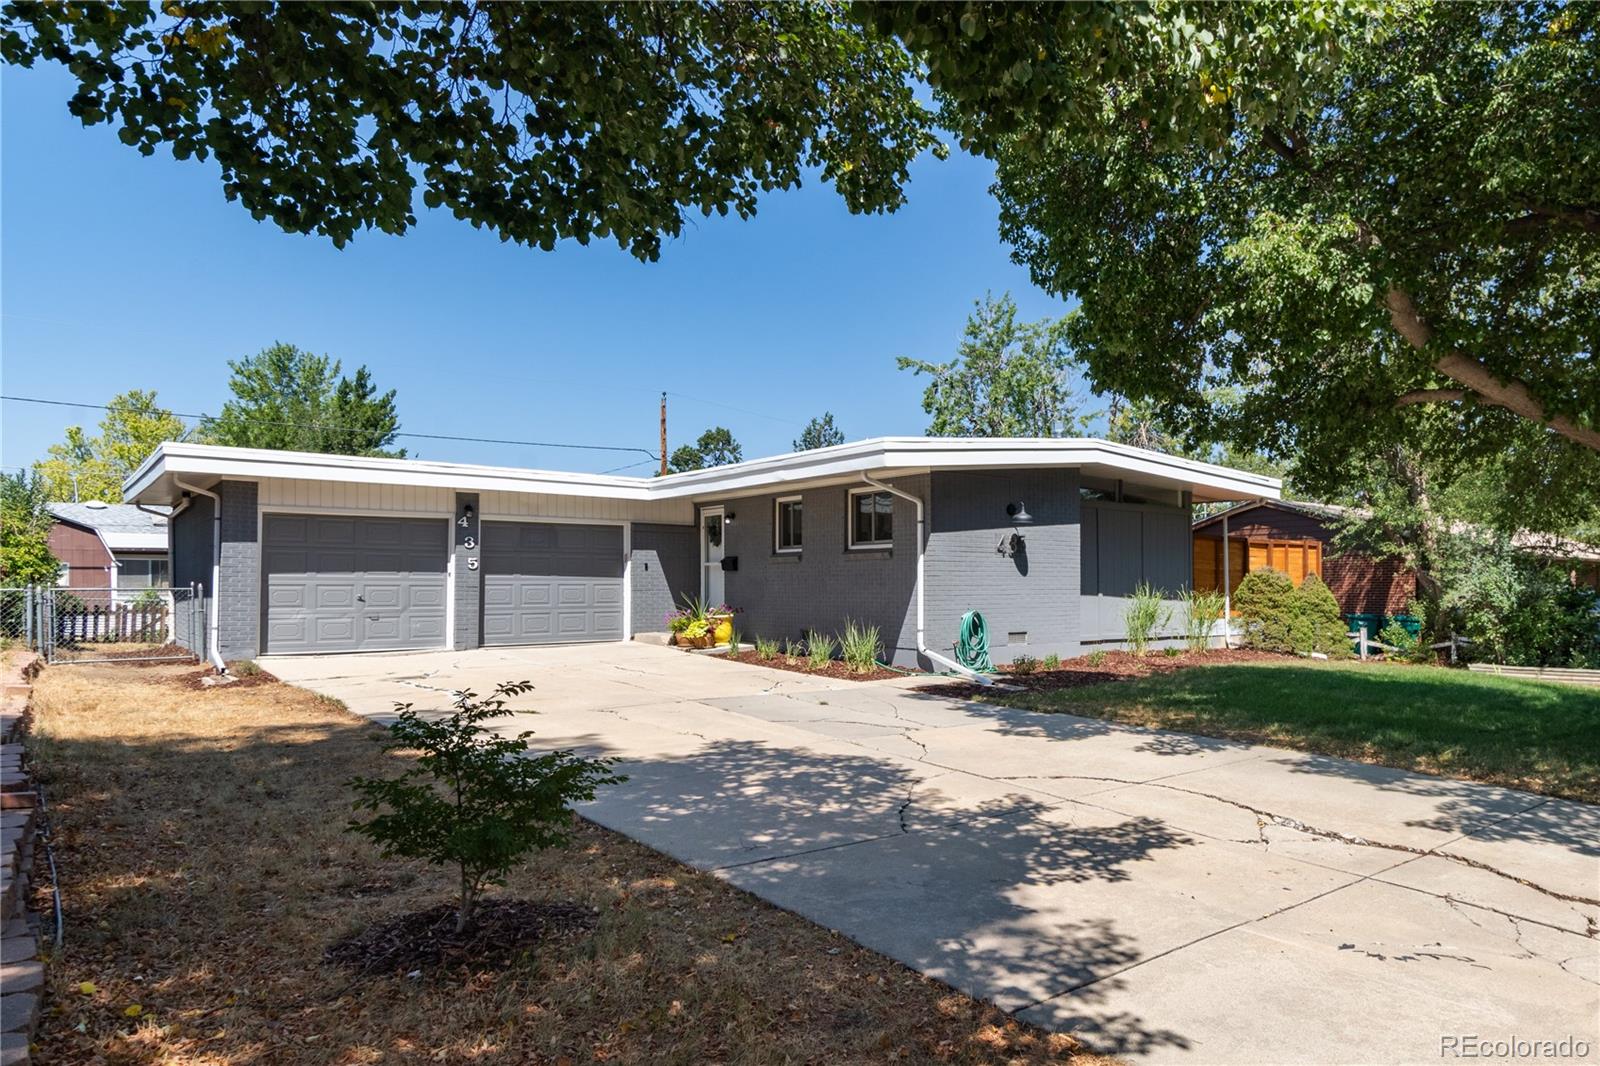
Broker Remarks:
This is the one you've been waiting for! Stunning mid-century modern-inspired home in desirable Aurora Hills. Step inside to discover this beautifully renovated 3-bedroom, 3-bathroom home featuring an open-concept floor plan and stylish updates completed within the last five years. The modern kitchen offers stainless steel appliances, quartz countertops, abundant cabinetry, and a spacious eat-in area. It flows seamlessly into the bright living room, complete with a new gas fireplace, space for a dining table, and a large sliding glass door that opens to an oversized private deck—perfect for in..
more...
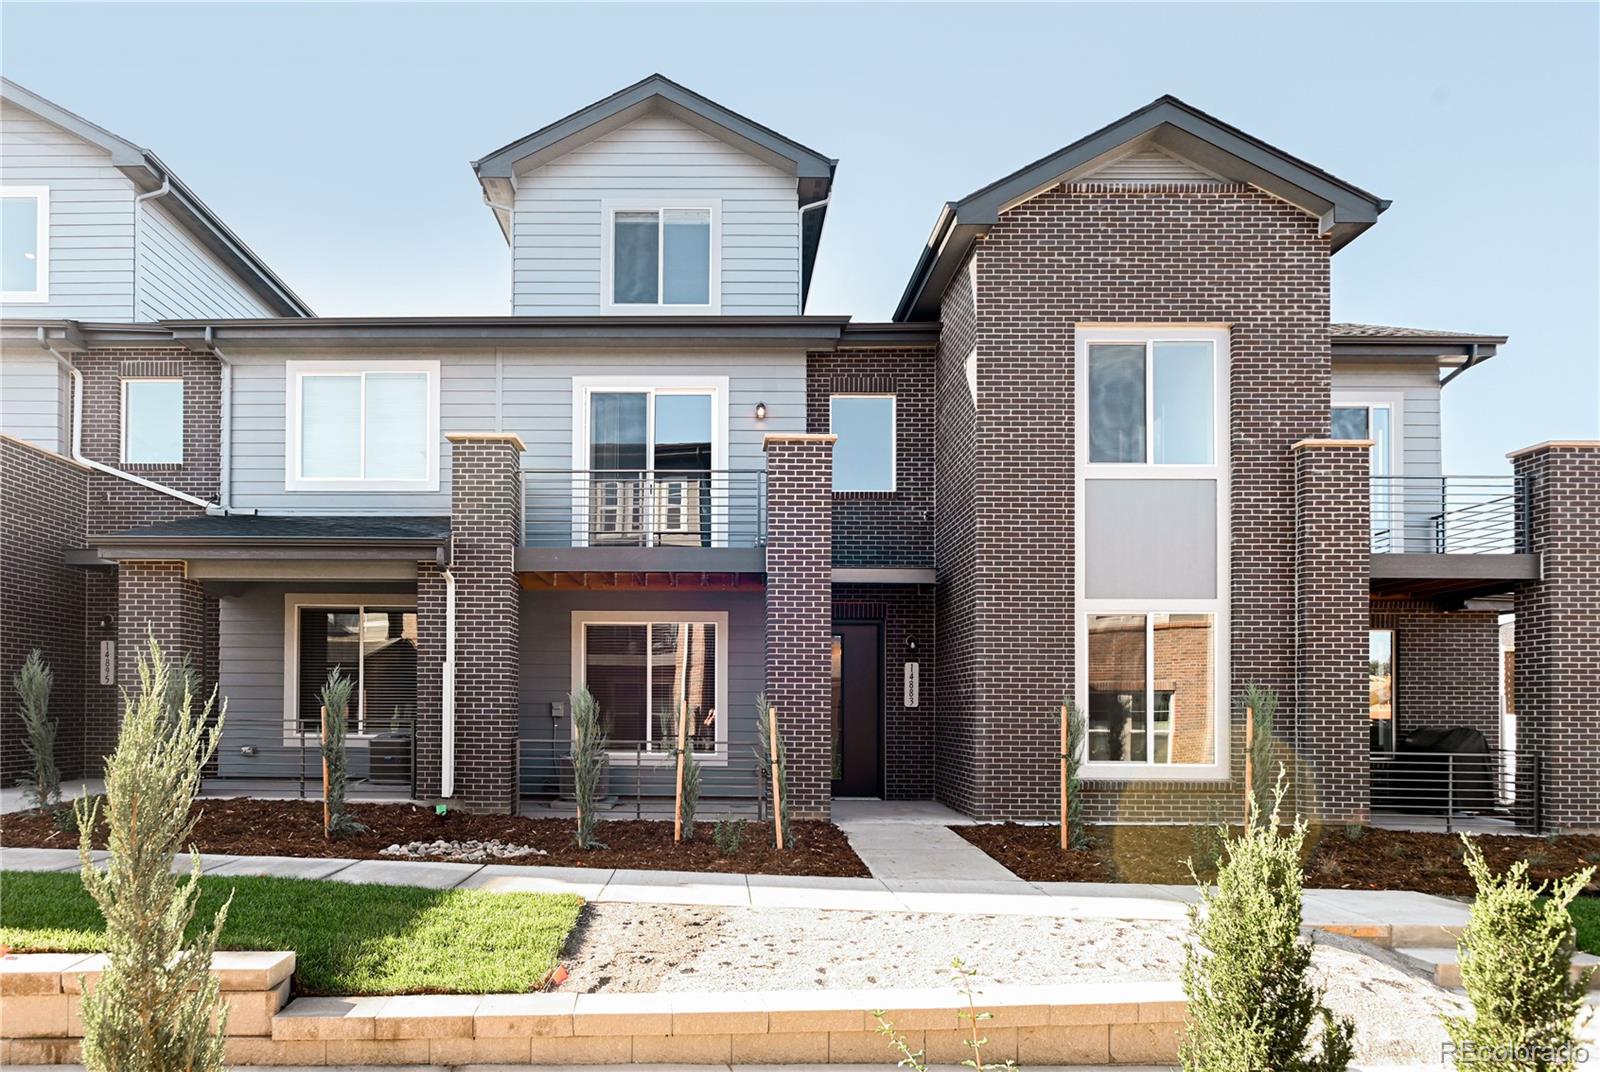
Broker Remarks:
Welcome to sophisticated, low-maintenance living in this pristine, three-story luxury townhome in the Belleview Place community. Every inch of this award-winning contemporary floor plan has been designed for a seamless flow, highlighted by high-end finishes and an abundance of natural light. The chef-inspired kitchen serves as the heart of the home, featuring crisp 42" white cabinetry, sleek quartz countertops, and a premium stainless steel gas appliance package. The second level is thoughtfully arranged with three spacious bedrooms, providing a dedicated retreat from the main living areas. As..
more...
Status: pending
Listing Office: jason mitchell real estate colorado, llc
Broker Remarks:
Back on the market! The previous buyer got cold feet after the inspection and chose to terminate the contract. They did not share the inspection report or provide any details regarding their concerns, leaving us with no known issues to address.
Step into this inviting Centennial home where a cozy fireplace anchors the main living area, creating the perfect focal point for relaxing or entertaining. The layout offers both comfort and functionality, with a spacious primary bedroom featuring a walk-in closet for easy organization.
Enjoy seamless indoor-outdoor living with a deck just off the..
more...
The content relating to real estate for sale in this web site comes
in part from the Internet Data eXchange ("IDX") program of
METROLIST, INC., DBA RECOLORADO® Real estate listings held by brokers other
than The Brian Petrelli Team are marked with the IDX Logo.
This information is being provided for the consumers' personal, non-commercial use and may not be used for any other purpose. All information subject to change and should be independently verified.




 Sold Home Stats

 21%
21% 12.8%
12.8% 19.5%
19.5%