Sources: FBI, Uniform Crime Reports, prepared by the National Archive of Criminal Justice Data
The Brian Petrelli Team is your , Aurora home specialist.
Our team of local Aurora experts have over 200 years of combined expertise in the Colorado Real Estate market. Give us a call today to put
our knowledge and experience to work for you as you buy or sell your next home.
Don't see what you're looking for here? Contact our team for a free, custom search.
Status: pending
Listing Office: jennifer premac, individual proprietor
Broker Remarks:
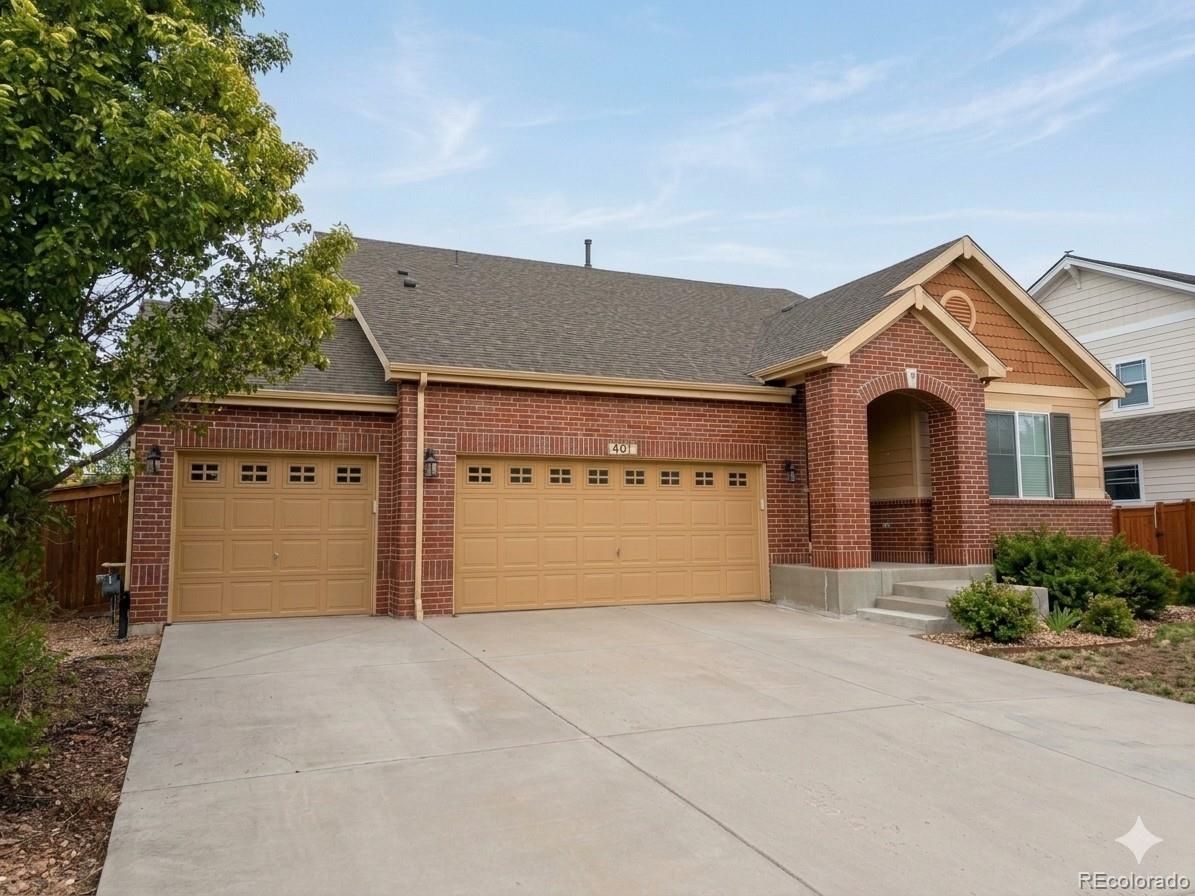
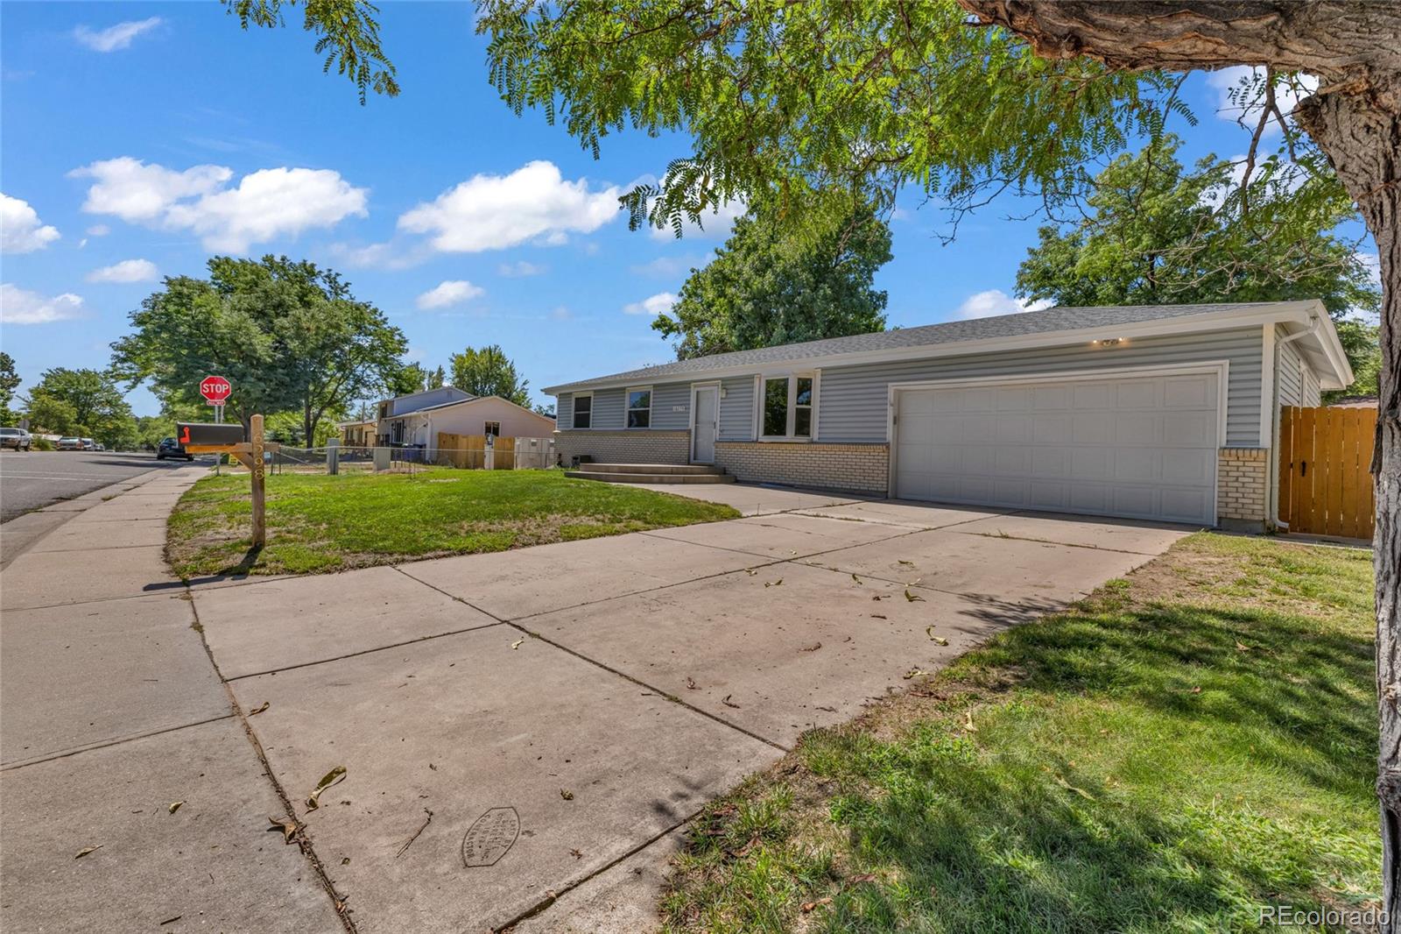
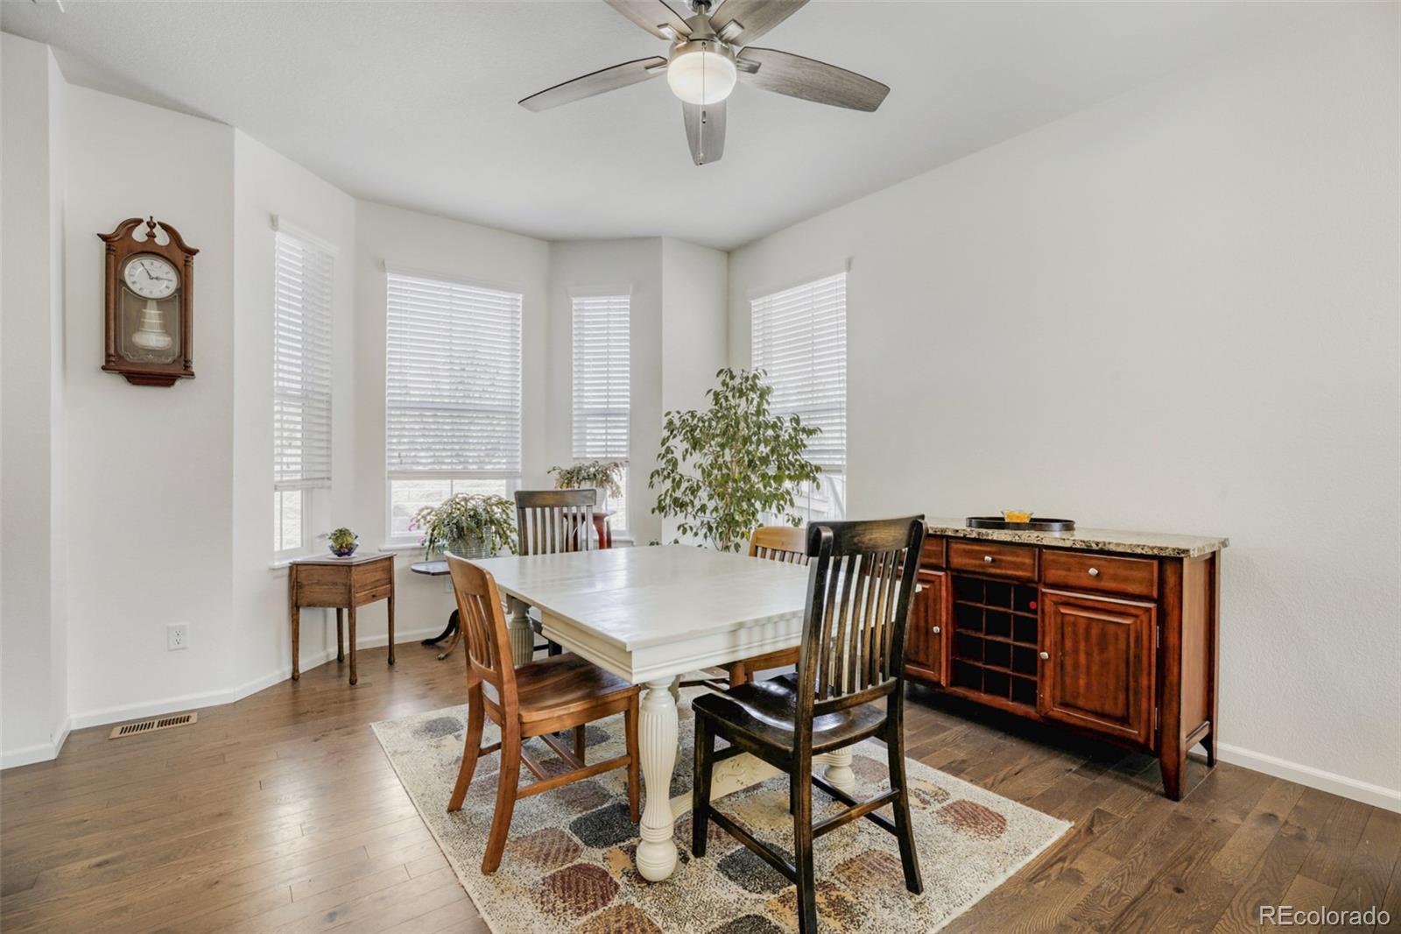
This is an upgraded ranch style residence featuring 2,762 total square feet, a three car garage, and unfinished basement. From the moment you enter, soaring 10 foot ceilings and neutral finishes create an inviting atmosphere. The main level offers seamless functionality with a thoughtfully designed layout. Highlights include a private office with French doors, a spacious secondary bedroom, and a convenient full bathroom. The primary suite serves as a true retreat with a generous walk in closet and windows providing welcome natural light. At the center of it all, the kitchen is both striking a..
more...
Status: active
Listing Office: the resource group llc
Broker Remarks:
**Seller open to concessions towards closing-costs or rate buydown assistance.**
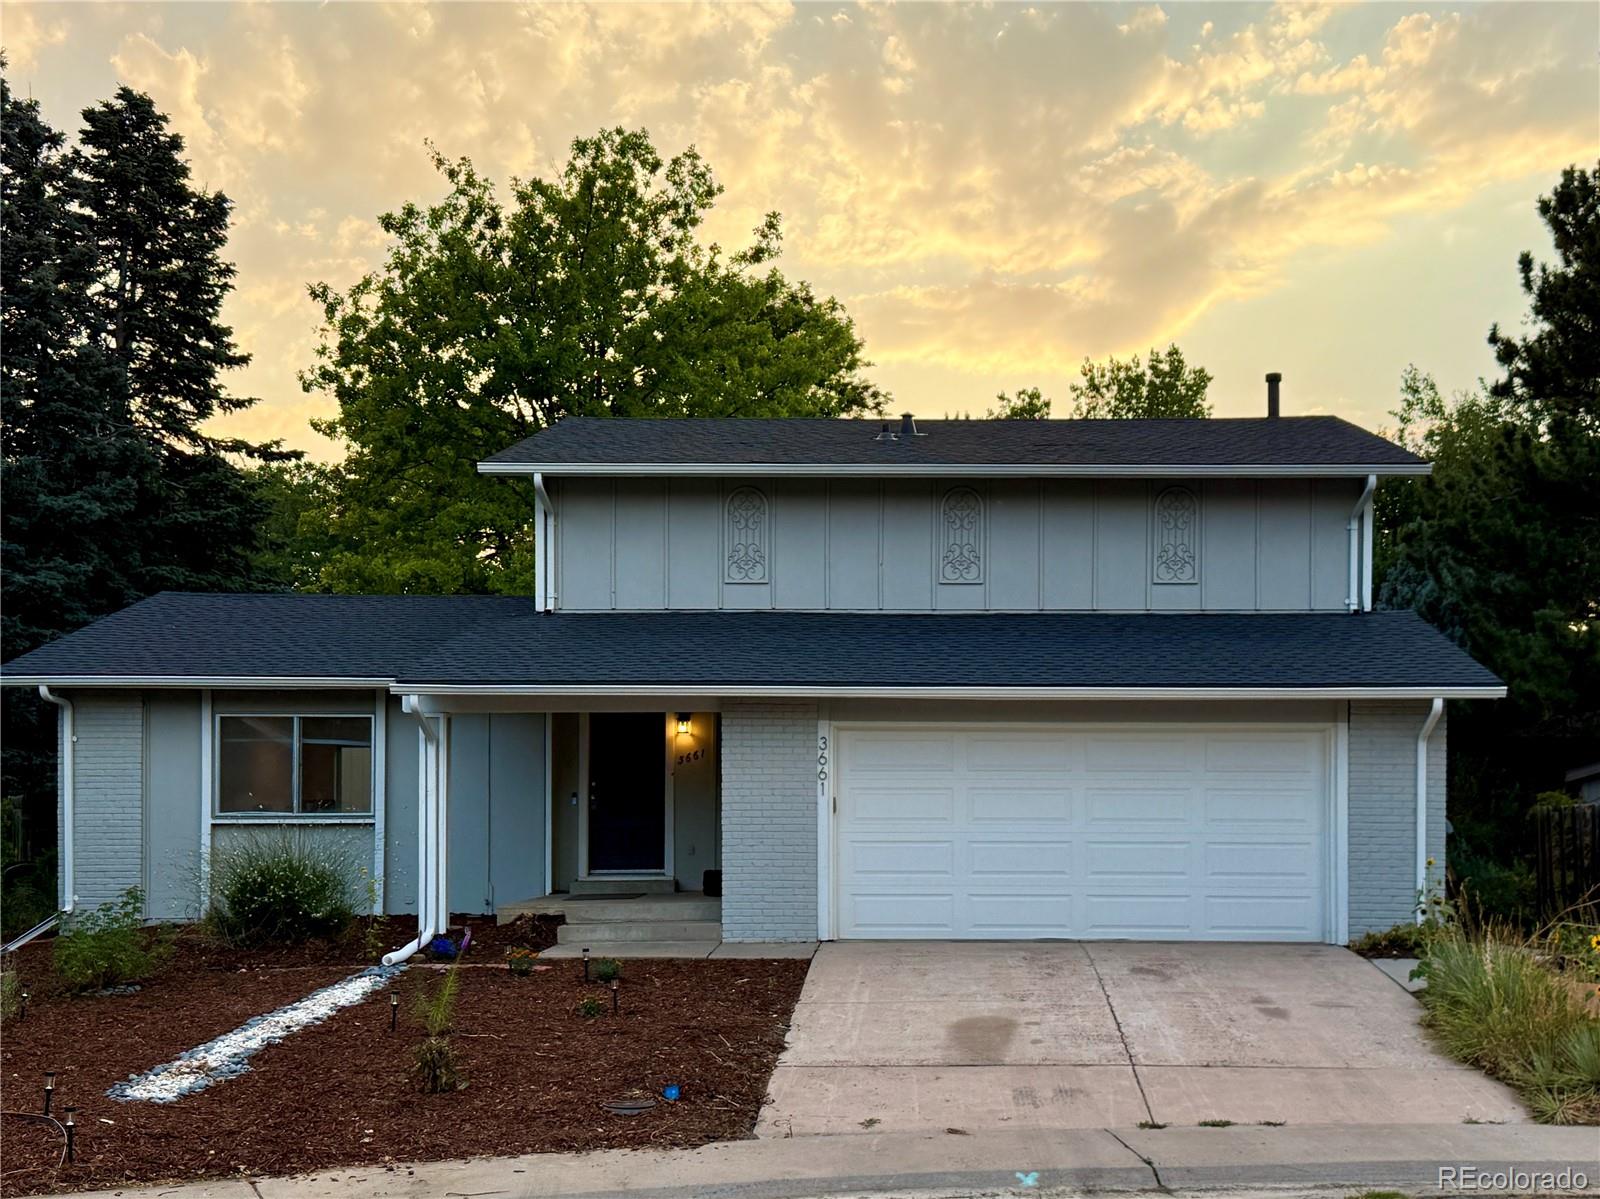
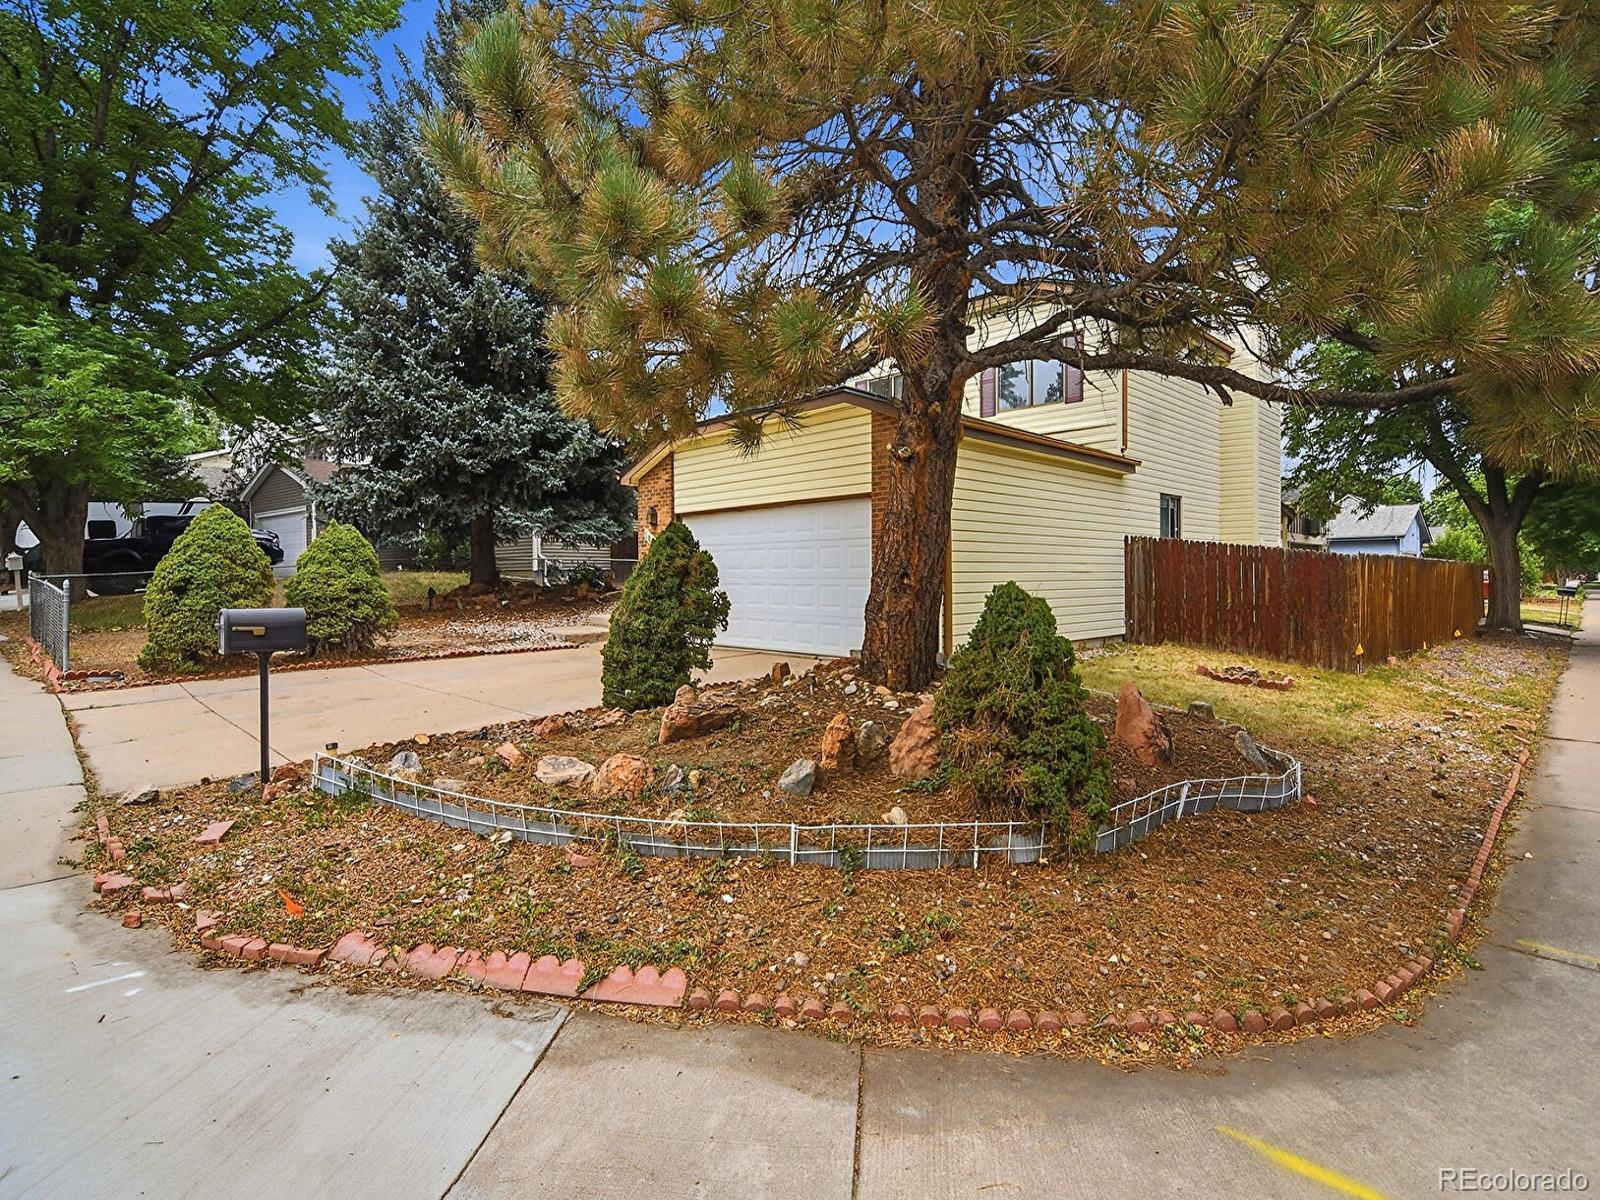
This move-in ready two-story in Mission Viejo has already had the big work done, so you’re not moving into a project. Wood-look luxury vinyl plank runs throughout the main level, with recently replaced carpet in the bedrooms and an updated kitchen with a natural gas stove. A wood-burning fireplace anchors the living space.
Three bedrooms, two baths, and an attached two-car garage sit on a larger 0.21-acre lot in one of Aurora’s established neighborhoods. The updates that matter most are behind the walls: a ..
more...
Status: active
Listing Office: keller williams dtc
Broker Remarks:
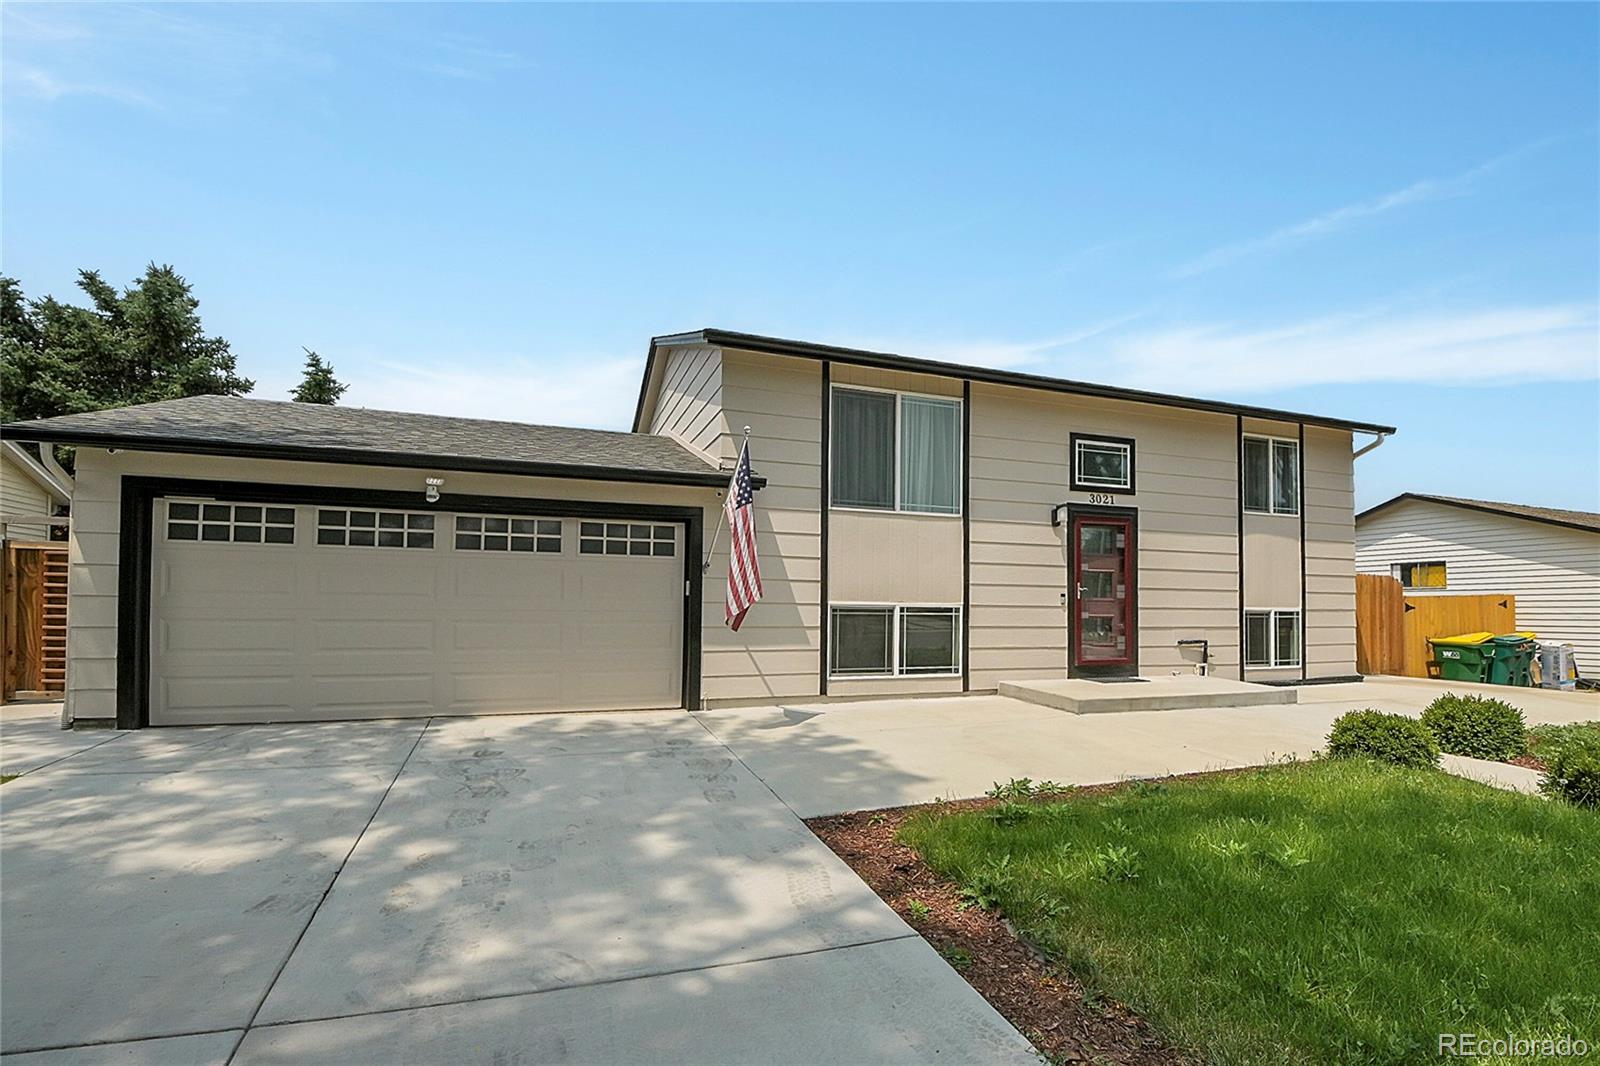
******PRICE IMPROVEMENT – HUGE PRICE REDUCTION! ***** Motivated Seller******* Bring your buyers TODAY. This fully remodeled smart-home won't last at this price. Low taxes, massive backyard, and high-end finishes throughout make this the best value on the market right now. Main Level: contemporary staircase with metal railings, gourmet kitchen with soft-close cabinetry, granite counters, designer backsplash, high-end appliances, walk-in pantry, and USB-A receptacle. Deck opens to a spacious backyard oasis. Two guest bedrooms with upgraded closets plus a full bath complete this level. Lower Leve..
more...
Broker Remarks:
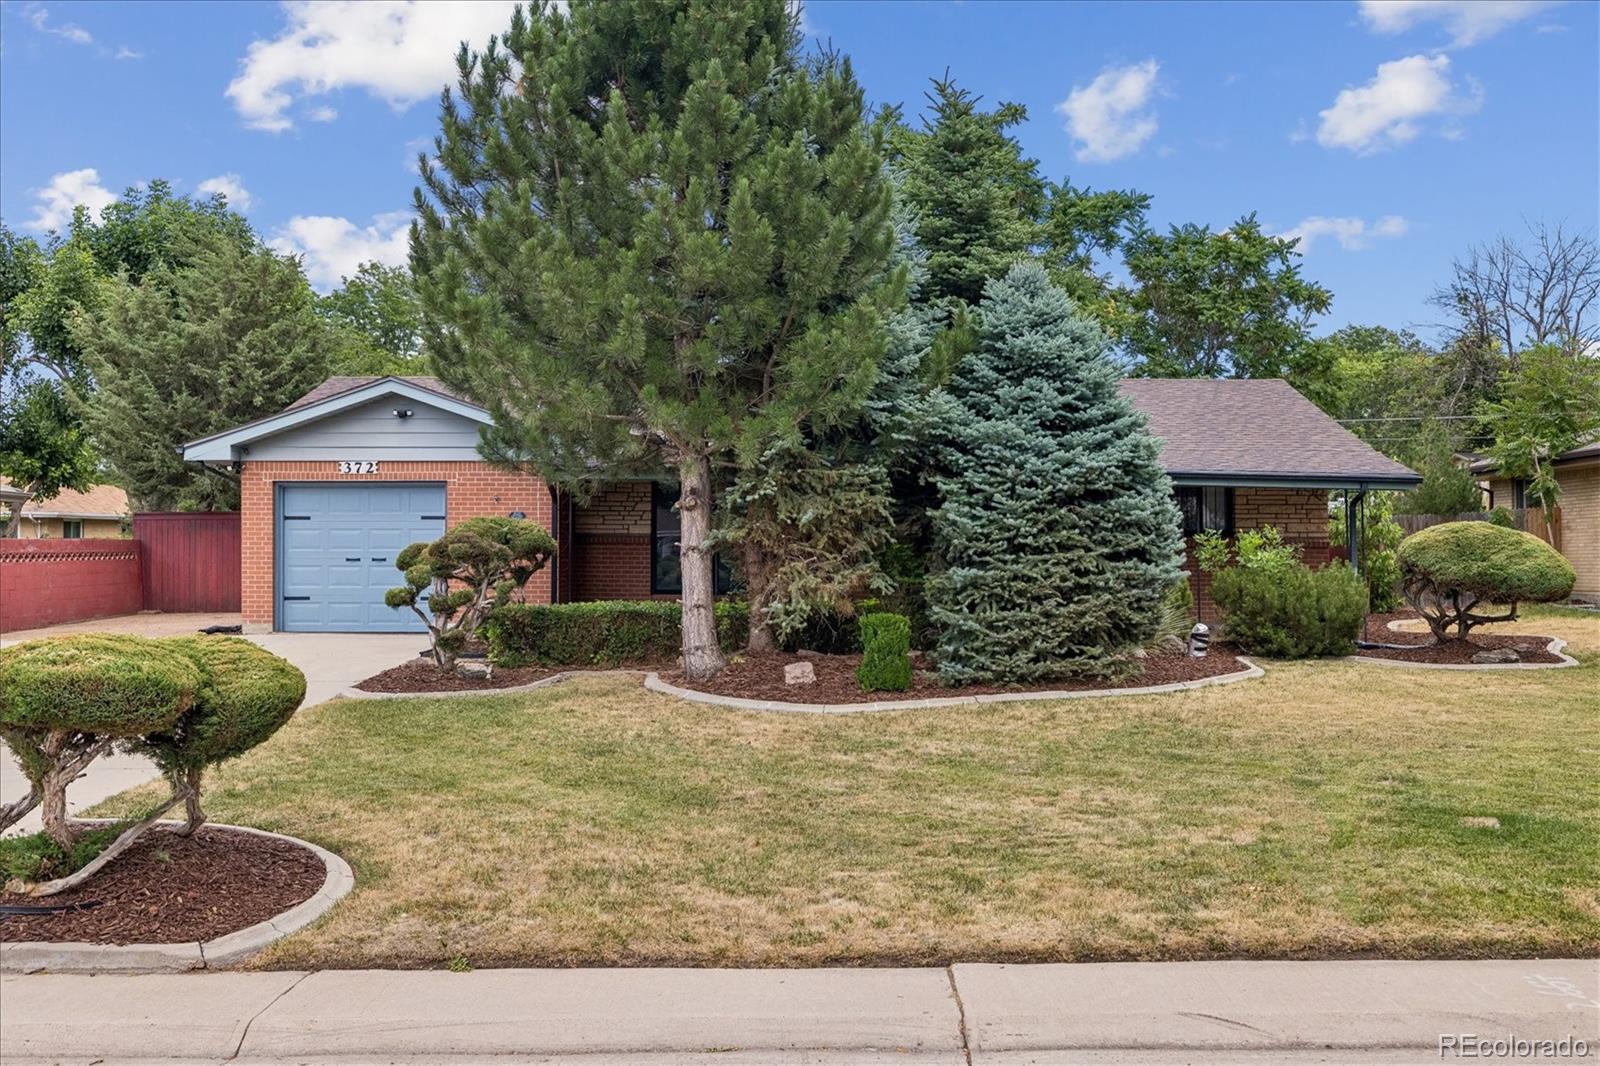
Charming and well maintained, this brick residence offers premium living in Highland Park. Inside, the inviting interiors showcase beautifully refinished hardwood floors. The massive primary suite serves as a luxury retreat, complete with a warm gas fireplace and a spacious ensuite bath. For gatherings, enjoy the enclosed patio with large sliding glass doors or head down to the spacious, finished basement, which is perfect for entertaining. The basement also includes a dedicated workshop area complete with tools. Finished with gorgeous front yard landscaping for excellent curb appeal, classic ..
more...
Status: active
Listing Office: re/max professionals
Broker Remarks:
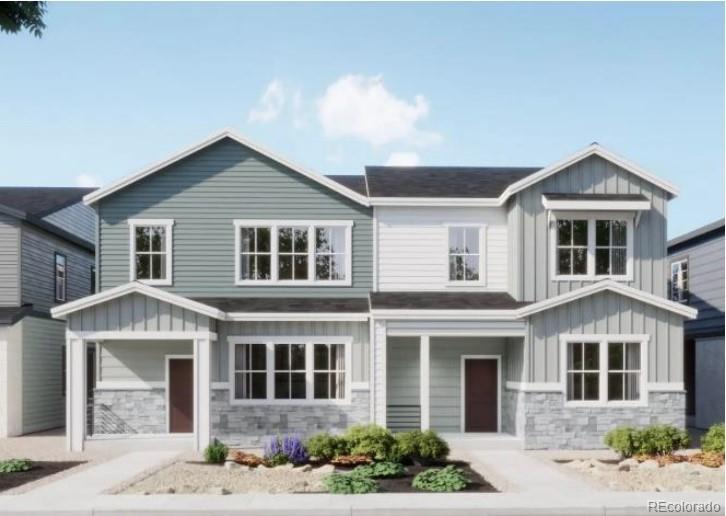
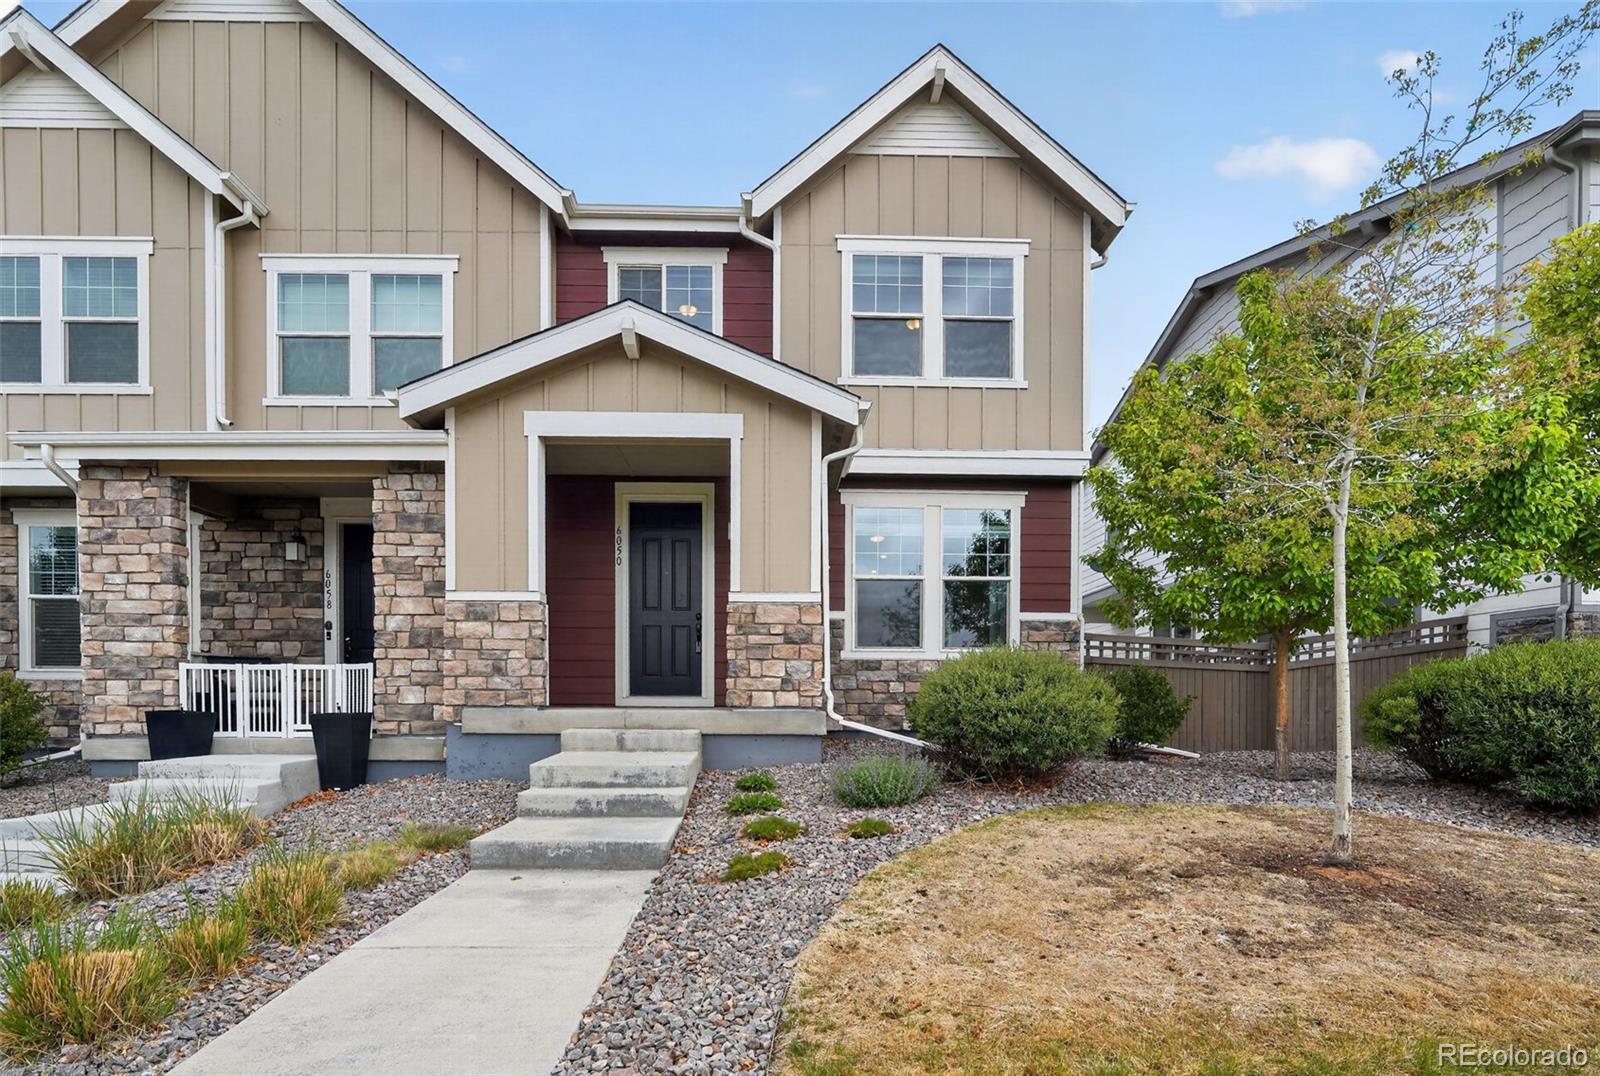
Welcome to this thoughtfully designed paired home in Harvest Crossing, one of Central Aurora’s premier neighborhoods. This modern two-story duplex features 4 bedrooms, 2.5 bathrooms and a 2-car garage.
The main level showcases an inviting open-concept layout where the kitchen, dining area, and spacious great room flow seamlessly together—ideal for everyday living and entertaining. The kitchen provides generous cabinetry and ample counter space while maintaining a natural connection to the main living areas.
Upstairs, the primary suite serves as a private retreat with an en-suite bath and..
more...
Status: active
Listing Office: landmark residential brokerage
Broker Remarks:
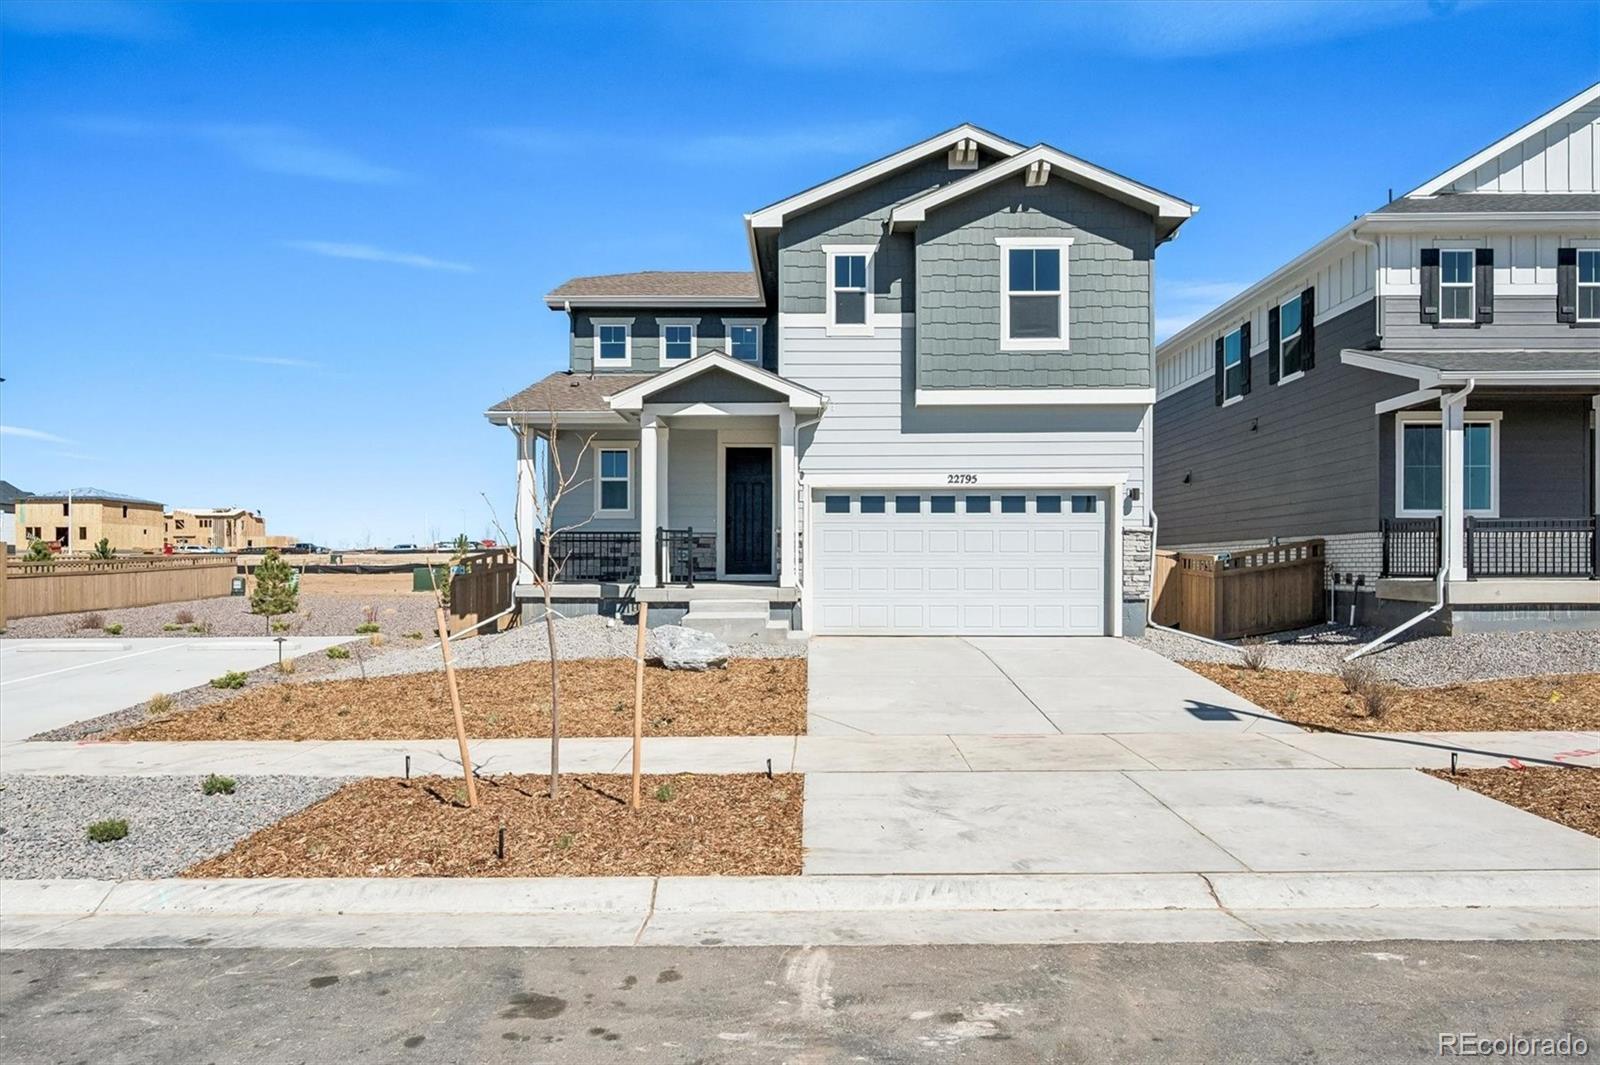
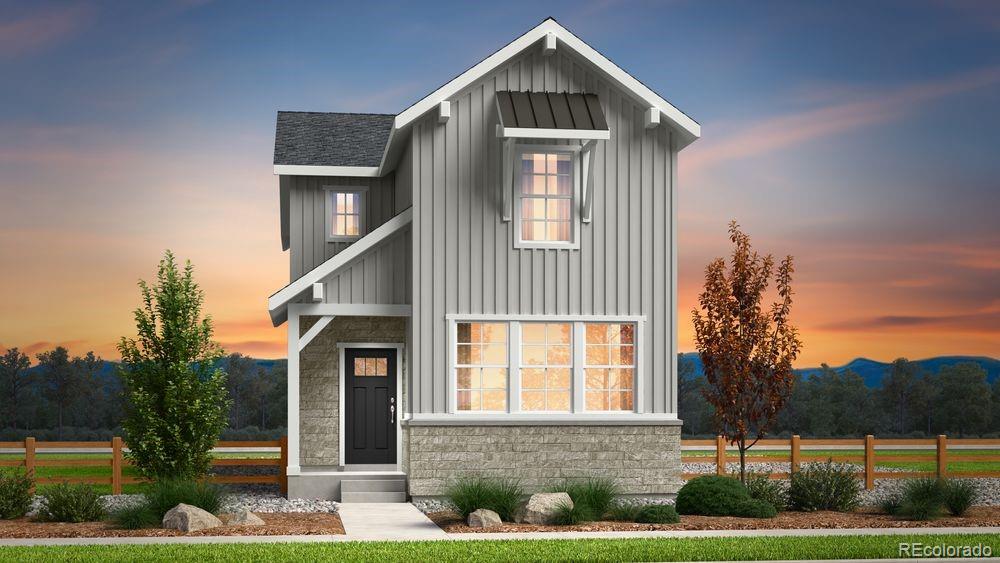
Discover your dream home at Windler! The Winslow floor plan is a winner! This three-story home showcases the best of modern design, featuring an open-concept layout on the main floor. A dining area and a light-filled great room flow into a large kitchen with a center island and a wraparound counter. You’ll also find a powder bath on this level. The second floor offers three roomy bedrooms, including a spacious primary suite with a walk-in closet and a private bath. A third-level bonus room can also be optioned as a fourth bedroom and third bath.
Additional home highlights include quartz co..
more...
Status: active
Listing Office: re/max professionals
Broker Remarks:
Warm, inviting and beautifully maintained, this charming home has been thoughtfully updated throughout while retaining a comfortable, welcoming feel. The versatile floor plan offers four bedrooms and two beautifully remodeled baths, along with wonderful living spaces designed for everyday enjoyment. Step inside to gleaming hard-surface flooring throughout the main and lower levels, complemented by neutral two-tone paint and an abundance of natural light. The updated kitchen features stainless steel appliances, generous cabinet space and easy flow into the open living area.
One of the true ..
more...
Broker Remarks:
Beautifully updated, move-in ready, and designed for the way you want to live. Located in the established Meadowood community, this inviting home combines comfortable living spaces, thoughtful updates, a fantastic backyard, RV or additional vehicle parking, and no HOA. Fresh paint throughout and warm wood floors create a clean, welcoming feel. A large living room window fills the space with natural light, while the spacious kitchen offers generous counter space, abundant cabinetry, and a Bosch gas stove/oven that adds both style and function. Walk-in closets provide plenty of additional storag..
more...
Status: active
Listing Office: metro design realty
Broker Remarks:
The Best of Both Worlds Starts Here!
MORE SPACE. LESS MAINTENANCE. A BETTER WAY TO LIVE. Welcome to Pioneer Hills, one of Southeast Aurora's newer communities, where this beautifully maintained 2016 home delivers the privacy, space, & flexibility buyers expect from a single-family residence—without spending weekends maintaining one. Offering nearly 2,000 fin. sq. ft, this move-in ready home lives much larger than a typical townhome & provides exceptional value with an open floor plan, loft, fin. basement, 4 baths, attached garage, & private outdoor living space. Primary bedroom overlooks op..
more...
Broker Remarks:
Welcome to a home that perfectly balances classic character with essential modern updates. From the moment you pull up to the curb, the striking blonde brick exterior and patio at 857 Iola Street makes a lasting impression. Open floor plan with gorgeous hardwood floors flows throughout the bright living room and dining room areas, adding warmth that enhances the home's airy, connected atmosphere. The kitchen boasts new cabinets with undermount lighting, sleek quartz countertops, tile backsplash, modern finishes, and stainless steel appliances. The addition of a gas stove with a vented hood o..
more...
Status: active
Listing Office: city limits property management, llc
Broker Remarks:
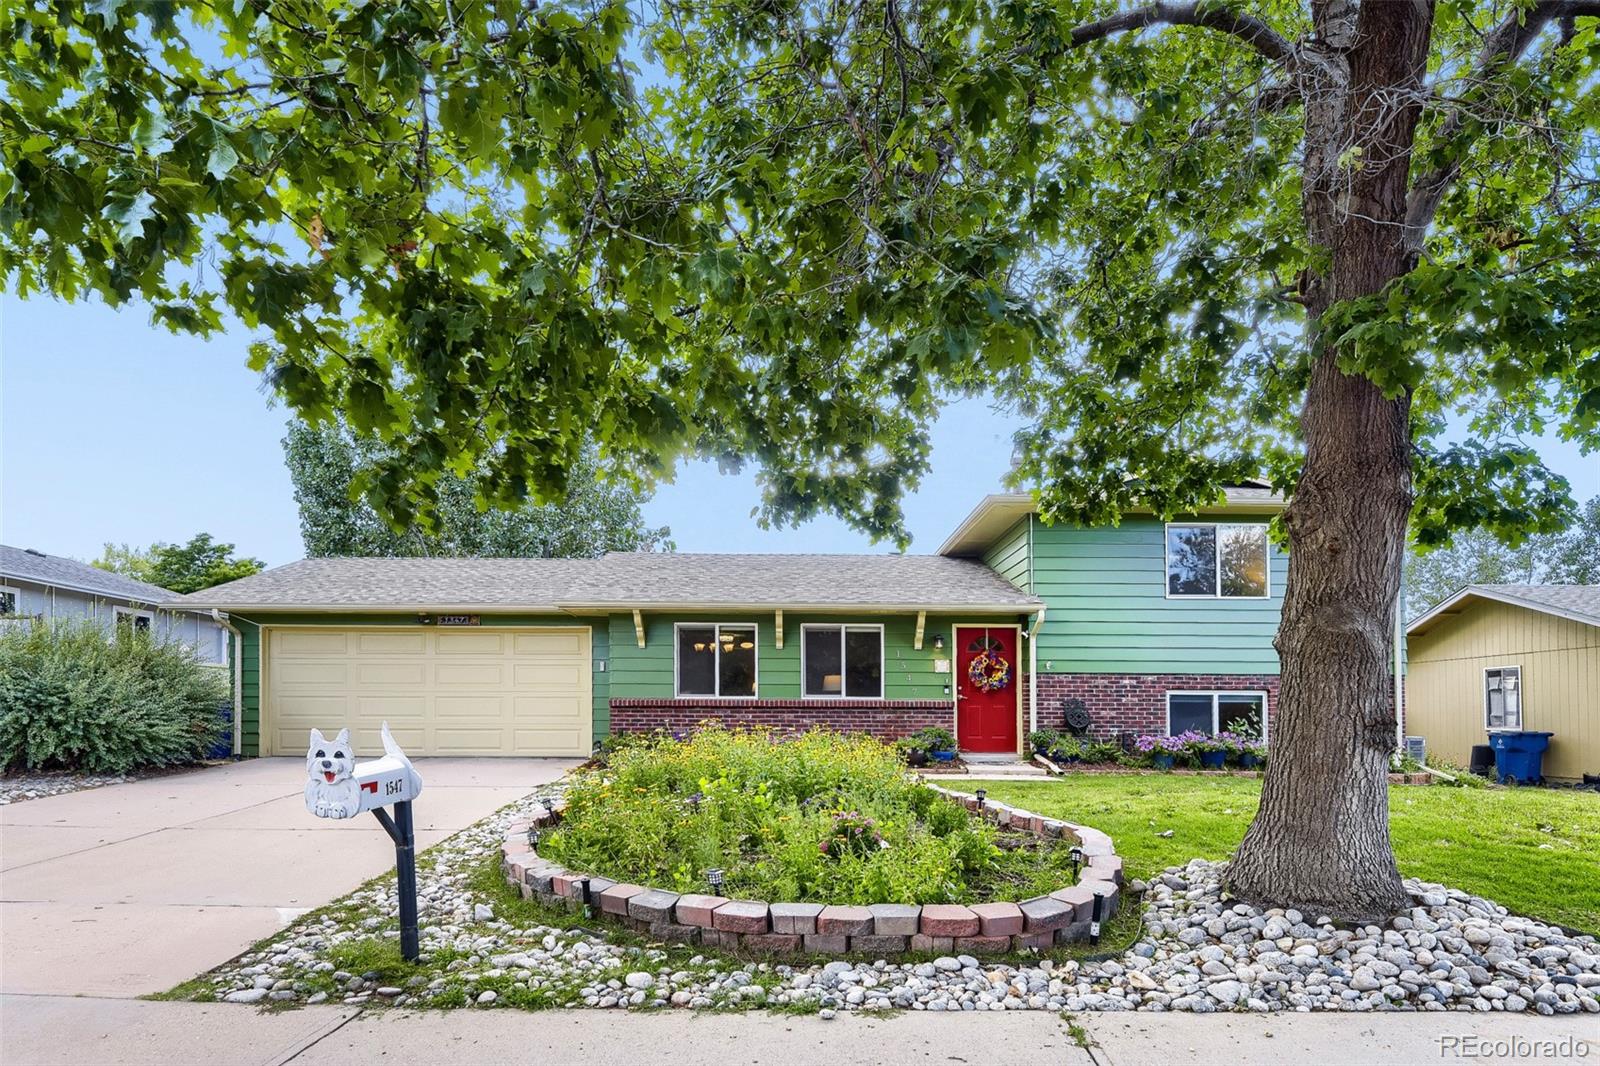
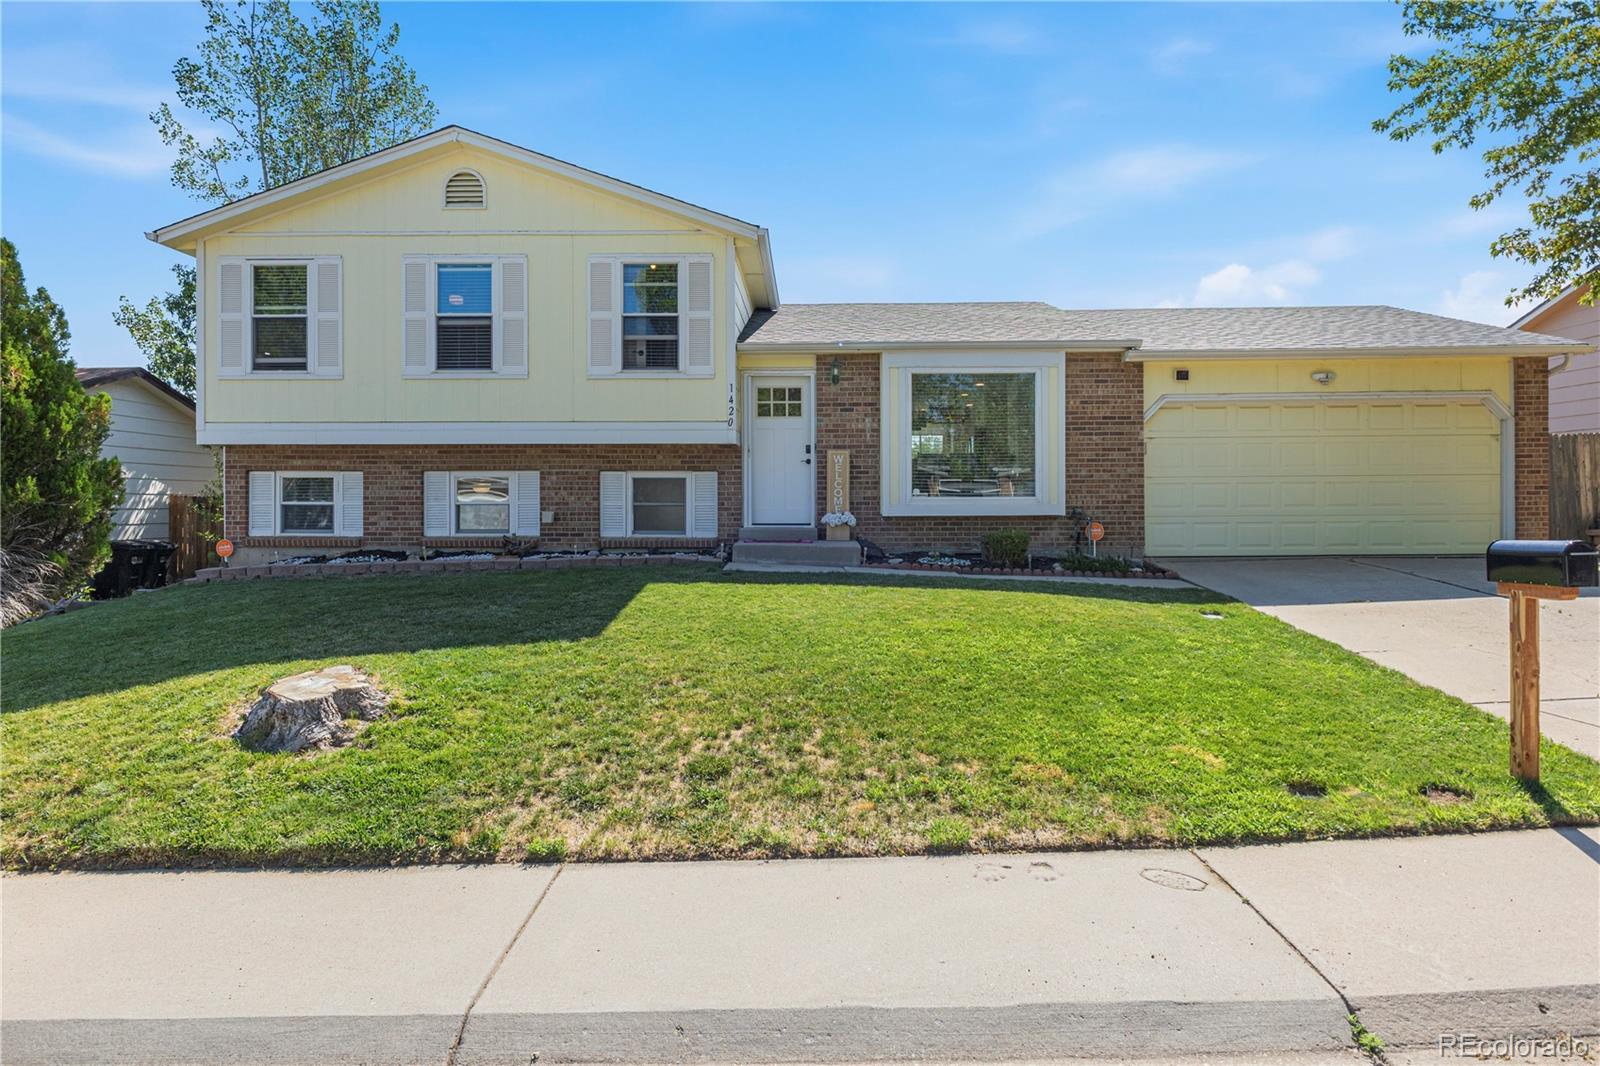
Hey there, future homeowner! Get ready to fall in love with this inviting tri-level home at 14989 E Pacific Pl in Aurora. With 2,282 square feet, there’s plenty of space to spread out, relax, and enjoy life. The split-level layout includes a welcoming entry, a cozy two-car garage, and comfortable living spaces that feel instantly familiar.
You’ll love gathering in the living room, complete with a classic brick fireplace that sets the perfect mood on cooler evenings. The dining area is bright and open, flowing right out to a generous deck — ideal for summer barbecues and easy entertaining. ..
more...
Broker Remarks:
Welcome to this inviting 4 bedroom, 2 bath, tri-level home, thoughtfully updated for comfortable living and memorable gatherings. The main level features a remodeled open concept design with a spacious dining area and a large kitchen island perfect for cooking, entertaining, and sharing everyday moments. Major improvements include a new roof and a new electrical panel. The generously sized backyard offers plenty of room to play, garden, relax, or create your own outdoor retreat. The unfinished basement is a true blank canvas, ready for additional living space, a home office, gym, media room, o..
more...
Status: active
Listing Office: trelora realty, inc.
Broker Remarks:
Welcome to your next home—where style, space, and comfort come together in a vibrant newer community! Perfectly positioned to overlook a sprawling open park, this property offers peaceful views and a sense of openness that’s hard to find. Step inside and immediately feel the difference with soaring 9-foot ceilings on the main level, creating a bright, airy atmosphere ideal for both everyday living and entertaining. The heart of the home—the kitchen—has been thoughtfully designed to impress. A oversized, upgraded, double island layout provides exceptional counter space, added storage, and the p..
more...
Status: active
Listing Office: re/max professionals
Broker Remarks:
**Contact builder today about Special Financing for this home - terms and conditions apply**
Anticipated Completion January 2027!
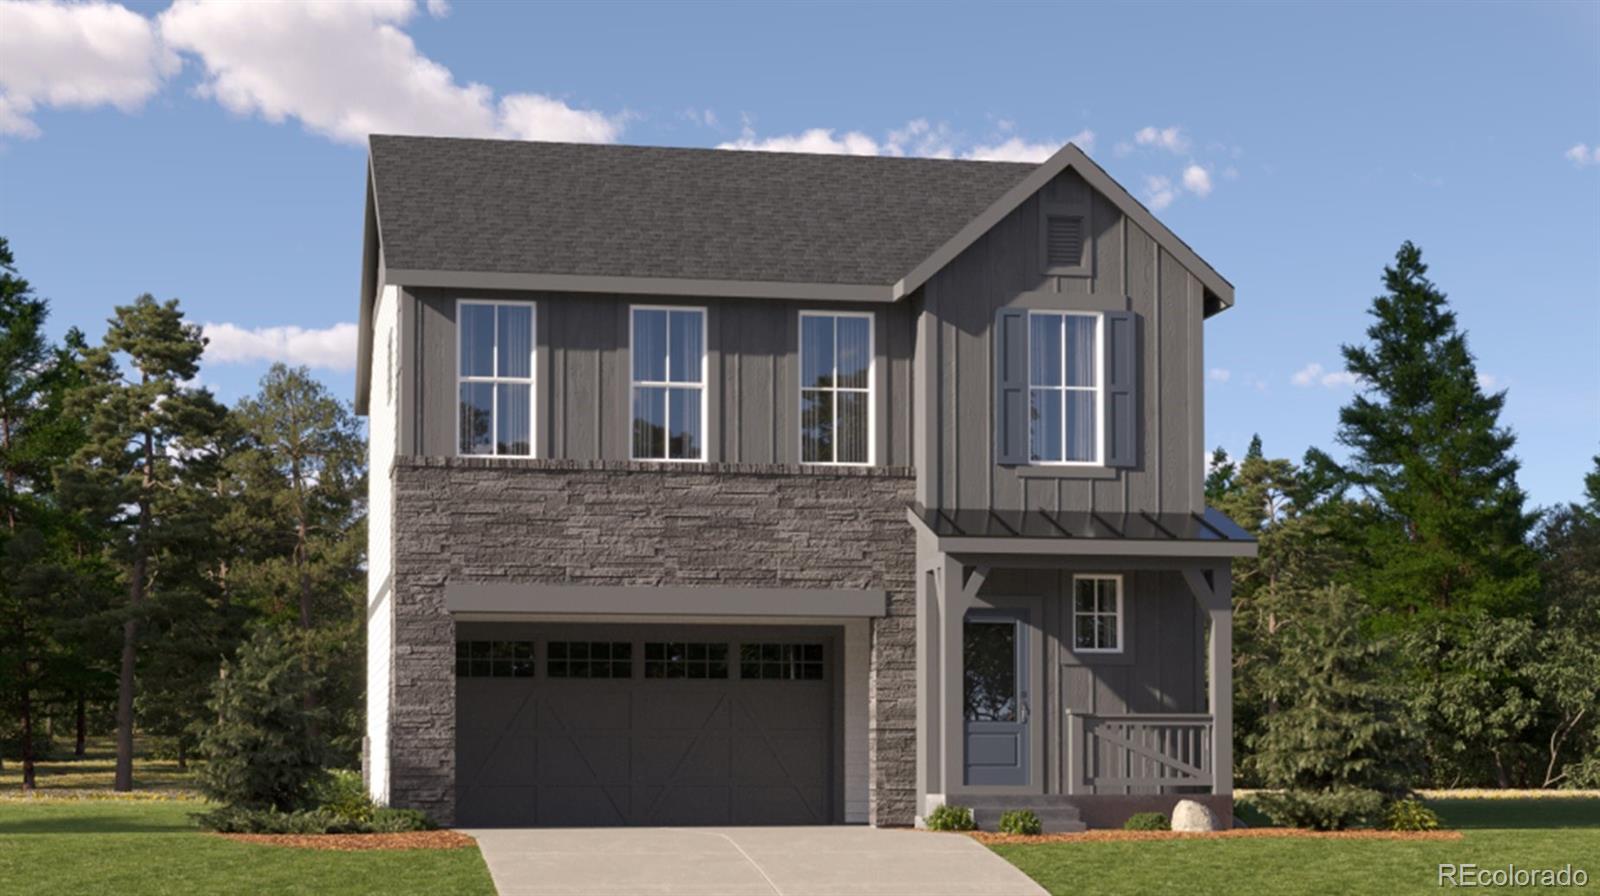
Gorgeous new Harvest Ridge - this beautiful Cielo plan features 2 bedrooms, 2.5 baths, great room, kitchen, crawlspace and 2 car garage. Gorgeous finishes and upgrades including stainless steel appliances, vinyl plank flooring, slab quartz counters/island, passive radon mitigation system and more! Lennar provides the latest in energy efficiency and state of the art technology with several fabulous floorplans to choose from. Energy efficiency, and technology/co..
more...
Status: active
Listing Office: re/max professionals
Broker Remarks:
What's Special: White Cabinets | Close to Park | Close to Trails | Premium Location | Walk-in Closets. New Construction - Ready Now! Built by America's Most Trusted Home Builder. Welcome to the Celeste at 23732 E 33rd Place in The Aurora Highlands Horizon Collection! This charming new two-story home offers a bright open-concept main level featuring a spacious great room that flows seamlessly into the dining area and stylish kitchen, complete with white speckled quartz countertops, white cabinets, and a large island. Upstairs, the private primary suite provides a relaxing retreat with a walk-in..
more...
The content relating to real estate for sale in this web site comes
in part from the Internet Data eXchange ("IDX") program of
METROLIST, INC., DBA RECOLORADO® Real estate listings held by brokers other
than The Brian Petrelli Team are marked with the IDX Logo.
This information is being provided for the consumers' personal, non-commercial use and may not be used for any other purpose. All information subject to change and should be independently verified.




 Sold Home Stats

 21%
21% 12.8%
12.8% 19.5%
19.5%