Sources: FBI, Uniform Crime Reports, prepared by the National Archive of Criminal Justice Data
The Brian Petrelli Team is your , Aurora home specialist.
Our team of local Aurora experts have over 200 years of combined expertise in the Colorado Real Estate market. Give us a call today to put
our knowledge and experience to work for you as you buy or sell your next home.
Don't see what you're looking for here? Contact our team for a free, custom search.
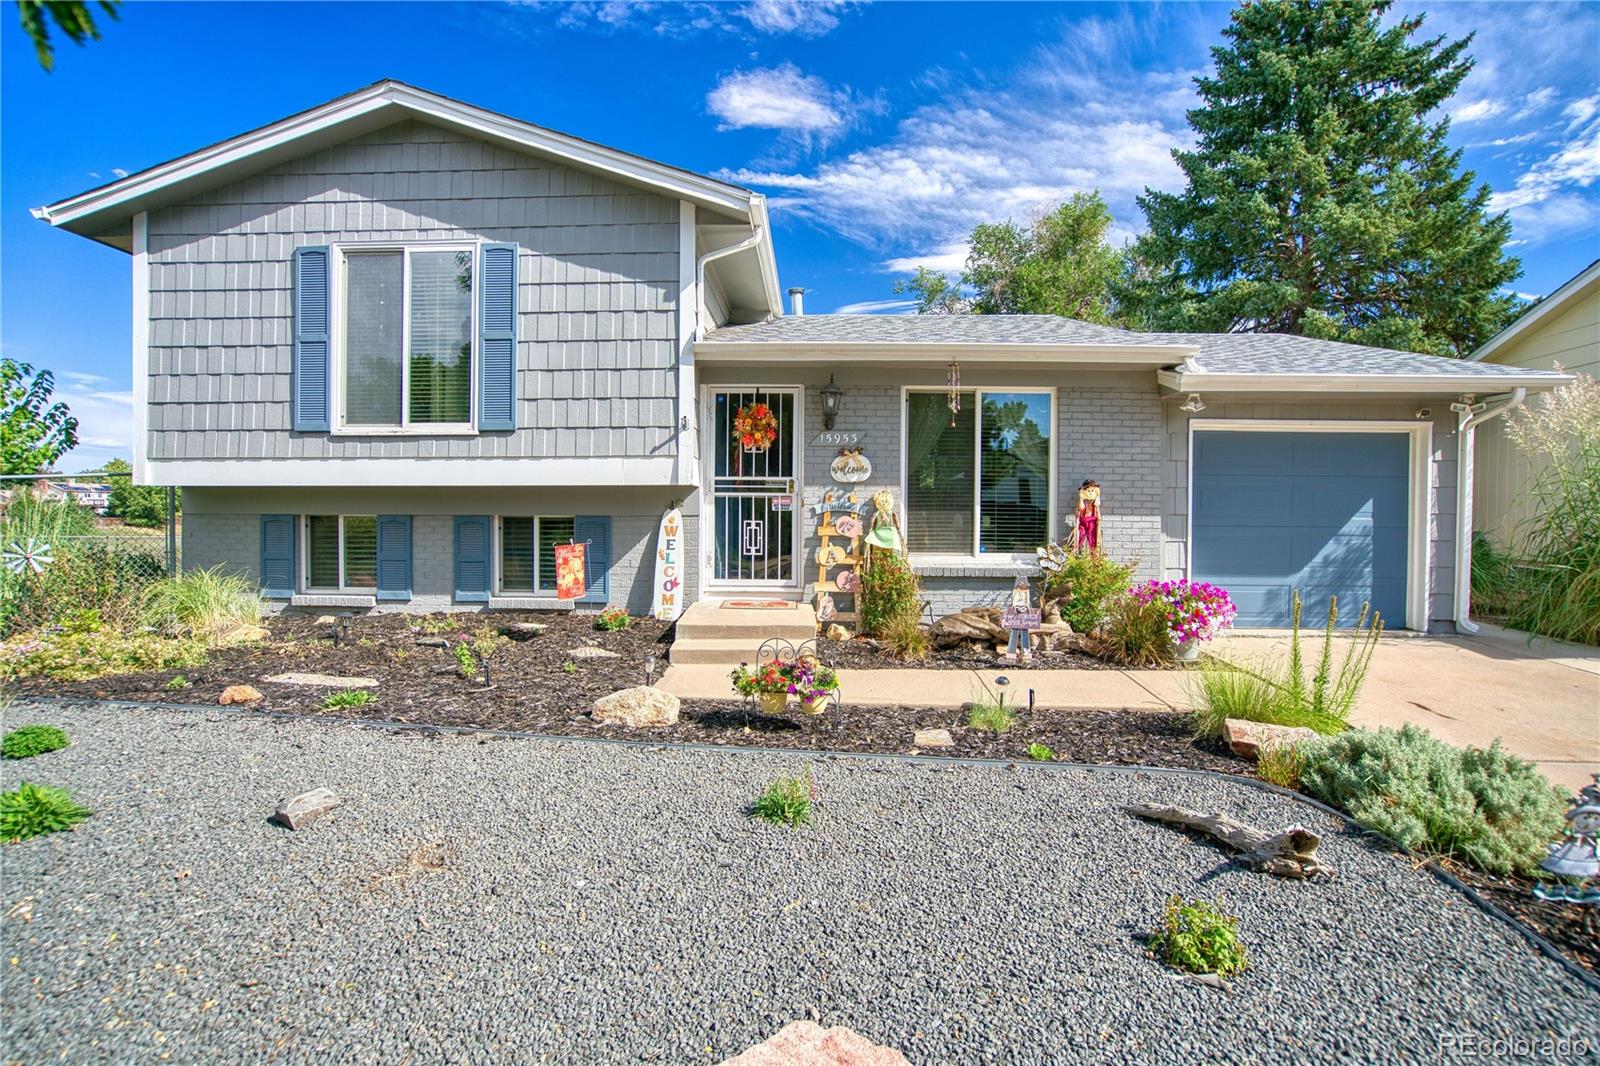
Broker Remarks:
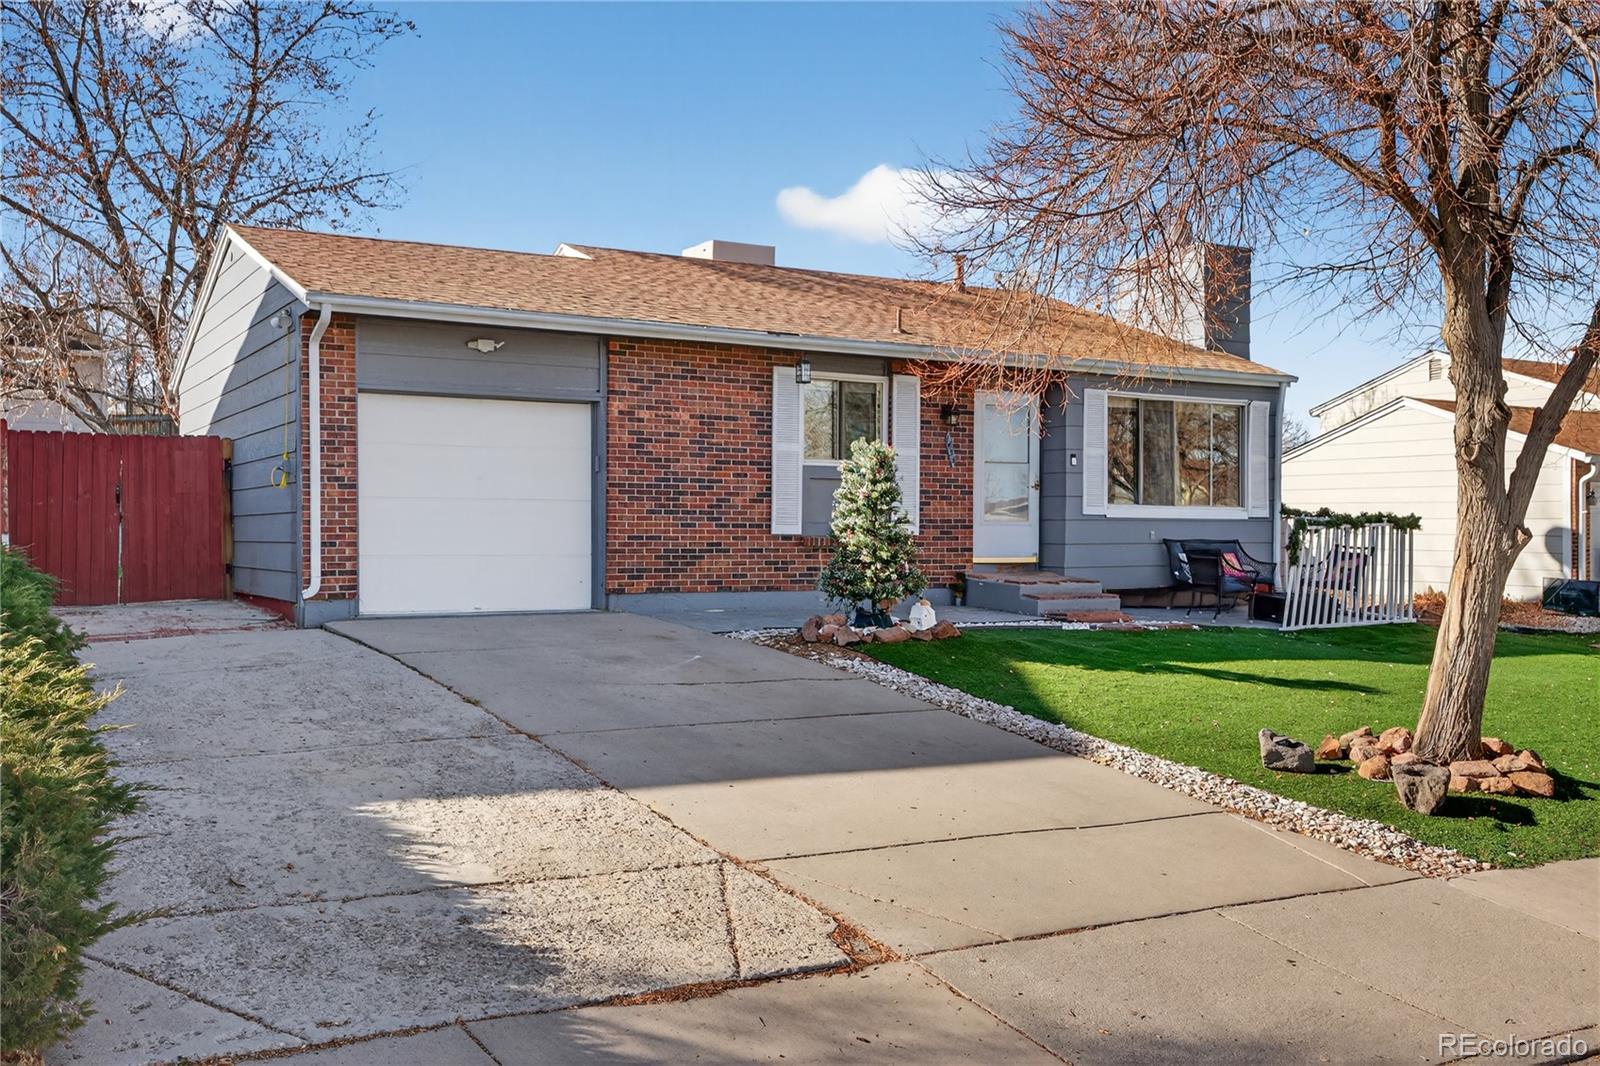
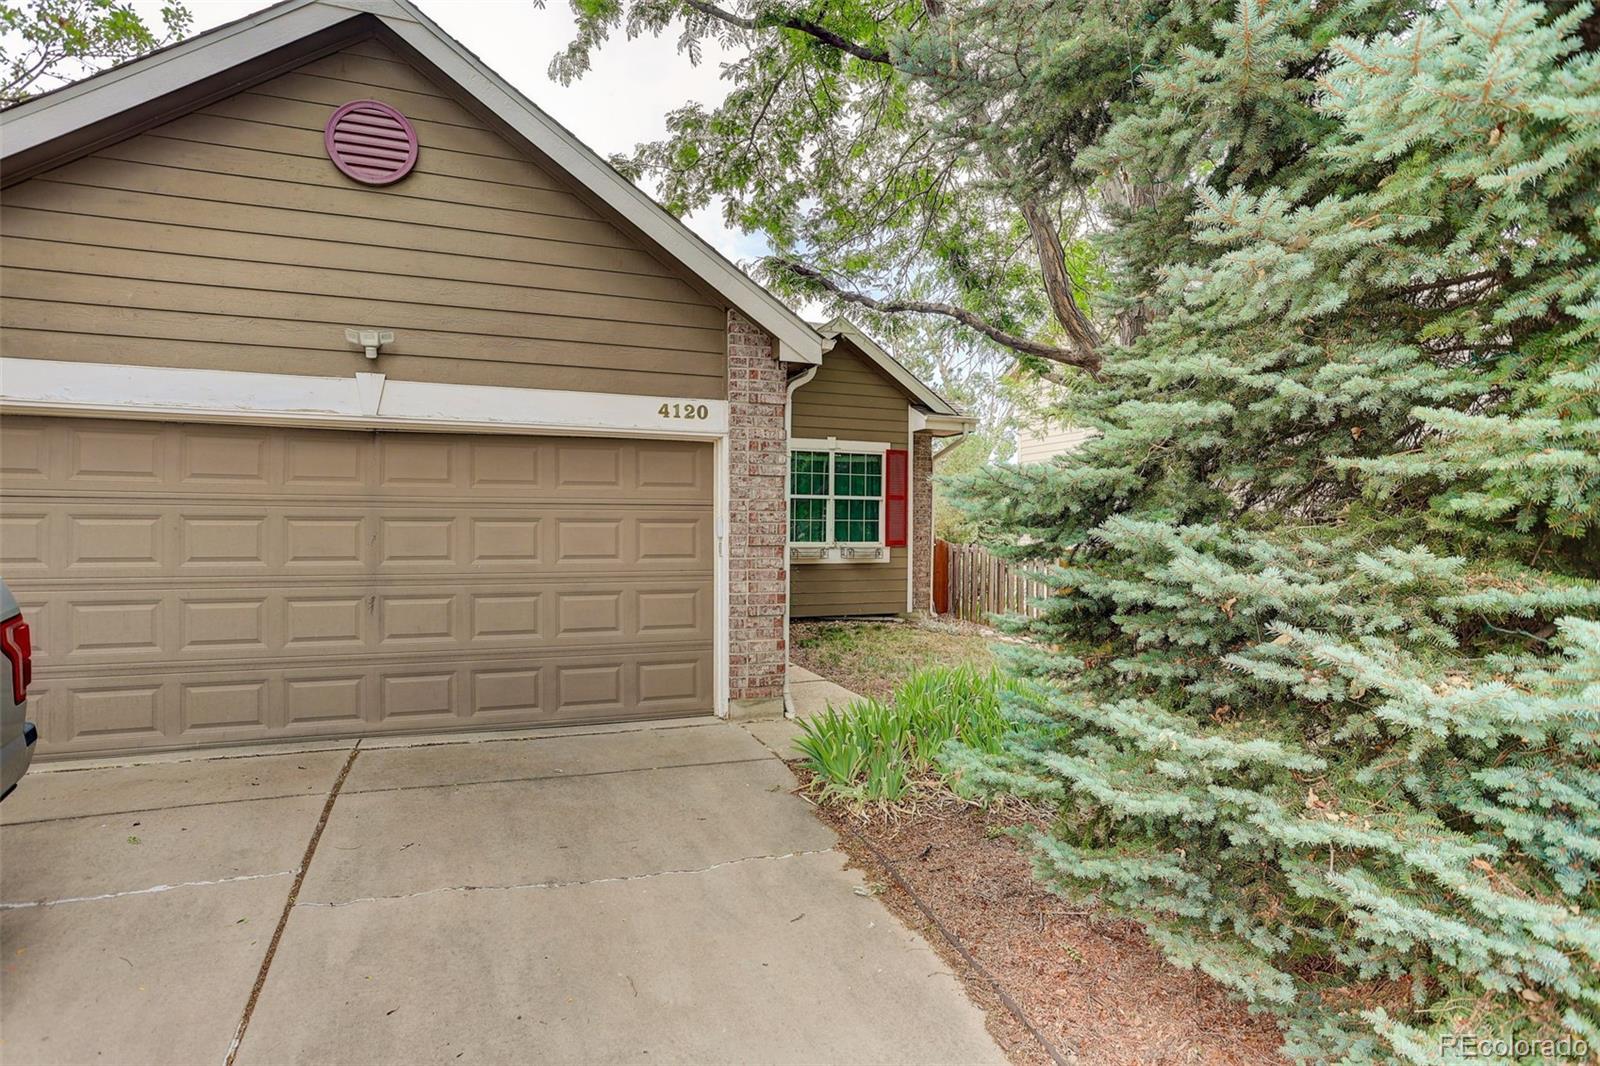
This beautifully updated ranch-style home is truly move-in ready, offering modern finishes, flexible living space, and thoughtful improvements throughout. Fresh interior paint and new baseboards create a bright, welcoming feel from the moment you step inside. The renovated kitchen features new cabinetry, stainless steel appliances, and a cozy eat-in dining area that's perfect for everyday meals or morning coffee. Two spacious main-level bedrooms share a full bathroom, providing comfortable single-level living. The finished basement expands the home's versatility with its own private entrance, ..
more...
Status: active
Listing Office: the agency - denver
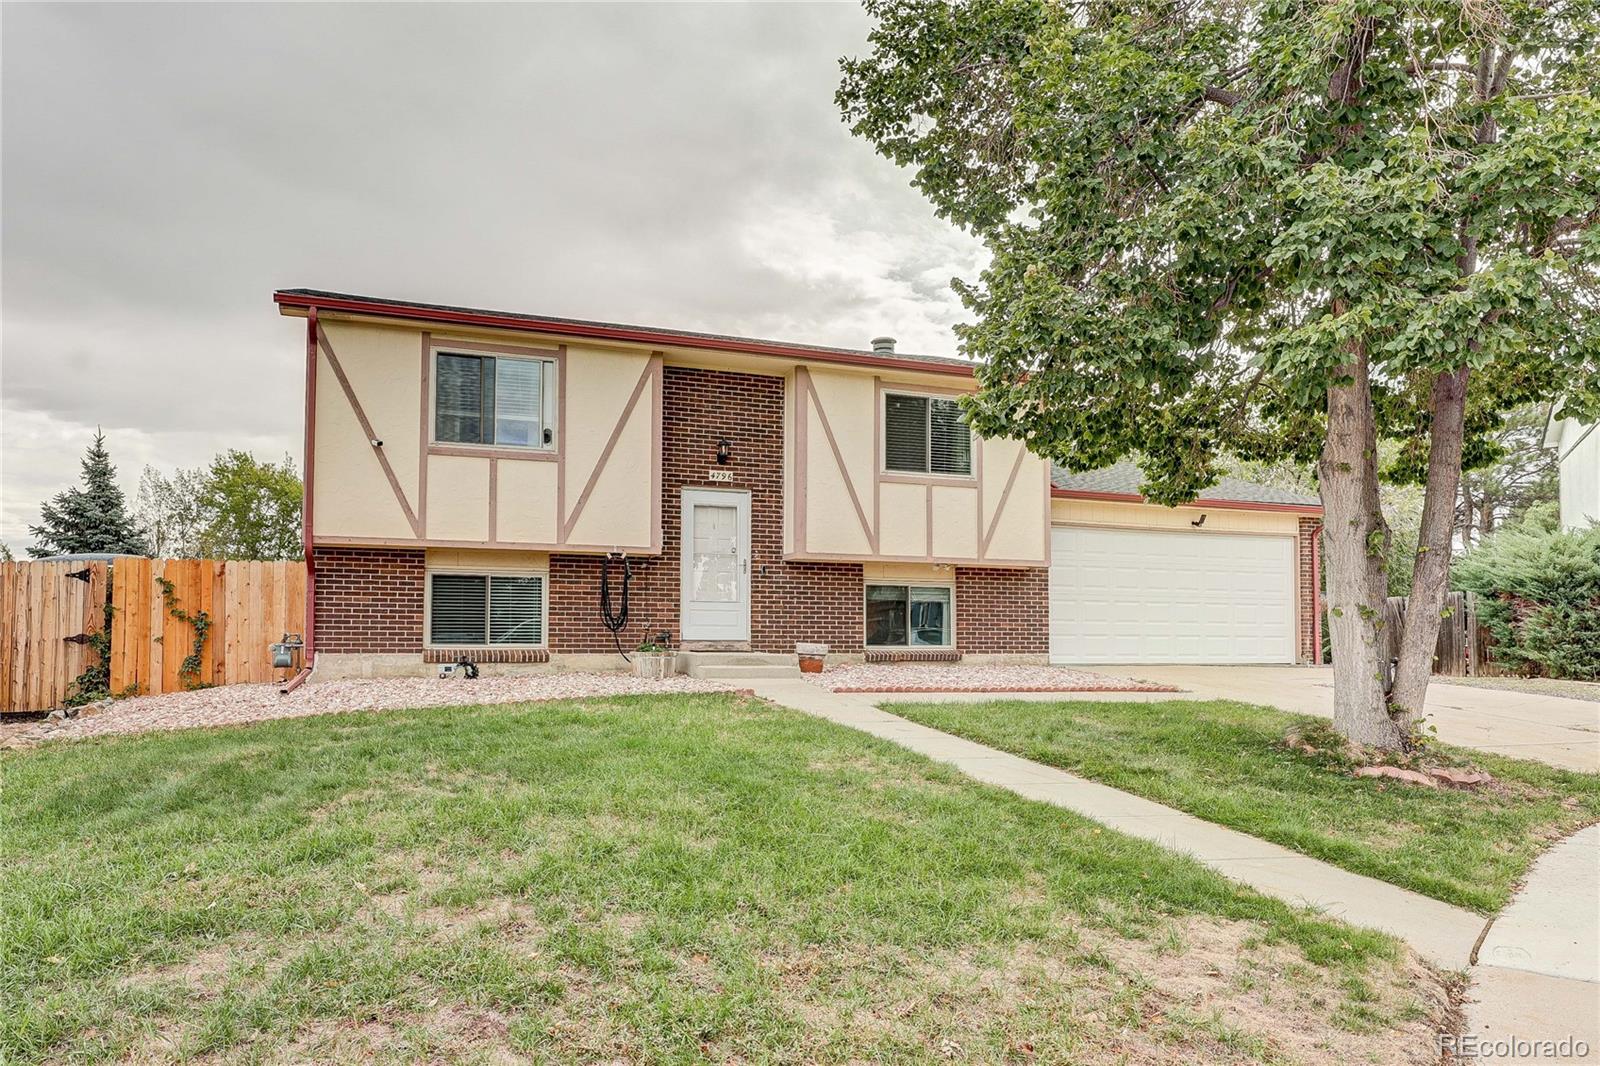
Broker Remarks:
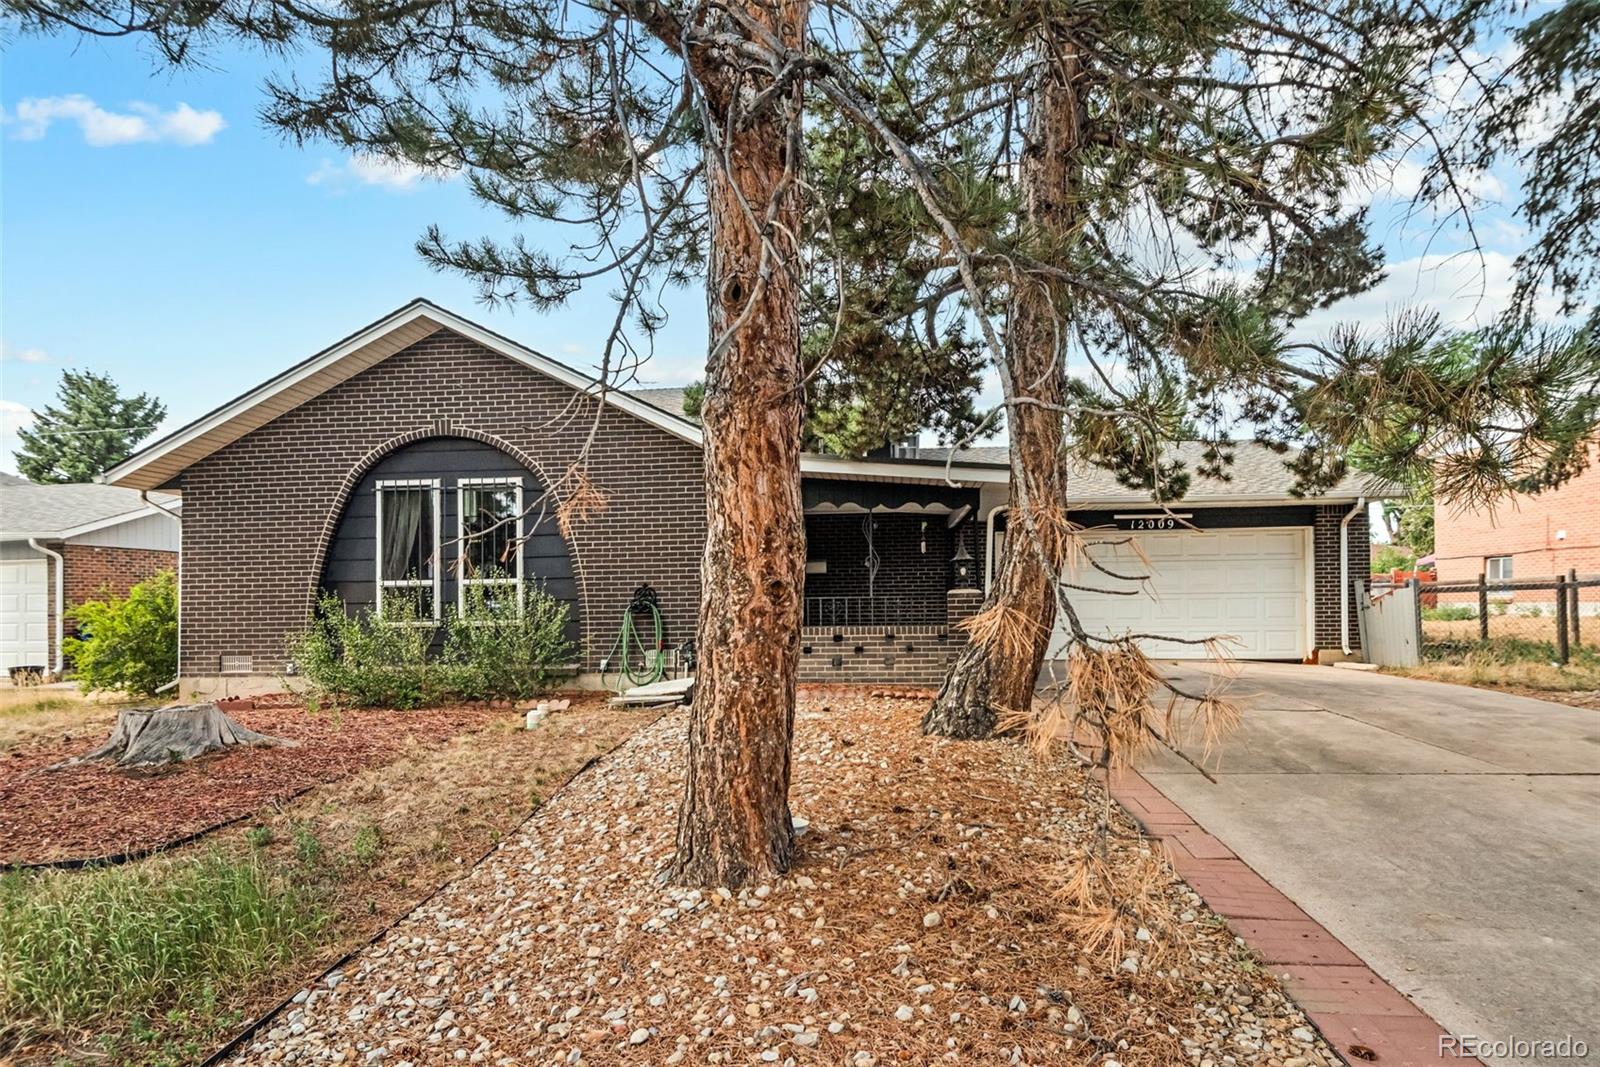
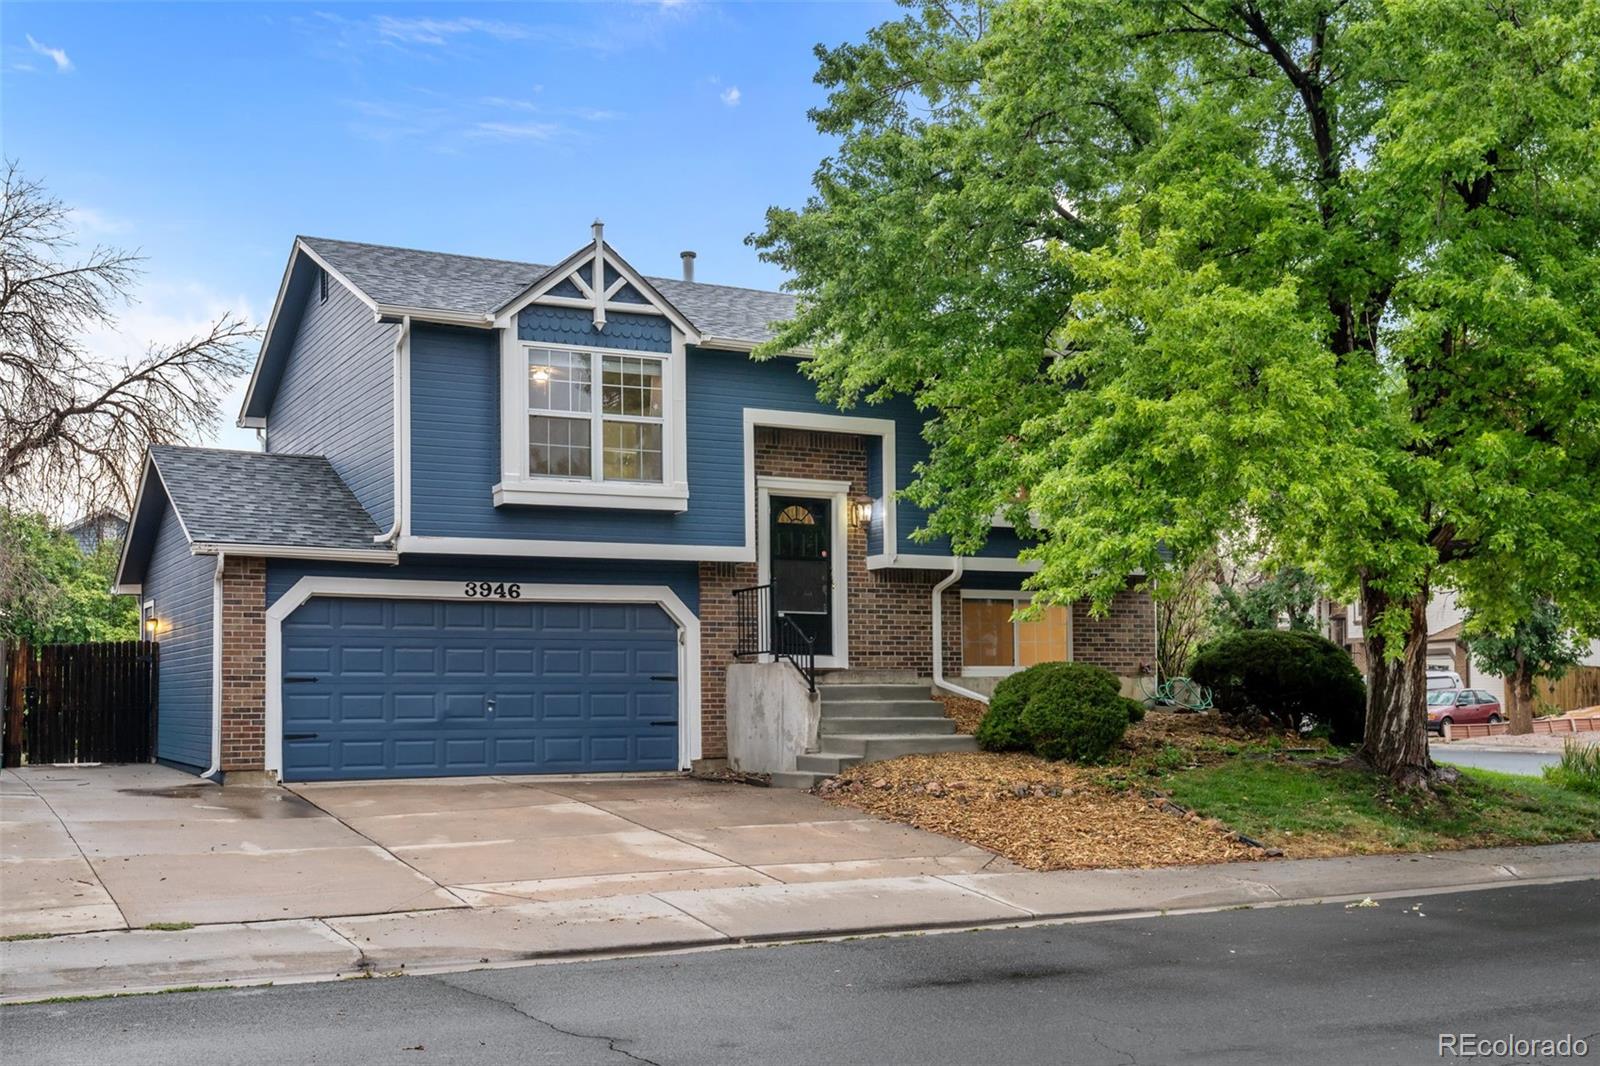
This four-bedroom, two-bath brick tri-level at 12009 E Virginia Place sits on a quiet street in Aurora Hills (Aurora, CO 80012) — 1,990 square feet built for real, easy living. Pull into the oversized two-car garage, step through the back door, and climb a short staircase straight up into the kitchen — groceries in hand, no trip through the weather.
The great room greets you first, and it's the home's best feature — vaulted ceilings pull the eye up and the light in, making the entry level feel bigger and brighter than its footprint lets on. Upstairs, the kitchen and dining area lead to two ..
more...
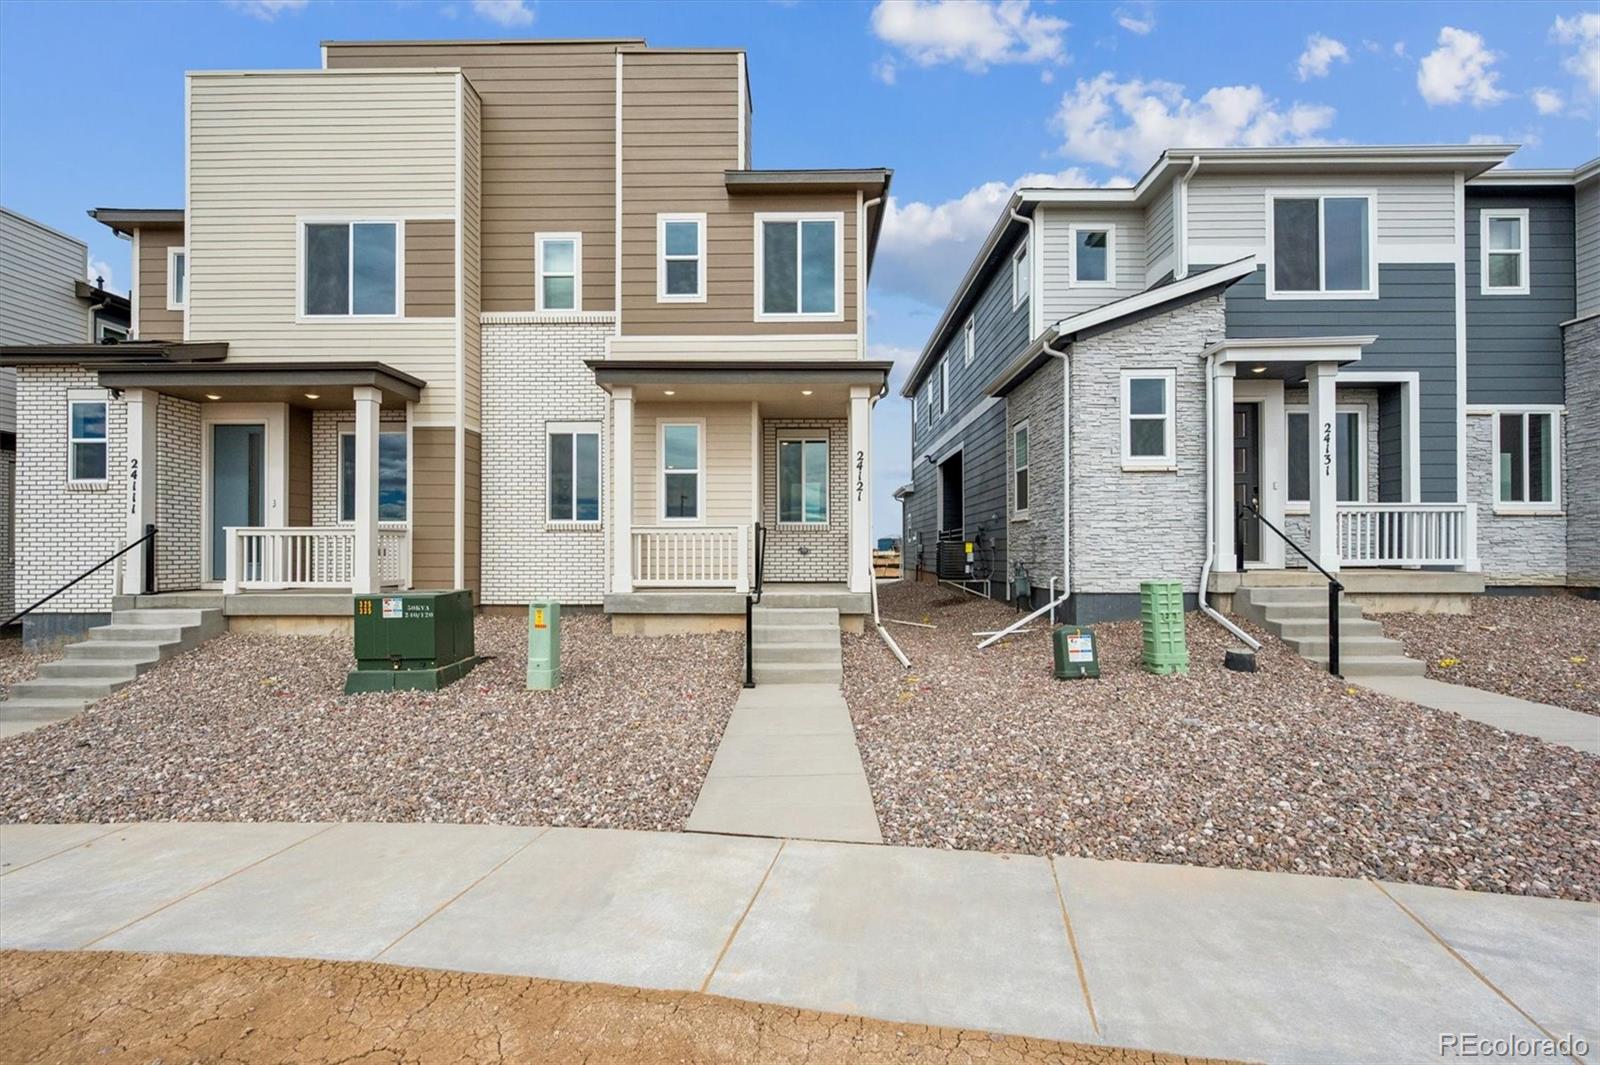
Broker Remarks:
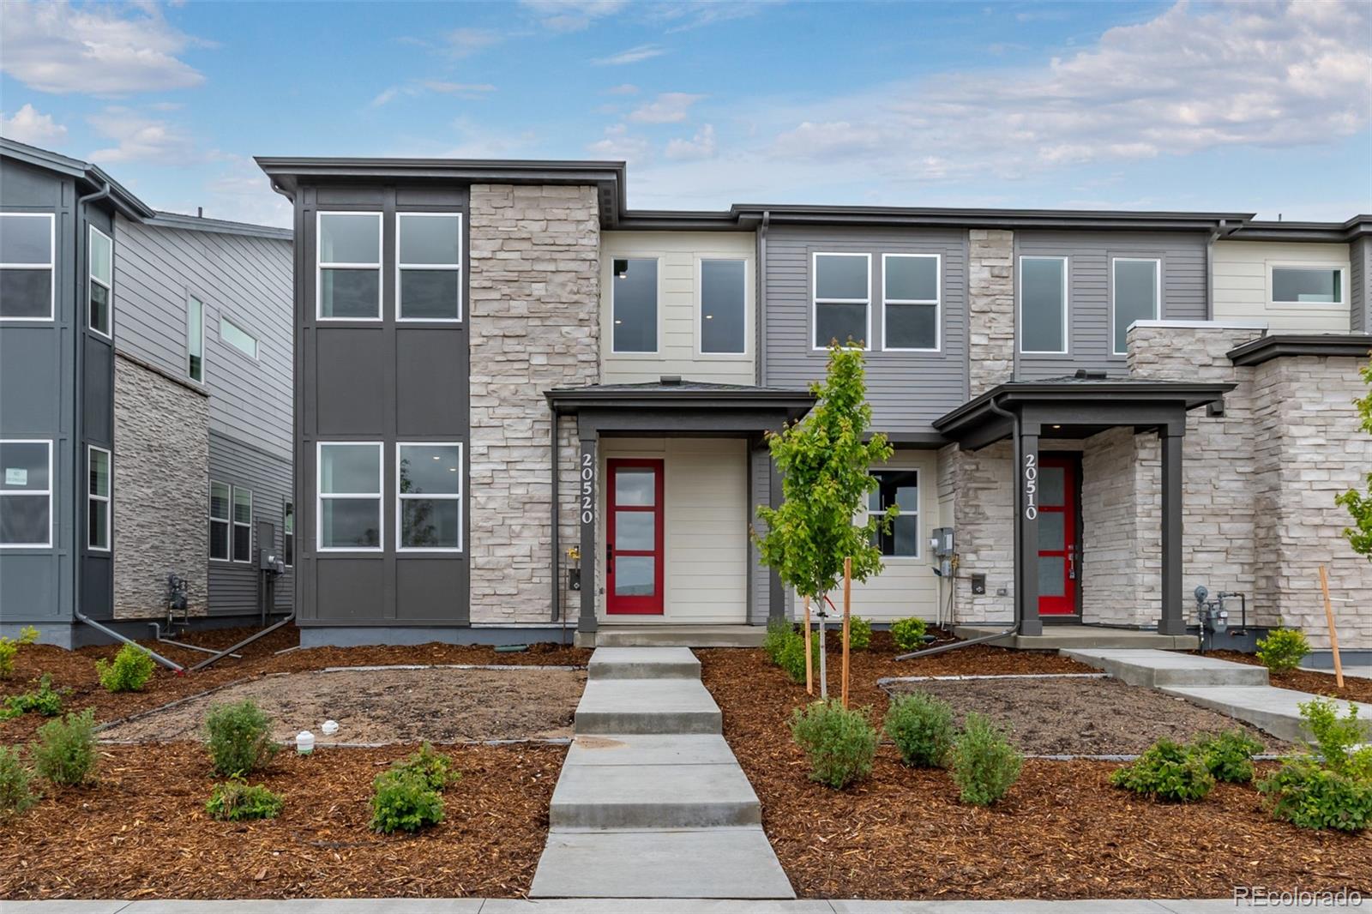
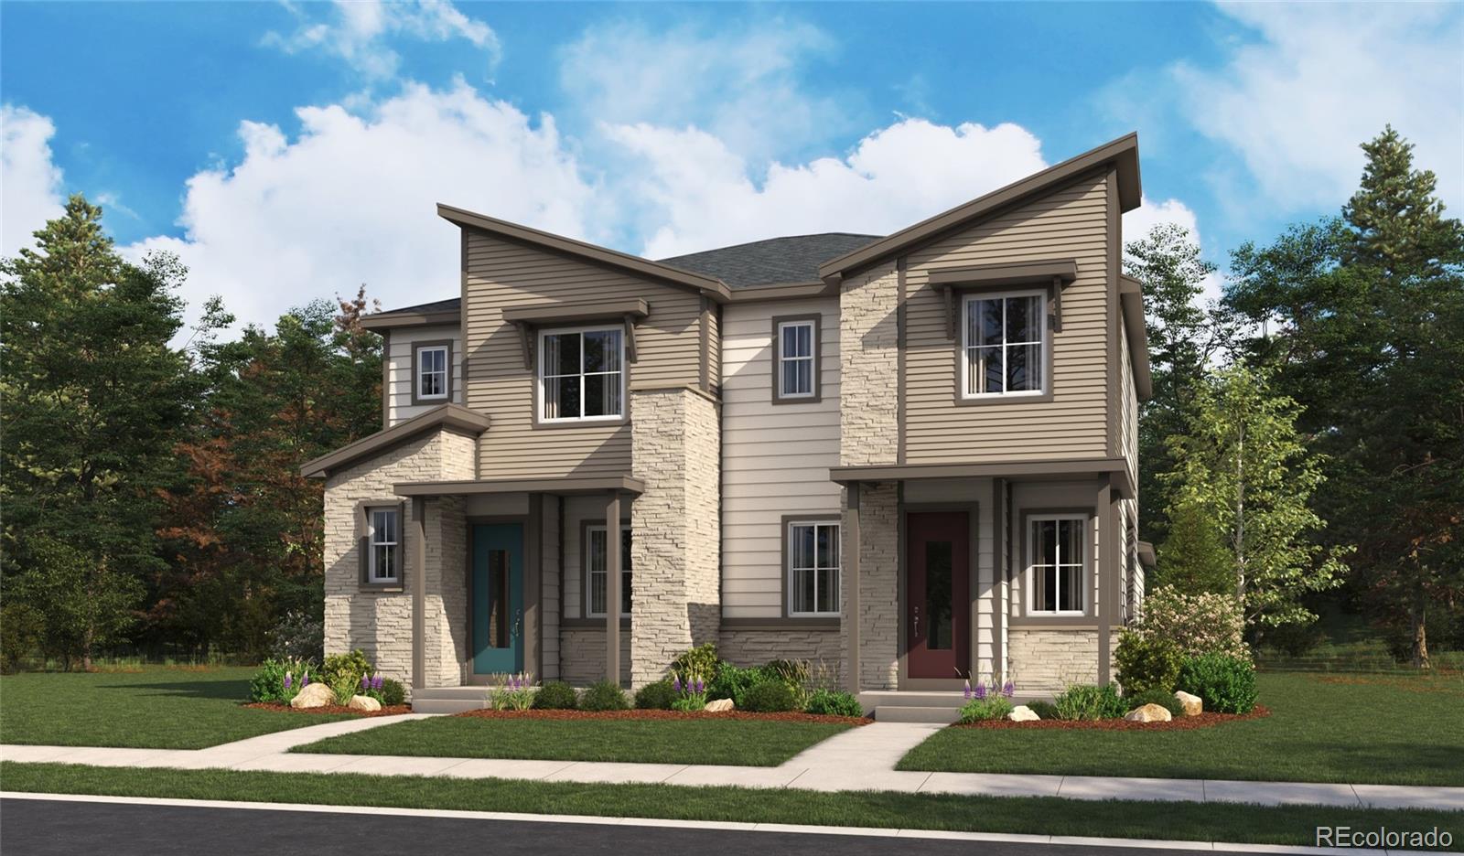
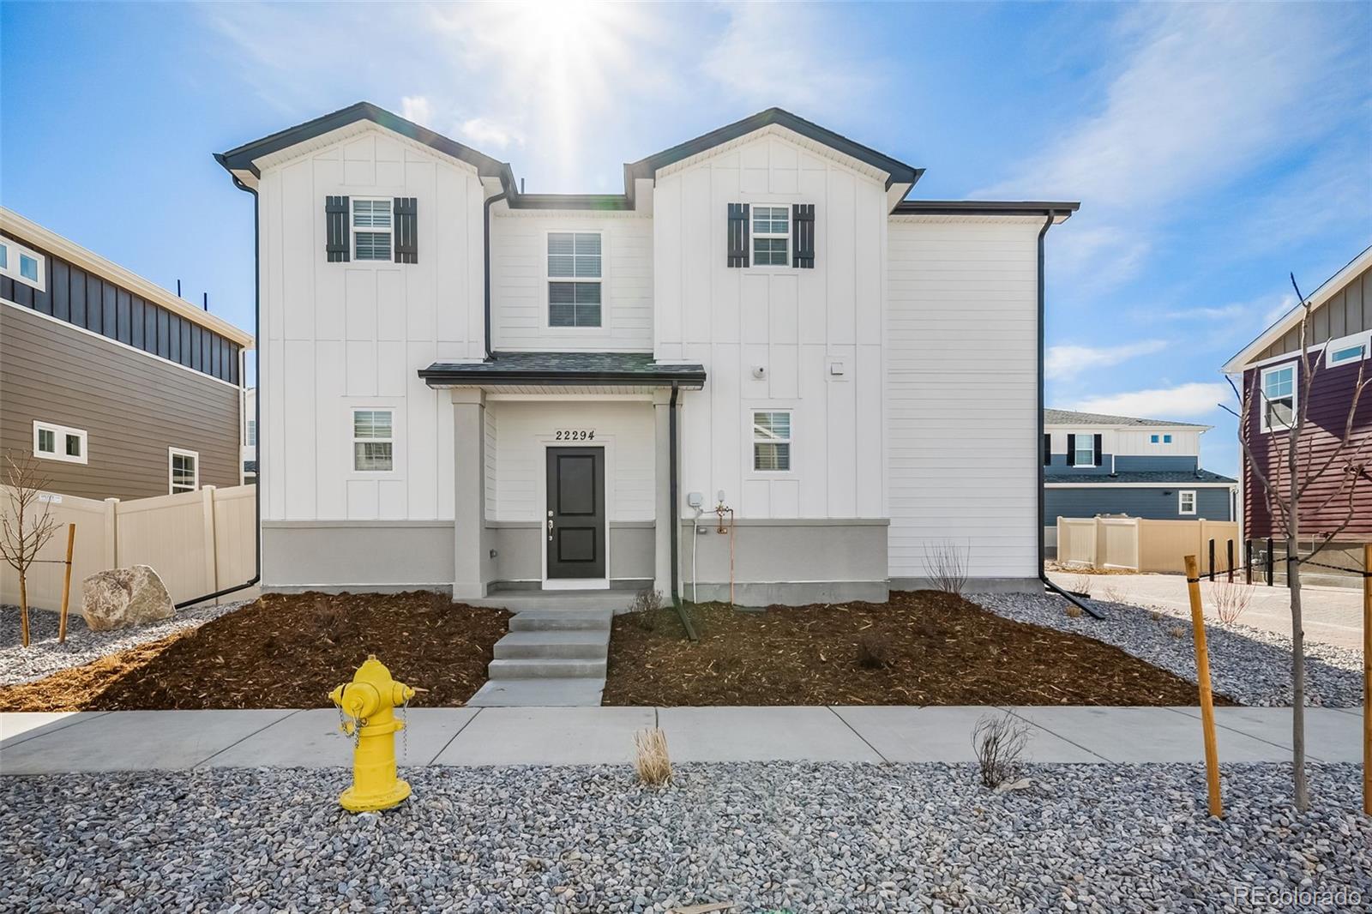
Fantastic opportunity to own this newly-constructed townhome in Painted Prairie! You'll be absolutely delighted by the captivating open floor plan that greets you, boasting high ceilings, modern recessed lighting, a soothing palette, and attractive wood-look flooring for a truly timeless appeal. The stunning kitchen is a chef's dream, complete with sleek quartz counters, stylish grey shaker cabinetry with crown molding, a chic tile backsplash, and brand-new stainless steel appliances. There's also a convenient pantry and a central island with a breakfast bar perfect for casual meals. Upstairs,..
more...
Status: active
Listing Office: re/max professionals
Broker Remarks:
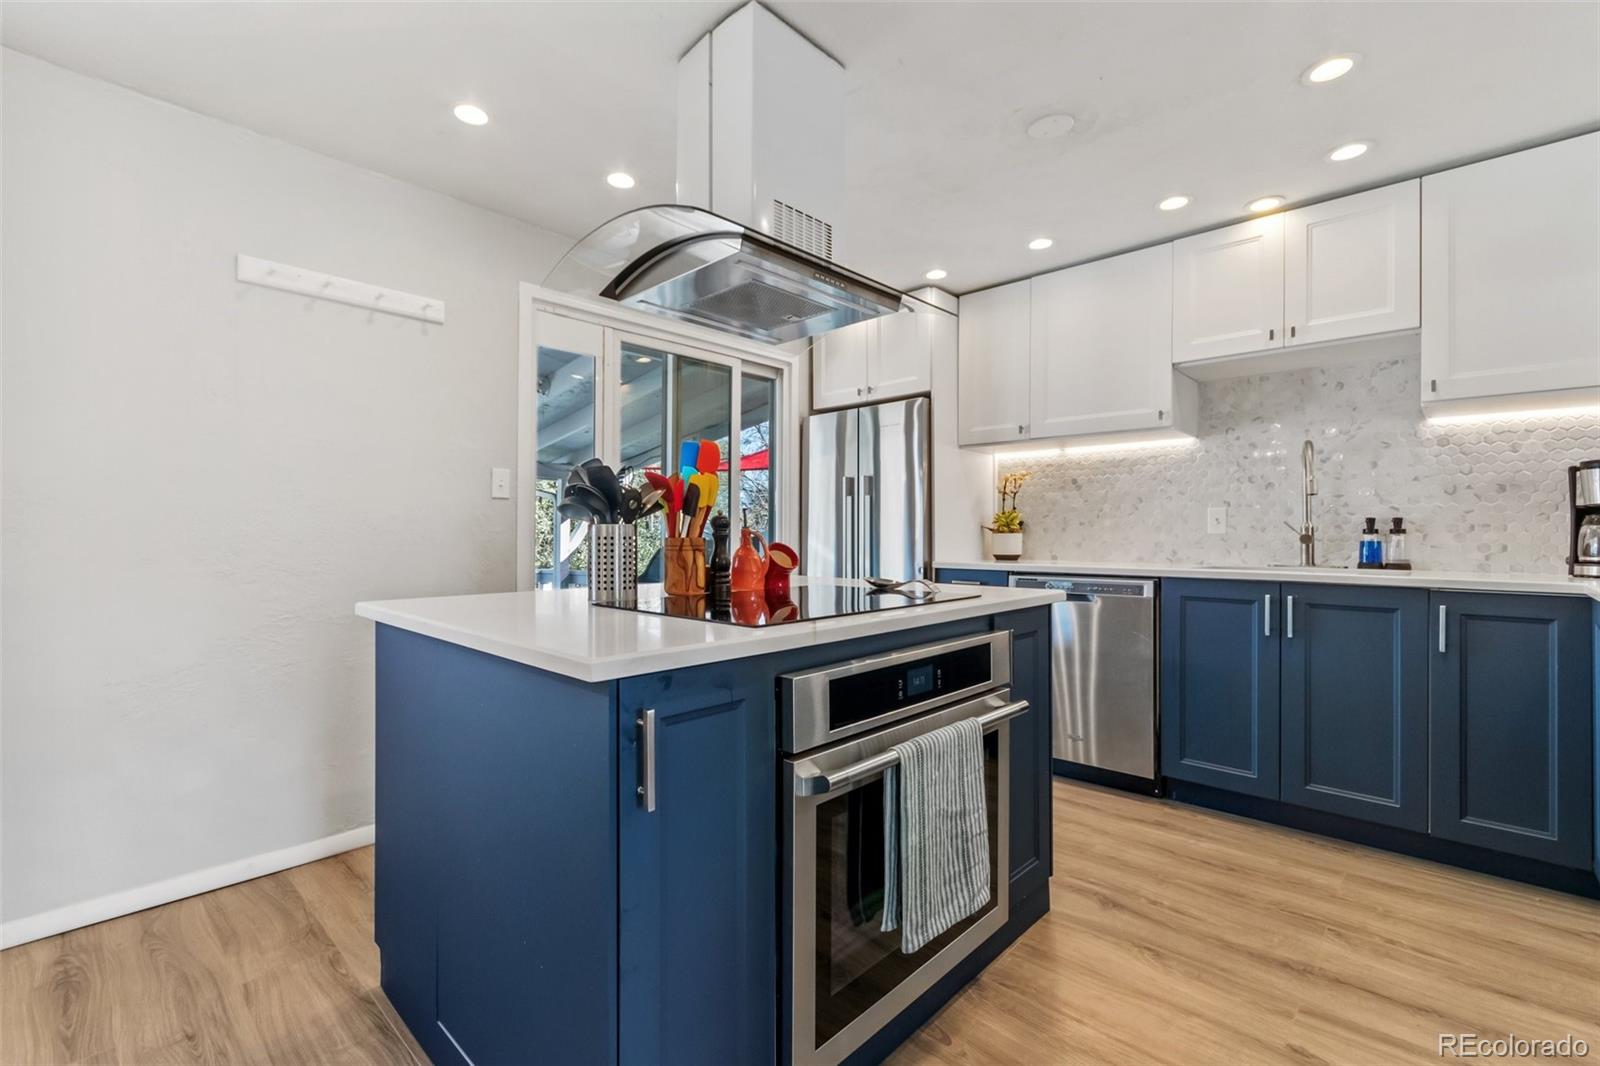
Tenants moved out so it’s all clean and ready for a quick close. Price slashed for quick sale. Discover a masterfully reimagined residence where high-end finishes meet an unbeatable location. Situated within walking distance of the Anschutz Medical Campus and offering seamless access to I-70, I-225, DIA, and the Light Rail, this home is the perfect hub for professionals and commuters alike. Step inside to an airy, open-concept main floor anchored by a chef’s dream kitchen featuring custom cabinetry, premium appliances, and a central island with an induction cooktop and professional-grade ind..
more...
Status: pending
Listing Office: jpar modern real estate
Broker Remarks:
Welcome to the pride of Kingsburough! This beautifully remodeled 3 bedroom 2 full bathroom house has the perfect quant charm to call home! Situated perfectly on the cul-de-sac and city greenbelt that features a herd of local deer to great you while you have your morning coffee! No neighbors essentially making this lot feel like you have more acreage than normal! Remodeled luxury kitchen with plenty of counter space, beautiful hardwood floors throughout the main level and newer appliances for all your needs! The backyard boasts a tranquil retreat with a built-in pergola overlooking an oversiz..
more...
Broker Remarks:
Welcome home to this spacious west-facing 4-bedroom, 2-full-bath bi-level situated on an impressive 9,278-square-foot lot in a quiet cul-de-sac with NO HOA! This well-maintained home offers numerous updates, including a new furnace and A/C, new garage door, newer appliances, upgraded flooring throughout, newer Low-E windows, and a new roof and gutters installed in 2023. The functional bi-level layout features a bright upstairs living room, a comfortable downstairs family room, two fireplaces, and a dedicated laundry room. The attached 2-car garage is both heated and cooled for year-round comfo..
more...
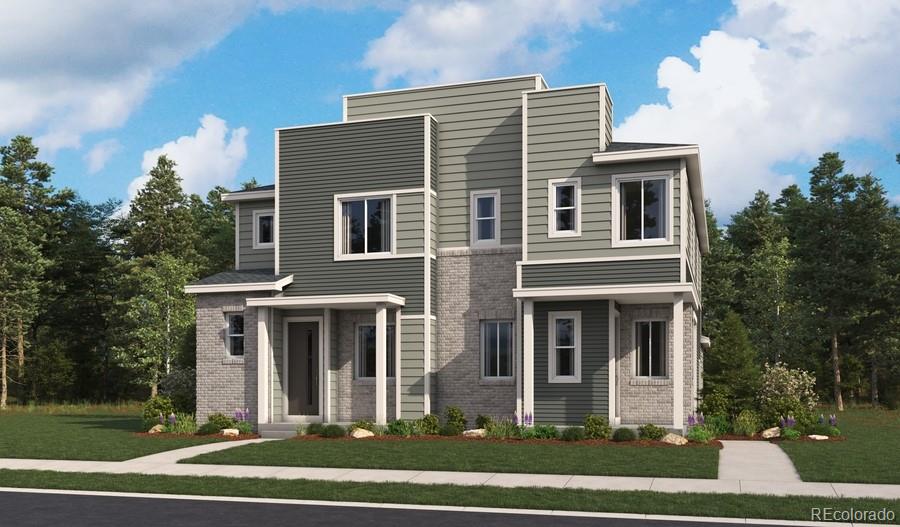
Broker Remarks:
**!!AVAILABLE NOW/MOVE IN READY!!**Discover this Boston II, a thoughtfully crafted paired home designed to enhance the way you live. The airy main level features an open living and dining space that flows seamlessly into a chef-inspired kitchen with a spacious pantry and expansive center island, perfect for entertaining. Upstairs, two secondary bedrooms share a full bath, while the stunning primary suite offers a private oasis with an oversized walk-in closet and private bath. Enjoy the convenience of central laundry, unwind on the covered patio, and appreciate the beauty of designer-curated f..
more...
Status: active
Listing Office: richmond realty inc
Broker Remarks:
**!!AVAILABLE NOW/MOVE IN READY!!**SPECIAL FINANCING AVAILABLE** This charming Chicago II is waiting to impress its residents with two stories of smartly designed living spaces and a maintenance free lifestyle. The open layout of the main floor is perfect for dining and entertaining. The kitchen features a large pantry, quartz center island, stainless steel appliances with an adjacent dining room. Beyond is an inviting living room, a powder room and a relaxing covered patio. Upstairs, you’ll find a convenient laundry and three generous bedrooms, including a primary suite with a spacious walk-i..
more...
Broker Remarks:
**!!AVAILABLE NOW/MOVE IN READY!!**Experience the charm of this Chicago, a beautifully designed two-story home that perfectly blends comfort, style, and effortless living. Thoughtfully crafted for both everyday moments and memorable gatherings, this home offers an inviting open-concept layout that makes entertaining a breeze. At the heart of the home, the stunning kitchen shines with a spacious quartz center island, sleek stainless-steel appliances, and a large walk-in pantry, all flowing seamlessly into the dining area. Just beyond, the welcoming living room creating the perfect setting for r..
more...
Broker Remarks:
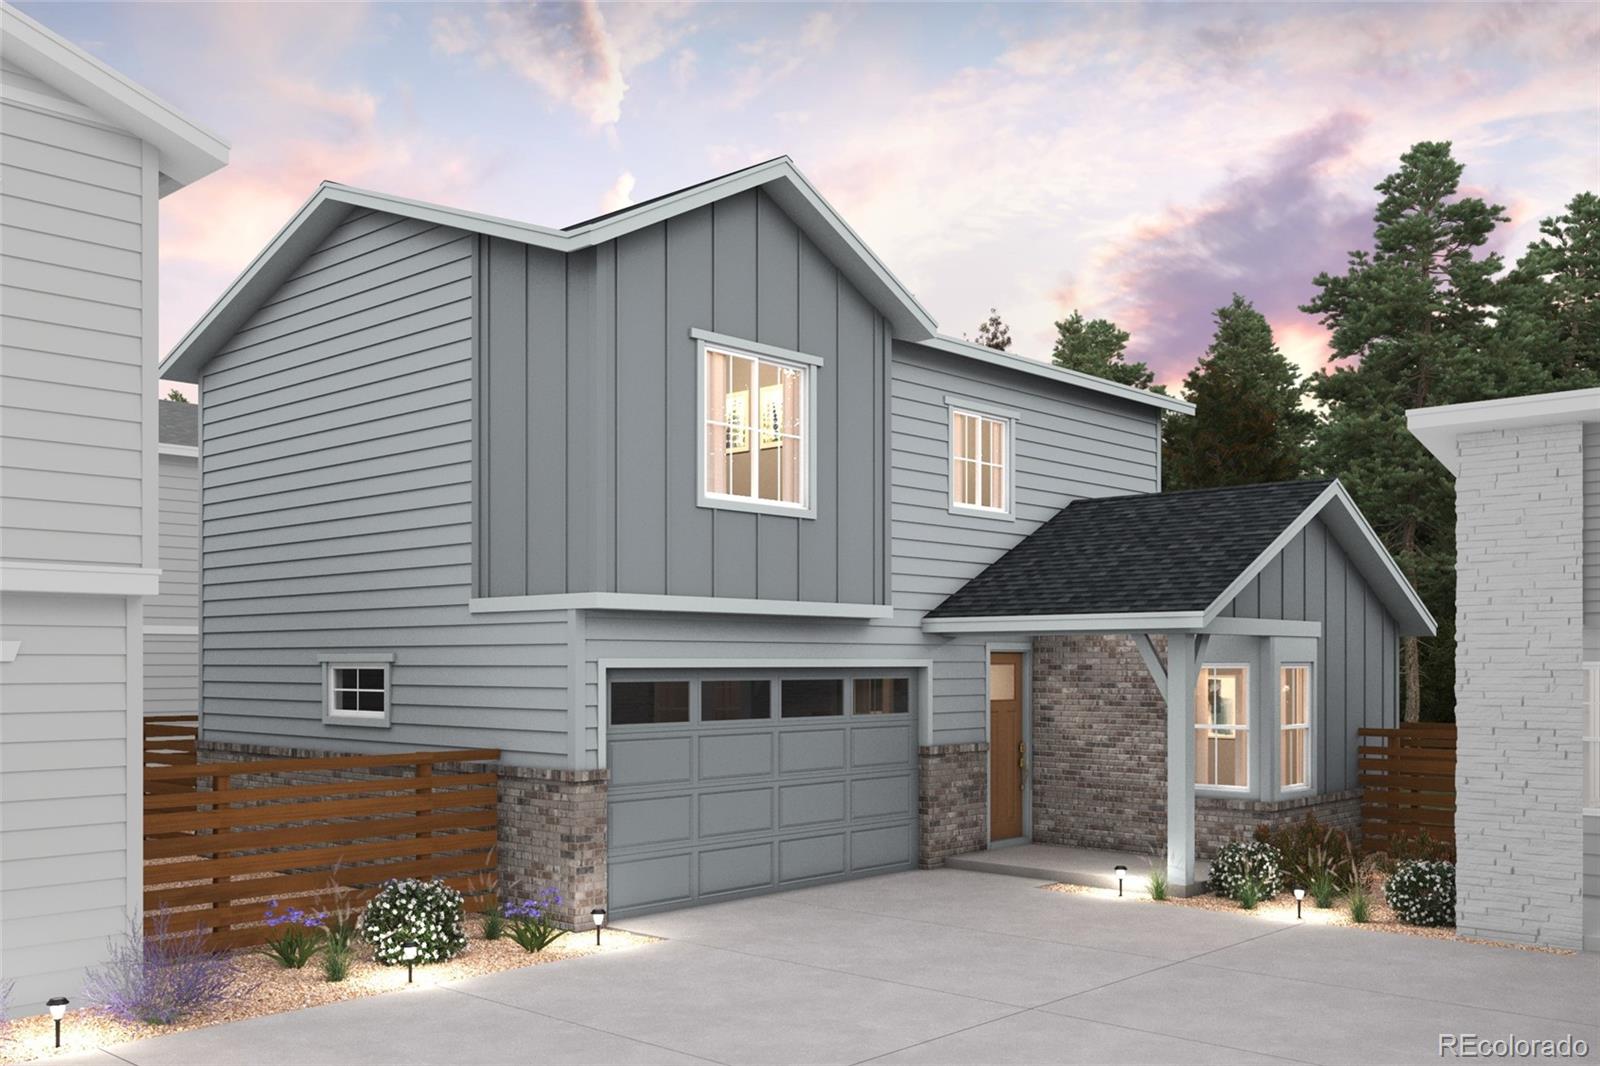
Discover your dream home at Windler! This thoughtfully designed two-story home features an open-concept main floor with a spacious great room, dining area, and a modern kitchen with a large island, pantry, and convenient powder room. Upstairs, the private owner’s suite includes a generous walk-in closet and a dual-sink bath with a walk-in shower. Two additional bedrooms share a full bath, and a centrally located laundry room adds everyday ease. A welcoming front porch and a 2-bay garage round out this functional and stylish layout.
Additional home highlights include blinds, cabinet hardwar..
more...
Broker Remarks:
Welcome home to this charming bi-level residence situated on a desirable corner lot in Hampden Hills! With 3 bedrooms, 2 bathrooms, and a finished lower level, this home offers a functional layout with plenty of space to make your own. The open floor plan creates an inviting flow between the living areas, while the finished lower level provides additional flexibility for a family room, home office, gym, or guest space. Enjoy Colorado’s beautiful weather from the spacious deck overlooking the large, fully fenced backyard, perfect for entertaining, gardening, play, or simply relaxing outdoors. T..
more...
Broker Remarks:
ASK ABOUT OUR 2% LENDER CREDIT FOR INTEREST RATE BUY DOWN!
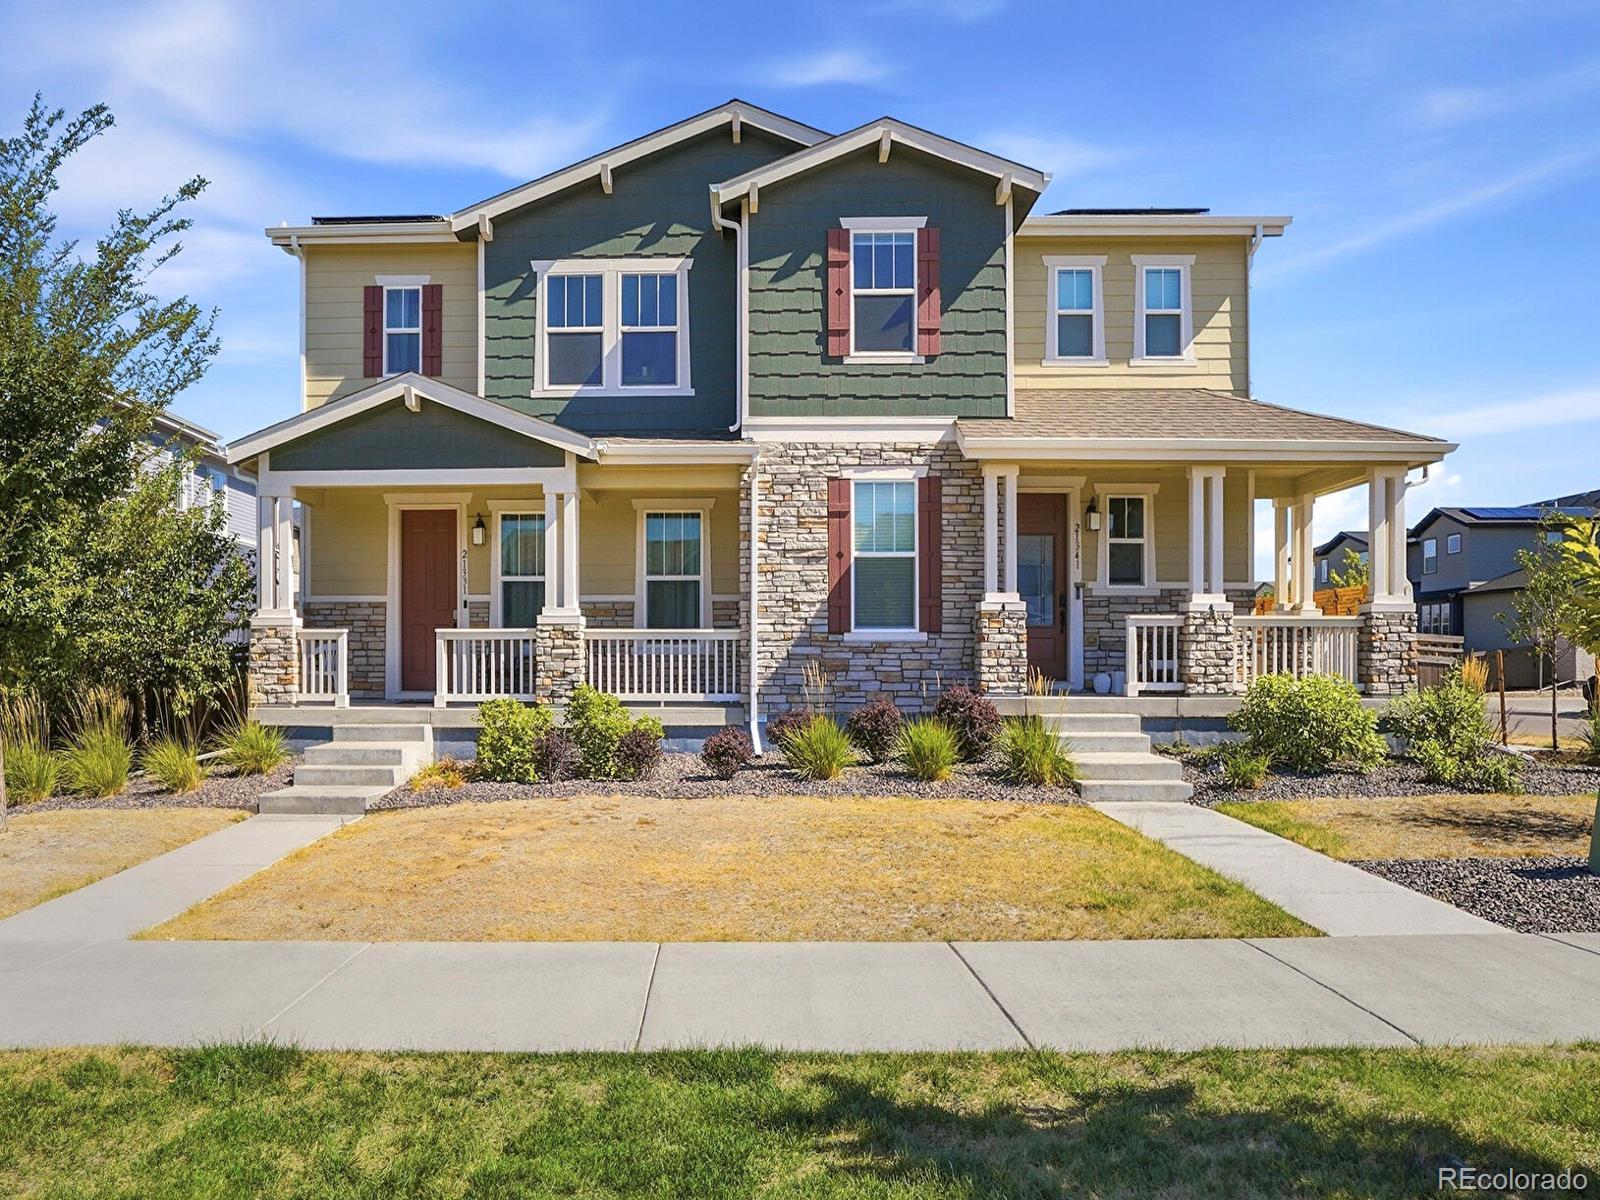
Welcome to this stunning two-story residence located in the vibrant Painted Prairie community of Aurora, Colorado. This spacious home features 3 bedrooms, 2 full bathrooms, and 1 half bathroom, offering a generous 2,440 square feet of living space. The property is designed to accommodate modern family living while providing comfort and style, complete with a two-car garage and a beautifully fenced backyard.
This home doesn’t just give you a place to live—it helps you save! The solar system provides monthly savings , allowing yo..
more...
Status: active
Listing Office: coldwell banker realty 28
Broker Remarks:
Welcome Home! You won't want to miss this beautifully maintained home on a cul-de-sac in the Cherry Creek school district. An open floorplan offers an inviting area to entertain which flows into the private fenced back yard backing to a green belt. Vaulted ceilings with skylights give this main area a true high-end feel. The updated kitchen features stainless appliances and newly painted cabinetry. Upstairs you will find a generous primary bedroom with double closets, a secondary bedroom and an updated bath. The patio level features a family room that shares connection to the kitchen and..
more...
Status: active
Listing Office: oakwood homes real estate llc
Broker Remarks:
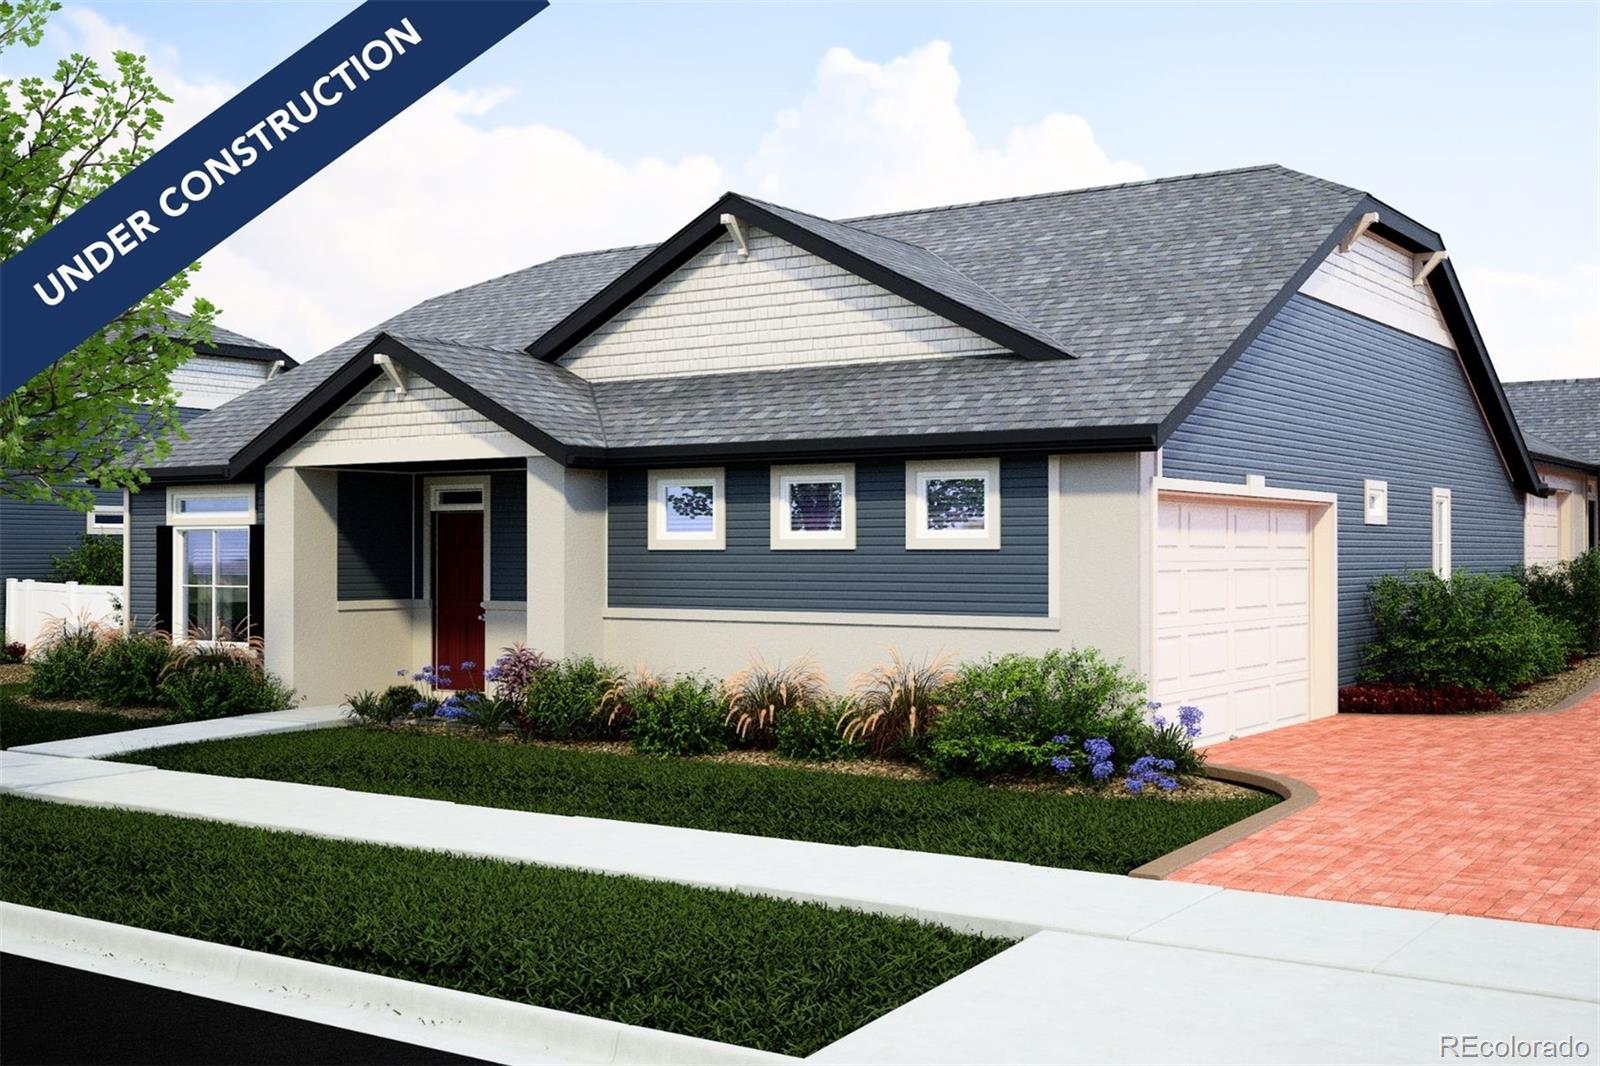
Introducing the Traveler, a charming, easy-maintenance home in a gated 55+ resort-style community.
The Traveler is a single-level layout designed for comfort, efficiency, and adaptability, perfectly suited for the active adult lifestyle. This single-family, open-concept home spans 1,502 sq. ft. and offers 2 beds, 2 baths, and an oversized 2-car garage with storage.
Set on a gated street and within a private courtyard, experience tranquility at your doorstep with a charming front porch and included landscaping. The interior is bright with oversized windows and arch-detailed 9’ ceilings...
more...
Status: pending
Listing Office: oakwood homes real estate llc
Broker Remarks:
Welcome to the Dalton Floorplan, where comfort, style, and functionality come together to create the ultimate family home in our flourishing Green Valley Ranch Community. Designed with modern living in mind, this home offers 3 spacious bedrooms, 2.5 bathrooms, and a loft that provides flexible living spaces to meet your family’s unique needs. Whether you’re hosting guests or seeking a quiet place to unwind, the Dalton’s layout ensures you’ll have room for everything.
The open-concept design begins with a warm and inviting great room, ideal for gathering with friends and loved ones. For those ..
more...
The content relating to real estate for sale in this web site comes
in part from the Internet Data eXchange ("IDX") program of
METROLIST, INC., DBA RECOLORADO® Real estate listings held by brokers other
than The Brian Petrelli Team are marked with the IDX Logo.
This information is being provided for the consumers' personal, non-commercial use and may not be used for any other purpose. All information subject to change and should be independently verified.




 Sold Home Stats

 21%
21% 12.8%
12.8% 19.5%
19.5%