Sources: FBI, Uniform Crime Reports, prepared by the National Archive of Criminal Justice Data
The Brian Petrelli Team is your , Aurora home specialist.
Our team of local Aurora experts have over 200 years of combined expertise in the Colorado Real Estate market. Give us a call today to put
our knowledge and experience to work for you as you buy or sell your next home.
Don't see what you're looking for here? Contact our team for a free, custom search.
Status: closed
Listing Office: rocky mountain real estate inc
Broker Remarks:
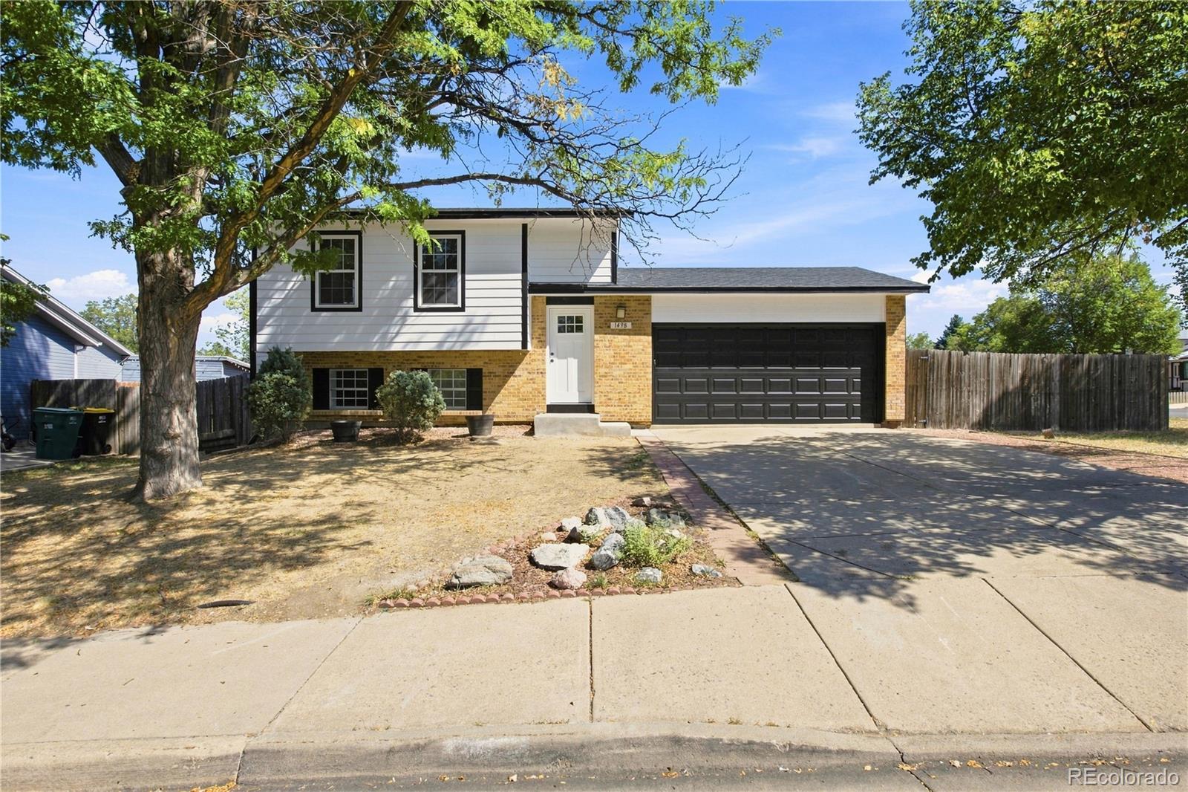
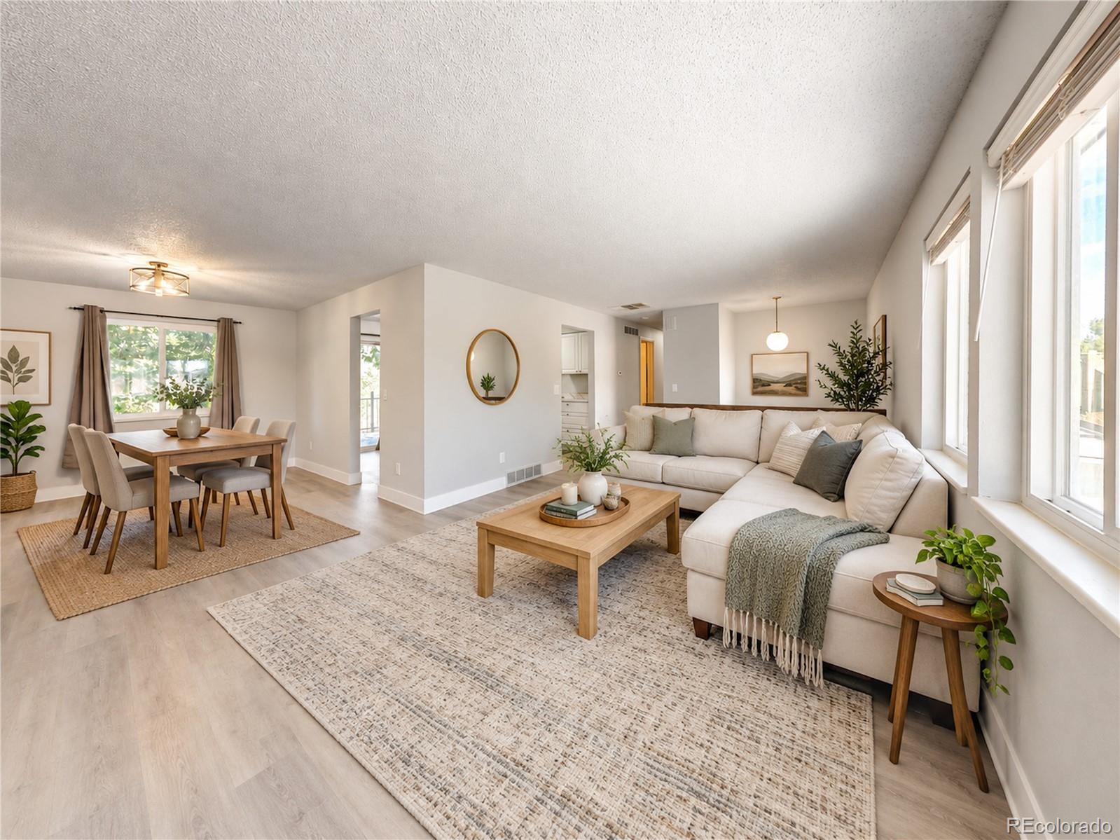
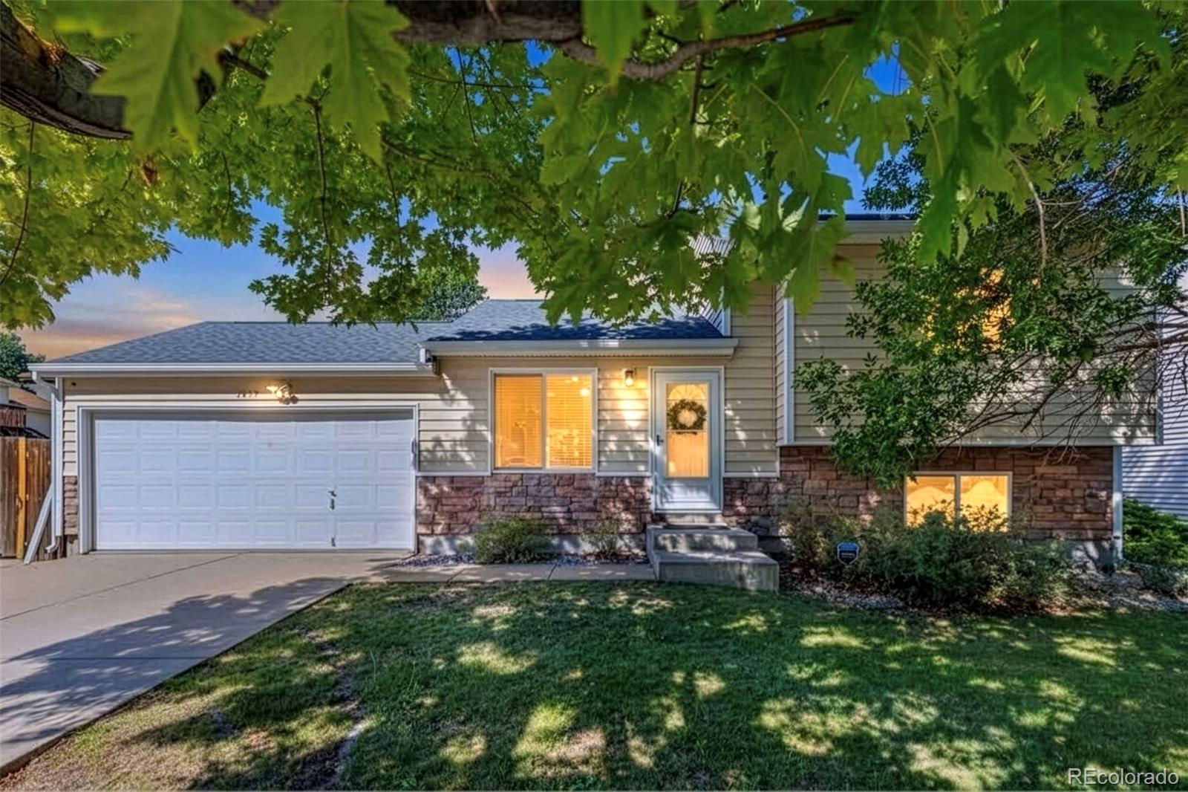
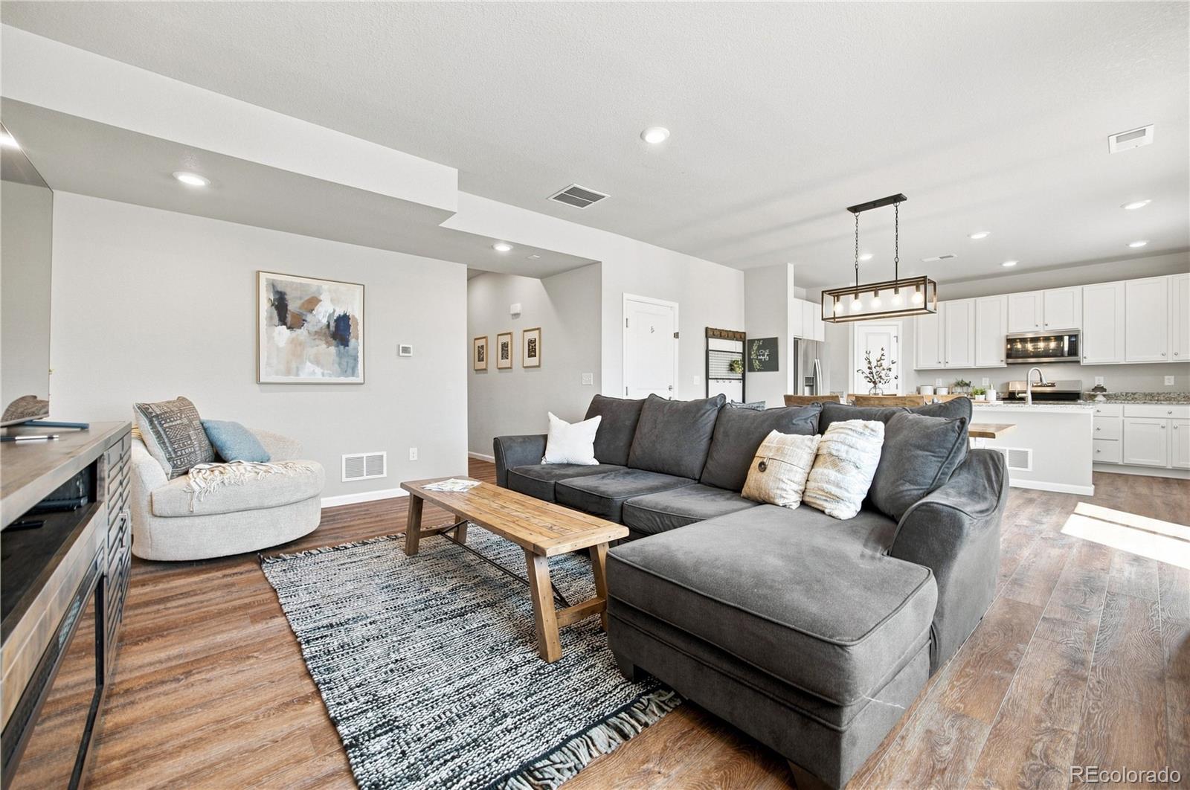
Set on a corner lot in Aurora's Stone Ridge Park, this bi-level has just come through a top-to-bottom refresh, and it shows: a brand-new kitchen with an island layout, a new roof, new siding, and fresh exterior paint. Move right in and enjoy it. Upstairs, the living room gathers around a decorative wood-burning fireplace and flows into the dining area and the new kitchen, where quartz counters, new cabinets, new appliances, and a breakfast bar make it easy to cook, gather, and linger. Two bedrooms on this level share a full hall bath finished in custom tile with an oak vanity and a stone count..
more...
Status: closed
Listing Office: 1320 homes real estate
Broker Remarks:
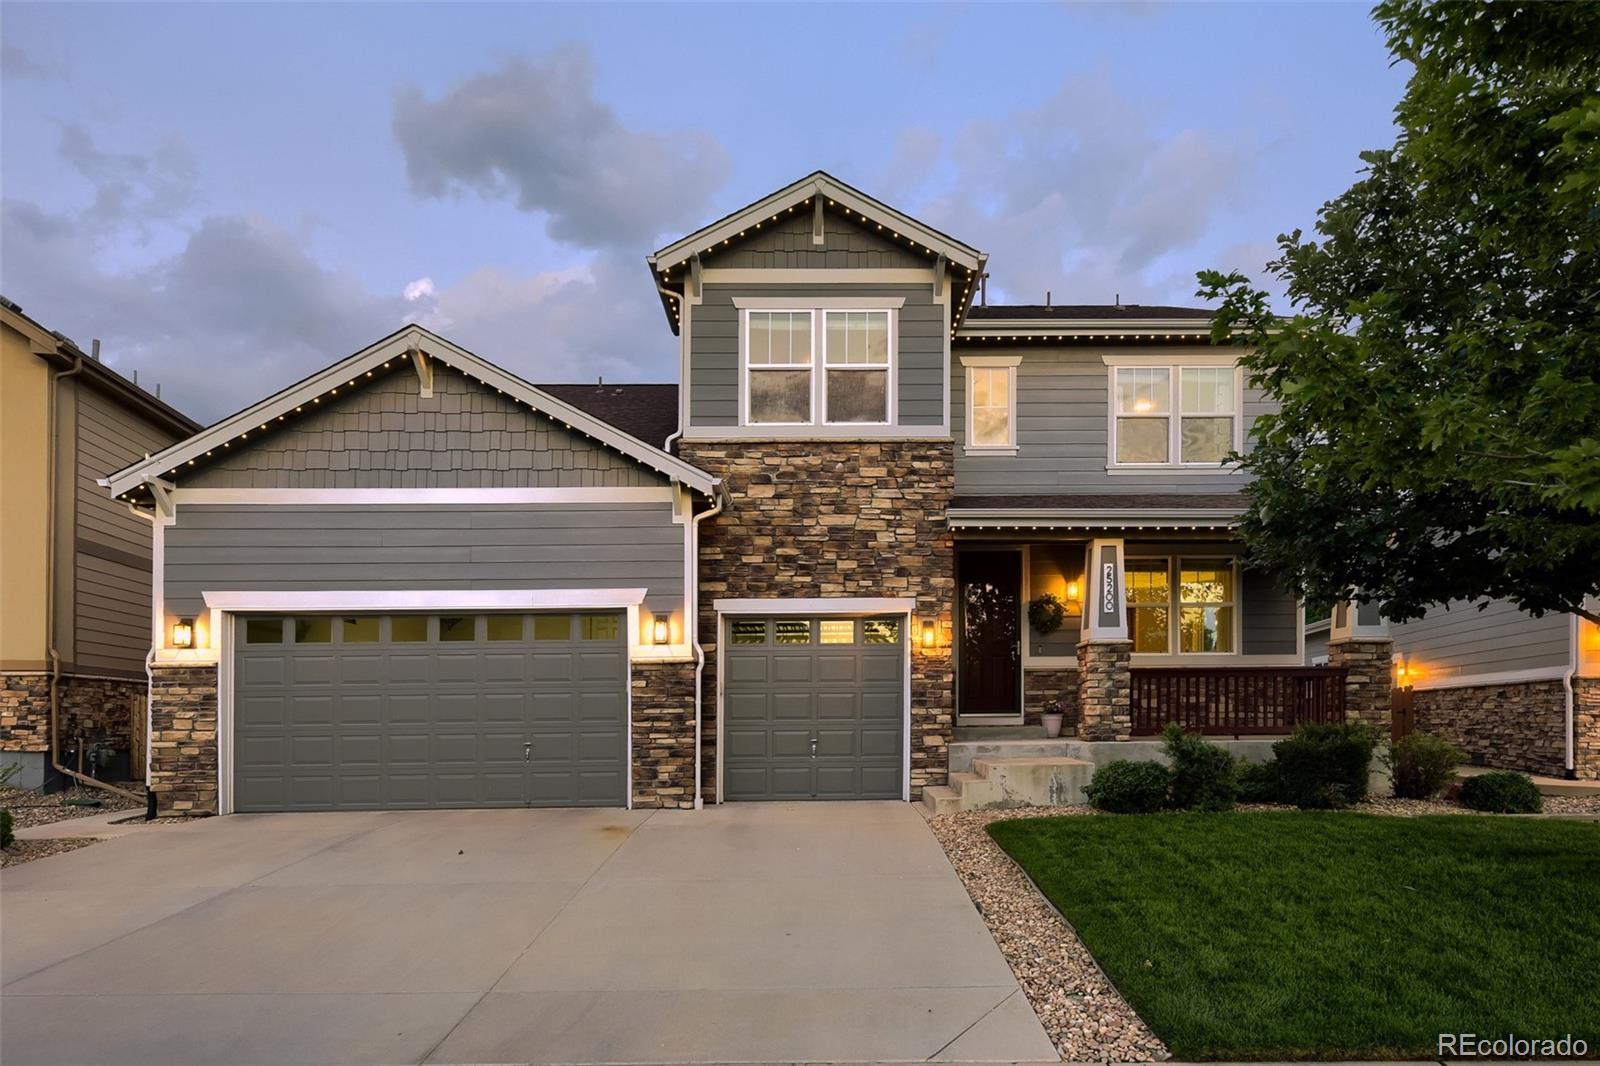
If you’ve been waiting for a home that has the space, the upgrades, AND the location, this one checks a lot of boxes. Tucked into a quiet Wheatlands cul-de-sac in the award-winning Cherry Creek School District, this Richmond Dillon model offers 4 bedrooms, 4 bathrooms, and a floor plan that just makes sense. The heart of the home is the bright, open family room with soaring windows, tons of natural light, custom built-ins, and a cozy fireplace. And the kitchen? It’s ready for everything from Tuesday morning breakfast to a house full of people. Granite countertops, pendant lighting, stainless a..
more...
Broker Remarks:
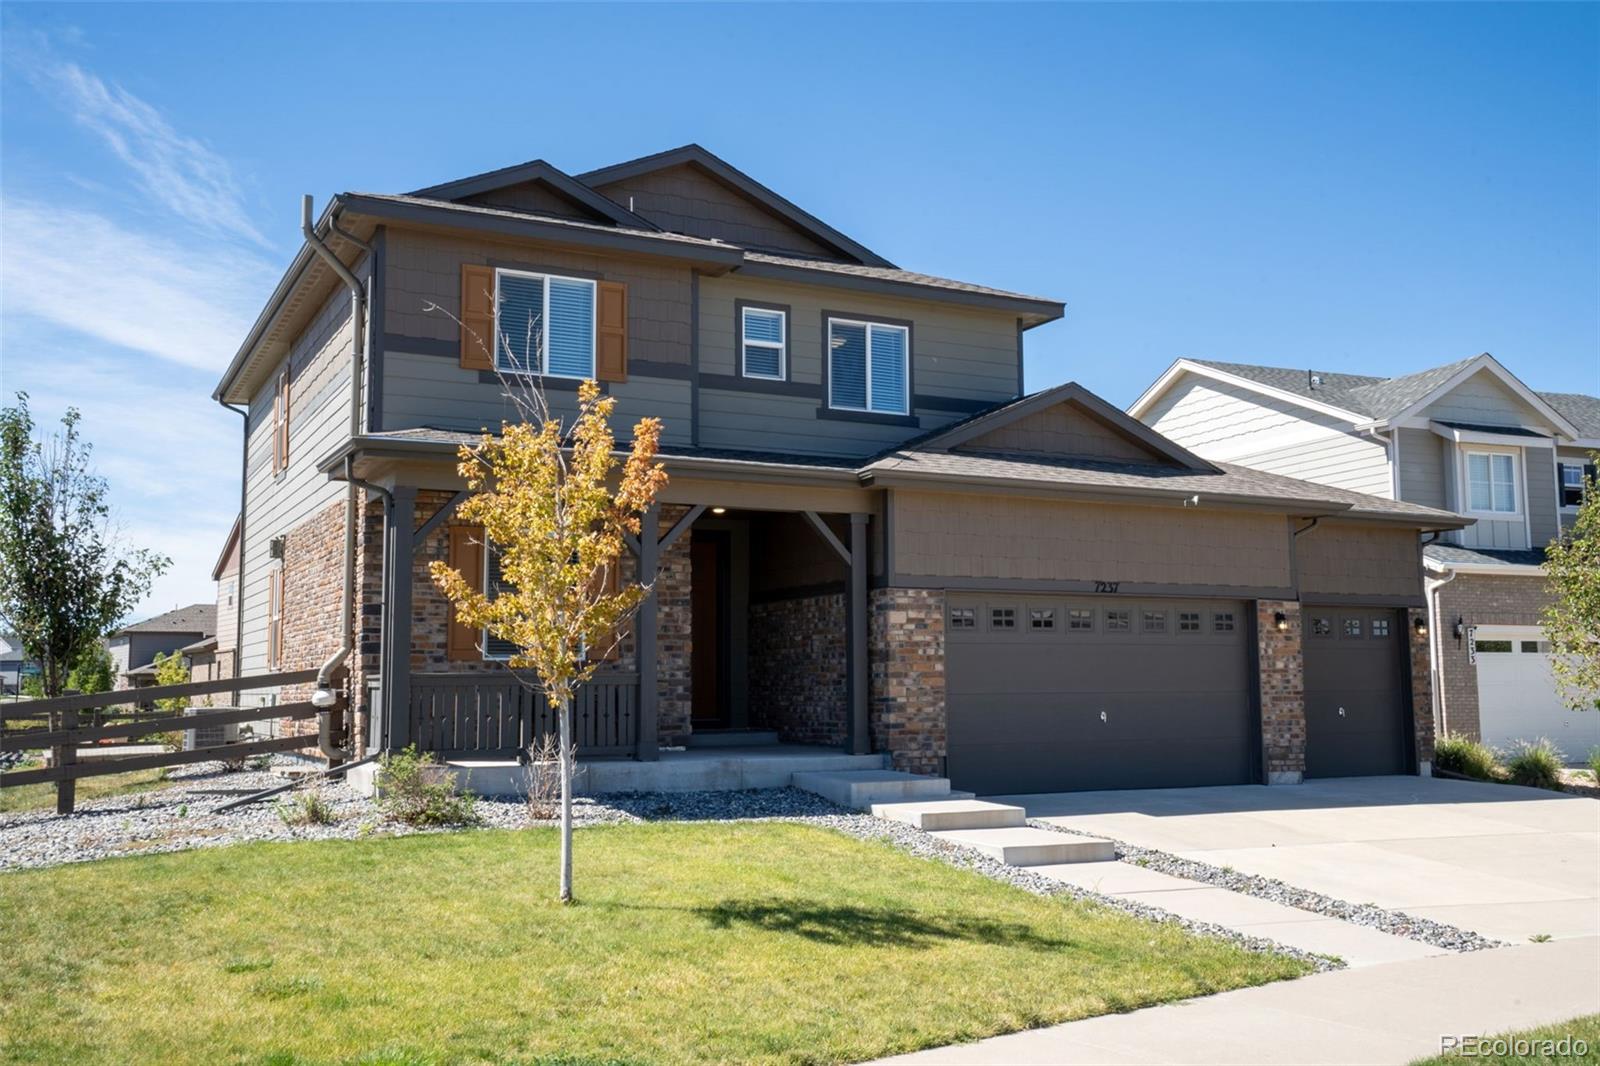
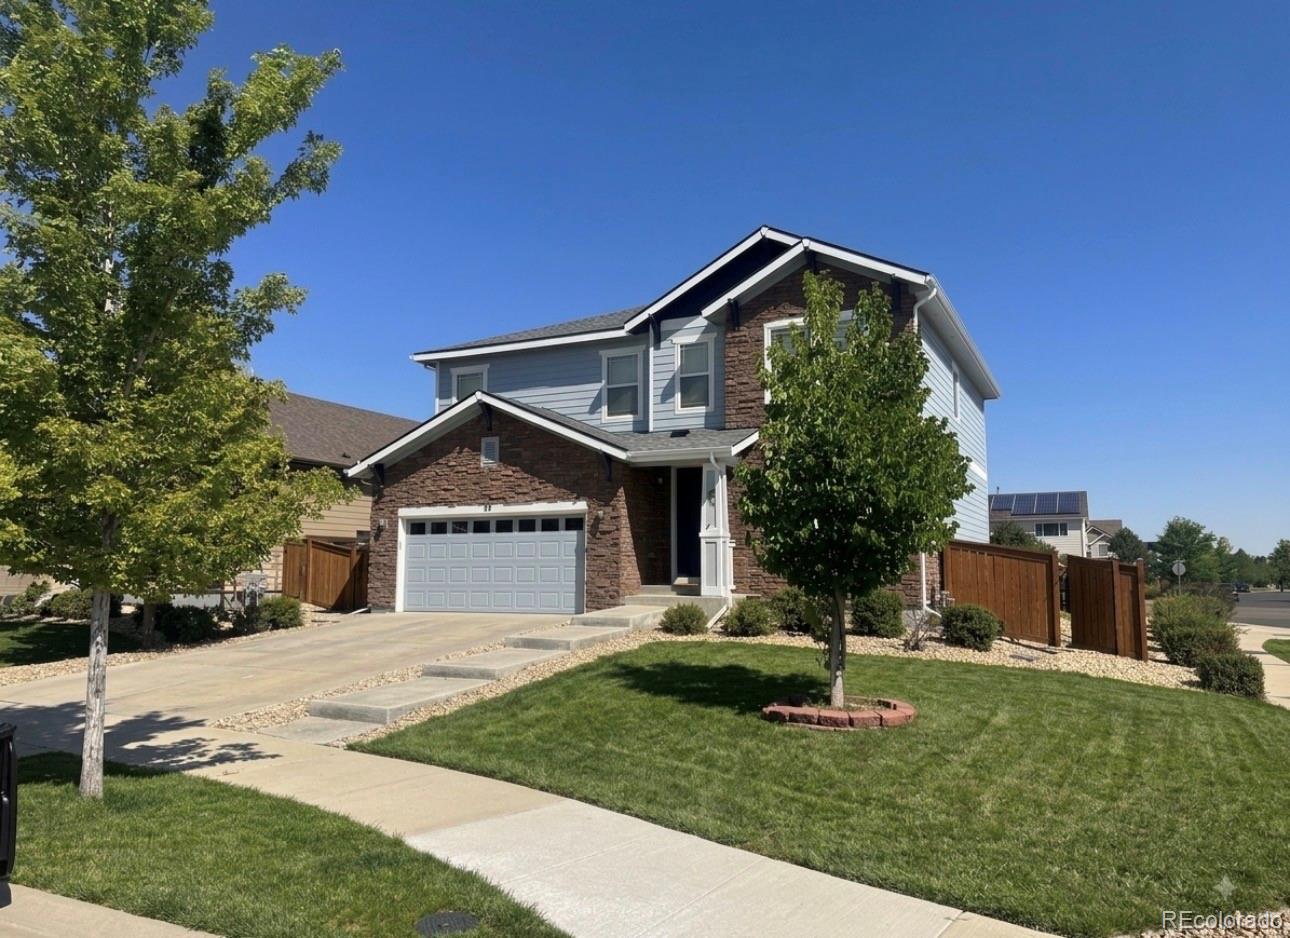
Beautifully maintained two-story home—Offers four bedrooms, three bathrooms, and a three-car garage on a corner lot with a fully fenced yard. The main floor includes a private bedroom with a full bath, ideal for guests. Open-concept living area featuring a cozy fireplace, a dining space, and a kitchen with quartz counters, a large island, and a walk-in pantry. Upstairs, the primary suite provides a walk-in closet and private bath, joined by two additional bedrooms, a full bathroom, and a laundry room . The unfinished basement with nine-foot ceilings. The backyard patio and welcoming front p..
more...
Status: closed
Listing Office: the resource group llc
Broker Remarks:
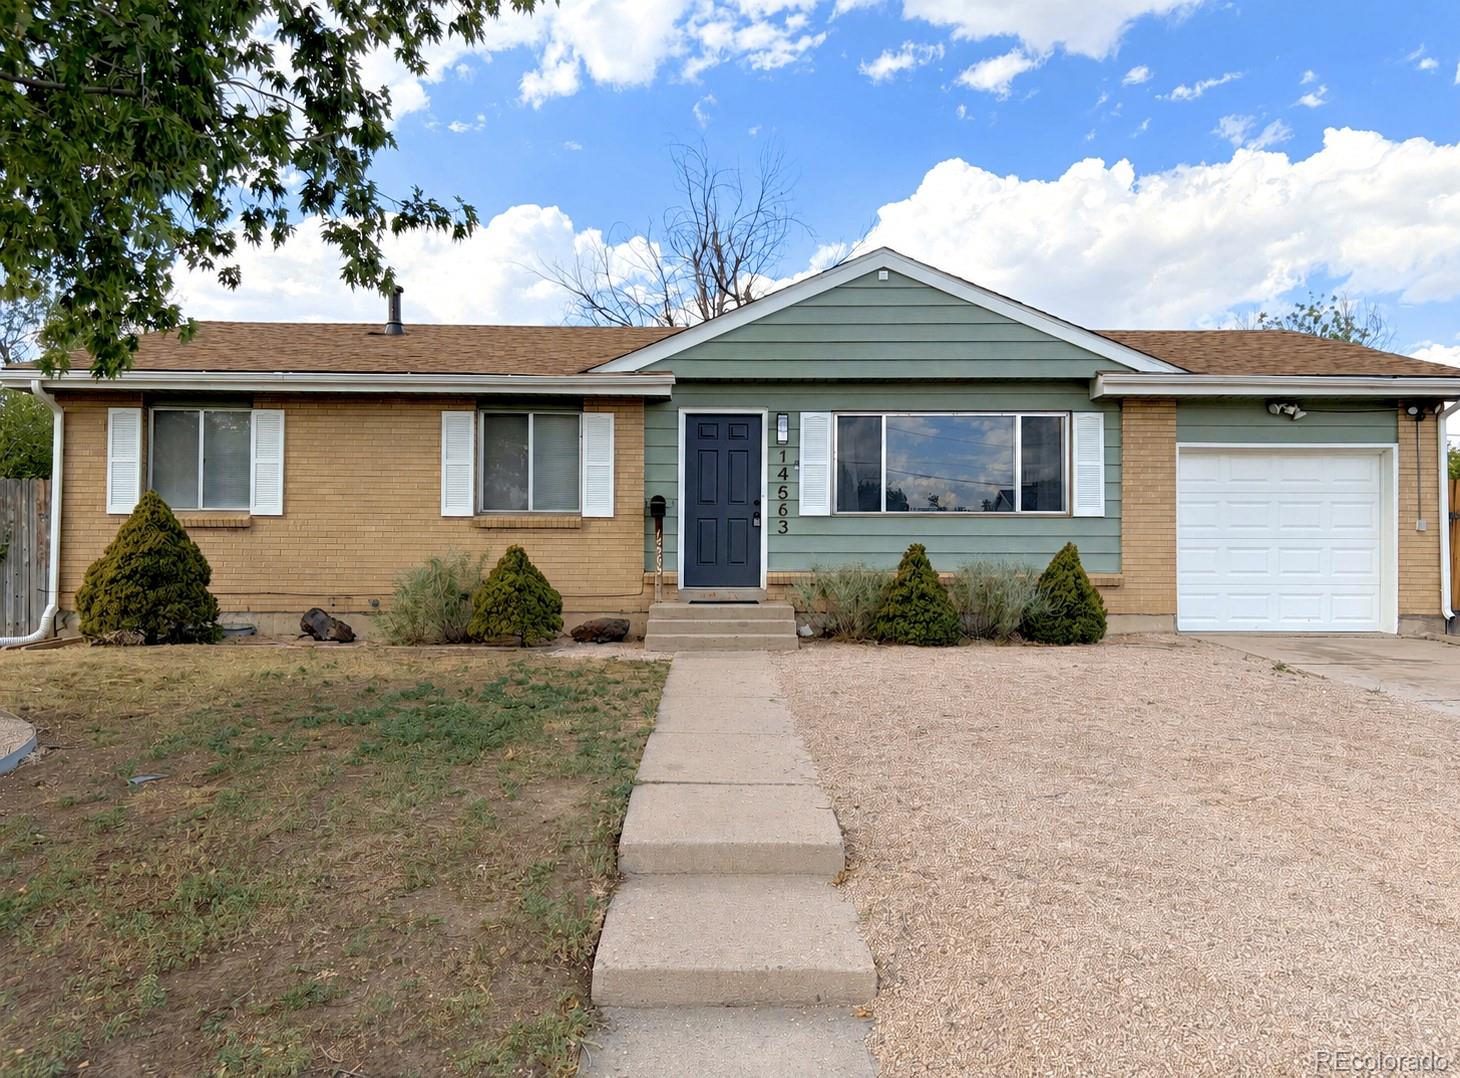
Welcome to this beautifully refreshed Aurora ranch with thoughtful updates, flexible living space, and a clean, move-in-ready feel. The main level features three spacious bedrooms, including a primary with attached half bath, plus refinished hardwood flooring, fresh neutral paint, updated lighting and ceiling fans in each bedroom. The bright living room feels warm and inviting, while the dining area opens to the covered patio and fenced backyard for easy indoor-outdoor living.
The updated kitchen offers white cabinetry, stainless steel appliances, ample counter space, and new durable plank ..
more...
Broker Remarks:
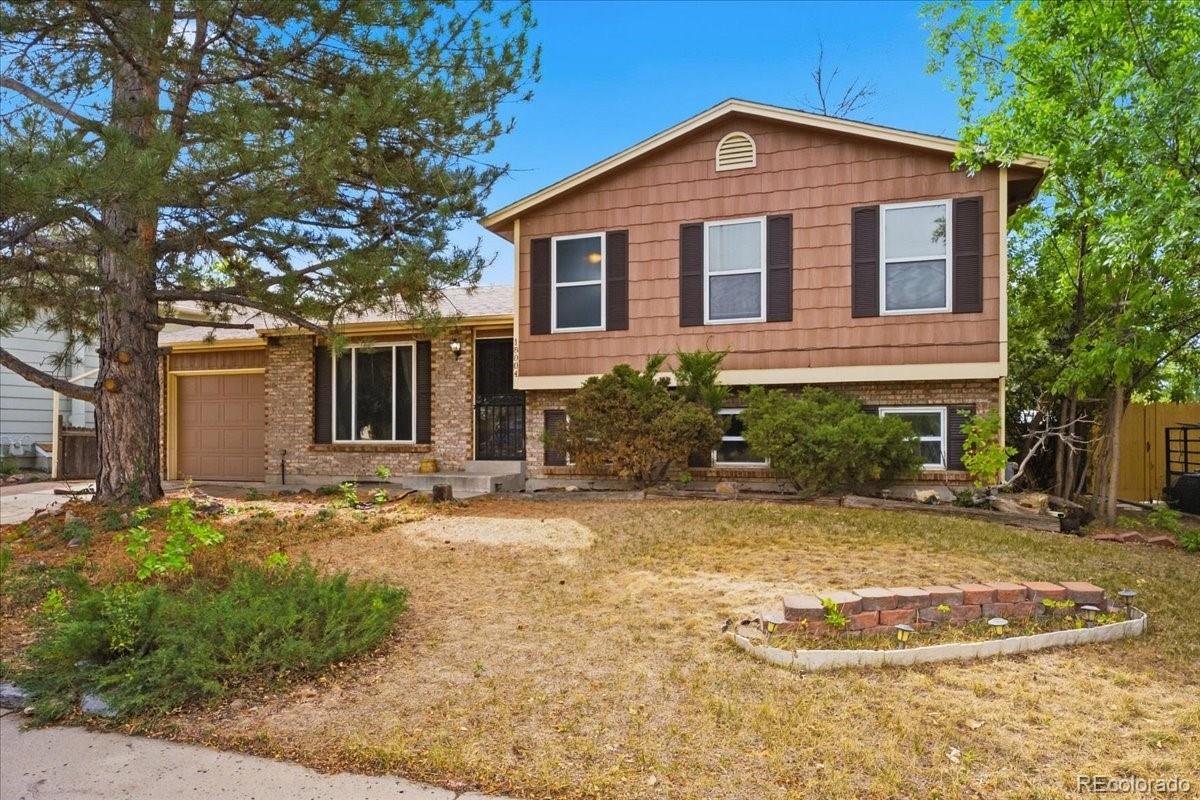
This bi-level and loaded with updates sits on a nearly quarter-acre corner lot and offers a flexible floor plan, extensive recent improvements, and exceptional off-street parking. More than $80,000 has been invested in recent upgrades, including all-new Pella windows, luxury vinyl plank flooring and carpet, newer vinyl siding, newer kitchen cabinets and countertops, furnace, water heater and garage doors, plus three low-maintenance composite-style decks and a new class 4 hail resistant roof.
Summer comfort is provided by a Breezair ducted evaporative cooling system this is an energy efficie..
more...
Broker Remarks:
Welcome to this inviting 4-bedroom, 2-bath tri-level home in the established Aurora Knolls neighborhood. This home offers a sense of comfort, warmth and community, with mature landscaping and a peaceful setting complemented by convenient access to parks, schools, shopping and all that Aurora has to offer. The tri-level design gives the home a unique sense of character, with distinct living spaces that remain connected and inviting. The layout offers flexibility for everyday living, gatherings, hobbies or creating spaces tailored to individual needs. This solid home has been thoughtfully mainta..
more...
Broker Remarks:
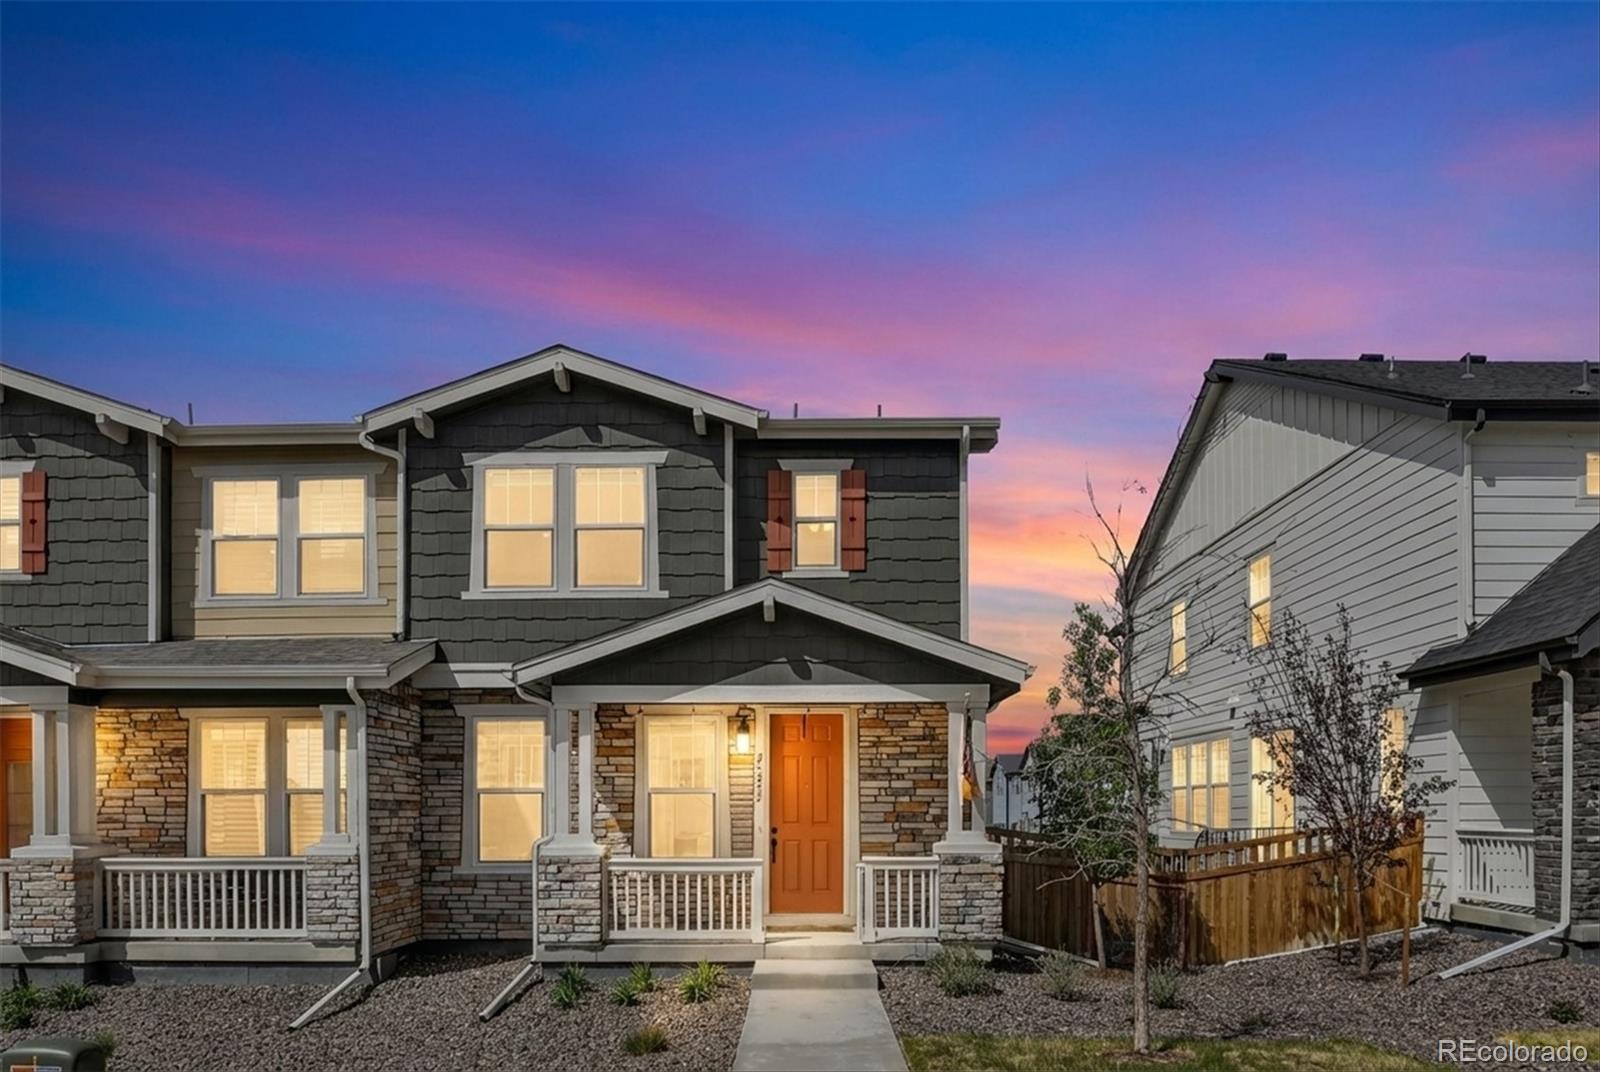
LESS THAN NEW CONSTRUCTION...BRING YOUR OFFER TODAY!!Exceptional value and welcoming charm in this beautifully designed KB Home paired home, nestled in the highly desirable Painted Prairie community. This Energy Star–certified treasure blends modern style with sustainable living, featuring energy-efficient GE appliances that make everyday life easier and more eco-friendly.
At the heart of the home, the stunning kitchen shines with a spacious island—perfect for hosting friends, sharing meals, or simply enjoying your morning coffee. Elegant touches like Moen faucets and gorgeous vinyl plank f..
more...
Broker Remarks:
****Contact Lennar today about Special Financing for this home - terms and conditions apply**
Anticipated Completion October 2026!
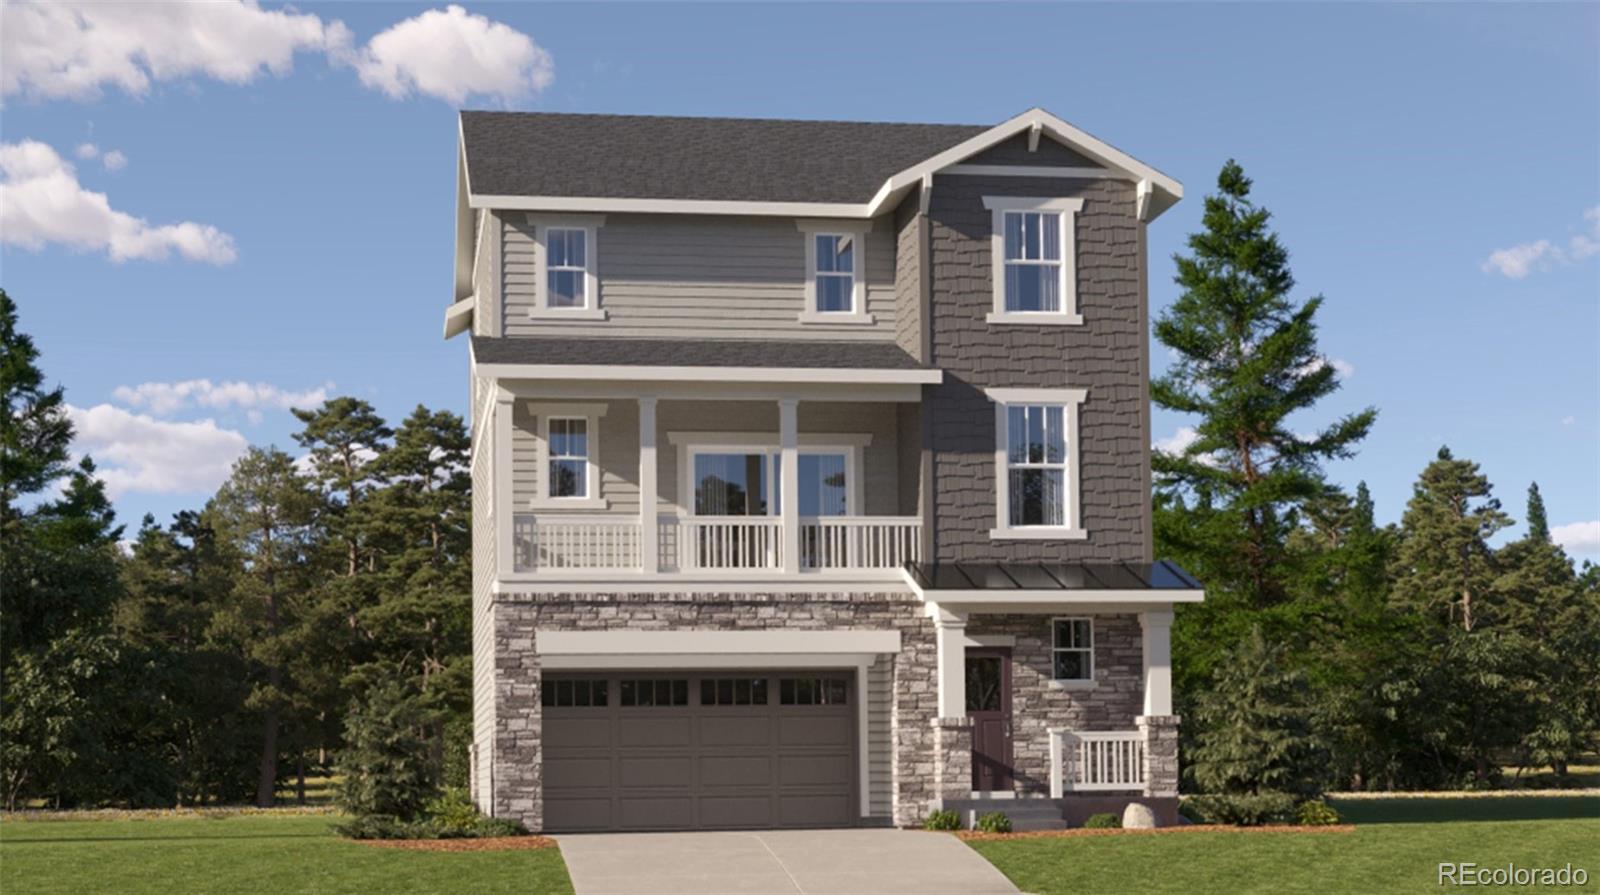
Gorgeous new Harvest Ridge Visage 3-story features 4 bedrooms (3 upper / 1 main), 3.5 baths, great room, nook, kitchen and 2 car garage. Gorgeous finishes and upgrades including stainless steel appliances, vinyl plank flooring, slab quartz counters, spacious island, covered front deck, passive radon mitigation system and more! Lennar provides the latest in energy efficiency and state of the art technology with several fabulous floorplans to choose from. Wha..
more...
Broker Remarks:
Welcome to Aurora Highlands, where thoughtful updates, a spacious outdoor setting, and a convenient Aurora location come together in this inviting 3-bedroom, 3-bathroom home.
Beautifully renovated for comfortable everyday living, the home features NEW LVP flooring installed in August 2026 and NEW carpet in the bedrooms, offering a fresh, move-in-ready feel throughout. The generous backyard is surrounded by mature landscaping and a privacy fence, creating a versatile outdoor retreat perfect for relaxing, entertaining, gardening, or soaking up Colorado’s sunshine.
Adding even more value, t..
more...
Status: closed
Listing Office: keller williams dtc
Broker Remarks:
From the moment you walk in, this home feels bright, open, and easy to live in. Natural light fills the main level, where upgraded LVP flooring creates a clean and cohesive look. Whether you're making dinner while the kids finish homework at the island, catching up with friends or hosting the holidays, this home makes gathering easy. The bright, functional kitchen features white shaker cabinetry, a center island, generous counter and cabinet space, and a walk-in pantry. Upstairs, the spacious primary suite offers a private 3/4 bath and walk-in closet. Two additional generously sized bedrooms p..
more...
Status: closed
Listing Office: astra real estate colorado llc
Broker Remarks:
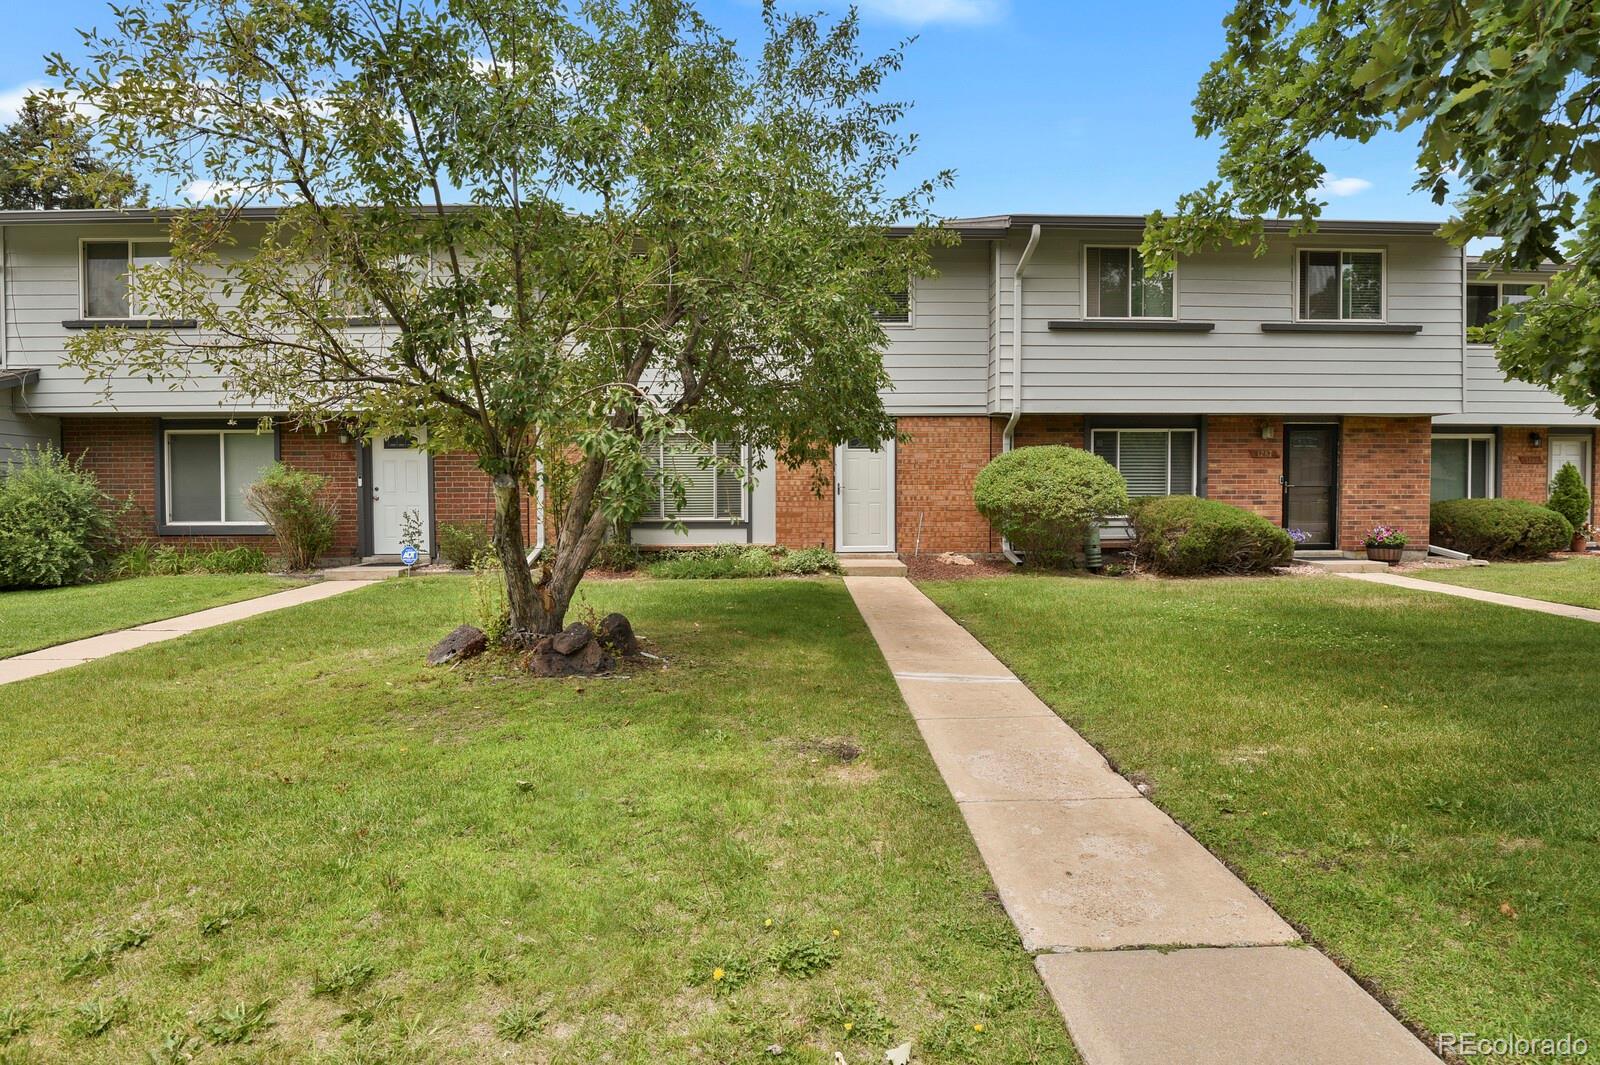
Fantastic opportunity in a desirable, low-maintenance community! This home features a private two-car garage and an inviting courtyard with a covered patio—perfect for relaxing or entertaining outdoors. Residents enjoy access to the neighborhood pool and clubhouse, along with carefree living thanks to maintained common grounds. Conveniently located near shopping, dining, parks, and commuter routes, this home offers an excellent floor plan and tremendous potential. Ready for your personal updates and finishing touches, it's a great opportunity to build equity and make it your own...
more...
Broker Remarks:
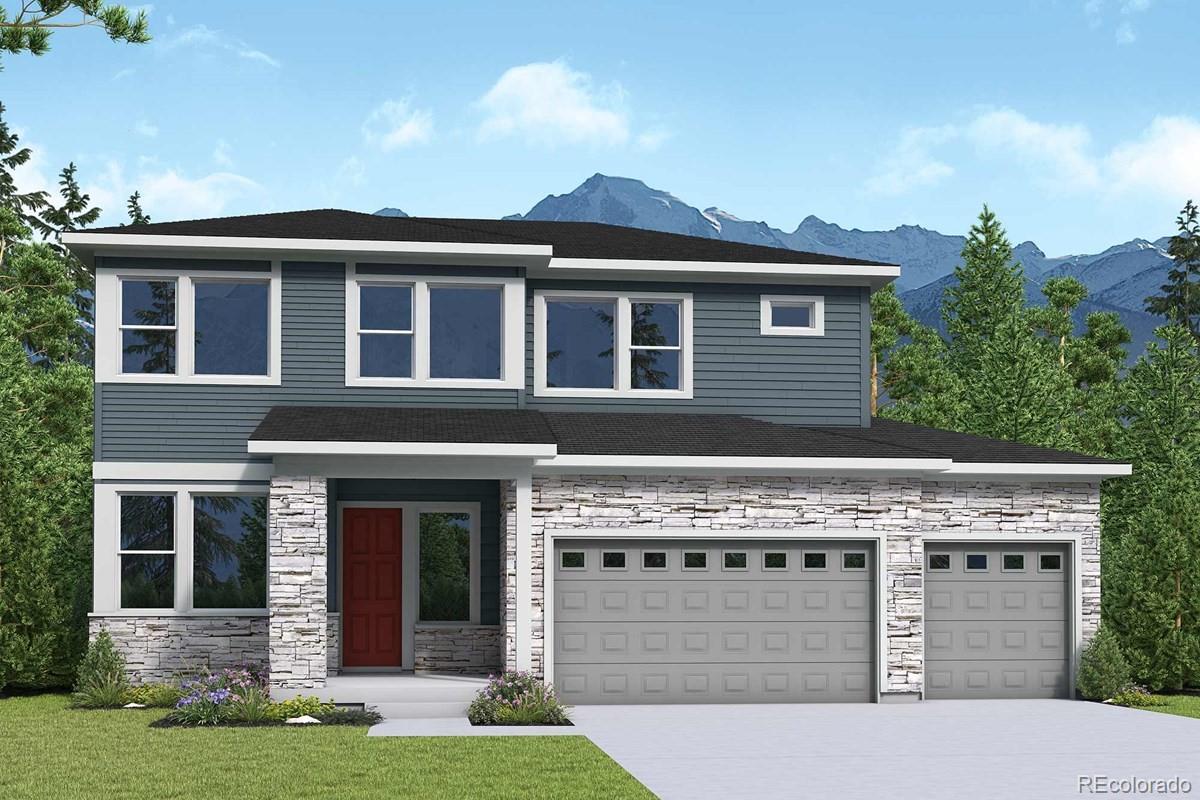
Discover the charm and comfort of the Standley by David Weekley Homes, a beautifully designed two-story home in The Aurora Highlands offering 2,633 square feet of thoughtfully crafted living space on a desirable corner homesite with southeast-facing exposure.
From the moment you step into the welcoming foyer, you’re greeted by an open study, perfect for working from home or creating a quiet retreat. The main level flows effortlessly into the central living space, where a spacious kitchen with a walk-in pantry overlooks the dining and family room. Soaring two-story ceilings and a cozy fireplac..
more...
Status: closed
Listing Office: real broker, llc dba real
Broker Remarks:
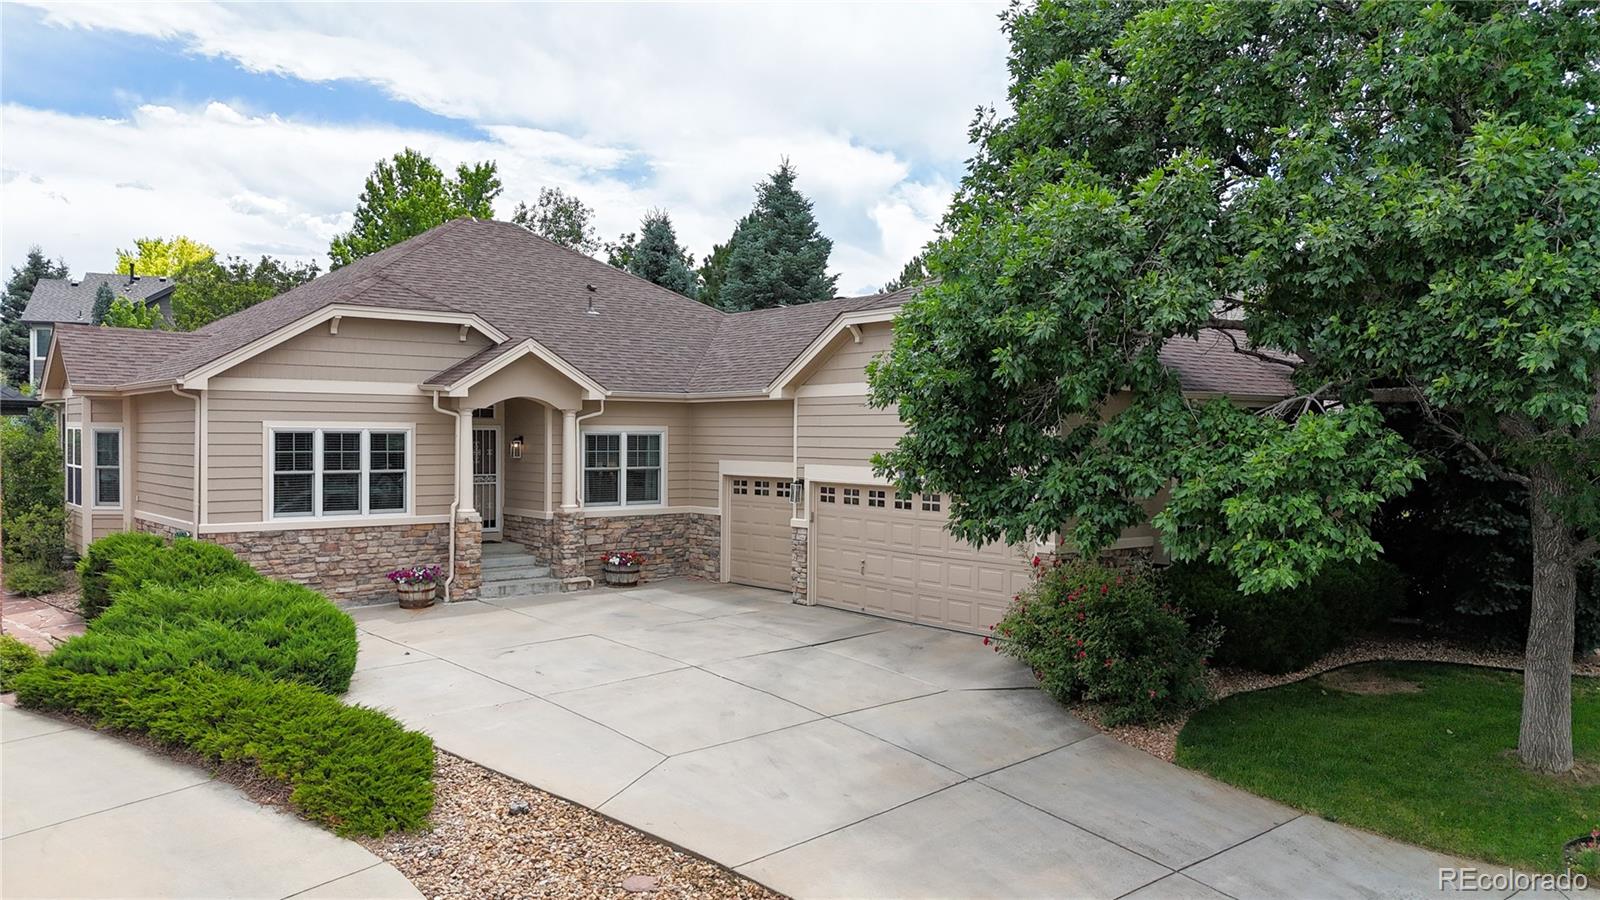
A Rare Opportunity to own an Exceptional Ranch-style Home in the Prestigious Saddle Rock Golf Club community! Perfectly situated on a quiet cul-de-sac, this beautifully maintained residence offers the highly sought-after convenience of main-floor living combined with timeless elegance and an outstanding location. The bright, open floor plan is enhanced by rich hickory hardwood flooring, soaring ceilings, abundant natural light, and a warm, inviting fireplace. The well-appointed kitchen flows seamlessly into the dining and living areas, creating an ideal setting for both everyday living and ent..
more...
Broker Remarks:
ASK ABOUT OUR 2% LENDER CREDIT FOR RATE BUY DOWN! SWEAT EQUITY OPPOROTUNITY!
Welcome to 99 N. Irvington Street, where space, potential and opportunity come together in Aurora’s Traditions community. This five-bedroom, four-bath home offers an exceptional chance for a buyer who is willing to bring some vision, effort and TLC to a property with tremendous upside.
Priced nearly $100,000 below comparable market value, this home presents a compelling sweat-equity opportunity for an owner-occupant, investor or buyer looking to personalize a home while building value. The property does need ..
more...
Broker Remarks:
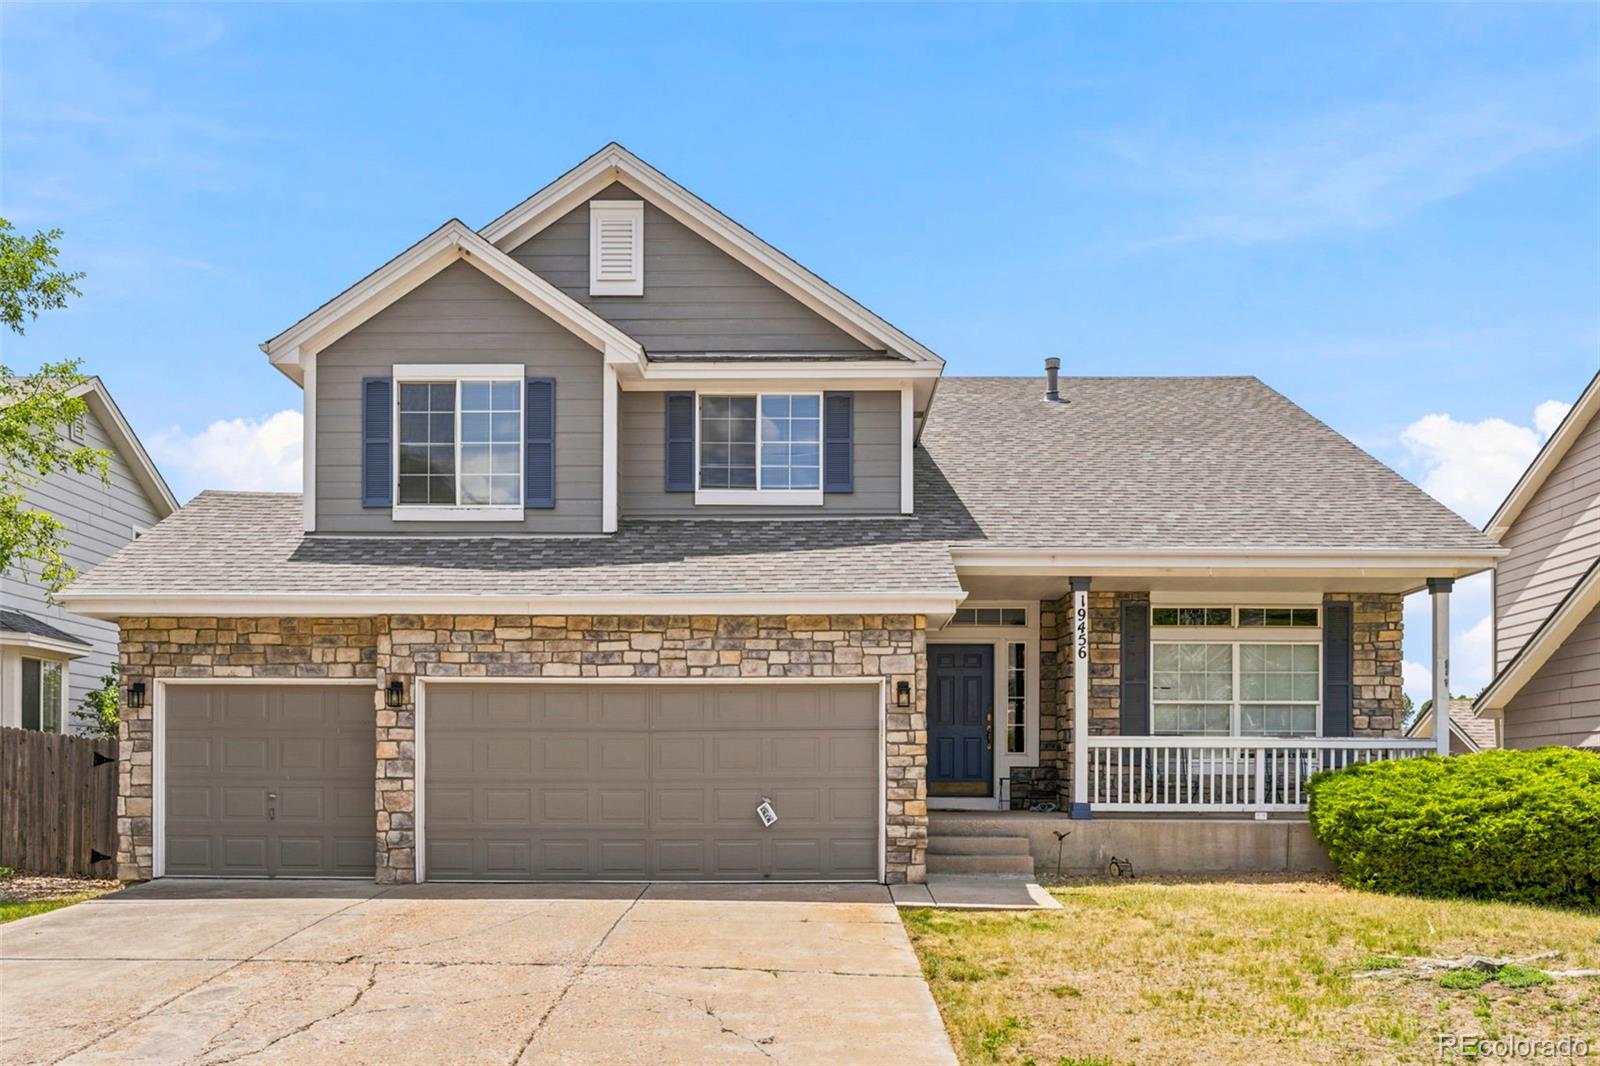
Welcome to 19456 E Bethany Drive in Aurora—an exceptionally well-maintained home that combines modern updates, an unbeatable location, and peaceful open-space views.
Backing directly to open space with no rear neighbors, this property offers a rare sense of privacy while still being conveniently close to everything Aurora and southeast Denver have to offer. Enjoy beautiful Colorado sunsets, walking trails, and the tranquility of nature right from your backyard.
Inside, you'll find numerous recent updates that make this home truly move-in ready. Brand-new flooring flows throughout the ent..
more...
The content relating to real estate for sale in this web site comes
in part from the Internet Data eXchange ("IDX") program of
METROLIST, INC., DBA RECOLORADO® Real estate listings held by brokers other
than The Brian Petrelli Team are marked with the IDX Logo.
This information is being provided for the consumers' personal, non-commercial use and may not be used for any other purpose. All information subject to change and should be independently verified.




 Sold Home Stats

 21%
21% 12.8%
12.8% 19.5%
19.5%