Sources: FBI, Uniform Crime Reports, prepared by the National Archive of Criminal Justice Data
The Brian Petrelli Team is your , Aurora home specialist.
Our team of local Aurora experts have over 200 years of combined expertise in the Colorado Real Estate market. Give us a call today to put
our knowledge and experience to work for you as you buy or sell your next home.
Don't see what you're looking for here? Contact our team for a free, custom search.
Broker Remarks:
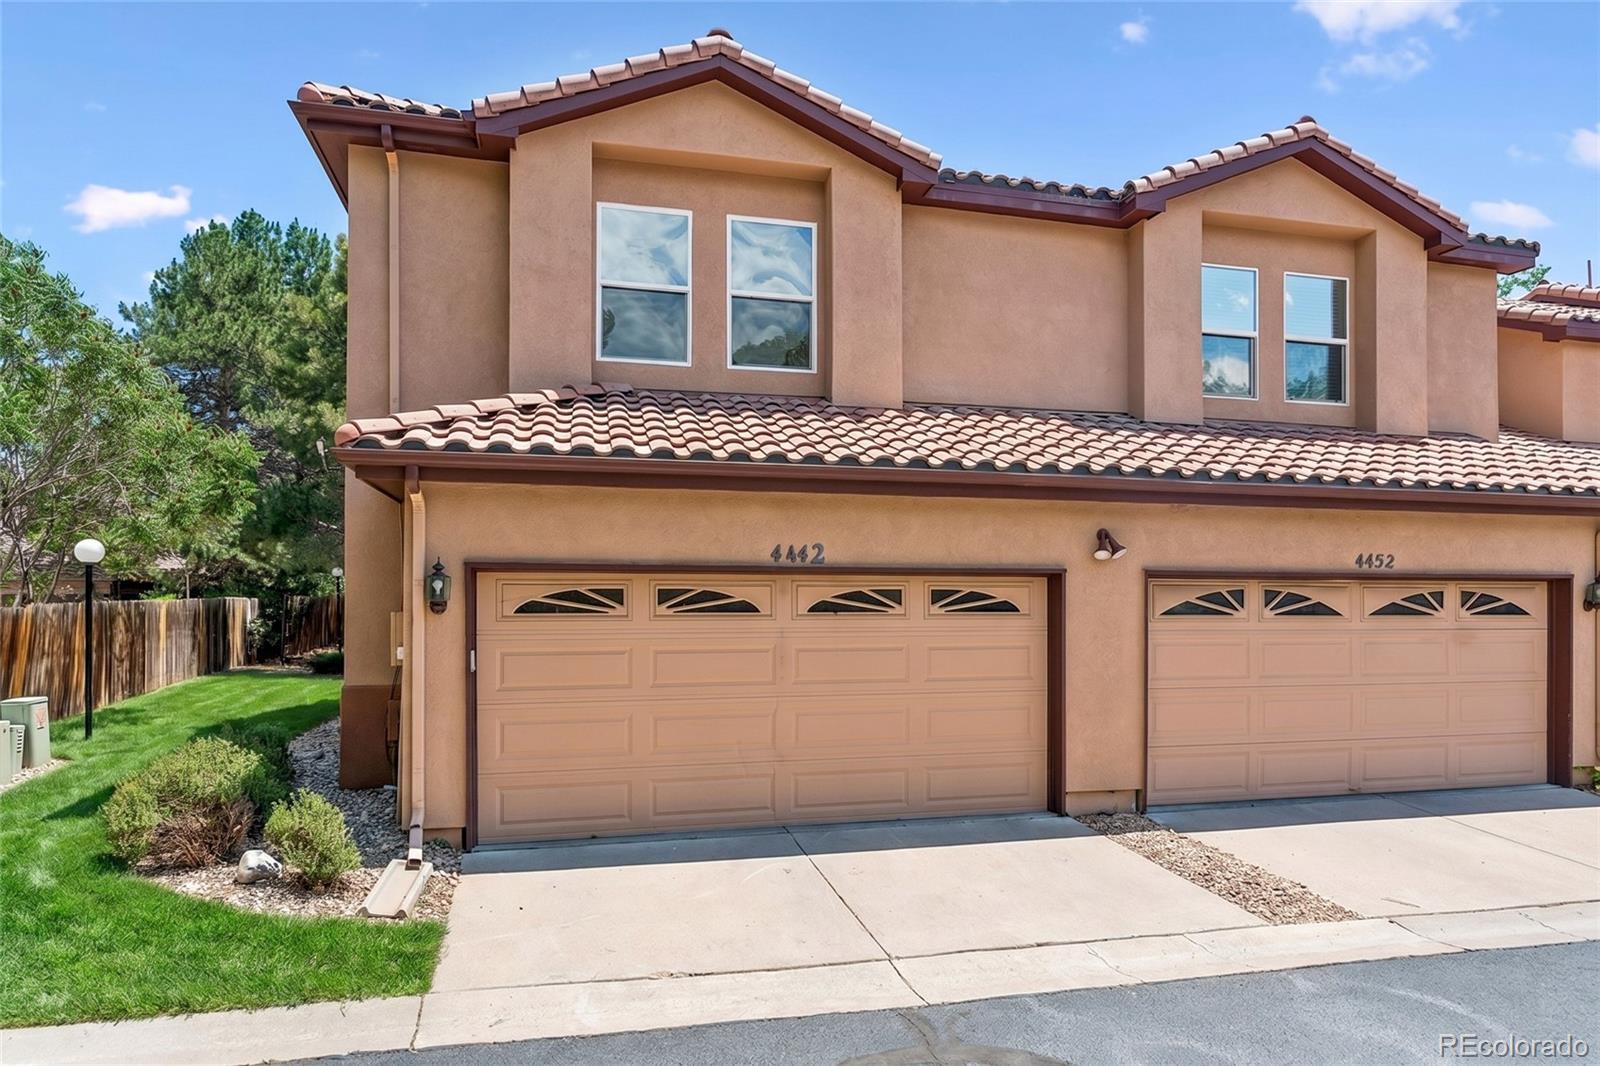
Space, flexibility, and an unbeatable location come together in this Cherry Creek Pointe townhome designed for comfortable everyday living. Tucked away in a quiet cul-de-sac, this 3-bedroom, 3-bath home offers a highly functional floorplan with a spacious living area, dining space, breakfast bar, and granite countertops.
Upstairs features a versatile loft, two secondary bedrooms, and a private primary suite with a walk-in closet and five-piece bath. The basement features roughly 800 sq ft of unfinished space, providing massive potential for future growth or incredible storage. Bring your vi..
more...
Status: active
Listing Office: symbio denver corp.
Broker Remarks:
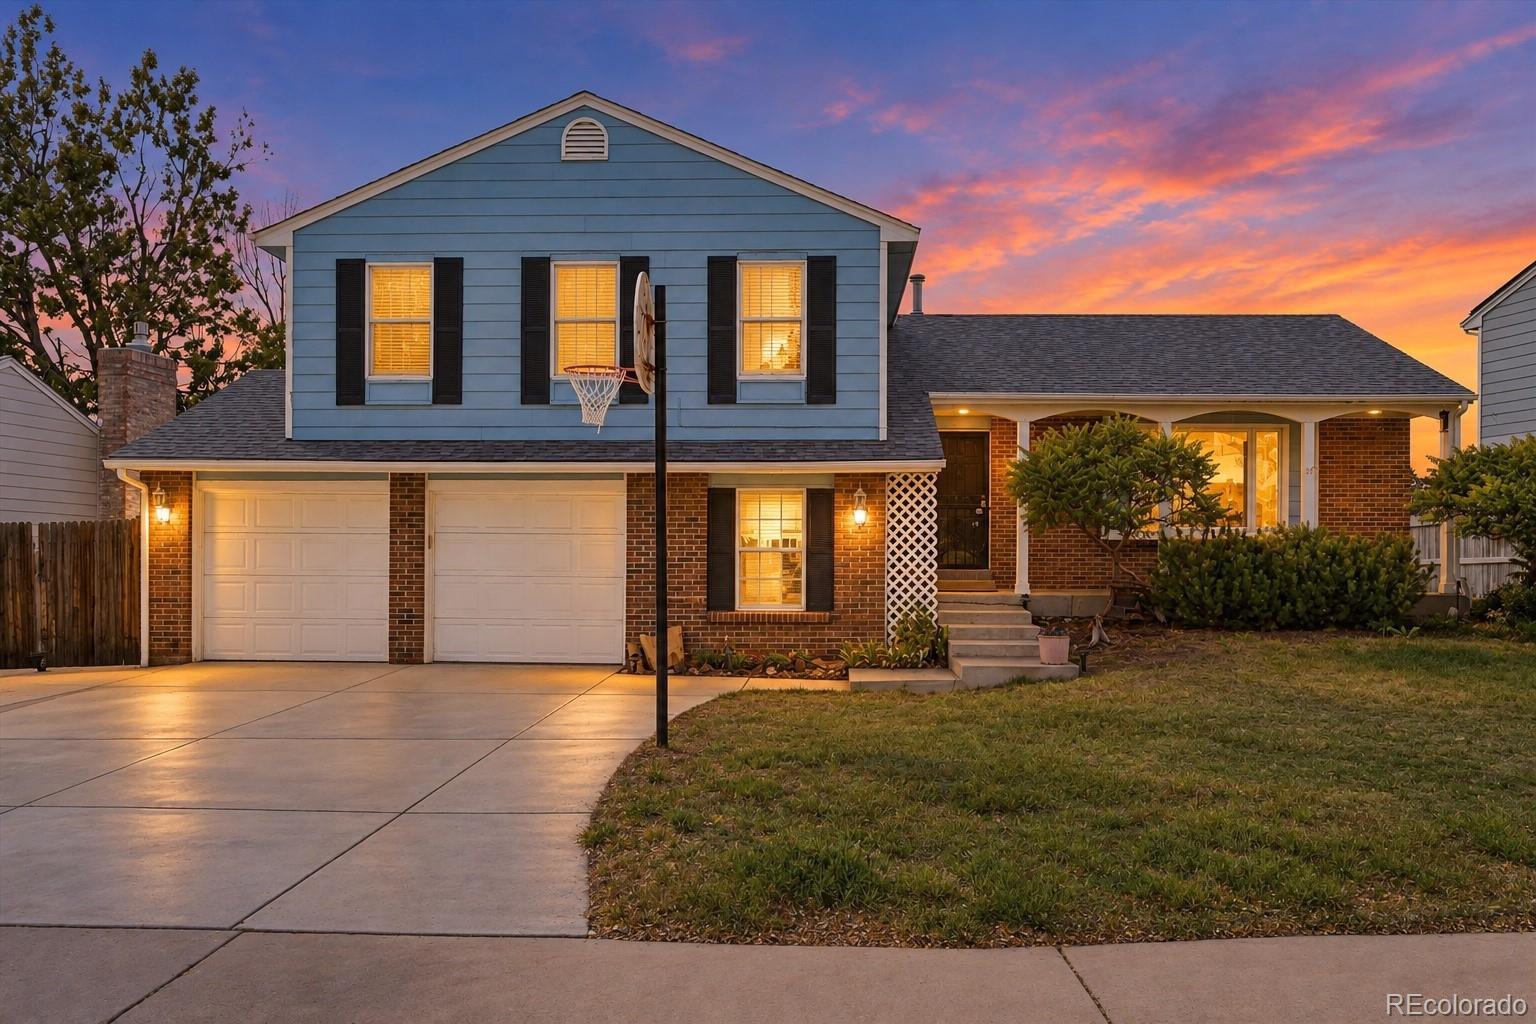
This spacious 4-bedroom, 3-bath Aurora Highlands home is a great opportunity for an investor or owner-occupant looking to create instant equity. The home has solid bones, generous square footage, and a functional split-level layout, but it is ready for interior updates and some exterior improvements, with the price already reflecting the work needed. The main living areas include a large living room and an oversized family room with a wood-burning fireplace and direct walkout access to the spacious, fully fenced backyard. All four bedrooms are located upstairs, while the lower level adds even ..
more...
Status: pending
Listing Office: your castle real estate inc
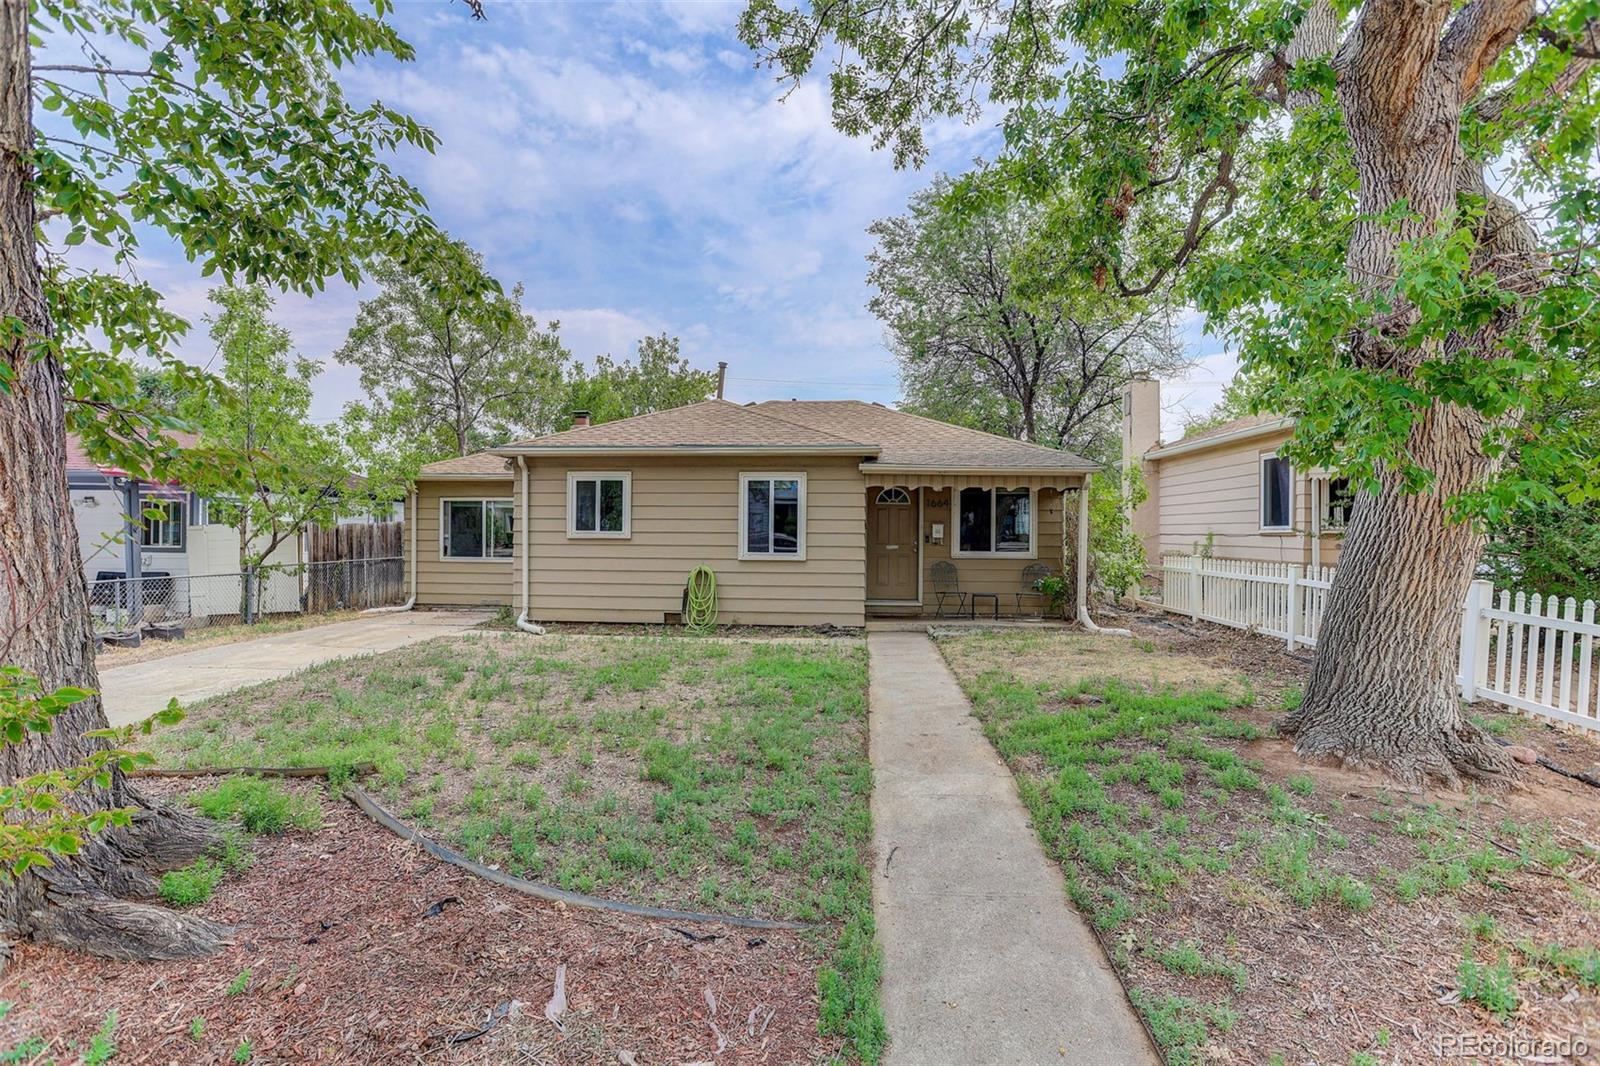
Broker Remarks:
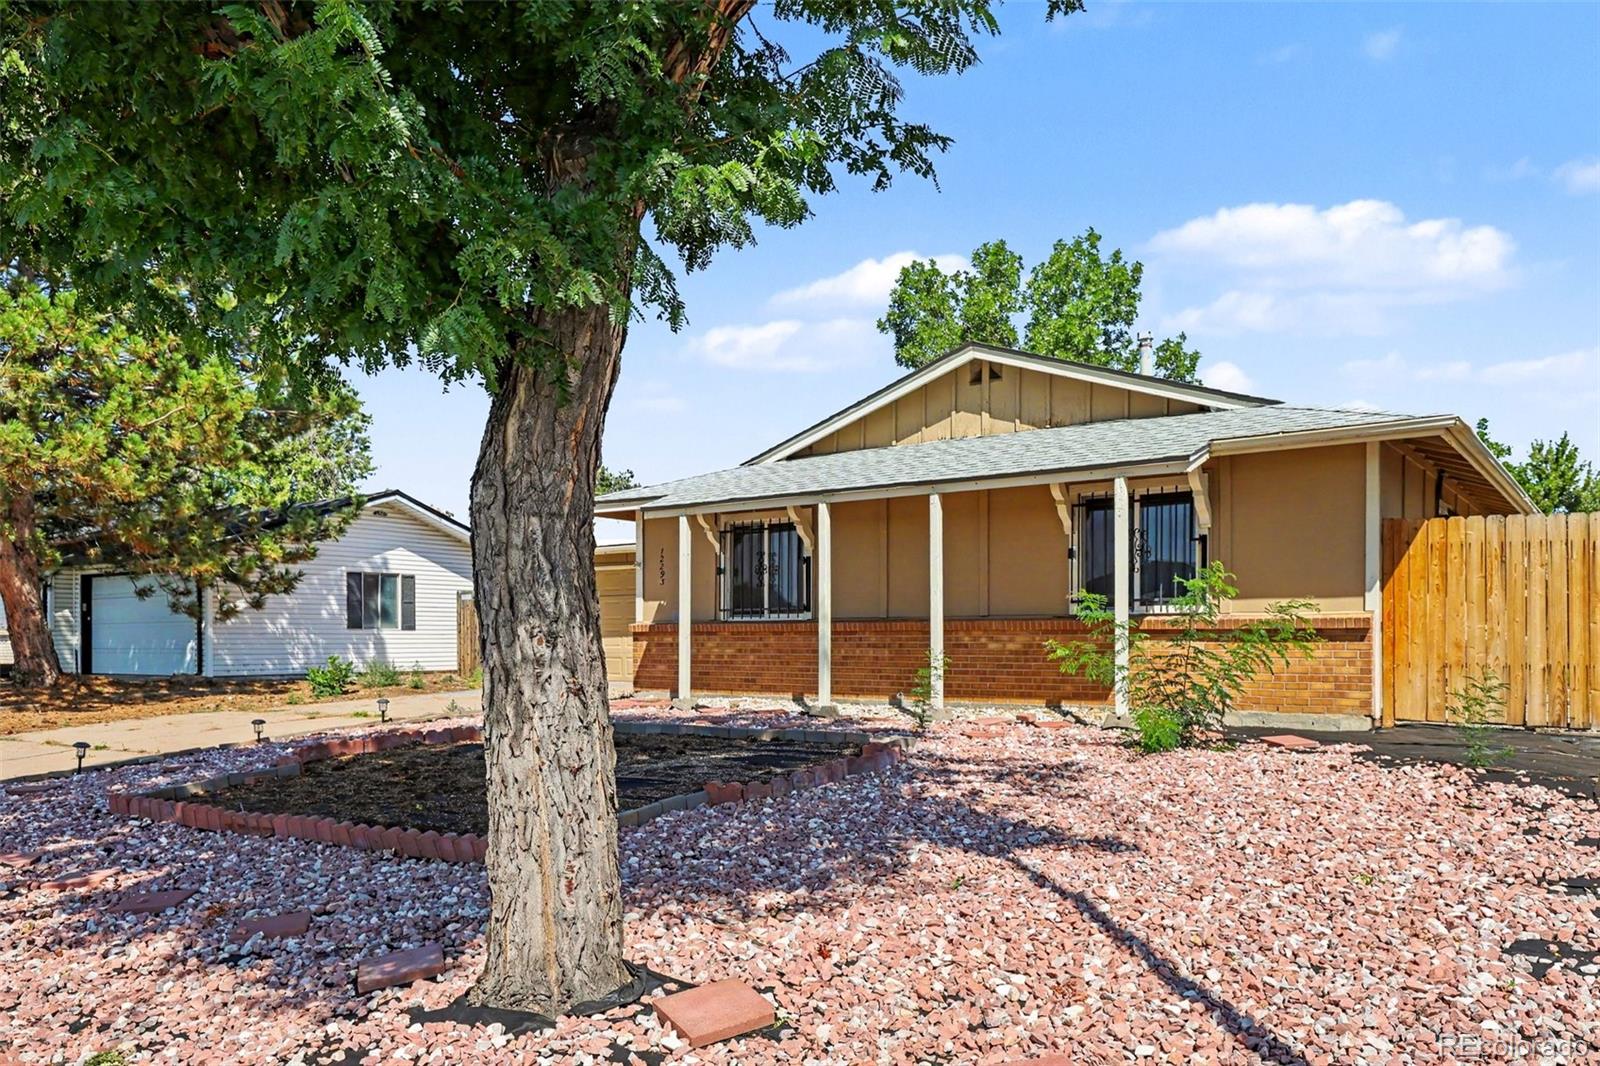
Affordable, livable, and full of future potential! This 3-bedroom, 2-bath ranch is a great opportunity to own a single-family home, make improvements over time, and build value along the way. The big-ticket kitchen update is already complete, featuring granite countertops, stainless steel appliances, a center island with breakfast bar, and an adjoining dining area. The open living space has plenty of natural light, and the comfortable one-level floor plan means there are no stairs to navigate. The primary bedroom includes a private 3/4 bath, while two additional bedrooms and a full bath offer ..
more...
Broker Remarks:

Discover contemporary comfort in this impeccably updated townhome nestled on a peaceful cul-de-sac, offering serene views of open space. Boasting a light-filled interior with an airy open floor plan and soaring 9' ceilings, this home invites relaxation and enjoyment from the moment you step inside.
The heart of the home is a spacious living area adorned with gleaming hardwood floors that seamlessly connect the living, dining, and kitchen spaces. The new stainless steel kitchen appliances elevate the culinary experience, while a convenient balcony with an included BBQ grill extends your dining..
more...
Status: active
Listing Office: coldwell banker realty 24
Broker Remarks:
Car people, hobbyists, and anyone tired of choosing between a workshop and a yard — this one's for you. Behind a classic 1949 ranch sits a MASSIVE 4 CAR 912-square-foot, heated and air-conditioned detached garage built for real work: four-plus vehicles, RVs, tools, projects, whatever the hobby demands, with extra storage to match.
Inside, the main floor keeps it simple and functional — 2 bedrooms that flow easily into a connected kitchen, family room, and living room, the kind of layout that makes everyday living and casual hosting equally easy. A covered patio out back opens onto a privat..
more...
Status: active
Listing Office: brokers guild real estate
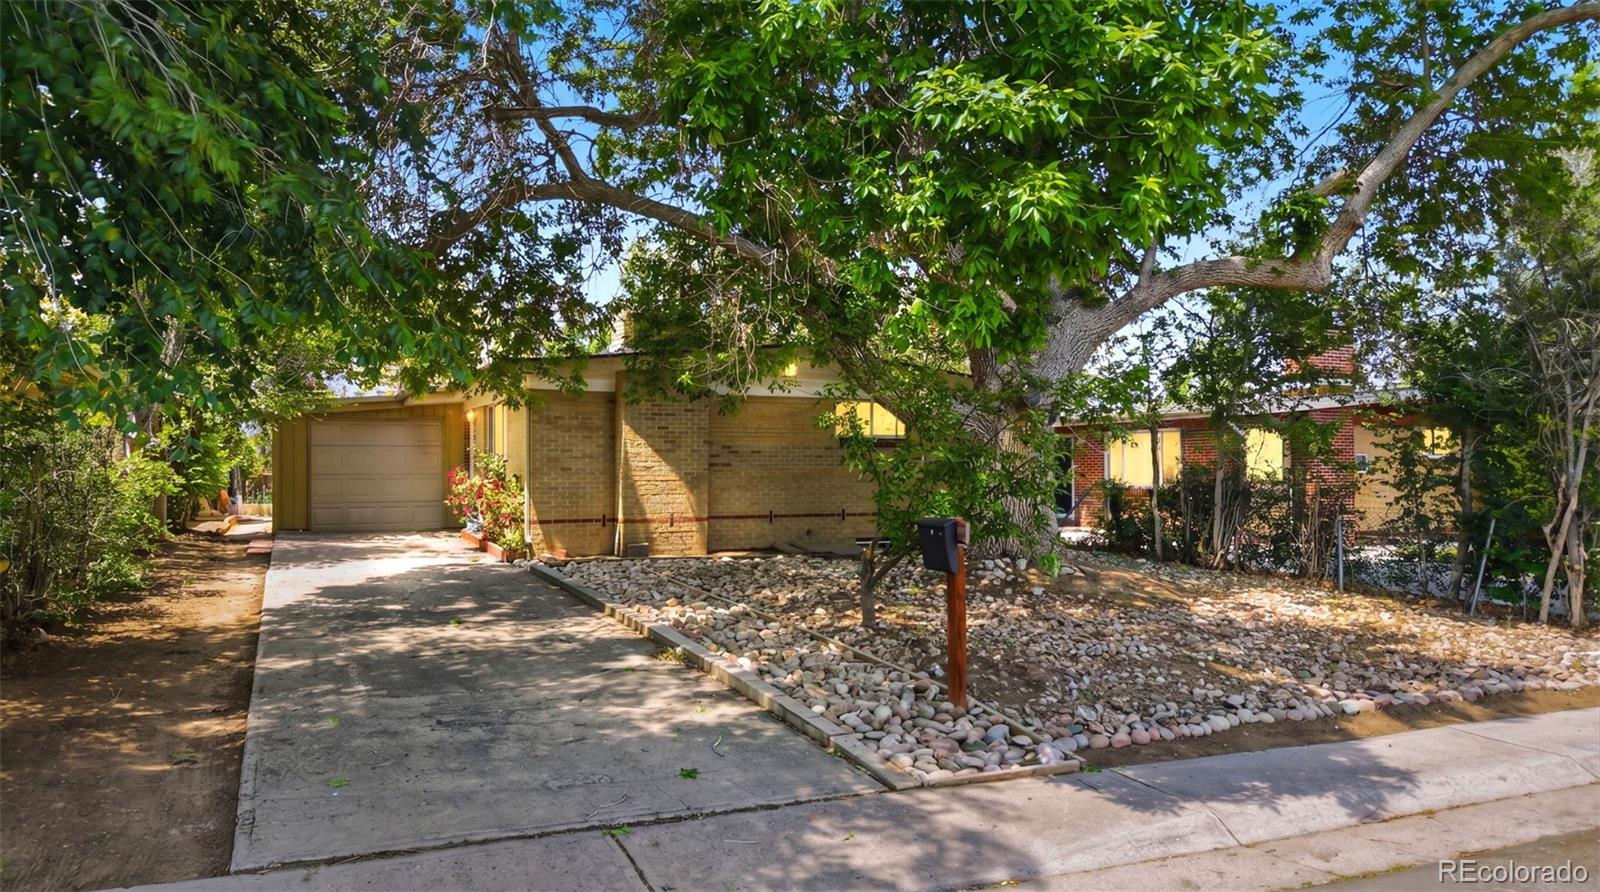
Broker Remarks:
Move-In Ready Under $400K – Brick Ranch-Style Home on a Large Flat Lot with a Beautiful Shade Tree
This charming brick ranch-style home features 5 bedrooms, 2 bathrooms, and a 1-car attached garage on a spacious flat lot backing to an alley. A large, mature shade tree enhances the curb appeal and provides generous natural shade. The kitchen includes cherry wood cabinets, granite countertops, and all appliances included.
The home also offers a finished basement, creating flexible additional living space ideal for a family room, home office, gym, or guest suite. The layout provides comfort..
more...
Status: active
Listing Office: realty one group premier
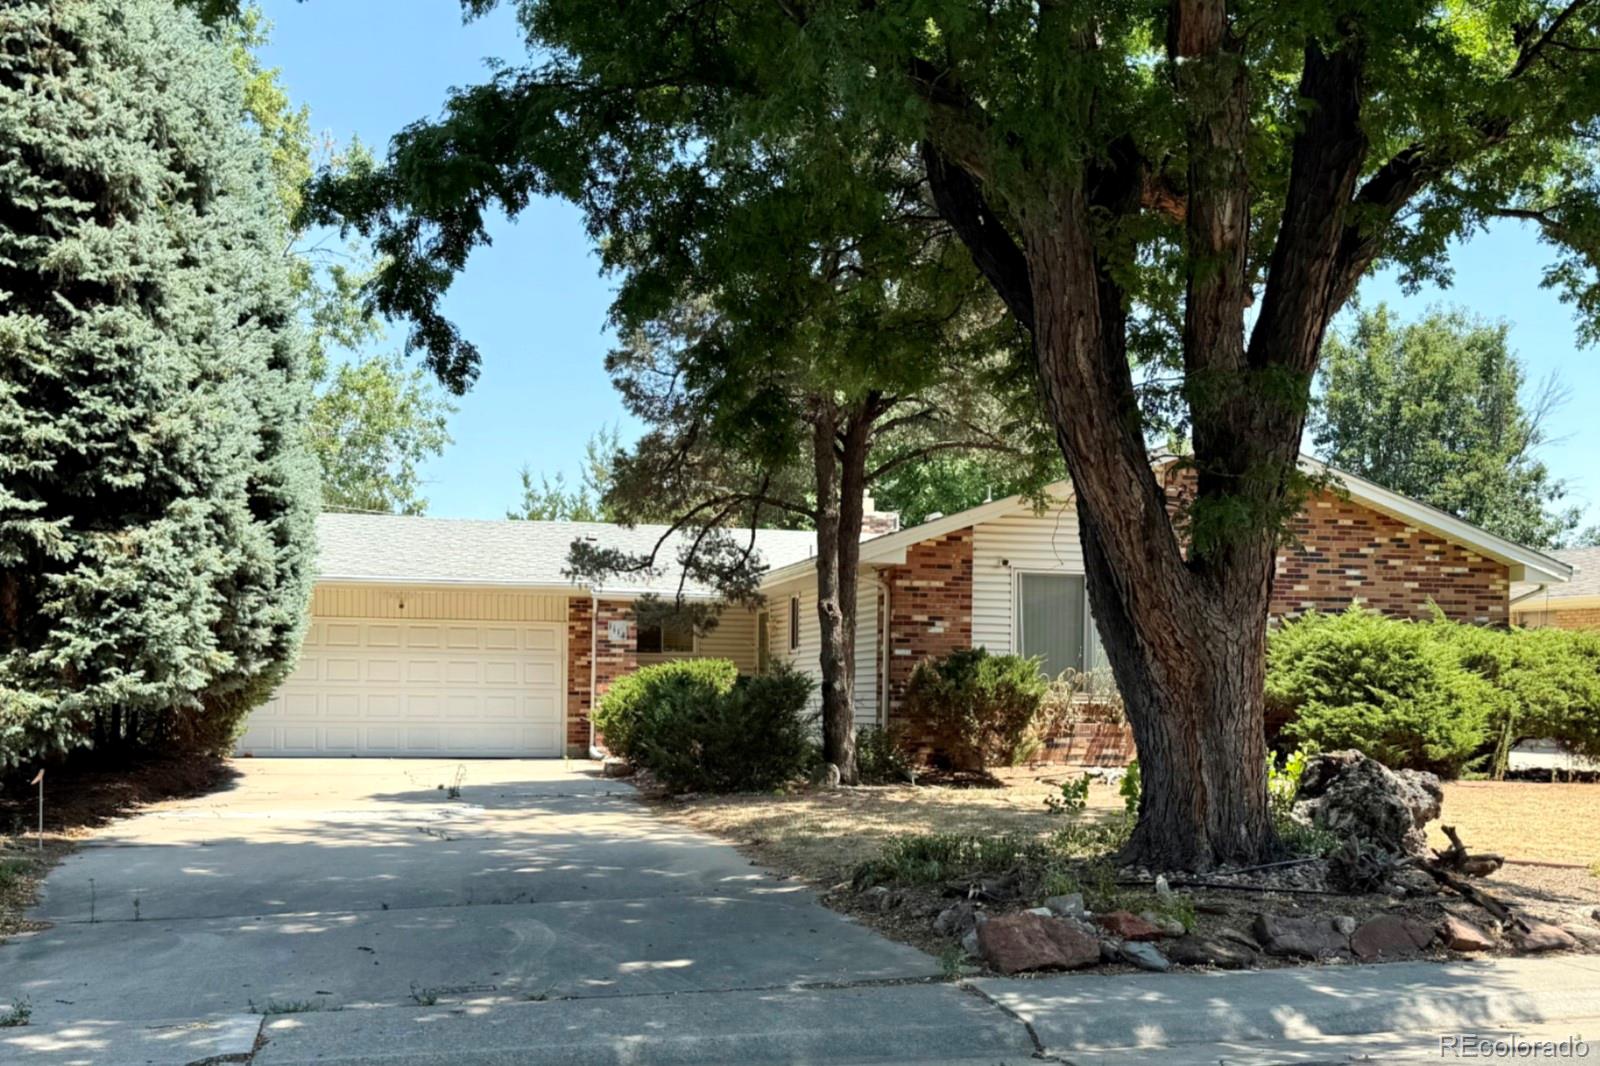
Broker Remarks:
Opportunity awaits in this Village East ranch, ready for renovation and a new vision. The home offers 2,804 total square feet, including 1,402 finished square feet above grade and a 1,402-square-foot unfinished basement. The main level features three bedrooms, two bathrooms, hardwood flooring, a brick fireplace and a functional ranch-style layout. The primary bedroom includes an ensuite three-quarter bath, while a full secondary bath serves the remaining bedrooms.
The original kitchen and much of the interior are ready for comprehensive updating, allowing the next owner to select finishes a..
more...
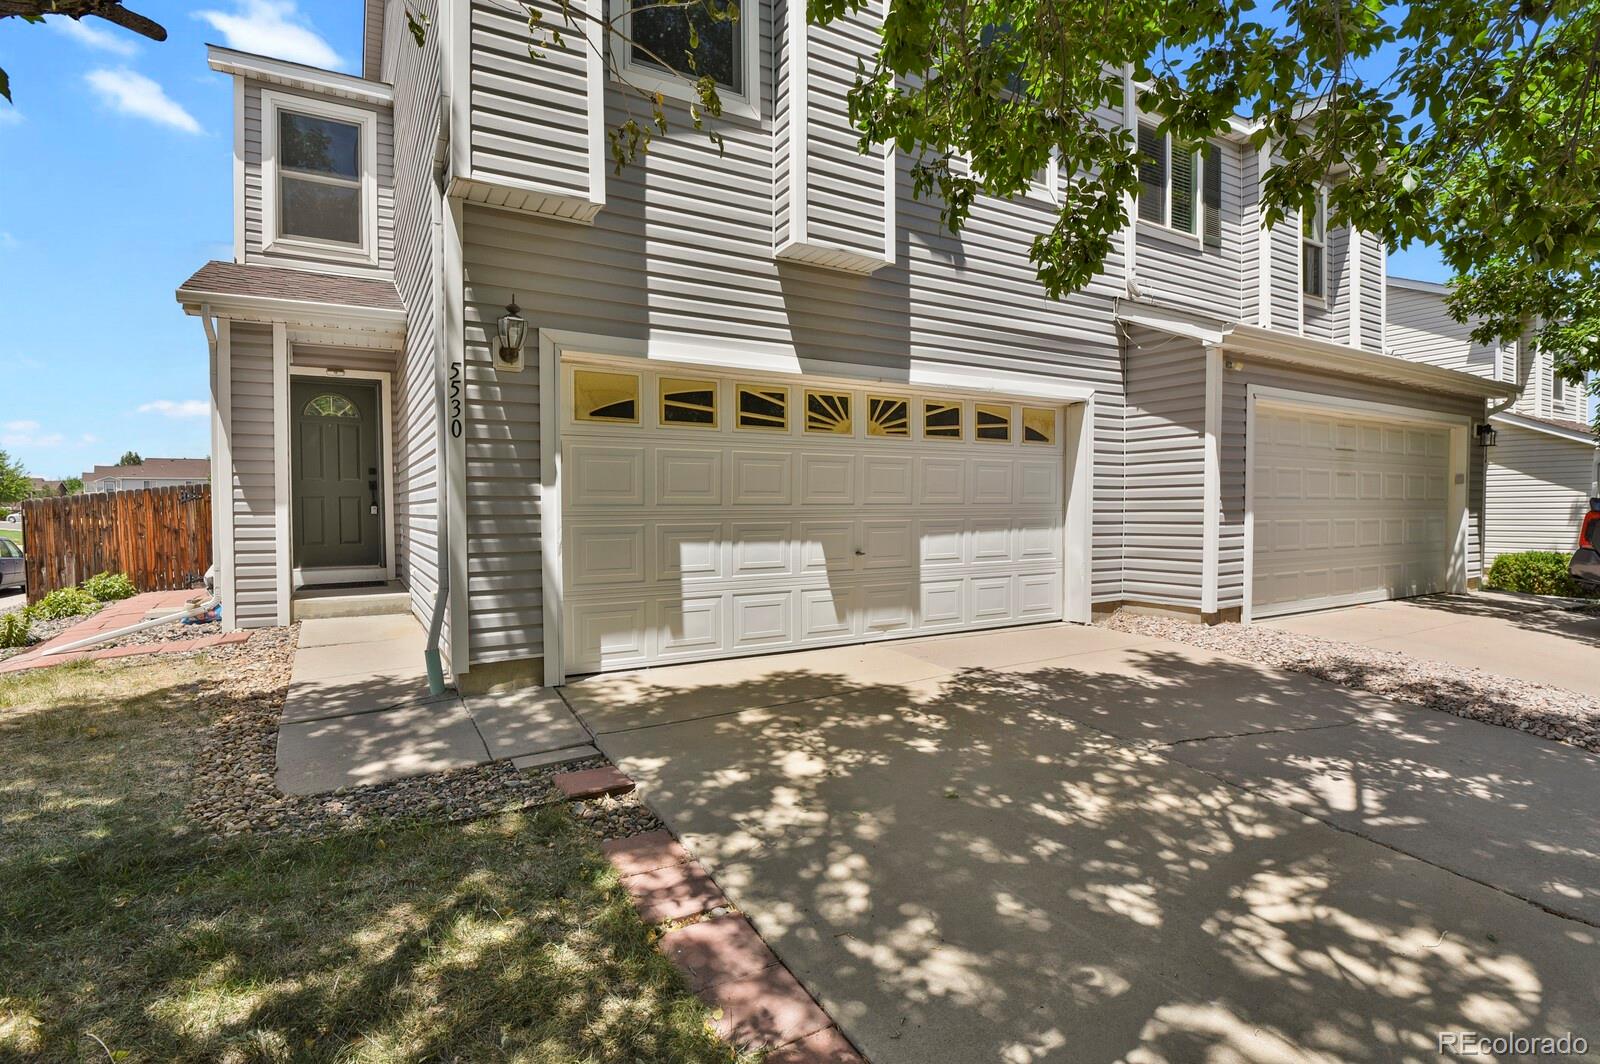
Broker Remarks:
Amazing Price for this Updated Townhome! Move-in ready home in the desirable Saddle Rock Ridge community! This well-maintained home sits on a corner lot with a mature shade tree and offers an open, functional floor plan designed for comfortable living. Recent updates include new interior paint, new carpet, new quartz kitchen countertops, a new kitchen sink, and newer double-pane windows throughout. The main level features a spacious living room, dining area, and an open kitchen with abundant cabinet space, pantry storage, and all appliances included, gas stove. A convenient half bath, laundry..
more...
Status: pending
Listing Office: kentwood real estate dtc, llc
Broker Remarks:
Updated & Move-In Ready!
Ideally located just minutes from Light Rail and the renowned Anschutz Medical Campus, including CU Anschutz, Children's Hospital Colorado, and the VA Medical Center, this beautifully updated tri-level home offers comfort, convenience, and style.
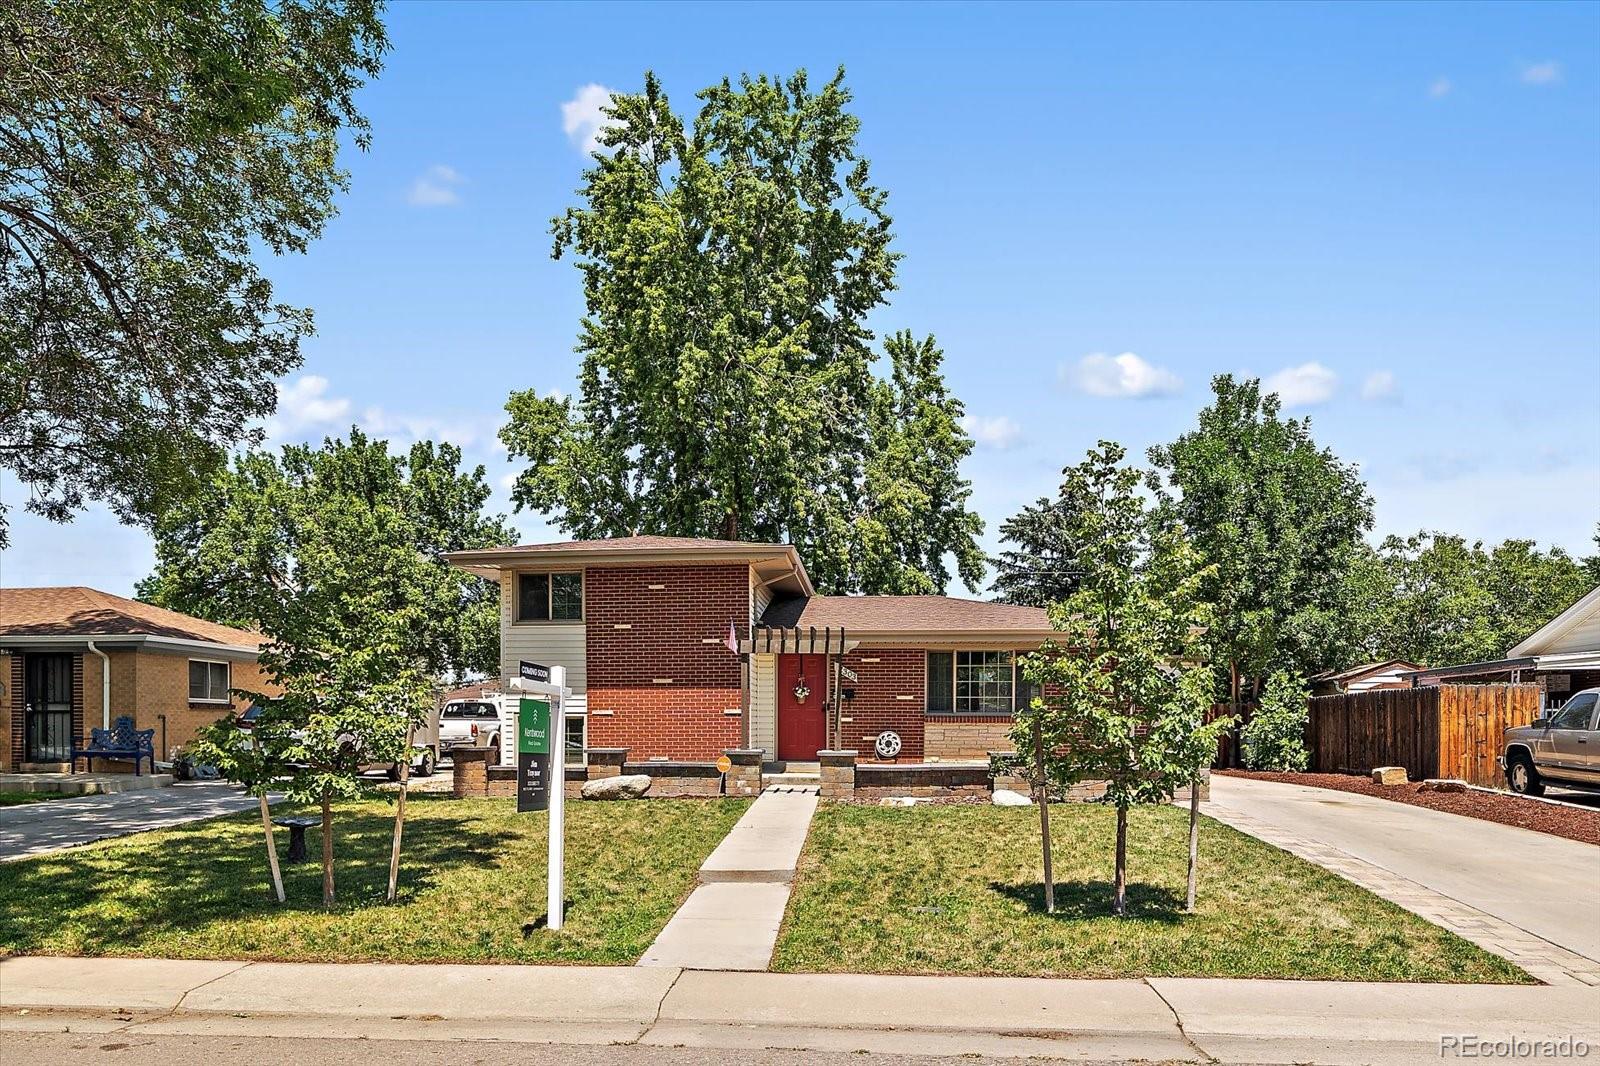
Featuring 3 bedrooms and 2 bathrooms, the home has been thoughtfully updated throughout. The kitchen showcases slab granite countertops, upgraded 42-inch oak cabinetry, stainless steel appliances, and abundant storage. Hardwood flooring, new carpet, fresh interior paint, and a dedicated laundry area make this home truly move..
more...
Status: active
Listing Office: oakwood homes real estate llc
Broker Remarks:
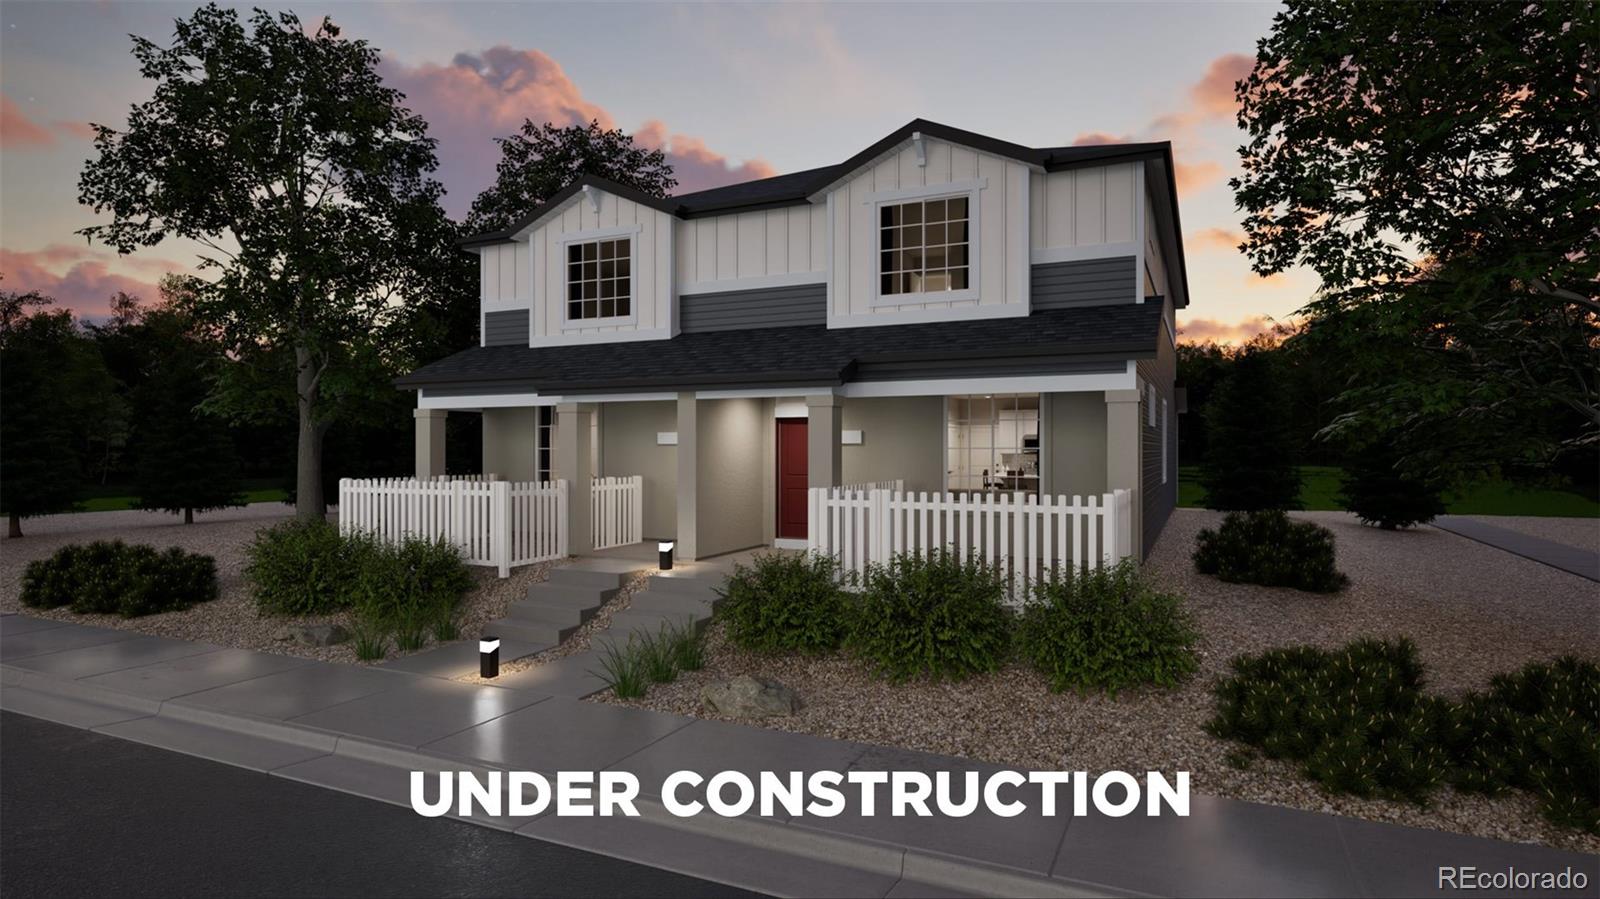
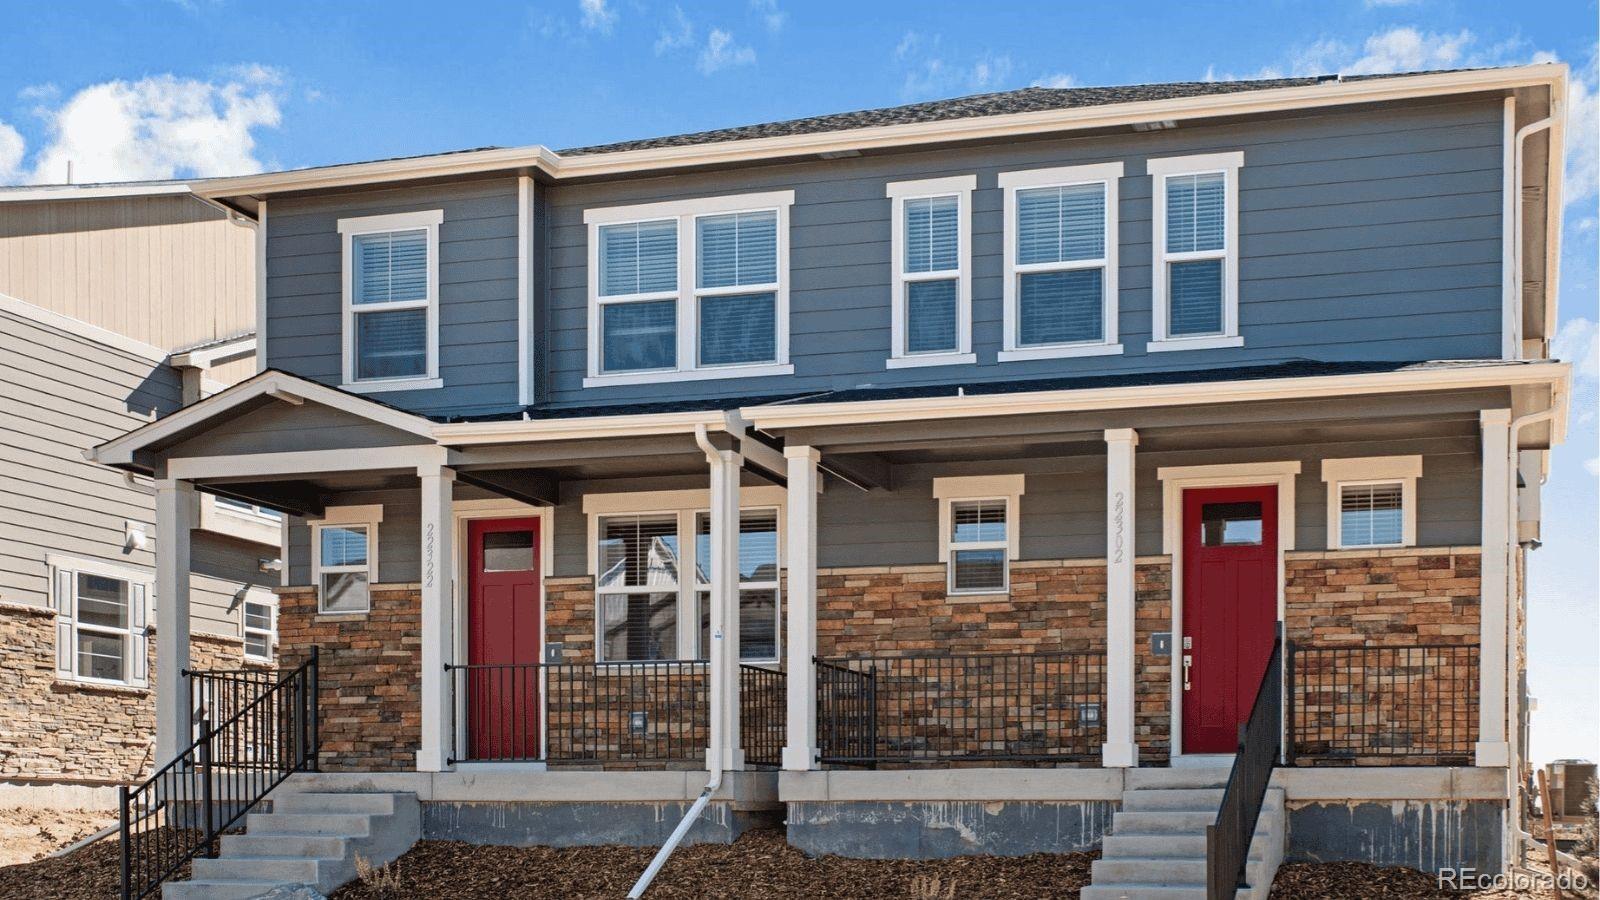
Meet the Plateau, where modern design meets smart living. This 2-story duet home offers 1,448 sq. ft. with 3 bedrooms, 2/2.5 baths, and a 2-car alley-load insulated garage. Enjoy low-maintenance living in an open-concept design. Built with energy efficiency in mind, this home is thoughtfully designed to help you save on monthly costs while maintaining year-round comfort, all backed by Oakwood’s Energy Smart Guarantee. Enjoy details such as LVP flooring, Shaw carpeting, Delta faucets, and Sherwin-Williams paint throughout. The kitchen includes a spacious dining island, sleek countertops, and la..
more...
Status: active
Listing Office: oakwood homes real estate llc
Broker Remarks:
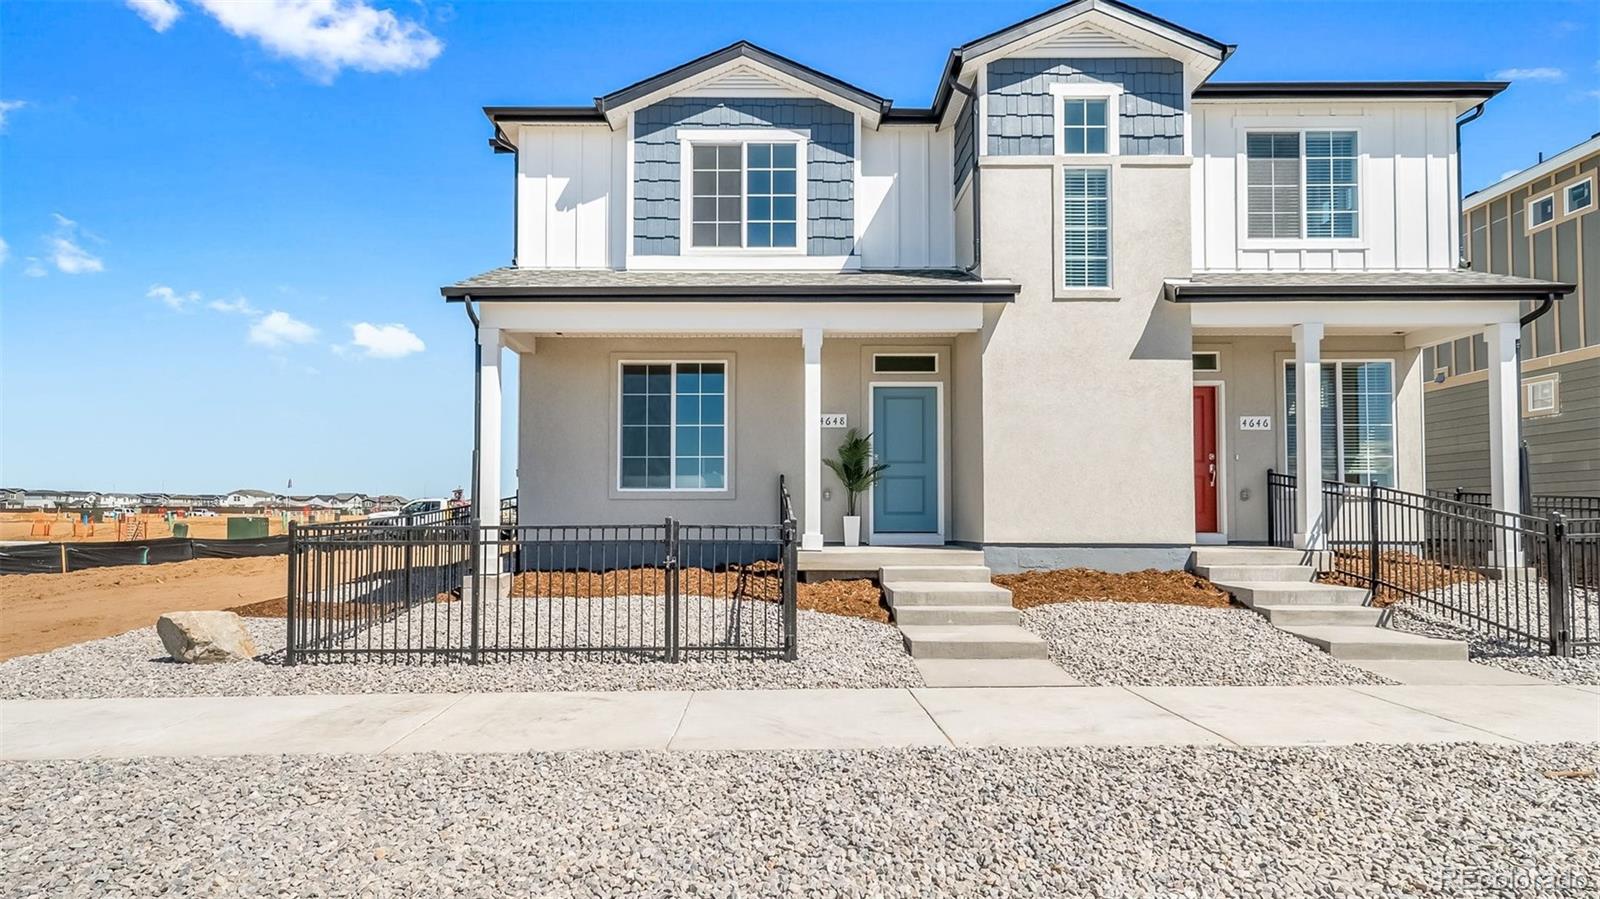
Meet the Plateau, where modern design meets smart living. This 2-story duet home offers 1,448 sq. ft. with 3 bedrooms, 2.5 baths, and a 2-car alley-load insulated garage. Enjoy low-maintenance living in an open-concept design. Built with energy efficiency in mind, this home is thoughtfully designed to help you save on monthly costs while maintaining year-round comfort, all backed by Oakwood’s Energy Smart Guarantee. Enjoy details such as LVP flooring, Shaw carpeting, Delta faucets, and Sherwin-Williams paint throughout. The kitchen includes a spacious dining island, sleek countertops, and larg..
more...
Status: active
Listing Office: oakwood homes real estate llc
Broker Remarks:
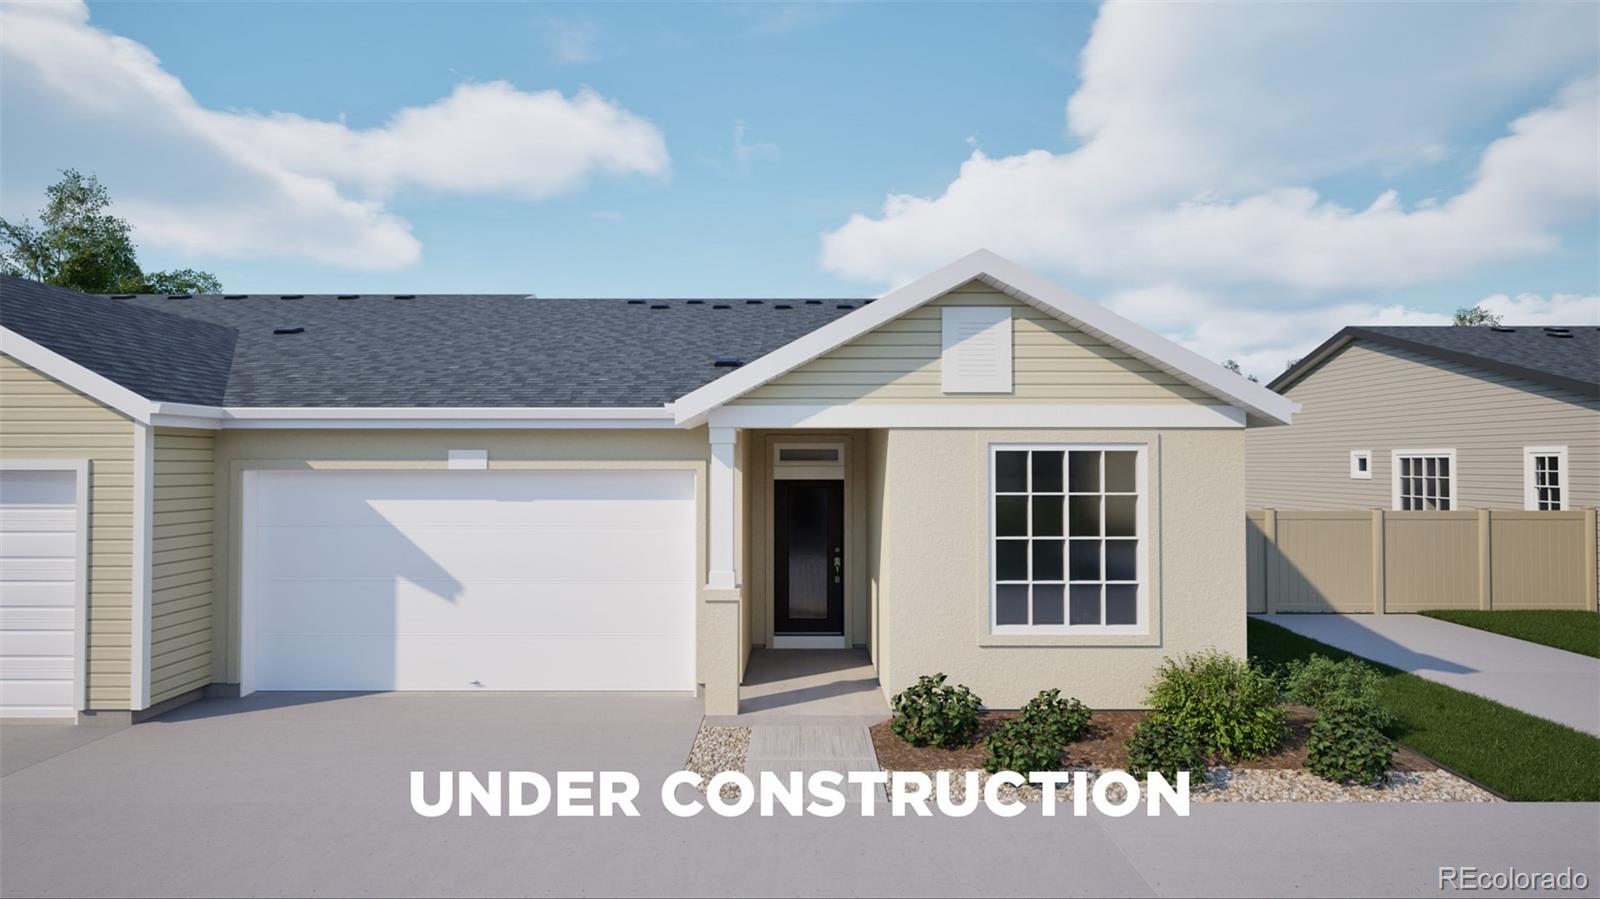
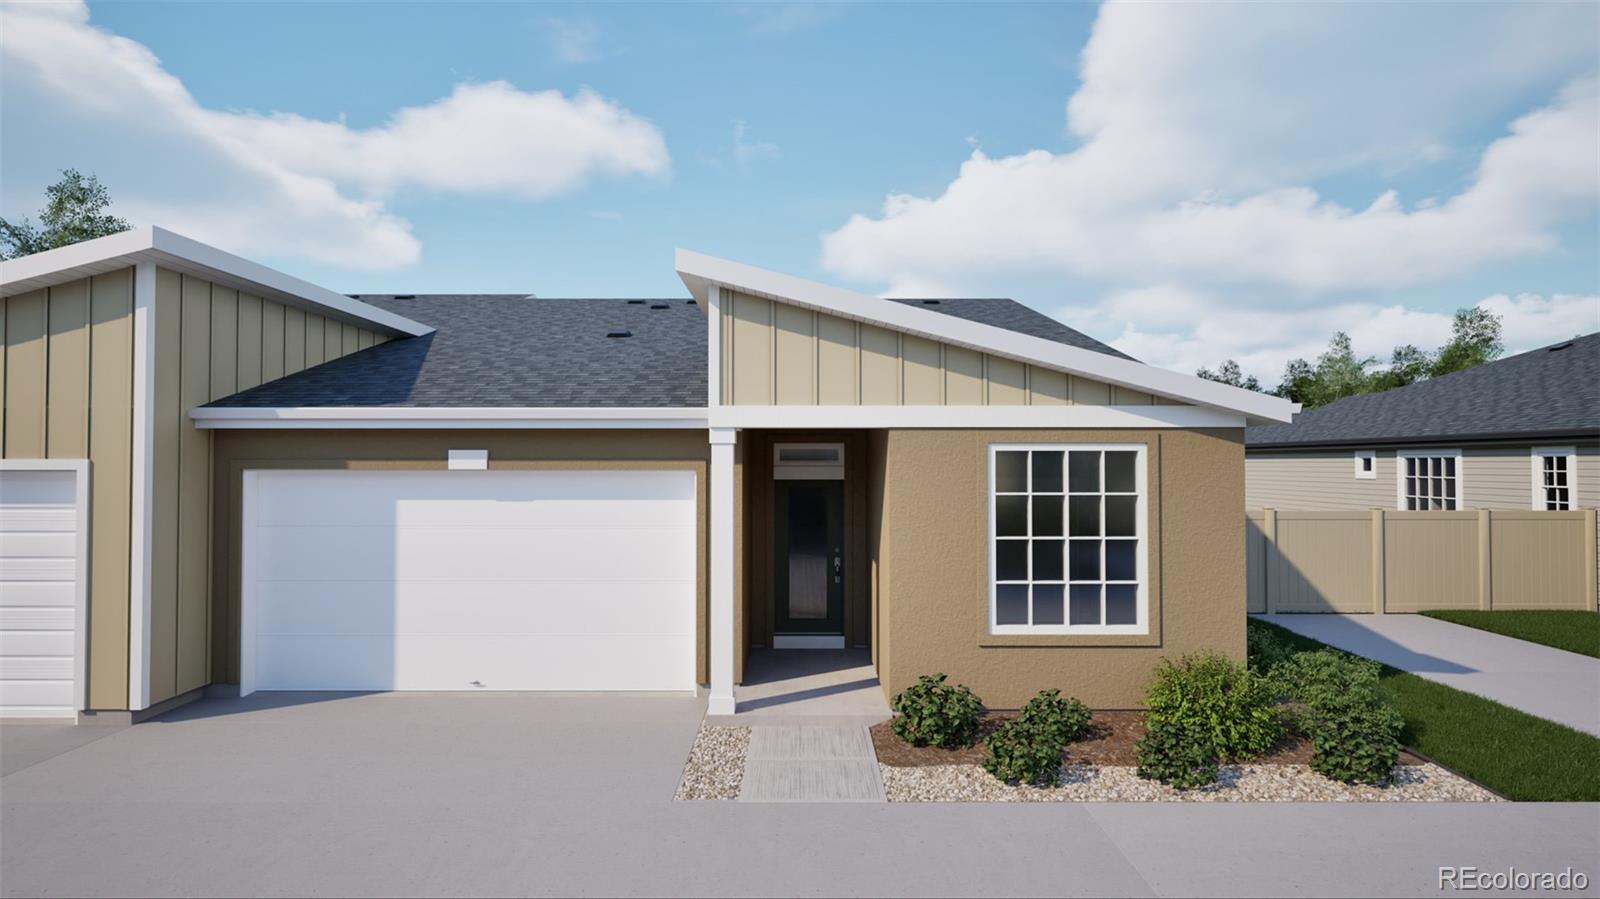
Discover more space and flexibility in The Burano, a duet-style ranch designed for today’s 55+ active adult lifestyle. With 2 bedrooms, 2 baths, a versatile flex room, and 1,523 square feet. This home balances low-maintenance ease with thoughtful design. The open-concept layout features a larger kitchen island, perfect for hosting friends, preparing meals, or enjoying casual dining. A bright and inviting living area connects seamlessly to the covered patio, blending indoor comfort with outdoor relaxation. The primary suite offers a private retreat with a spacious walk-in closet and well-appoin..
more...
Status: active
Listing Office: oakwood homes real estate llc
Broker Remarks:
Discover more space and flexibility in The Burano, a duet-style ranch designed for today’s 55+ active adult lifestyle. With 2 bedrooms, 2 baths, a versatile flex room, and 1,523 square feet. This home balances low-maintenance ease with thoughtful design. The open-concept layout features a larger kitchen island, perfect for hosting friends, preparing meals, or enjoying casual dining. A bright and inviting living area connects seamlessly to the covered patio, blending indoor comfort with outdoor relaxation. The primary suite offers a private retreat with a spacious walk-in closet and well-appoin..
more...
Status: active
Listing Office: re/max professionals
Broker Remarks:
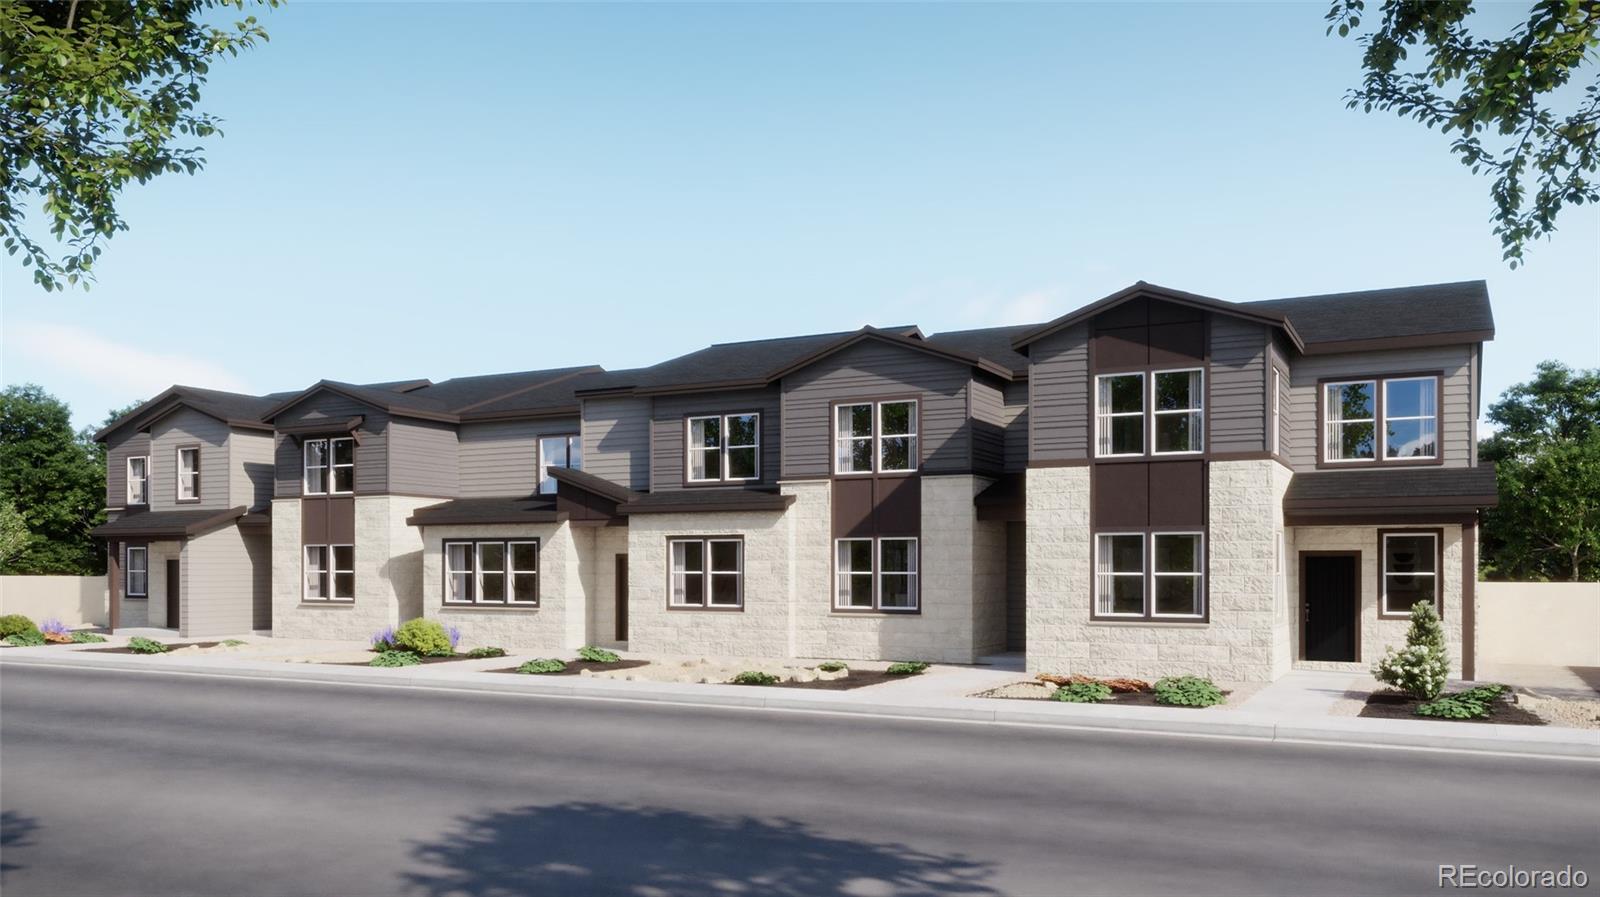
Welcome to the modern, low-maintenance home you've been waiting for in Aurora's premier community, Harvest Crossing! This beautifully designed Plan 2003 townhome offers the perfect blend of style, comfort, and convenience in a thriving neighborhood surrounded by open space and scenic trails. This thoughtfully crafted floorplan features an open-concept layout that seamlessly connects the kitchen, dining, and living areas, ideal for both everyday living and entertaining. The spacious kitchen is the heart of the home, showcasing sleek cabinetry, stainless steel appliances, a generous island, and ..
more...
Status: active
Listing Office: d.r. horton realty, llc
Broker Remarks:
Ready Now! Step into the Muirfield, a thoughtfully designed home offering 3 bedrooms, 2.5 baths, oversized loft, and a spacious 2-car garage. The open-concept main level, enhanced by 9-foot ceilings, creates a bright, inviting space perfect for gatherings. The kitchen is both stylish and functional, featuring a breakfast bar, walk-in pantry, and gas stainless steel range - ideal for everything from quick meals to gourmet creations. Throughout the home, luxurious finishes set the tone: vinyl plank flooring on the main level and in all wet areas, upgraded carpet upstairs, white quartz counterto..
more...
The content relating to real estate for sale in this web site comes
in part from the Internet Data eXchange ("IDX") program of
METROLIST, INC., DBA RECOLORADO® Real estate listings held by brokers other
than The Brian Petrelli Team are marked with the IDX Logo.
This information is being provided for the consumers' personal, non-commercial use and may not be used for any other purpose. All information subject to change and should be independently verified.




 Sold Home Stats

 21%
21% 12.8%
12.8% 19.5%
19.5%