Sources: FBI, Uniform Crime Reports, prepared by the National Archive of Criminal Justice Data
The Brian Petrelli Team is your , Aurora home specialist.
Our team of local Aurora experts have over 200 years of combined expertise in the Colorado Real Estate market. Give us a call today to put
our knowledge and experience to work for you as you buy or sell your next home.
Don't see what you're looking for here? Contact our team for a free, custom search.
Status: active
Listing Office: re/max professionals dtc
Broker Remarks:
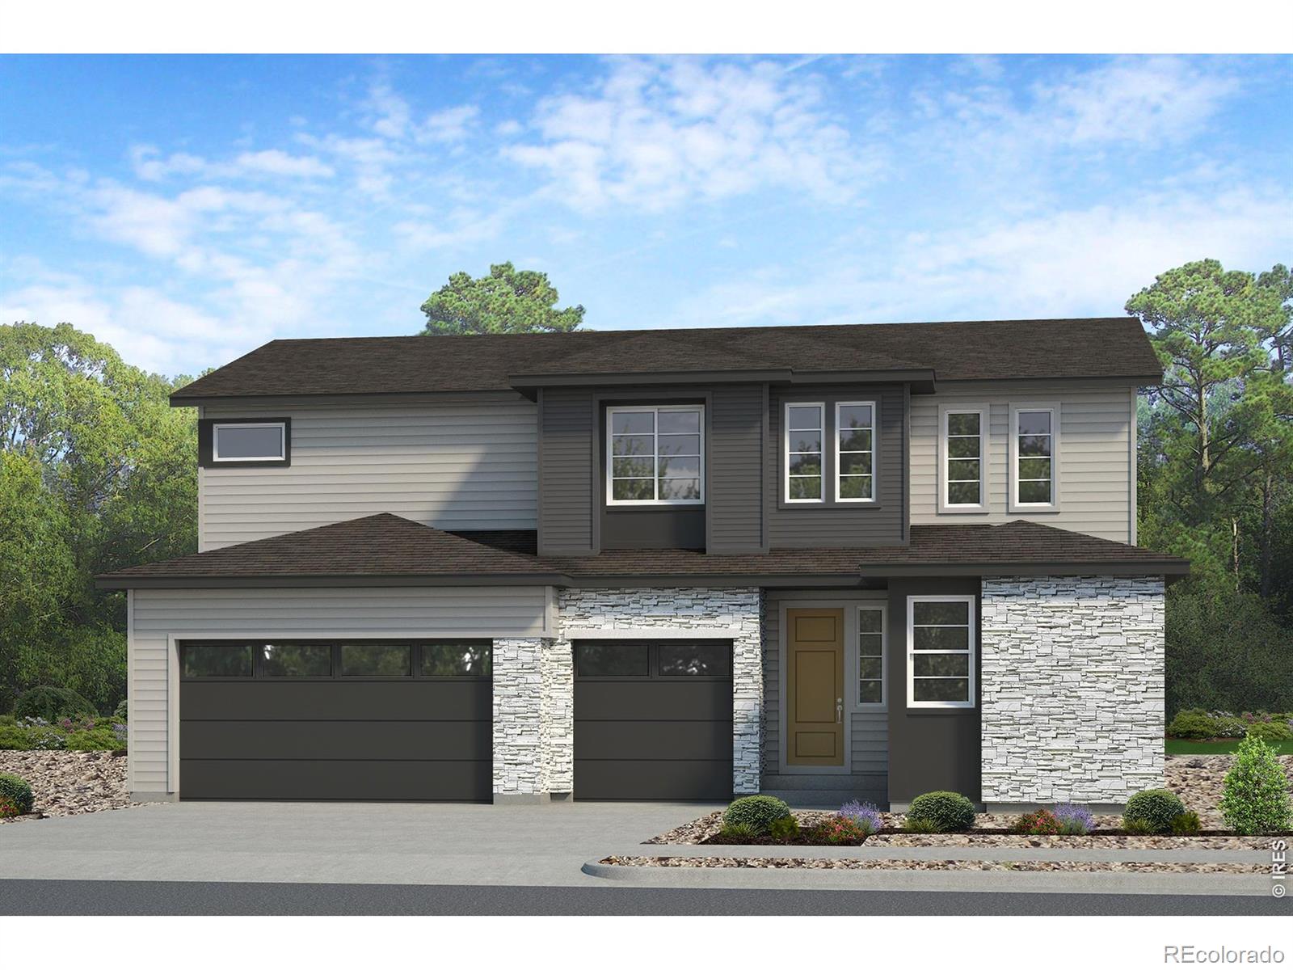
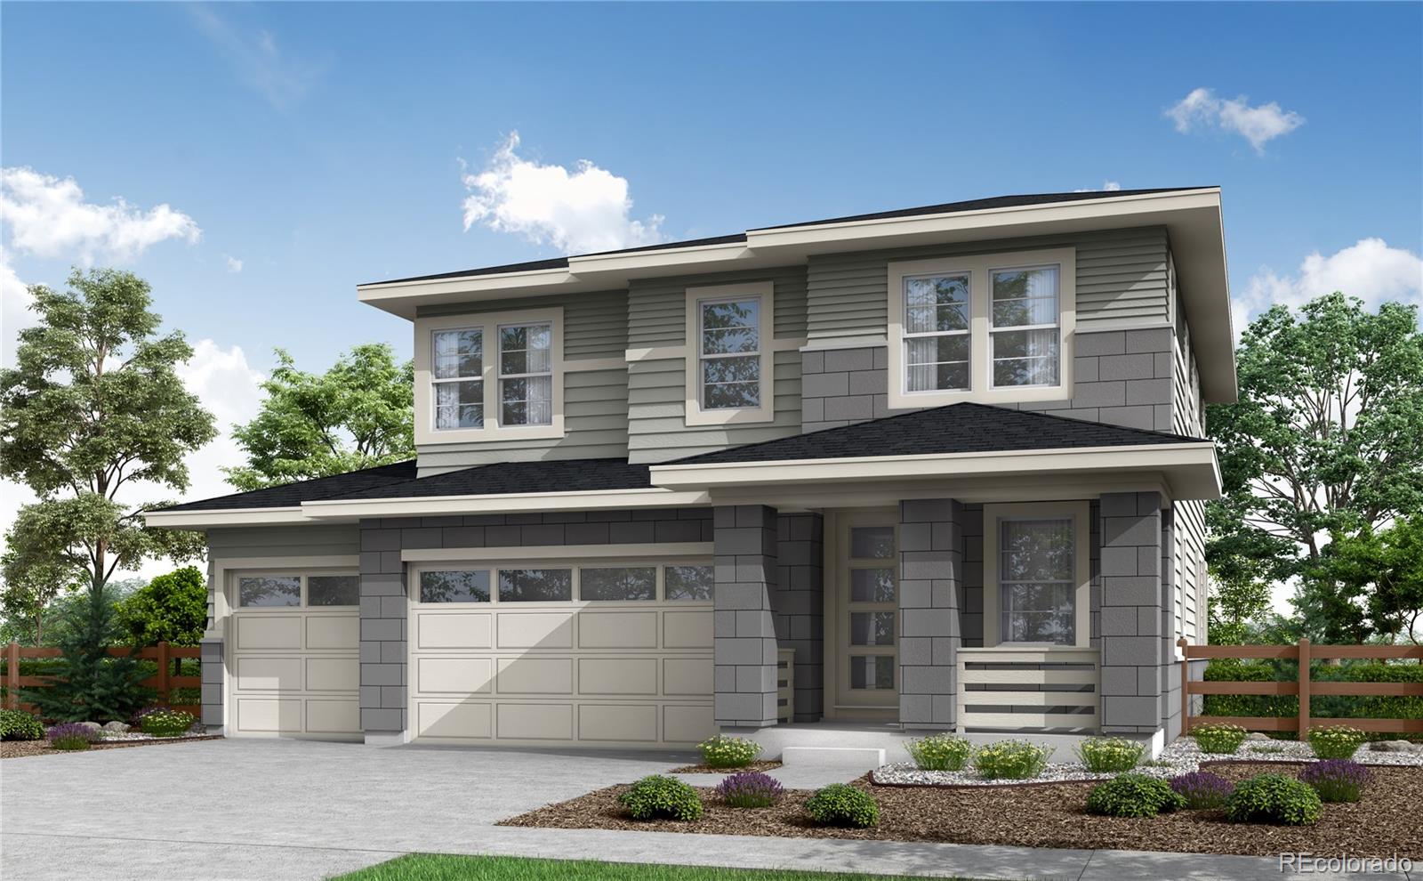
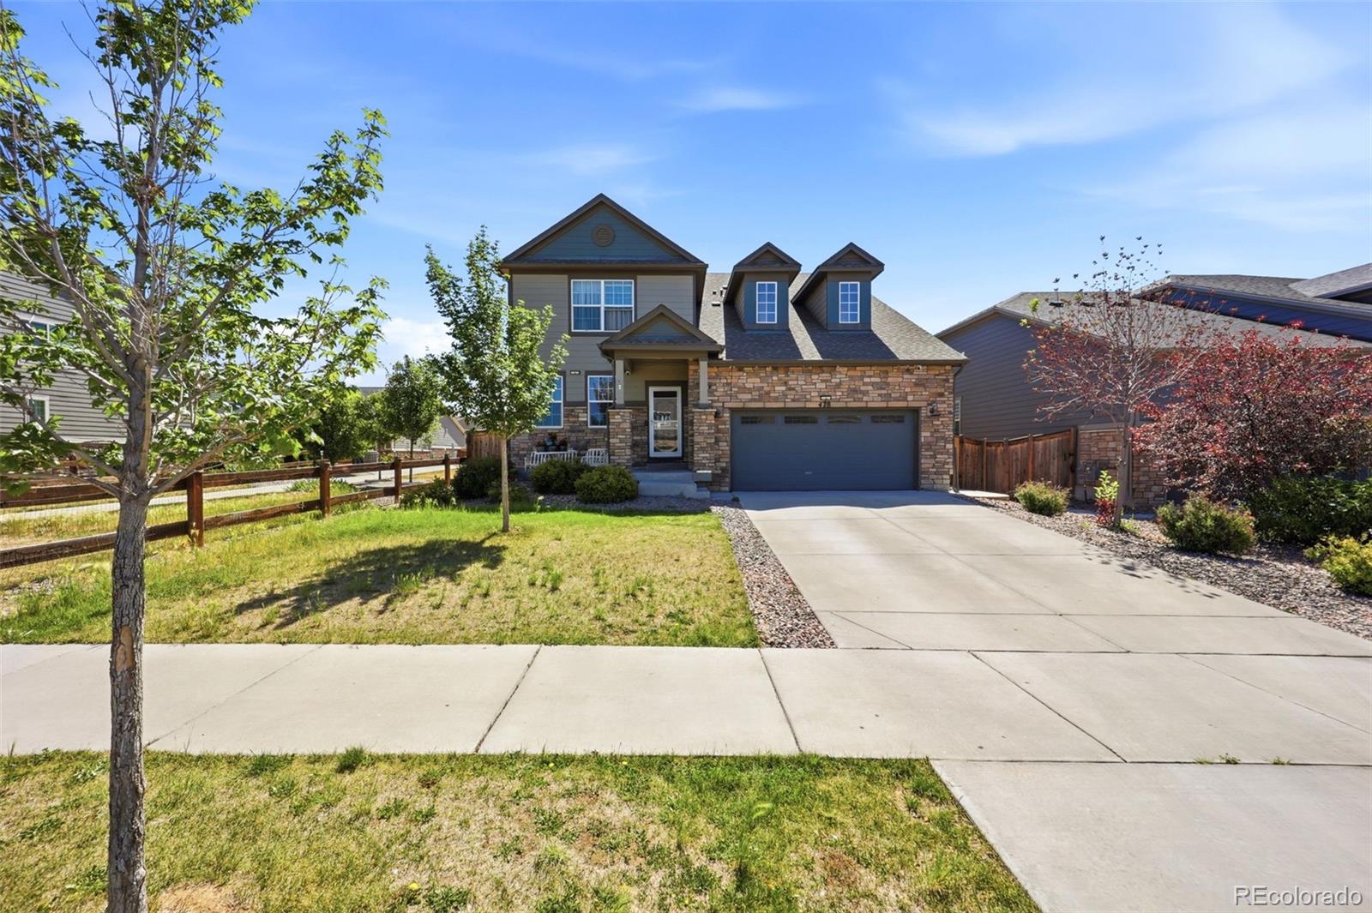
Stunning luxury new construction with a sleek modern exterior and an abundance of natural light. This expansive 5-bedroom, 3.5-bath home with a loft offers a highly desirable and flexible floor plan.A main-level bedroom with its own full bathroom provides the perfect setup for multigenerational living, guests, or anyone looking to avoid stairs. The home also features a dedicated study and an impressive open foyer that creates a welcoming first impression.The gourmet kitchen is designed for both style and functionality, while the luxurious 5-piece primary bath offers a spa-like retreat.Addition..
more...
Broker Remarks:
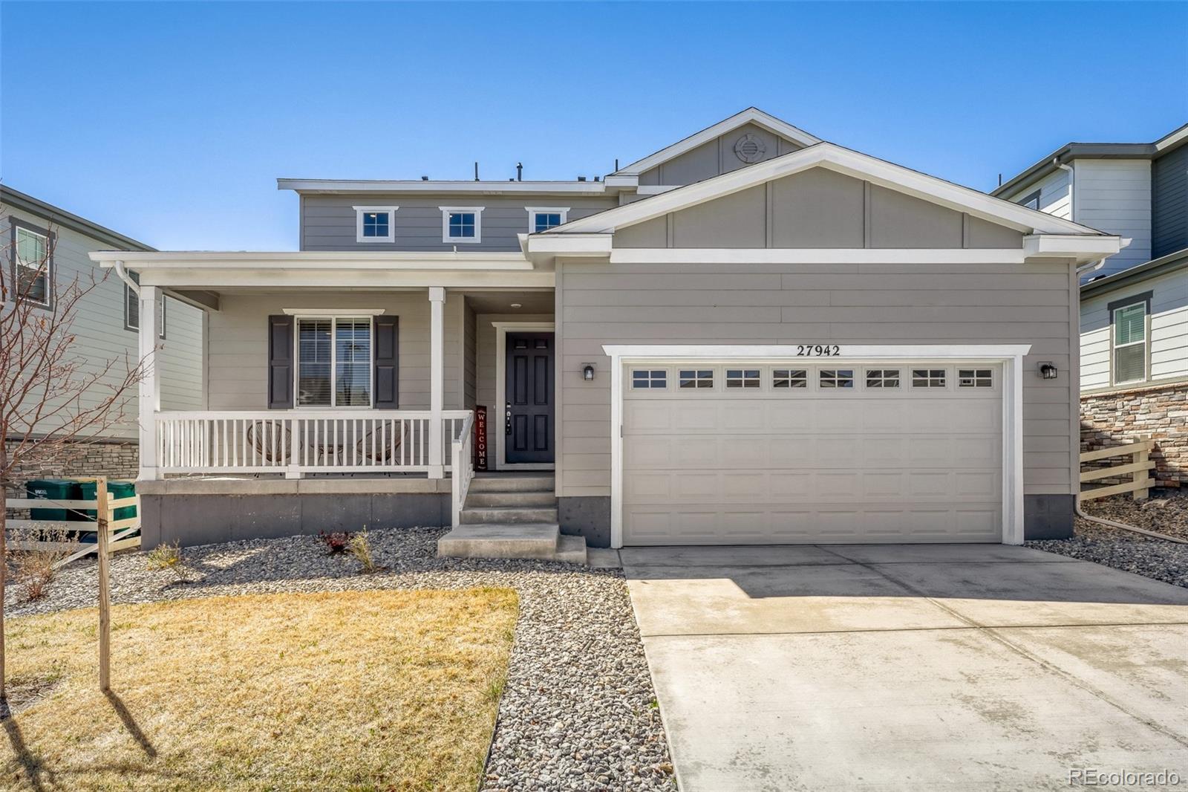
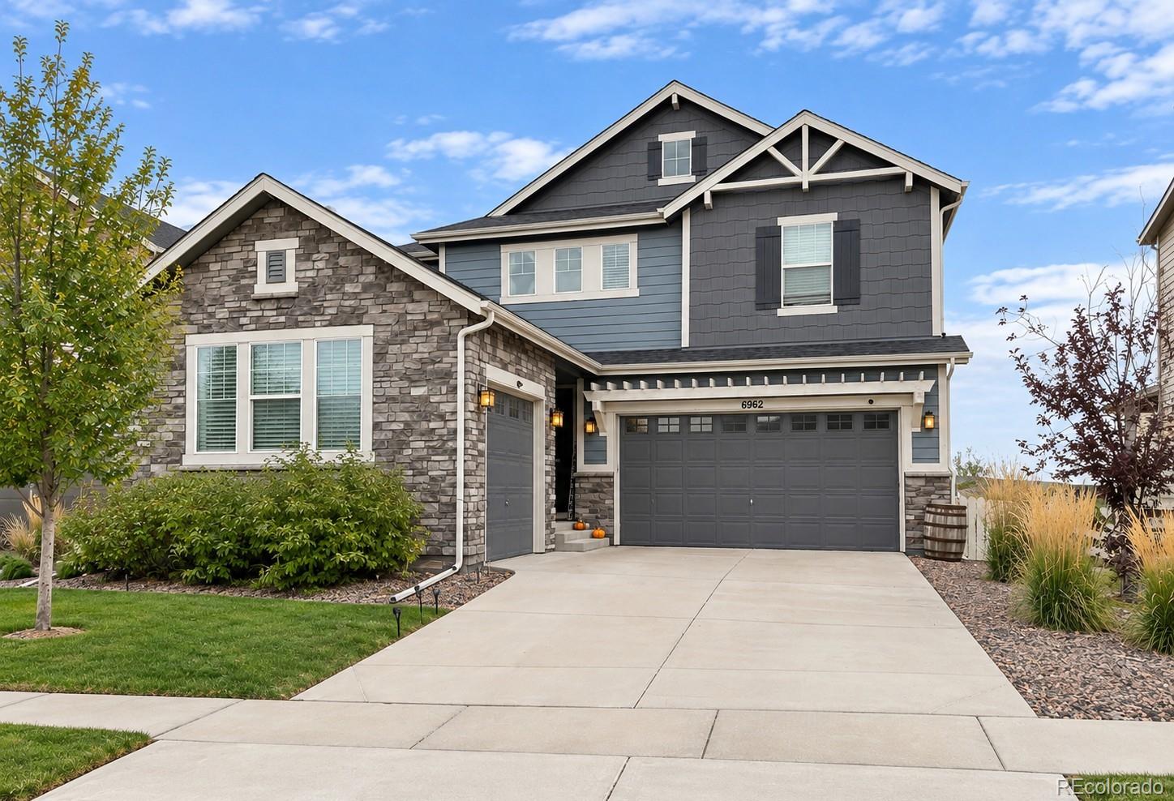
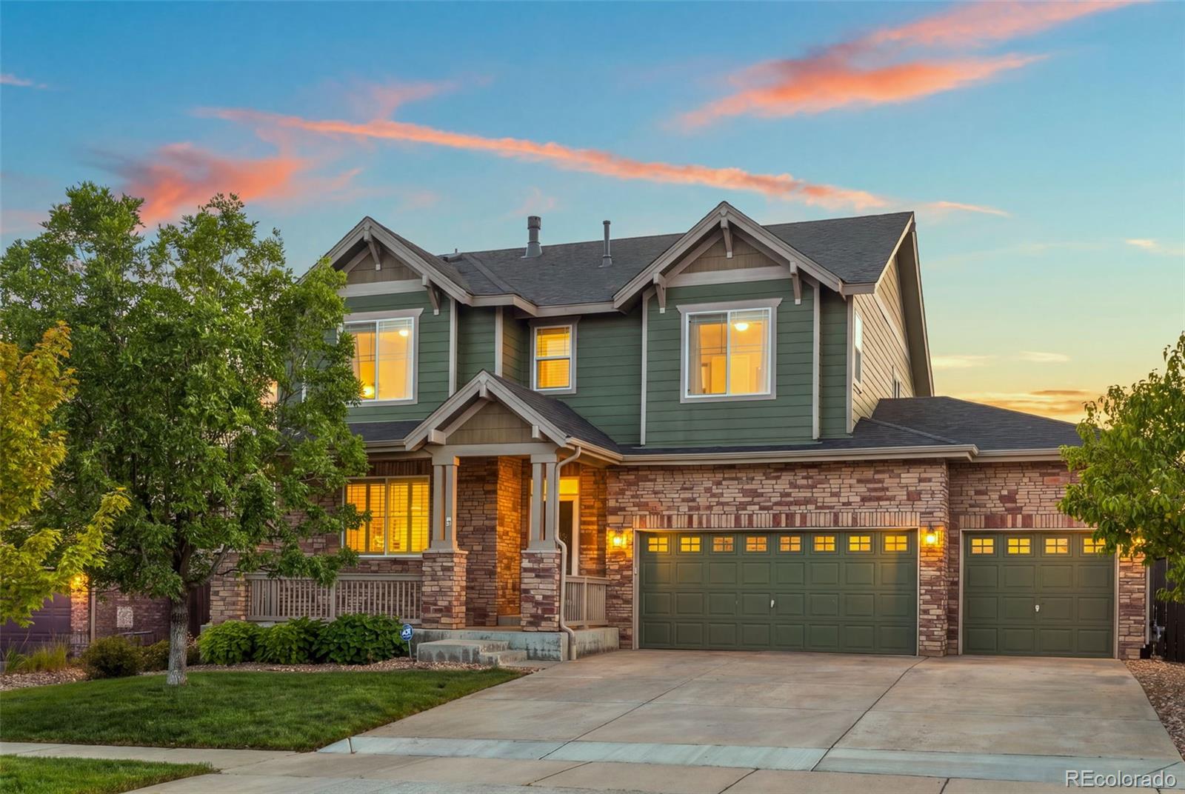
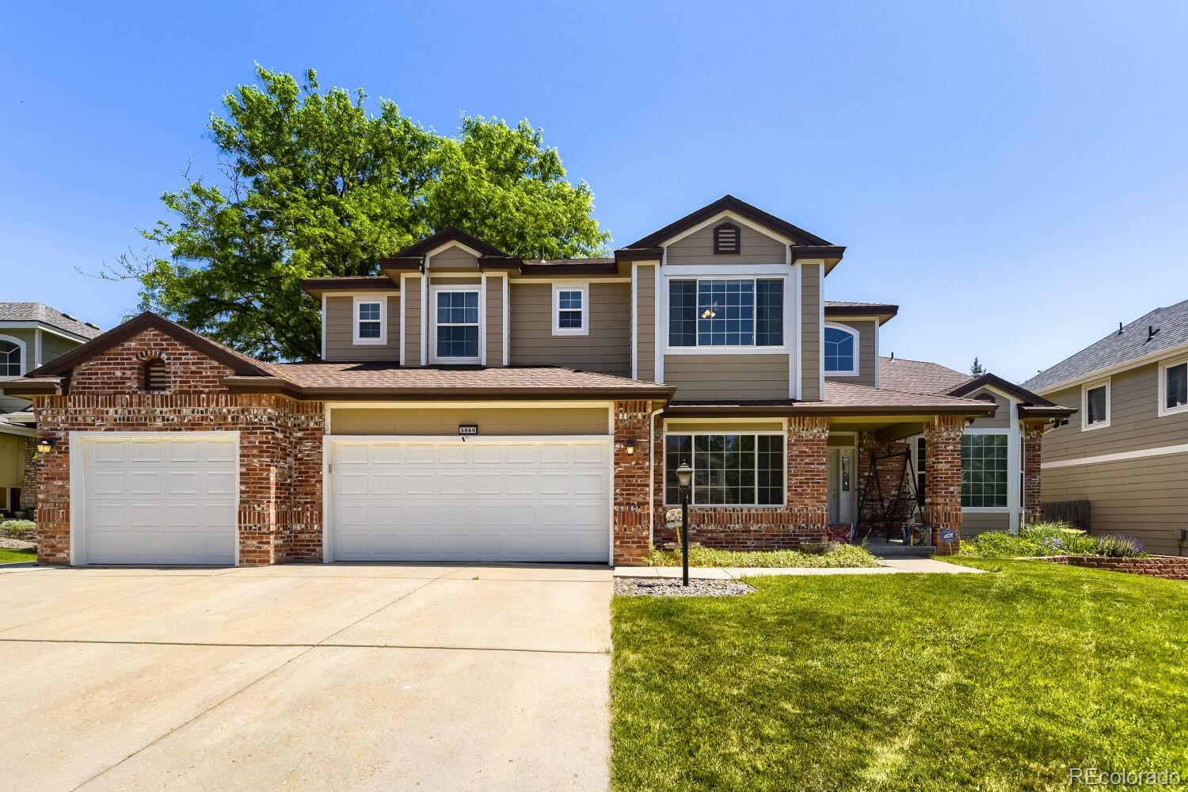
Stunning 2-story home BARELY LIVED IN - 4 bedrooms, 4 FULL bathrooms! This home also offers a main floor bedroom, 3/4 bath & private office PLUS a large upstairs loft area. Primary suite w/amazing views, en-suite bath including a luxurious soaking tub & large walk-in closet. 2 large secondary bedrooms, 1 w/private en-suite full bath. Upstairs laundry (machines stay)! Fantastic upgrades throughout. From the moment you step inside, you’ll notice the attention to detail - engineered hardwood flooring extends throughout the entire home, including all bedrooms & closets, while the master bathroom f..
more...
Status: active
Listing Office: re/max professionals
Broker Remarks:
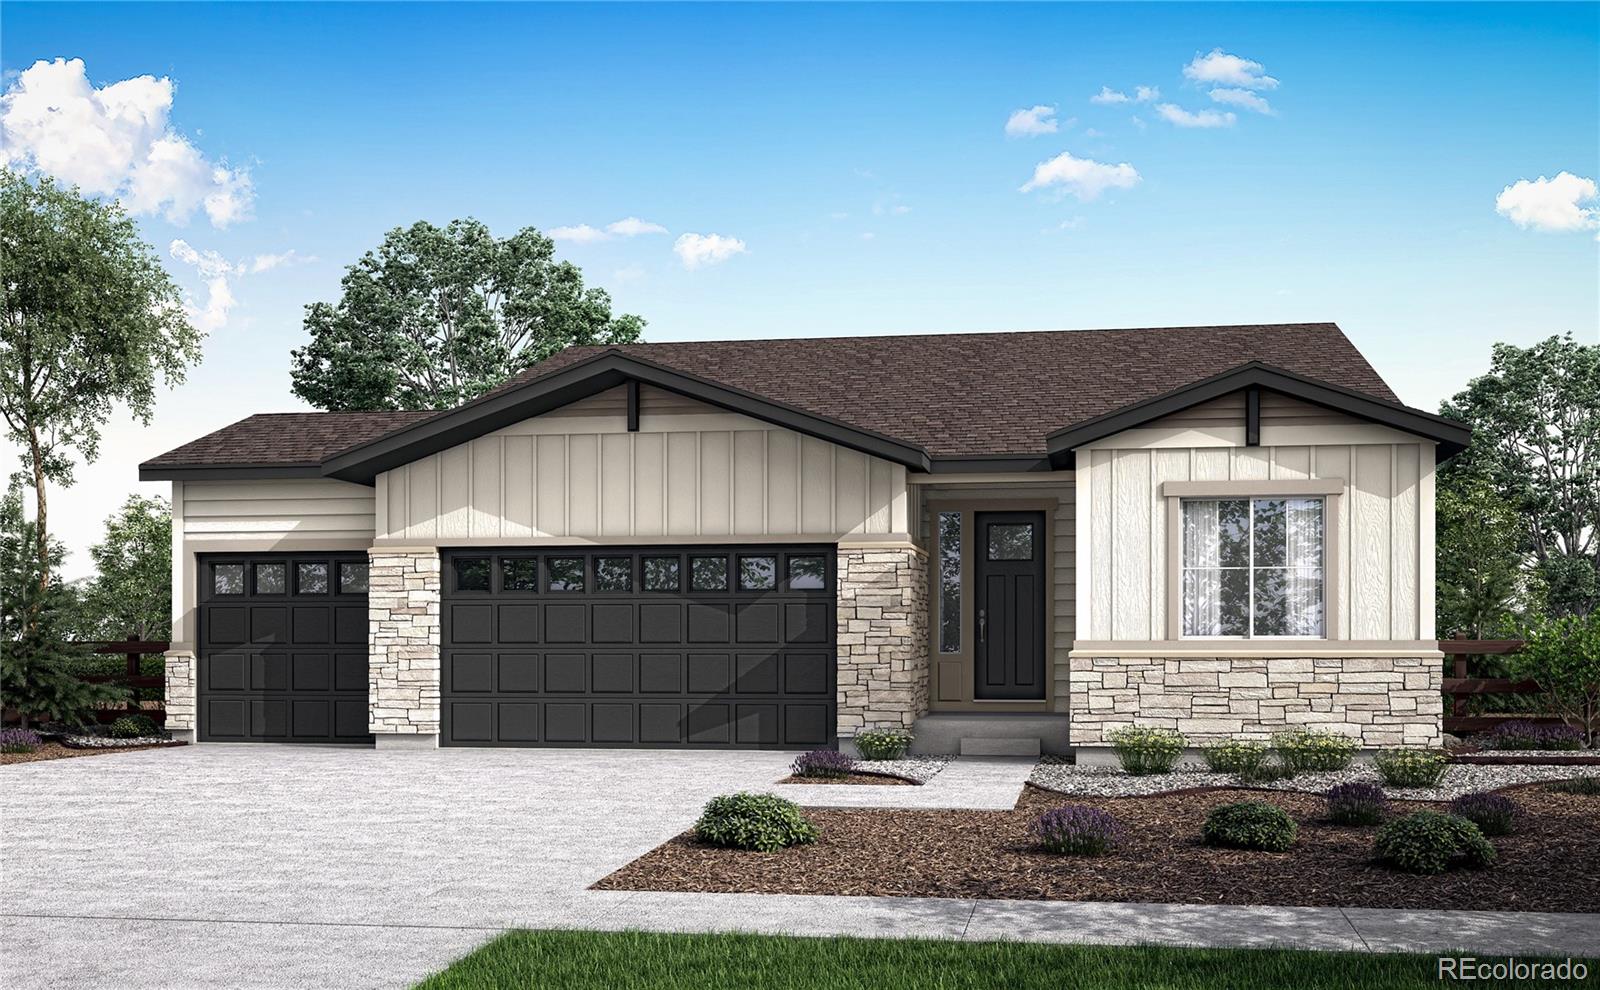
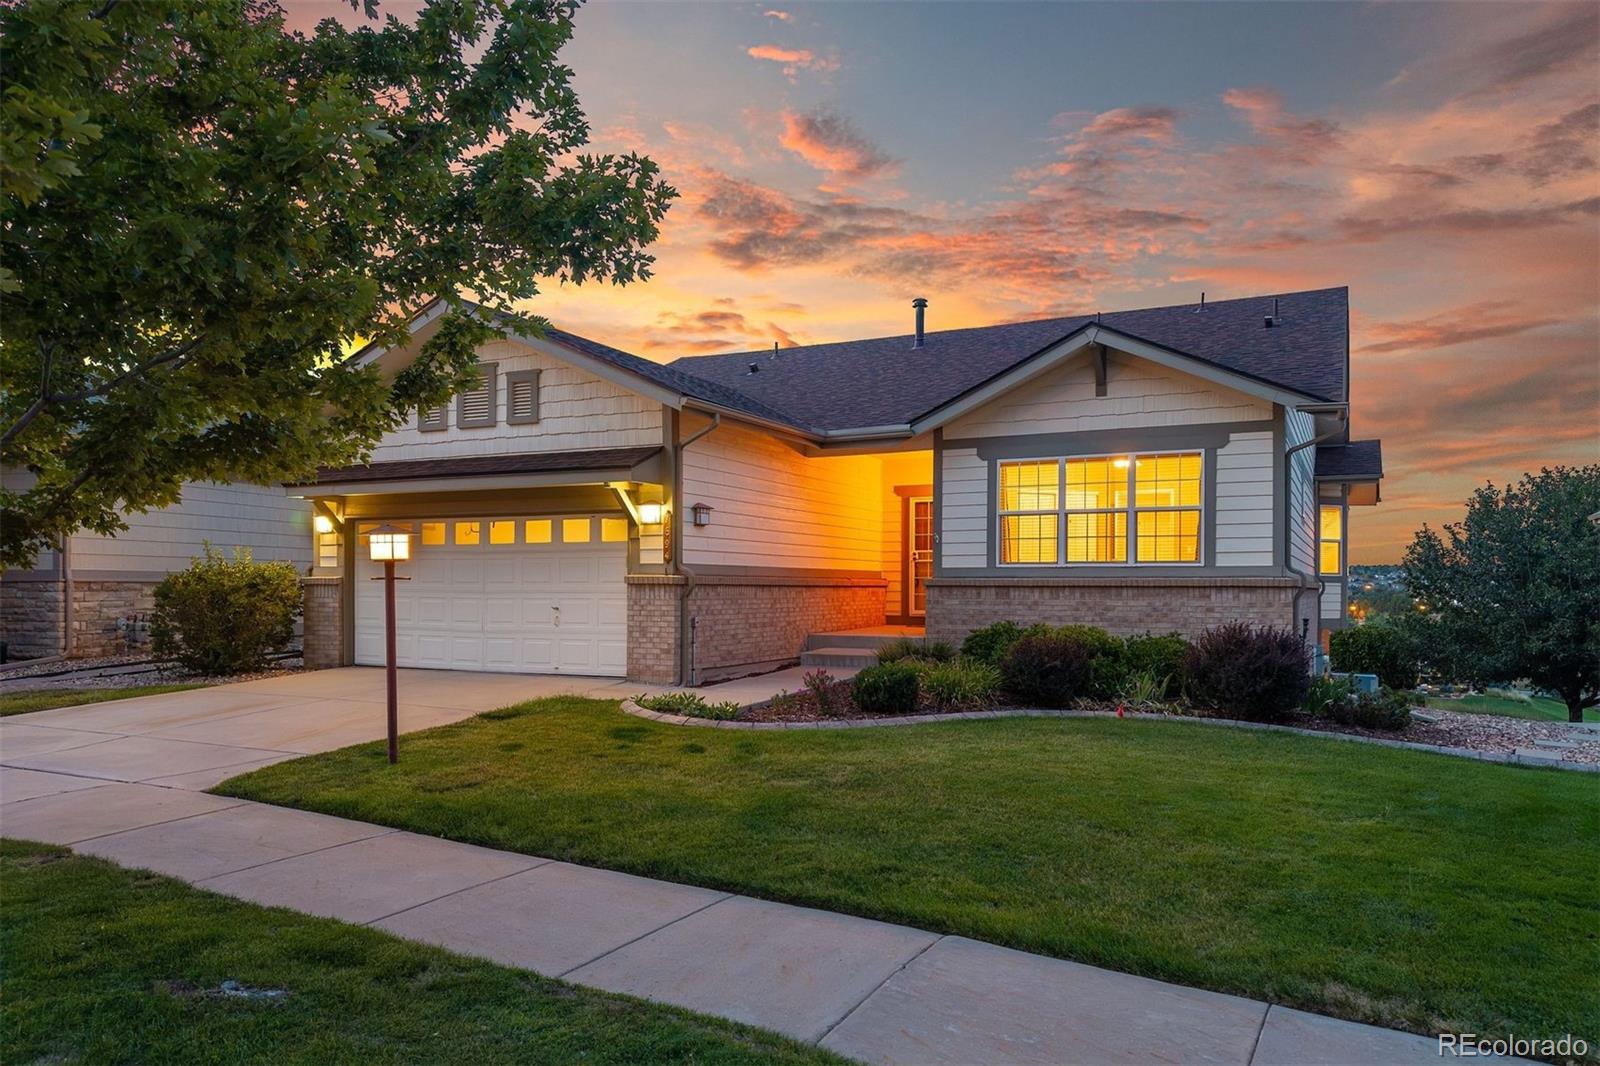
24534 E 34th Place showcases exceptional design and comfort in a beautifully crafted ranch-style home, ideally located across from a community park.
This single-story residence offers 2,731 square feet of finished living space, providing the perfect balance of functionality and style. From the moment you step inside, you’ll be welcomed by an open-concept layout enhanced by durable WPC flooring in a versatile greige tone, creating a cohesive atmosphere throughout the main living areas.
At the heart of the home, the kitchen is designed to impress with quartz countertops in a clean white an..
more...
Status: active
Listing Office: your home sold guaranteed realty - premier partners
Broker Remarks:
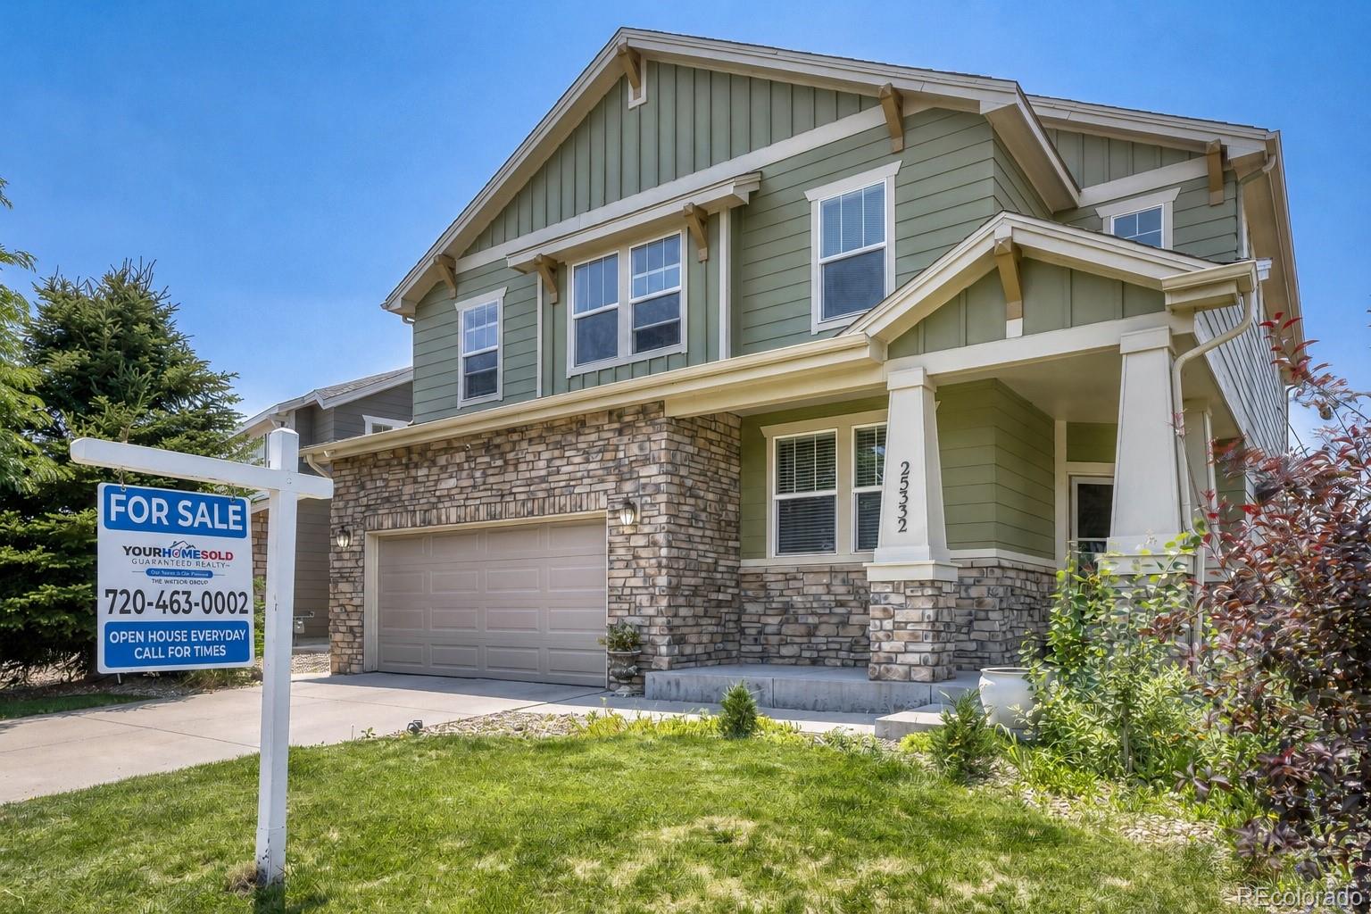
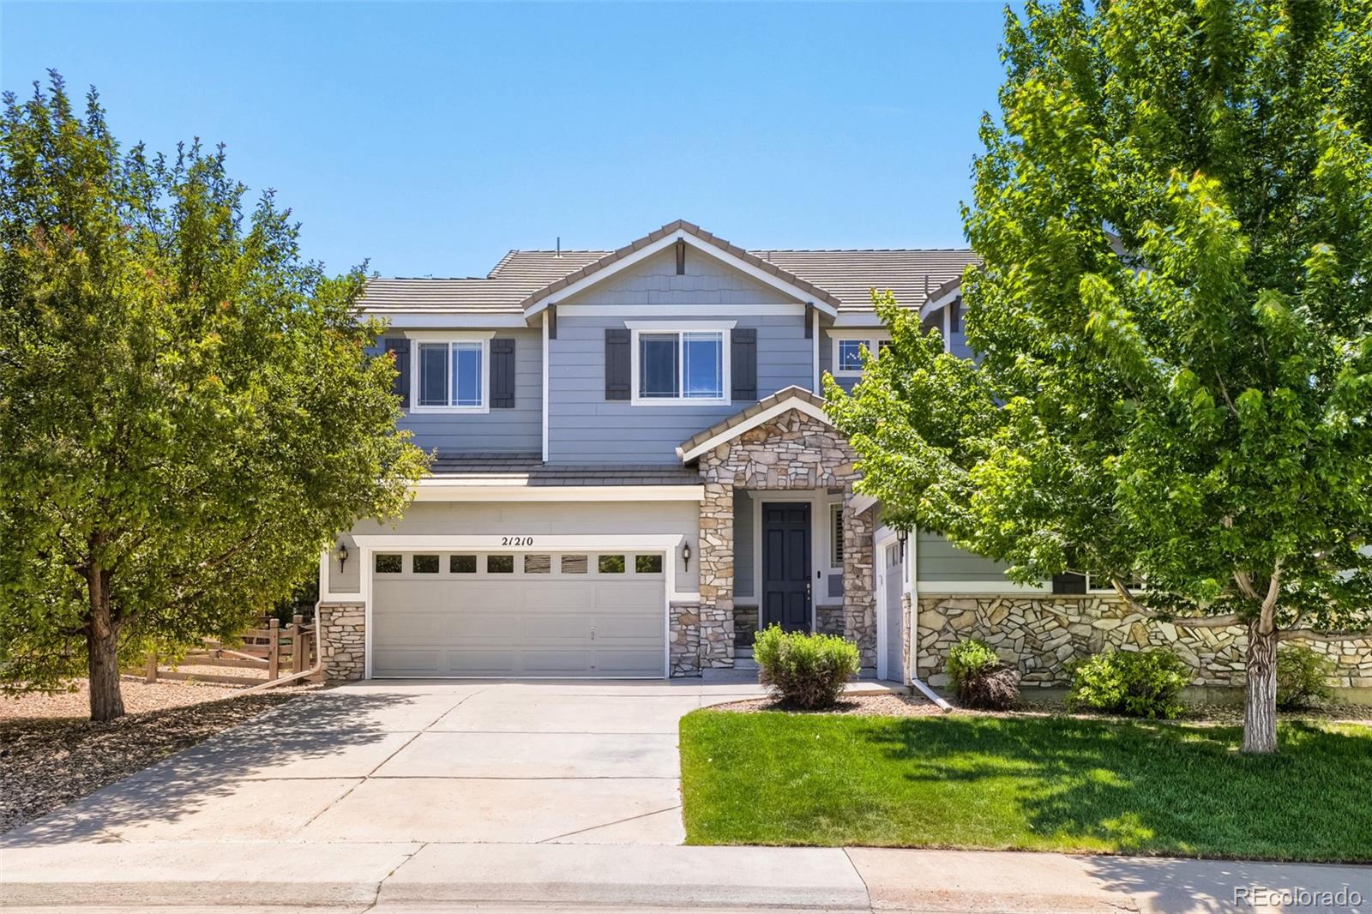
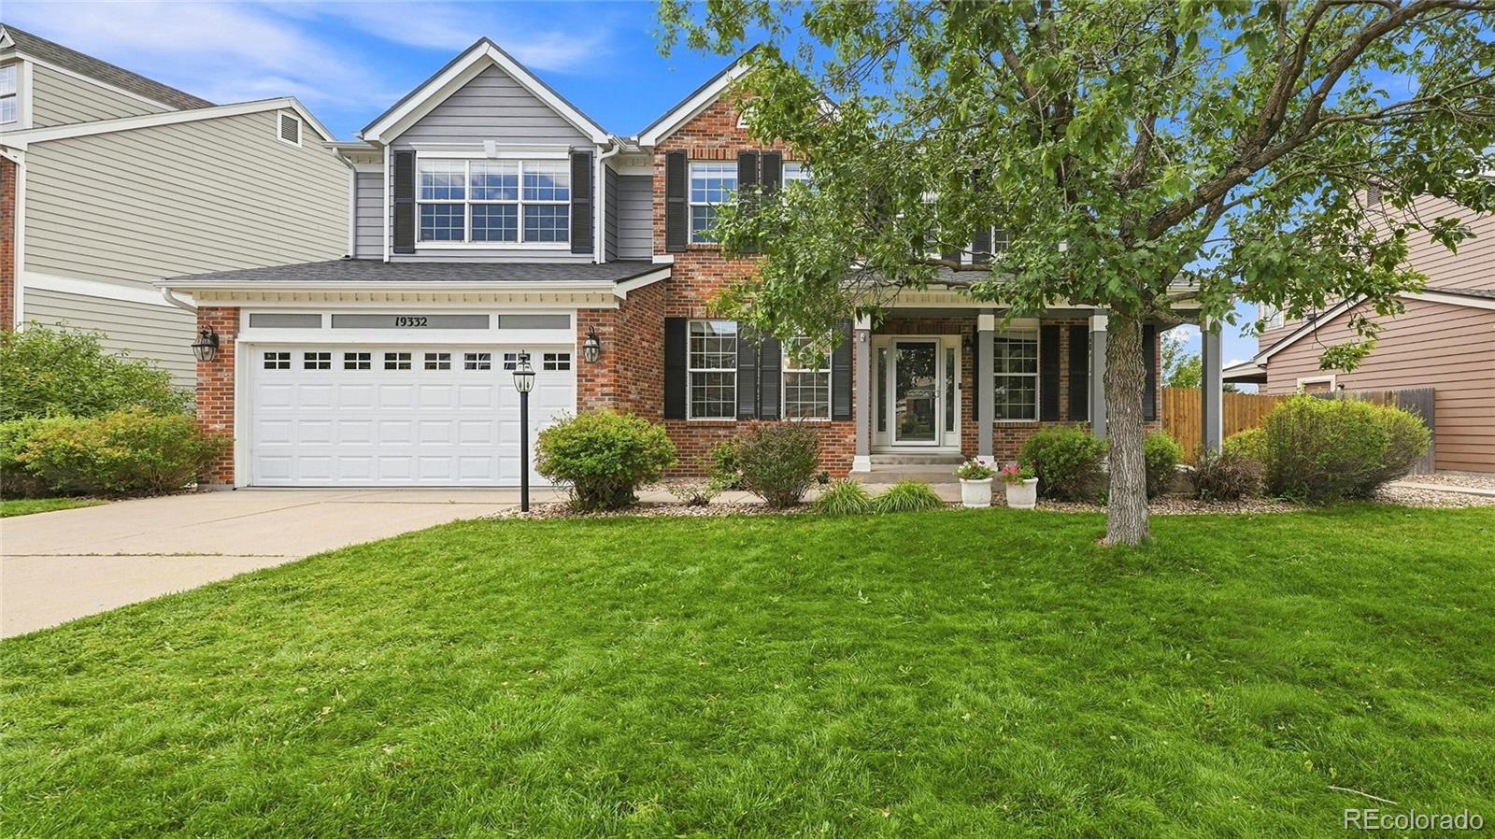
OPEN HOUSE SATURDAY 9/19 1:00 - 3:00pm Buy This Home & We'll Buy Yours!* Exceptional Value! This beautifully maintained 2-story home blends space, comfort & everyday functionality in the award-winning Cherry Creek School District. Built in 2008, this 4-bed, 4-bath home offers 2,857 finished sq feet with 4,200 total sq feet, including a full walkout basement ready for your future vision. The open-concept chef's kitchen features granite countertops, rich cherry cabinetry, a large center island, pantry, gas cooktop, double ovens & a sunny breakfast nook that flows seamlessly into the inviting fam..
more...
Status: active
Listing Office: re/max professionals
Broker Remarks:
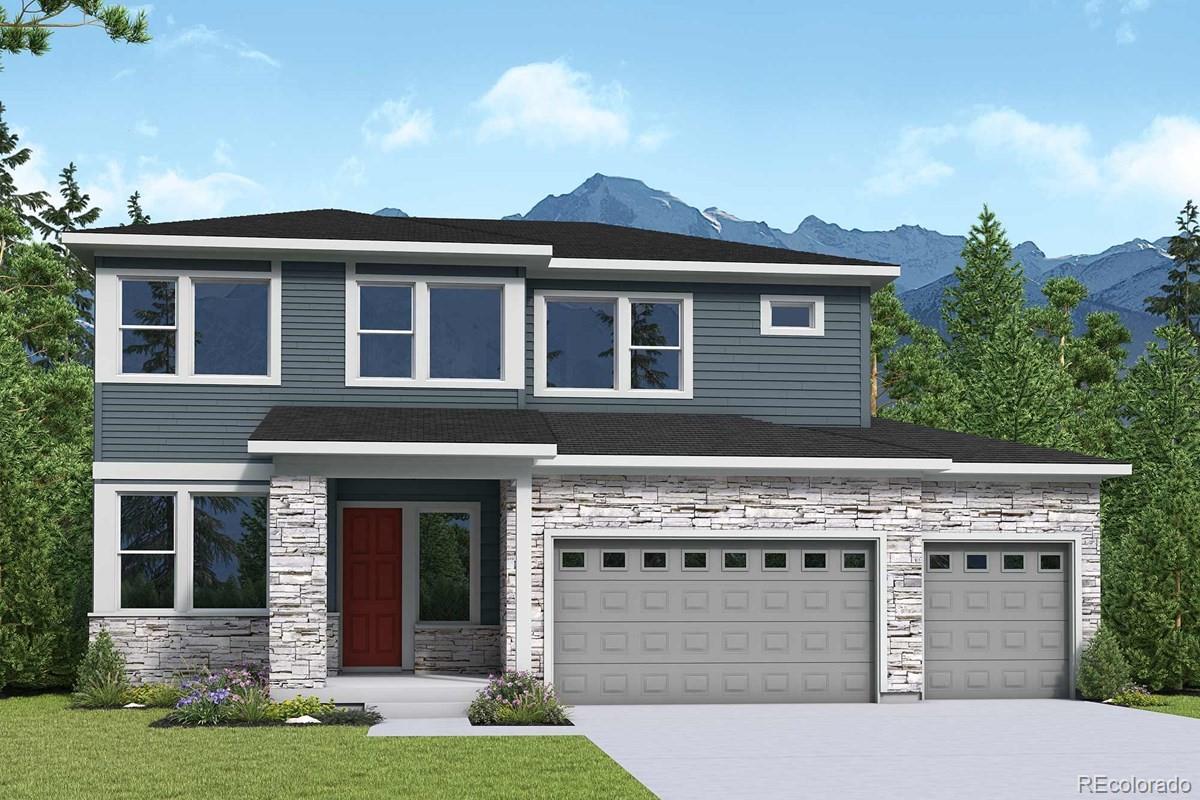
Step inside a home where stylish gathering spaces and peaceful retreats come together in one thoughtfully designed setting. This impressive Plan 3503 offers 2,317 square feet of finished living space with 3 bedrooms, 2.5 bathrooms, a private study, and a versatile upstairs loft.
At the heart of the home, the gourmet kitchen creates an inviting backdrop for everyday meals and memorable celebrations. Whirlpool® appliances, light grey painted cabinetry, contemporary hardware, and an upgraded marble island deliver a polished, designer-inspired look, while vinyl plank flooring adds warmth throug..
more...
Broker Remarks:
Discover the charm and comfort of the Standley by David Weekley Homes, a beautifully designed two-story home in The Aurora Highlands offering 2,633 square feet of thoughtfully crafted living space on a desirable corner homesite with southeast-facing exposure.
From the moment you step into the welcoming foyer, you’re greeted by an open study, perfect for working from home or creating a quiet retreat. The main level flows effortlessly into the central living space, where a spacious kitchen with a walk-in pantry overlooks the dining and family room. Soaring two-story ceilings and a cozy fireplac..
more...
Broker Remarks:
NEW PRICE!!! Well maintained home with upgrades in the perfect location! Enjoy being just steps from neighborhood trails, parks, green space, with close proximity to Eaglecrest and Thunder Ridge. Outdoor lovers will appreciate nearby Pioneer Park and Quincy Reservoir. featuring soaring ceilings, drenched in natural light with large windows all around! Beautiful gas fireplace with mantel, flanked by built-ins which is a true focal point to the room. The well-appointed gourmet kitchen includes a large center island with bar seating, granite counters, refinished wood cabinetry with soft-close doo..
more...
Status: active
Listing Office: re/max professionals
Broker Remarks:
Stunning Southshore home with an impressive array of upgrades and the feel of new construction—without the wait! Just five years young, this beautiful home offers 4 bedrooms, 3 baths, a main-floor study, over 2,600 finished square feet above grade, and a garden level basement ready for your vision. The welcoming main level features a sunny, east-facing great room with a dining area, creating a bright and inviting space for everyday living and entertaining. The gorgeous kitchen showcases painted cabinetry, quartz countertops, a center island with additional seating, and a pantry for excellent s..
more...
Status: active
Listing Office: keller williams dtc
Broker Remarks:
Sitting on a third of an acre and backing to the neighborhood trail, this two-story boasts with a beautifully remodeled kitchen and plenty of space for everyone! As you enter, you’ll be welcomed by a gorgeous foyer with soaring vaulted ceilings. Enjoy both formal living and dining rooms, complete with a gas fireplace and easy access to the main floor living space. A bedroom and 3/4 bath on the main offer flexibility with work from home or multi-generational living. The kitchen is oversized, featuring a recent renovation. Complete with an oversized island, stainless steel appliance package, and..
more...
Status: active
Listing Office: keller williams preferred realty
Broker Remarks:
With over 4,100 finished square feet, this spacious 6-bedroom, 4-bath home offers room for everyone! Designed with a multigenerational living concept, the thoughtfully planned layout provides space, comfort, and flexibility across all three levels.
The second floor features three bedrooms, two full baths, a convenient laundry room, and a versatile loft. The main level includes an additional bedroom, a dedicated office, and a bright, open-concept living area that's perfect for everyday living and entertaining. The finished basement expands your options with two more bedrooms, a full bath, an..
more...
Status: active
Listing Office: john reid realty company llc
Broker Remarks:
This Tollgate Crossing home is one you really need to see, with 6 bedrooms 4 located on the upper level and a total of 4 bathrooms. There is one actual bedroom not an office on the main level and a non conforming bedroom located in the basement with bathrooms on every level it is perfect for multi generational living. This home also comes with upgrades everywhere from the base boards, the door trim, with ship lap in the kitchen as well as a double oven to plantation shutters on the main level, vaulted ceiling in the primary bedroom , a custom fireplace mantle in the living room. It goes on..
more...
Status: active
Listing Office: liv sotheby's international realty
Broker Remarks:
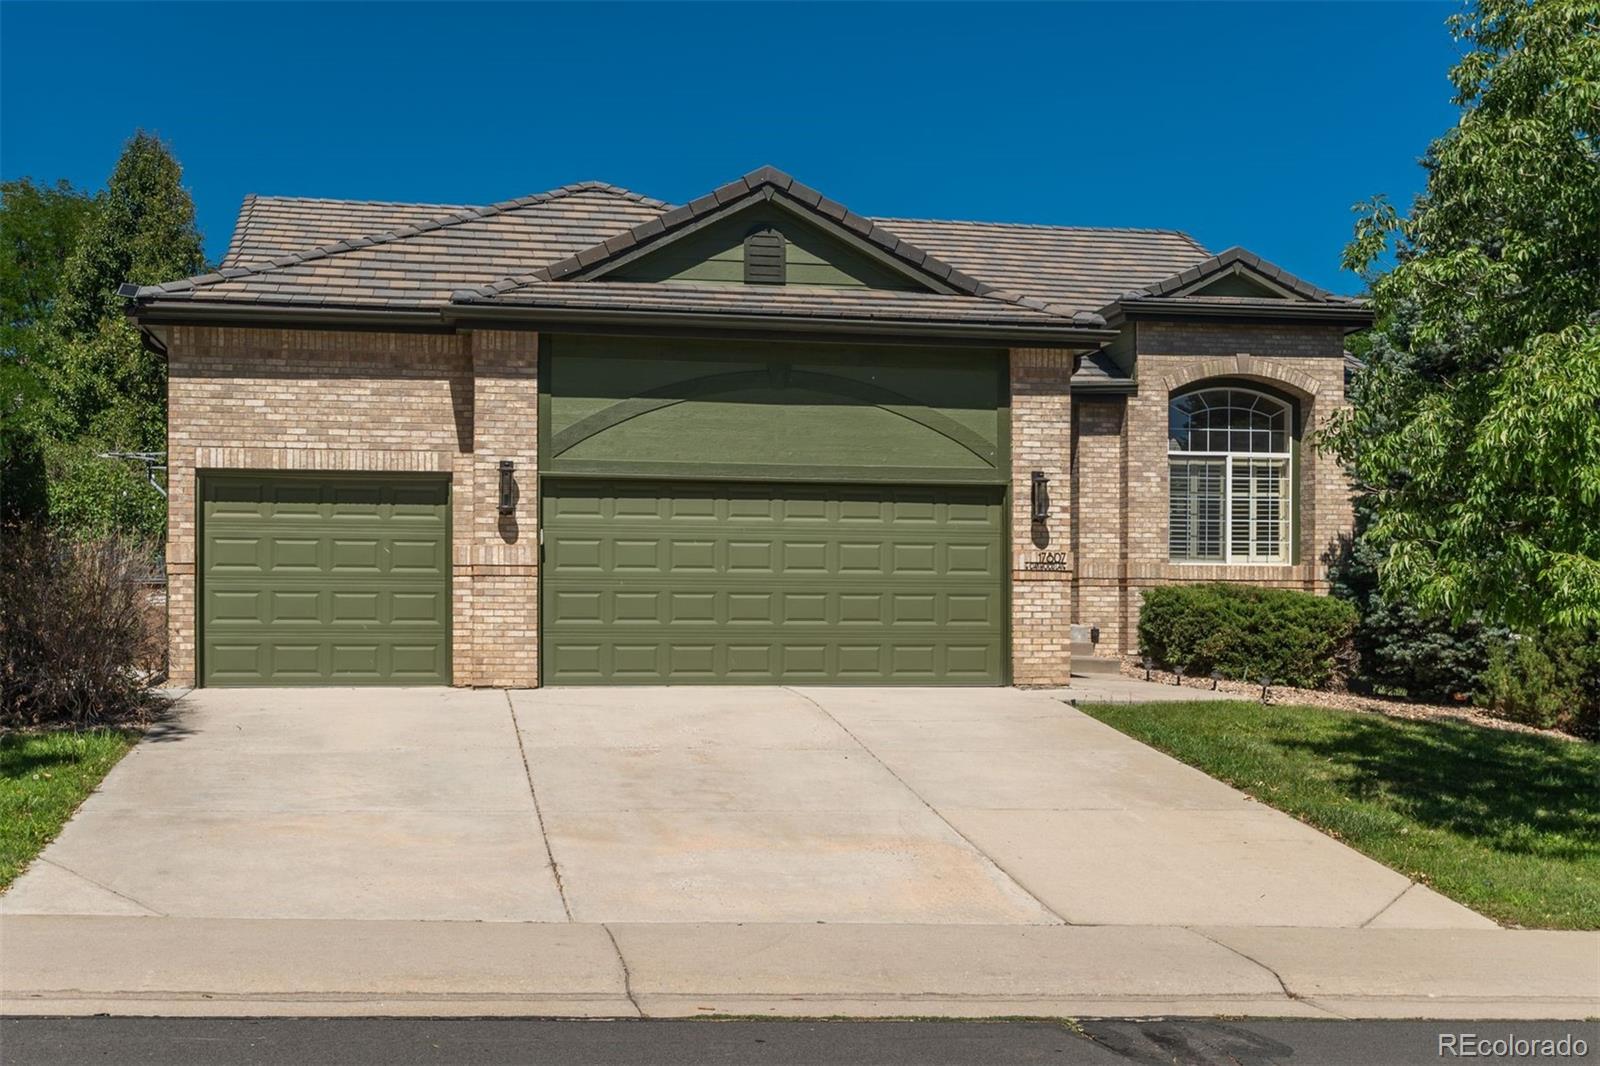
Perched high above the 5th green in Heritage Eagle Bend, this home offers one of the most appealing settings on all of the golf course! The sellers hand selected this lot from the developer because of its ideal elevated location. The backyard is peaceful and private, unexposed to golfers yet positioned in the perfect way to take advantage of the long views - truly the best of both worlds. The sellers have only seen 1 golf ball in 26 years! This walkout ranch has a very appealing floorplan (called the 601) which features a bump out in the dining room and a larger primary bedroom. Enjoy 4 t..
more...
Broker Remarks:
Welcome to this four-bedroom, three-bathroom home located in the highly desirable Tuscany community! Nestled on a cul-de-sac, this home is move-in ready with fresh interior paint, new luxury vinyl plank flooring, a newer HVAC system and water heater, and more! Step inside to find an office, followed by a bright formal dining room, ideal for hosting gatherings. The chef's kitchen offers plenty of cabinetry and counter space, a large island, stainless steel appliances, and an easy flow into the breakfast nook and living room. Soaring vaulted ceilings, oversized windows, a spacious layout, and a ..
more...
Status: active
Listing Office: liv sotheby's international realty
Broker Remarks:
Welcome to this Unique Gem in The Farm at Arapahoe County! Stylishly updated and beautifully maintained, this exceptional ranch-style home is a rare find. Main-level living homes like this seldom come to market—and this one truly has it all. Vaulted ceilings, walls of windows, plantation shutters, and refinished hardwoods create a bright, welcoming feel from the moment you enter. The open floor plan is perfect for both everyday living and entertaining, with spacious living and dining areas. The recently refreshed kitchen features gorgeous cabinetry, quartz counters, double ovens, and updated f..
more...
Broker Remarks:
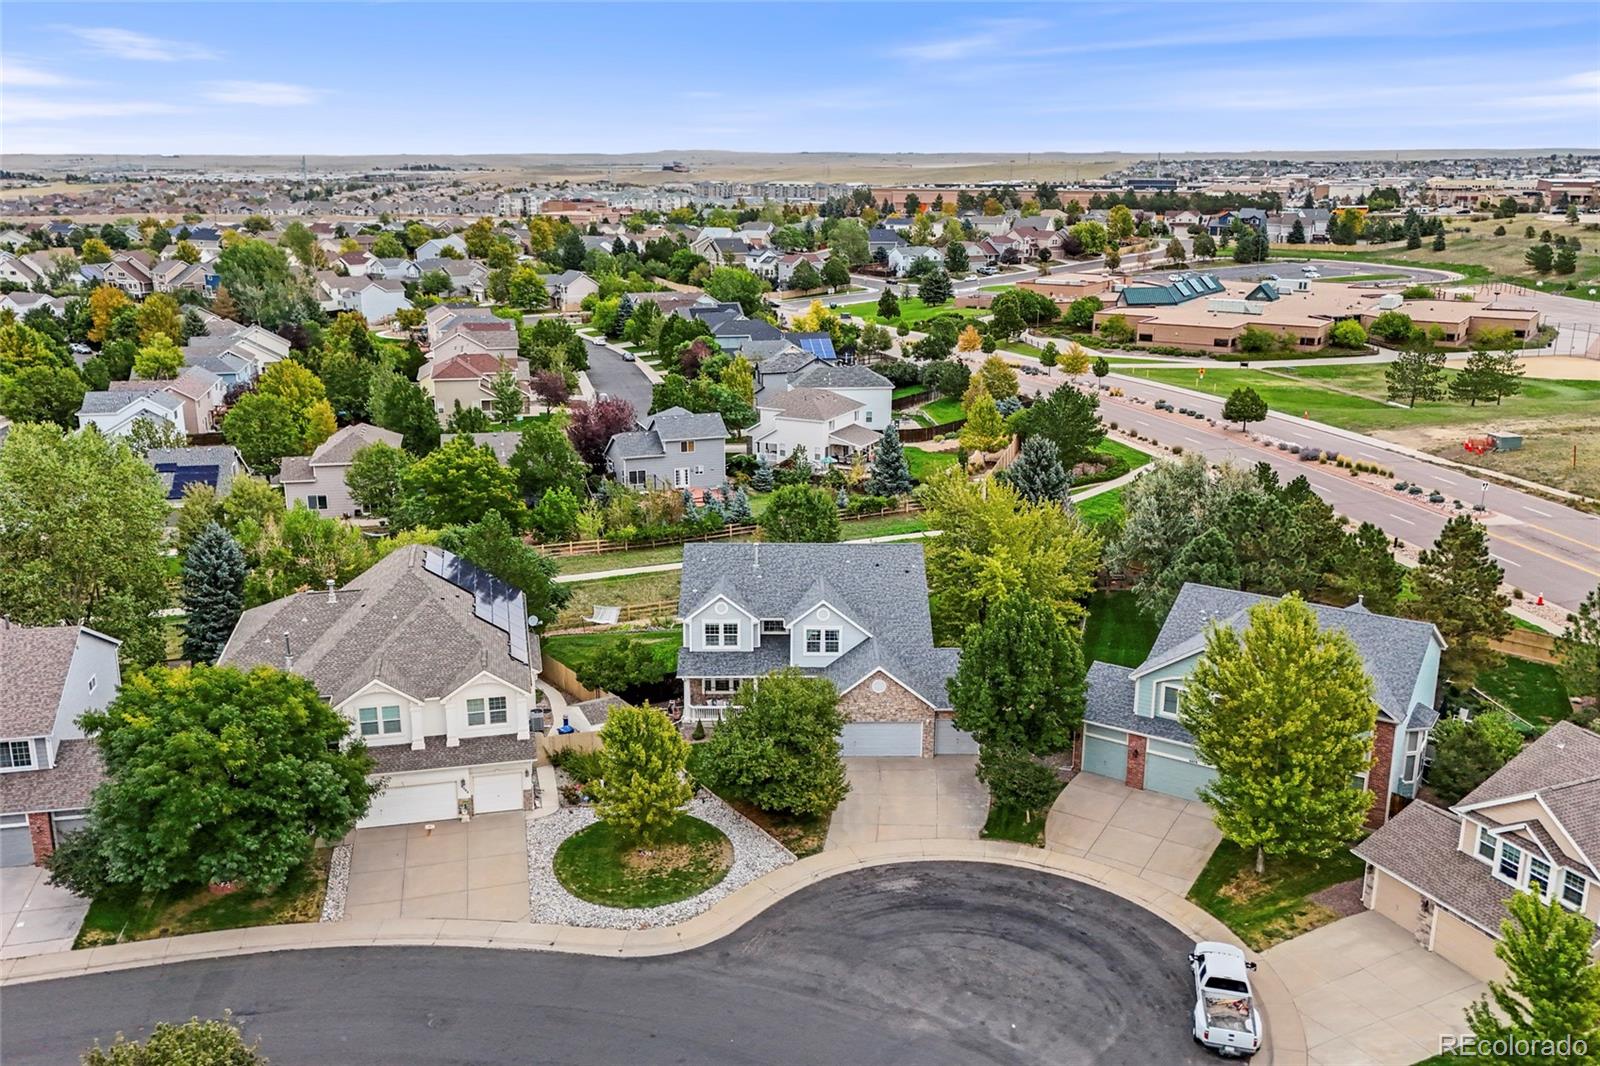
PRICE REDUCED TO $725,000 | Beautifully maintained and perfectly positioned on a landscaped lot backing to open space, this impressive two-story home offers 4,381 square feet, 4 bedrooms, 4 bathrooms, and a thoughtfully designed floor plan in the award-winning Cherry Creek School District.
Step inside to a dramatic two-story foyer where a graceful curved staircase, soaring ceilings, and a spectacular wall of windows create an unforgettable first impression. The light-filled great room serves as the heart of the home, while the open floor plan provides seamless flow between the living areas,..
more...
The content relating to real estate for sale in this web site comes
in part from the Internet Data eXchange ("IDX") program of
METROLIST, INC., DBA RECOLORADO® Real estate listings held by brokers other
than The Brian Petrelli Team are marked with the IDX Logo.
This information is being provided for the consumers' personal, non-commercial use and may not be used for any other purpose. All information subject to change and should be independently verified.




 Sold Home Stats

 21%
21% 12.8%
12.8% 19.5%
19.5%