Sources: FBI, Uniform Crime Reports, prepared by the National Archive of Criminal Justice Data
The Brian Petrelli Team is your , Aurora home specialist.
Our team of local Aurora experts have over 200 years of combined expertise in the Colorado Real Estate market. Give us a call today to put
our knowledge and experience to work for you as you buy or sell your next home.
Don't see what you're looking for here? Contact our team for a free, custom search.
Broker Remarks:

Sellers Absolutely Love this Home but have been Transferred Out of State* Bring your Buyers fast because this one will not last * One of Richmond's best floorplans * Upgrades include wide plank luxury vinyl flooring, custom craftsman style trim and baseboards, plantation shutters, custom fireplace mantel, Crown molding in kitchen, dual ovens, gas cooktop, upgraded faucet, granite counters, Huge Island, Large Pantry. Primary Bedroom and bath suite with Large Shower and Large Walk-in Closet *Sellers have added Barn doors and a closet for the Third Bedroom which could also be an Office with a B..
more...
Status: active
Listing Office: realty of america llc
Broker Remarks:
Your Bright New Chapter Awaits
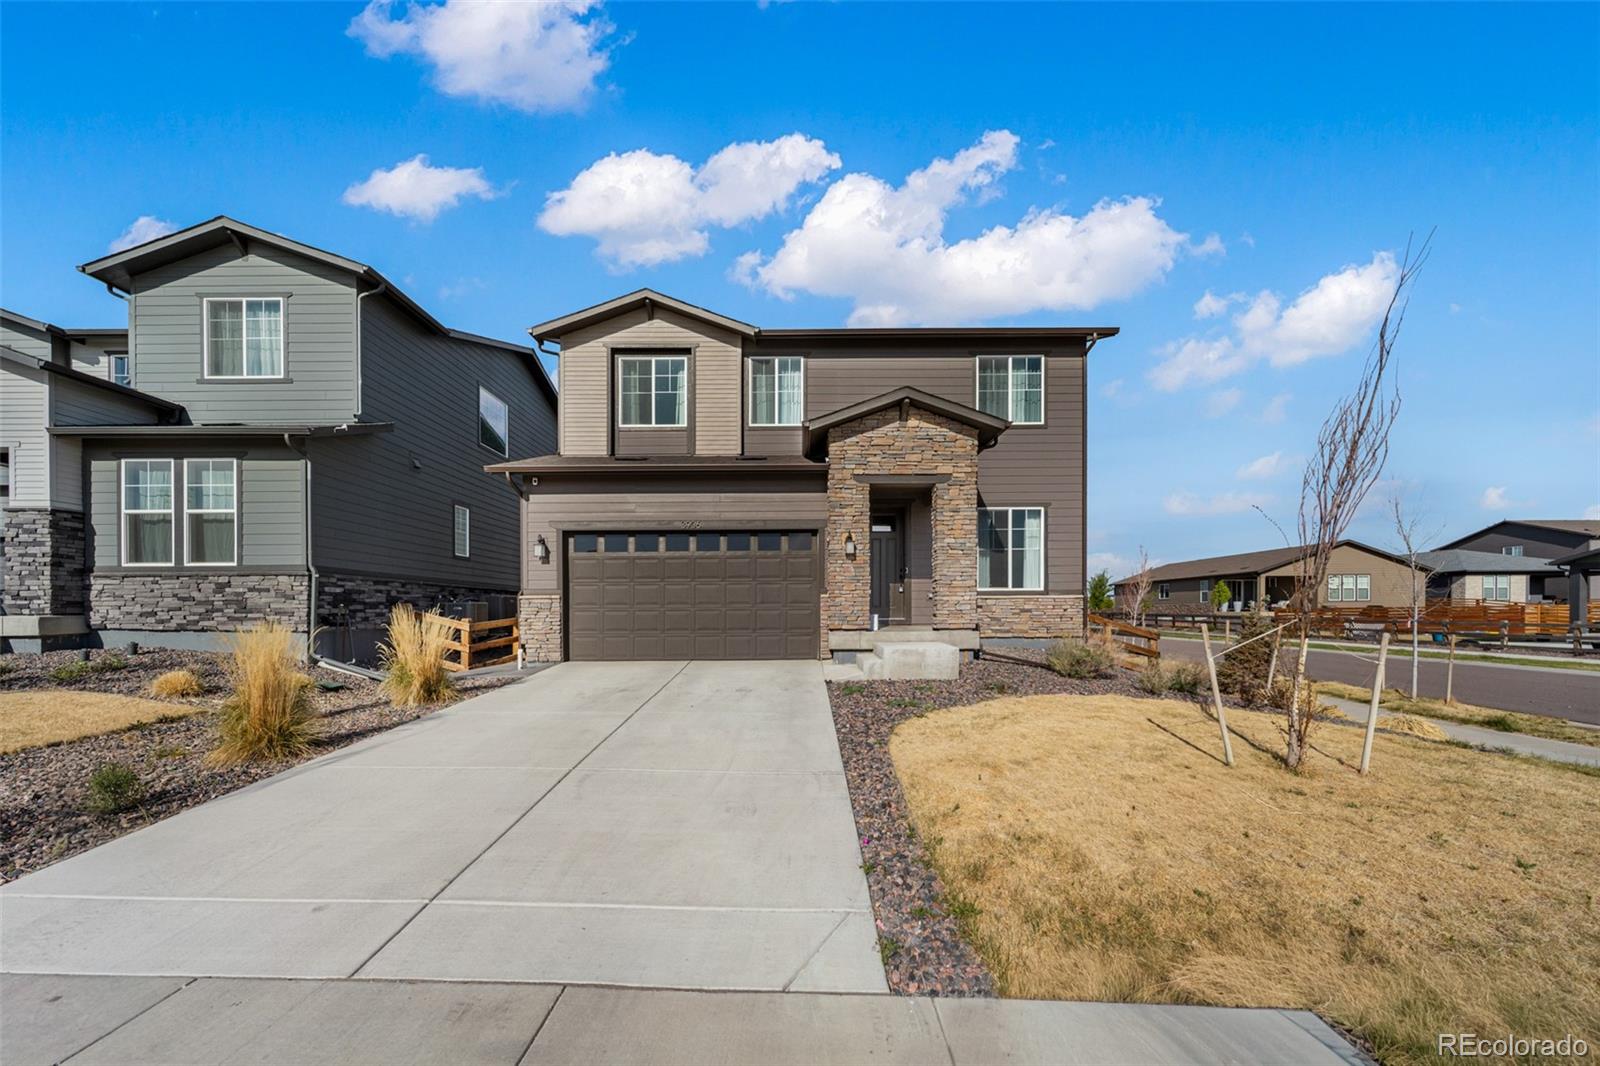
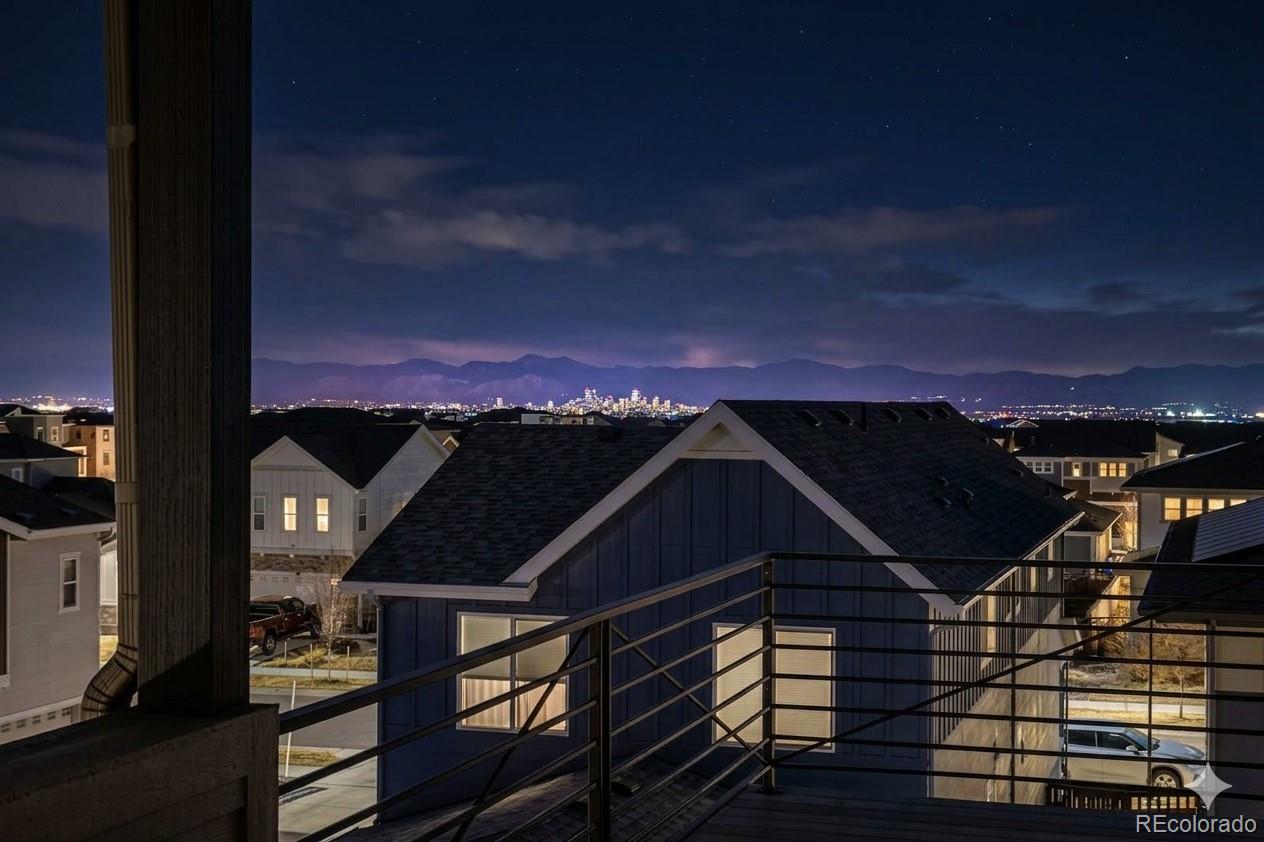
Discover the perfect blend of style and serenity at 3906 N Catawba Way. From the moment you walk through the door, the airy, open-concept design and modern finishes create an atmosphere of effortless elegance. Every room is designed to maximize comfort, from the light-filled living hub to the peaceful bedroom retreats. Living in The Aurora Highlands means more than just a beautiful house—it means morning jogs on local trails, afternoons at the park, and a front-row seat to the area’s exciting development. Experience the best of Colorado living with unparalleled ..
more...
Status: active
Listing Office: brokers guild homes
Broker Remarks:
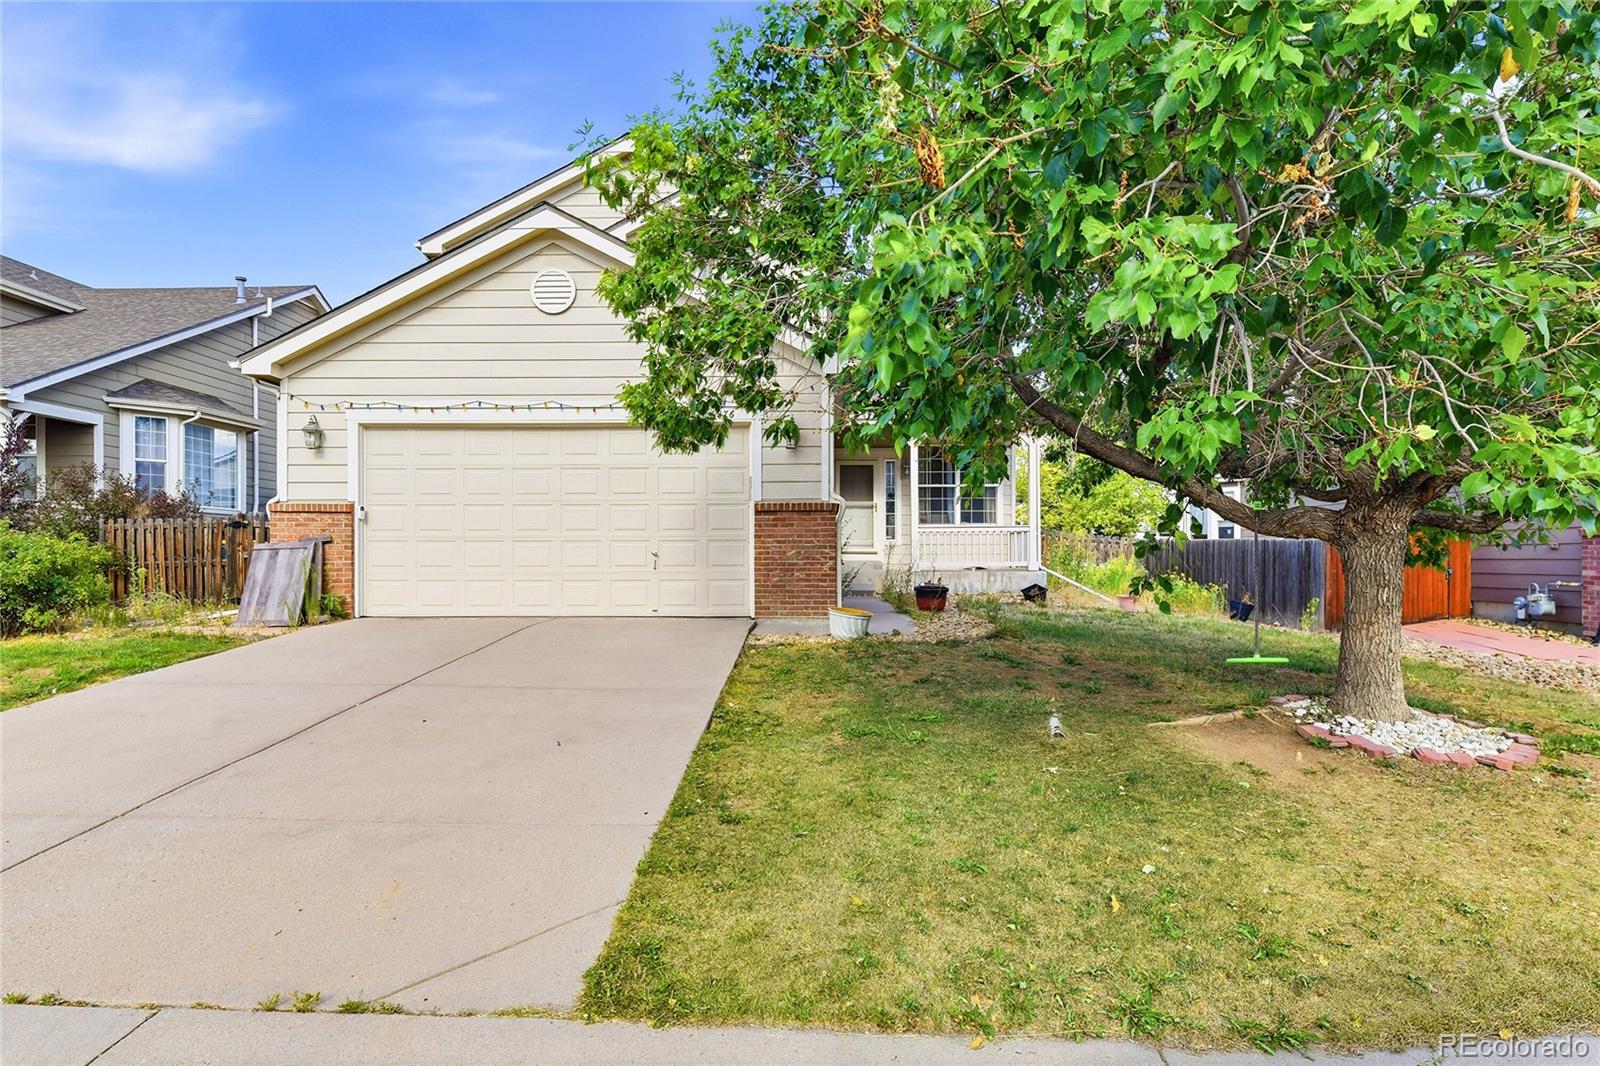
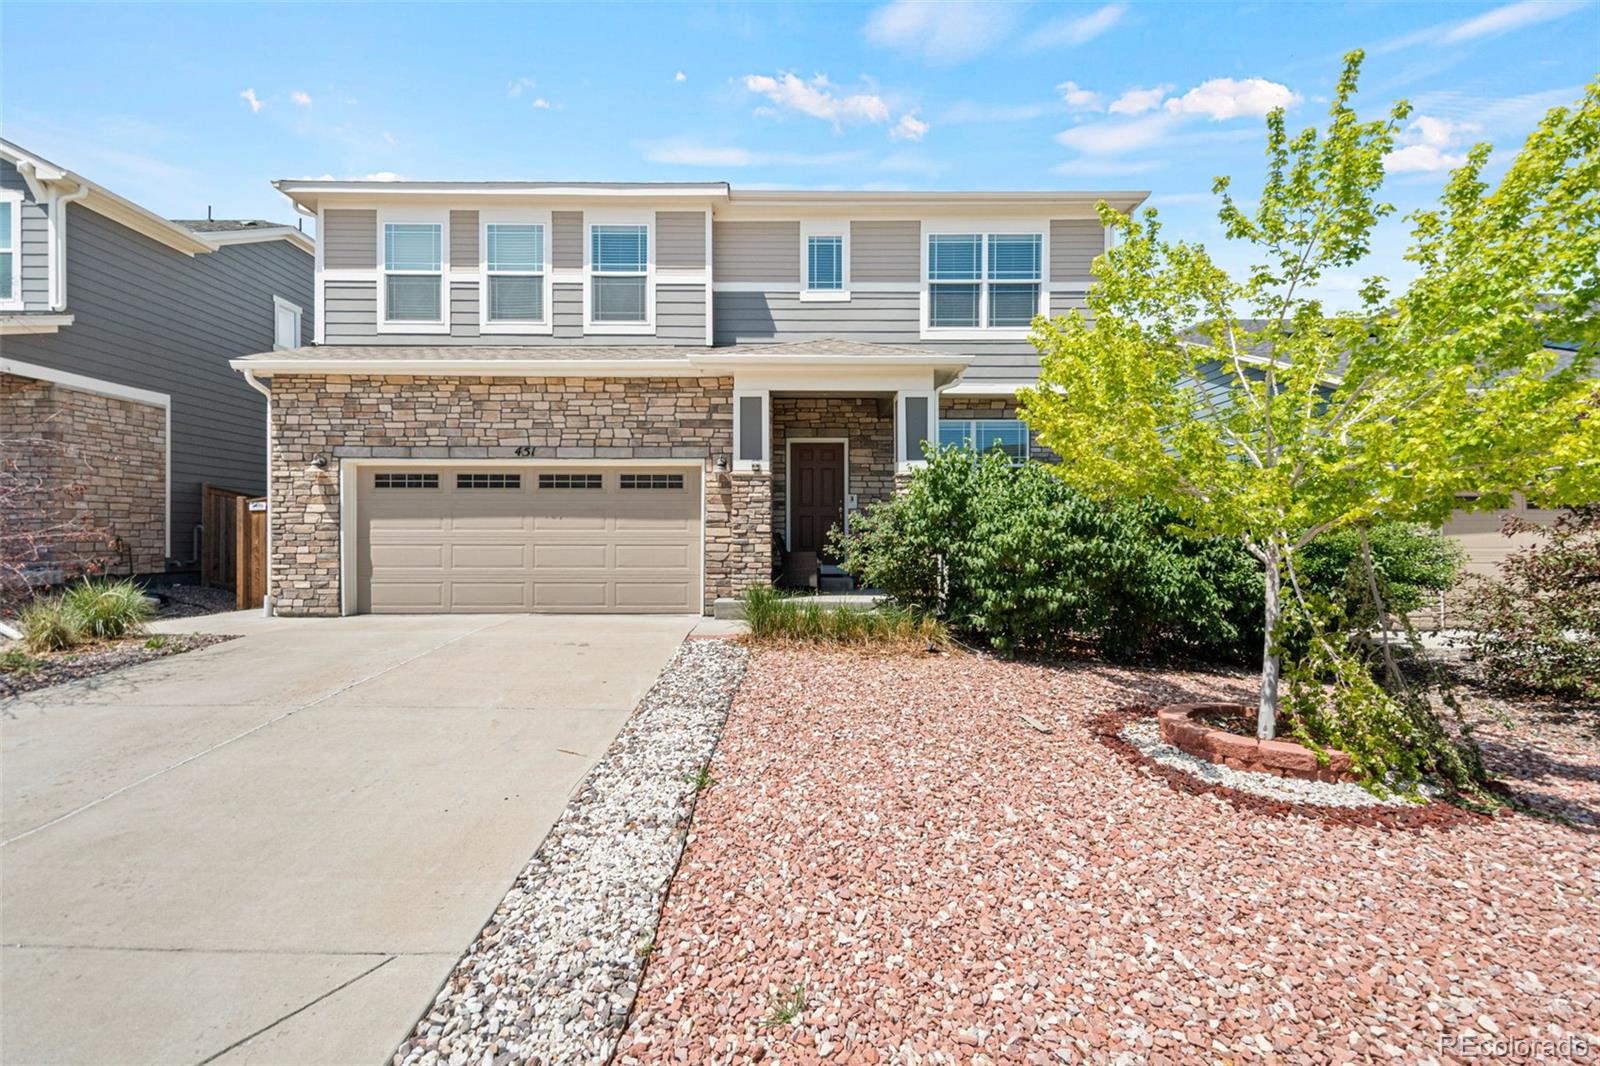
Welcome to this beautifully maintained 5-bedroom, 3.5-bathroom home in the desirable Willow Trace neighborhood of Aurora! Offering approximately 3,550 square feet of spacious living space, this home provides the perfect combination of comfort, functionality, and style.
Step inside to a welcoming main level featuring a formal living and dining area, an inviting family room with a cozy gas fireplace, and a spacious gourmet eat-in kitchen with an island, stainless-steel appliances, pantry, and access to the deck and patio—perfect for entertaining or enjoying Colorado’s beautiful seasons.
Th..
more...
Status: active
Listing Office: oakwood homes real estate llc
Broker Remarks:
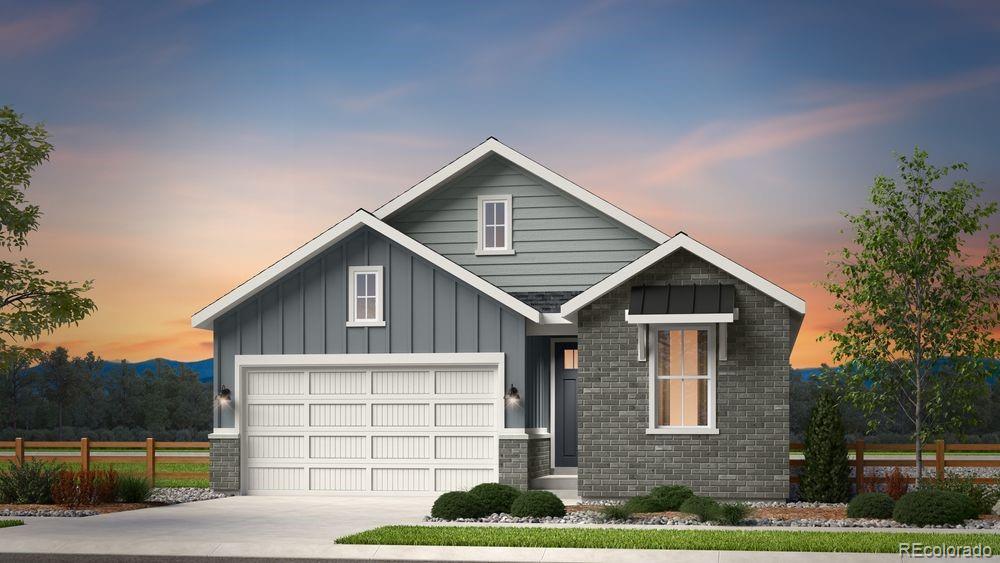
Ask about our incentive lifestyle package. See sales counselor for details. Photos are of a similar model and may include
upgrades or features not in the actual home. Finishes, colors, and layout may vary—come see the beautiful final details in
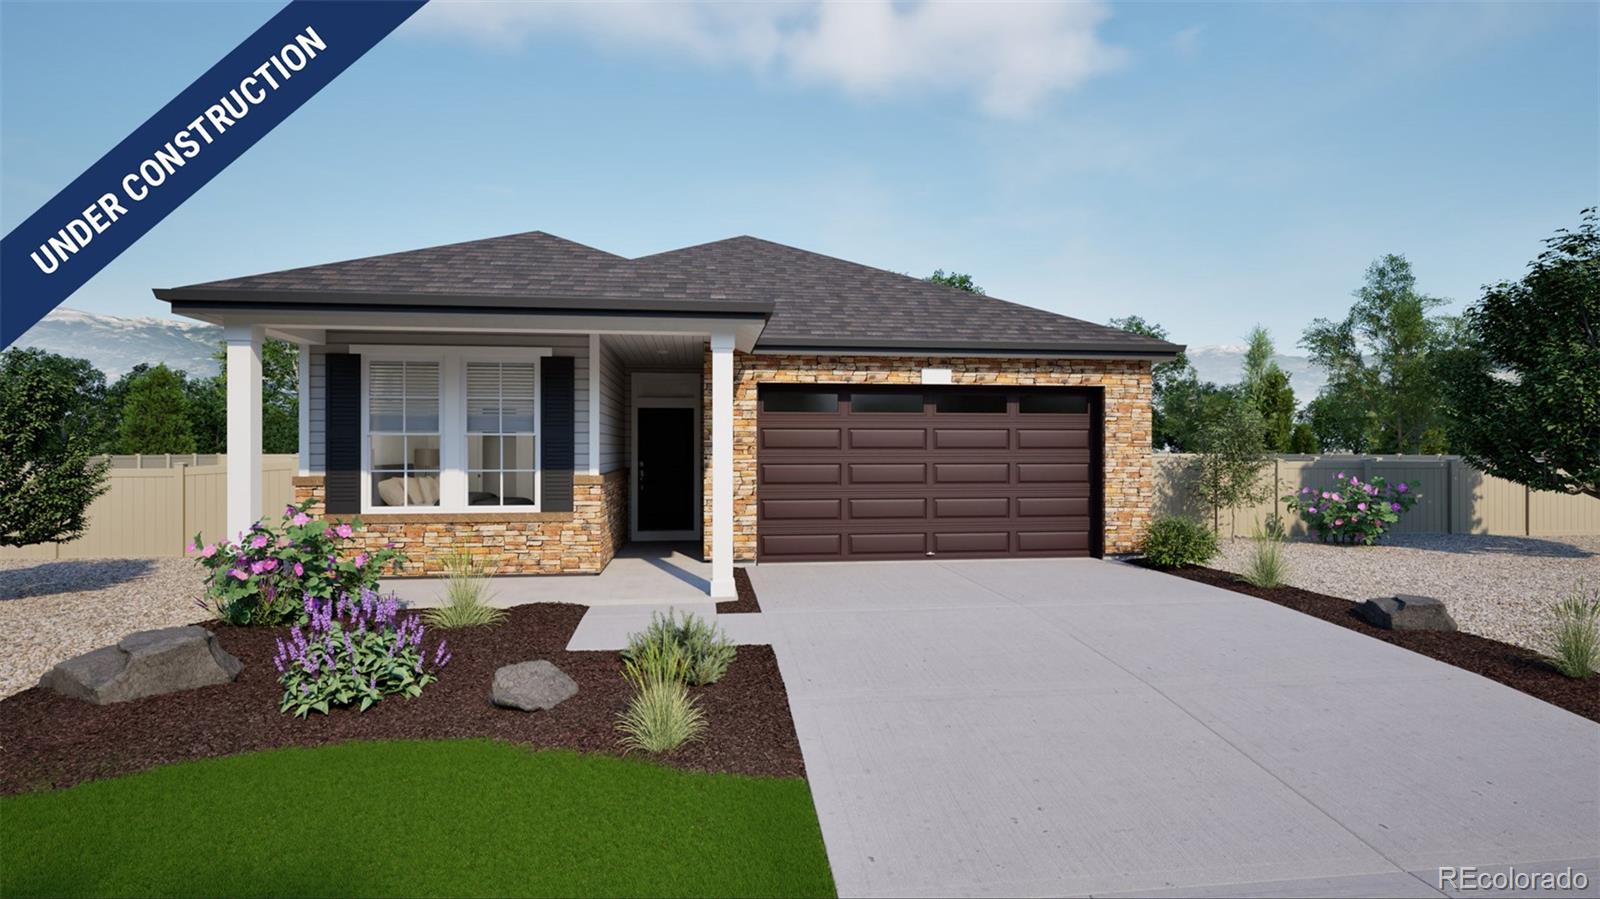
person! Introducing the Monterey, a stylish, single-level home in the gated, 55+ resort-style community of The Reserve at Green Valley Ranch. This 3,296 sq. ft. open-concept home is designed for effortless living with 2 beds, 2 baths, a flex space, and a 2-car garage.
The advantage of buying new is the opportunity to personalize your home by selec..
more...
Status: pending
Listing Office: oakwood homes real estate llc
Broker Remarks:
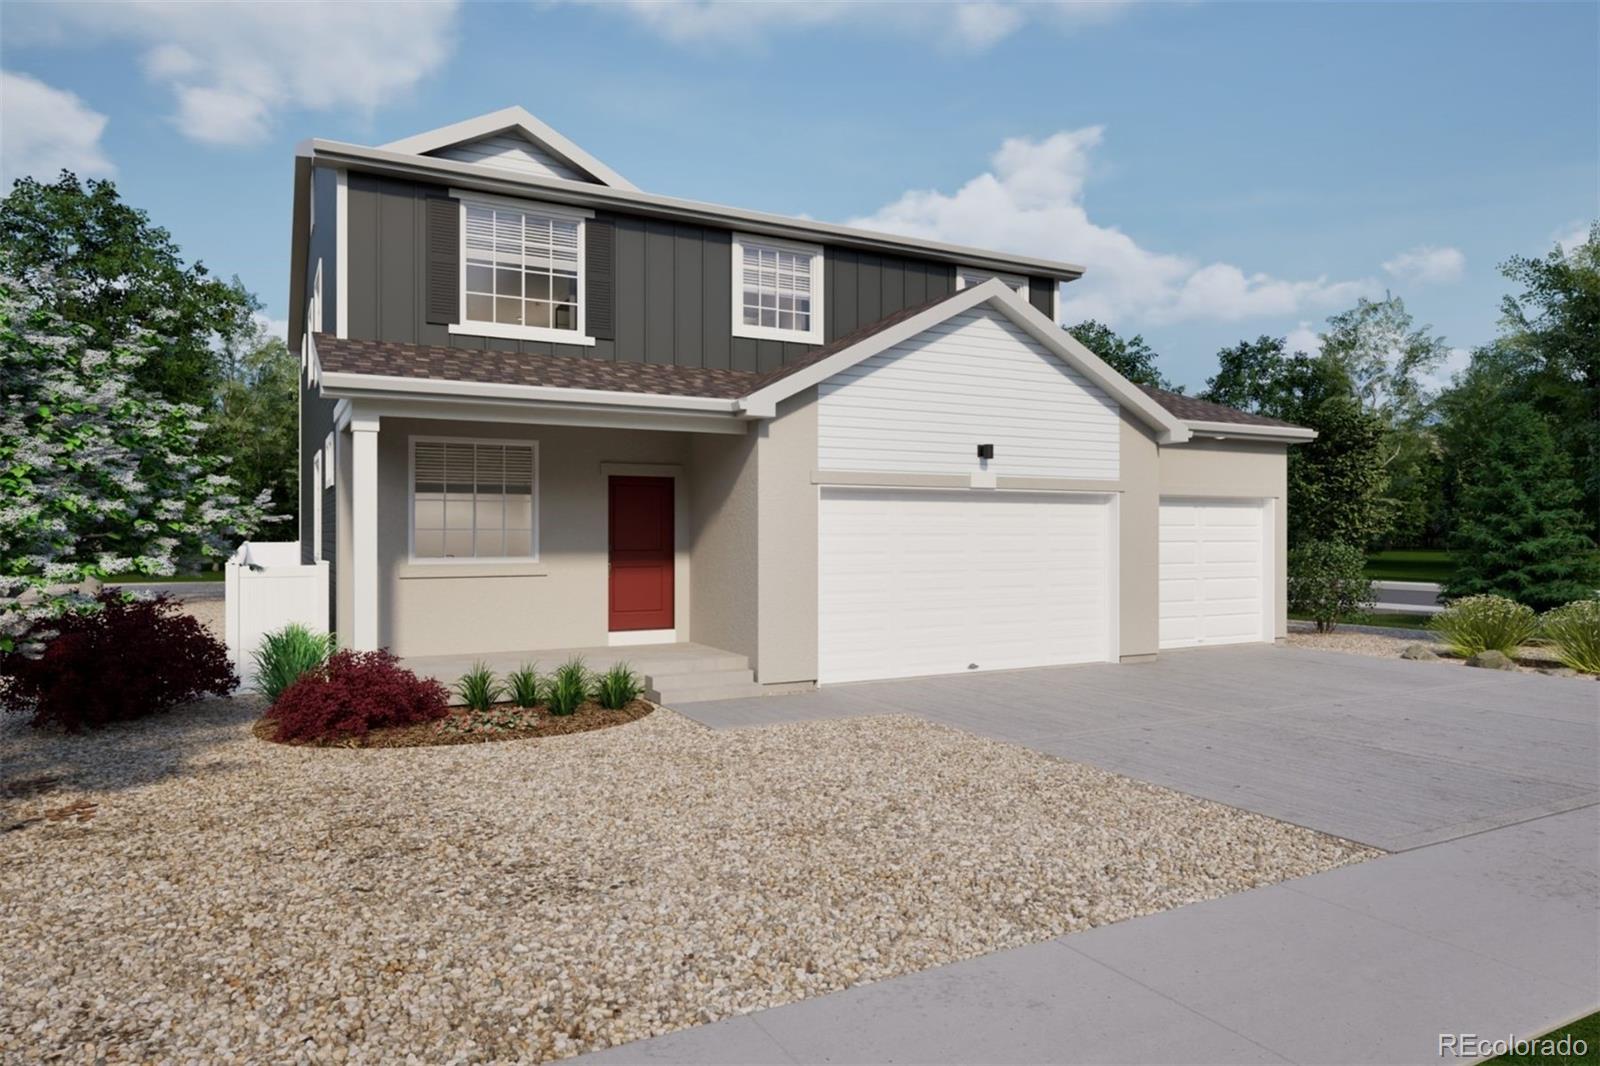
The Wonder floorplan blends modern design with flexibility, featuring a convenient main-floor bedroom ideal for guests, multi-generational living, or a private home office. This single-family, 2-story layout spans 3,650 sq. ft. in total and offers 5 beds, 3 baths, an unfinished walk-out basement, and 3-car garage.
Energy efficiency is at the forefront with 2x6 walls and low-E double pane glass for superior insulation, a Rheia HVAC, a 96% high-efficiency furnace, plus electric vehicle and solar ready. All adding up to lower utility bills, backed by our Energy Smart Guarantee and certified as ..
more...
Status: pending
Listing Office: keller williams dtc
Broker Remarks:
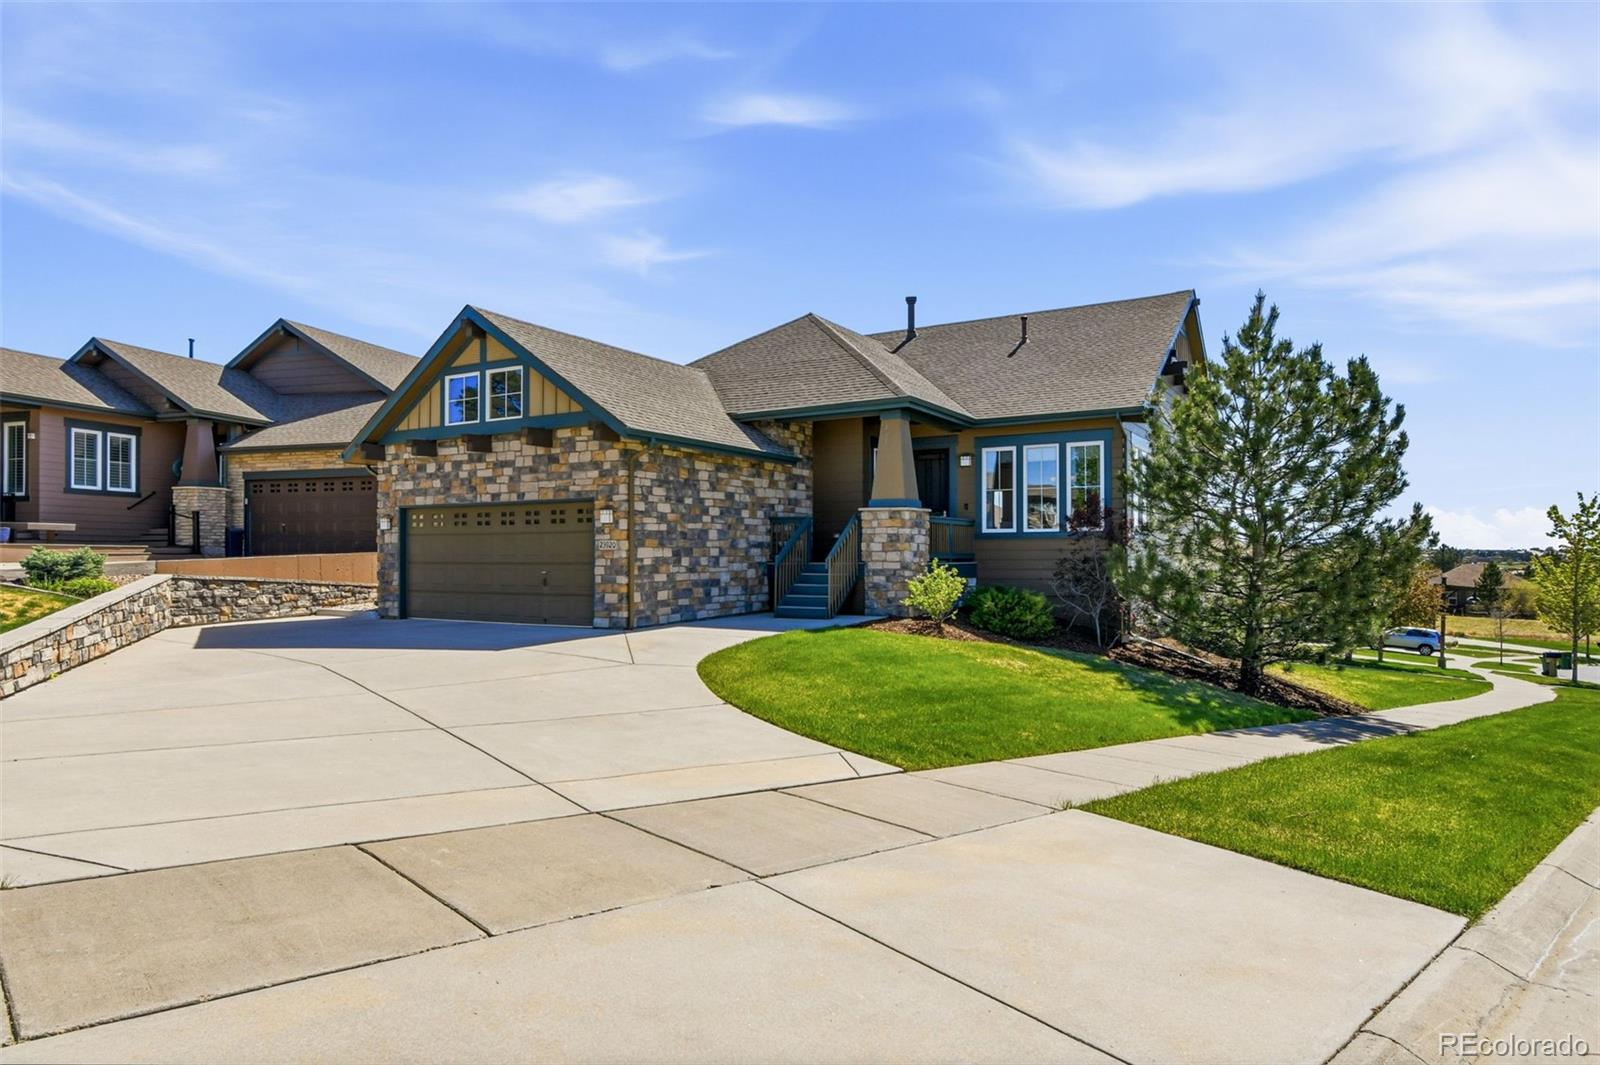
Welcome to this exceptional ranch-style home in the Tallyn’s Reach community.
Perched on a quiet cul-de-sac, this home offers sweeping, unobstructed panoramic views from Mt. Evans to Long’s Peak. Designed for effortless living, it masterfully blends modern luxury, thoughtful finishes, and Colorado’s natural beauty.
Inside, the bright, open-concept floor plan is enhanced by rich hardwood floors, custom wooden shutters, and designer finishes throughout. The gourmet chef’s kitchen is a standout, featuring all-new stainless steel appliances, a professional gas range, and a seamless flow into ..
more...
Broker Remarks:
Welcome to this spacious 4 Bedrooms, 3 bathrooms home, study room plus loft located in the hart of Aurora. The open and functional layout is perfect for everyday living and entertaining while the unfinished basement is ready for your personal touch and future expansion. The kitchen shines with modern finishes and flows effortlessly into the bright and spacious living areas. The upstairs, spacious 4 bedrooms and 3 bathrooms with a large primary suit and walk- in closet. Low maintenance backyard, perfect location to dining, shopping and transportation, downtown Denver, International Airport, Den..
more...
Broker Remarks:
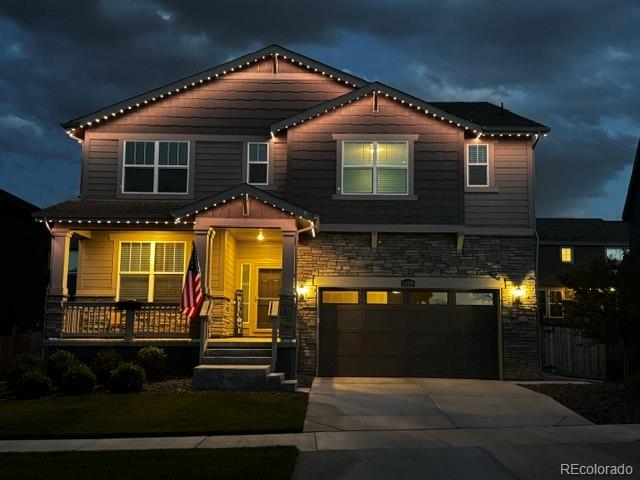
Concessions Available! This gorgeous Stone Haven Model features 5 bedrooms and 4 bathrooms. The spacious kitchen shines with quartz countertops, white maple cabinets, and stainless steel appliances, complemented by beautiful LVP flooring throughout the main level.Every bedroom is a suite and connected to a bathroom.This floor also includes a bedroom, full bath, great room, and office space. Upstairs offers 4 more bedrooms and 3 bathrooms. Take in stunning Colorado sunsets from the front covered porch or the covered back patio. Recently added Jellyfish lighting adds charm, while the professiona..
more...
Status: active
Listing Office: re/max professionals
Broker Remarks:
What's Special: Finished Basement | Larger Backyard | Last Home of this Model. New Construction - December Completion! Built by America's Most Trusted Home Builder. Welcome to the Pike at 3211 N Elk Way in The Aurora Highlands Town Collection! Filled with charm and designed for easy living, this single-story home welcomes you with a covered front porch and a thoughtful layout. Two secondary bedrooms and a shared bathroom are located near the foyer, while the heart of the home features an open-concept kitchen, dining area, and great room ideal for gathering and entertaining. Enjoy Colorado’s su..
more...
Broker Remarks:
PRICE REDUCTION — NOW $669,000! This exceptional Epic Home in Painted Prairie offers thoughtfully designed luxury, modern comfort, and breathtaking panoramic views. This three-level residence features 4 bedrooms and 5 bathrooms with a sophisticated, low-maintenance design ideal for those seeking lock-and-leave living without sacrificing style or quality. The main level showcases a chef-inspired kitchen with contemporary cabinetry, premium finishes, designer lighting, and an oversized island flowing seamlessly into the open-concept living and dining areas. Expansive windows fill the space with ..
more...
Broker Remarks:
This home makes a statement from the start. Backing directly to open space and featuring a large covered deck, it is perfect for morning coffee or evening entertaining with unbeatable privacy. The open-concept kitchen is modern, yet inviting, with granite countertops, a large center island with countertop seating, espresso cabinetry, modern pendant lighting, and stainless steel appliances. The kitchen opens to the adjacent dining room, making entertaining a breeze. The spacious living room features a large window, wood flooring, and a flexible floor plan to suit your choice of comfort. A priva..
more...
Status: active
Listing Office: the group inc - centerra
Broker Remarks:
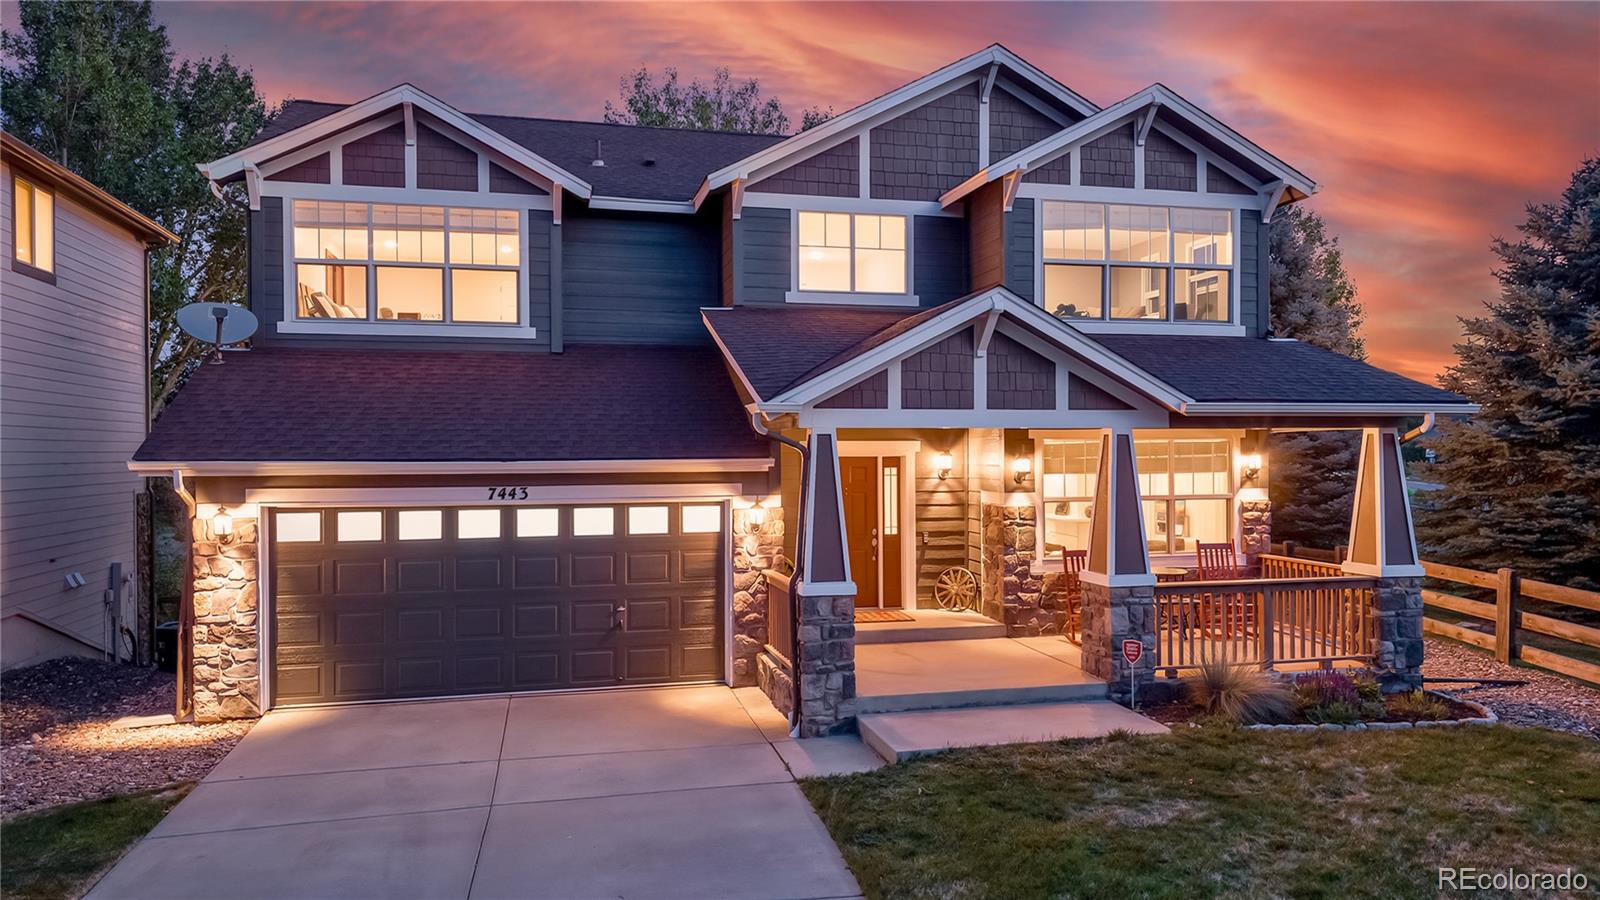
Tucked away on a cul-de-sac in the highly sought-after Tallyn's Reach community, 7443 S. Biloxi Court backs to open space, offering added privacy and a peaceful setting. This well-maintained two-story home features three bedrooms, three bathrooms, and a functional floor plan designed for both everyday living and entertaining. Step inside to soaring ceilings, abundant natural light, and rich hardwood floors throughout the main level. The spacious family room is centered around a cozy gas fireplace and flows seamlessly into the kitchen. Granite countertops, quality cabinetry, a subway tile backs..
more...
Status: active
Listing Office: integrity real estate group
Broker Remarks:
Have you ever dreamt of a home large enough for all you want, even garage and shop space for 4 cars? Here it is! This beautiful brick home has a 2 car attached and another 2 car detached garage, perfect for all your cars, hobbies and storage. Located on a quiet cul de sac, this home features a large custom sun drenched family room with vaulted ceilings and skylights. Gleaming hardwood floors great you as you enter and lead you inside. In addition to the custom family room and garage, there’s also a convenient main floor study. Upstairs also features hardwood floors and four bedrooms. Thi..
more...
Broker Remarks:
1% preferred LENDER CREDIT (separate from any seller concession that may be negotiated) Contact listing agent. Welcome to this well-maintained Richmond Hemingway model in the Traditions community! One of the home's standout features is the owned solar panel system, which will be conveyed to the new owner free and clear at closing. Enjoy the benefits of lower energy costs w/out assuming a solar loan or lease. Built by its original owner, this 5-bed, 4-bath home offers updates, spacious living and excellent indoor/outdoor entertaining. The open kitchen features a massive center island, new cookt..
more...
Broker Remarks:
*100% Financing opportunity + 5K closing credit with preferred lender. Positioned in Central Park, this residence offers an exceptional blend of thoughtful design, indoor outdoor living and seamless connectivity. Mountain views from the covered front porch set an inspiring tone, leading to an open-concept main level where a chef-inspired kitchen anchors the home with granite countertops, a glass tile backsplash, an oversized island, a gas range and a walk-in pantry. Living and dining spaces flow seamlessly to a private side yard appointed with Trex decking, a stone patio and lush grassy space...
more...
The content relating to real estate for sale in this web site comes
in part from the Internet Data eXchange ("IDX") program of
METROLIST, INC., DBA RECOLORADO® Real estate listings held by brokers other
than The Brian Petrelli Team are marked with the IDX Logo.
This information is being provided for the consumers' personal, non-commercial use and may not be used for any other purpose. All information subject to change and should be independently verified.




 Sold Home Stats

 21%
21% 12.8%
12.8% 19.5%
19.5%