Sources: FBI, Uniform Crime Reports, prepared by the National Archive of Criminal Justice Data
The Brian Petrelli Team is your , Aurora home specialist.
Our team of local Aurora experts have over 200 years of combined expertise in the Colorado Real Estate market. Give us a call today to put
our knowledge and experience to work for you as you buy or sell your next home.
Don't see what you're looking for here? Contact our team for a free, custom search.
Broker Remarks:
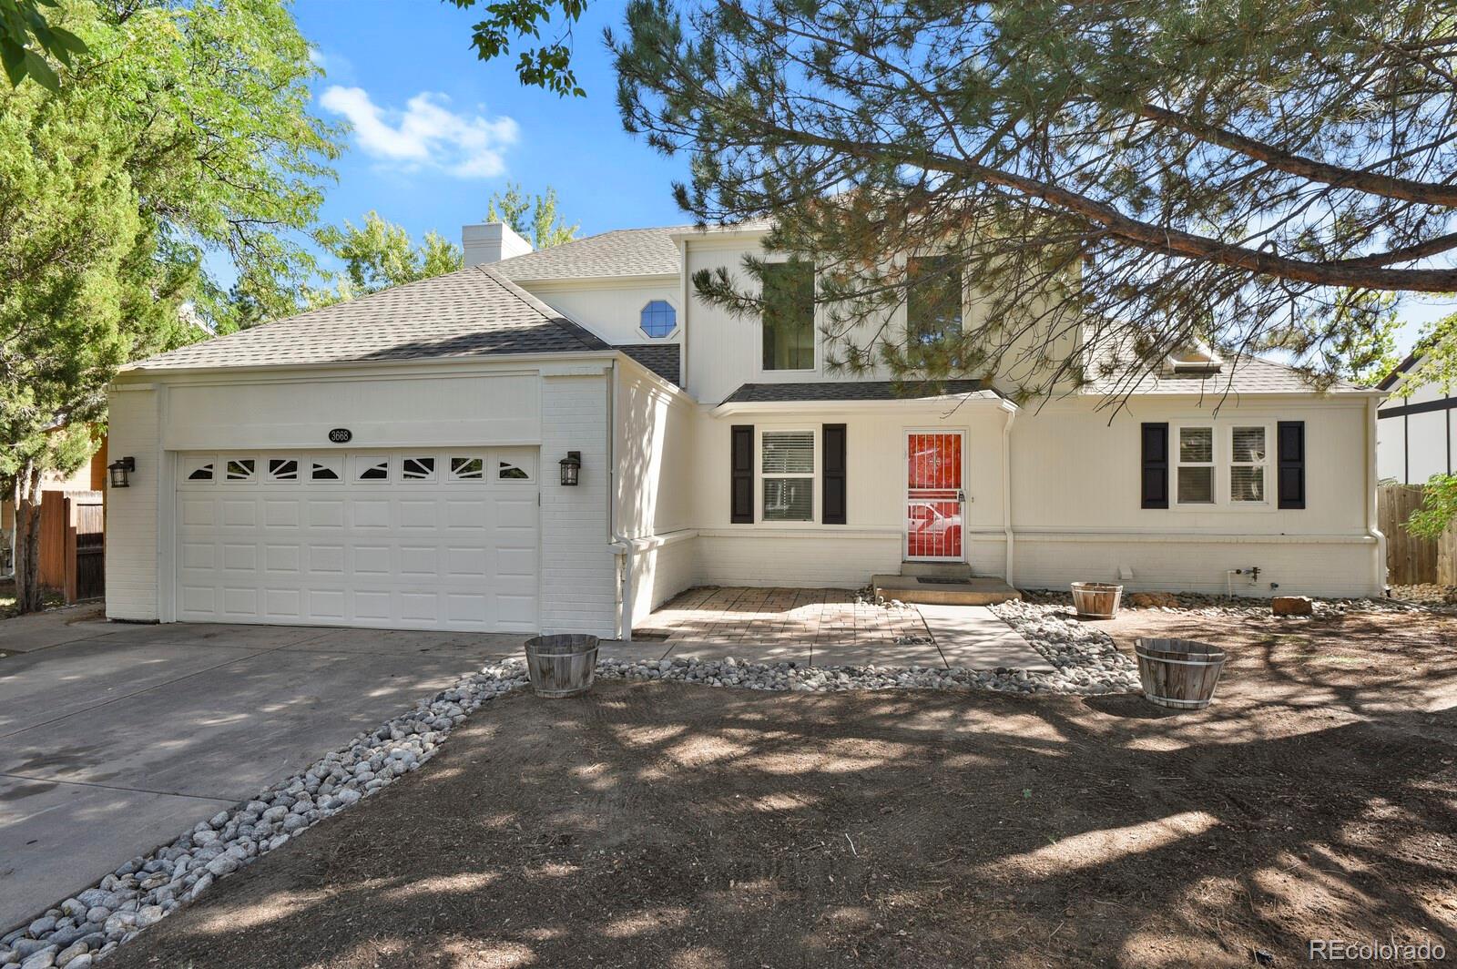
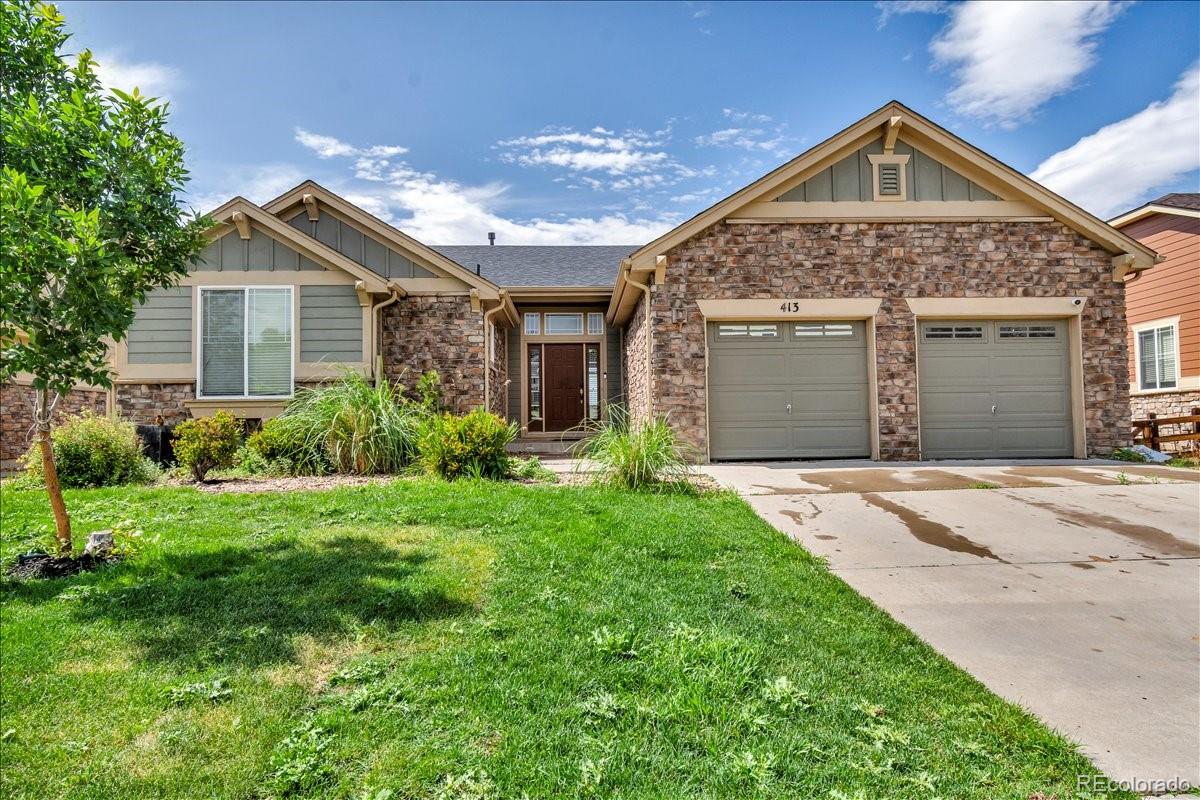
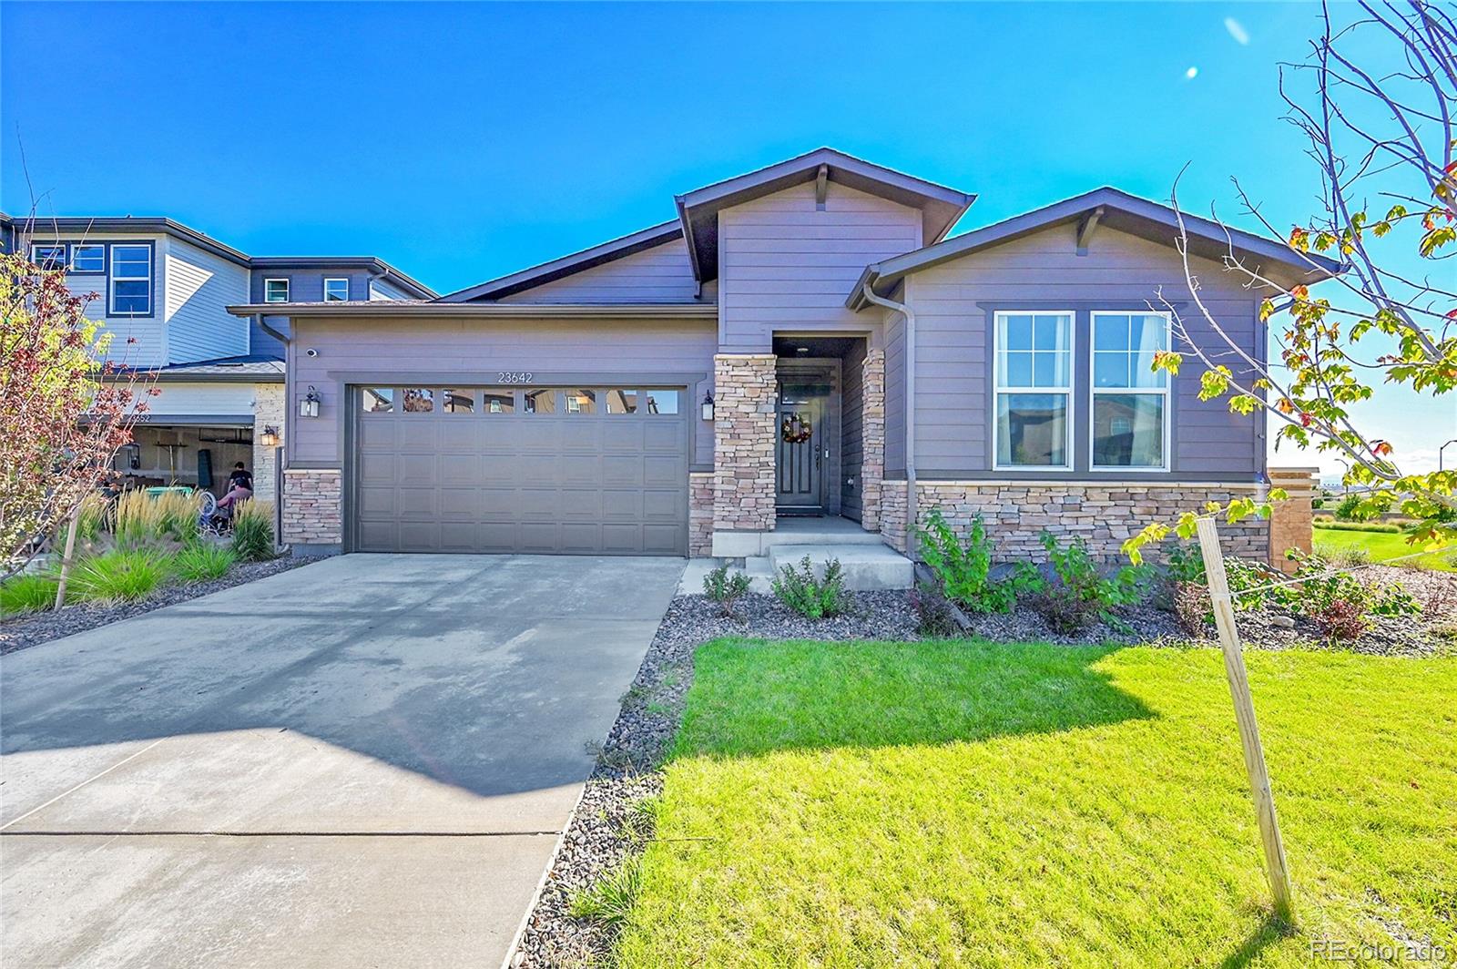
Beautifully renovated home in the highly desirable Cherry Creek school district. This was a former model home for Oxford Custom Homes. This open concept home features a main floor primary bedroom with a 5 piece ensuite, a walk in closet, additional closet space and has a ceiling fan. There is 4 bedrooms, 3 1/2 baths and oversized 2 car garage plus a full finished basement with the 4th bedroom with an egress window. There is an additional large sunroom off of the family room with lots of extra space, windows and sky lights. The spacious living room has vaulted ceilings with two ceiling fans..
more...
Status: pending
Listing Office: brokers guild real estate
Broker Remarks:
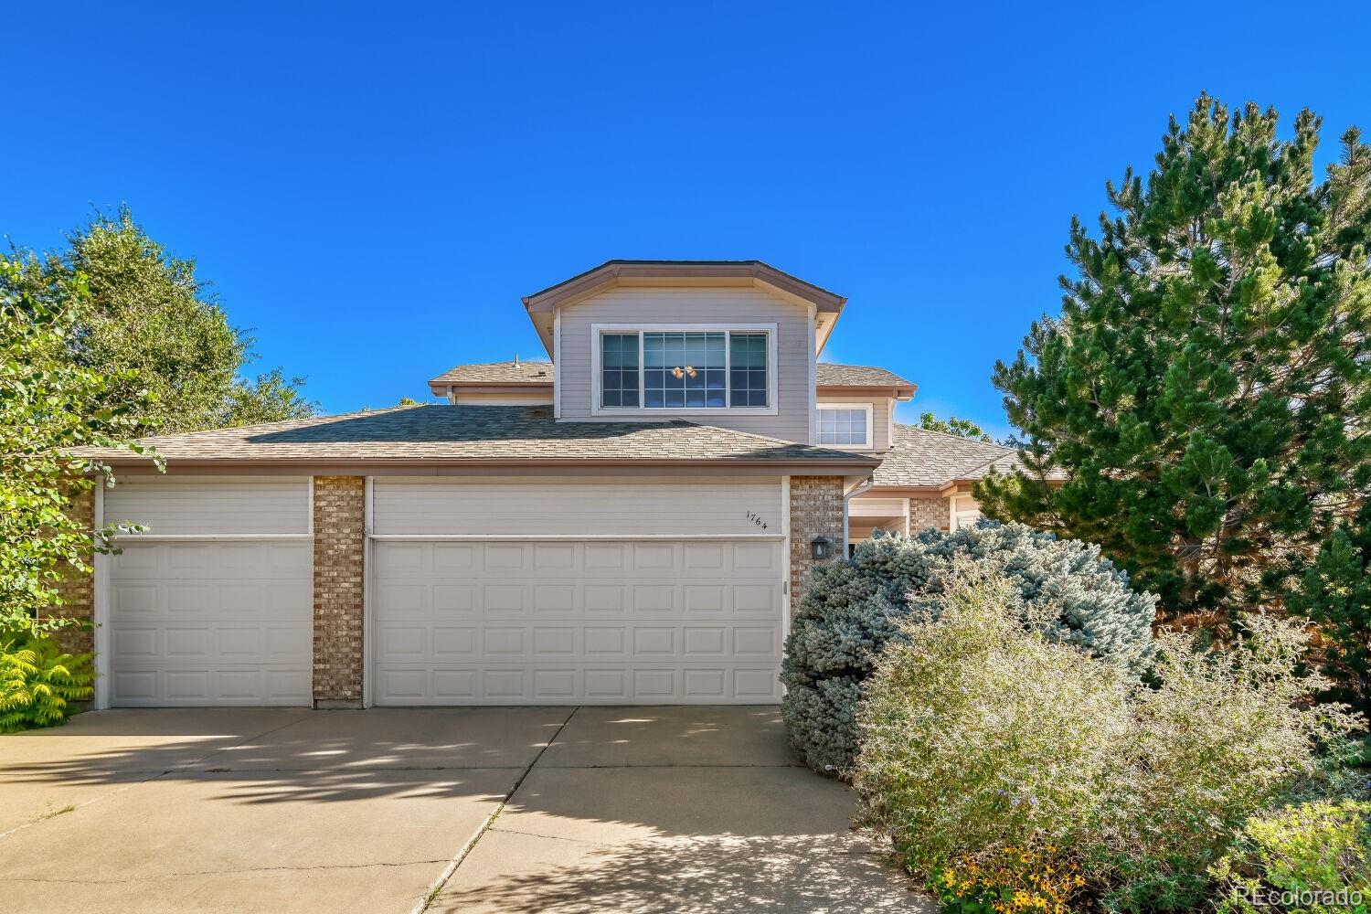
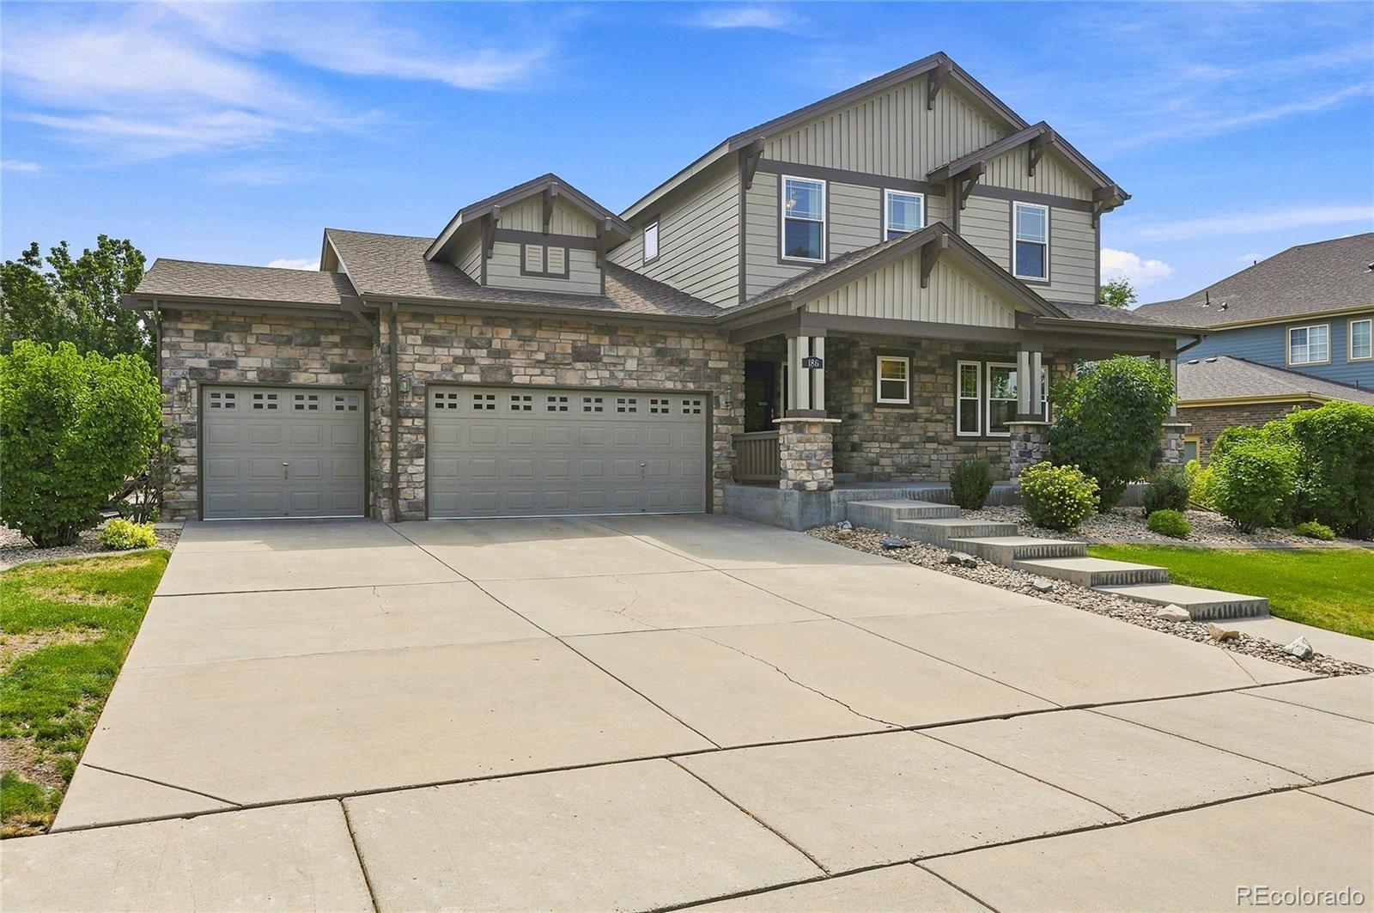
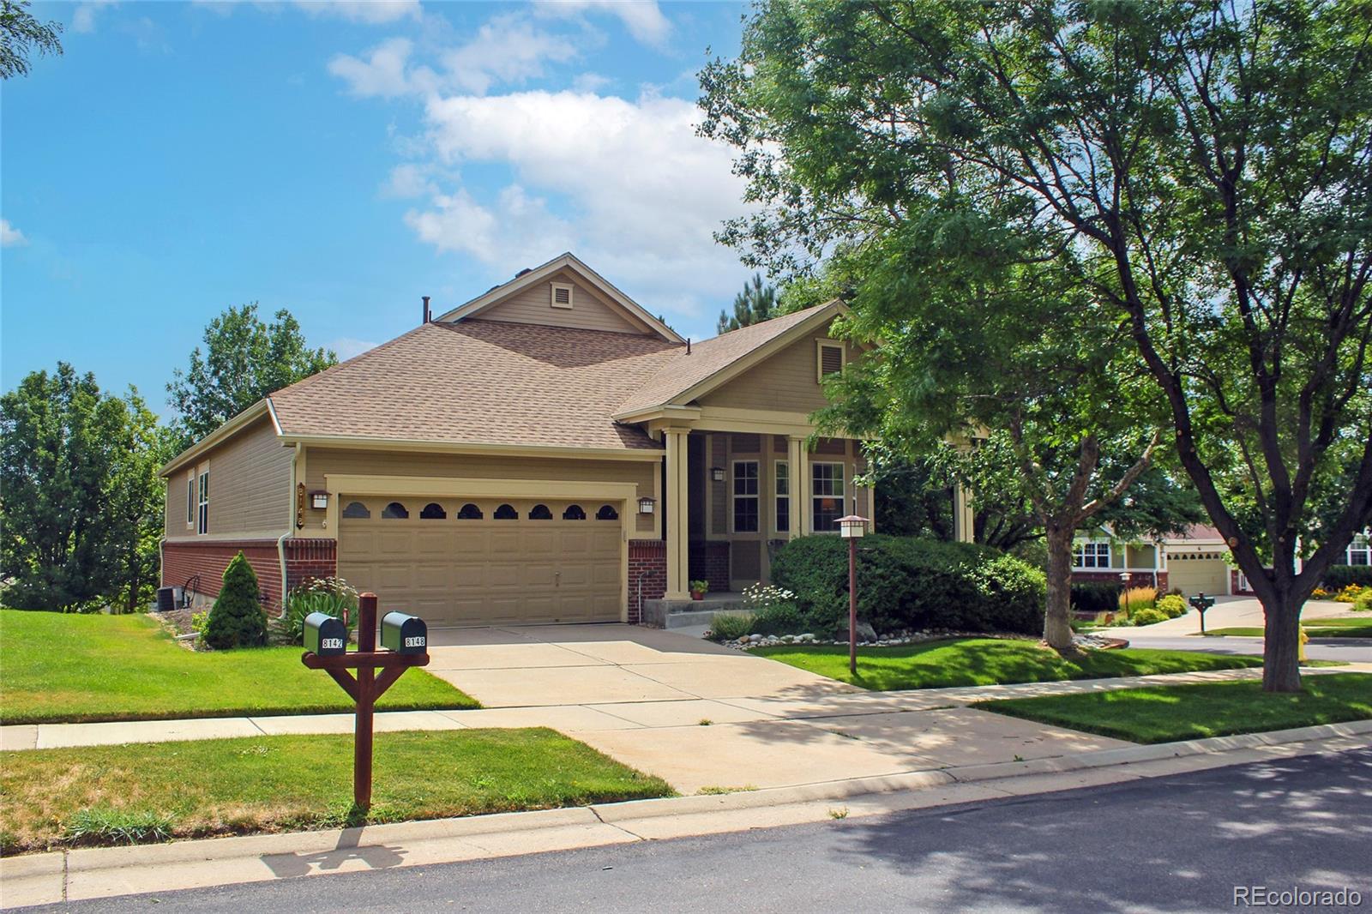
An Oasis in the city! Private cul-de-sac lot with beautiful koi pond and backyard landscaping! Main floor primary bedroom plus two additional bedrooms, a loft library/office with built in wood shelving, and a finished walkout basement that includes a bonus room, theatre room and a second office with built in desk and shelving/cabinets make this home functional and move in ready. The kitchen is open to the family room with granite countertops and stainless-steel appliances. An enormous wrap around deck overlooks the perennial garden, trees and pond! A wonderful space to gather with friends/fami..
more...
Status: active
Listing Office: coldwell banker realty 24
Broker Remarks:
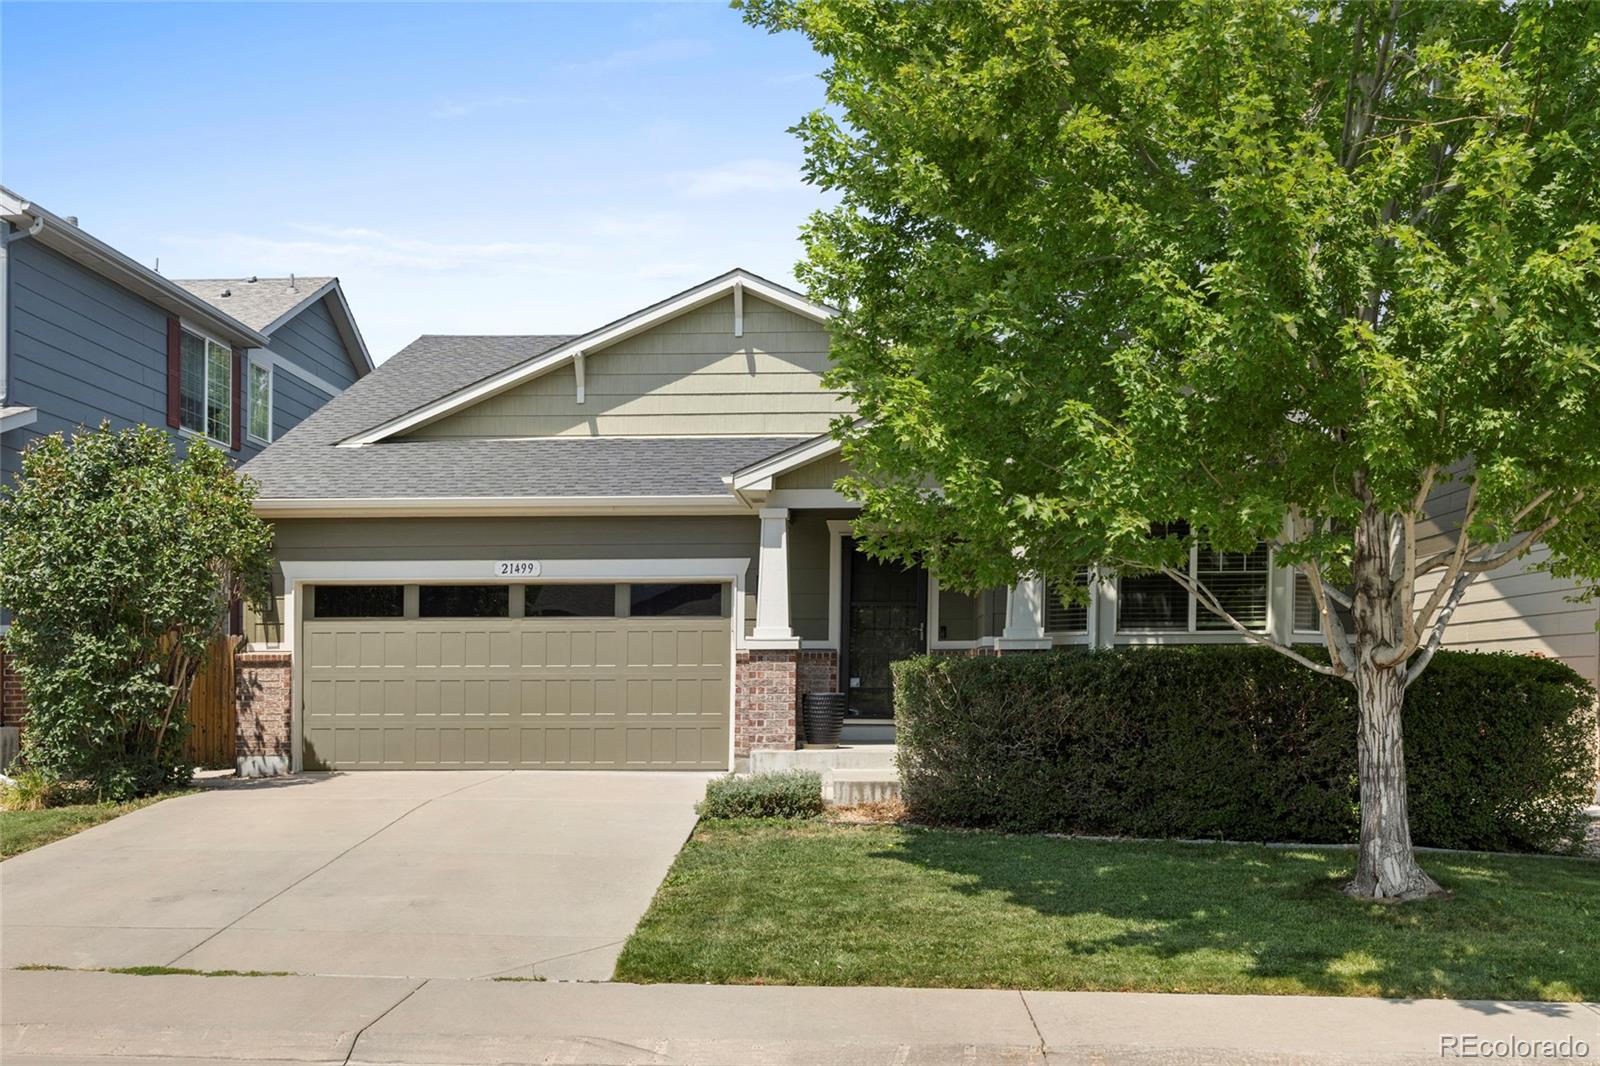
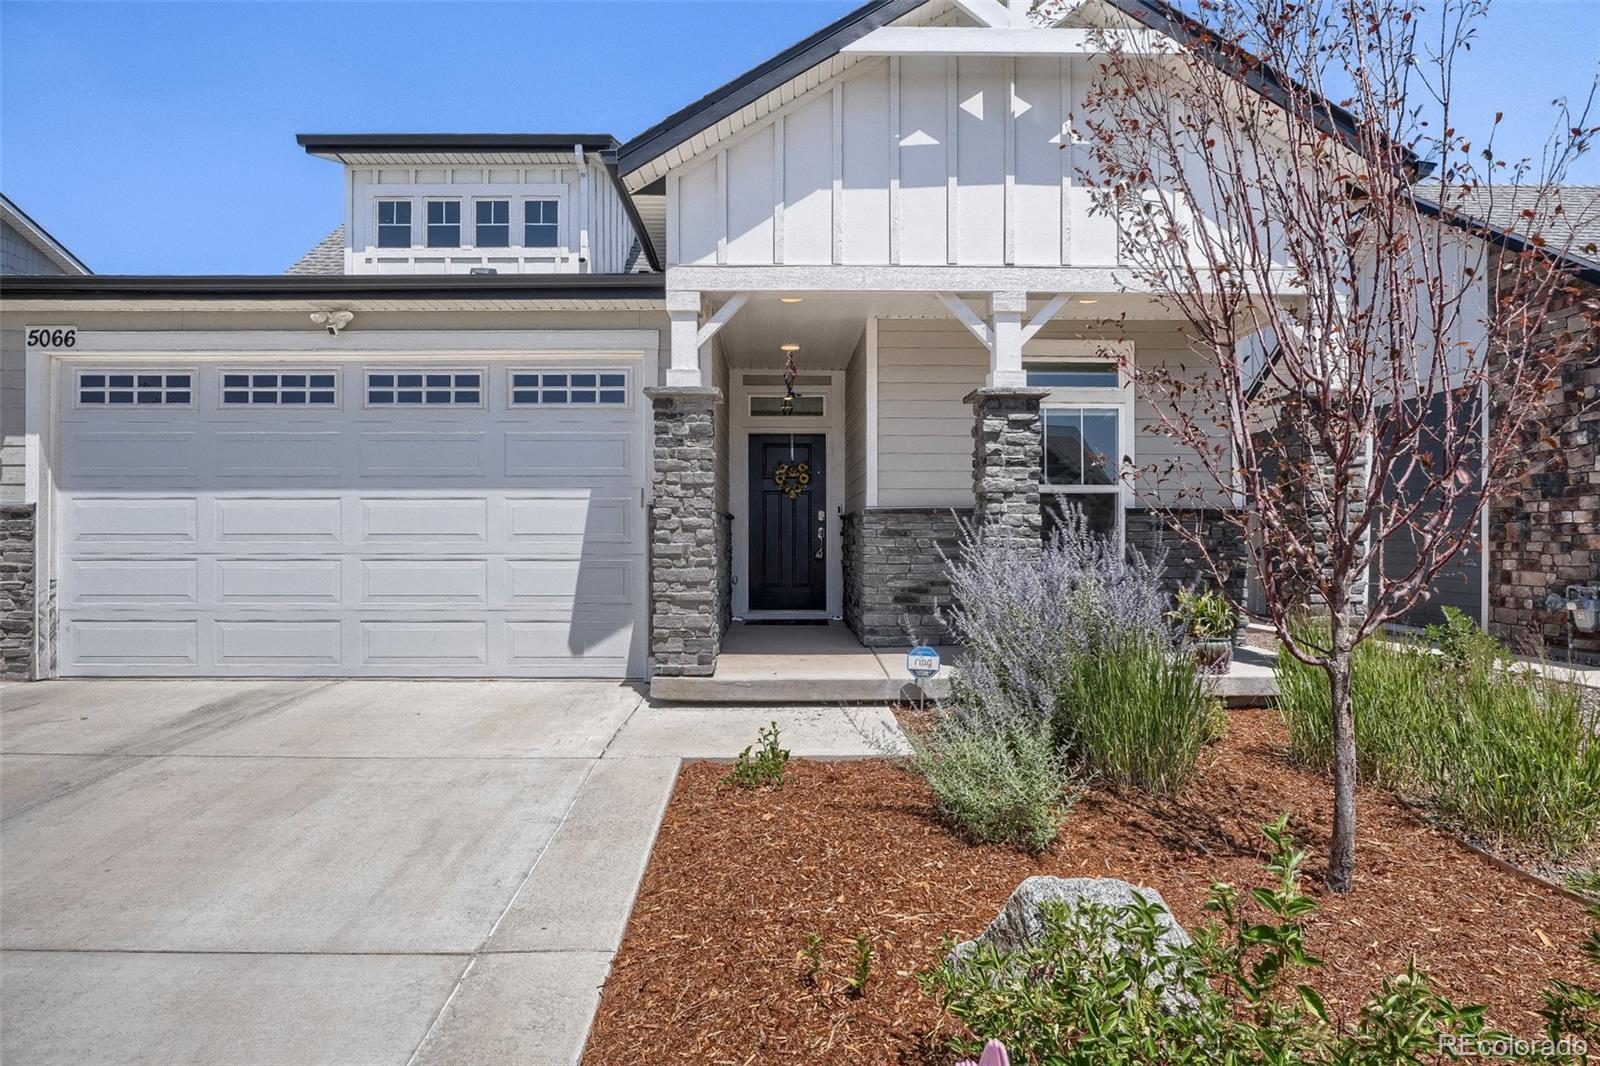
Welcome home to this beautifully updated Ranch-style house with walkout basement in the highly desirable Cherry Creek School District. Offering seamless main-floor living paired with exceptional expanded space, this 5-bedroom, 3-bathroom home features a bright, open layout designed for everyday comfort and effortless entertaining. At the heart of the home is a newer gourmet kitchen featuring leathered finish granite and quartz countertops, stainless steel appliances, quality cabinetry, and a sunny dining area with direct outdoor access. The main level hosts a newly updated primary suite with a..
more...
Status: active
Listing Office: keller williams dtc
Broker Remarks:
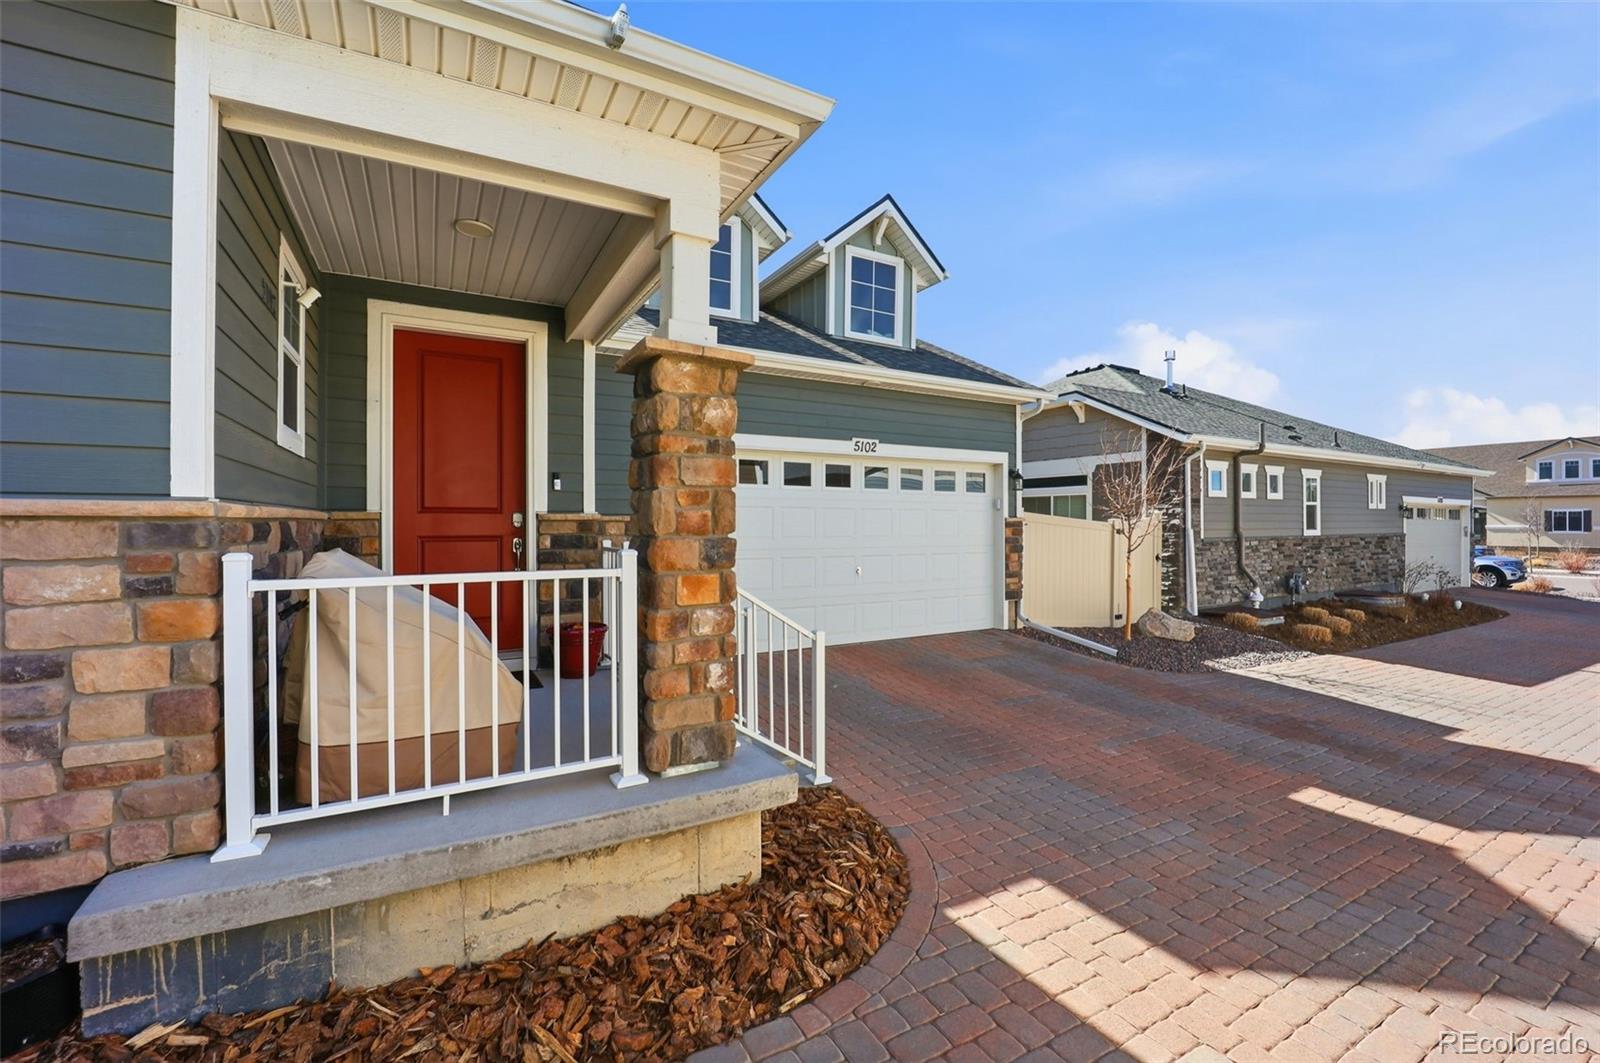
OPEN HOUSE by appointment- call listing agent!! Welcome to effortless living in The Reserve, one of the area's premier gated 55+ active adult communities, where resort-style amenities and an incredible social lifestyle await. This beautifully designed 3-4 bedroom, 3-bath home offers the perfect combination of comfort, functionality, and low-maintenance living for your next chapter.
The heart of the home is the spacious entertainer's kitchen, featuring a massive eat-in island, abundant cabinetry, and an open-concept design that flows seamlessly into the dining and living areas—ideal for ever..
more...
Status: active
Listing Office: lifestyle international realty
Broker Remarks:
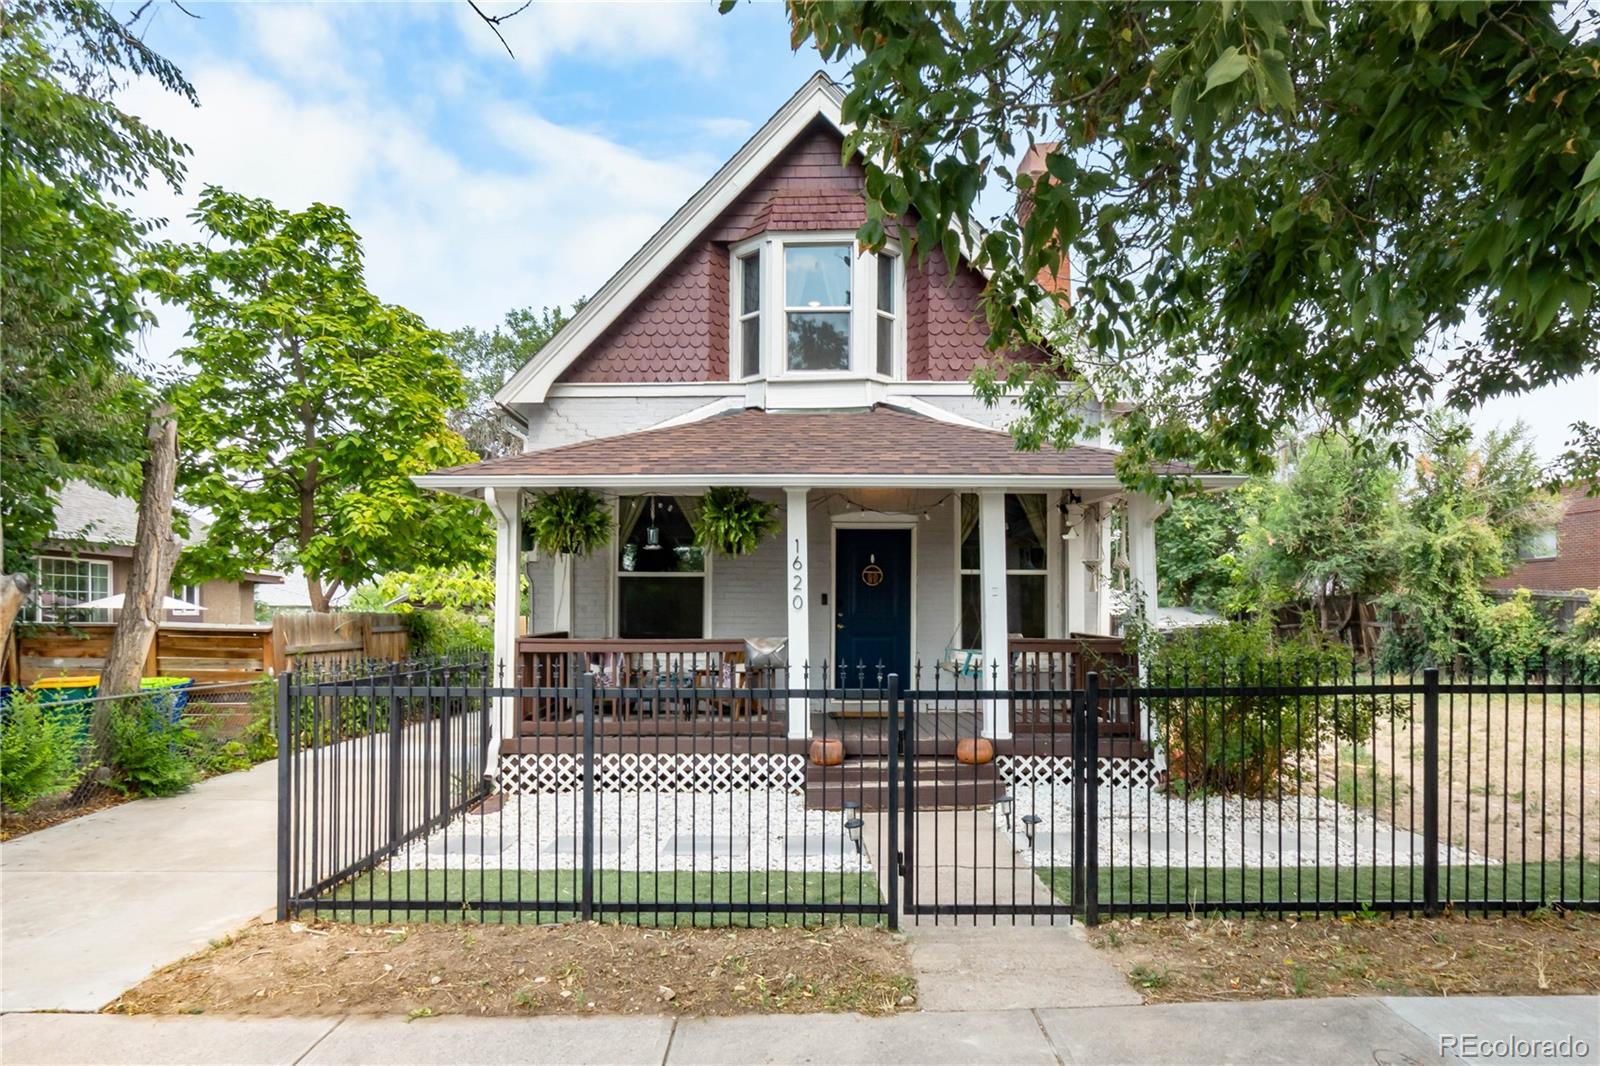
Rare opportunity to own a beautifully updated Victorian home situated on three combined lots, offering exceptional flexibility, privacy, and future potential in one of Denver's most desirable urban locations. One of the adjoining lots is designated for mixed-use development, creating a unique opportunity for future commercial, residential, live/work, investment, or redevelopment possibilities. Rich in character and thoughtfully updated, this timeless home blends historic charm with modern comfort. A welcoming covered front porch sets the tone, leading into an interior filled with soaring ceili..
more...
Broker Remarks:
Great Family home in the desirable Cross Creek Neighborhood. Easy access to the 470 Corridor, DIA and the Space Force Base. Luxury, Simplicity and Modern features can be found throughout the entire home. Built by Lennar Homes in 2004 this property features Multi Generational Living as well as a modern open floor-plan and Main Floor Master Suite. The very first thing you will notice is the huge, covered front porch, Estate like front yard large drive-way and mature trees & landscaping. The current owners have cared for the property for many years and some of their favorite things about the home..
more...
Broker Remarks:
Motivated Seller! Mountain Views, 6 Bedrooms, 2 Kitchens & Income Potential!
What if your next home offered beautiful mountain views, room for everyone, AND the potential to help offset your mortgage?
Welcome to this impressive ranch-style home featuring six bedrooms, four bathrooms, two full kitchens, multiple living spaces, and an expansive finished basement.
The bright, open main level features a spacious kitchen with granite countertops, stainless steel appliances, abundant cabinetry, and a generous eat-in area. A beautiful two-sided fireplace connects the inviting family room wit..
more...
Status: active
Listing Office: jennifer premac, individual proprietor
Broker Remarks:
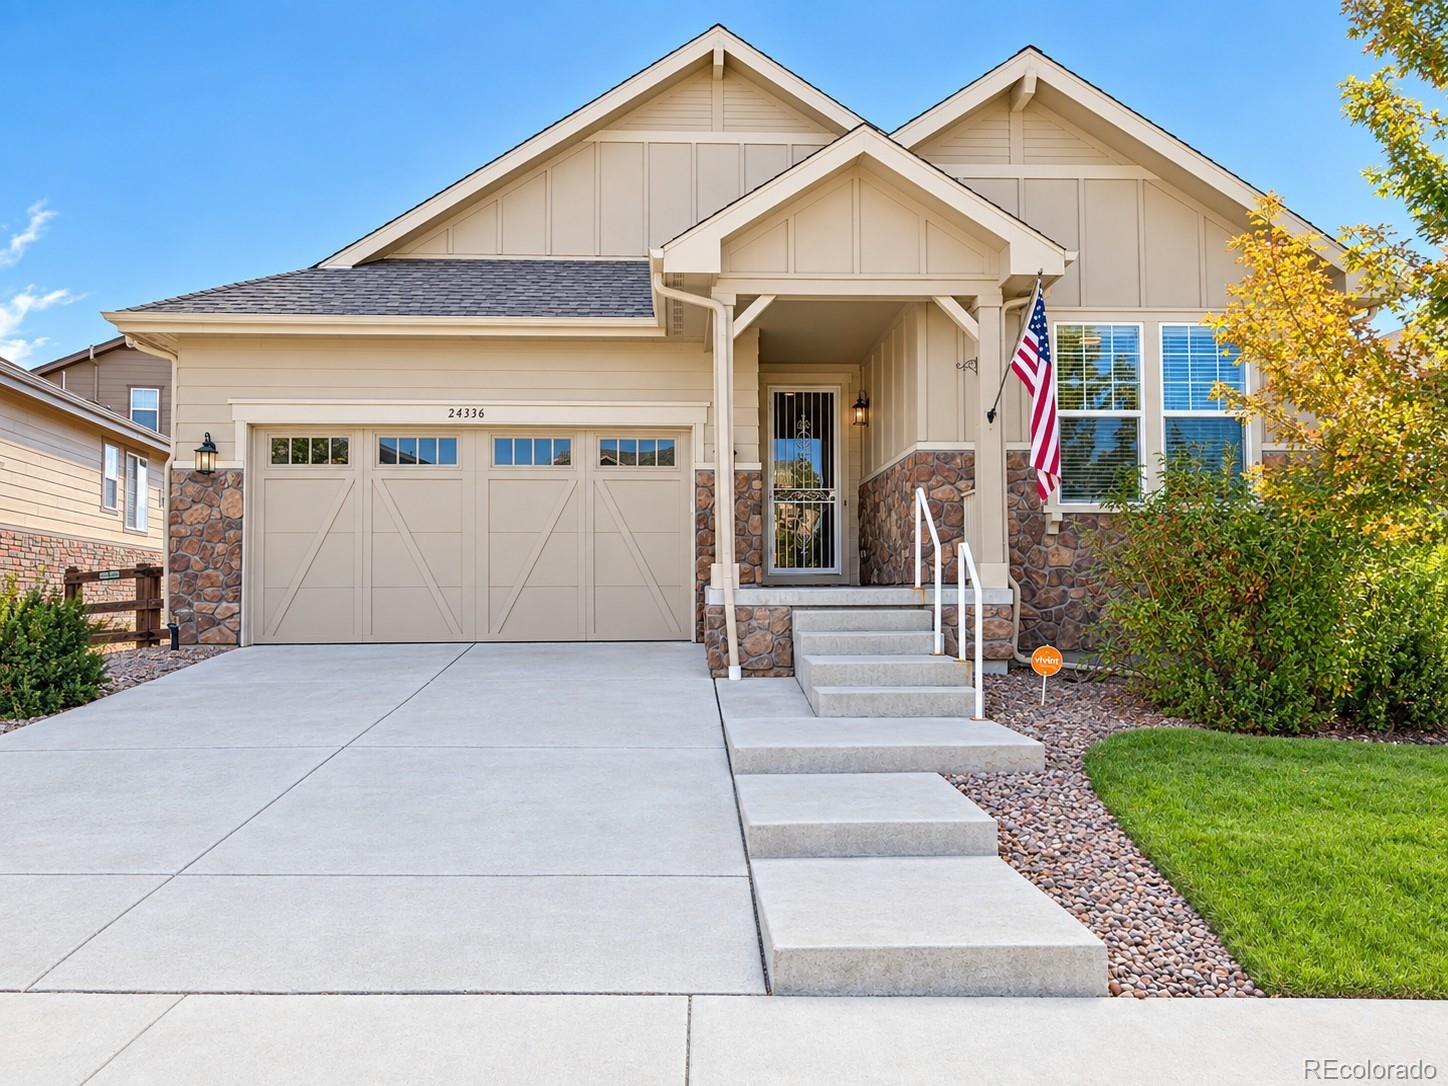
Welcome to your dream home at 24336 E Links Pl! This immaculate, open floor plan ranch home seamlessly combines elegance with modern convenience, making it a true masterpiece.
As you step inside, you are greeted by a bright, flowing layout that perfectly connects the living spaces. The heart of the home features a gourmet kitchen complete with stunning granite countertops, beautiful appliances, a spacious island, and an abundance of storage space. Whether you are hosting friends or enjoying a quiet evening, the seamless transition from the kitchen to the main living area makes entertaining an..
more...
Broker Remarks:
**Contact Lennar today about Special Financing for this home - terms and conditions apply**
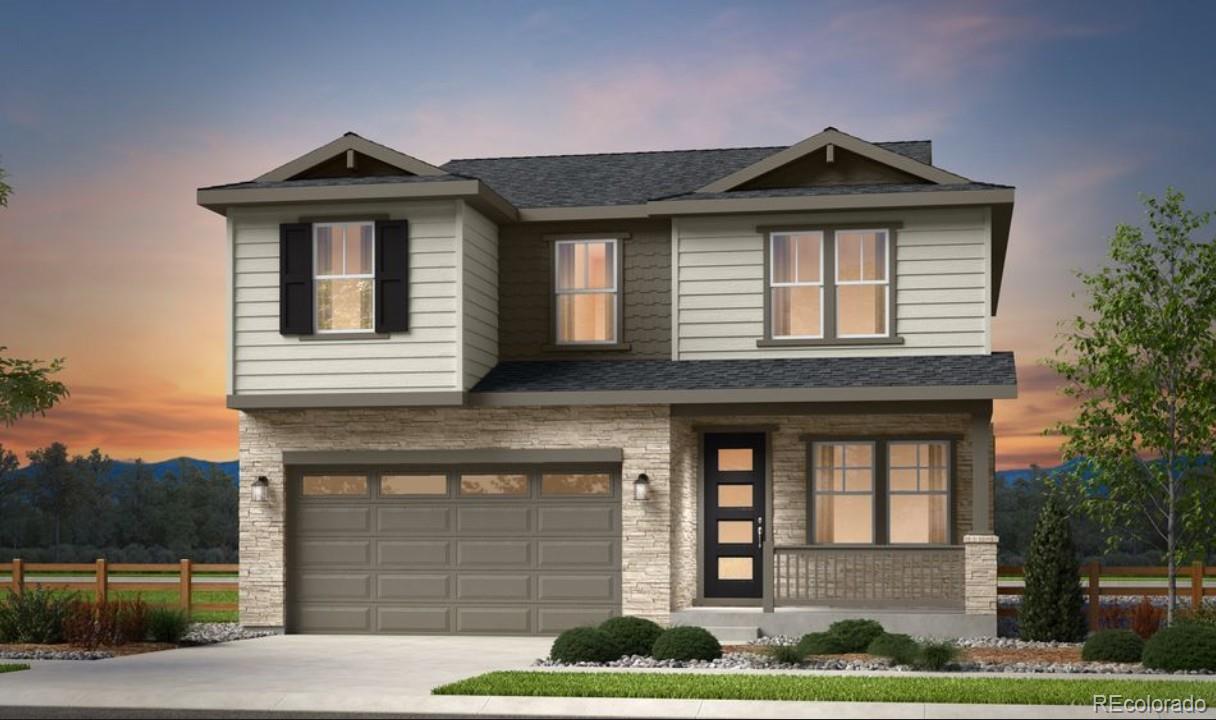
**Anticipated Completion September 2026! Colorado living at its finest! Gorgeous Stonehaven in Harvest Ridge features 5 beds, 4 baths, dramatic great room with volume ceilings, spacious kitchen, 3 car garage (2 + 1 tandem) and crawlspace. Beautiful upgrades and finishes throughout including stainless steel appliances, luxury vinyl plank floor, EXTENDED covered deck, passive radon mitigation system and more. Lennar seamlessly blends & showcases the unparalleled beauty of Colorado with the most innovat..
more...
Broker Remarks:
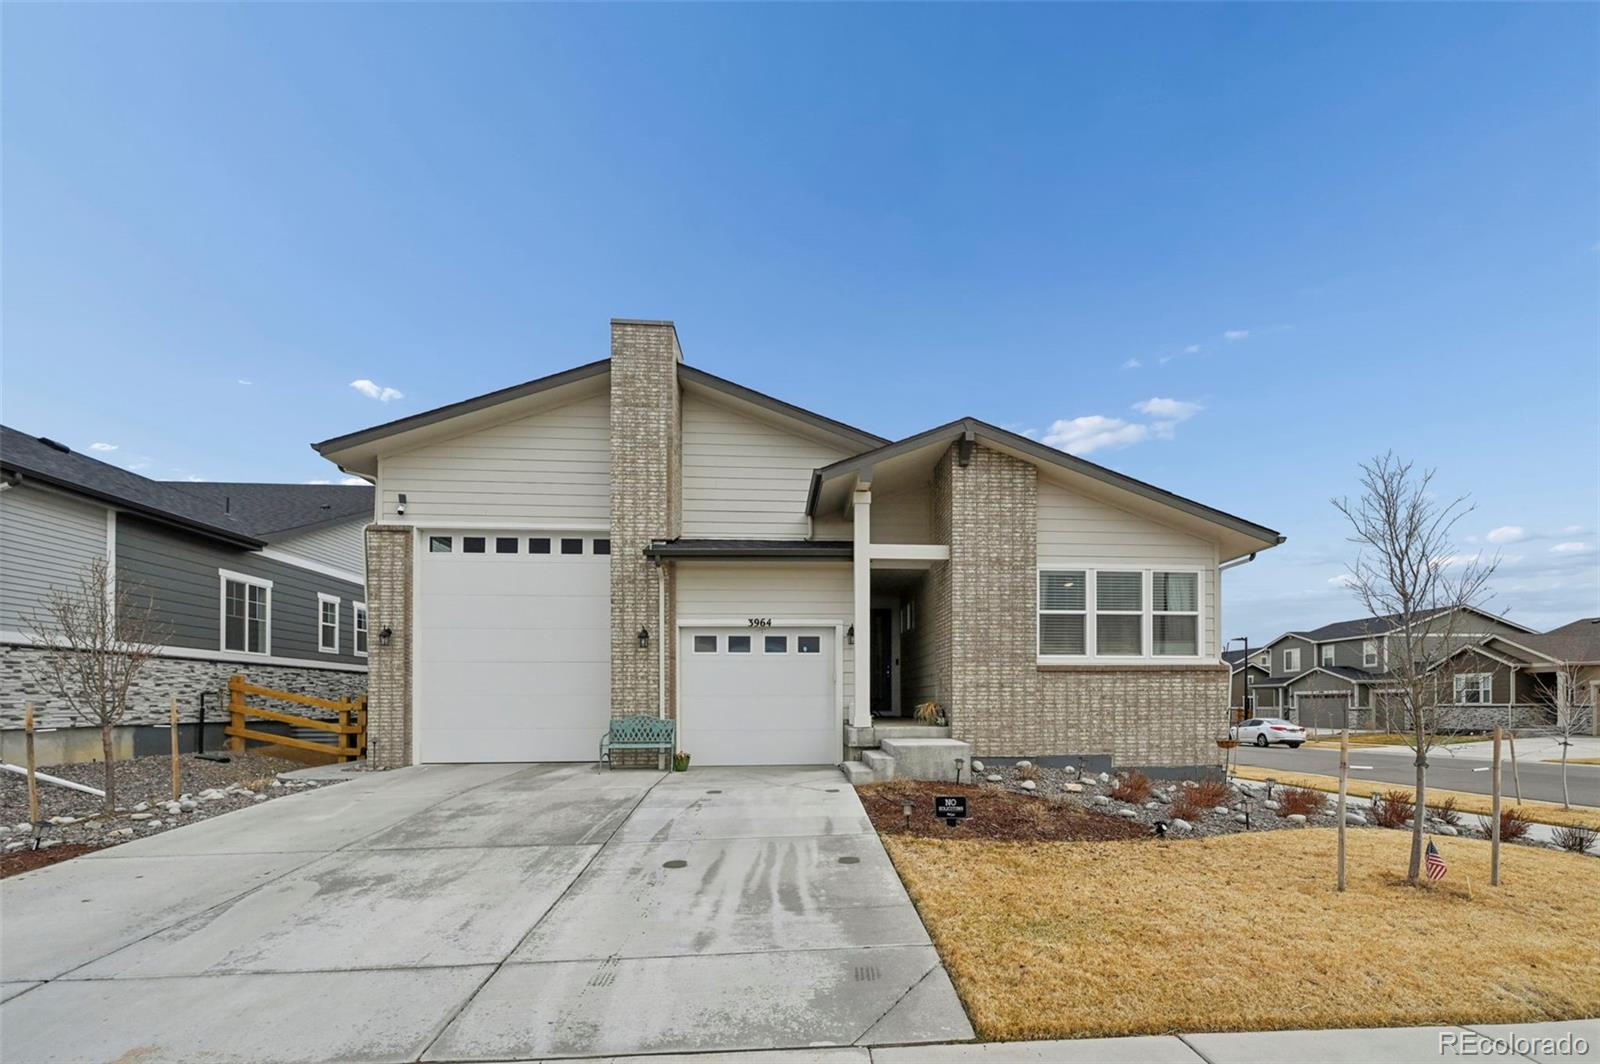
Bring your collector cars, toys, RV, or create the ultimate man cave without sacrificing your vehicle space! This 2024 ranch-style home in Aurora Highlands offers 3 bedrooms, 3 bathrooms, a dedicated office, and 2,118 square feet of thoughtfully designed living space. The oversized heated garage is truly one-of-a-kind, offering room for up to 5 vehicles, or a 35-foot RV plus 2 cars. With an approximately 40’ x 29’ footprint, an 18-foot RV bay ceiling, insulation, drywall, electric heat, gas heat plumbing, multiple 240V and 120V outlets, this space offers incredible flexibility for storage, hob..
more...
Broker Remarks:
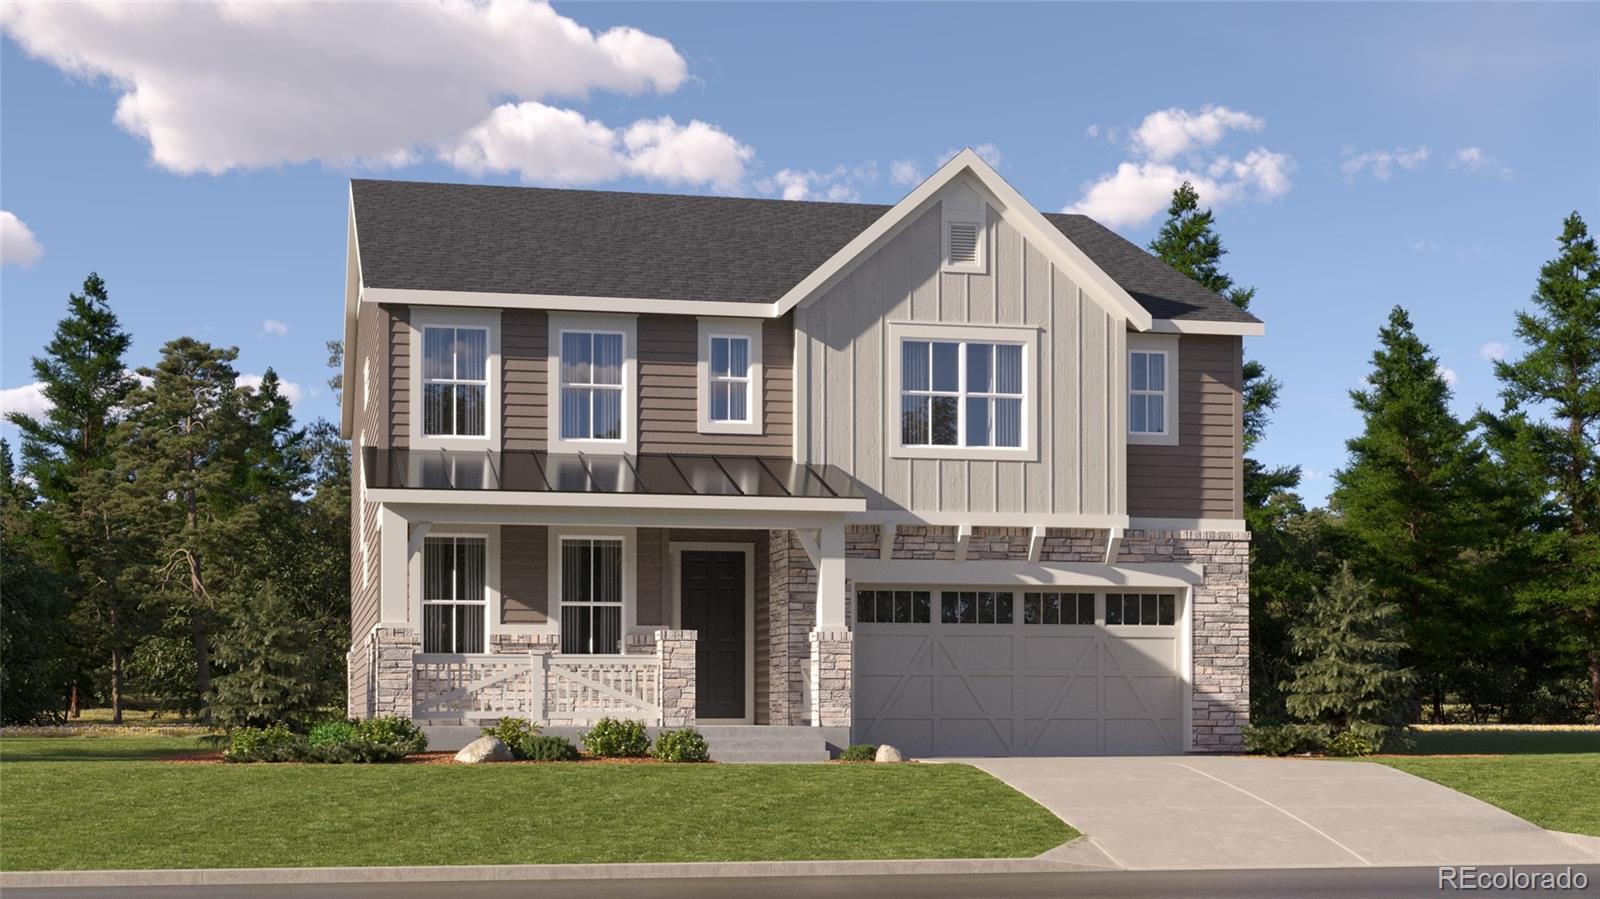
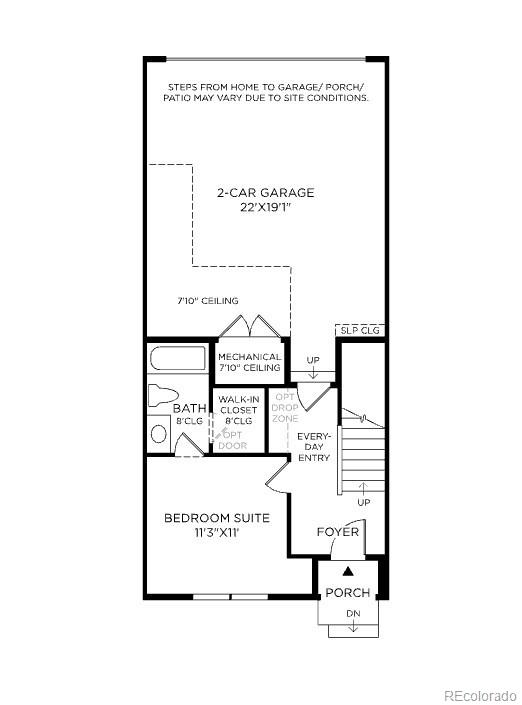
What's Special: Greenbelt Lot | Close to Amenities | Included Basement. New Construction - September Completion! Built by America's Most Trusted Home Builder. Welcome to the Granby at 3320 N Denali Street in The Aurora Highlands Town Collection! This charming two-story home offers plenty of room to spread out with an open concept living space. The kitchen flows easily into the dining area and great room and features a center island and a walk-in pantry. A convenient entry off the garage and a pocket office near the kitchen help simplify daily routines. Just off the main foyer, a secondary bedr..
more...
Status: active
Listing Office: coldwell banker realty 56
Broker Remarks:
The fully upgraded and professionally furnished Cattail model home is now available for sale! This stunning west-facing end unit offers beautiful views of Painted Prairie Town Center Park and the mountains. Every space has been thoughtfully decorated with contemporary finishes, stylish furnishings, and an open, inviting layout. Convenient pocket parking behind the home provides additional parking for friends and family. This is a rare opportunity to own a beautifully designed, move-in-ready Toll Brothers model home!..
more...
Broker Remarks:
Better Than New! 5 Bedroom Ranch with Finished Basement, Mountain Views & Premium Open Space Lot!
Built in 2023, this beautiful ranch-style home in Aurora Highlands offers 5 bedrooms and 3 bathrooms with an open, light-filled floor plan. The main level features a spacious kitchen with quartz countertops, a gas cooktop, dining area, laundry room, a private primary suite with dual-sink vanity and a large walk-in closet.
The recently finished basement adds exceptional versatility with luxury vinyl plank flooring, a full secondary kitchen featuring elegant quartz countertops, stainless steel v..
more...
Status: active
Listing Office: re/max professionals
Broker Remarks:
Sellers are motivated!! New main floor carpet and refinished hardwood floors! This beautiful home greets you with a lush, landscaped yard and an inviting front porch. Step through the front door onto the hardwood floors that extend into the generous kitchen with 42” cabinets with crown molding, center island, pantry and breakfast area with a gas fireplace and bay window. Kick your shoes off by the comfortable fireplace and entertainment center in the expansive living room or rest in the spacious primary bedroom with coved ceilings, ceiling fan, walk-in closet and 5-piece bath. Entertain in the..
more...
Broker Remarks:
Welcome to effortless living in The Reserve, a premier gated 55+ active-adult community, where resort-style amenities and an engaging social lifestyle are right outside your door. Thoughtfully upgraded throughout, this exceptional 3-bedroom, 3-bath home offers nearly 3,200 finished SF with an ideal combination of comfort, flexibility and low-maintenance living. The open-concept main level creates a natural gathering place, with a spacious kitchen flowing seamlessly into the dining and living areas—perfect for everyday living or entertaining. A versatile loft provides space for a home office, m..
more...
The content relating to real estate for sale in this web site comes
in part from the Internet Data eXchange ("IDX") program of
METROLIST, INC., DBA RECOLORADO® Real estate listings held by brokers other
than The Brian Petrelli Team are marked with the IDX Logo.
This information is being provided for the consumers' personal, non-commercial use and may not be used for any other purpose. All information subject to change and should be independently verified.




 Sold Home Stats

 21%
21% 12.8%
12.8% 19.5%
19.5%