The Brian Petrelli Team is your , Timnath home specialist.
Our team of local Timnath experts have over 200 years of combined expertise in the Colorado Real Estate market. Give us a call today to put
our knowledge and experience to work for you as you buy or sell your next home.
Don't see what you're looking for here? Contact our team for a free, custom search.
Status: closed
Listing Office: kentwood re northern prop llc
Broker Remarks:
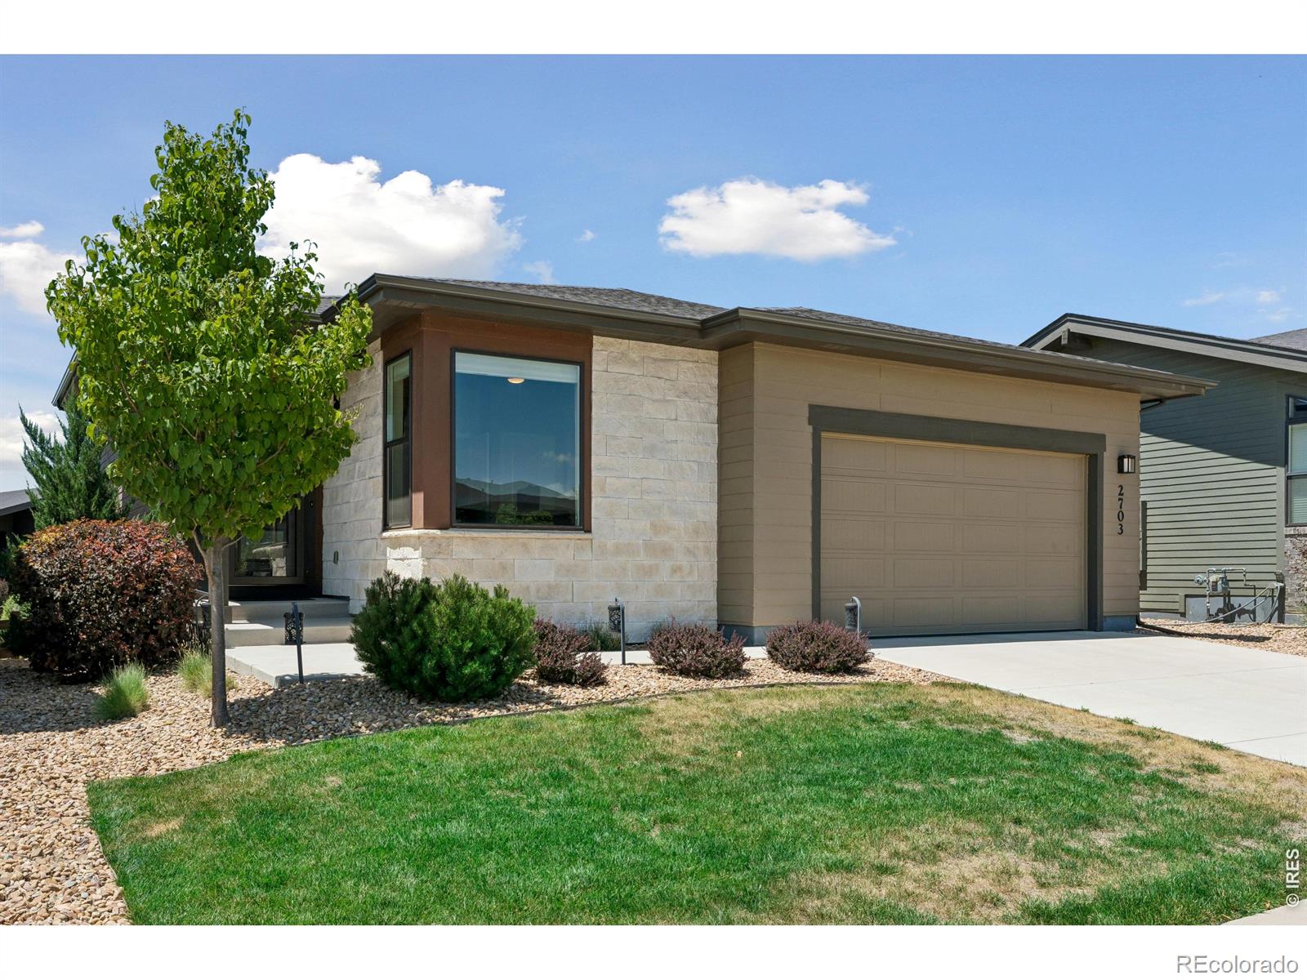
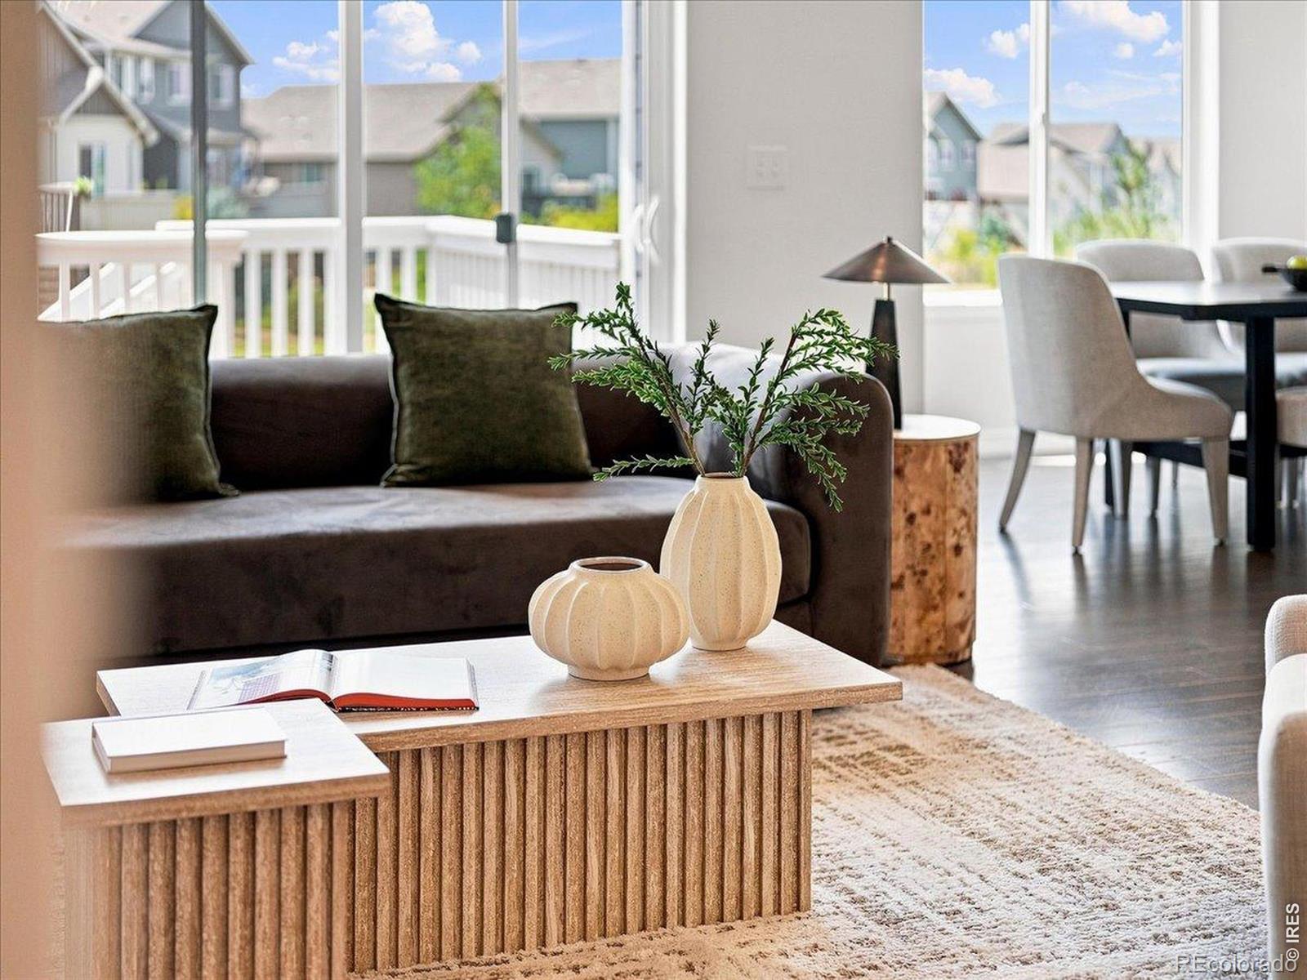
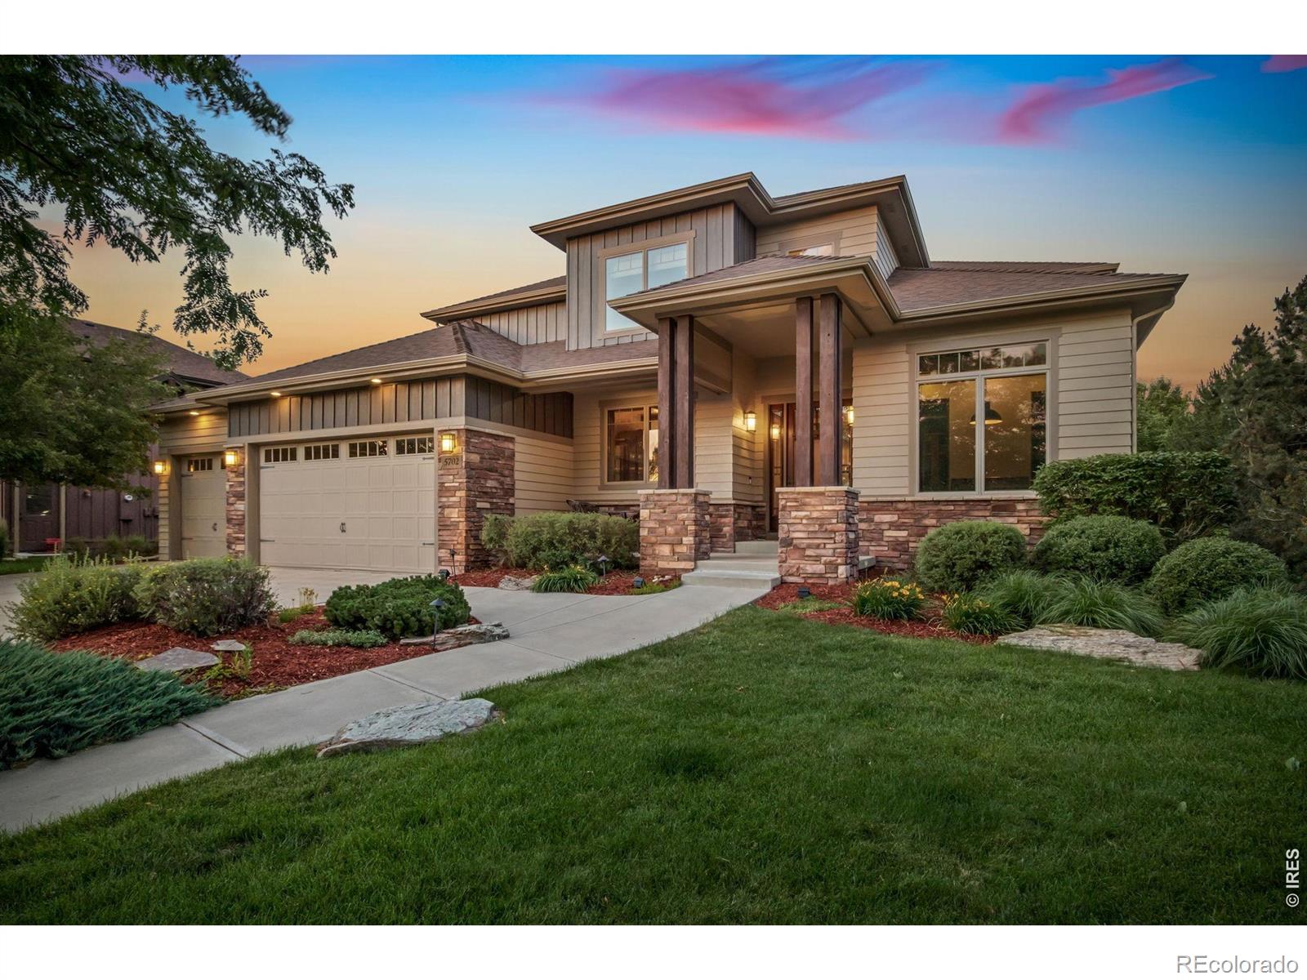
Experience the ease of patio home living in this meticulously maintained home in the desirable Retreat at Wildwing. Offering 4 bedrooms, 3 full bathrooms, a finished basement, and a thoughtfully designed open floor plan, this home combines comfort and style. The bright, open kitchen flows seamlessly into the spacious living and dining areas, creating the perfect setting for entertaining or everyday living. Large sliding glass doors fill the home with natural light and lead to a spacious deck, ideal for outdoor dining with friends or enjoying a peaceful morning cup of coffee. The spacious prima..
more...
Status: closed
Listing Office: re/max alliance-ftc south
Broker Remarks:
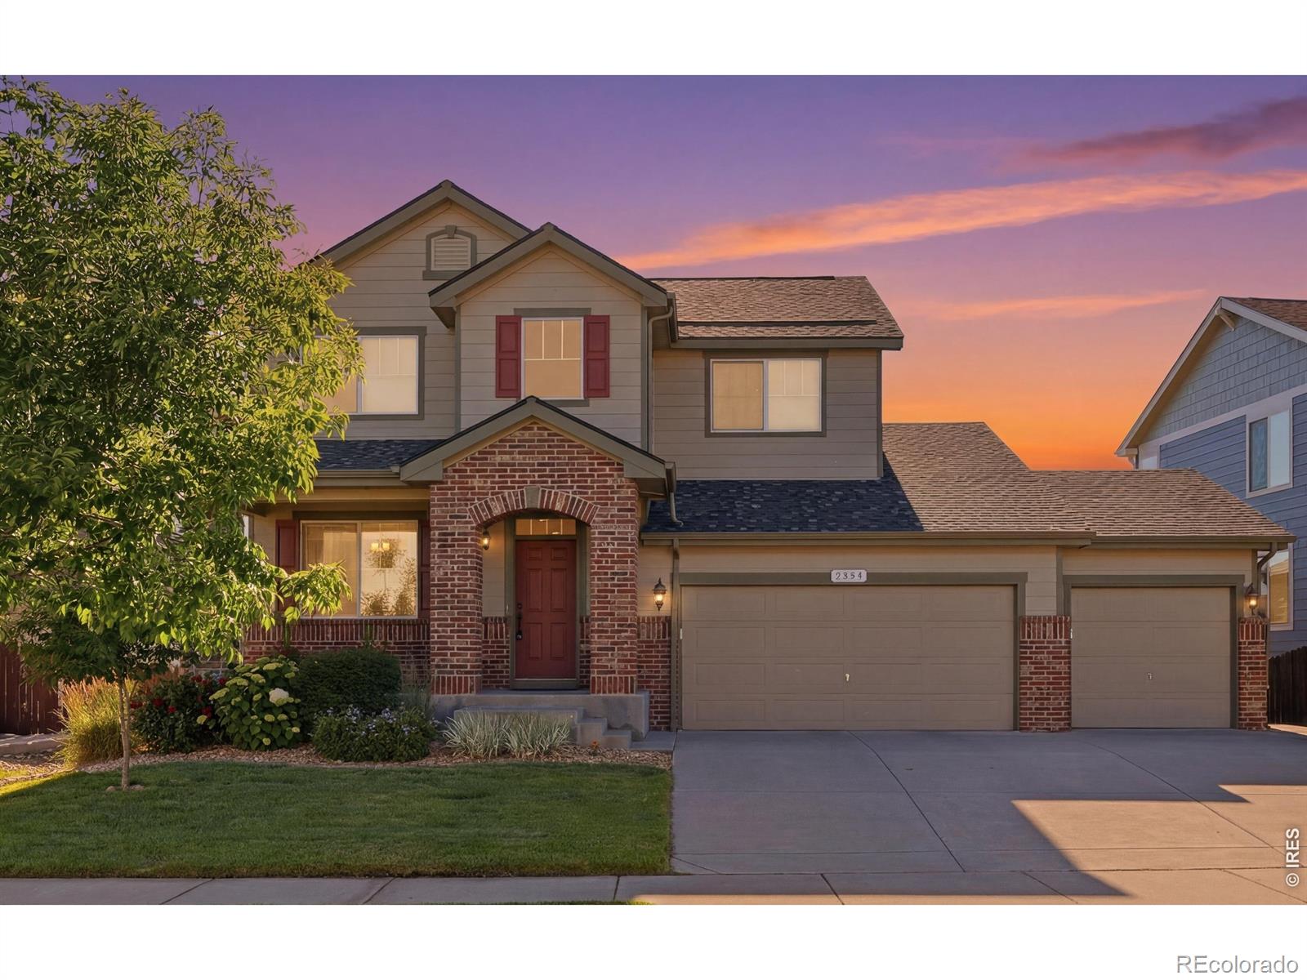
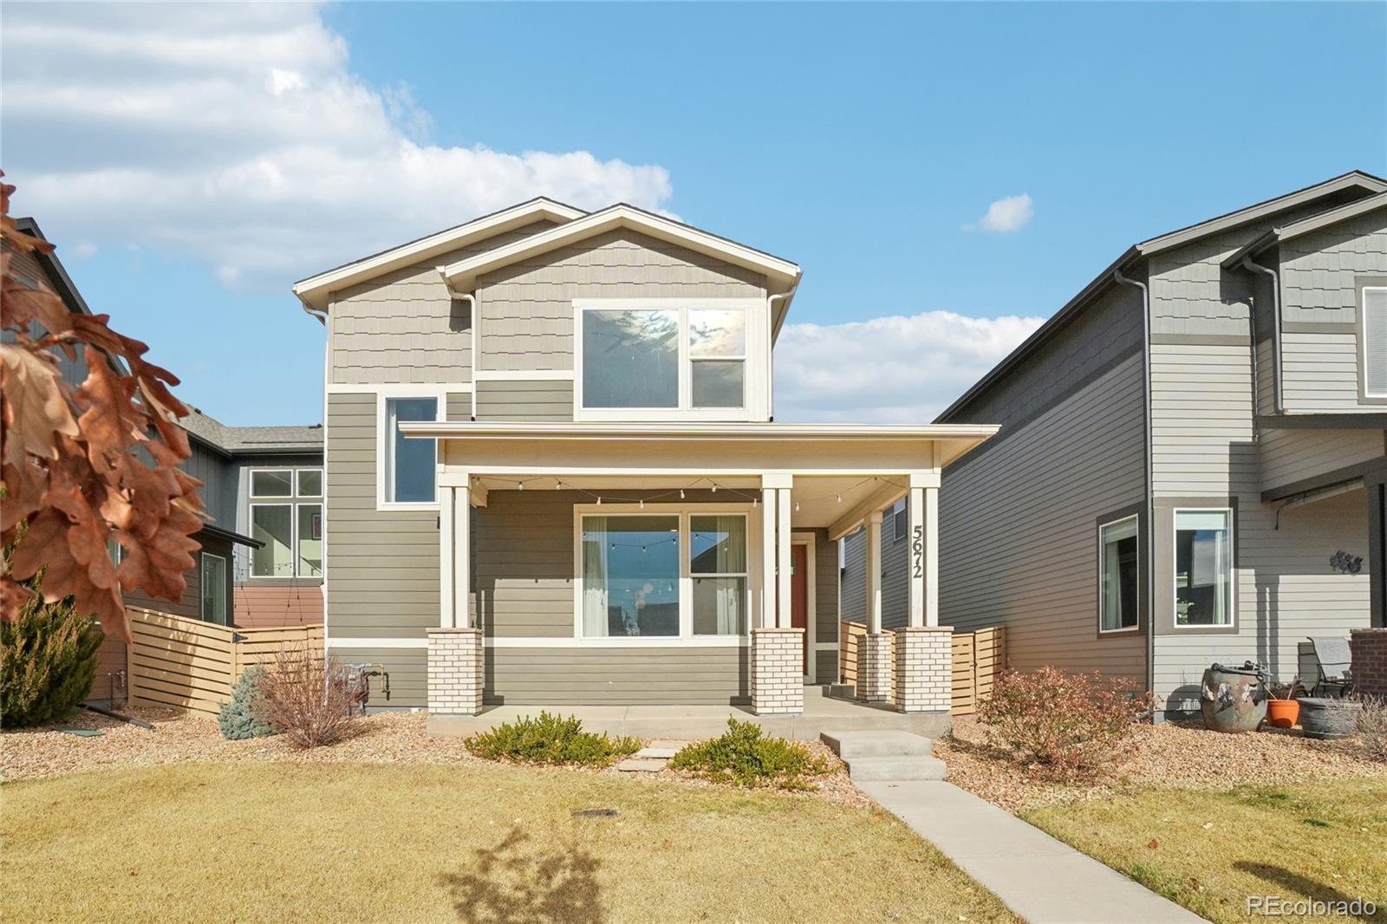
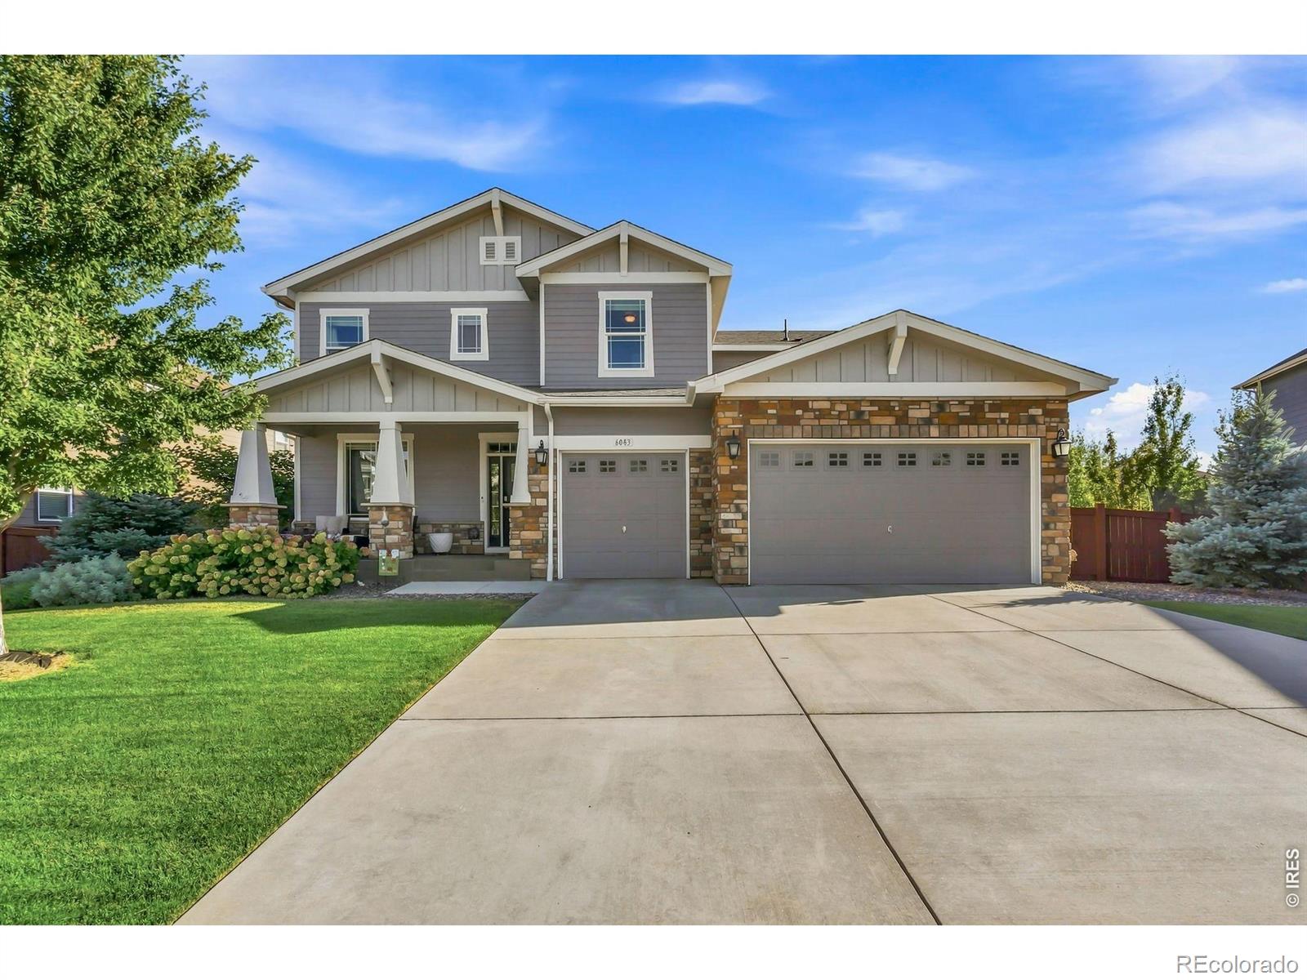
There's a lot to appreciate about this 2-story Timnath home before you even walk inside. Move-in ready and thoughtfully maintained, this 4-bedroom, 4-bath home offers flexible living spaces, a 3-car garage and plenty of room to make it your own.As you enter, you can't miss the hardwood flooring throughout the main level. The living room features a gas fireplace and opens to the kitchen with granite countertops, a center island, gas cooktop and double wall ovens. The formal dining room offers additional space for entertaining or could easily become a home office.The primary suite and laundry ro..
more...
Status: closed
Listing Office: kentwood re northern prop llc
Broker Remarks:
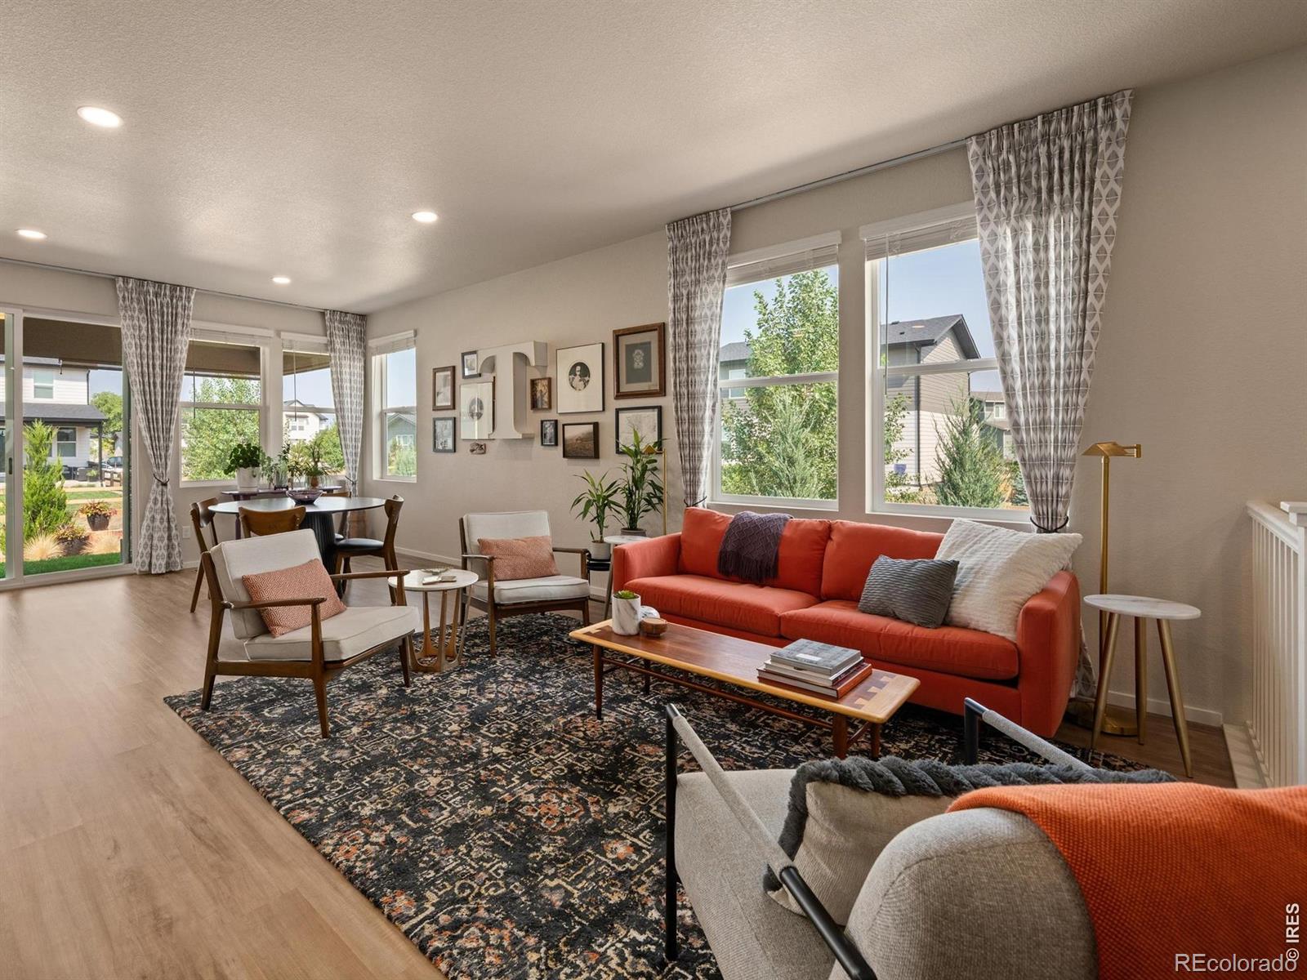
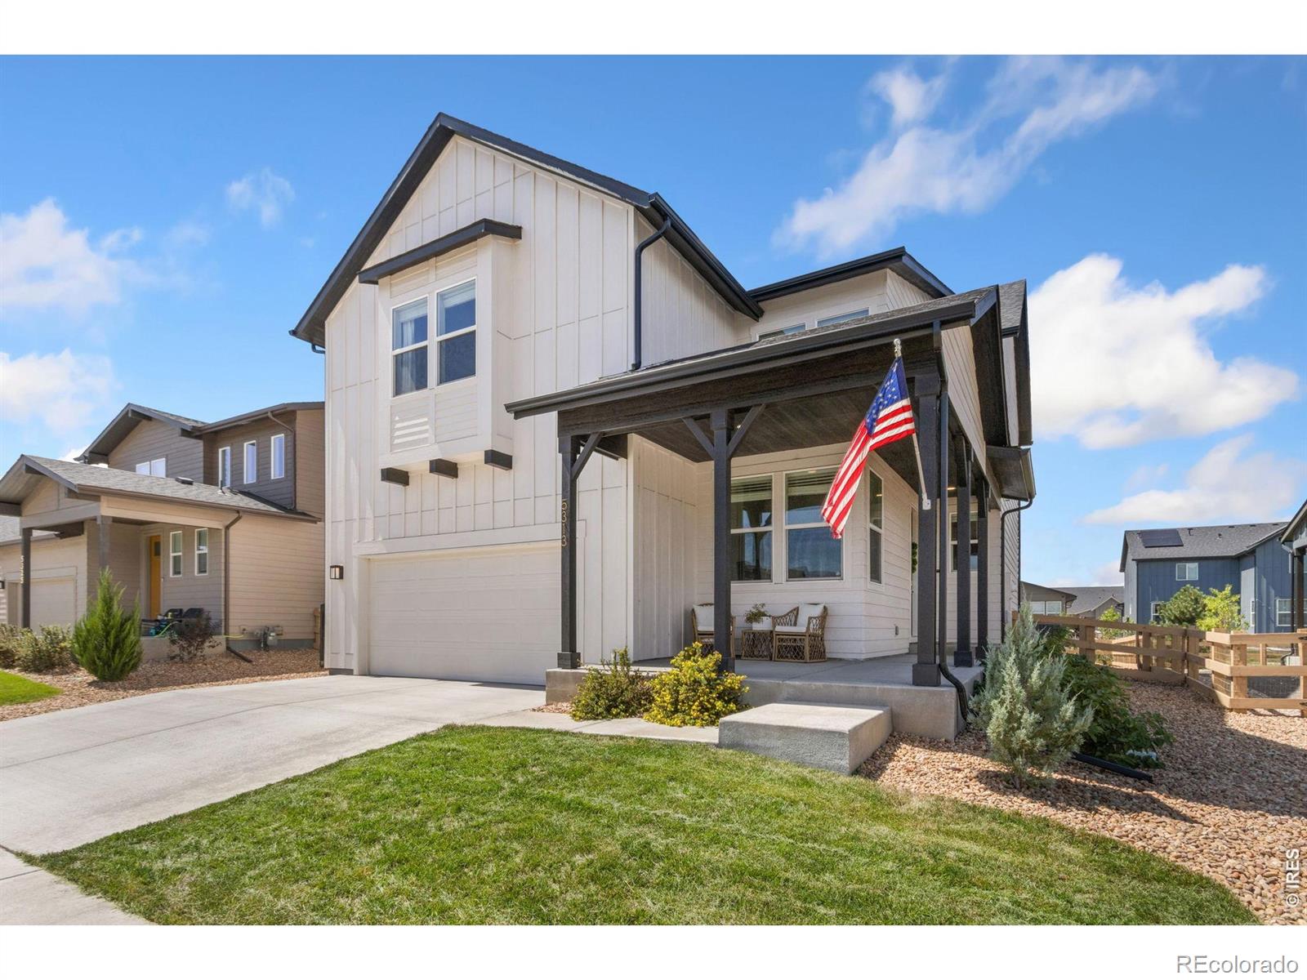
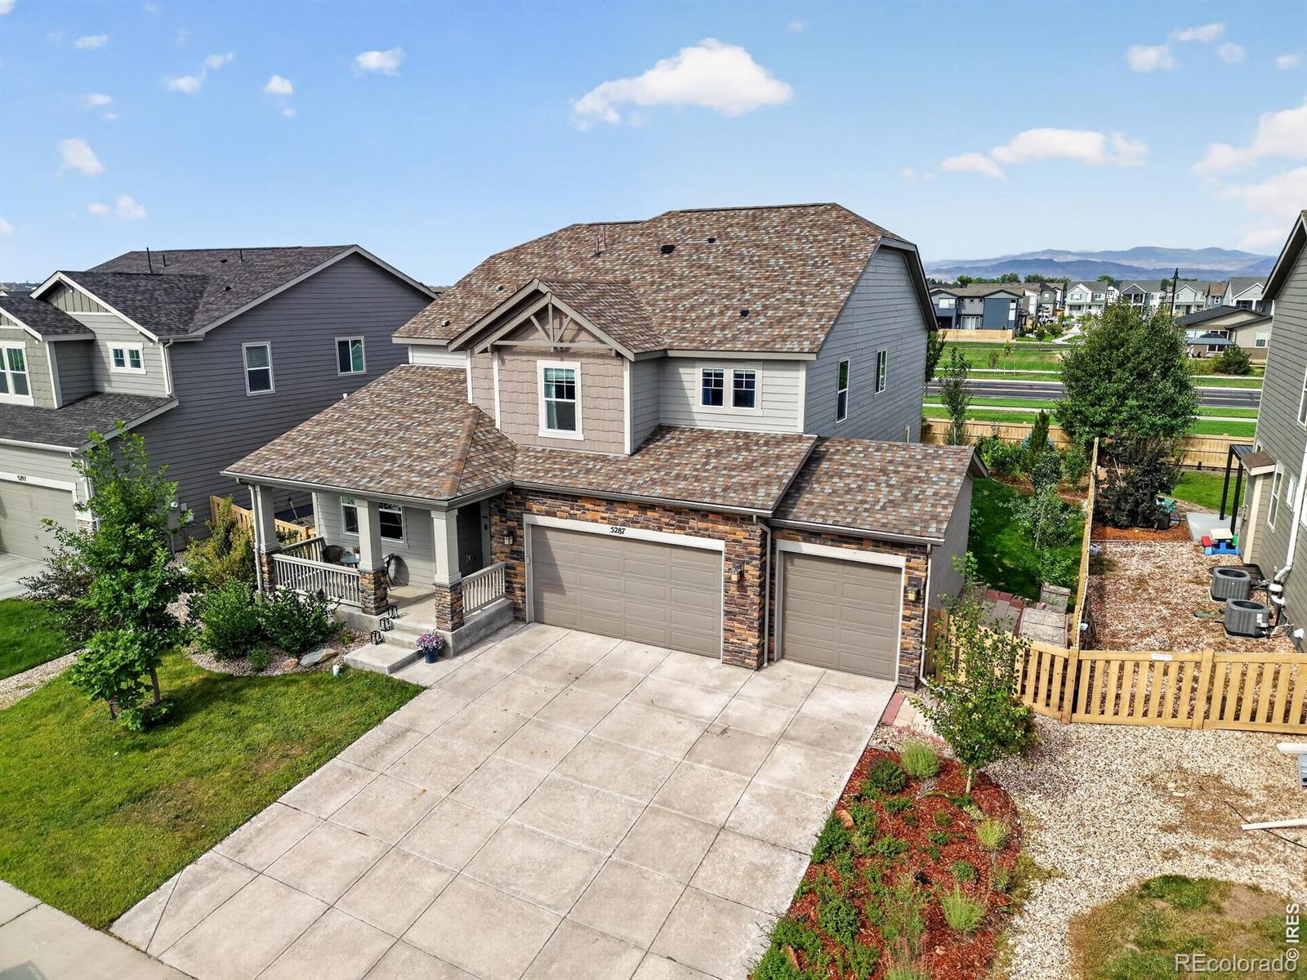
Enjoy the ease of ranch-style living in this thoughtfully designed four bedroom, three bath home in the popular Trailside community. Enjoy the best of newer construction without the wait. You will have the upgrades you want, the features no longer offered, and a beautifully designed and finished landscape that's already in place. The bright, open floor plan is designed for both everyday living and easy entertaining. At the center of the home, the kitchen features quartz countertops, a gas cooktop, double ovens, stainless steel appliances, and a large island that naturally connects the kitchen,..
more...
Broker Remarks:
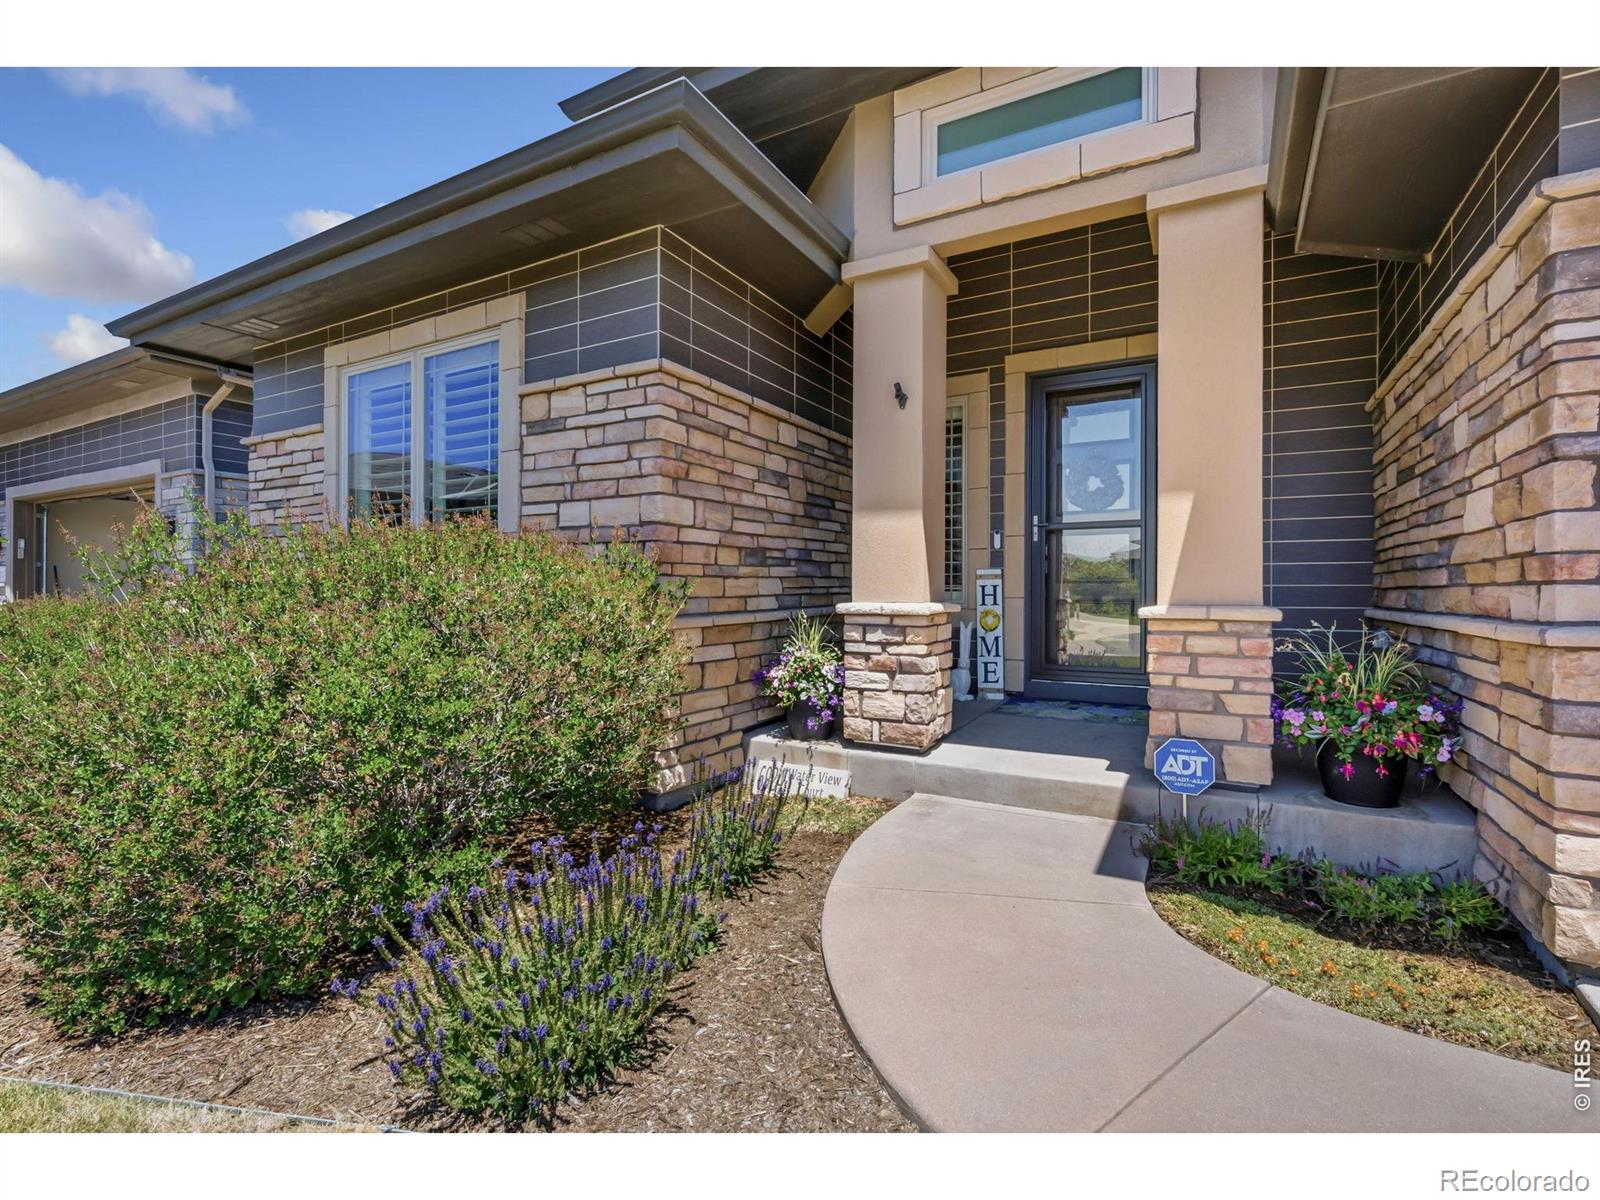
Main-Level Ranch Patio Home in Wildwing with Mountain Views & a real sense of community. Enjoy low-maintenance luxury and stunning views of the mountains, greenbelt, and tranquil pond in this immaculate 4-bedroom ranch home backing to open space in Timnath's premier Wildwing community. Featuring effortless main-level living, chef-grade appliances, a finished basement, and an HOA that handles all landscaping and snow removal, this move-in-ready property offers turnkey Colorado living just steps from the Timnath Reservoir, a community pool, pickleball and tennis courts, a dog park, walking trail..
more...
Broker Remarks:
Welcome to 1381 Larimer Ridge Parkway in the highly sought-after Serratoga Falls community of Timnath-a beautifully updated, move-in-ready home offering main-level living, stunning mountain views, and exceptional flexibility. Situated on a spacious corner lot backing to open space, this home has been refreshed with new interior paint, brand-new carpet, and updated lighting, creating a bright, inviting atmosphere. The open-concept floor plan is filled with natural light and centered around a cozy fireplace. The kitchen features granite countertops, a gas range, spacious pantry, quality finishes..
more...
Broker Remarks:
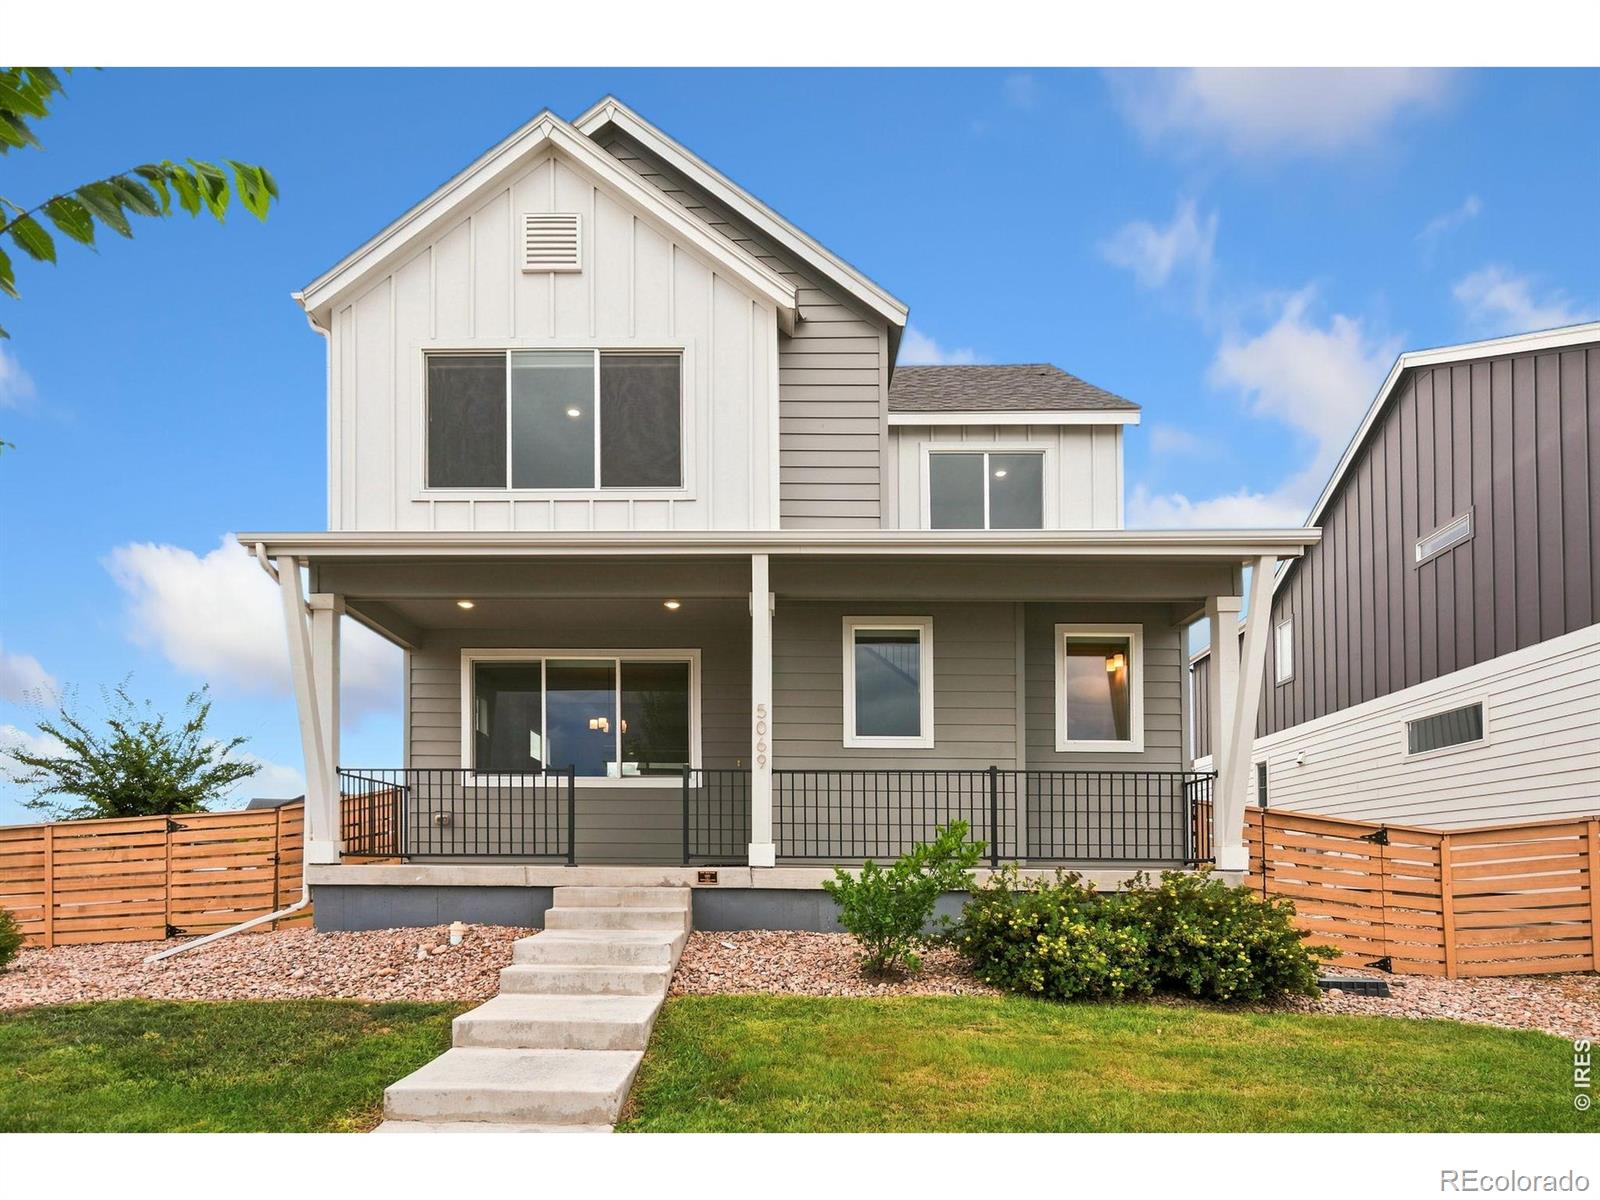
**Seller offering a $10,000 Concession** Welcome to this move-in-ready home in the fantastic Trailside community of Timnath, where charming curb appeal and modern comfort come together beautifully. A welcoming covered front porch offers the perfect spot to relax before stepping inside to a bright and open main level designed for effortless living. The open-concept living, dining, and kitchen areas create a seamless flow, ideal for both everyday life and entertaining. The stylish kitchen features quartz countertops, chic cabinetry, a center island with breakfast bar seating, and excellent funct..
more...
Broker Remarks:
Why wait for new construction when you can have the home you want now-with the extras already done? This beautifully completed Twain floor plan offers the same thoughtfully designed layout as new construction, with the added benefits of immediate move-in, a fully finished yard, window coverings, and included appliances. Step inside to a welcoming entry with a flexible main-level office or bonus space, then continue into the bright, open-concept living area where the kitchen, dining, and living spaces flow seamlessly together. The kitchen features modern cabinetry, quartz countertops, stylish g..
more...
Status: closed
Listing Office: re/max alliance-ftc south
Broker Remarks:
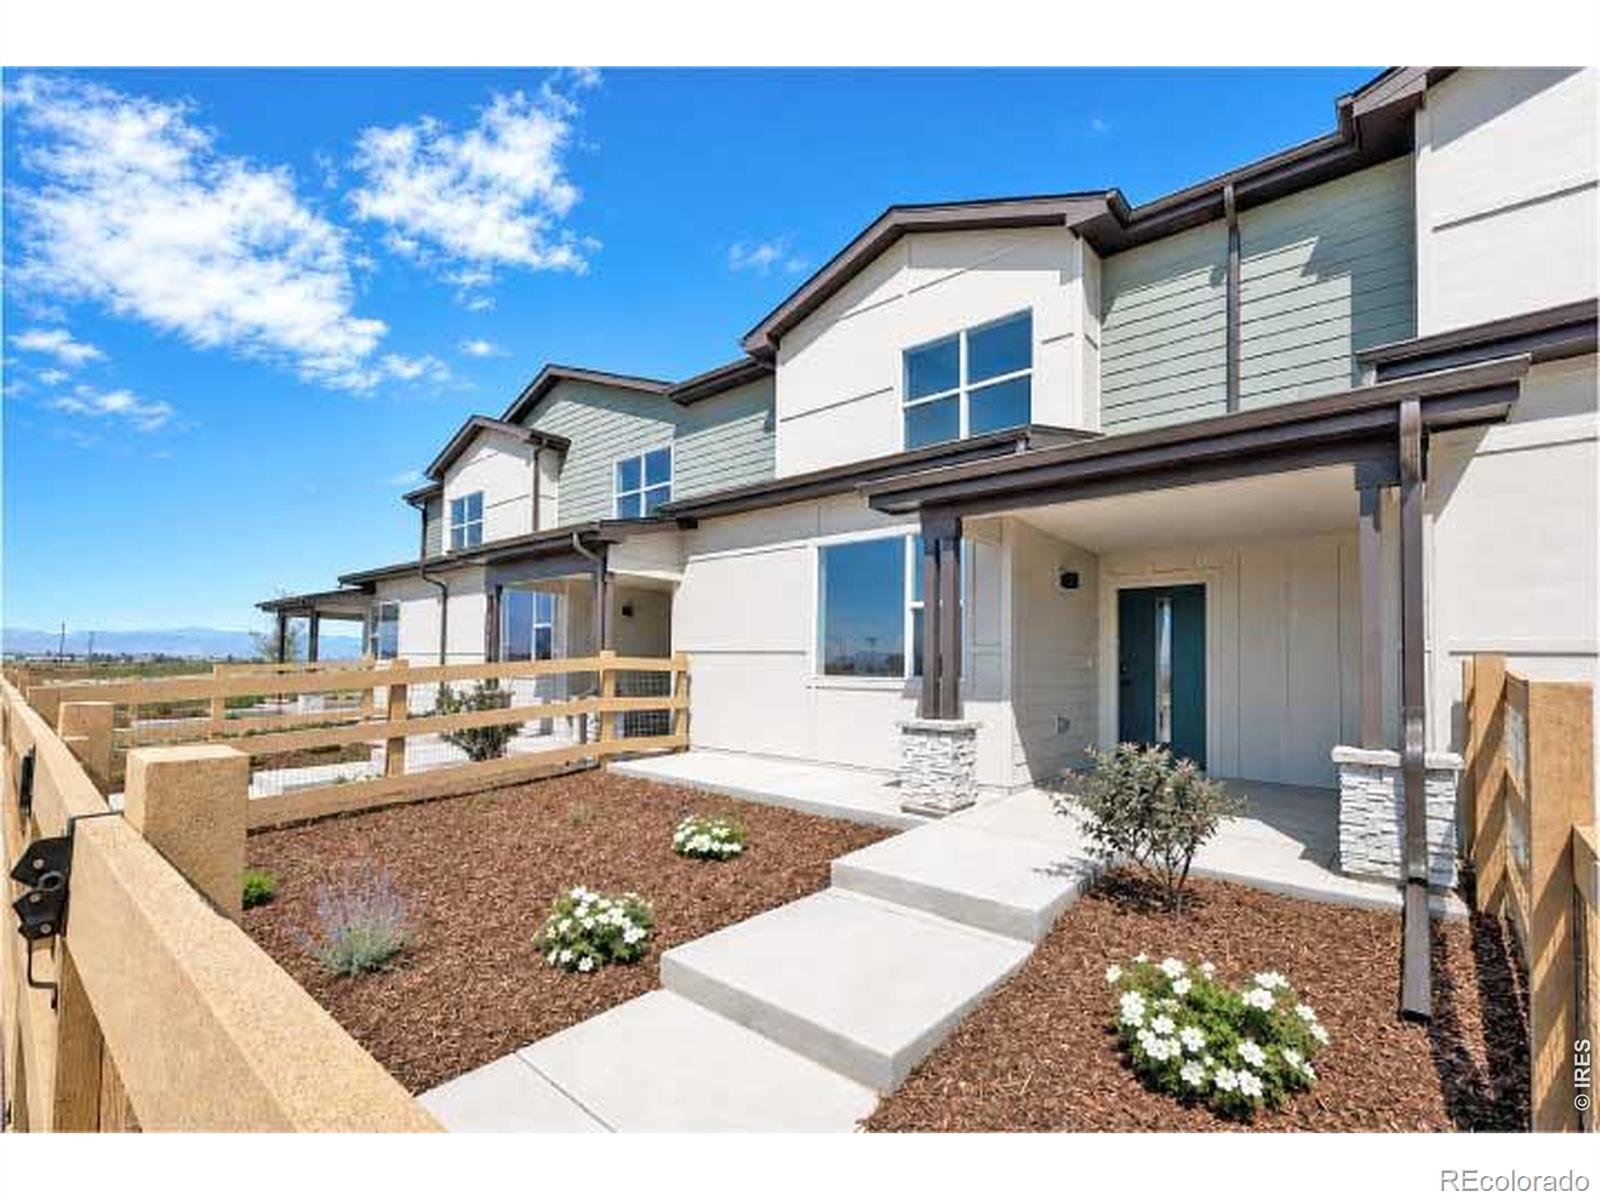
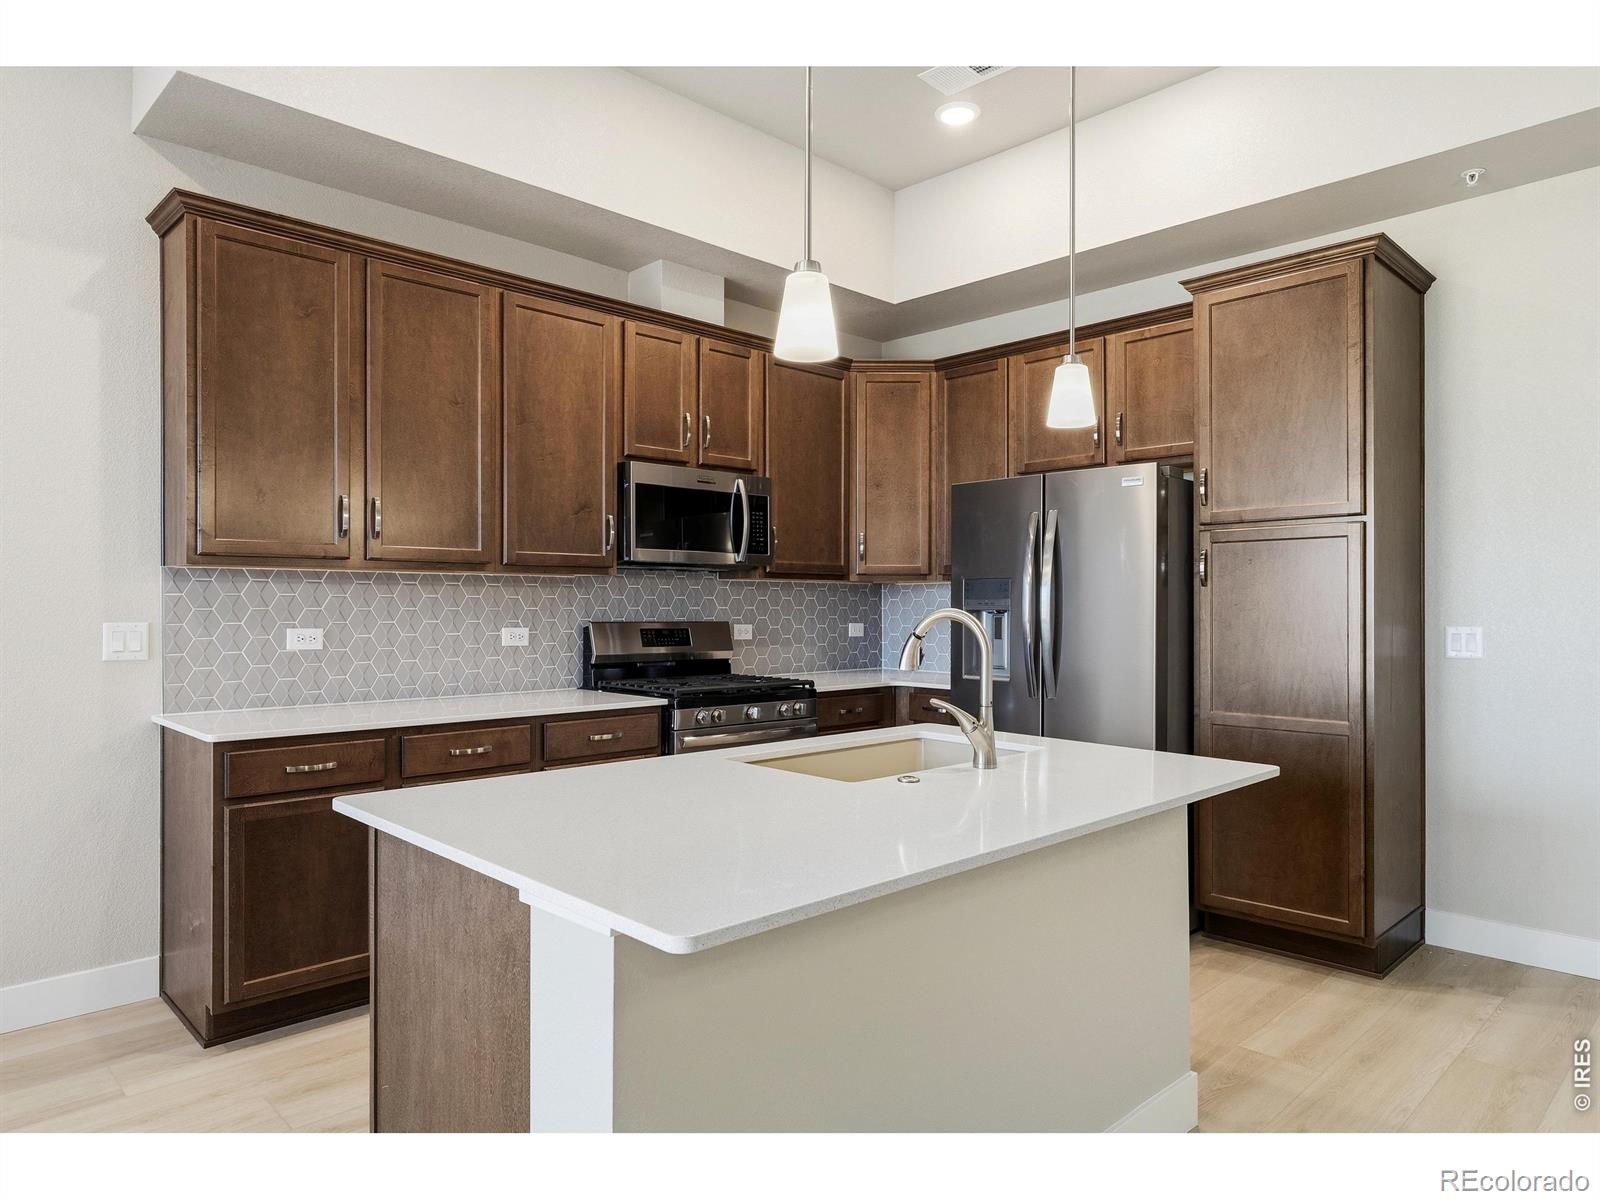
The Telluride by Hartford Homes - new construction townhome. This townhome offers a bright, open-concept main floor that seamlessly connects the living, dining, and kitchen spaces. Enjoy a fenced front courtyard. Inside, the kitchen shines with sleek quartz countertops, Chai Latte painted maple cabinetry, and a full suite of stainless steel appliances, including a gas range. Vinyl plank flooring extends throughout the main living areas, bathrooms, and laundry room. Upstairs, all three bedrooms are located, along with a convenient laundry room complete with a washer and dryer. Additional featur..
more...
Broker Remarks:
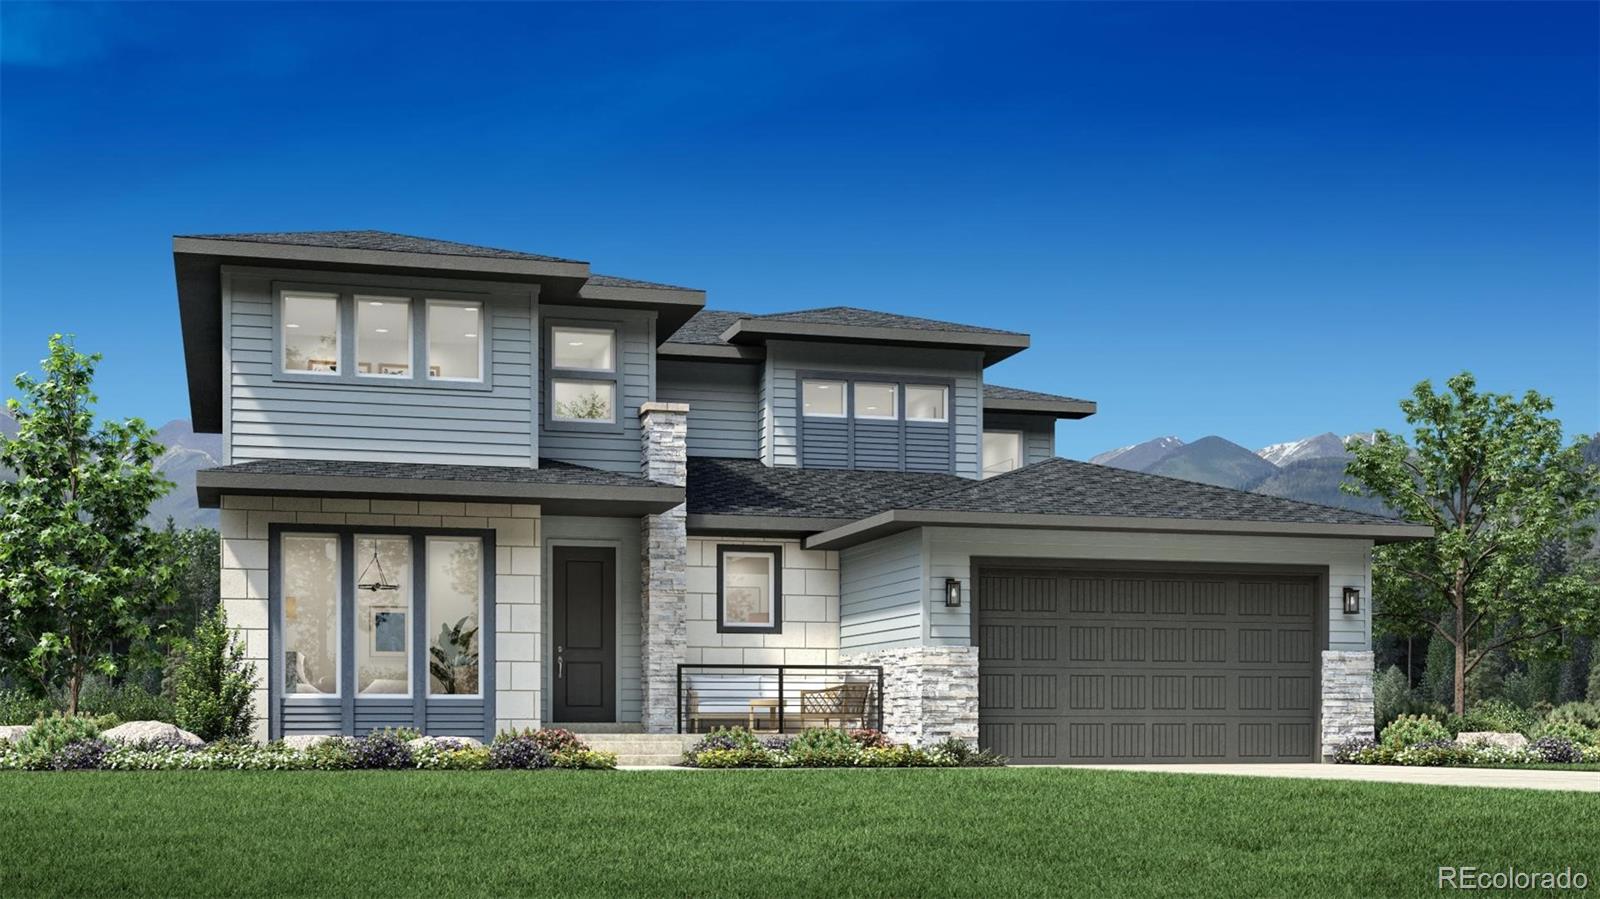
Brand New Toll Brothers Home – Wiley Prairie – Ready November 2026. This home has it all! Soaring ceilings, a main-floor primary bedroom and laundry, a 3-car garage, and a homesite backing to open space with lovely views to the west. The spacious second floor with 9’ ceilings features loads of natural light, 3 bedrooms, 2 full bathrooms and a flexible loft area. Dual HVAC furnace and A/C keep everyone comfortable. Located within a short walking distance to downtown Timnath, including a brewery, coffee shop, Timnath Elementary School, and just steps from the new Timnath Recreation Center coming..
more...
Broker Remarks:
ASK ABOUT CURRENT LENDER OR CASH INCENTIVES. New construction ranch condo by Landmark Homes in Timnath CO. Wilder at Timnath Ranch. The Monarch features 1,581 sf finished, 3bd/2bath,1-car attached garage. Bright, open floor plan w/ dining nook, quartz kitchen island, flex space, covered & fenced porch & large windows throughout. Oversized primary suite w/ dual vanity & walk-in closet. Luxury finishes include quartz counters, stainless gas appliances, tile surrounds, tankless water heater & high-efficiency furnace. Community amenities include parks, trails, pickleball, basketball courts, splash..
more...
Broker Remarks:
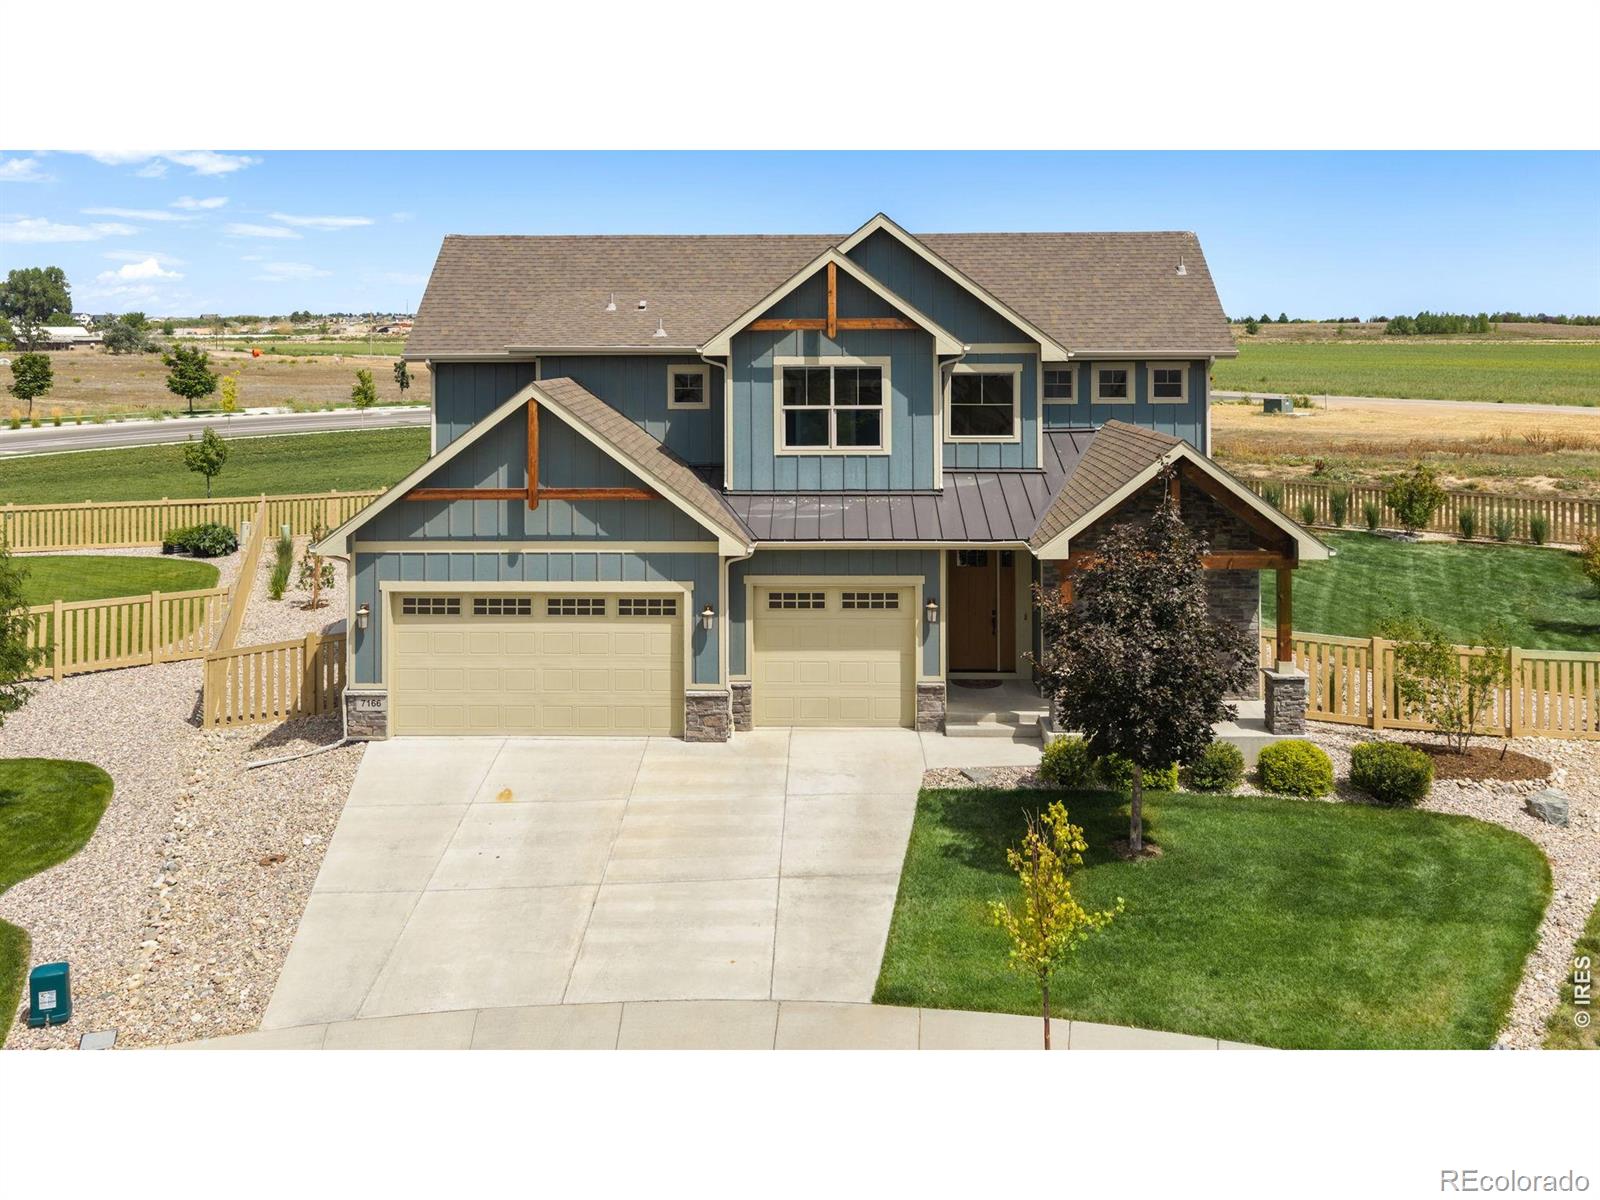
IMPORTANT: Please review Documents for extensive list of upgrades & share w/ your buyers. Exceptionally built & immaculately maintained, this high-quality Bridgewater build offers a level of quality difficult to replicate at this price point. Offering 2 Primary Suites, set on nearly 1/3 acres, at top of cul-de-sac backing to green space, the home pairs expansive Colorado views with a remarkably like-new interior. Soaring 11-foot ceilings, abundant natural light, real hardwood floors, custom knotty alder cabinetry & gas fireplace showcase the elevated finishes throughout. A highly functional fl..
more...
Broker Remarks:
Welcome home to this beautiful, like-new property offering modern comfort, thoughtful design, and an exceptional location. Situated on a desirable corner lot directly across from the community pool, this home puts neighborhood amenities and nearby trails right at your fingertips. Inside, you'll find a spacious gourmet kitchen featuring a double chef's layout, perfect for cooking, entertaining, and gathering with friends and family. Retreat to the primary suite and enjoy beautiful mountain views from your bedroom window. With its move-in-ready condition, impressive kitchen, scenic views, and pr..
more...
Broker Remarks:
This former Sage Homes model home for sale in The Preserve at Timnath Ranch showcases the quality, craftsmanship, and architectural detail buyers look for in a true model-home property. Inside, vaulted ceilings, rich hickory flooring, custom built-ins, and craftsman-inspired character set the tone throughout. The gourmet kitchen connects seamlessly to a formal dining room with elegant ceiling beams, ideal for both everyday living and entertaining. A private study with a built-in workspace and fireplace sits near the front entry, offering a flexible home office or reading room.The main-level pr..
more...
Broker Remarks:
Welcome to a home that truly has it all - exceptional curb appeal, thoughtfully designed living spaces, and a beautiful backyard oasis. The inviting floor plan features a main floor bedroom, cozy fireplace, and a beautifully appointed kitchen with an oversized island, two ovens, abundant cabinetry, and a huge walk-in pantry. Upstairs offers new carpet, spacious bedrooms, a versatile loft, and a generous primary suite with a large walk-in closet with built ins. The freshly painted exterior enhances the home's curb appeal, while the backyard makes this home something truly special. Enjoy the pro..
more...
Broker Remarks:
A premium mountain-view and greenbelt-backed setting meets over 4,000 finished square feet of thoughtfully designed living space in this beautifully maintained Timnath Ranch home. With five bedrooms, 3.5 baths and a 4-car tandem garage, this home is designed for the way modern families want to live.Step inside and the scale is immediately apparent. The great room features soaring ceilings and expansive windows that bring in abundant natural light. The open main level flows naturally from the living room into a spacious kitchen with an oversized granite island, generous cabinetry, stainless-ste..
more...
The content relating to real estate for sale in this web site comes
in part from the Internet Data eXchange ("IDX") program of
METROLIST, INC., DBA RECOLORADO® Real estate listings held by brokers other
than The Brian Petrelli Team are marked with the IDX Logo.
This information is being provided for the consumers' personal, non-commercial use and may not be used for any other purpose. All information subject to change and should be independently verified.




 Sold Home Stats


 21%
 12.8%
 19.5%