The Brian Petrelli Team is your , Timnath home specialist.
Our team of local Timnath experts have over 200 years of combined expertise in the Colorado Real Estate market. Give us a call today to put
our knowledge and experience to work for you as you buy or sell your next home.
Don't see what you're looking for here? Contact our team for a free, custom search.
Broker Remarks:
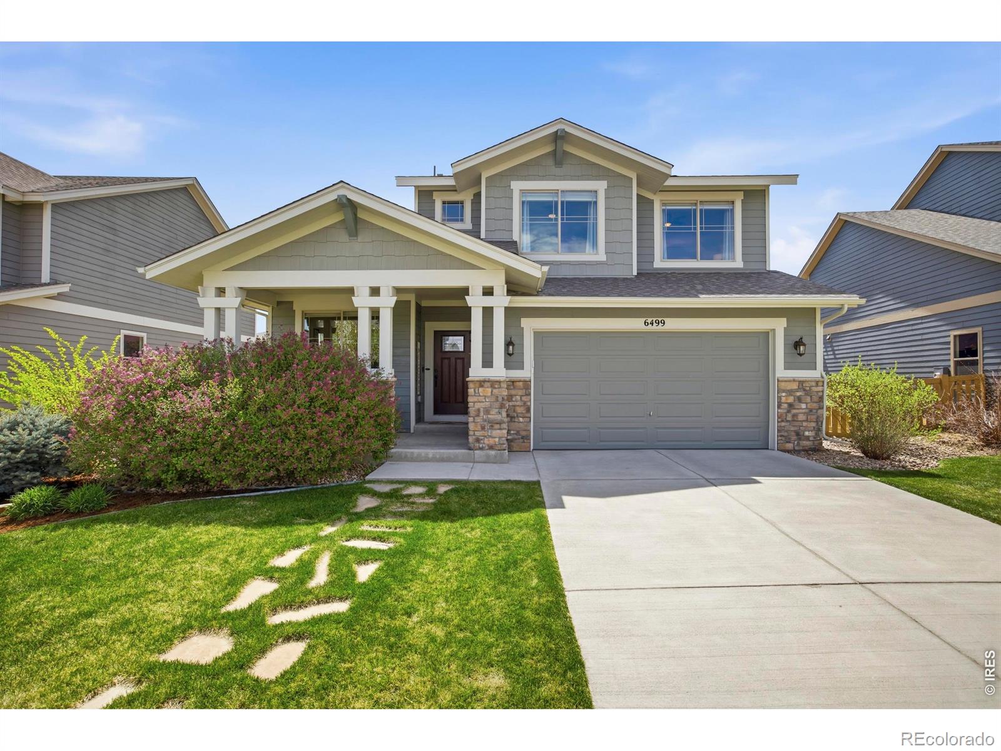
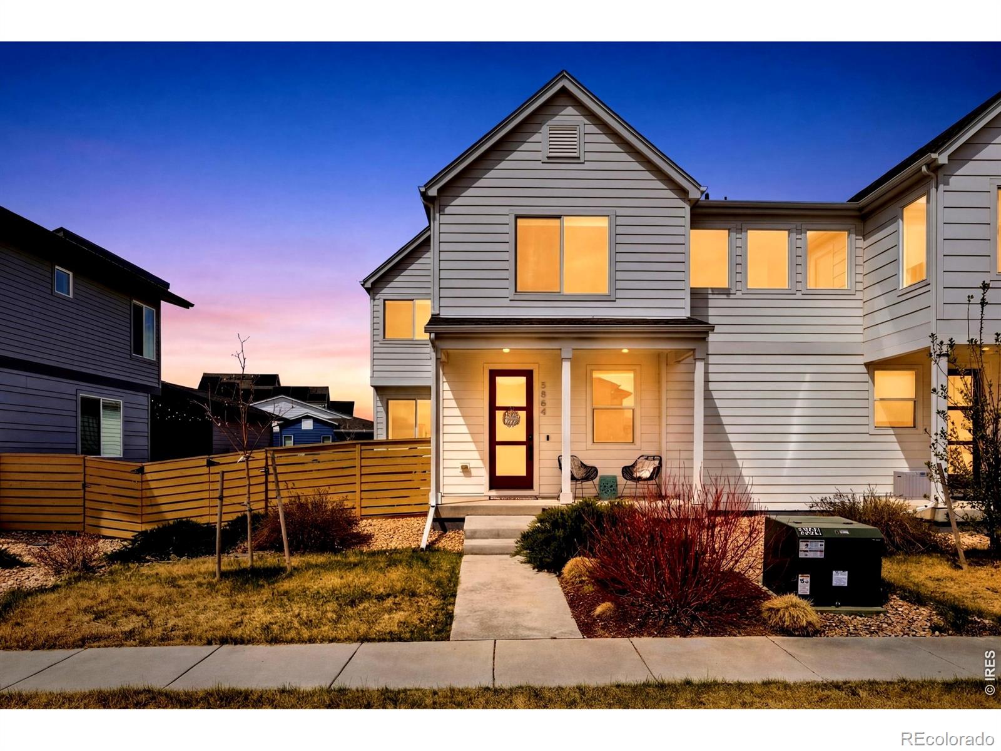
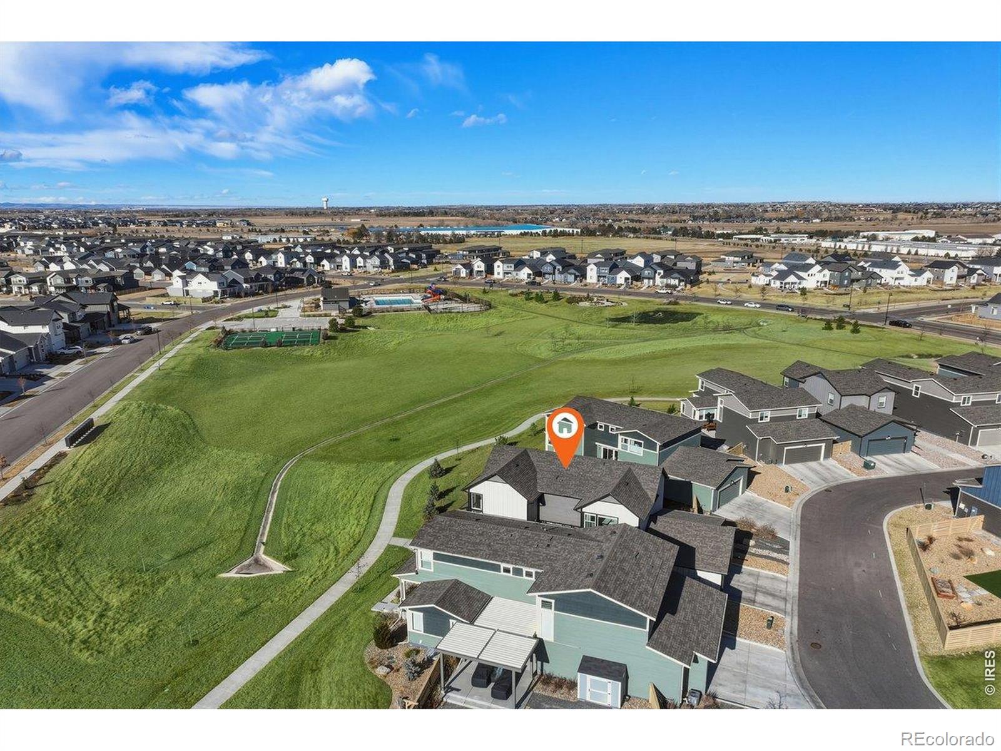
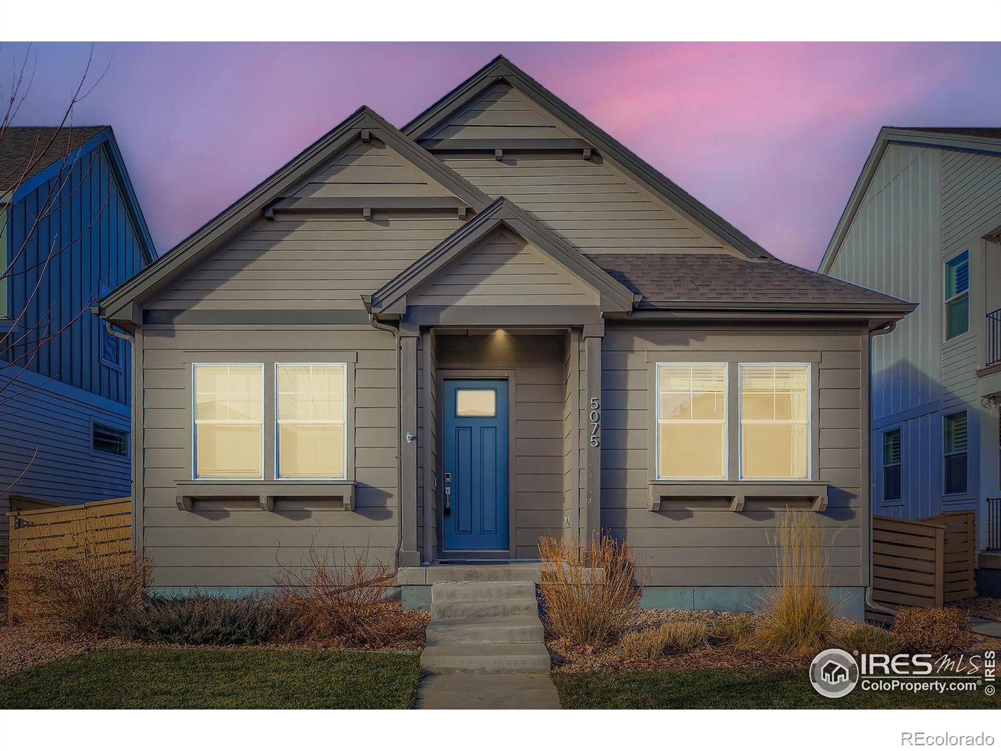
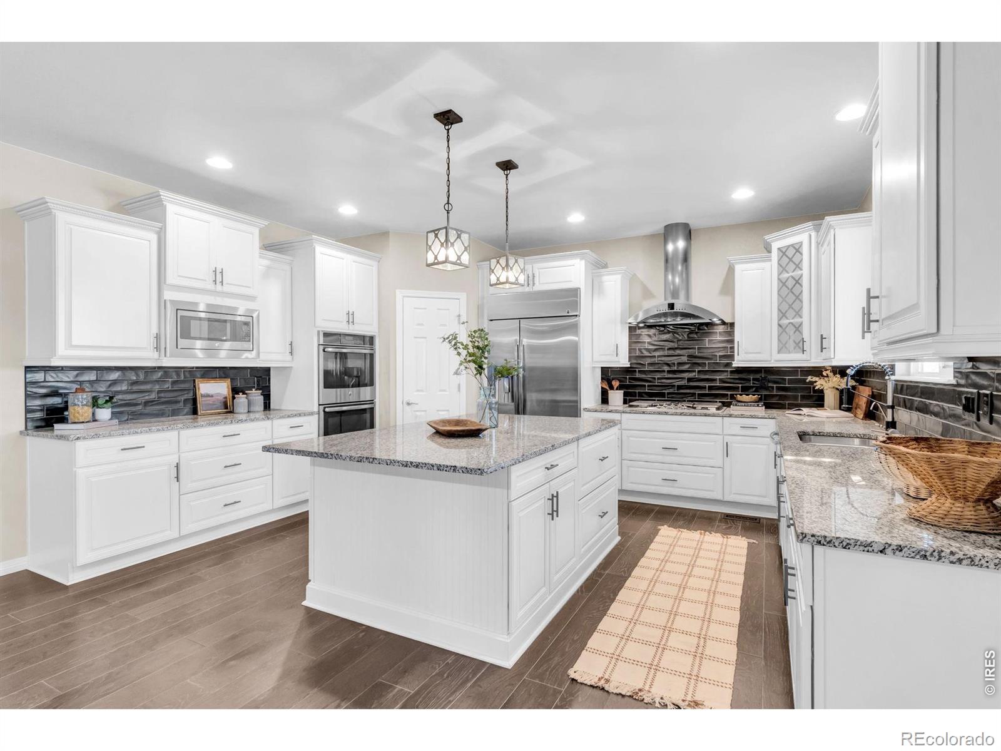
This richly detailed two-story home in Timnath Ranch combines thoughtful upgrades, flexible living space, and a private setting backing to a greenbelt. Just inside the front entry, a dedicated main-floor office provides an ideal workspace. Warm, classic finishes throughout the home are complemented by upgraded flooring and tall baseboards that elevate the main level's feel. The kitchen is designed for both everyday living and entertaining, featuring a large granite island with seating, a gas line plumbed to the stove, and a generously sized dining area that easily accommodates gatherings. The ..
more...
Broker Remarks:
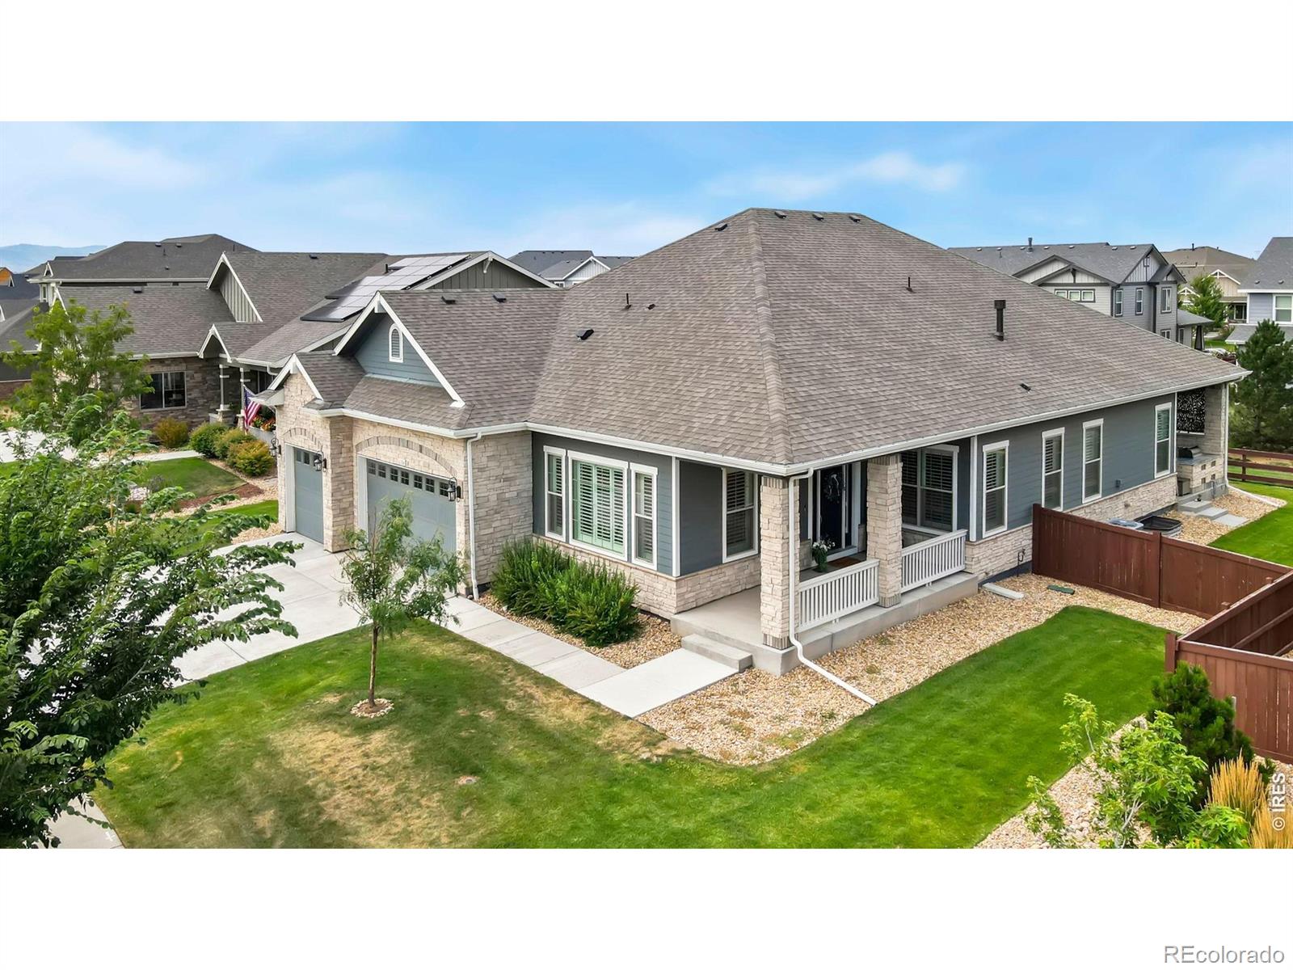
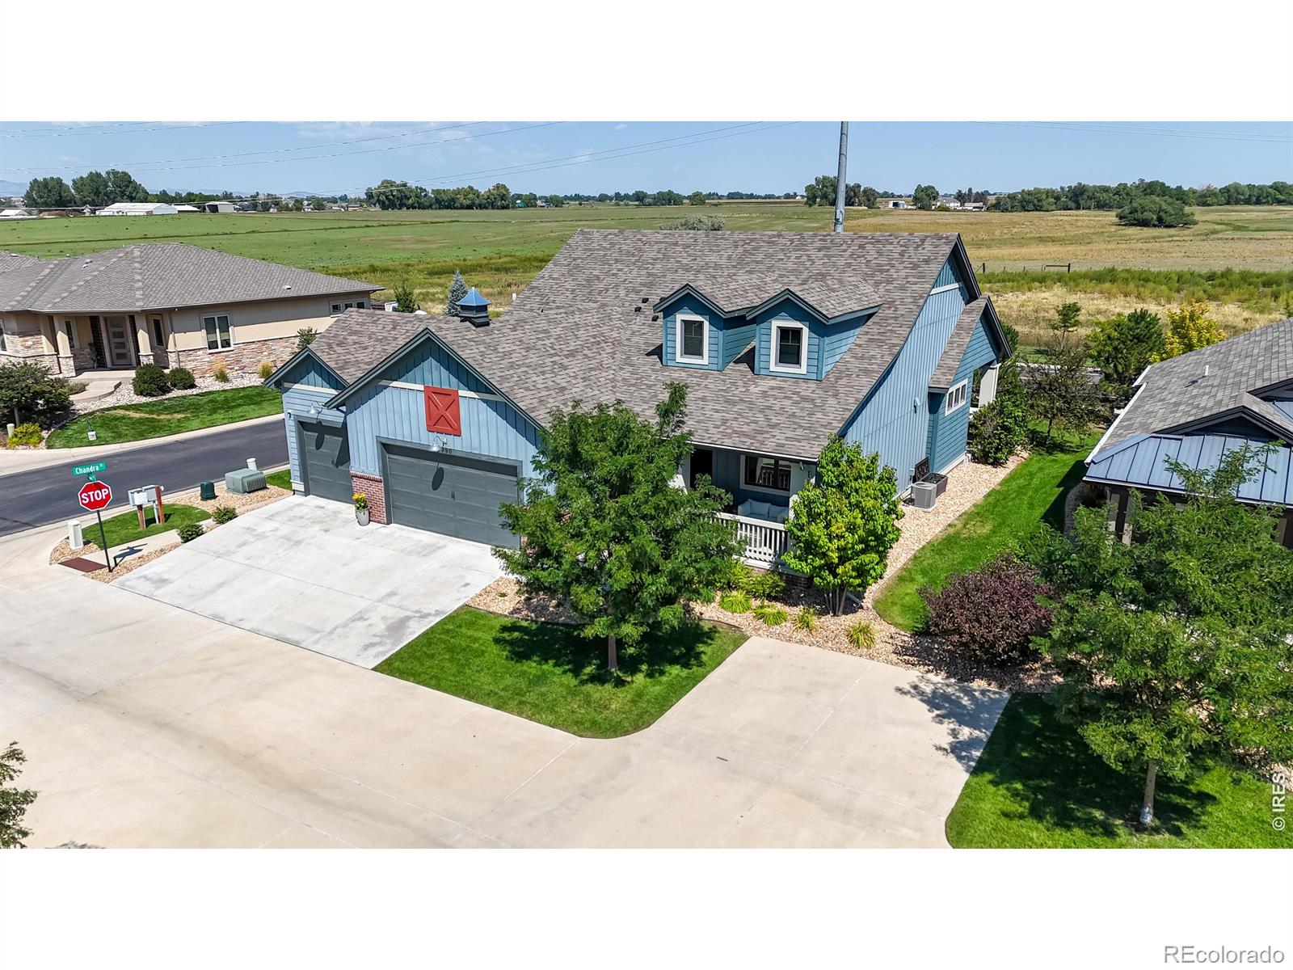
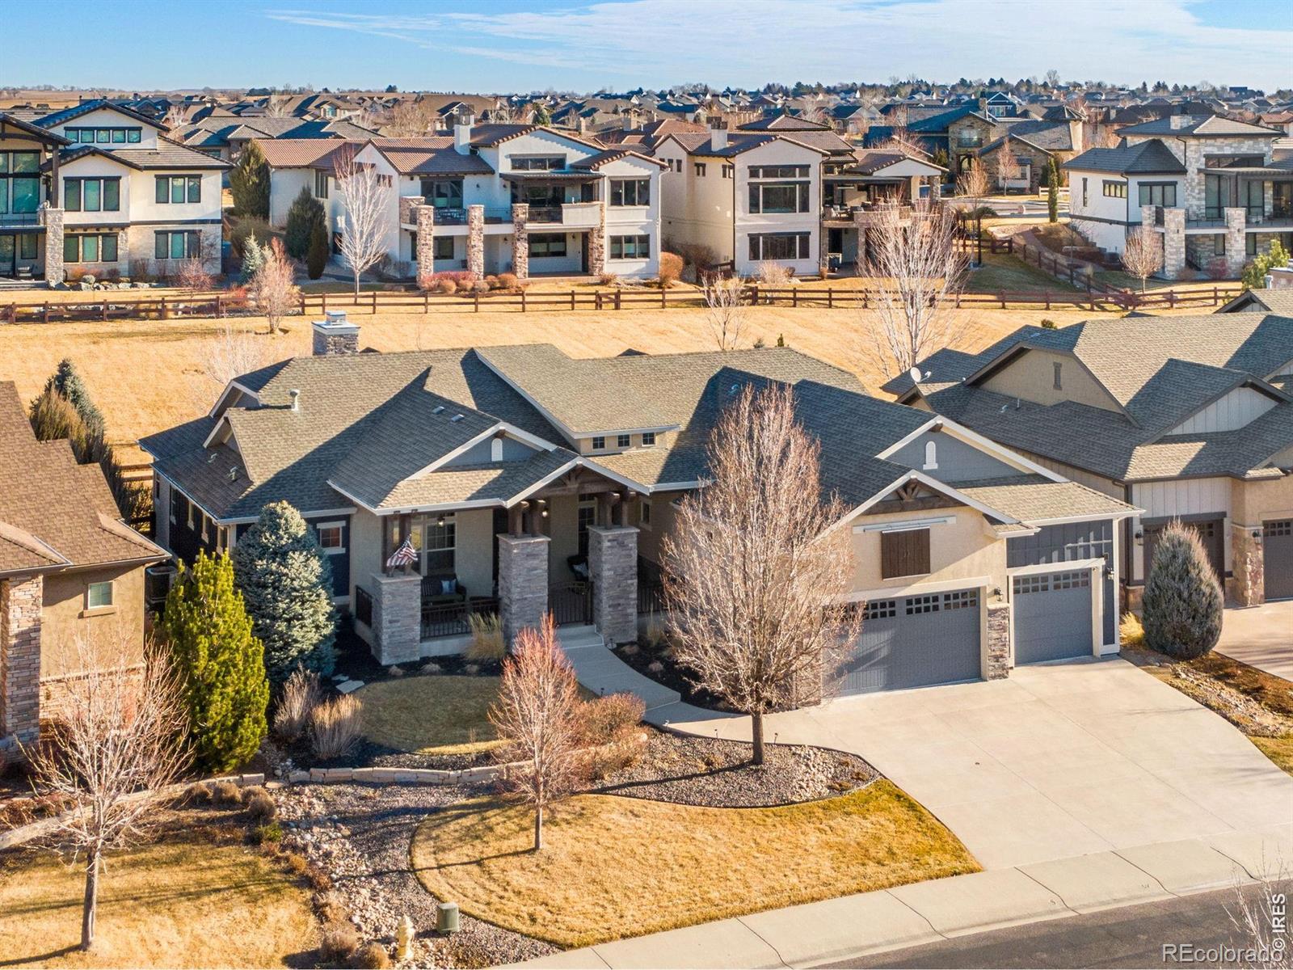
Colorado outdoor living, done right. Stylish custom ranch backing to private open space in coveted Timnath Ranch. The covered patio with granite grilling station, outdoor fireplace, extends your living space across the seasons. Inside, beam ceilings, wide-plank wood floors, and a double-sided fireplace set the tone. The chef's kitchen features a centerpiece gas range, double oven, and massive quartz island - a layout that keeps the cook in the conversation. Retreat to the main-level primary suite with a spa-inspired 5-piece bath and freestanding soaking tub. The finished basement delivers a re..
more...
Status: closed
Listing Office: new paradigm partners llc
Broker Remarks:
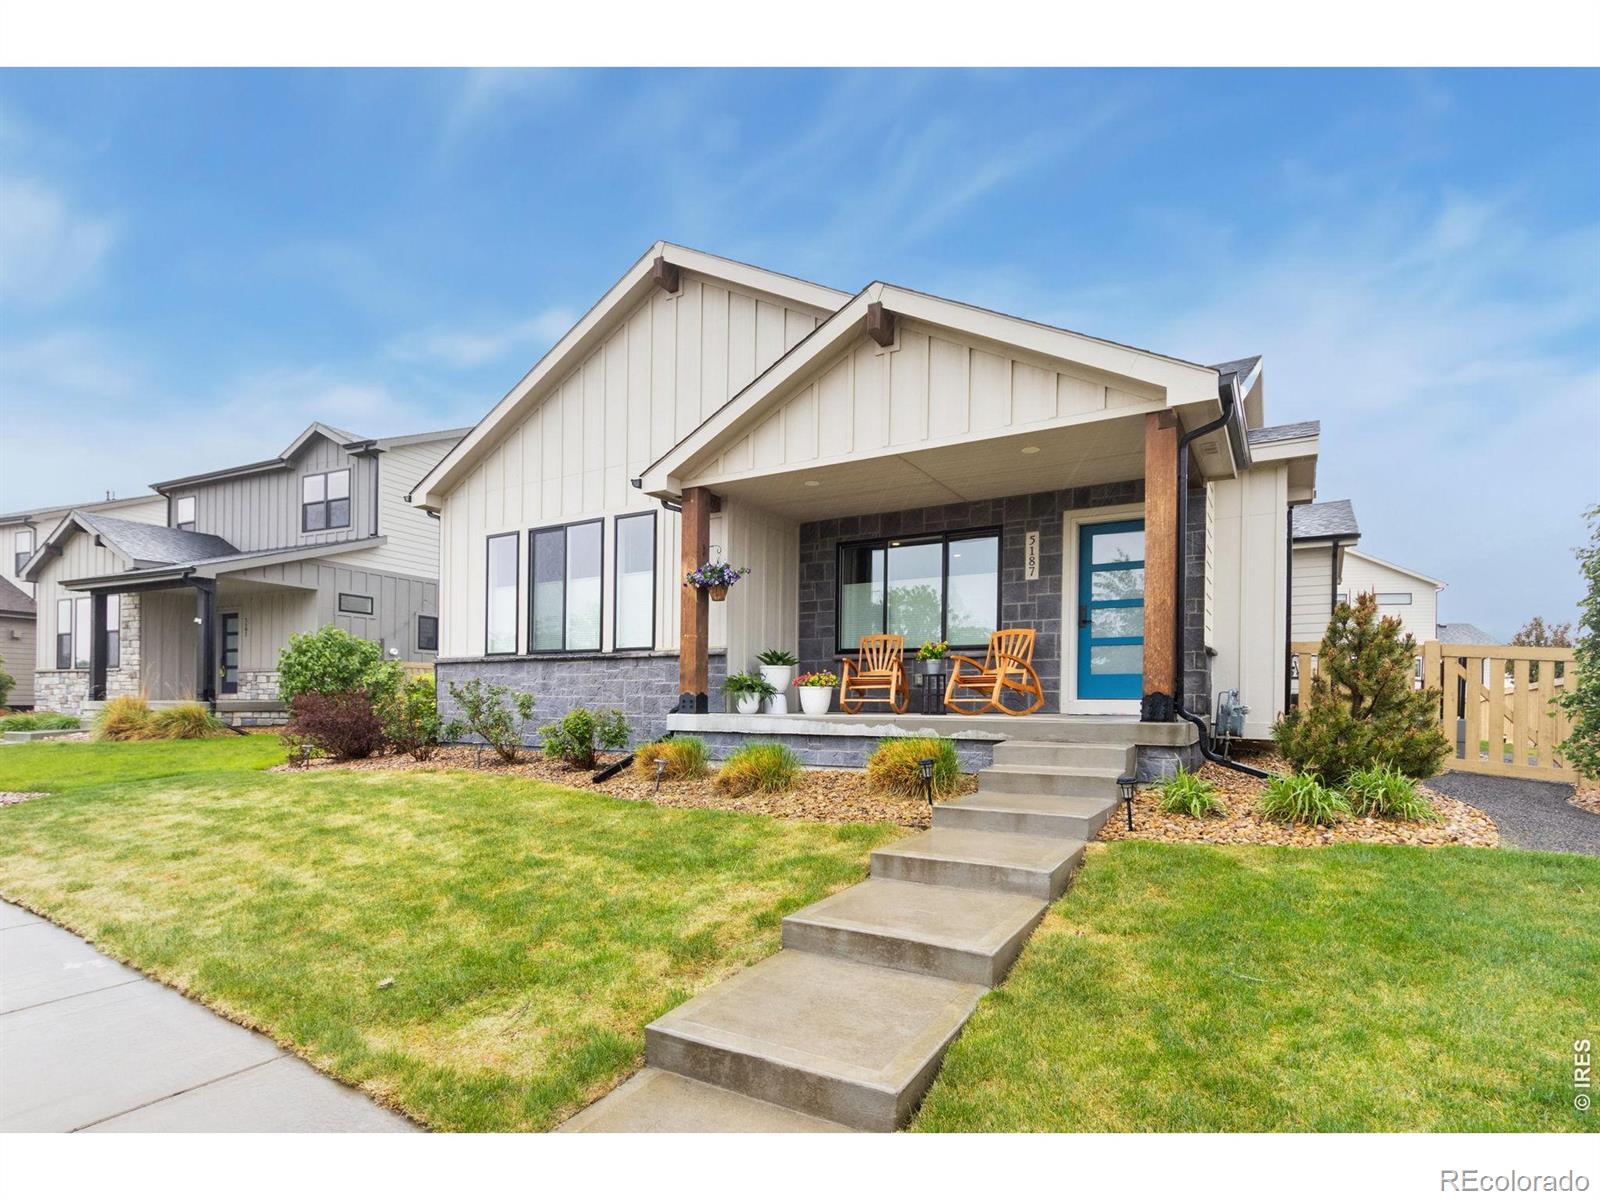
Welcome to 5187 School House Dr. in the charming community of Timnath! This impeccably maintained home offers a bright, open floor plan designed for both comfortable everyday living and effortless entertaining. Filled with natural light, the inviting main living area flows seamlessly into the dining space and thoughtfully designed kitchen featuring ample cabinetry, generous counter space, and room to gather with family and friends. The main level also includes a bedroom, full bath, and convenient laundry room. The spacious primary suite provides a relaxing retreat with plenty of room to unwind..
more...
Broker Remarks:
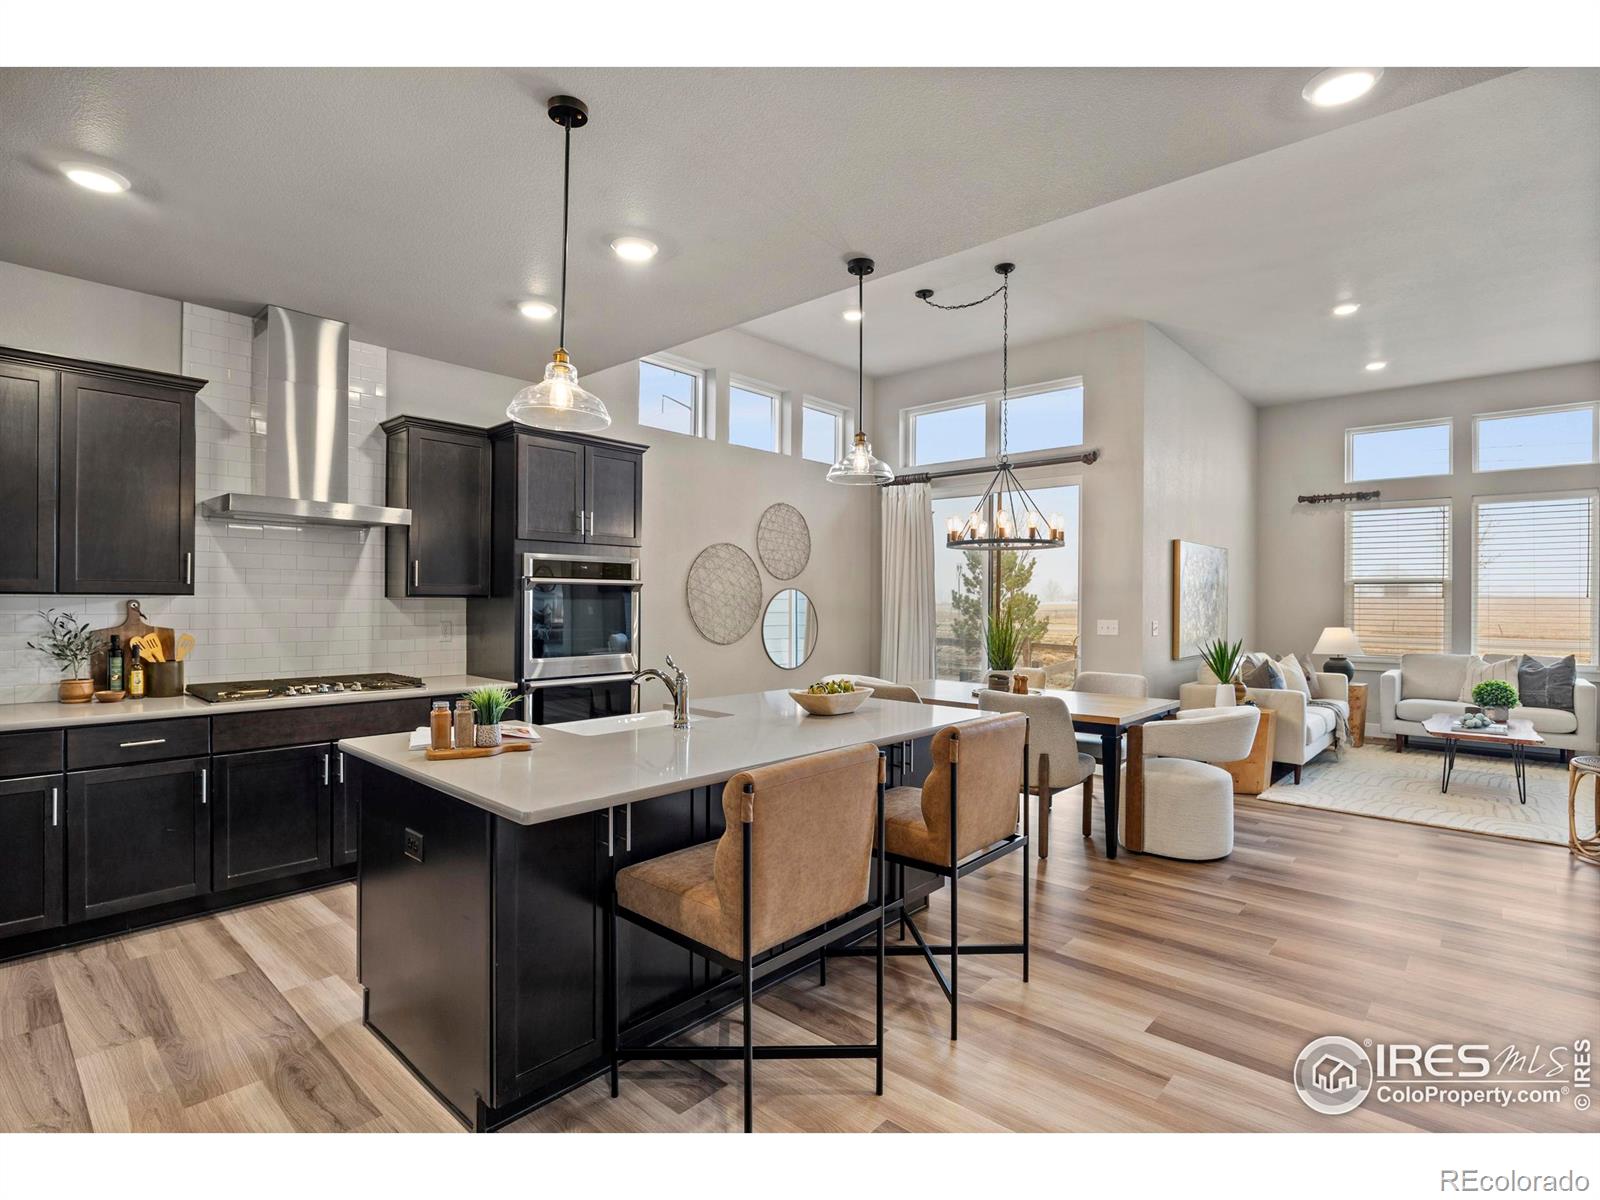
Welcome to this delightful 3 bed + main floor office/dining room/flex space and 3 bath patio home that offers the perfect blend of modern convenience and comfortable living. Though just four years old, this home has already been thoughtfully enhanced by its current owner to create a truly special living space. Step inside to discover beautiful upgraded luxury vinyl plank flooring throughout the main level, setting the tone for this well-appointed residence. The gourmet kitchen is a culinary enthusiast's dream, featuring convenient pull-out cabinets and a dedicated trash compartment that makes ..
more...
Status: closed
Listing Office: homesmart realty group ftc
Broker Remarks:
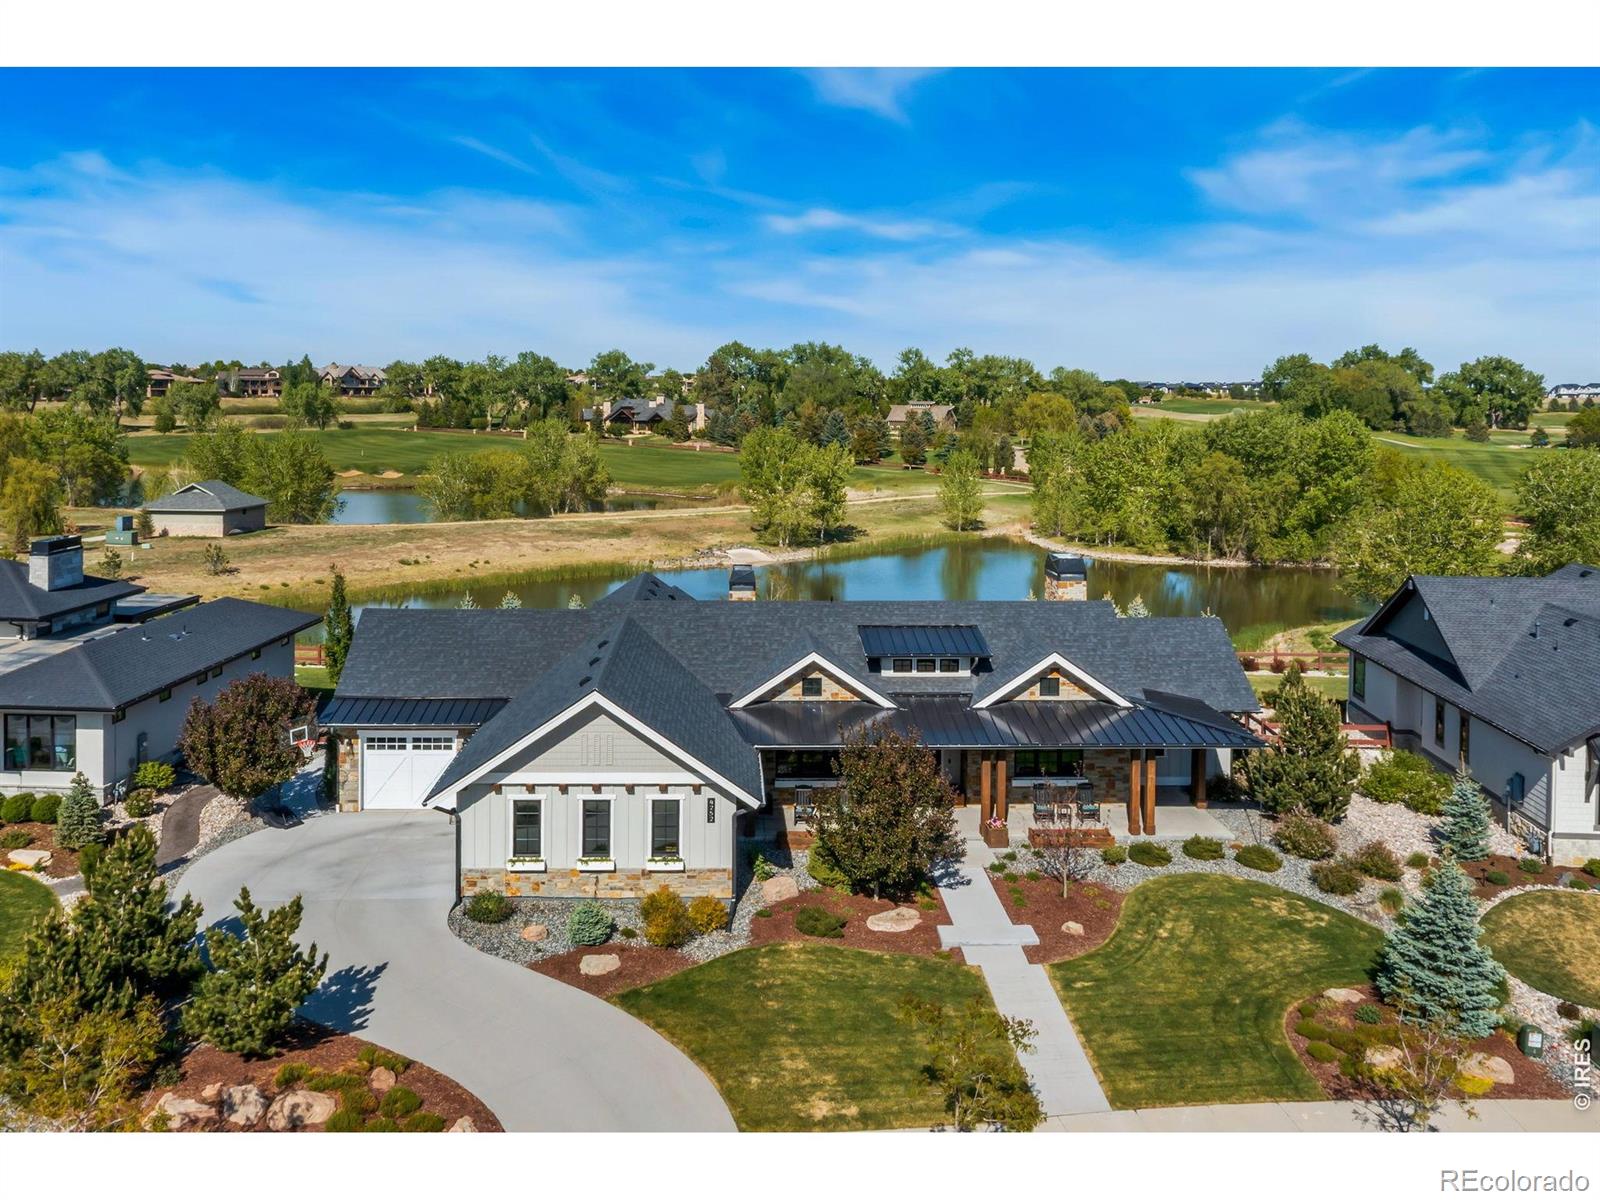
Experience elevated Colorado living in this luxury custom-built home located in Harmony Club, perfectly positioned on a nearly half-acre lot backing to water and the Harmony Club golf course. The thoughtfully designed interior features a gourmet kitchen with premium Thermador appliances, a stunning primary suite complete with heated bathroom floors and a spa-inspired steam shower, along with a beautifully finished basement. Designed for both relaxation and entertaining, the expansive back patio offers two outdoor fireplaces and incredible views, while the heated and finished garage provides ad..
more...
Broker Remarks:
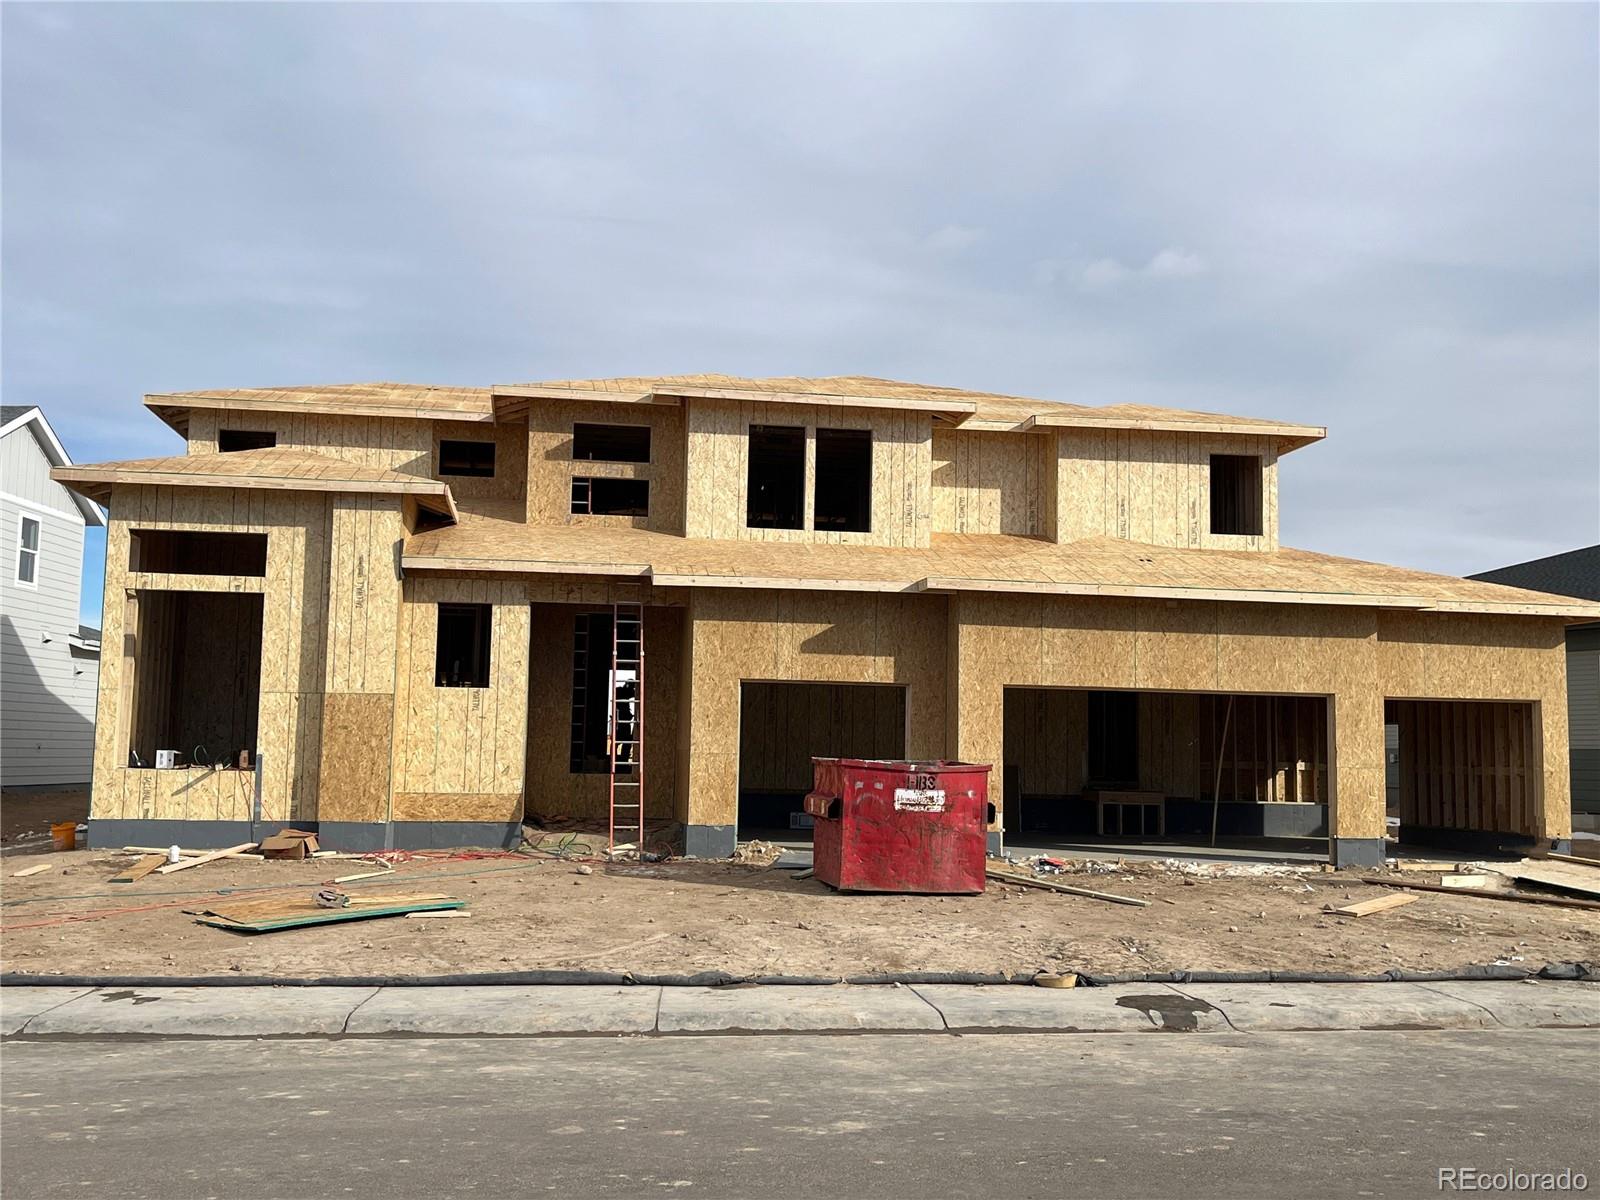
Brand New Toll Brothers Home – Bayfield Prairie – Ready July 2026. Cul-de-sac location with a South-facing for a dry winter driveway and a cool rear yard in the hot summer months. The front-loading 4-car garage is perfect for all your vehicles, toys and gear. Walk through the 16' slider to the expanded rear covered patio. The gourmet kitchen features a huge expanded island, linen quartz counters, and Kitchenaid appliances, including double ovens and a refrigerator. The primary bath includes designer tile upgrades plus a free-standing Kohler bathtub, dual vanities, and a large walk-in closet. T..
more...
Status: closed
Listing Office: coldwell banker realty-n metro
Broker Remarks:
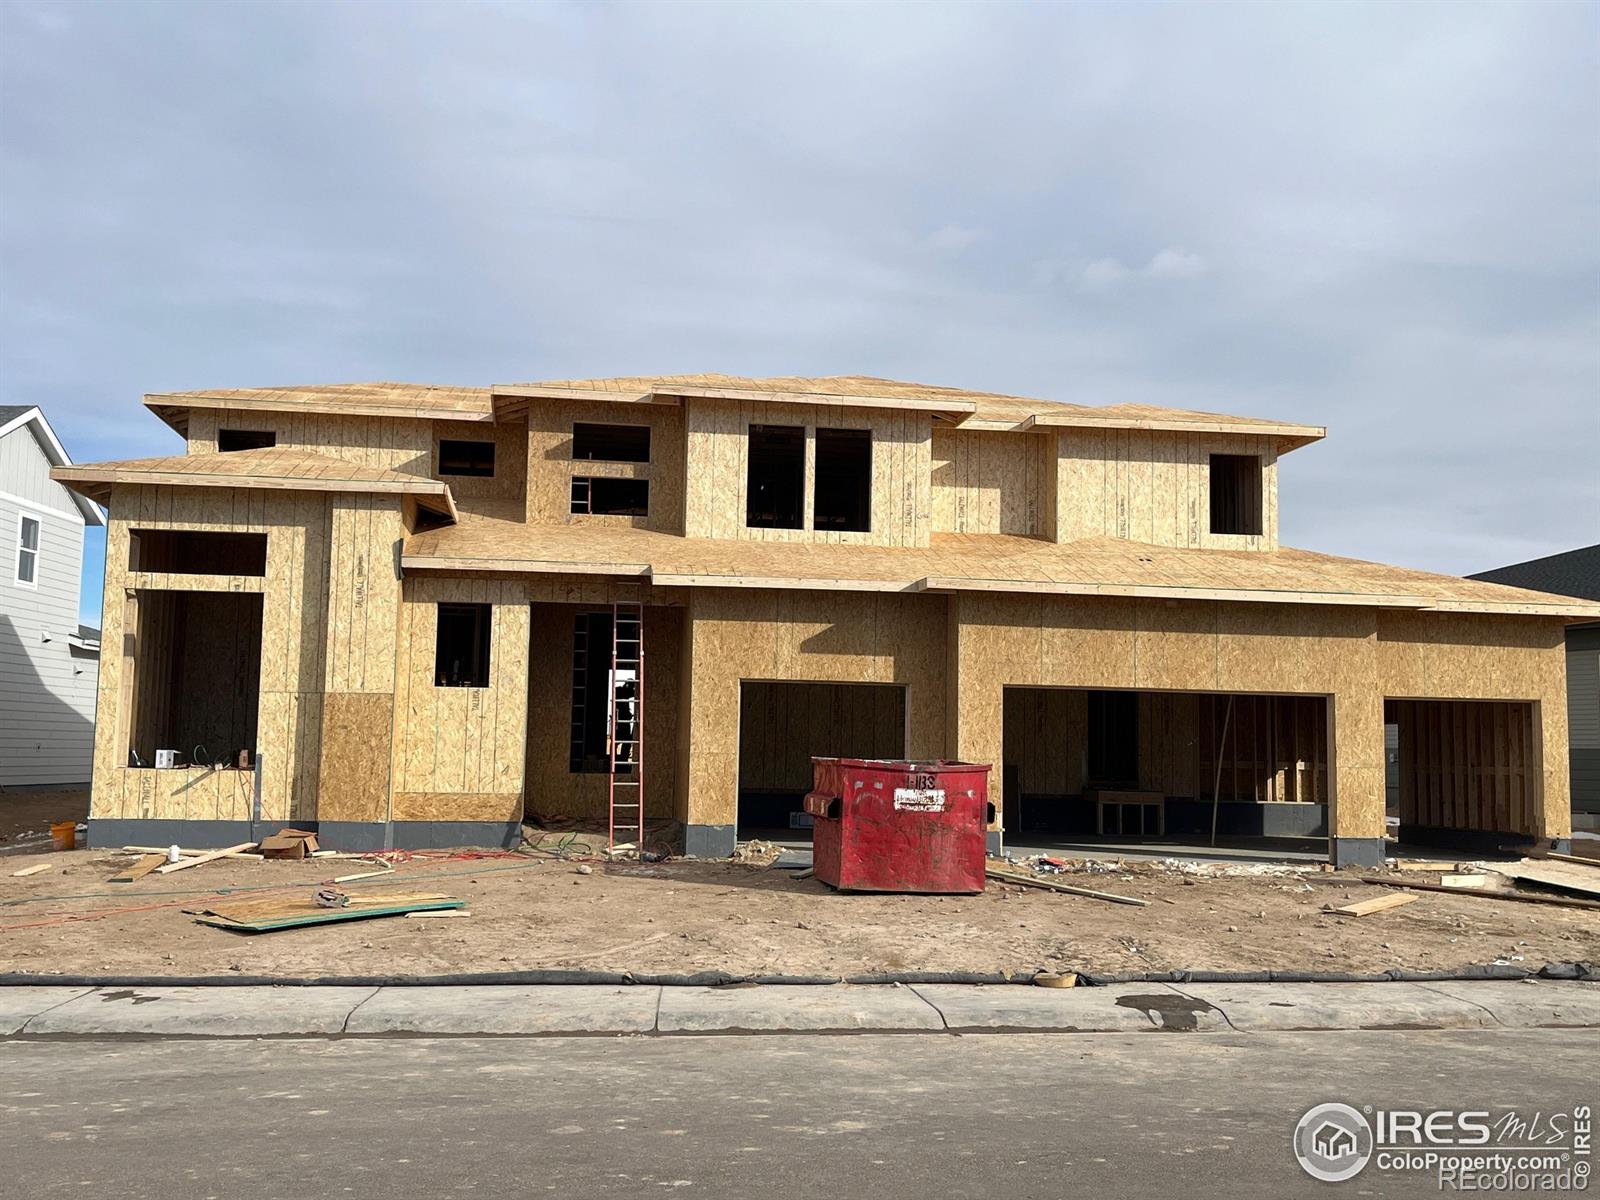
Brand New Toll Brothers Home - Bayfield Prairie - Ready July 2026. Cul-de-sac location with a South-facing for a dry winter driveway and a cool rear yard in the hot summer months. The front-loading 4-car garage is perfect for all your vehicles, toys and gear. Walk through the 16' slider to the expanded rear covered patio. The gourmet kitchen features a huge expanded island, linen quartz counters, and Kitchenaid appliances, including double ovens and a refrigerator. The primary bath includes designer tile upgrades plus a free-standing Kohler bathtub, dual vanities, and a large walk-in closet. T..
more...
Status: closed
Listing Office: coldwell banker realty- fort collins
Broker Remarks:
Looking for luxurious low-maintenance living? Look no further than Wildwing! It isn't just a neighborhood it's a lifestyle. Right outside your door you have miles of walking trails, lovely parks, pickle ball courts, dog parks, an amazing neighborhood pool (complete with a slide!) along with kayaking and boating on Timnath Reservoir. Heading inside this sprawling ranch home you'll appreciate the luxurious touches including hardwood flooring, tray ceilings, top-down/bottom-up window treatments and brick surround fireplace. The thoughtfully laid out kitchen boasts double ovens, gas cook top, slow..
more...
Broker Remarks:
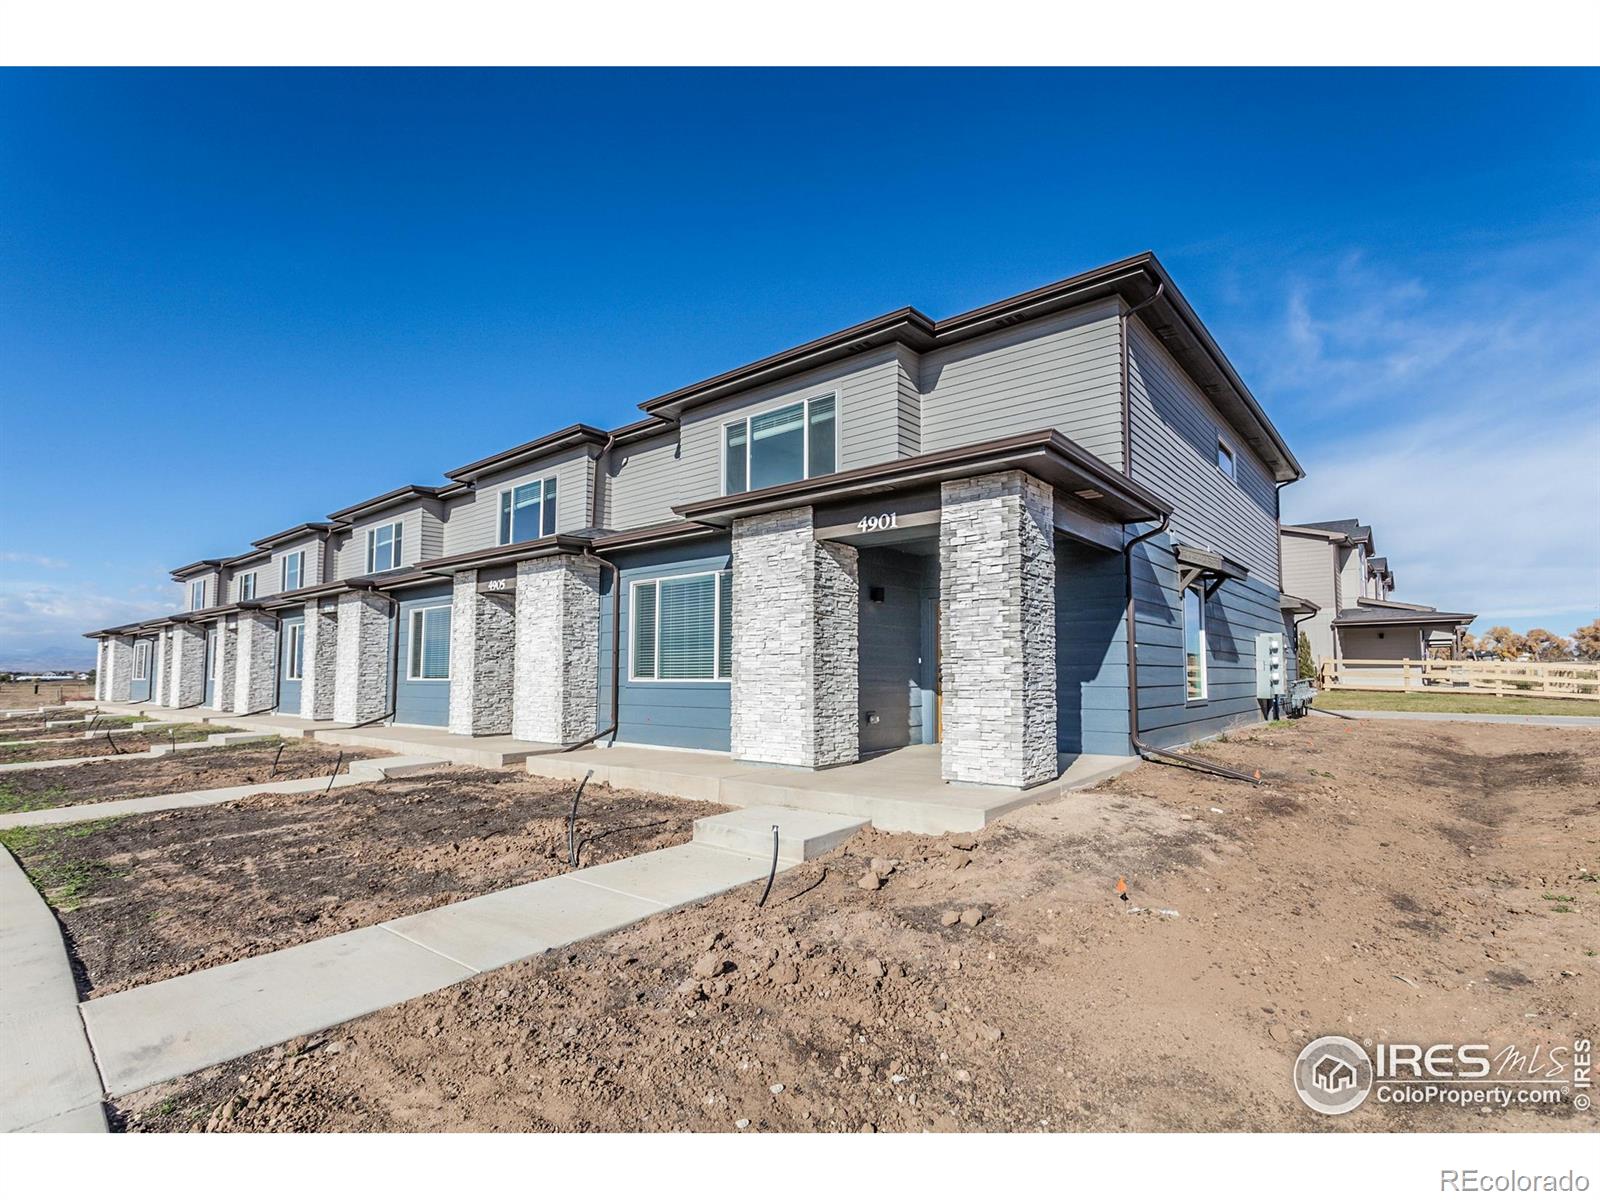
Beautifully maintained 3-bed, 2.5-bath townhome with a bright, open-concept layout and abundant natural light. The main level features LVP flooring, a cozy fireplace with tile surround, and a stylish kitchen with black granite countertops, stainless steel appliances, gas range, farm sink, soft-close cabinetry, large island, backsplash, and included refrigerator. Upstairs, the primary suite offers vaulted ceilings, dual sinks, walk-in closet, and tiled shower. Additional bedrooms and convenient upstairs laundry. Home includes A/C, tankless water heater, and an insulated unfinished basement for ..
more...
Status: closed
Listing Office: re/max alliance-ftc south
Broker Remarks:
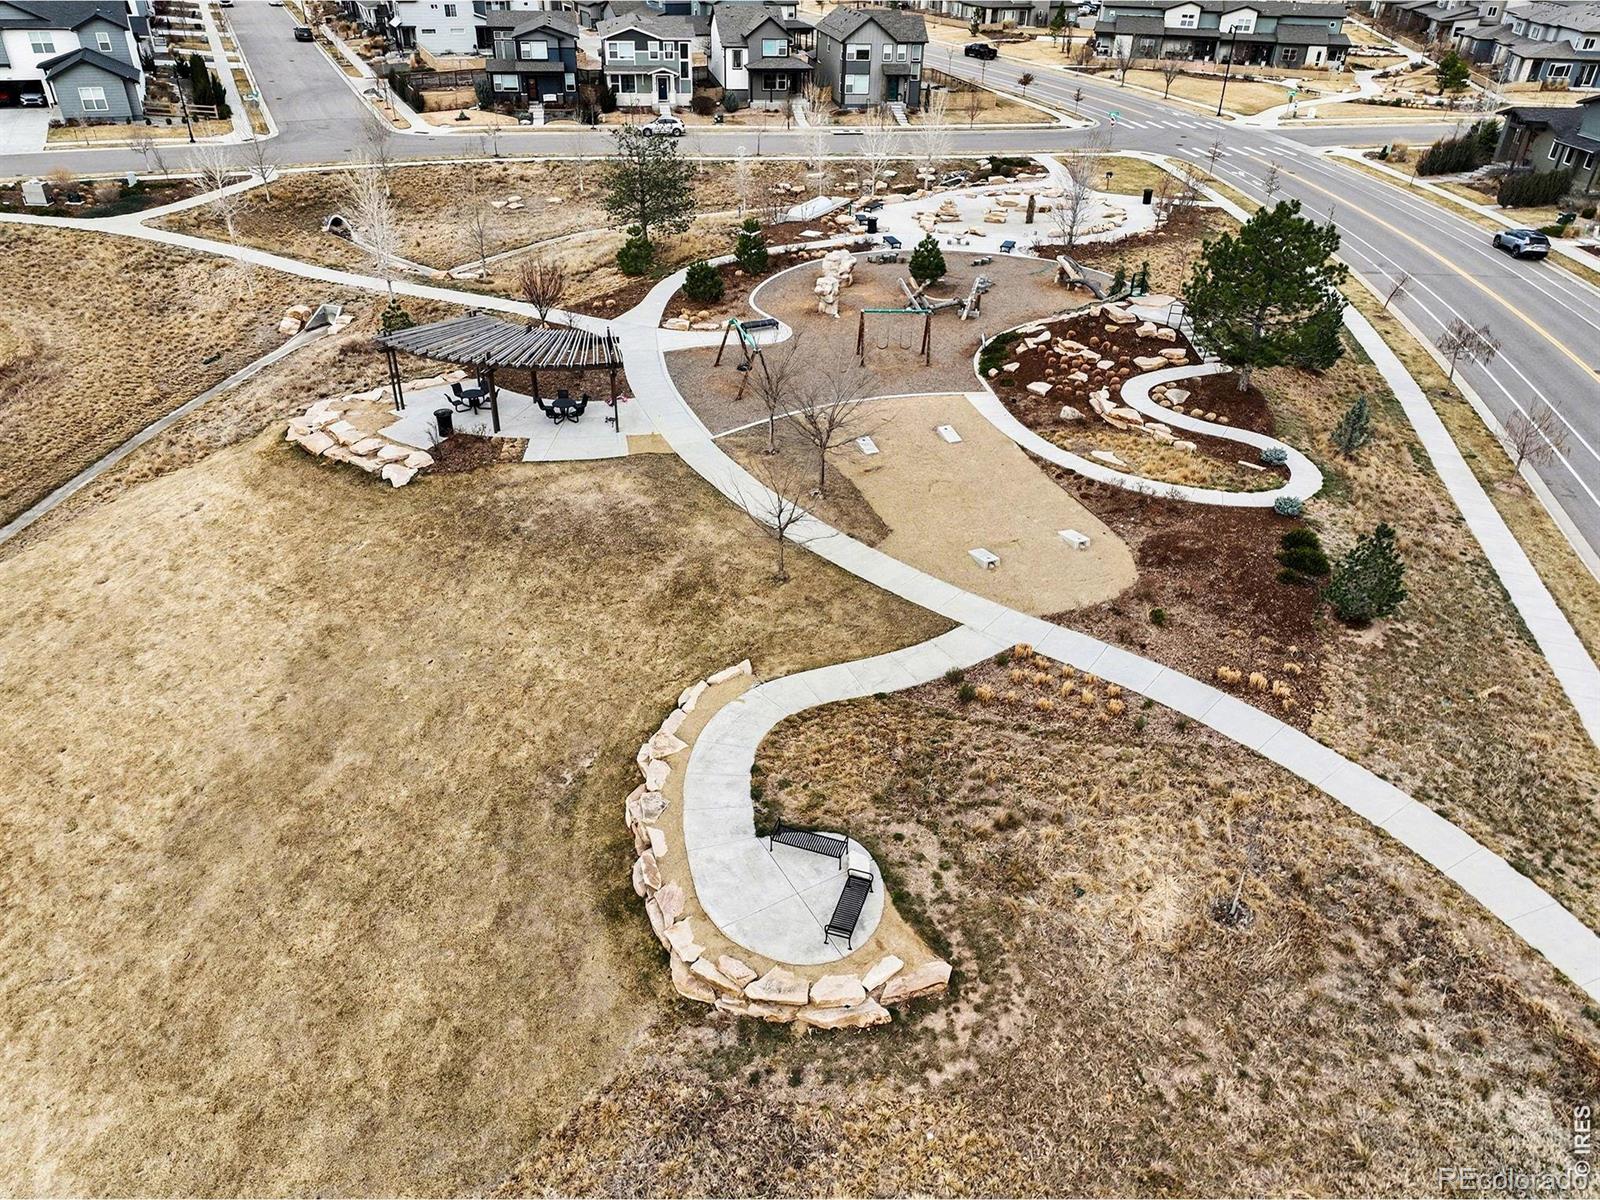
This community offers a lower-maintenance, amenity-rich lifestyle within a larger master-planned community, offering access to a pool, clubhouse, parks, playgrounds, and miles of walking trails. Its location has close proximity to Timnath Reservoir for outdoor activities and easy access to Fort Collins, Windsor, and I-25. Telluride by Hartford Homes - a beautifully crafted townhome that combines modern design with effortless, low-maintenance living. This middle-unit features an open-concept main floor with a seamless flow that feels both spacious and refined. A private, fenced front courtyard ..
more...
Status: closed
Listing Office: c3 real estate solutions, llc
Broker Remarks:
A beautiful Open floor Plan with 5 bedrooms. All bedrooms are ensuites The Grand room is welcoming and large and loaded with light. The kitchen is well appointed. The Front Porch is enclosed and has an unobstructed view of the Mountains as well as the front bedroom and or study. The back patio is covered. Garage is oversized. Nestled in the heart of Harmony Club which features 5 star restaurant, salt water pool, exercise facility, pickle ball, tennis and golf course. A Style of Living unmatched...
more...
Status: closed
Listing Office: c3 real estate solutions, llc
Broker Remarks:
FORMER MODEL HOME! Imagine a home that feels like a retreat from the moment you step inside. As a former Hartford Homes model, this home offers a sense of peace and a level of designer sophistication that is truly second to none. The main level welcomes you with airy nine-foot ceilings and an open-concept floor plan that feels both grand and intimate. At the heart of it all is the chef-inspired kitchen, anchored by a massive granite island where morning coffee effortlessly turns into long-lasting conversation. High-end finishes and upgraded cabinetry serve as the perfect backdrop for hosting, ..
more...
Status: closed
Listing Office: re/max alliance-ftc south
Broker Remarks:
New price under 600K!! Why wait to build & endure all the noise, dirt & uncertainty when you can own a better than new home- complete with landscaping, fencing & blinds? This super meticulous home sits on one of the most unique lots in Trailside at Harmony- 1 of only 7 homes facing the park with no neighbors in front and stunning mountain views from nearly every room! The builder has nothing like this available. The open-concept main level features continuous luxury LVP flooring, crisp white cabinetry, an oversized quartz island, classic subway tile backsplash, and soaring ceilings that fill t..
more...
Status: closed
Listing Office: dynamic real estate services
Broker Remarks:
Welcome to a beautiful ranch-style home featuring a bright, open floor plan and a prime location near Trailside South Park. The home showcases stunning white cabinetry, sleek quartz countertops, stainless steel appliances, and a stylish smoky tile backsplash. The bathrooms continue the modern, cohesive design with white quartz countertops, neutral-toned tile, and tall vanity cabinets. Thoughtful storage is found throughout the home, complemented by an unfinished basement offering abundant space, large egress windows, and potential for future expansion. Additional highlights include a tankless ..
more...
Status: closed
Listing Office: re/max alliance-ftc south
Broker Remarks:
A true standout in the Timnath - Summerfield Estates community, offering the kind of space, layout, and quality rarely seen. With 7 bedrooms, 6 bathrooms, and over 6,200 square feet, this home was designed to live with ample space/ privacy, entertain when desired, and accommodate a wide range of needs without compromise. Set in one of Timnath's most desirable communities, with multiple parks, open spaces, and a fantastic neighborhood water park & gym, the location is every bit as impressive as the home itself. Inside, the floor plan is exceptionally executed. The formal living room makes an im..
more...
The content relating to real estate for sale in this web site comes
in part from the Internet Data eXchange ("IDX") program of
METROLIST, INC., DBA RECOLORADO® Real estate listings held by brokers other
than The Brian Petrelli Team are marked with the IDX Logo.
This information is being provided for the consumers' personal, non-commercial use and may not be used for any other purpose. All information subject to change and should be independently verified.




 Sold Home Stats

 21%
21% 12.8%
12.8% 19.5%
19.5%