The Brian Petrelli Team is your , Timnath home specialist.
Our team of local Timnath experts have over 200 years of combined expertise in the Colorado Real Estate market. Give us a call today to put
our knowledge and experience to work for you as you buy or sell your next home.
Don't see what you're looking for here? Contact our team for a free, custom search.
Broker Remarks:
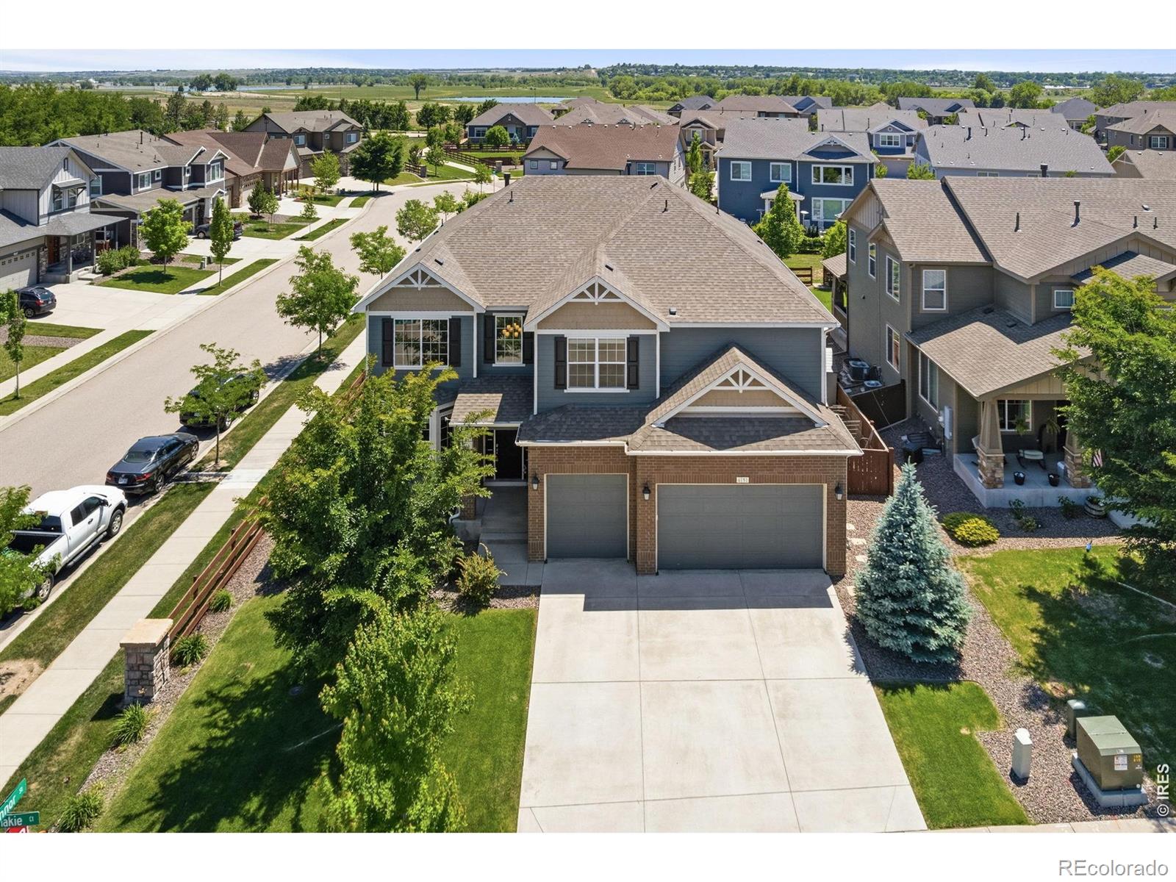
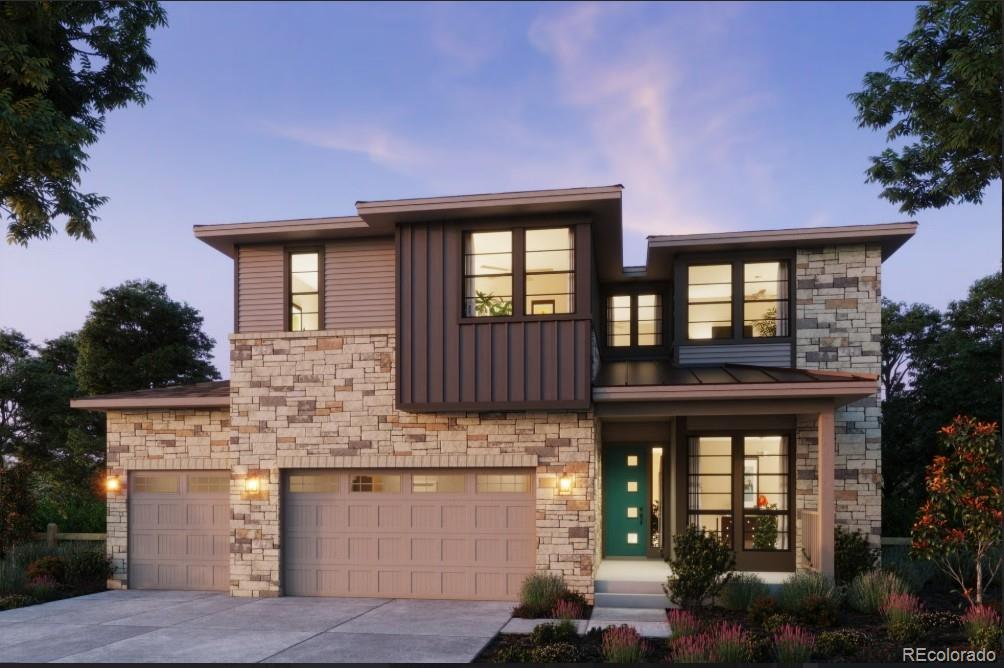
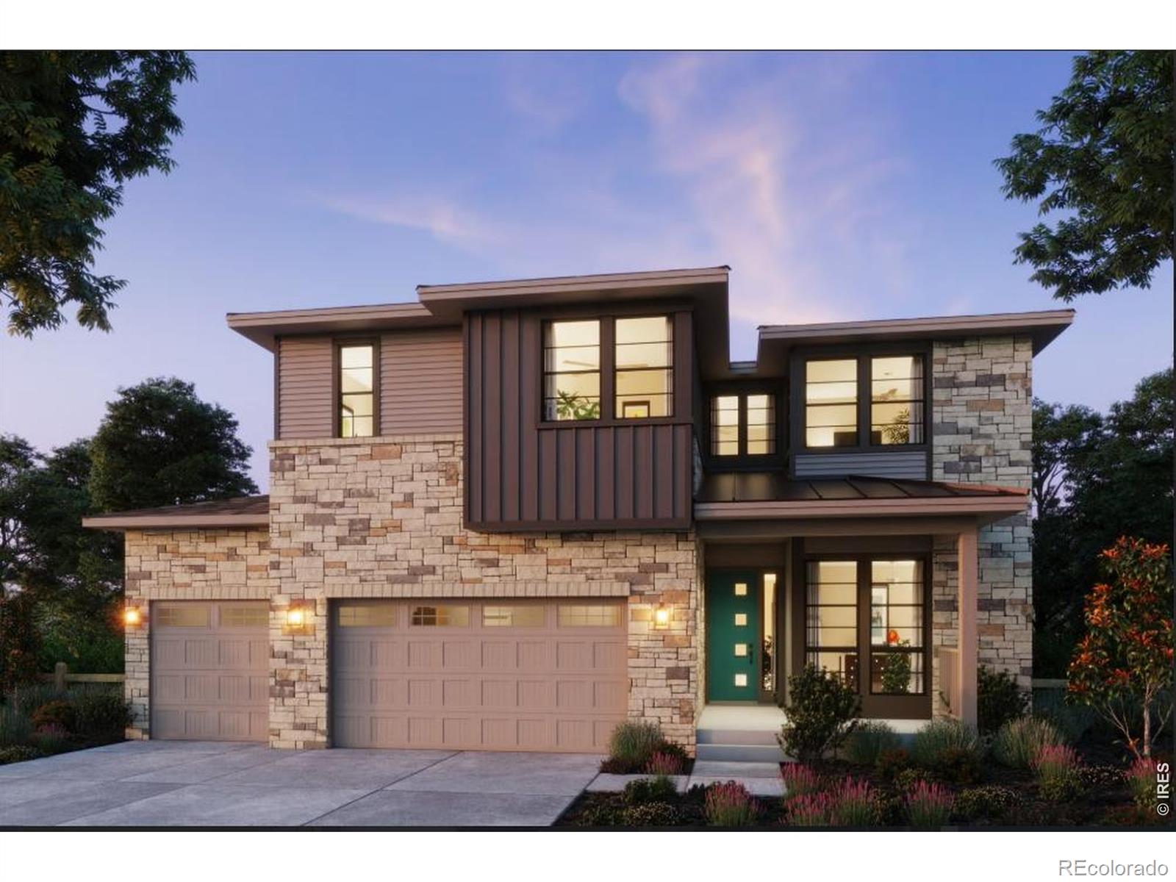
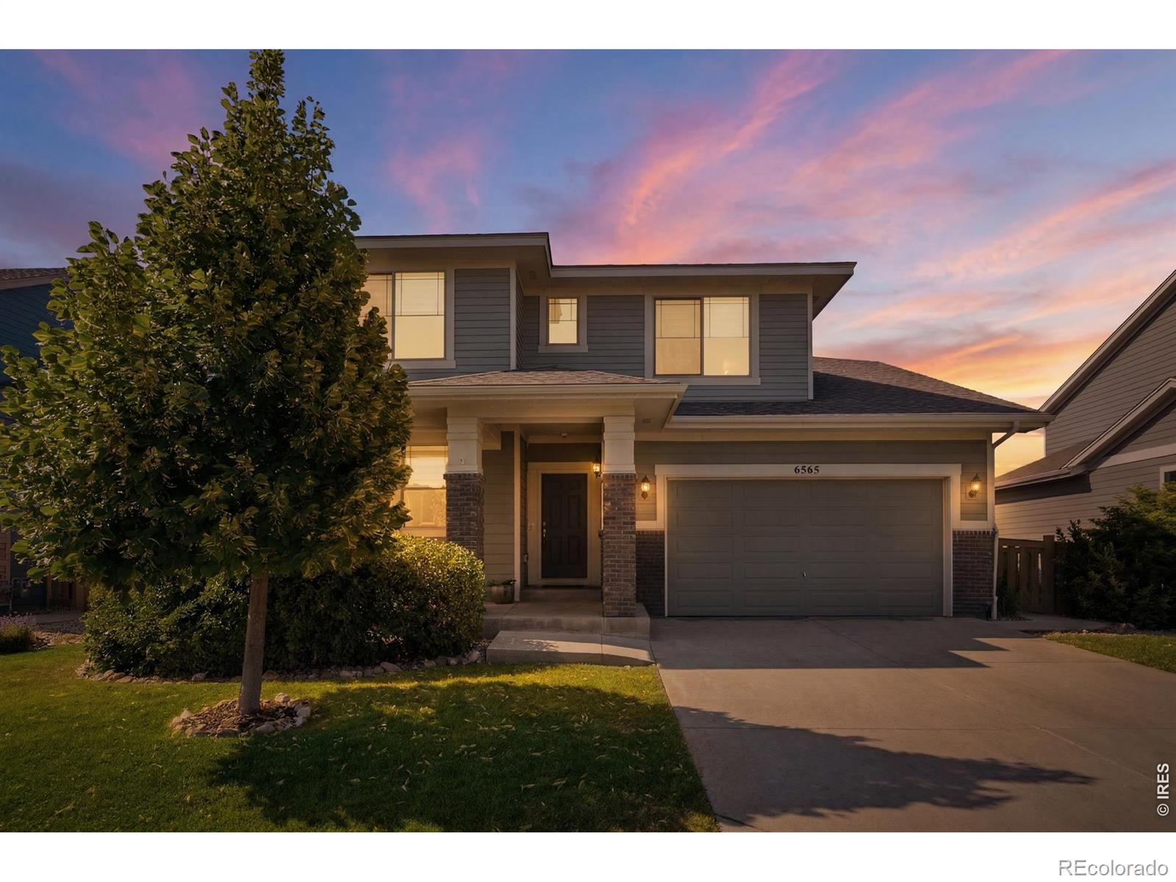
SEVEN-bedroom home in Southwest Timnath! This impressive two-story home boasts a thoughtfully designed layout that delivers the space and flexibility to fit a variety of needs all under one roof. Situated on a prime corner lot in a quiet cul-de-sac backing to a greenbelt, this home lets you enjoy added privacy that combines low traffic with a natural buffer right behind you. Inside, you'll immediately notice the well-defined zones that connect seamlessly, allowing for both everyday ease and effortless hosting. The spacious living area welcomes you with high ceilings and plenty of natural light..
more...
Broker Remarks:
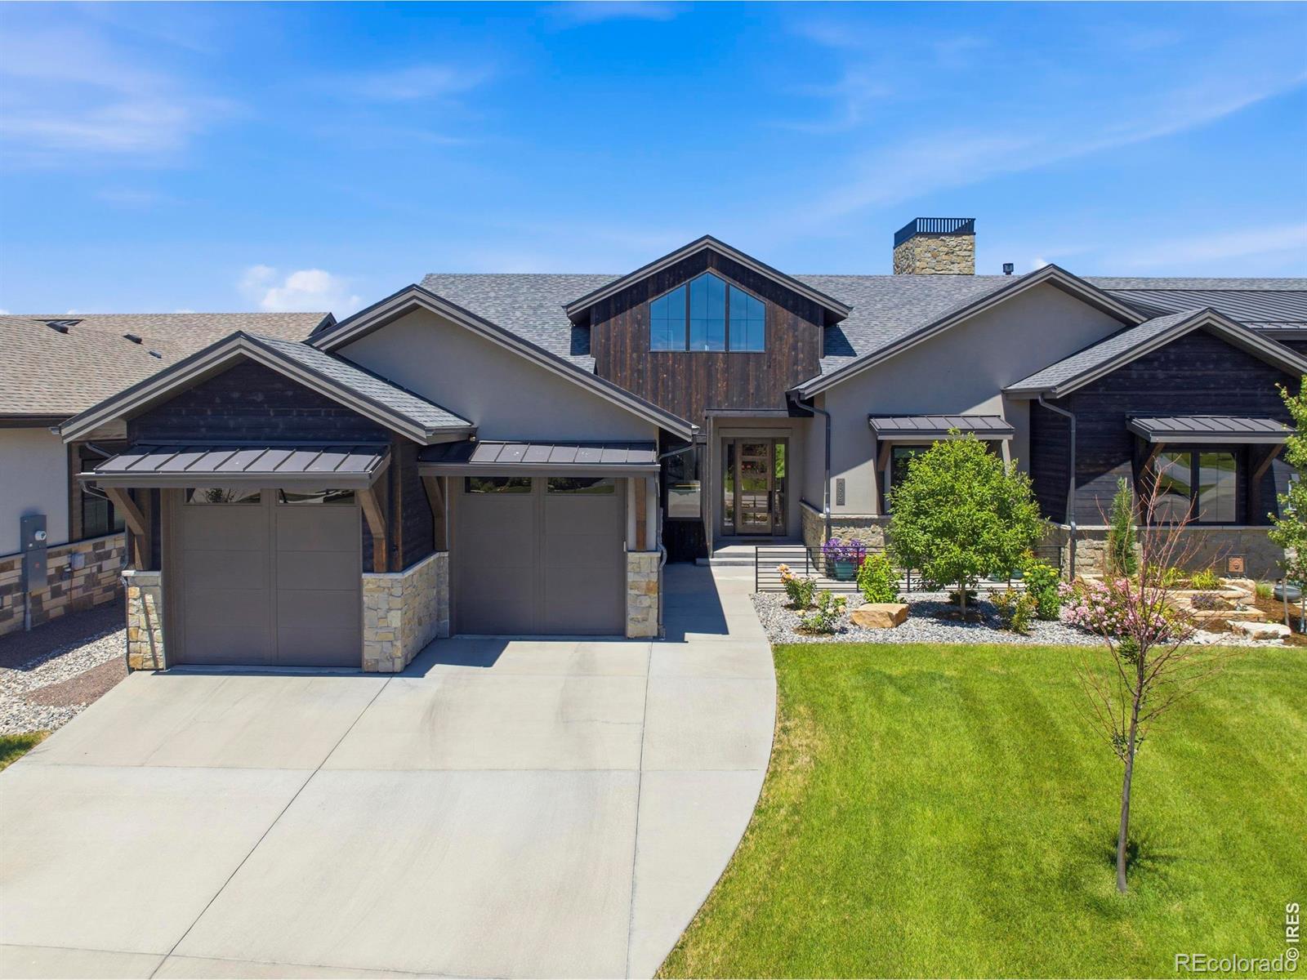
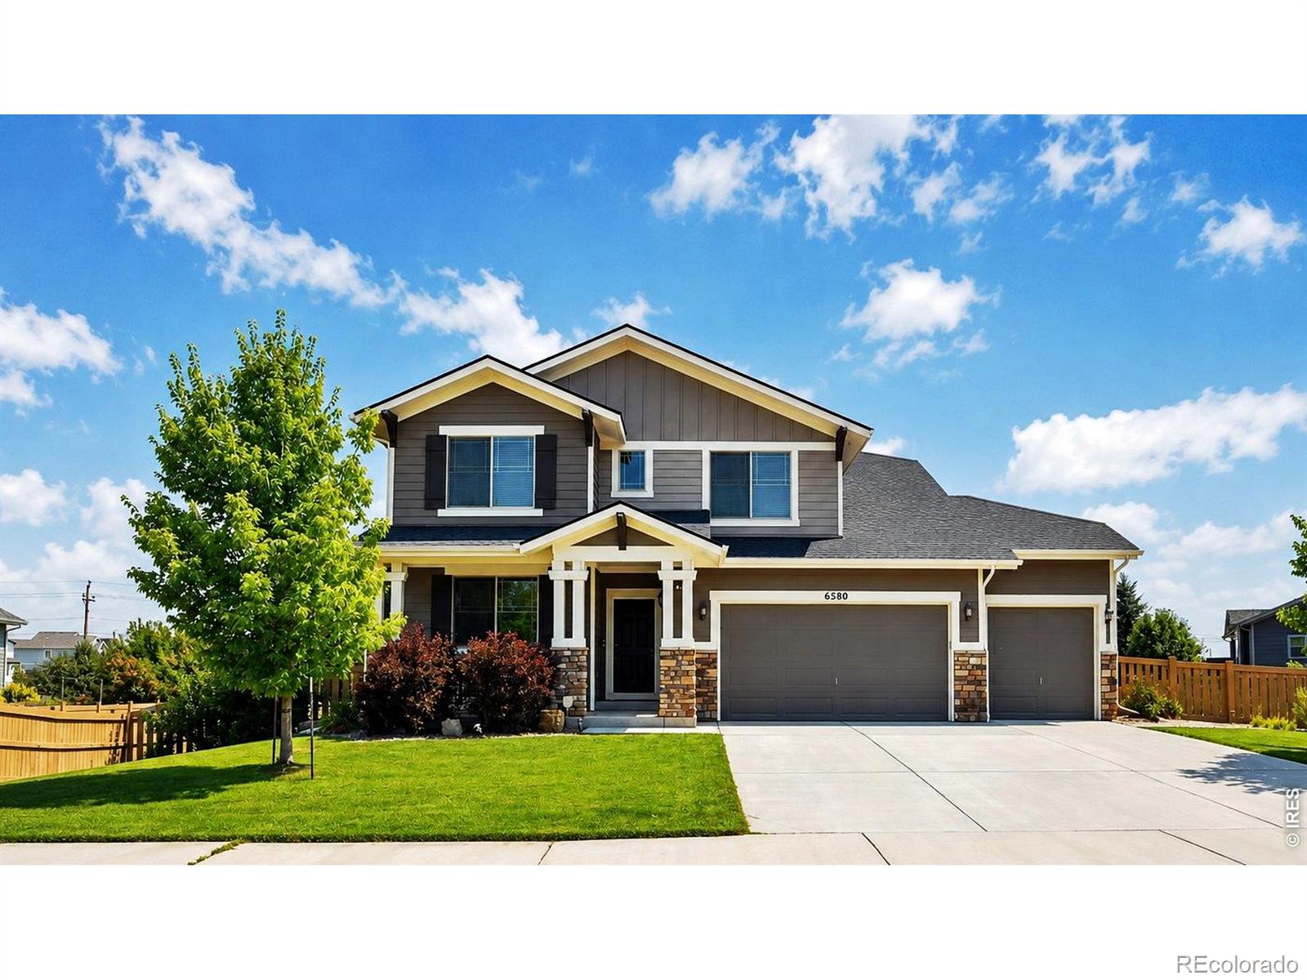
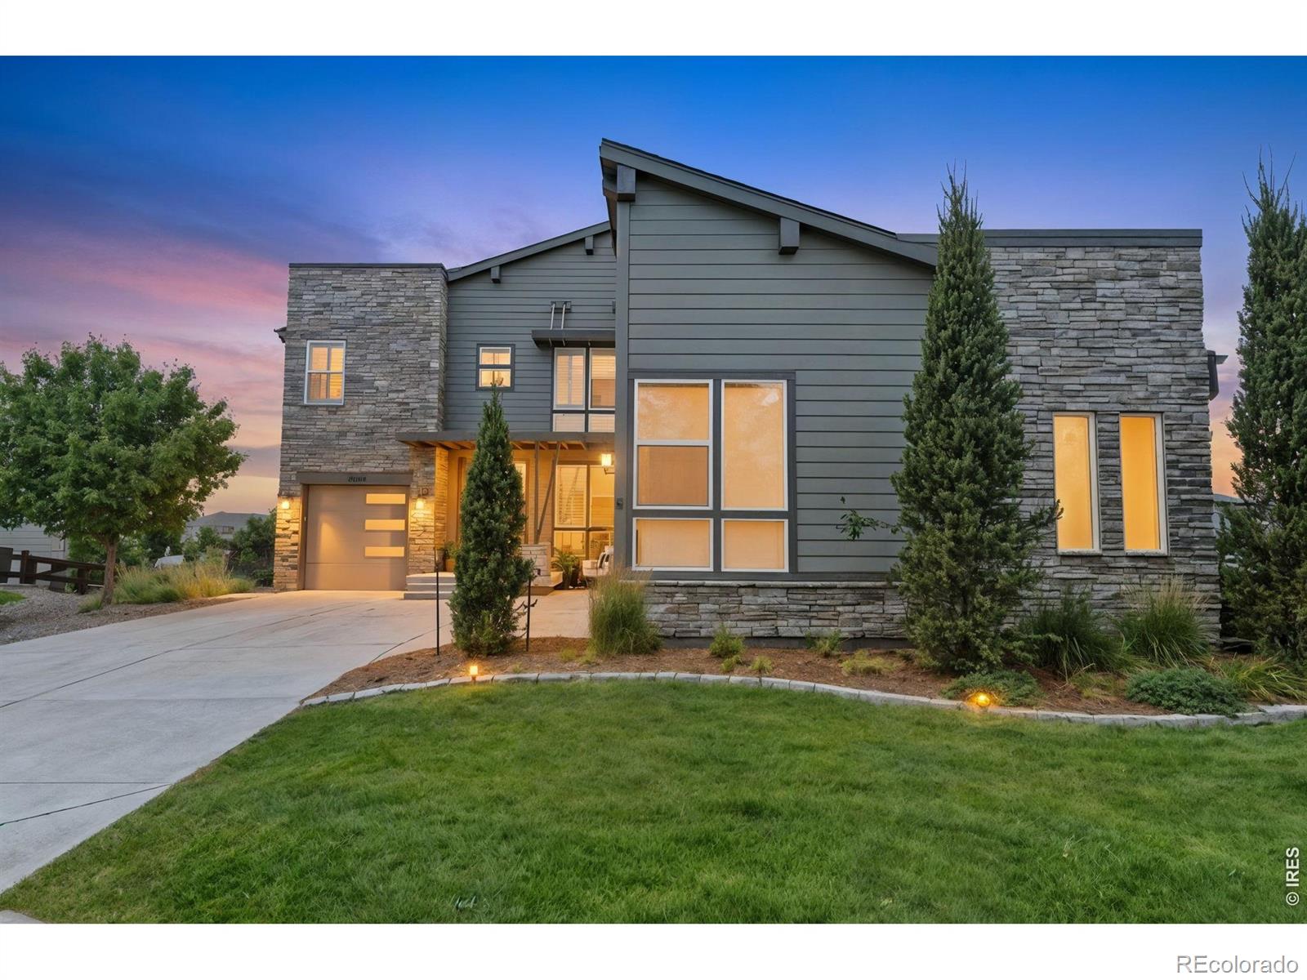
Back on market THROUGH NO FAULT OF THE HOME. Welcome to one of the most desirable patio homes in Harmony. Perfectly positioned along the 10th hole, this lock-and-leave residence combines luxury finishes, golf course views, and maintenance-free living in the largest floor plan offered in the Villas at Harmony Club. Designed for everyday comfort and effortless entertaining, the main level features everything needed for daily living, including the primary suite, a guest bedroom that could be an office, laundry room, and spacious open-concept living areas. Thoughtful semi-custom details, quality c..
more...
Broker Remarks:
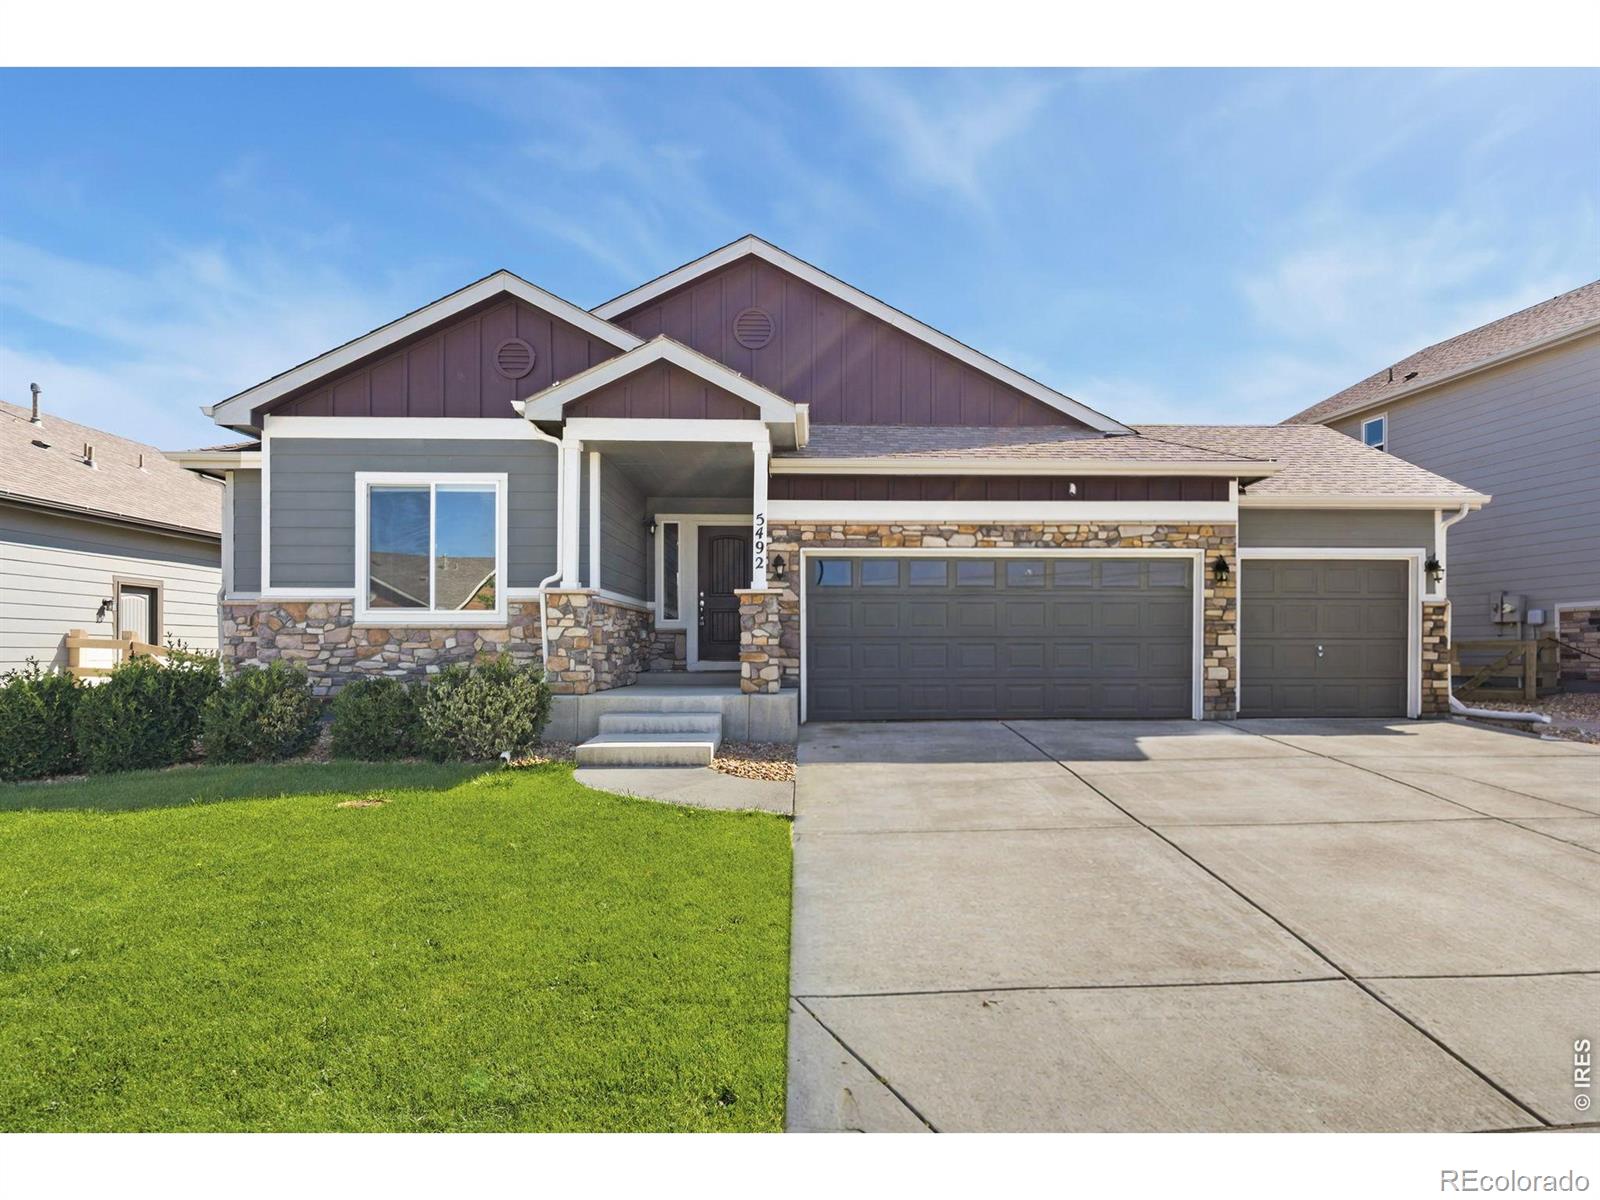
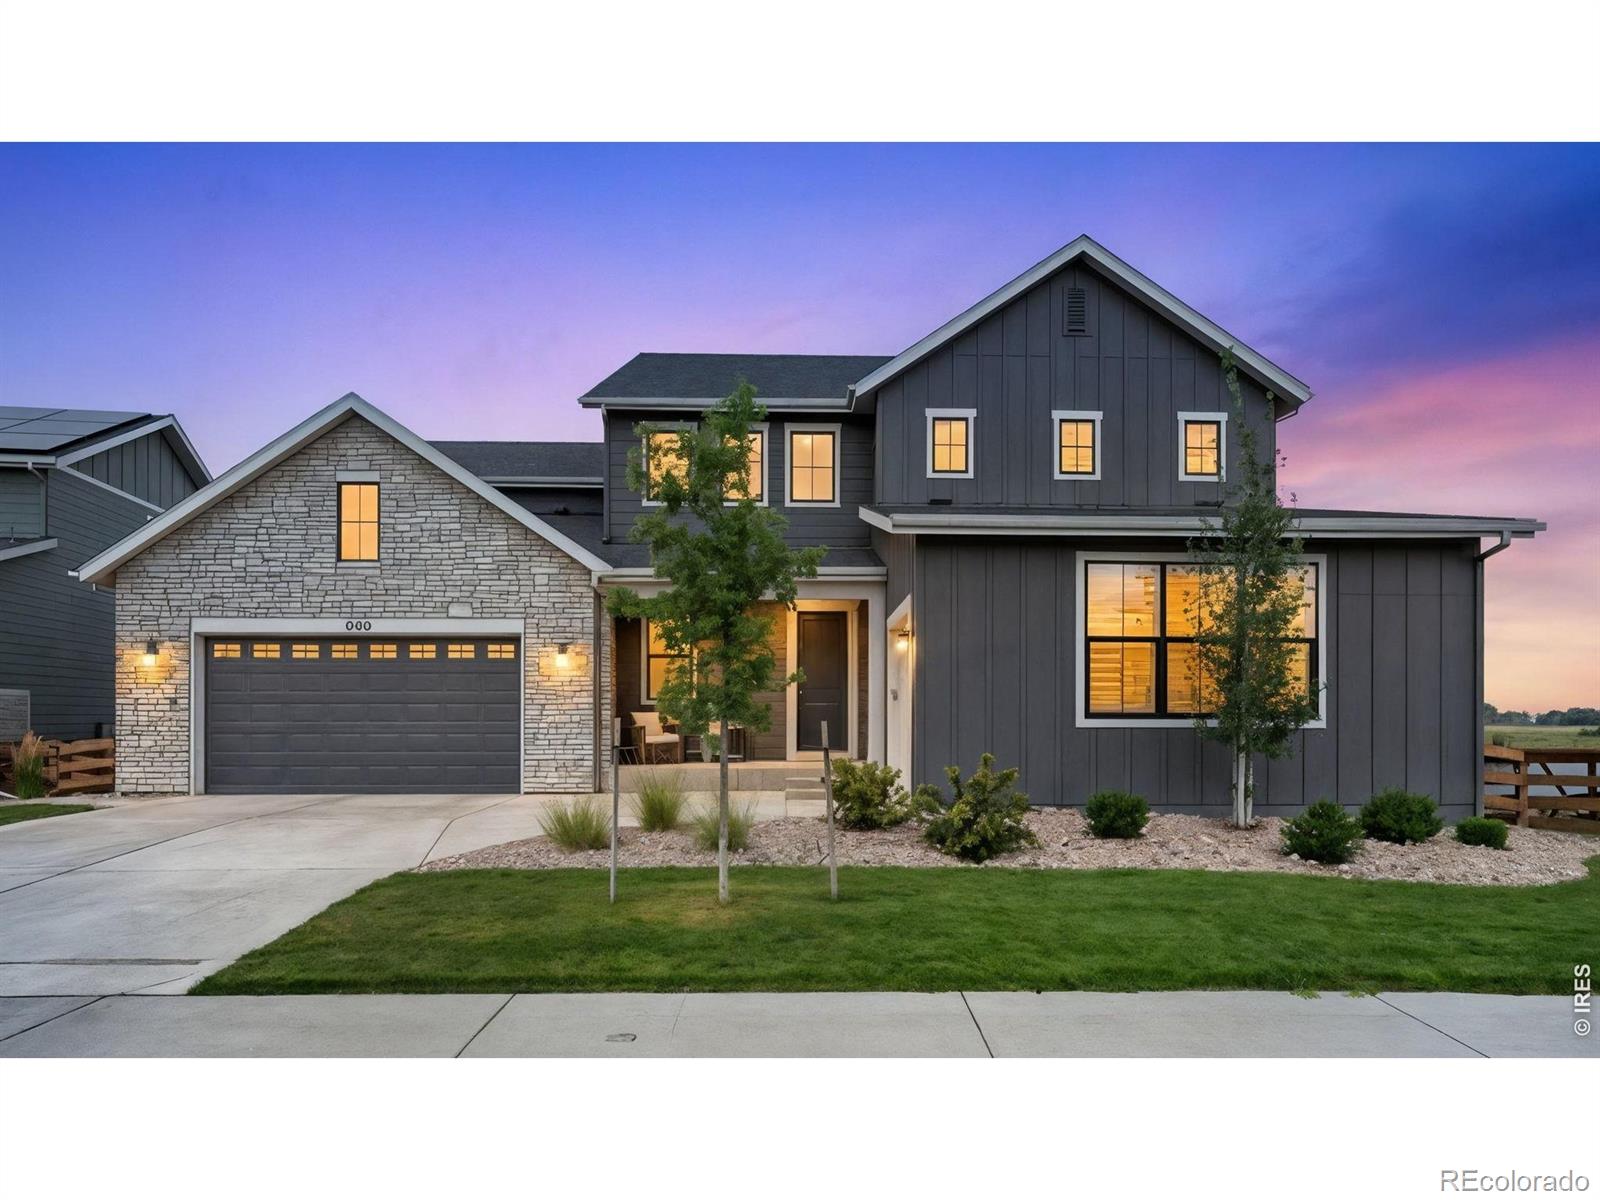
Welcome to 5492 Bristow Road, a stunning ranch-style home located in the desirable Serratoga Falls Subdivision of Timnath. Built by St. Aubyn Homes in 2019, this spacious residence offers an inviting open floor plan on the main level, adorned with beautiful wood laminate flooring and elegant granite countertops. The gourmet kitchen features a gas range, perfect for culinary enthusiasts, while the main level includes three well-appointed bedrooms, highlighted by a generous primary suite that offers both privacy and comfort. Descend into the fully finished basement, where you'll find two additio..
more...
Broker Remarks:
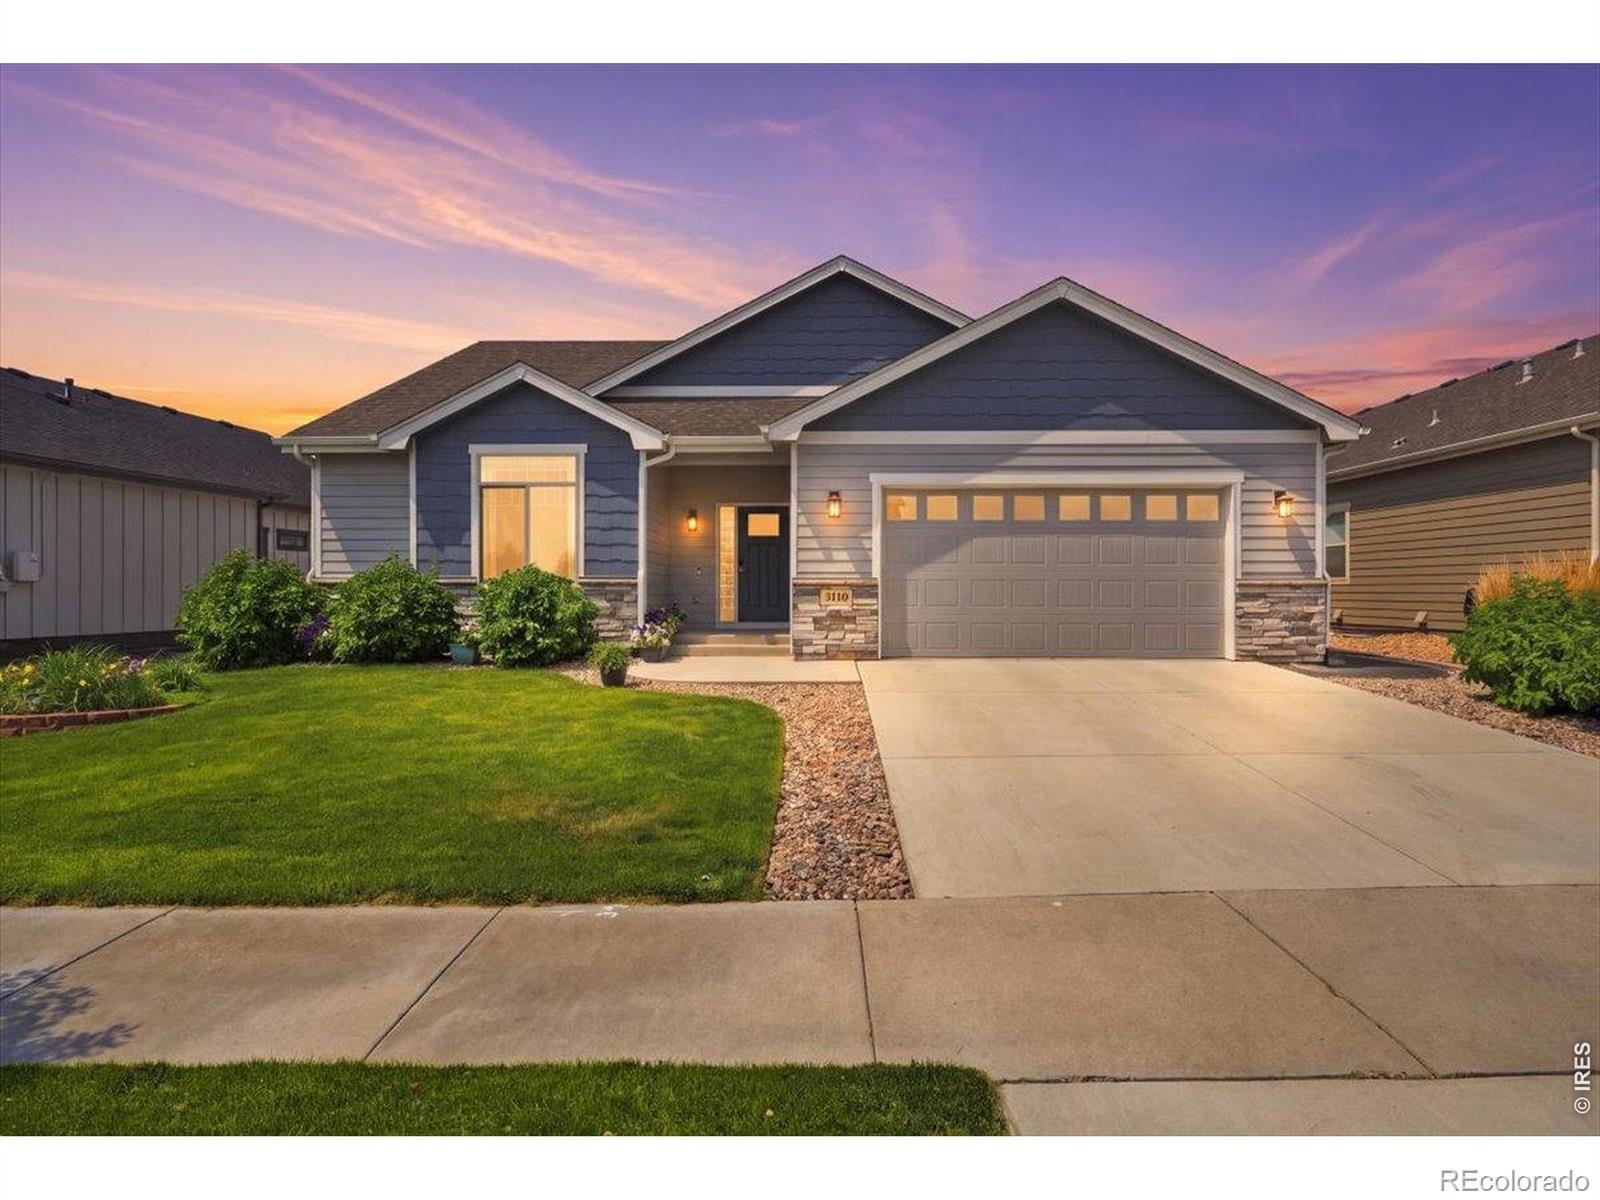
Whether you're relaxing on the covered patio, entertaining in the open living spaces, or planning for future expansion, this home offers the perfect setting to create lasting memories. This home offers an inviting blend of architectural character, distinctive ceiling angles, and abundant natural light. The thoughtfully designed kitchen features an induction cooktop, a spacious pantry, and an open layout with a center island ideal for gathering with family and friends. Escape to the primary suite, where a beautifully tiled walk-in shower creates a spa-like retreat. Step outside to the covered p..
more...
Status: closed
Listing Office: re/max alliance-ftc south
Broker Remarks:
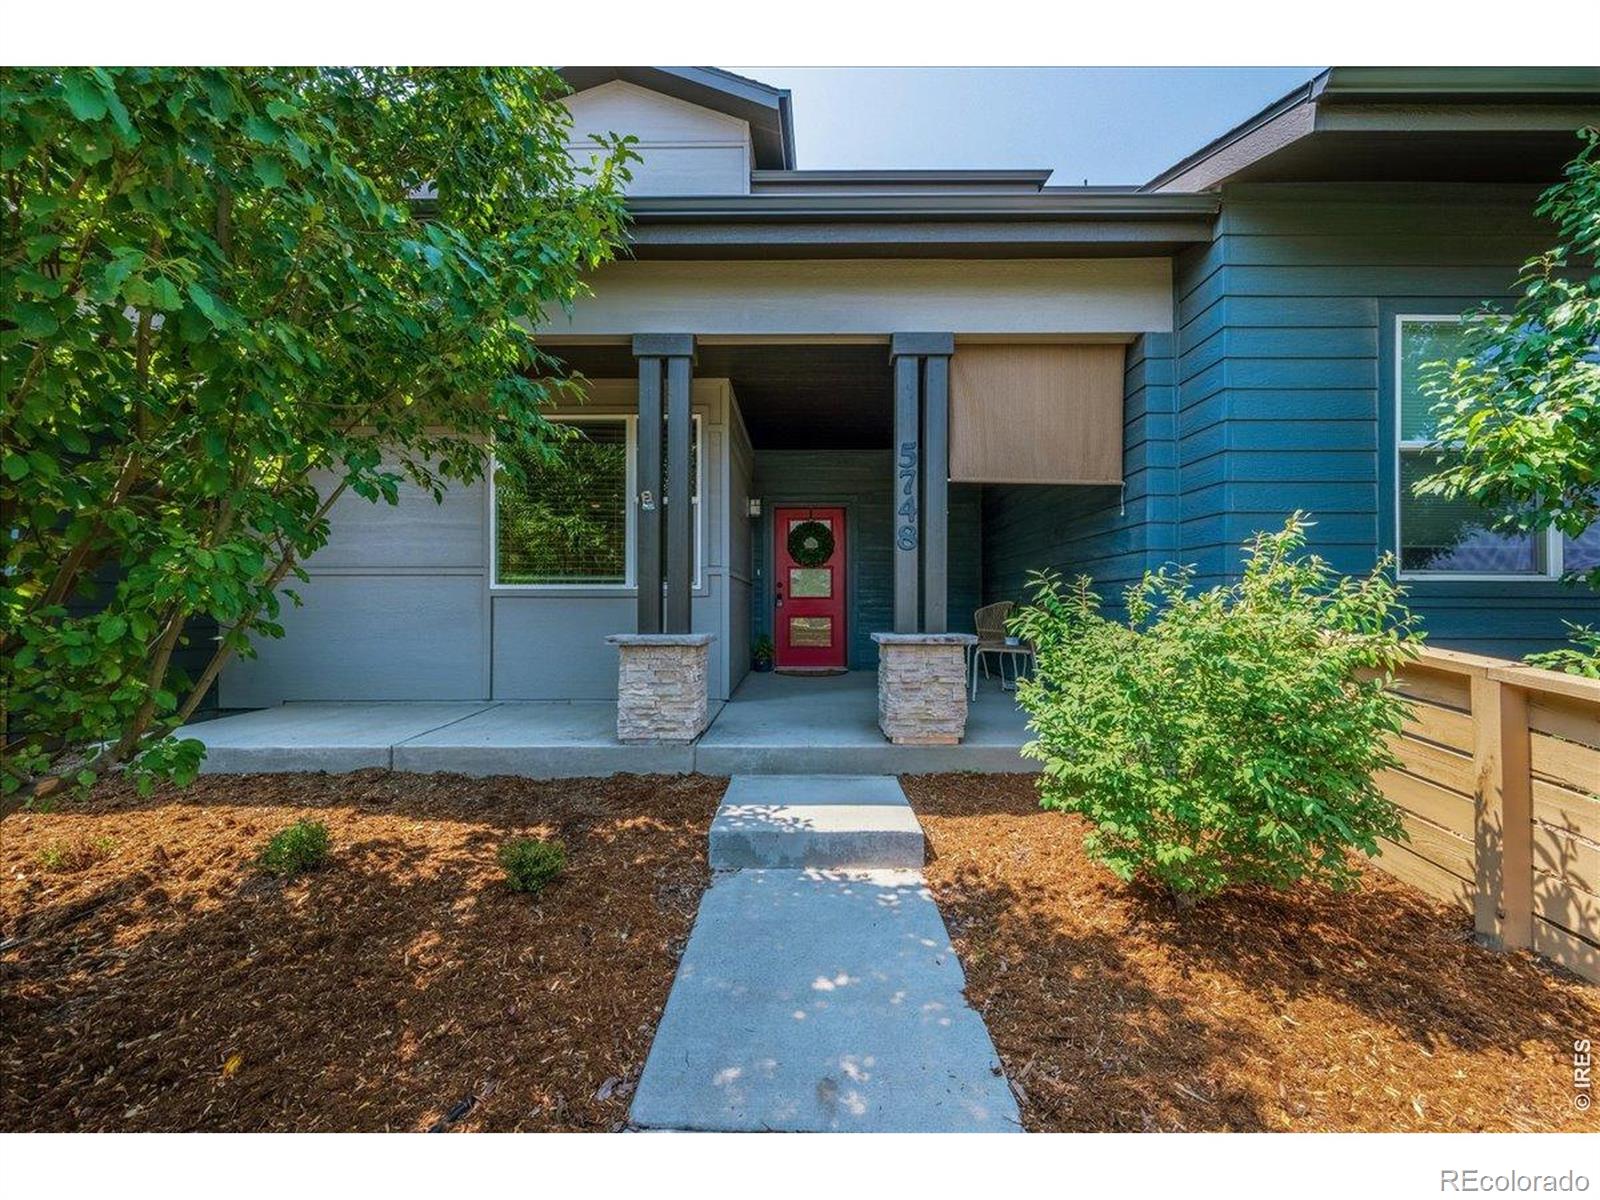
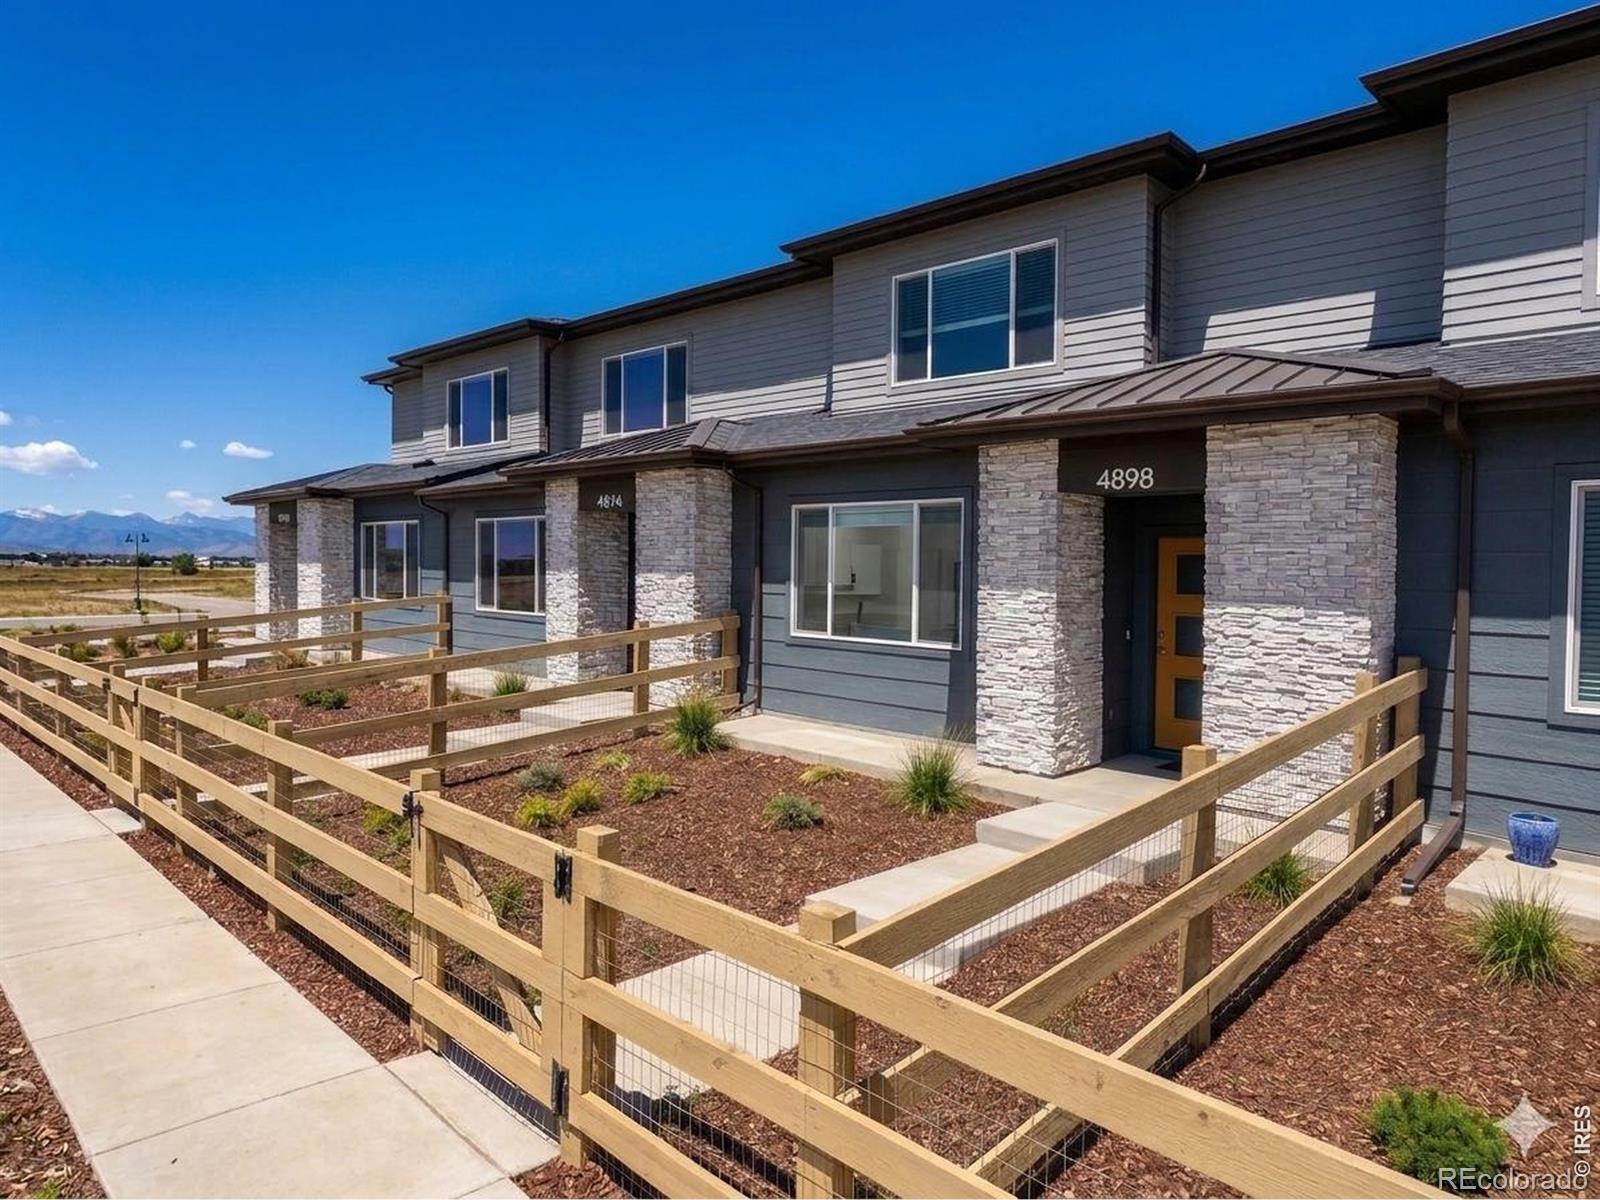
From the private courtyard to the resort style amenities just outside your door, this townhome offers an effortless blend of comfort, convenience, and Colorado living. The newly mulched, fully fenced courtyard creates a private outdoor retreat with room for pets, gardening, or simply enjoying a quiet evening, while the covered front porch with a privacy screen offers another welcoming place to relax. Inside, the open main level brings together the living room, dining area, and kitchen into a bright, functional space centered around a large eat in quartz island, stainless steel appliances, attr..
more...
Broker Remarks:
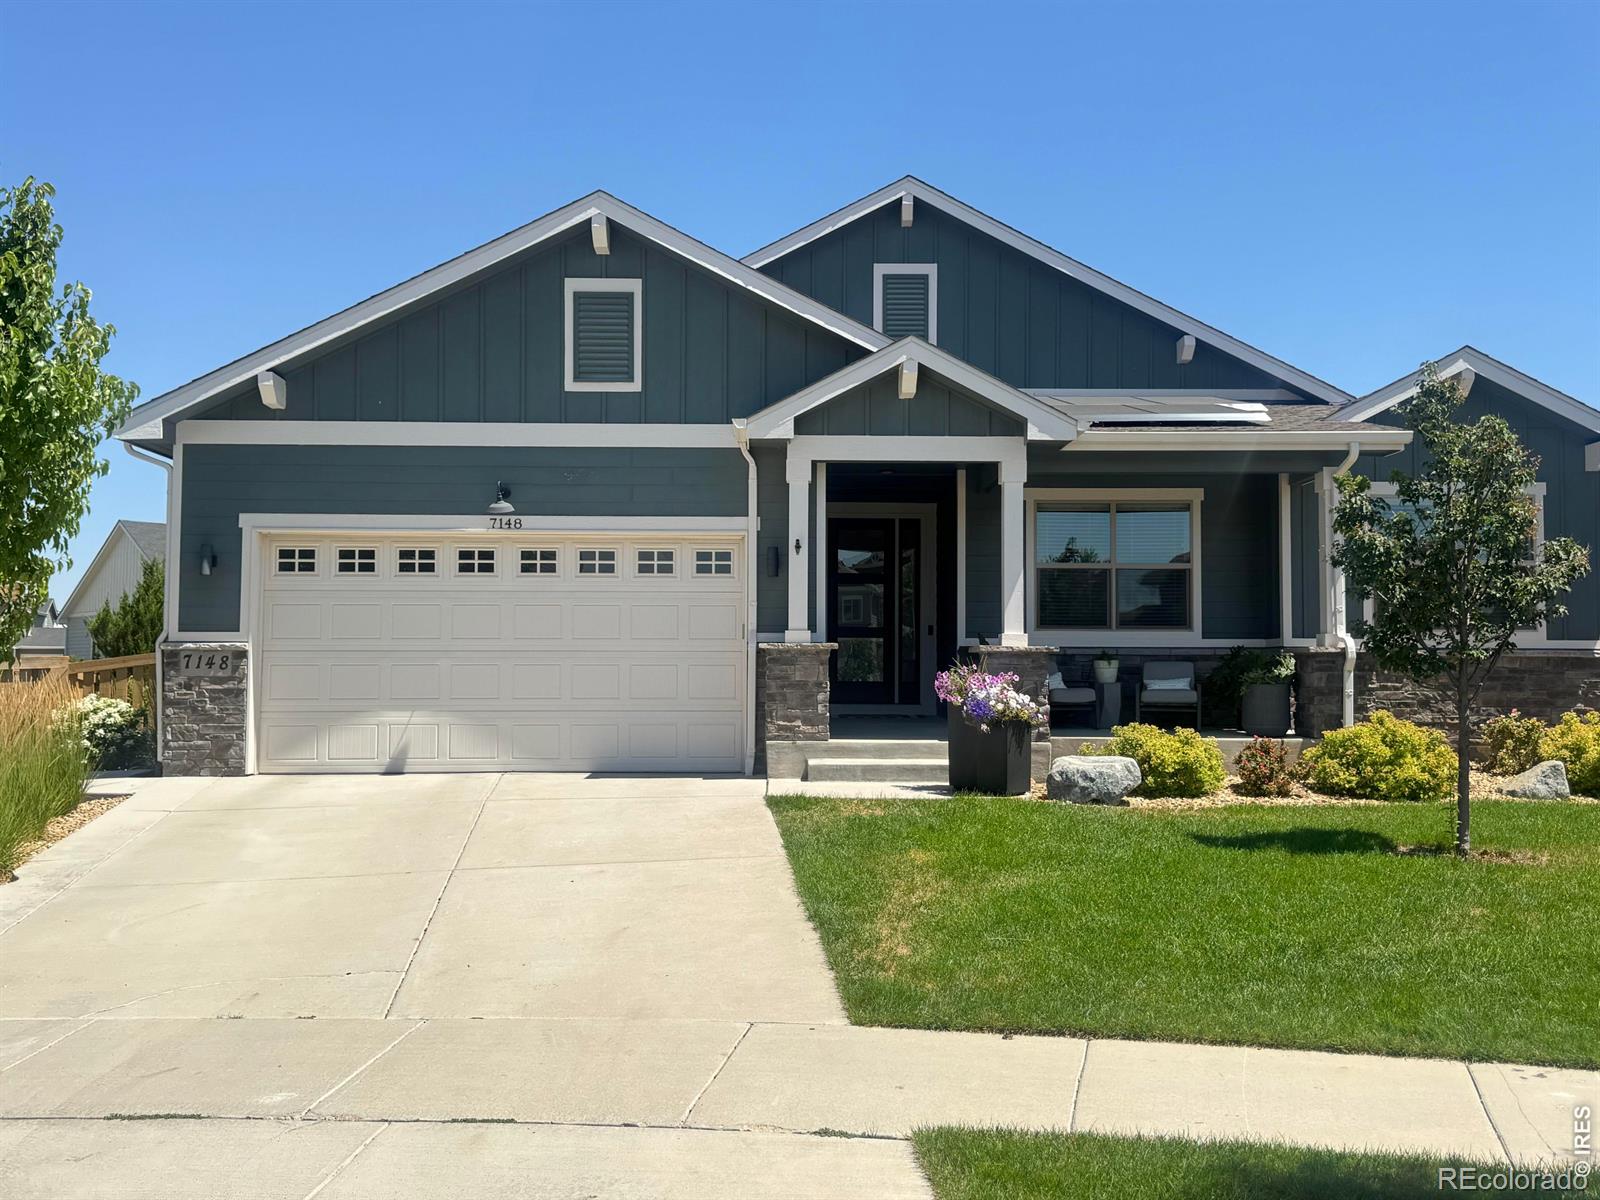
Modern, beautifully curated, and designed for the way people live today, this exceptional ranch backs to greenbelt on a quiet Timnath Ranch cul-de-sac and is every bit as impressive as it is inviting. Thoughtfully upgraded from top to bottom, the home blends sophisticated design with comfortable everyday living. Rich hardwood floors, custom paneled accent walls, designer lighting, owned solar and powerwall battery system, and carefully selected finishes create a home that feels both stylish and welcoming. At the heart of the home, the beautifully appointed kitchen features upgraded appliances,..
more...
Broker Remarks:
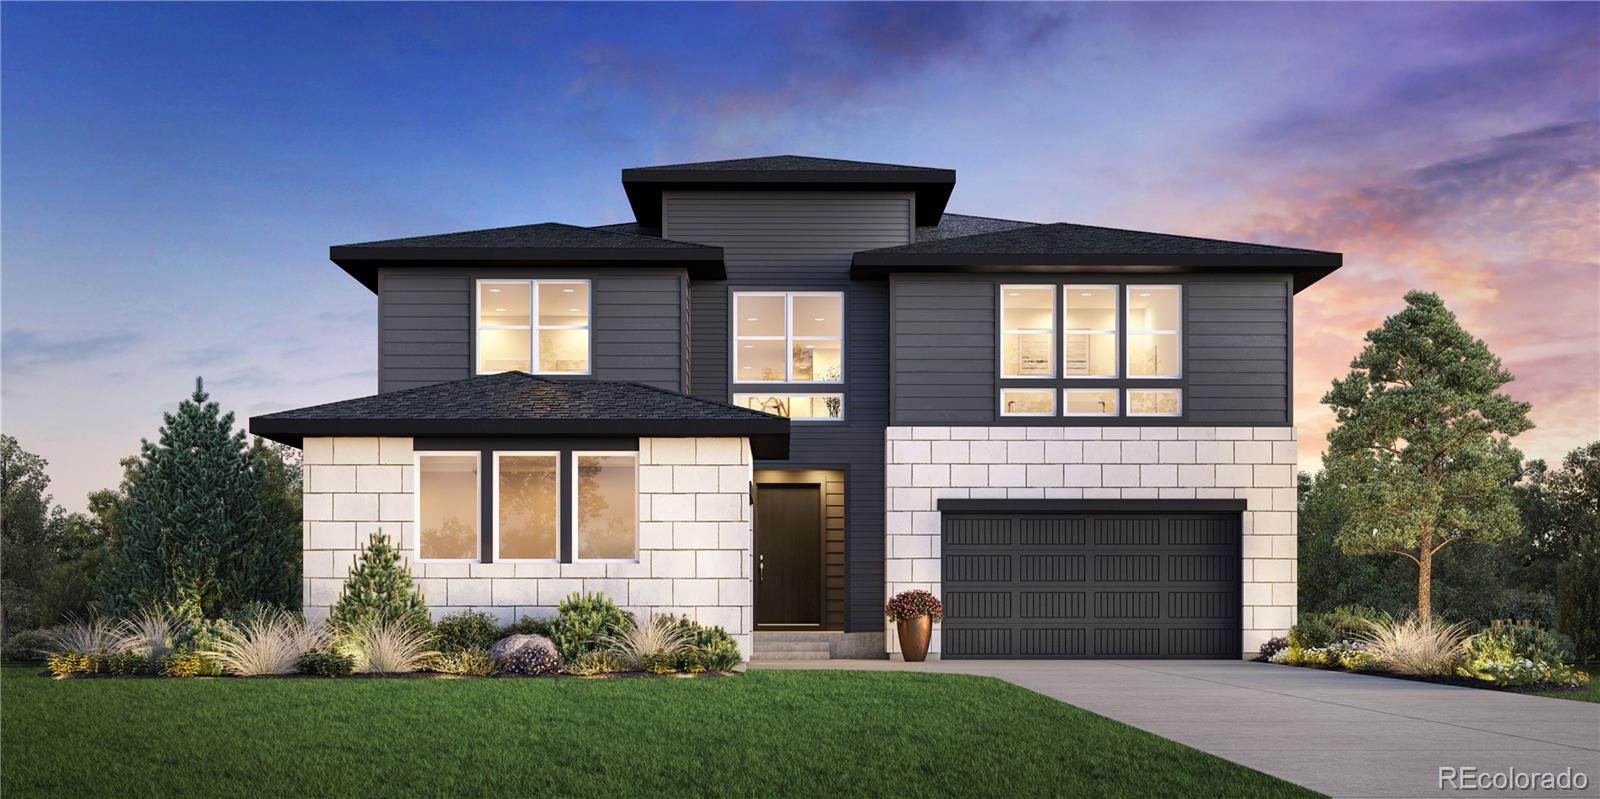
Brand New Toll Brothers Home – Hillrose Prairie – Ready September 2026. Choose ALL YOUR OWN DESIGN selections with help from a $65,000 credit! Timnath Lakes most popular floorplan is already being built and is ready for your personalized finishes. This south-facing home includes many desirable features including a main floor bedroom and full bathroom with walk-in shower, a 16' slider leading out to the rear covered patio, 8' tall interior doors, a laundry sink, and an exterior gas line for your grill! Enjoy recreating on Timnath Lakes or hop on the nearby Poudre River Trail for 45+ miles of of..
more...
Status: closed
Listing Office: coldwell banker realty-n metro
Broker Remarks:
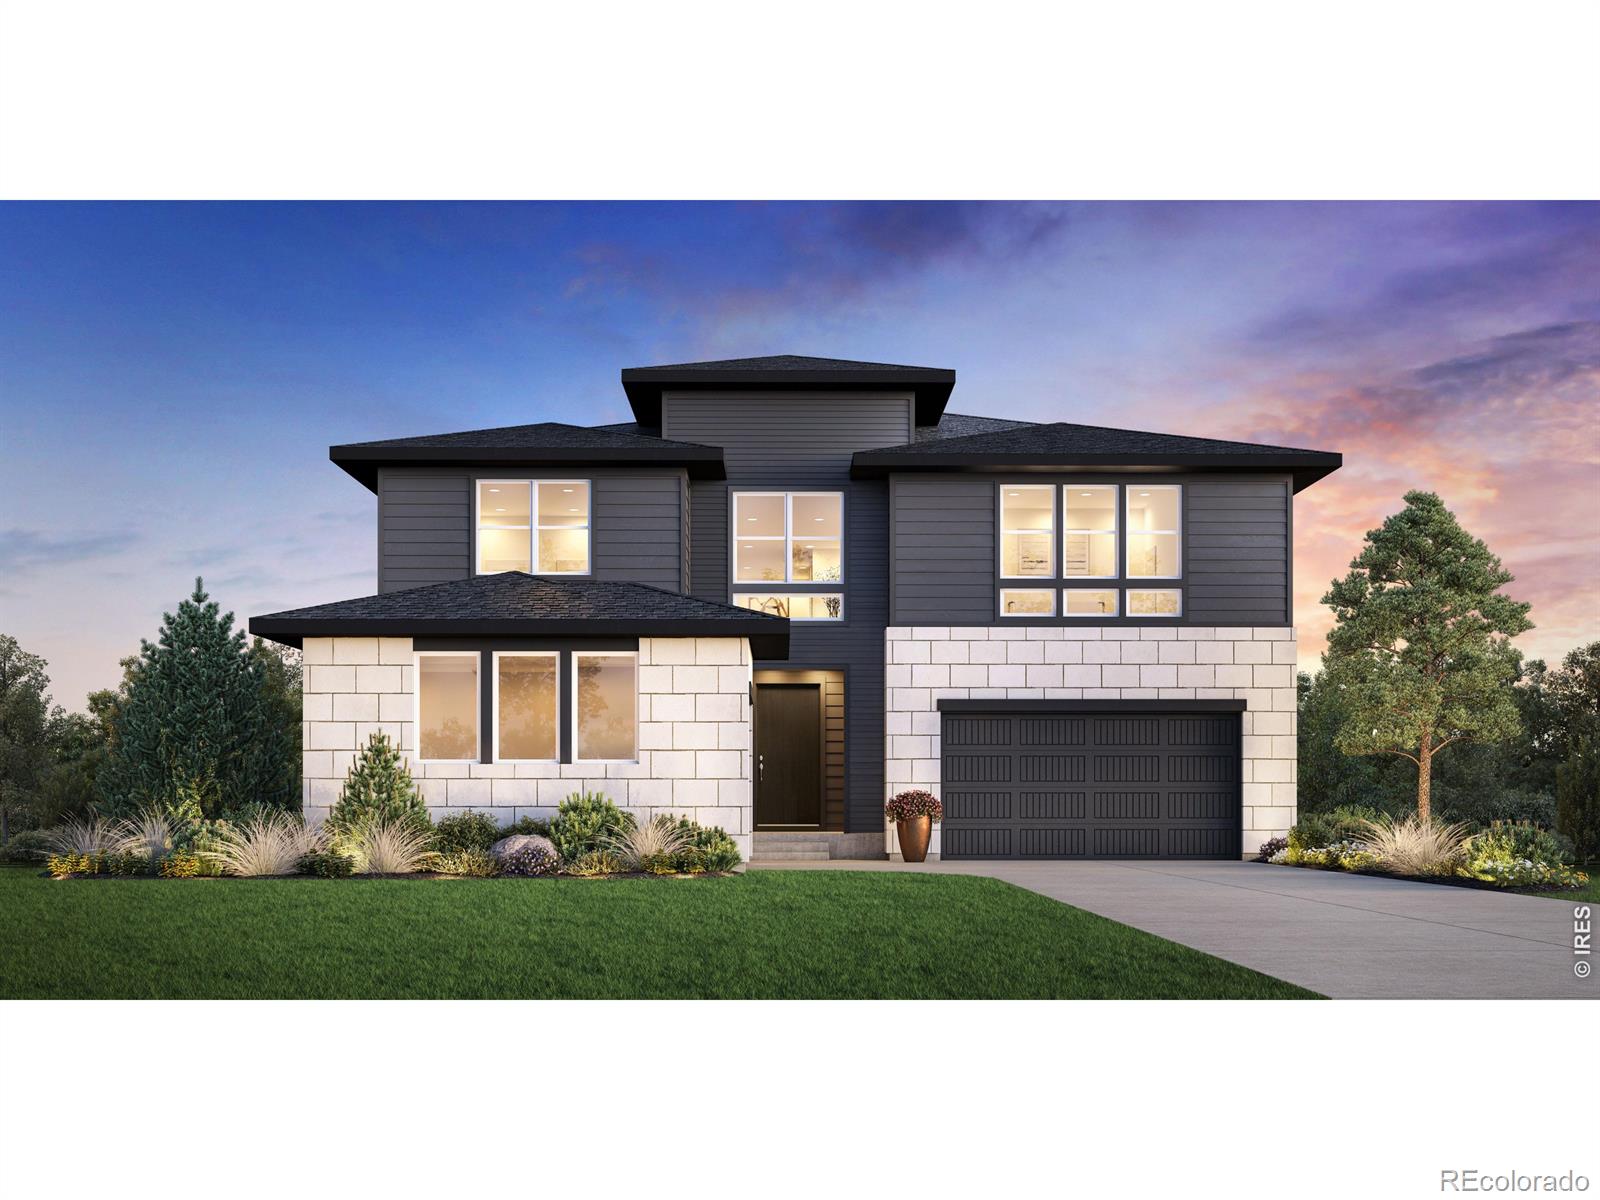
Brand New Toll Brothers Home - Hillrose Prairie - Ready September 2026. Choose ALL YOUR OWN DESIGN selections with help from a $65,000 credit! Timnath Lakes most popular floorplan is already being built and is ready for your personalized finishes. This south-facing home includes many desirable features including a main floor bedroom and full bathroom with walk-in shower, a 16' slider leading out to the rear covered patio, 8' tall interior doors, a laundry sink, and an exterior gas line for your grill! Enjoy recreating on Timnath Lakes or hop on the nearby Poudre River Trail for 45+ miles of of..
more...
Status: closed
Listing Office: the group inc - harmony
Broker Remarks:
This Trumark Homes Plan 3 at Kitchel Lake features a 4-car tandem garage off the front of the home with a modern elevation style. This expansive two-story plan offers 3,733 Sq. Ft. of living space, including the finished walkout basement. Beyond the entry hall is the gourmet kitchen featuring 42" white shaker deluxe cabinetry with soft close features, quartz counter tops with tile backsplash, stainless steel appliance package with a 5-burner gas cooktop, a convection oven, a built-in microwave, and a dishwasher. The kitchen conveniently connects to the pocket office, covered outdoor room and g..
more...
Status: closed
Listing Office: re/max alliance-ftc south
Broker Remarks:
Sophisticated Timnath living awaits in this beautifully designed 3-bedroom, 4-bath home featuring a versatile main-floor study that can easily function as a 4th bedroom. The open-concept main level offers light-filled living spaces, a stylish kitchen, and formal dining. Upstairs, the luxurious primary retreat steals the show with a cozy double-sided fireplace, private sitting area, and spa-inspired en-suite bath with dual walk-in closets. Two additional bedrooms include one with its own en-suite bath, plus a full shared bath and spacious loft. An unfinished basement provides endless potential ..
more...
Broker Remarks:
Welcome to the Telluride floorplan by Hartford Homes, a thoughtfully designed townhome offering a modern, open-concept main level and a private fenced courtyard-perfect for relaxing or entertaining. This middle-unit home features 3 bedrooms, 2.5 bathrooms, including a convenient powder bath on the main floor.The kitchen is beautifully appointed with stainless steel appliances, a gas range with vent hood, microwave, dishwasher, and refrigerator, complemented by "Smoke" stained maple cabinetry with crown molding and quartz countertops. Stylish vinyl plank flooring flows throughout the entry, kit..
more...
Status: closed
Listing Office: lokation real estate-longmont
Broker Remarks:
Welcome to this beautifully maintained 5-bedroom, 5-bathroom home in the highly sought-after West Village at Timnath Ranch. Reflecting true pride of ownership, this exceptional residence features vaulted ceilings that flood the home with natural light and create a bright, open atmosphere. The great room is anchored by a stunning floor-to-ceiling fireplace, serving as an impressive architectural focal point while offering a warm and inviting gathering space. A thoughtfully designed floor plan showcases generous living areas, quality finishes, stainless steel appliances, and a fully finished bas..
more...
Status: closed
Listing Office: century 21 elevated
Broker Remarks:
Elevated modern living defines this exceptional two-story residence in the sought-after Wild Wing neighborhood. Perfectly positioned on an oversized cul-de-sac lot, the home captures stunning mountain views while offering privacy, space, and refined architectural design. With 6 bedrooms, 4.5 baths, and a 3-car garage, the layout is thoughtfully designed for both everyday comfort and upscale entertaining.Soaring two-story ceilings and expansive windows create a light-filled, open atmosphere throughout the main living areas. The designer kitchen serves as the heart of the home, featuring quartz ..
more...
Broker Remarks:
Second chances really do exist. Here's your opportunity to own a coveted waterfront home in Timnath Lakes. Better than new and thoughtfully upgraded throughout, this exceptional home offers luxury, comfort, and an unbeatable setting. From the moment you step inside, soaring ceilings, rich wood floors, a striking staircase, and a sleek fireplace create a memorable first impression, while expansive windows immediately draw your attention to the water beyond. At the heart of the home, the chef's kitchen is designed to impress with JennAir Pro Series appliances, solid wood cabinetry with pull-out ..
more...
The content relating to real estate for sale in this web site comes
in part from the Internet Data eXchange ("IDX") program of
METROLIST, INC., DBA RECOLORADO® Real estate listings held by brokers other
than The Brian Petrelli Team are marked with the IDX Logo.
This information is being provided for the consumers' personal, non-commercial use and may not be used for any other purpose. All information subject to change and should be independently verified.




 Sold Home Stats


 21%
 12.8%
 19.5%