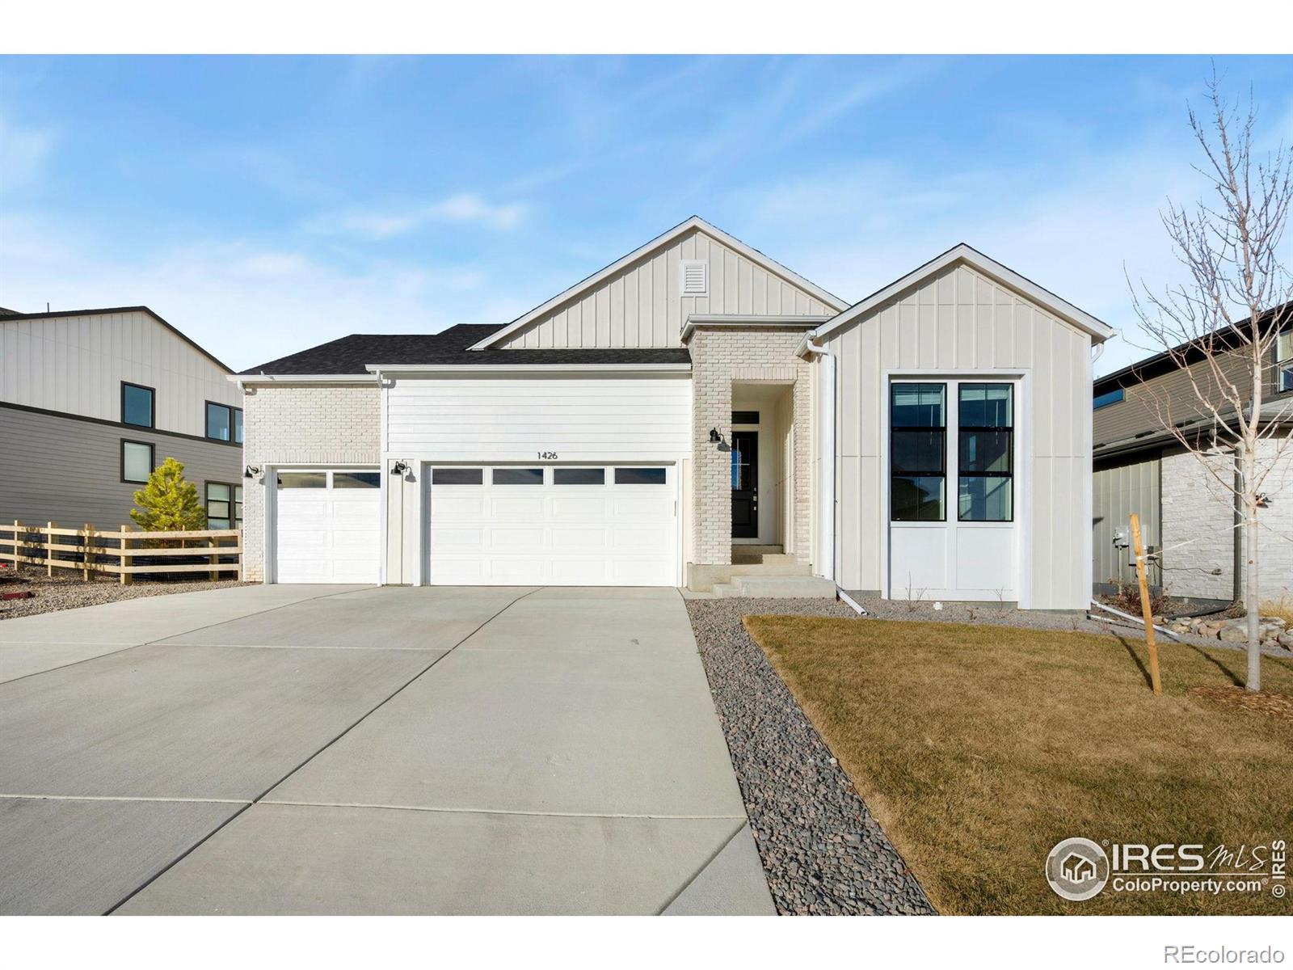
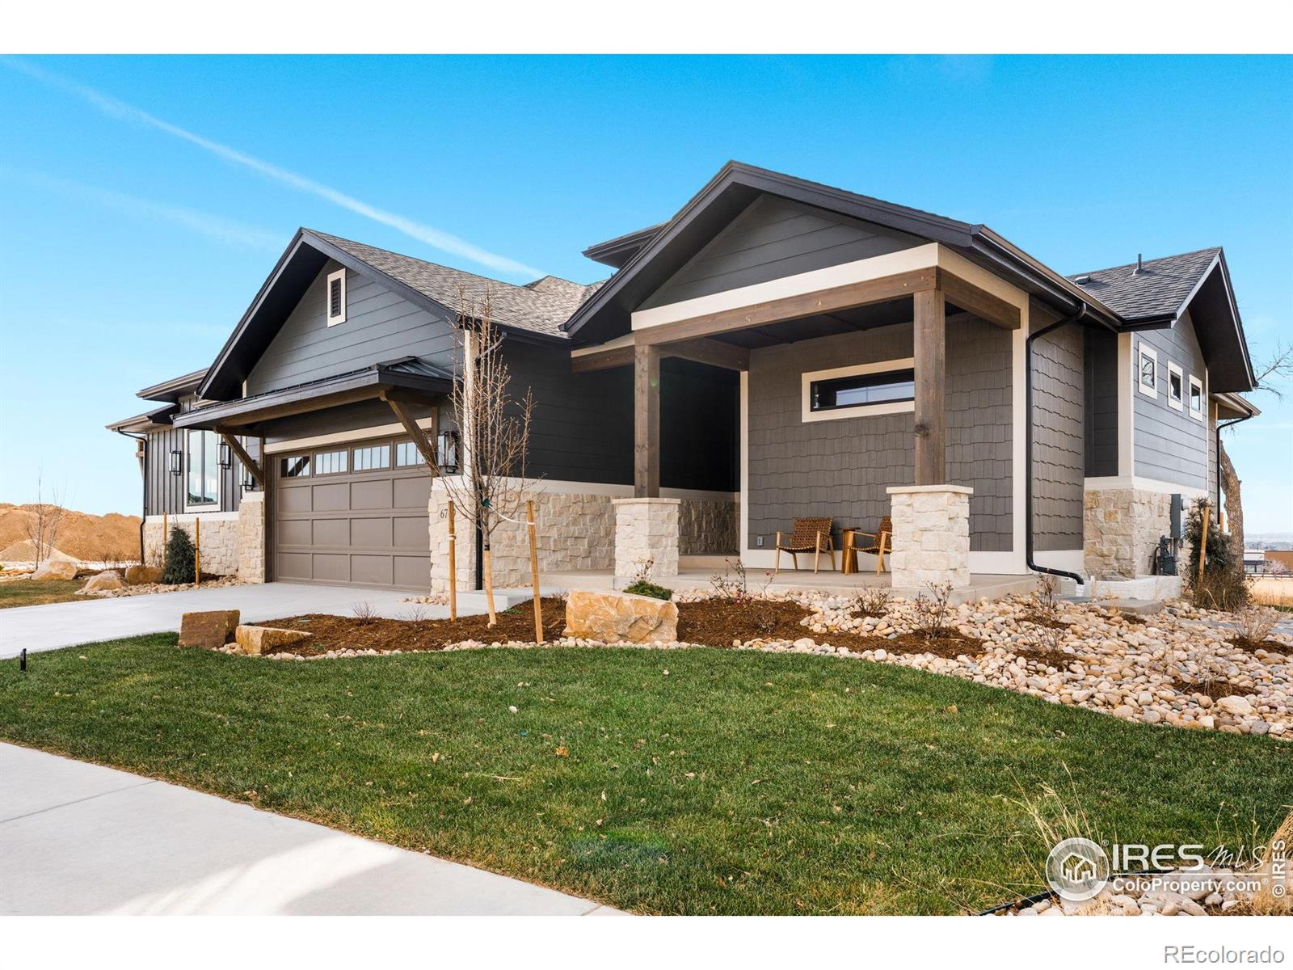
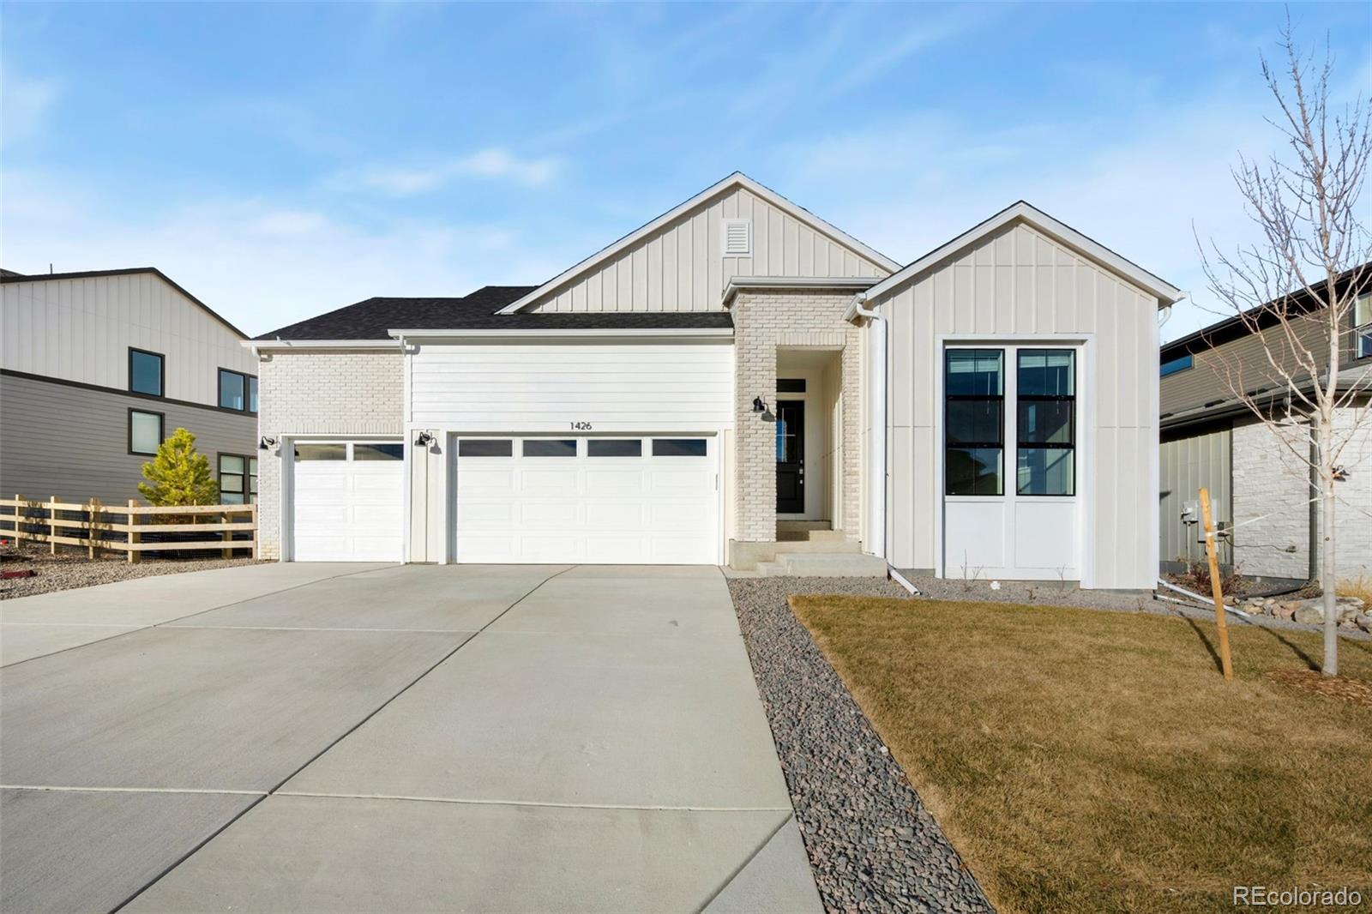
The Brian Petrelli Team is your , Timnath home specialist.
Our team of local Timnath experts have over 200 years of combined expertise in the Colorado Real Estate market. Give us a call today to put
our knowledge and experience to work for you as you buy or sell your next home.
Don't see what you're looking for here? Contact our team for a free, custom search.
Broker Remarks:
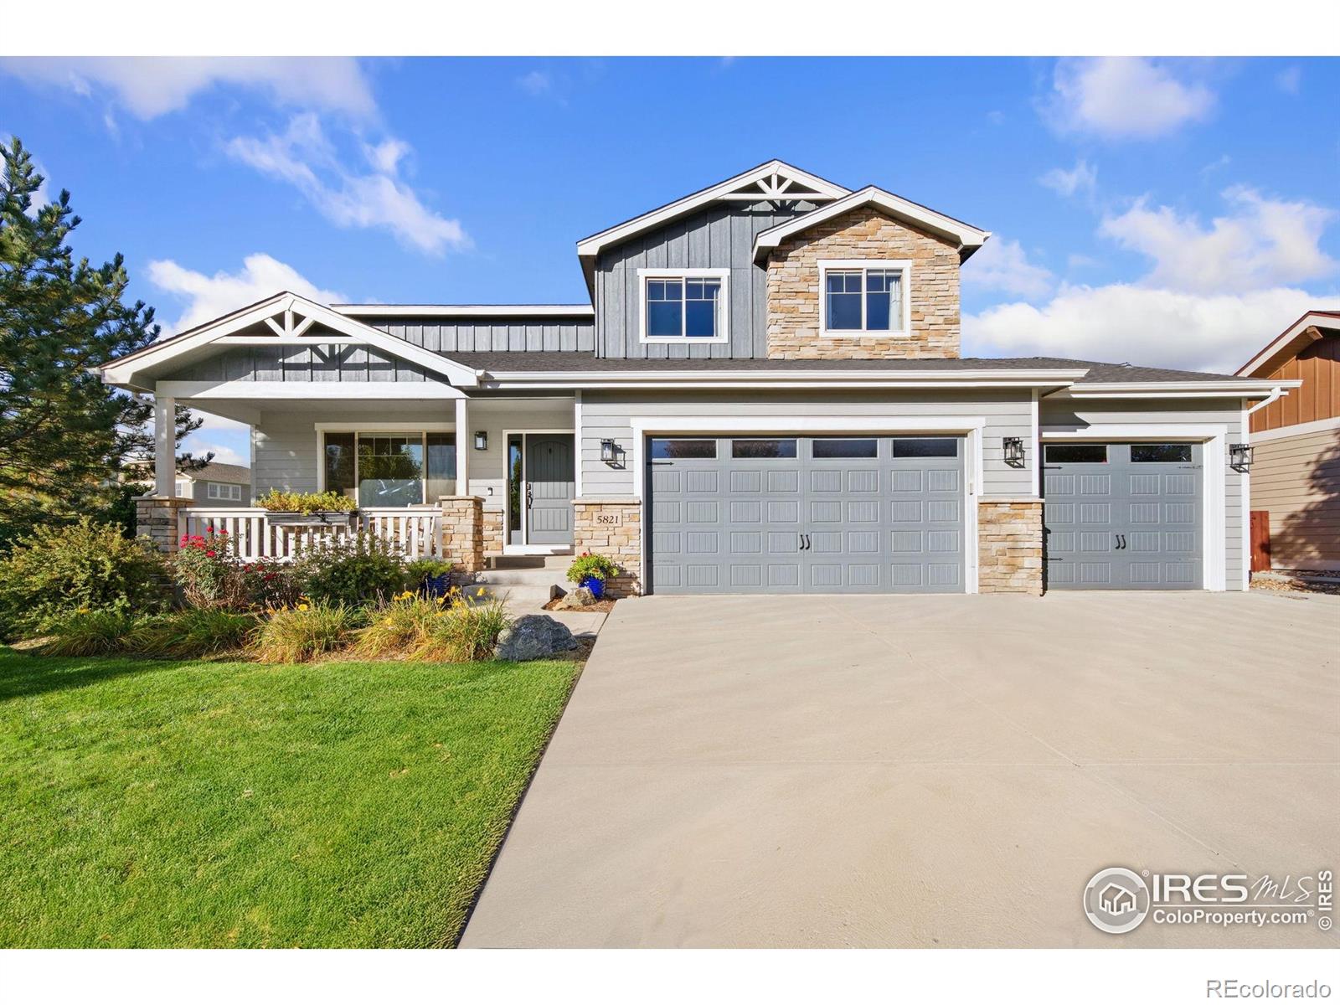
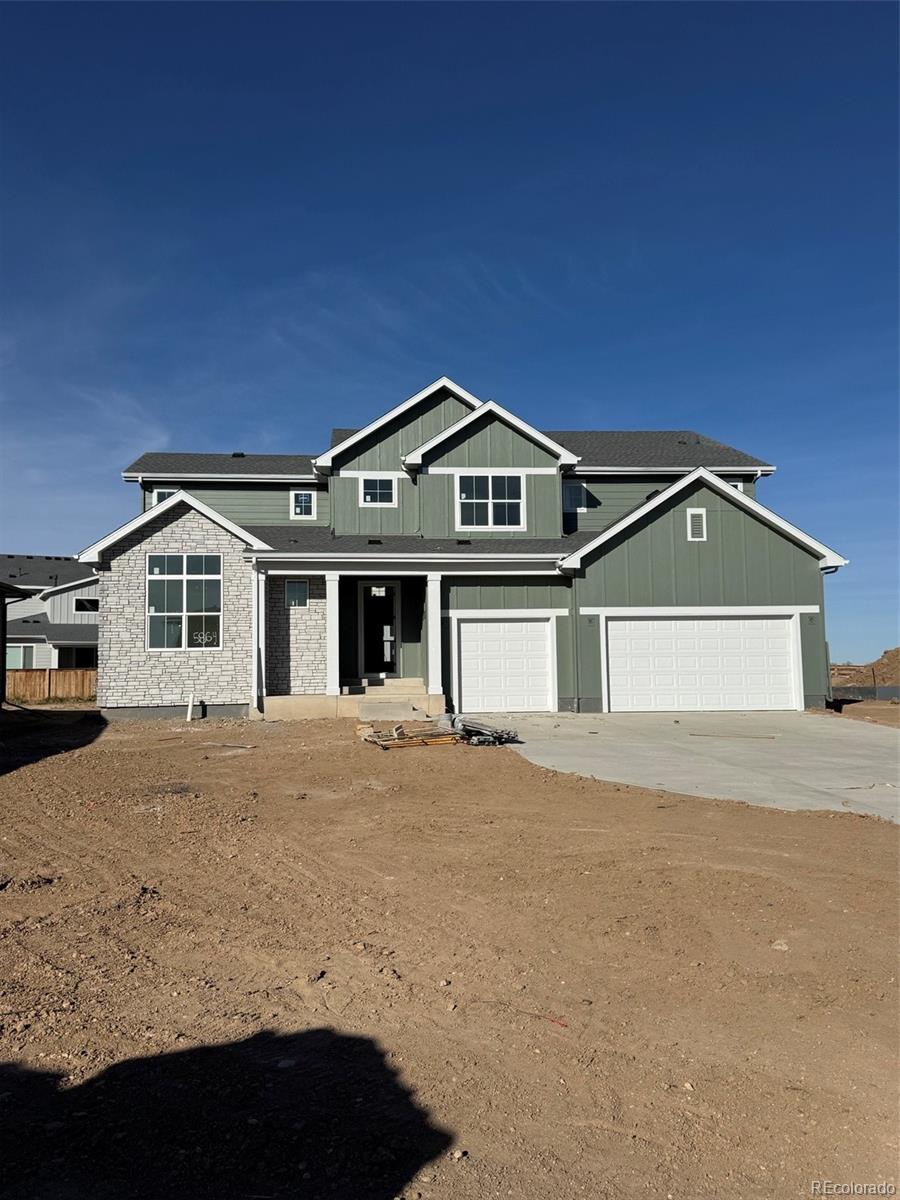
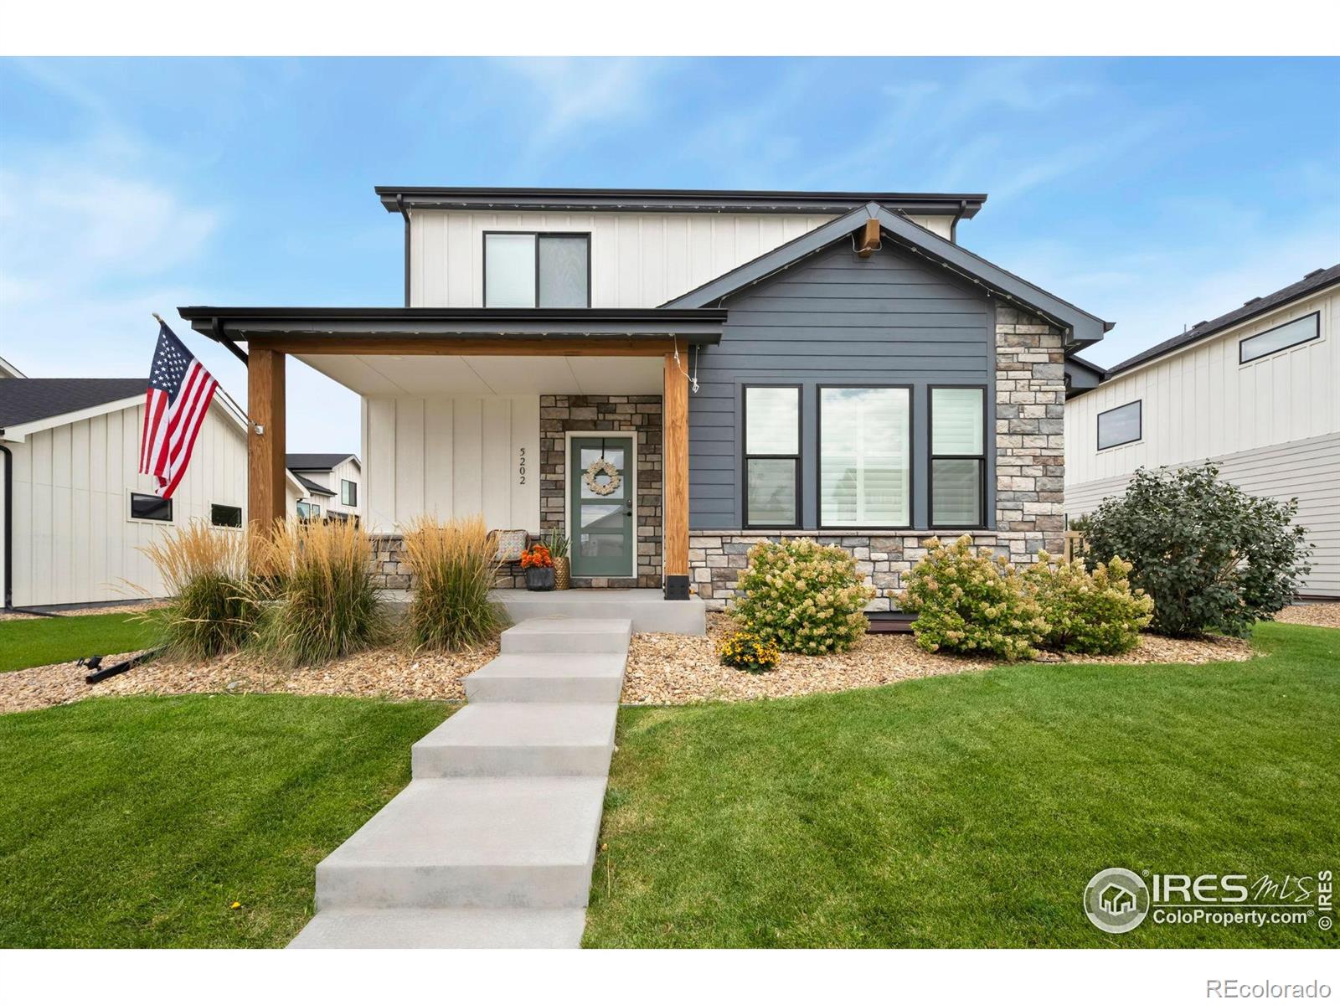
Discover the pinnacle of Colorado living in this stunning semi-custom home by Sage Home Builders, perfectly situated on a quarter-acre lot in the desirable Timnath Ranch Preserve community. This expansive two-story residence offers five bedrooms and five bathrooms with a finished basement, complemented by an oversized 900+ square-foot, four-car garage featuring sleek epoxy floors. At the heart of the home, the chef's kitchen inspires culinary excellence with quartz countertops, tile backsplash, and a premium induction cooktop. Experience ultimate peace of mind with all-new mechanicals installe..
more...
Broker Remarks:
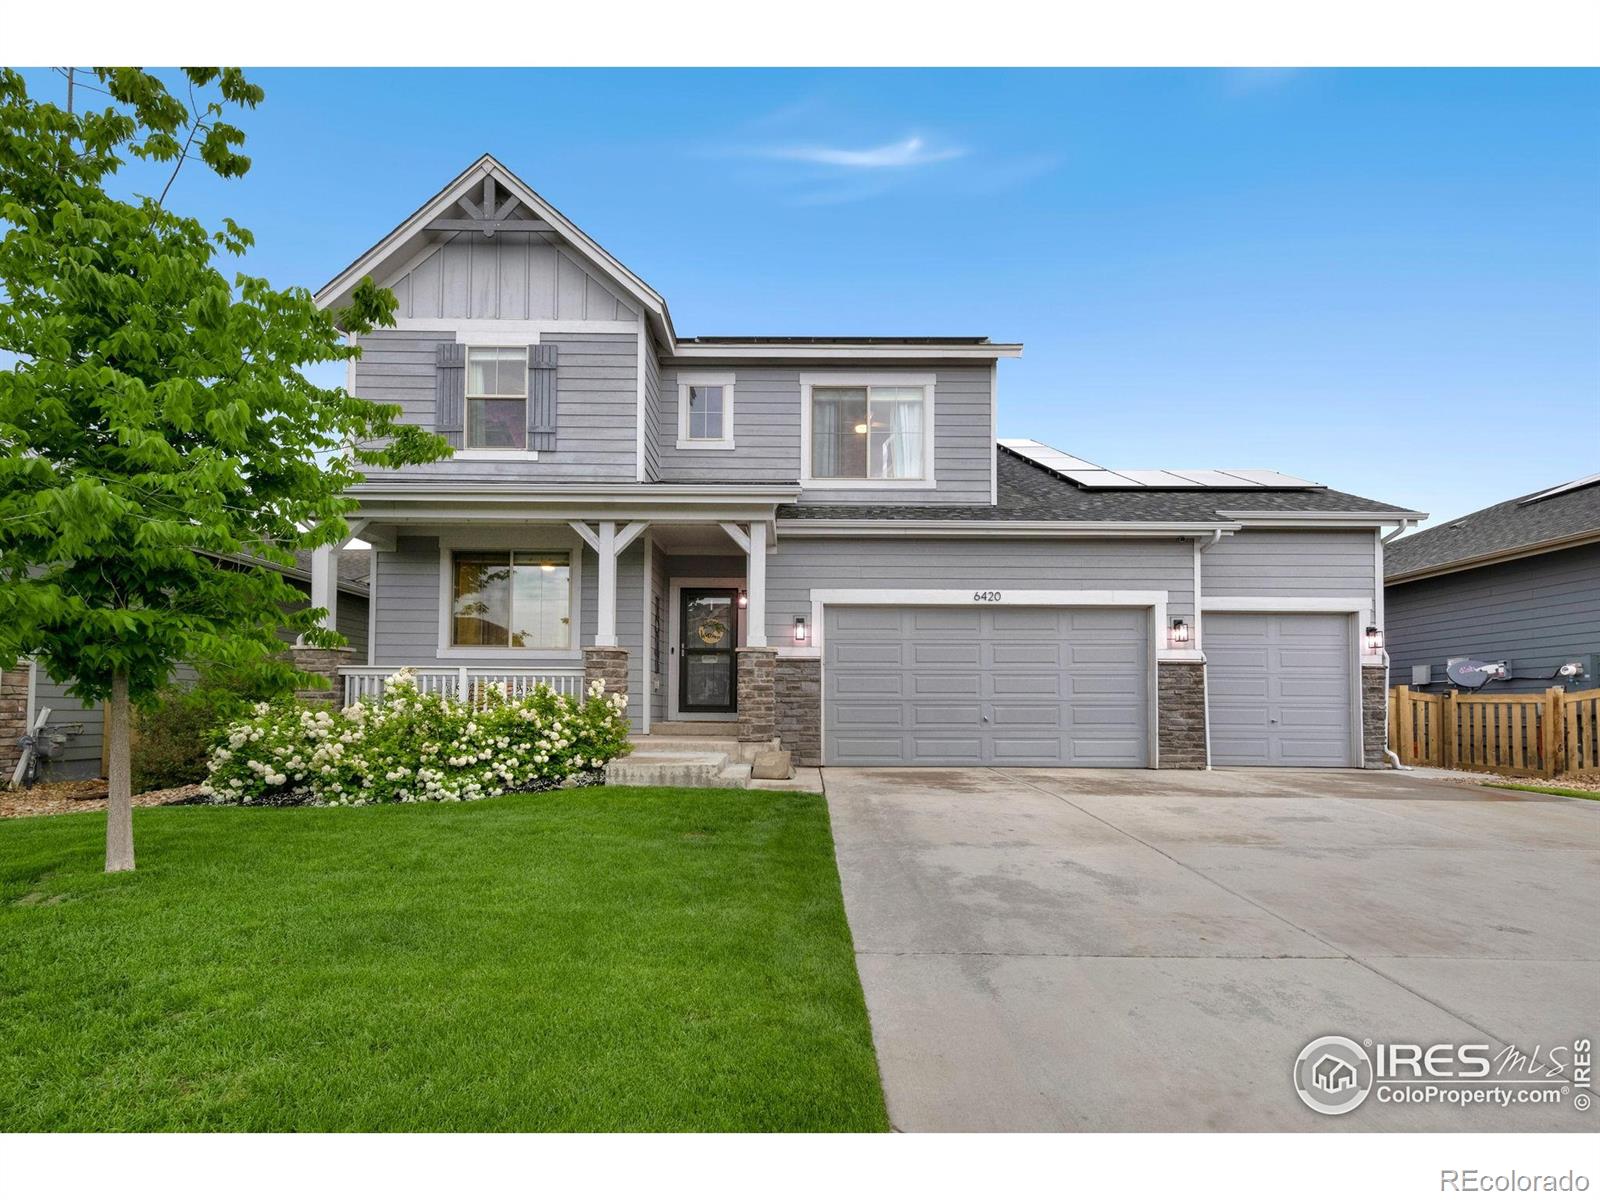
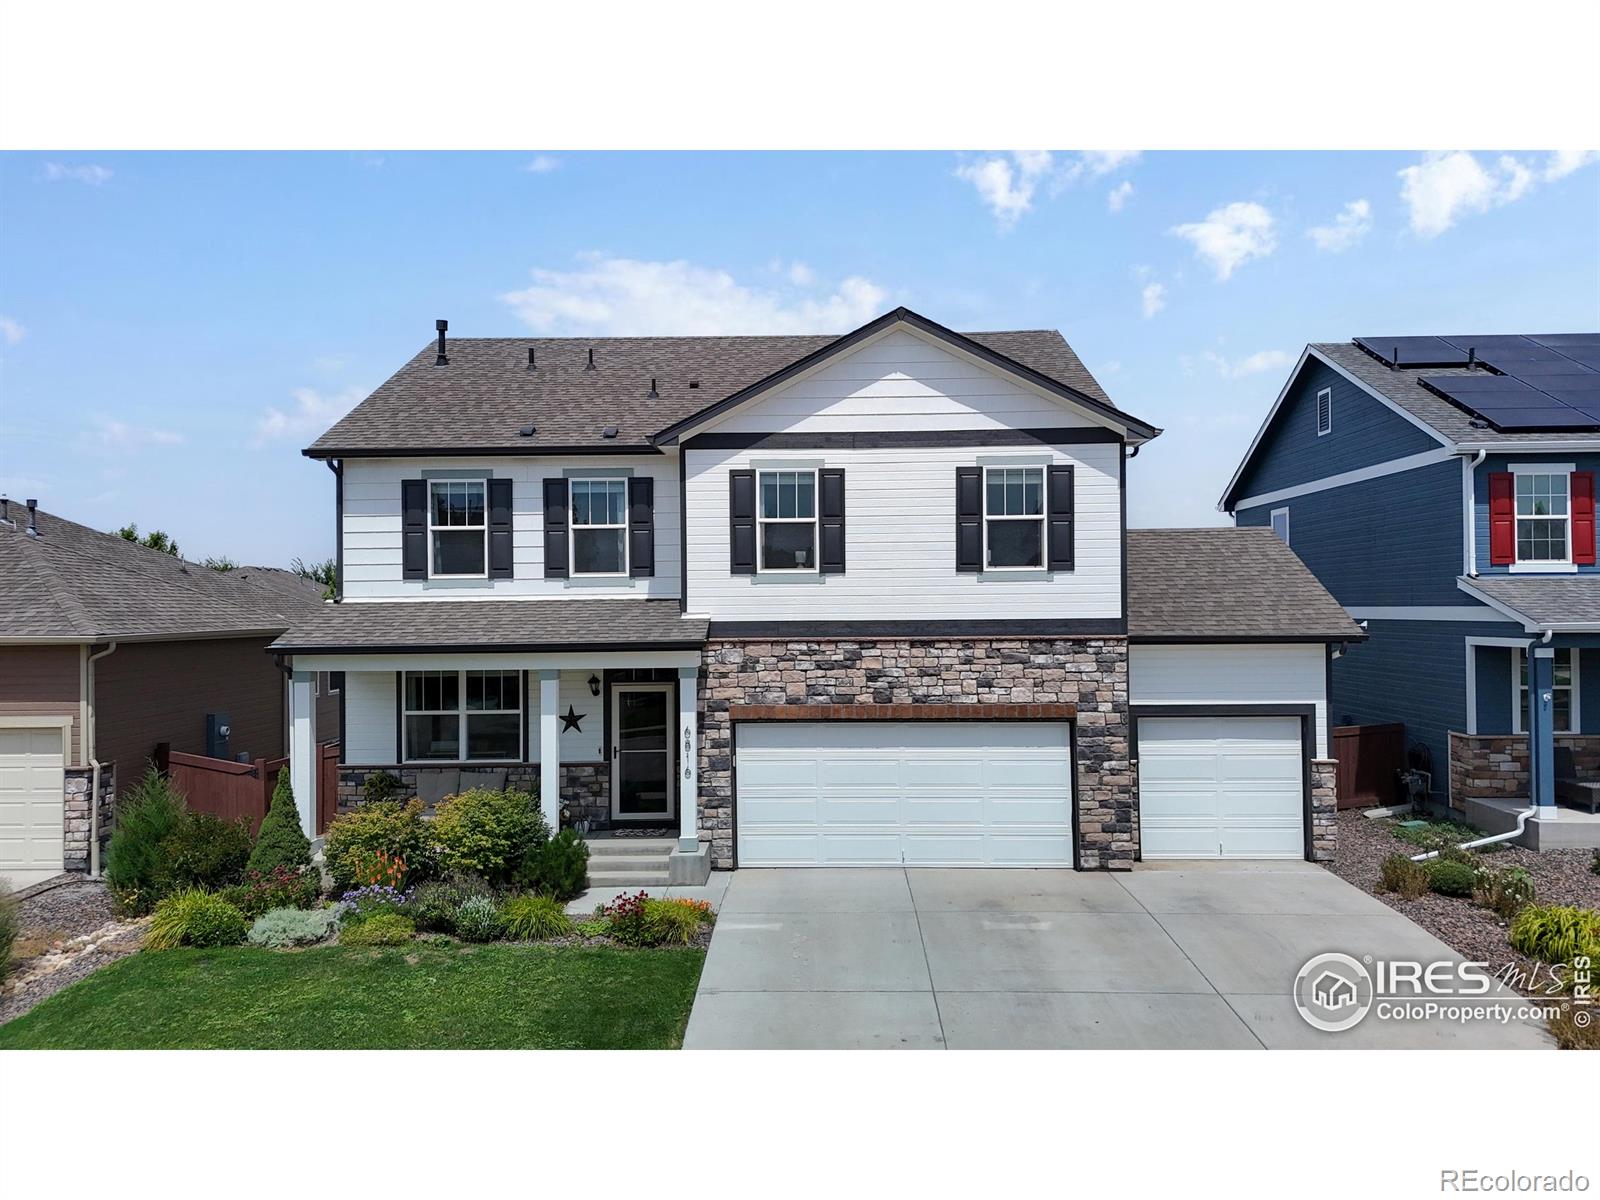
BOM! No fault of the home - contract fell due to Buyer financing. New roof coming! This stunning 2-story home has been refreshed with brand-new carpet and fresh interior and exterior paint, making it feel like new! Featuring 4 bedrooms, 5 bathrooms, and an oversized 4-car garage, it offers both space and style. The main floor includes a private bedroom or study with a 3/4 bath and a dining room highlighted by an accent wall, while the open floor plan boasts a chef's kitchen with granite countertops, stainless steel appliances, and a large island that flows into a dramatic 2-story living room w..
more...
Broker Remarks:
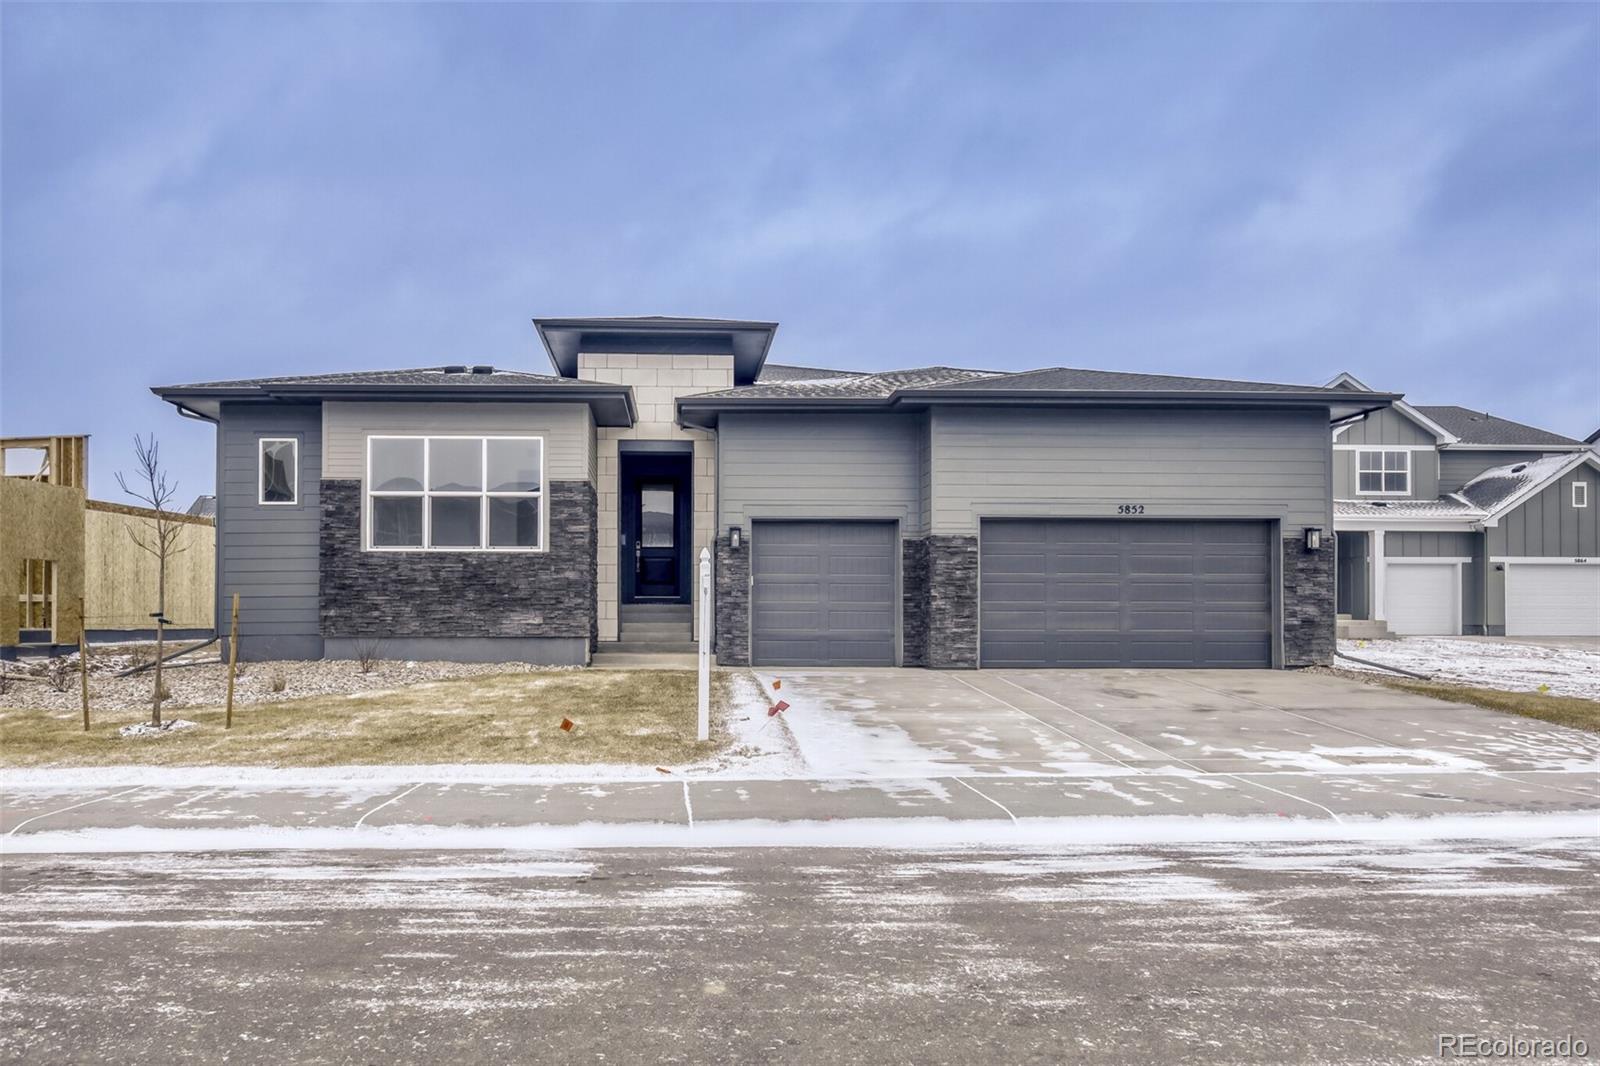
Cul-de-sac location just steps to the lake, future amenity center and community park. This Carbondale Prairie ranch floorplan by Toll Brothers at Timnath Lakes sits on a spacious south facing homesite. 3 bedrooms, 2.5 bath + study and formal dining, this sprawling ranch offers an array of luxurious modern details. With just over 3,400 square feet of living space and a full unfinished basement, this home provides ultimate flexibility. The gourmet kitchen features cabinetry stacked to the 10' ceiling, Jennair appliances with a 6-burner cooktop, double oven, drawer microwave and 42" built-in refr..
more...
Status: closed
Listing Office: coldwell banker realty-n metro
Broker Remarks:
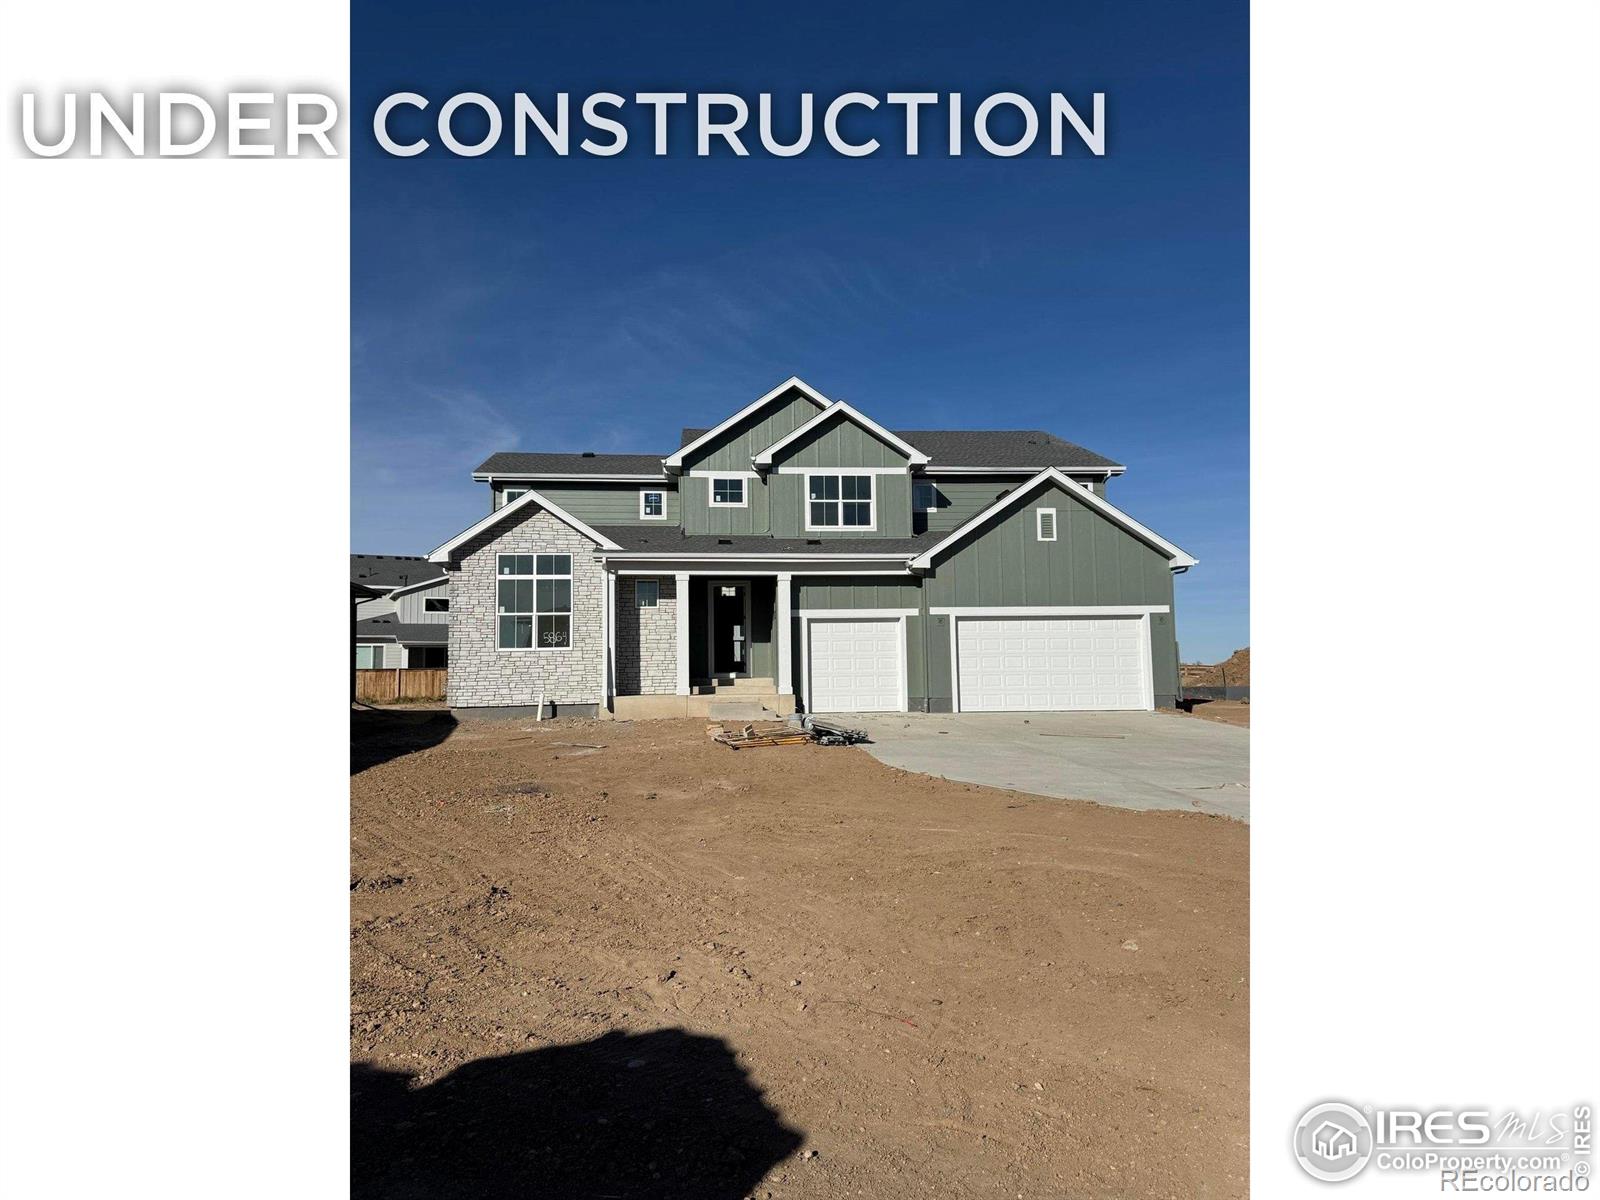
Love everything about this Bayfield Farmhouse. 3,870 finished square feet-main level primary, 4 bedrooms, 4 1/2 bathrooms, 3-car garage, flex room, loft, and formal dining. This home is located in a cul-de-sac location and boasts a south-facing driveway for a dry winter driveway and a cool rear yard in the hot summer months. The gourmet kitchen features a huge, expanded island, Ripieno polished quartz counters, and Jennair appliances, including double ovens and a 42" built-in refrigerator. The primary bath includes designer tile upgrades plus a free-standing Kohler bathtub, dual vanities, and ..
more...
Broker Remarks:
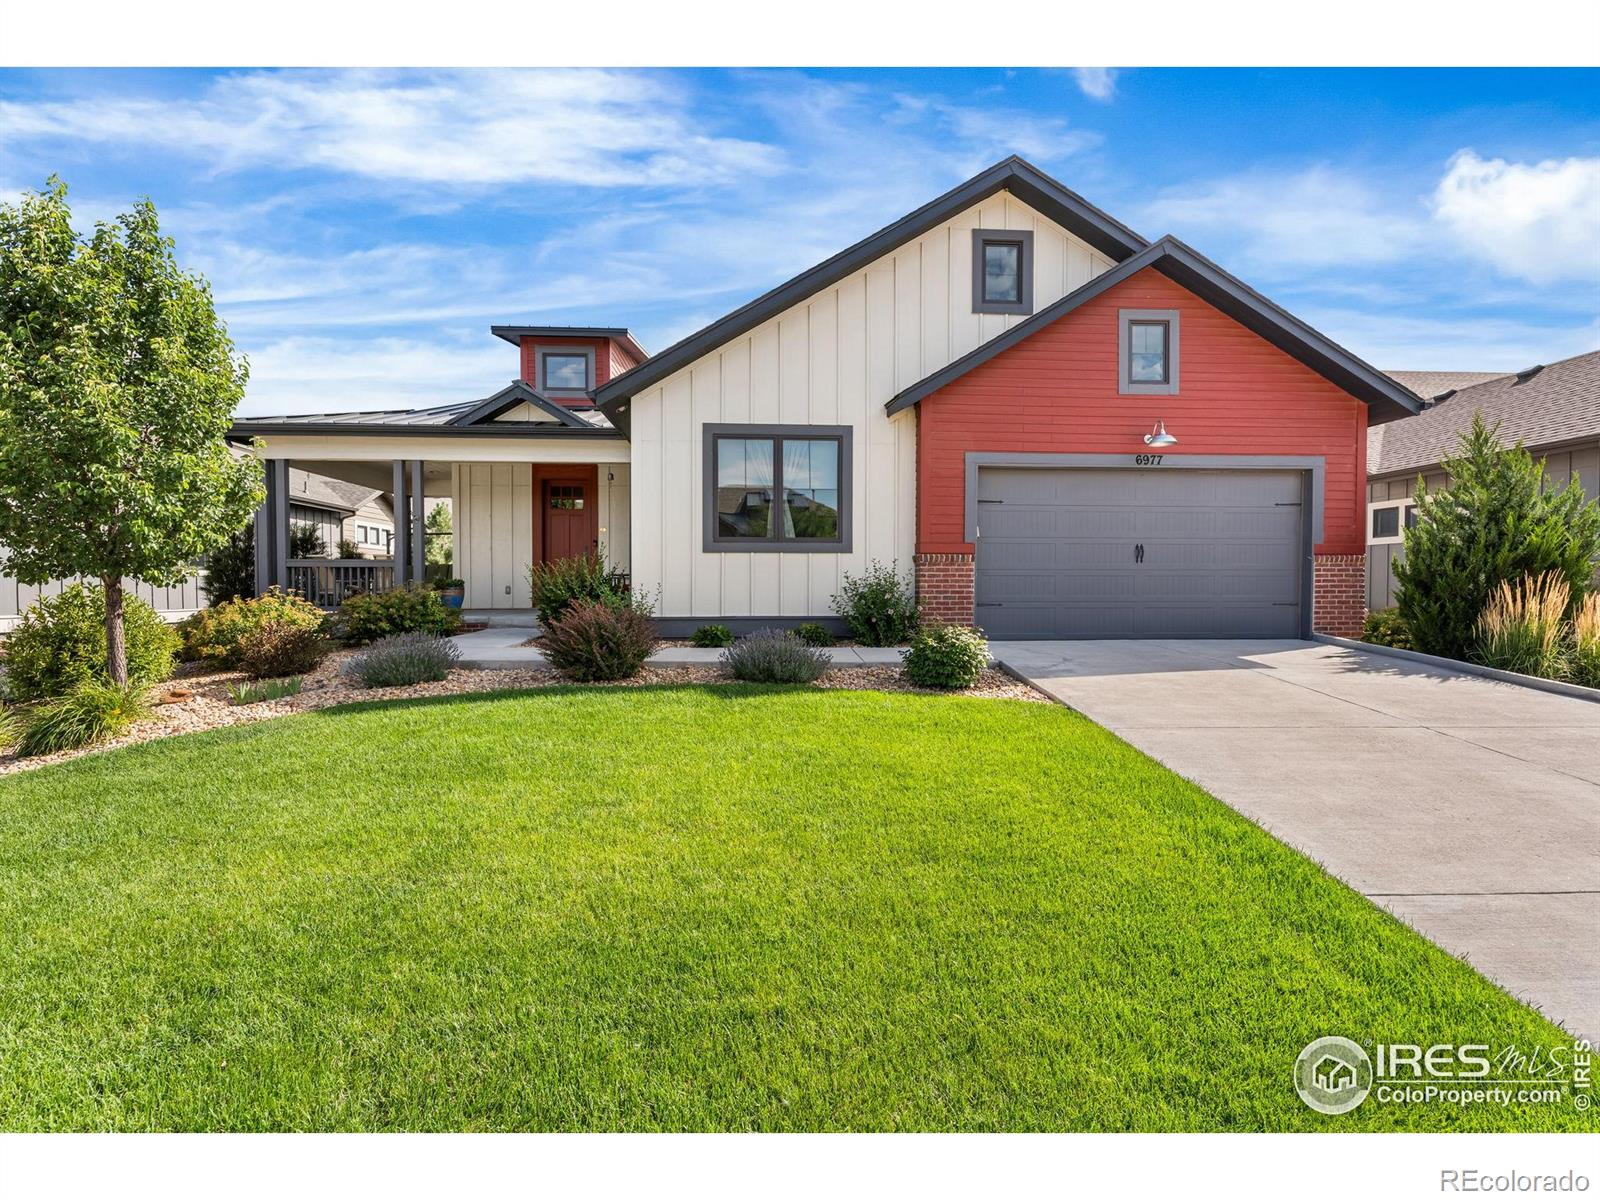
This beautifully maintained patio home offers the perfect blend of comfort, style, and low-maintenance living. Located in sought-after WildWing, this move-in-ready ranch welcomes you with a charming wraparound front porch, ideal for morning coffee or evening relaxation. Step inside to discover a thoughtfully designed interior featuring rich hardwood floors and a bright, open-concept layout. The chef's kitchen is a standout with quartz countertops, a large center island, and a generous dining area-perfect for entertaining or everyday living. The spacious great room is anchored by a cozy firepla..
more...
Status: closed
Listing Office: coldwell banker realty-n metro
Broker Remarks:
Cul-de-sac location just steps to the lake, future amenity center and community park. This Carbondale Prairie ranch floorplan by Toll Brothers at Timnath Lakes sits on a spacious south facing homesite. 3 bedrooms, 2.5 bath + study and formal dining, this sprawling ranch offers an array of luxurious modern details. With just over 3,400 square feet of living space and a full unfinished basement, this home provides ultimate flexibility. The gourmet kitchen features cabinetry stacked to the 10' ceiling, Jennair appliances with a 6-burner cooktop, double oven, drawer microwave and 42" built-in refr..
more...
Broker Remarks:
Love everything about this Bayfield Farmhouse. 3,870 finished square feet—main level primary, 4 bedrooms, 4 ½ bathrooms, 3-car garage, flex room, loft, and formal dining. This home is located in a cul-de-sac location and boasts a south-facing driveway for a dry winter driveway and a cool rear yard in the hot summer months. The gourmet kitchen features a huge, expanded island, Ripieno polished quartz counters, and Jennair appliances, including double ovens and a 42" built-in refrigerator. The primary bath includes designer tile upgrades plus a free-standing Kohler bathtub, dual vanities, and a ..
more...
Status: closed
Listing Office: c3 real estate solutions, llc
Broker Remarks:
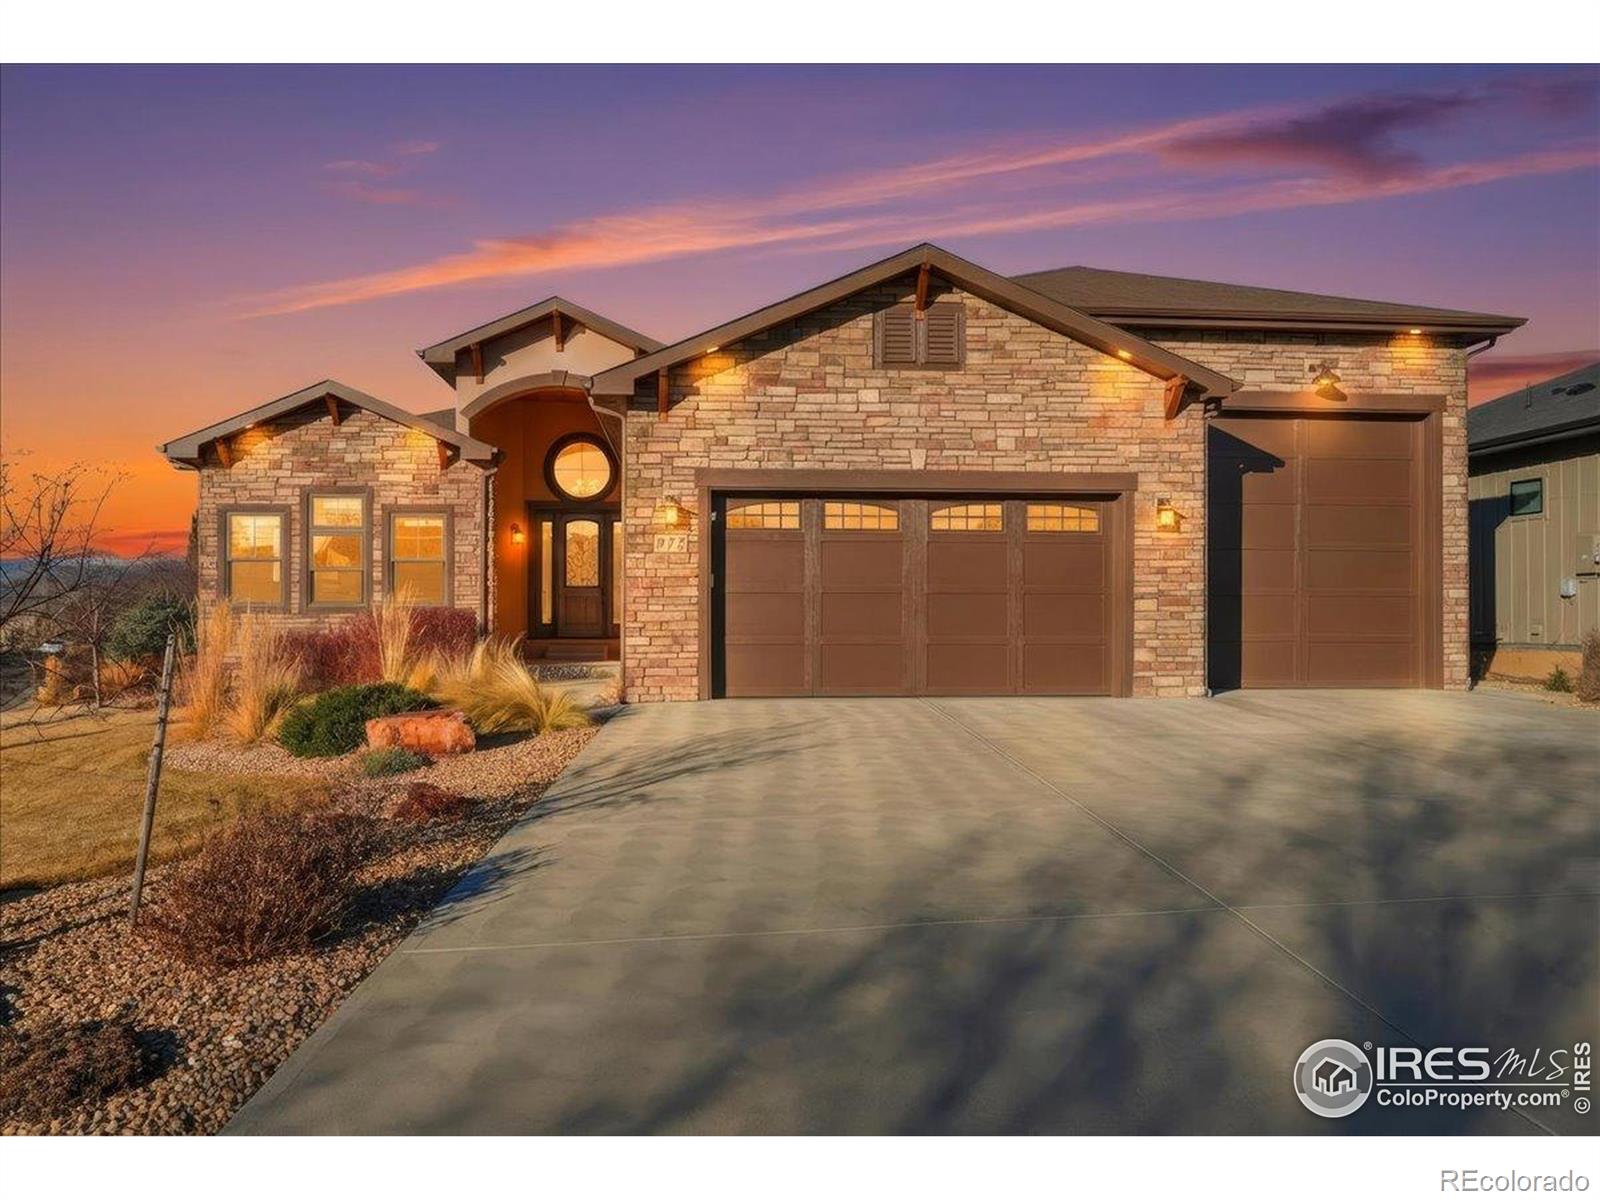
Custom ranch-style home on a spacious corner lot backing to open space and walking trails. Walnut hardwood floors, alder cabinetry, and solid wood doors enhance the main living areas. Windows used are Anderson Windows Fibrex. Finished basement with wet bar offers excellent entertaining space, along with abundant storage throughout. Two gas fireplaces add comfort and warmth year-round. Heated garage with an oversized third bay is ideal for an RV, boat, or workshop. Enjoy privacy, direct access to nature, and ample space for everyday living and gatherings. Additional highlights include dual-zone..
more...
Status: closed
Listing Office: re/max alliance-ftc south
Broker Remarks:
Beautifully crafted by WestMark Homes Colorado in 2021, this stunning five-bedroom, four-and-a-half-bath, 2 Laundry Room residence in Timnath Ranch offers modern design, thoughtful functionality, and effortless Colorado living. The open-concept main level is filled with natural light and features a chef's kitchen with premium appliances, sleek cabinetry, designer lighting, and a large center island that flows seamlessly into the spacious great room - perfect for everyday living and entertaining. Contemporary finishes and clean architectural lines elevate the home throughout.The private primary..
more...
Broker Remarks:
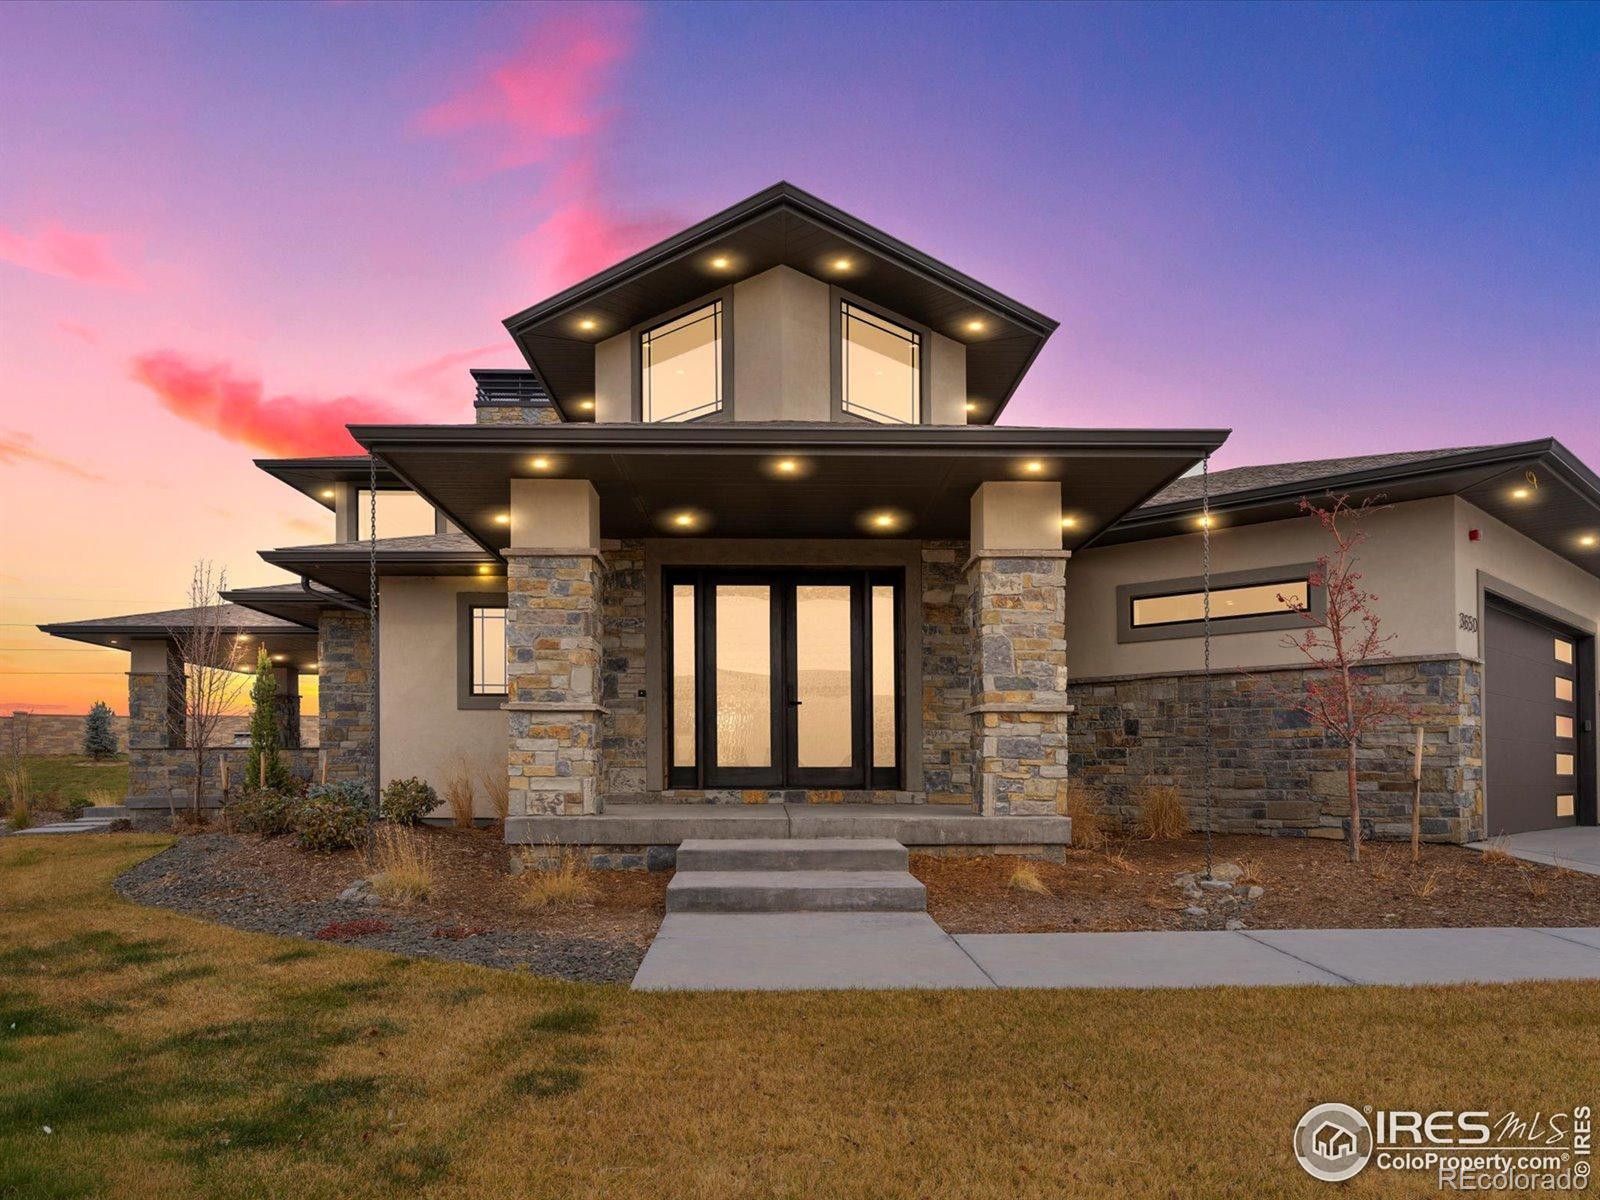
Stunning new custom home in a private cul-de-sac with over 5,000 finished sq ft, 5 beds, 4 baths, and exquisite finishes throughout. Solid wood floors, designer fixtures, custom lighting, and mountain views from multiple rooms. Gourmet kitchen with double refrigerator and premium appointments. Oversized garage with 12' ceilings-ready for an optional car lift. Main Floor Office or 6th Bedroom can be either!Smart-home prewires include whole-house audio, powered blinds, distributed network access points, security cameras, 7.1 home theater, and wi-fi garage doors. Landscaping included.Enjoy unmatc..
more...
Broker Remarks:
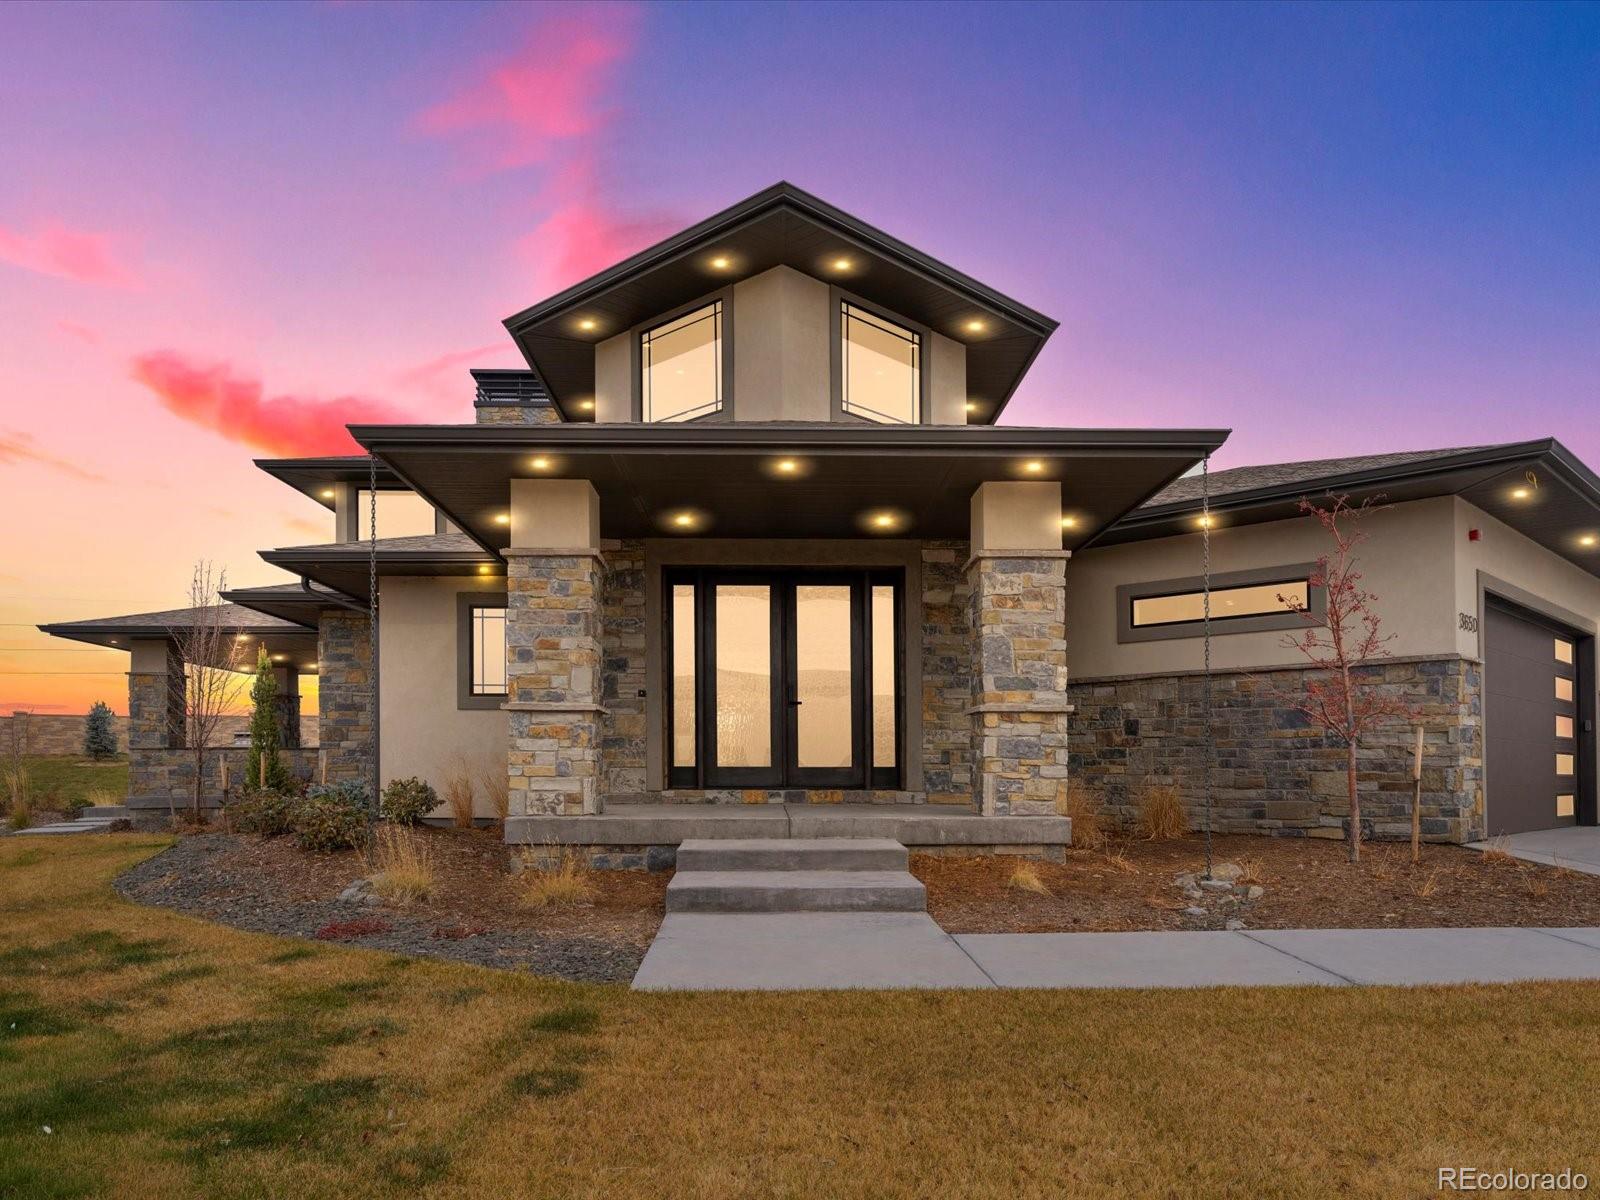
Stunning new custom home in a private cul-de-sac with over 5,000 finished sq ft, 5 beds, 4 baths, and exquisite finishes throughout. Solid wood floors, designer fixtures, custom lighting, and mountain views from multiple rooms. Gourmet kitchen with double refrigerator and premium appointments. Oversized garage with 12' ceilings—ready for an optional car lift.
Smart-home prewires include whole-house audio, powered blinds, distributed network access points, security cameras, 7.1 home theater, and wi-fi garage doors. Landscaping included.
Enjoy unmatched resort-style amenities—championship golf..
more...
Status: closed
Listing Office: colorado real estate pros
Broker Remarks:
***significant price improvement and $5,000.00 in seller concessions*** Inviting and bright, this modern two-story home in Timnath Ranch, boasts a contemporary layout designed for both comfort and style. As you step inside, you're greeted by a spacious office, open living space complete with a cozy fireplace, and a seamless flow that leads into the dining area and sizable kitchen. The kitchen is efficiently laid out with ample cabinetry and views that connect the gathering spaces seamlessly, ideal for both everyday living and entertaining. Upstairs, you'll find a serene primary suite, three ad..
more...
Broker Remarks:
Builder Incentive of up to 6% when using preferred lender could provide approx. $50K towards allowable closing costs/prepaids and rate buy down. This can save you hundreds of dollars each month! This Trumark Homes Plan 2 at Kitchel Lake is a modern farmhouse single-story home offering 3,184 finished square feet of living space. This newly designed floorplan is loaded with upgrades and includes a gourmet kitchen with KitchenAid appliances, walk-in pantry, fireplace with tile floor to ceiling, covered back patio, office and finished basement with full wet bar. This is where modern living and lif..
more...
Broker Remarks:
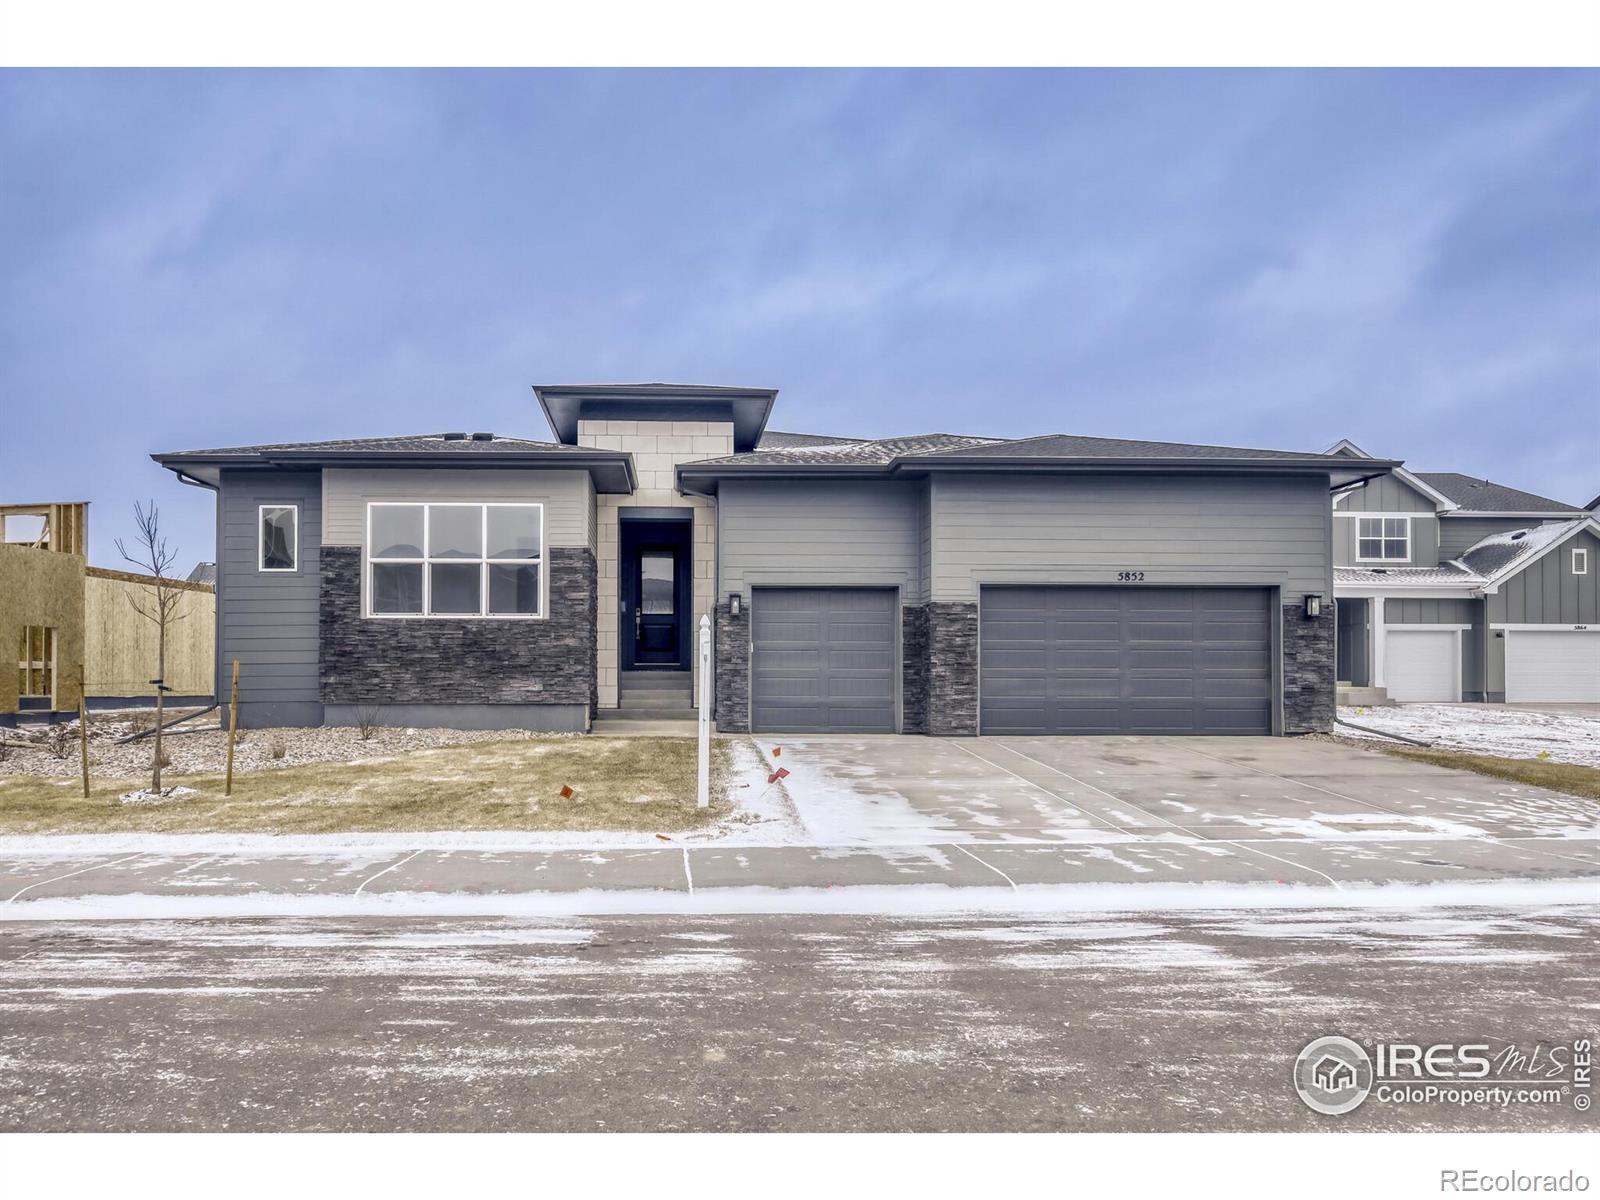
This isn't just a house - it's a lifestyle. At Morning Song in Harmony Club, this brand-new ranch paired home was designed with today's living in mind: sleek style, lock-and-leave convenience, and spaces made for entertaining. Start in the lower level, where a custom bar with beverage fridge and open shelving is ready for game nights, happy hours, or your next Netflix binge. The oversized rec room flows effortlessly into two bedrooms with ensuite and guest bath, giving friends and family their own space. Upstairs, the open layout brings everyone together. The chef's kitchen - with a quartz isl..
more...
Status: closed
Listing Office: the group inc - harmony
Broker Remarks:
Builder Incentive of up to 6% when using preferred lender could provide approx. $50K towards allowable closing costs/prepaids and rate buy down. This can save you hundreds of dollars each month! This Trumark Homes Plan 2 at Kitchel Lake is a modern farmhouse single-story home offering 3,184 finished square feet of living space. This newly designed floorplan is loaded with upgrades and includes a gourmet kitchen with KitchenAid appliances, walk-in pantry, fireplace with tile floor to ceiling, covered back patio, office and finished basement with full wet bar. This is where modern living and lif..
more...
The content relating to real estate for sale in this web site comes
in part from the Internet Data eXchange ("IDX") program of
METROLIST, INC., DBA RECOLORADO® Real estate listings held by brokers other
than The Brian Petrelli Team are marked with the IDX Logo.
This information is being provided for the consumers' personal, non-commercial use and may not be used for any other purpose. All information subject to change and should be independently verified.




 Sold Home Stats

 21%
21% 12.8%
12.8% 19.5%
19.5%