Sources: FBI, Uniform Crime Reports, prepared by the National Archive of Criminal Justice Data
The Brian Petrelli Team is your Willow Bend , Thornton home specialist.
Willow Bend , Thornton has had 40 homes sell in the past two years for an average sales price of $794,633.
Our team of local Thornton experts have over 200 years of combined expertise in the Colorado Real Estate market. Give us a call today to put
our knowledge and experience to work for you as you buy or sell your next Willow Bend home.
Don't see what you're looking for here? Contact our team for a free, custom search.
Broker Remarks:
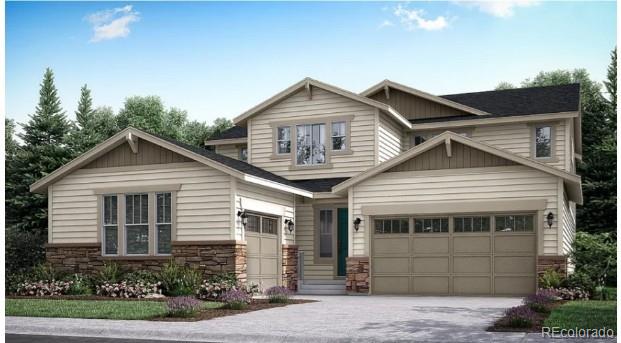
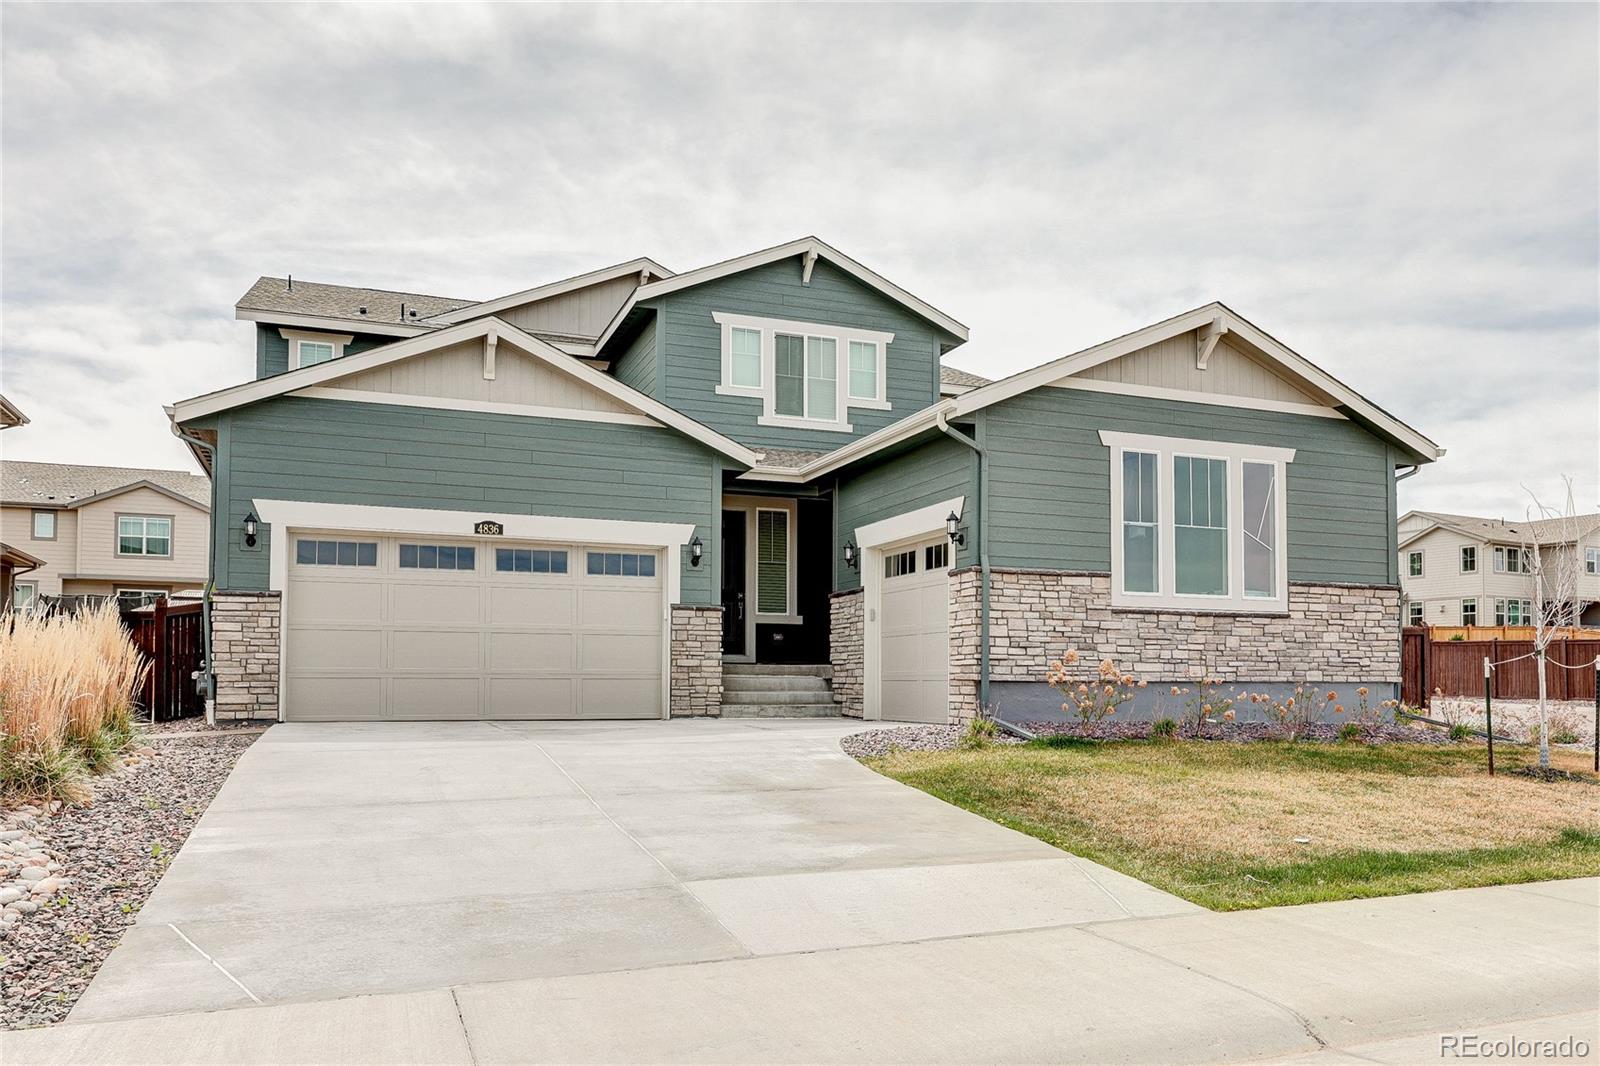
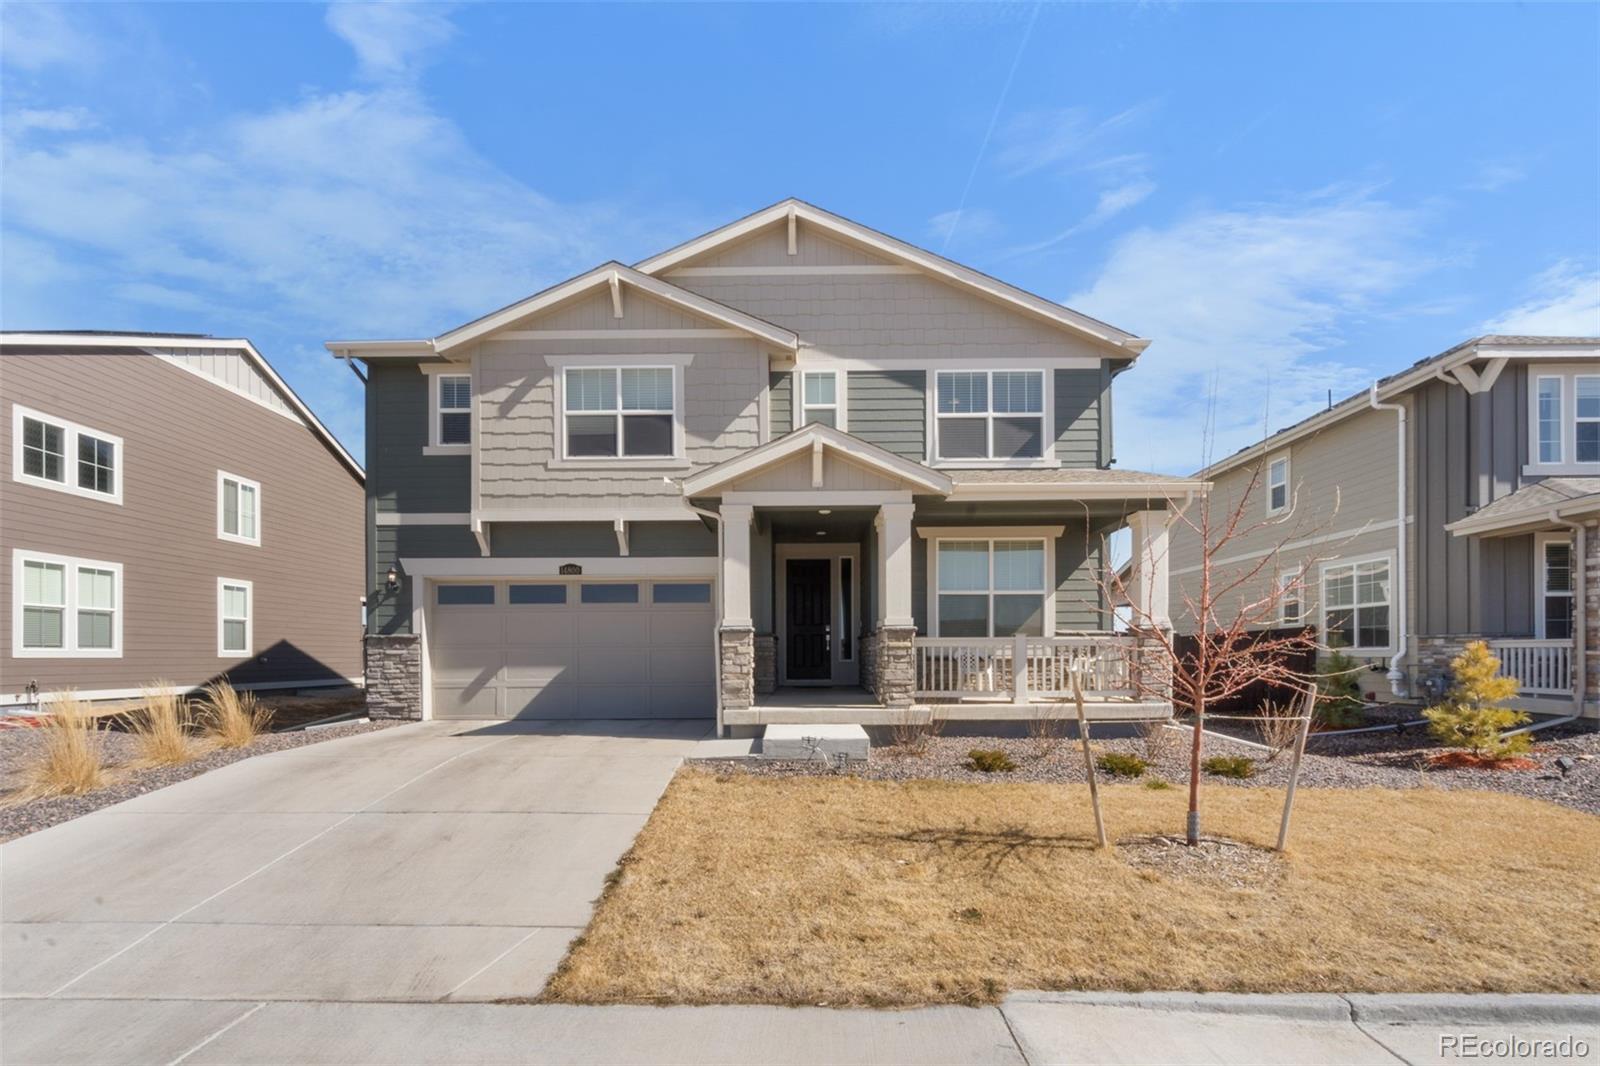
Welcome to this amazing Super Home SL located in Willow Bend. The main level features fantastic entertaining space! The gourmet kitchen adorns a huge island with beautiful quartz countertops, has ample cabinet space and overlooks the great room and dining room a huge eat in kitchen island with quartz countertops and a large outdoor covered deck! The separated NextGen living space offers a private living room, kitchenette, a large bedroom with an adjacent retreat area, laundry room and a 3/4 bathroom complete this flexible space! Upstairs your large primary suite includes a cozy retreat space ..
more...
Broker Remarks:
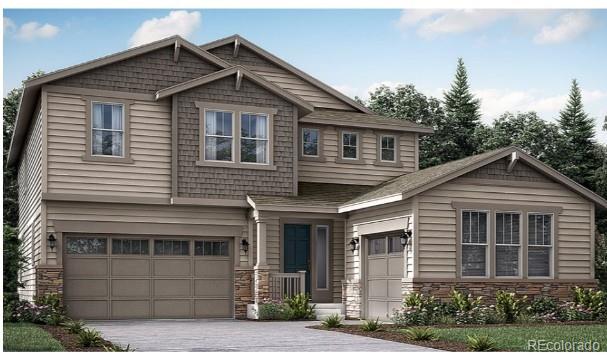
Anticipated completion June 2026! Gorgeous Superhome features 3870 Sq. Ft. - 5 Bedroom, 4.5 bath home features a convenient Next Gen® suite with a private entrance, living room, kitchenette, bedroom, bathroom, 2 + 1 car garage and unfinished basement. Beautiful upgrades and finishes throughout including luxury vinyl plank flooring, stainless steel appliances and more. The best of Colorado living the latest technology. The builder provides the latest in energy efficiency and state of the art technology with several fabulous floorplans to choose from. Energy efficiency, and technology/connecti..
more...
Status: closed
Listing Office: west and main homes inc
Broker Remarks:
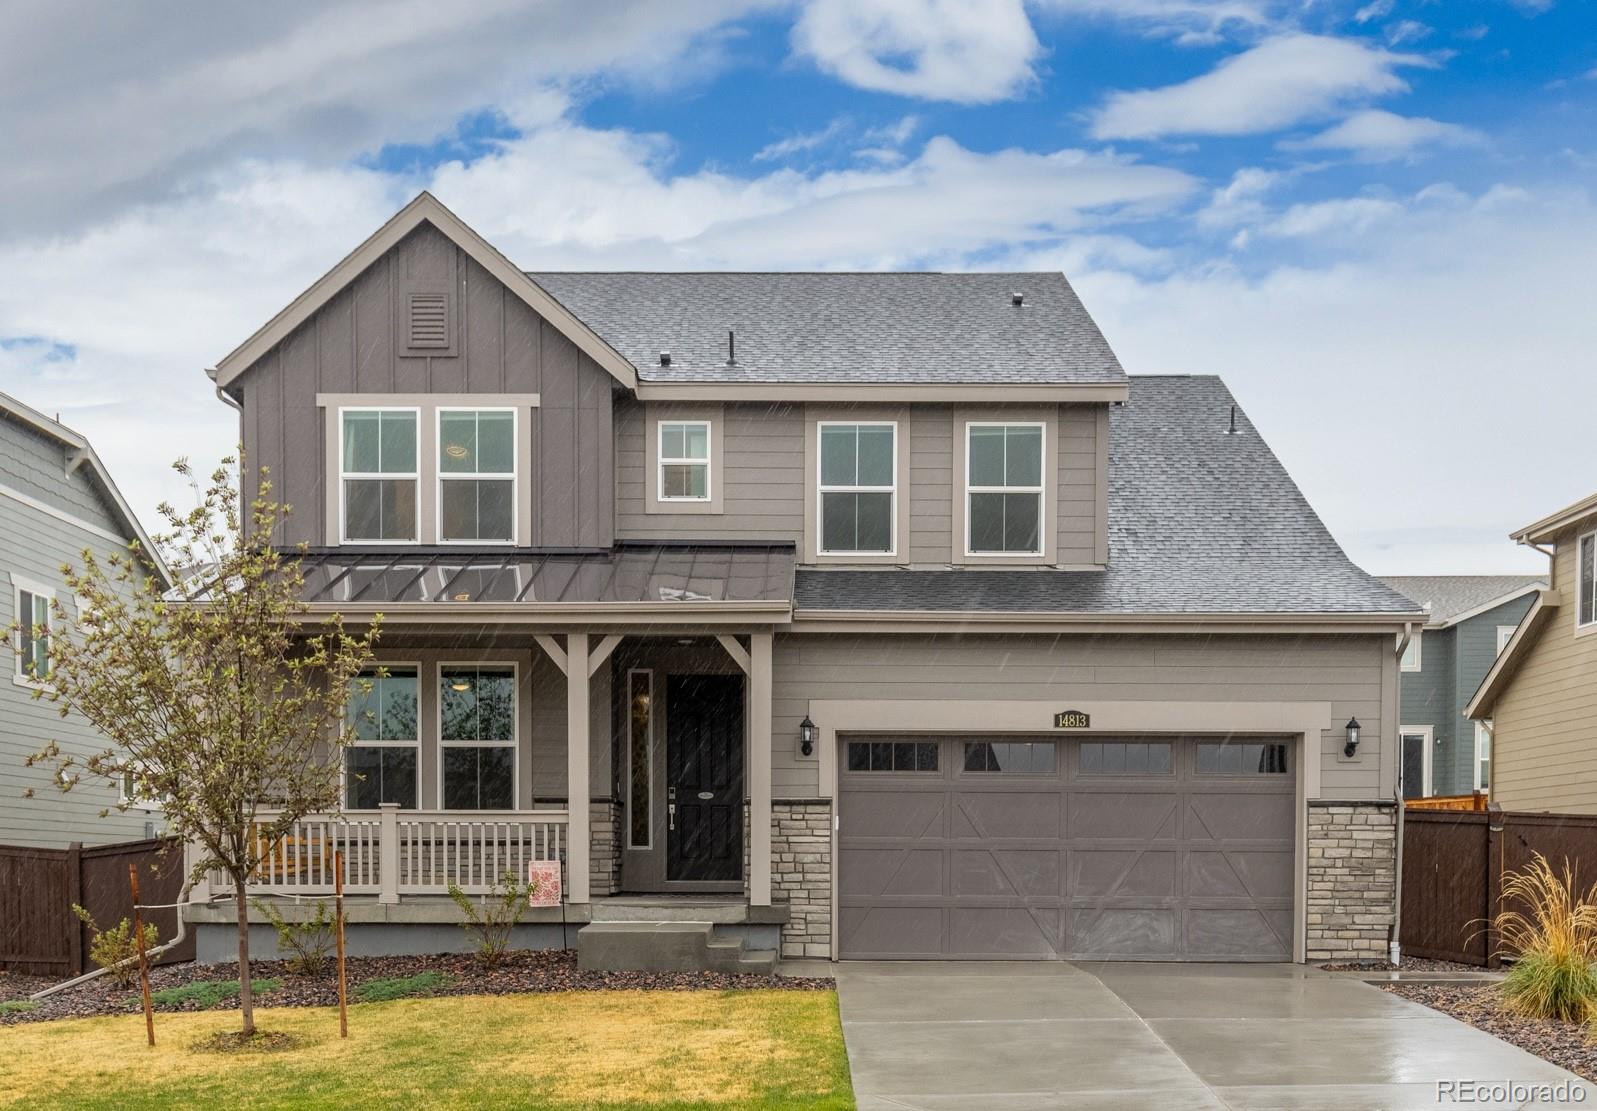
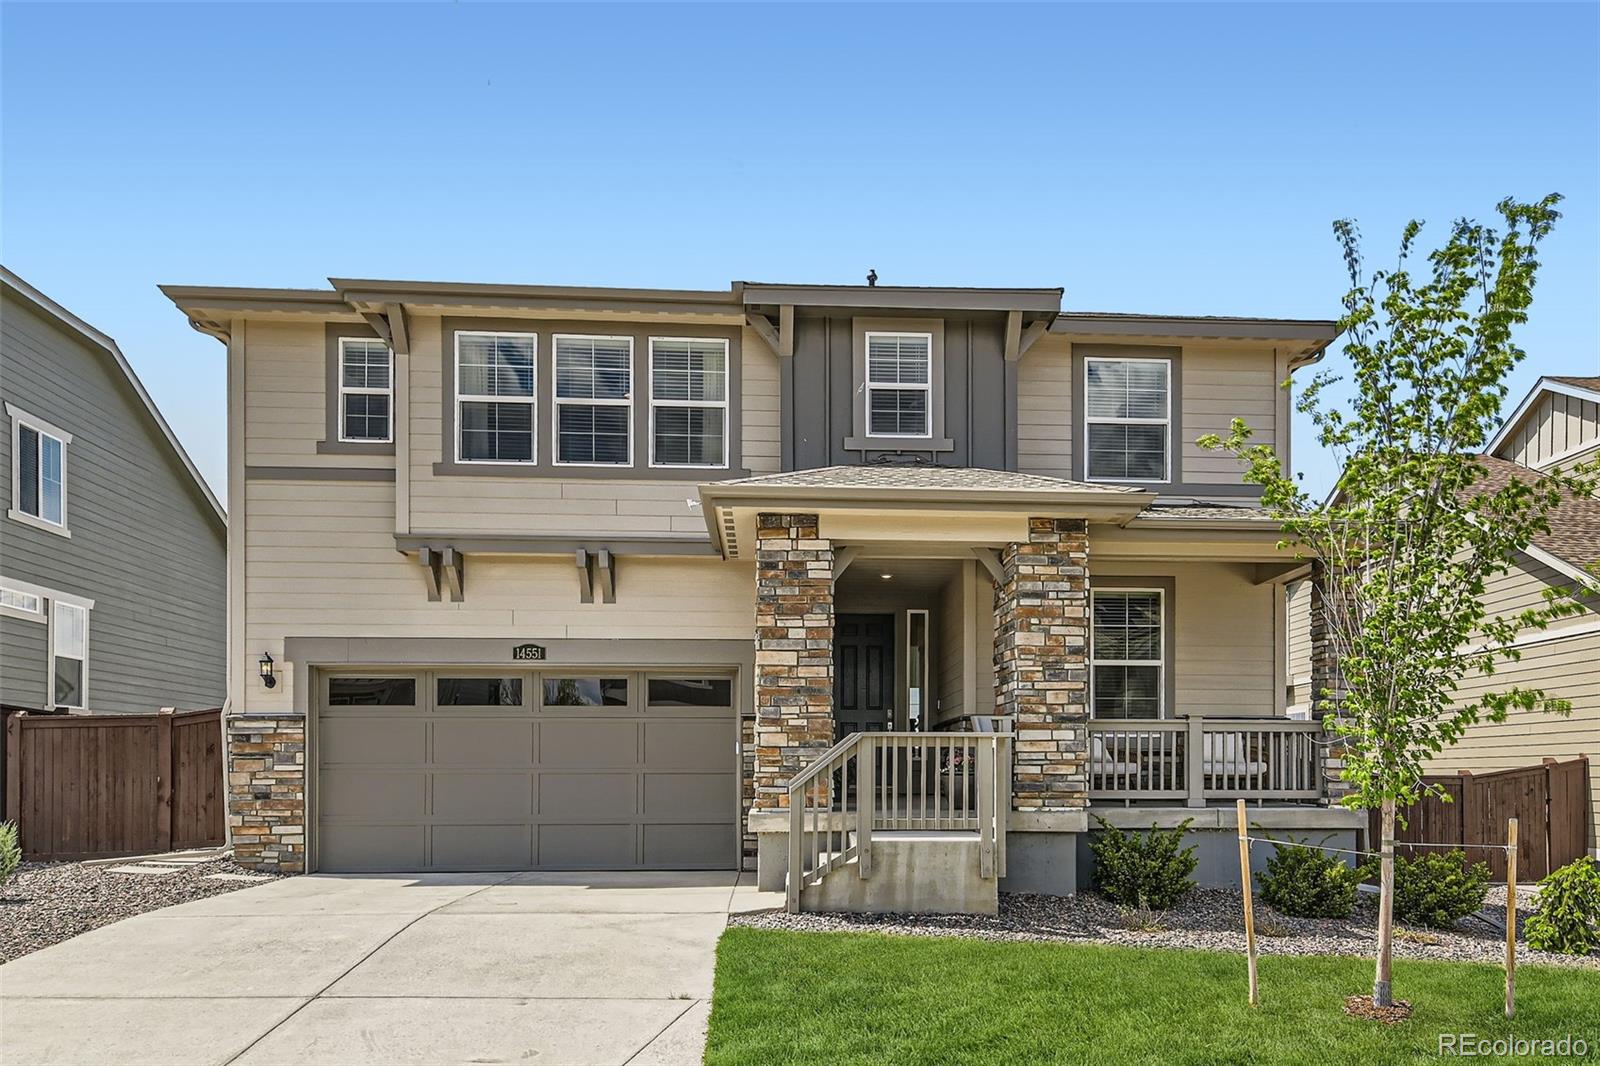
Welcome to this beautifully maintained two-story home nestled in a quiet, family-friendly community. Enjoy access to two neighborhood parks, scenic walking trails, the highly desirable Discovery Magnet School just across the street, and community events like Easter egg hunts and neighborhood clean-ups that bring everyone together.
Inside, the main floor features an open-concept living space perfect for both everyday living and entertaining, complete with a dedicated dining area and a spacious kitchen island with countertop seating. The kitchen has been thoughtfully updated with a quartz cou..
more...
Broker Remarks:
**Contact builder today about Special Financing for this home - terms and conditions apply**
Available for Move In June 2026!
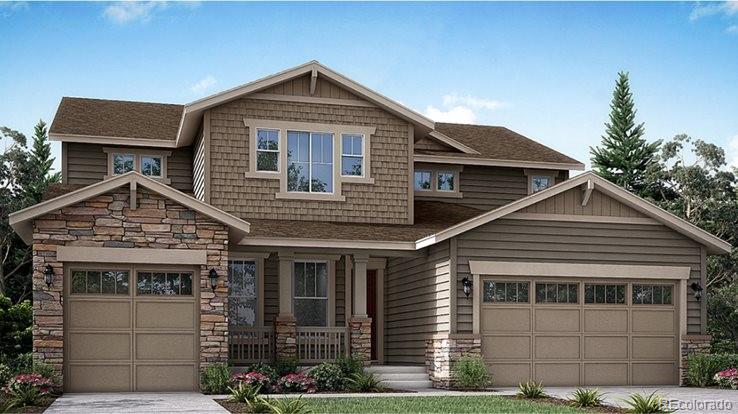
Colorado living at its finest! Gorgeous Stonehaven 2-story in Willow Bend is a model and features 5 beds, 4 baths, office, great room, spacious kitchen, basement and 3 car garage. Beautiful upgrades and finishes throughout - vinyl plank flooring, stainless steel appliances, vaulted ceilings and more. Close to dining, shopping, entertainment & other amenities. Come see why time after time, this builder stands above others. You will not be disappointed. Each floor ..
more...
Broker Remarks:
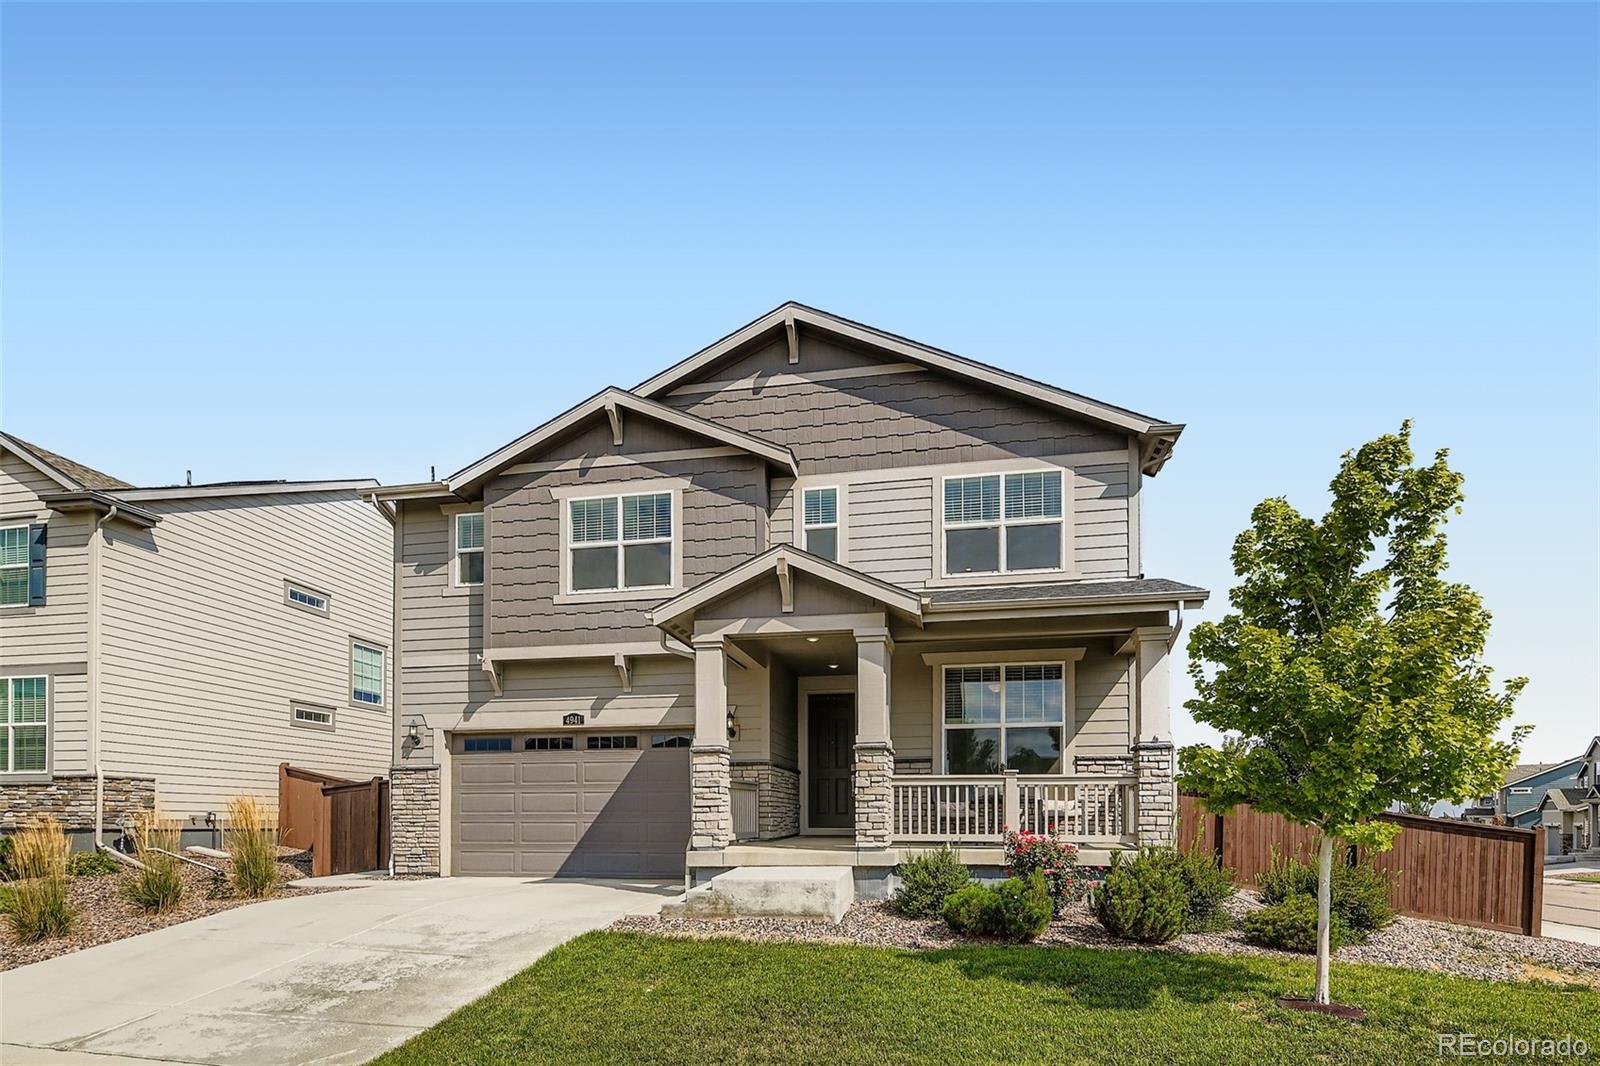
Gorgeous 2023 SUPERHOME SL—why wait for a builder when this move-in ready property is available now!Situated on a Corner lot with abundant open space in front with a park and playground,this Home features 5-bedrooms, 4.5-bath and a highly desirable Next Gen® suite with private entrance, living room, kitchenette, bedroom, full bath, and attached 2+1 car garage—perfect for multigenerational living or guest accommodations. An unfinished basement provides future expansion potential.
Beautiful upgrades throughout include luxury vinyl plank flooring, stainless steel appliances, and modern finis..
more...
Broker Remarks:
**Contact builder today about Special Financing for this home - terms and conditions apply**
Anticipated completion May 2026!
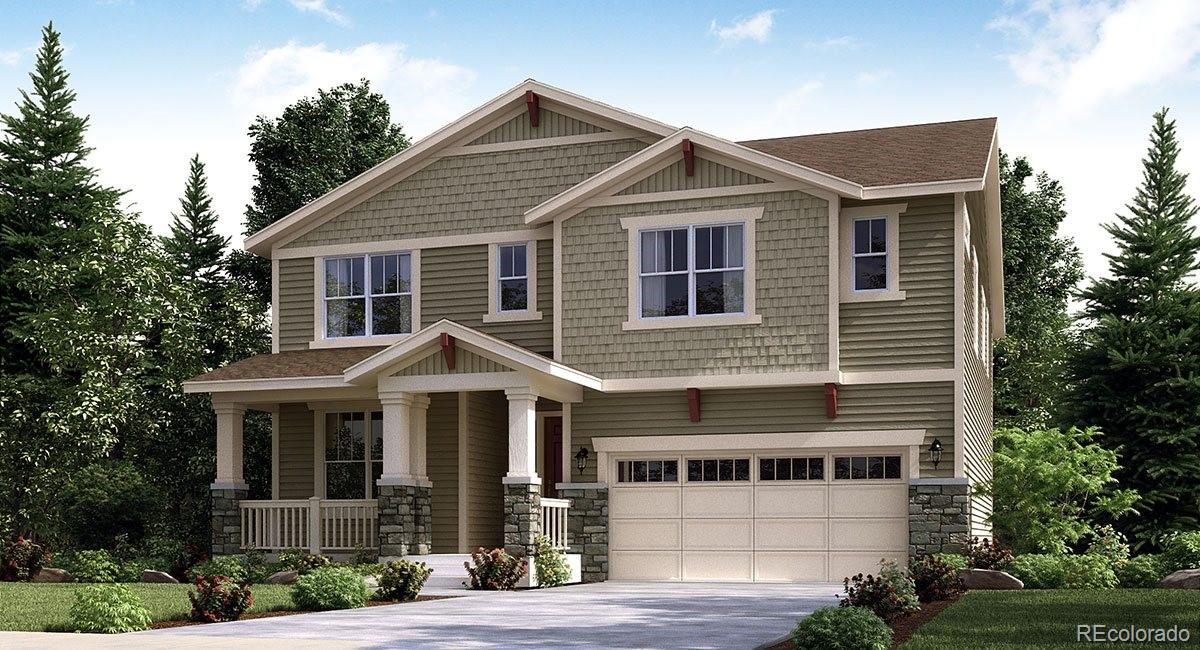
This stunning new Chelton 2-story features, 5 beds (4 main home and 1 next gen), 4.5 baths (4 main home & 1 next gen), laundry (both main & nextgen), living room (nextgen), great room (main home), kitchen (both main home & nextgen), loft, unfinished basement and 3 car garage. Beautiful upgrades and finishes including luxury vinyl plank flooring, stainless steel appliances and more. This builder provides the latest in energy efficiency and state of the art tec..
more...
Broker Remarks:
Don't miss out on this gorgeous Aspen Floor plan with a garden level basement by Lennar! The main level boasts ample natural light with it's 2-story great room! The main level has EVP flooring, a main level bedroom, which can also be used as an office, with adjoining bathroom, enjoy the beautiful Chef's kitchen with quartz countertops, double ovens, gas cooktop, eat in kitchen island and breakfast nook leading to the covered rear deck. Upstairs has your primary suite with en-suite spa style bathroom, a large loft area, Jack N Jill bathroom for bedrooms' 3 and 4 and bedroom # 2 with it's own fu..
more...
Broker Remarks:
**Contact builder today about Special Financing for this home - terms and conditions apply**
Anticipated completion May 2026!
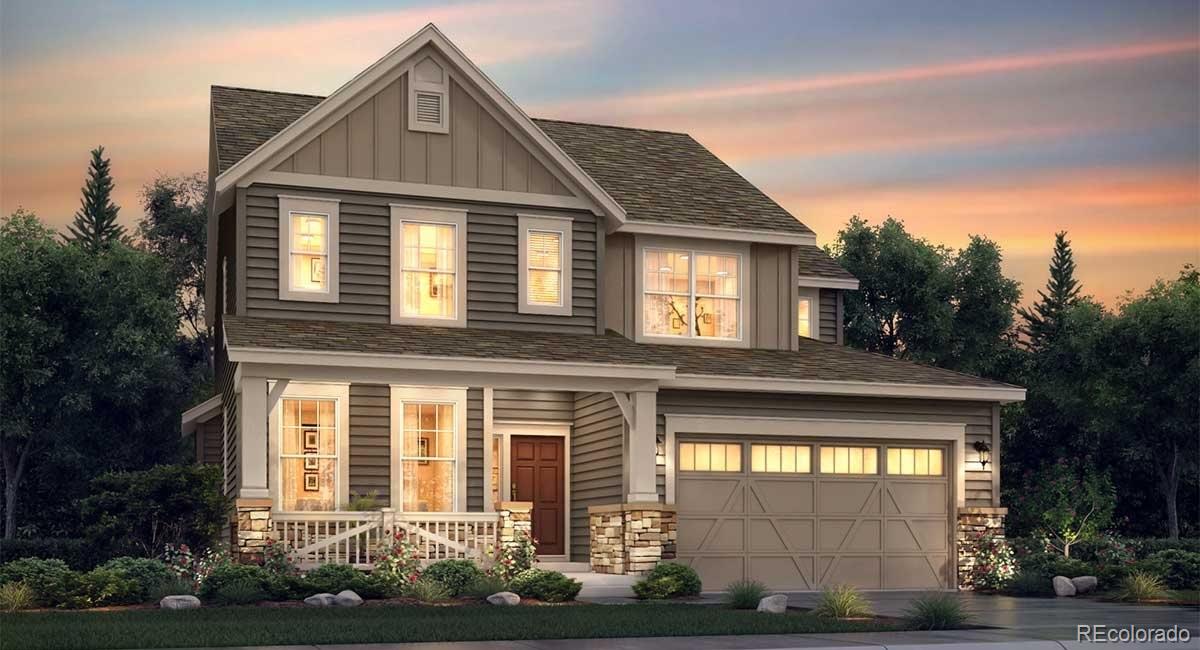
This gorgeous 2-story Ashbrook features 4 beds, 3.5 baths, dining & great rooms, study, kitchen, 3 car garage (2 + 1 tandem) and unfinished basement. Beautiful upgrades and finishes including vinyl plank flooring, stainless steel appliances and more. This builder provides the latest in energy efficiency and state of the art technology with several fabulous floorplans to choose from. Energy efficiency, and technology seamlessly blended with luxury to make your new..
more...
Status: closed
Listing Office: brokers guild real estate
Broker Remarks:
Welcome to the Willow Bend neighborhood! This beautiful Stonehaven two-story model offers an open and functional floor plan where the great room, dining nook, and kitchen flow seamlessly together on the main level, creating the perfect space for everyday living and entertaining.
The main floor also features a spacious study and a full bathroom, ideal for guests or a home office. This beautiful kitchen showcases new quartz countertops, built-in refrigerator, updated backsplash, pantry, and expanded cabinetry for ample storage. The family room is highlighted by a modernized fireplace with an el..
more...
Status: closed
Listing Office: keller williams realty downtown llc
Broker Remarks:
Just 2.5 years old, this beautifully upgraded home is anything but builder-grade. The open-concept main level features an added fireplace, 10-foot ceilings, and 8-foot doors that create a bright, spacious feel. The gourmet kitchen features upgraded finishes and fixtures, along with a stunning butler’s pantry boasting tiled walls and ample storage for all your kitchen essentials.
All bathrooms have been thoughtfully updated with custom finishes. Upstairs includes four bedrooms and two bathrooms, including a luxurious primary suite with wood-beam ceilings and a striking tiled accent wall, cre..
more...
Status: closed
Listing Office: your castle realty llc
Broker Remarks:
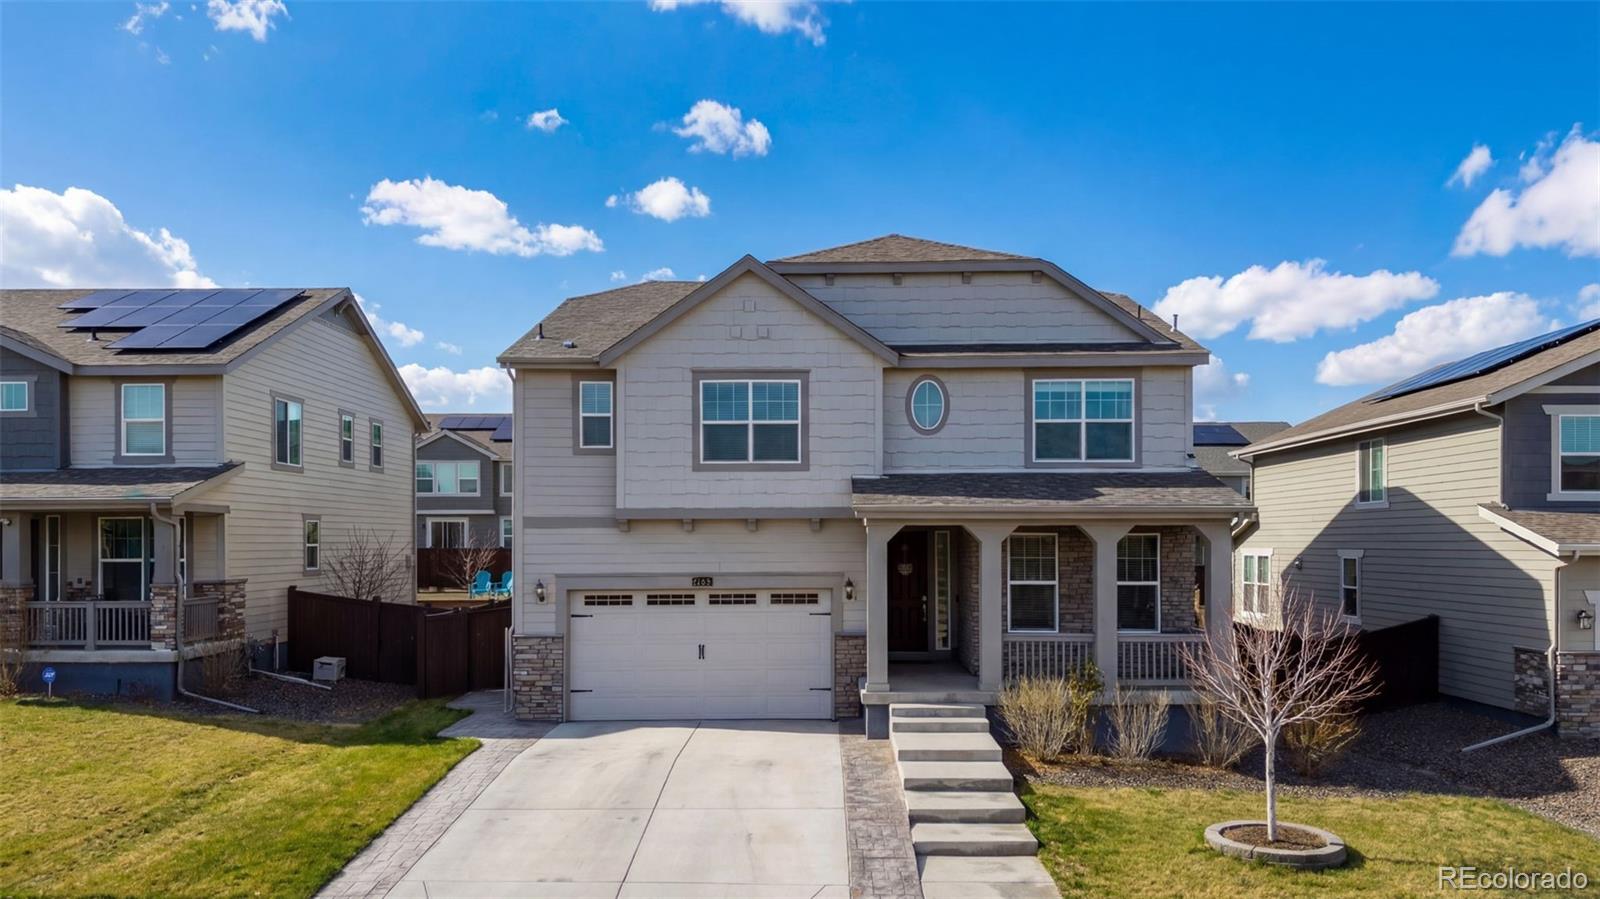
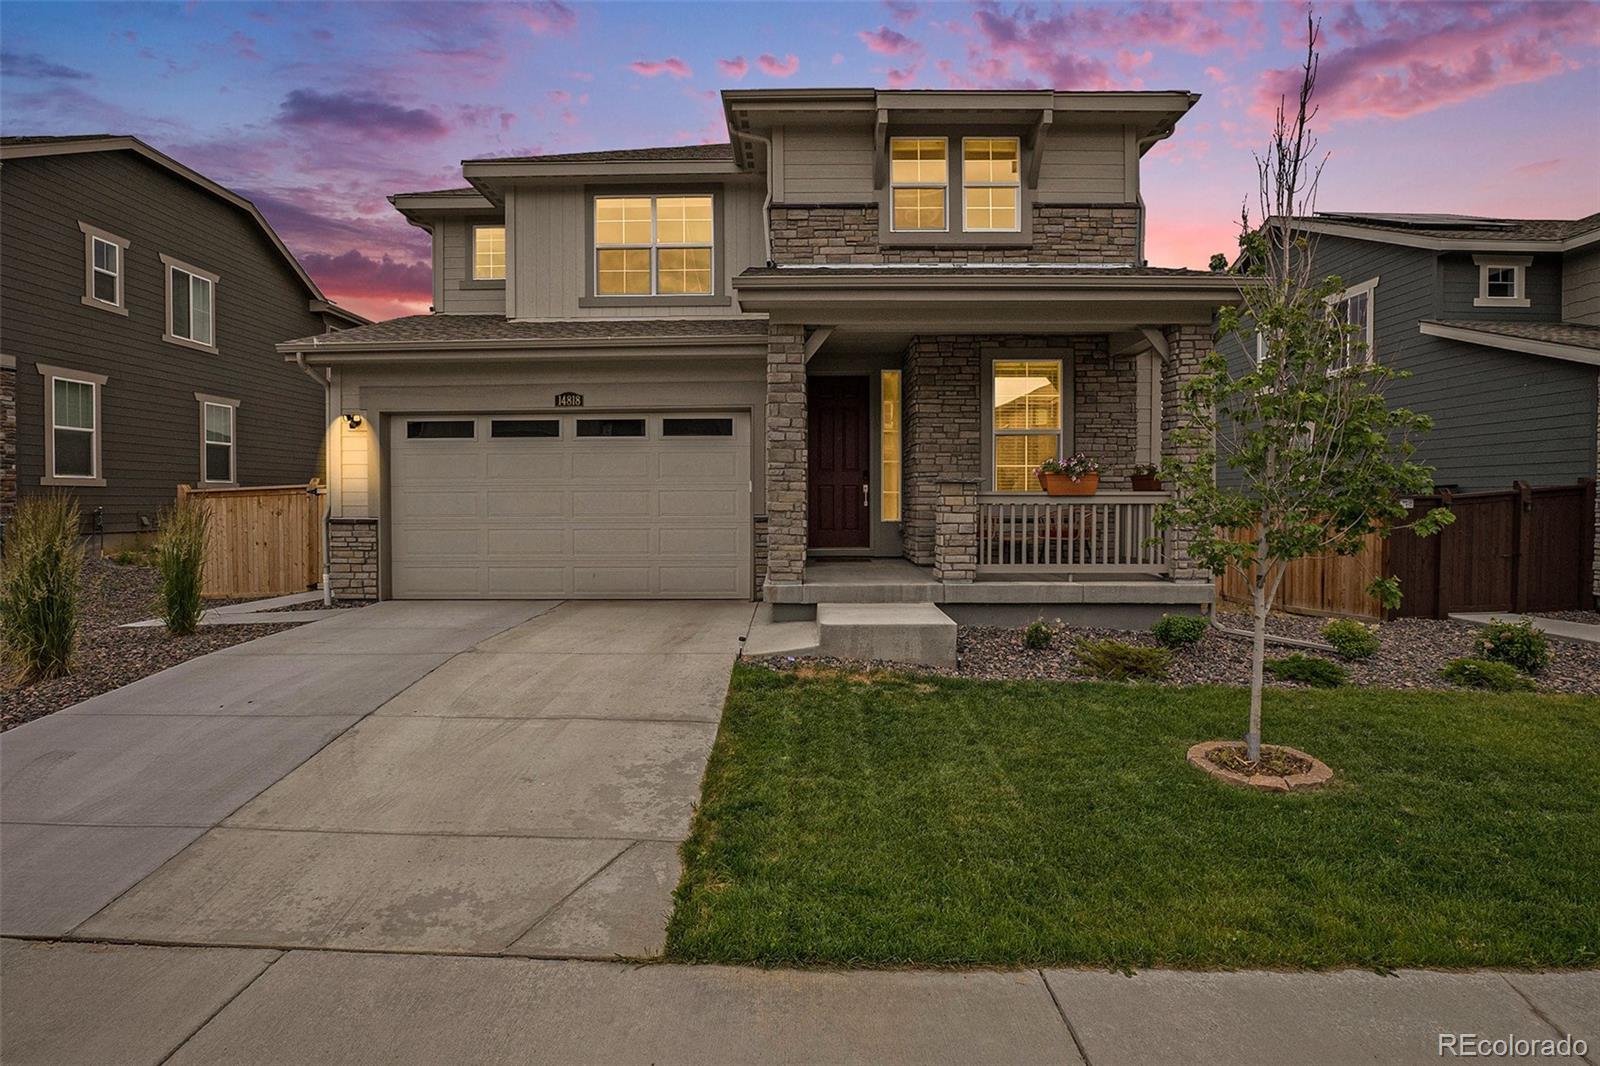
Welcome to 14818 Dahlia Street, a home that is practically brand new but includes all the extras a new build doesn’t! Rather than waiting for new construction to finish you can buy this 2023 home that includes a fully fenced backyard ($5700+ value) that has been already been fully landscaped. Enjoy peace of mind with major systems like the furnace, A/C, tankless water heater, appliances, roof, and sewer—all only 2 years old. This spacious 4-bedroom, 3-bath home is truly move-in ready, offering both comfort and convenience. Inside, you’ll find a modern open floor plan, white paint as the perfe..
more...
Broker Remarks:
This home is LIKE NEW! Built in 2023 located on a premium homesite with mountain views. This stunning home will impress with all of the upgraded finishes! The gourmet kitchen is a chef's dream boasting high-end cabinets, quartz countertops, double ovens, five burner gas range, butler's pantry and large island that opens to the spacious and vaulted family room. The primary bedroom will not disappoint with custom touches, mountain views, a walk-in closet, luxurious bathroom with dual vanities and a spa-like shower with lots of room. As if this was not enough, wide planked luxury vinyl floor, tw..
more...
Broker Remarks:
This stunning Willow Bend 2-story with high-end upgrades, offers an unparalleled living experience in a prime location with breathtaking mountain views. This versatile and spacious layout boasts 4 bedrooms, 4 full bathrooms, and a main floor study. Step into the foyer and experience soaring 2-story ceilings with an open concept connecting kitchen, dining and living spaces. The chef inspired kitchen has an OS island, stainless steel applc's, gas range, quartz countertops and walk-in pantry. Just off the kitchen is a tech space/mud room with a nook bench, extra cabinetry, quartz countertops and ..
more...
Broker Remarks:
Stunning 2 story home located in the heart of the Willow Bend! This gorgeous 5 bedroom, 3 bathroom home brings impeccable craftsmanship and luxury together! Beautiful designer upgrades! Bright light throughout your open-concept main living area, which opens onto an oversized covered patio and fully landscaped backyard. Main level office with French glass doors and full main level bathroom! This open floor plan allows an eat in kitchen to open towards the family room. The cozy family room is complete with vaulted, 2 story ceilings. Beautiful, massive kitchen features a large island, pantry, mu..
more...
Broker Remarks:
Welcome to your luxurious, contemporary, and spacious Lennar home nestled on a large corner lot in the peaceful Willow Bend neighborhood of Thornton. This meticulously maintained property blends modern elegance with functional design, providing the perfect backdrop for your family's next chapter. The built in energy producing solar panels are fully paid off, so your family can benefit from the resulting energy savings immediately!
Step inside to discover an open-concept main floor, where a gas fireplace creates a cozy ambiance for gatherings. The gourmet kitchen features a large island, gran..
more...
The content relating to real estate for sale in this web site comes
in part from the Internet Data eXchange ("IDX") program of
METROLIST, INC., DBA RECOLORADO® Real estate listings held by brokers other
than The Brian Petrelli Team are marked with the IDX Logo.
This information is being provided for the consumers' personal, non-commercial use and may not be used for any other purpose. All information subject to change and should be independently verified.




 Sold Home Stats

 3.3%
3.3% 9.6%
9.6% 12.9%
12.9%