Sources: FBI, Uniform Crime Reports, prepared by the National Archive of Criminal Justice Data
The Brian Petrelli Team is your , Thornton home specialist.
Our team of local Thornton experts have over 200 years of combined expertise in the Colorado Real Estate market. Give us a call today to put
our knowledge and experience to work for you as you buy or sell your next home.
Don't see what you're looking for here? Contact our team for a free, custom search.
Status: pending
Listing Office: keller williams dtc
Broker Remarks:
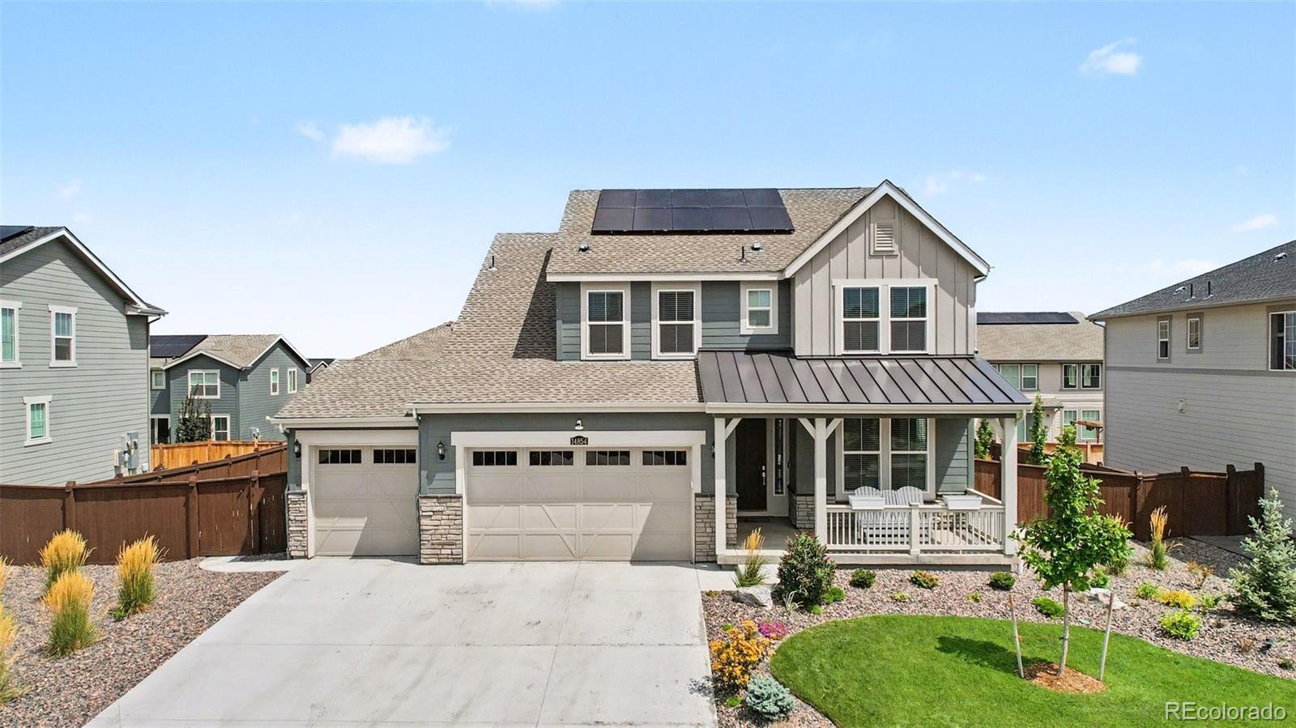
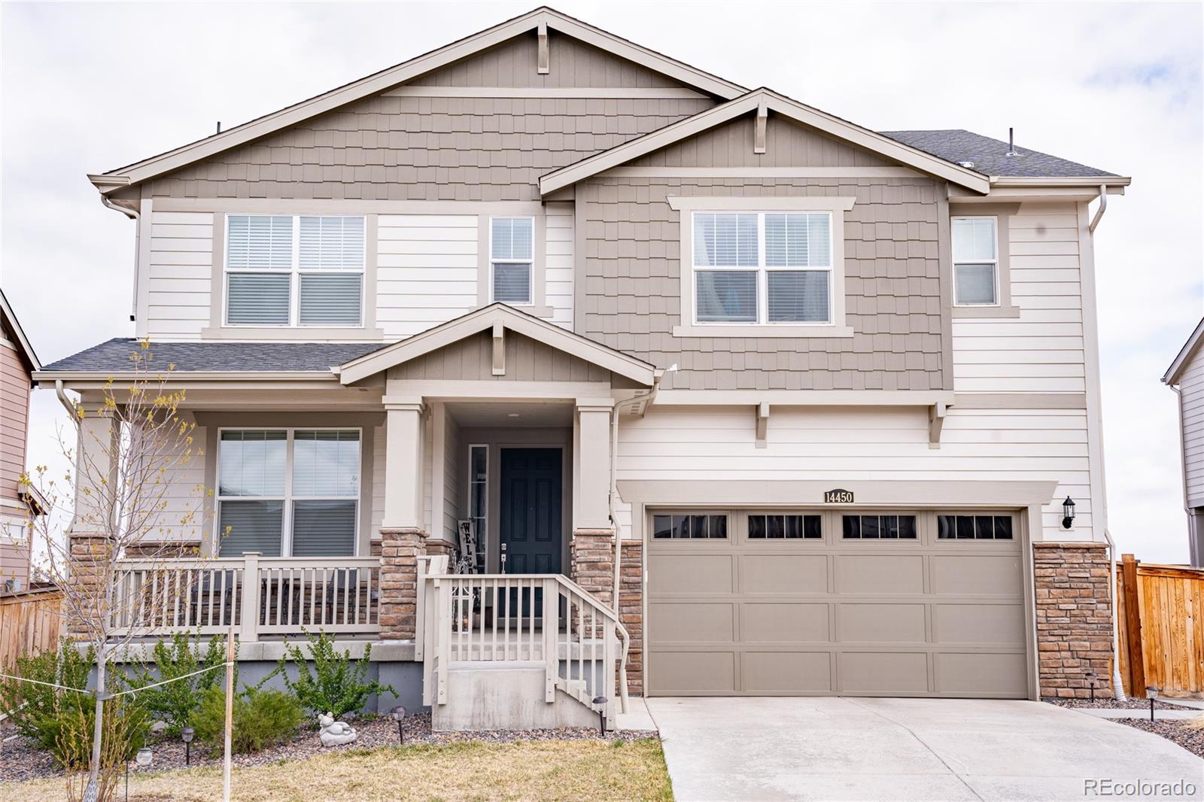
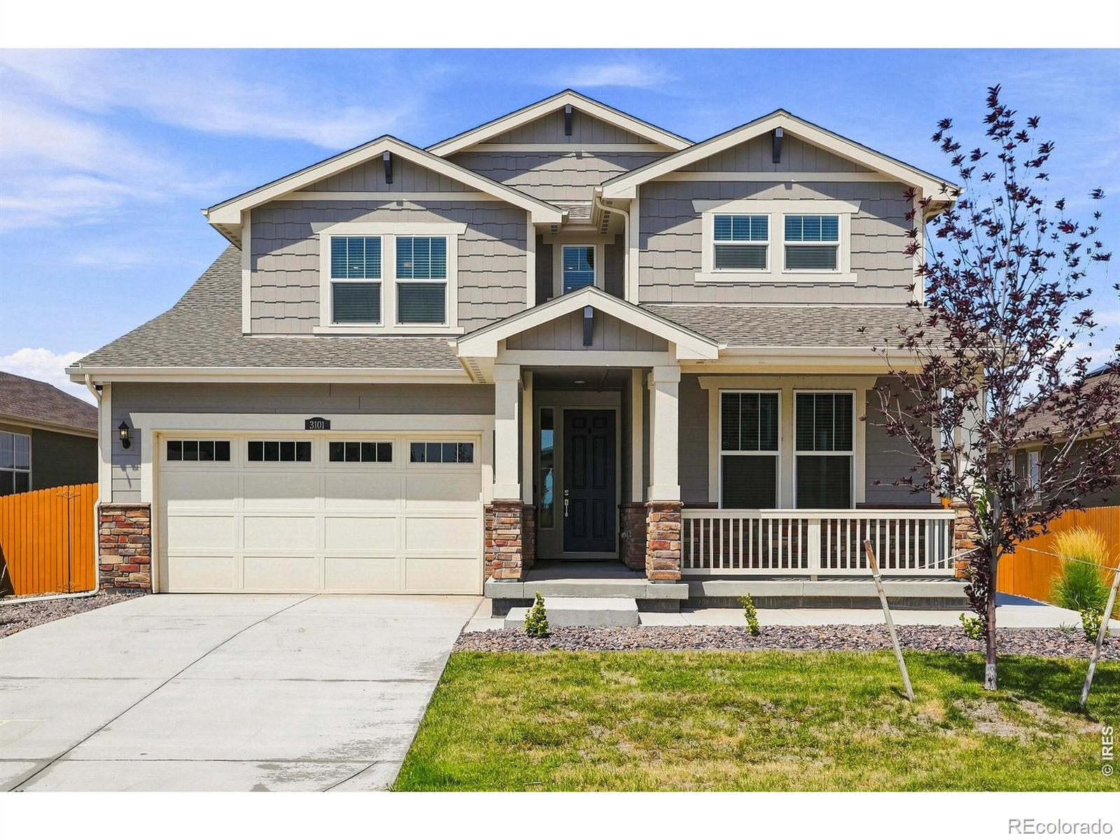
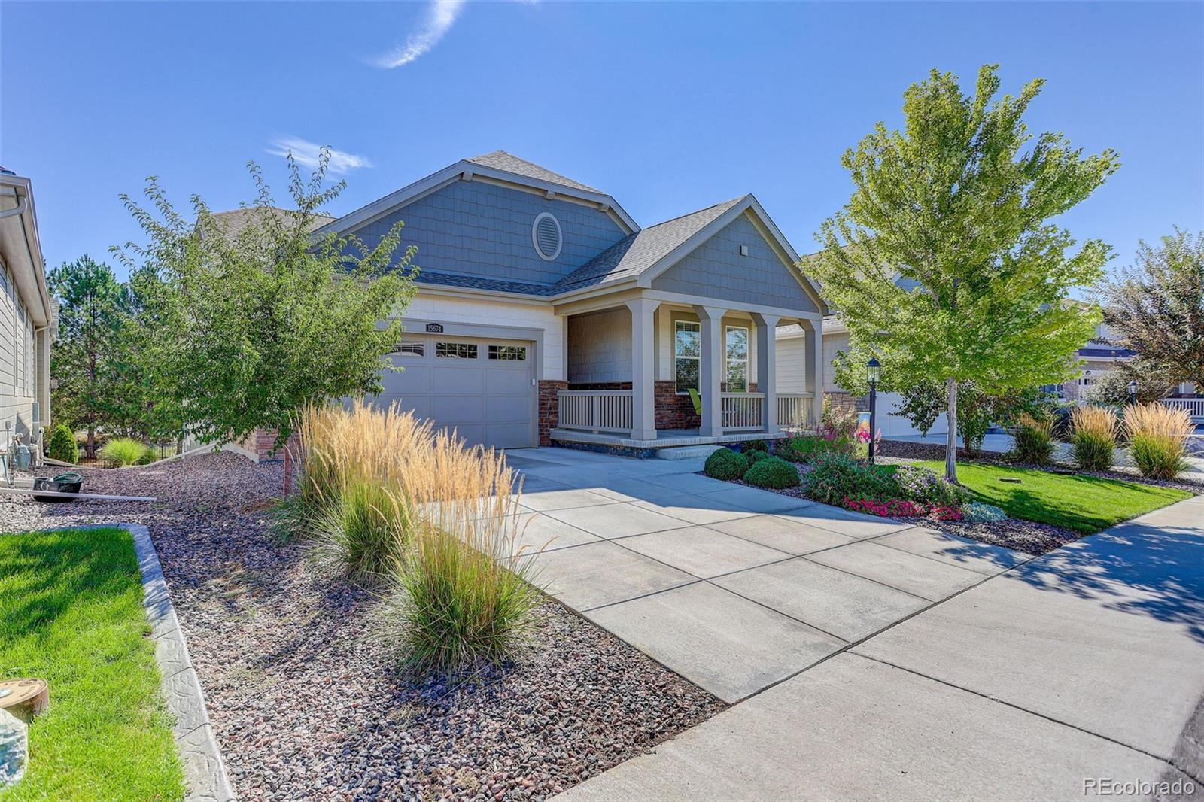
Beautifully maintained home on an extra-large lot, covered front porch and exceptional professional landscaping with inviting indoor/outdoor living spaces. The main level features luxury vinyl plank flooring, high ceilings, high baseboards, and recessed lighting throughout. The kitchen offers quartz counters, an extra-large island, pantry with wood shelving, and stainless steel appliances including gas range, microwave, dishwasher, and refrigerator. The living room is wired for a ceiling fan, while the office, dining area, mudroom with built-in desk and storage, and half bath with pedestal sin..
more...
Broker Remarks:
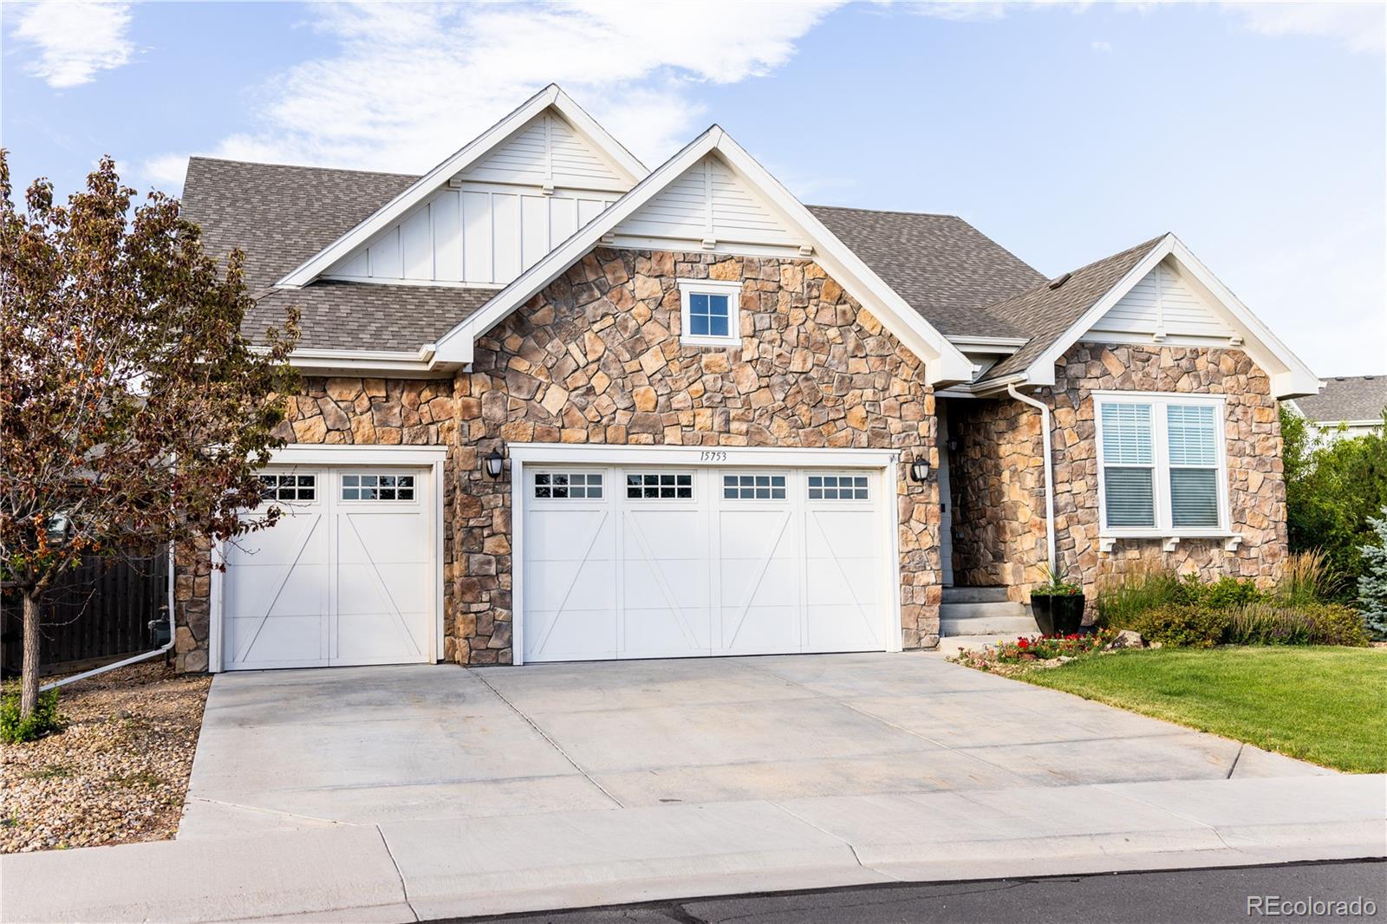
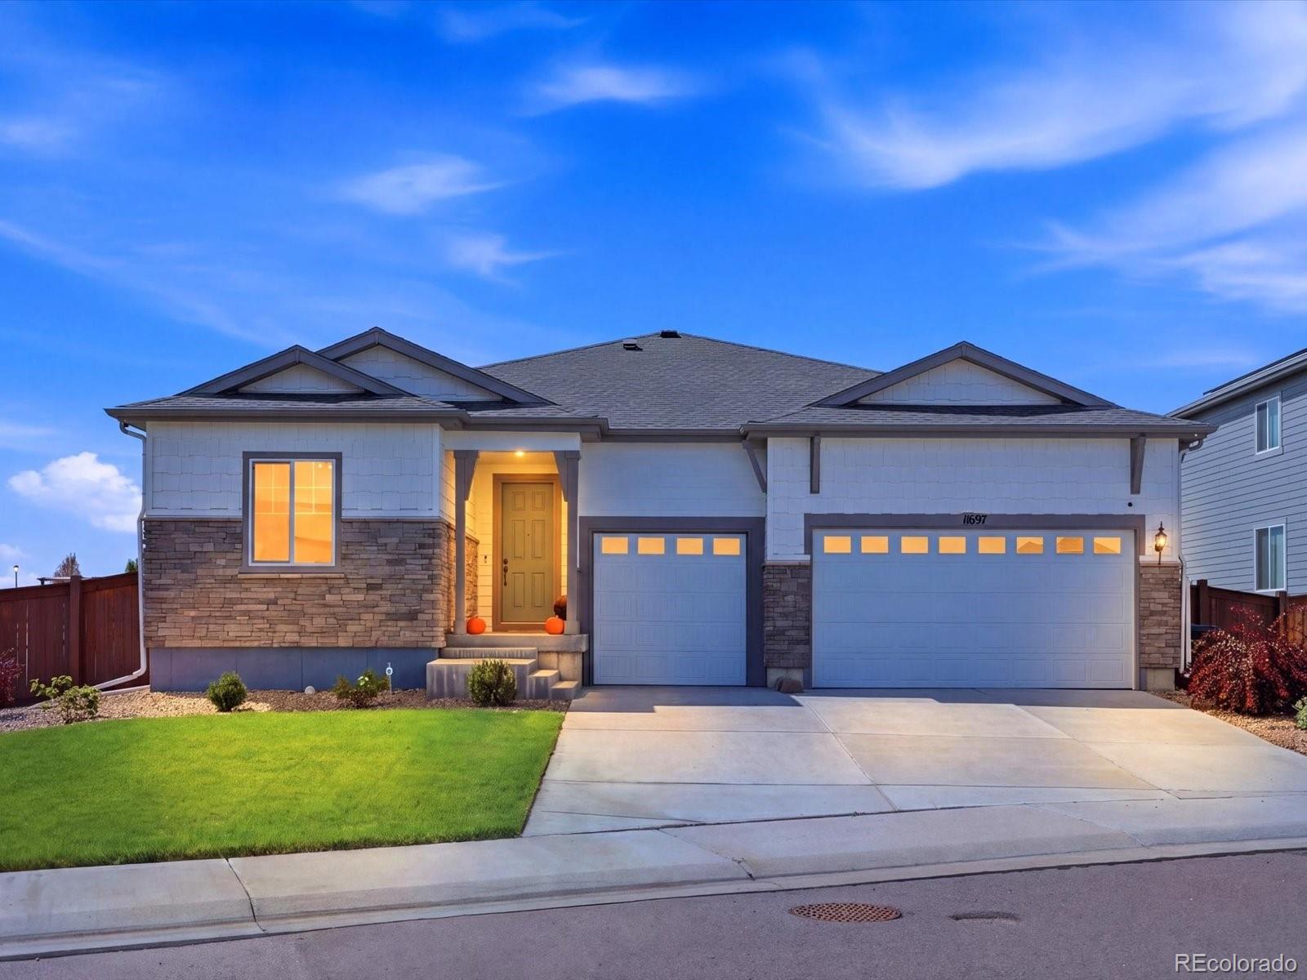
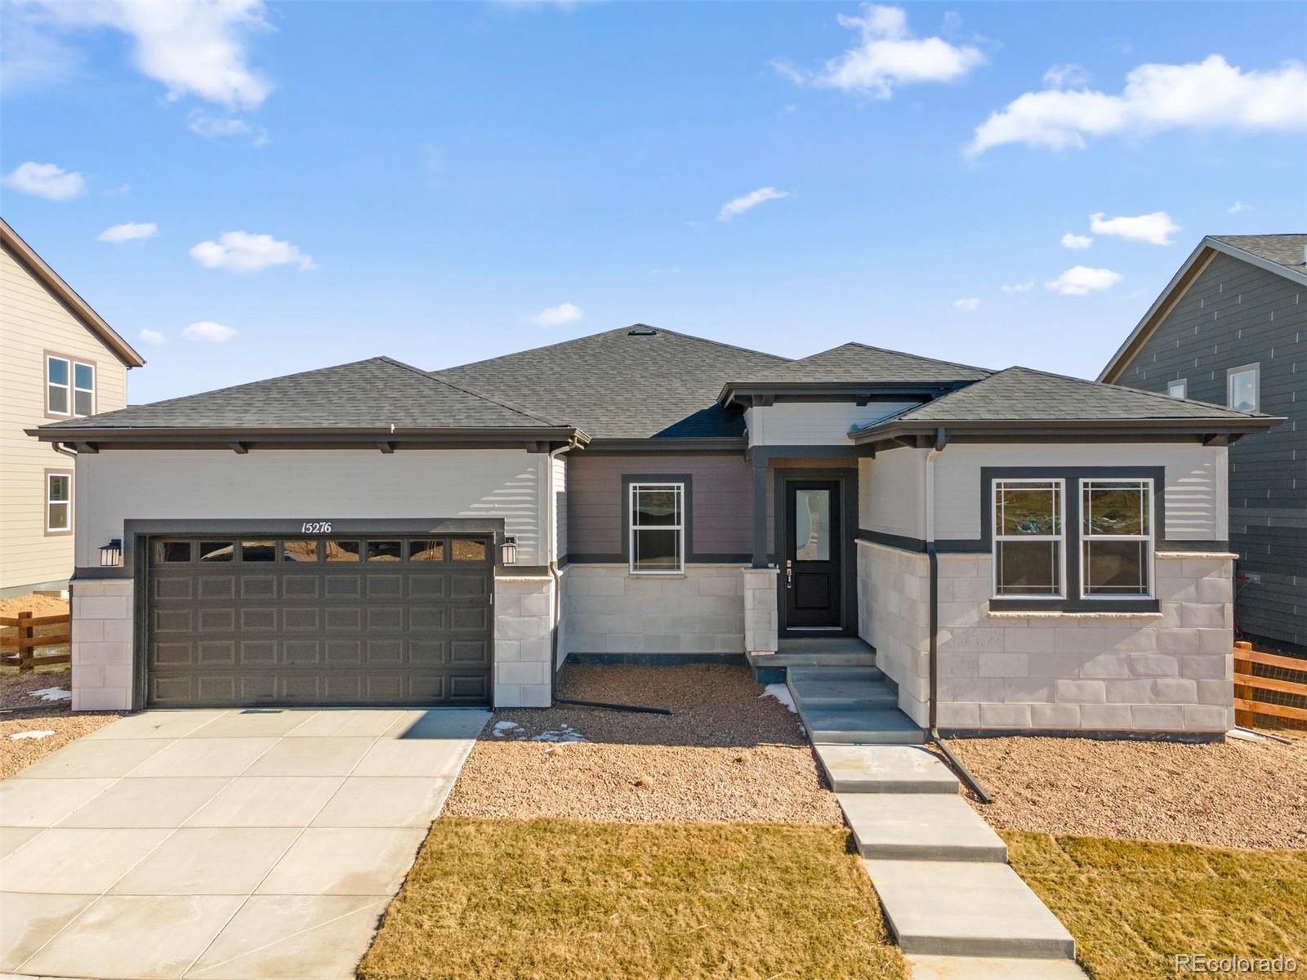
Don’t miss this exceptional ranch-style modern home with custom details located across from a beautiful park. Designed with quality finishes throughout, this home features elegant 8-foot Santa Fe doors and 4-inch baseboards that add style and flare. The open-concept floor plan is ideal for entertaining, centered around the large kitchen island and an open great room. Step outside to the covered 34' x 10' Trex deck, complete with a gas line for your grill and space ready for a hot tub, creating the perfect outdoor living retreat. The main level offers convenient one-level living with a welcomin..
more...
Status: active
Listing Office: re/max alliance - olde town
Broker Remarks:
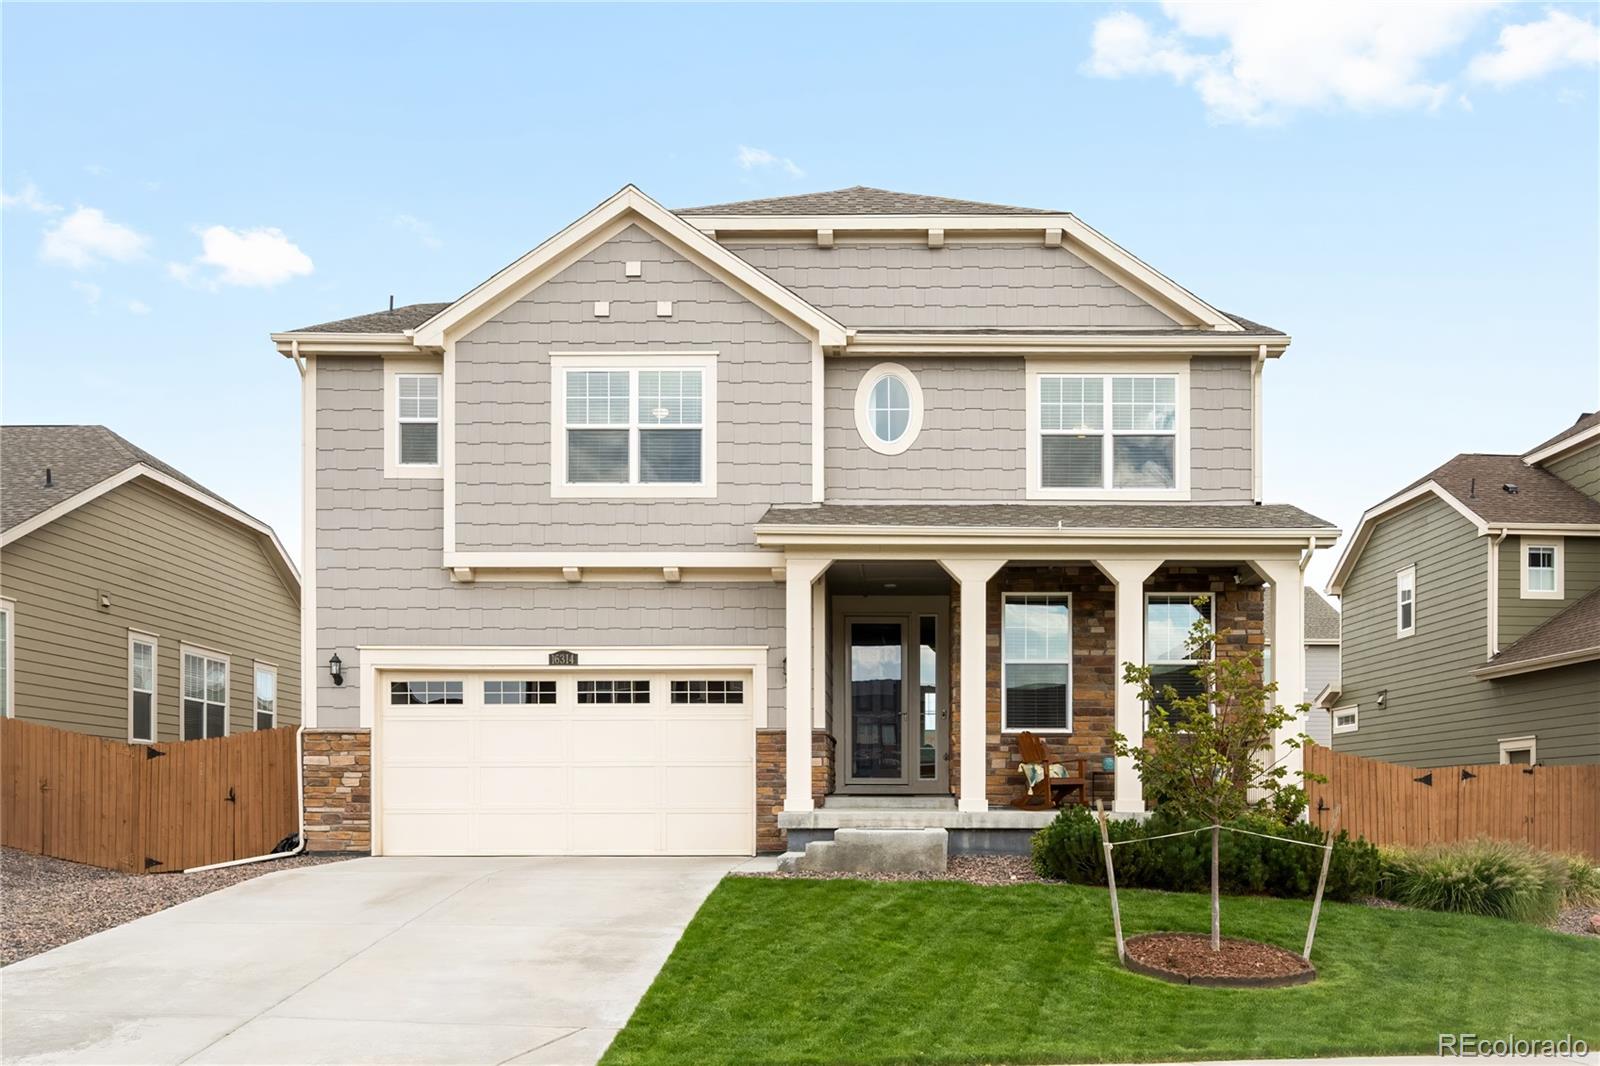
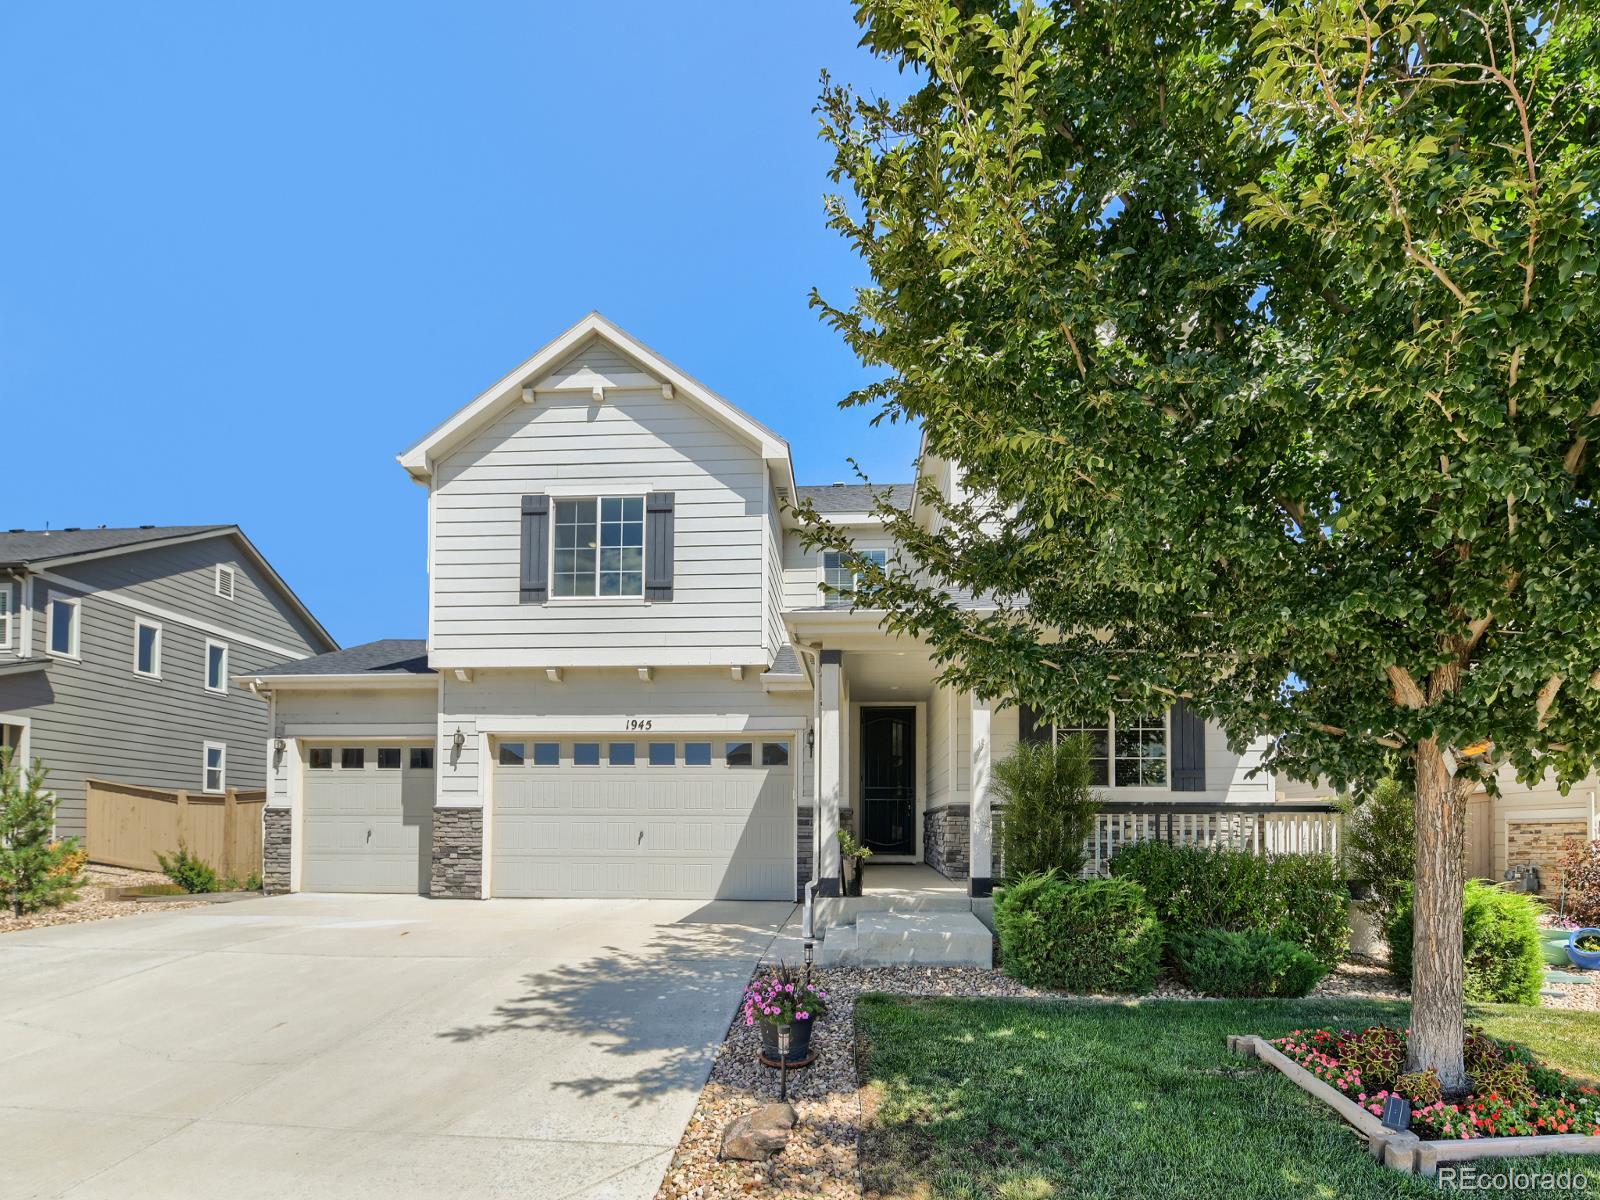
**5.75% INTEREST RATE..SELLER CONCESSION OF $30K ** Welcome to 16314 Milwaukee Street, a 4 bedroom, 4 bath home with a dedicated office, private backyard, ideally positioned between Thornton and Brighton.Step inside to a bright, open main level with a clean, neutral palette, LVP flooring, light gray and white tones, and a quartz-appointed kitchen that flows naturally into the dining and living spaces. Whether you're hosting friends for dinner, working remotely or simply enjoying a quiet night at home, the layout offers the flexibility today's buyers are looking for. A dedicated main-floor offi..
more...
Status: active
Listing Office: corcoran perry & co.
Broker Remarks:
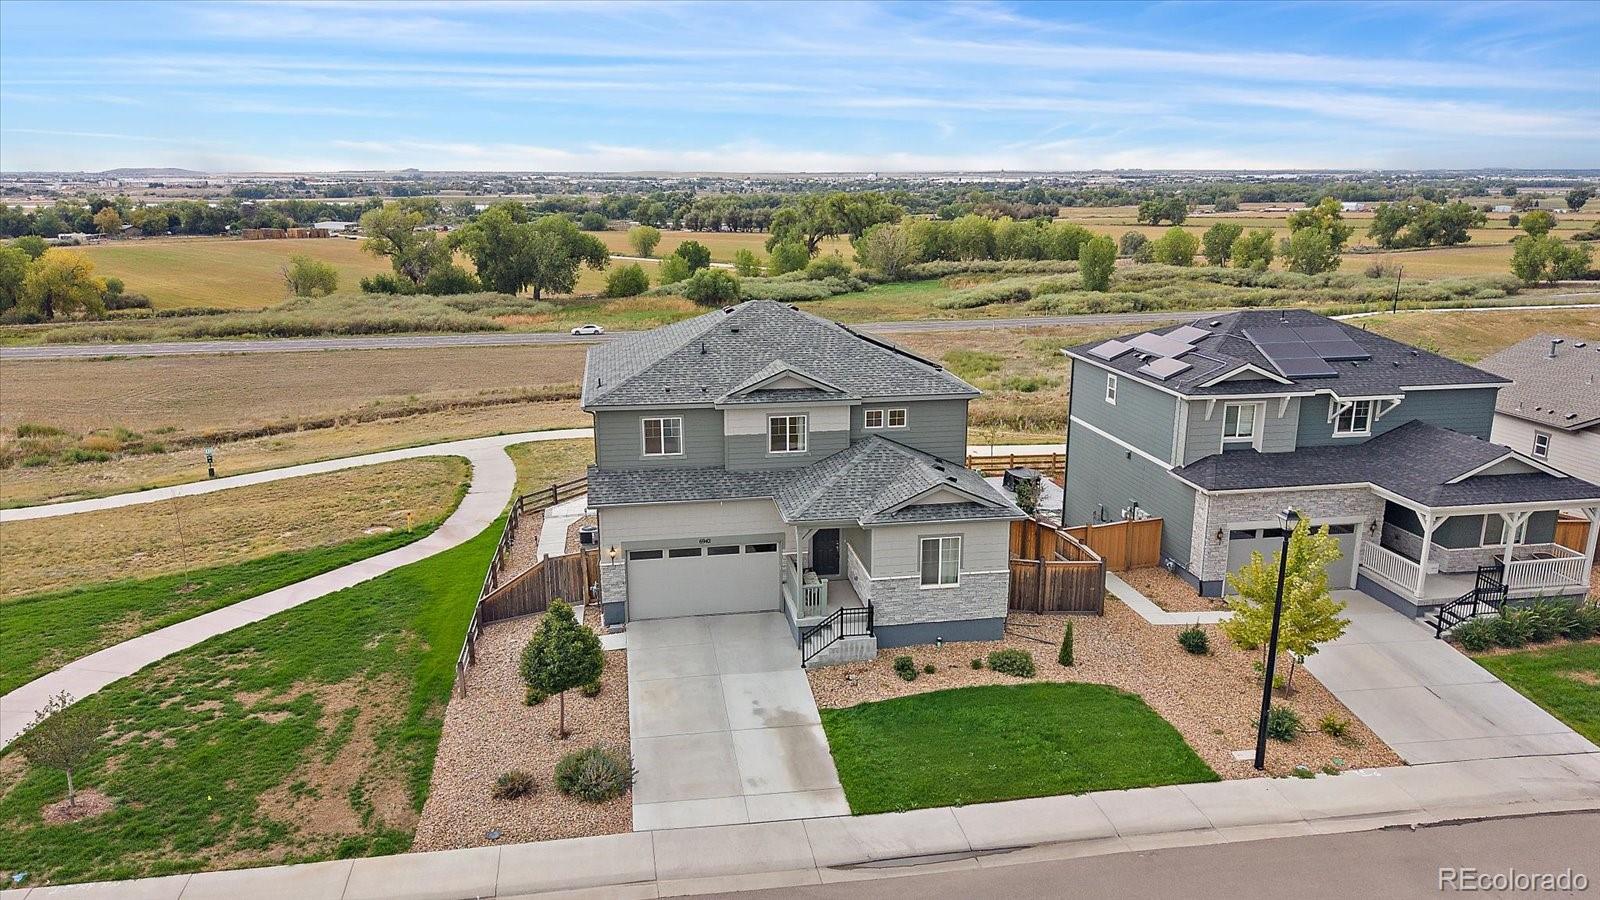
An Exceptionally Rare Opportunity In Thornton’s Sought-After Mayfield Community, This Residence Is The First Home Along This Stretch Of Riverdale To Resell Since The Neighborhood Was Established * Positioned Along Open Space Adjacent To The Home & Along The Rear, The Residence Enjoys Expansive Views, Exceptional Privacy & Direct Access To A Walking Path Beyond The Backyard * A Dramatic Two-Story Deck Seamlessly Extends The Living Space Outdoors * The Main Level Showcases Oak Luxury Vinyl Flooring, Generous Proportions & A Refined, Neutral Aesthetic * The Well-Appointed Kitchen Takes Full Advan..
more...
Status: active
Listing Office: resident realty north metro llc
Broker Remarks:
Welcome to this beautifully upgraded 5-bedroom, 4-bathroom home located in the desirable Willow Bend subdivision of Thornton. This better-than-new property offers a thoughtfully designed layout, blending spacious living with high-end finishes throughout.
Step inside to a bright and expansive living area featuring soaring ceilings and multiple dining spaces—perfect for both everyday comfort and entertaining. A dedicated mudroom includes a built-in workspace, ideal for organizing daily life or working from home.
The heart of the home is the massive, chef-inspired kitchen, equipped with a l..
more...
Status: active
Listing Office: re/max professionals
Broker Remarks:
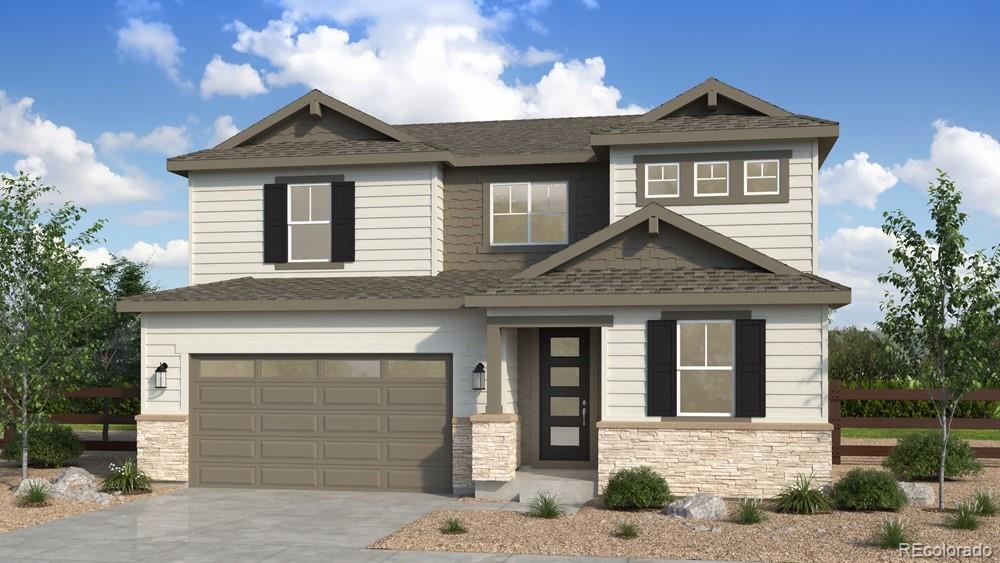
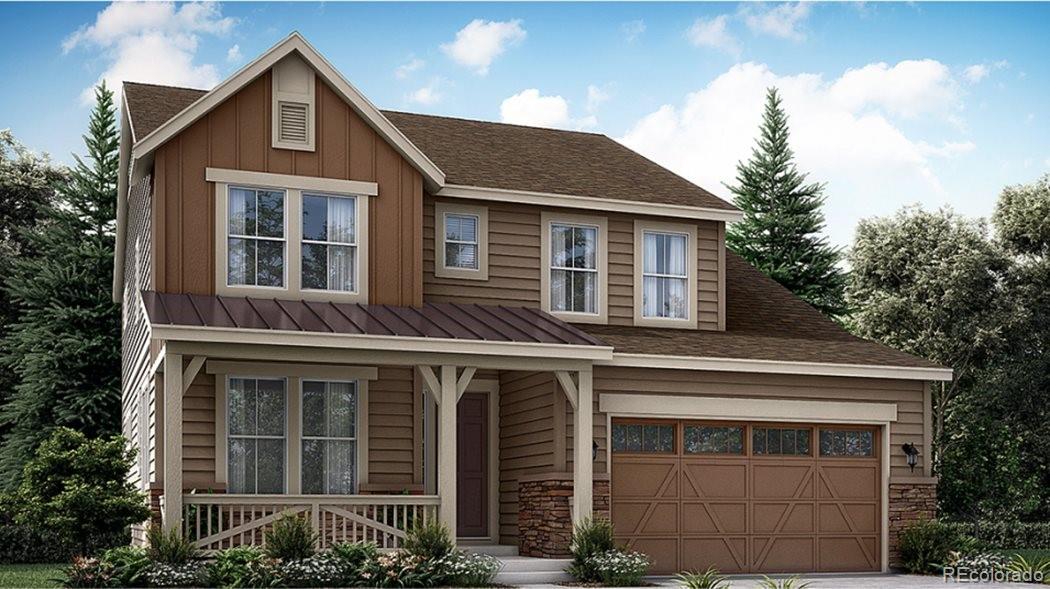
What's Special: Covered Patio | Oversized Lot | Close to Trails | Flex Room. New Construction - December Completion! Built by America's Most Trusted Home Builder. Welcome to the Sedalia at 14825 Leyden Street in Parterre City! Welcome to this thoughtfully designed home featuring an open-concept layout that blends comfort and functionality. The heart of the home is the chef kitchen, complete with an extended island that overlooks the dining area and spacious great room, creating the perfect setting for entertaining and everyday living. A first-floor bedroom and full bathroom offer flexibility f..
more...
Broker Remarks:
Rare one-level ranch living at its finest in Thornton's desirable Mayfield neighborhood! Situated on a spacious corner lot, this beautifully designed home offers an inviting open-concept layout with thoughtful separation between living spaces. A neighborhood walking trail is conveniently located right outside your back door, adding to the home's appeal and outdoor lifestyle.The spacious primary suite is privately positioned on one side of the home and features a private en-suite bathroom and walk-in closet. Three additional bedrooms are located on the opposite side, along with a dedicated dini..
more...
Broker Remarks:
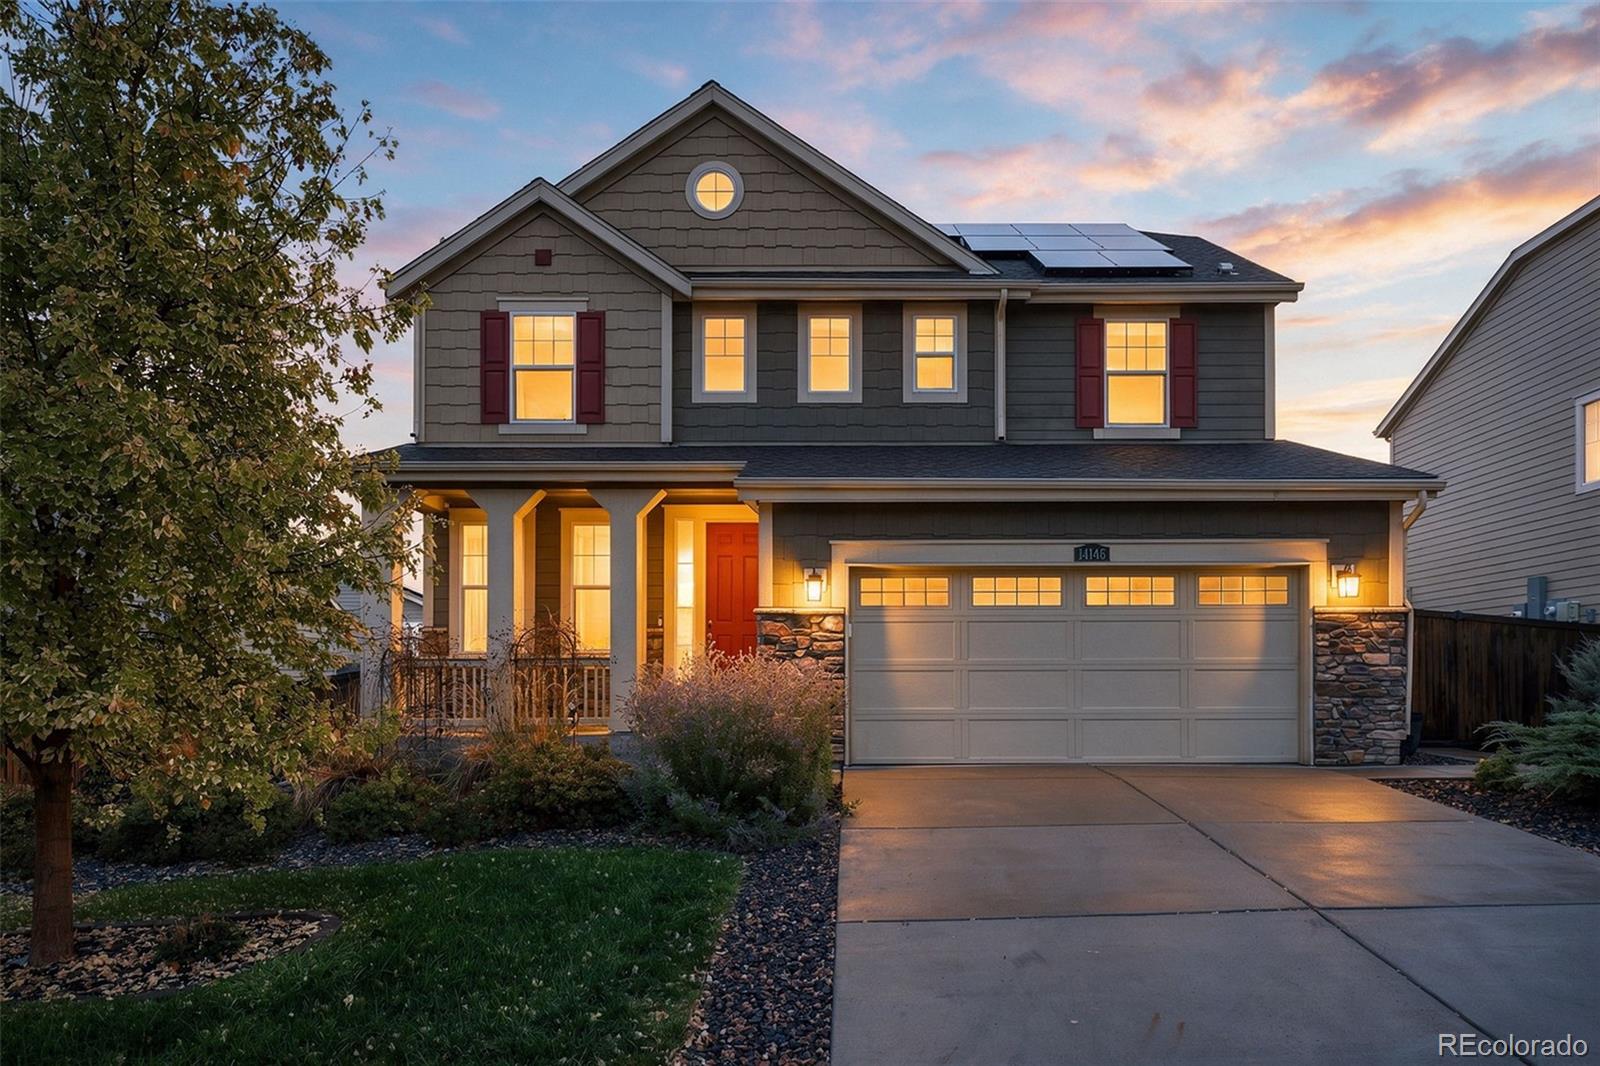
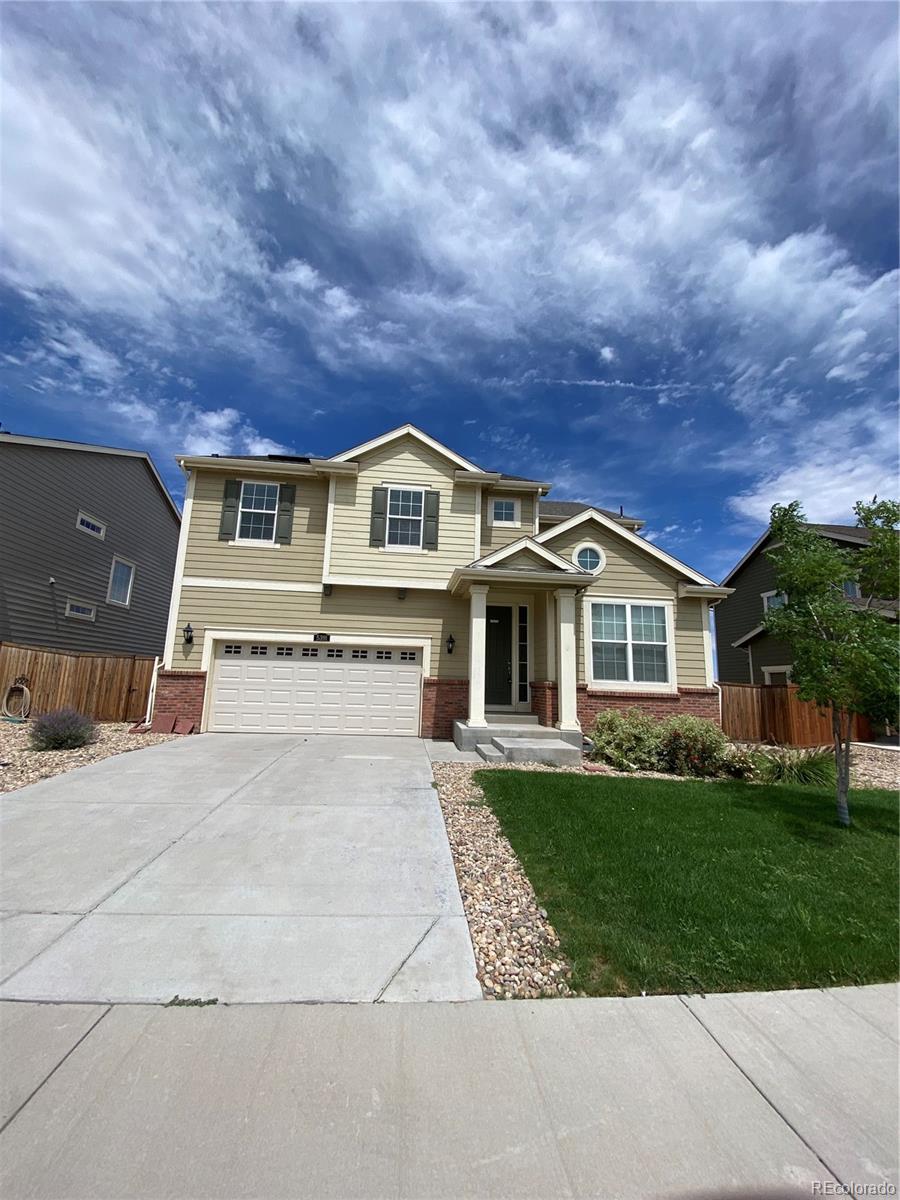
Welcome home to this beautifully updated and meticulously maintained two-story tucked on a quiet street just around the corner from the neighborhood park and playground. A charming front porch and beautiful landscaping create an inviting first impression—and the perfect perch for morning coffee, sunset watching, and saying hello to neighbors. Inside, gleaming hardwood floors, gorgeous finishes, and thoughtful fixtures set the tone. A dedicated office flows into an exceptionally spacious open-concept great room, dining area, and kitchen, all designed to capture abundant natural light and connec..
more...
Broker Remarks:
Enjoy one of the most private settings, backing to expansive acreage with no homes directly behind and offering a rare view corridor showcasing the Colorado Front Range and spectacular mountain sunsets. This unique combination of privacy, open areas, and unobstructed views sets this home apart. Welcome to this exceptional Home Within a Home , thoughtfully designed for today's flexible lifestyles. Perfect for multigenerational living, extended family, guests, or Rental Income opportunity, the private ground-level suite features its own entrance, living area, kitchenette, bedroom, laundry, and f..
more...
Status: active
Listing Office: atlas real estate group
Broker Remarks:
***SELLER IS OPEN TO A SELLER CONCESSION***This stunning 4-bedroom, 3.5-bathroom home is the perfect blend of luxury, versatility, and location. Backing directly onto serene open space and a neighborhood park, you’ll enjoy breathtaking mountain views and the convenience of a private backyard gate for instant trail and park access. Inside, the thoughtful layout caters to every need. The main floor features a dedicated office, ideal for a quiet work-from-home setup. Upstairs, you’ll find large bonus room that can easily serve as a fifth bedroom, a media room, or a play area.The fully finished ba..
more...
Broker Remarks:
**Contact builder today about Special Financing for this home - terms and conditions apply**
Move in Ready NOW!
This gorgeous 2-story Ashbrook features 4 beds, 3.5 baths, dining & great rooms, study, kitchen, 3 car garage (2 + 1 tandem) and unfinished basement. Beautiful upgrades and finishes including vinyl plank flooring, stainless steel appliances and more. This builder provides the latest in energy efficiency and state of the art technology with several fabulous floorplans to choose from. Energy efficiency, and technology seamlessly blended with luxury to make your new house a home...
more...
Broker Remarks:
This a beautiful large 4 Bedroom 3 and 1/2 bathroom with a office in the main floor , The large walk out basement is waiting for you to be finish , 3 car tandem with a lot storage room , Price right ...
more...
Status: active
Listing Office: coldwell banker realty 56
Broker Remarks:
Fifty-Five Plus (55+) Plus Perfection in Heritage Todd Creek! If you have been looking for the right home in HTC you may have just found it with this beautifully upgraded and meticulously cared for 1,965 square foot Home. The main level has 2 Bedrooms, 2 Full Baths, Dining Area, a French Door Office off the Foyer Entry. Beautiful LVP flooring runs throughout the living areas of the main level, with carpet in the bedrooms and tile in the baths. The Bright Kitchen and Welcoming Family Room with a corner Fireplace create the centerpiece of the home. The Kitchen shines with White Cabinets, Beautif..
more...
Status: active
Listing Office: re/max professionals
Broker Remarks:
Beautifully designed ranch-style home in the sought-after Estates Collection, offering true one-level living with an unfinished basement for future expansion. This open-concept floorplan features soaring 13-foot ceilings in the main living areas, enhanced by additional windows that fill the home with natural light.
The great room is anchored by a cozy fireplace and flows seamlessly into the chef's kitchen, which showcases white cabinetry, quartz countertops, stylish backsplash, and stainless steel appliances including a gas cooktop with hood, built-in microwave and oven, and dishwasher.
Th..
more...
Broker Remarks:
Welcome to this immaculate ranch-style home in the highly sought-after Marshall Lake community! This stunning home delivers the WOW factor with gleaming hardwood floors, custom Hunter Douglas window treatments, granite countertops, stainless steel appliances, and a beautifully finished basement.
The spacious, open floor plan features a large primary suite with a private en-suite bathroom, two additional main-level bedrooms, and a generously sized study. The fully finished basement provides even more living space, including an additional bedroom and bathrooms, plus an incredible sports bar a..
more...
The content relating to real estate for sale in this web site comes
in part from the Internet Data eXchange ("IDX") program of
METROLIST, INC., DBA RECOLORADO® Real estate listings held by brokers other
than The Brian Petrelli Team are marked with the IDX Logo.
This information is being provided for the consumers' personal, non-commercial use and may not be used for any other purpose. All information subject to change and should be independently verified.




 Sold Home Stats


 21%
 12.8%
 19.5%