Sources: FBI, Uniform Crime Reports, prepared by the National Archive of Criminal Justice Data
The Brian Petrelli Team is your , Thornton home specialist.
Our team of local Thornton experts have over 200 years of combined expertise in the Colorado Real Estate market. Give us a call today to put
our knowledge and experience to work for you as you buy or sell your next home.
Don't see what you're looking for here? Contact our team for a free, custom search.
Status: closed
Listing Office: telos real estate advisors, llc
Broker Remarks:
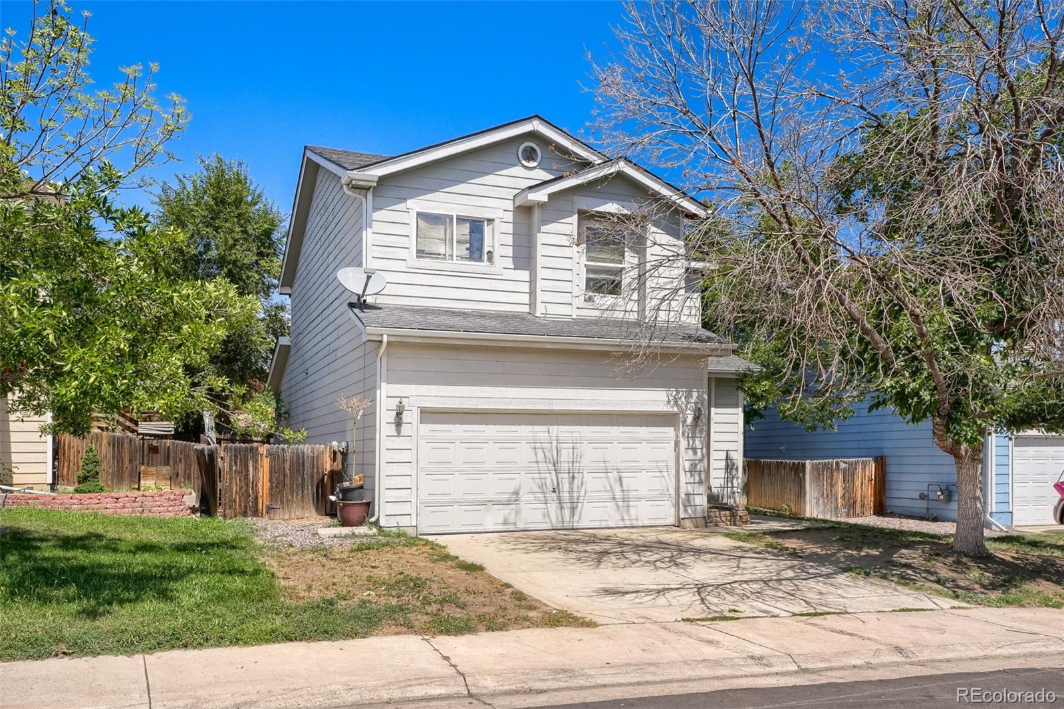
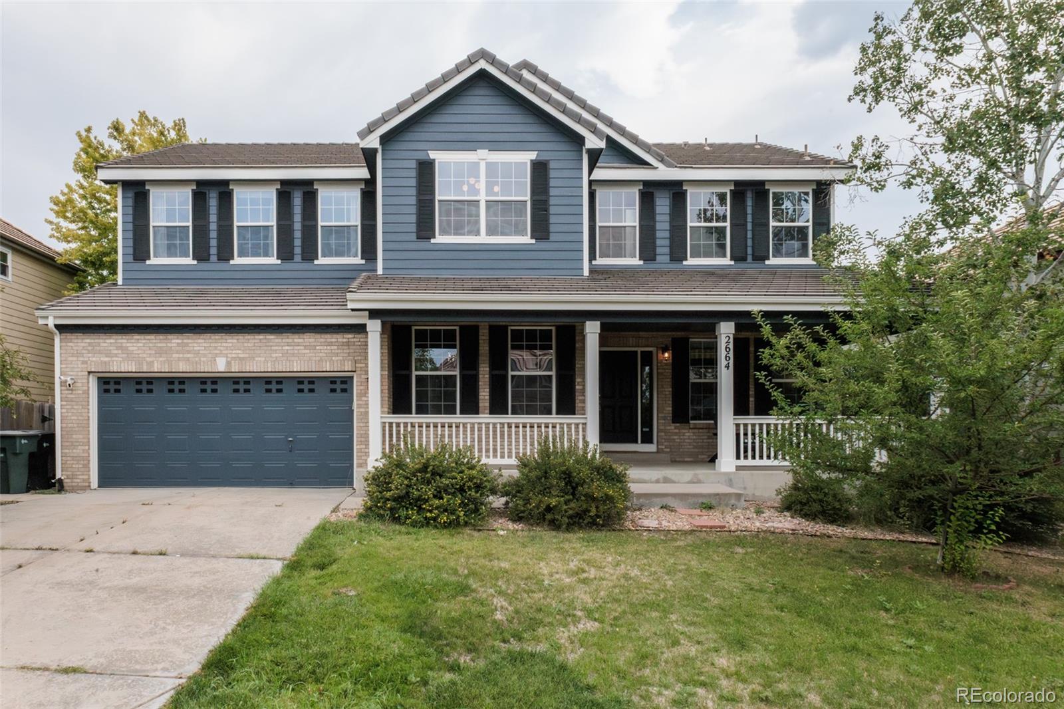
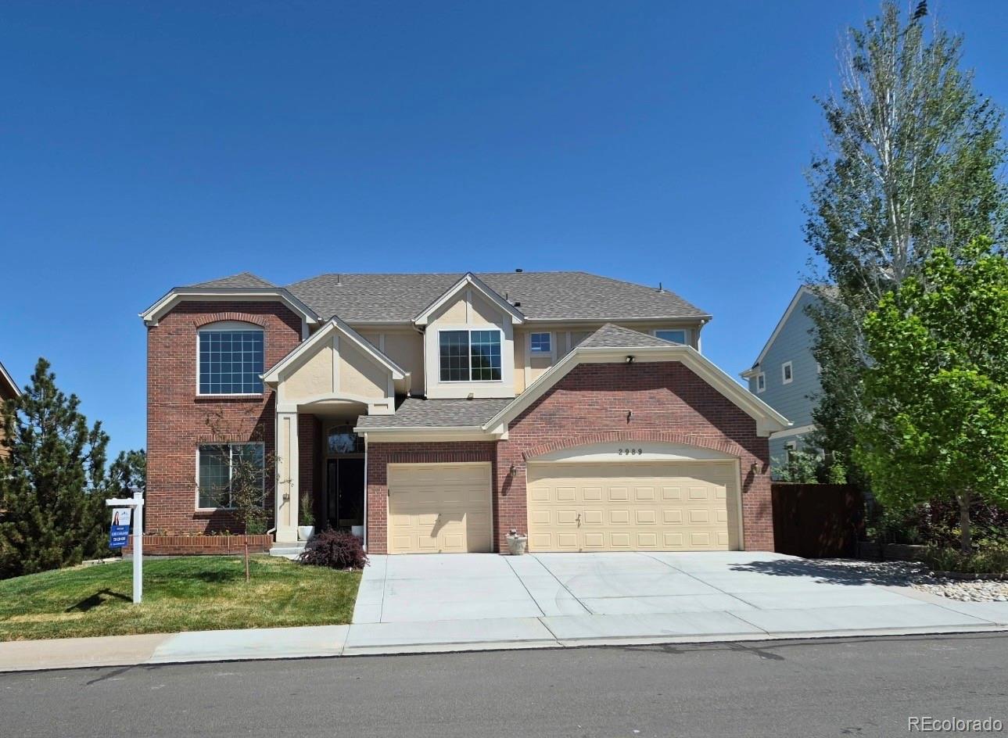
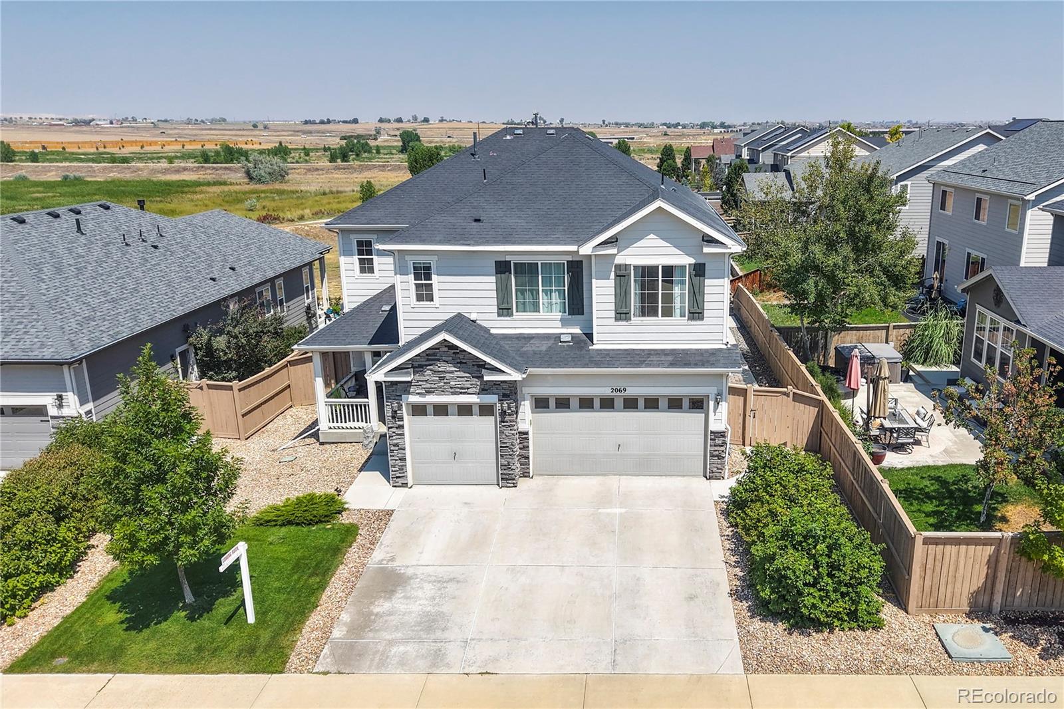
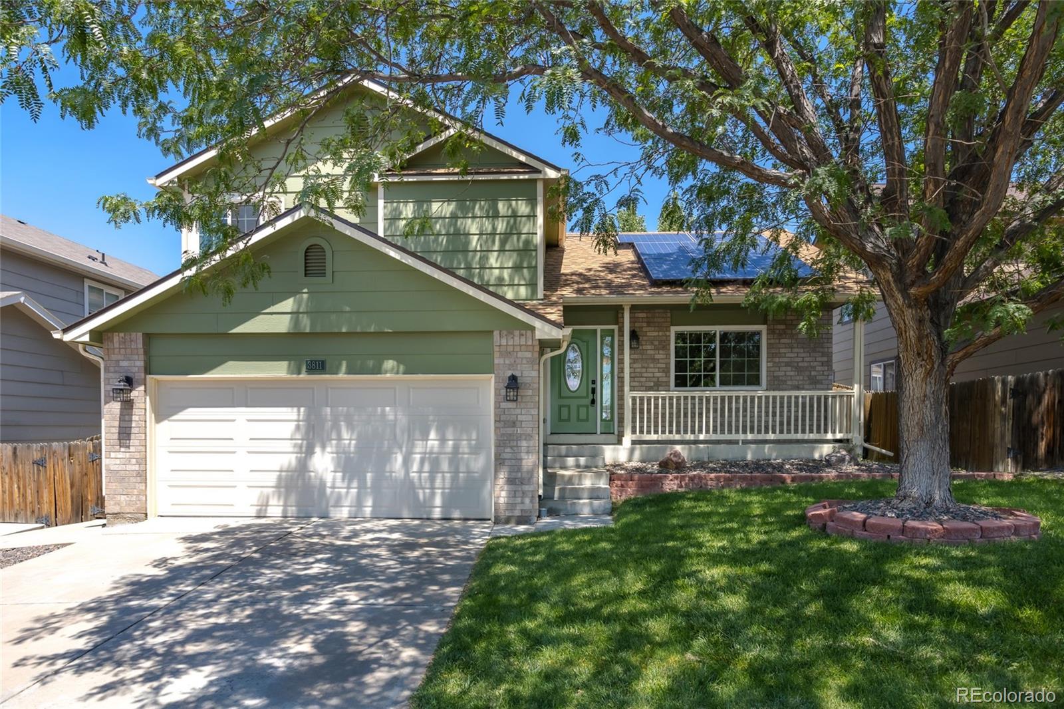
Opportunity in High Point Village! Paint and carpet would go a long way in this spacious two-story home which offers 3 bedrooms, 2 full bathrooms upstairs, 1 half bathroom, and an attached two-car garage. The main level features a generous living room, kitchen, convenient half bath, main-floor laundry, and a dining area with sliding glass doors opening to the backyard.
Upstairs, the spacious primary suite includes a walk-in closet and private full bathroom, along with two additional bedrooms and a second full bathroom.
The home is ready for updating and personal touches and has been priced t..
more...
Broker Remarks:
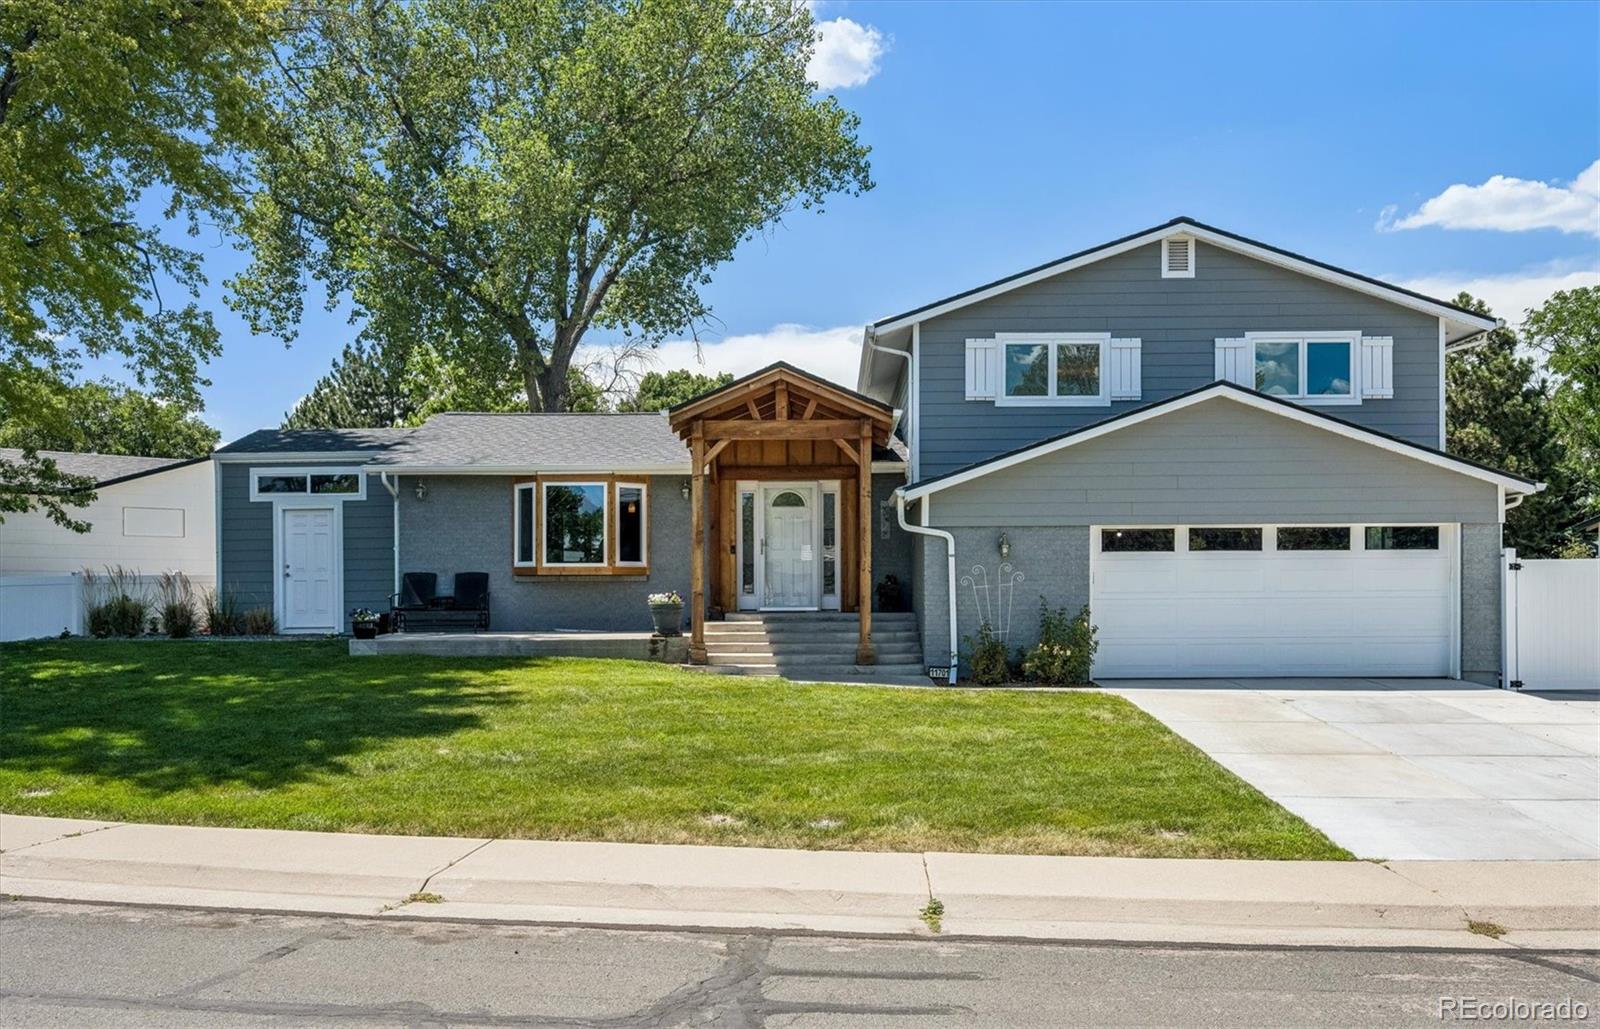
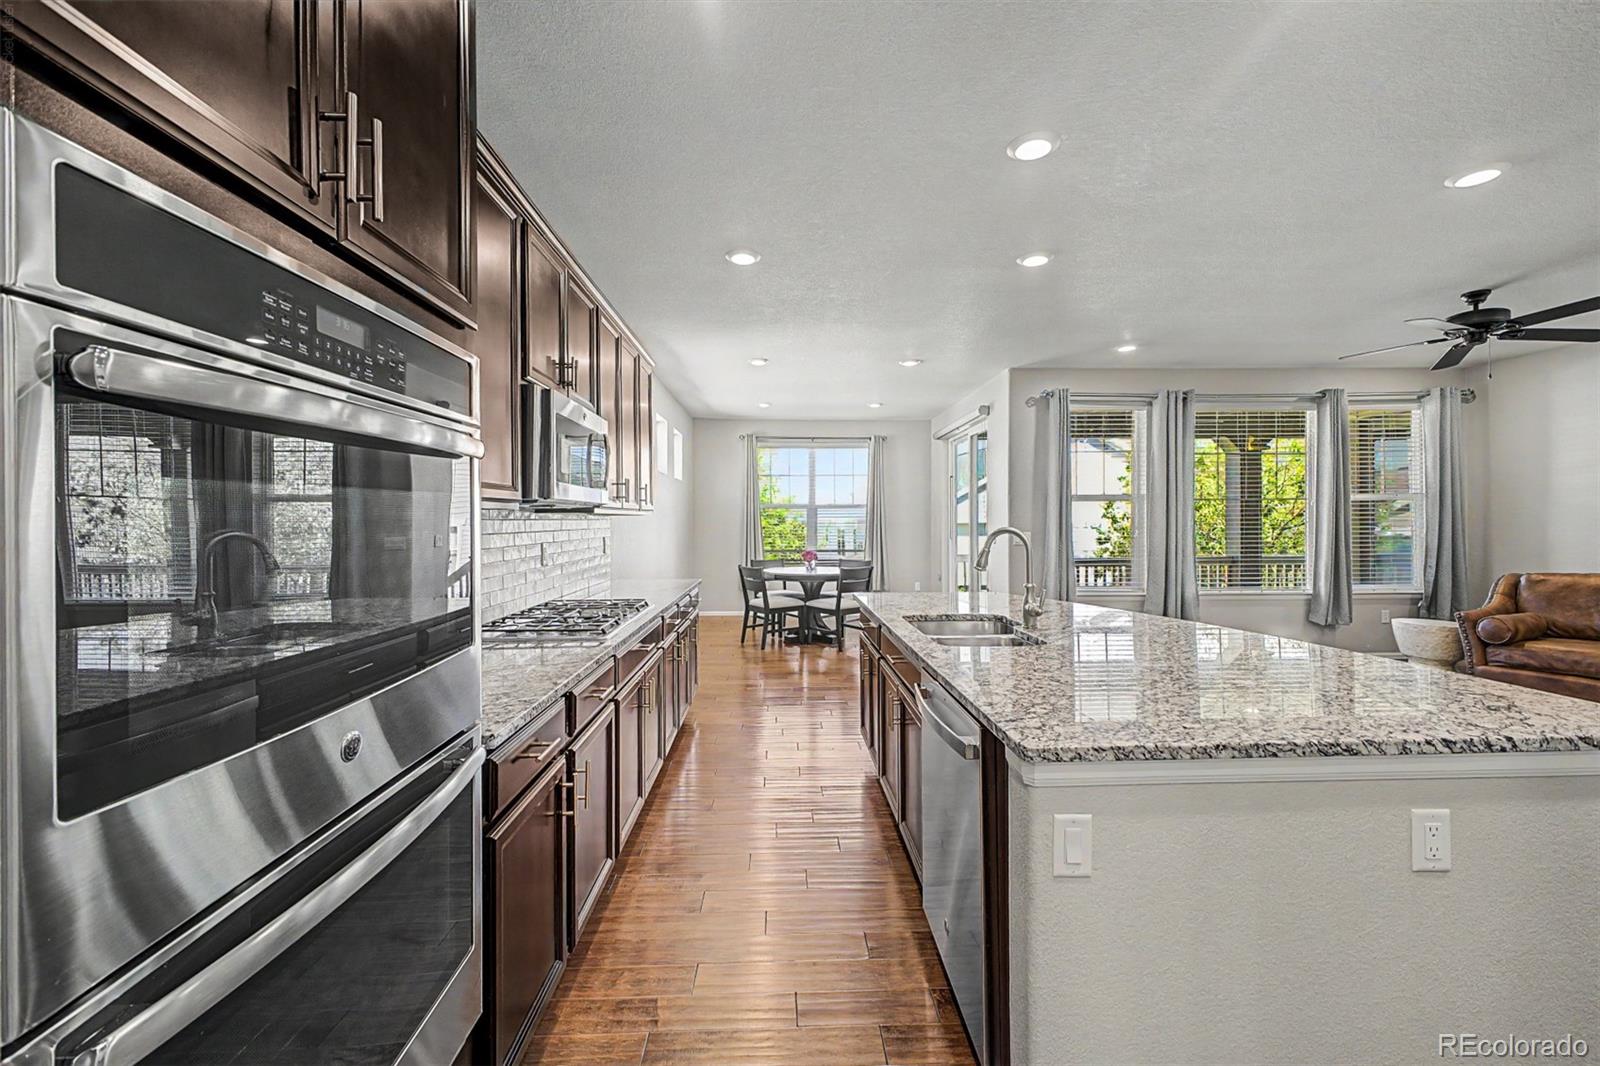
Welcome home to this beautifully updated 4-bedroom, 1,700-square-foot single-family residence offering the perfect blend of comfort, style, & functionality. From the moment you step inside, you're greeted by a welcoming sitting area that flows seamlessly into the heart of the home, w/a new bay window. The Kitchen features elegant granite countertops, abundant cabinetry w/under-cabinet lighting, spacious center island w/a cooktop & pop-up vent, plus a built-in oven & microwave. The living area offers beautiful laminate wood flooring, a cozy wood-burning fireplace, & direct access to the backyar..
more...
Broker Remarks:
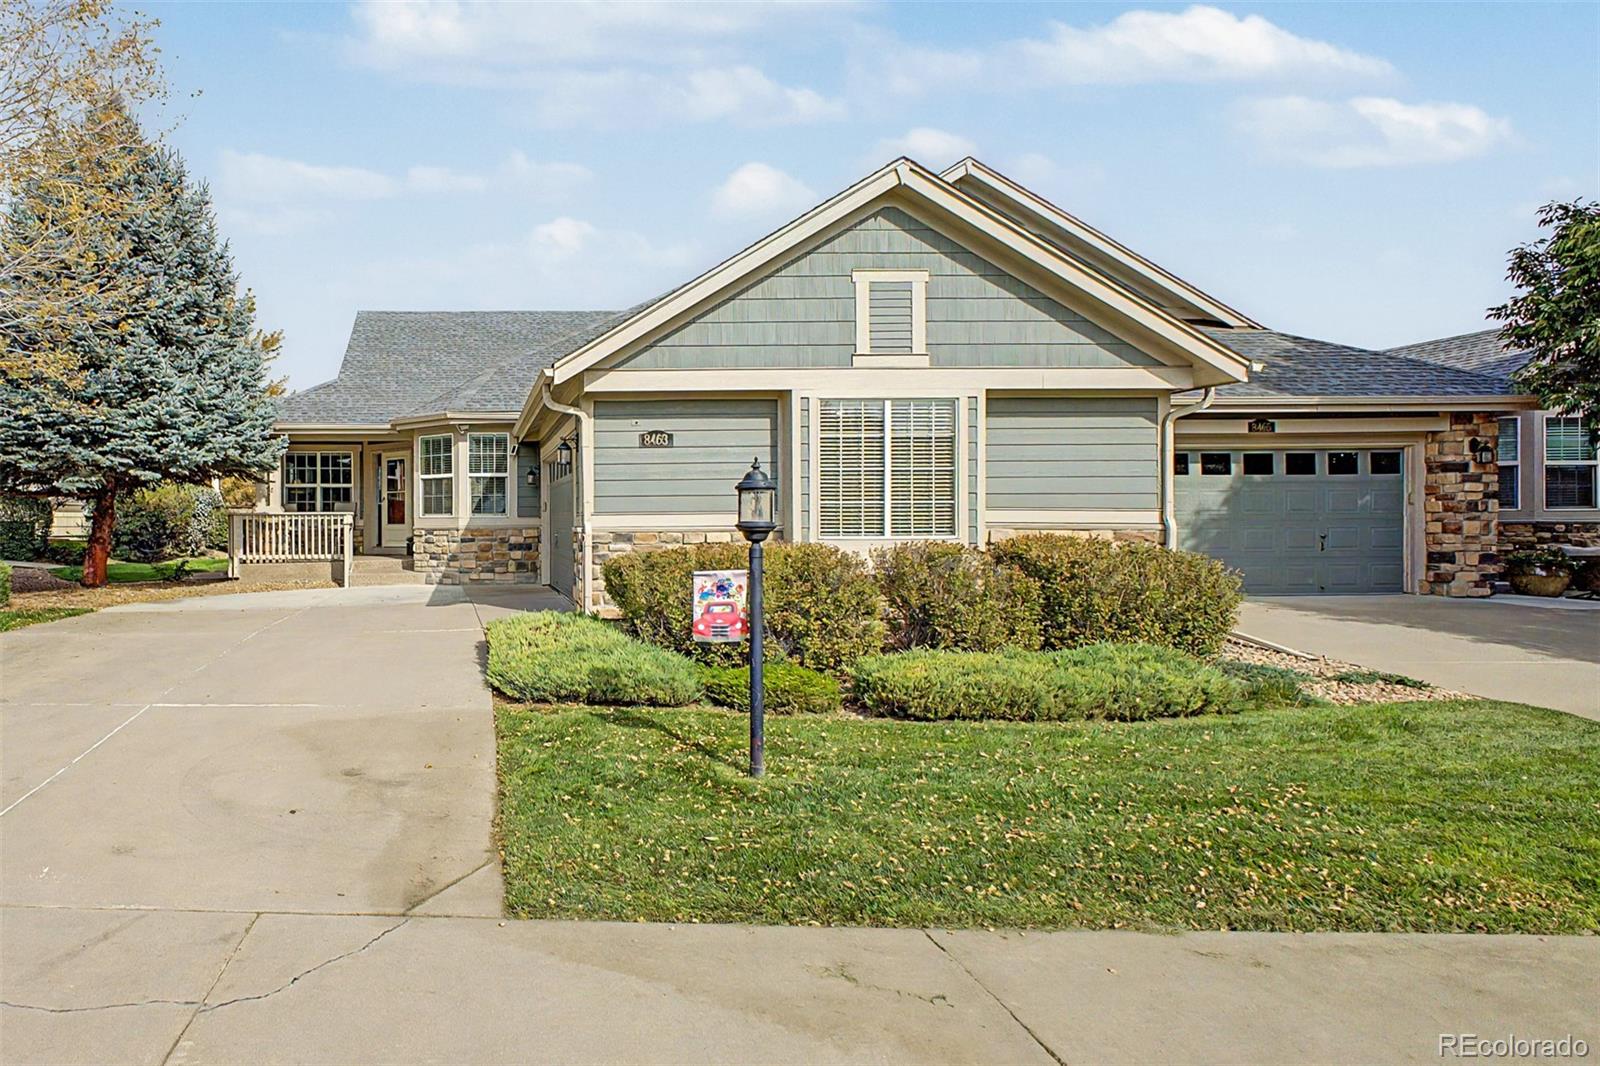
GOLF COURSE HOME!!! Heritage Todd Creek 55+ gated community. The association takes care of the majority of exterior including landscaping, painting, and snow removal.Incredibly light and bright Open floor plan with kitchen
and family room to enjoy the gas fireplace. Main floor master suite and additional bedroom and bath. Stainless steel appliances with granite counter tops and eat-in kitchen nook. Lower level family room with fabulous bar, bedroom and full bath, and plenty of storage. You will love the north-facing back deck enjoying the greens of Heritage Todd Creek Golf course and watchin..
more...
Broker Remarks:
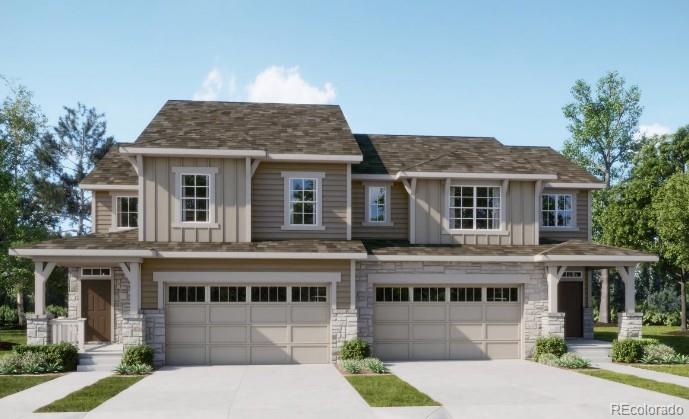
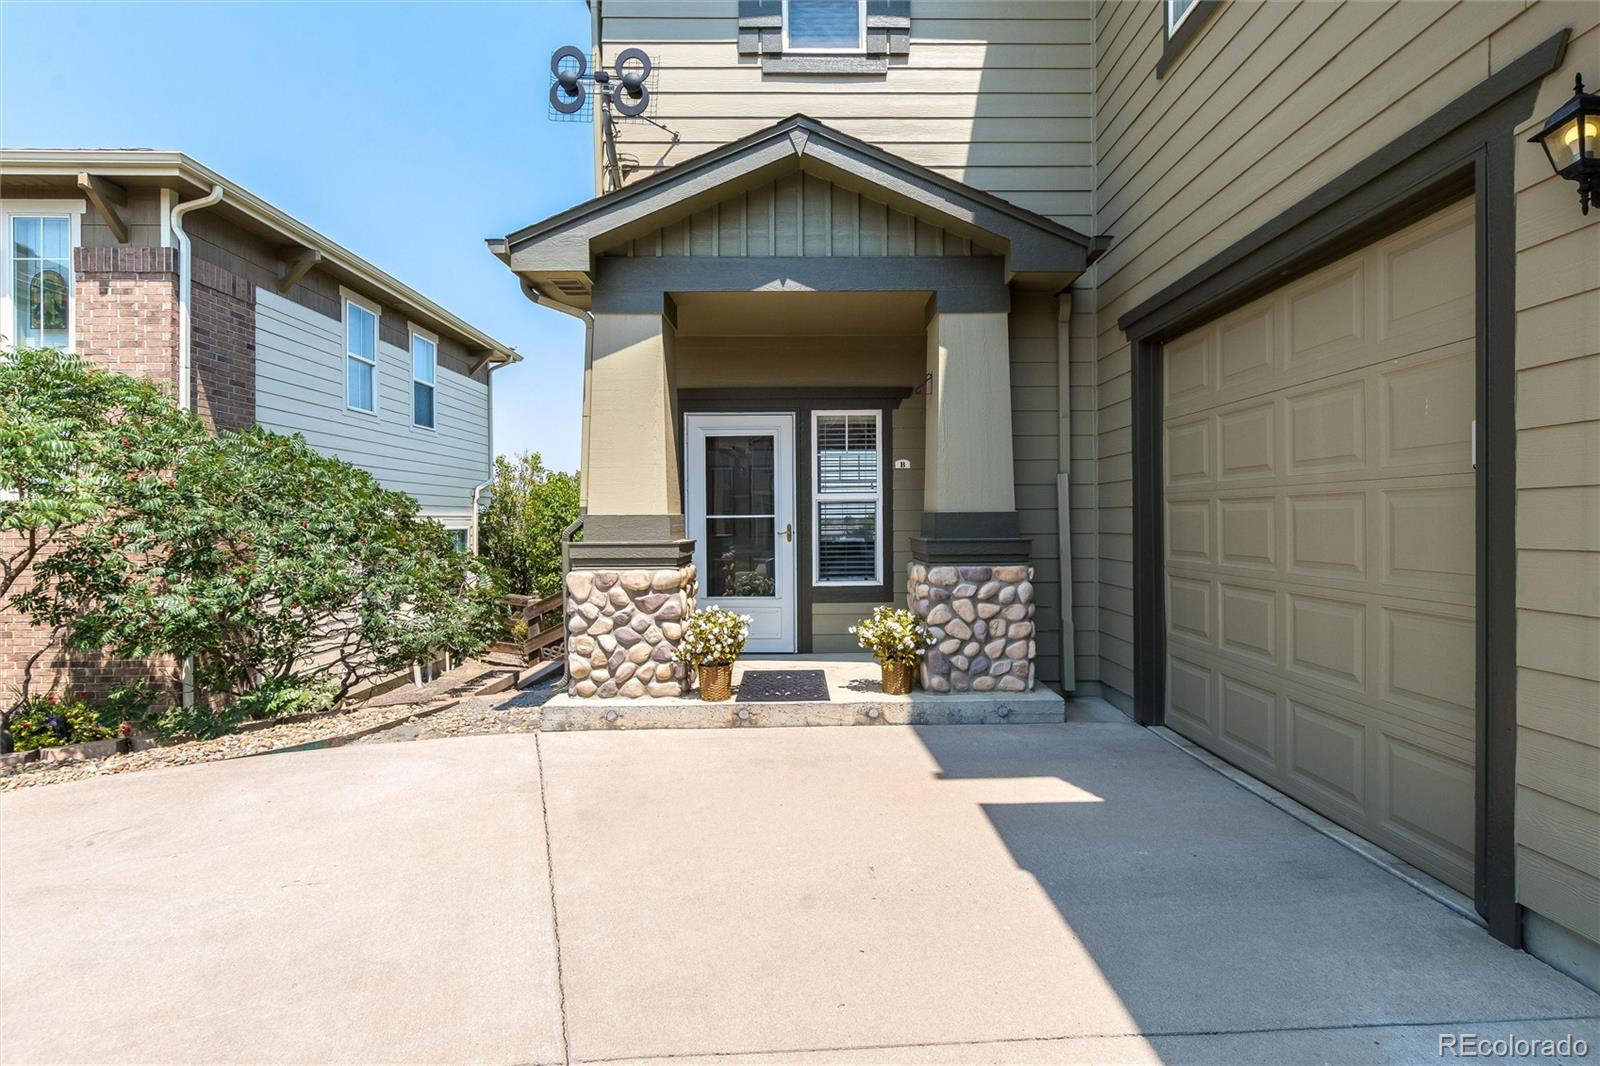
**Eligible for special financing – terms and conditions apply – ask for details**Enjoy elevated, low-maintenance living in this spacious two-story Meridian townhome. The main level features a chef-inspired kitchen that flows effortlessly into the dining area and Great Room—perfect for entertaining and everyday living—along with access to a covered deck ideal for relaxing or dining outdoors.
Upstairs, you’ll find three comfortable bedrooms, including a stunning primary suite with a spa-like bath and walk-in closet. A versatile loft offers space for a home office, playroom, or retreat, while t..
more...
Broker Remarks:
NEW ROOF MAY 2026! LARGEST PAIRED HOME IN HTC!!! Heritage Todd Creek 55+ gated community. The association takes care of the majority of exterior including landscaping, outside water, and snow removal. Open floor plan with kitchen island and family room to enjoy the gas fireplace. Gorgeous formal dining area for entertaining! A lovely butler's area and hidden office. Main floor master suite and additional bedroom and bath. Stainless steel appliances with granite counter tops and eat-in kitchen nook. Lower- level family room with built in shelves, 2 guest bedrooms and a bathroom. You will love..
more...
Status: closed
Listing Office: corcoran perry & co.
Broker Remarks:
Welcome to this bright and charming home in the quiet Cherrywood Park neighbourhood! Carefully maintained and lovingly updated, this home has fresh exterior paint with new carriage lights, a new HVAC system, and a newer water heater for stress-free living. With four bedrooms, three bathrooms, and an office this home has lots of space to spare. Upon entering, you are greeted by a library wall in the living room with a splash of colour. Opposite the living room is the formal dining room which overlooks the front yard. The great room features soaring ceilings with lofty windows, large floating so..
more...
Broker Remarks:
Set on a peaceful corner lot in the quiet Quebec Highlands neighborhood, this beautifully maintained residence beams with classic appeal and modern comfort throughout. A welcoming front porch introduces an open-concept main level, where rich hardwood floors and a cozy gas fireplace anchor the living area. The eat-in kitchen impresses with granite countertops, abundant storage, a full-sized pantry and stainless steel appliances including double ovens. The primary suite offers a private en-suite bath and walk-in closet, while main floor laundry adds everyday convenience. The finished basement is..
more...
Broker Remarks:
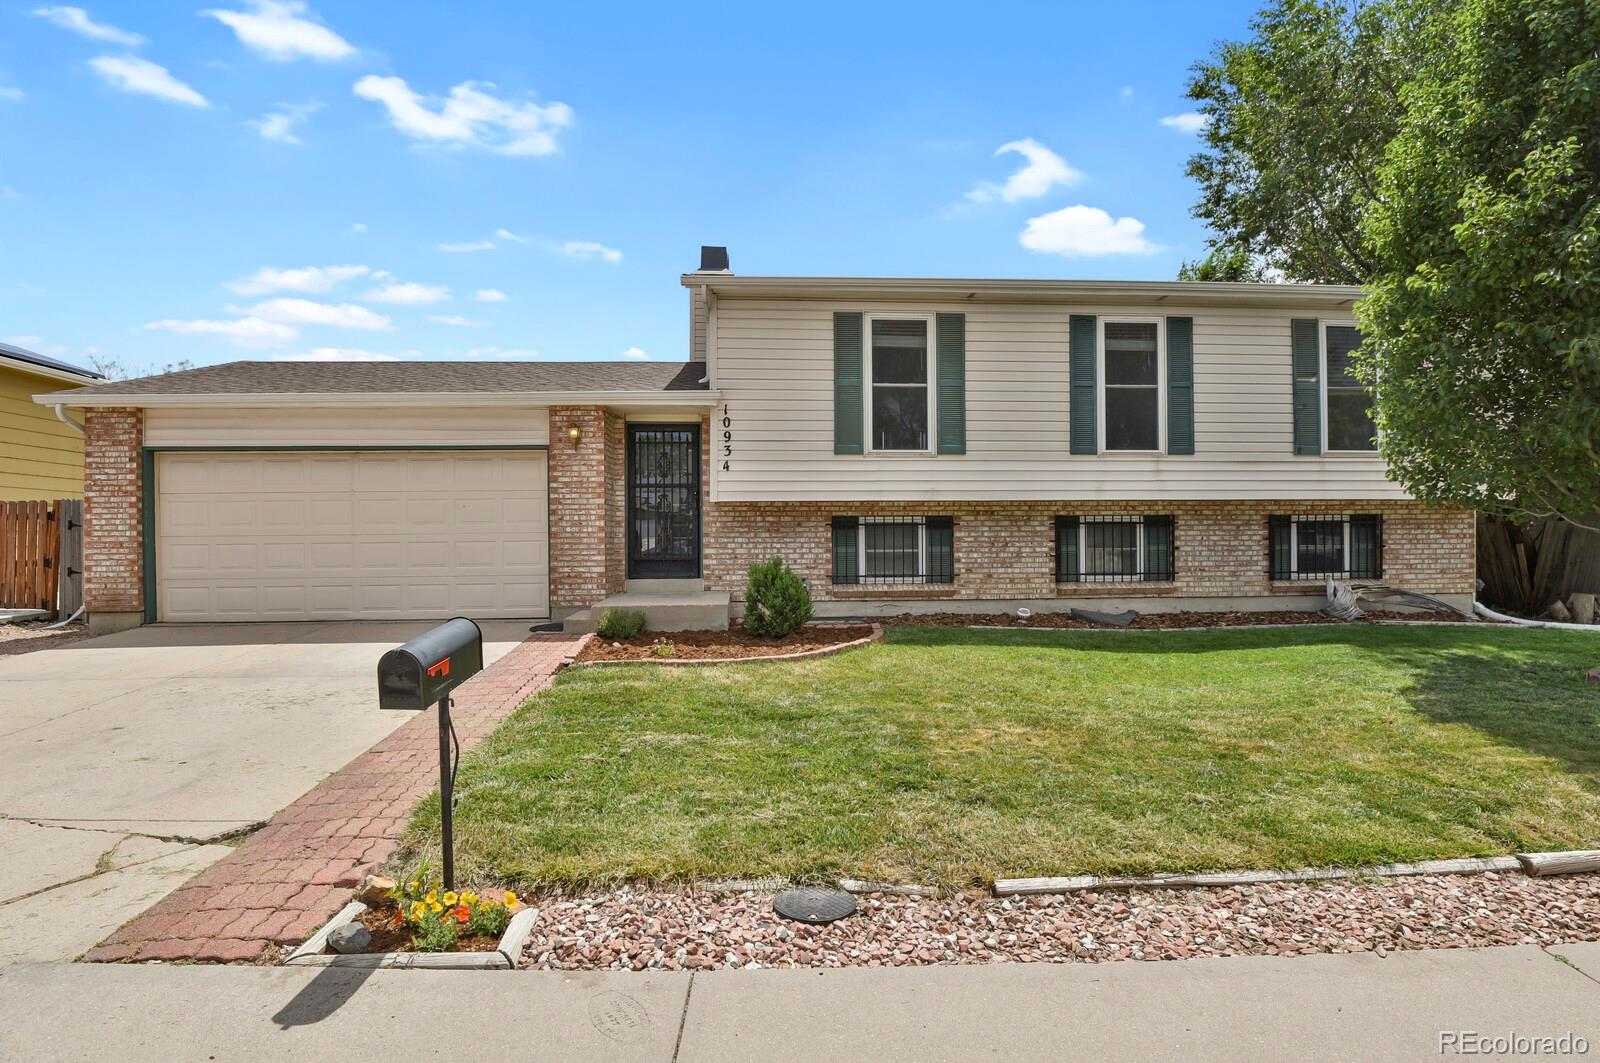
Welcome home to this beautifully updated 5-bedroom, 2-bath bi-level offering 1,885 square feet of stylish, move-in-ready living on a large, landscaped lot. Inside, you'll find brand-new carpet, modern baseboard trim and door casings, and a functional layout with multiple living areas designed for everyday comfort. The remodeled kitchen features high-end granite countertops, white shaker-style cabinetry, stainless steel appliances, and hardwood floors. The spacious primary bedroom includes a walk-in closet, while both bathrooms have been tastefully remodeled with modern finishes. The lower leve..
more...
Broker Remarks:
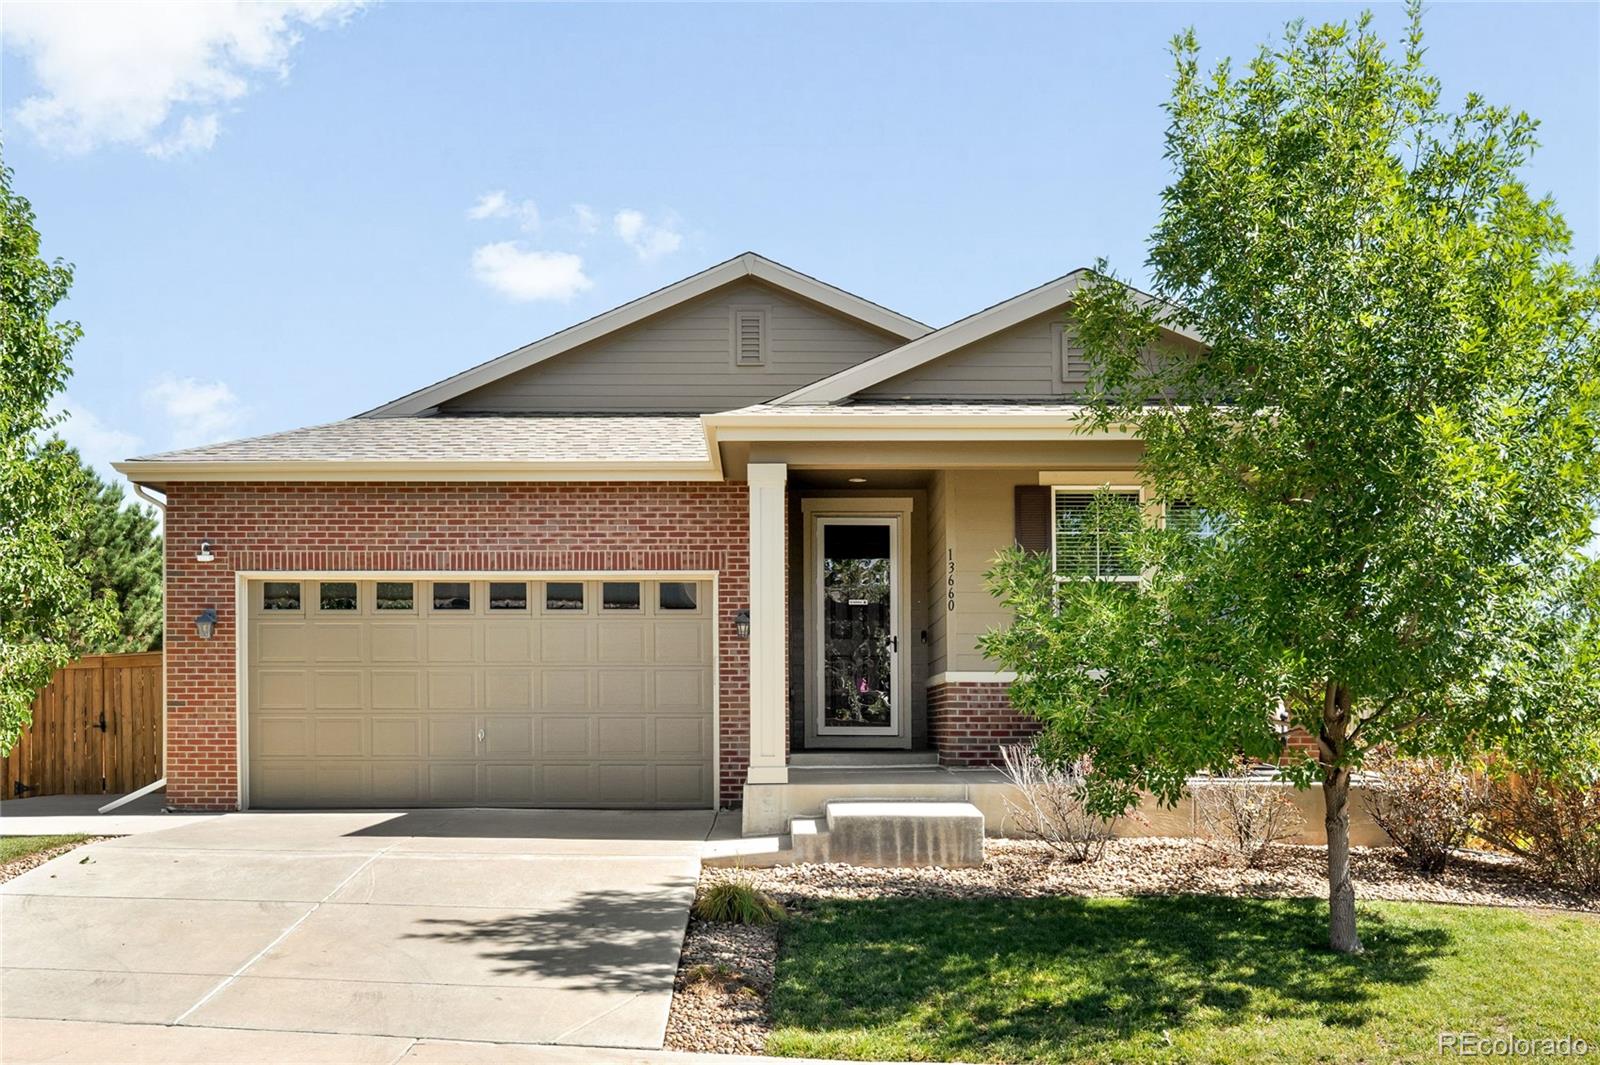
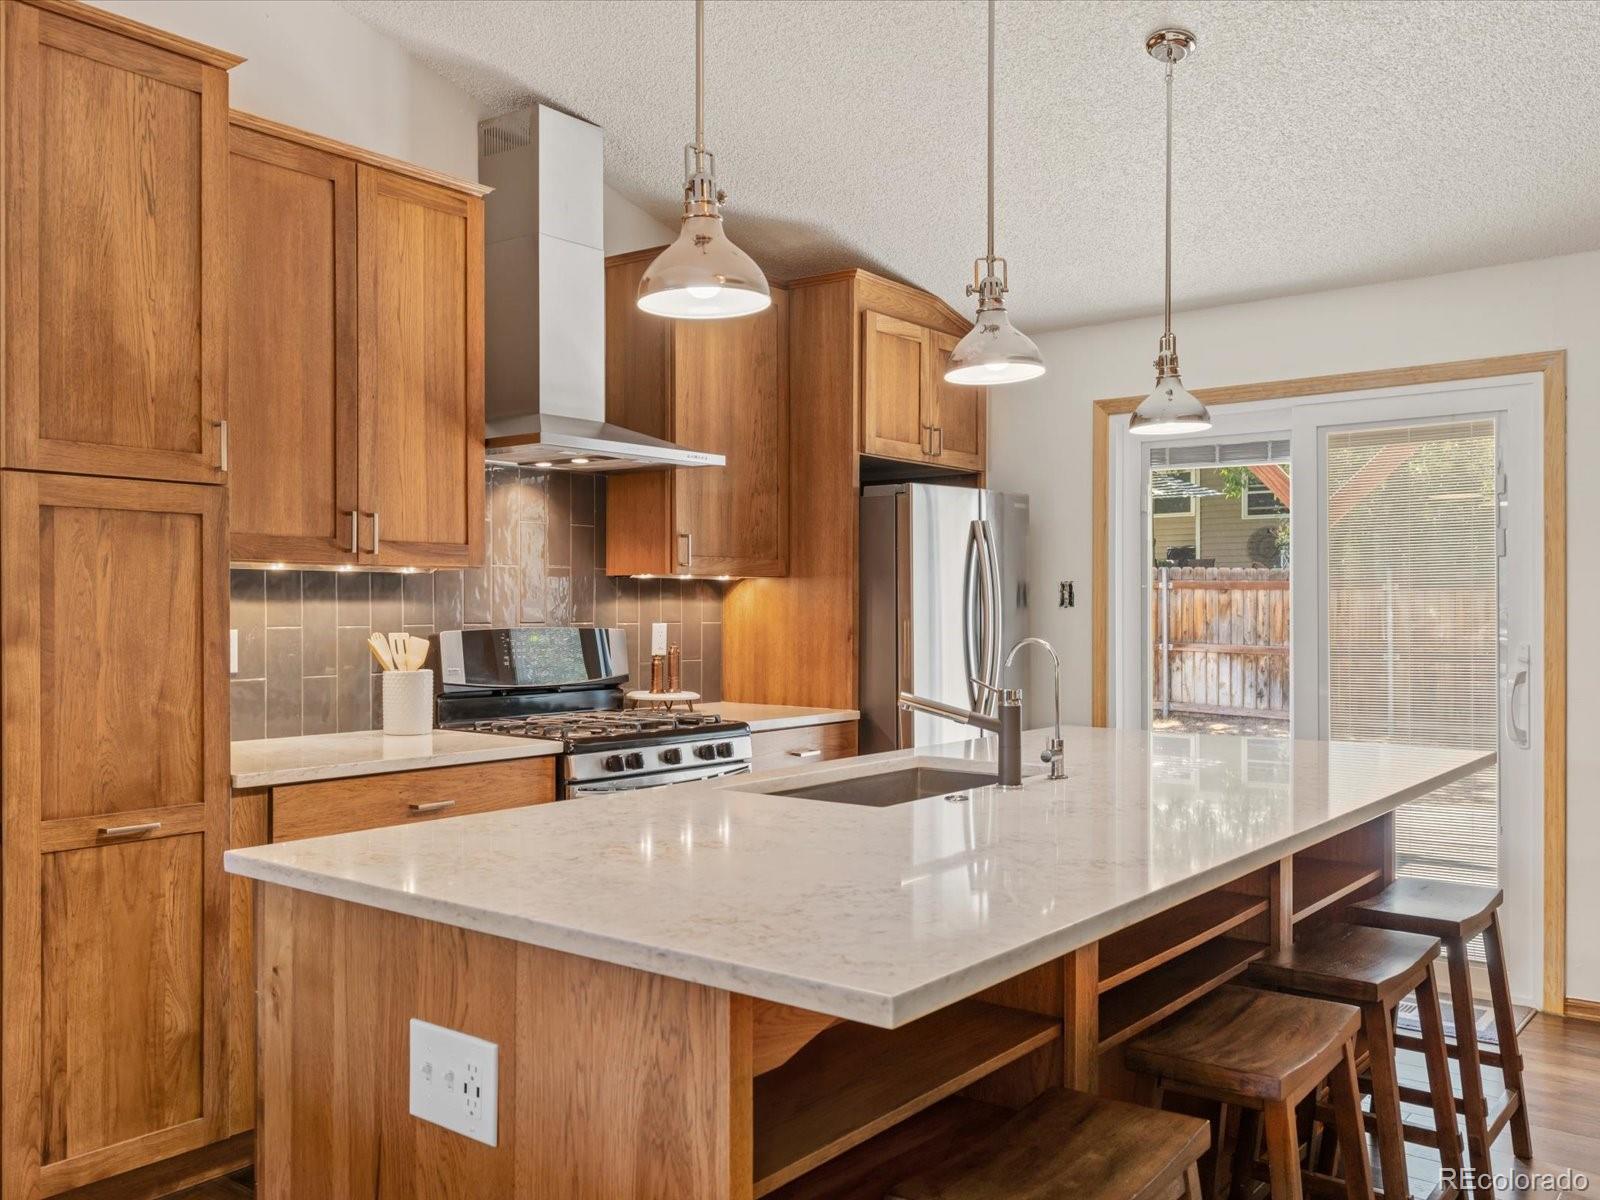
This is the one you've been waiting for. This 3-bedroom, 2-bath split-level home has been lovingly maintained and updated by its original owner, offering move-in ready comfort on a quiet street in Thornton's Northaven neighborhood.
The open-concept main level features vaulted ceilings and solid wood floors throughout, creating a bright, airy feel. A fireplace warms the living room on cold Colorado nights. The kitchen recently underwent a $70k+ remodel, featuring gorgeous oak cabinetry, quartz countertops, a large island, stainless steel appliances, and ample storage, creating a functional s..
more...
Broker Remarks:
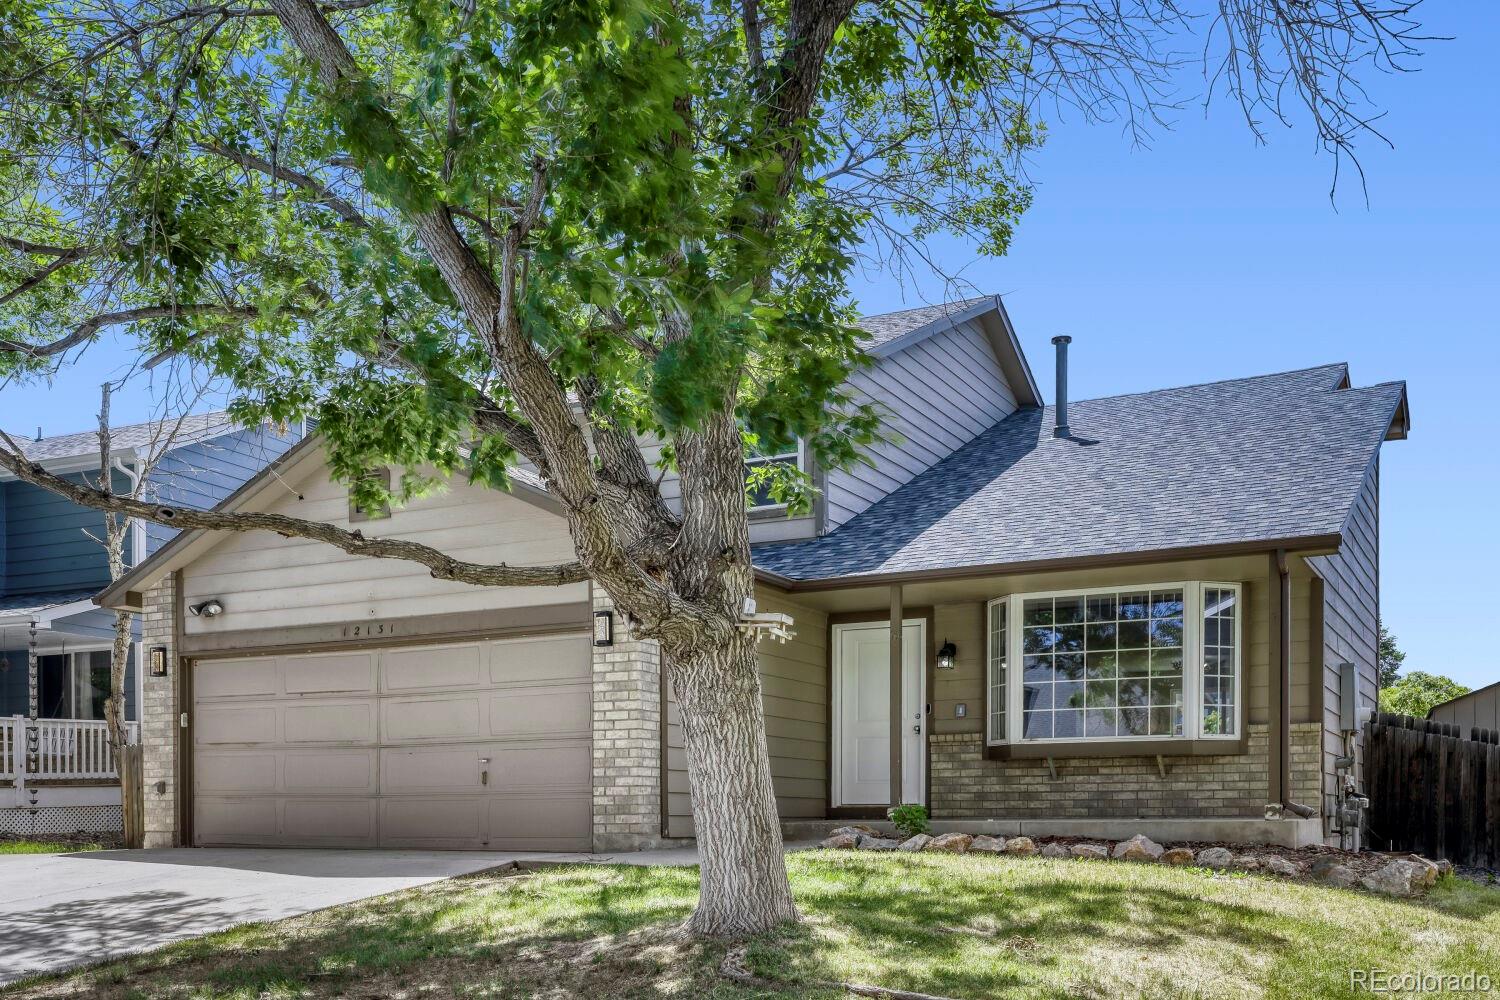
Welcome home to this spacious 4-bedroom, 3-bath home with a versatile loft and inviting floor plan! Step inside to a bright and welcoming living room featuring a beautiful bay window that fills the space with natural light while overlooking the front yard. The formal dining area flows seamlessly into the functional kitchen, which opens to a cozy family room—perfect for everyday living and entertaining.
Just off the family room, step outside to a large covered patio, creating the ideal space for summer BBQs, outdoor dining, or relaxing evenings. The backyard also offers a garden area, storag..
more...
Broker Remarks:
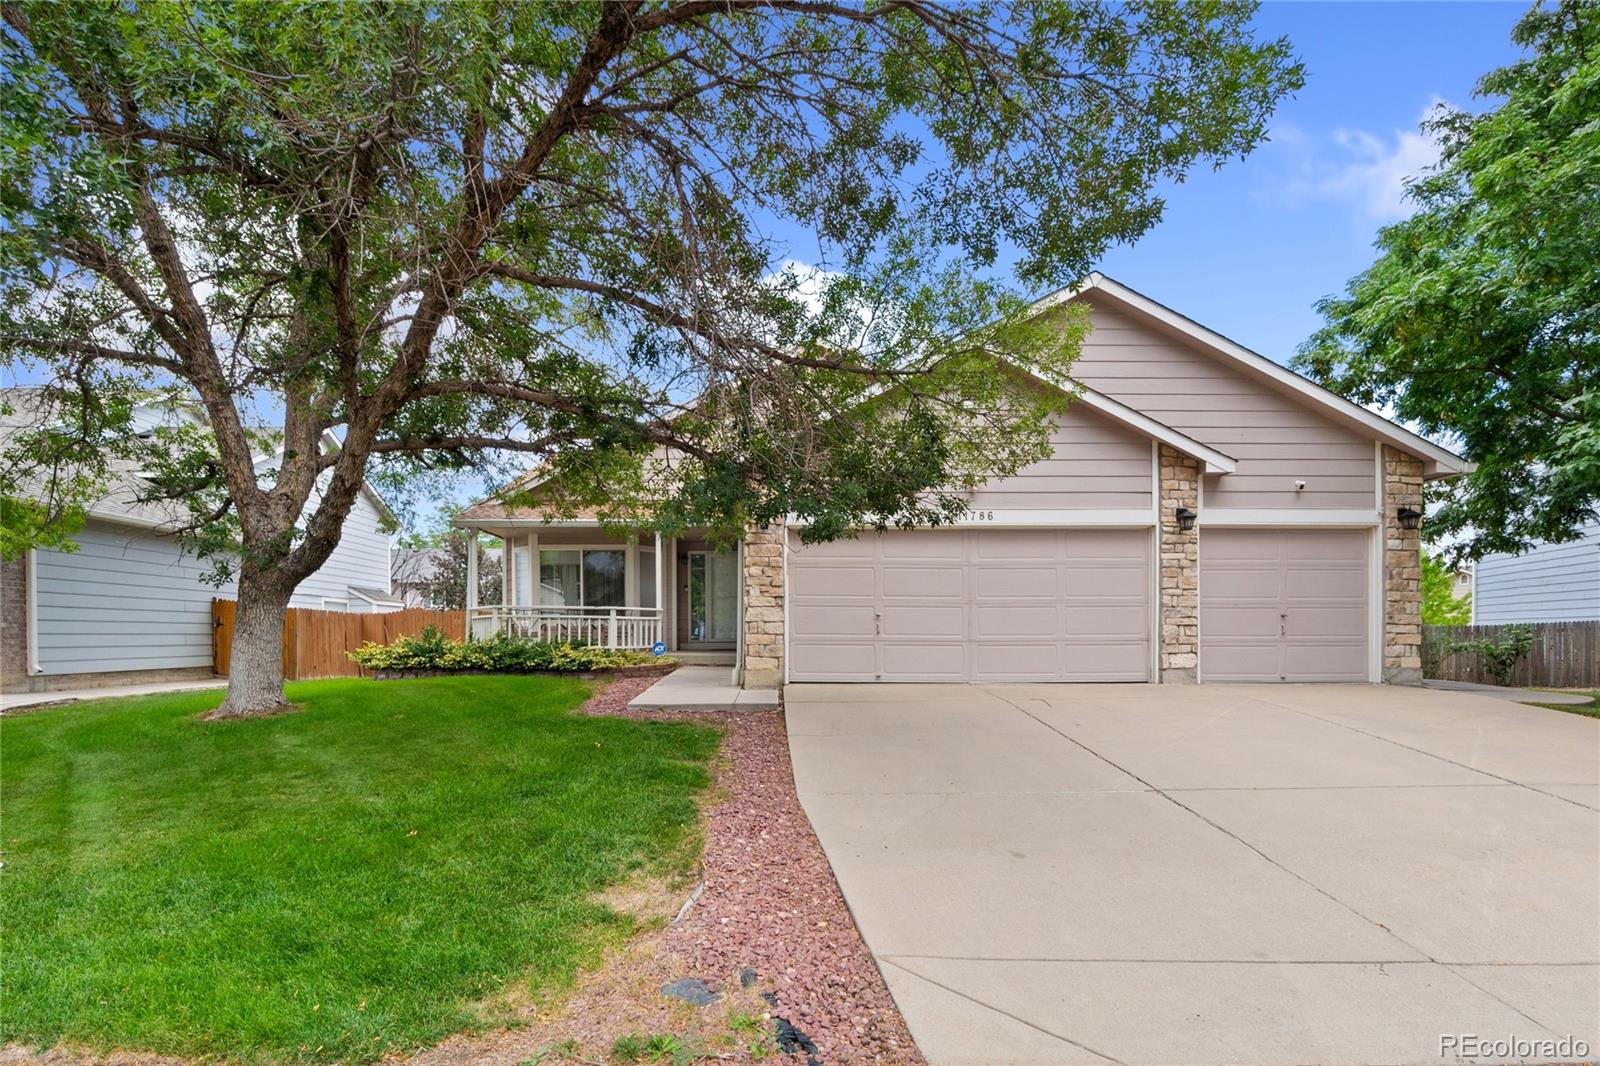
Welcome to 11786 Glencoe Street in the desirable Holly Point neighborhood of Thornton! This beautifully maintained ranch-style home offers the perfect combination of comfort, style, and functionality. Step inside to find gorgeous hardwood floors flowing throughout the main living areas, creating a warm and inviting atmosphere.
The updated kitchen is designed to impress with elegant granite countertops, ample cabinet space, and an ideal layout for both everyday living and entertaining. The spacious main level provides convenient single-level living, while the finished lower level offers addi..
more...
Broker Remarks:
If you are looking for a turn-key home on the Golf Course…And a Unit with an Attached One Car Garage...And is Well Maintained... This IS THE HOME FOR YOU! This lovely home backs to the 5th green and has excellent views to the north and east. Upon entering into the home, you will instantly see that it has been well maintained, open concept, hardwood floors, tile flooring and a cozy fireplace. The kitchen has Stainless Steel Whirlpool Appliances with Corian Countertops. The Breakfast nook overlooks the sliding glass door- you'll notice this space is comfortable and has abundant light. Step ou..
more...
Broker Remarks:
Welcome to this beautifully maintained two story home located in a highly desirable Signal Creek community. This home offers an open floor plan with 4 bedrooms and 2.5 bathrooms. Walk into a open entry way with high ceilings that create an open feel throughout the main level for relaxing and entertaining. This home offers the versatility of a main-level bedroom, ideal for a private guest suit or home office complemented by a main level bathroom. The spacious kitchen is designed for everyday living and entertaining, featuring generous prep space, double ovens, gas cooktop, and an island where f..
more...
Status: closed
Listing Office: ascendant real estate, llc
Broker Remarks:
Welcome to this spacious home filled with natural light sits on an incredible lot BACKING TO Dry Creek Open Space, with a gate for direct access to trails for walking or biking. This home features 5 bedrooms, 4.5 baths, an upstairs rec room/loft, main-floor office, and oversized 3-car garage. A brand-new roof is being installed.
The main level features a vaulted-ceiling dining room and inviting kitchen with quartz countertops and island, tile backsplash, gas range with double ovens, microwave, corner pantry, granite sink, and pull-out cabinet storage. The adjacent great room is ideal for ent..
more...
Broker Remarks:
Welcome to this well-maintained and thoughtfully updated home in the desirable Cherrywood Park neighborhood! With numerous recent updates and a functional floor plan, this home is ready for its next owners. Step inside to a bright living room featuring vaulted ceilings and a large picture window that fills the space with natural light. The home flows into the kitchen, offering granite countertops, a large pantry, a center island, stainless steel appliances, including a gas stove, and an eat-in kitchen. The layout makes everyday living and entertaining easy. The cozy family room features a fire..
more...
The content relating to real estate for sale in this web site comes
in part from the Internet Data eXchange ("IDX") program of
METROLIST, INC., DBA RECOLORADO® Real estate listings held by brokers other
than The Brian Petrelli Team are marked with the IDX Logo.
This information is being provided for the consumers' personal, non-commercial use and may not be used for any other purpose. All information subject to change and should be independently verified.




 Sold Home Stats


 21%
 12.8%
 19.5%