Sources: FBI, Uniform Crime Reports, prepared by the National Archive of Criminal Justice Data
The Brian Petrelli Team is your , Thornton home specialist.
Our team of local Thornton experts have over 200 years of combined expertise in the Colorado Real Estate market. Give us a call today to put
our knowledge and experience to work for you as you buy or sell your next home.
Don't see what you're looking for here? Contact our team for a free, custom search.
Status: active
Listing Office: insignia realty llc
Broker Remarks:
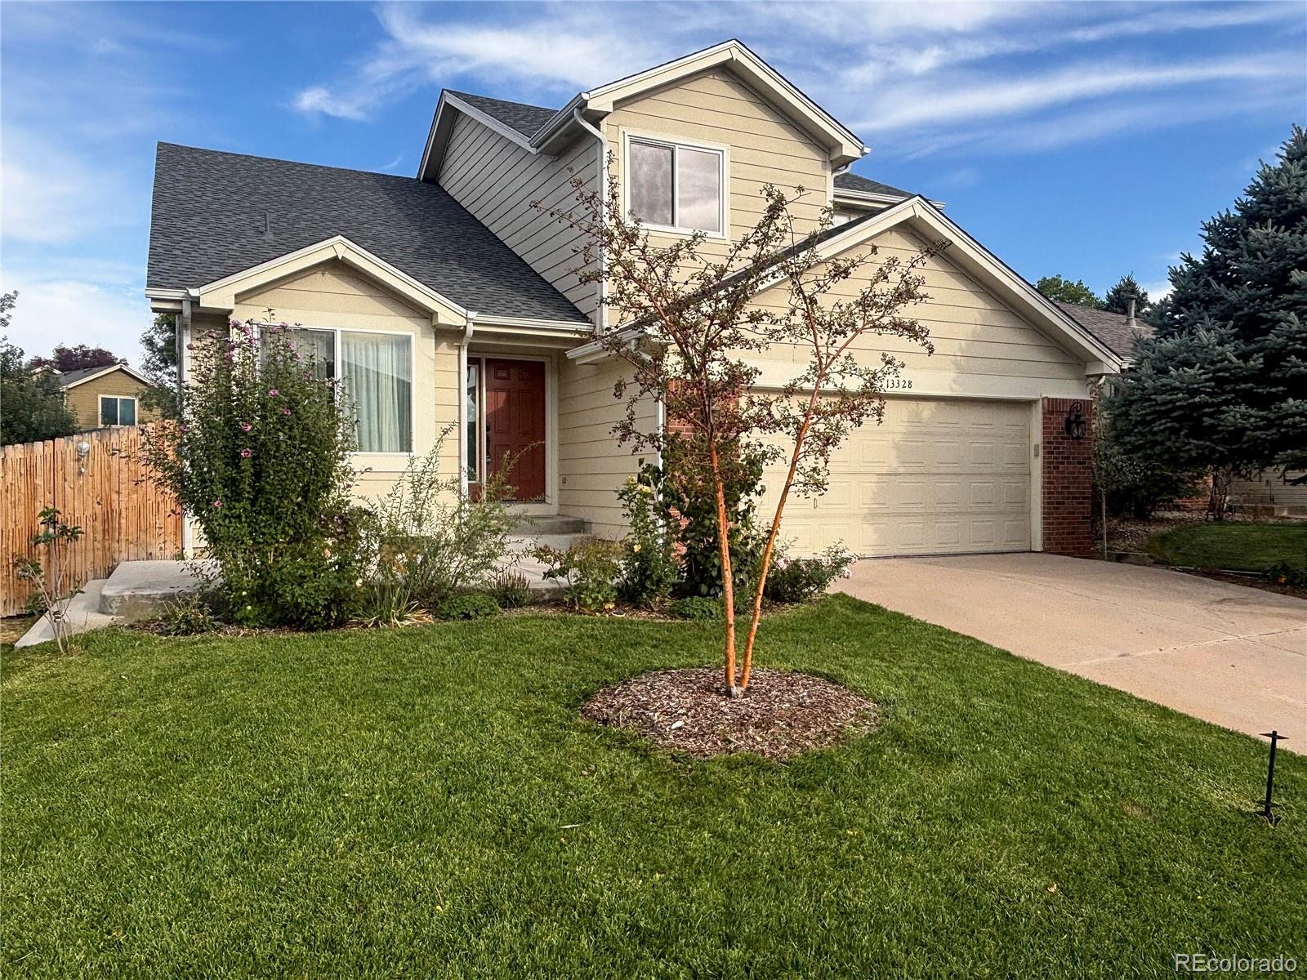
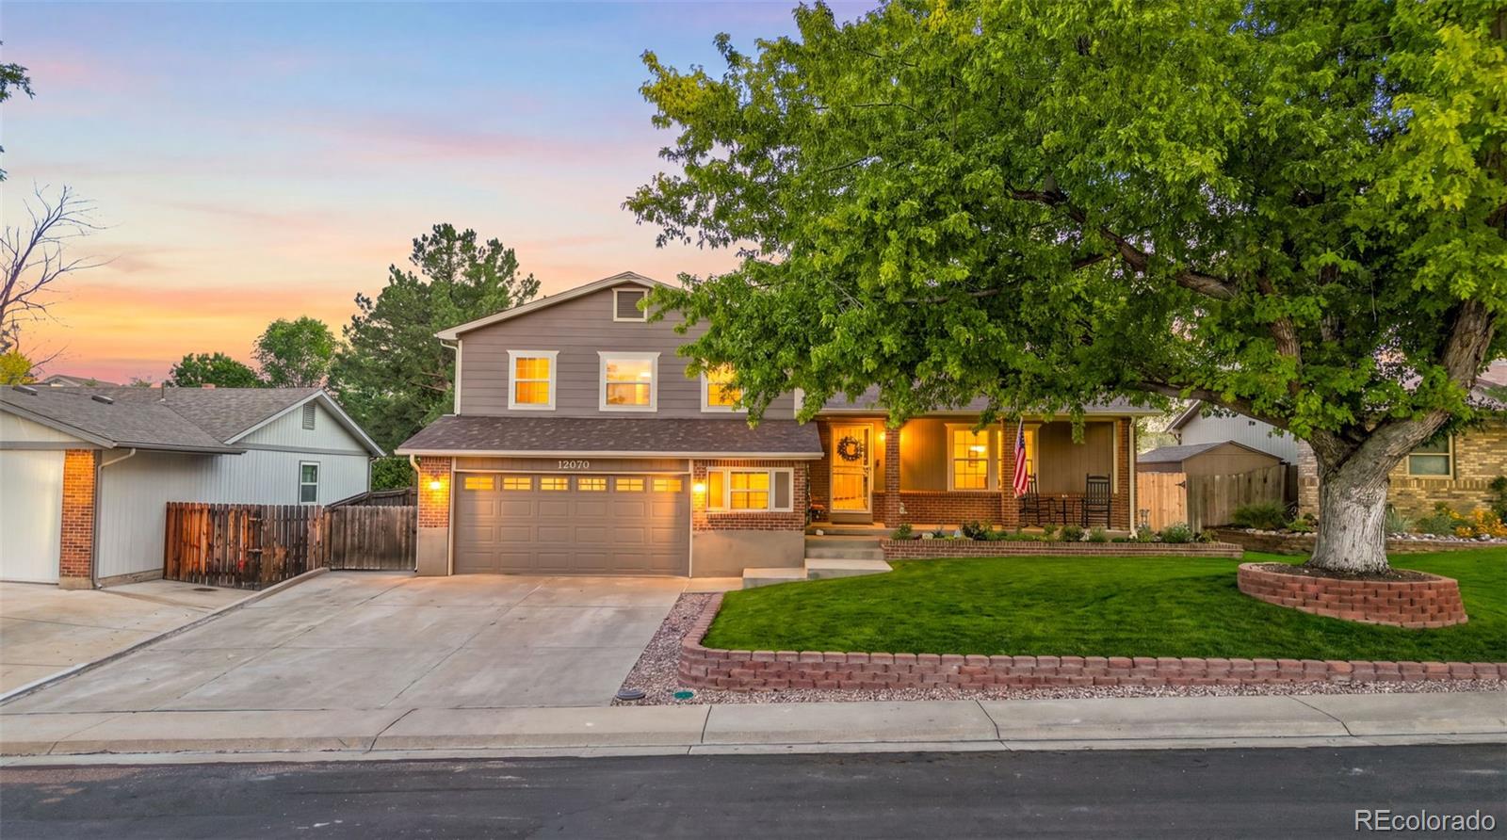
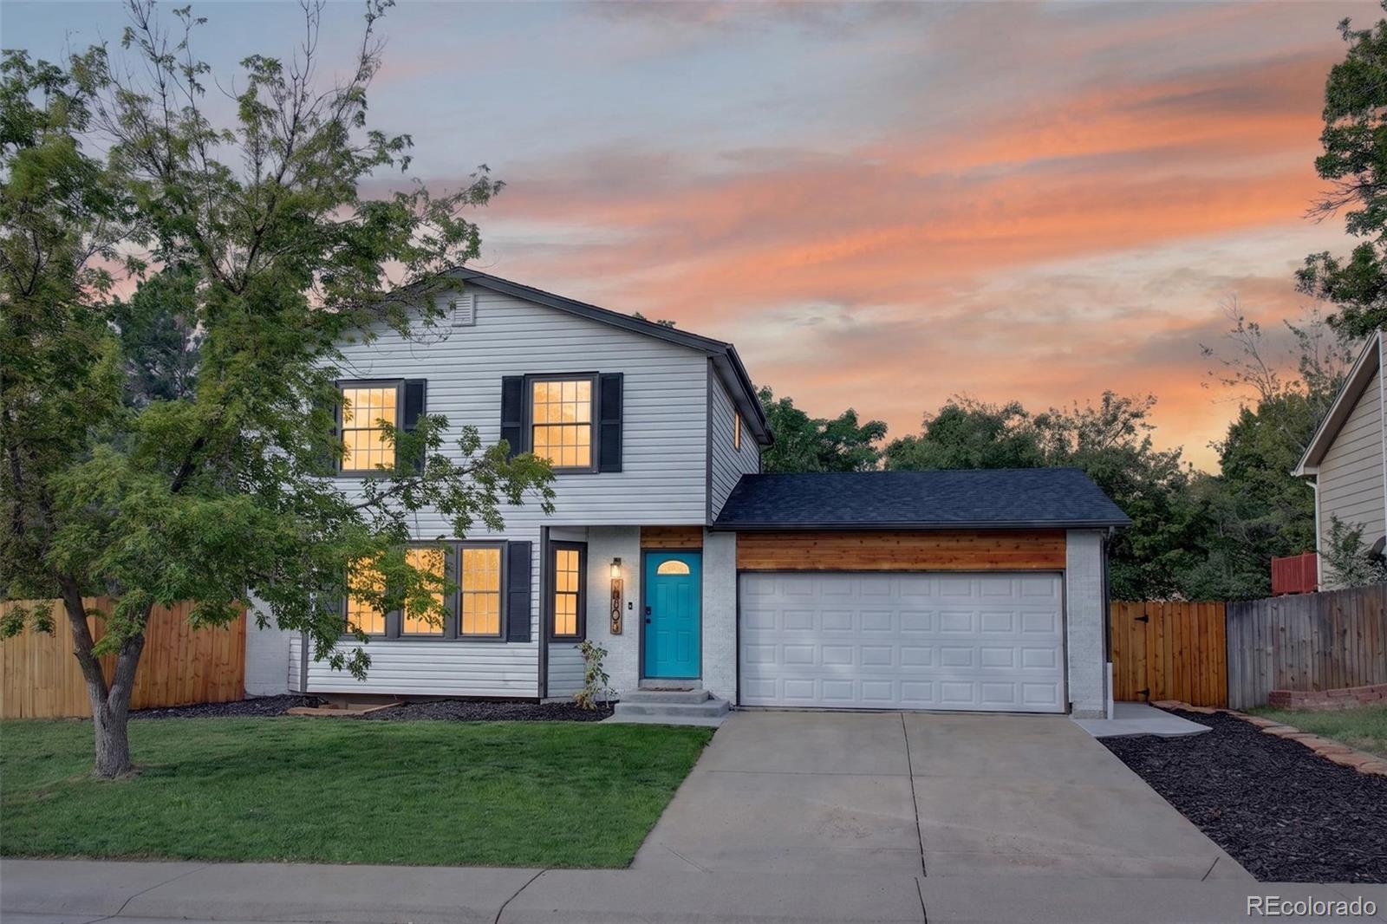
Sellers are offering a 1% seller concession to buy down their interest rate.Beautiful home offered in the highly desired Signal Creek II subdivision, private community pool and year round social events. This one will go fast. 6- bed 3-bath, 2,674 sq ft of living space. 6th bedroom is perfect for your home gym. Basement bathroom has roughed in plumbing for a 4th bathroom. One of the largest lots in Signal Creek II, which includes a 300 sq ft front yard concrete patio, 1000 sq ft back yard wrap around stamped concreate patio, back yard deck, gas valve connection from the home for grill or fire..
more...
Broker Remarks:
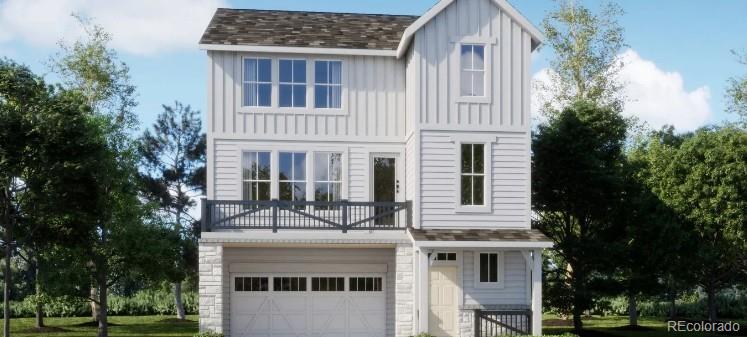
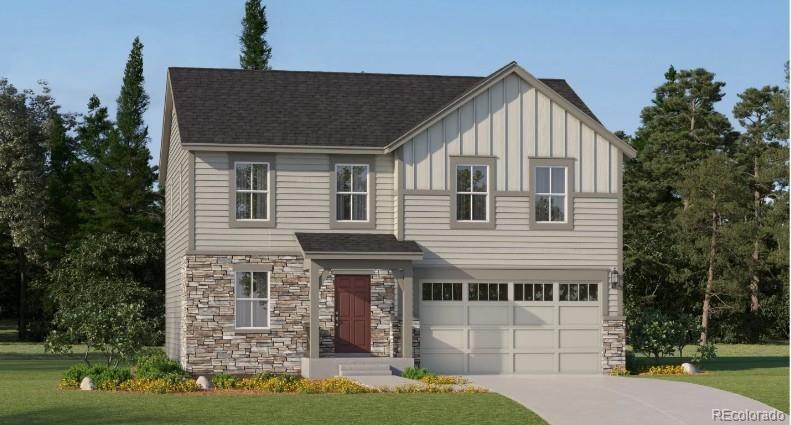
Welcome to the Skyline Collection, where contemporary style and low-maintenance living come together. This thoughtfully designed three-story home offers exceptional flexibility, featuring a private first-floor bedroom with an en-suite bath—perfect for guests, multigenerational living, or a dedicated home office. The second floor serves as the heart of the home, showcasing a bright open-concept layout that seamlessly connects the kitchen, dining area, and great room, creating an ideal space for both entertaining and everyday living. Upstairs, you'll find three spacious bedrooms, including a lux..
more...
Status: active
Listing Office: trelora realty, inc.
Broker Remarks:
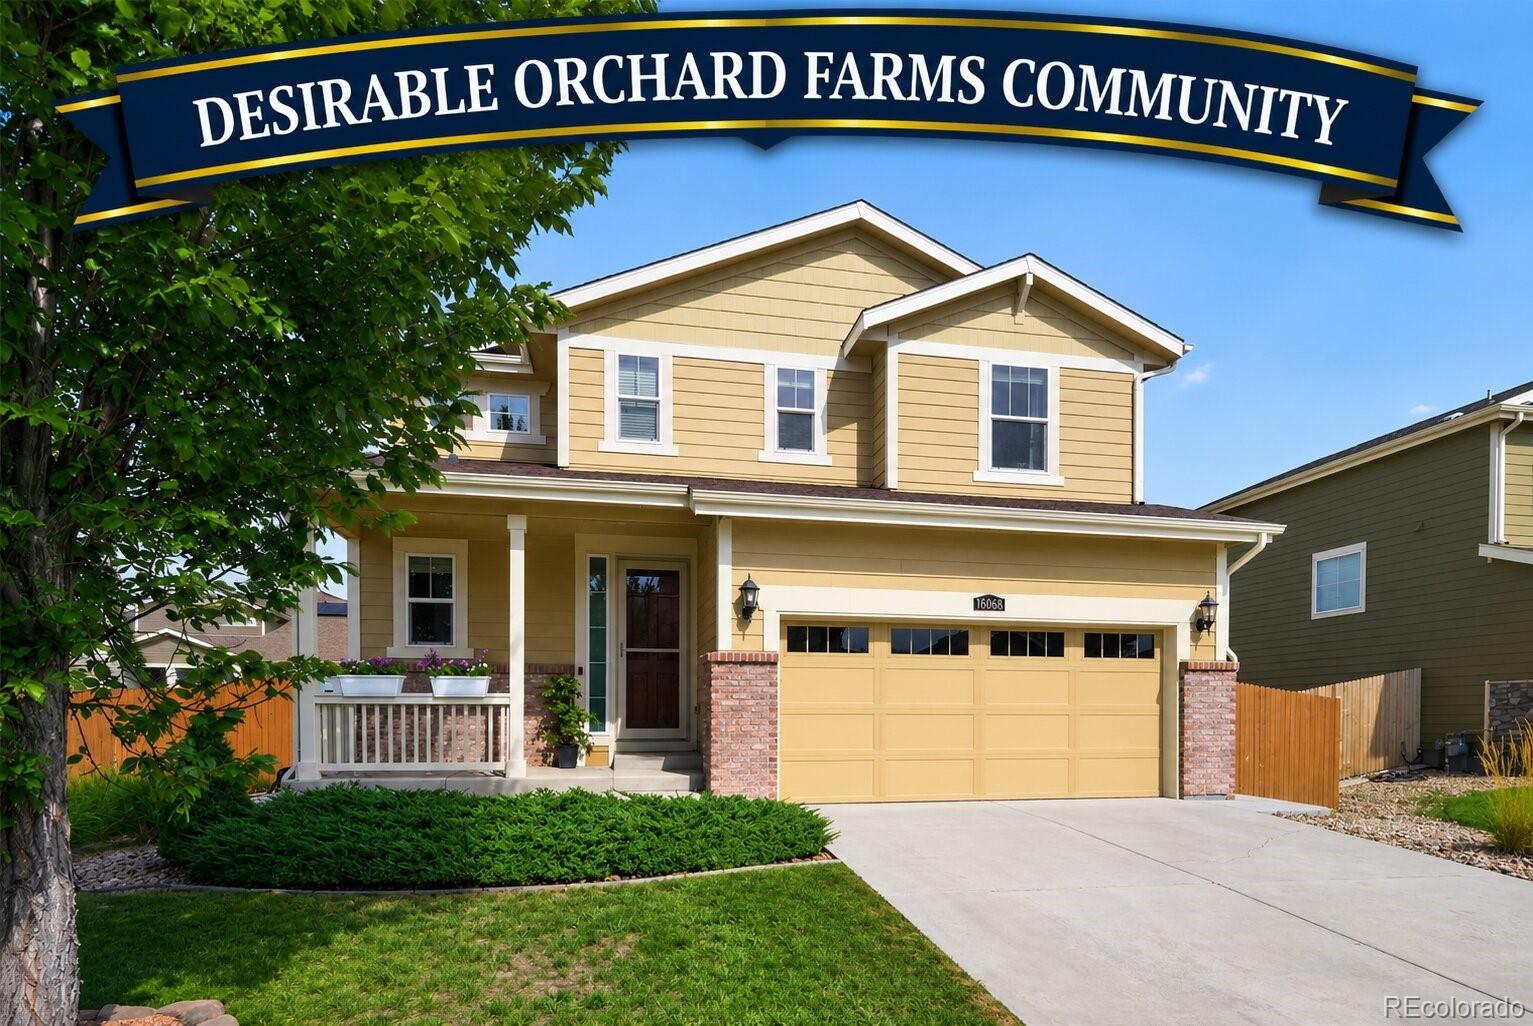
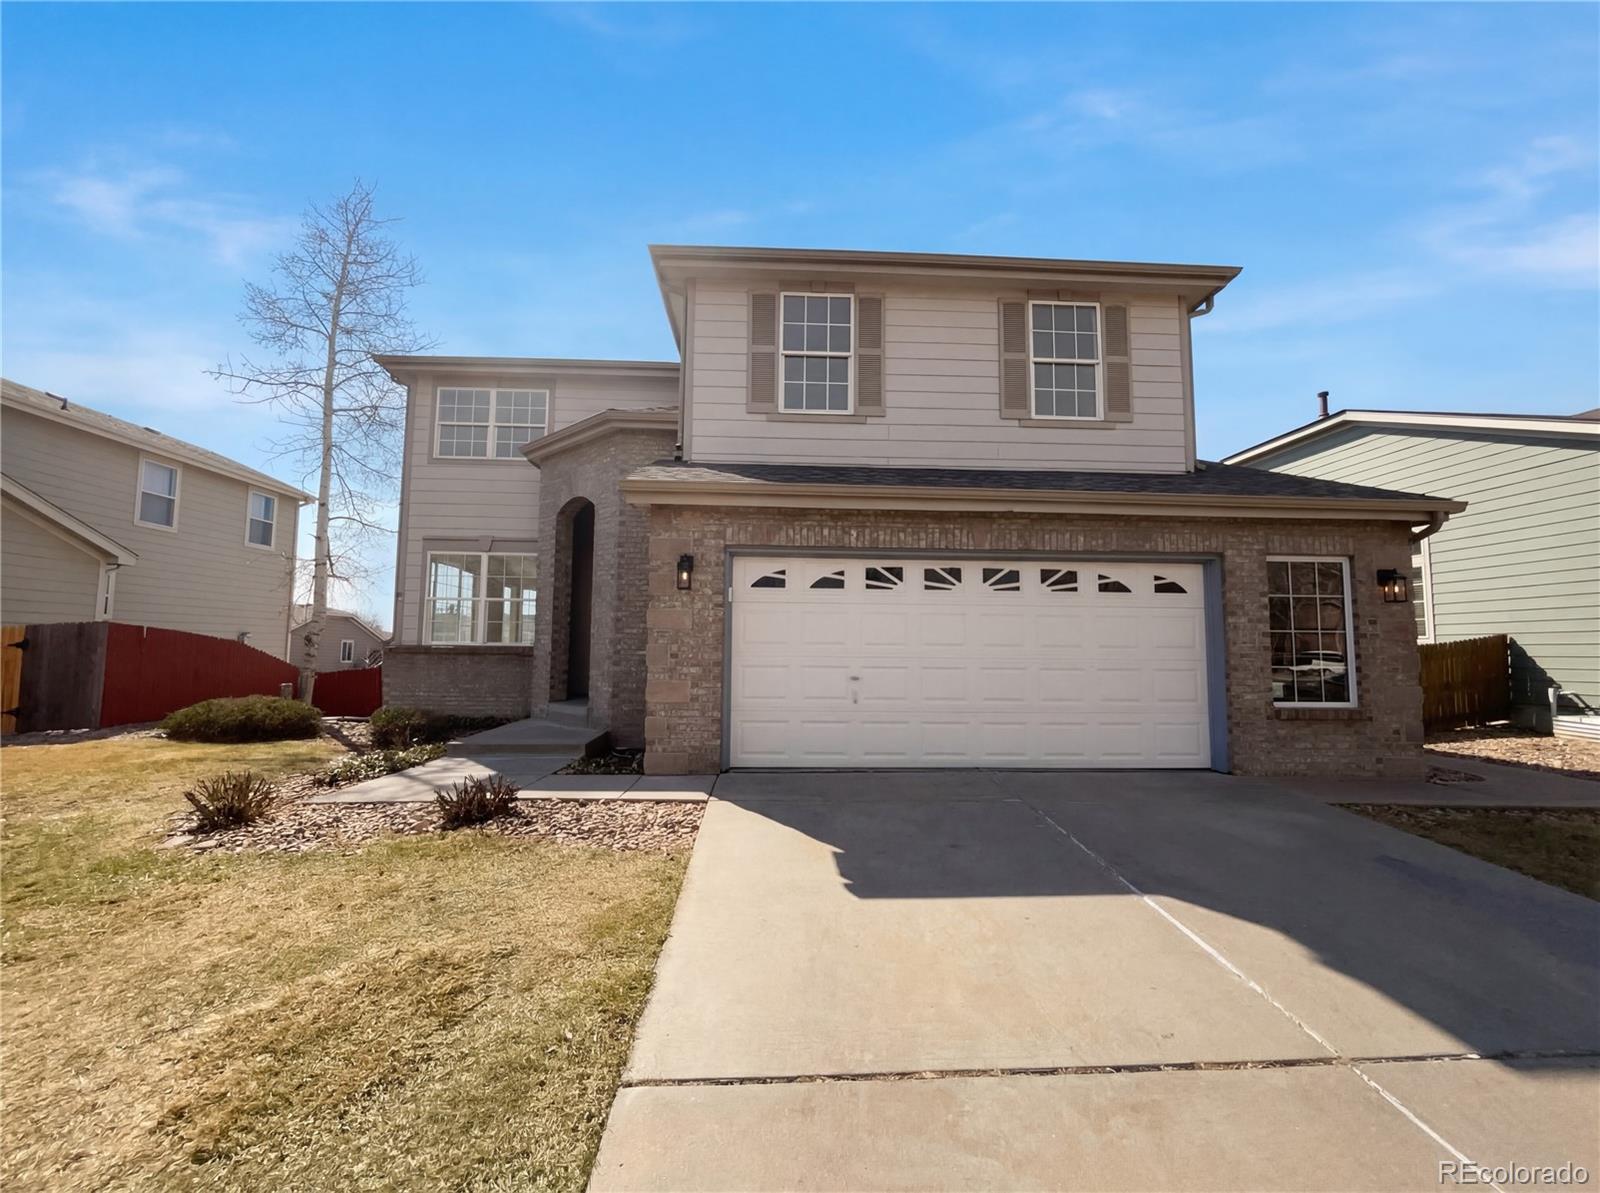
Welcome home to this beautifully maintained 3-bedroom, 3-bath residence in the highly sought-after Orchard Farms community. Designed with both comfort and functionality in mind, the open-concept floor plan offers spacious living areas filled with natural light and seamless flow for everyday living and entertaining. The well-appointed kitchen opens to the dining and living spaces, creating the perfect gathering place for family and friends. Enjoy all the ease and benefits of the built in reverse osmosis water filtration system!
Upstairs, the generous primary suite provides a relaxing retreat..
more...
Status: active
Listing Office: american dream r.e. services
Broker Remarks:
INCREDIBLE BUYER OPPORTUNITY—LOWER YOUR MORTGAGE PAYMENTS! Sellers willing to negotiate a 2-1 mortgage rate buydown, potentially saving qualified buyers $600/month during their first year! Enjoy lower payments while settling into your beautiful new home!
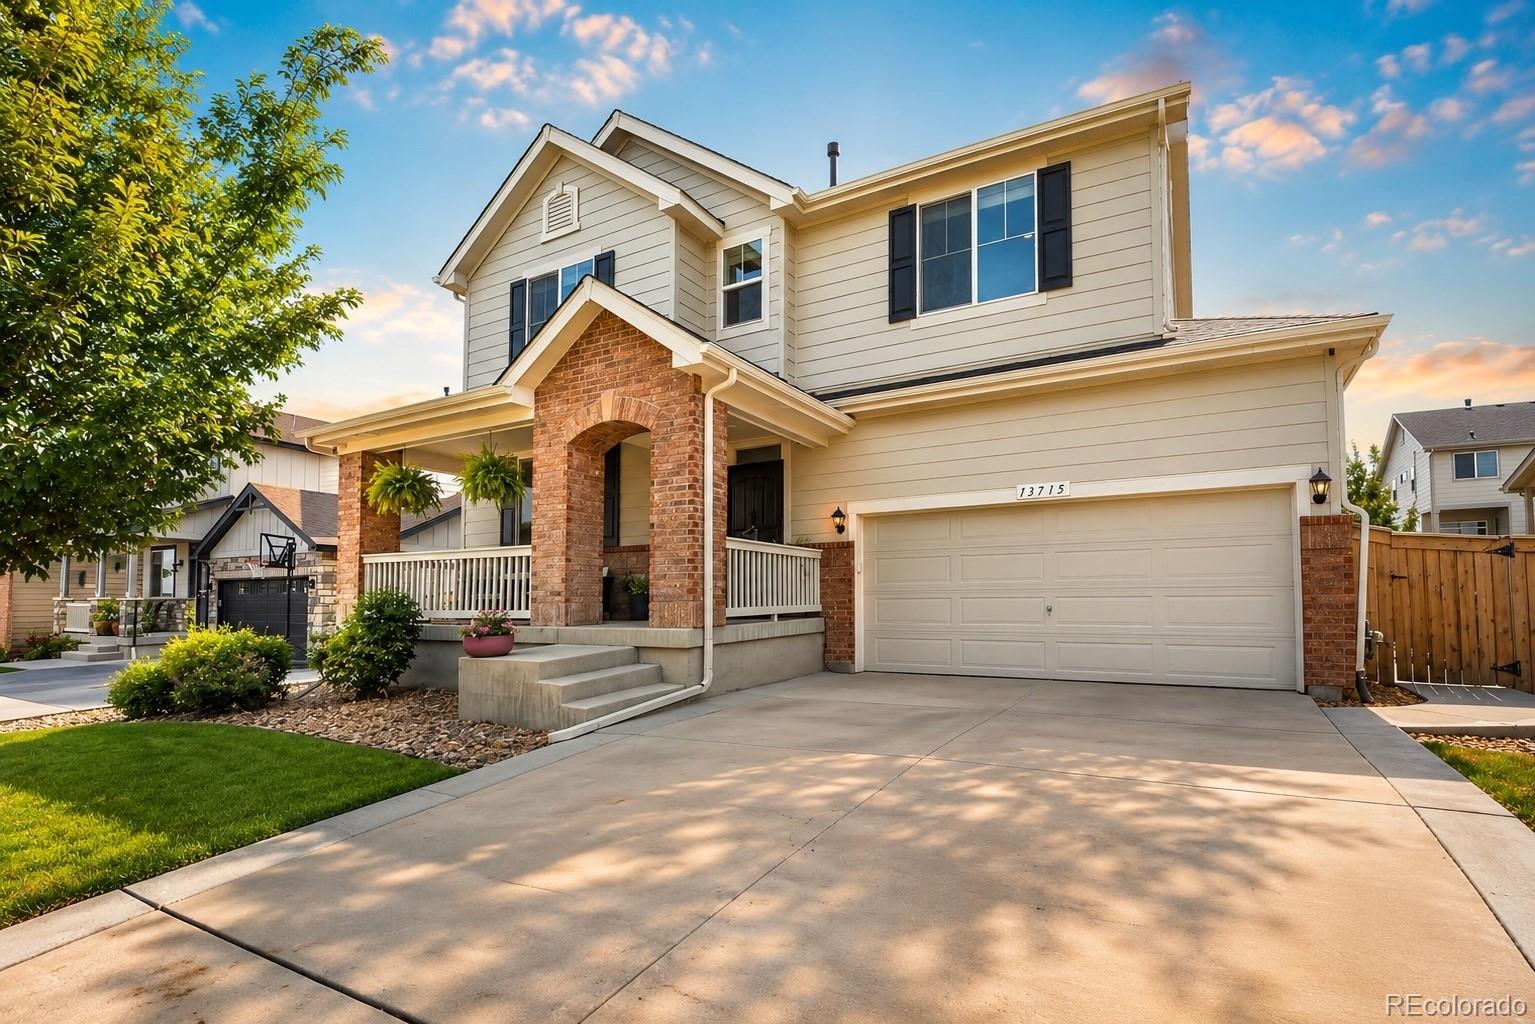
This beautifully maintained and updated home offers spacious rooms, modern finishes and abundant natural light! The bright main level features engineered hardwood floors, 5-panel doors and modern black hardware. The inviting living room boasts a cozy fireplace and large TV niche. The gourmet kitchen shines with stainless steel appliances, g..
more...
Status: active
Listing Office: coldwell banker realty 56
Broker Remarks:
PRICED TO SELL! $10,000 SELLER CONCESSIONS!
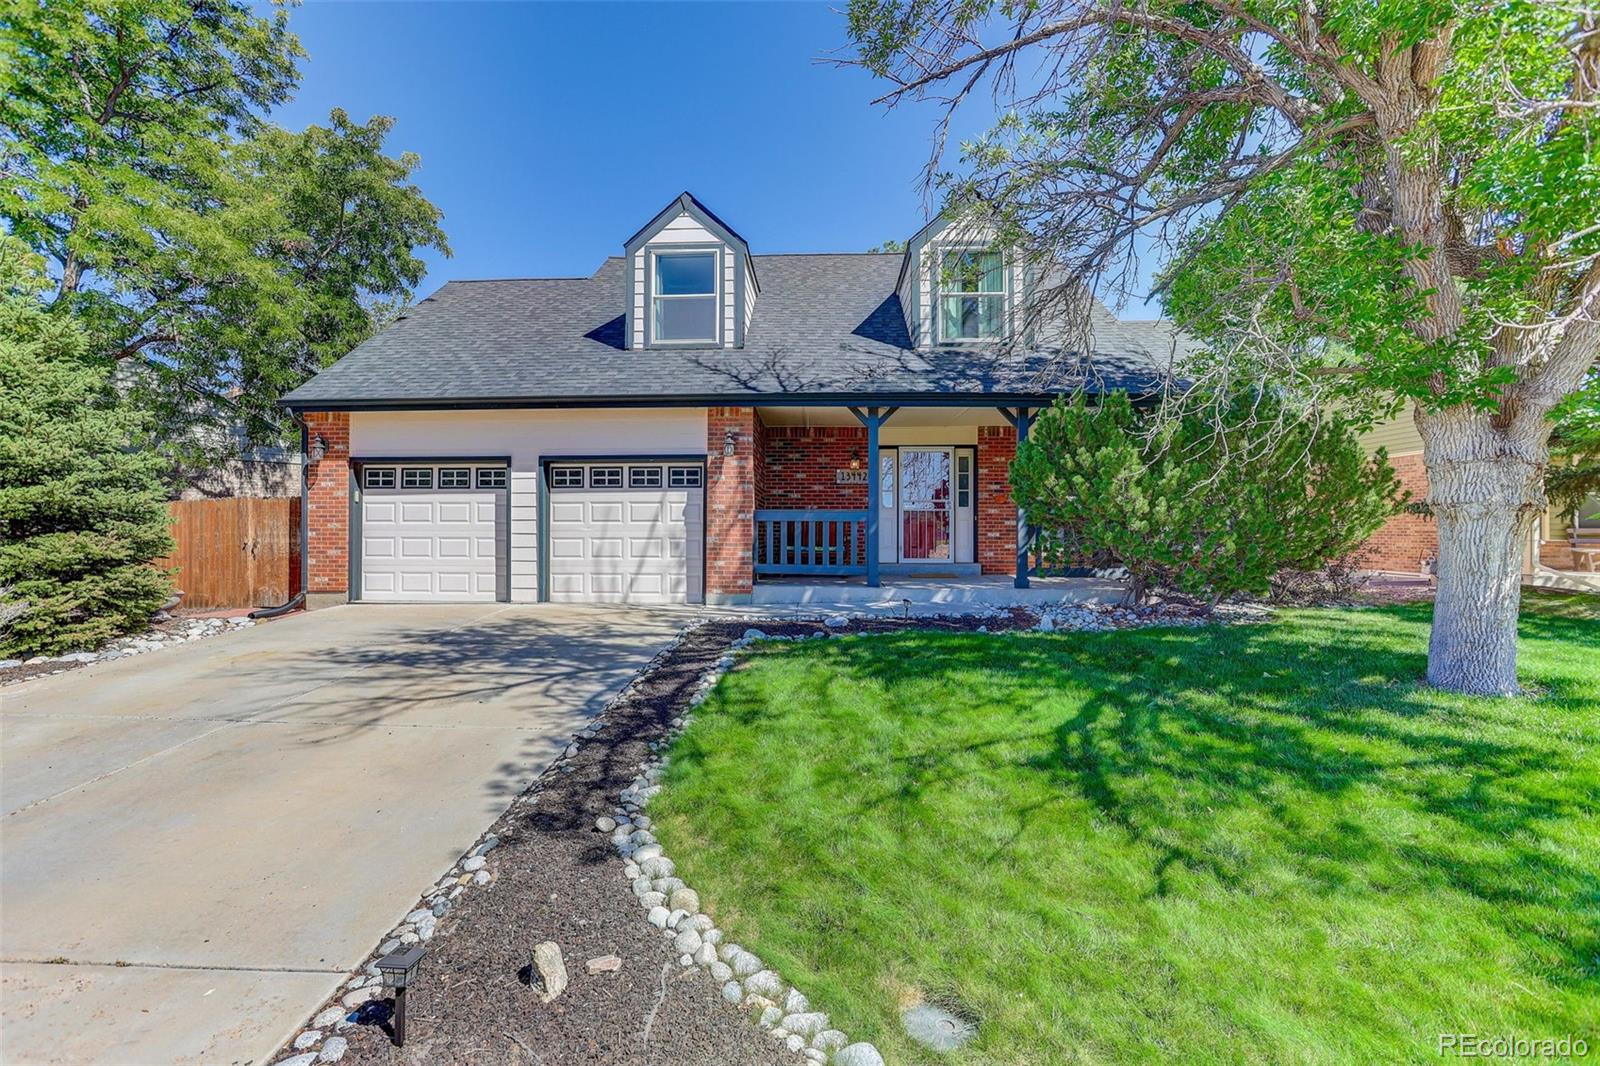
Discover the possibilities at 13442 Jackson Drive! Located in the desirable Summit Grove neighborhood, this inviting two-story home offers 3 bedrooms, 4 bathrooms, a finished basement, a 2-car garage, and a spacious, private backyard. With no HOA, no Metro District, and a $10,000 seller concession toward a buyer’s closing costs or interest rate buydown, subject to lender approval and loan program guidelines, this home offers added flexibility for your purchase.
The main level features a bright, versatile living room ideal for a sitting area, read..
more...
Status: pending
Listing Office: keller williams preferred realty
Broker Remarks:
This Beautiful multilevel home showcases exceptional pride of ownership, thoughtful updates, and mature, established landscaping. Completely remodeled and move-in ready, it offers 3 generously sized bedrooms, including a private primary suite, along with a versatile bonus room ideal for a recreation room, playroom, home gym, or office. The stunning oversized kitchen features Alder Mastercraft cabinetry, JennAir stainless-steel appliances, Induction cook-top, granite countertops, a spacious island, and beautiful oak hardwood floors. Open concept with eat in area and Family room. Additional i..
more...
Status: pending
Listing Office: jason mitchell real estate colorado, llc
Broker Remarks:
NEW PRICE! SELLER WANTS IT SOLD! Welcome to this inviting 4-bedroom, 4-bathroom home in the highly sought-after Nott’s Landing community. This rare two-story layout features all four bedrooms conveniently located upstairs, along with a spacious loft that provides flexible space for work or relaxation. The main level offers a warm and welcoming living room accented by a cozy fireplace, complemented by an open and functional floor plan filled with natural light. The large kitchen boasts abundant prep and storage space, making everyday cooking and entertaining a breeze. The finished walk-out base..
more...
Status: active
Listing Office: brokers guild real estate
Broker Remarks:
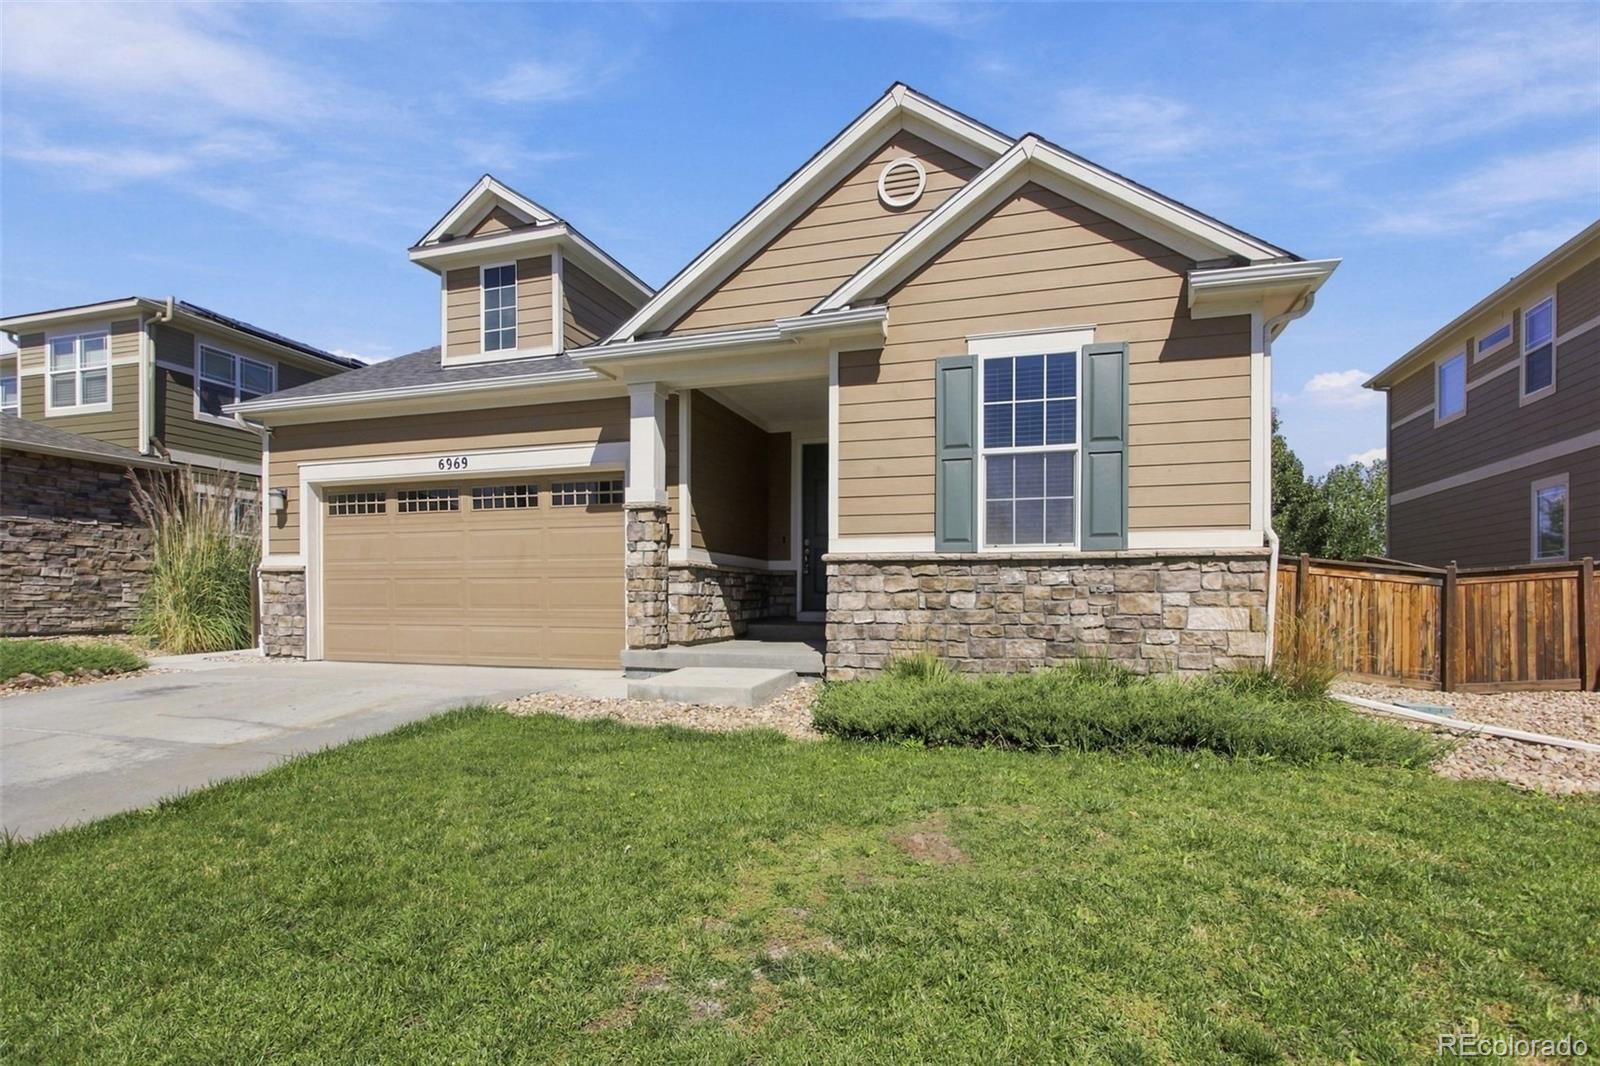
Welcome to this beautiful move in ready ranch style home in the Villas At Aspen Reserve Thornton! This great home offers many upgrades including marble countertops, gas range, wood flooring and more. Large open family room, dining area off kitchen with open layout! The kitchen has stainless appliances, boasts white cabinets, and backsplash. The large primary bedroom with walk-in closets, five piece bath! The two secondary bedrooms sharing their private bathrooms. Low maintenance fence backyard offers concrete patio. An open full unfinished basement is perfect for future expansion. Conveniently..
more...
Status: pending
Listing Office: dinkel real estate
Broker Remarks:
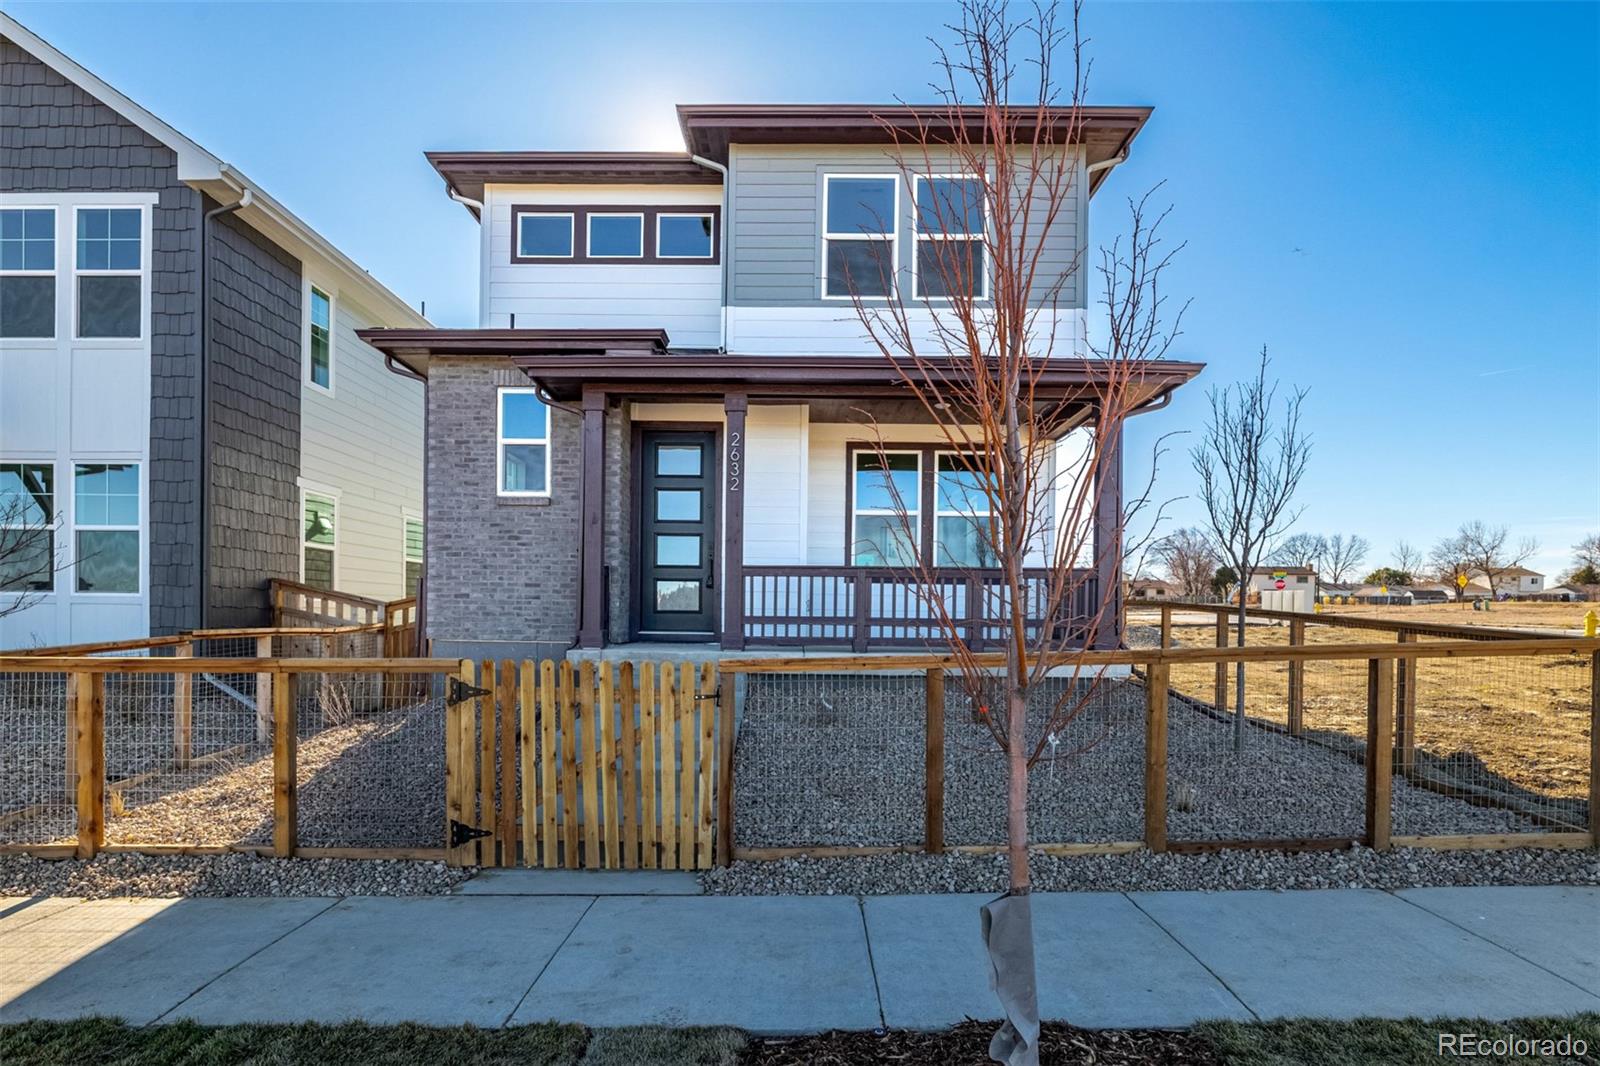
A brand new 3 bed, 3 bath residence in Arras Park is now for sale! Featuring a gorgeous facade w/brick veneers, and a welcoming porch, this is sure to be the home for you! Inside you will find a spacious great room w/stylish EVP flooring, ample lighting, and neutral palette throughout. The kitchen comes equipped with quality cabinetry, quartz counters, a pantry, stainless steel appliances, and a island w/a breakfast bar. Continue upstairs and into the cozy loft w/upgraded carpeting. The primary bedroom showcases a walk-in closet and a private ensuite w/dual sinks. Also including is a covered s..
more...
Status: active
Listing Office: coldwell banker realty 56
Broker Remarks:
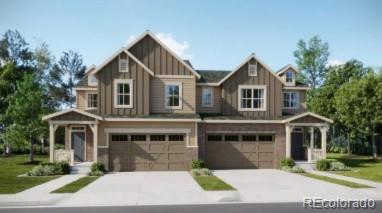
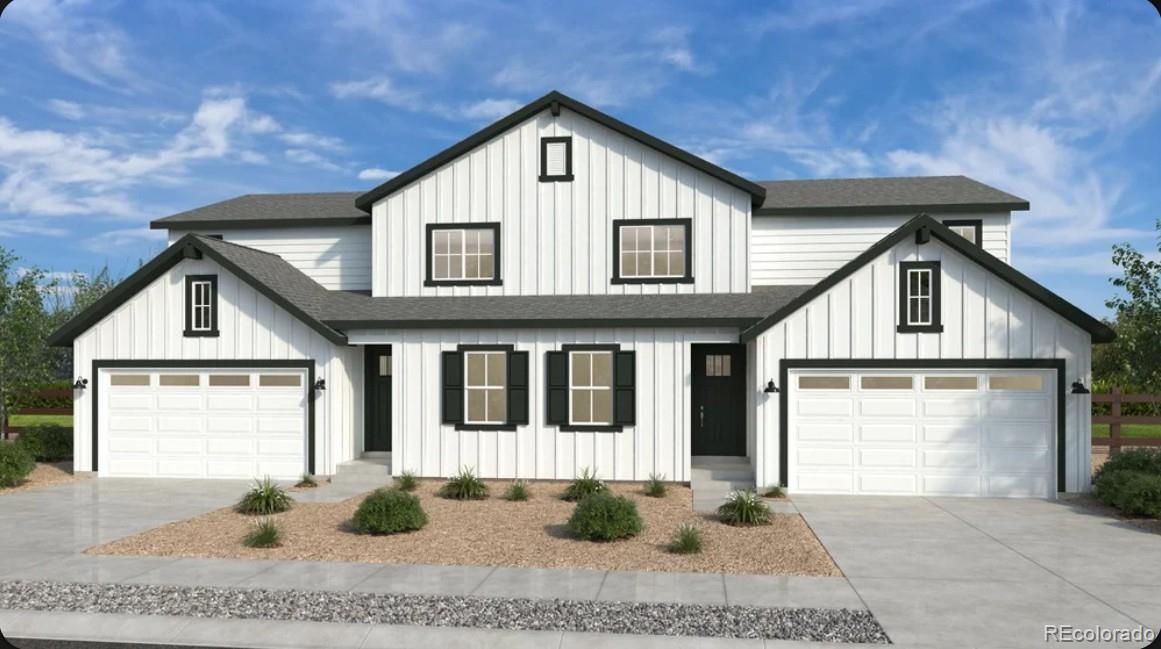
**Eligible for special financing – terms and conditions apply – ask for details**Enjoy elevated, low-maintenance living in this spacious two-story Meridian townhome. The main level features a chef-inspired kitchen that flows effortlessly into the dining area and Great Room—perfect for entertaining and everyday living—along with access to a covered deck ideal for relaxing or dining outdoors.
Upstairs, you’ll find three comfortable bedrooms, including a stunning primary suite with a spa-like bath and walk-in closet. A versatile loft offers space for a home office, playroom, or retreat, while t..
more...
Status: pending
Listing Office: engel and volkers: castle rock & castle pines
Broker Remarks:
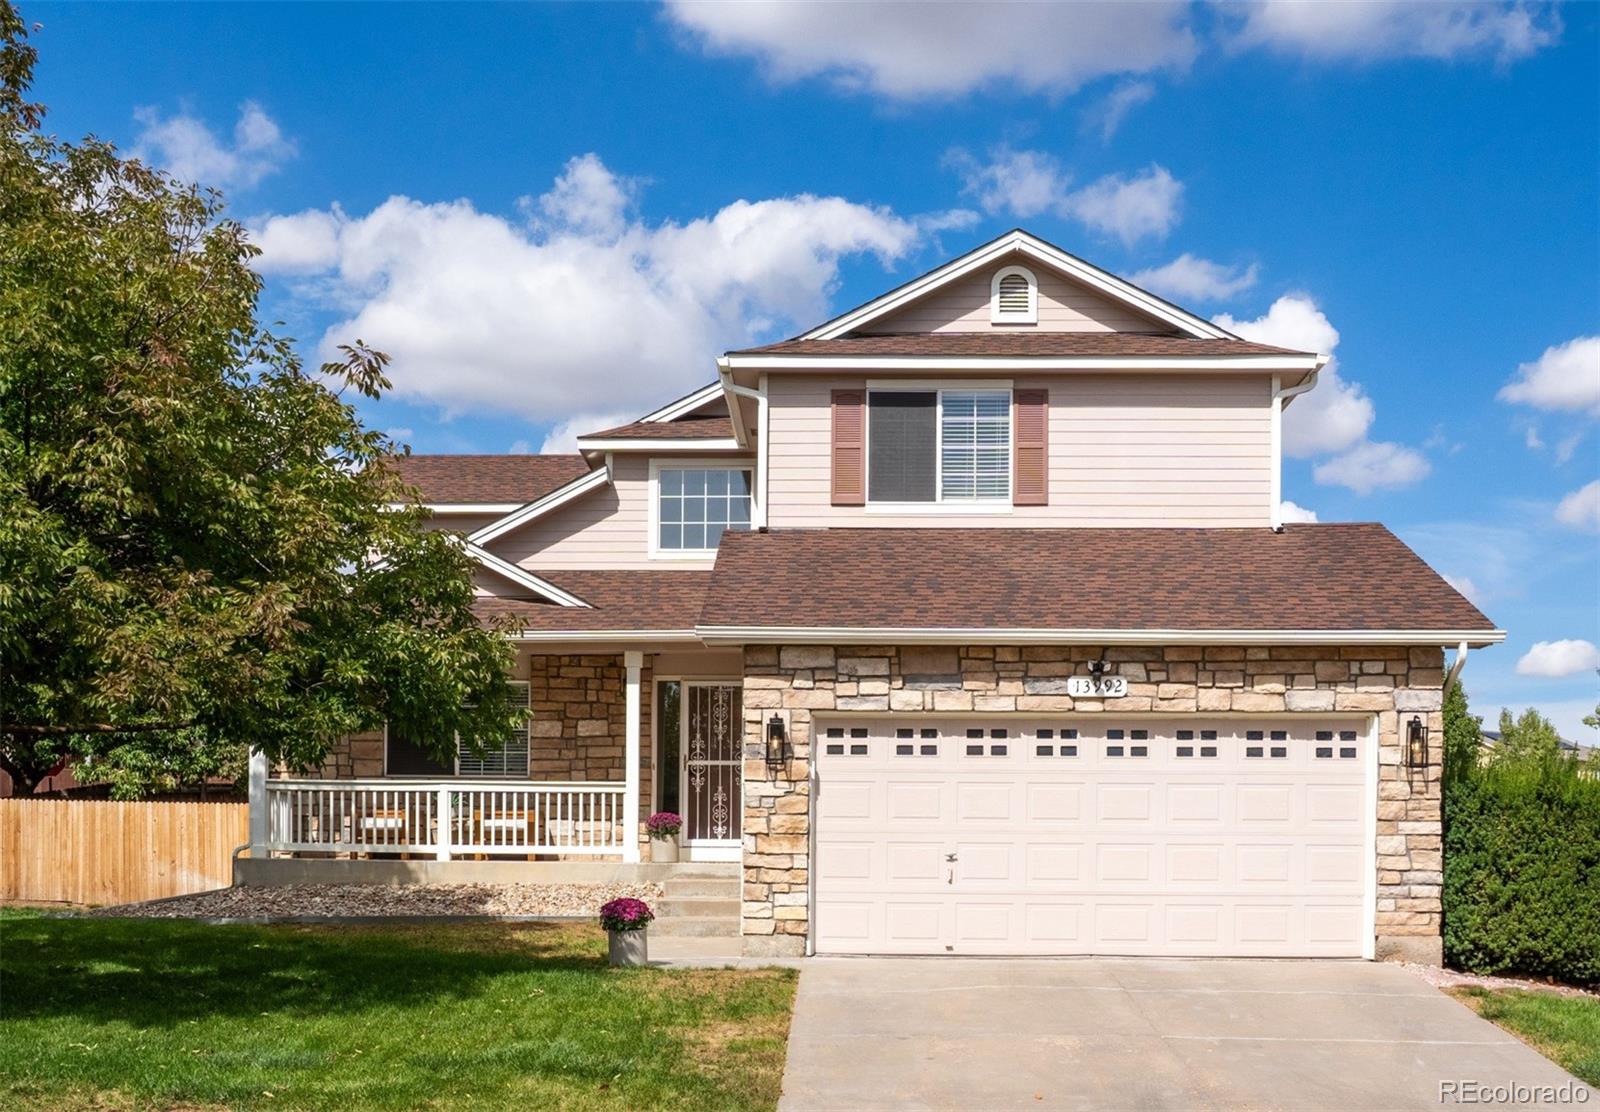
Welcome to this beautifully refreshed Northbrook home in Thornton, where thoughtful updates, generous outdoor space, and everyday convenience come together. Set on a spacious corner lot, 13992 Hudson Way offers ~2,000 finished square feet, four bedrooms, three bathrooms, and style you'll love.
Inside, a fresh modern aesthetic shines with custom interior paint, new luxury vinyl plank flooring, gorgeous new carpeting, contemporary light fixtures, and black hardware throughout. The showstopper is the completely remodeled primary bathroom—a true spa-like retreat with a luxurious freestanding so..
more...
Status: active
Listing Office: coldwell banker realty 56
Broker Remarks:
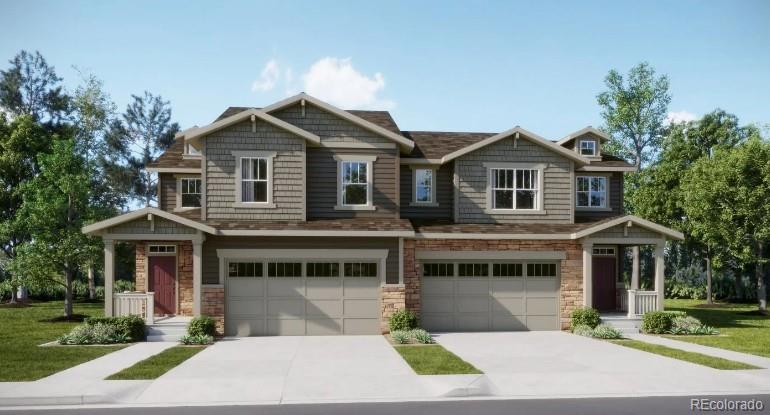
**Eligible for special financing with Rates as low as 3.99% on eligible homes when using builder’s preferred lender – terms and conditions apply – ask for details**. Contact builder representative for more details, terms and conditions apply – ask for details** Discover modern, low-maintenance living at East Creek Farm. This thoughtfully designed two-story home offers an open-concept layout centered around a chef-inspired kitchen with a spacious eat-in island that flows seamlessly into the dining area and bright Great Room—ideal for everyday living and effortless entertaining. A versatile main..
more...
Status: active
Listing Office: re/max professionals
Broker Remarks:
What's Special: Corner Lot | Covered Patio | Fireplace | Loft. New Construction - December Completion! Built by America's Most Trusted Home Builder. Welcome to the Estes at 14824 Juniper Drive in Parterre Landmark! This two-story home offers four bedrooms, three baths, and inviting spaces for gathering. The open-concept kitchen flows into the dining and great room, creating the perfect setting for everyday living. A main-level bedroom and full bath provide flexibility for guests, a home office, or multigenerational living. Upstairs, the private primary suite features a spacious walk-in closet ..
more...
Status: active
Listing Office: re/max professionals
Broker Remarks:
Immaculately maintained and completely updated with gorgeous designer touches throughout! Situated on a quiet street in the desirable Wyndemere neighborhood, this beautiful home offers exceptional space, natural light, and thoughtful updates. The main level features a light and bright great room, dining area, and stunning kitchen with soft-close cabinetry and stainless steel appliances. Upstairs, the spacious primary suite includes a private 3/4 bath, along with two additional bedrooms and a full bath. The lower level offers a generous recreation room, bedroom with walk-in closet, and 3/4 bath..
more...
The content relating to real estate for sale in this web site comes
in part from the Internet Data eXchange ("IDX") program of
METROLIST, INC., DBA RECOLORADO® Real estate listings held by brokers other
than The Brian Petrelli Team are marked with the IDX Logo.
This information is being provided for the consumers' personal, non-commercial use and may not be used for any other purpose. All information subject to change and should be independently verified.




 Sold Home Stats


 21%
 12.8%
 19.5%