Sources: FBI, Uniform Crime Reports, prepared by the National Archive of Criminal Justice Data
The Brian Petrelli Team is your , Thornton home specialist.
Our team of local Thornton experts have over 200 years of combined expertise in the Colorado Real Estate market. Give us a call today to put
our knowledge and experience to work for you as you buy or sell your next home.
Don't see what you're looking for here? Contact our team for a free, custom search.
Broker Remarks:
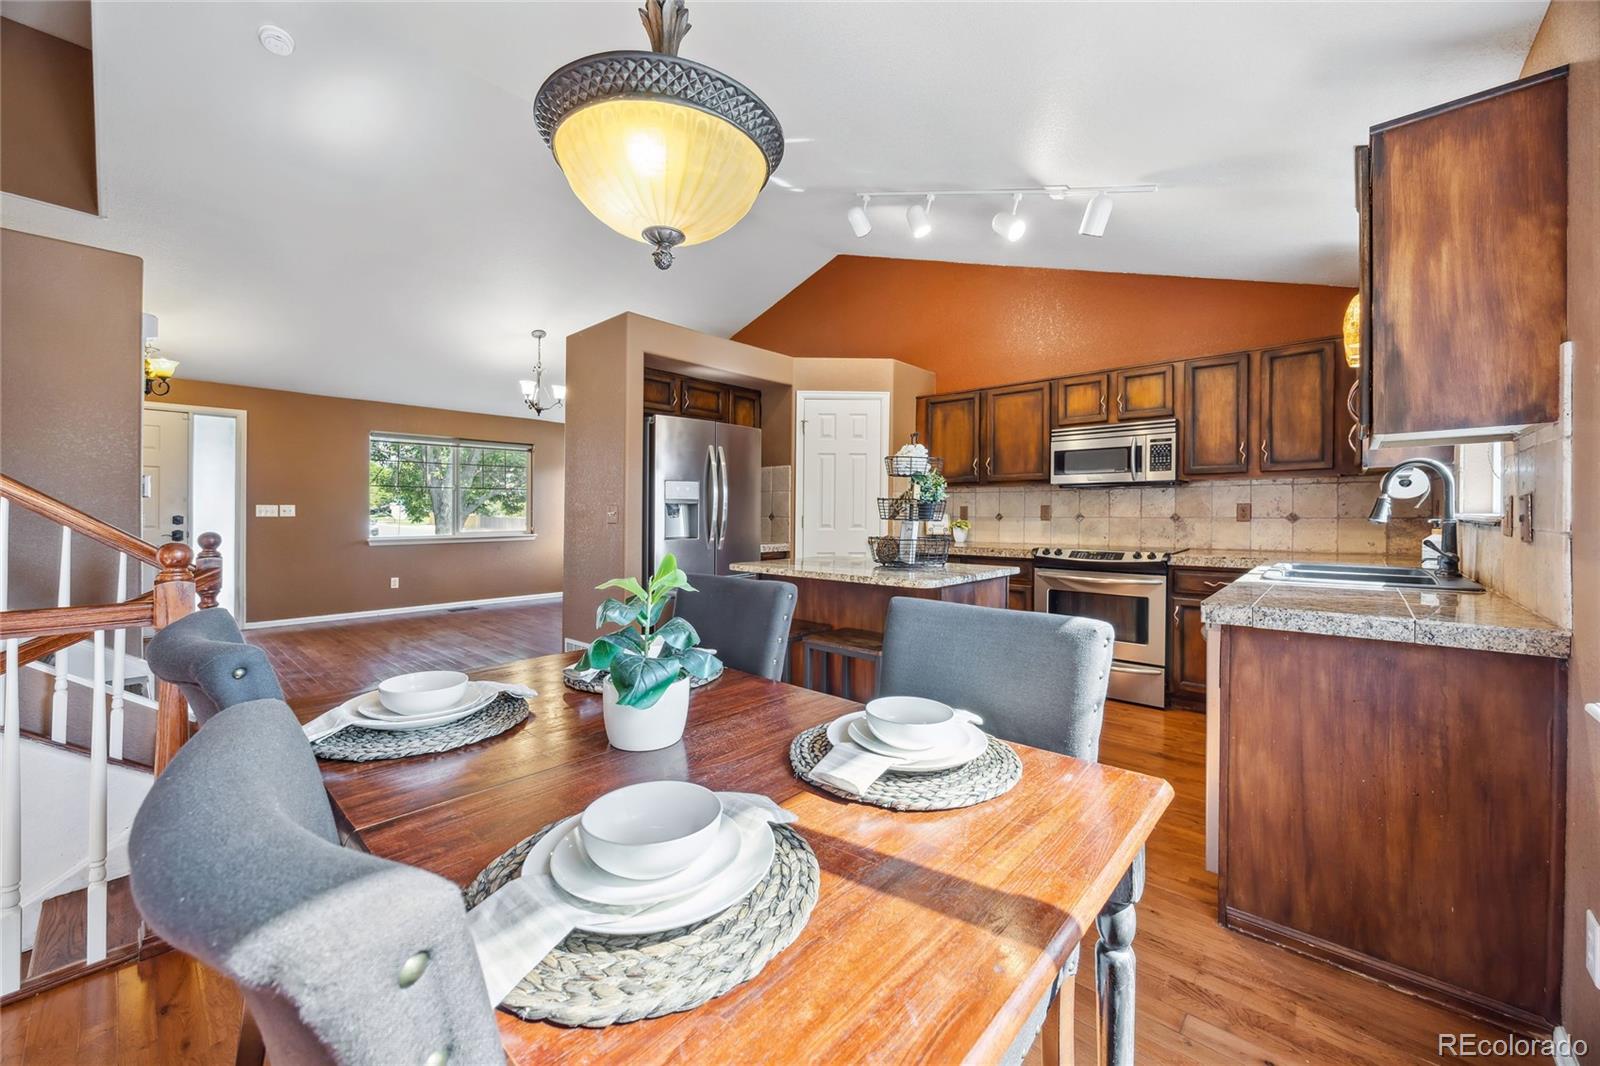
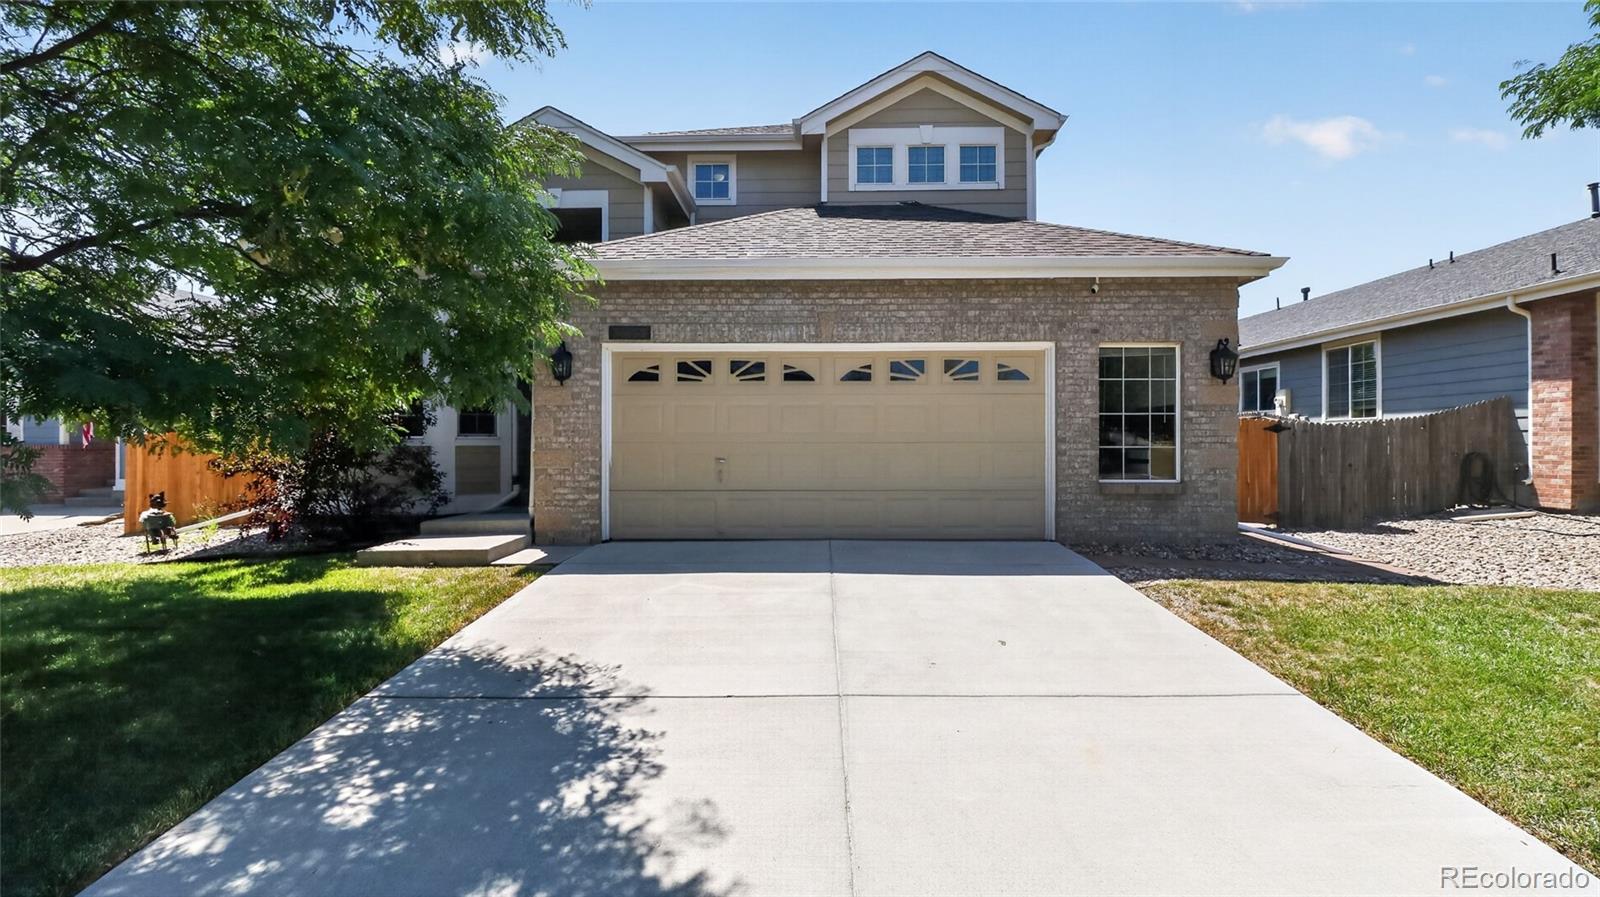
YOU WON'T FIND ANOTHER CORNER LOT, AT THIS PRICE, IN THIS HIGHLY-SOUGHT-AFTER NEIGHBORHOOD! Located in the Quail Valley Community, complete with parks, open space, trails, and picturesque views of the Rocky Mountains! You'll be in awe when you enter this well-maintained, multi-level home! The main level features HARDWOOD FLOORS, updated light fixtures, vaulted ceilings, and an abundance of natural light. You'll be sure to notice the spacious-feel of the open floor plan, complete with two, separate living areas, a dining area, and a large kitchen with GRANITE COUNTER-TOPS and CUSTOM-PAINTED cab..
more...
Broker Remarks:
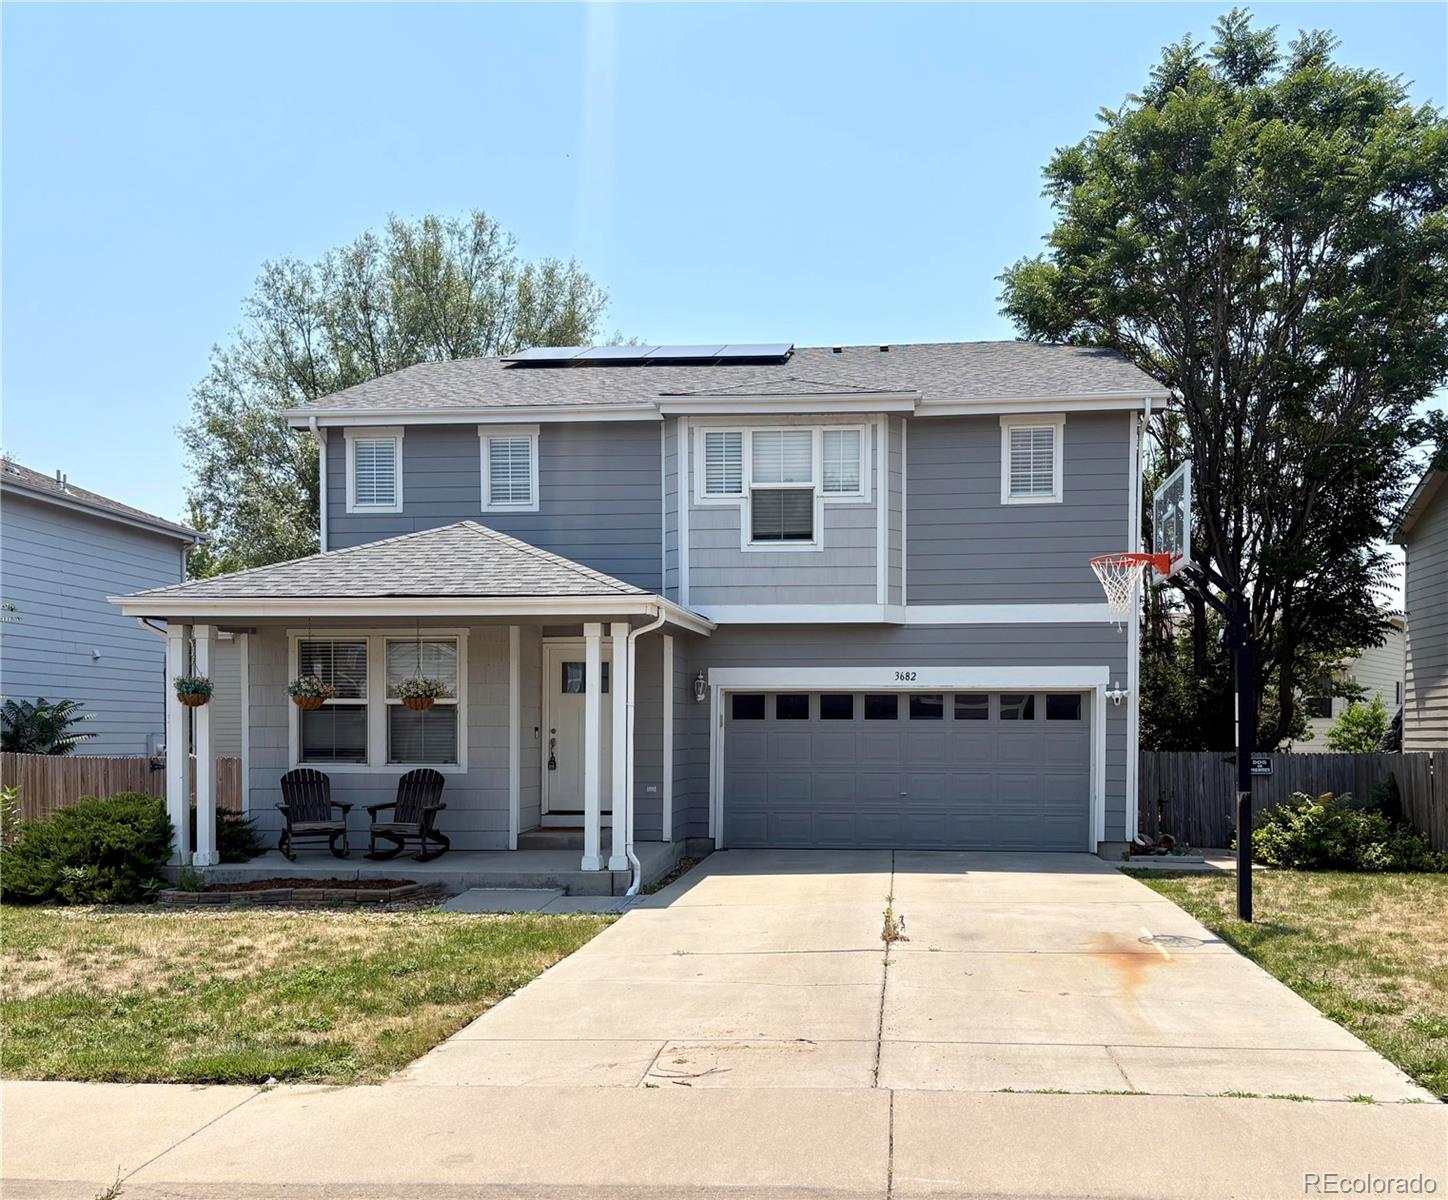
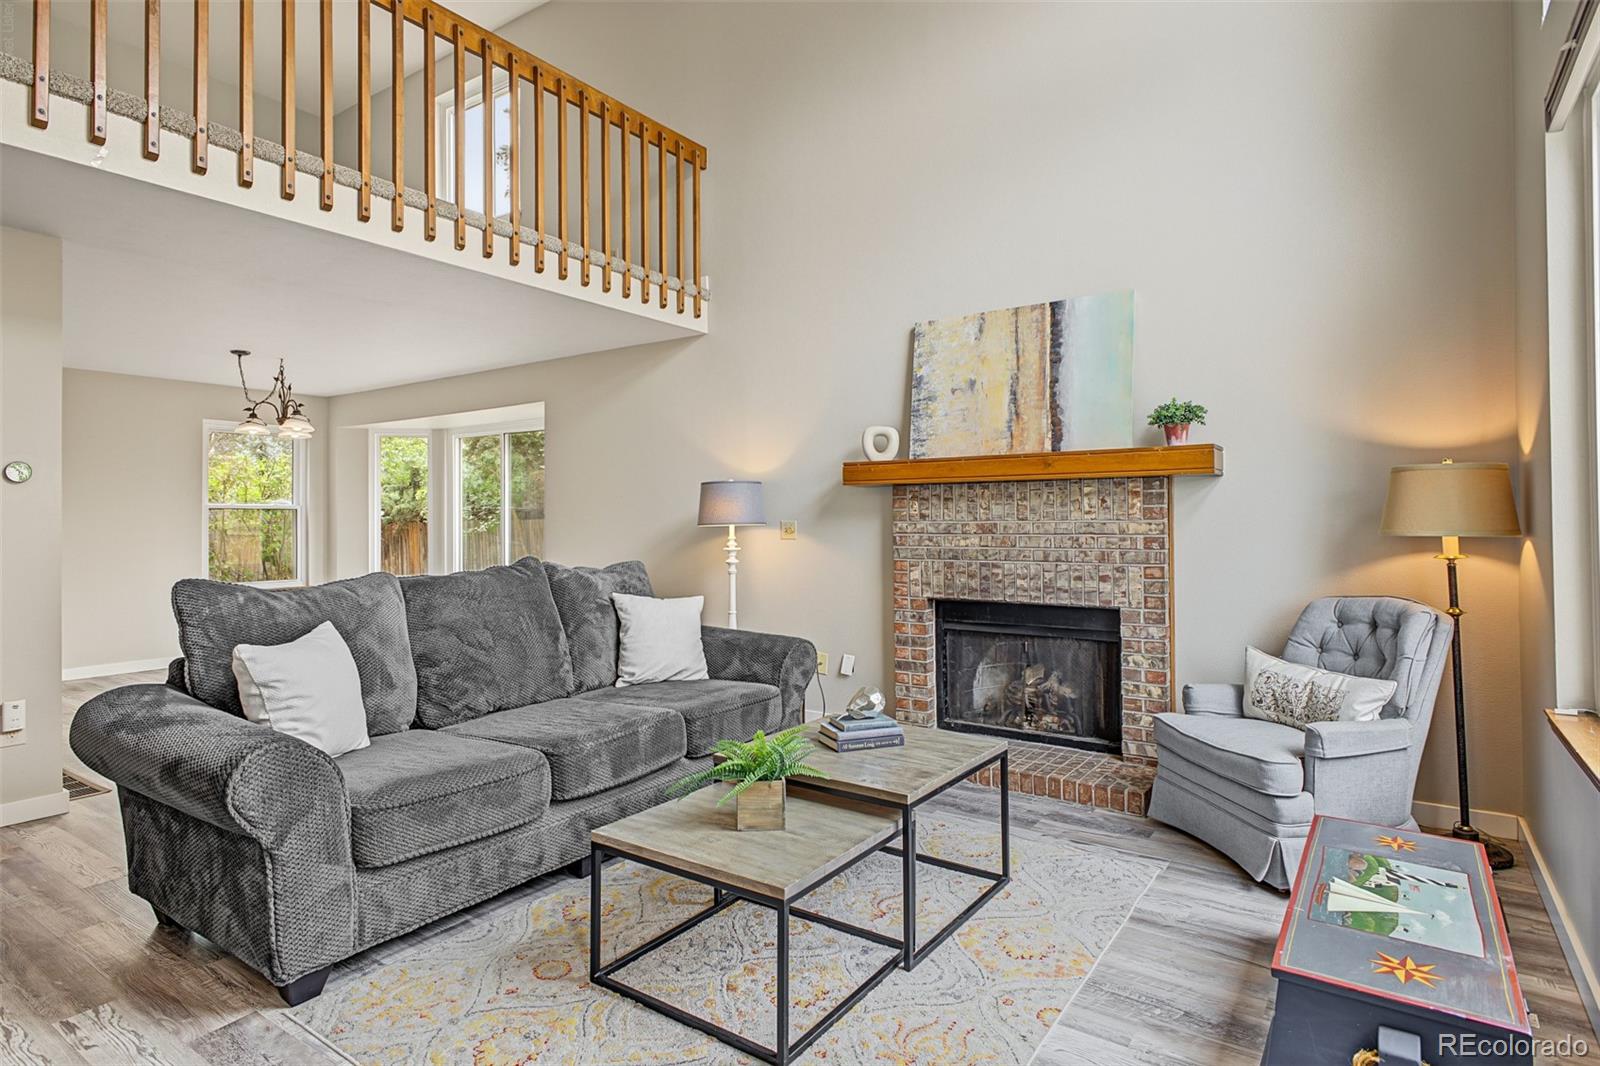
Tucked away on a quiet interior street in the Villages North community, this home offers a thoughtfully designed and spacious open-concept layout. At the heart of the home, the inviting kitchen is perfect for gathering place. It features an island and eating space, granite countertops, stainless steel appliances and a pantry. The kitchen flows seamlessly into the family room, complete with a gas fireplace, while a separate dining room provides the ideal setting for special occasions. The dedicated main floor office is a real bonus. Upstairs, the primary suite offers an updated en-suite bathroo..
more...
Status: active
Listing Office: re/max professionals
Broker Remarks:
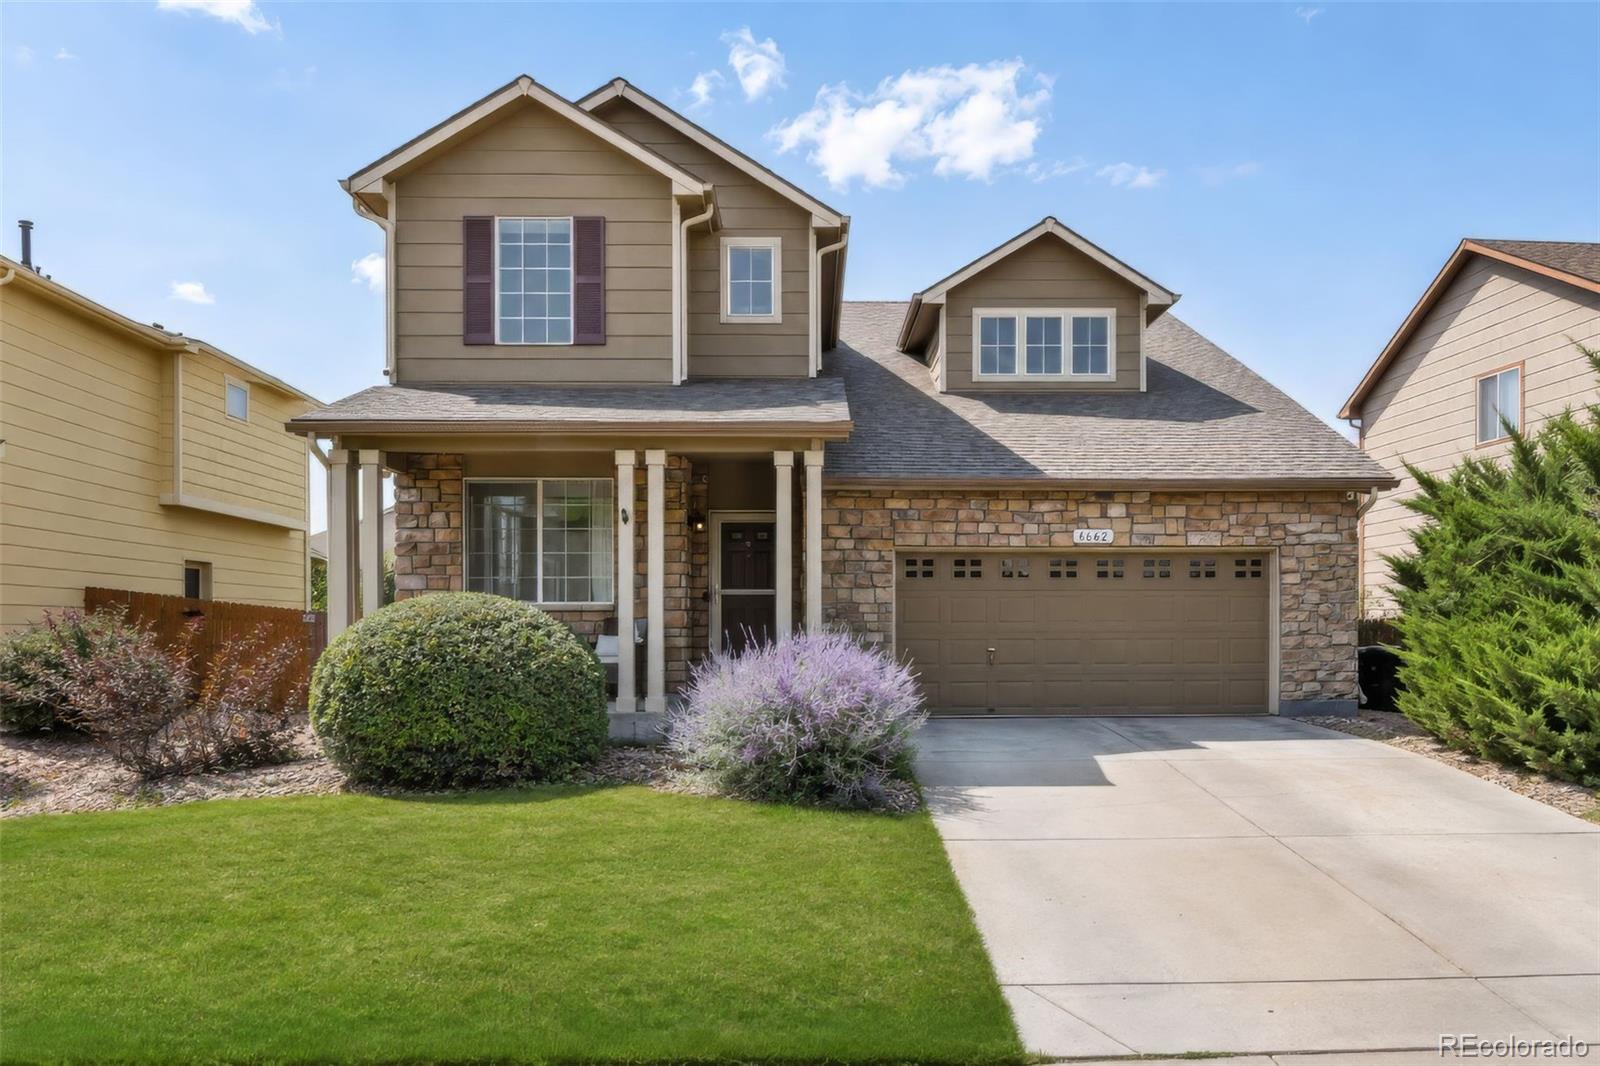
Actively taking showings-bring all offers-Hurry! Welcome Home to this well built, smartly priced, Family Residence! This fantastic property offers 5 bedrooms and 4 baths, large 3 Car Garage, finished basement, large fenced yard, etc! A bright, light-filled interior and open, inviting floor plan create the perfect setting for everyday living and entertaining. The main level features updated plank flooring, a spacious living room with soaring vaulted ceilings, a generously sized dining area, and a convenient powder room. The open kitchen is equipped with stainless steel appliances, a 5-burner ga..
more...
Broker Remarks:
***Eligible for rates as low as 3.75% special financing when using builder’s preferred lender – terms and conditions apply – ask for details**
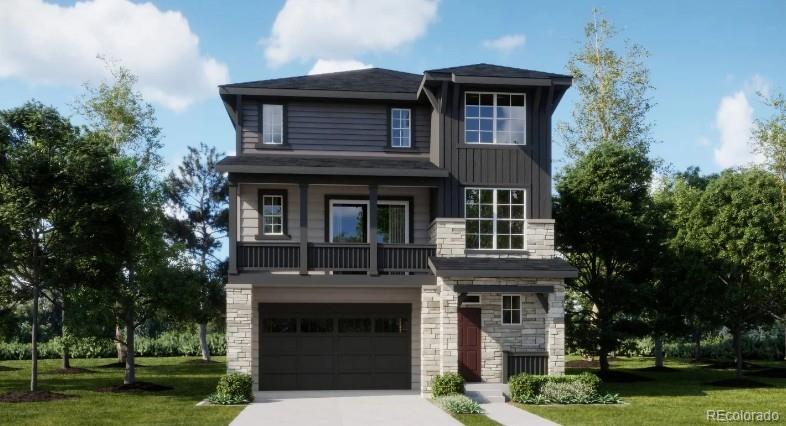
Discover the Skyline Collection by Lennar, where contemporary style meets everyday functionality. This thoughtfully crafted three-story home features a spacious two-car garage and additional storage space on the entry level. The second floor showcases an open-concept design, seamlessly connecting the kitchen, dining area, and Great Room for effortless living and entertaining. Step out onto the private deck to relax, enjoy your morning coffee, or host ..
more...
Status: active
Listing Office: re/max professionals
Broker Remarks:
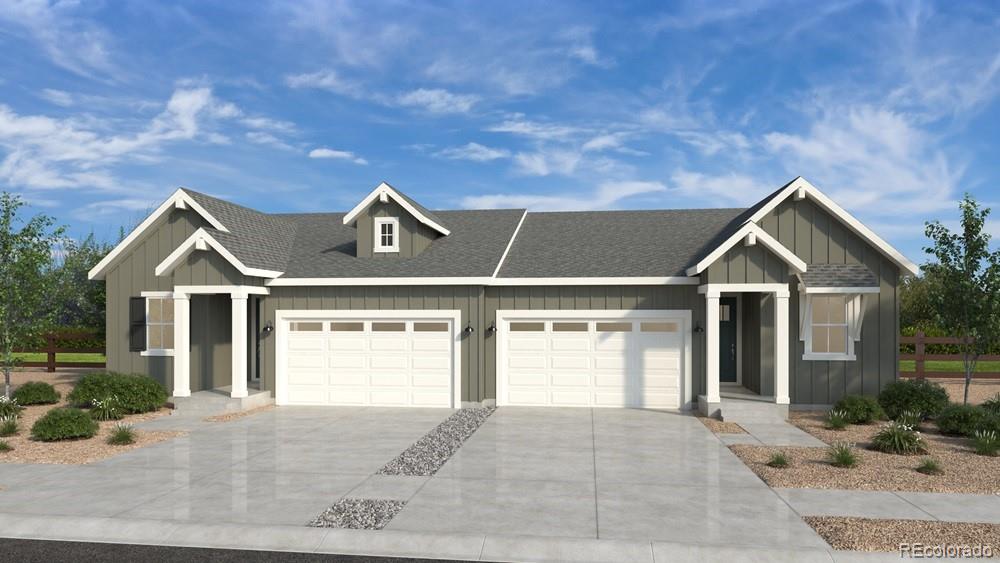
What's Special: Corner Lot | Best Seller | Close to Amenities | Covered Patio. New Construction - December Completion! Built by America's Most Trusted Home Builder. Welcome to the Castlewood at 6297 E 148th Avenue in Parterre Landmark! The open-concept chef's kitchen, dining area, and great room create an inviting space for gathering and relaxing. A private primary suite is tucked away at the back of the home and features a spacious walk-in closet and well-appointed bath. Two secondary bedrooms and a centrally located bath offer flexibility for family and guests, while the study provides the p..
more...
Status: active
Listing Office: coldwell banker realty 56
Broker Remarks:
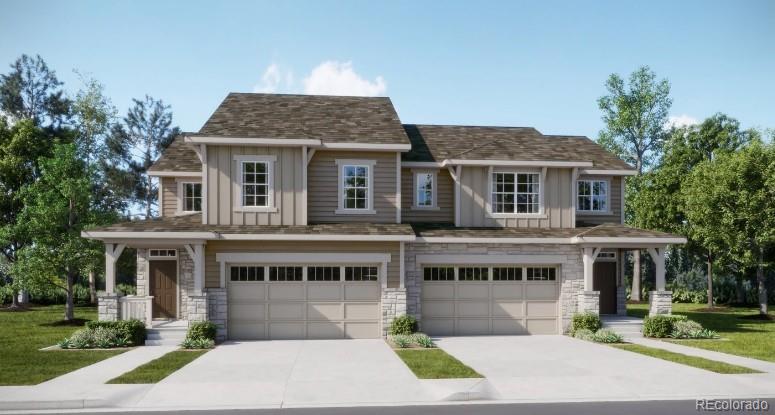
**Eligible for special financing – terms and conditions apply – ask for details**Enjoy elevated, low-maintenance living in this spacious two-story Meridian townhome. The main level features a chef-inspired kitchen that flows effortlessly into the dining area and Great Room—perfect for entertaining and everyday living—along with access to a covered deck ideal for relaxing or dining outdoors.
Upstairs, you’ll find three comfortable bedrooms, including a stunning primary suite with a spa-like bath and walk-in closet. A versatile loft offers space for a home office, playroom, or retreat, while t..
more...
Status: active
Listing Office: re/max professionals
Broker Remarks:
Seller is offering help with rate buydown or closing costs- bring an offer!! Close to shopping! Close to schools! Close to medical facilities! Need a backyard instead of a balcony? This home has it all! Discover the convenience and flexibility of this beautifully maintained Thornton home featuring a highly desirable MAIN FLOOR PRIMARY SUITE. Designed for comfortable everyday living, this spacious floor plan offers 3 bedrooms, 3 bathrooms, a versatile loft, main floor laundry, and an unfinished basement ready for future expansion, additional living space, a home gym, or extra storage.
The brig..
more...
Status: active
Listing Office: live.laugh.colorado. real estate group
Broker Remarks:
Set in the Hunter’s Glen community in Thornton, 846 E 132nd Dr's showstopper is the backyard, and it’s a big one. The oversized lot is lined with mature trees and has so much room for a patio, a garden, a play space, or whatever your weekend calls for. Inside, the main level is easy to live in, with a primary bedroom on the main floor, a great room filled with natural light and centered around a gas fireplace, and a large dining room for meals and gatherings. Upstairs, two more bedrooms, a full bath, and an expansive loft give you space to spread out, and the finished basement adds two more be..
more...
Status: active
Listing Office: keller williams dtc
Broker Remarks:
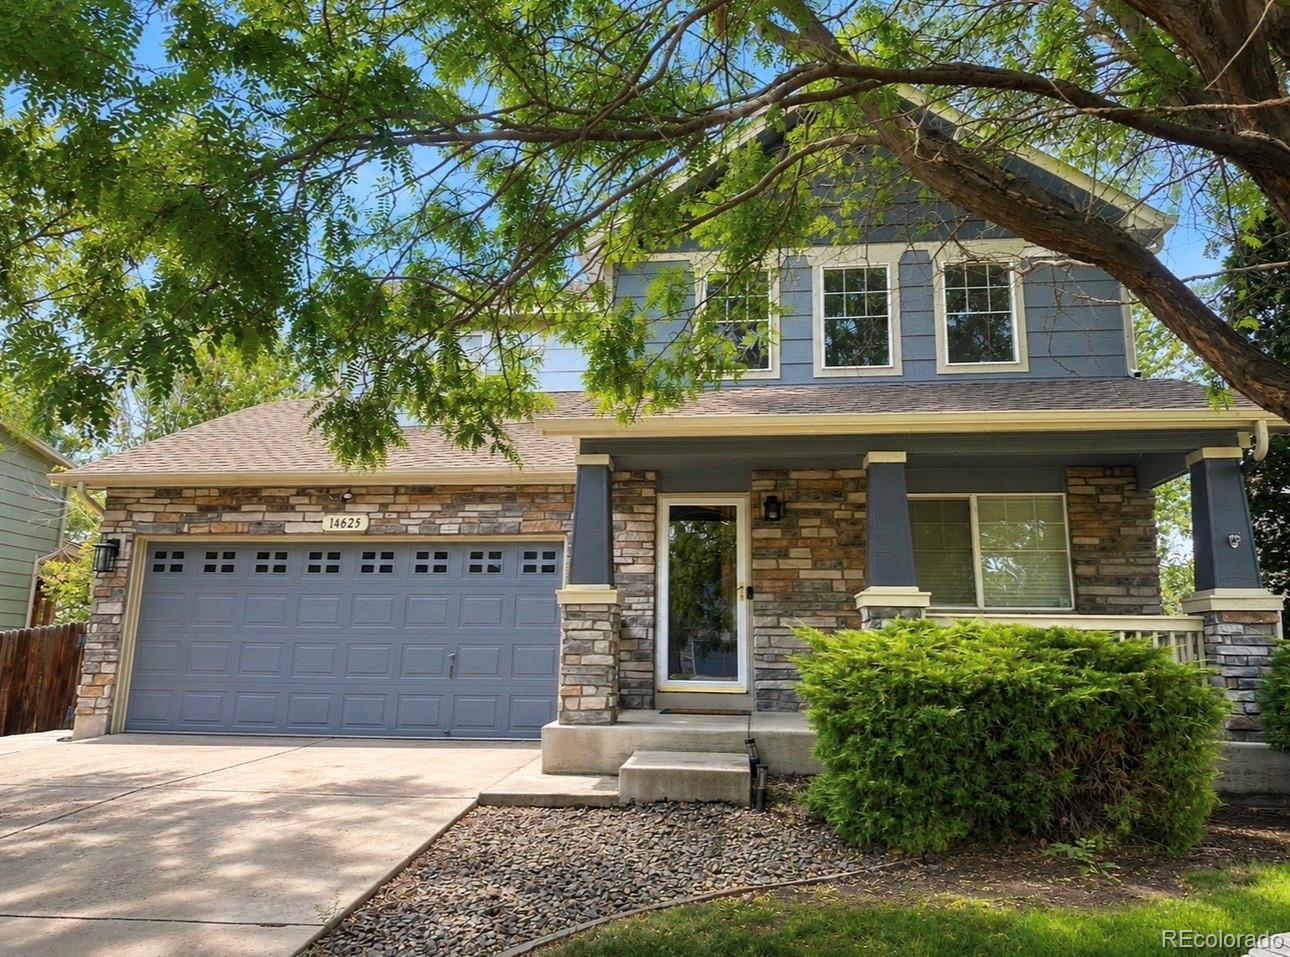
Beautifully updated 3-bedroom, 3-bath multi-level home nestled in one of Thornton's established neighborhoods! Freshly painted throughout with rich hardwood flooring and thoughtfully remodeled spaces, this move-in ready home blends timeless style with everyday comfort. The open kitchen features full-height cabinetry, stainless steel appliances, a center island, pantry, and seamless flow into the main living areas. Vaulted ceilings and abundant natural light enhance the dining room and versatile living space, while the cozy lower-level family room with a fireplace and plantation shutters offers..
more...
Status: pending
Listing Office: trelora realty, inc.
Broker Remarks:
Welcome to this beautifully maintained home in the highly sought-after Quebec Riverdale community, perfectly situated with open space directly behind the property for added privacy and peaceful views. Offering a spacious and functional layout, this home is designed for both comfortable everyday living and effortless entertaining.
The inviting living and dining areas provide the perfect setting for quiet evenings or special gatherings. The kitchen features granite countertops, a center island, stainless steel appliances, and a sunny eating area that overlooks the cozy lower-level family room..
more...
Status: pending
Listing Office: social real estate group ltd
Broker Remarks:
PRICE IMPROVEMENT! Welcome home to this spacious Quail Valley home offering the room, flexibility and location today’s buyers are looking for! Step inside to a bright, open floor plan with soaring ceilings, abundant natural light and multiple living spaces designed for both everyday living and entertaining. The main level flows easily from the living and dining areas into the kitchen and family room, while the upstairs loft provides valuable additional flex space—perfect for a home office, media room, playroom or second living area.
The spacious primary suite offers a private retreat with a..
more...
Status: active
Listing Office: distinct real estate llc
Broker Remarks:
OPEN HOUSE SATURDAY, 10:00 AM–12:00 PM*Stop paying to store your RV, boat, or trailer across town. This Thornton home sits on a corner lot with gated side-yard access and space behind the fence to keep it right at home. Inside, the main level offers flexibility for both entertaining and everyday living. Welcome guests in the front living and dining area, then settle into the separate family room with a fireplace just off the kitchen. Fresh interior paint, refreshed kitchen cabinets, and newer appliances make the home ready to enjoy from day one. Upstairs are three bedrooms. Downstairs, 717 squ..
more...
Status: active
Listing Office: coldwell banker realty 56
Broker Remarks:
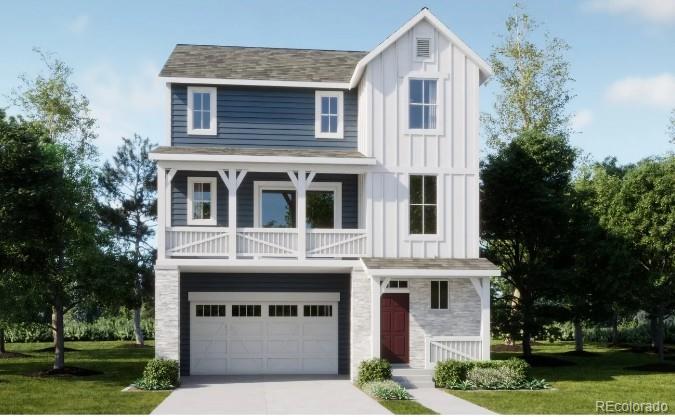
**Eligible for special financing with Rates as low as 3.99% on eligible homes when using builder’s preferred lender – terms and conditions apply – ask for details**Discover the Skyline Collection by Lennar, where contemporary design meets everyday comfort in the thoughtfully crafted three-story Visage floorplan. The entry level features a private secondary bedroom with its own full bath, making it ideal for guests, multigenerational living, or a dedicated home office. Upstairs, the bright open-concept main living area brings together the Great Room, kitchen, and dining space, creating an invit..
more...
Broker Remarks:
**Eligible for 3.50% special financing on eligible clearance homes when using builder’s preferred lender – terms and conditions apply – ask for details. ** Welcome to the Skyline Collection and the Vista, a thoughtfully designed three-story home offering modern comfort and flexibility. The open-concept second level brings the kitchen, dining, and living areas together, creating an inviting space for everyday living and entertaining. Upstairs, you’ll find three bedrooms, including a relaxing owner’s suite with a spa-inspired bath and spacious walk-in closet, plus a conveniently located laundry ..
more...
Status: active
Listing Office: the creative realty group
Broker Remarks:
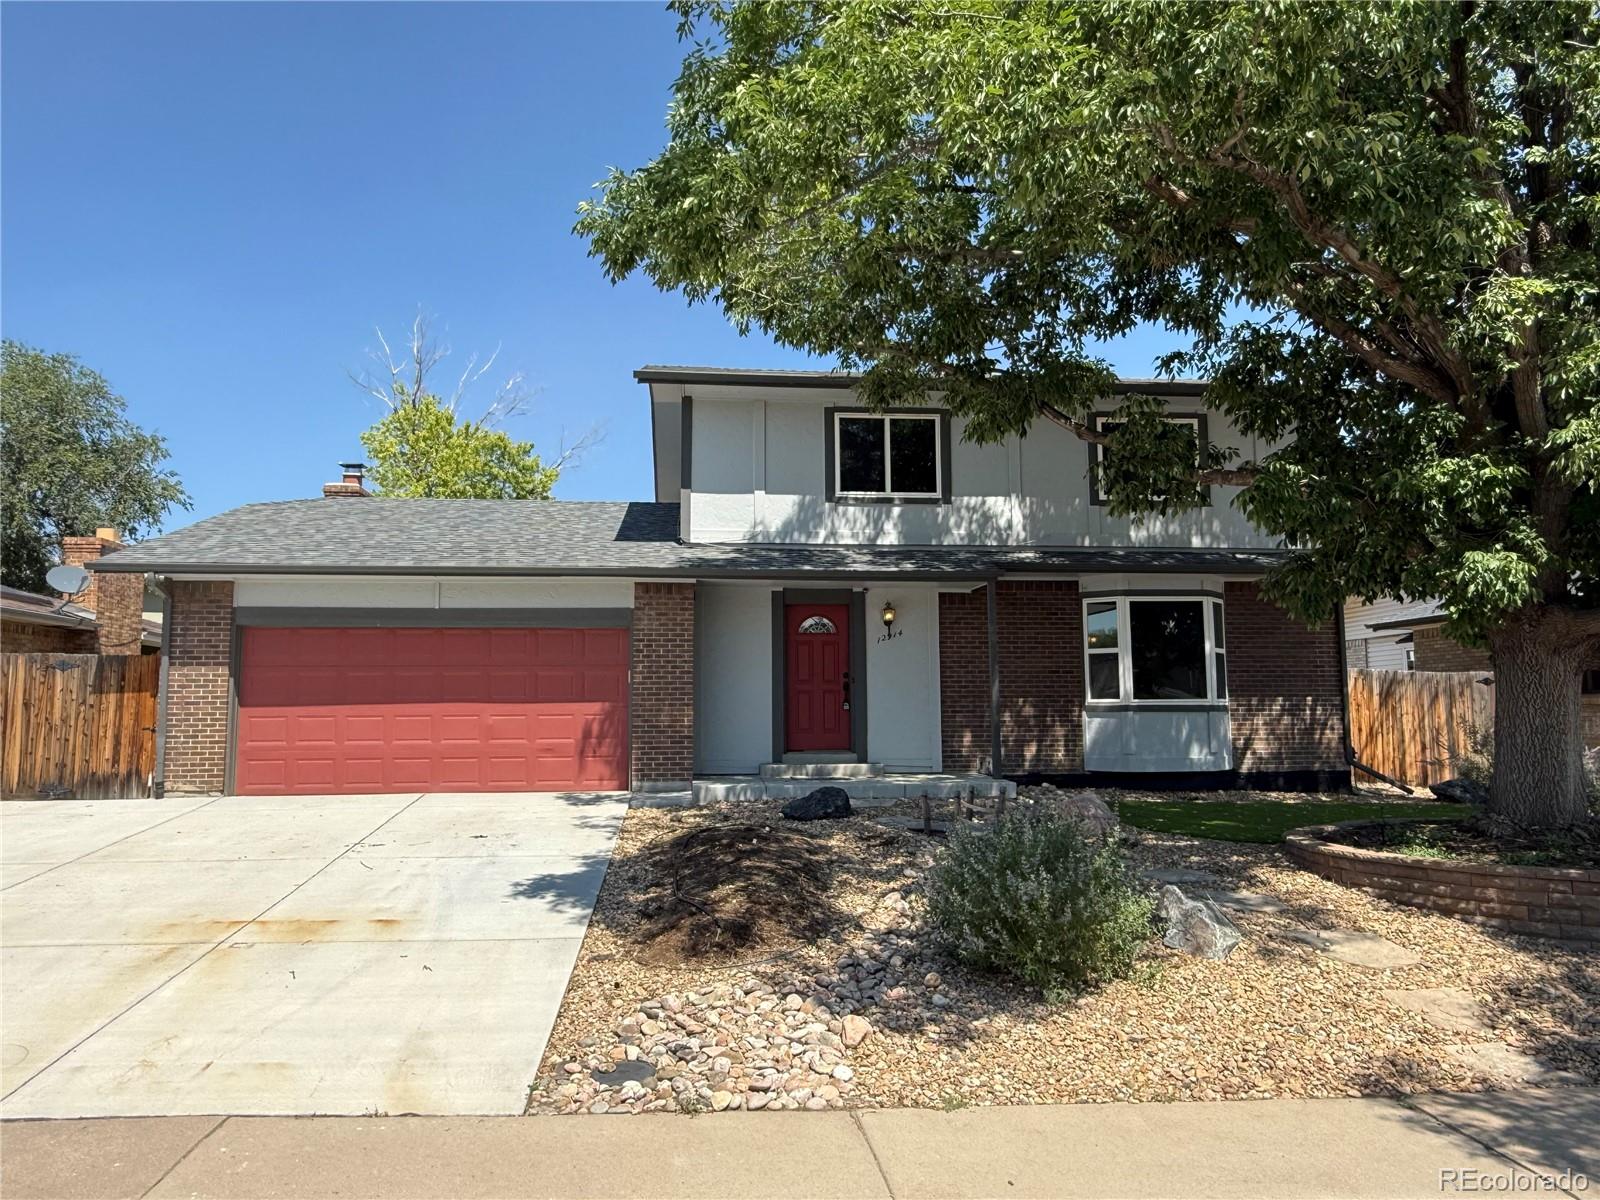
Welcome to 12914 Dexter Way in Thornton! This spacious 4-bedroom, 3.5-bath home offers just under 2,600 finished square feet of versatile living space with the added benefit of no HOA. With multiple living areas and a finished basement, the flexible layout offers a variety of possibilities for multigenerational living, extended guests, work-from-home needs, play space, or recreation.
The main living areas include formal living and dining rooms, along with a comfortable family room featuring a fireplace. The kitchen offers ample cabinet and counter space for everyday living and entertaining..
more...
The content relating to real estate for sale in this web site comes
in part from the Internet Data eXchange ("IDX") program of
METROLIST, INC., DBA RECOLORADO® Real estate listings held by brokers other
than The Brian Petrelli Team are marked with the IDX Logo.
This information is being provided for the consumers' personal, non-commercial use and may not be used for any other purpose. All information subject to change and should be independently verified.




 Sold Home Stats


 21%
 12.8%
 19.5%