Sources: FBI, Uniform Crime Reports, prepared by the National Archive of Criminal Justice Data
The Brian Petrelli Team is your , Thornton home specialist.
Our team of local Thornton experts have over 200 years of combined expertise in the Colorado Real Estate market. Give us a call today to put
our knowledge and experience to work for you as you buy or sell your next home.
Don't see what you're looking for here? Contact our team for a free, custom search.
Status: closed
Listing Office: west and main homes inc
Broker Remarks:
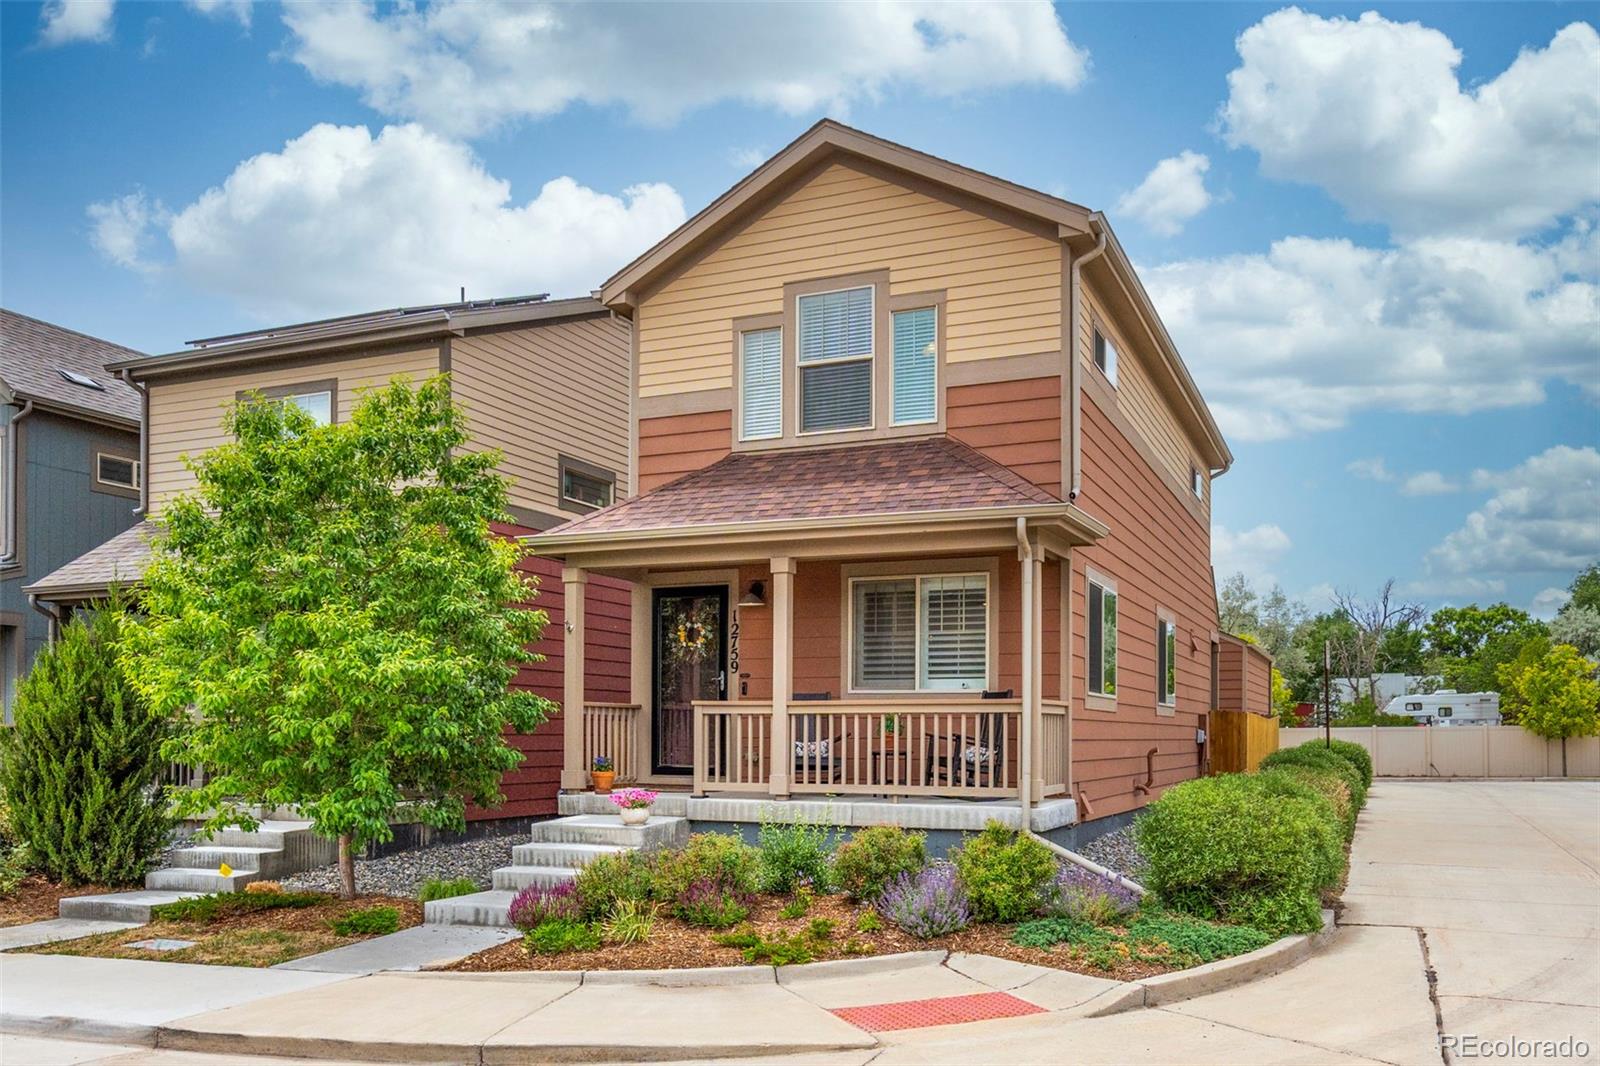
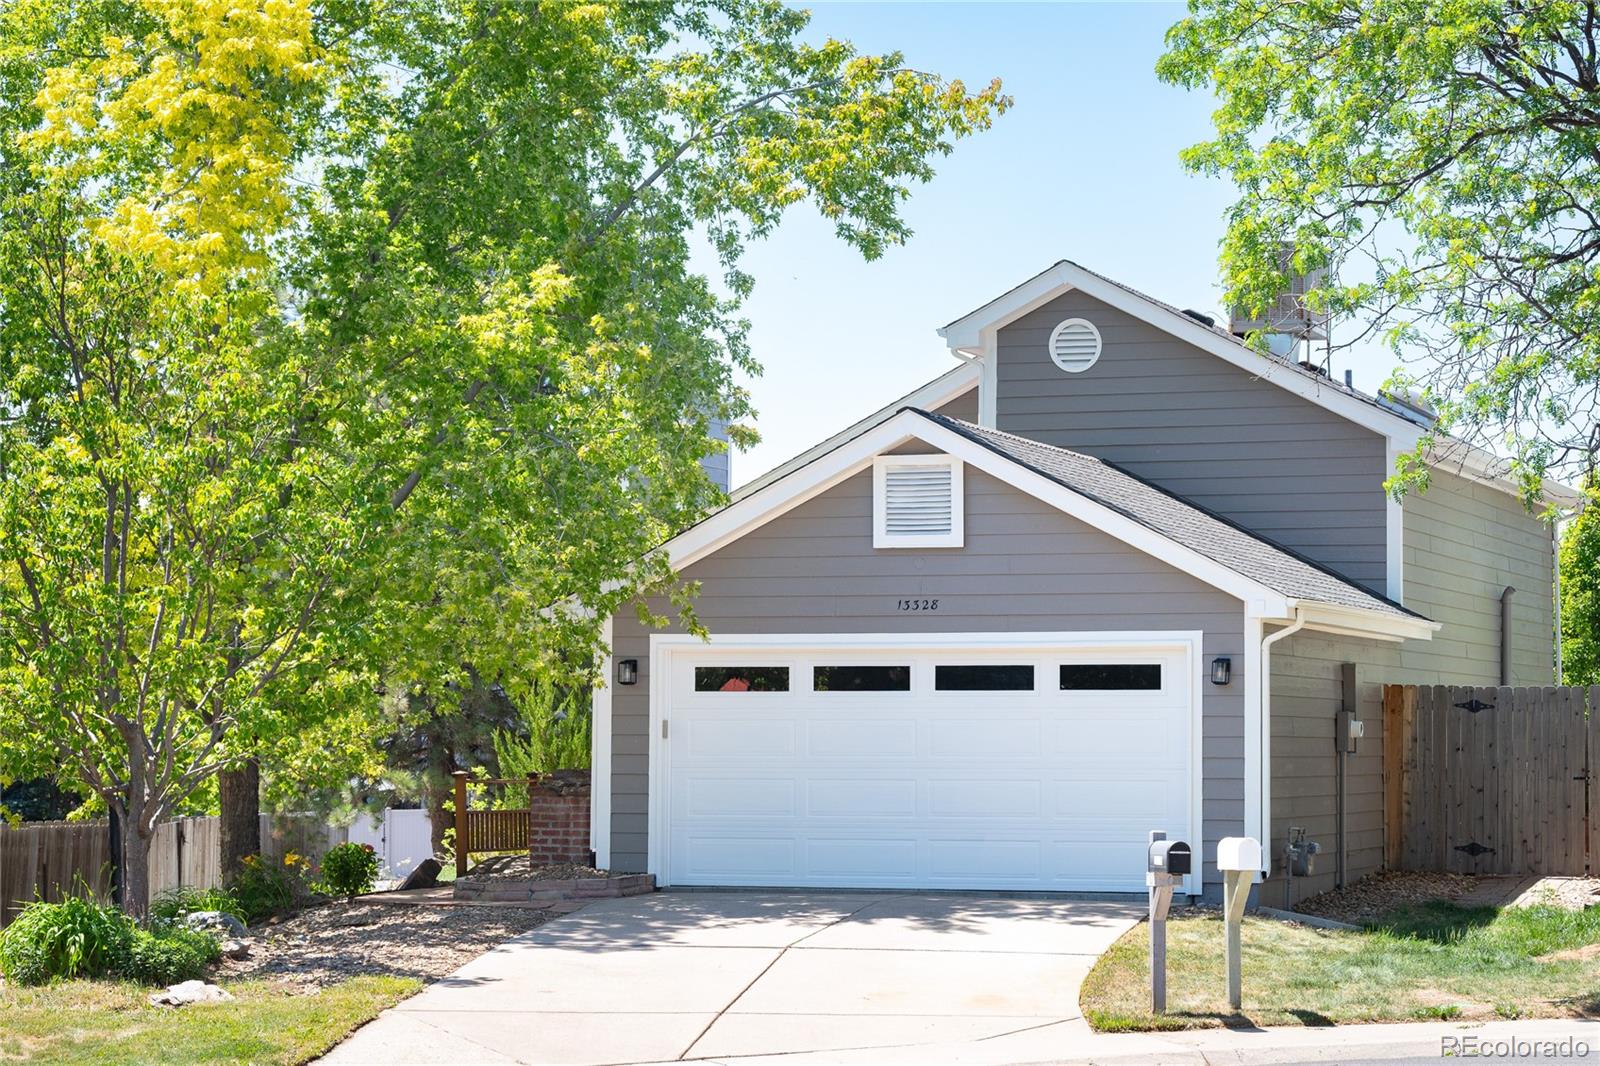
New amazing price for this home in pristine condition. Move-in ready and beautifully upgraded, this like-new cottage home in Riverdale Ranch offers low-maintenance living with modern style and community charm. Built in 2021, this 2-bedroom, 3-bath home features an open floor plan filled with natural light, granite countertops, energy-efficient appliances, custom faux-wood shutters, and contemporary finishes throughout. You'll be pleasantly surprised by the abundance of storage, including two closets in each upstairs bedroom. The detached 2-car garage provides additional storage, while the priv..
more...
Status: closed
Listing Office: fox property management
Broker Remarks:
Welcome to this beautifully maintained home in the desirable Grange Creek neighborhood! Offering 3 bedrooms, 2 bathrooms, and 1,740 finished square feet, this move-in-ready property combines comfort, functionality, and style. Step inside to an open and inviting floor plan featuring hardwood floors, abundant natural light, and freshly updated living spaces. The home has been thoughtfully maintained with recent interior and exterior paint, creating a clean, modern feel throughout. The spacious kitchen features updated countertops and flows effortlessly into the main living area, making it ideal ..
more...
Broker Remarks:
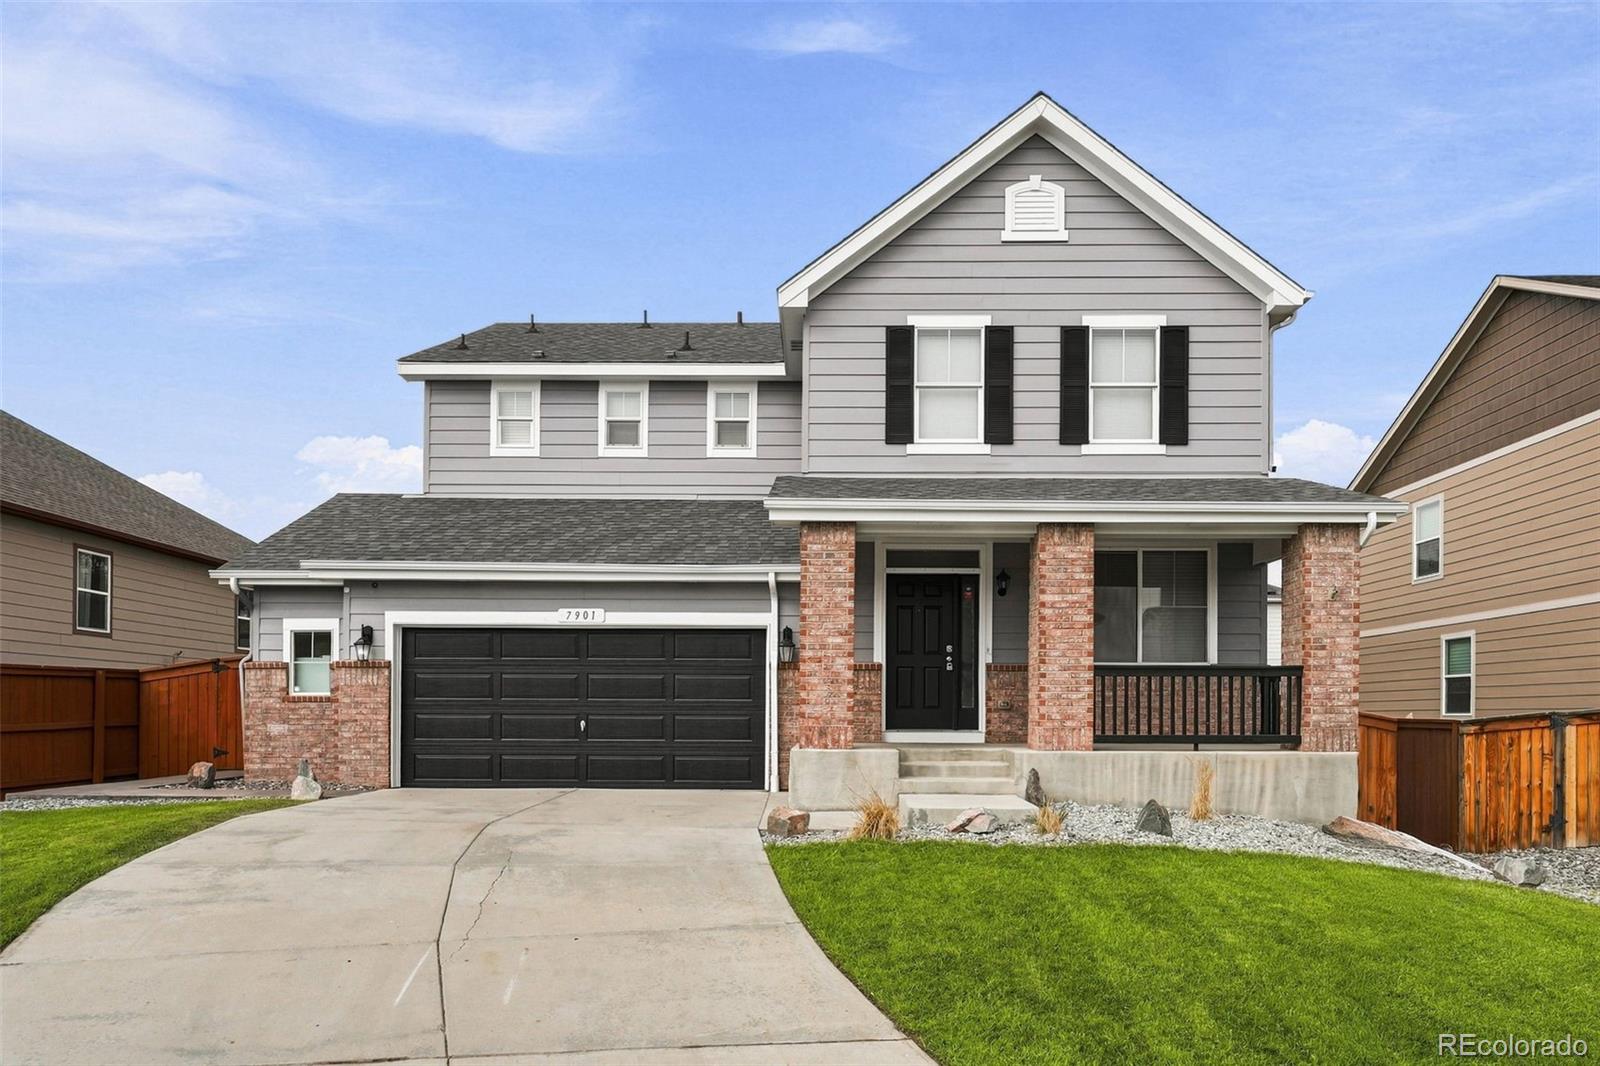
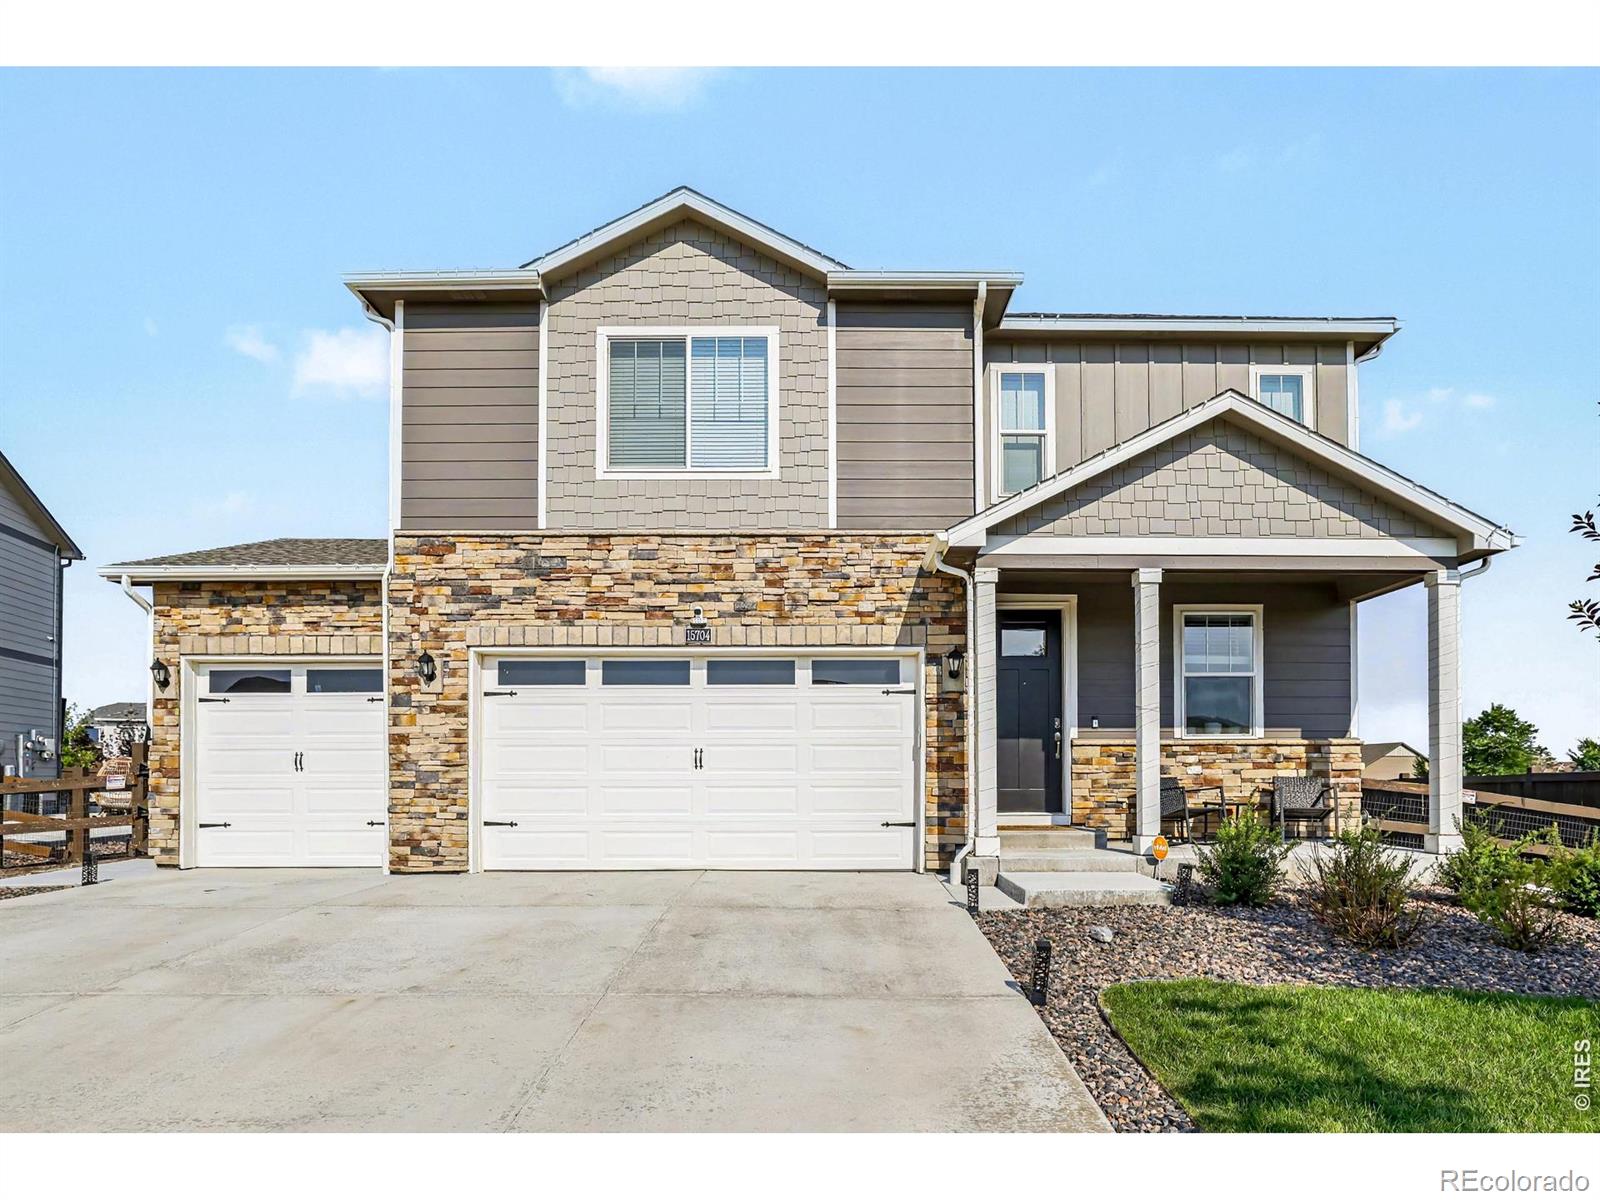
Welcome to this beautifully updated 3-bedroom, 2.5-bath home in one of Thornton’s most sought-after neighborhoods.
From the moment you enter, you’ll appreciate the soaring ceilings, abundant natural light, and spacious open-concept layout. The dedicated main-floor office provides the perfect space for working from home, studying, or creating a private flex room.
The gourmet kitchen is designed to impress, featuring granite countertops, a large center island, stainless steel appliances, double ovens, a gas cooktop, abundant cabinetry, and a walk-in pantry. The kitchen flows seamlessly int..
more...
Status: closed
Listing Office: liv sotheby's intl realty
Broker Remarks:
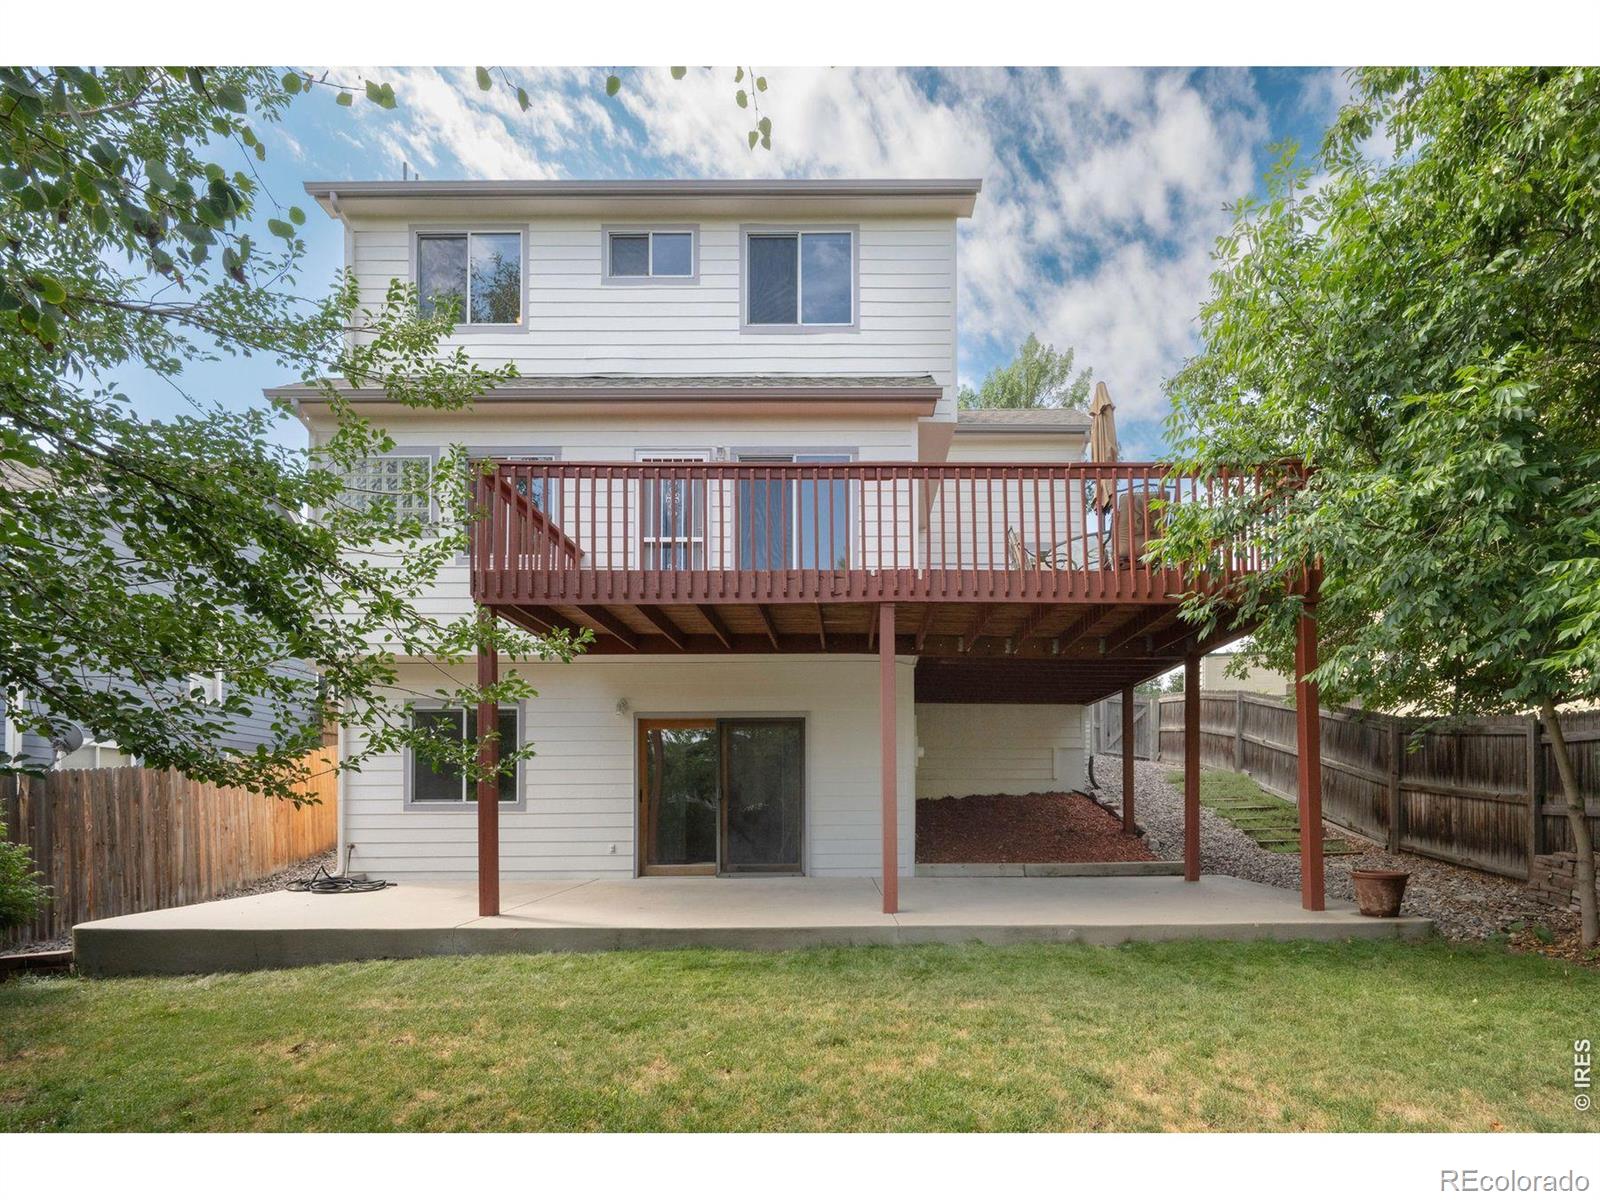
Welcome home to this lovingly maintained home in the highly sought-after Hunters Glen community. Offering a desirable main-floor primary suite and finished walk-out basement, this spacious home combines comfort, functionality, and an exceptional lifestyle. Step inside to an inviting open floor plan with vaulted ceilings and a living room centralized around a gas fireplace. The dining area opens to a wraparound deck, creating seamless indoor-outdoor living. The spacious kitchen features an island, stainless steel appliances including a 5-burner gas range, generous pantry, sunny breakfast nook w..
more...
Broker Remarks:
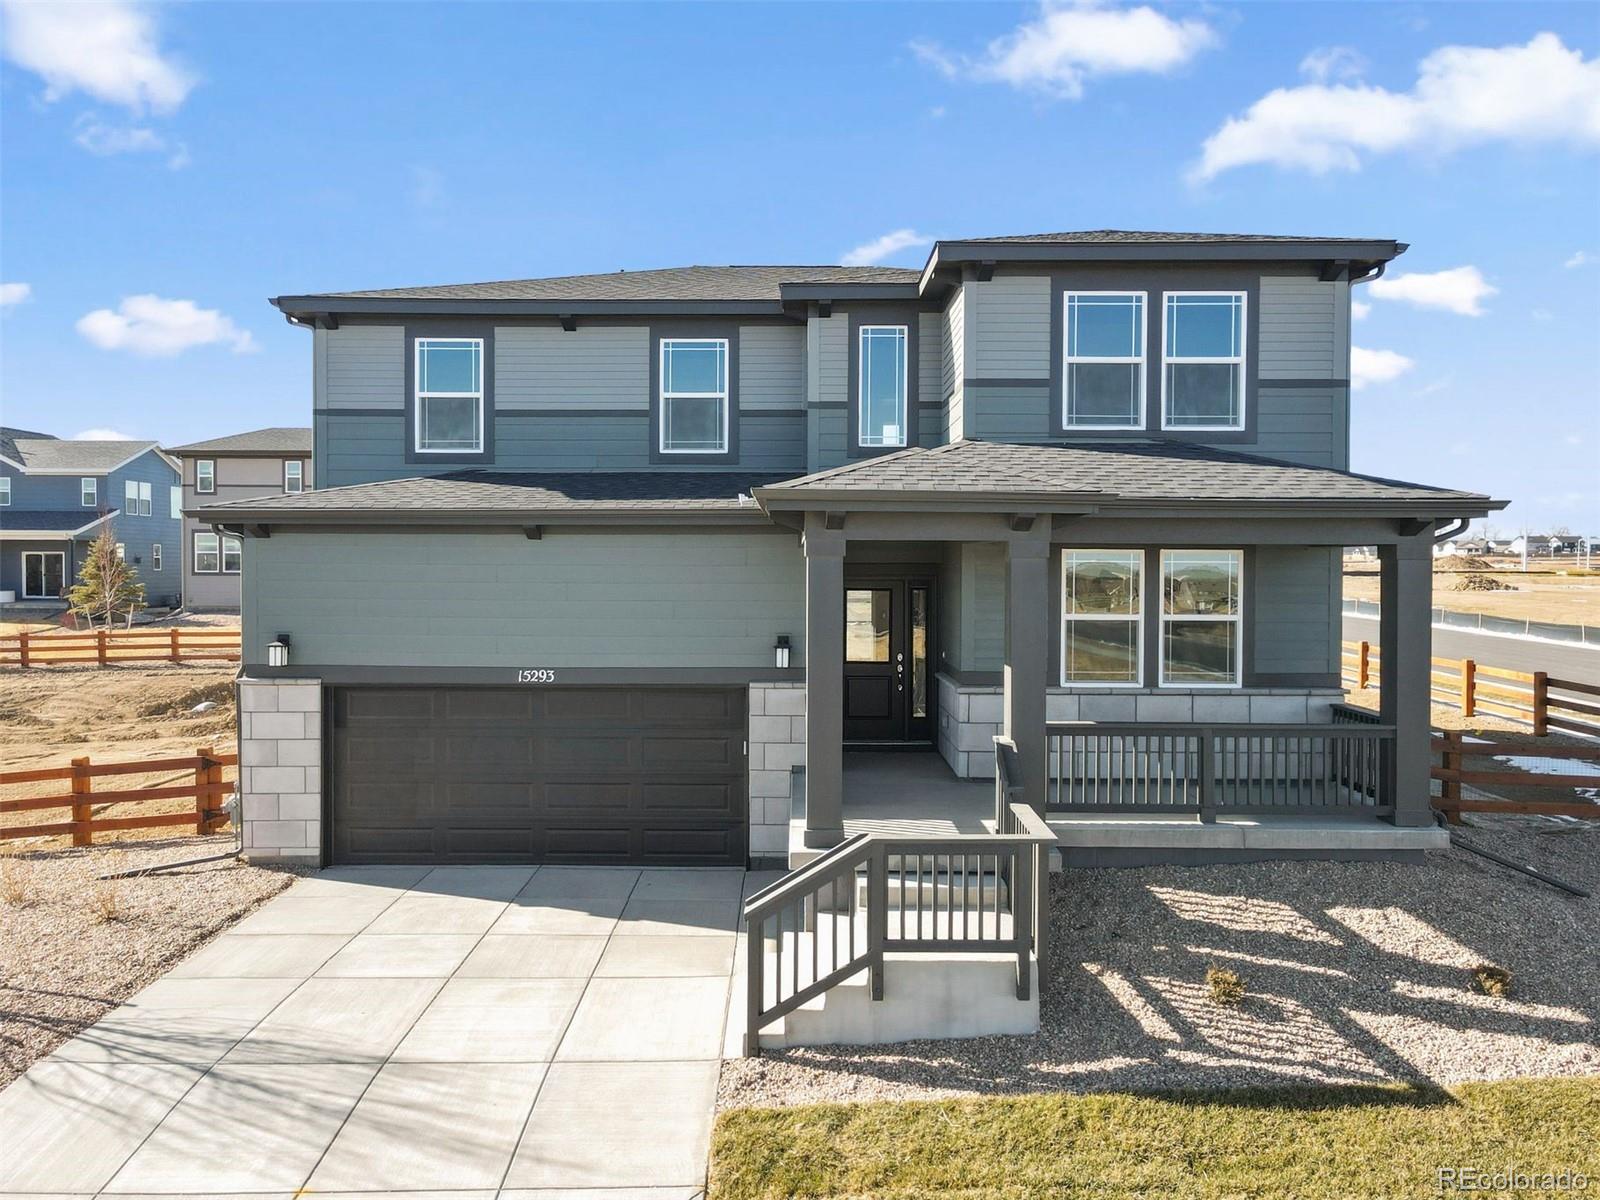
Seller is offering purchaser $10,000 in concessions for an interest rate buy down, with a full-price offer. Set on a prominent corner within Talon View, this two-story residence unfolds with a quiet sense of intention, where light, scale, and material come together in a way that feels both grounded and elevated. Mature landscaping frames the approach, while stone accents and a covered front porch offer a warm architectural welcome. Inside, the main level opens with volume and clarity. Tall ceilings and expansive windows draw in natural light across wide spans of wood-look tile, creating contin..
more...
Broker Remarks:
Welcome to this beautiful 4-bedroom, 2.5-bath home in the desirable Talon Pointe community! Offering approximately 2,300 square feet of thoughtfully designed living space, this home features an open and inviting layout perfect for both everyday living and entertaining.
The main floor showcases durable luxury vinyl plank flooring throughout and includes a dedicated study, ideal for a home office or quiet workspace. The kitchen is a standout with upgraded cabinetry, quartz countertops, and a gas stove, opening seamlessly to the main living and dining areas.
Upstairs, you'll find four spaci..
more...
Status: closed
Listing Office: gollas and company inc
Broker Remarks:
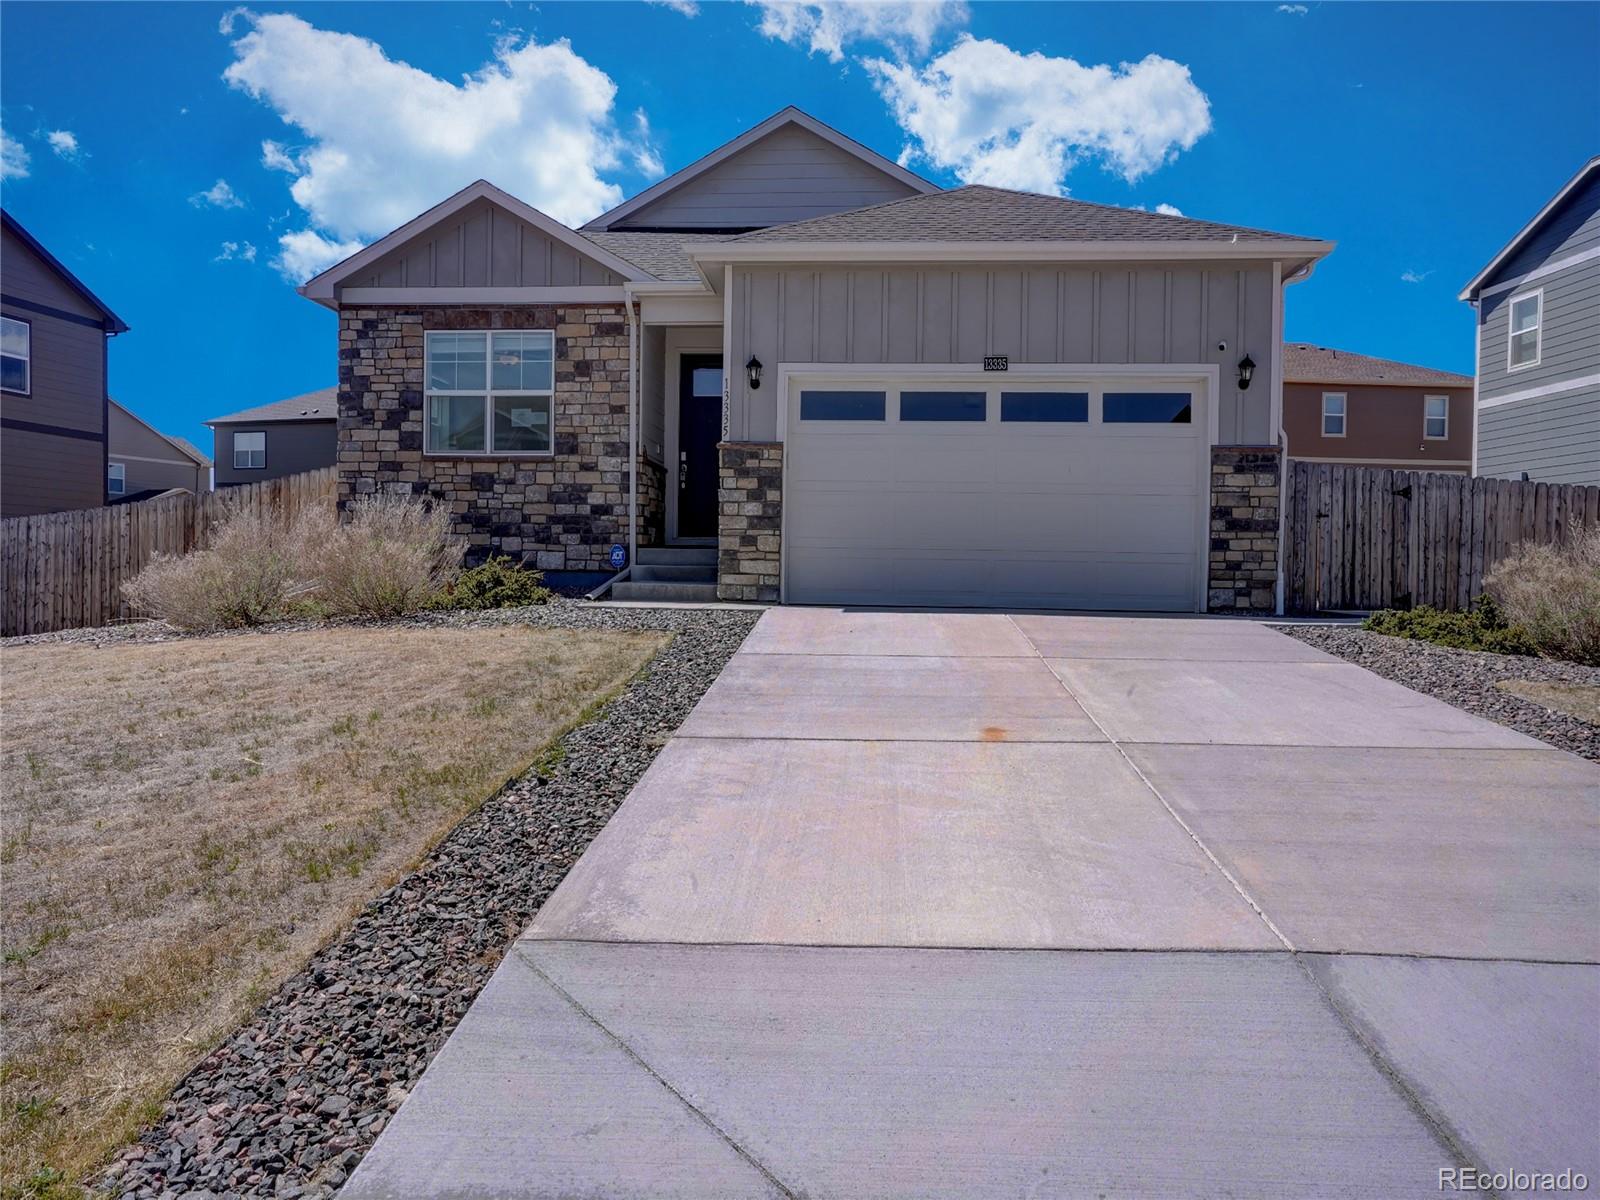
The Harmony floorplan in the Timberleaf community is a charming ranch style of living that offers everything in an open concept all on one level! Boasting 3 beds, 2 baths and an attached 2-car garage, this wonderful opportunity is sure to impress everyone at this price point. Enjoy the primary bedroom suite with its ensuite bath and large walk-in closet. Additional Features Include: • Ceiling Fans in Every Room: Enhances comfort and energy efficiency. • Separate Appliance Closet: Convenient storage solution for a clutter-free kitchen. • Luxury Vinyl Plank Flooring: Stylish and easy to maintain..
more...
Broker Remarks:
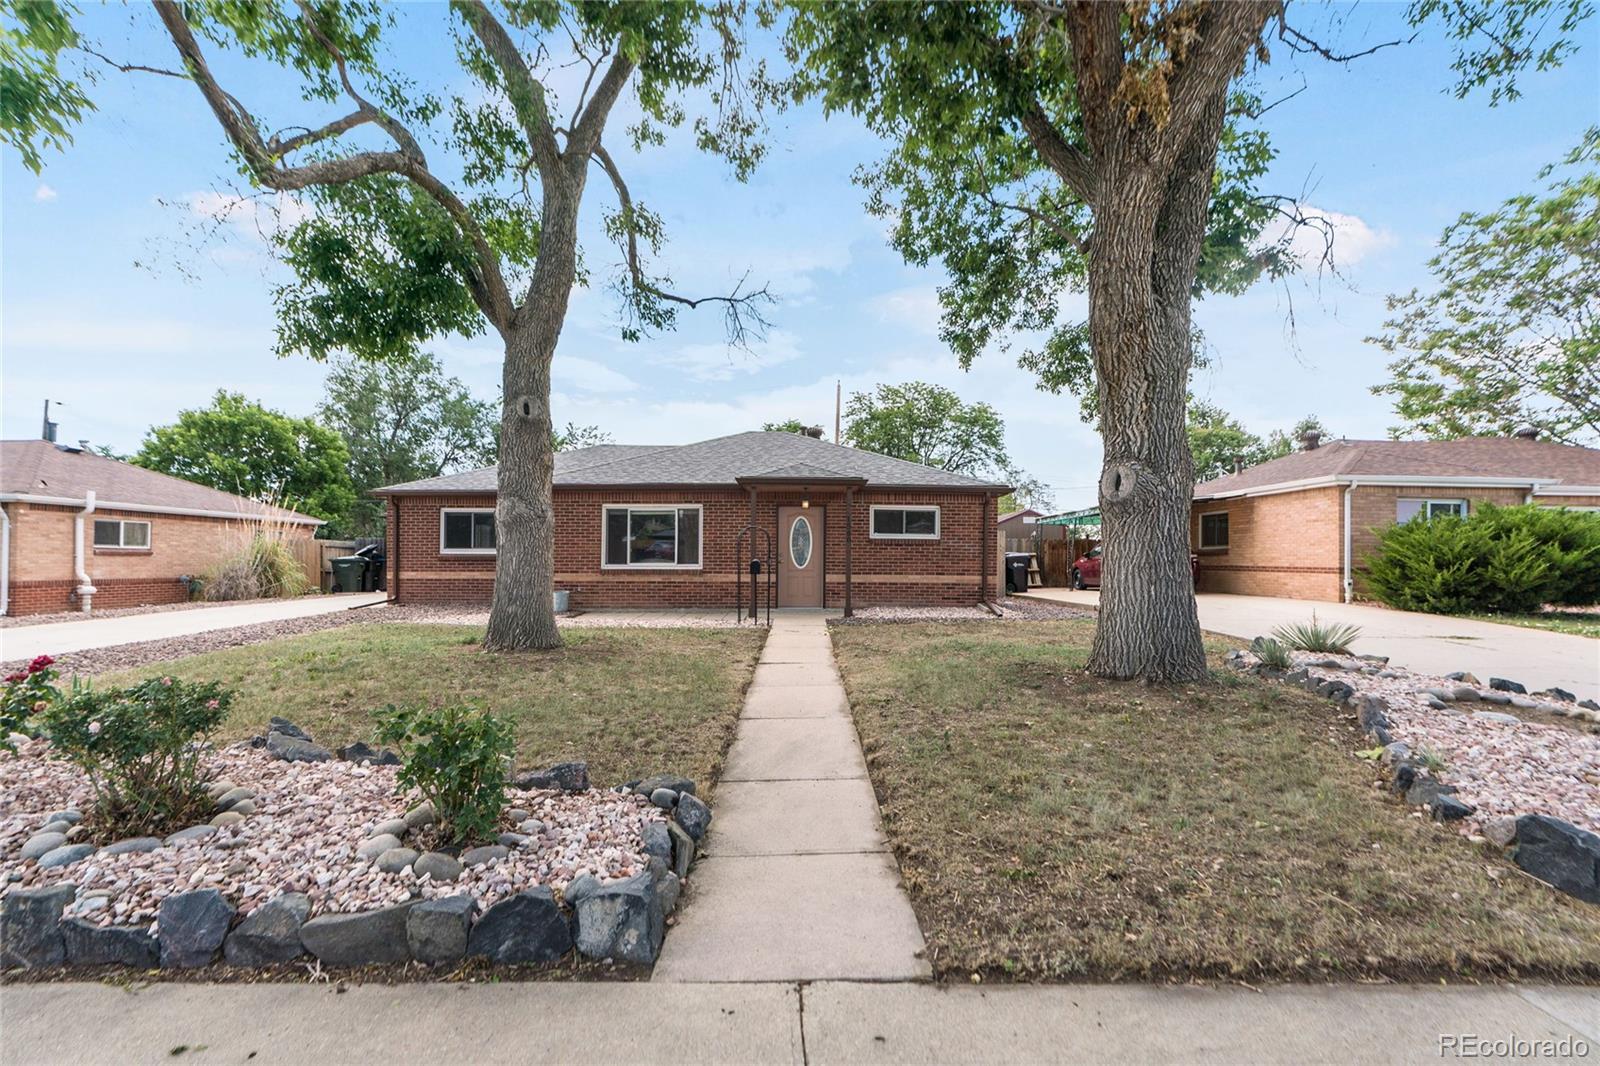
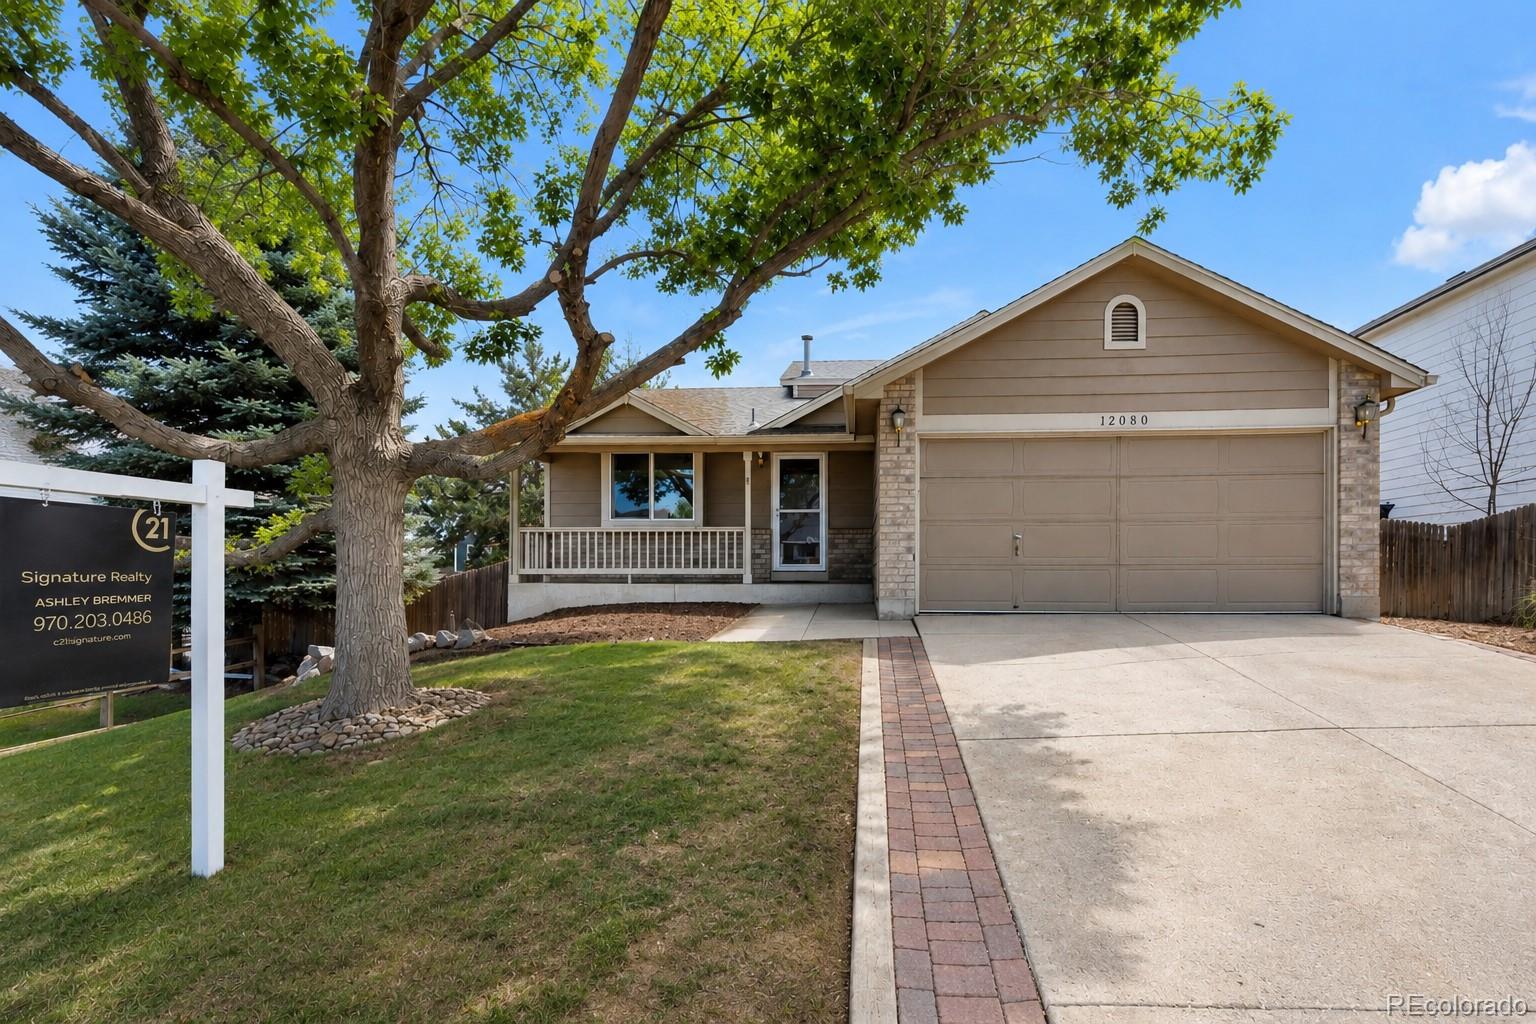
Do your kids NEED to be in Adams 12 5 star in this upcoming term? Look no further. This fully refreshed brick ranch sits on a quiet, tucked away street in Thornton and delivers exactly what today’s market is starving for: move in ready condition, functional layout, and attainable price point; all with no HOA.
Inside, you’ll find a bright, open living space with updated flooring, charming arched doorways, and natural light pouring through newer windows. The kitchen punches above its weight with stainless steel appliances, granite countertops, under-cabinet lighting, and an island built for bot..
more...
Status: closed
Listing Office: liv sotheby's international realty
Broker Remarks:
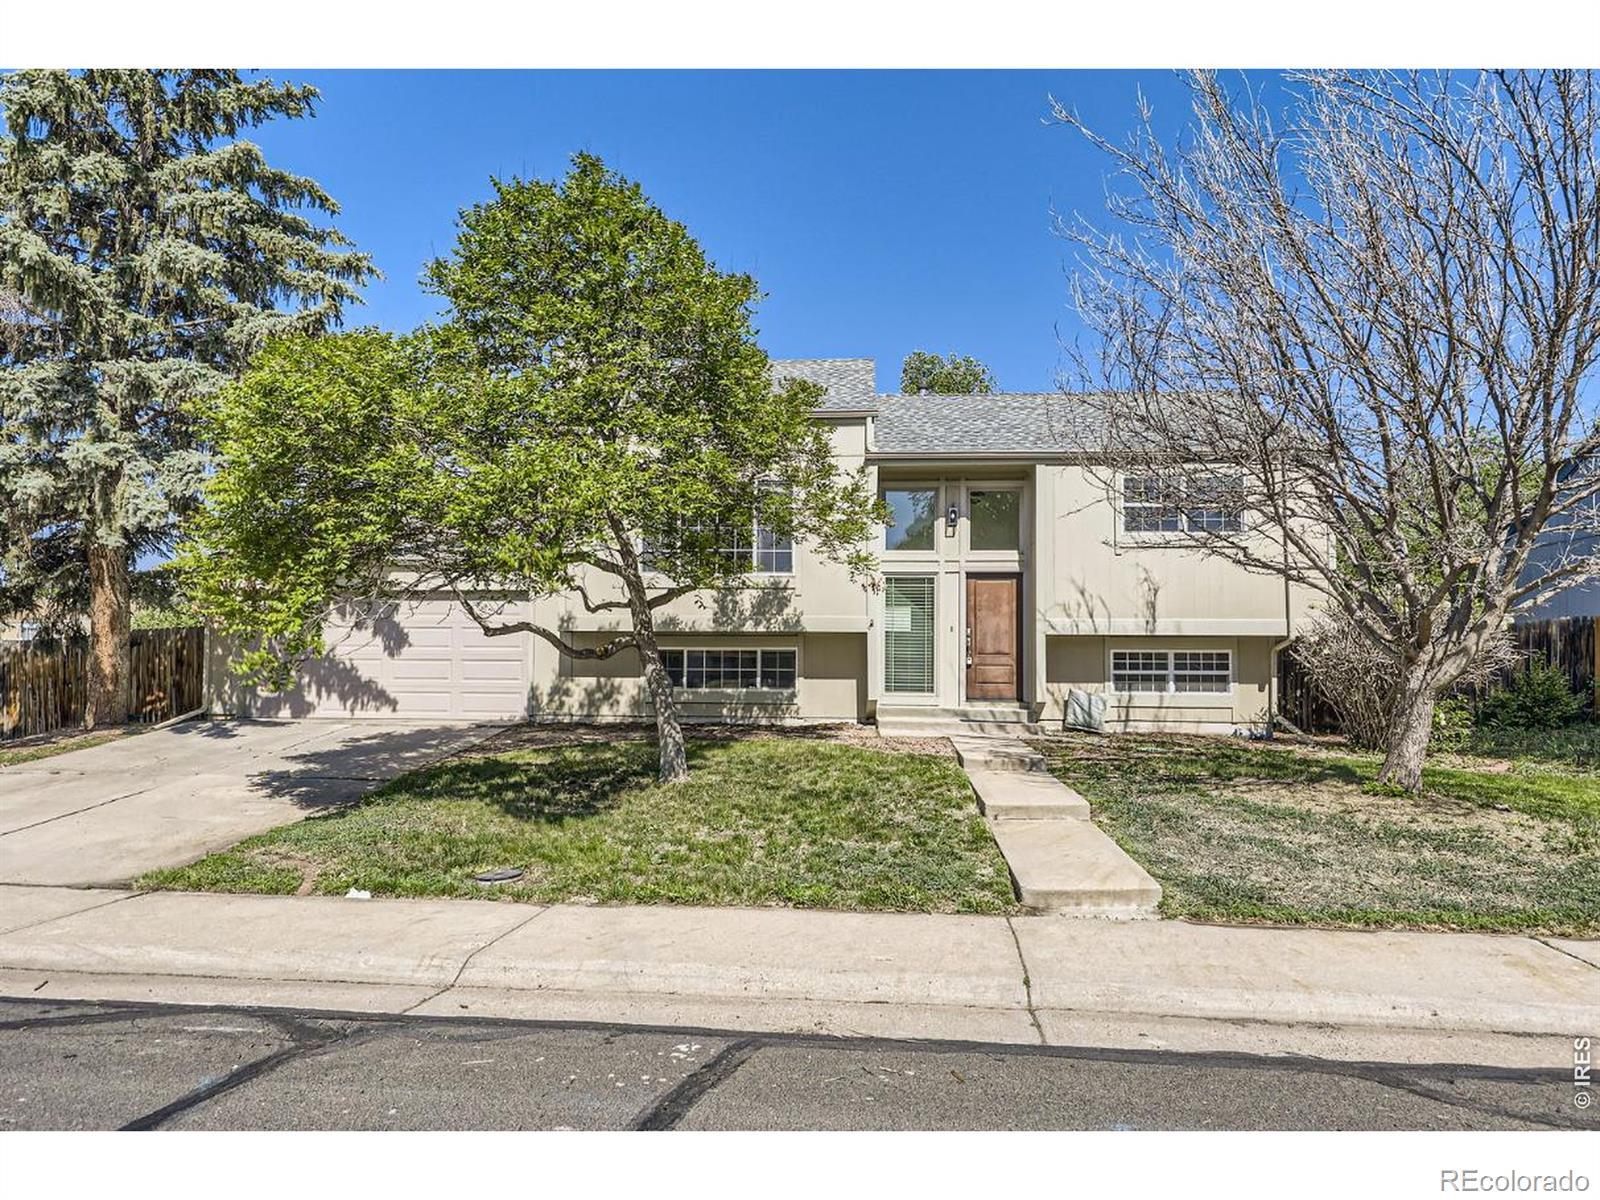
Welcome to this beautifully maintained 4-bedroom, 2-bath home, ideally situated on a quiet cul-de-sac and adjacent to a scenic walking path. Originally built in 1985 and thoughtfully cared for over the years, this charming residence offers both comfort and convenience in a desirable setting. Inside, you'll find a functional and inviting layout featuring a spacious living room with soaring ceilings and skylights, and a separate family room - perfect for everyday living and entertaining. The dedicated dining area is ideal for nightly dinners, while bright, well-appointed bedrooms provide flexibi..
more...
Broker Remarks:
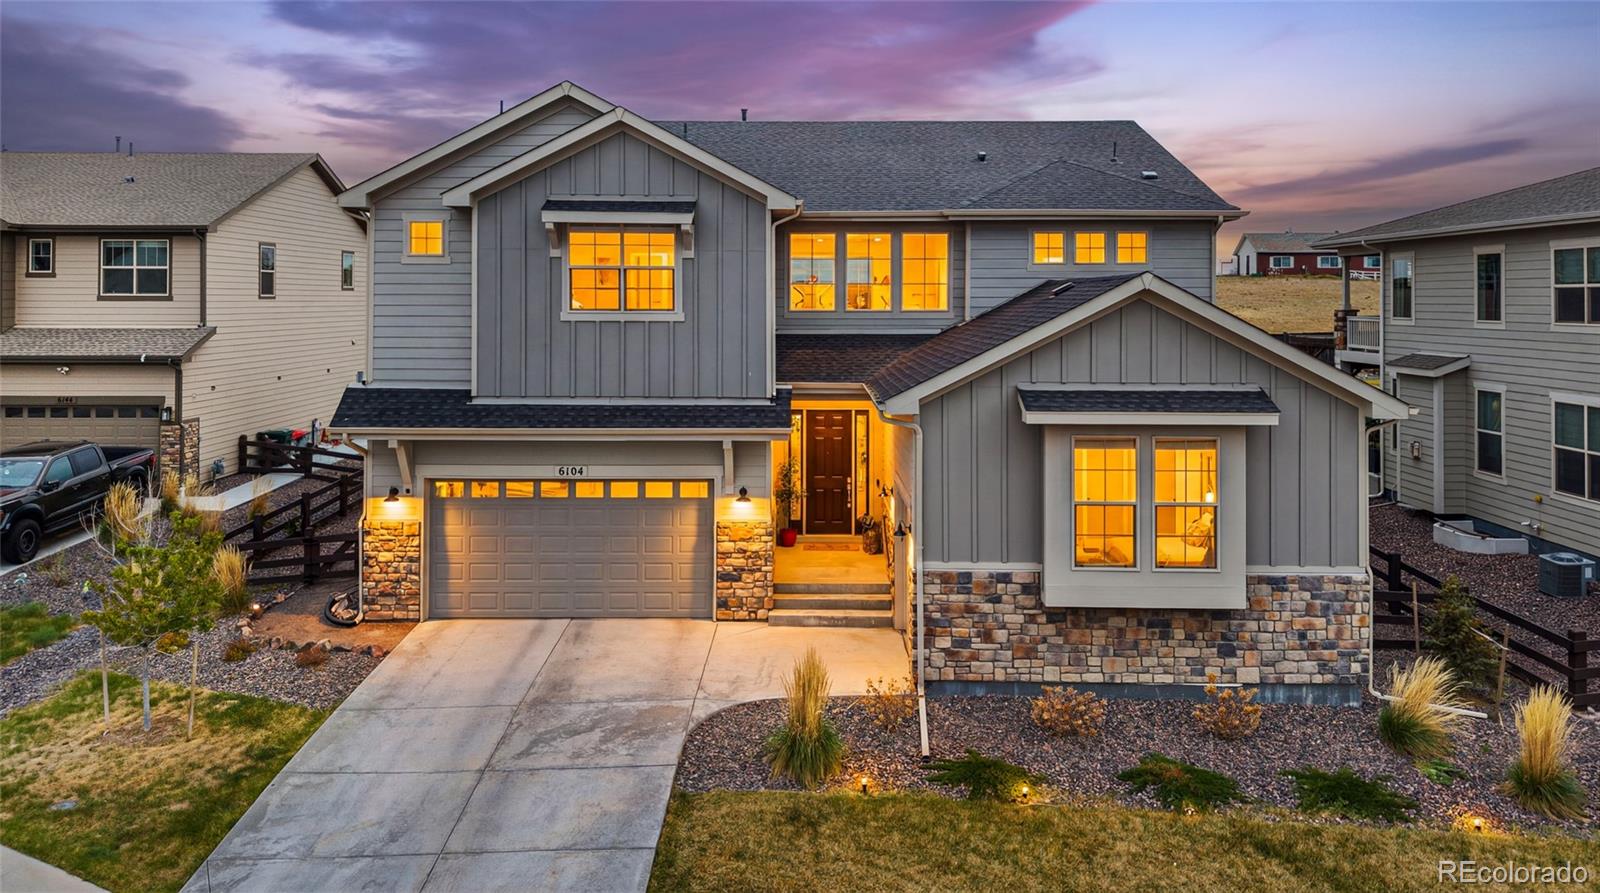
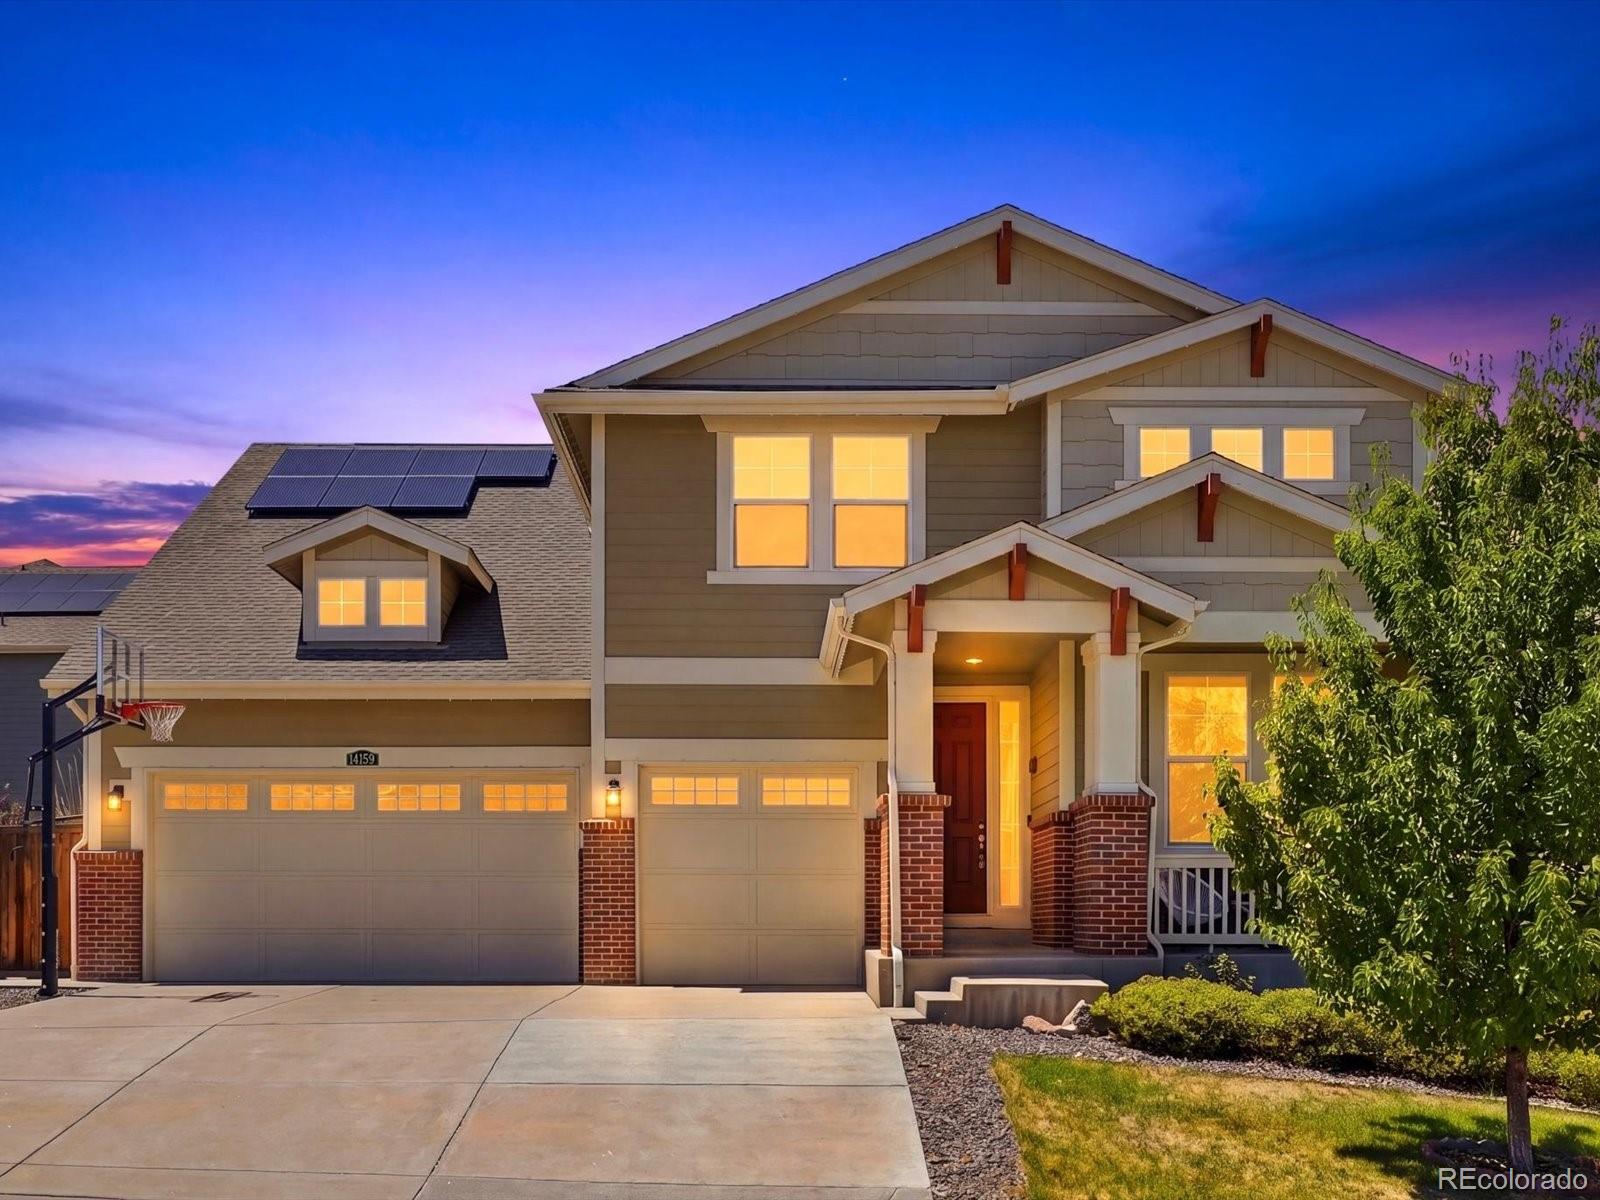
Built in 2022 and already finished with the upgrades buyers usually spend years adding, this 5,191 sq ft home offers space, flexibility, and move-in-ready ease on an 11,351 sq ft lot backing to open space. From the moment you arrive, the home feels polished and livable, with wide views, thoughtful outdoor spaces, and a pace that feels slower.
Inside, soaring ceilings, oversized windows, and an open layout create a main level designed for real life: quiet mornings, lively evenings, holidays, homework, game days, and everything in between. The kitchen anchors the home with generous prep space..
more...
Broker Remarks:
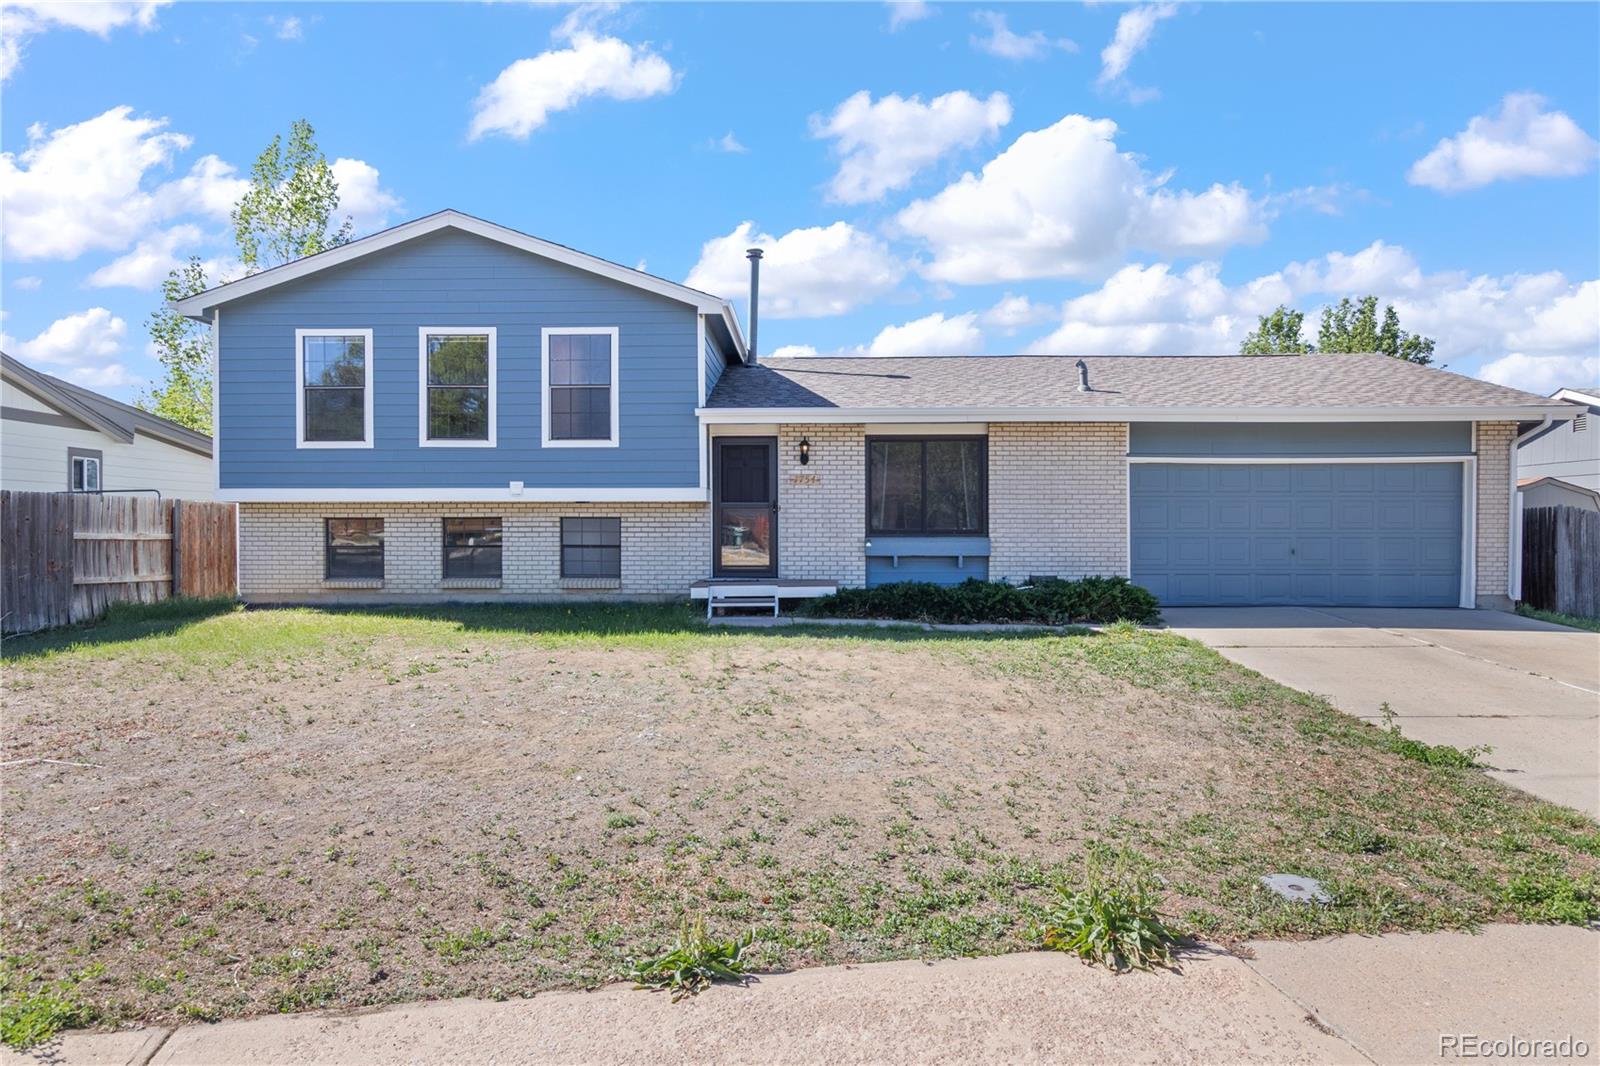
The sellers have put over $95K into the bones of this home so that you don't have to! Walk in to a bright living room that flows into the dining area, where a sliding glass door leads out to the backyard. Upstairs are three bedrooms, including a primary with dual closets and built-in organizers. The full bathroom on this level is thoughtfully designed with access from both the primary bedroom and the hallway making it the perfect flexible ensuite. The lower level offers a large family room anchored by a floor-to-ceiling stone fireplace with an electric insert, garden level windows, a fourth be..
more...
Status: closed
Listing Office: century 21 signature realty north, inc.
Broker Remarks:
Back on market at no fault to seller! INSTANT EQUITY!
Welcome to this beautifully UPDATED 4-bedroom, 2-bath home located in the desirable Concord neighborhood within the Adams 12 Five Star School District! Thoughtfully refreshed throughout, this MOVE-IN READY home features fresh interior paint from top to bottom, brand-new carpet, stylish waterproof LVP flooring, and new baseboards for a clean, modern finish.
The upper level offers two bedrooms, including a spacious primary suite with direct access to the full bathroom featuring a tub/shower combo and a walk-in closet. Just outside the ..
more...
Status: closed
Listing Office: keller williams realty downtown llc
Broker Remarks:
BRAND NEW ROOF, GUTTERS, DOWNSPOUTS & EXTERIOR PAINT + MOTIVATED SELLER offering a credit to replace the carpet! Modern Riverdale Park Townhome – Move-In Ready with Room to Grow! Now priced at just $350k, this clean and modern 1,872 square feet townhouse offers the perfect balance of convenient living and future potential. The main level shines with new laminate flooring and fresh interior paint, flowing seamlessly between an open kitchen, dining, and living areas (plus central AC, ceiling fans, gas fireplace, granite countertops, and stainless steel appliances). Upstairs, discover dual en-sui..
more...
Status: closed
Listing Office: coldwell banker realty - fort collins
Broker Remarks:
Now offered at $725,000! This beautifully maintained 5-bedroom, 4-bath home offers over 4,000 finished square feet of living space on a desirable corner lot directly across from the neighborhood park. Fresh exterior paint and brand-new sod create outstanding curb appeal and a move-in-ready first impression. Inside, you’ll find an open-concept floor plan with spacious living and dining areas, a well-appointed kitchen, and a welcoming family room perfect for entertaining. The newly finished basement adds exceptional living space, ideal for a recreation room, home theater, gym, guest suite, or ho..
more...
Broker Remarks:
Thoughtfully improved, meticulously cared for, and truly move-in ready—this is a home designed to be lived in and loved. Welcome to refined luxury and modern craftsmanship in this 5-bed, 4.5-bath residence offering nearly 5,000 sq ft of beautifully cared-for living space with intentional upgrades throughout. Step inside to an open-concept layout featuring engineered hardwood floors, designer lighting, custom blinds, and a sunlit living room with a floor-to-ceiling stone fireplace and custom slatted feature wall. The gourmet kitchen features a massive quartz island, herringbone tile backsplash,..
more...
The content relating to real estate for sale in this web site comes
in part from the Internet Data eXchange ("IDX") program of
METROLIST, INC., DBA RECOLORADO® Real estate listings held by brokers other
than The Brian Petrelli Team are marked with the IDX Logo.
This information is being provided for the consumers' personal, non-commercial use and may not be used for any other purpose. All information subject to change and should be independently verified.




 Sold Home Stats


 21%
 12.8%
 19.5%