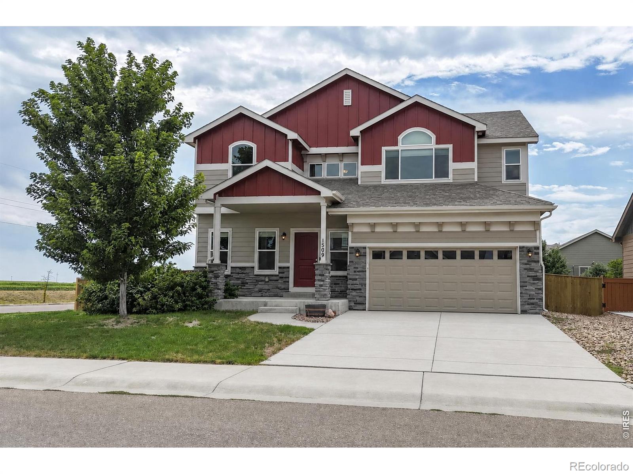
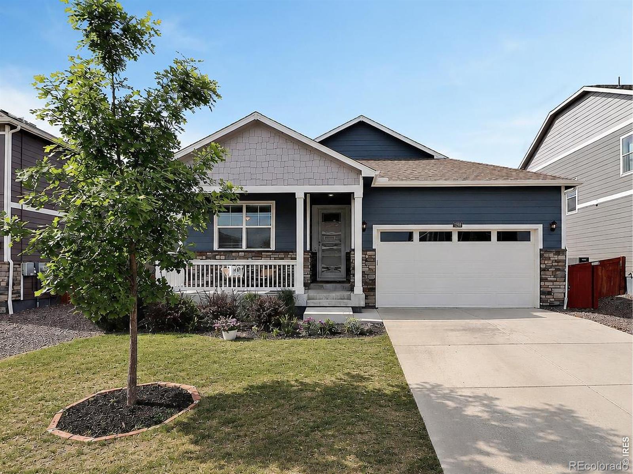
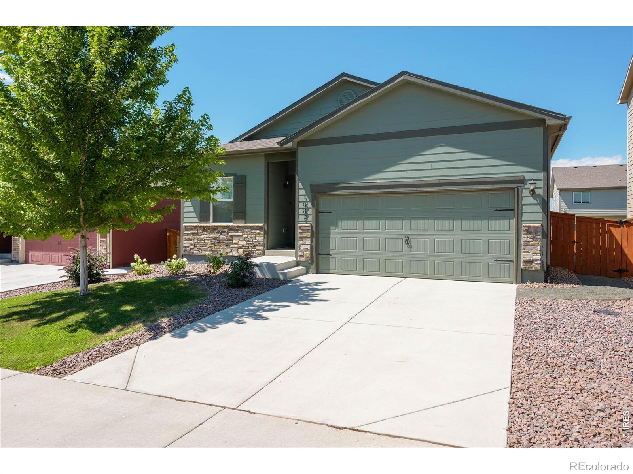
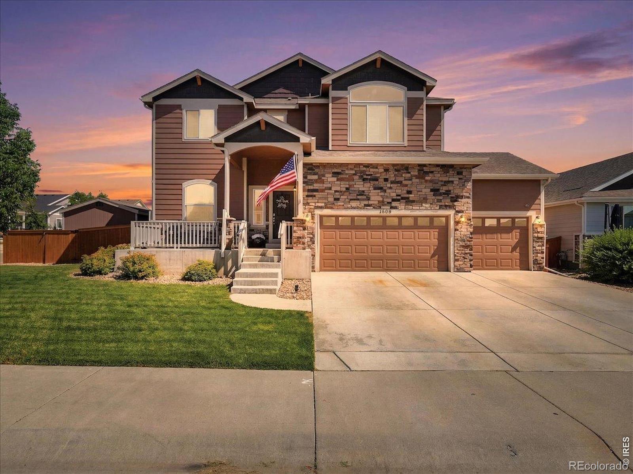
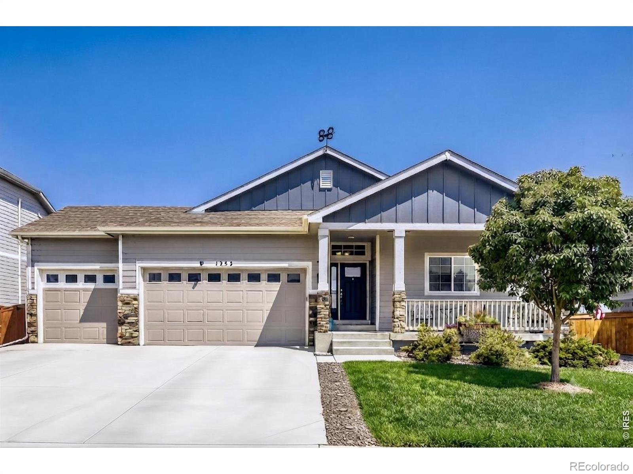
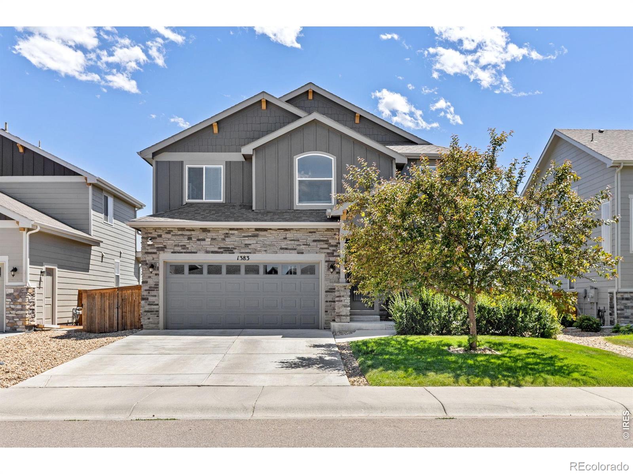
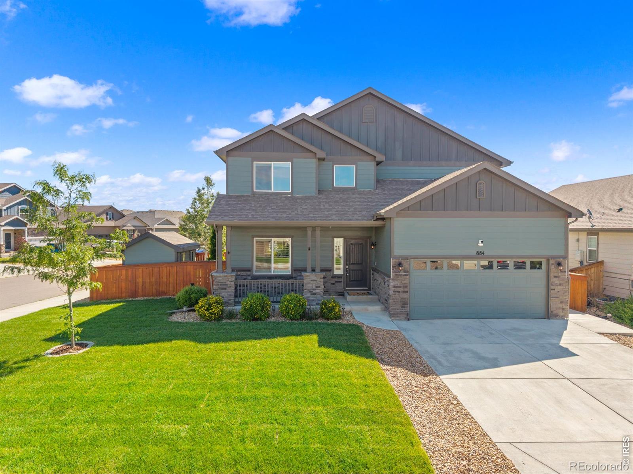
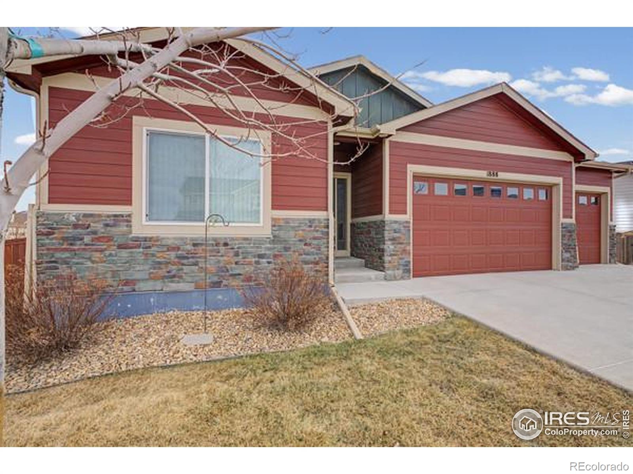
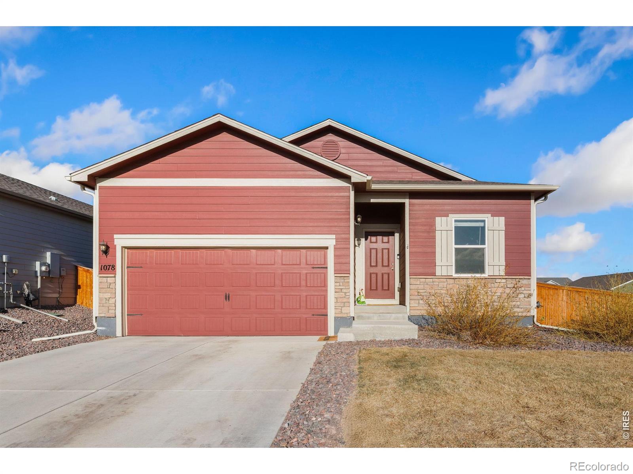
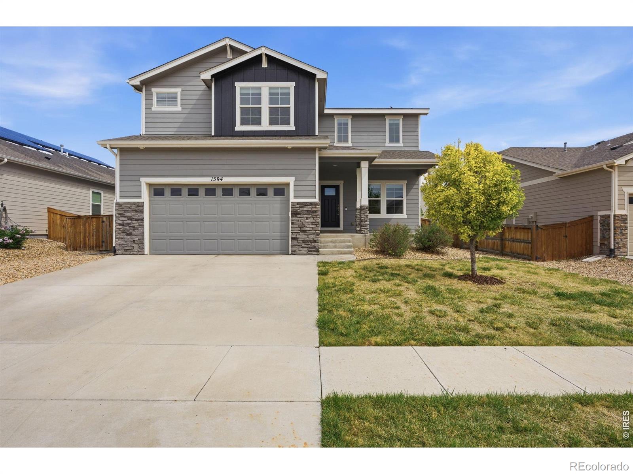
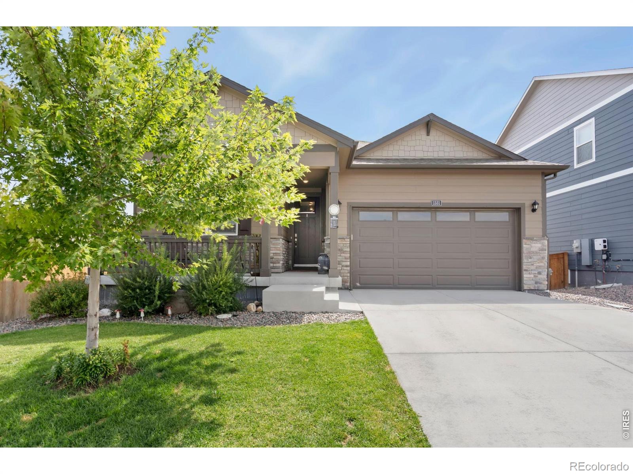
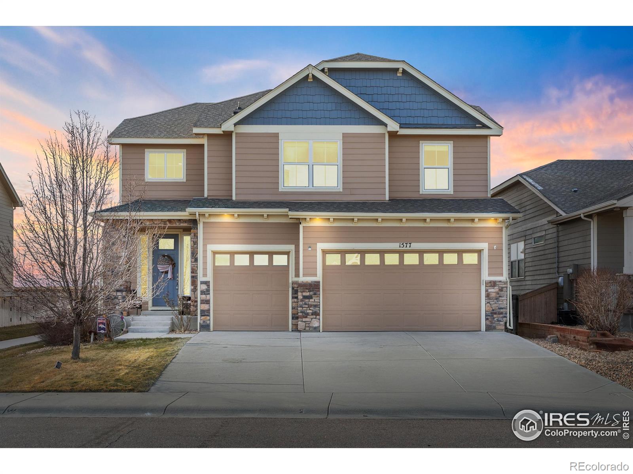
The Brian Petrelli Team is your Hidden Valley , Severance home specialist.
Hidden Valley , Severance has had 140 homes sell in the past two years for an average sales price of $516,708.
Our team of local Severance experts have over 200 years of combined expertise in the Colorado Real Estate market. Give us a call today to put
our knowledge and experience to work for you as you buy or sell your next Hidden Valley home.
Don't see what you're looking for here? Contact our team for a free, custom search.
Broker Remarks:
Huge value added with a fully finished basement! Set on a corner lot with wide-open views, this 5-bedroom, 4-bath Hidden Valley Farm home offers space, flexibility, and a backyard designed for enjoying Colorado's outdoors. The main level features an open kitchen with granite countertops, dark cabinetry, stainless appliances, and an easy flow into the dining and living spaces. A separate office provides a comfortable work-from-home option.Upstairs, you'll find a spacious primary suite with vaulted ceiling, and a 5-piece primary bath with walk in closet. Three more bedrooms, a bathroom, and a co..
more...
Status: closed
Listing Office: realty one group fourpoints
Broker Remarks:
Welcome to this beautifully maintained 4-bedroom ranch home in the heart of Severance, offering the perfect blend of comfort, functionality, and modern living. Built in 2021, this thoughtfully designed home features an open-concept layout with inviting living spaces, abundant natural light, and room for everyone to spread out. The spacious kitchen flows seamlessly into the dining and living areas, creating an ideal setting for everyday living and entertaining.The flexible floor plan includes four bedrooms all on one floor, providing options for guests, a home office, hobbies, or multi-generati..
more...
Status: closed
Listing Office: kentwood real estate boulder valley
Broker Remarks:
Beautifully updated and move-in ready, this 3-bedroom, 2-bath ranch home offers the ease of single-level living in a convenient Severance/Windsor location. Filled with natural light, the open floor plan features luxury vinyl plank flooring, updated lighting, and a open floor plan. The spacious primary suite is a standout, featuring a fully remodeled ensuite bathroom with quartz countertops, a double vanity, BEAUTIFUL walk-in shower, and an oversized, walk-in closet with built-ins. The kitchen offers a gas range, eat-in dining space, and additional flex space ideal for formal dining, a home off..
more...
Status: closed
Listing Office: c3 real estate solutions, llc
Broker Remarks:
Welcome to 1298 Wild Basin Road! This 3-bedroom, 3-bathroom home features a 3-car garage, versatile loft, unfinished basement, with bathroom rough-ins, and a butler's pantry. The kitchen offers stainless steel appliances, while two fireplaces and central A/C provide year-round comfort. Situated on a corner lot with mature landscaping, a large backyard, and storage shed, this home offers the perfect blend of space and functionality. Sellers are offering a 1% concession for buyer's closing costs...
more...
Broker Remarks:
Welcome home to this beautifully designed ranch in the desirable Hidden Valley community! Offering 5 bedrooms, 3 bathrooms, and over 3,000 square feet of finished living space, this move-in ready home combines modern style, functional living, and exceptional space for entertaining. The open-concept main level is filled with natural light and features a spacious living room that flows seamlessly into the gourmet kitchen, complete with quartz countertops, stainless steel appliances, a large center island, abundant cabinetry, and a walk-in pantry. Whether you're hosting friends or enjoying a quie..
more...
Broker Remarks:
Stunning Meticulous 5-bedroom, 4-bathroom Saint Aubyn home in Severance's Hidden Valley Farms neighborhood w/premium upgrades. The interior shines with fresh paint throughout, high-end luxury plank engineered hardwood flooring & chef's kitchen featuring beautiful quartz countertops. Outside, the fully fenced backyard serves as a private oasis, boasting an upper deck & lower patio built for entertaining alongside panoramic, unobstructed views of the Front Range mountains. HOA only $250 p/yr...
more...
Broker Remarks:
Beautiful five-bedroom, four-bath two-story home situated on an oversized corner lot in the desirable Hidden Valley neighborhood. The spacious open floor plan features a large kitchen with stainless steel appliances, pantry, and ample counter space that seamlessly flows into the dining area and family room, making it ideal for everyday living and entertaining. Enjoy outdoor gatherings on the expansive patio with pergola, surrounded by plenty of yard space, plus the convenience of a three-car tandem garage and an additional storage shed in the backyard. Recent updates include new carpet, fresh ..
more...
Broker Remarks:
This beautiful ranch-style home sits on a fenced corner lot and features an oversized 3-car garage, 4 bedrooms, and 3 bathrooms. The open-concept layout is highlighted by vaulted ceilings in the family room, creating a bright and inviting space for everyday living and entertaining.The spacious primary suite includes a private en suite with relaxing soaking tub and separate shower.The kitchen is designed for functionality with a large pantry and all appliances included.Downstairs, the fully finished basement offers a generous recreation room complete with a built-in wet bar, a full bathroom, tw..
more...
Status: closed
Listing Office: exp realty - inspired living group
Broker Remarks:
What Makes This Home Stand Out? ASSUMABLE VA LOAN OPPORTUNITY - Qualified buyers may be able to assume the seller's existing VA loan and potentially secure a lower interest rate than today's market rates saving hundreds of dollars a month. NO HOA - Enjoy the freedom of homeownership without additional HOA fees or restrictions.MAIN LEVEL LIVING - Convenient ranch-style floor plan with everything on one level - ideal for easy everyday living.MOUNTAIN VIEWS - Enjoy beautiful Front Range views including Longs Peak and Mount Meeker right from the property.LOW MAINTENANCE OUTDOOR SPACE - Professiona..
more...
Broker Remarks:
Welcome to your new home! This beautifully maintained 4-bedroom, 3-bath home offers the perfect blend of modern comfort, functional space, and small-town charm. The open-concept main level is filled with natural light and features a stunning kitchen with granite countertops, a massive center island, tall cabinetry with crown molding, and stainless-steel appliances-perfect for both everyday living and entertaining.Upstairs, you'll find all four spacious bedrooms, including an impressive primary suite complete with a walk-in closet and a luxurious 5-piece bath featuring dual sinks, a soaking tub..
more...
Broker Remarks:
Back on the market to no fault of the home. Seller is very motivated and willing to offer a concession. Step into easy, single-level living with this bright and inviting 3-bedroom, 2-bath ranch home! Filled with natural light throughout, this home offers a warm and welcoming feel from the moment you walk in.The open layout is perfect for both everyday living and entertaining, while the full unfinished walkout basement provides endless potential-create your dream rec room, home gym, or additional living space tailored to your needs. Enjoy peaceful mornings and relaxing evenings as the home back..
more...
Status: closed
Listing Office: kw top of the rockies - elevate
Broker Remarks:
Welcome to this spacious 4 bedroom, 3 bathroom home offering 3,308 sqft of comfortable living in Severance with stunning mountain views & no neighbors behind for added privacy. Enjoy 9 foot ceilings, an open floorplan, & tons of warm natural light throughout. The kitchen features a gas range, large island with bar top seating perfect for hosting, pantry for extra storage, & flows seamlessly into the main living area. The primary suite also offers beautiful mountain views, a large soaking tub, & a tall separate shower. Upstairs you will find a conveniently located laundry room near the bedrooms..
more...
Broker Remarks:
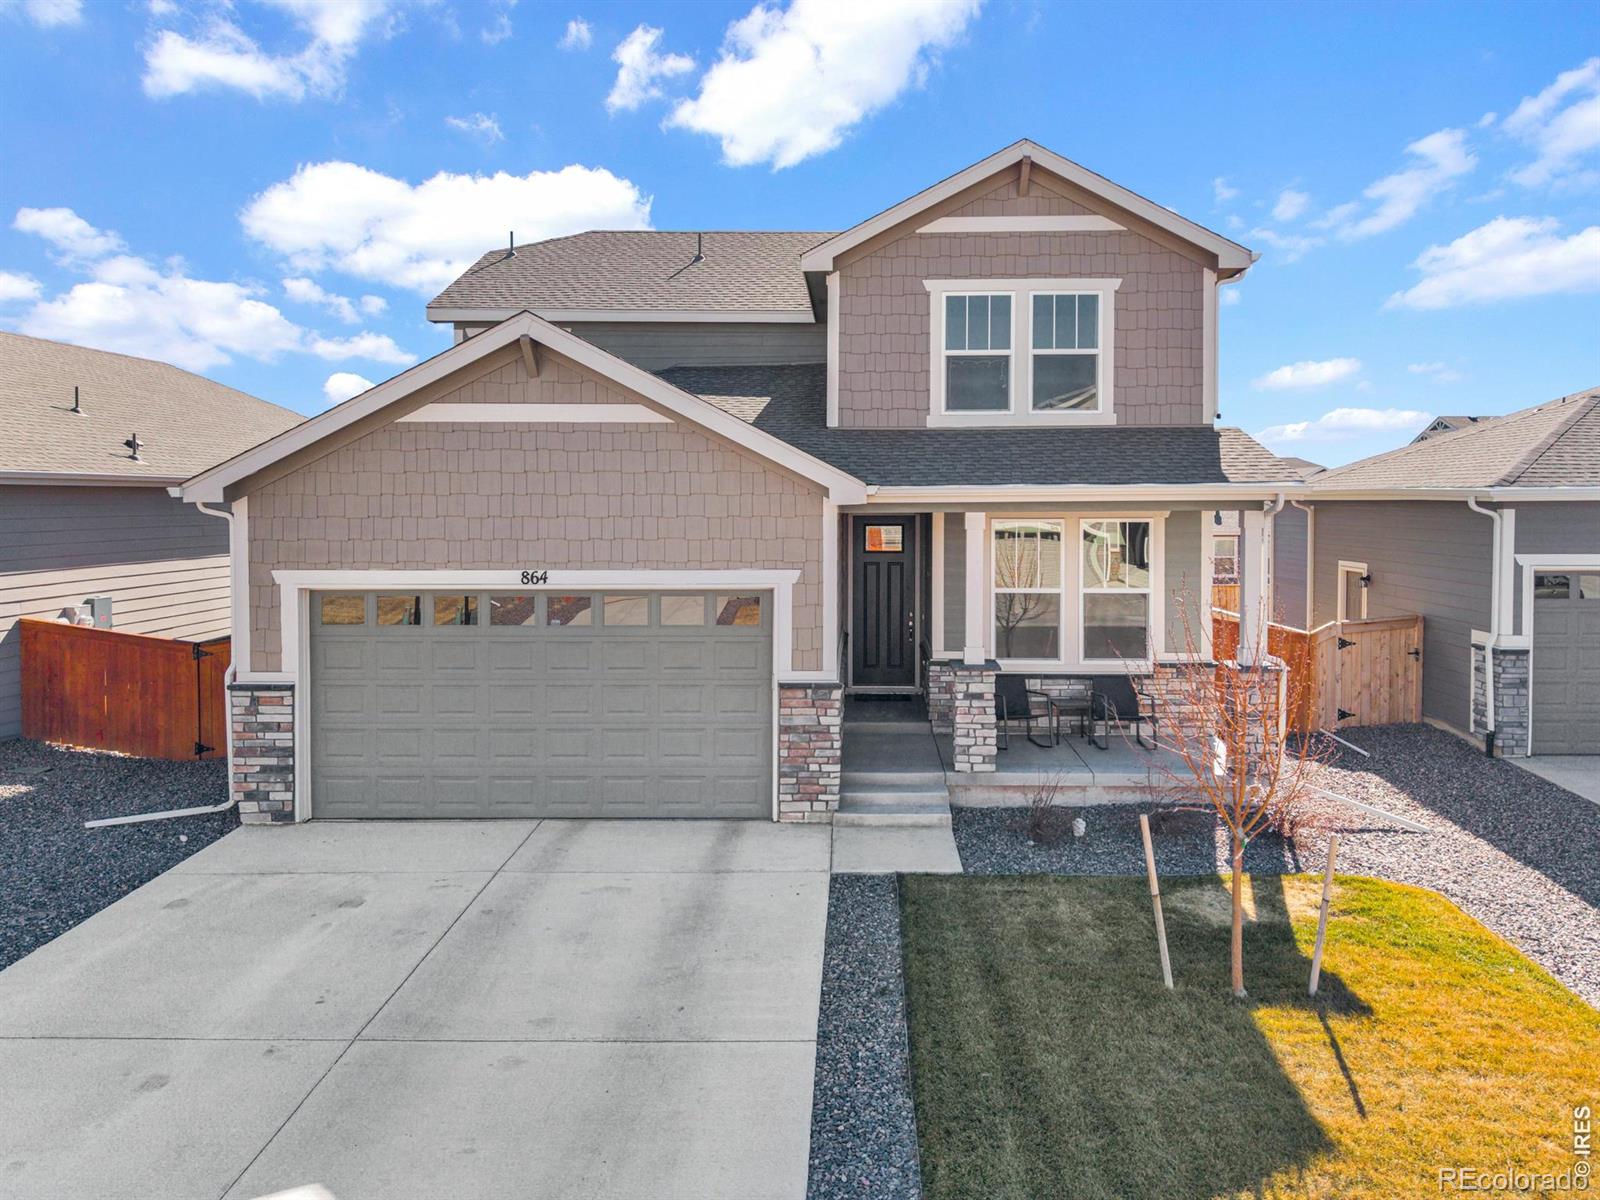
Welcome to 864 Forest Canyon Rd in Severance - a beautifully designed 2024 two-story home that offers the space, layout, and upgrades today's buyers are looking for.With 5 bedrooms and 4 bathrooms, this home was built for comfortable, functional living. The main floor features an open-concept design that seamlessly connects the kitchen, dining, and living areas - perfect for everyday life and entertaining. A spacious main-level bedroom and full bath add flexibility for guests, multi-generational living, or a dedicated home office.Upstairs, you'll find a cozy loft that creates a second living s..
more...
Broker Remarks:
Imagine mornings in a sun-drenched kitchen with a bright eat-in island, afternoons in a cozy loft - perfect for weekend board games, a quiet homework spot, or just relaxing - and evenings unwinding in your luxurious owner suite. This Severance home makes it all possible, with all four bedrooms upstairs and a flexible main-level office that can be your work-from-home hub or an additional living area for family and friends. The heart of the home is the gourmet kitchen, featuring stainless steel appliances, elegant quartz countertops, and a large eat-in island perfect for casual meals or entertai..
more...
Broker Remarks:
Priced below appraised value! Welcome home to comfort, quality, and instant equity in the heart of Hidden Valley Farm in Severance. This beautifully cared-for 4-bedroom, 3-bath residence offers 2,544 square feet of thoughtfully designed living space - blending modern upgrades with a warm, welcoming feel. From the moment you step inside, you'll notice the rich, new engineered hardwood floors and the inviting glow of the cozy fireplace. The open, flowing layout allows everyone to stay connected, whether you're preparing dinner in the kitchen with brand-new stainless steel appliances or hosting f..
more...
The content relating to real estate for sale in this web site comes
in part from the Internet Data eXchange ("IDX") program of
METROLIST, INC., DBA RECOLORADO® Real estate listings held by brokers other
than The Brian Petrelli Team are marked with the IDX Logo.
This information is being provided for the consumers' personal, non-commercial use and may not be used for any other purpose. All information subject to change and should be independently verified.




 Sold Home Stats

 10.9%
10.9% 9%
9% 14.6%
14.6%