Sources: FBI, Uniform Crime Reports, prepared by the National Archive of Criminal Justice Data
The Brian Petrelli Team is your , Littleton home specialist.
Our team of local Littleton experts have over 200 years of combined expertise in the Colorado Real Estate market. Give us a call today to put
our knowledge and experience to work for you as you buy or sell your next home.
Don't see what you're looking for here? Contact our team for a free, custom search.
Broker Remarks:
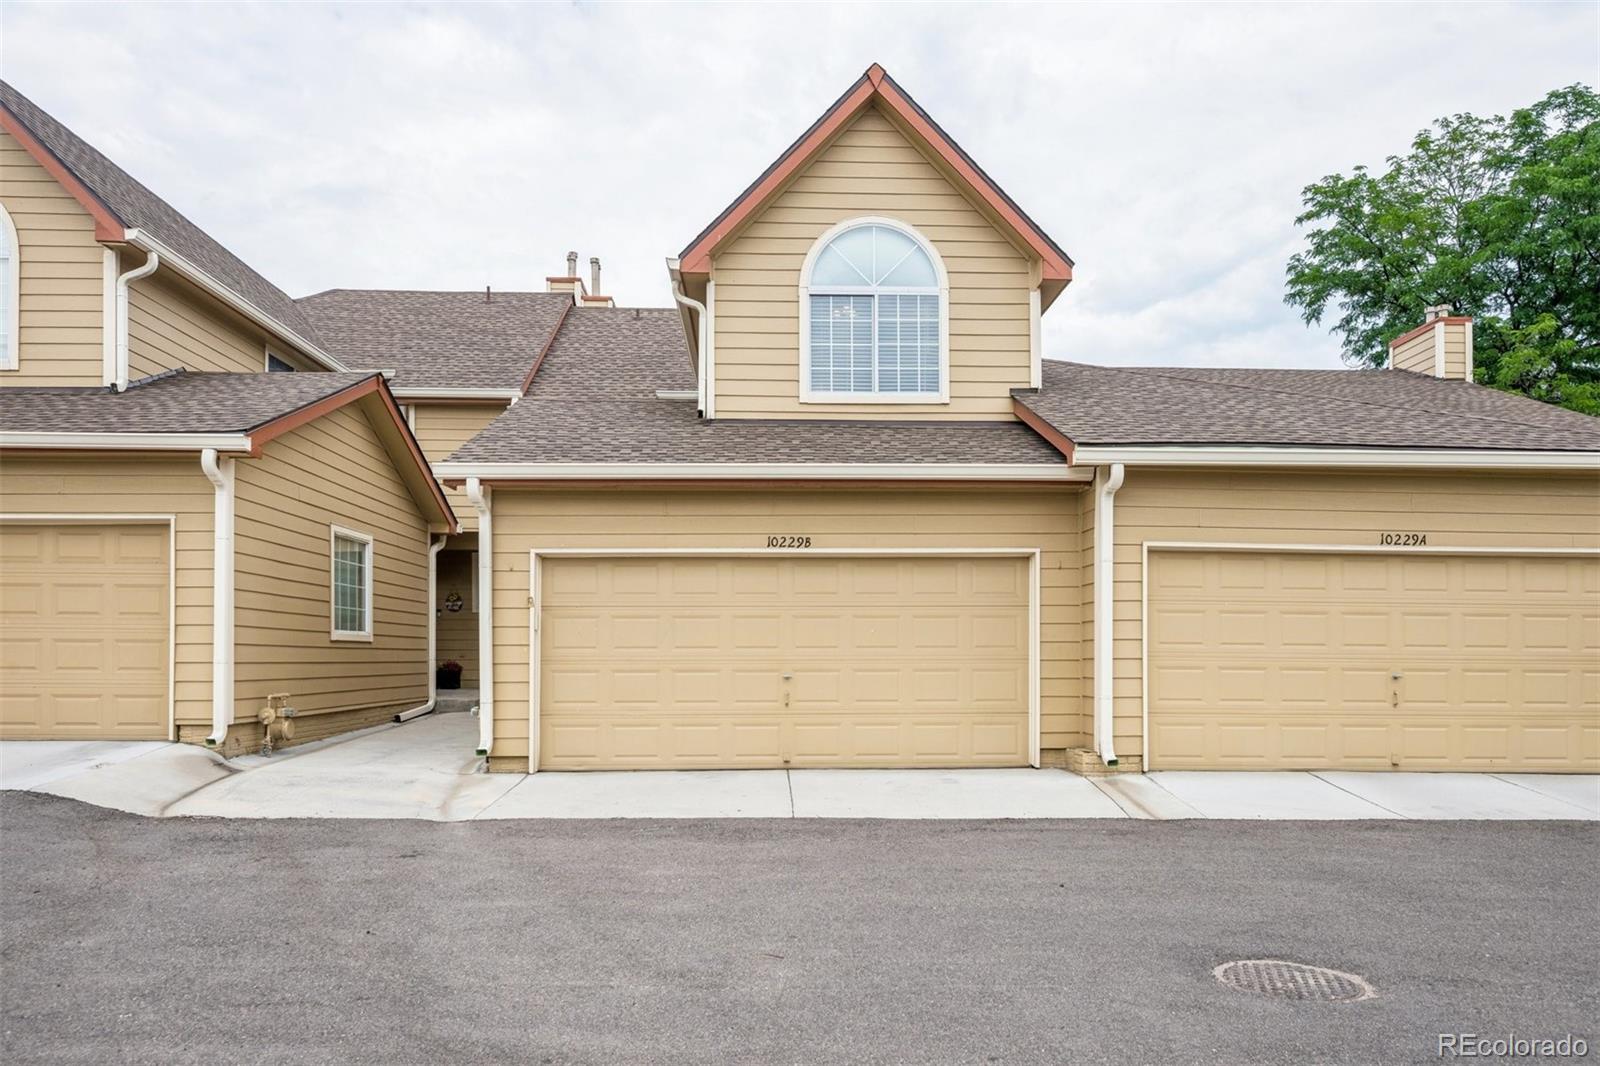
NEW PRICE….Great Townhome ready for new owners! 3 bedrooms, 4 bathrooms. The great room adjacent to the dining area, is enhanced with a high vaulted ceiling, a huge window and a gas fireplace. A private somewhat secluded patio is on the west side where there is also ample parking for guests. The bright spacious primary bedroom features an en-suite full bath and large walk-in closet. 2 additional bedrooms and another full bathroom complete the 2nd floor. The basement is fully finished with a 3/4 bath, a family room and a light, bright non conforming bedroom/office or craft room. HOA covers grou..
more...
Status: closed
Listing Office: madison & company properties
Broker Remarks:
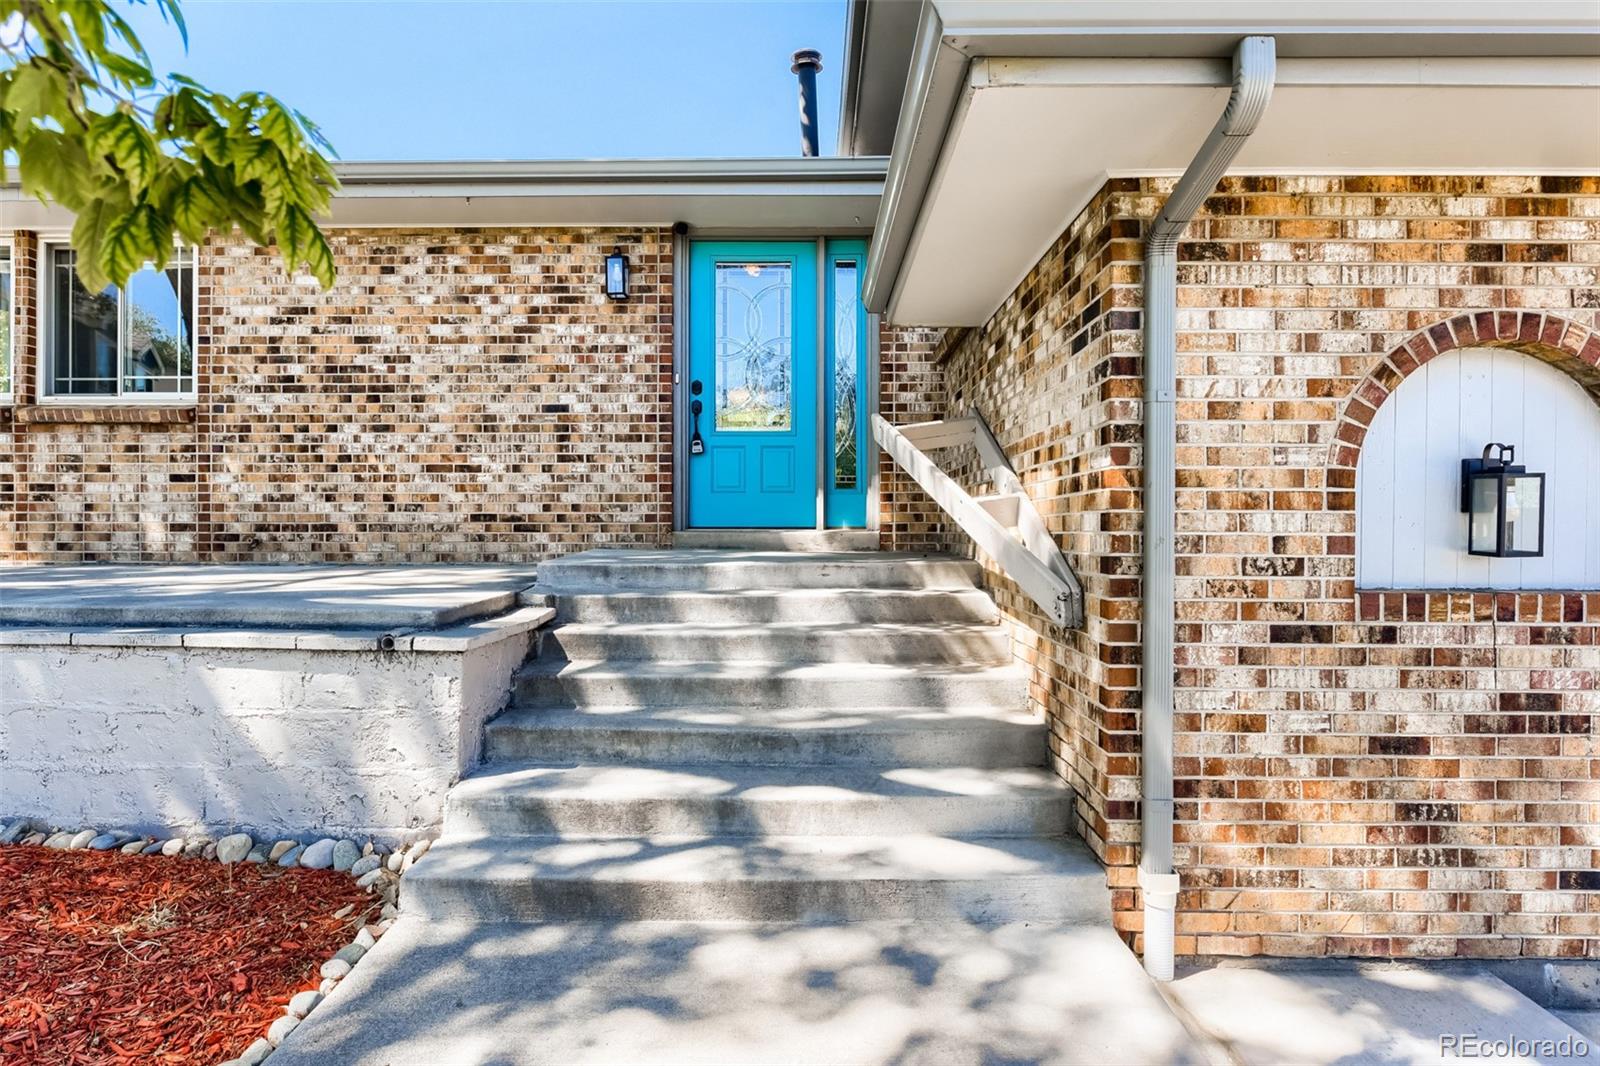
This is your chance to get into this beautiful home! This exceptional single-family home nestled in a private cul-de-sac in Littleton’s highly sought-after Lakehurst neighborhood. Perfect for buyers seeking maximum freedom and no monthly fees, this property features no HOA. The home offers 3 spacious bedrooms, 3 bathrooms, and a functional layout that beautifully separates living and entertaining spaces. The finished basement could easily be converted to add a few more bedrooms! The main level features an updated kitchen with granite countertops, a classic breakfast nook, a cozy family room fi..
more...
Broker Remarks:
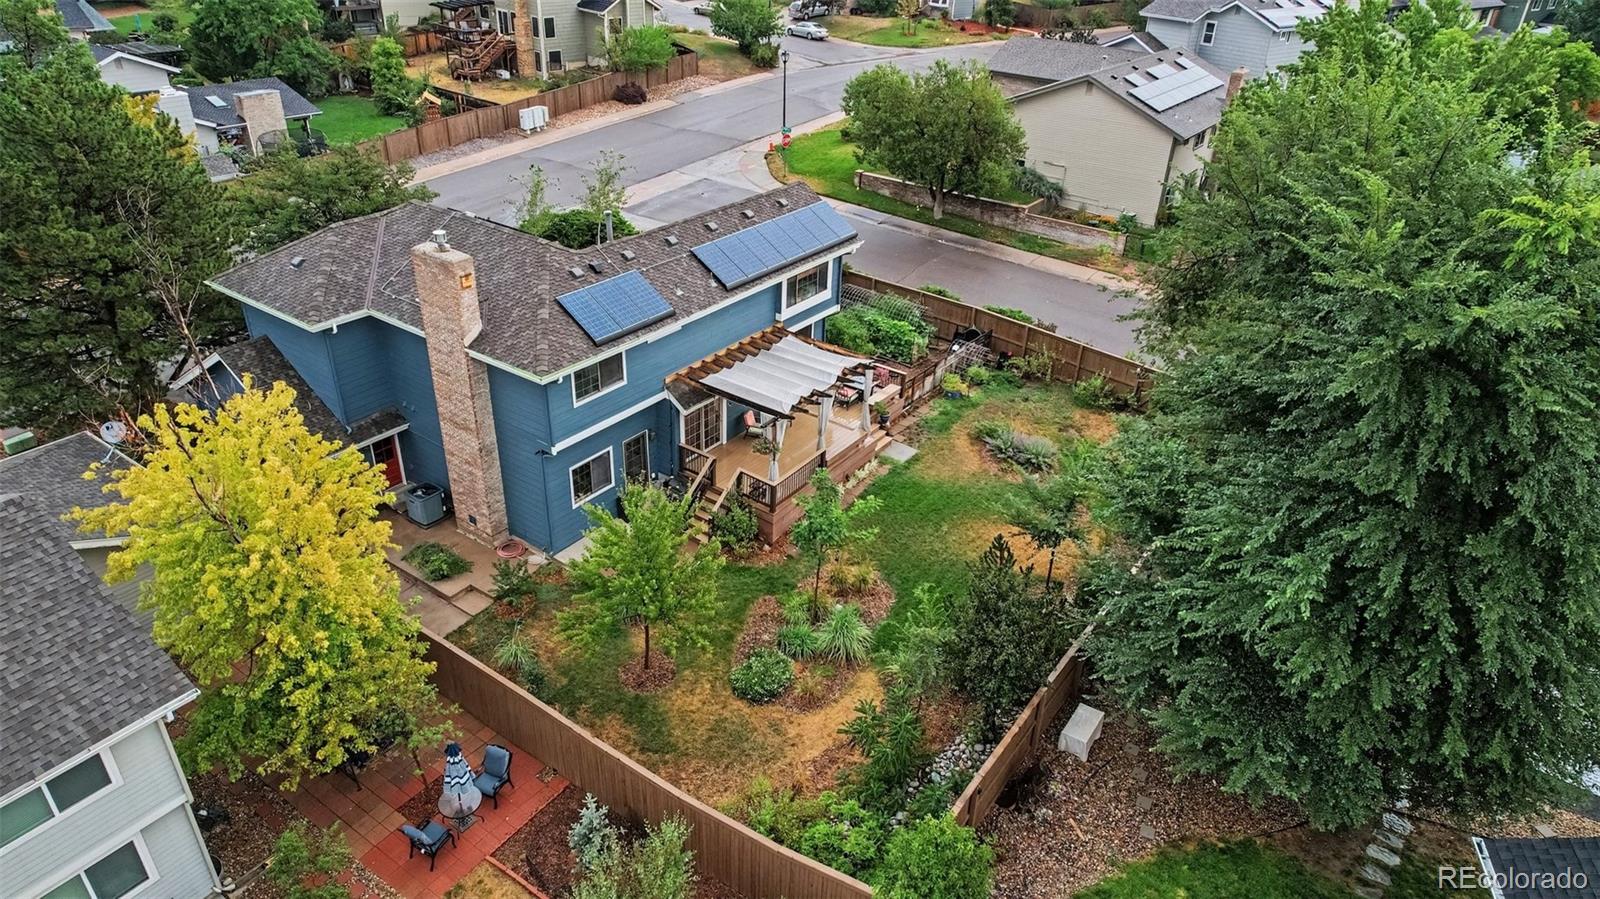
Outstanding opportunity in the highly desirable Northridge neighborhood of Highlands Ranch! Ideally located close to parks, miles of walking and biking trails, recreation centers, shopping, dining, and everything Highlands Ranch has to offer.
Situated on a large corner lot, this home features a private backyard with a newer deck, spacious entertaining areas, and a great garden space—perfect for enjoying Colorado’s beautiful outdoor lifestyle. The property also includes a large 2-car garage and plenty of room to spread out.
Step inside to a bright, open floor plan with fresh interior pain..
more...
Status: closed
Listing Office: keller williams foothills realty
Broker Remarks:
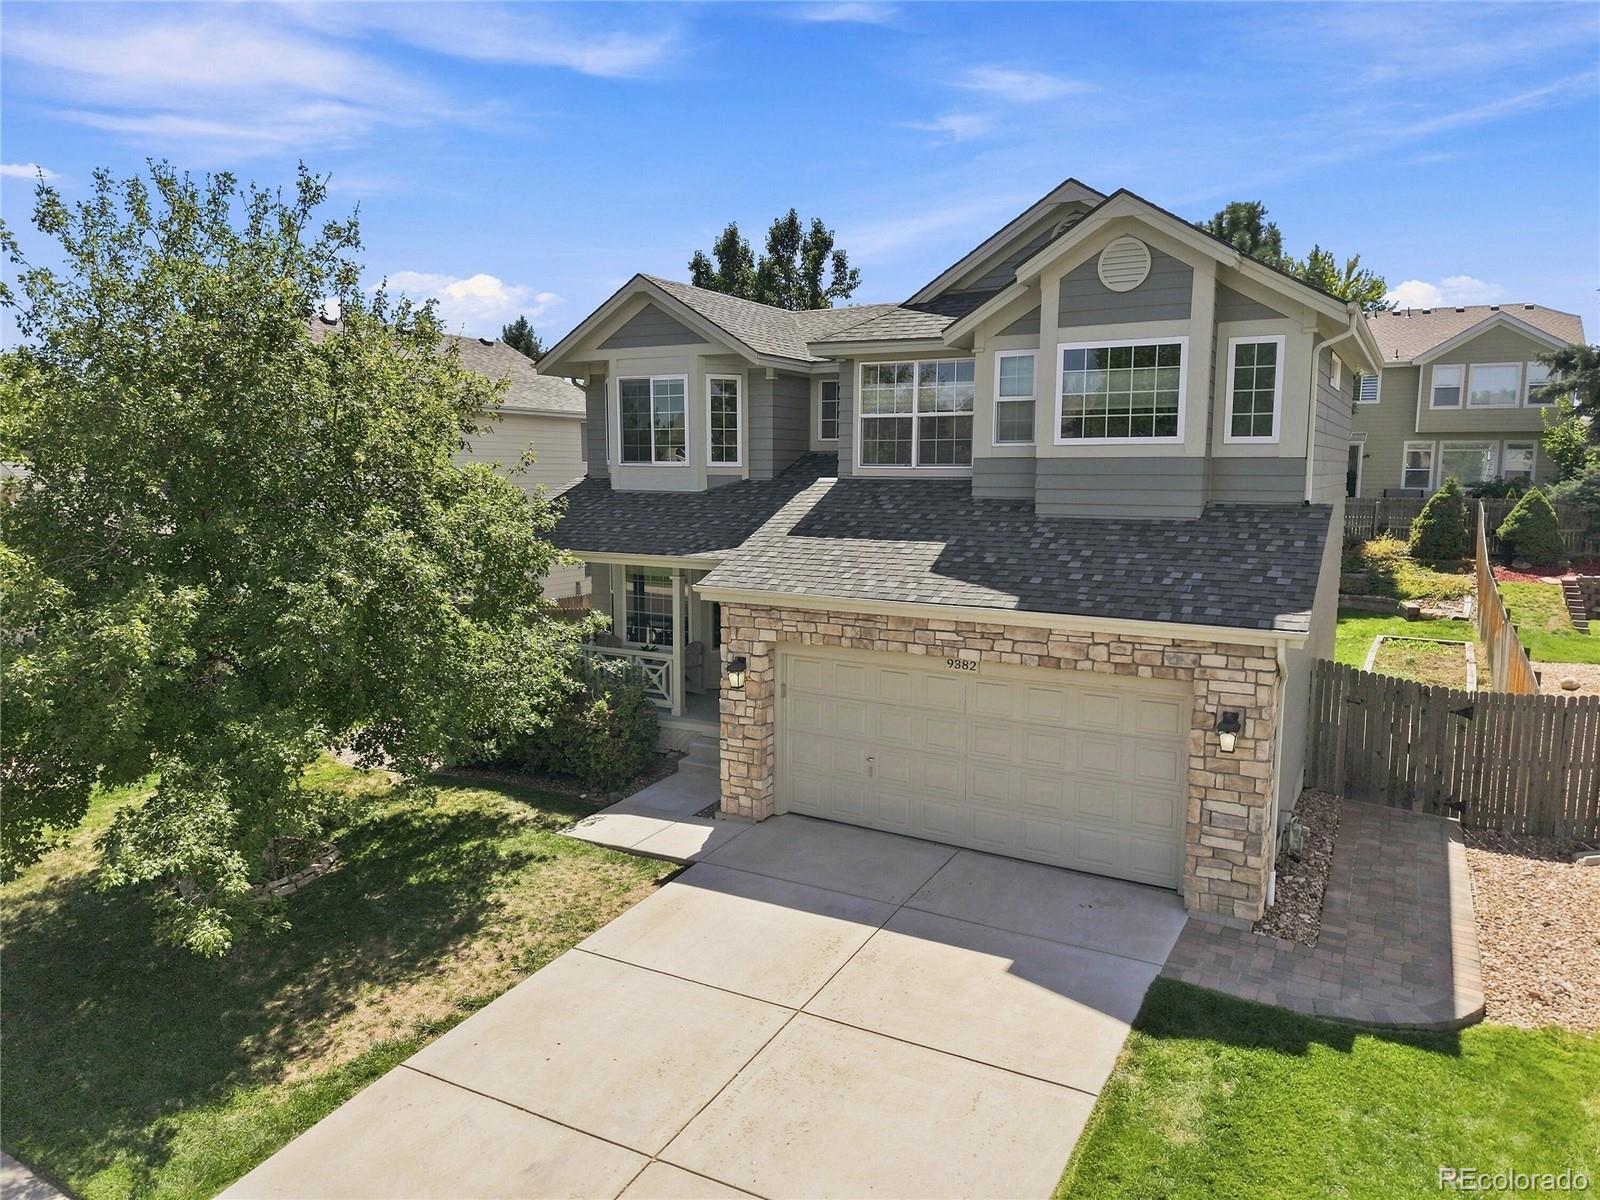
Welcome to 9382 W Unser Avenue, where an inviting floor plan, convenient location and access to the Colorado lifestyle come together. Located in Littleton near Chatfield Reservoir, this home puts miles of bike paths and trails within easy reach—perfect for morning rides, weekend adventures and enjoying the outdoors close to home.
Inside, vaulted ceilings create an open, airy feel, while the well-designed floor plan offers comfortable spaces for everyday living, entertaining and relaxing. An oversized two-car garage provides extra room for vehicles, bikes, skis and all the gear that comes with..
more...
Status: closed
Listing Office: keller williams advantage realty llc
Broker Remarks:
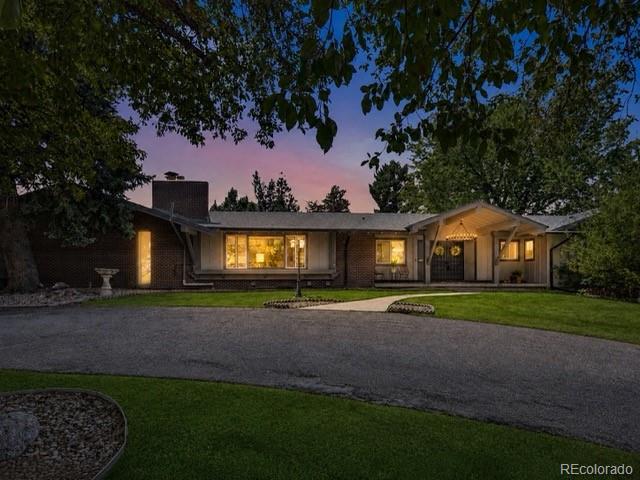
Some homes give you more space. This one gives you room to live differently. Set on a private, tree-filled half-acre corner lot in Columbine Heights, this expansive ranch offers the kind of setting that is increasingly hard to find in Littleton, with six bedrooms, five bathrooms, a bright walkout lower level and incredible flexibility for everyday living, entertaining, working from home or hosting family and guests. Inside, large windows bring in natural light and frame the mature surroundings, while warm wood floors, fresh interior paint and brand-new carpet create a comfortable, move-in-read..
more...
Broker Remarks:
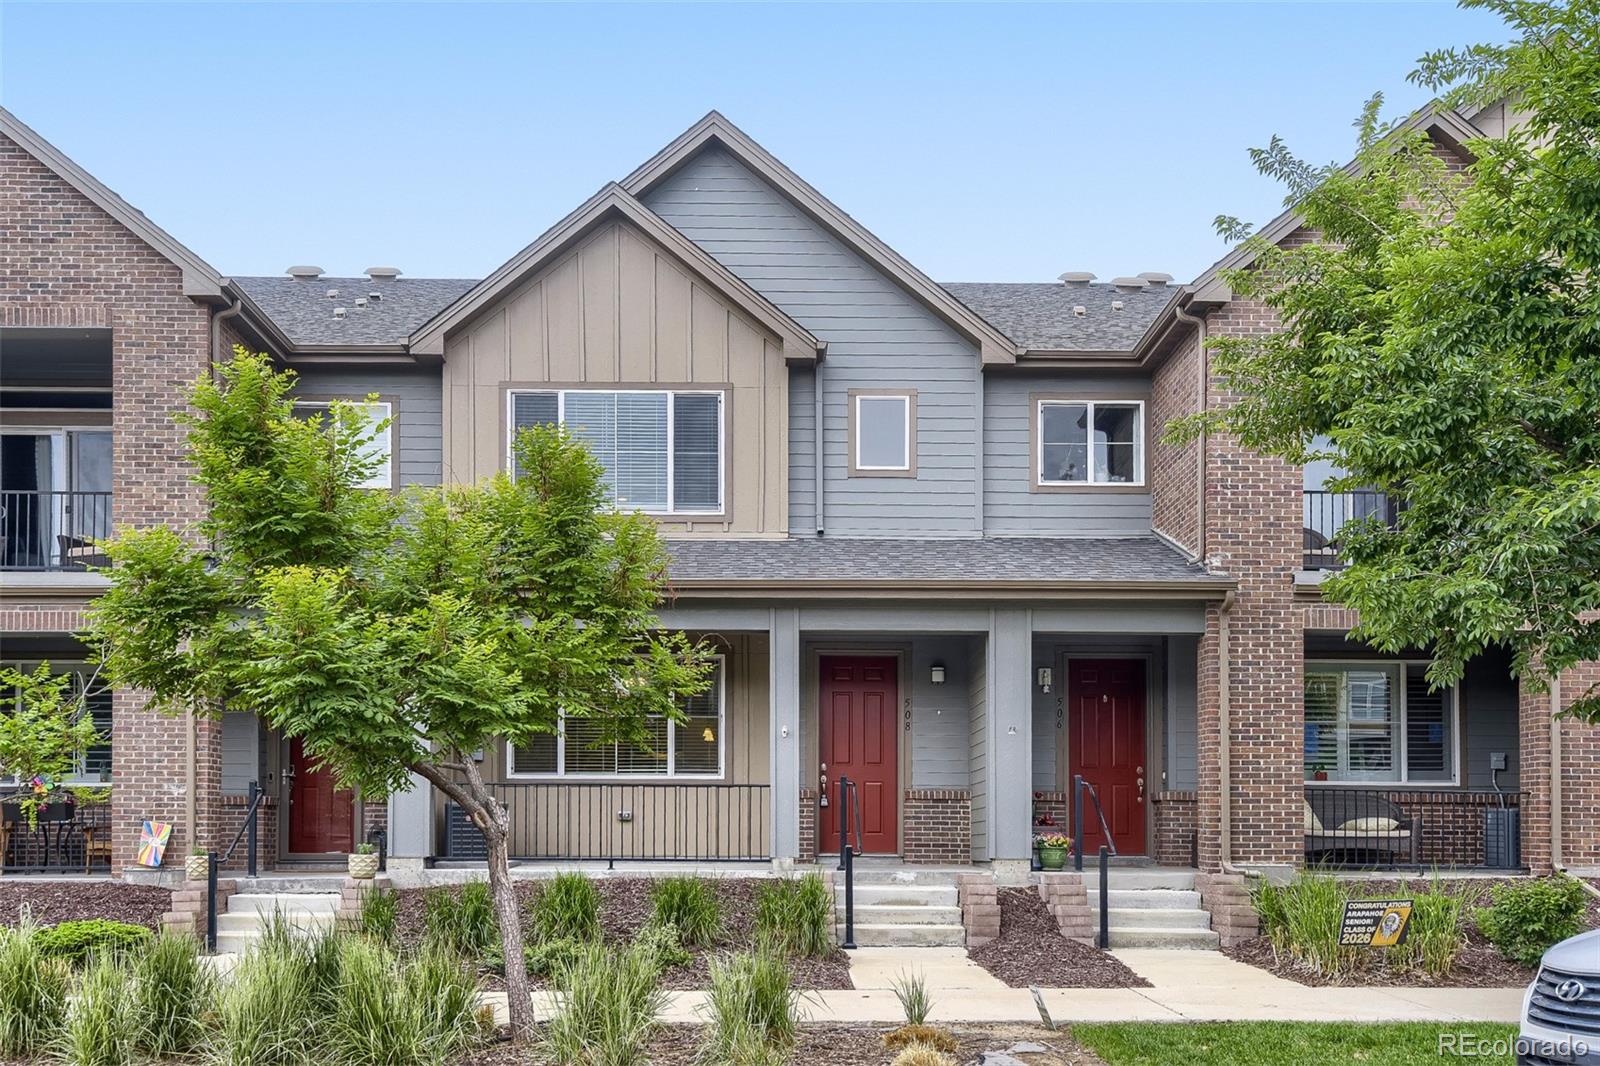
Move-In Ready Townhome in Littleton Village Featuring Fresh Interior Paint, Brand New Carpet, Stainless Kitchen Appliances Including a Gas Stove, a HUGE Kitchen Island, Granite Counters in the Kitchen and All 3 Bathrooms, Ceiling Fans in the Family Room and All 3 Bedrooms, Central Air, Upstairs Laundry with Washer & Dryer Included, a 5-Piece Primary Bathroom with a Walk-In Closet, Large Secondary Bedrooms with a 2nd Full Upstairs Bath, a Main Floor Powder Bath, a Designated Dining Area, a 2-Car Attached Garage with Built-In Shelving, Convenient Street Parking Out Front for Guests & a Covered F..
more...
Broker Remarks:
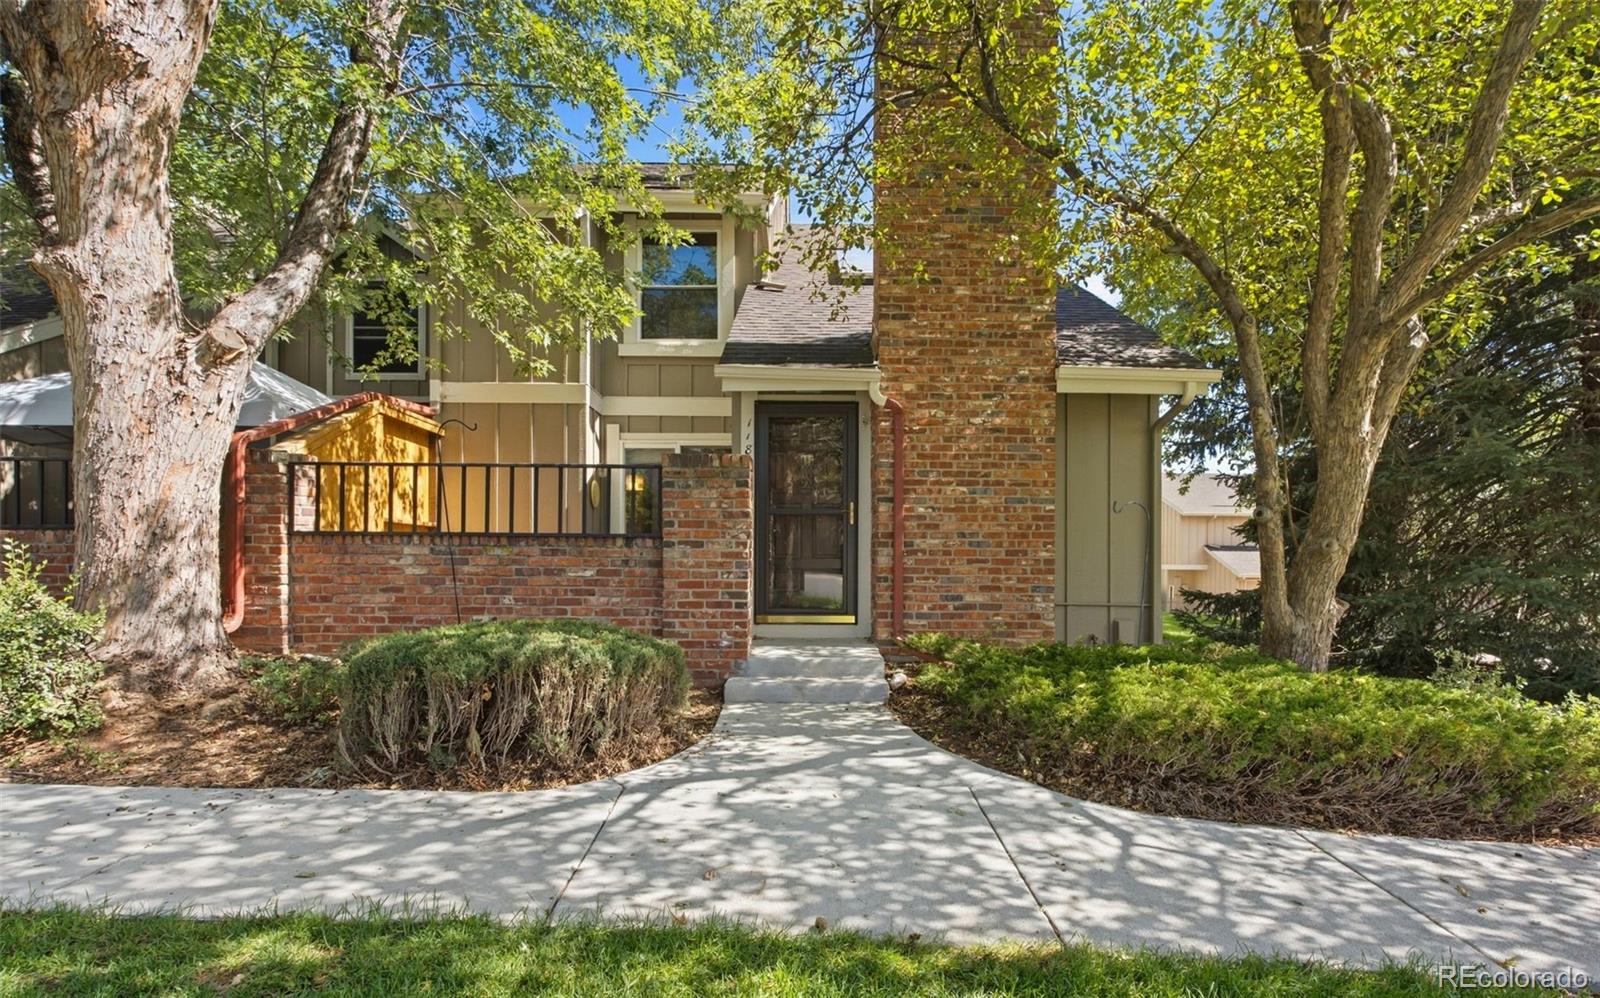
Say hello to 11818 Elk Head Range Road, a 3-bedroom, 3.5-bathroom townhome in the heart of Ken Caryl Ranch Plains, with 2,441 total square feet across two levels plus a finished basement. Upstairs, two bedrooms and two full baths share the level with an open loft, while a main-level office gives you a dedicated place to work from home. Need more room? Either space can be converted into an additional bedroom as your needs grow. Downstairs, the finished basement adds a third bedroom, a full bathroom and flexible living space for a home gym, media room or guest retreat. Central air, forced-air he..
more...
Broker Remarks:
****Contact builder today about Special Financing for this home - terms and conditions apply**
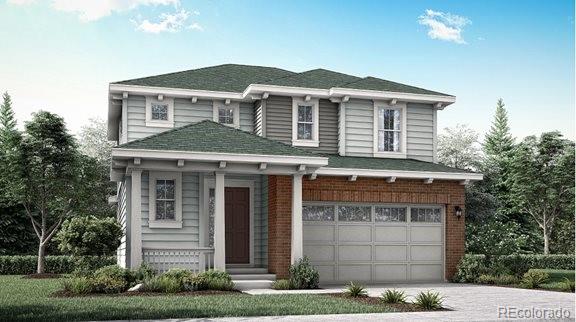
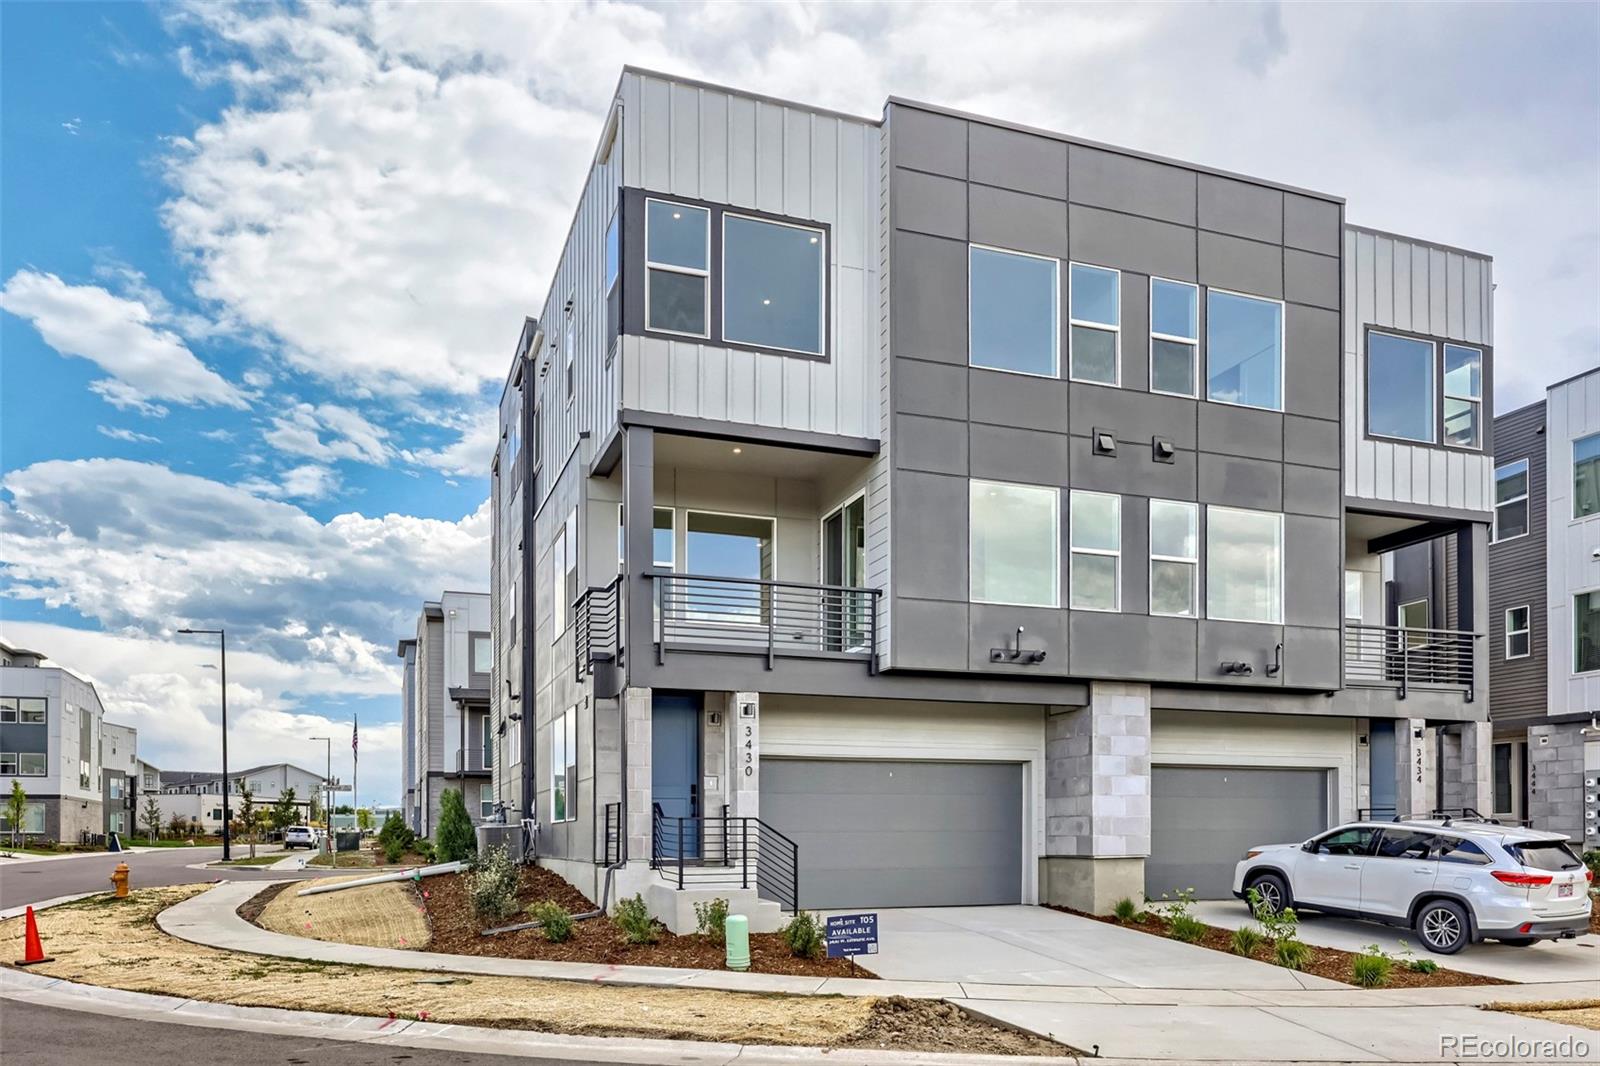
Anticipated Completion September 2026! Beautiful Tabor 2-story features 3 beds, 2.5 baths, great room, kitchen, unfinished basement for your future expansion and a 2 car garage. Beautiful upgrades and finishes including stainless steel appliances, vinyl plank flooring and more. The builder provides the latest in energy efficiency and state of the art technology with several fabulous floorplans to choose from. Energy efficiency & technology/connectivity seamlessly blended with luxury to make you..
more...
Broker Remarks:
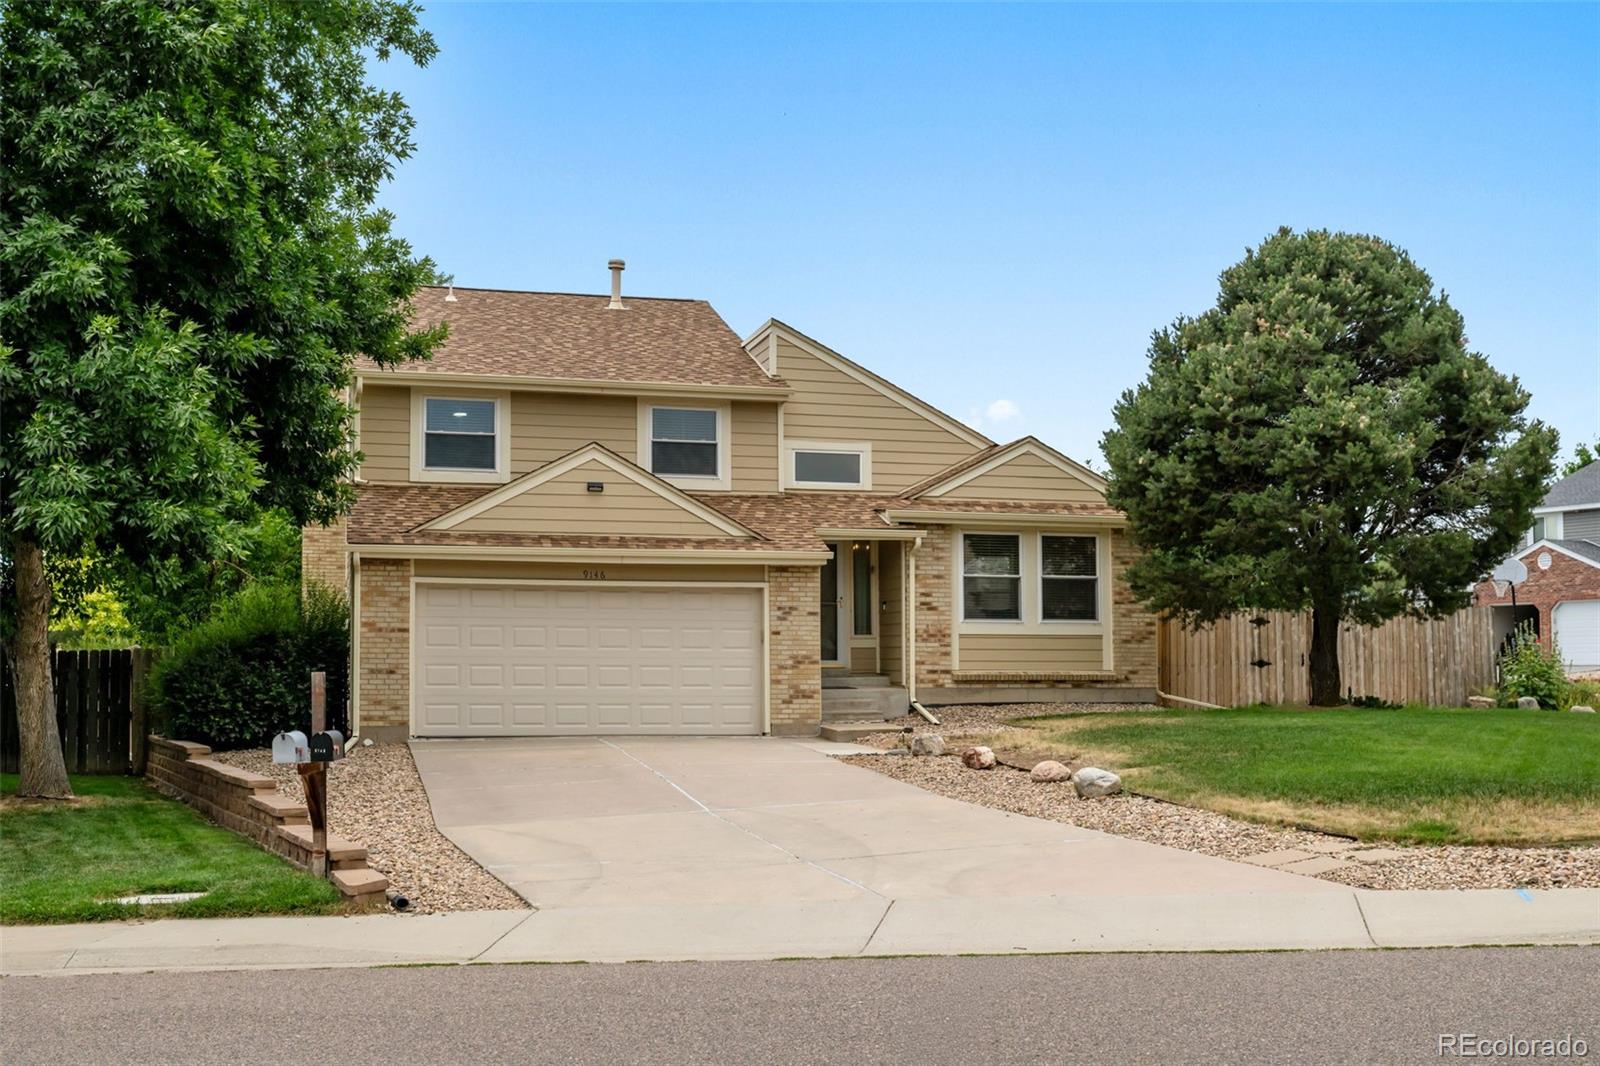
Welcome home to this beautifully updated, turnkey home perfectly situated on an expansive corner lot! From the moment you arrive, you’ll love the exceptional curb appeal, highlighted by newer exterior paint and siding, a newer roof, and gorgeous perennial landscaping that bursts with vibrant color year after year.
Step inside to find a light-filled interior that feels brand new, featuring fresh interior paint throughout, brand-new carpet, updated tile, and beautifully refinished hardwood floors. Stylish new light fixtures and tastefully updated bathrooms add a modern, polished touch throughou..
more...
Status: closed
Listing Office: equity colorado real estate
Broker Remarks:
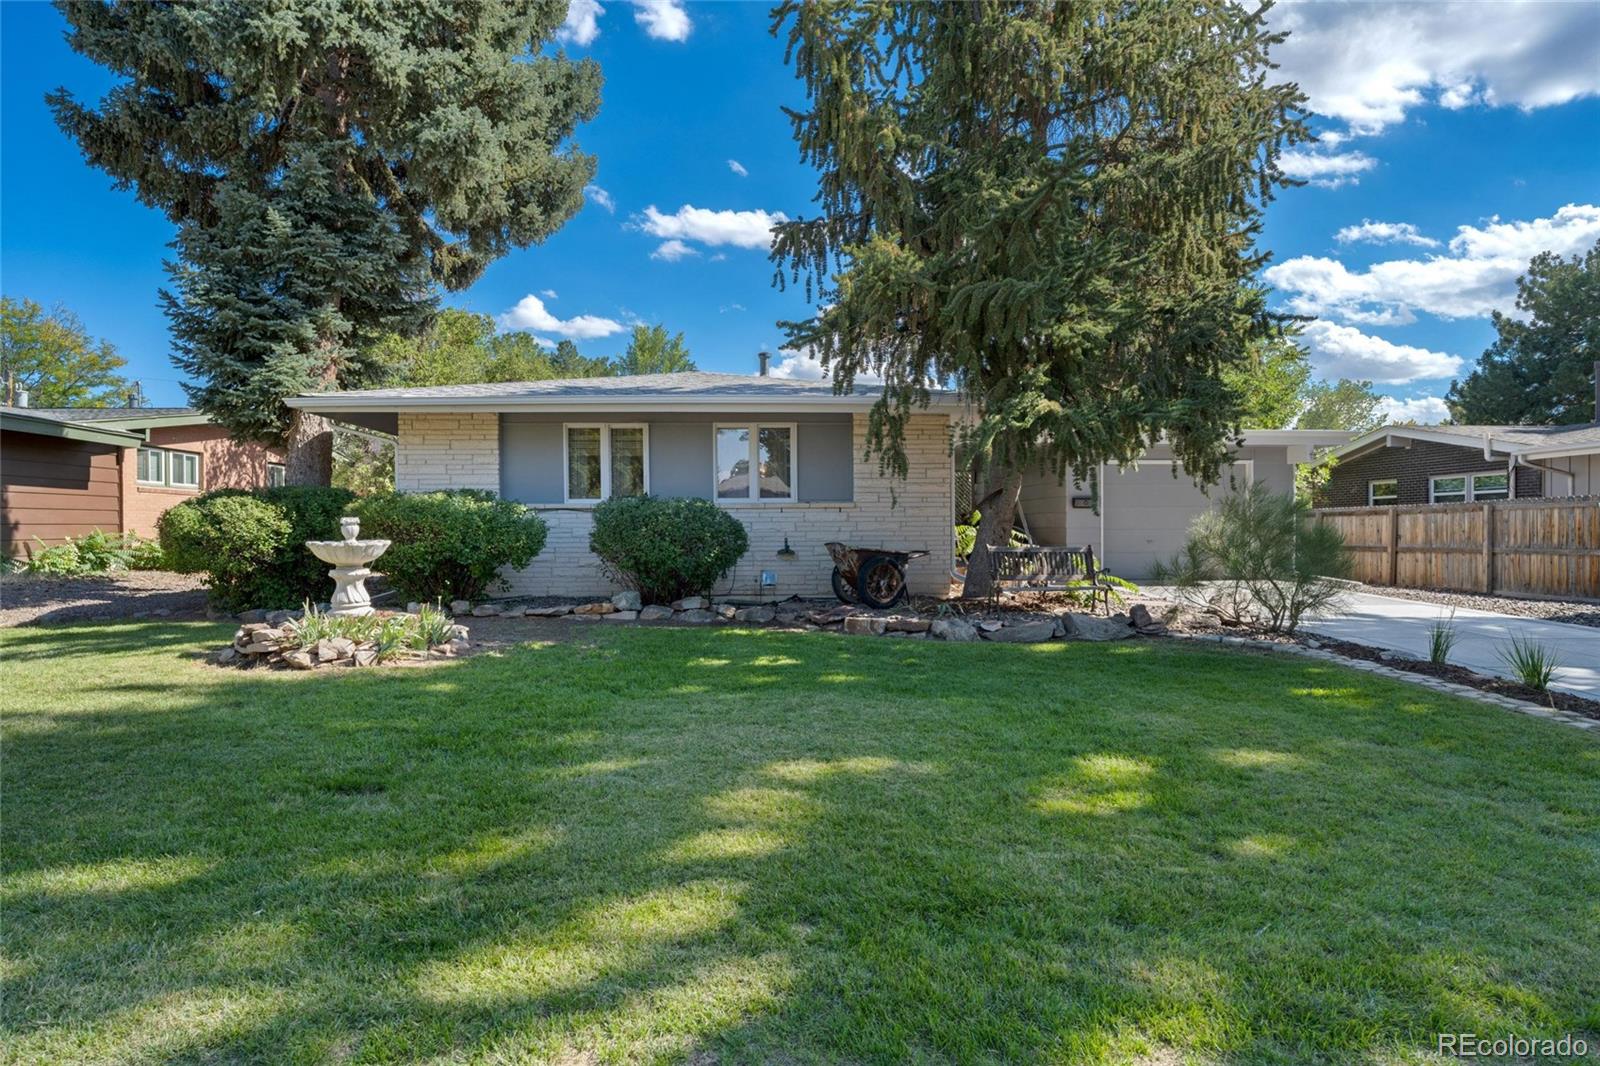
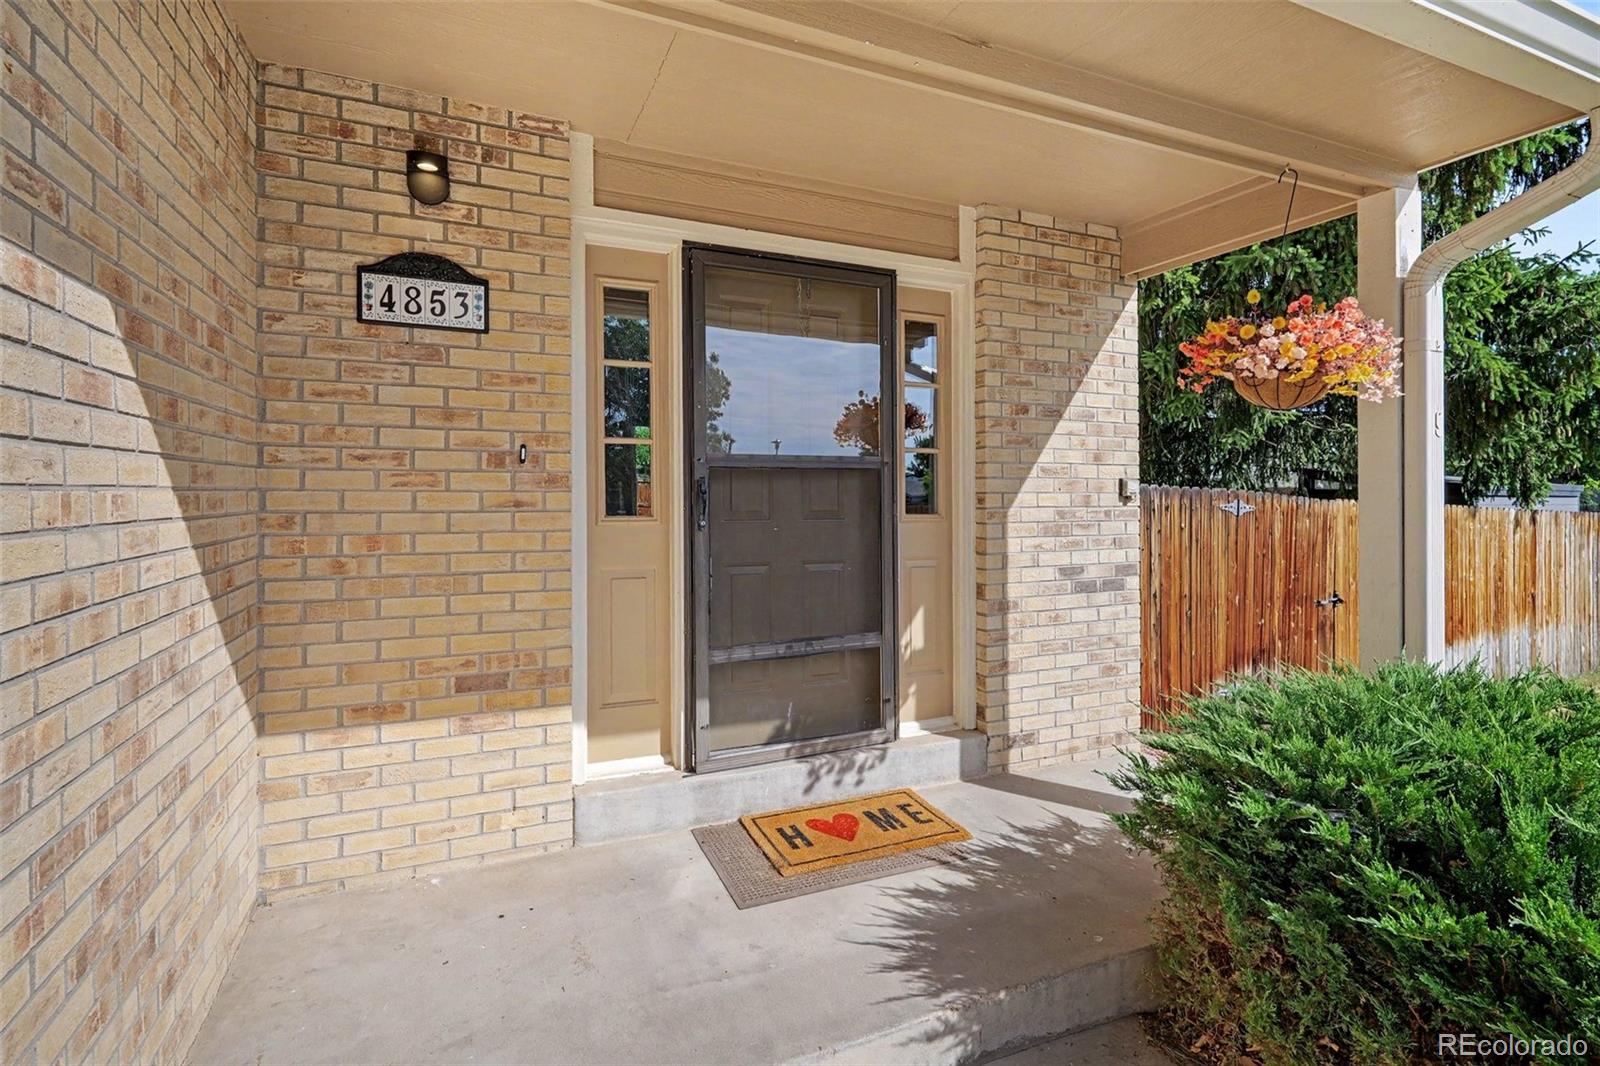
Mid-Mod Charmer...Tucked away on a quiet, tree-lined street in sought-after Columbine Hills, this mid-century modern home is full of character and ready for you to move right in. The classic Miami brick exterior delivers the kind of retro curb appeal you just can't fake, and the open breezeway with its striking slate-tile floors, a hallmark of true mid-century design, sets the tone the moment you arrive. Inside, you'll find a well-maintained home that balances original charm with thoughtful updates over the years. The big-ticket items are already done: newer roof, new gutters, fresh paint, and..
more...
Broker Remarks:
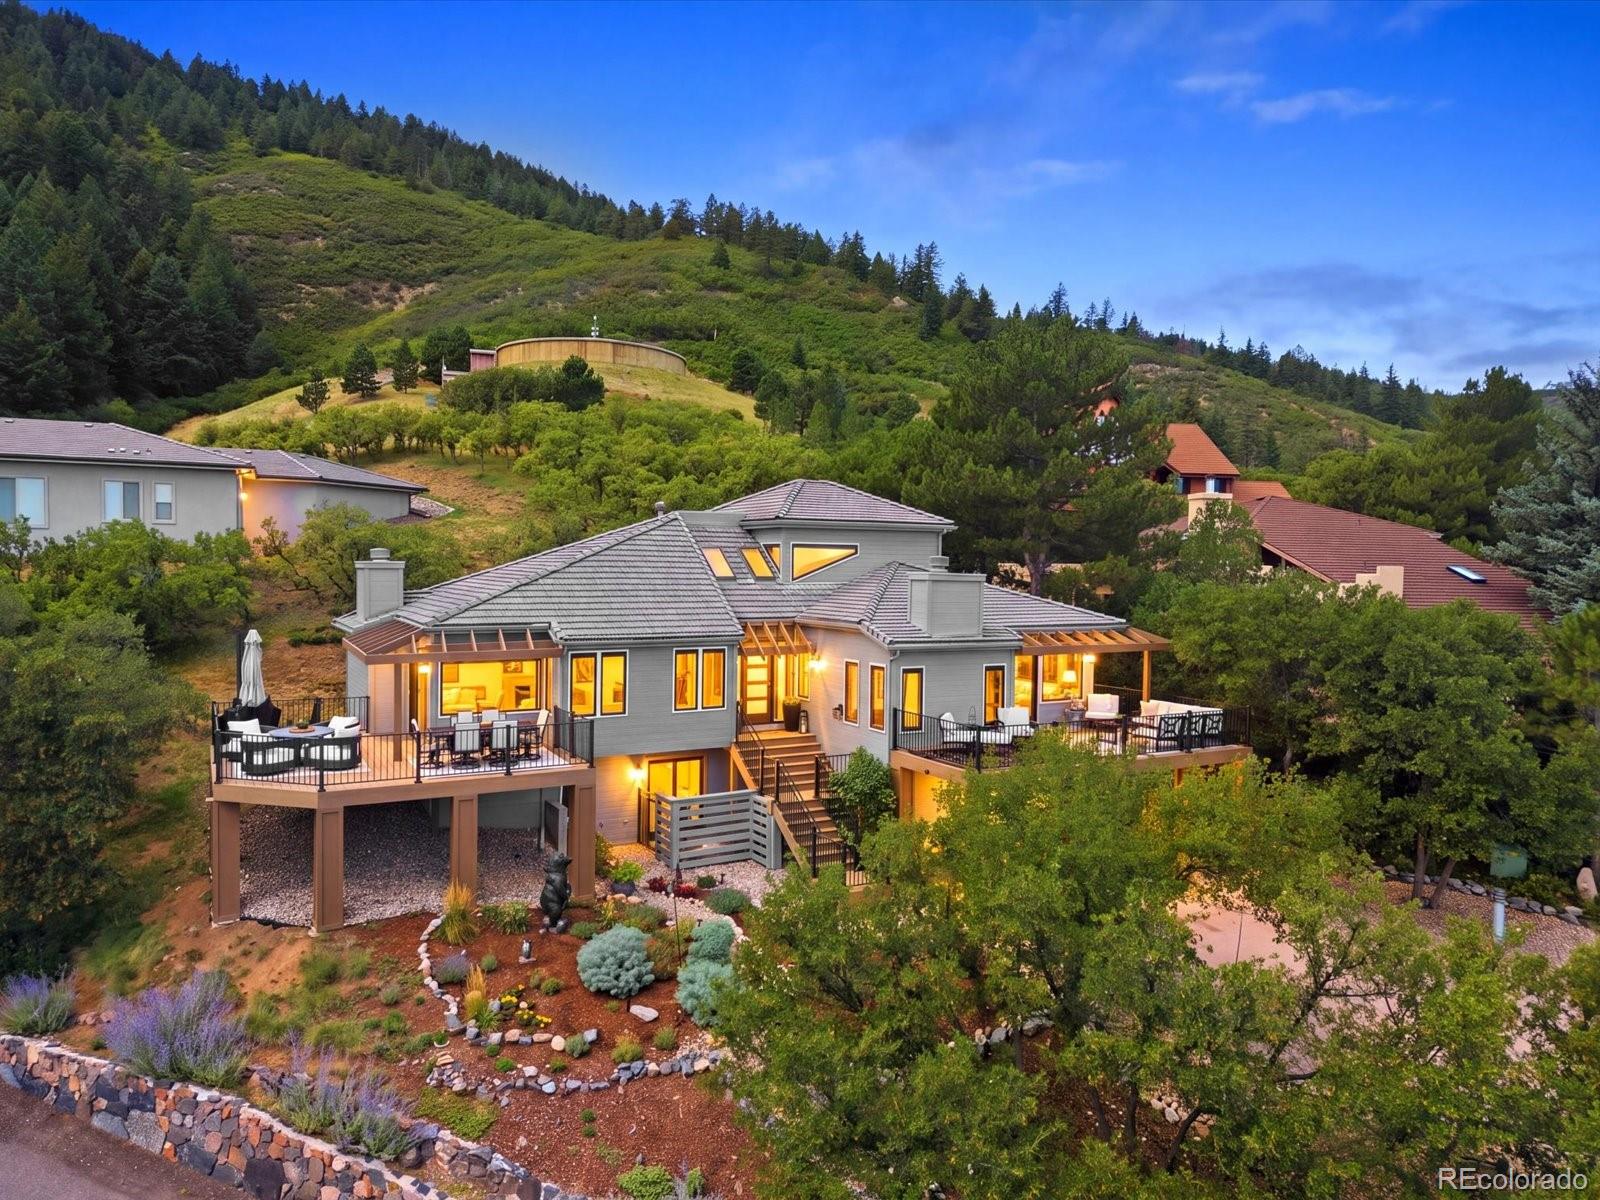
Experience the beauty of Roxborough Park living with dramatic Red Rock views and a home designed for comfort, convenience, and easy everyday living. An elevator provides effortless access between levels, while extensive updates throughout the home create a move-in-ready retreat that lets you spend more time enjoying the spectacular surroundings. Striking new Andersen windows showcase the views and bring abundant natural light indoors, while new Andersen exterior doors and an expanded sliding door enhance the connection to the outdoors. New decks and railings provide inviting spaces to relax, ..
more...
Status: closed
Listing Office: your castle real estate inc
Broker Remarks:
Stunning, fully remodeled ranch in popular Nob Hill. This is not an ordinary ranch home! This beautiful home has been thoughtfully updated throughout with designer finishes and is truly move-in ready. With 5 bedrooms and 3 bathrooms, there is room for everyone. The gorgeous updated kitchen opens to the dining and living rooms, creating an inviting open floorplan, with hardwood floors throughout the main level. Spacious primary bedroom with updated private 3/4 bathroom, and two generously sized bedrooms on the main floor. A nicely updated full bathroom on the main floor, as well. The huge fi..
more...
Status: closed
Listing Office: madison & company properties
Broker Remarks:
NO HOA!!! NO HOA RULES!!!
Welcome to this beautifully updated two story home in the desirable Glenbrook neighborhood, offering a bright, open layout and a convenient location close to everyday amenities and outdoor recreation.
Step inside to a spacious main level filled with natural light, featuring an inviting living area, generous dining space, and a remodeled kitchen with newer appliances, cabinetry, sink, faucet, flooring, and lighting. The dining area includes a charming garden window and patio doors that open to the backyard, creating an easy flow for entertaining, relaxing, or en..
more...
Broker Remarks:
The Emley's graceful porch, foyer, and stairs open onto the second floor main living level, with views to the spacious great room, bright casual dining area, and desirable covered deck. The well-designed kitchen is highlighted by a large center island with breakfast bar, plenty of counter and cabinet space, and sizable pantry. The gorgeous primary bedroom suite is complete with an impressive walk-in closet and serene primary bath with dual-sink vanity and large luxe shower with seat. The secondary bedroom features an ample closet and shared hall bath. Additional highlights include a convenient..
more...
Status: closed
Listing Office: west and main homes inc
Broker Remarks:
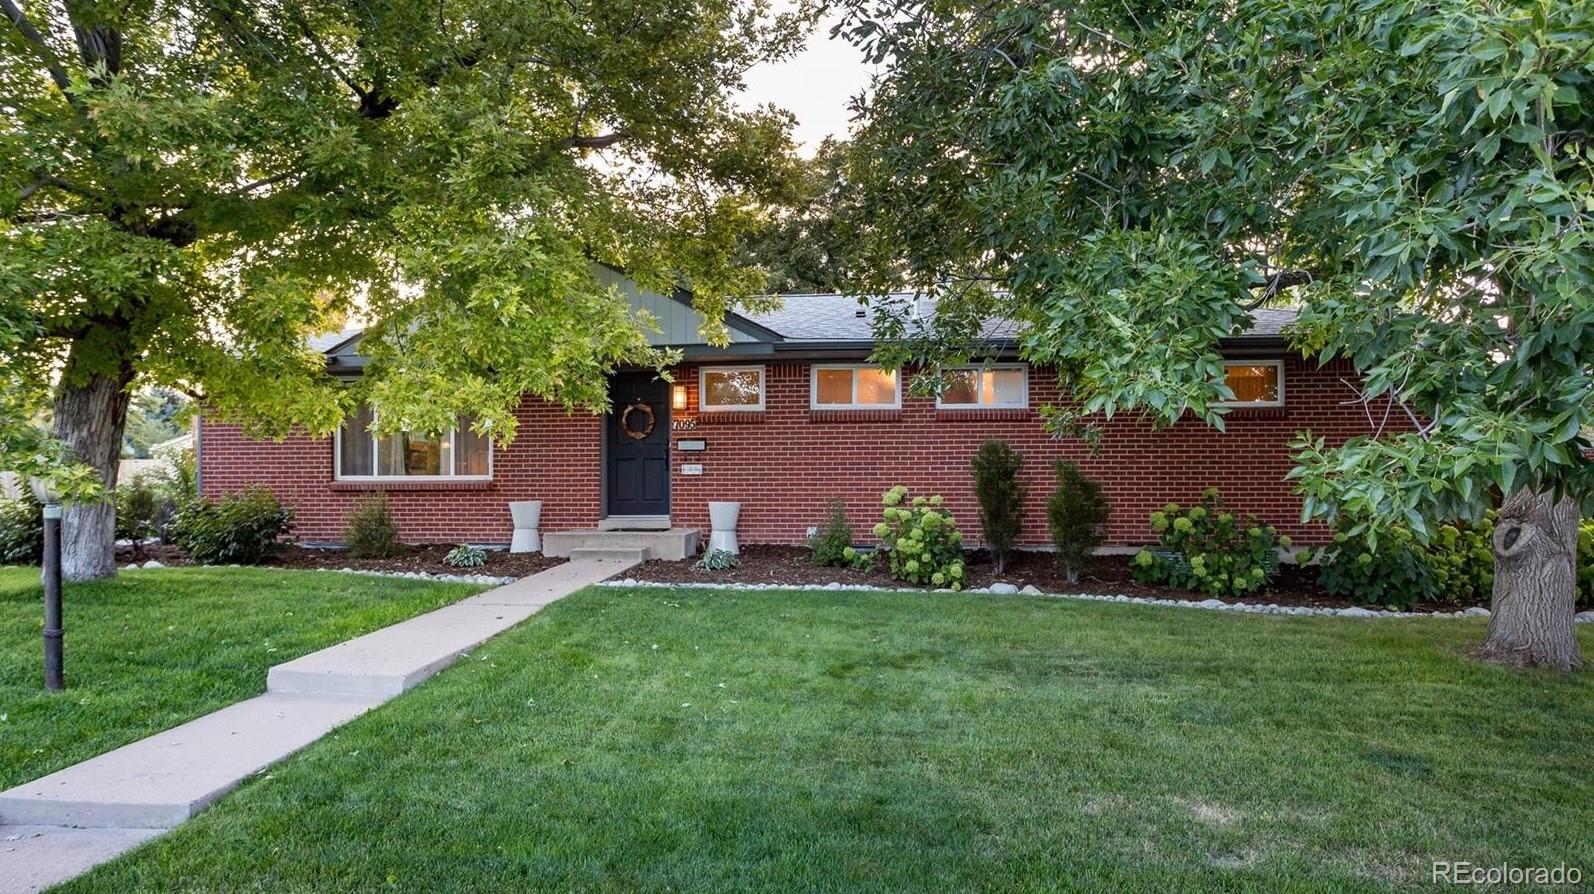
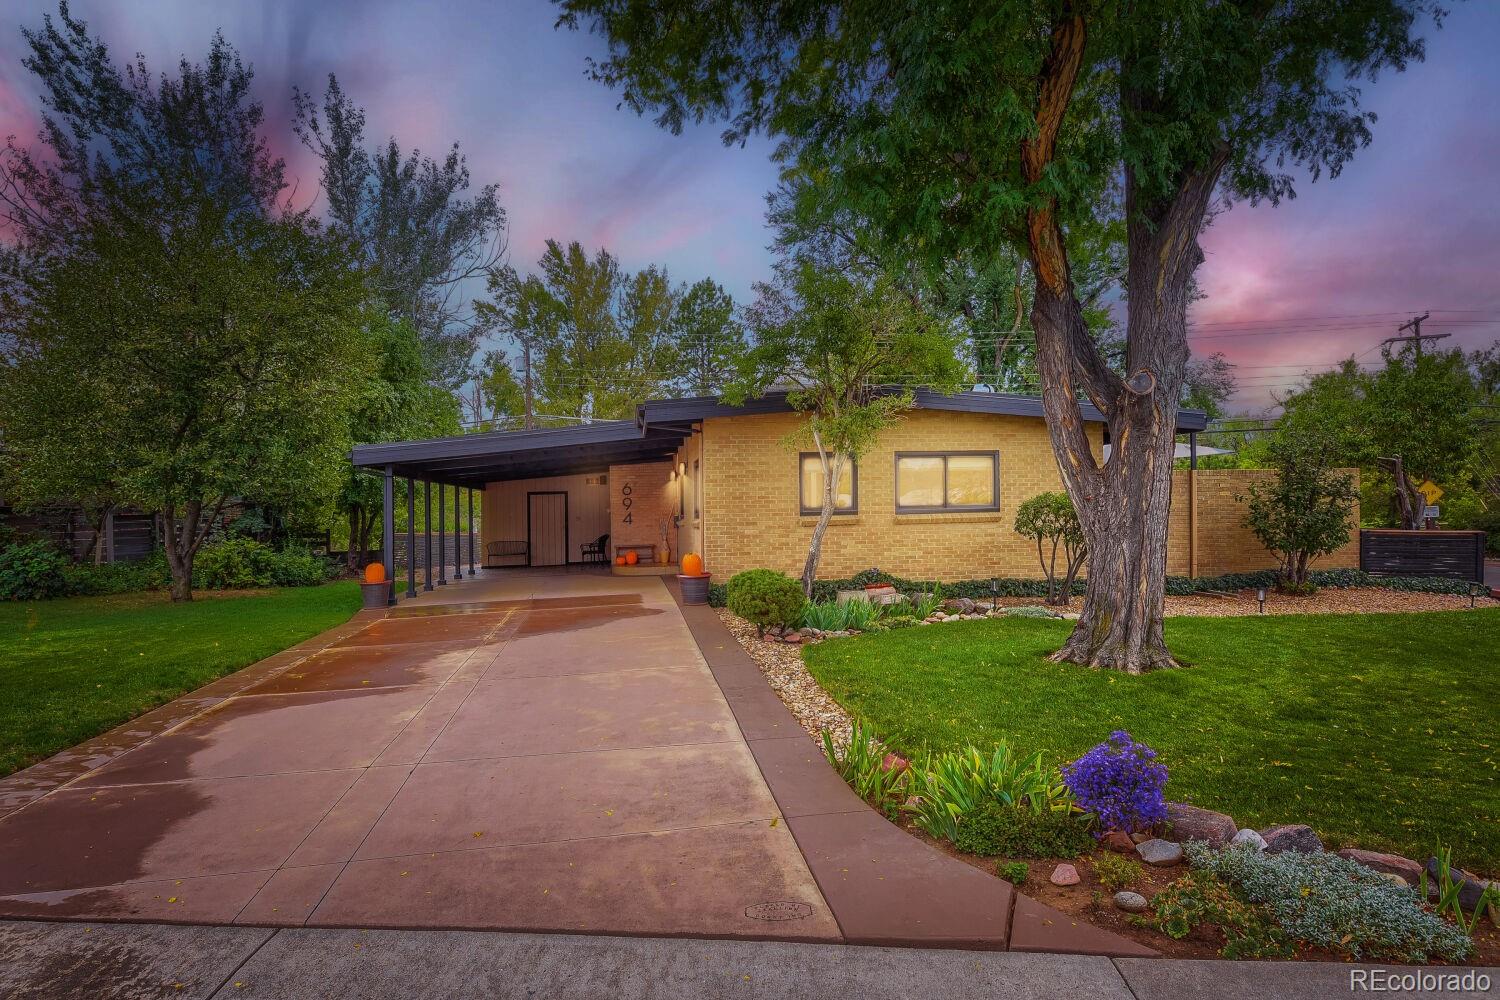
In love with the mid-century modern style? Stop scrolling - you just found the real deal. Built in 1955 on a beautiful corner lot right across from Ketring Park, this three-bedroom, two-bath gem has original character, thoughtful updates, and the kind of meticulous upkeep you simply can’t fake. Tongue-and-groove wood ceilings, beautiful hardwood floors, airy skylights, and an open floor plan bring all the mid-century magic. 3 genuinely good-sized bedrooms and 2 updated baths are a rare find. The bathrooms have plenty of personality too, featuring classic tile choices, fun vanities, and whimsic..
more...
The content relating to real estate for sale in this web site comes
in part from the Internet Data eXchange ("IDX") program of
METROLIST, INC., DBA RECOLORADO® Real estate listings held by brokers other
than The Brian Petrelli Team are marked with the IDX Logo.
This information is being provided for the consumers' personal, non-commercial use and may not be used for any other purpose. All information subject to change and should be independently verified.




 Sold Home Stats

 21%
21% 12.8%
12.8% 19.5%
19.5%