Sources: FBI, Uniform Crime Reports, prepared by the National Archive of Criminal Justice Data
The Brian Petrelli Team is your , Littleton home specialist.
Our team of local Littleton experts have over 200 years of combined expertise in the Colorado Real Estate market. Give us a call today to put
our knowledge and experience to work for you as you buy or sell your next home.
Don't see what you're looking for here? Contact our team for a free, custom search.
Broker Remarks:

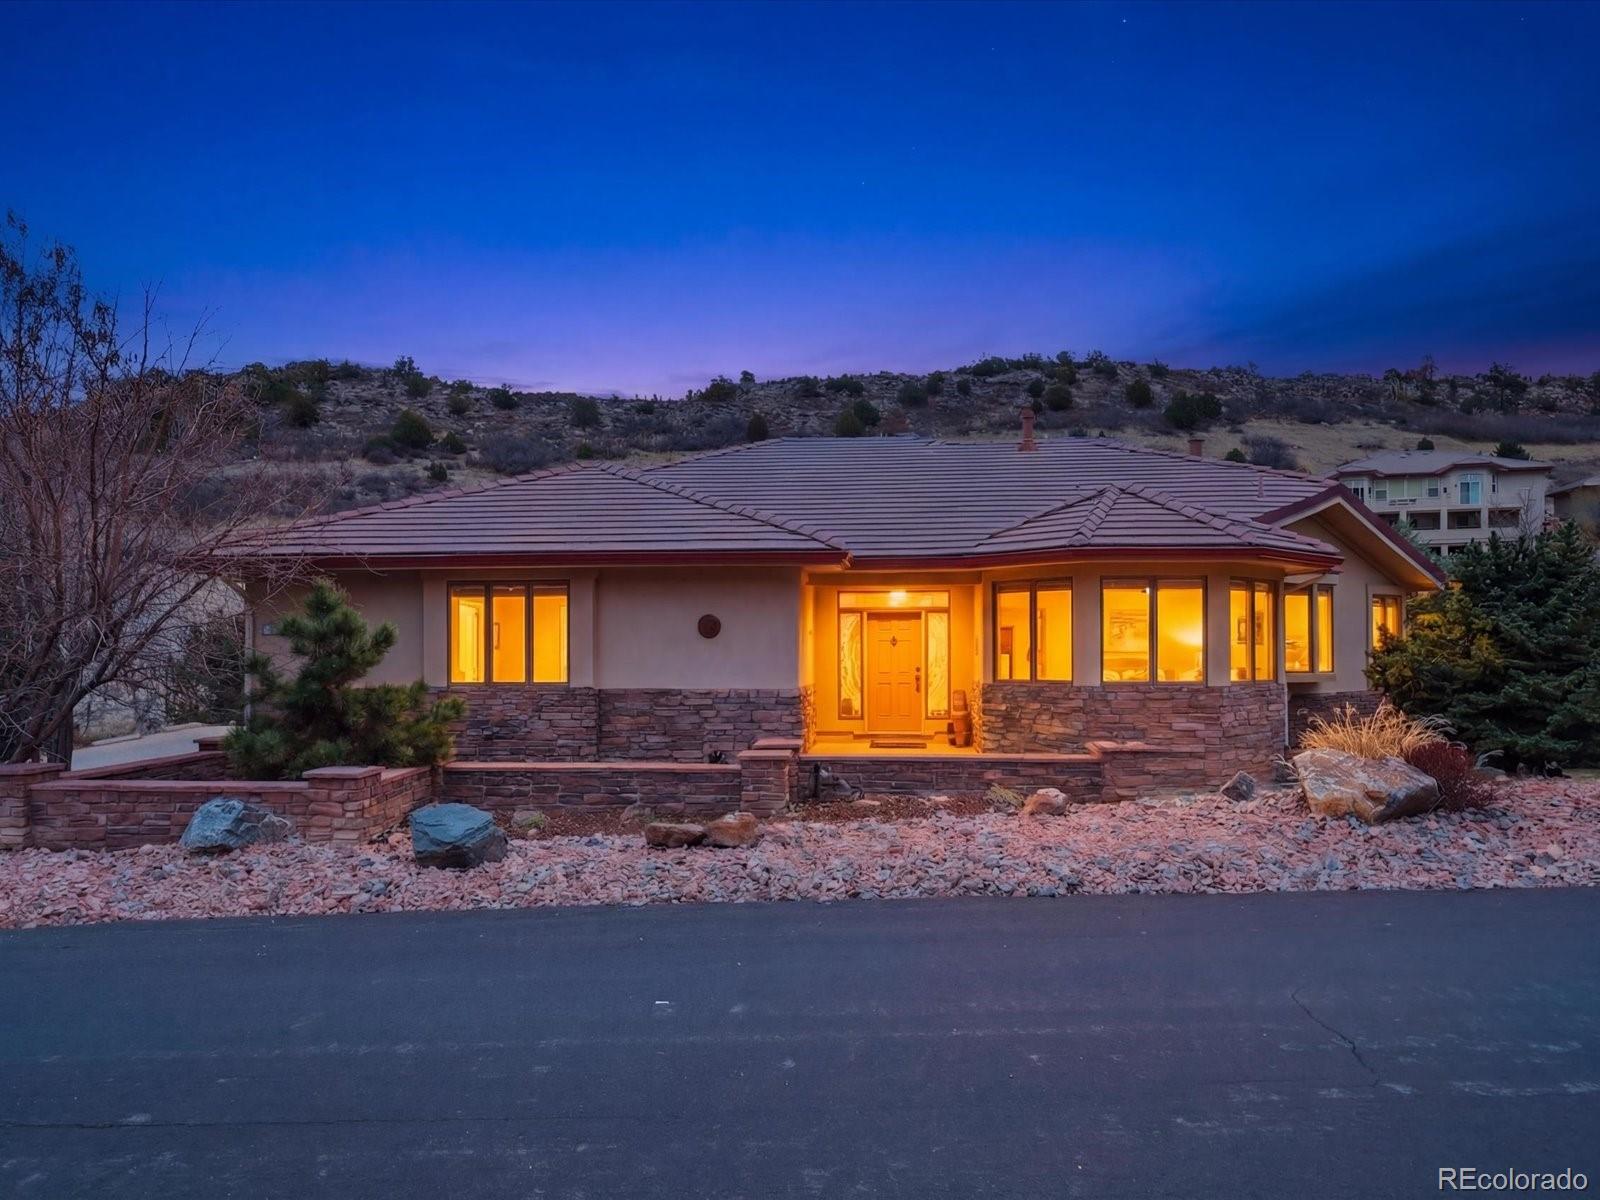
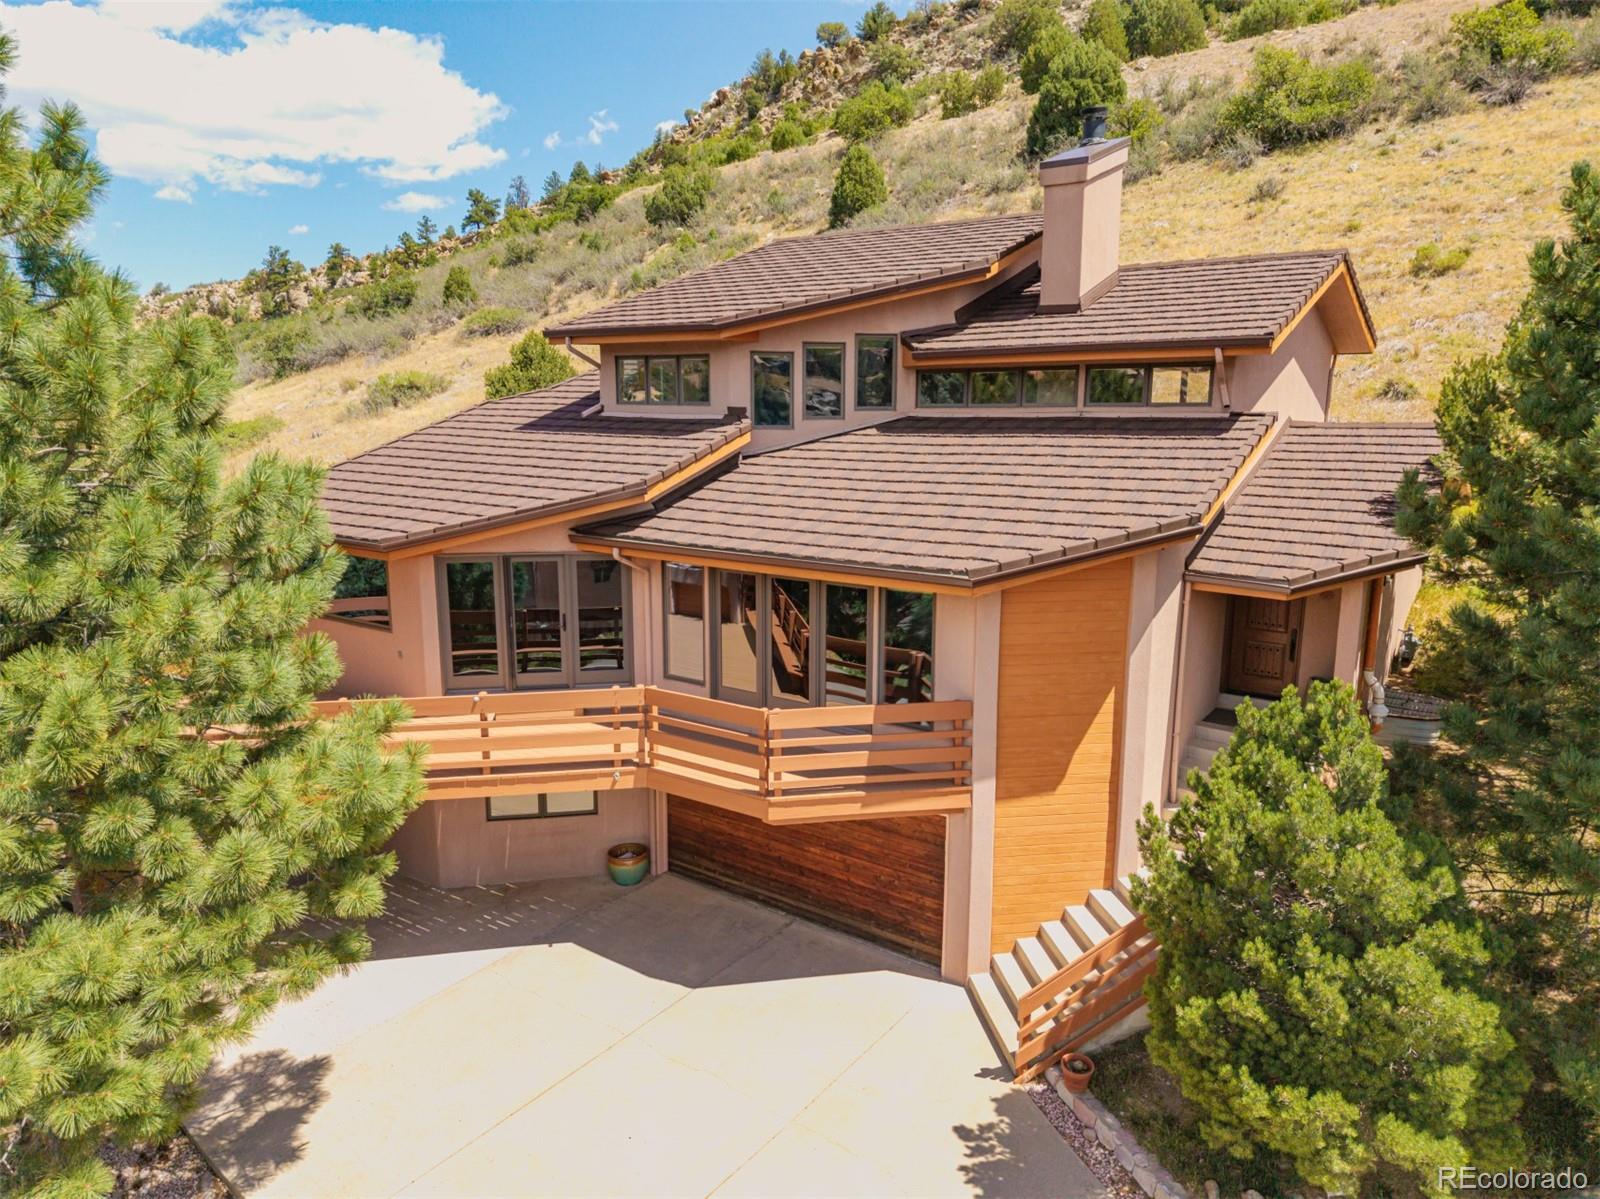
Welcome to this gorgeous mountain escape tucked away in the hills of Roxborough Park & Arrowhead Golf Course. Wildlife abounds throughout this large useable lot with deer and elk making regular appearances on the property. Enter the home to find a tasteful interior suited for those who enjoy indoor/outdoor style living. The property boasts 3 large bedrooms upstairs and one bedroom on the lower level. The huge master suite features it's own fireplace, soaking tub and separate shower along with a large walk-in closet.
The basement is a perfect place for a game room or theatre room and also fea..
more...
Broker Remarks:
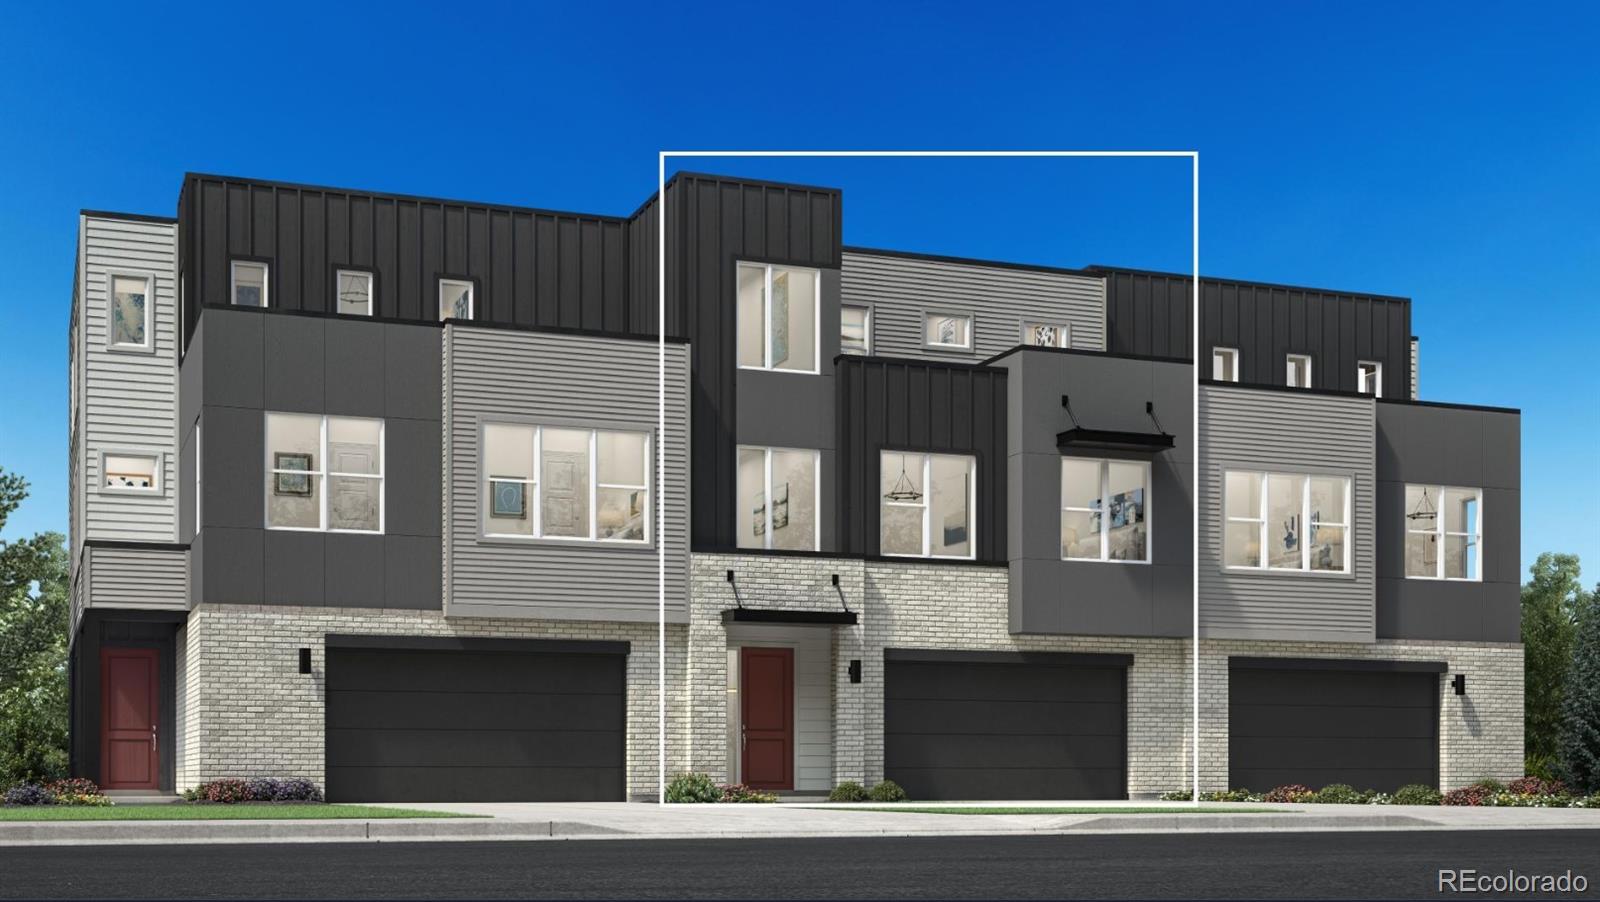
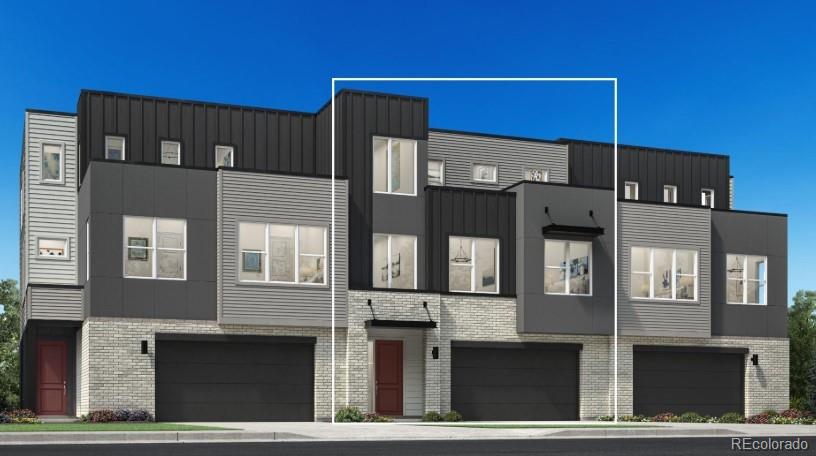
This brand-new Toll Brothers home is located in a luxurious gated community and backs directly to the permanent open space of the South Platte River. Take in the views of the open space from the beautiful outdoor living spaces on all three floors. The Flatiron's well-designed kitchen overlooks a bright casual dining area and is enhanced by a large center island with breakfast bar, plenty of counter and cabinet space, and sizable walk-in pantry. The gracious primary bedroom suite is complete with a spacious walk-in closet and deluxe primary bath with dual-sink vanity, large luxe shower with sea..
more...
Status: active
Listing Office: keller williams advantage realty llc
Broker Remarks:
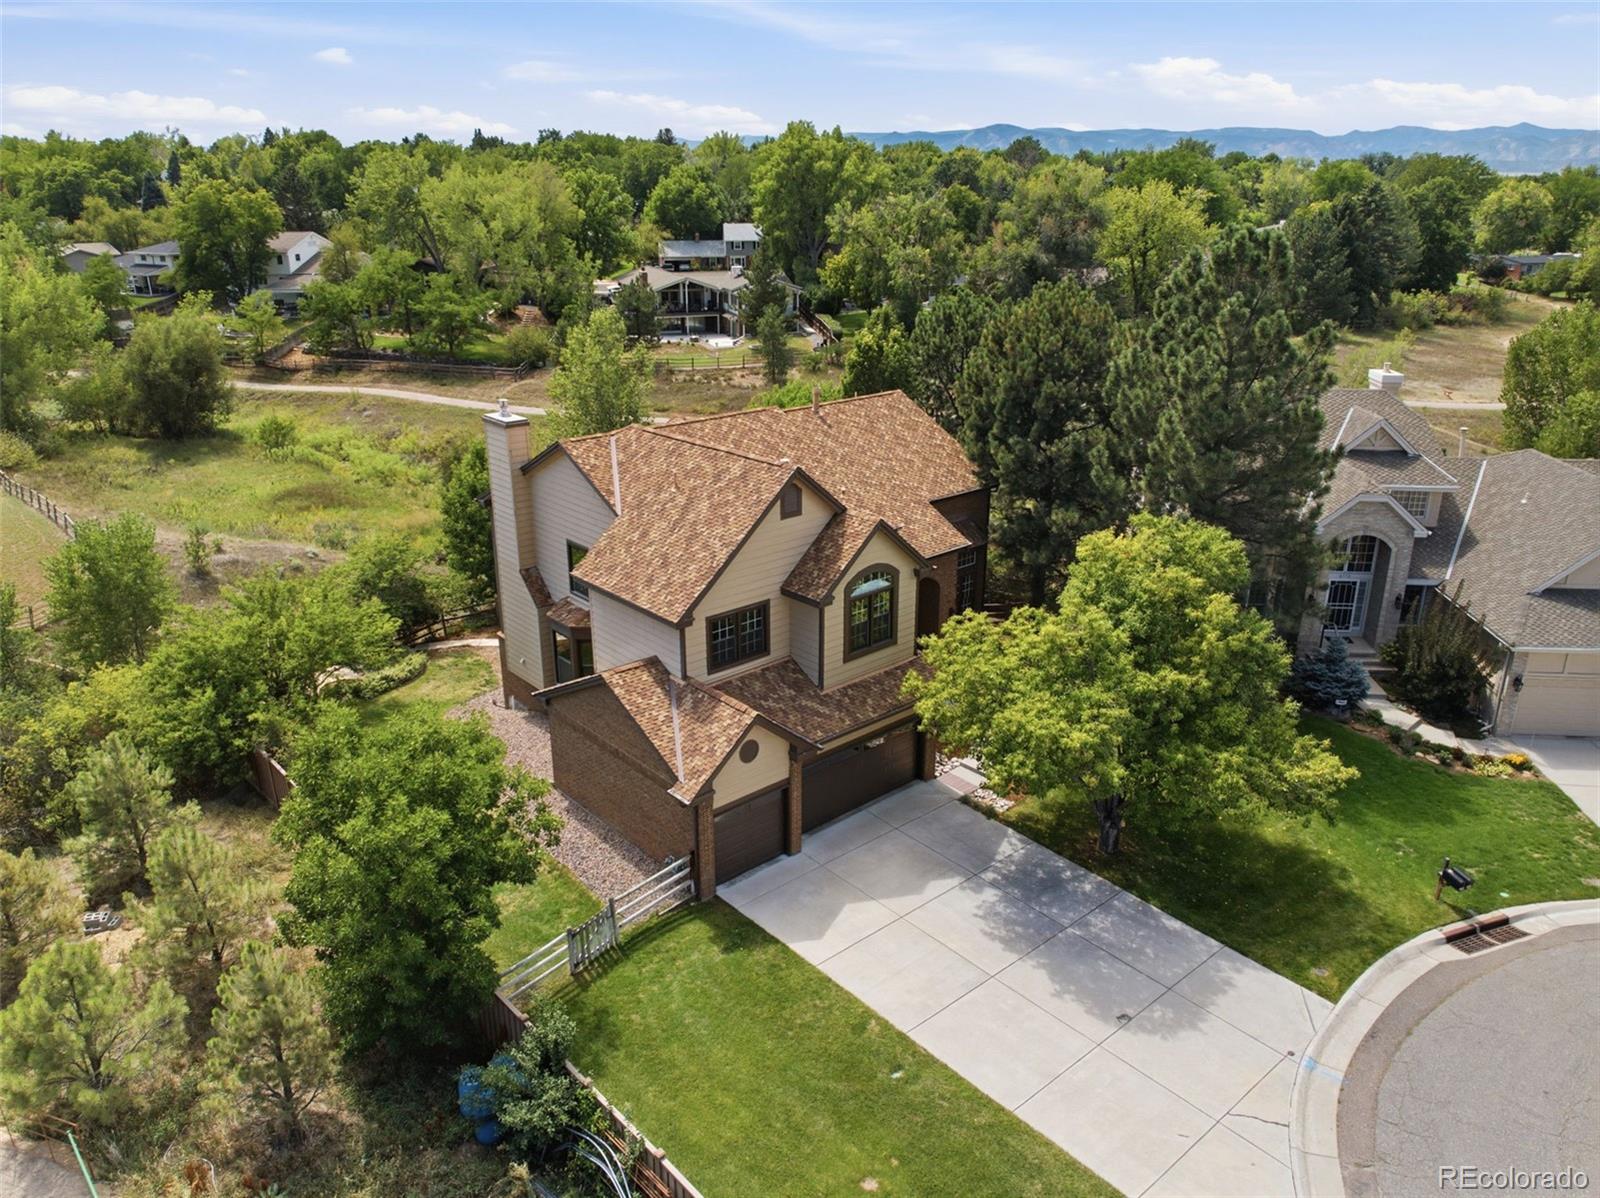
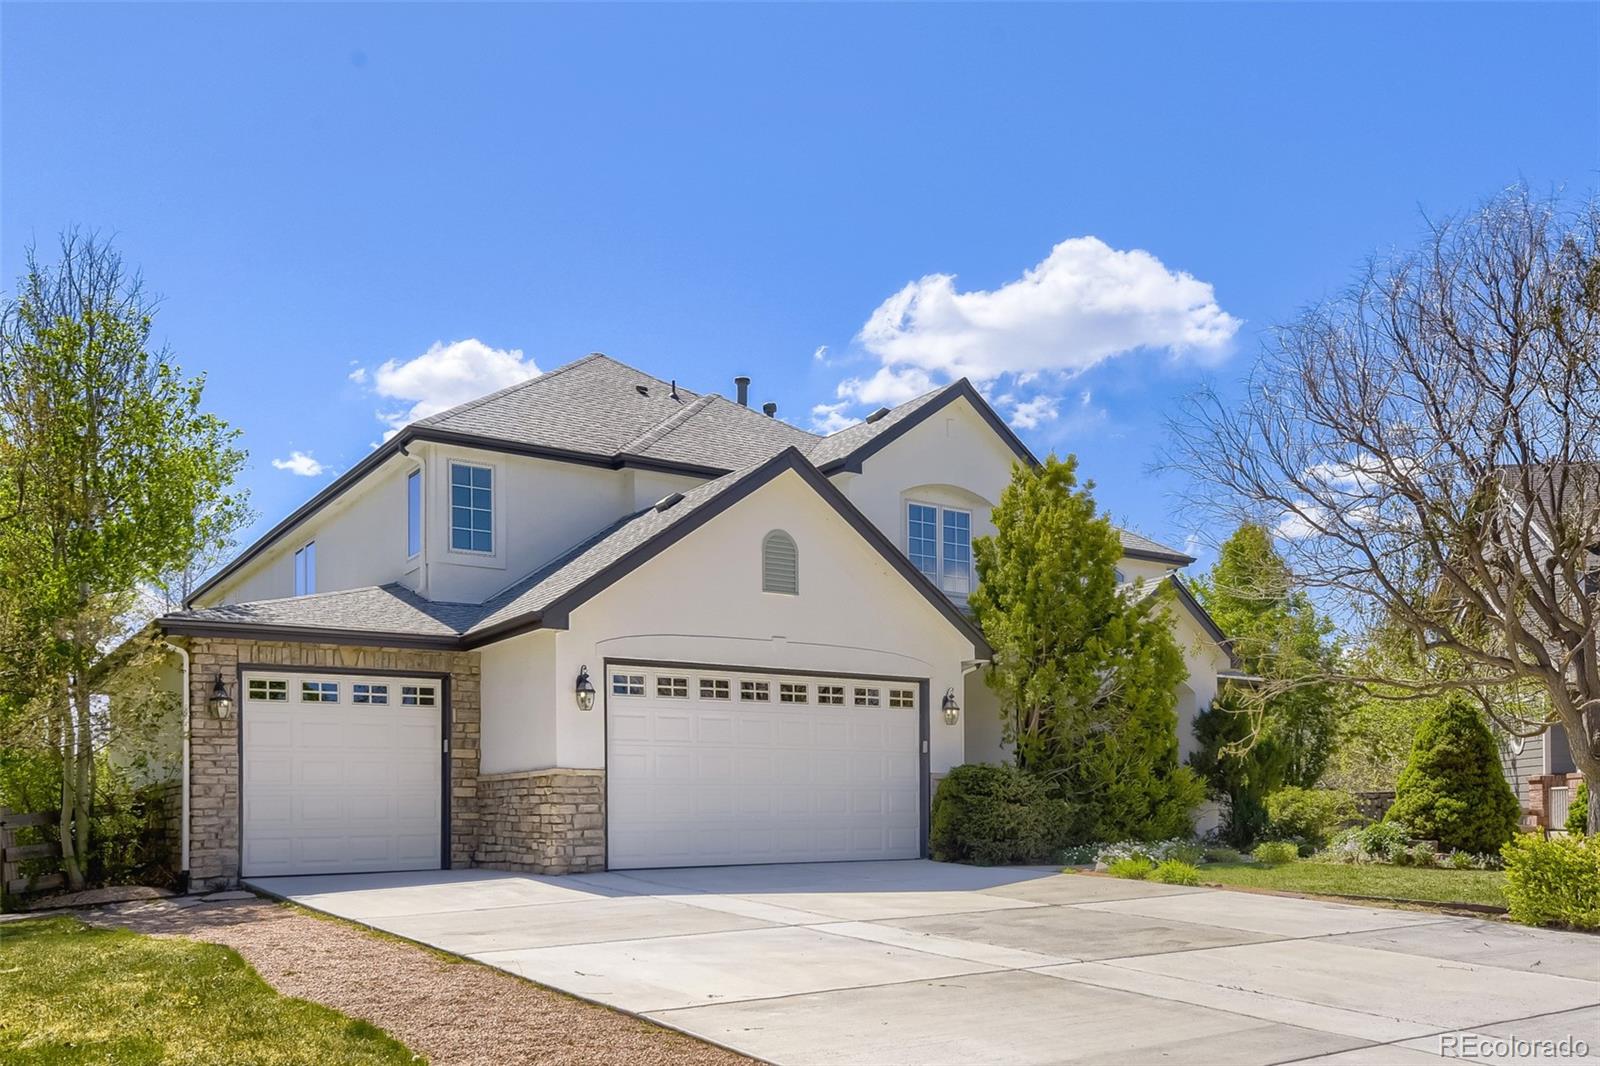
Rarely does a setting like this come along in the highly sought-after Southbridge neighborhood! Situated on an expansive lot of more than 1/3 acre, this home backs directly to the High Line Canal and showcases sweeping mountain views that create an incredible Colorado backdrop.
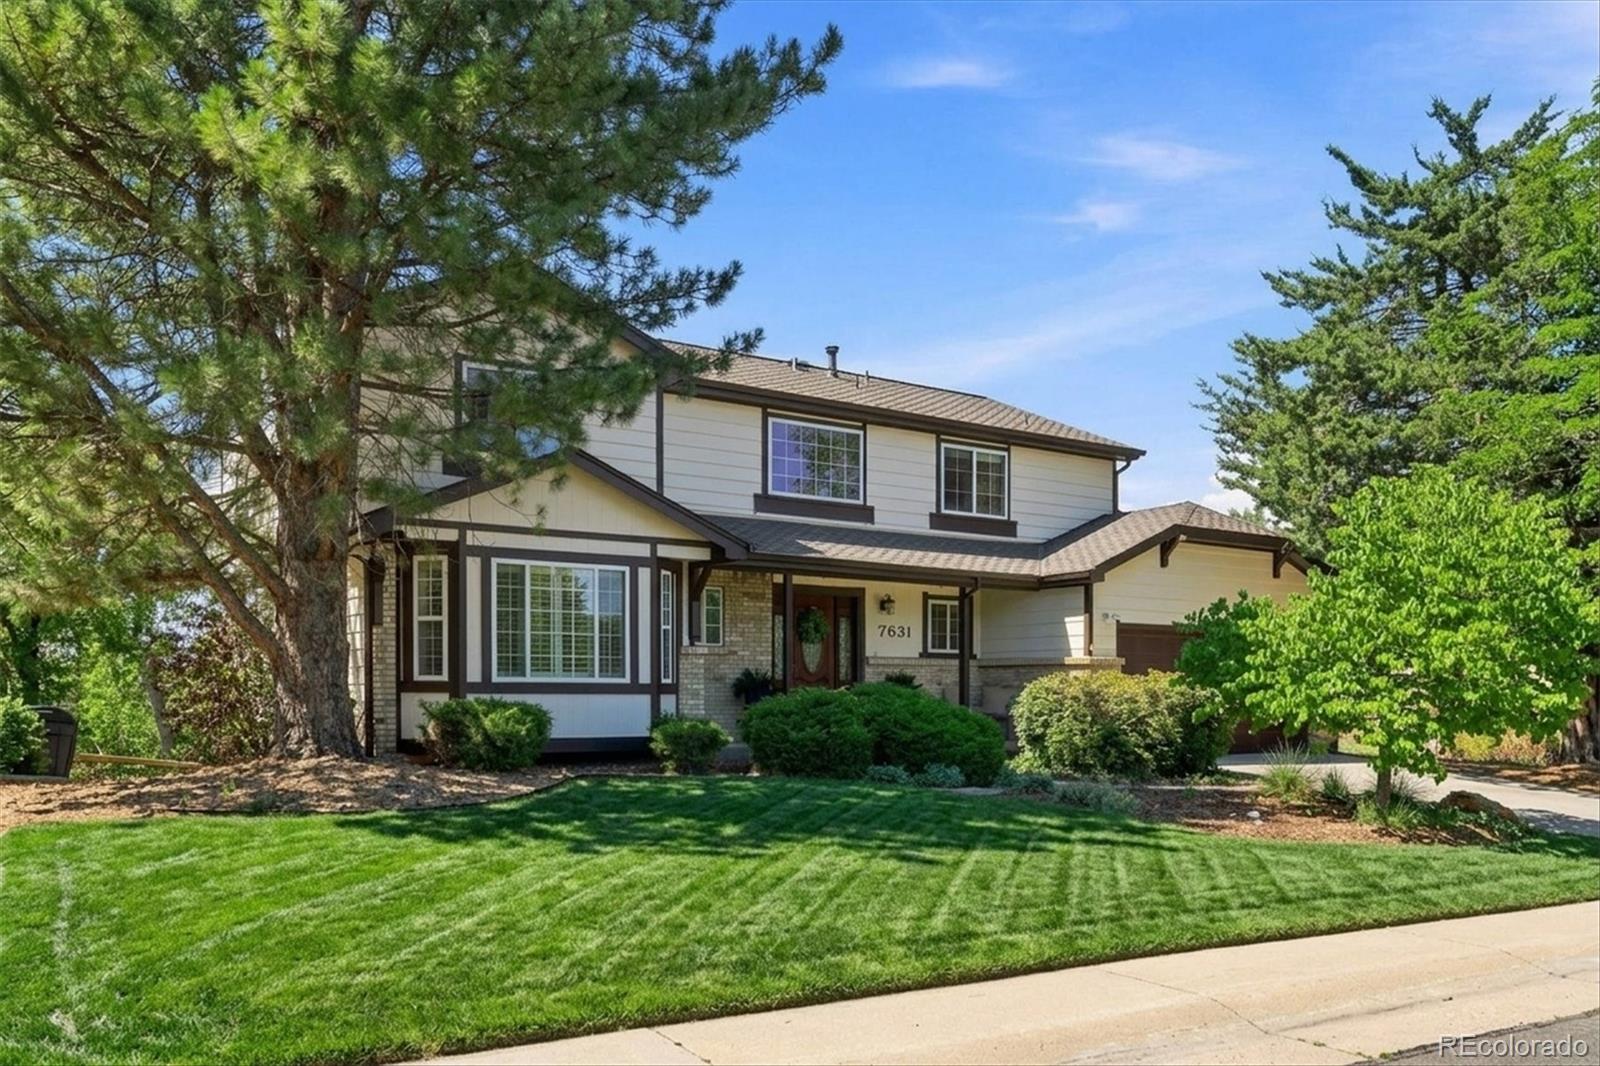
Inside, you’ll find a fabulous, functional floorplan with generous living spaces and a large kitchen featuring beautiful maple cabinetry, granite countertops, a gas cooktop, and plenty of room for gathering and entertaining. Open to the kitchen is a spacious family room with doors leading directly to the expansive deck..
more...
Status: pending
Listing Office: alpine real estate
Broker Remarks:
Spectacular custom home with panoramic foothills and open space views in one of Littleton’s most scenic settings. This 4-bedroom, 3-bath residence offers 3,563 finished square feet designed for entertaining, luxury vehicle storage, RV parking, and Colorado outdoor living.
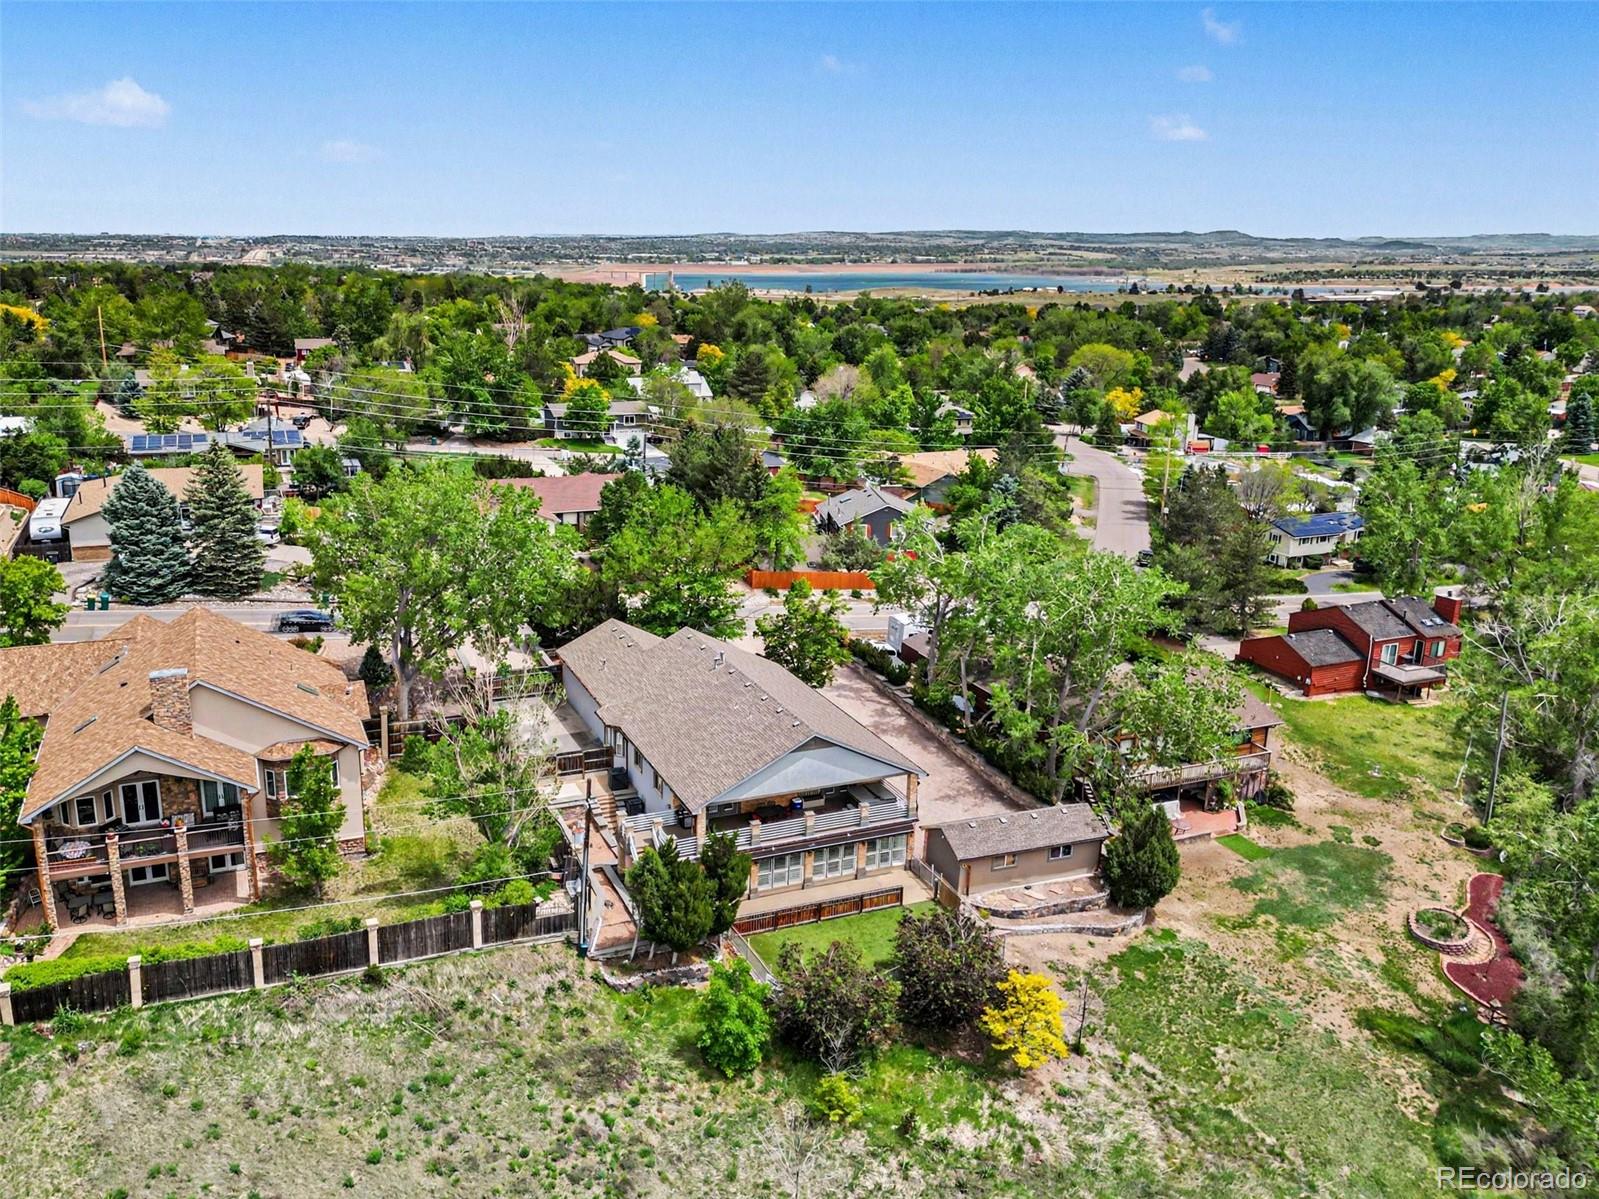
The expansive main level features an open-concept layout with a large living area, oversized windows, abundant natural light, and seamless access to the massive covered deck overlooking open space and the surrounding mountains. The spacious kitchen flows effortlessly into the dining and living spaces, creating the perfect ..
more...
Broker Remarks:
Enjoy a rare opportunity to live just a short walk from the stables and experience the equestrian lifestyle that makes Ken Caryl Valley so special. This spacious, move-in-ready home offers room to spread out with multiple living areas and a flexible, open and airy floorplan designed for everyday living and entertaining. The main floor features a dedicated office , inviting living spaces, and an easy flow from room to room. Upstairs, you'll find three spacious bedrooms, including a beautiful upgraded primary suite with a remodeled bathroom featuring modern lighting, a soaking tub, shower, lar..
more...
Broker Remarks:
This stunning home is ideally located in the much sought after Windermere Ridge community, an enclave of 27 semi-custom homes. This is a rare opportunity to own in this exclusive neighborhood backing up to open space and the Lee Gulch Trail. Inside, you will find a light filled home with windows galore and newly refinished hardwood floors. The open kitchen flows into the family room and gives you access to a deck with amazing extended views to the south. The adjoining family room has soaring ceilings to the upper level and a fireplace. The formal dining room is large enough for a dinner party ..
more...
Status: active
Listing Office: your castle real estate inc
Broker Remarks:
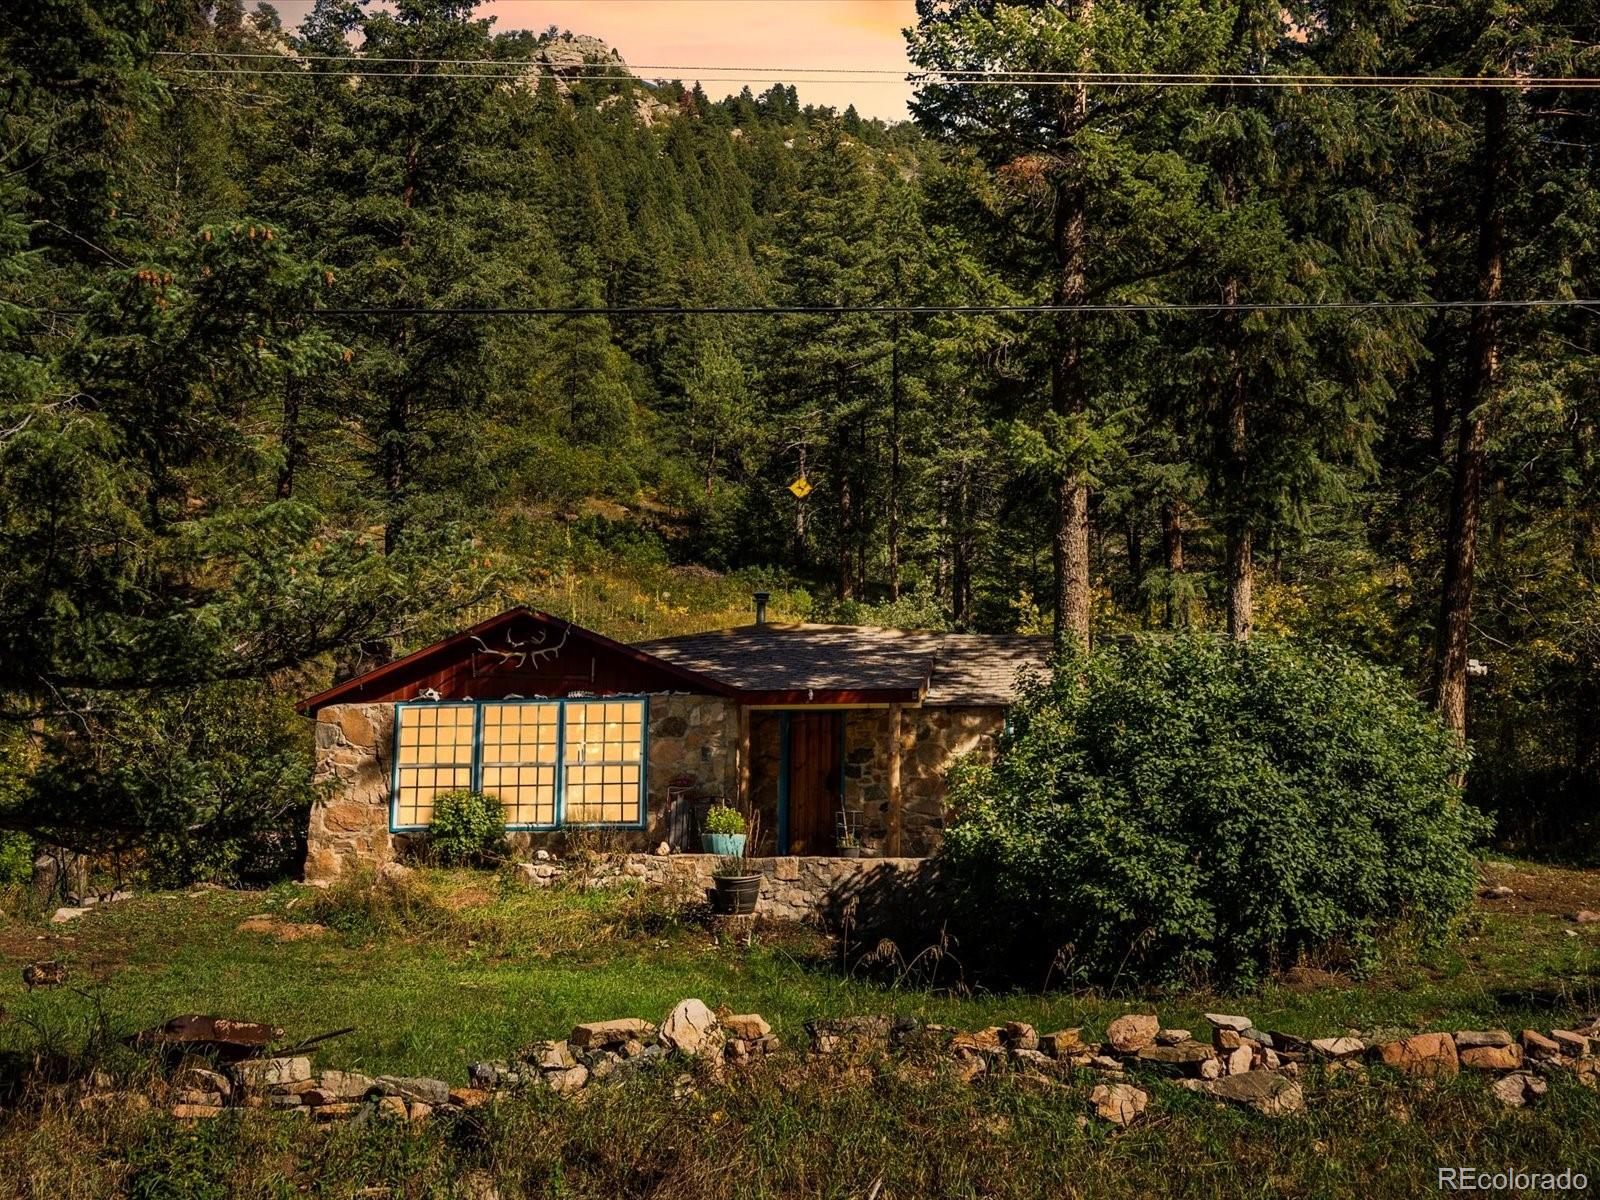
Location, Location, Location! A mountain of your own. Nestled on over 28 private acres of wooded beauty and bordered by open space on two sides, this rare Deer Creek retreat offers an extraordinary combination of privacy, breathtaking views, and convenience. Whether you choose to enjoy the existing residence or envision your future dream home, the possibilities are as expansive as the surrounding landscape.
At the heart of the property is a rare Colorado original stone cabin—a piece of mountain history that captures the character and authenticity of a bygone era. Surrounded by towering pine..
more...
Status: active
Listing Office: your castle realty llc
Broker Remarks:
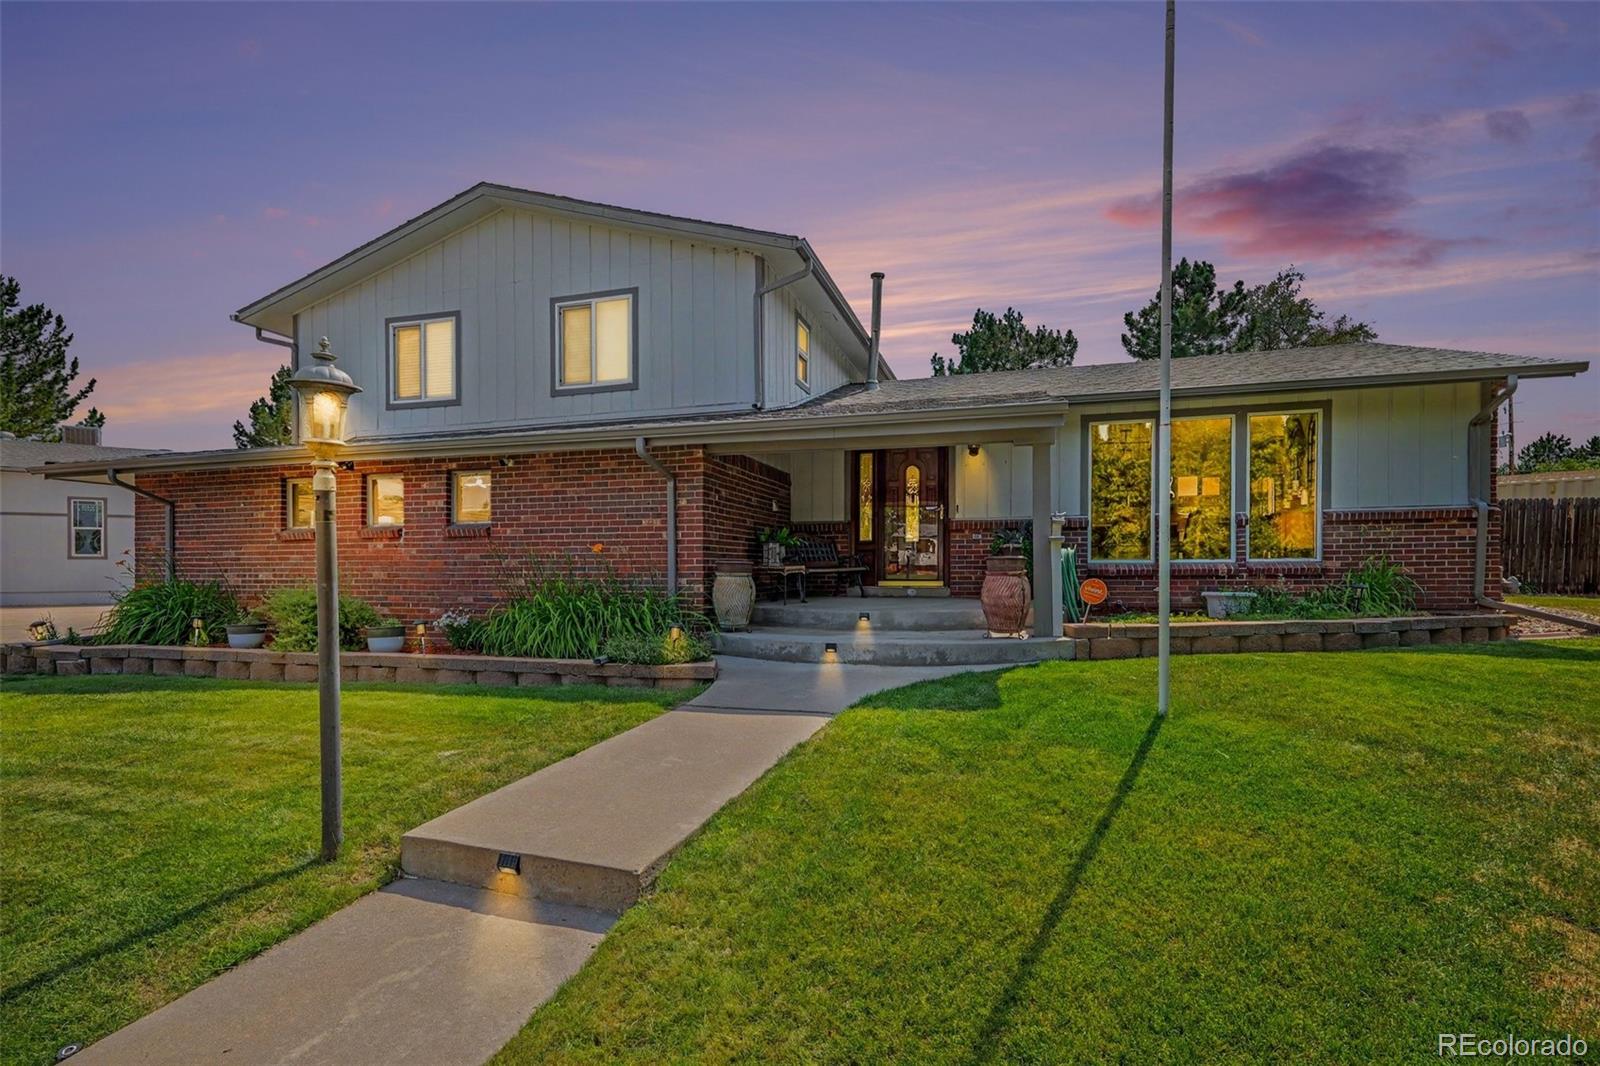
Attention car enthusiasts, business owners, ENTERTAINERS, and people with too many toys. If you're looking for a property in the city with more room than you know what to do with, this is for you! Located in the highly desirable neighborhood of Columbine Hills in a small cul-de-sac on over a half acre sits this 4 (potentially 5) bedroom, 3 bath, 2 car garage with 3 sheds and an 1800 sq ft workshop. The house itself is just under 2,700 sq ft featuring a huge kitchen with more cabinets than you need, granite counter tops, a huge island, two ovens, a vaulted ceiling, and a large pantry. Off the ..
more...
Status: active
Listing Office: licher real estate group
Broker Remarks:
Step into a welcoming home where natural light, classic design, & thoughtful updates come together. The main level flows from a living area with a fireplace and built-ins to a dining room with a custom sideboard, connected via a butler’s pantry, and a front receiving room with an additional fireplace, all centered around a grand foyer with travertine tile floors and accents, adding warmth throughout. The kitchen is a gathering space with granite countertops, a generous island, ample cabinet space, and room for cooking & entertaining. The main-level suite provides flexibility for guests, family..
more...
Status: active
Listing Office: the agency - denver
Broker Remarks:
Rare ranch-style luxury home in the exclusive gated community of Roxborough Park where dramatic red rock formations, the greatest views in the metro-area, and 12 miles of private trails define an unmatched Colorado lifestyle.
Set on a premium lot backing to open space, this 4,360 sq ft custom home delivers effortless main-level living with soaring vaulted ceilings that bring the big sky indoors. A residential elevator connects both levels with ease. Ideal for multigenerational living or everyday convenience. The main-level primary suite features an expansive walk-in closet and direct access..
more...
Broker Remarks:
Design Ready! Don't miss this opportunity to personalize the interior of this stunning Flatiron home, perfectly backing to the South Platte River and trail system.
A welcoming front porch and elegant foyer lead into the expansive great room, where large windows frame views of the desirable covered patio and the natural surroundings beyond. The thoughtfully designed kitchen overlooks the bright casual dining area and features a large center island with breakfast bar, abundant counter and cabinet space, and a spacious walk-in pantry.
The gracious primary suite offers a generous walk-in clo..
more...
Status: active
Listing Office: keller williams dtc
Broker Remarks:
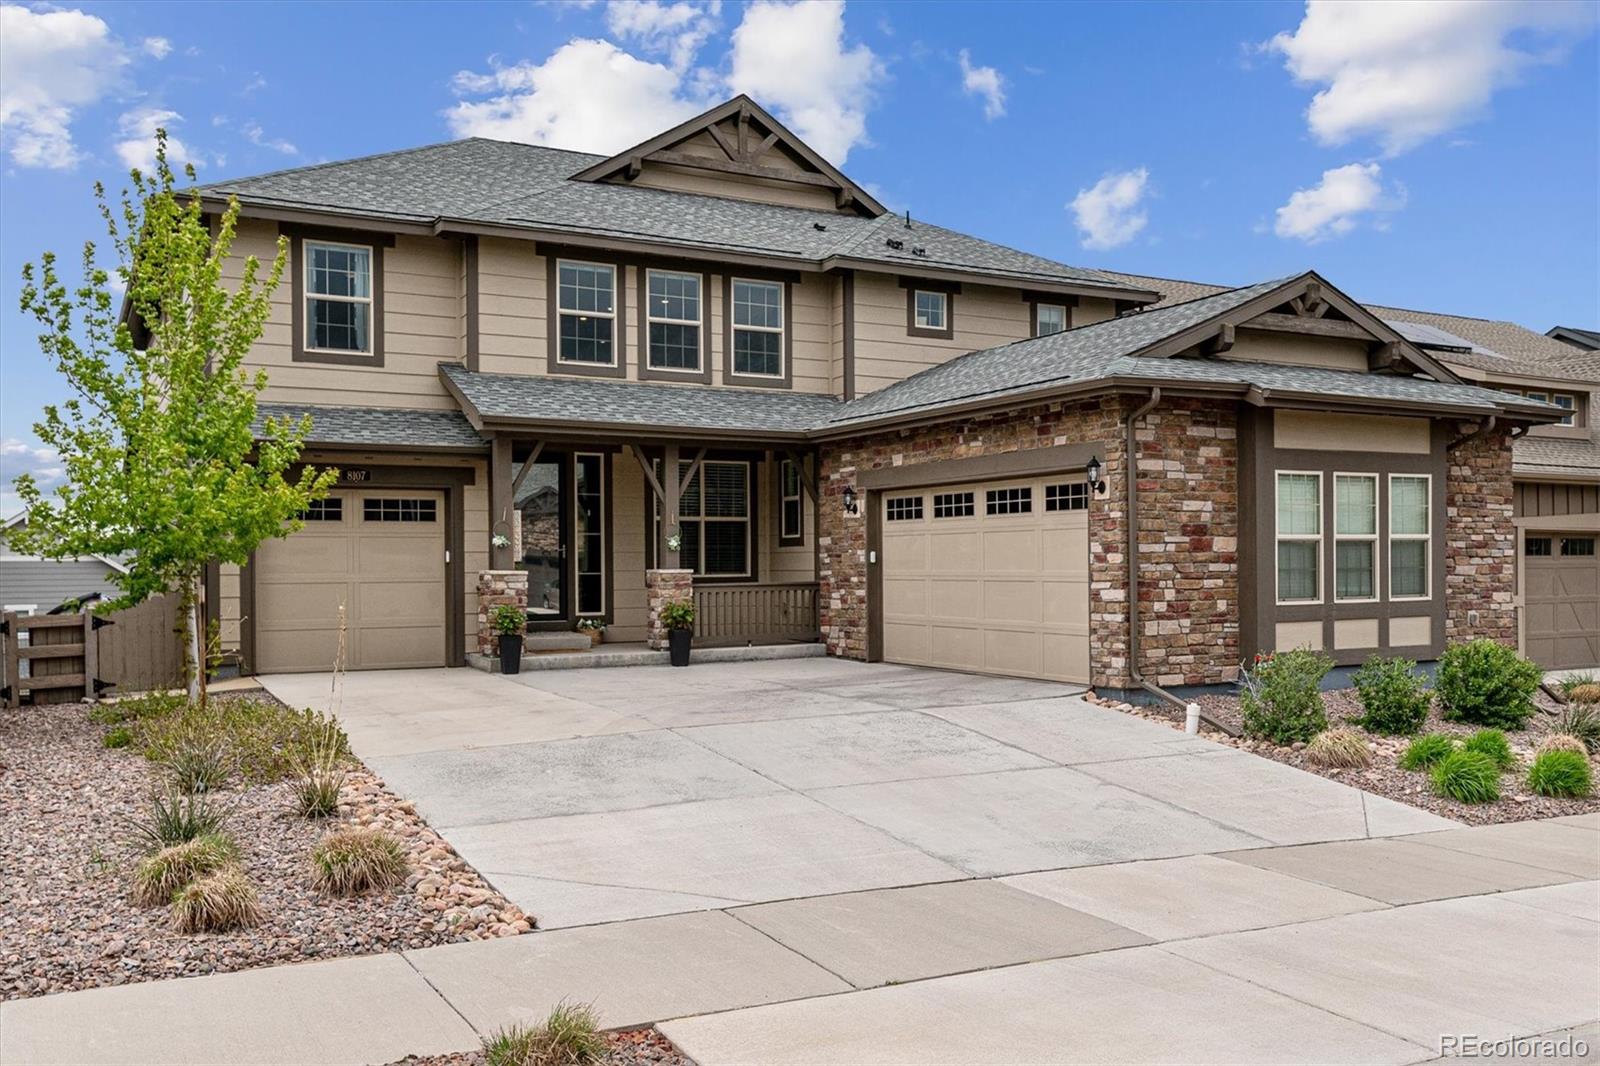
Welcome to the ideal Sterling Ranch home-where elegant design meets modern functionality, just steps from picturesque parks and scenic trails. This spacious and thoughtfully designed home is perfect for multi-generational living, complete with 5 bedrooms plus an additional non-conforming bedroom and 5 bathrooms. The upper-level primary suite features a luxurious 5-piece bath, a walk-in closet with direct access to the laundry room, and a convenient hallway entrance—perfect for today’s busy lifestyle. Two additional bedrooms share a Jack-and-Jill bathroom, complemented by a versatile loft/flex ..
more...
Broker Remarks:
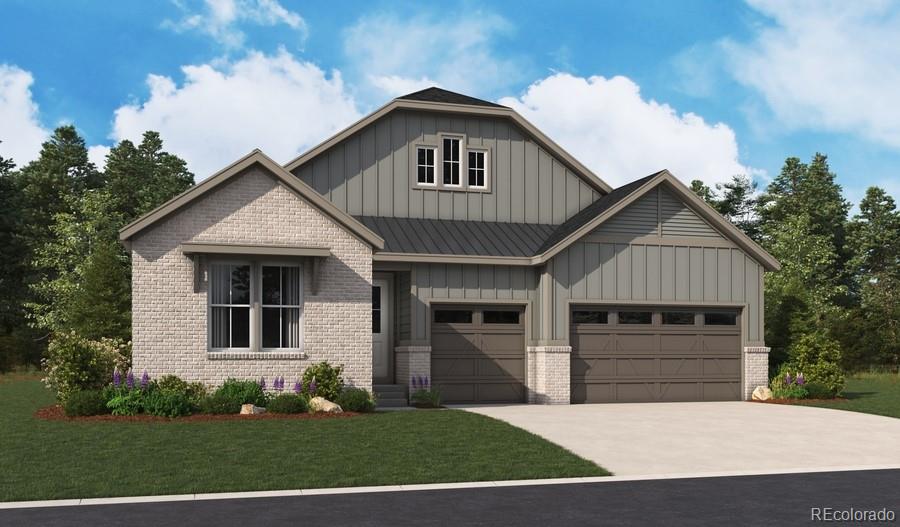
**!!AVAILABLE NOW/MOVE IN READY!!**SPECIAL FINANCING AVAILABLE**Step into luxury with this stunning Nottingham ranch plan, thoughtfully designed for both elegant entertainment and everyday comfort. Just off the entry, a formal dining room creates the perfect space for special gatherings, while the expansive great room with a cozy fireplace flows seamlessly into the heart of the home. The gourmet kitchen is sure to impress, featuring a large quartz center island, stainless-steel appliances, a walk-in pantry, and a bright breakfast nook. Escape to the luxurious primary suite, complete with a pri..
more...
Broker Remarks:
Experience unparalleled craftsmanship and exceptional design in this extraordinary 4-bedroom residence nestled at the edge of the scenic Roxborough Hills! Upon arrival, you'll be welcomed by charming curb appeal, abundant parking, and mature greenery that surrounds the property. Step inside to an inviting foyer, leading to an impressive living room filled with natural light, vaulted ceilings, and a striking see-through fireplace. The bright dining room features French doors that open to the outdoors, making entertaining seamless. Throughout the home, neutral color palette, wood floors, and gen..
more...
Broker Remarks:
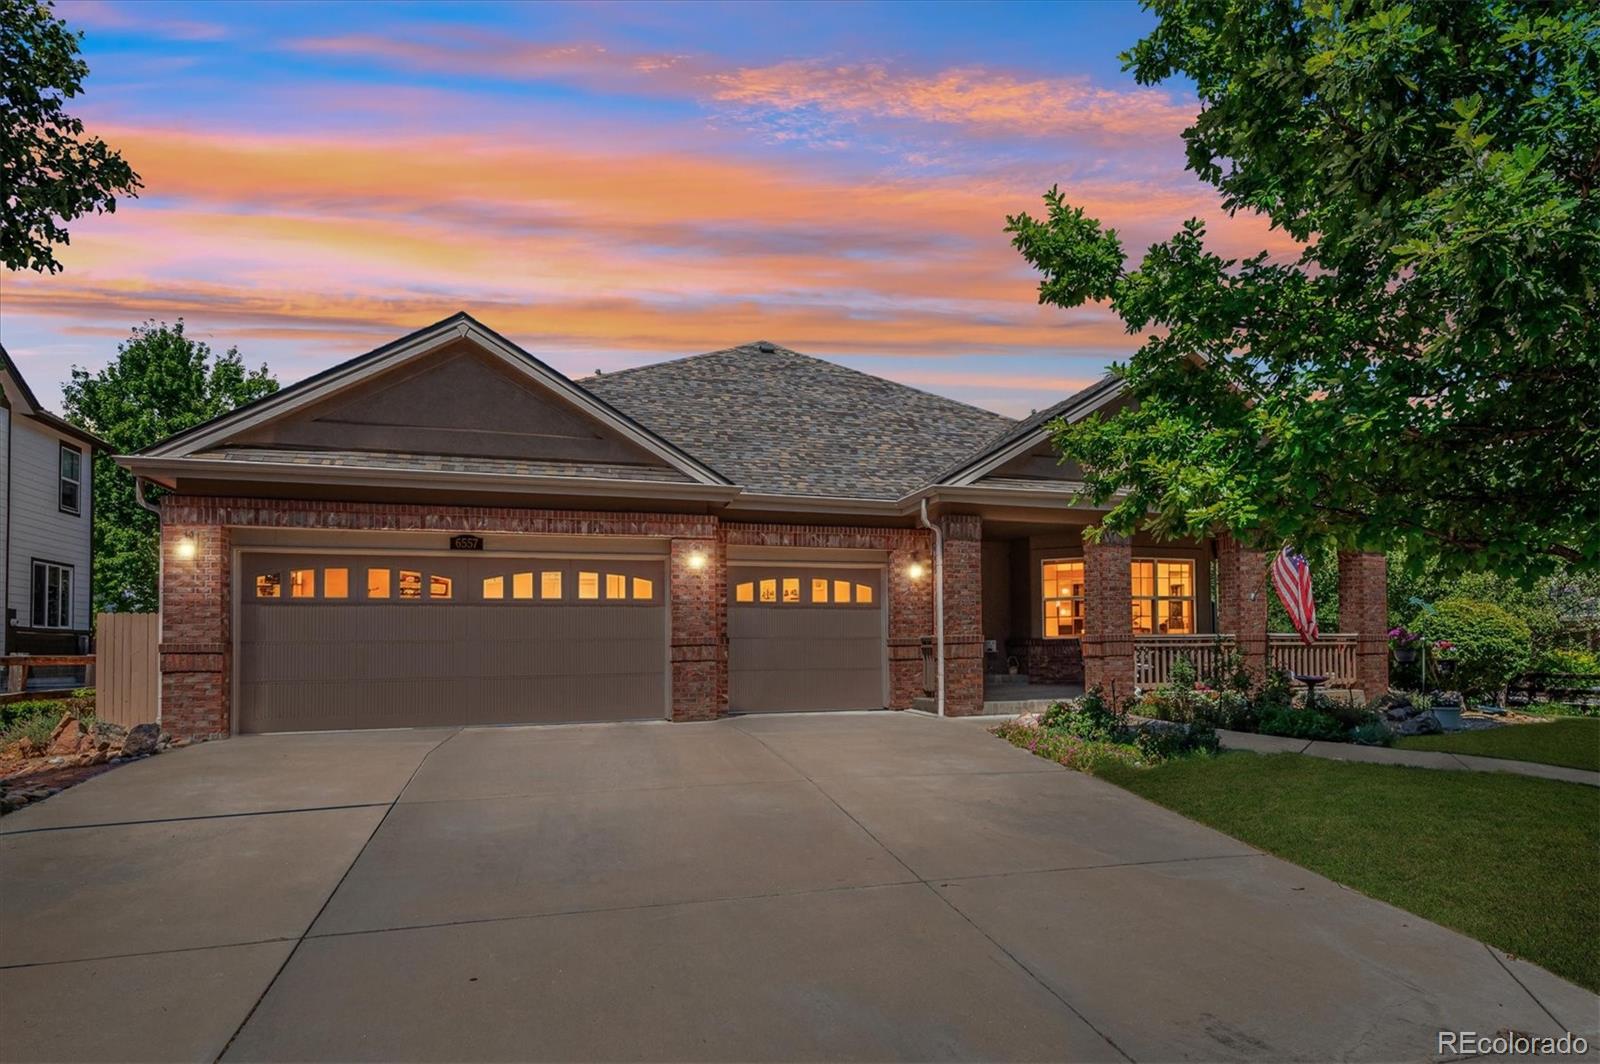
A beautifully maintained Ranch-style home nestled on a quiet cul-de-sac in the desirable Vintage Reserve community. Built by Lennar Homes in 2007, this spacious residence offers 2,707 finished square feet of thoughtfully designed living space with 3 bedrooms, 3 bathrooms, and an ideal open floor plan for both everyday living and entertaining.*The heart of the home is the expansive kitchen, offering abundant cabinetry, generous counter space, and newer appliances. A dedicated main-floor home office provides the perfect space for working remotely, while the formal dining room is ideal for hostin..
more...
The content relating to real estate for sale in this web site comes
in part from the Internet Data eXchange ("IDX") program of
METROLIST, INC., DBA RECOLORADO® Real estate listings held by brokers other
than The Brian Petrelli Team are marked with the IDX Logo.
This information is being provided for the consumers' personal, non-commercial use and may not be used for any other purpose. All information subject to change and should be independently verified.




 Sold Home Stats

 21%
21% 12.8%
12.8% 19.5%
19.5%