Sources: FBI, Uniform Crime Reports, prepared by the National Archive of Criminal Justice Data
The Brian Petrelli Team is your , Littleton home specialist.
Our team of local Littleton experts have over 200 years of combined expertise in the Colorado Real Estate market. Give us a call today to put
our knowledge and experience to work for you as you buy or sell your next home.
Don't see what you're looking for here? Contact our team for a free, custom search.
Status: active
Listing Office: re/max professionals
Broker Remarks:
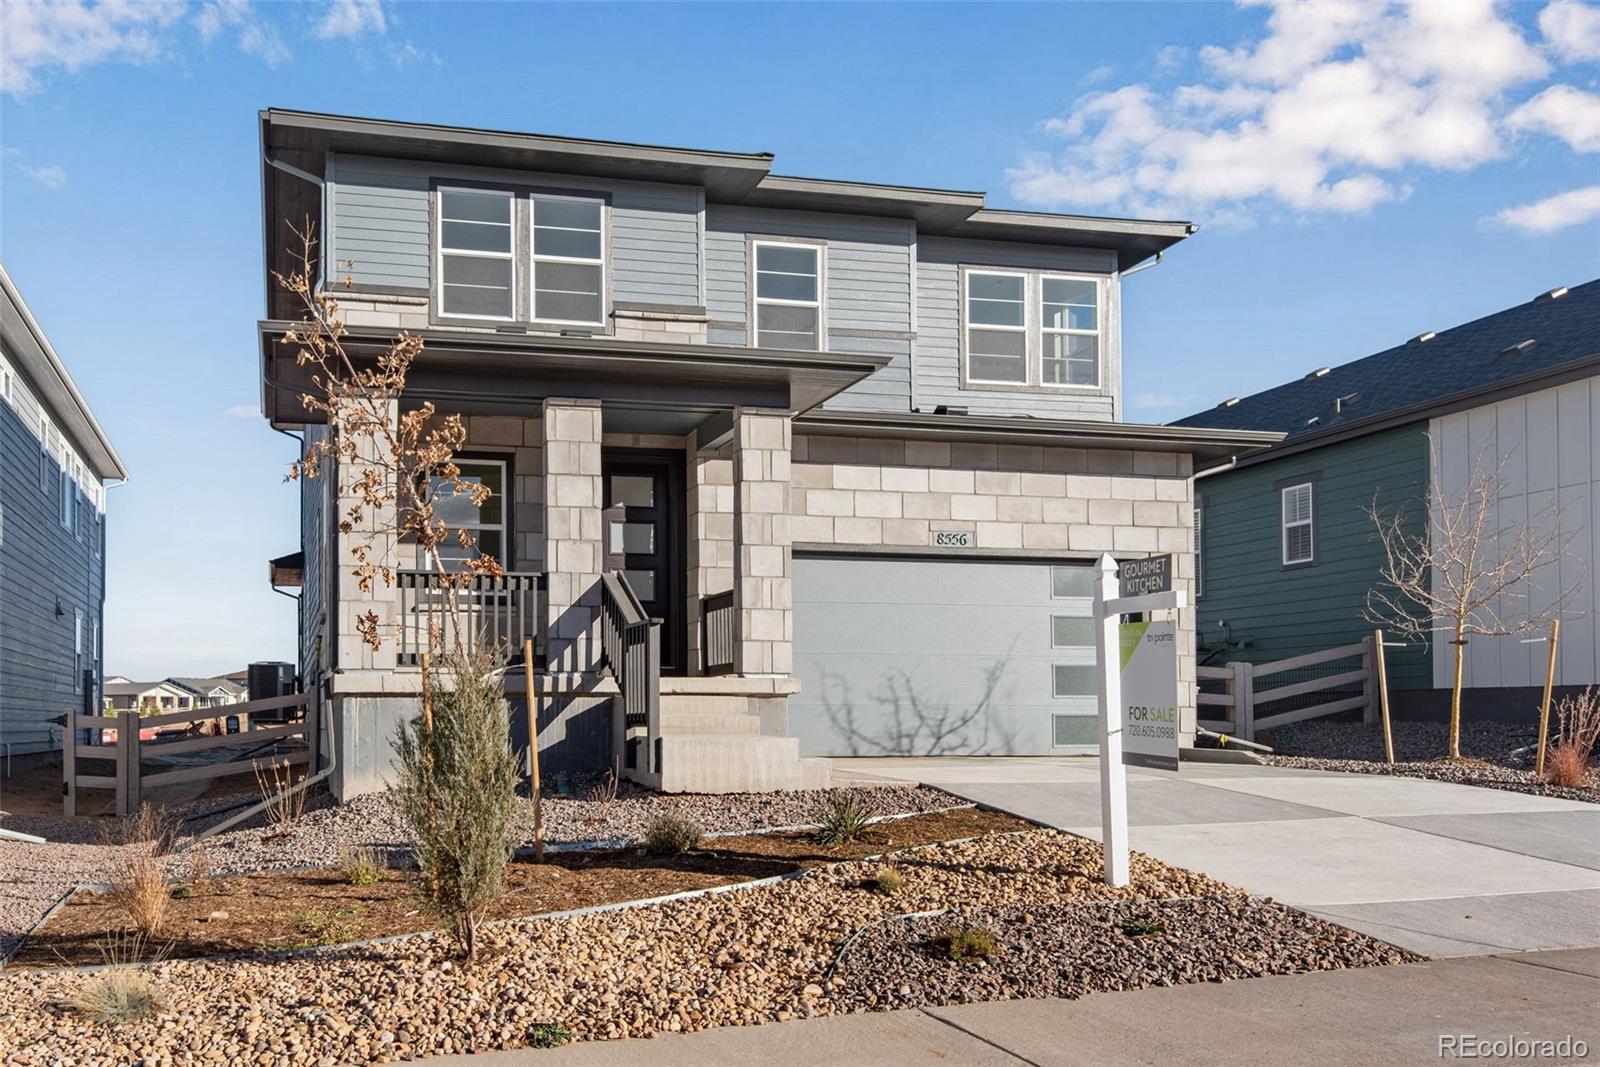
Welcome to 8556 Eckley Street, a stunning Plan 3503 home offering 4 spacious bedrooms and 2.5 bathrooms. The spacious main floor features a great room with a fireplace and a bonus room that is perfect for an office or study. The designer kitchen is a masterpiece, outfitted with deep brown cabinets, grey quartz counters, and stainless-steel appliances. Upstairs, the primary suite is a serene retreat. The bedroom is a large space brimming with natural light; the en-suite bathroom has quartz counters, double vanities, and a roomy shower; and the walk-in closet offers ample space for expansive war..
more...
Status: pending
Listing Office: madison & company properties
Broker Remarks:
Discover the charm of this beautifully updated home in Old Town Littleton, just a short stroll from Ketring Lake. Peaceful really defines this loved and cared for home with incredible outdoor living including: a large covered patio, a beautiful garden, and a fire pit area that's sure to make your friends envious. Enjoy relaxing under the shade of mature trees or playing on the spacious grassy area, all set on an oversized 10,759 sqft lot. Inside, the large updated kitchen is a dream, pantry storage, ample counter and cabinet space as well as just thoughtfully designed for both entertaining and..
more...
Status: pending
Listing Office: dubrova and associate llc
Broker Remarks:
SHOWS LIKE NEW following an extensive renovations, upgrades & repairs of approx $250K completed just 2 years ago. Impeccably maintained with exceptional updates throughout, including new windows, remodeled kitchen & baths, flooring, carpet, lighting, exterior paint and more. Plus brand new furnace with transferable warranty. The setting is equally impressive, backing to peaceful greenbelt with west-facing mountain views in front. Engineered hardwood flooring flows throughout the main level to a beautifully remodeled kitchen featuring updated cabinetry, butcher block counters, center island, st..
more...
Status: active
Listing Office: coldwell banker realty 24
Broker Remarks:
Welcome to 6418 Harlan Way, ideally situated in the heart of highly sought-after Leawood! This spacious 5 bedroom, 4 bath home combines thoughtful updates, flexible living space, and an incredible location just steps from Weaver Park.
The heart of the home is the beautifully remodeled kitchen, thoughtfully reconfigured to create a more open and connected main-level layout. Featuring quartz countertops, a large center island with seating, abundant cabinetry and storage, stainless steel appliances, updated lighting, and modern finishes.
Upstairs, you’ll find four bedrooms, while the finish..
more...
Status: active
Listing Office: milehimodern - boulder
Broker Remarks:
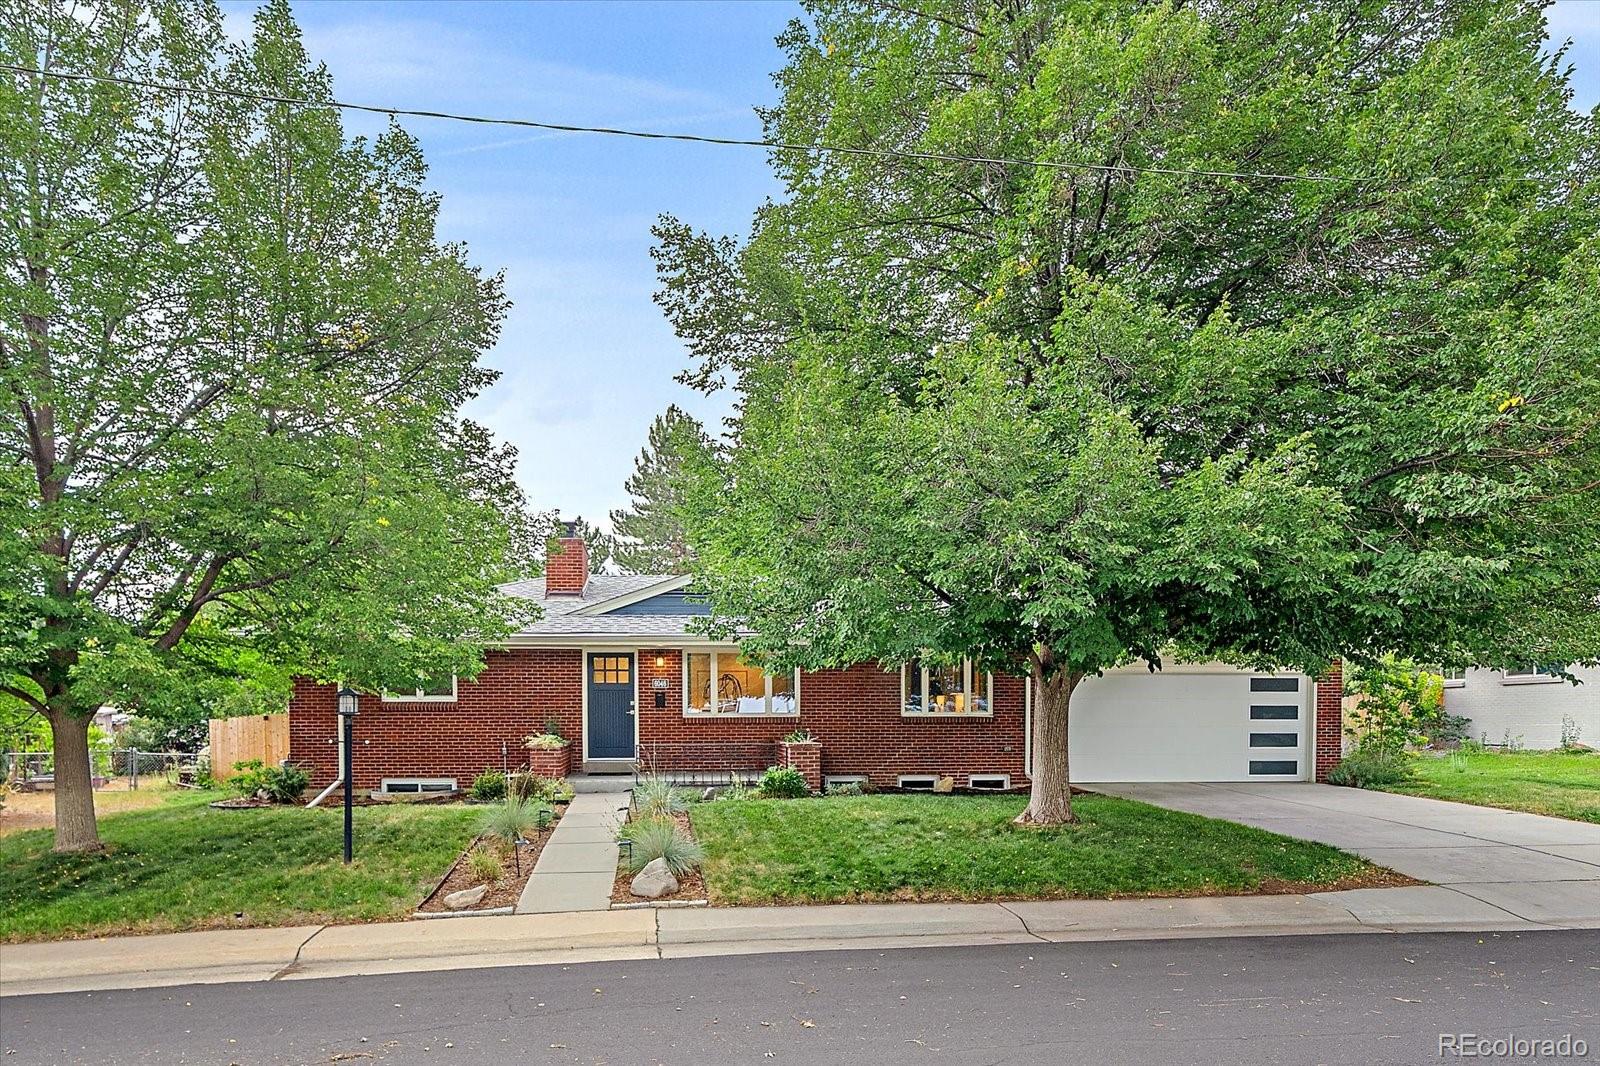
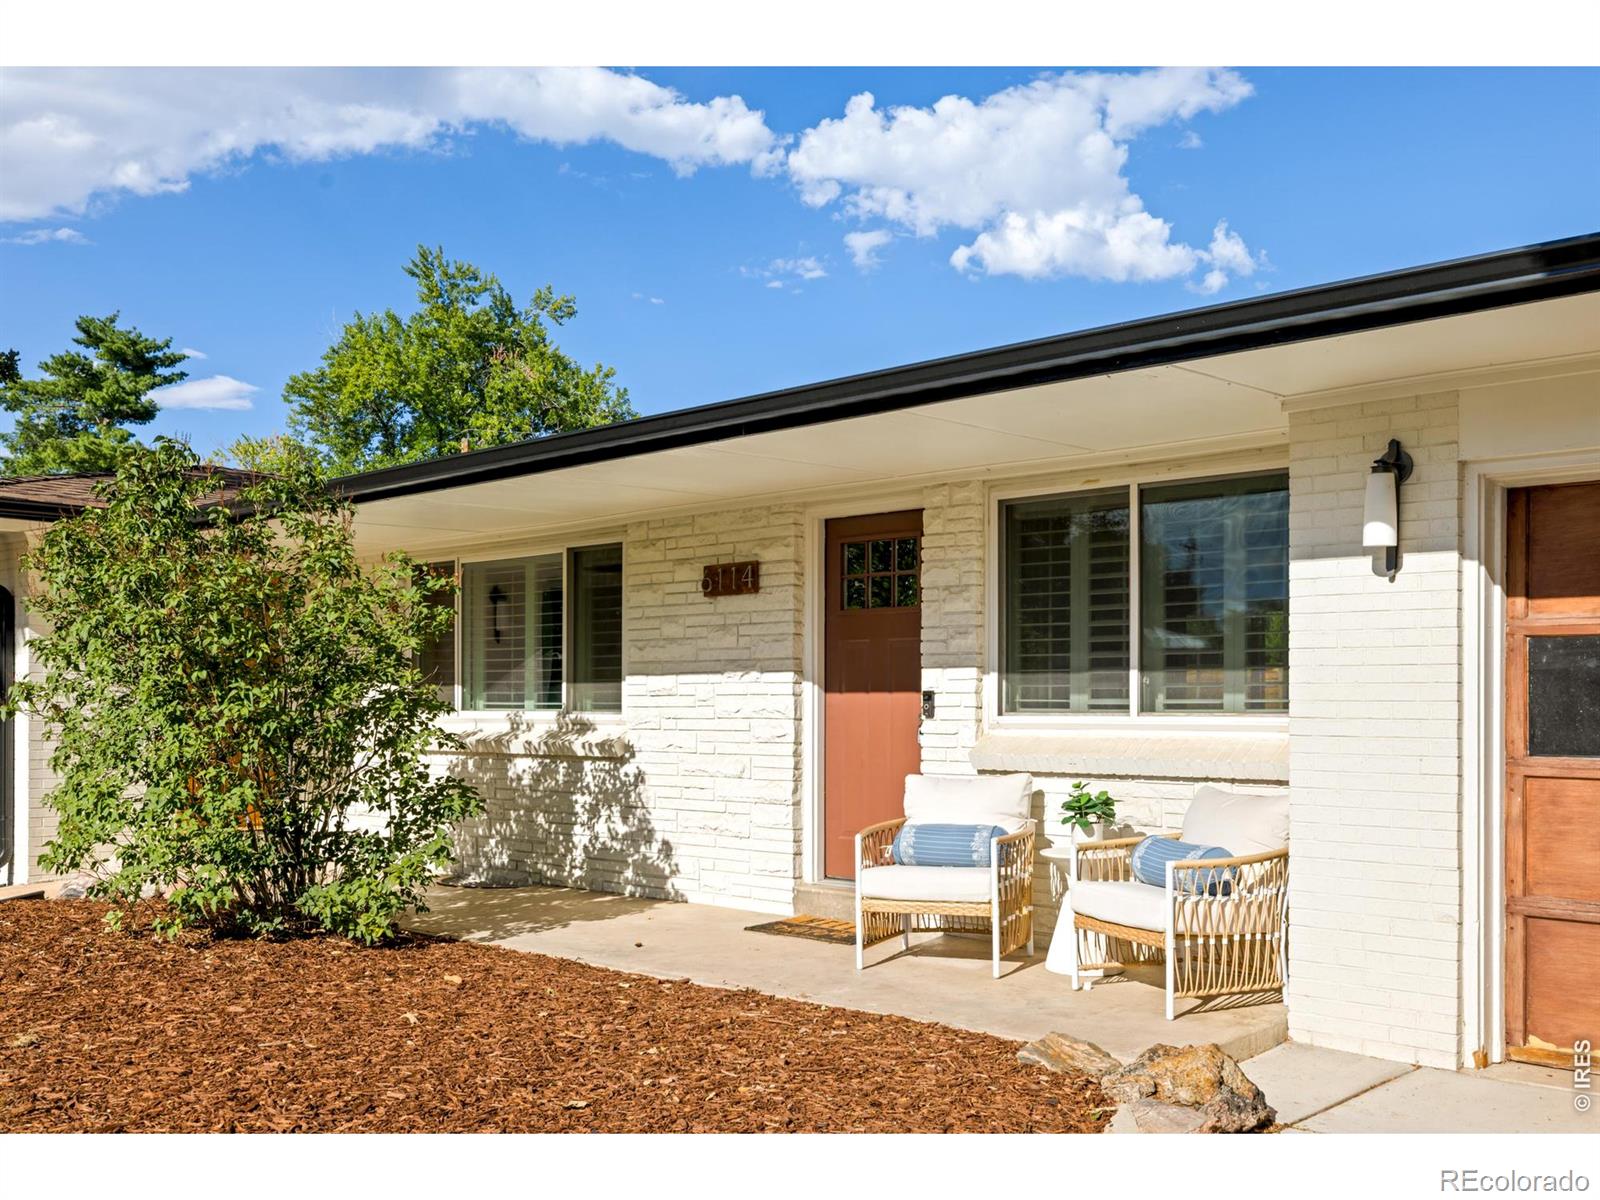
Welcome to one of Littleton's best kept secrets, the Broadmoor neighborhood, where this sprawling brick ranch has been fully remodeled while in keeping of the classic charm. Inside, an open main level flows easily from room to room, warmed by hardwood floors, classic shutters & custom built-ins that carry the character of 1958 into a home that feels current. The kitchen anchors it with a generous center island, subway tile, pendant lighting & stainless appliances. Two bedrooms rest on the main floor, including a serene primary suite with a five-piece bath, deep soaking tub, walk-in shower & du..
more...
Status: pending
Listing Office: lokation real estate
Broker Remarks:
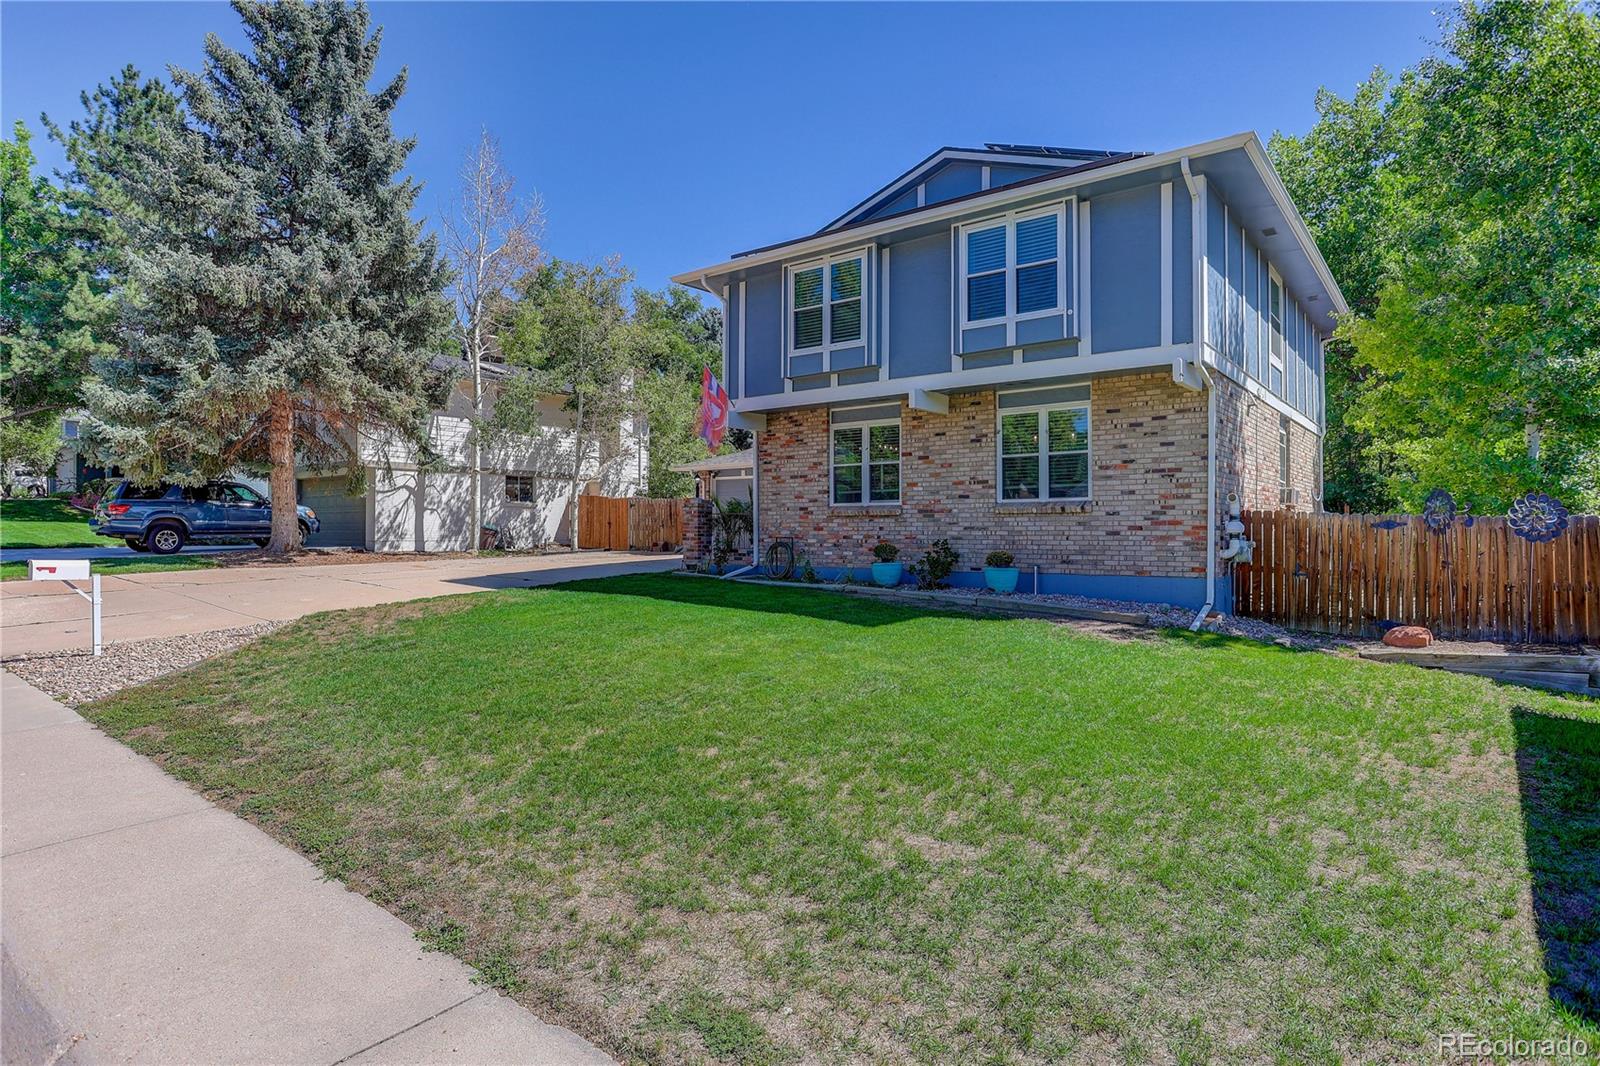

Located in the highly sought-after Columbine Knolls community, this spectacular 2-story home is available for the first time in 35 years. Come see this beauty on a 1/4 acre lot with a covered deck and multiple flagstone patios to enjoy the Colorado outdoors. As you approach, Pine and Apple blossom trees greet you. Upon entering, you’ll find a custom-tiled foyer and main floor study with double French doors for a private home office. Continue into the bright kitchen with granite countertops, stainless steel appliances, and a large southern exposure window above the kitchen sink, facing into th..
more...
Status: active
Listing Office: keller williams trilogy
Broker Remarks:
Beautifully transformed home in one of Littleton's most sought-after neighborhoods, just steps from Heritage High School. Every inch of this home has been thoughtfully updated and move-in ready. Inside, you'll find refinished hardwood floors and fresh paint throughout that give the home a bright, modern feel from the moment you walk in. The stunning new kitchen features custom cabinetry, quartz countertops, and sleek black appliances — perfect for cooking and entertaining. All bathrooms have been fully renovated, and new carpet has been added in the right places for comfort and warmth. SELLER ..
more...
Status: active
Listing Office: equity colorado real estate
Broker Remarks:
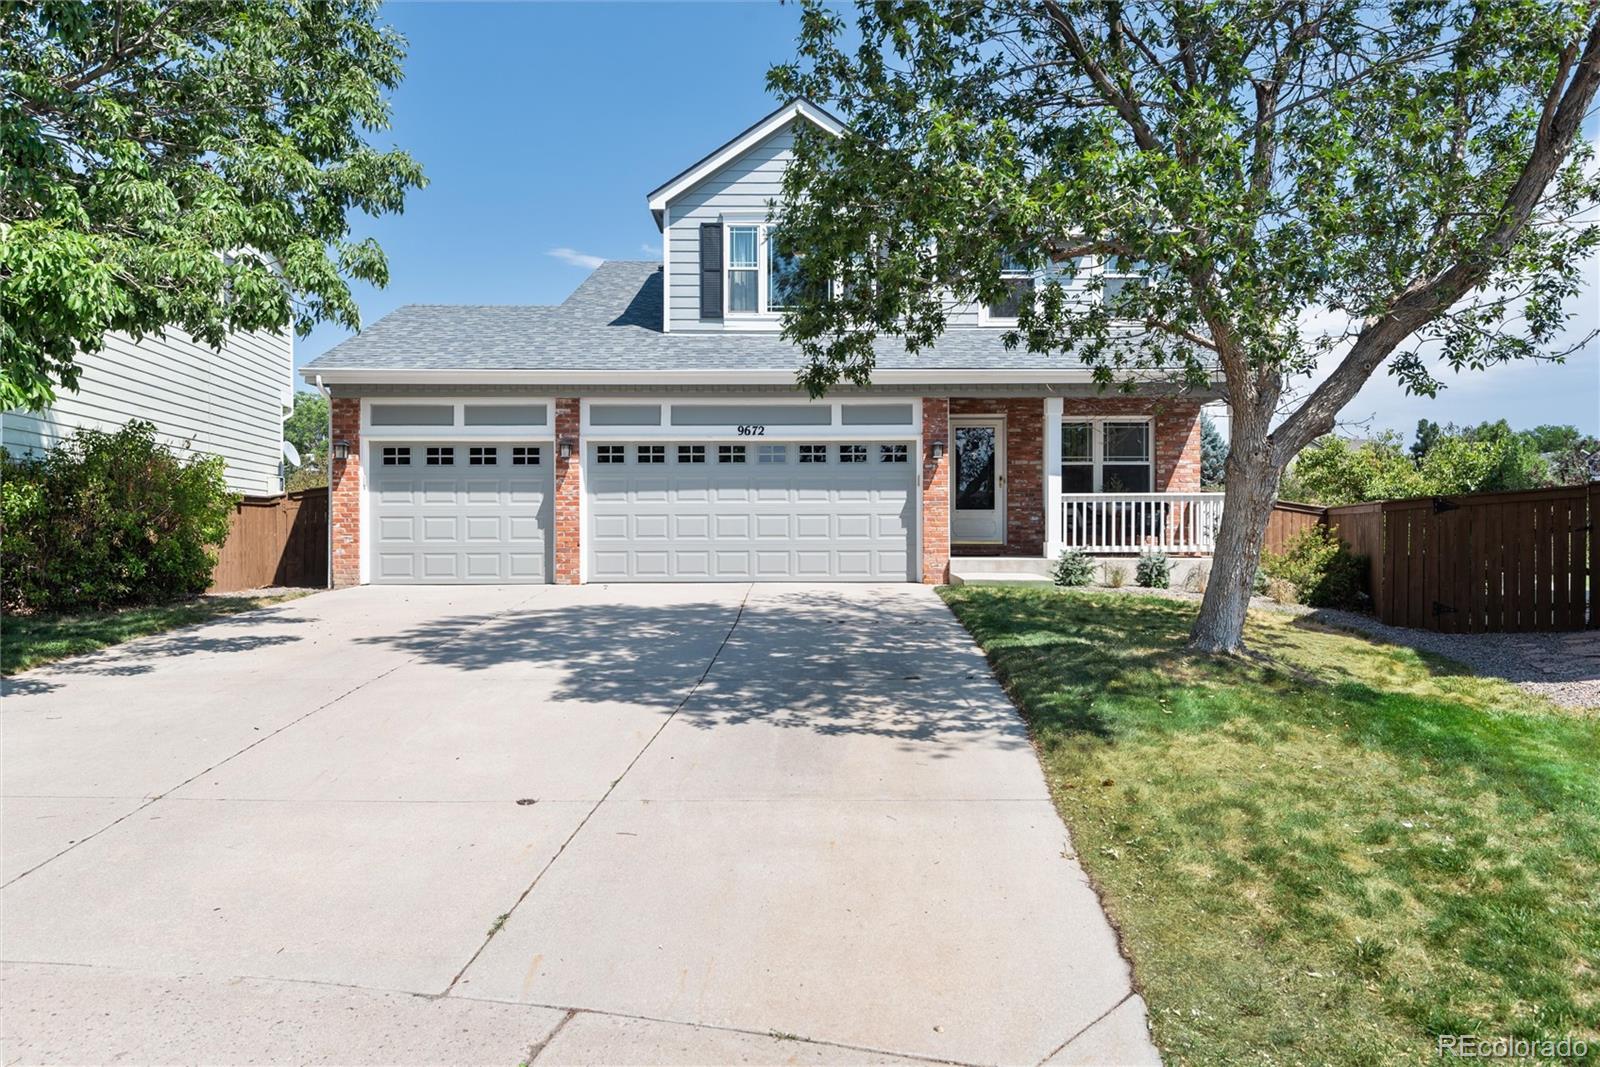
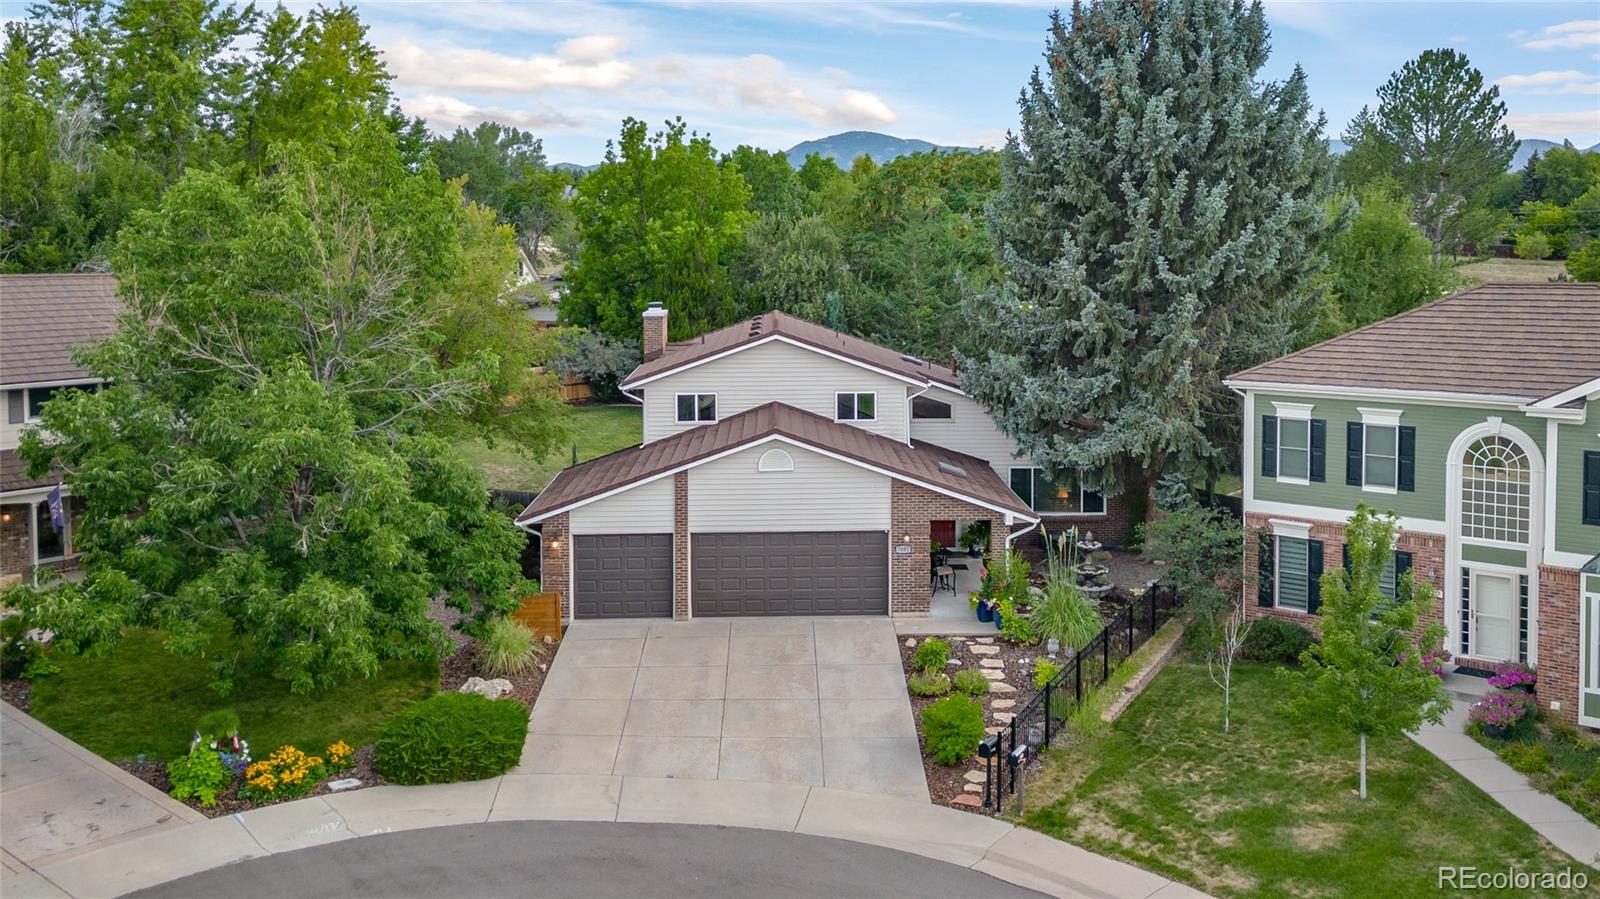
Nestled in a cul-de-sac within the highly desirable Columbine Knolls South Estates neighborhood, this well-maintained 2-story home offers the perfect blend of comfort, character, and functionality — all on an enormous lot with room to spread out and play.
Step through the lovely front courtyard and covered porch into a home filled with natural light, vaulted ceilings and a terrific, functional floorplan (with 3 upper level bedrooms and a main floor bedroom/office plus a convenient main level laundry). The kitchen is ready for the home chef, featuring a gas stove, double oven, and newer applia..
more...
Status: active
Listing Office: keller williams dtc
Broker Remarks:
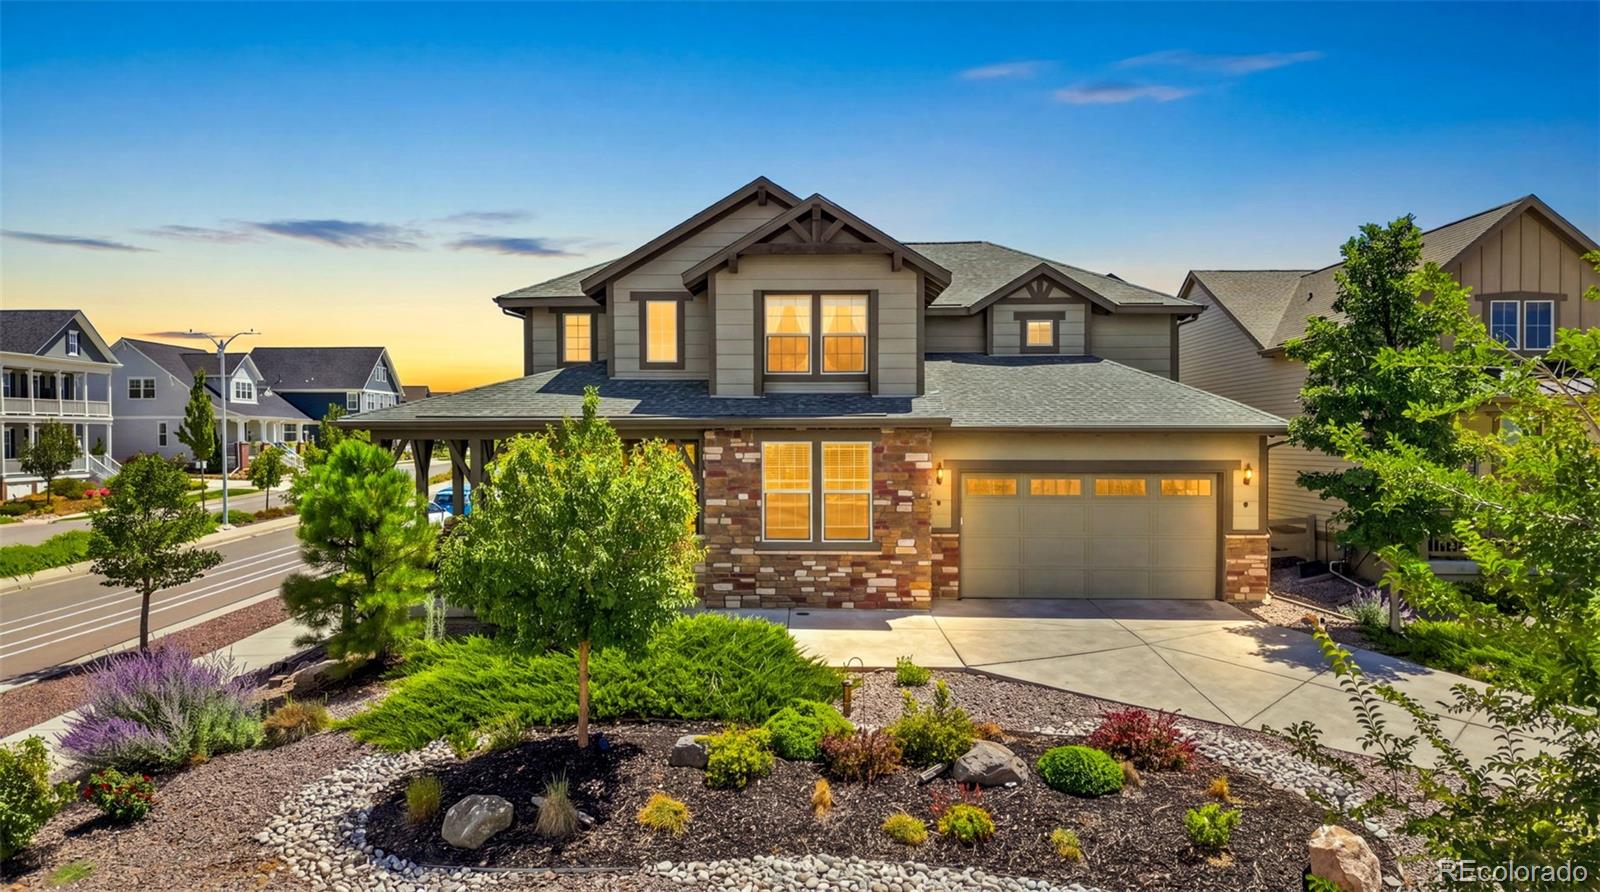
Move-in ready on a rare corner lot in Sterling Ranch Filing 1, with mountain views from the covered wrap-around porch. Skip the build-out wait, the lot premium, and the construction dust.
Built 2018: 3,112 finished square feet, all above grade, plus a 1,470-square-foot unfinished basement; 4,582 total. 4 bedrooms, 3 full baths, a 3-car garage, and a 9,496-square-foot corner homesite. About $55,000 in original builder upgrades are in place; fencing and xeriscaping added 2024. The basement has 9-foot ceilings and a bath rough-in: a bedroom, gym, media room, or workshop on your timeline, to your..
more...
Broker Remarks:
Welcome to this beautiful Governor's Ranch gem, situated at the end of a cul-de-sac and backing to a greenbelt. Thoughtful landscaping creates an inviting first impression as you enter the main level featuring gorgeous hardwood floors, a spacious living room with tray ceiling, and an elegant formal dining area with custom built-ins that flows seamlessly into the completely remodeled kitchen. The kitchen is truly the heart of the home, showcasing a huge center island, granite countertops, stainless steel appliances, and abundant cabinetry—perfect for everyday living and entertaining. The adjac..
more...
Status: pending
Listing Office: west and main homes inc
Broker Remarks:
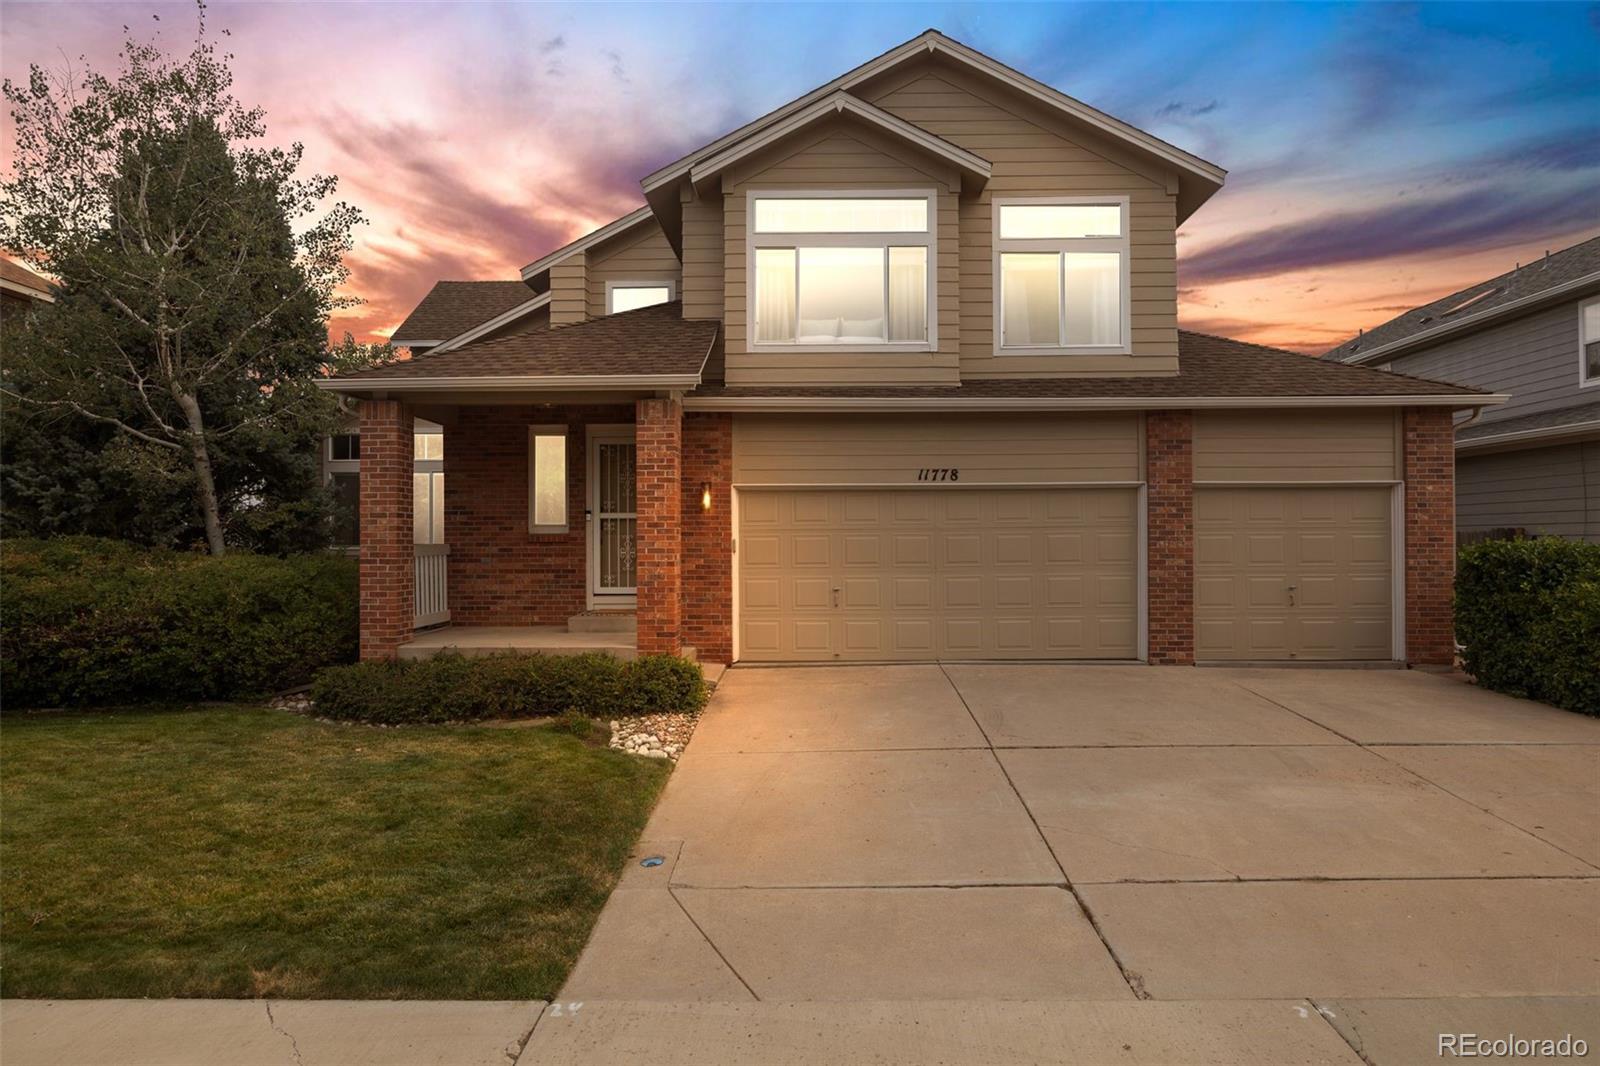
Backing directly to open space with beautiful mountain views, 11778 W Cooper Drive offers an exceptional setting in Littleton’s Shadow Ridge neighborhood. This spacious five-bedroom home features more than 3,000 finished square feet, four bathrooms, a finished walk-out basement, a three-car garage, and expansive outdoor living across a two-tier deck and covered patio.The bright main level features vaulted ceilings, oversized windows, and warm wood-look flooring. A gas fireplace and built-in shelving anchor the living room, which flows naturally into the formal dining area. The upgraded kitchen..
more...
Status: active
Listing Office: keller williams realty downtown llc
Broker Remarks:
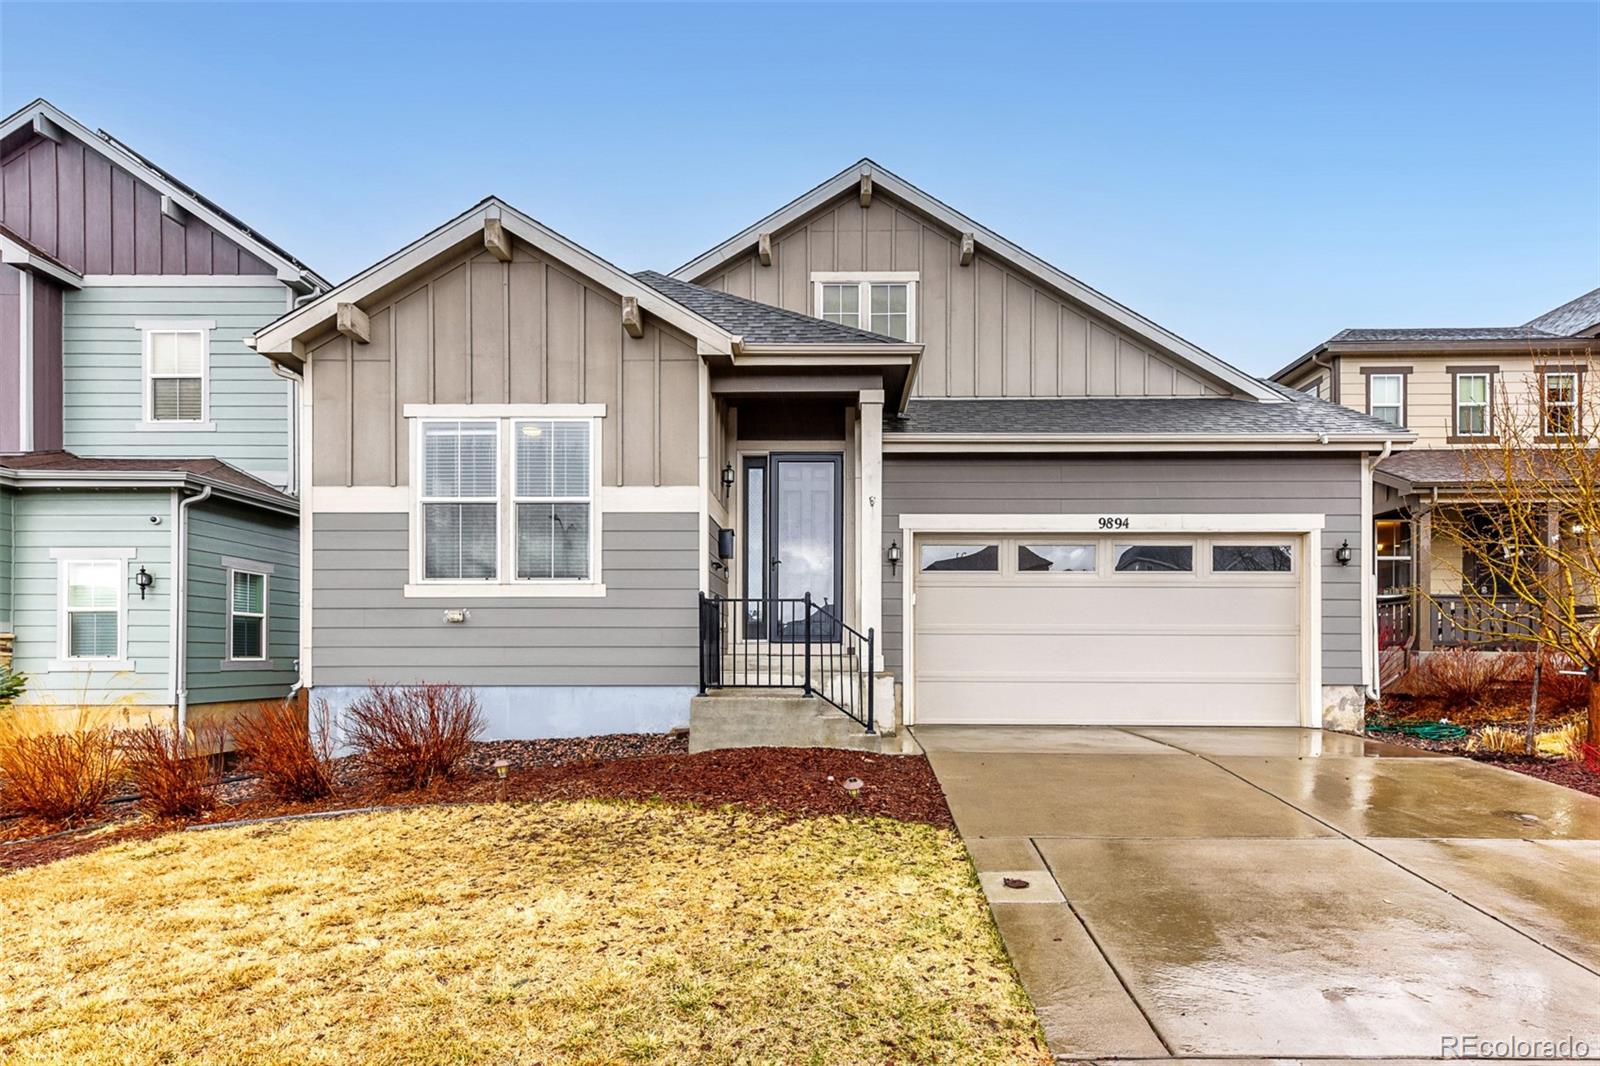
Approved Short Sale Opportunity awaits in the highly desirable Sterling Ranch community of Littleton! This ranch-style home offers 4 bedrooms, 3 bathrooms, and a 2-car garage with an open-concept layout designed for comfortable living and entertaining. The spacious kitchen features a large island that flows into the living and formal dining areas, creating the perfect gathering space. The private primary suite includes a generous walk-in closet and ensuite bath. Step outside to a large backyard built for Colorado living with a covered patio, expansive uncovered patio, and custom fire pit—ideal..
more...
Status: active
Listing Office: re/max professionals
Broker Remarks:
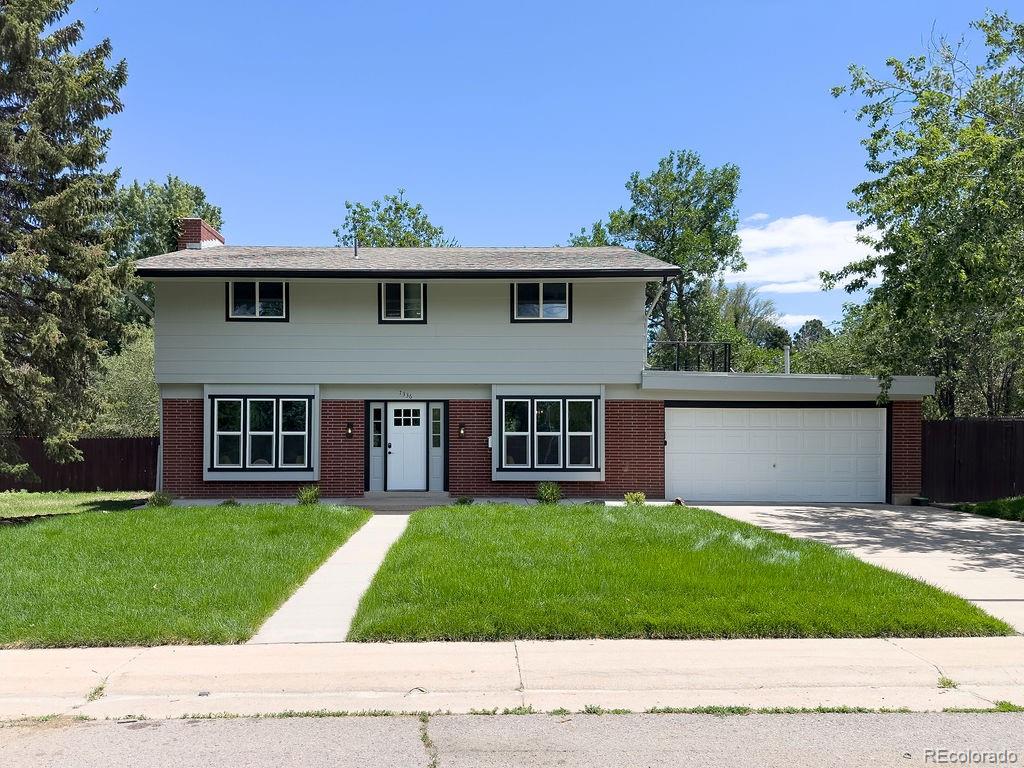
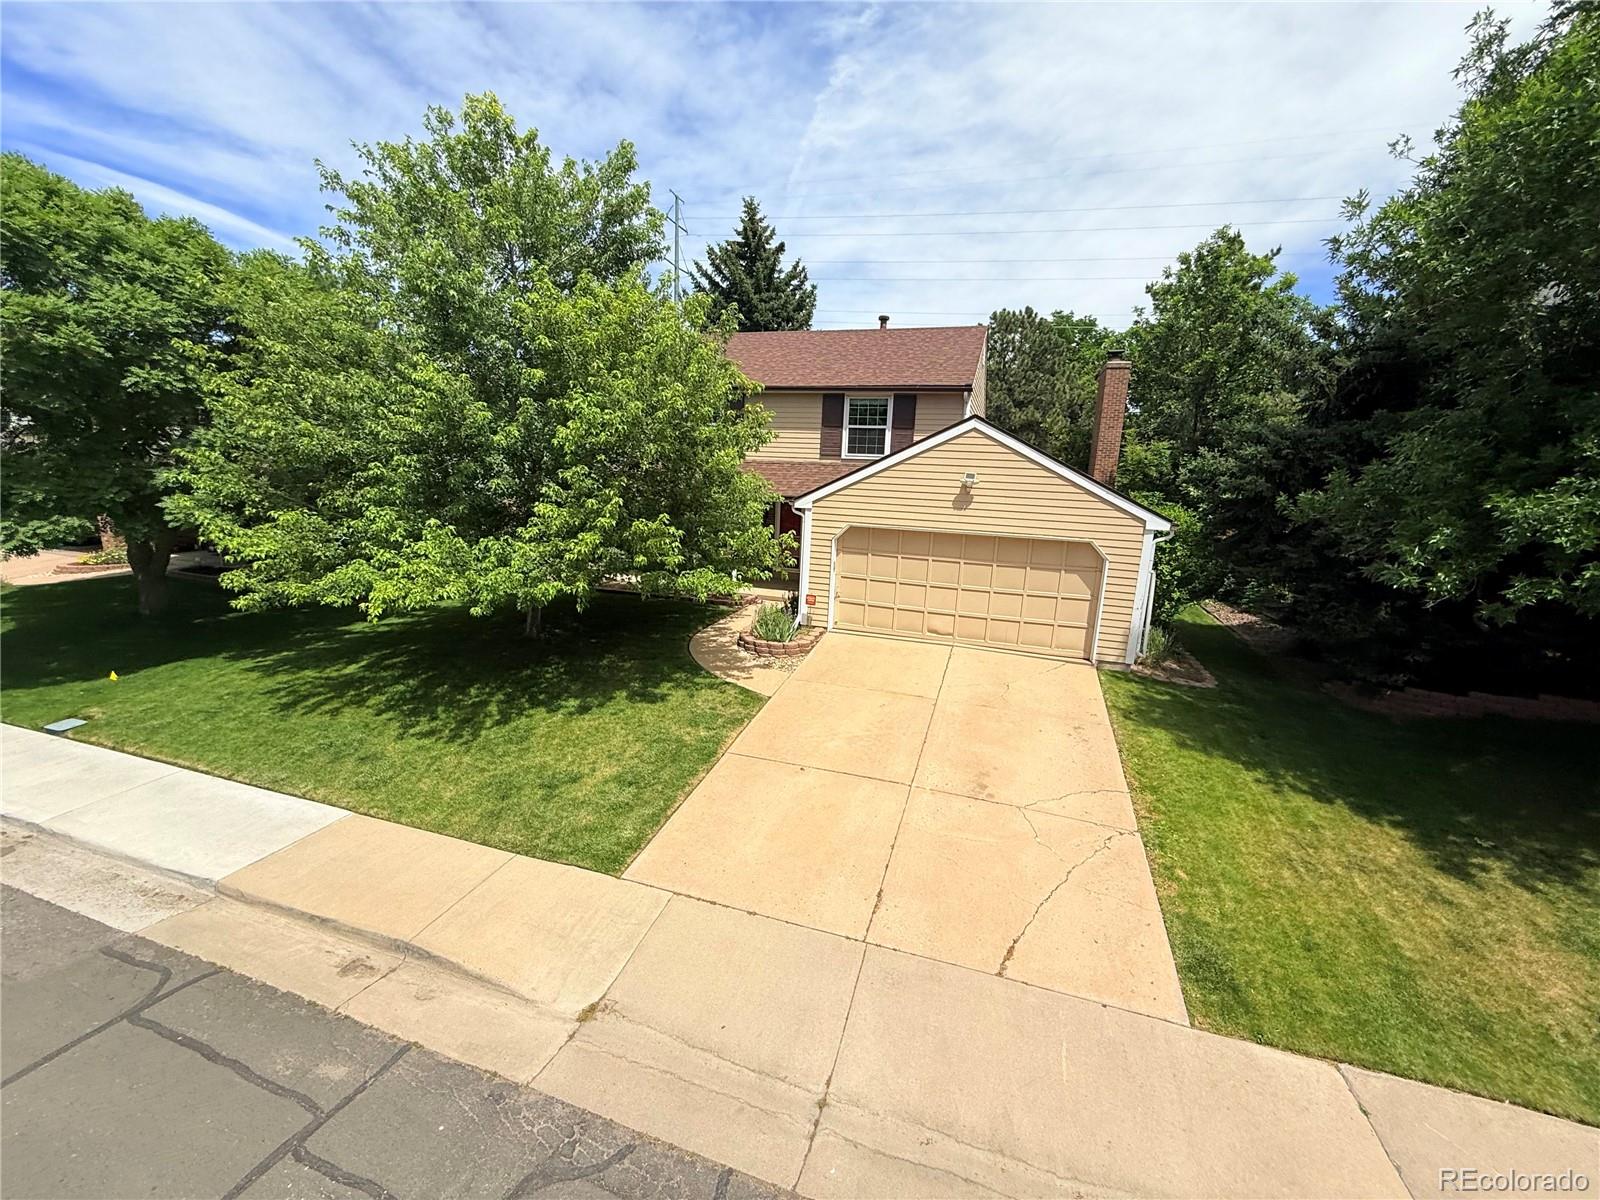
PRICE REDUCED! Welcome to 7338 Hudson Way, a beautifully maintained two-story traditional home nestled in the highly desirable Homestead Farm neighborhood. Offering 1,769 square feet of above-grade living space plus a 912-square-foot finished basement, this home delivers the space, flexibility, and comfort today's buyers are looking for.
The main and upper levels feature three spacious bedrooms and two-and-a-half bathrooms, while the finished basement provides even more room to live and gather. A generous family room, conforming fourth bedroom with egress window, and full bathroom create a ve..
more...
Status: active
Listing Office: search colorado re llc
Broker Remarks:
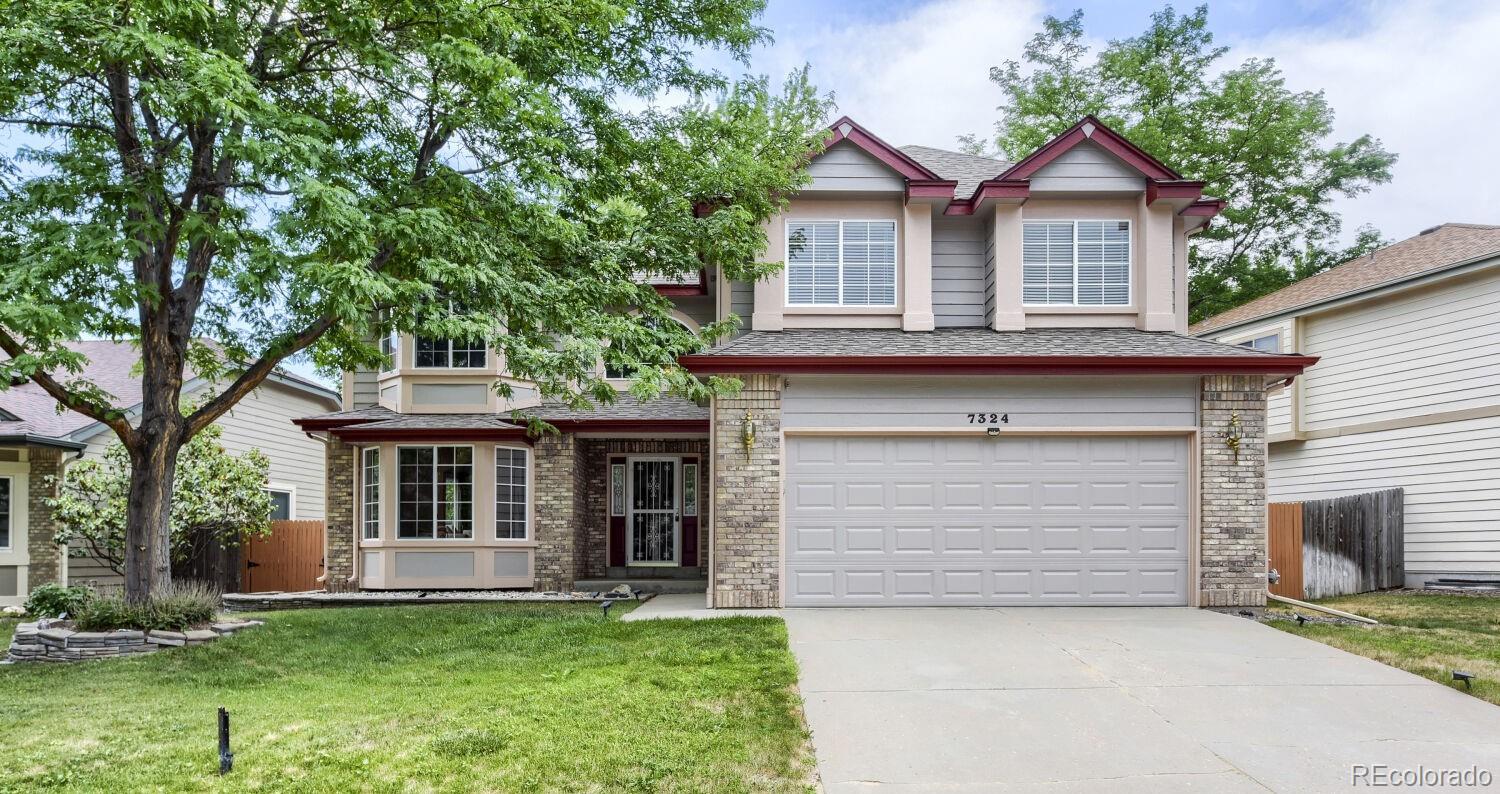
Welcome to 7324 S Robb Street — a beautifully maintained two-story home in one of Littleton's most sought-after family neighborhoods, the Meadows at Ken Caryl. With 5 bedrooms, 4 baths, and 3,775 total square feet across three thoughtfully designed levels, this home delivers the space, flexibility, and location today's buyers are looking for.
Step inside to a light-filled main floor anchored by a formal living and dining room and an expansive kitchen, complete with a casual eating space and breakfast bar that opens seamlessly into a family room with vaulted ceilings, custom built-ins, and a..
more...
Status: active
Listing Office: legacy 100 real estate partners llc
Broker Remarks:
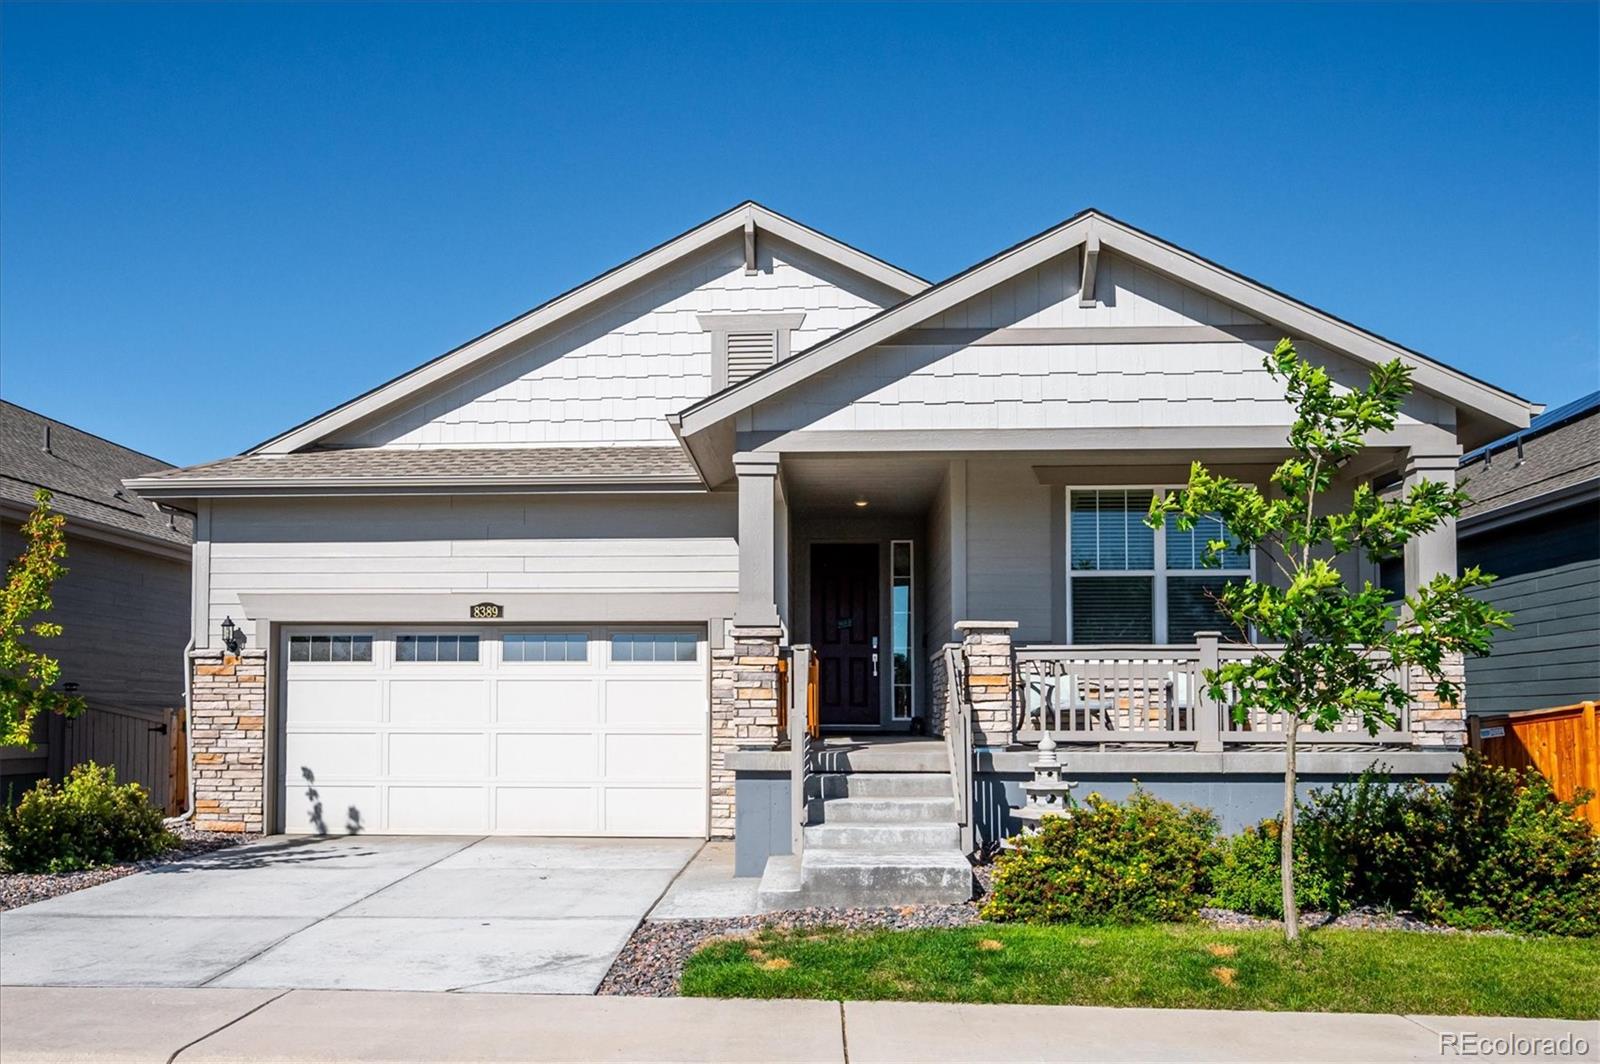
Welcome to this beautifully maintained 3-bedroom, 2-bath home built by Lennar two years ago, offering a rare combination of main-level living and a large unfinished basement. Situated on a desirable lot facing an open space, this home offers a peaceful setting with a functional floor plan designed for modern living. The spacious kitchen features a large center island, abundant cabinetry, and a large pantry. The open-concept living area is features high ceilings and flows seamlessly into the dining area. The primary suite is complete with a private en-suite bath and oversized walk-in closet, wi..
more...
The content relating to real estate for sale in this web site comes
in part from the Internet Data eXchange ("IDX") program of
METROLIST, INC., DBA RECOLORADO® Real estate listings held by brokers other
than The Brian Petrelli Team are marked with the IDX Logo.
This information is being provided for the consumers' personal, non-commercial use and may not be used for any other purpose. All information subject to change and should be independently verified.




 Sold Home Stats

 21%
21% 12.8%
12.8% 19.5%
19.5%