Sources: FBI, Uniform Crime Reports, prepared by the National Archive of Criminal Justice Data
The Brian Petrelli Team is your , Littleton home specialist.
Our team of local Littleton experts have over 200 years of combined expertise in the Colorado Real Estate market. Give us a call today to put
our knowledge and experience to work for you as you buy or sell your next home.
Don't see what you're looking for here? Contact our team for a free, custom search.
Status: active
Listing Office: realty one group premier
Broker Remarks:
Bring your vision and make this home your own! Located in a fantastic neighborhood, this spacious property offers incredible potential for a buyer ready to update, renovate, and create something special. The flexible floor plan features 5 bedrooms—or 4 bedrooms plus a home office—4 bathrooms, and an oversized 4-car garage with additional workshop space.
Upstairs, you’ll find four bedrooms, including a generously sized primary suite with a private bathroom. The finished walk-out basement provides even more living space and opens to a backyard overlooking a peaceful greenbelt. Enjoy Colorado ..
more...
Status: pending
Listing Office: the w real estate group
Broker Remarks:
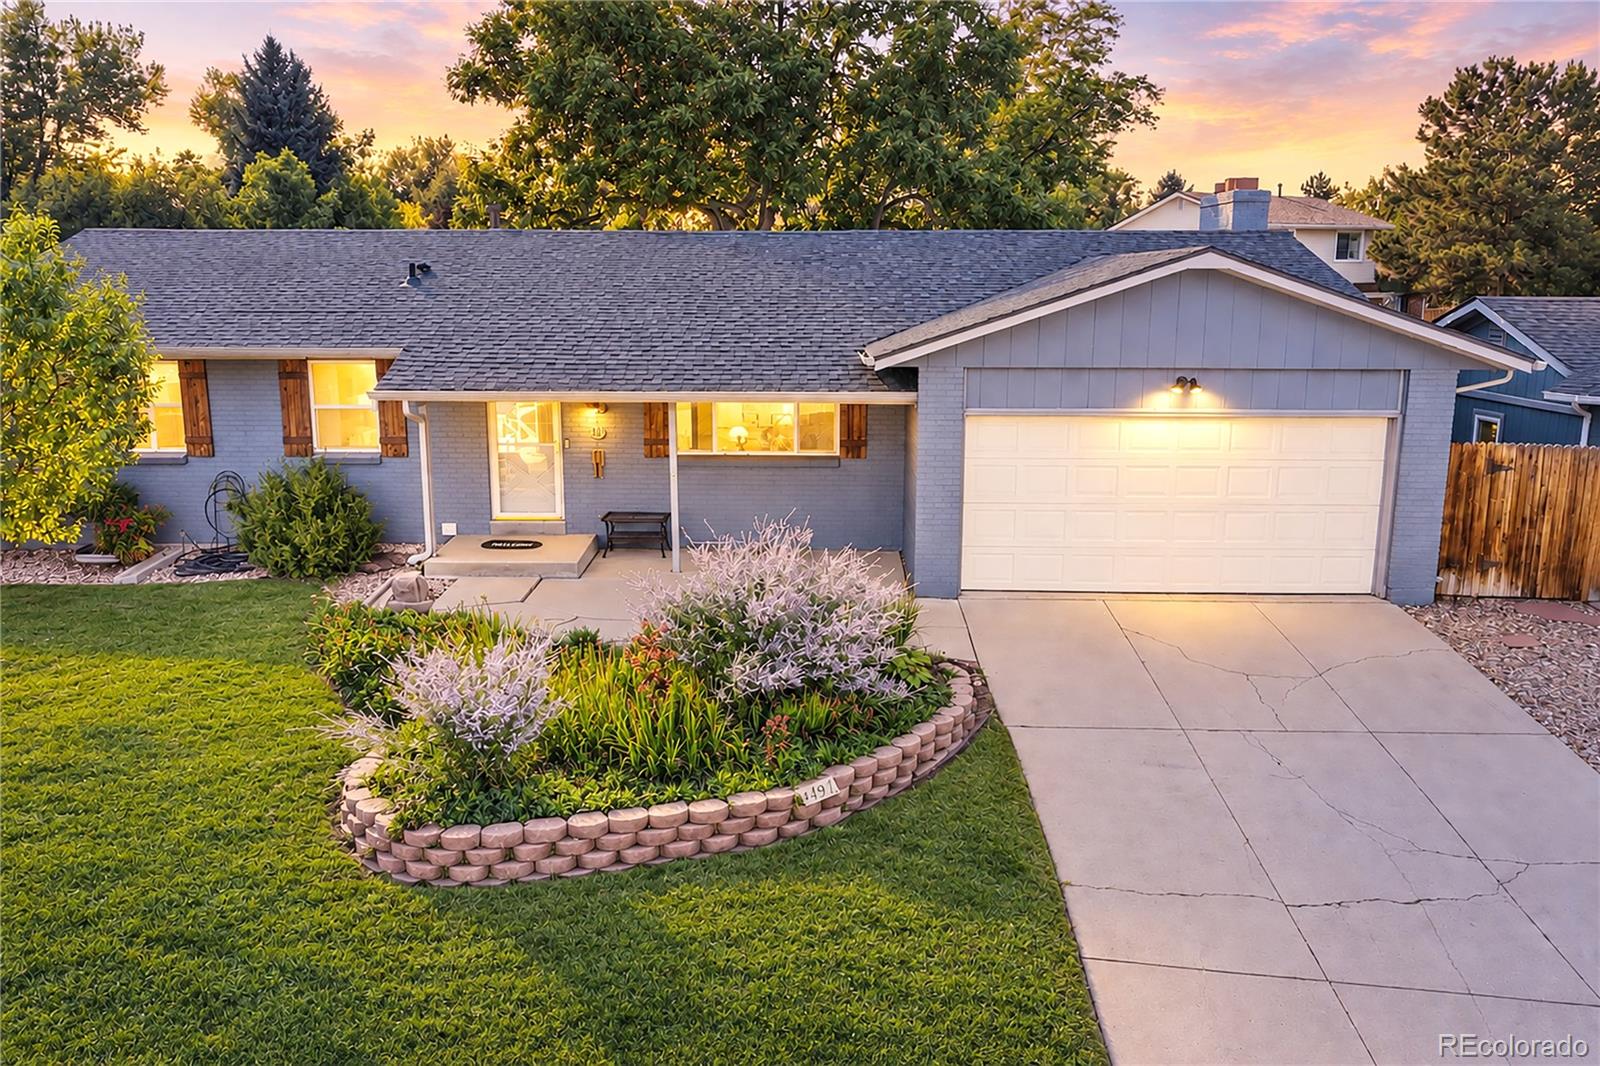
Welcome to 4797 S Lewis Ct, ranch living in Lakehurst with no HOA, four garage spaces, and dedicated RV parking, a combination that rarely comes available in this neighborhood. Four bedrooms and three bathrooms, with three separate living areas that give the floor plan real flexibility for gathering, hosting, working, and winding down.
The big-ticket items are already handled. A Class 4 impact resistant roof was installed in 2023, the exterior was freshly painted in 2026, and the furnace and air conditioning were both replaced in 2020. All three bathrooms have been recently remodeled. The k..
more...
Broker Remarks:
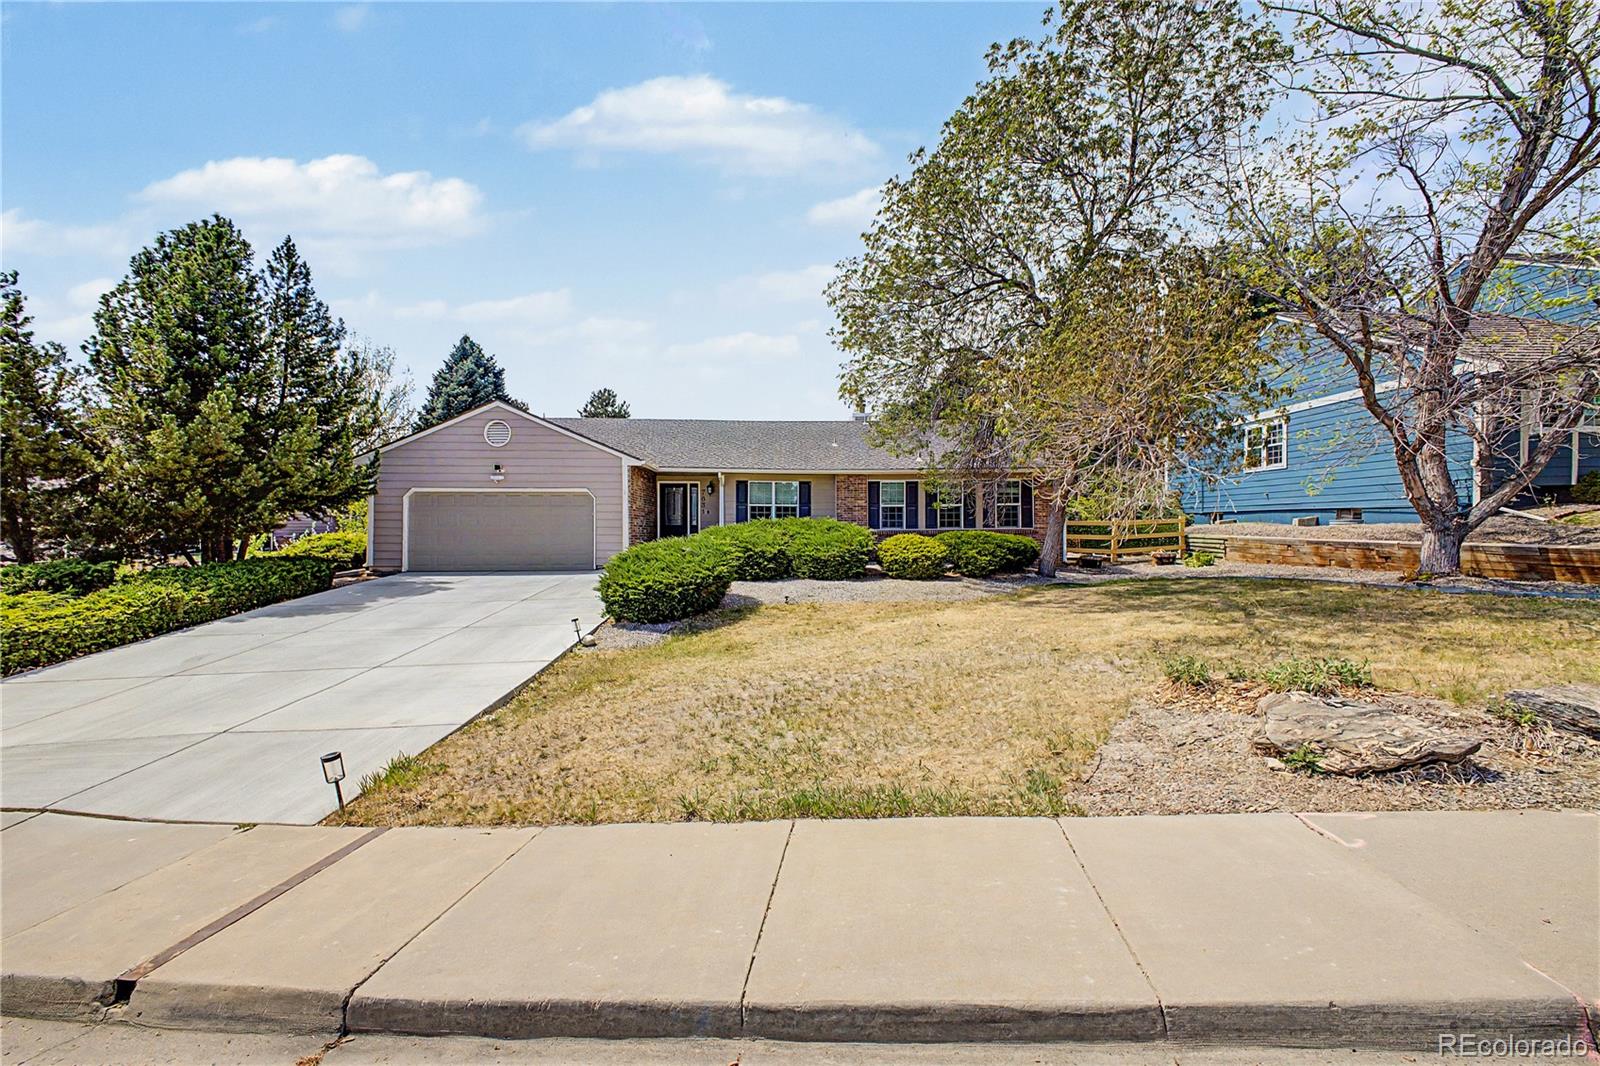
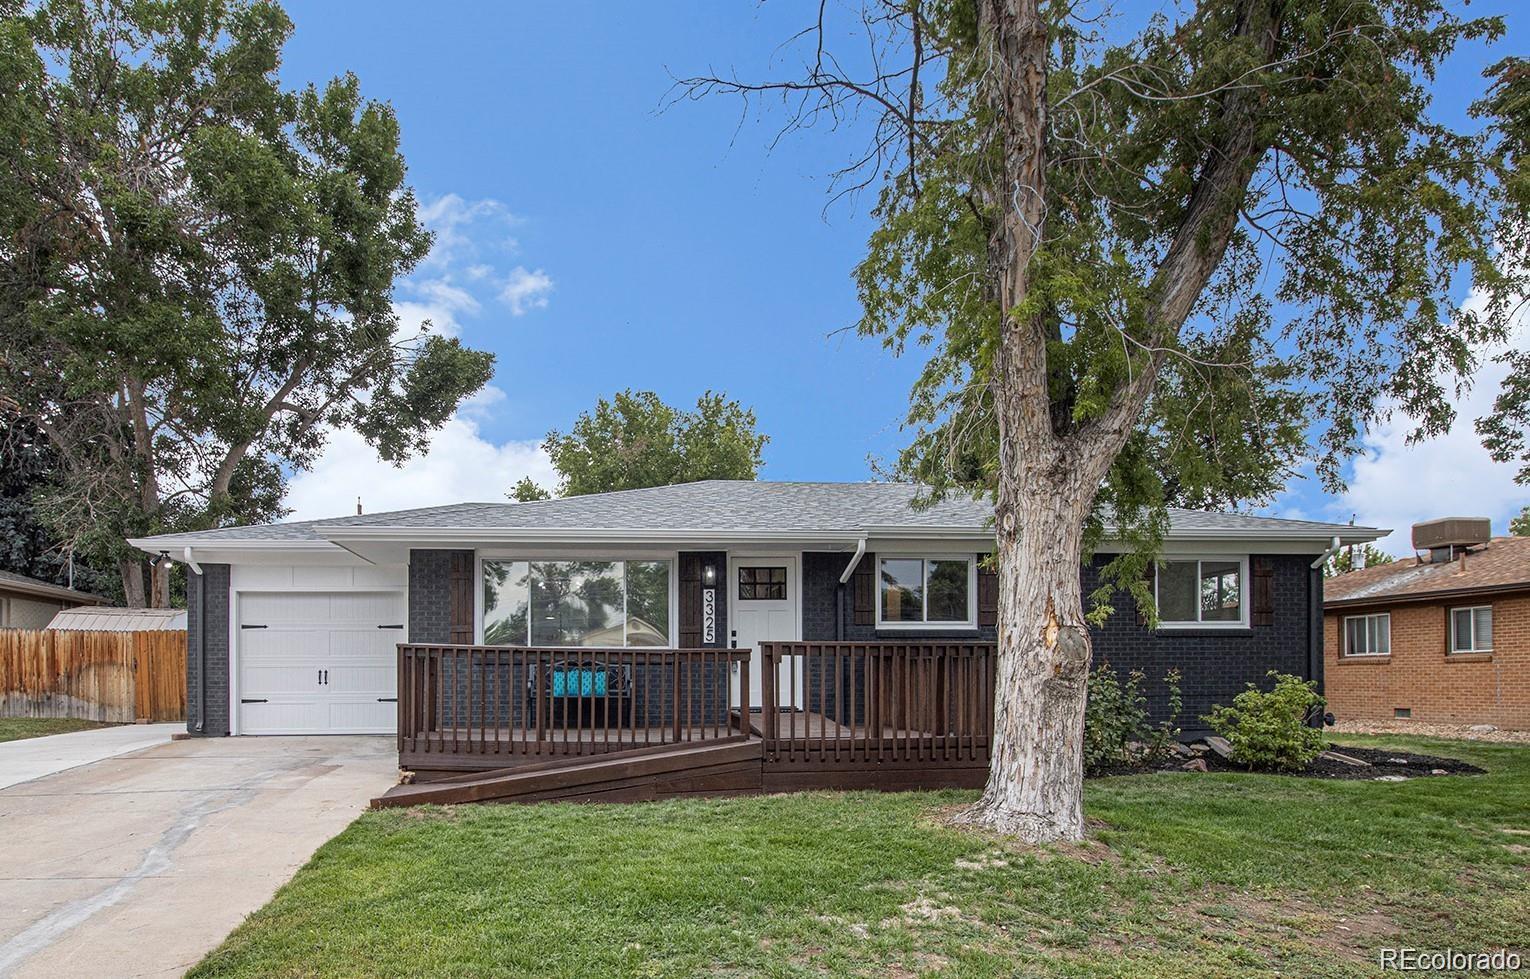
Ranch home for sale in Ken Caryl Ranch Plains offering more than 3,170 total square feet, 4 bedrooms, 3 bathrooms, a finished basement, and convenient main-level living on a level 0.27-acre lot.
Located on a quiet street in Littleton, Colorado, this classic brick ranch features three main-floor bedrooms and two bathrooms, including a primary suite with a walk-in closet. Hardwood floors, fresh interior paint, abundant natural light, and an open flow between the living, dining, and kitchen spaces create a functional and comfortable layout. A brick wood-burning fireplace adds warmth and charac..
more...
Status: active
Listing Office: your castle realty llc
Broker Remarks:
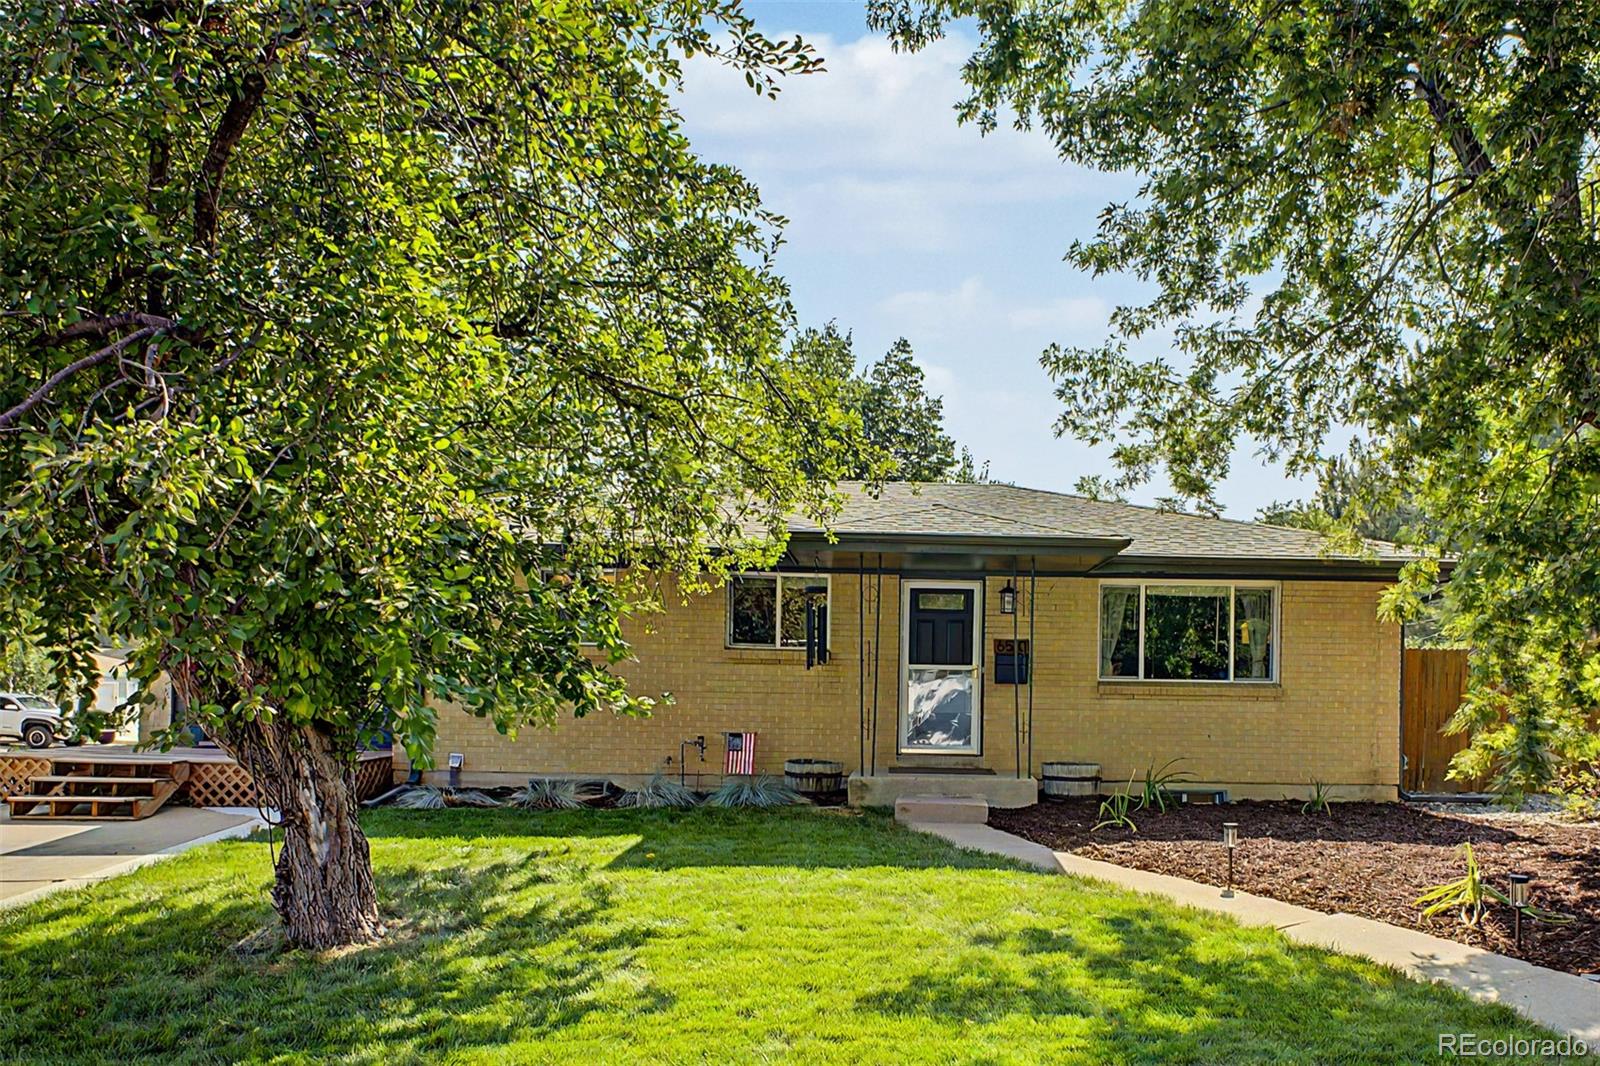
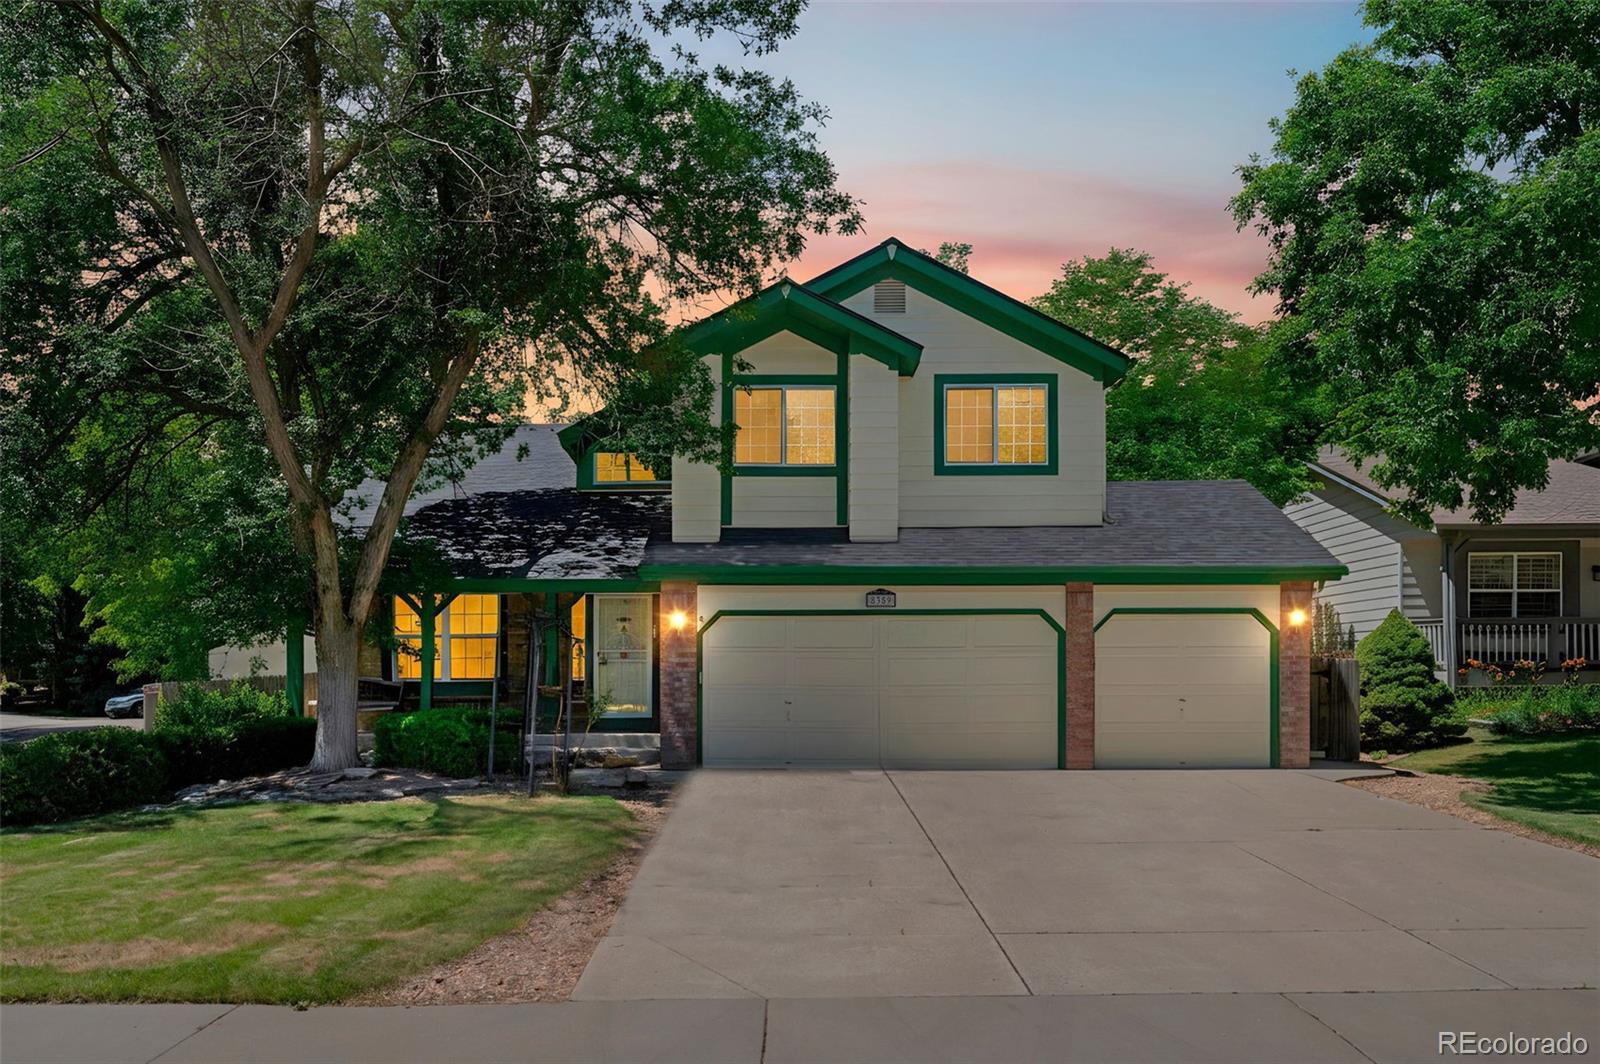
Look no further! Beautiful 4 bed, 2 bath residence in the highly sought after community of Cedar Vale in Littleton is the one for you! Nestled on a premium corner lot featuring a professionally manicured landscape w/ lush natural green grass, brick veneers, a welcoming front porch, and a detached 2 car garage. Inside you will find spacious dining & living areas w/ elegant updated flooring and custom palette throughout. The fabulous kitchen is comprised of custom wood cabinetry w/ ample counter space with tons of storage, tile backsplash, and high-end appliances for all your home cooking needs...
more...
Broker Remarks:
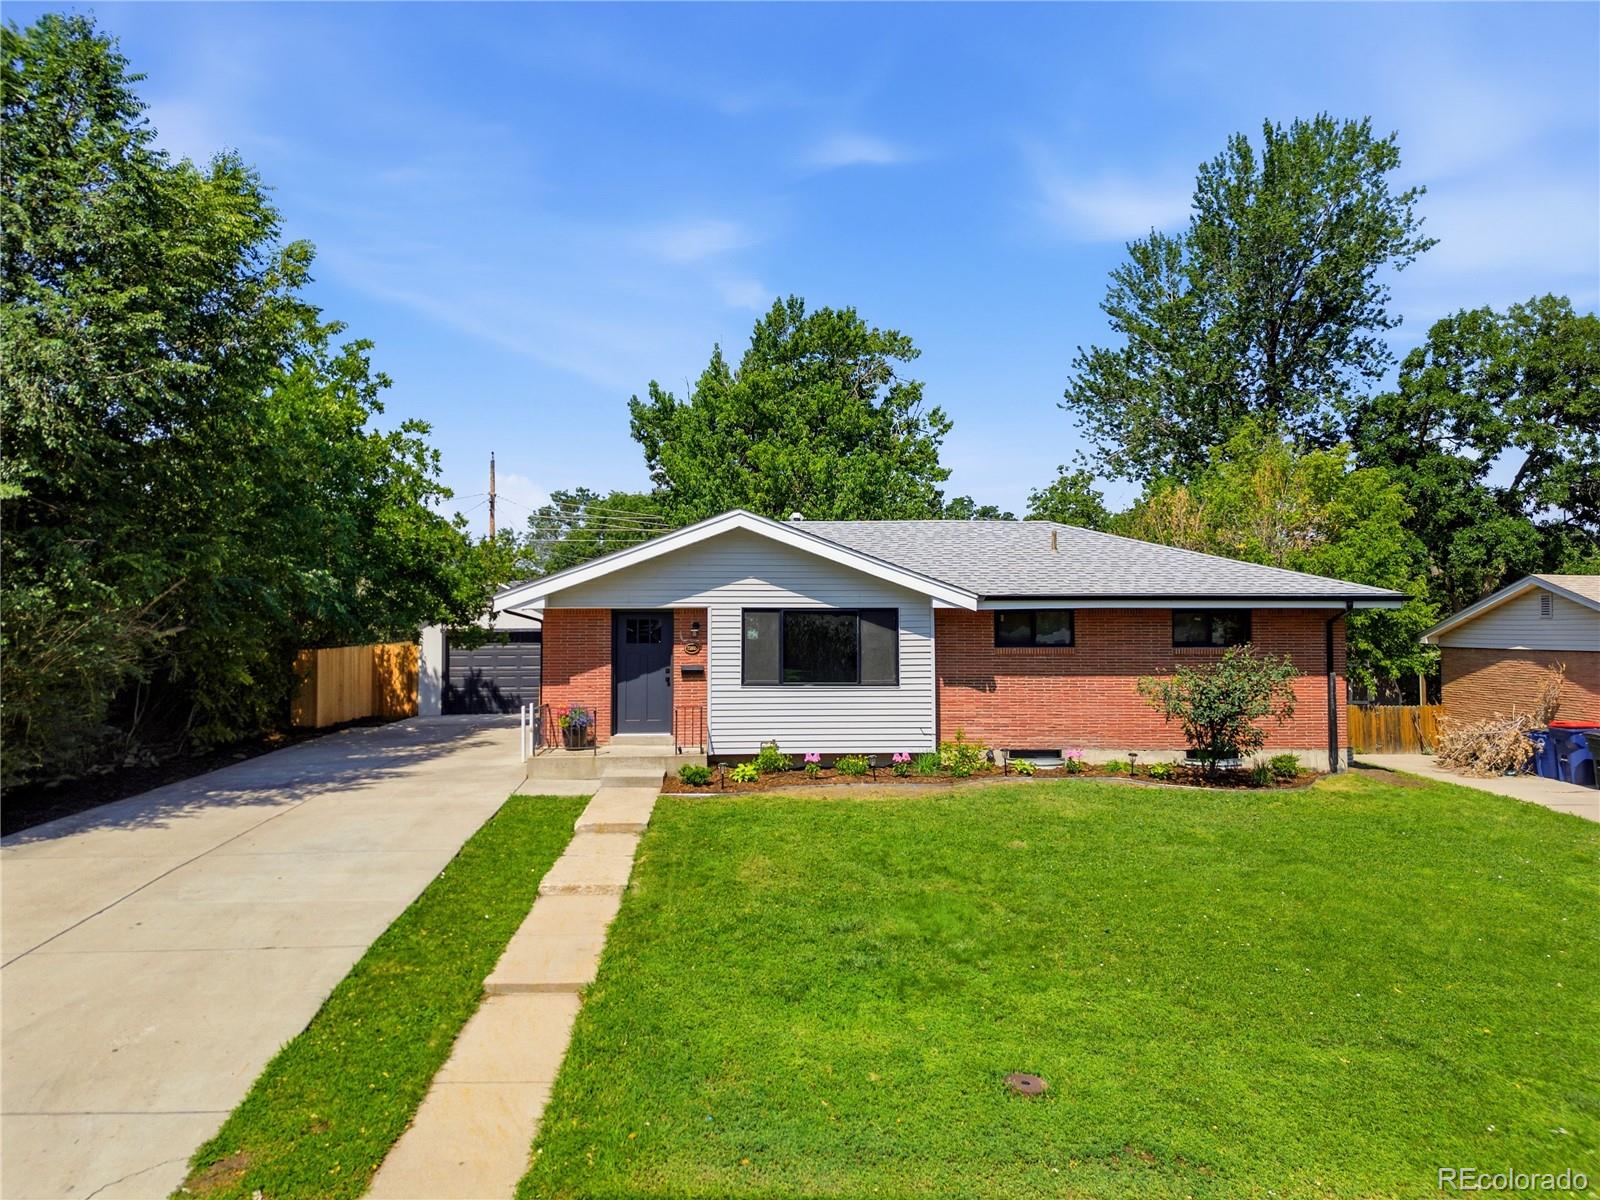
You truly have to step inside to appreciate the level of craftsmanship and attention to detail in this completely reimagined Southwind home. Every inch has been thoughtfully renovated, creating a home that feels both timeless and brand new, and is the epitome of move-in ready. Warm wood cabinetry adds warmth throughout the home, while a custom slat wall creates a focal point in the living room. This exceptional four-bedroom residence showcases newly refinished hardwood floors, new carpet in the basement, high-efficiency triple pane windows, all-new lighting, updated plumbing; new doors, hardwa..
more...
Status: active
Listing Office: altitude real estate services, llc
Broker Remarks:
Seller offering $15,000 toward buyer closing costs, loan fees, and prepaid items, plus an additional $7,000 flooring allowance, with acceptable offer. Seller is motivated!!!
Welcome to this well-loved original-owner home in the desirable Mountain View II community of Littleton. Sitting on a corner lot, this 4-bed, 2.5-bath property offers a functional layout, great natural light, and solid updates already in place. A newer roof, fresh interior paint, newer exterior paint, and updated flooring in the laundry room provide peace of mind, while the vaulted ceilings and stainless steel applianc..
more...
Status: pending
Listing Office: keller williams dtc
Broker Remarks:
PRICE ADJUSTMENT! FINISHED FAMILY ROOM IN BASEMENT, NEW ROOF, FLOORING AND APPLIANCES!!!
Family-Friendly Neighborhood!
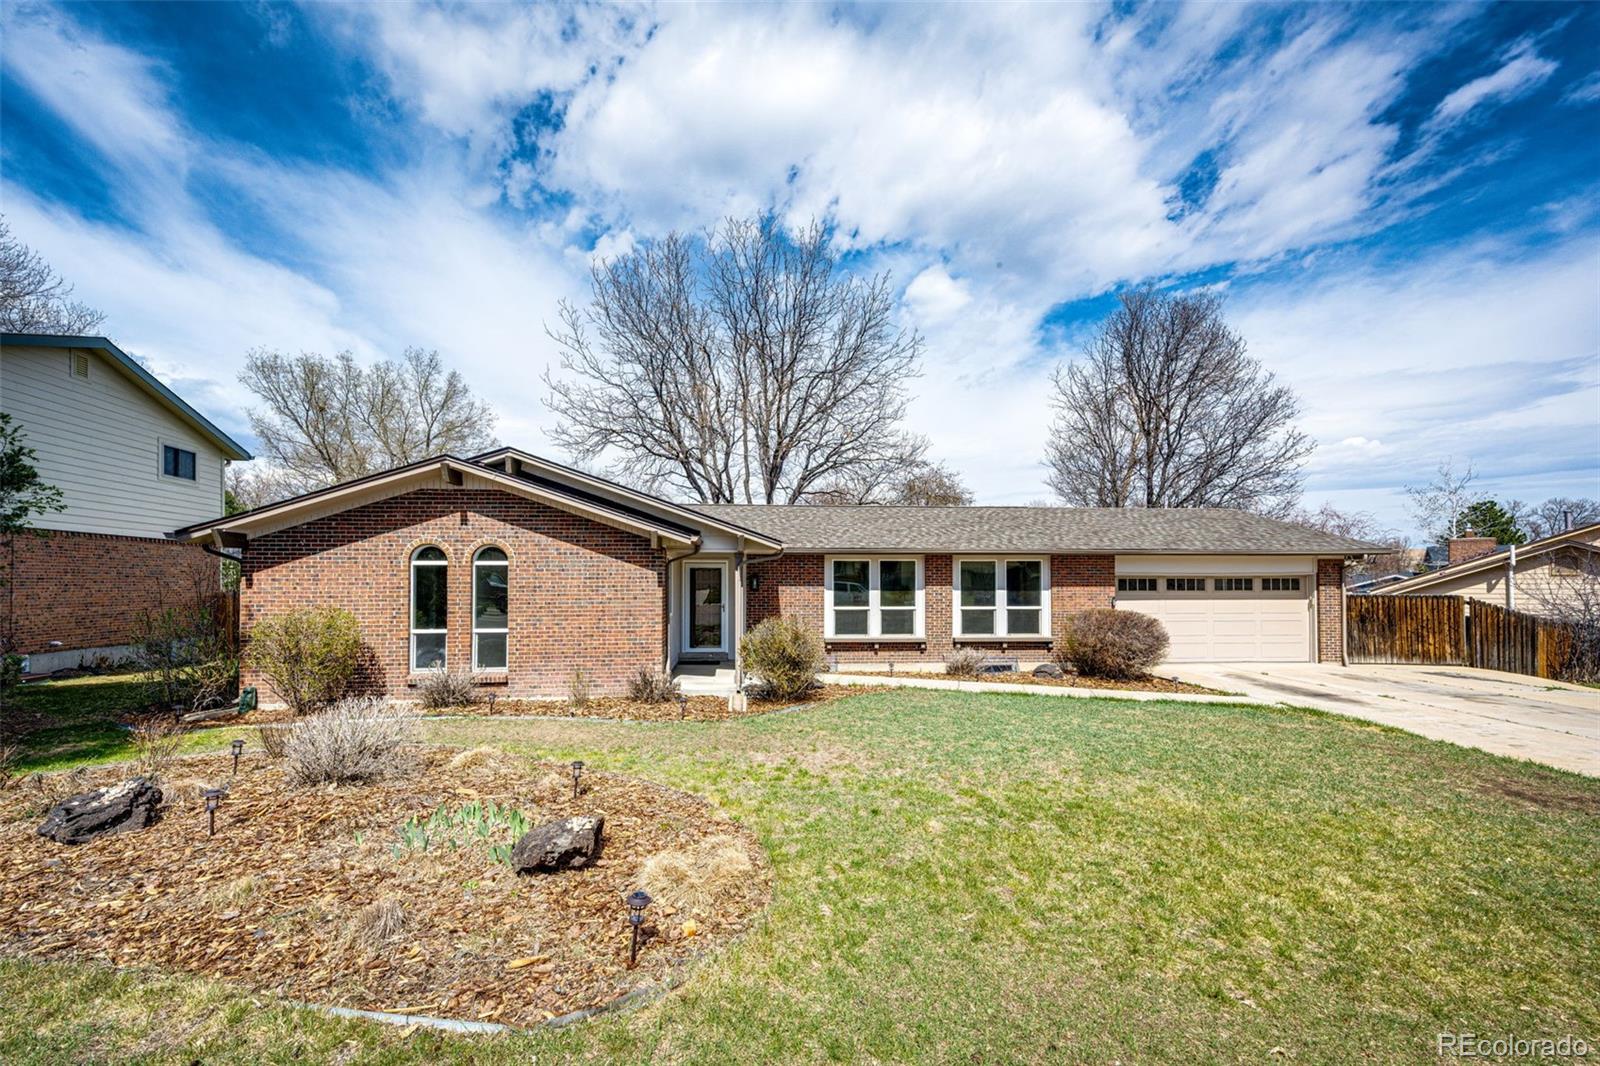
This beautiful updated modern-style ranch home has a mid-century vibe and is 1,649 sq. ft. up and 1649 sq. ft down. There are 3 bedrooms & 2 bathrooms on the main level. The master bedroom has a walk-in closet & an updated bathroom that has a spa like feel. Two of the bedrooms on the main level sport custom arched windows.
The entrance invites you into the open foyer that moves you into the living room & adjoining dining room. The kitchen has been completely updated ..
more...
Broker Remarks:
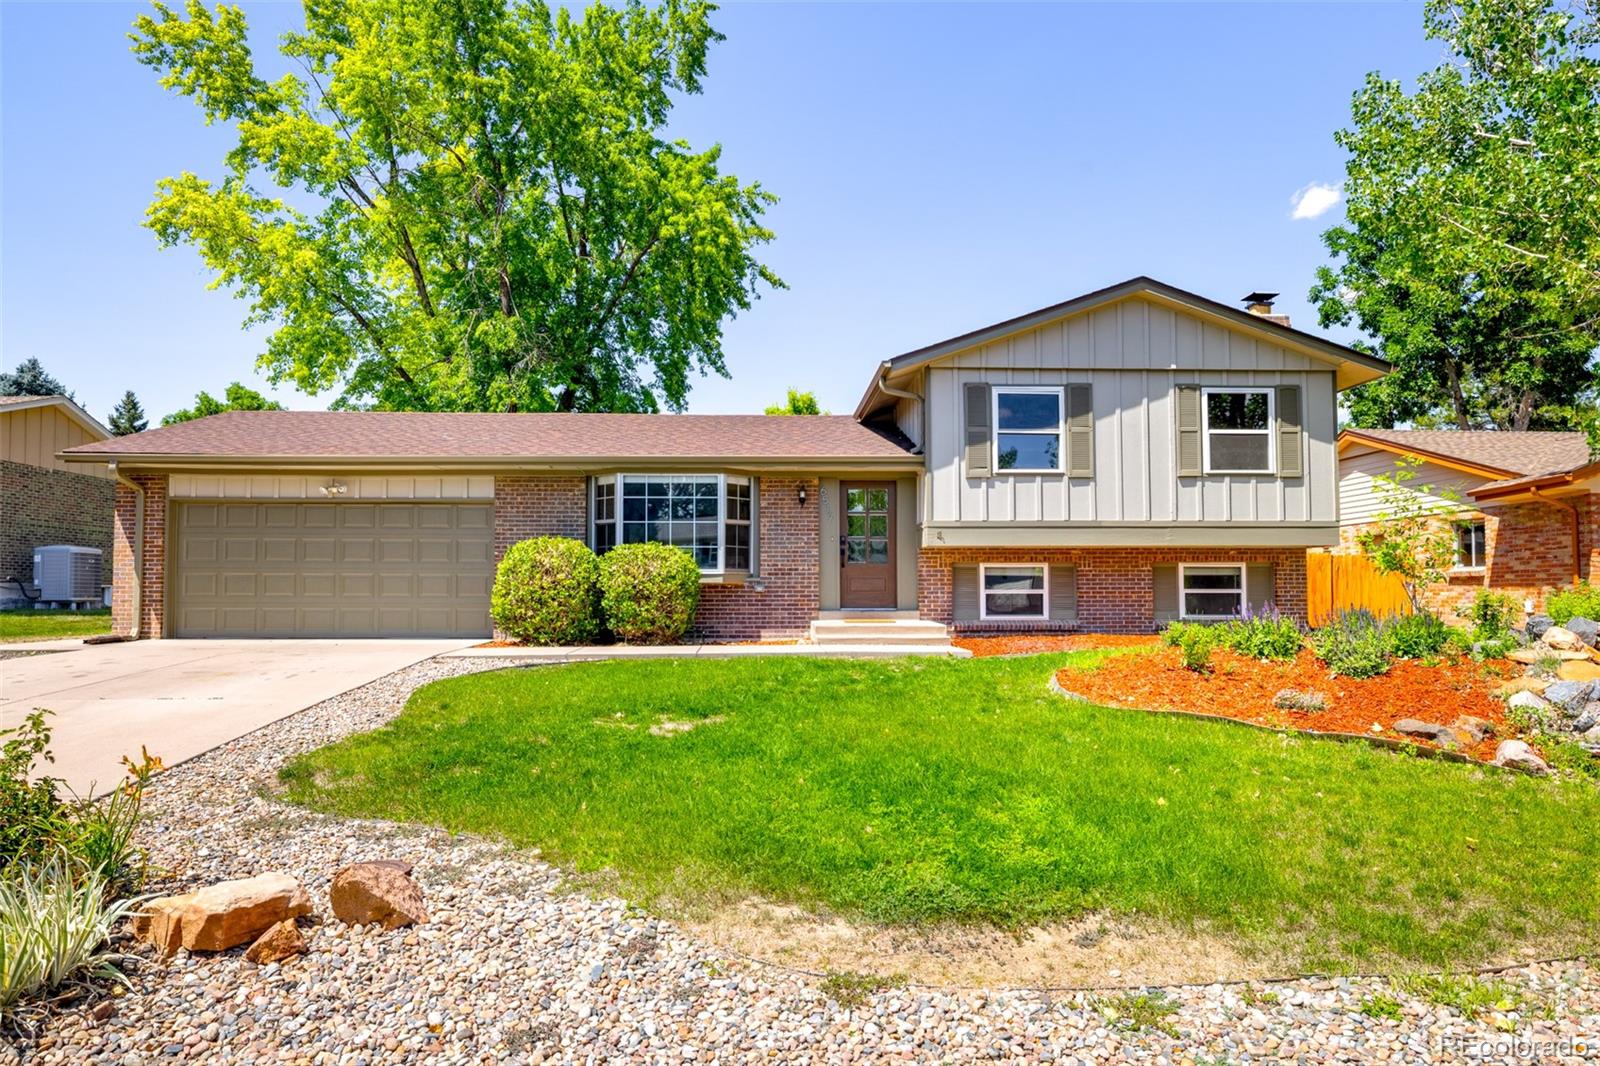
Offering exceptional versatility, this Leawood residence presents an ideal opportunity for rental income (calling all house hackers!), multi-generational living or a flexible lifestyle. A separate entrance to the finished lower level creates excellent potential for a private guest suite or investment opportunity. Inside, three distinct living areas provide ample space for entertaining, relaxing and everyday living. A welcoming front living room is framed by a charming bay window, while the kitchen is equipped with stainless steel appliances and generous cabinetry. The adjoining dining area ope..
more...
Broker Remarks:
**Contact builder today about Special Financing for this home - terms and conditions apply**
Anticipated Completion September 2026!
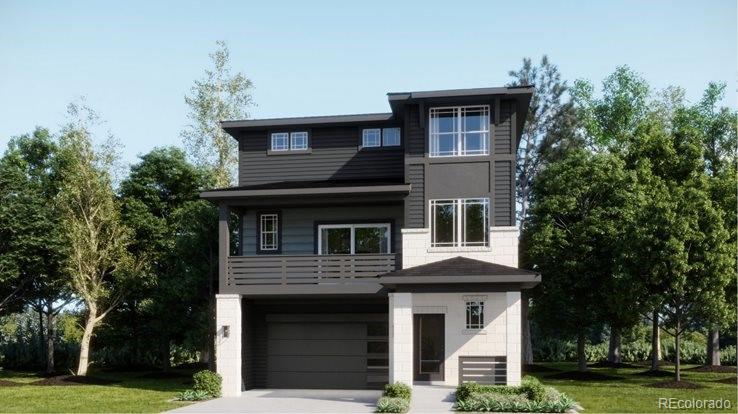
Gorgeous new Sterling Ranch Visage 3-story features 4 bedrooms (3 upper / 1 main), 3.5 baths, great room, nook, kitchen and 2 car garage. Gorgeous finishes and upgrades including stainless steel appliances, vinyl plank flooring, slab quartz counters, spacious island and more! The builder provides the latest in energy efficiency and state of the art technology with several fabulous floorplans to choose from. What some builders consider high-end upgrades, th..
more...
Status: active
Listing Office: re/max professionals
Broker Remarks:
Move in ready. Welcome to this refreshed home. Inside you'll find a kitchen with new hand made cabinet and new solid surface countertops. New interior paint, new carpet. This is a very popular floor plan with 3 bedrooms on the upper level including a primary bedroom with a 3/4 bath. The kitchen is situated next to the dining room and over looks the large, lower level family room with fireplace. The lower, garden level also has the laundry facilities and a 1/2 bath and access to a large deck and large backyard. The basement is finished but wide open for you to add another small bedroom or j..
more...
Status: pending
Listing Office: keller williams dtc
Broker Remarks:
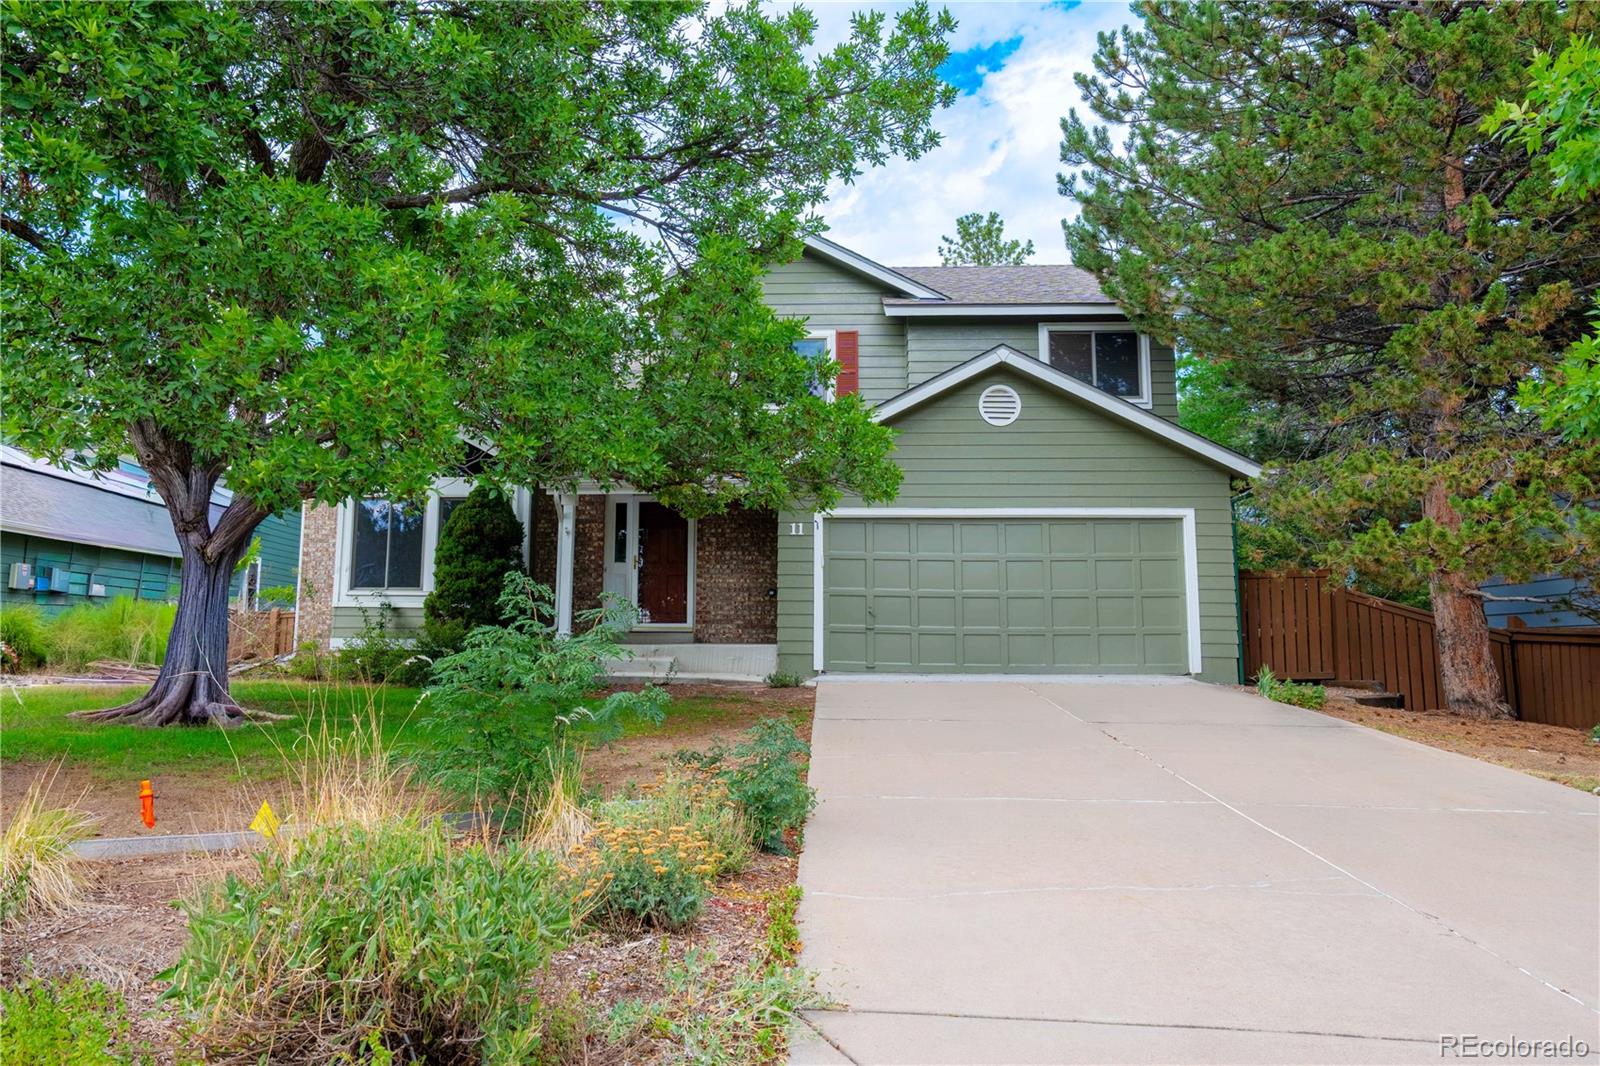
**Welcome home to 11 Jack Rabbit Place in the heart of Highlands Ranch!** This spacious home offers an ideal floor plan, generous living spaces, and a fantastic location with easy access to everything Highlands Ranch has to offer.
The main level features a welcoming living room, dining room, kitchen, and family room with direct access to a **large, private patio complete with a built-in outdoor kitchen**—perfect for entertaining, summer gatherings, or relaxing outdoors. A convenient half bath and laundry closet complete the main level.
Upstairs, you'll find a spacious primary suite featu..
more...
Broker Remarks:
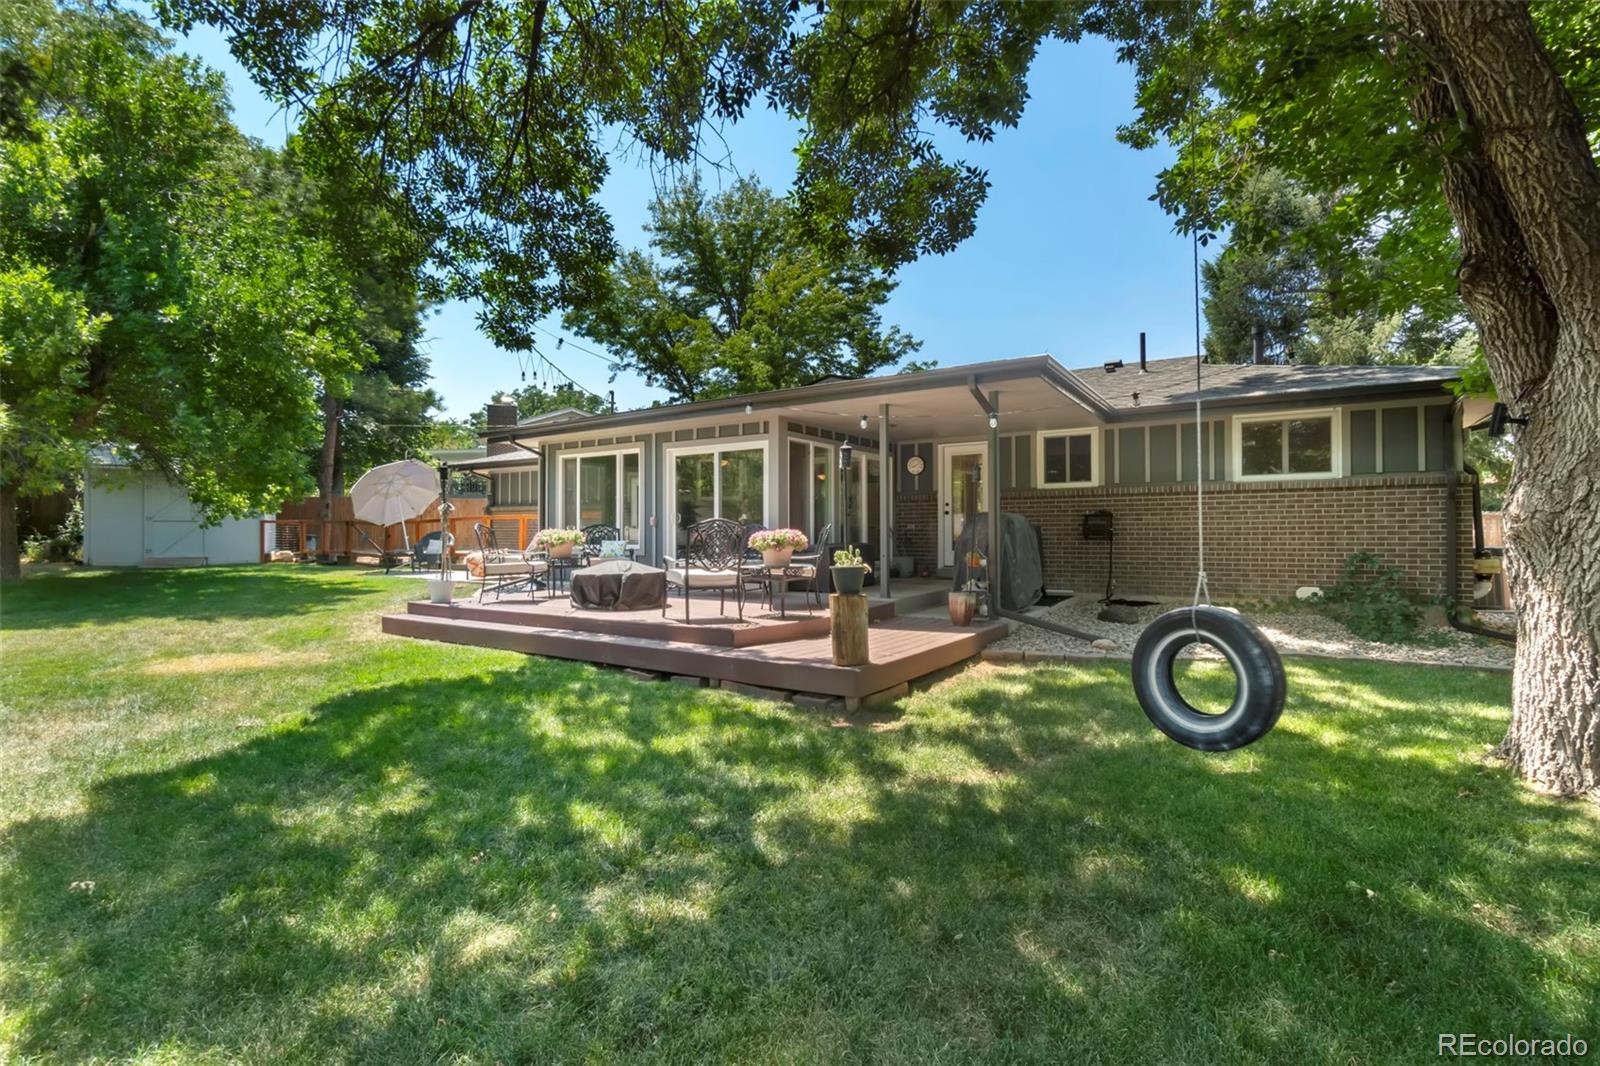
This architectural gem perfectly blends classic 1970s design with seamless indoor-outdoor living. Walk into warm bamboo flooring and spacious living room. Easy for serving and entertaining, the dining room is open to the generous kitchen that’s been updated with gorgeous GE Cafe appliances trimmed in gold, painted cabinets, and an island. The main floor is home to 3 spacious bedrooms with a primary en-suite bathroom. The sprawling one-third acre lot is framed by mature, towering trees and a lush, manicured lawn. Enjoy living and dining in the enclosed sunroom and back patio. Grow your own frui..
more...
Status: active
Listing Office: guardian real estate group
Broker Remarks:
Welcome to this beautifully updated home in desirable Kipling Villas, offering stylish finishes, flexible living space, and a backyard that backs to open space. Step inside to a bright and welcoming living room filled with natural light from the large bay window. The beautifully remodeled kitchen features new cabinetry, quartz countertops, a custom tile backsplash, stainless steel appliances, a dedicated coffee bar, and plenty of storage, all flowing seamlessly into the formal dining area Just a few steps down, the spacious family room offers a cozy fireplace and built-in cabinetry, creating t..
more...
Broker Remarks:
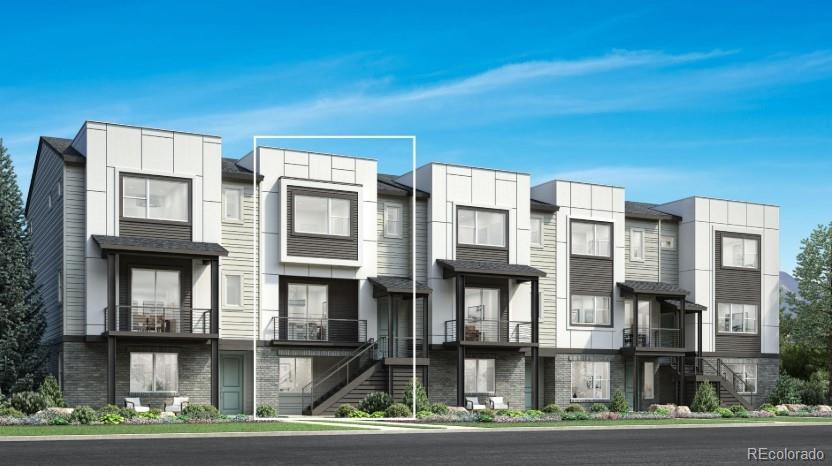
Luxurious design touches. The Rosedale's inviting stepped covered entry and welcoming foyer flow into the spacious great room and casual dining area, revealing access to the desirable front covered balcony. Central to the main living level, the well-equipped kitchen is enhanced by a large center island with breakfast bar, plenty of counter and cabinet space, and roomy pantry. On the second floor, the lovely primary bedroom suite is highlighted by a sizable walk-in closet and spa-like primary bath with dual-sink vanity, luxe glass-enclosed shower with seat, and private water closet. Ample secon..
more...
Status: active
Listing Office: your castle realty llc
Broker Remarks:
Welcome to this beautifully renovated ranch home with a finished basement in the highly desirable Centennial Acres neighborhood. Completely remodeled in 2022 with designer finishes and exceptional attention to detail, this move-in-ready home perfectly blends modern style, comfort, and functionality.The bright, open floor plan is filled with natural light and features an elegant living room with a custom wainscoting accent wall. The spacious dining area flows seamlessly into the stunning kitchen, showcasing quartz countertops, stainless steel appliances, abundant cabinetry, and ample prep space..
more...
The content relating to real estate for sale in this web site comes
in part from the Internet Data eXchange ("IDX") program of
METROLIST, INC., DBA RECOLORADO® Real estate listings held by brokers other
than The Brian Petrelli Team are marked with the IDX Logo.
This information is being provided for the consumers' personal, non-commercial use and may not be used for any other purpose. All information subject to change and should be independently verified.




 Sold Home Stats

 21%
21% 12.8%
12.8% 19.5%
19.5%