Sources: FBI, Uniform Crime Reports, prepared by the National Archive of Criminal Justice Data
The Brian Petrelli Team is your , Littleton home specialist.
Our team of local Littleton experts have over 200 years of combined expertise in the Colorado Real Estate market. Give us a call today to put
our knowledge and experience to work for you as you buy or sell your next home.
Don't see what you're looking for here? Contact our team for a free, custom search.
Broker Remarks:
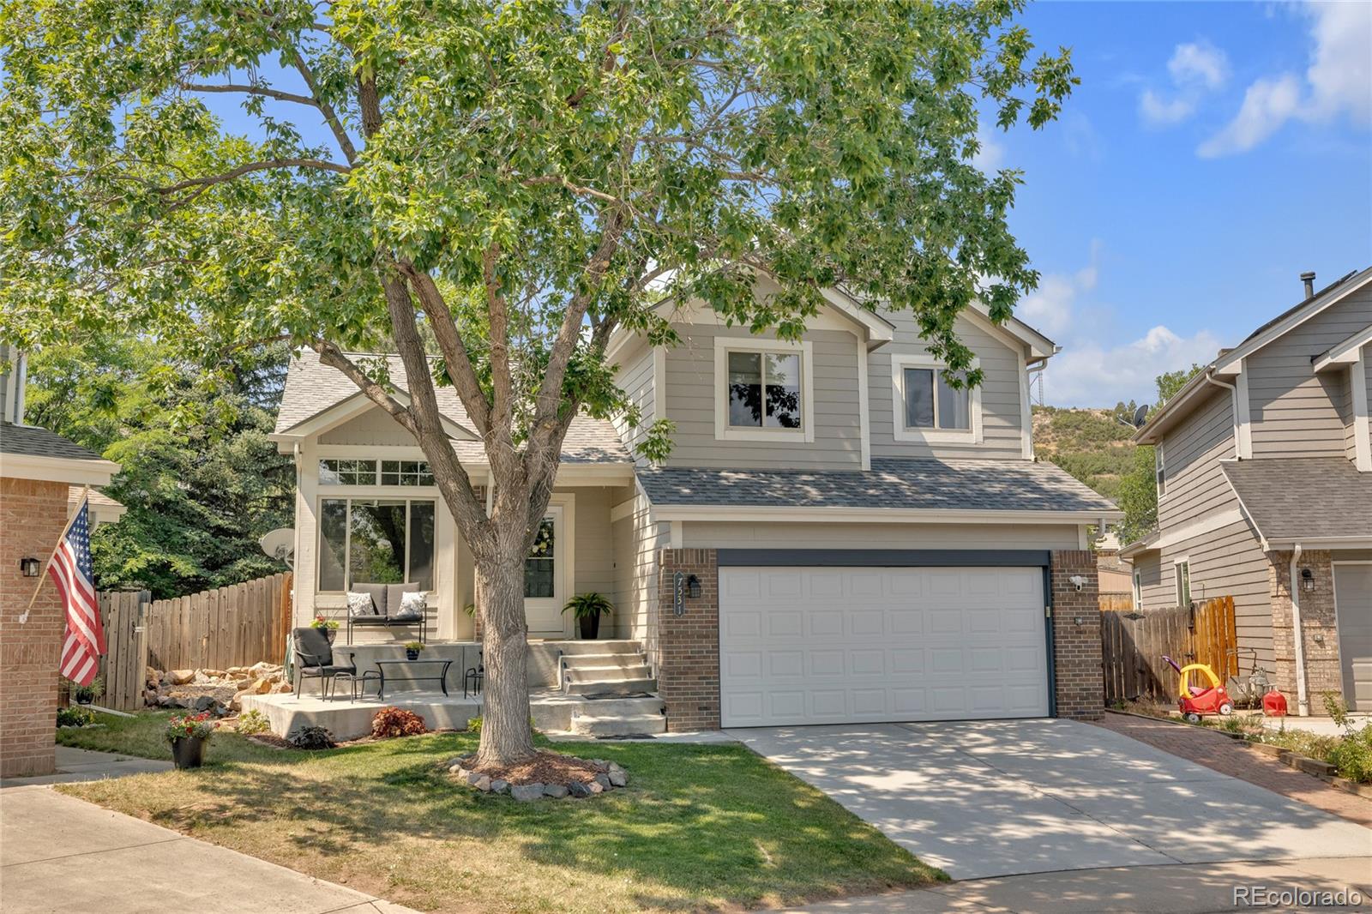
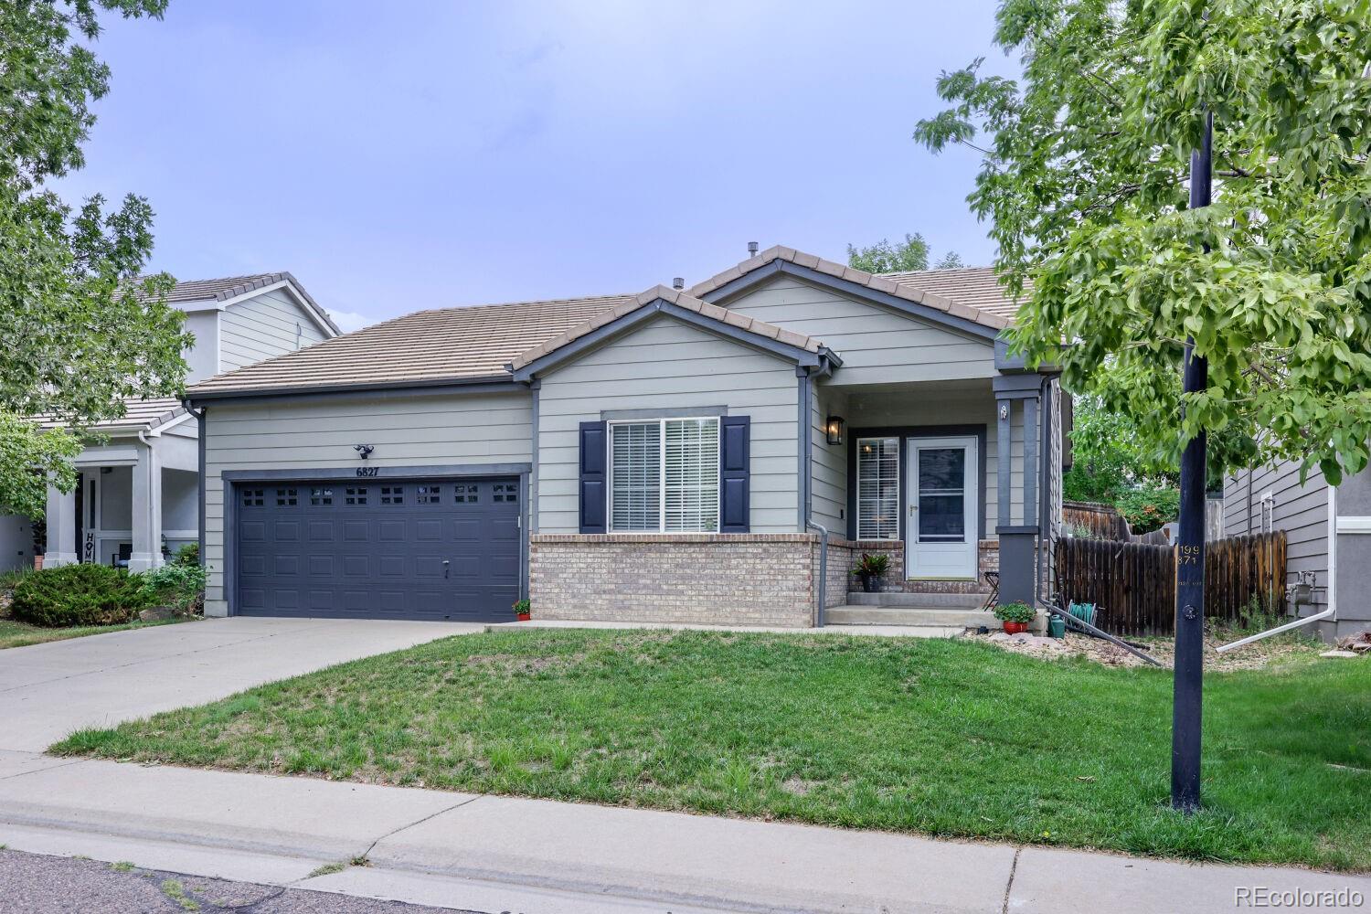
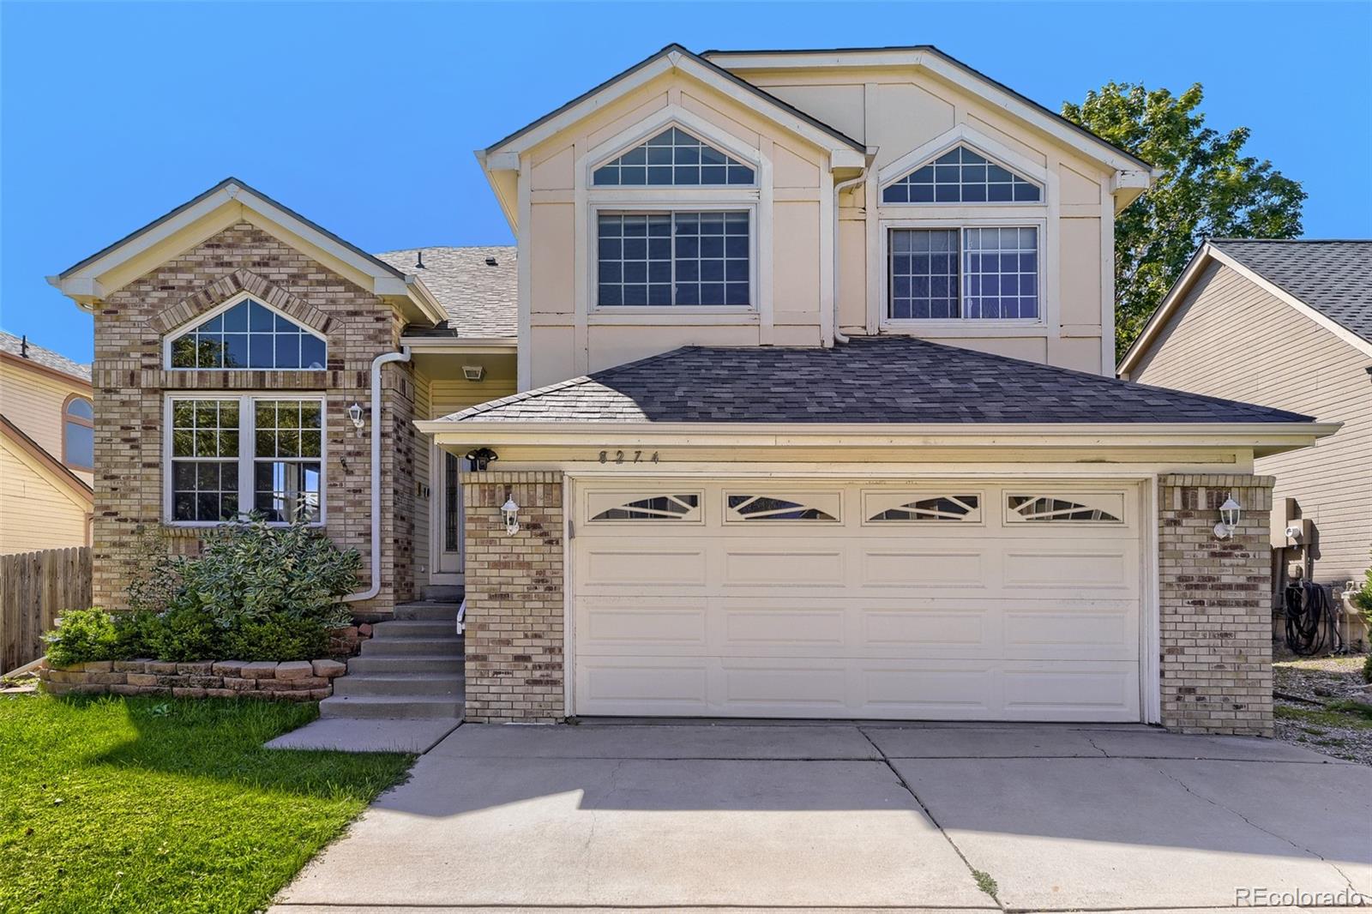
Welcome to this beautifully maintained 3-bedroom, 3-bath home tucked away on a quiet cul-de-sac in the desirable Roxborough Village community. Offering 2,124 square feet of thoughtfully designed living space, this home combines comfortable living, thoughtful updates, and an exceptional location with easy access to everything Colorado has to offer.
Step inside to soaring vaulted ceilings and abundant natural light that create an inviting first impression. The main level features a dedicated dining room, an eat-in kitchen with stainless steel appliances, stylish tile backsplash, and generous ..
more...
Broker Remarks:
Showings Start 9/14/26!
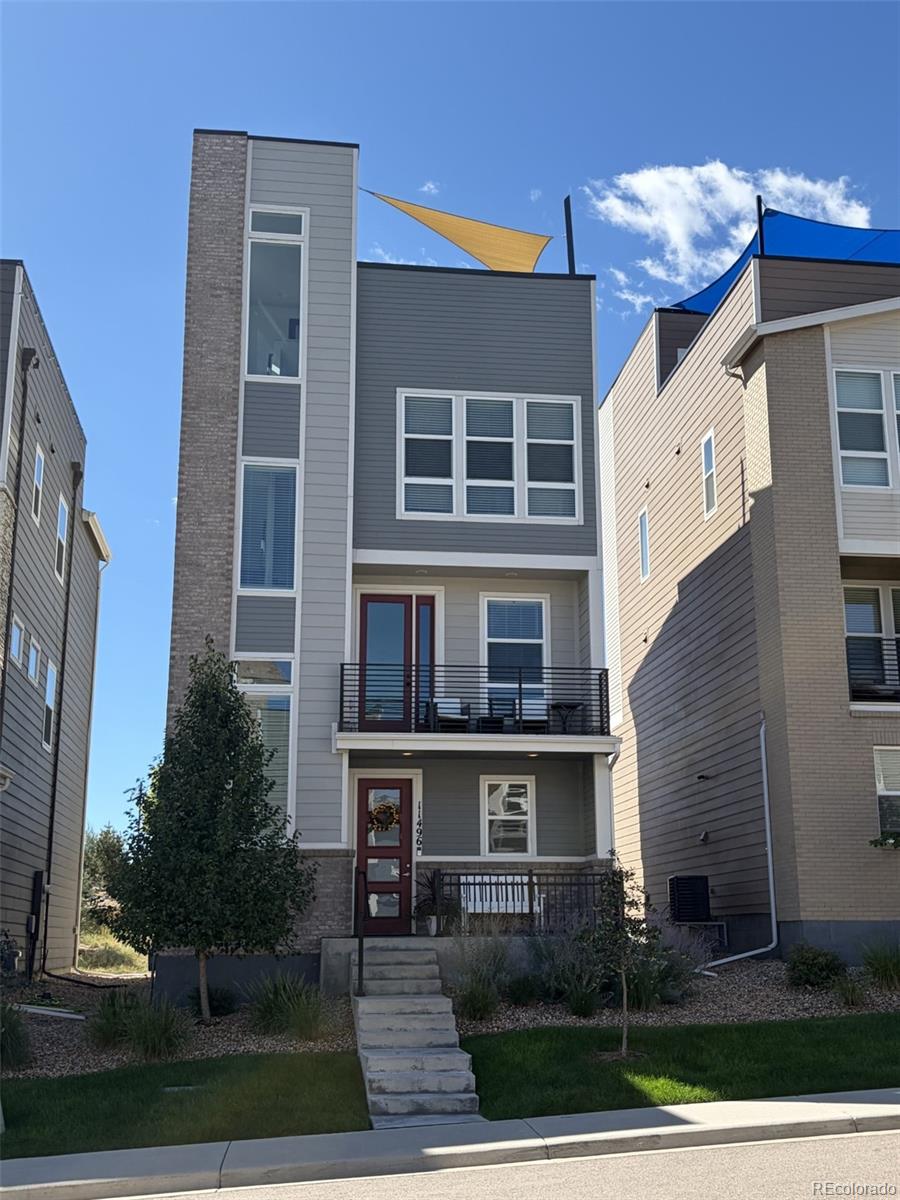
Welcome to 11496 W Grand Way, where incredible views, thoughtful upgrades and low-maintenance Colorado living come together. Perfectly positioned on a premium lot, this standalone Greenwich floor plan showcases expansive views in every direction, including Red Rocks Amphitheatre, the downtown Denver skyline and Colorado’s stunning mountain range.
Designed with entertaining in mind, the open and inviting main level features a spacious kitchen that flows seamlessly into the dining and living areas. A custom built-in kitchen nook adds both character and functionality, ..
more...
Status: active
Listing Office: coldwell banker realty 56
Broker Remarks:
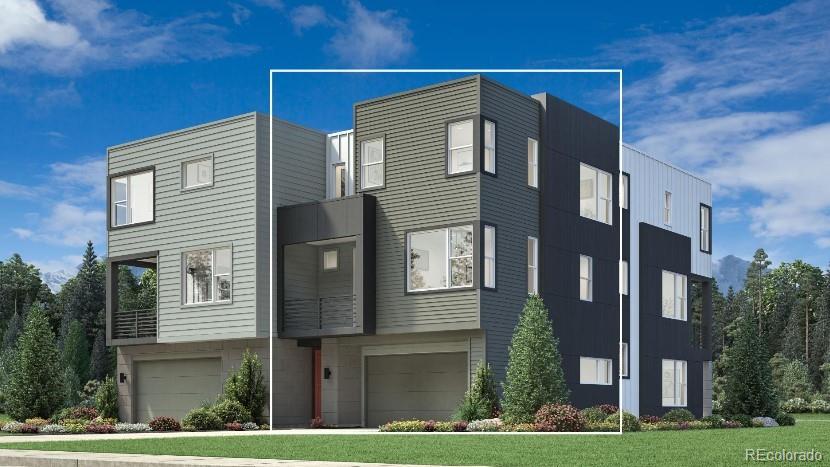
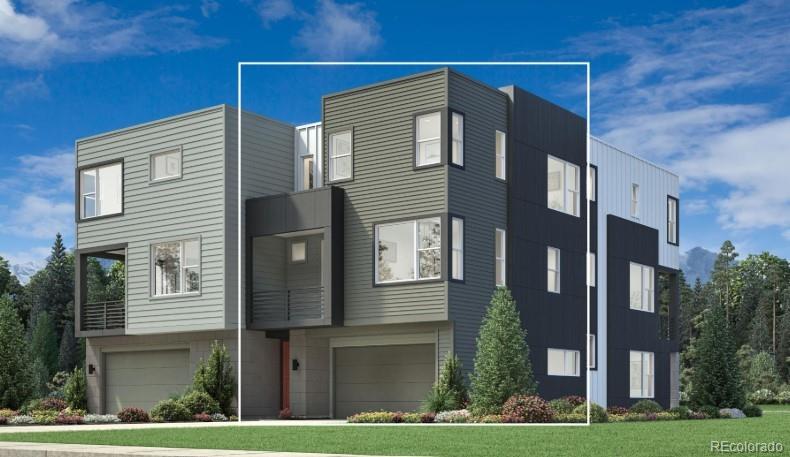
NEW! Discover The Coronado at Parkvue on the Platte—a must-see home designed for modern living.The Coronado welcomes you with an elegant front porch, inviting foyer, and staircase leading to the second-floor main living area. This level opens to a spacious great room, a bright casual dining area, and a desirable covered deck, creating an ideal space for both everyday living and entertaining.
The thoughtfully designed kitchen features a large center island with a breakfast bar, generous counter space, and abundant cabinetry, making meal preparation both functional and enjoyable.
The luxur..
more...
Status: active
Listing Office: west and main homes inc
Broker Remarks:
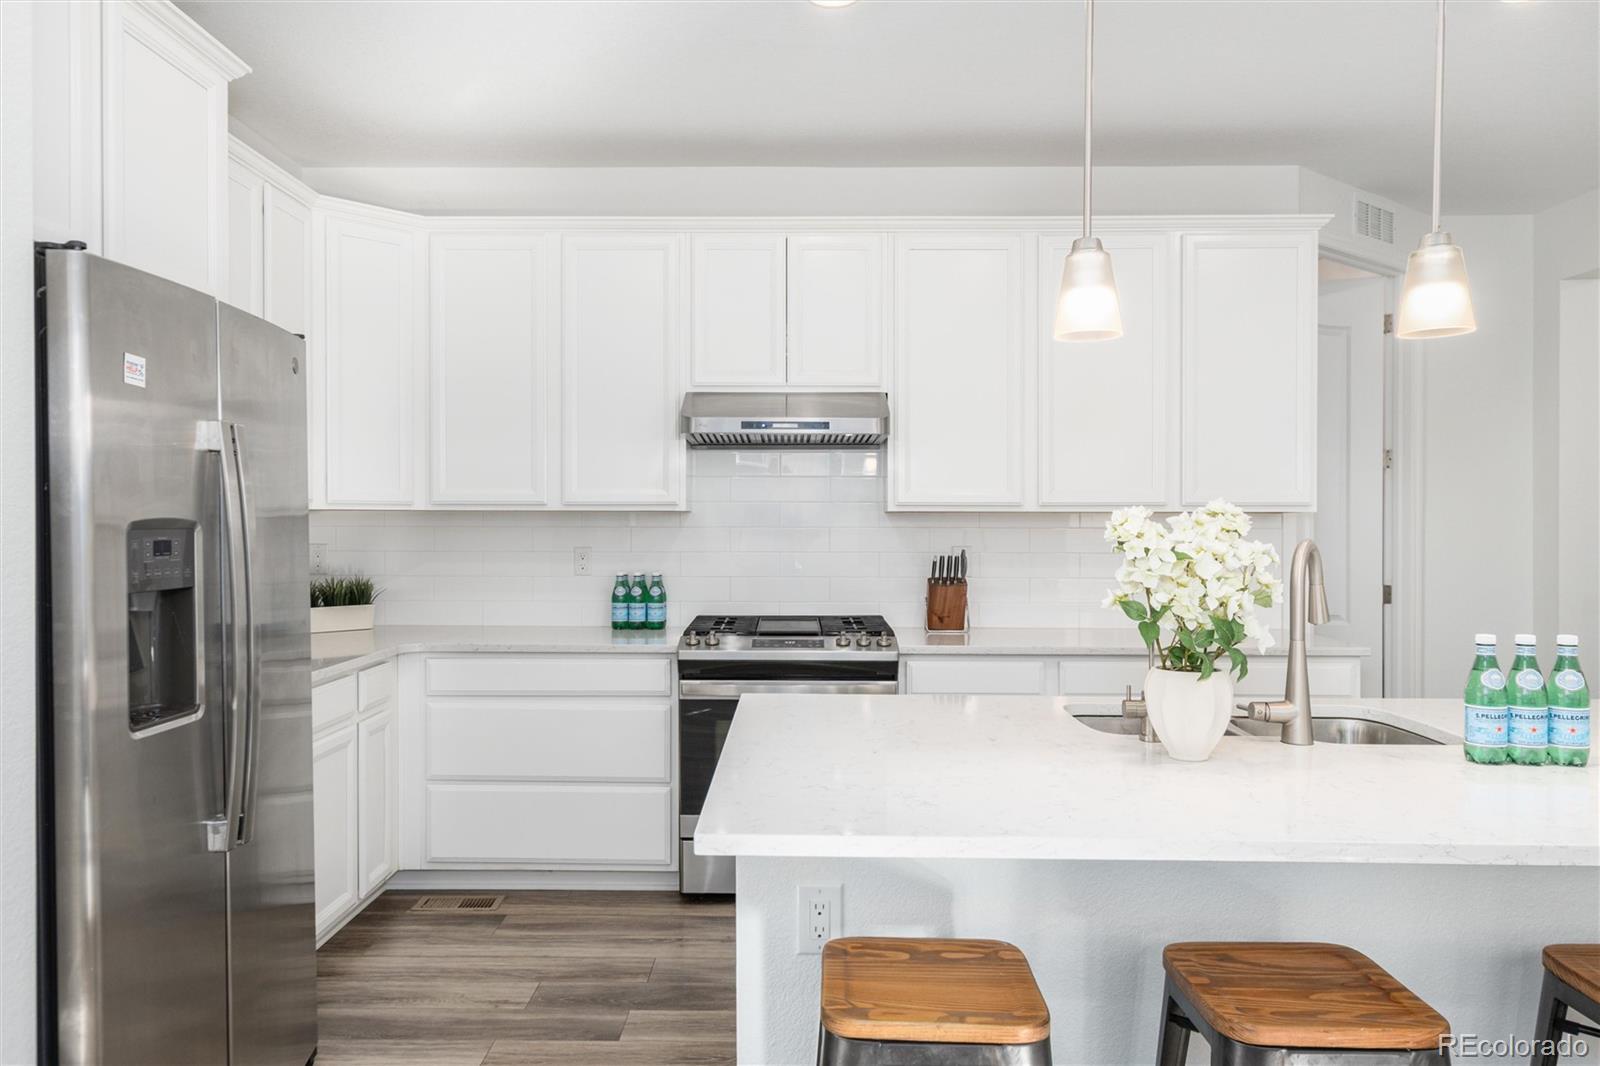
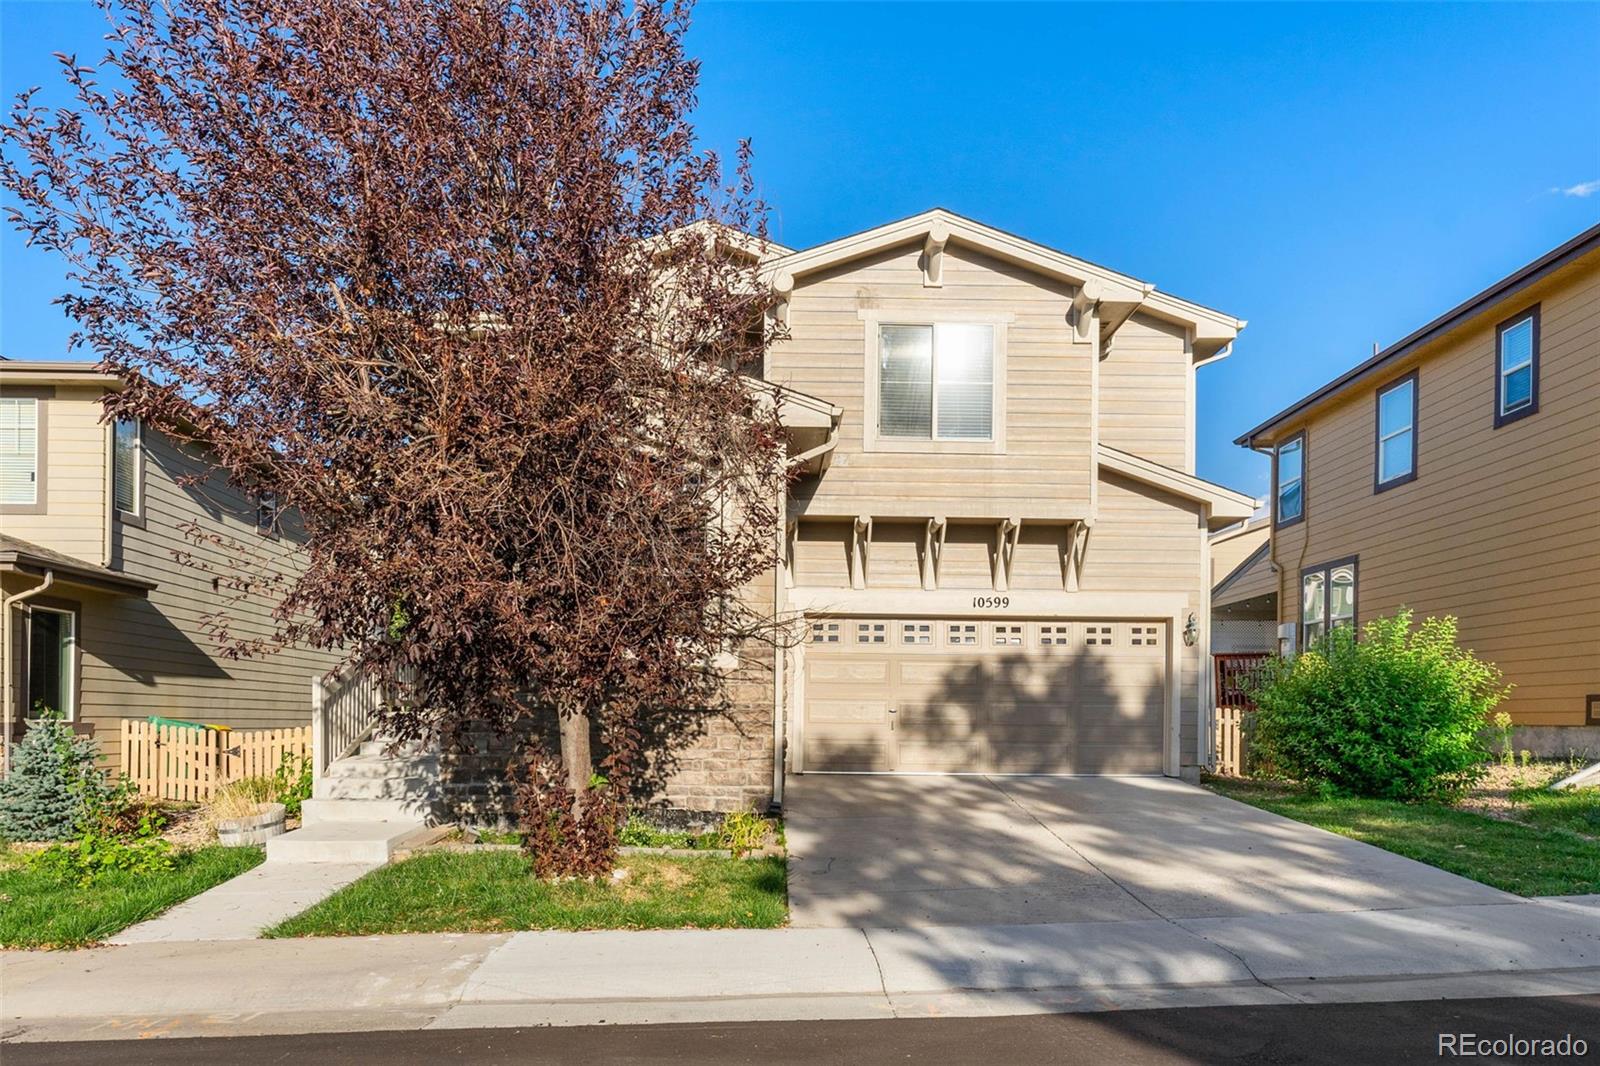
**GET A PERMANENT 1-POINT INTEREST RATE BUY DOWN funded entirely via preferred lender credits. This can significantly lower your monthly payment at no cost to the seller.Contact the listing agent for details and preferred lender info.** Built in 2020, this modern, south facing ranch-style home is perfect for first-time buyers, down-sizers, or anyone craving low-maintenance, main-floor living.
Step inside to an open-concept layout filled with natural light, where the kitchen, dining, and living spaces flow seamlessly—ideal for entertaining or cozy nights in front of the fireplace. The styl..
more...
Status: active
Listing Office: ideal residential group
Broker Remarks:
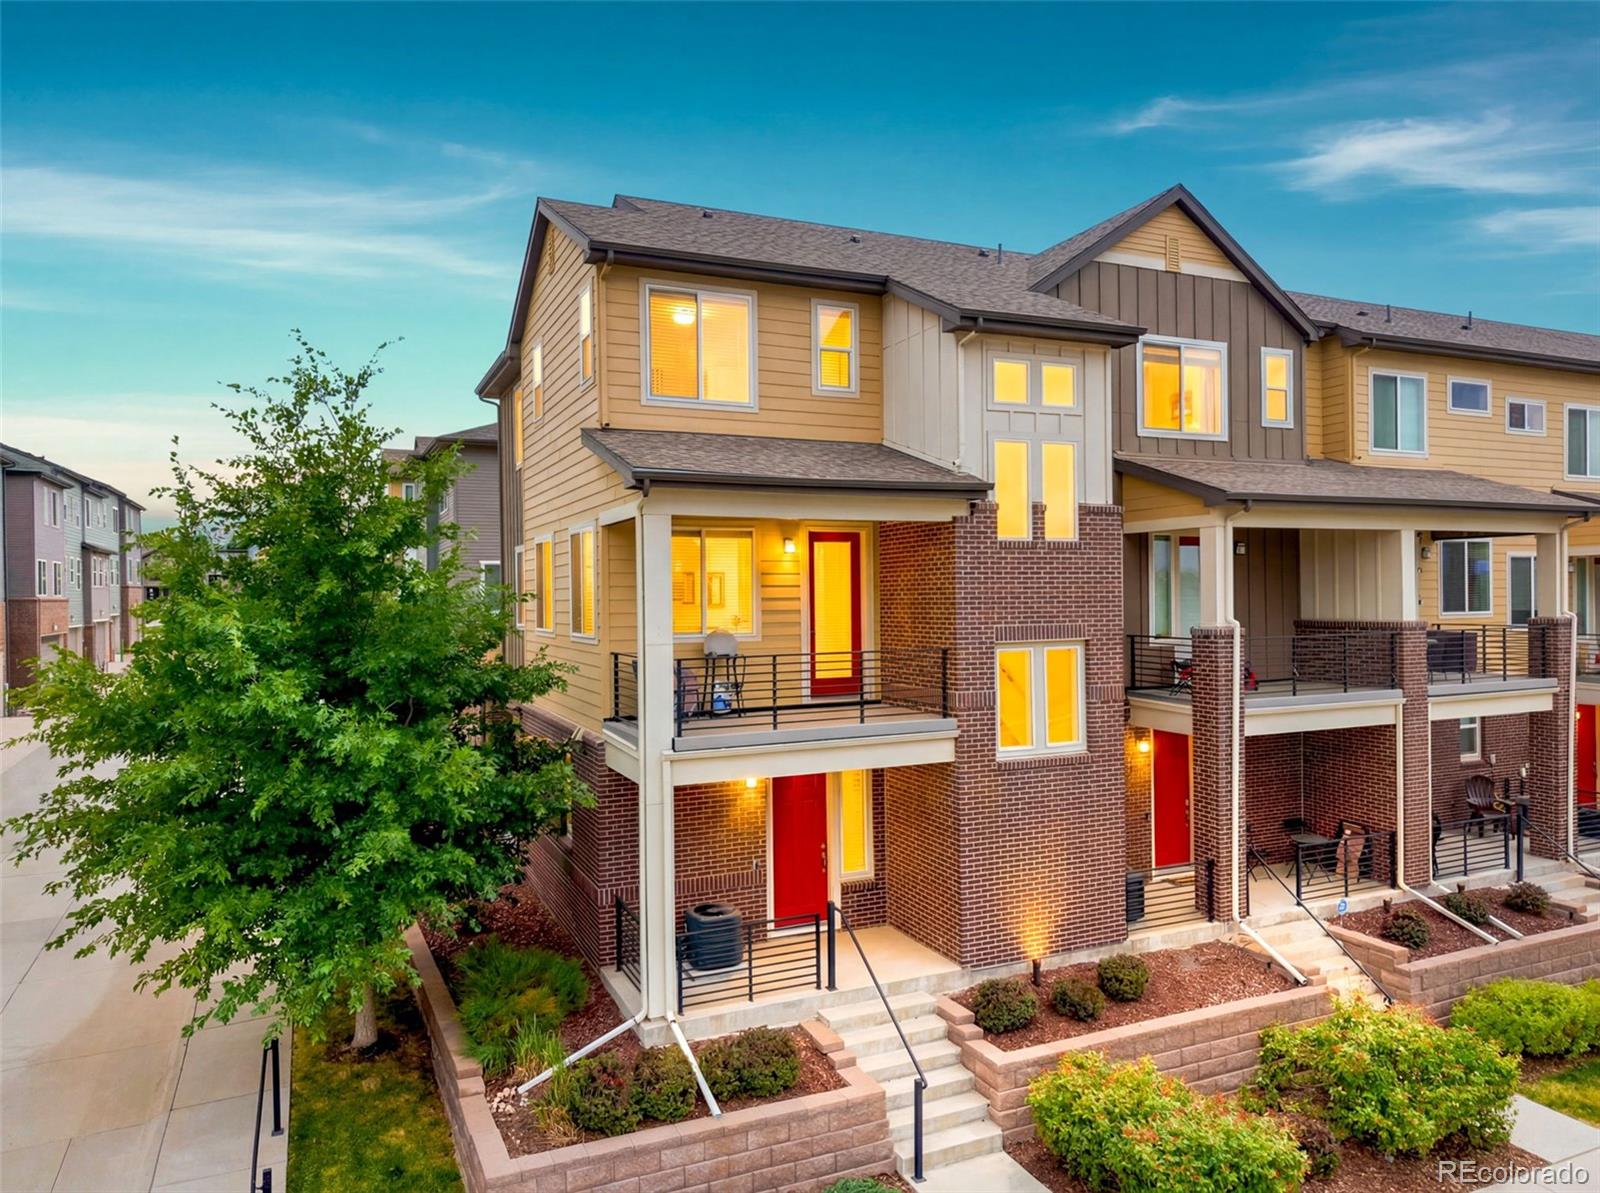
This exquisite, move-in-ready end-unit townhome perfectly blends style, privacy, and convenience in one of Littleton's most sought-after neighborhoods. This impressive residence spans 1,832 square feet and invites you to indulge in contemporary living at its finest. As you enter, you will be greeted by a bright and airy open-concept layout, where natural light flows effortlessly through large windows, creating a warm and welcoming atmosphere. The modern kitchen features sleek stainless steel appliances, ample counter space with an island, and a charming breakfast bar. The spacious living area..
more...
Status: active
Listing Office: re/max professionals
Broker Remarks:
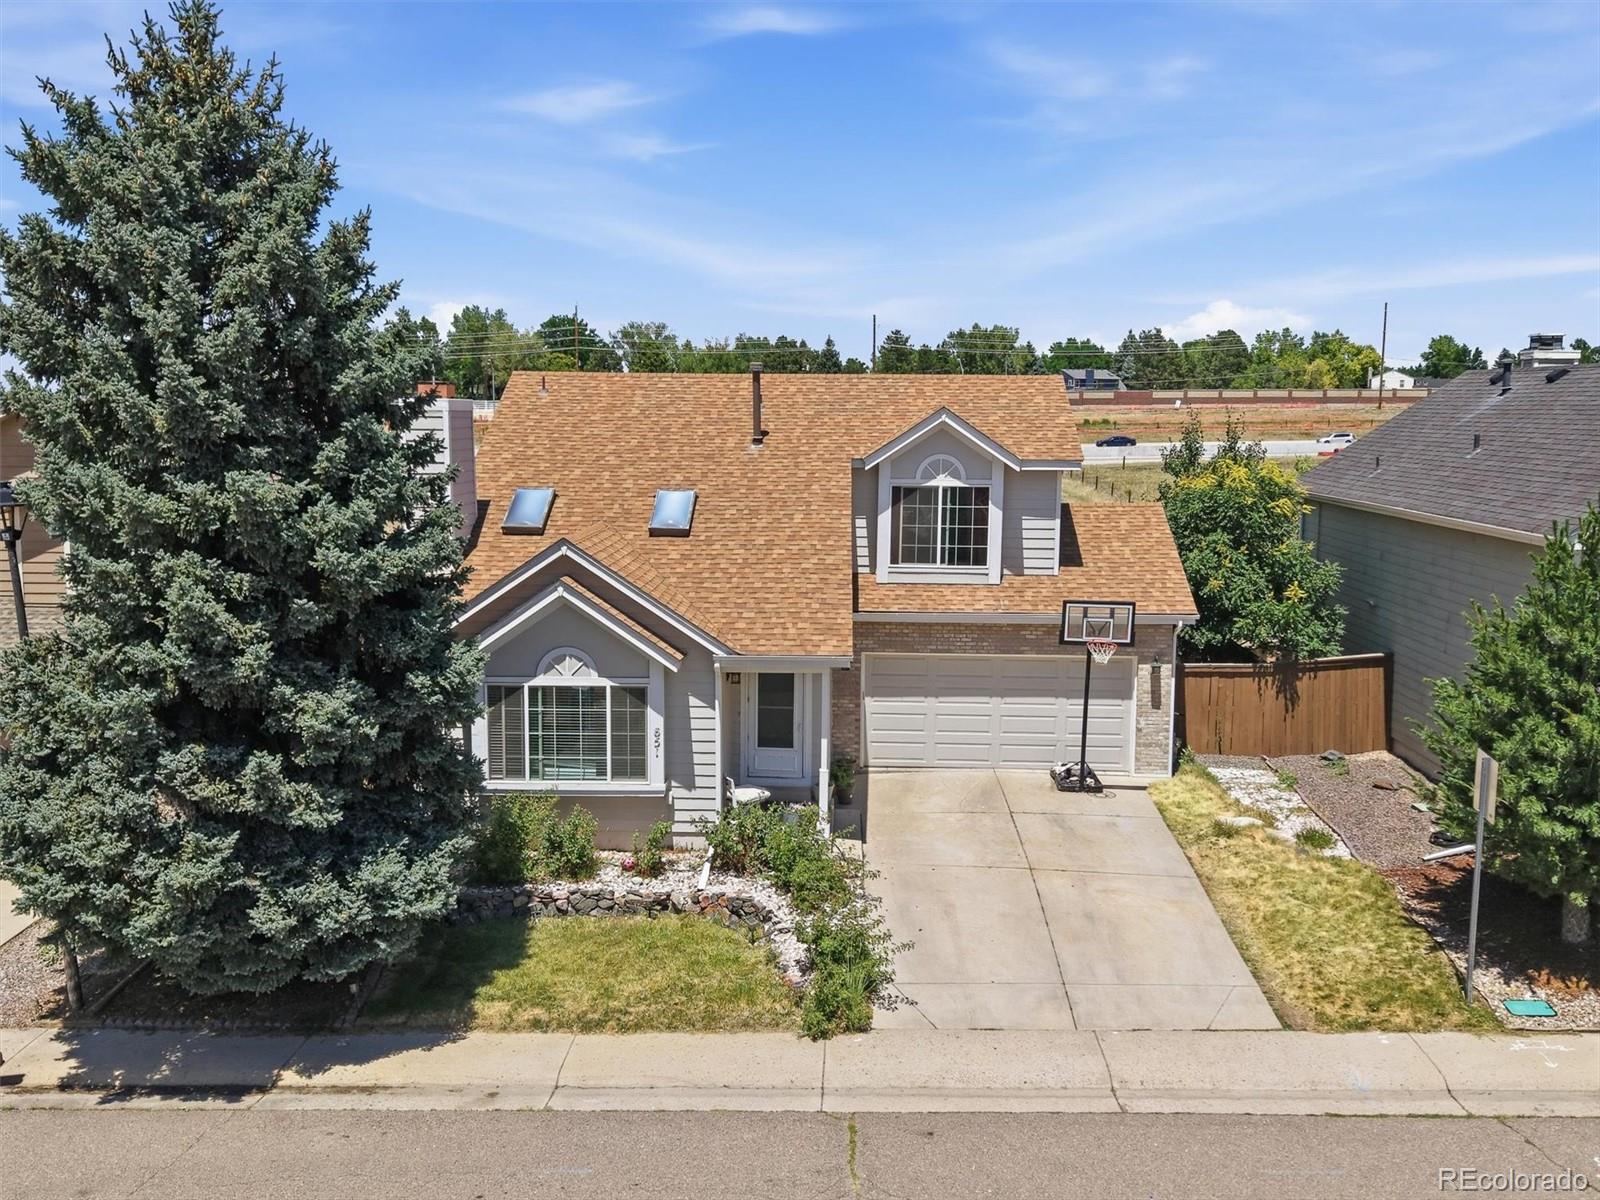
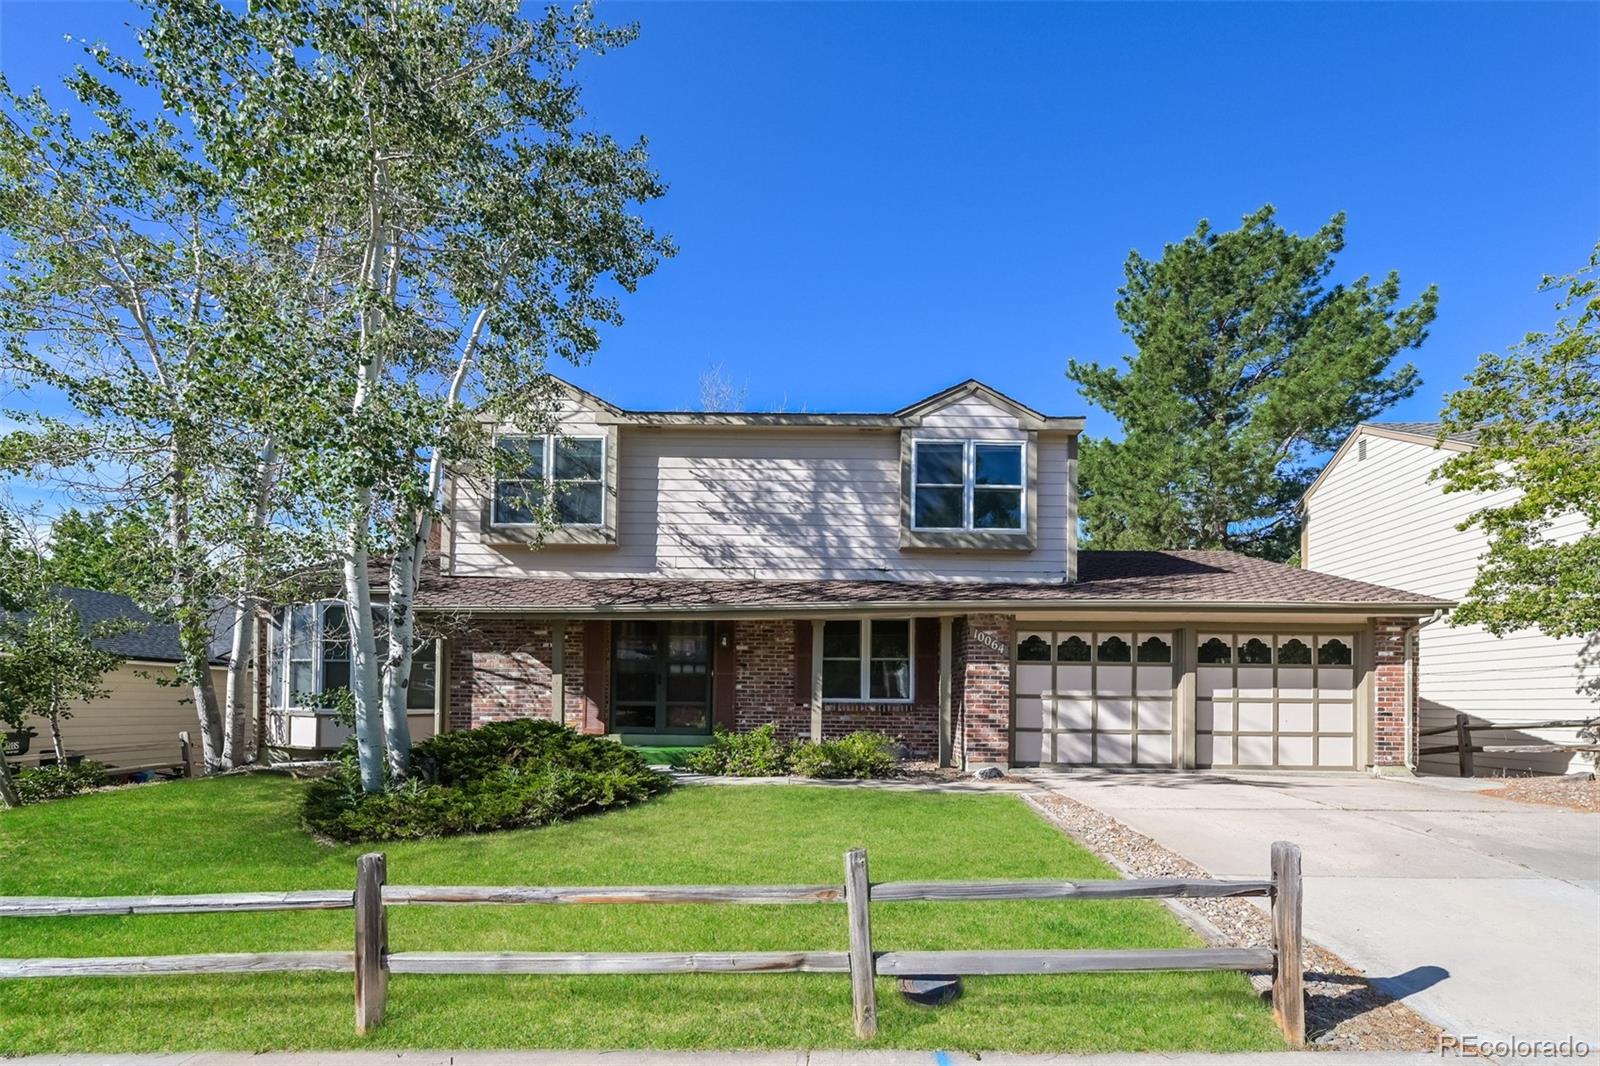
Welcome to this beautiful two-story residence backing to open space, offering the perfect blend of comfort, style, and privacy. The inviting main level features hardwood flooring throughout, a bright living room with soaring vaulted ceilings, skylights, and a cozy fireplace that creates a warm and welcoming atmosphere. The updated kitchen is designed for both everyday living and entertaining, showcasing stainless steel appliances, ample cabinetry, and a sunny eating space. Just off the kitchen, the cozy family room provides the perfect place to relax, while the updated powder room adds conveni..
more...
Status: active
Listing Office: re/max professionals
Broker Remarks:
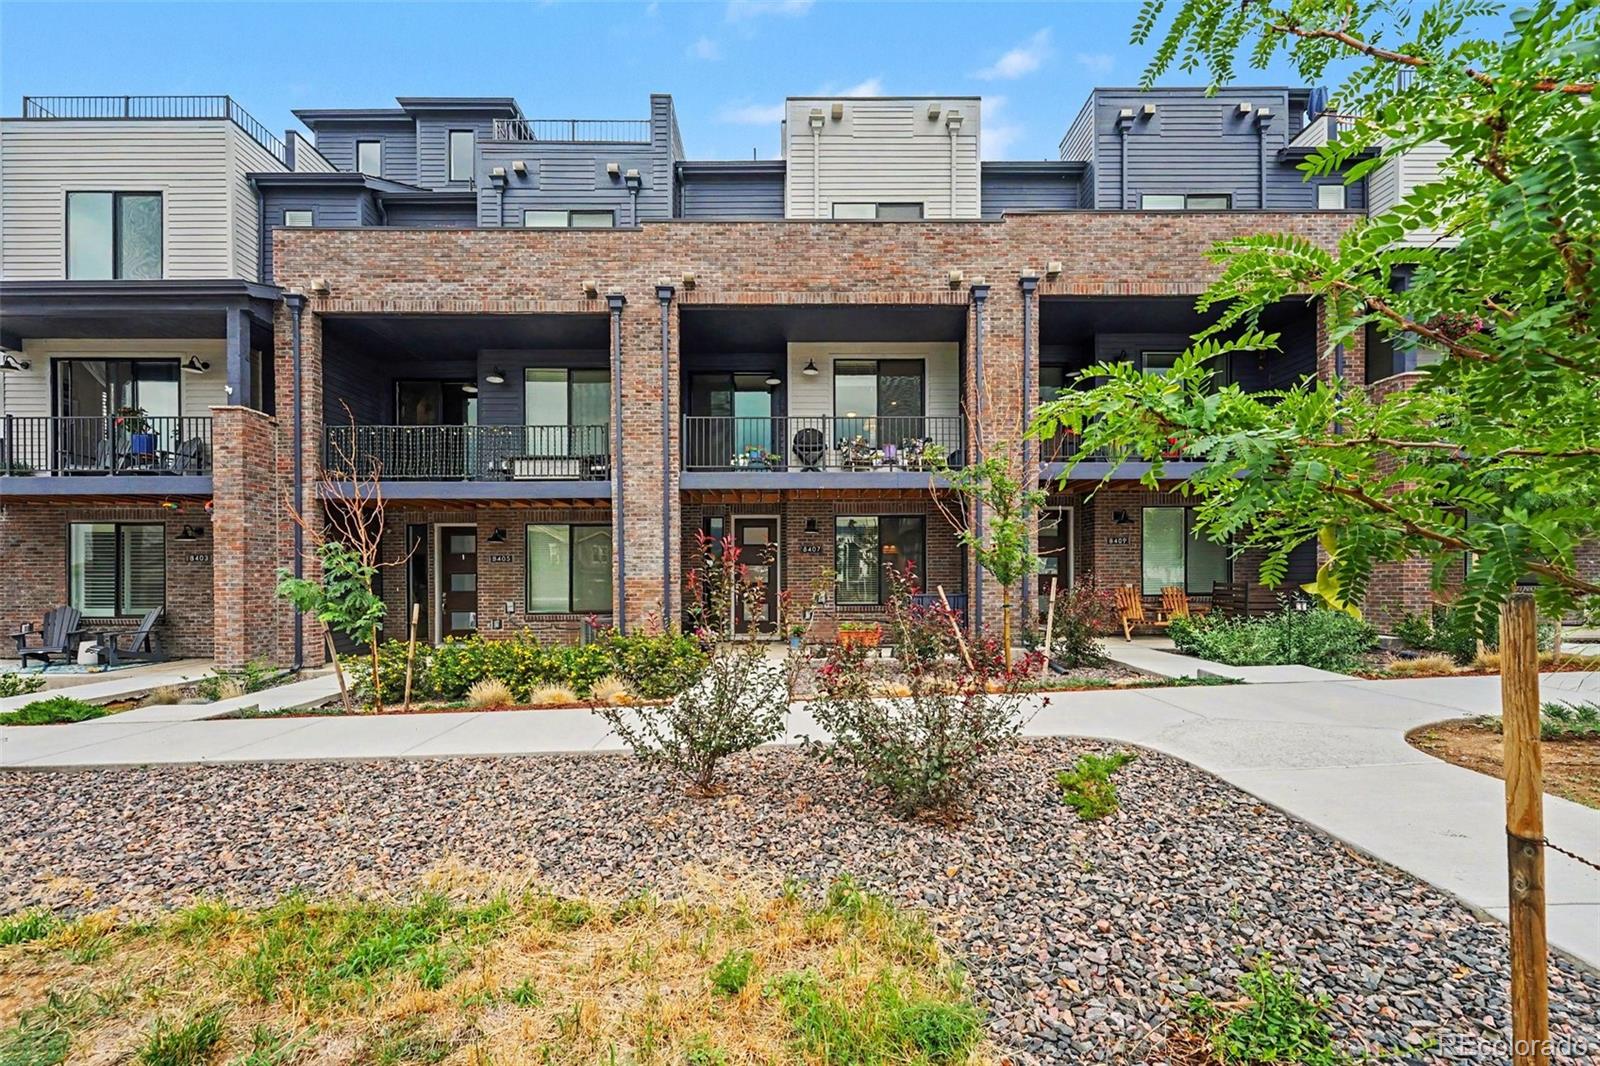
Stunning 3-level townhome in Prospect Village at Sterling Ranch, offering 1,959 sq. ft. of beautifully designed living space and upgraded with high-end finishes throughout including upgraded No-see-um screens throughout. The open-concept floor plan features 3 bedrooms and 3.5 baths, with exceptional attention to detail. The chef’s kitchen showcases granite countertops, 42” cabinetry, gas range, and stylish finishes perfect for entertaining. A Lumiere lighting system and upgraded carpet with premium pad add both sophistication and comfort. The main entry level features a private bedroom and 3/4..
more...
Status: pending
Listing Office: brokers guild real estate
Broker Remarks:
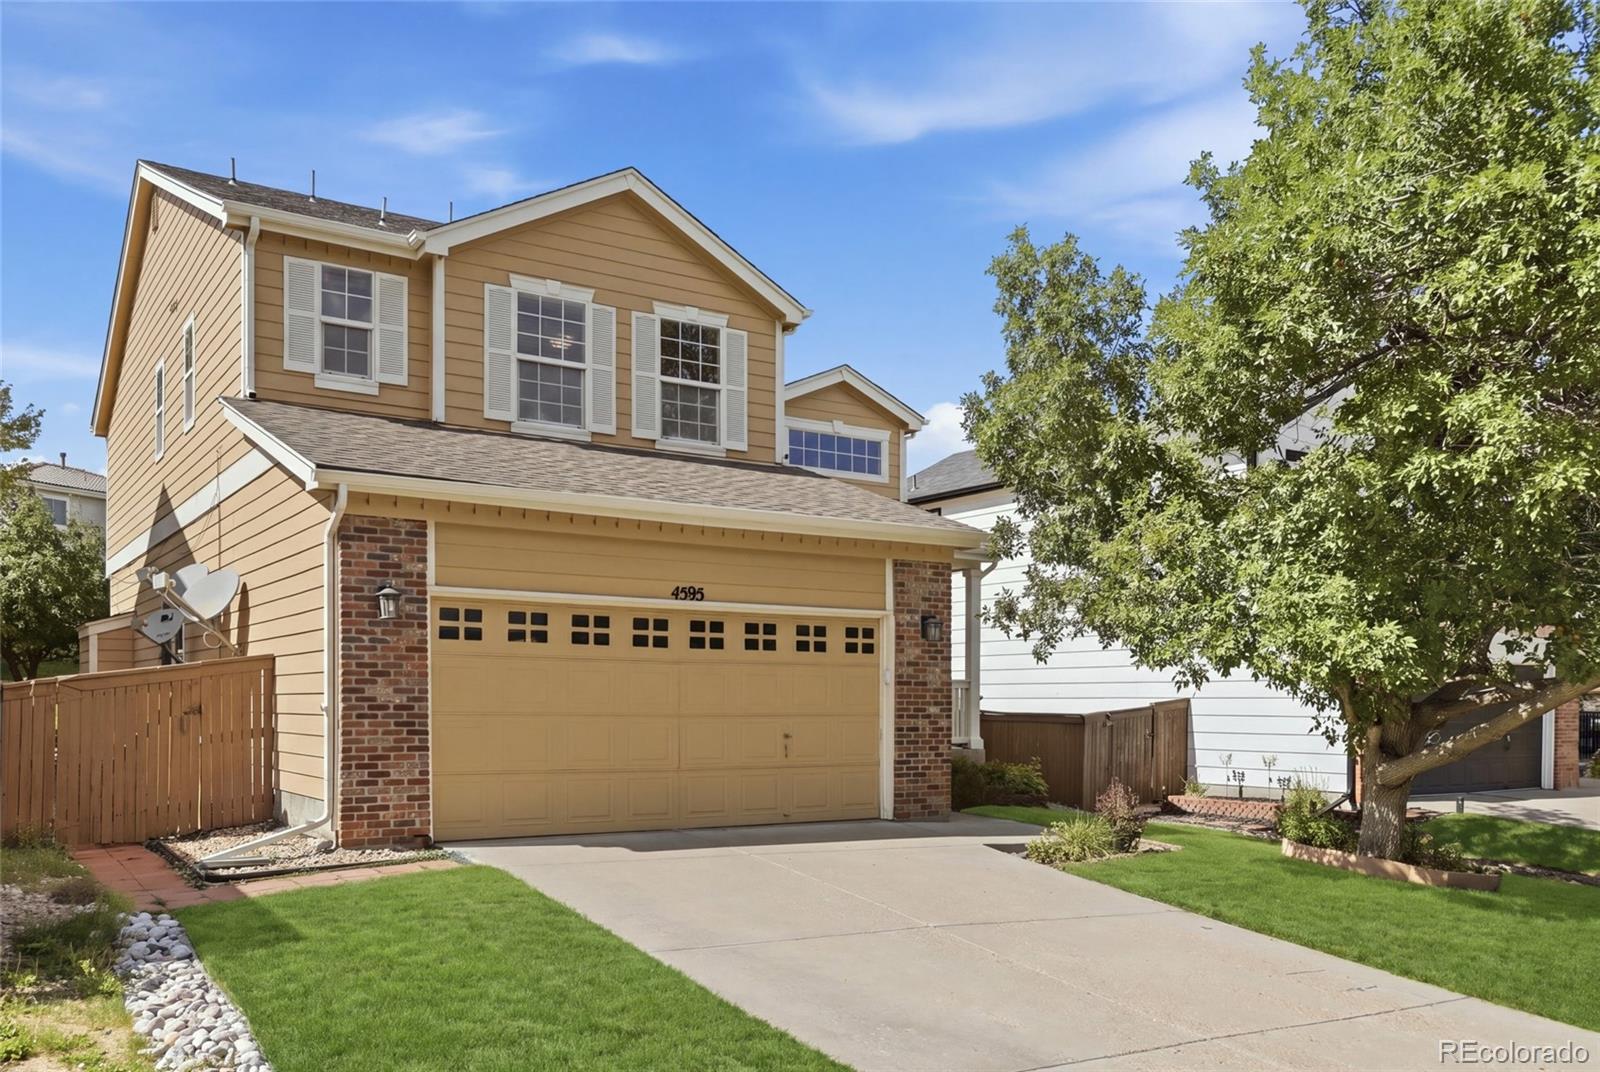
Welcome home to 4595 Hunterwood Drive, a bright, beautiful two-story residence in Littleton’s desirable Highlands Ranch community. Framed by mature trees and a charming covered front porch, this property immediately welcomes you into a sun-filled, open-concept main floor enhanced by warm hardwood flooring and high vaulted ceilings. The main level thoughtfully offers a versatile bedroom or office space, alongside open living and dining spaces that flow seamlessly into a spacious kitchen complete with stainless steel appliances, abundant cabinetry, and a center layout that makes meal prep and ho..
more...
Broker Remarks:
No sign in yard. Beautifully renovated ranch home in a wonderful Littleton location. Steps away from unlimited miles of trails, lakes and water recreation. Westlake neighborhood features grassy parks, playgrounds, groomed trails and mountain views. Convenient to shopping, restaurants and easy access to the Rocky Mountain corridor. This neutrally updated home lives larger than its size due to a functional floorpan, vaulted ceilings and abundance of storage. Large windows fill every room in light. Amazing stacked stone remote fireplace in living room. Roomy chef’s kitchen with “Venetian Gold”..
more...
Broker Remarks:
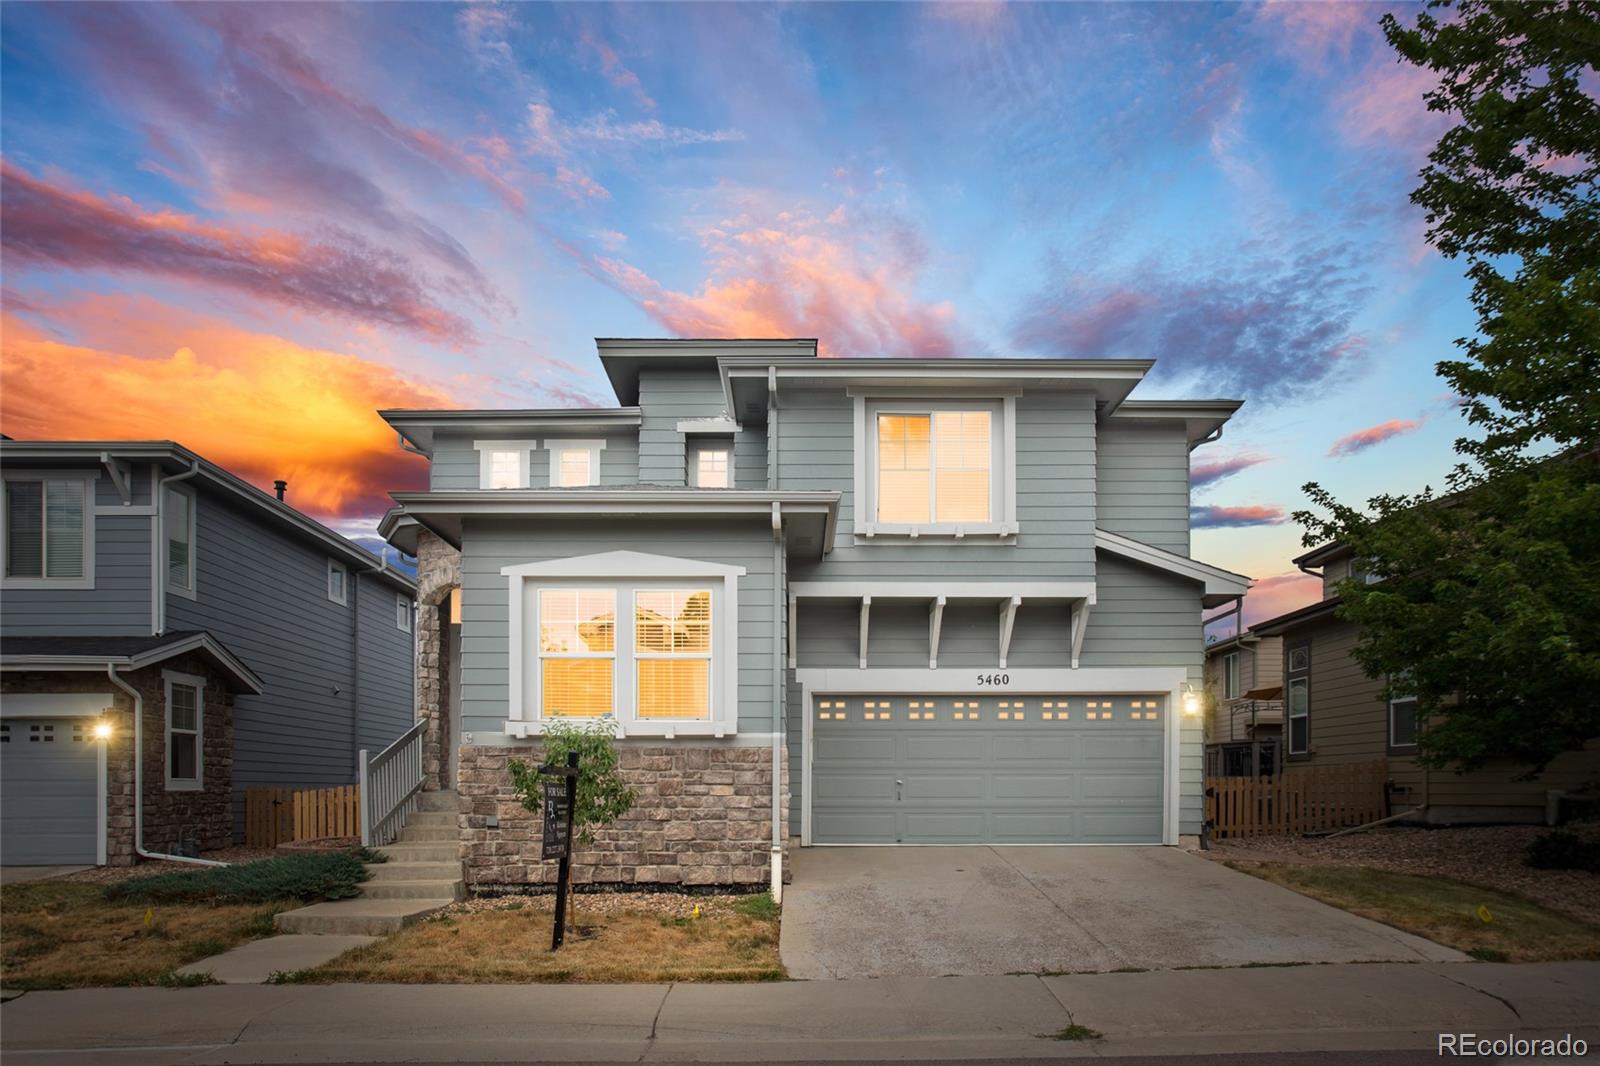
Beautifully updated 3-bedroom + office + loft, 3-bath home in one of Highlands Ranch's most sought-after neighborhoods. Open floor plan begins with 20-foot ceilings that flood the main level with natural light. The spacious family room is centered around a gas fireplace, while the dedicated main-floor office provides the perfect work-from-home space or quiet study.
The beautifully appointed kitchen features granite countertops, stainless steel appliances, and a large center island ideal for meal prep, casual dining, or entertaining family and friends. Upstairs, retreat to the spacious primary..
more...
Status: pending
Listing Office: atlas real estate group
Broker Remarks:
Incredible opportunity in Littleton! An expansive, stately 2-story home in a highly desirable Foothill Green neighborhood. Offering over 3,300 square feet, this home features an inviting floor plan with oversized living and dining areas, a separate family room, and a sunny breakfast nook. A unique bonus room off the kitchen gives lots of options to build out an incredible walk-in pantry, scullery, or mud room.
The main floor features two sliding glass doors open to a large south-facing deck overlooking the private backyard and adjacent park space, creating the perfect setting for entertain..
more...
Status: active
Listing Office: brokers guild homes
Broker Remarks:
Best value in the neighborhood! Welcome home to this bright and inviting, well-kept home featuring soaring ceilings and an open, functional floor plan with refinished flooring and new carpeting. The main level welcomes you with a dedicated office, perfect for working from home, before opening to the spacious living area. The dining area flows seamlessly into the kitchen, complemented by a cozy gas fireplace creating a warm and inviting atmosphere for everyday meals and entertaining. Step outside to the back deck overlooking a backyard complete with raised garden beds, making it easy to enjoy ..
more...
Broker Remarks:
Amazing value! Clean, 5 bedroom, 3.5 baths for under $600K, tucked away in a quiet, yet conveniently located neighborhood in Littleton. Home feels spacious and open from the ample natural light and vaulted ceilings. Improvements and updates include stainless steel appliances, 1 bowl farm sink, finished basement, newer flooring throughout...
more...
Broker Remarks:
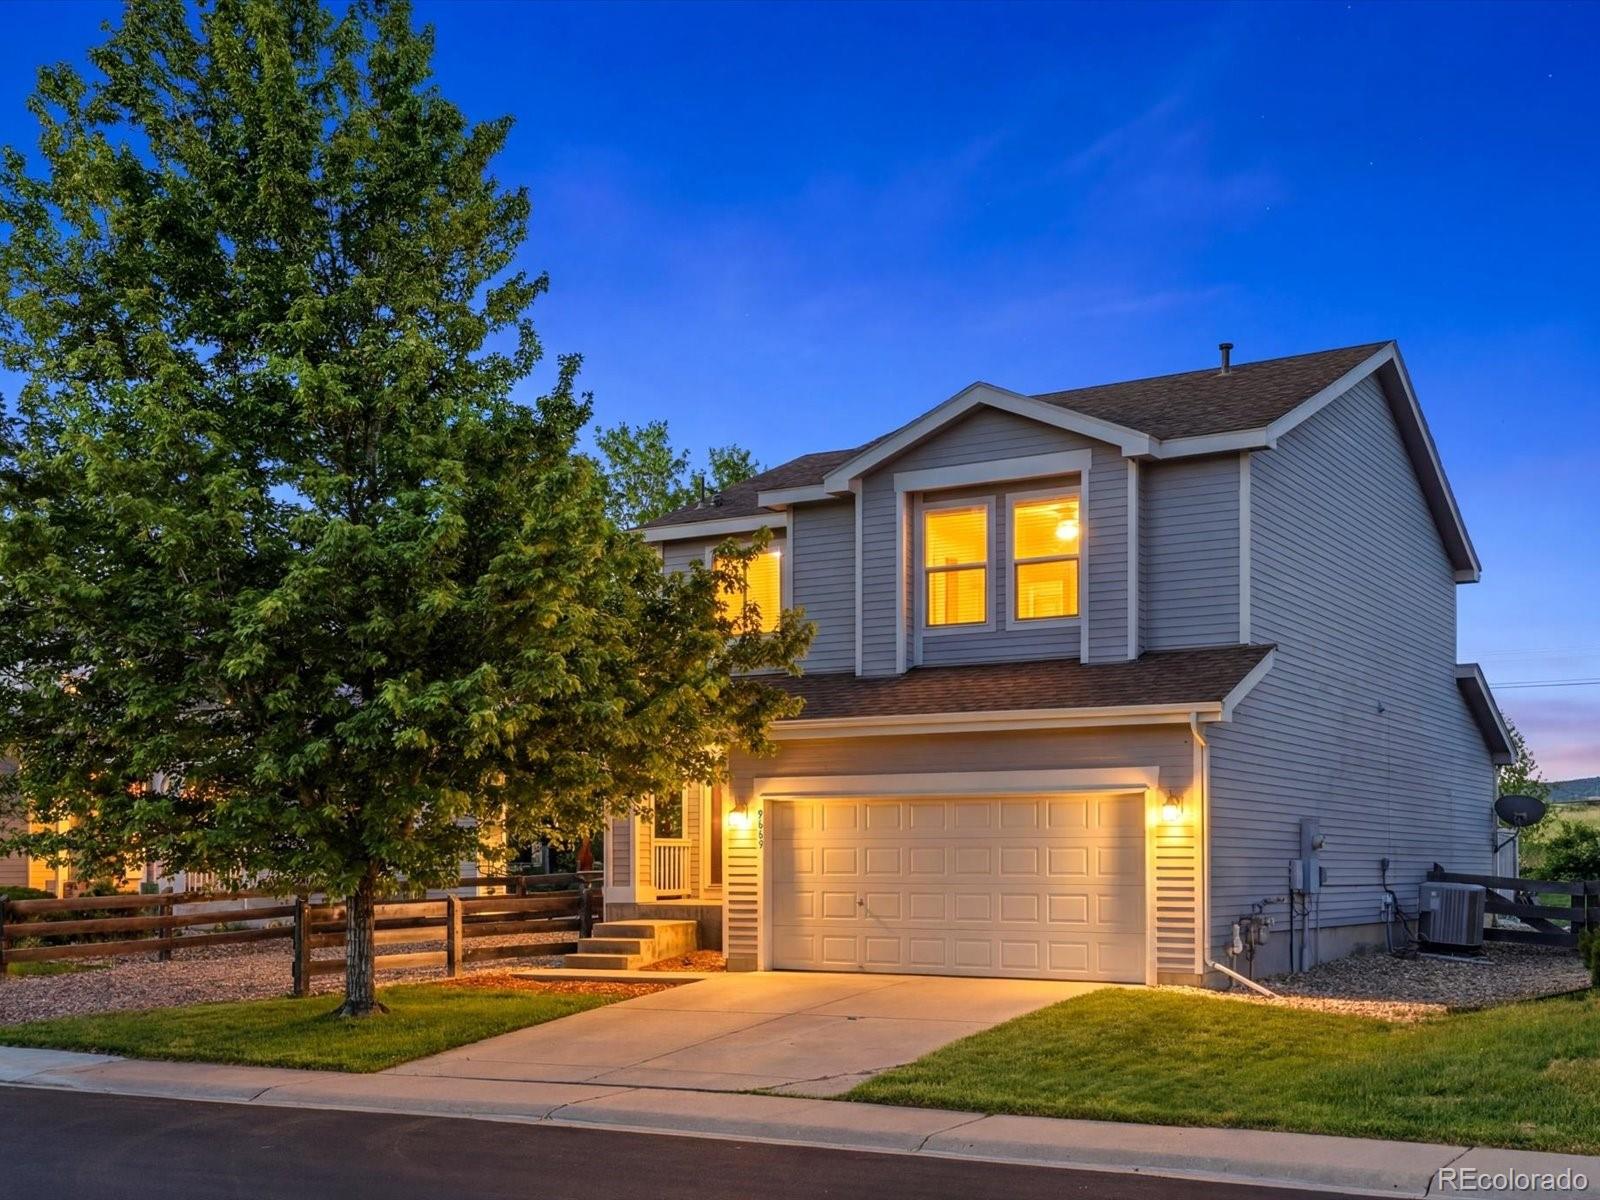
Welcome to 9669 Marmot Ridge Cir, where Colorado views take center stage. Backing to open space, this 4-bedroom, 2-bath home offers the kind of setting buyers dream about: wide-open scenery, privacy, and views from the moments that matter most. Inside, the updated kitchen features white quartz countertops, a classic white subway tile backsplash, stainless steel appliances, and modern gray cabinetry for a clean, fresh look. The main-level living room is warm and inviting, anchored by a gas fireplace that is perfect for lounging in front of. The main-level primary suite offers everyday convenien..
more...
Broker Remarks:
Located within the gates of ParkVue on the Platte, this brand new Toll Brothers home is what you've always dreamt of. Walk to the South Platte Platte Trails, Aspen Grove, and the light rail station from this conveniently located community. This home's gourmet kitchen makes a statement with its premium finishes, abundant cabinet space, and KitchenAid stainless steel appliances. Tall windows in the great room allow for an abundance of natural light. The appealing primary bedroom suite boasts a lavish bath and ample closet space. A private flex space extends the possibilities of this home, creati..
more...
The content relating to real estate for sale in this web site comes
in part from the Internet Data eXchange ("IDX") program of
METROLIST, INC., DBA RECOLORADO® Real estate listings held by brokers other
than The Brian Petrelli Team are marked with the IDX Logo.
This information is being provided for the consumers' personal, non-commercial use and may not be used for any other purpose. All information subject to change and should be independently verified.




 Sold Home Stats

 21%
21% 12.8%
12.8% 19.5%
19.5%