Sources: FBI, Uniform Crime Reports, prepared by the National Archive of Criminal Justice Data
The Brian Petrelli Team is your Westerly , Erie home specialist.
Westerly Community Information:
Primary HOA Fees*: $105.00 / Monthly
Secondary HOA Fees*: $0.00 /
*HOA fees shown are from the most recent listings. Please contact our team or check each property individually for accurate HOA fees. Data is deemed reliable but is not guaranteed.
HOA Ammenities:
-Clubhouse -Fitness Center -Park -Playground -Pool -Spa/Hot Tub -Trail(s)
-Trash
Westerly , Erie has had 75 homes sell in the past two years for an average sales price of $853,959.
Our team of local Erie experts have over 200 years of combined expertise in the Colorado Real Estate market. Give us a call today to put
our knowledge and experience to work for you as you buy or sell your next Westerly home.
Don't see what you're looking for here? Contact our team for a free, custom search.
Broker Remarks:
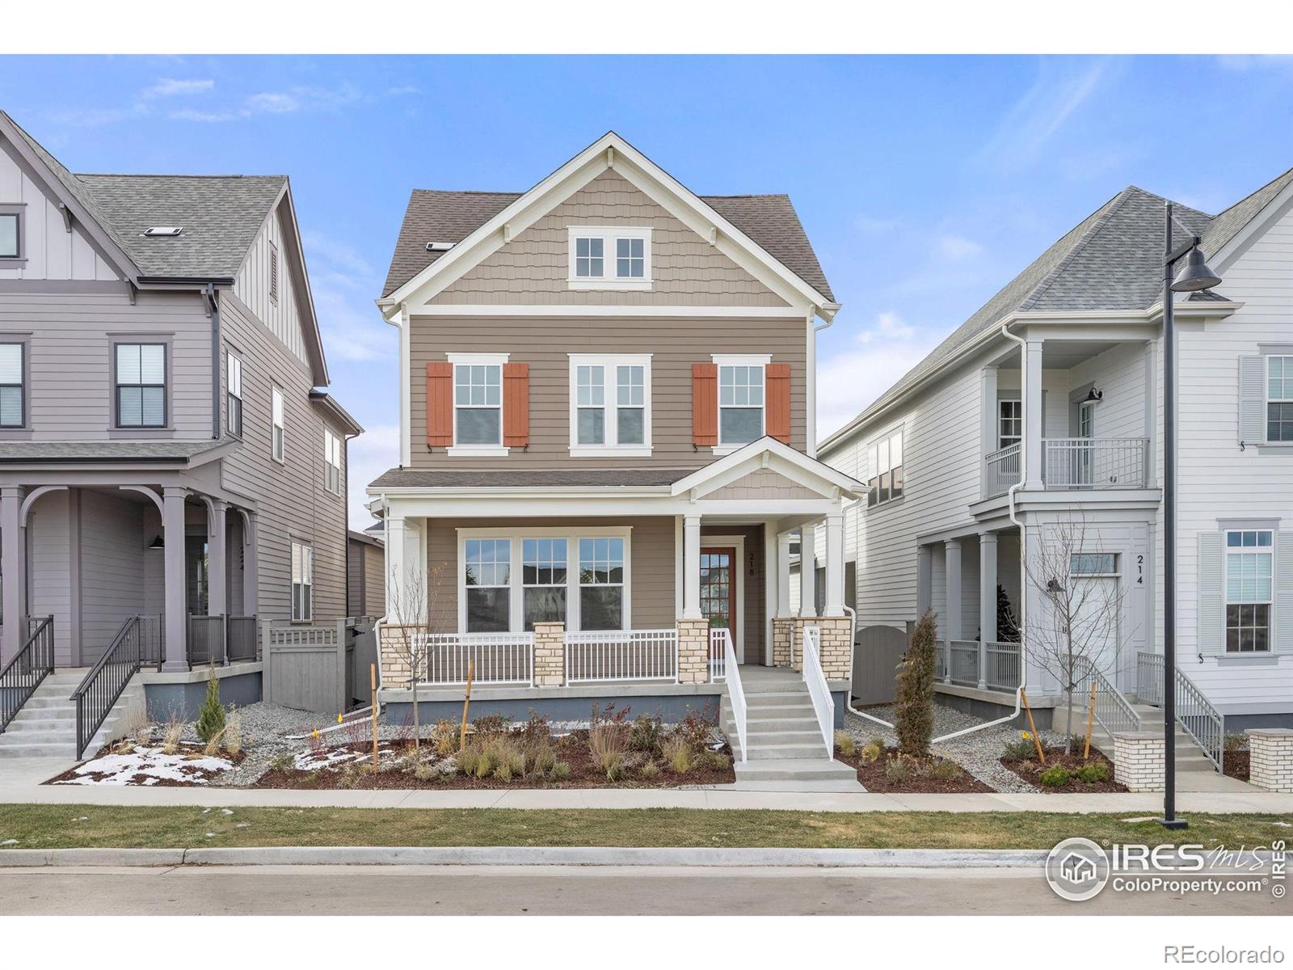
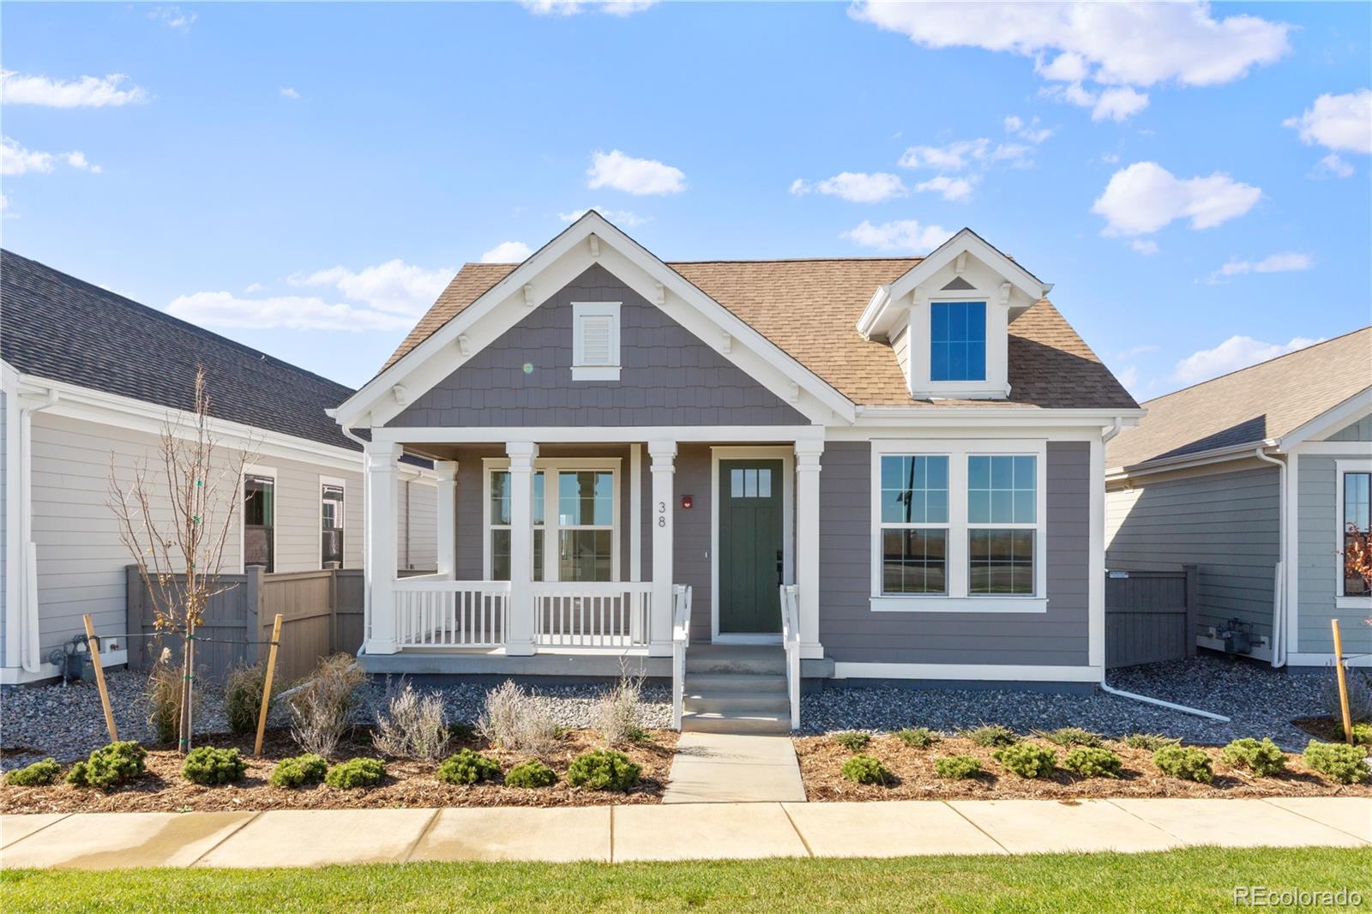
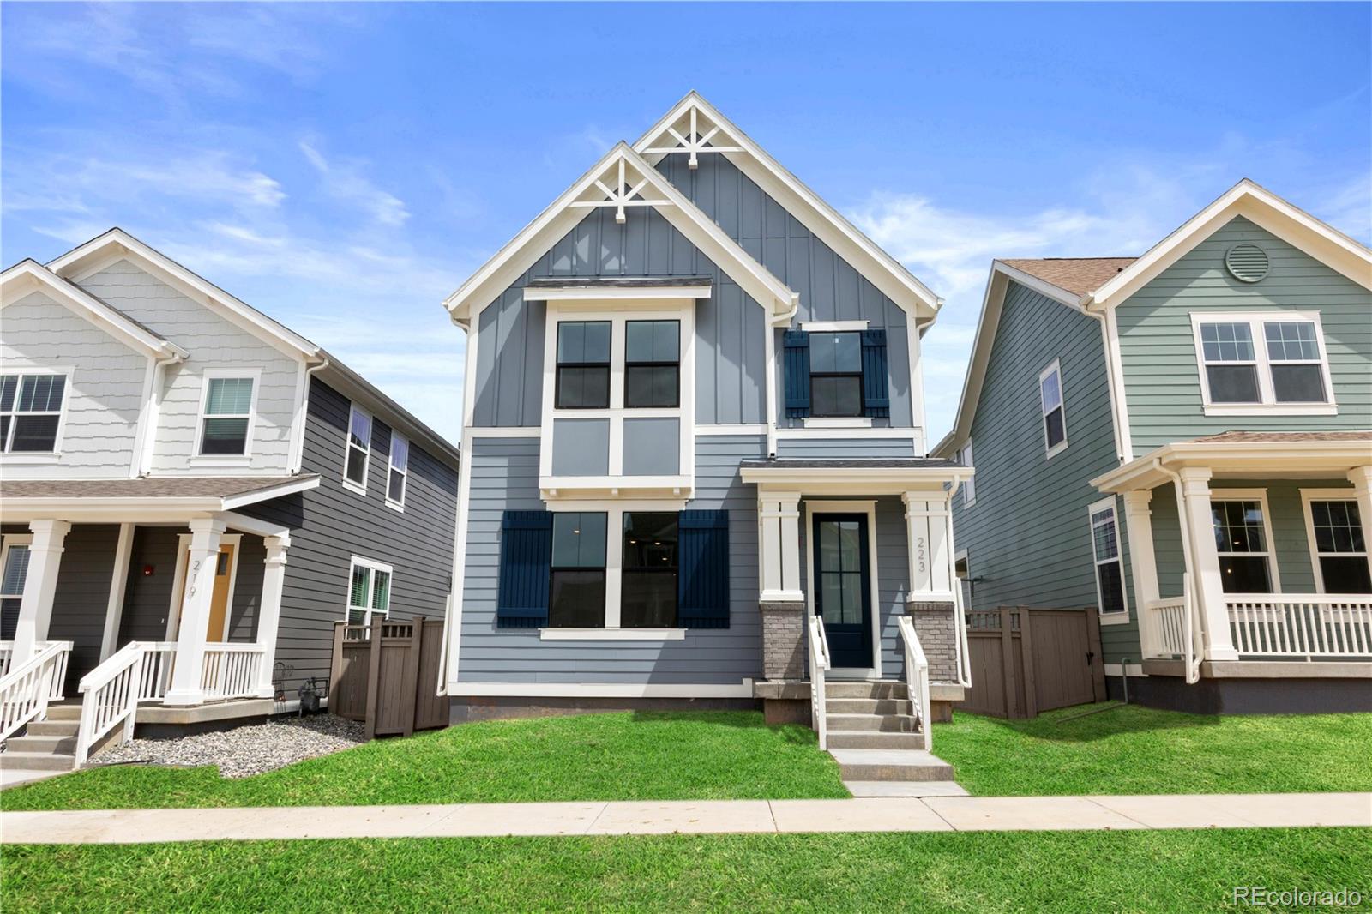
218 Westerly is an entertainer's dream! The large covered front porch invites everyone into this warm and stunningly outfitted home. The substantial chef's kitchen is ready to wow your guests with a large island, large single basin sink, soft close cabinetry and under cabinet lighting. There is a gas fireplace and 10 ceilings on the main level with a powder bathroom and access to your oversized detached two car garage. On the second level find two bedrooms with a shared bathroom and a tranquil primary retreat that faces east over the main park of Westerly. The primary bedrooms is complete with..
more...
Broker Remarks:
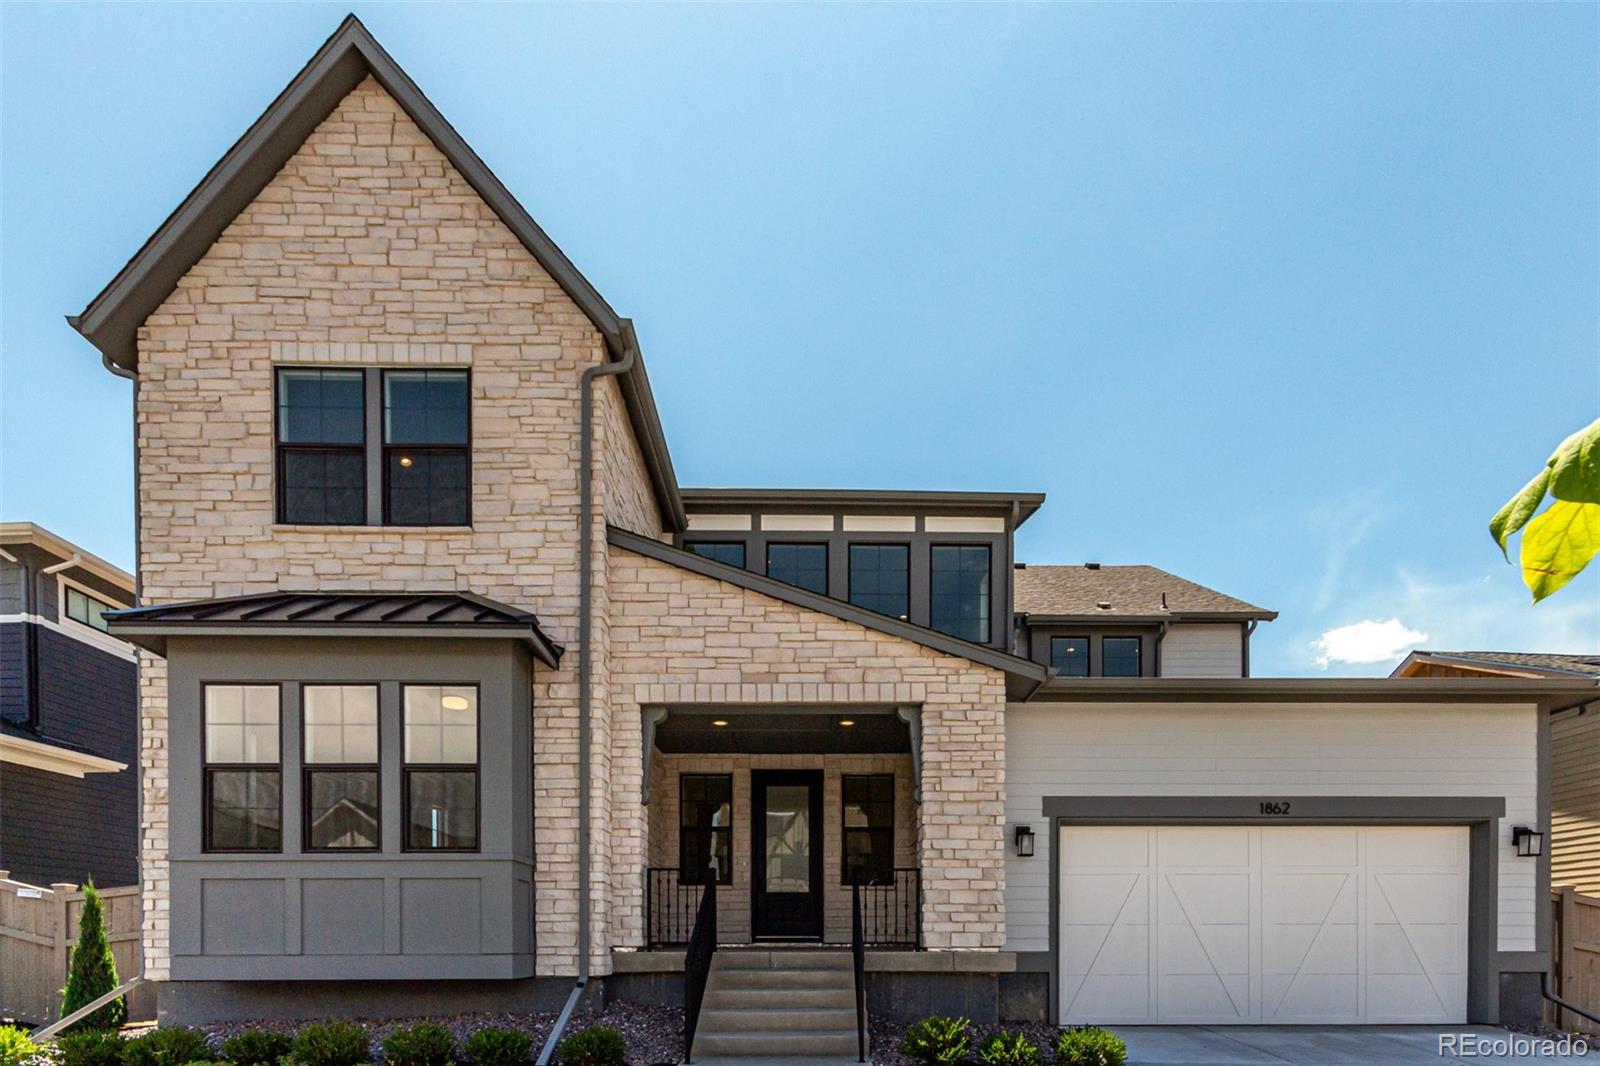
Discover this splendid, energy-efficient gem that seamlessly blends modern elegance with timeless charm! Located in the desirable Westerly Community, this home impresses at every turn with high-end finishes, designed for today's lifestyle. You'll love the White Oak hardwood flooring, vaulted and volume ceilings, stylish lighting, and abundant natural light, creating a warm and sophisticated ambiance throughout. The large dining room boasts soaring ceilings and sliding glass door that connect effortlessly to the back patio. Entertain with ease in the captivating great room, highlighted by a wal..
more...
Status: closed
Listing Office: the agency - boulder
Broker Remarks:
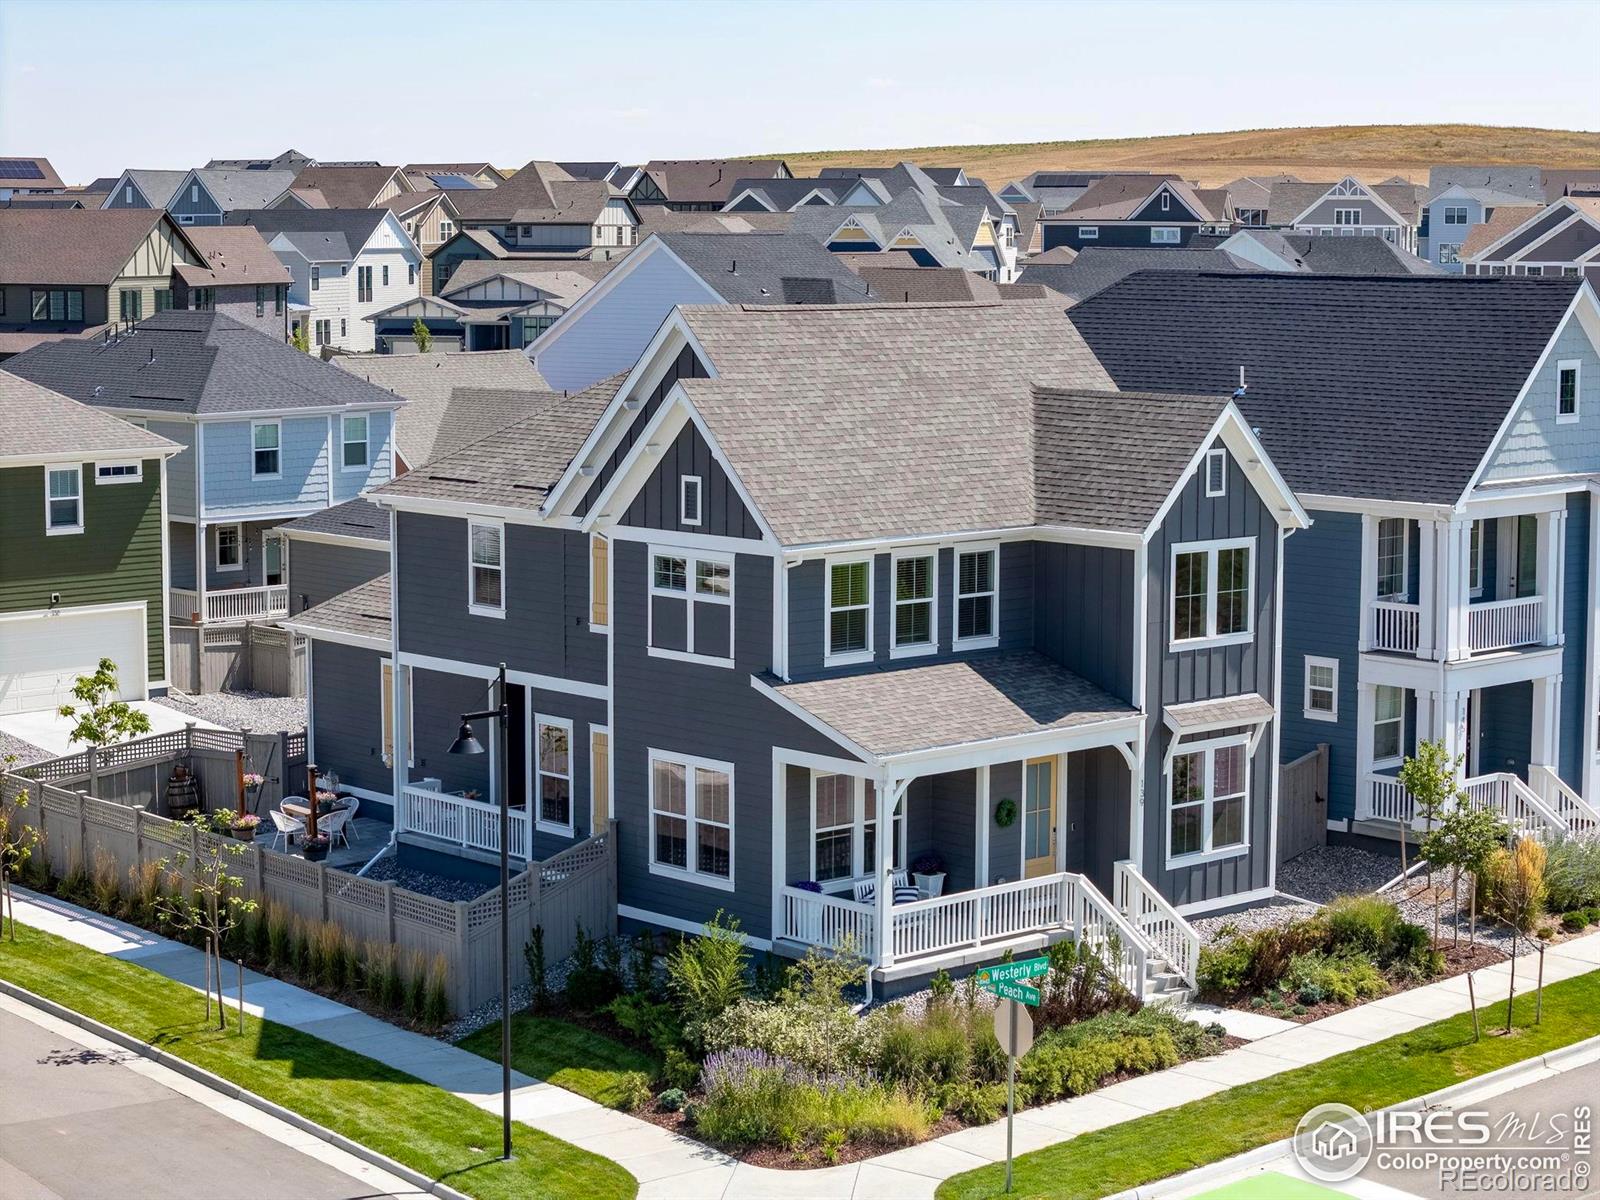
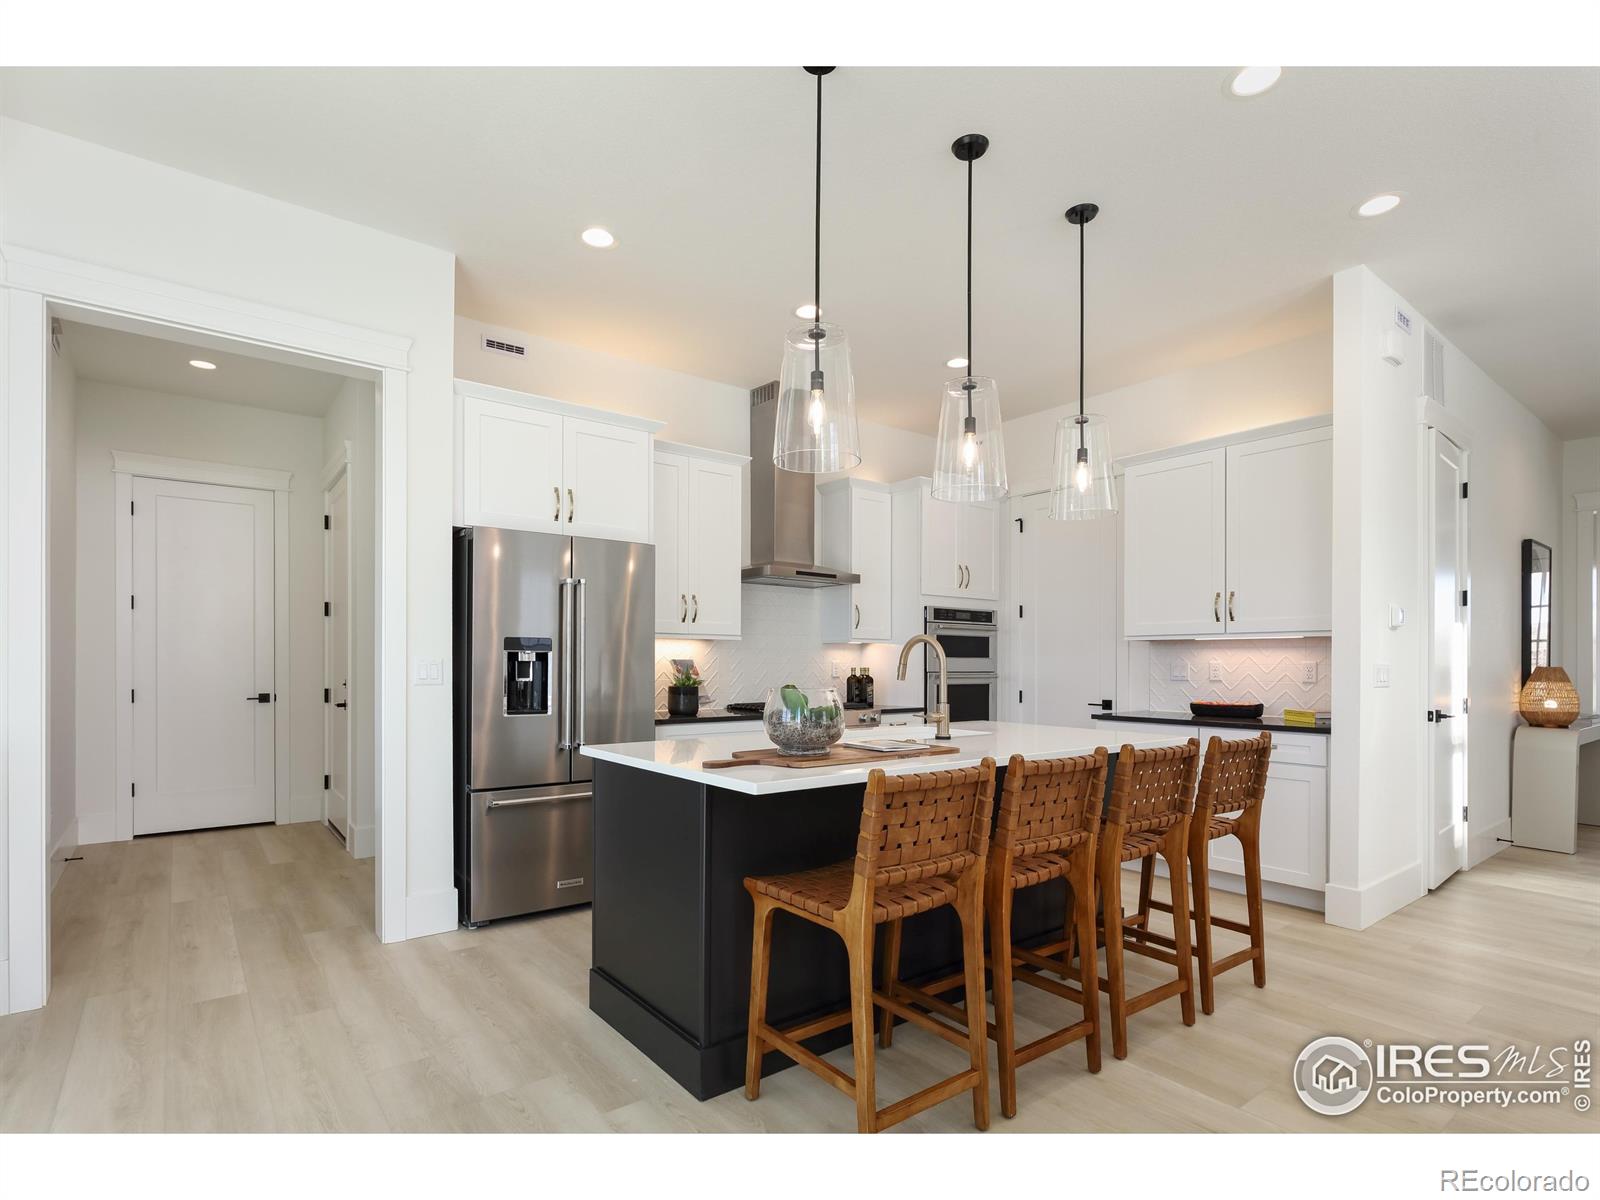
By far the best lot in Westerly, this stunning home offers unobstructed mountain views from nearly every window, the front porch, and backyard. The gourmet kitchen features an extended wrap-around backsplash, large island, and premium GE Cafe appliances. A dramatic great room boasts custom floor-to-ceiling board and batten, while light LVP floors, plantation shutters, and a main-level office with inspiring views complete the first floor. Enjoy seamless indoor-outdoor living with a large covered patio, designer ceiling detail, and low-maintenance turf yard-perfect for entertaining or sunsets. U..
more...
Broker Remarks:
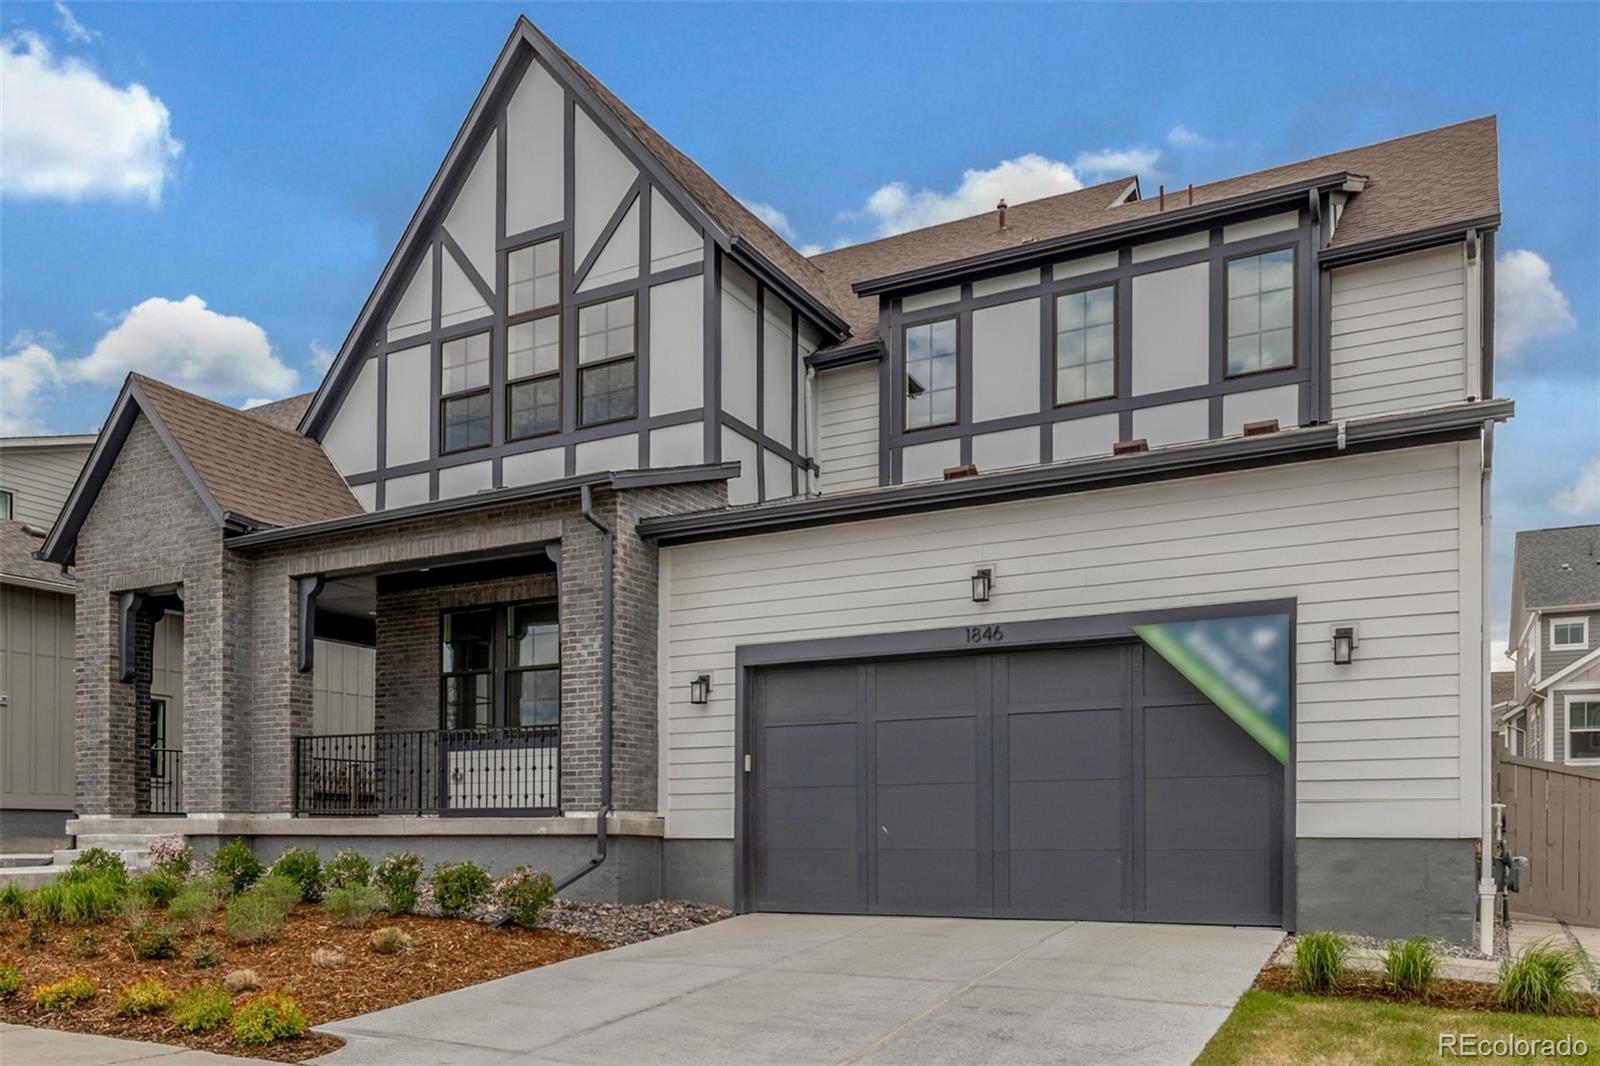
The greatest meets greatness across every meticulously planned square inch of this highly efficient, comfortable yet spacious, new home. Beauty on the outside and brains on the inside. These two stories rise to meet (and exceed) standards of home efficiency, sustainability, health, and (your) expectations. This home is 3,179 sq. ft. finished above ground + 1,390 unfinished sq. ft. in the full basement on a 6,995 square foot, fully landscaped lot. It includes 3 bedrooms plus a main floor office and family control center, 3.5 bathrooms and a 3-car garage with an overhead door at the rear for out..
more...
Status: closed
Listing Office: keller williams dtc
Broker Remarks:
BUILT FOR COMFORT. STYLED WITH TRADITION!
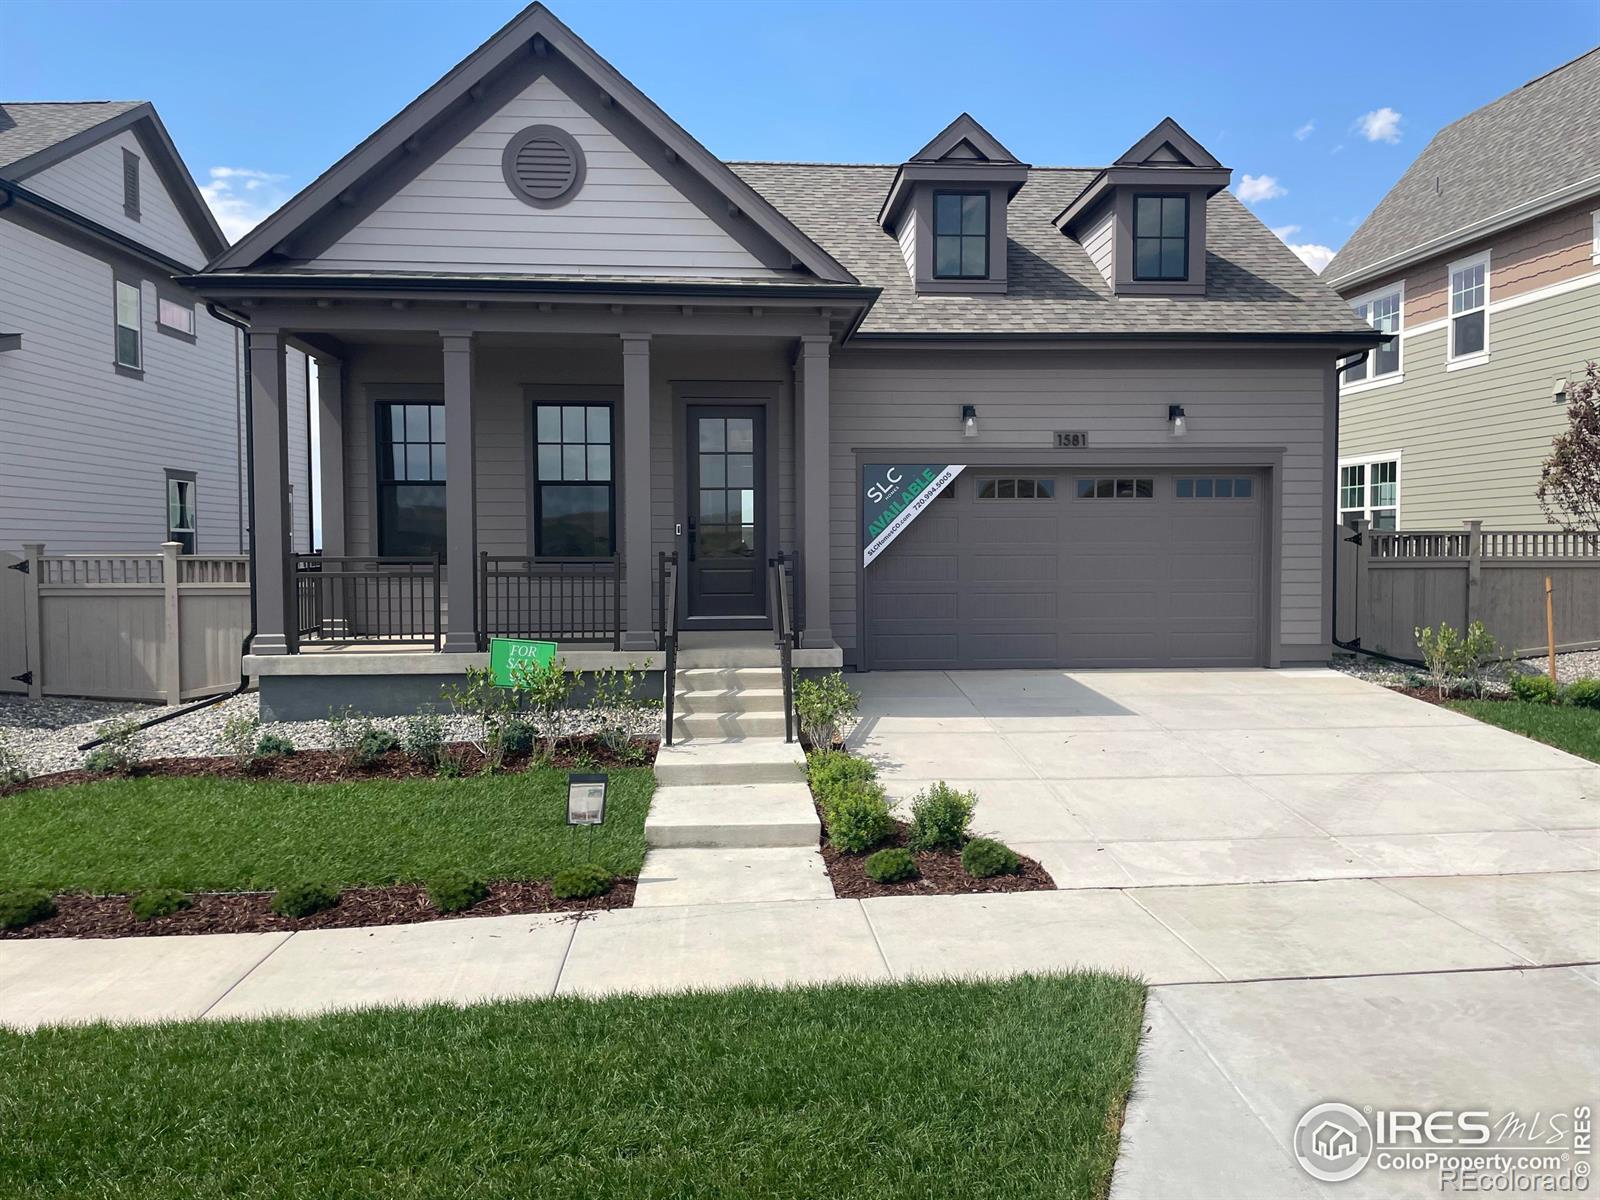
This single-story home offers 1,679 square feet of thoughtfully finished living space, featuring three bedrooms and two bathrooms designed with comfort and convenience in mind. The open concept living and dining areas create a welcoming environment, perfect for everyday living or hosting family and friends. A spacious kitchen with abundant cabinetry and counter space makes meal preparation and entertaining both simple and enjoyable.
The private primary suite provides a relaxing retreat with its own bathroom and generous closet space, while two ad..
more...
Broker Remarks:
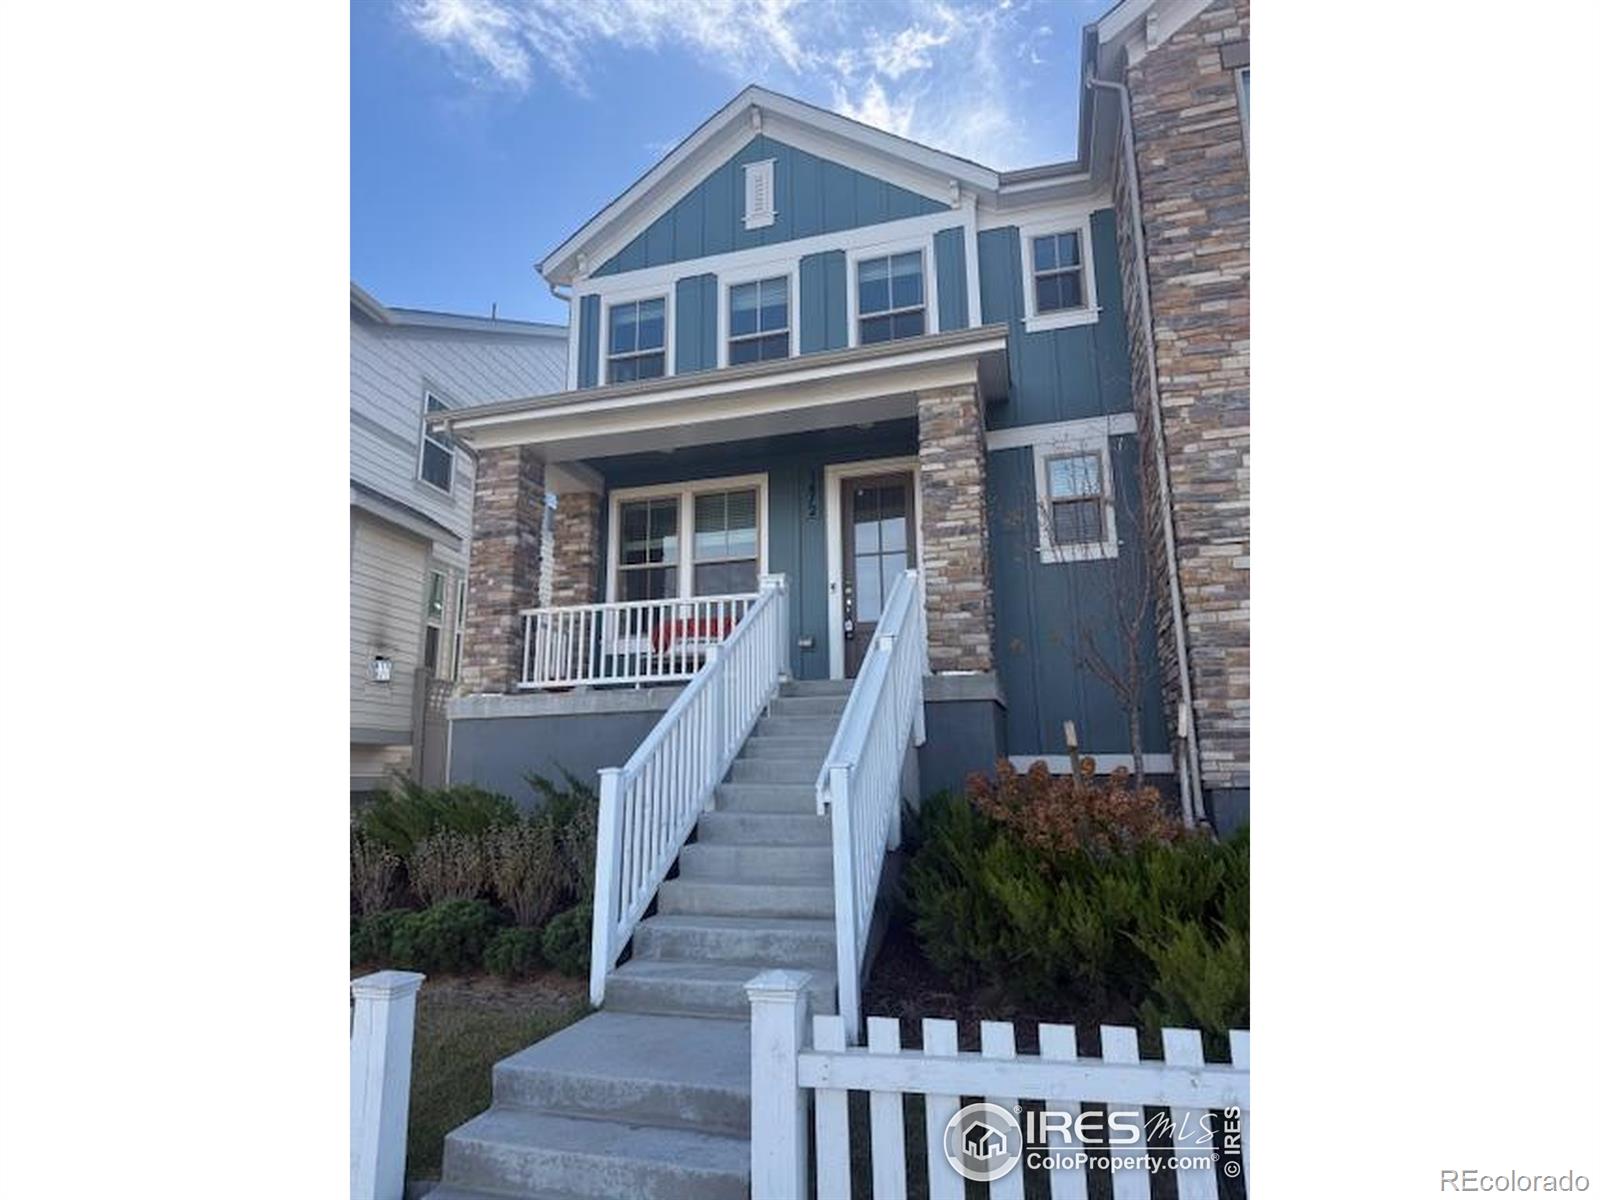
Exceptional value in Erie's sought-after Westerly neighborhood! Gorgeous 3-bed/3-bath paired home that's better than new-and available now for move in. One of the few paired homes with a full, carpeted basement, offering ready-to-use space for a 4th bedroom, office, or recreation area. Built by Southern Land Company with luxury details throughout: whole-house air system, humidifier, tankless hot water, KitchenAid appliances, washer/dryer included, and 2-car garage. Enjoy mountain views from your front porch and take advantage of community pool, fitness center, clubhouse, and events. Close to E..
more...
Status: closed
Listing Office: sold entered for comps only
Broker Remarks:
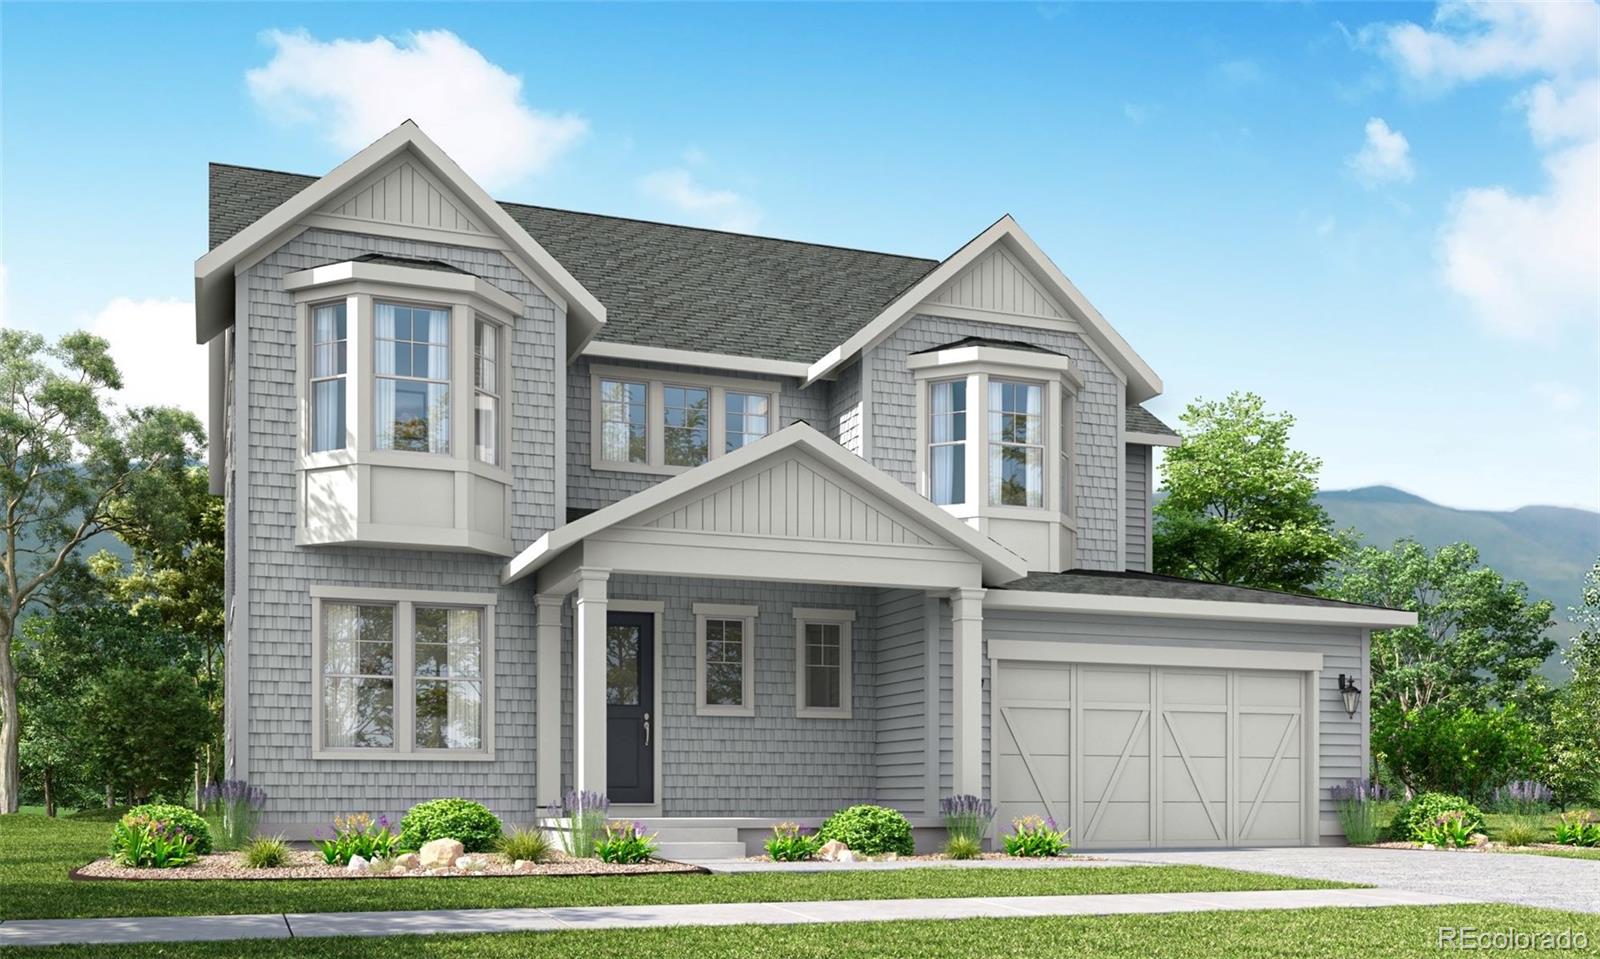
New Construction in Westerly Community. DRB Group is builder (formerly Brightland). 3 bedrooms on 2nd level, 1 conforming bedroom in basement, 2 bathrooms on 2nd level, 1 bathroom in basement, and 1/2 bathroom on main level. Leadville model Elevation A. Attached 2 car garage. On the main level, enjoy a seamless flow between the great room, casual dining area, and well-appointed kitchen, creating a warm and open space perfect for gatherings or everyday living. A large flex room on the main floor provides the versatility to serve as a home office, playroom, or be converted into a 5th-ideal for g..
more...
Broker Remarks:
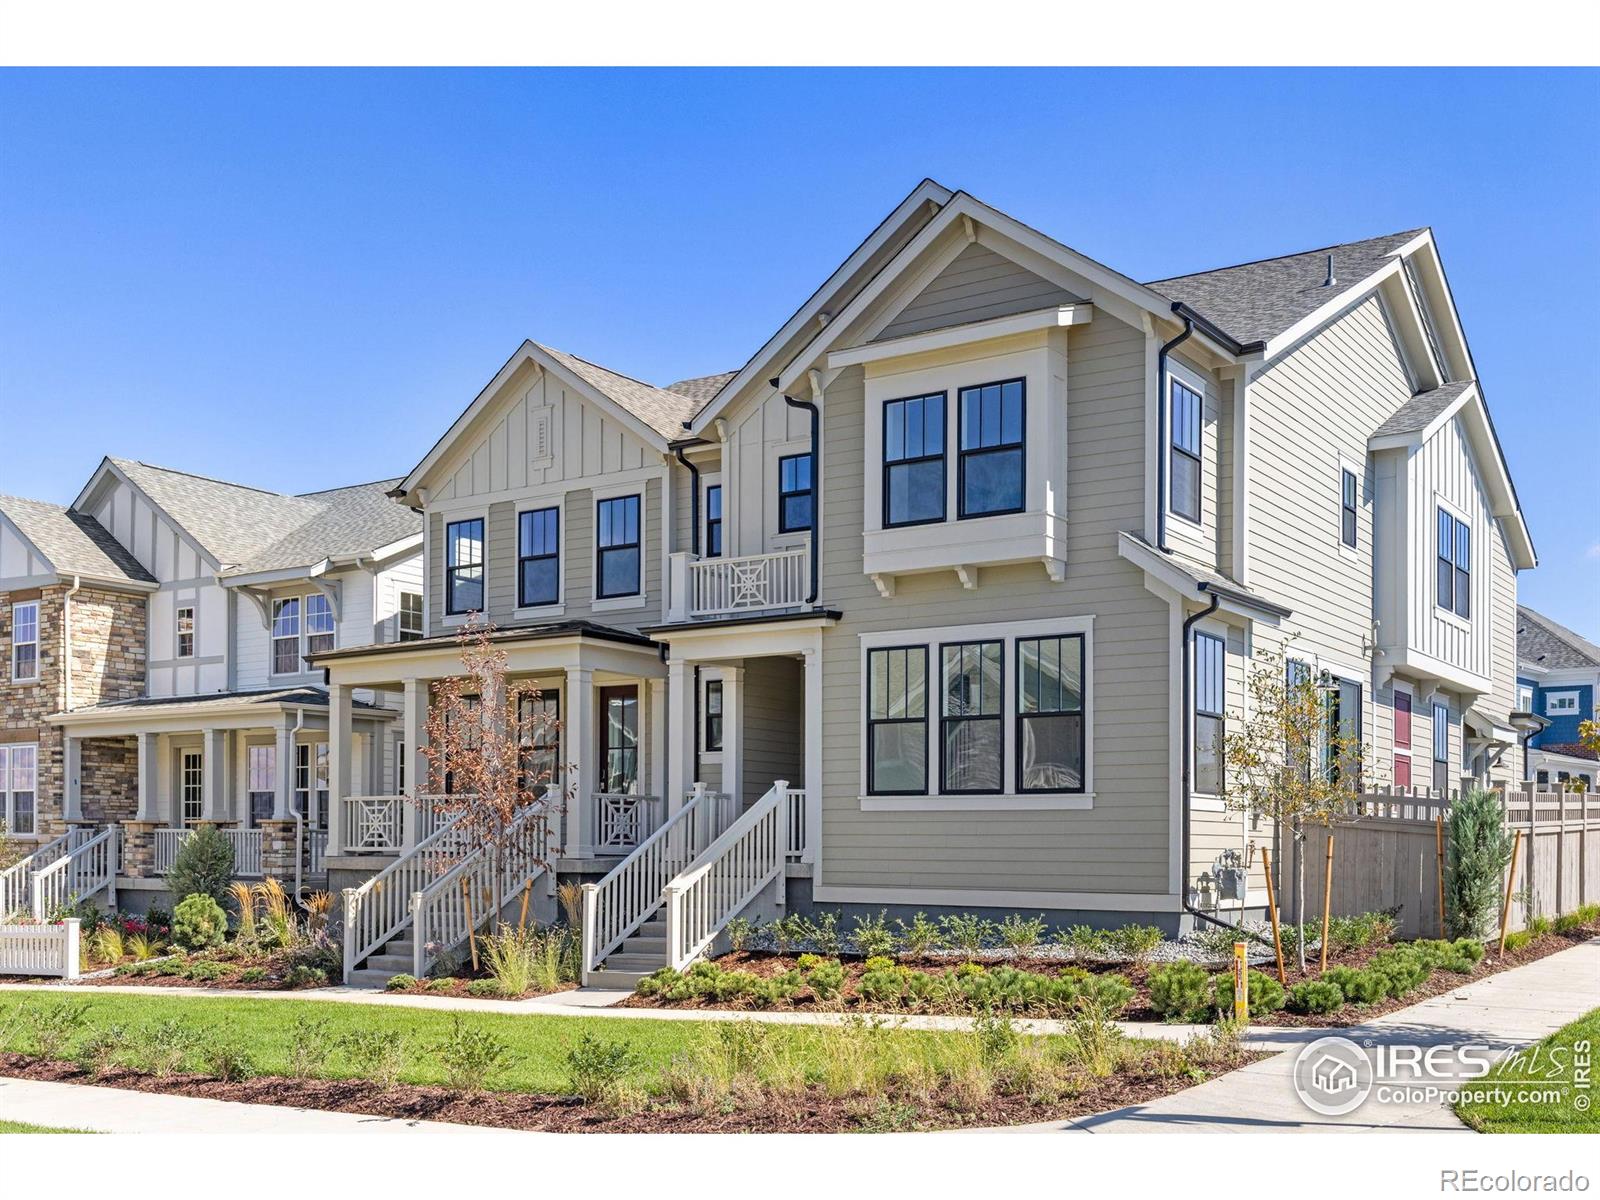
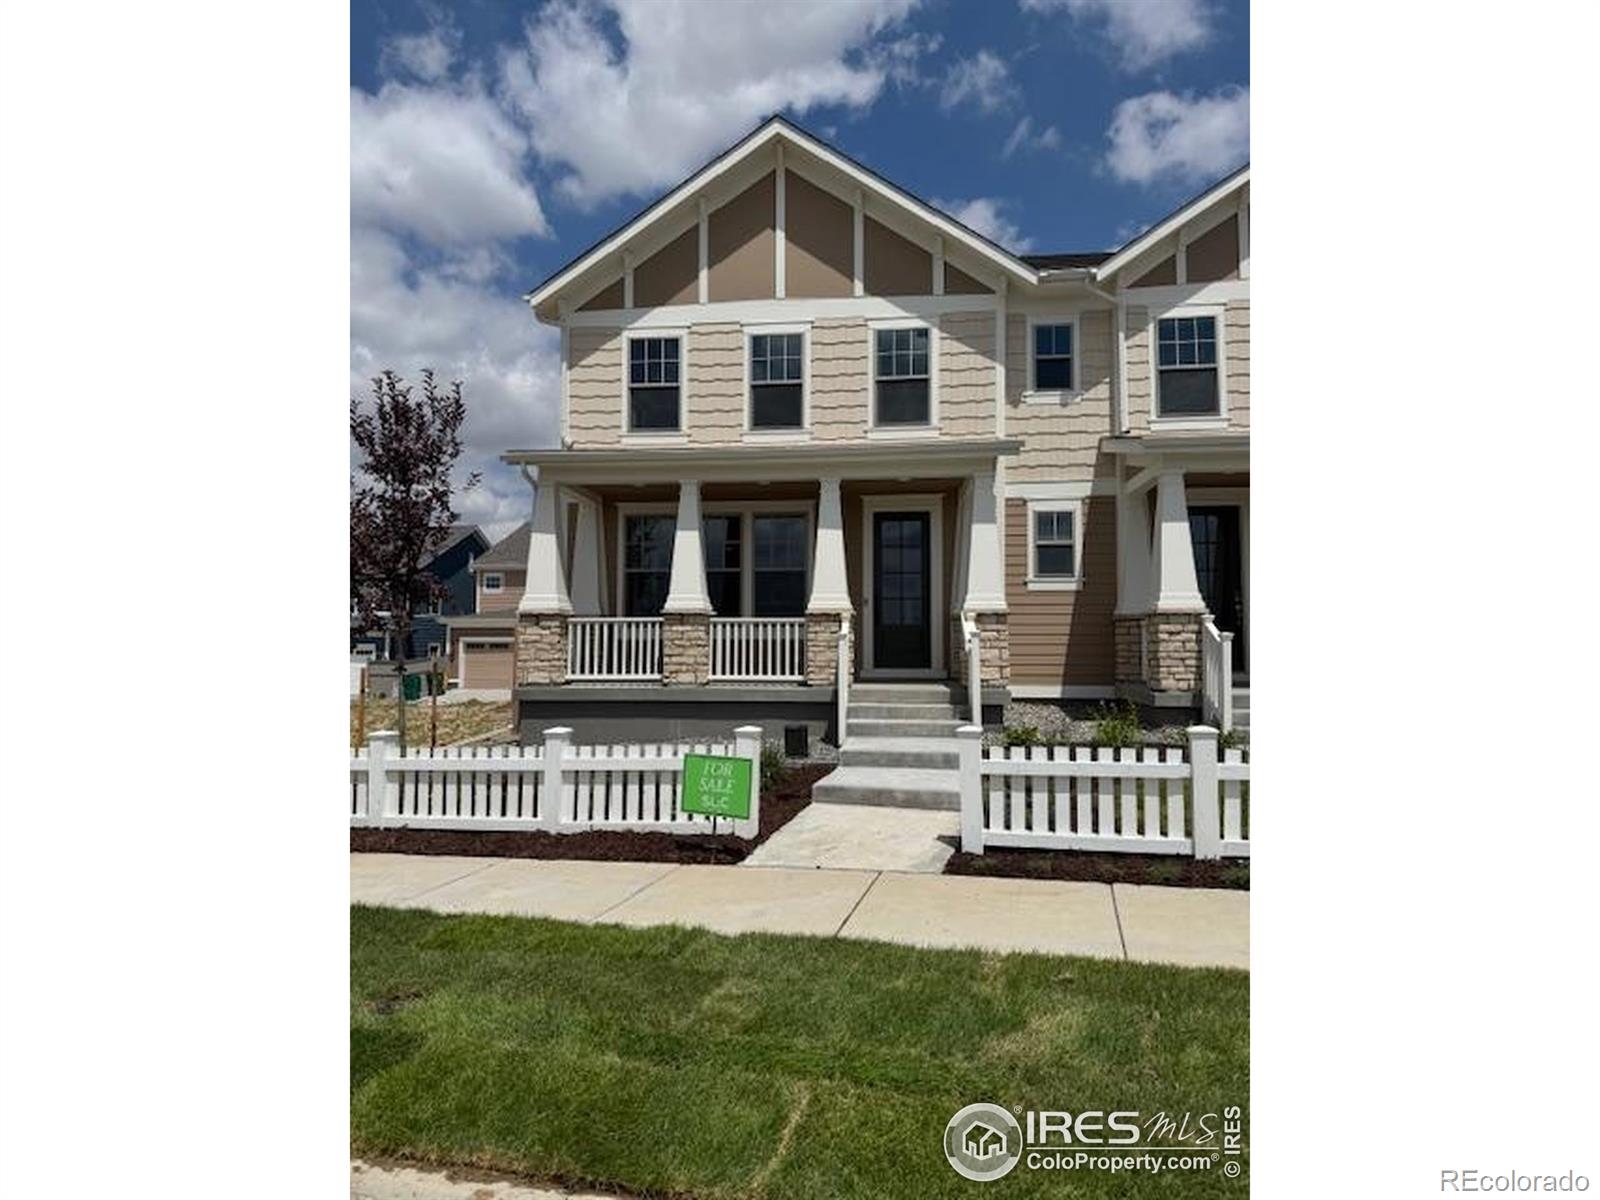
Builder offering incentives towards rate buy-down and closing costs! You will immediately notice the difference when you walk into your new home. This beautiful duplex home offers 9 foot ceilings with 8 foot doors on the main level. A large kitchen outfitted with top-of-the-line Kitchen Aid stainless steel appliances, endless cabinetry, pantry and large island is the show stopper of this home. Next to the kitchen there is room for a separate dining area and living room with cozy fire place. Separated behind the kitchen is a powder bathroom, a pocket office with built in desk, and a sizable att..
more...
Status: closed
Listing Office: keller williams dtc
Broker Remarks:
This delightful two-story home offers 2,201 sq. ft. of thoughtfully designed living space, blending comfort, functionality, and modern style. From the moment you arrive, a welcoming covered front porch sets the tone, inviting you inside to a bright and open foyer that flows seamlessly into the dining area and spacious great room. Perfect for entertaining, the open concept design creates a warm and connected atmosphere, while the adjoining kitchen serves as the heart of the home, complete with generous counter space, modern finishes, and room to gather with friends and family.
Conveniently loc..
more...
Broker Remarks:
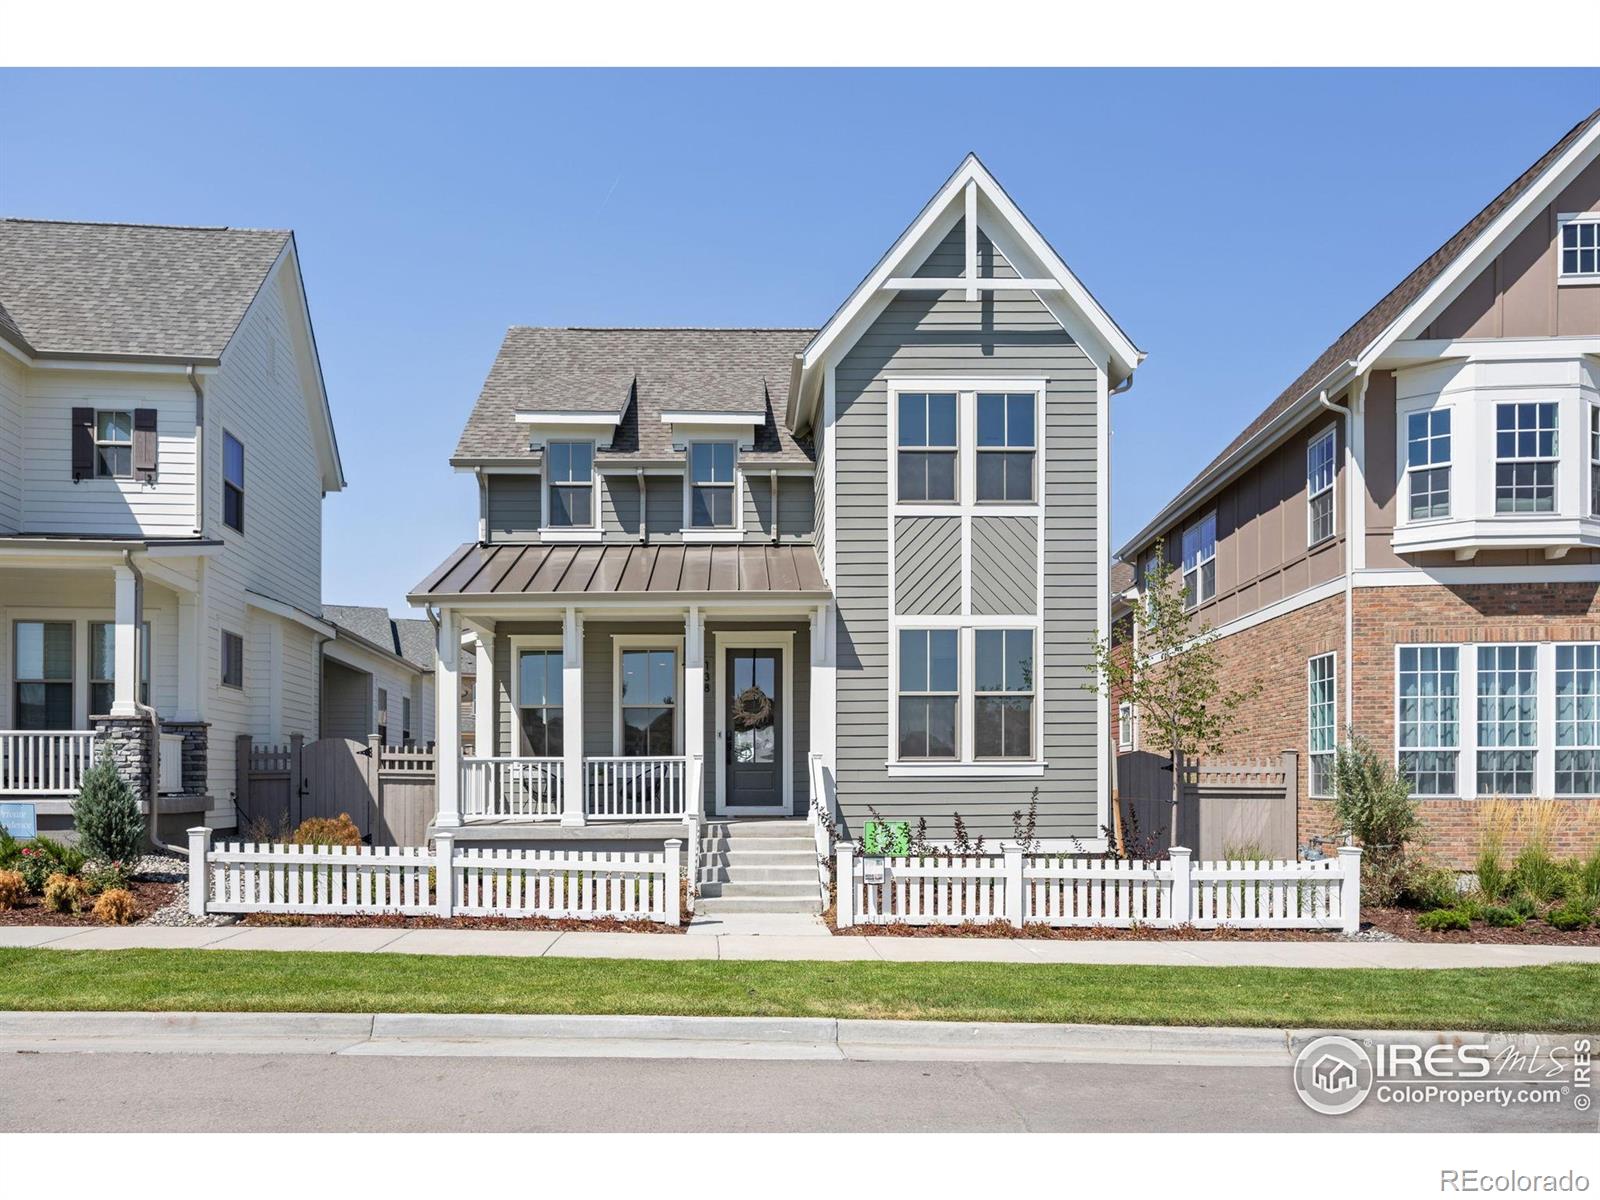
*Builder Offering buyer incentives!* You will immediately notice the difference when you walk into your new home at 138 Westerly Blvd, from the grand front porch, cased openings, 10' main level ceilings, open and spacious living space with a cozy fire place and 2 main floor bedrooms. This home lends perfectly to single floor living with a primary suite on the main floor and additional bathroom and bedroom that overlooks Westerly's main park. The primary suite also offers substantial closet space, a luxury primary bath, access to a 5' crawl space for ample storage and much more. Off of the dini..
more...
Broker Remarks:
Ask Us About Our Builder Incentives! This brand new beautifully designed home offers modern elegance, spacious living and high end finishes throughout. The attached three car garage provides direct access to the home for convenience and ease. Inside, the first floor features a private study, perfect for a home office or library. The expansive great room boasts 10' ceilings, a cozy fireplace and large windows that fill the space with natural light. A separate dining area offers additional cabinetry for ease of serving at your next gathering. The chef's kitchen is equipped with premium KitchenAi..
more...
Broker Remarks:
Builder offering incentives towards rate buydown and closing costs! With three bedrooms, three bathrooms, a large office, fully finished walk-out basement, and storage galore, this spacious ranch is ready for its first homeowner. Designed with a contemporary finish, you will immediately notice the ten foot ceilings and elevated great room with top-of-the-line KitchenAid appliances, nine-foot-long island and essential gas fireplace. The large, covered deck is perfect for admiring the mountains and taking in sunsets. The primary suite features vaulted ceilings and provides a luxurious bathroom w..
more...
Broker Remarks:
This stunning McStain Neighborhoods-built home nestled in the desirable Westerly community in Erie offers 4 bedrooms and 4.5 bathrooms within 3,116 square feet of finished living space. Featuring soaring 2-story ceiling in the Great Room, a main-floor bedroom with ensuite bath, and a spacious 2nd floor loft.
Equipped with solar panels, dual furnaces and A/C units, this home ensures energy efficiency and sustainability.
All residents of Westerly enjoy access to the Westerly Waypoint, our 6,100 square foot community center, featuring a resort-style swimming pool, fitness area, 17-person ou..
more...
Broker Remarks:
ASK ABOUT OUR SPECIAL RATE!!! You will immediately notice the difference when you walk into your new home at 193 Liberty Street. This beautiful duplex home offers 9 foot ceilings with 8 foot doors on the main level. A large kitchen opens to the great room outfitted with KitchenAid stainless steel appliances, soft close cabinetry, pantry and large island. Separated behind the kitchen is a home office, powder bathroom, easy access to your fully encapsulated 5' tall crawl space for storage and an attached two car garage with an 8 foot automatic garage door. Upstairs there are a total of 3 bedroom..
more...
The content relating to real estate for sale in this web site comes
in part from the Internet Data eXchange ("IDX") program of
METROLIST, INC., DBA RECOLORADO® Real estate listings held by brokers other
than The Brian Petrelli Team are marked with the IDX Logo.
This information is being provided for the consumers' personal, non-commercial use and may not be used for any other purpose. All information subject to change and should be independently verified.




 Sold Home Stats

 4.6%
4.6% 6%
6% 19.3%
19.3%