Sources: FBI, Uniform Crime Reports, prepared by the National Archive of Criminal Justice Data
The Brian Petrelli Team is your , Erie home specialist.
Our team of local Erie experts have over 200 years of combined expertise in the Colorado Real Estate market. Give us a call today to put
our knowledge and experience to work for you as you buy or sell your next home.
Don't see what you're looking for here? Contact our team for a free, custom search.
Status: active
Listing Office: west and main homes
Broker Remarks:
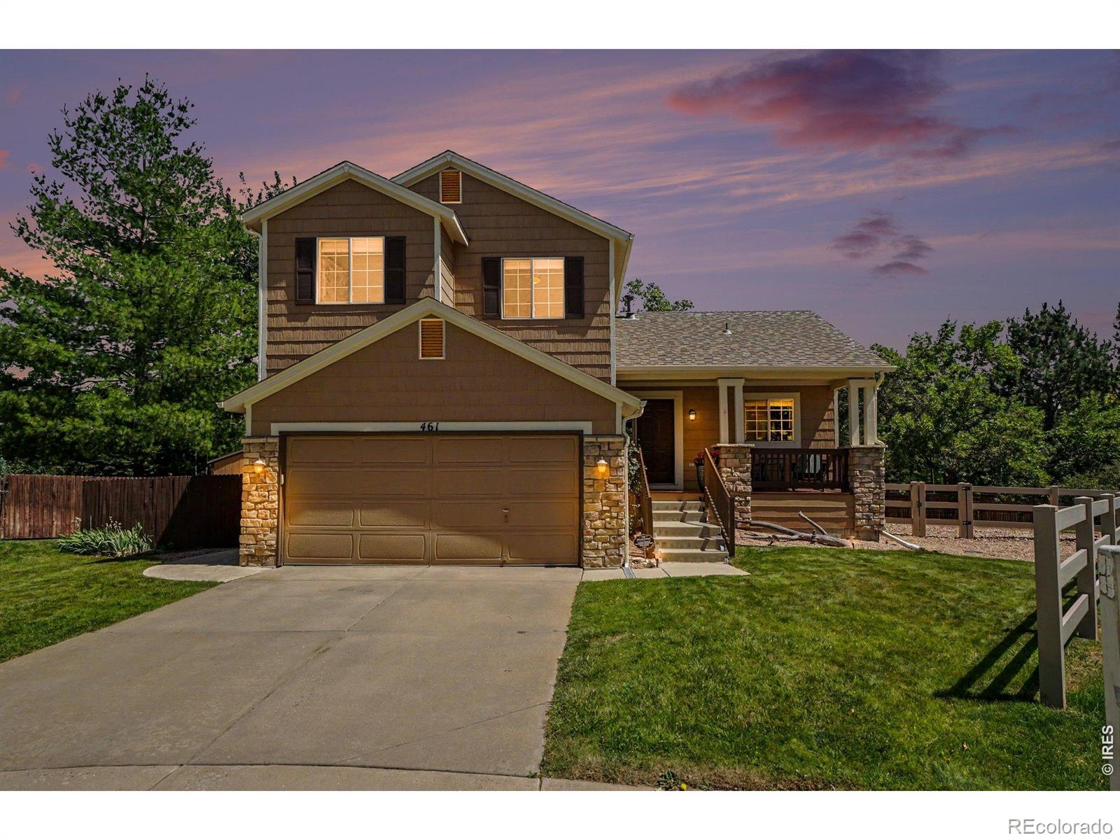
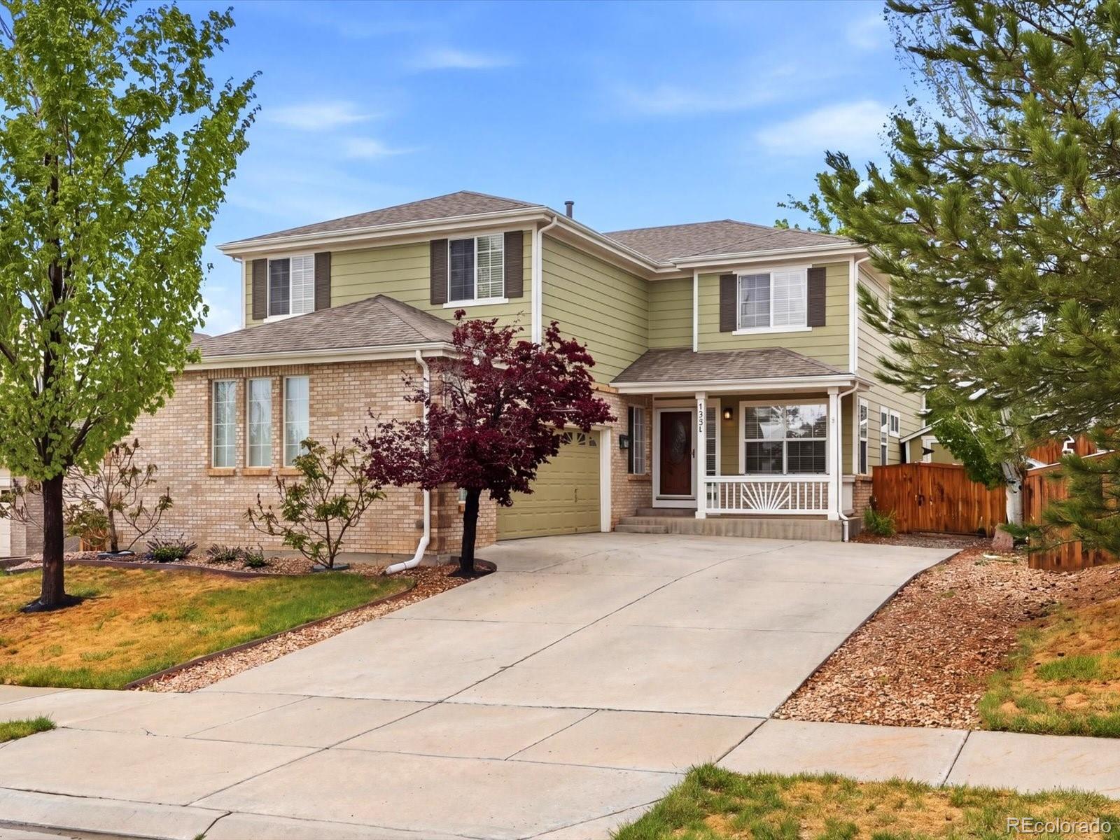
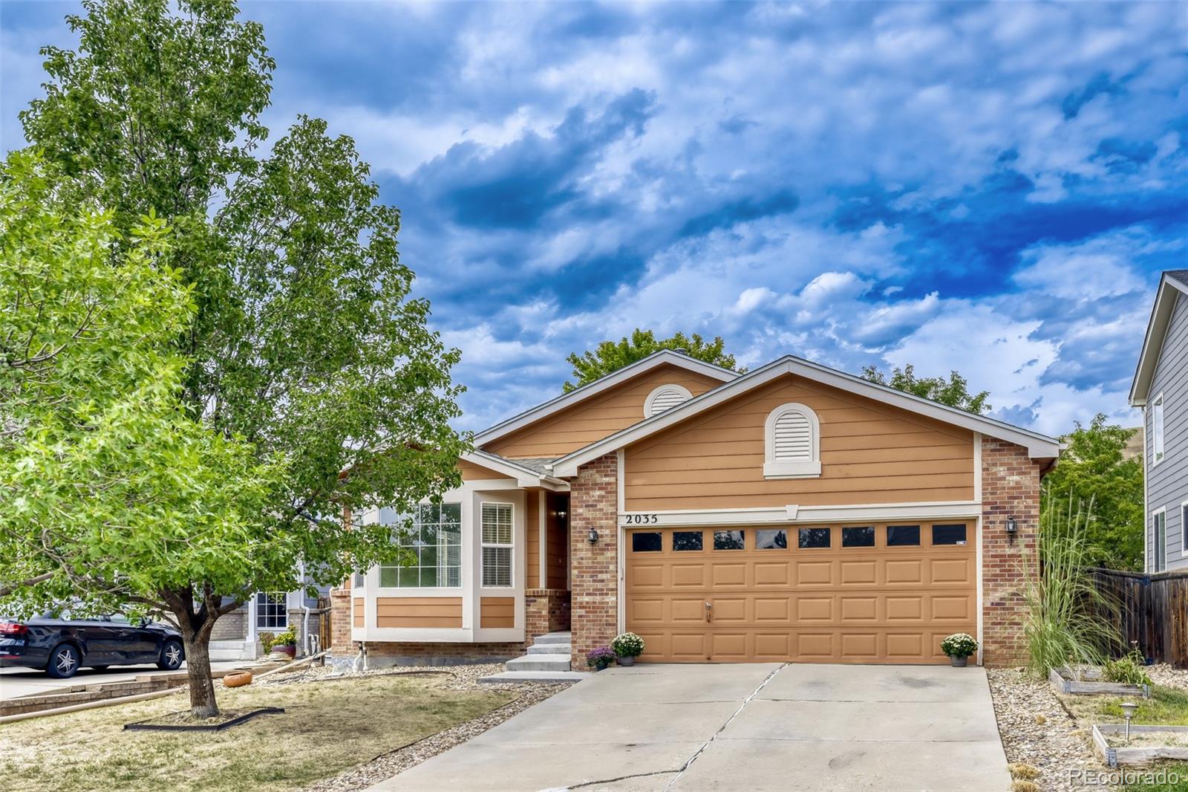
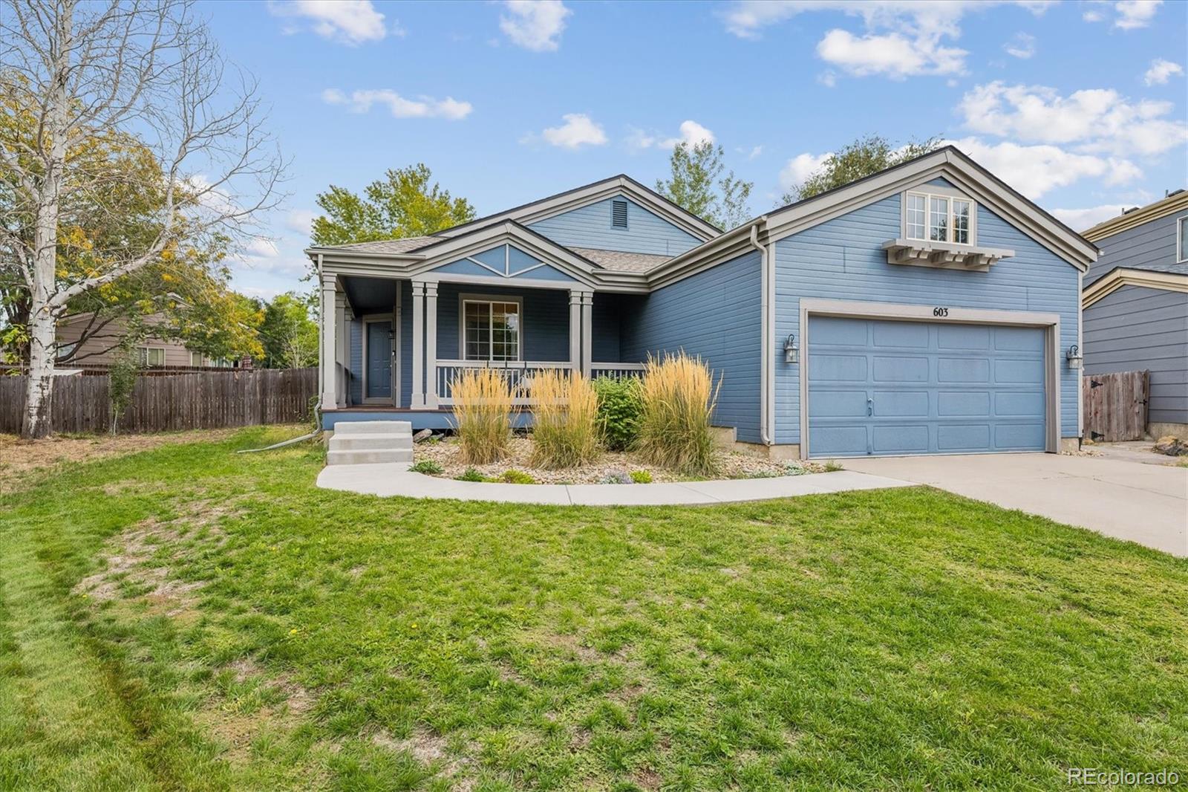
Welcome home to Canyon Creek. This beautiful move-in ready home is the perfect place to relax, entertain + enjoy everything you love about living in Colorado! Sip your morning coffee on the front porch looking out to the quiet Cul-de-sac or head to the back deck to enjoy the sunshine! Inside you'll find vaulted ceilings with an open kitchen and living space where you can whip up some appetizers and host friends for the big game or happy hour with the neighbors! With 3 bedrooms upstairs, there is plenty of space for guests. The lower level offers a bonus space for a home office, extra entertain..
more...
Broker Remarks:
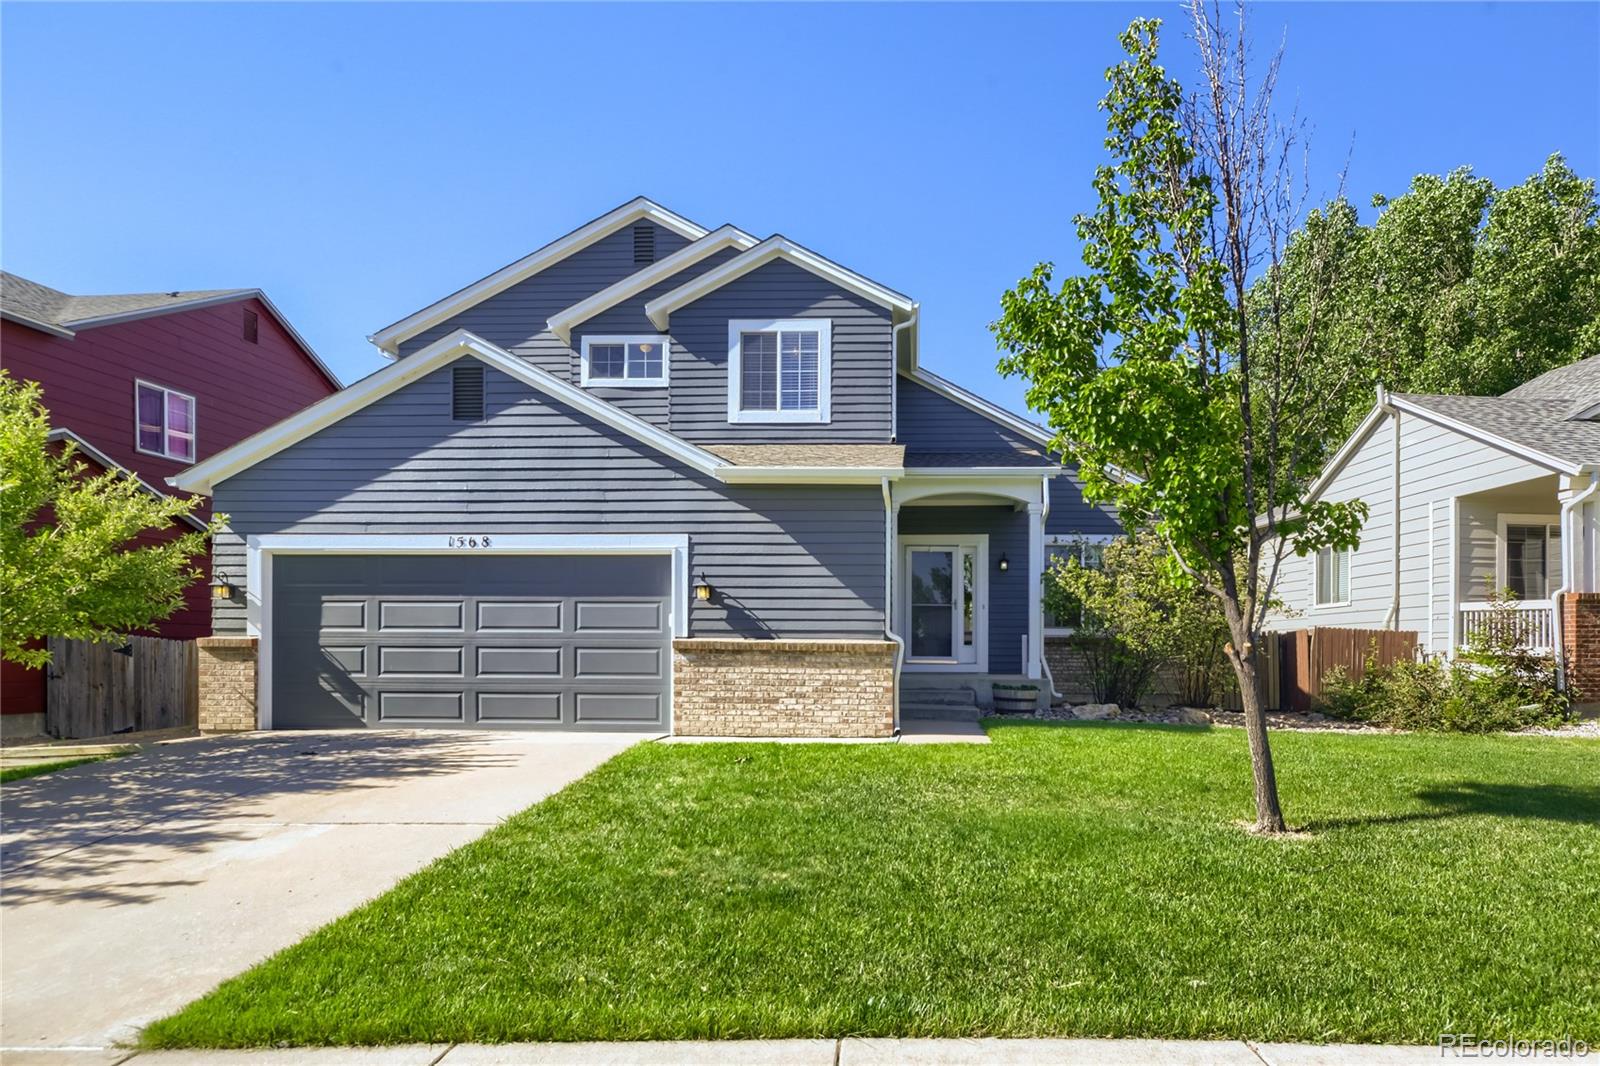
GREAT NEW PRICE!!! Tucked into the sought-after Canyon Creek neighborhood of Erie, this beautifully updated home strikes the perfect balance between comfort and functionality. Vaulted ceilings and open living spaces create an airy, welcoming atmosphere, while two cozy fireplaces — in the living room and primary bedroom — invite you to slow down and settle in. Step outside to a stunning new stamped concrete patio and a private backyard retreat ideal for entertaining or unwinding. A spacious home office keeps productivity close to home, and when it's time to explore, scenic trails, a community p..
more...
Status: active
Listing Office: milehimodern - boulder
Broker Remarks:
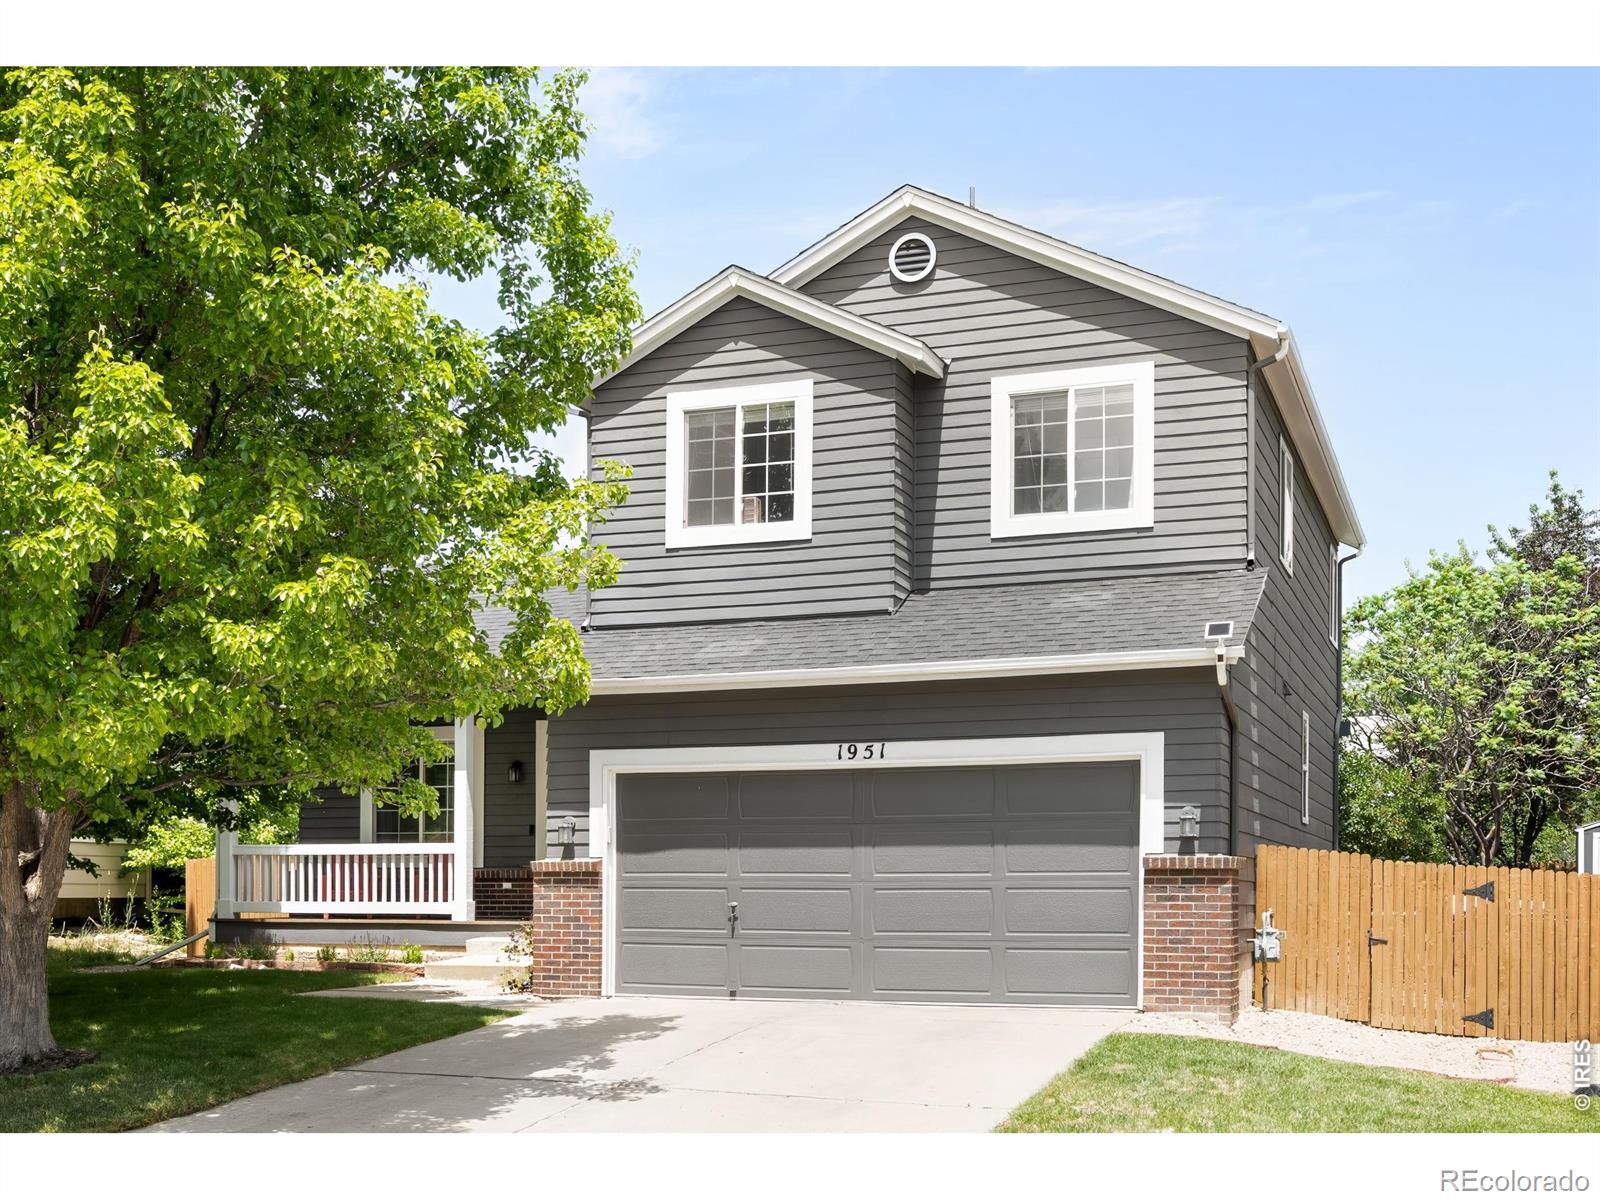
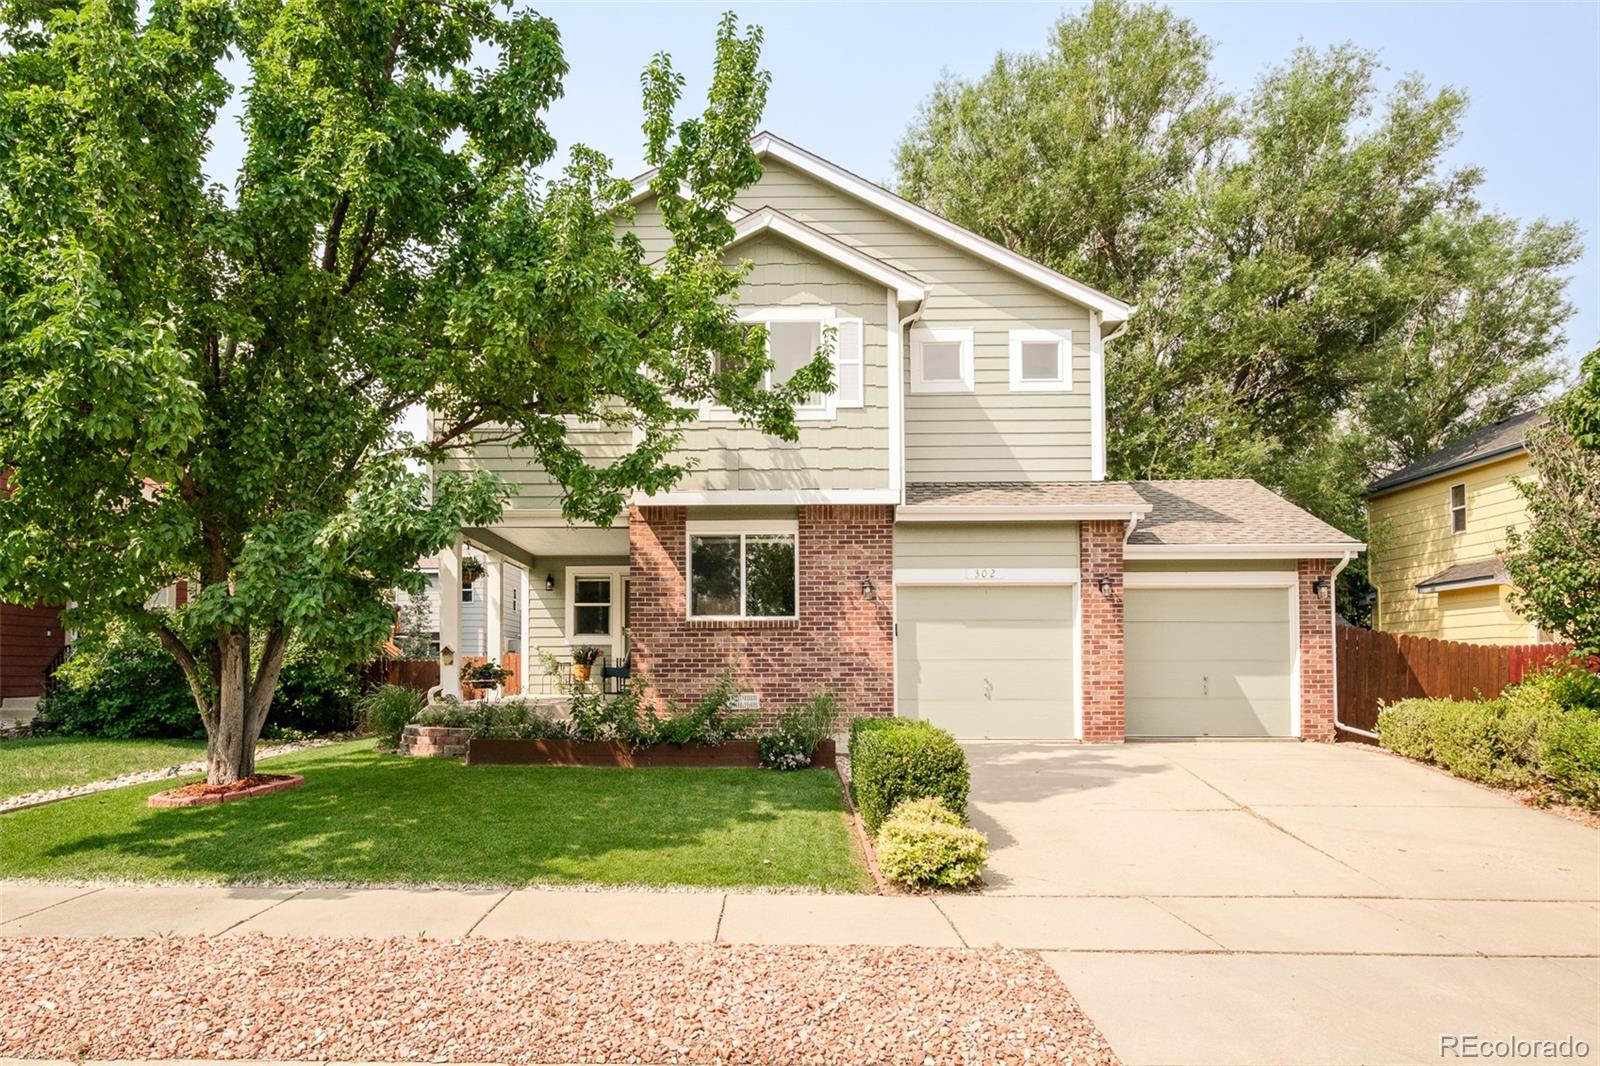
Canyon Creek Gem- located on a quiet serene cul-de-sac in Canyon Creek. This fully remodeled residence pairs sophisticated design with true move-in-ready ease. With no through traffic, the setting offers a rare sense of quiet and privacy from the moment you arrive. A covered front porch welcomes you into a light-filled, open-concept interior where soaring vaulted ceilings + wood flooring create an atmosphere of effortless elegance. You'll love the remodeled "mod vibe" kitchen featuring crisp white cabinetry, stainless steel appliances, gas stove/oven, quartz counters + breakfast bar. Walk out ..
more...
Status: active
Listing Office: opendoor brokerage llc
Broker Remarks:
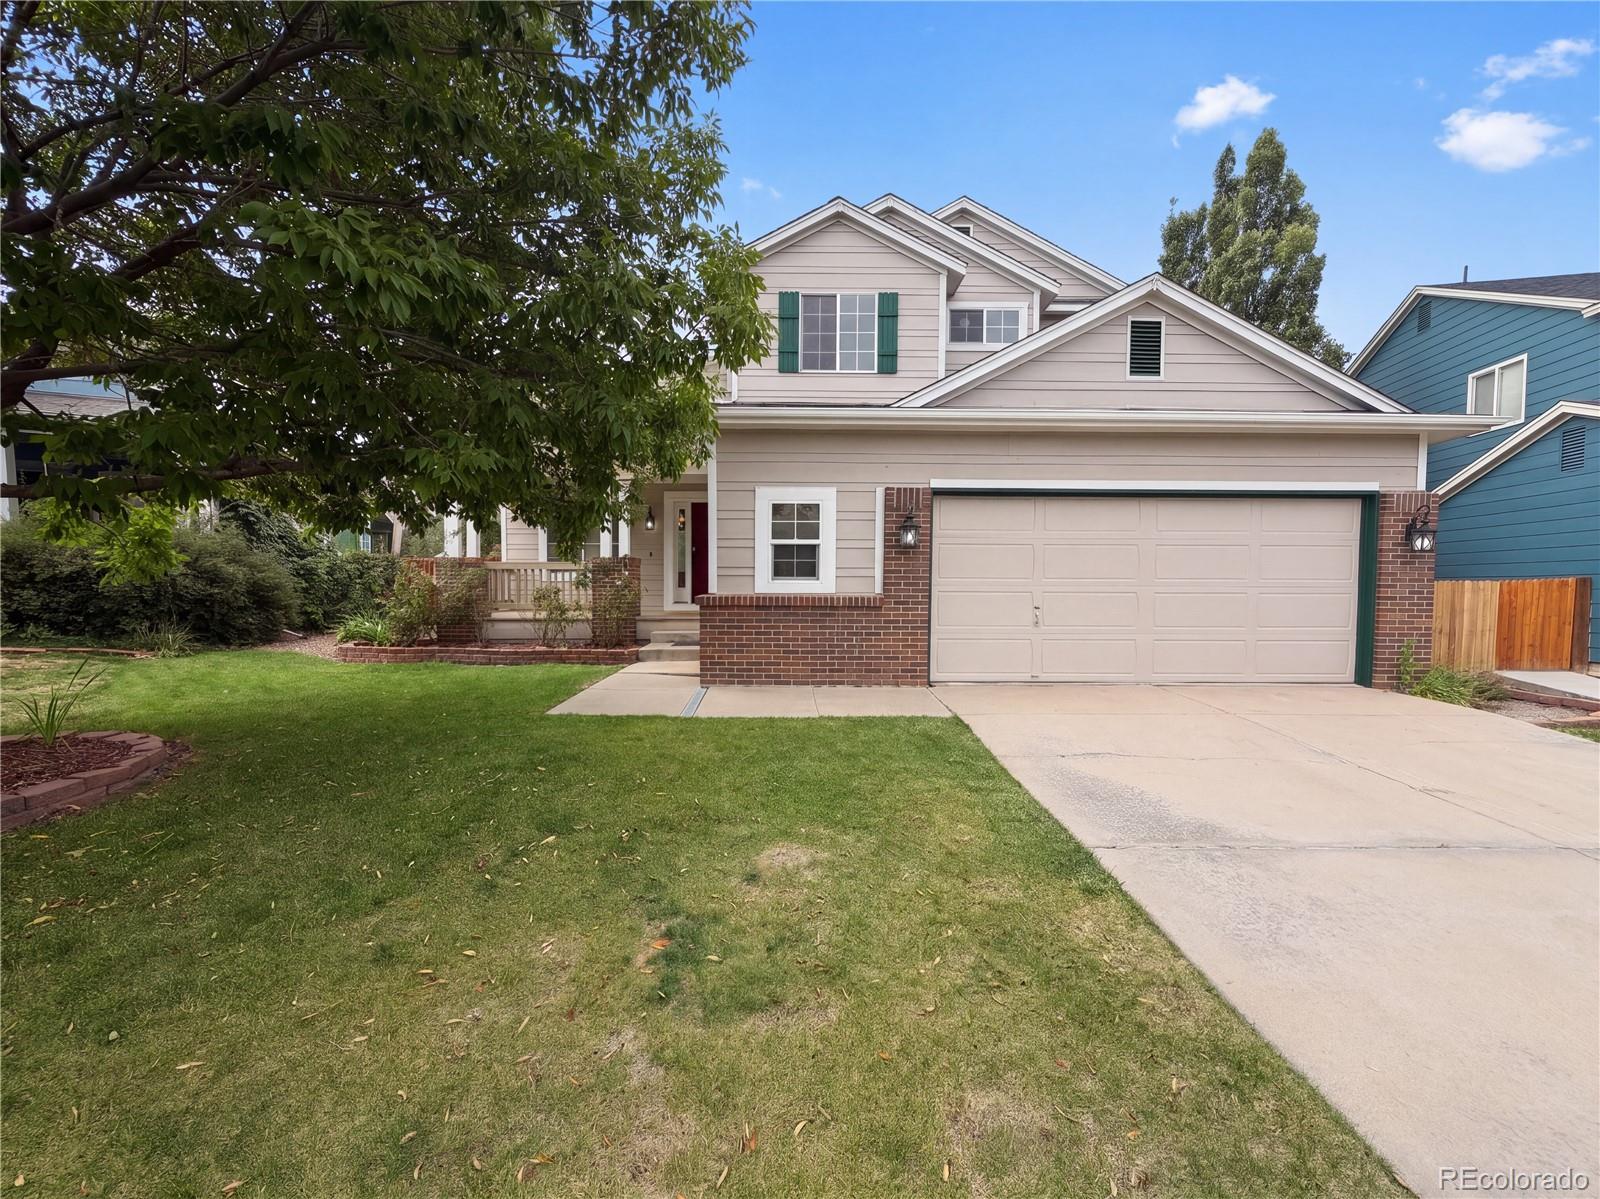
1658 Daily Dr is a 2-story Erie home with three bedrooms, two full bathrooms, one half bathroom, and 2,153 square feet of living space. Built in 2000, the kitchen features white cabinetry, an island with seating, stainless steel appliances, and open views into the dining and living areas. Multiple living spaces provide vaulted ceilings, generous windows, and a fireplace framed by built-in shelving. The bedrooms have neutral finishes and ample closets, while the bathrooms include dual sinks, a soaking tub, and separate shower. A sunroom opens to a broad deck and fenced backyard, and an attached..
more...
Broker Remarks:
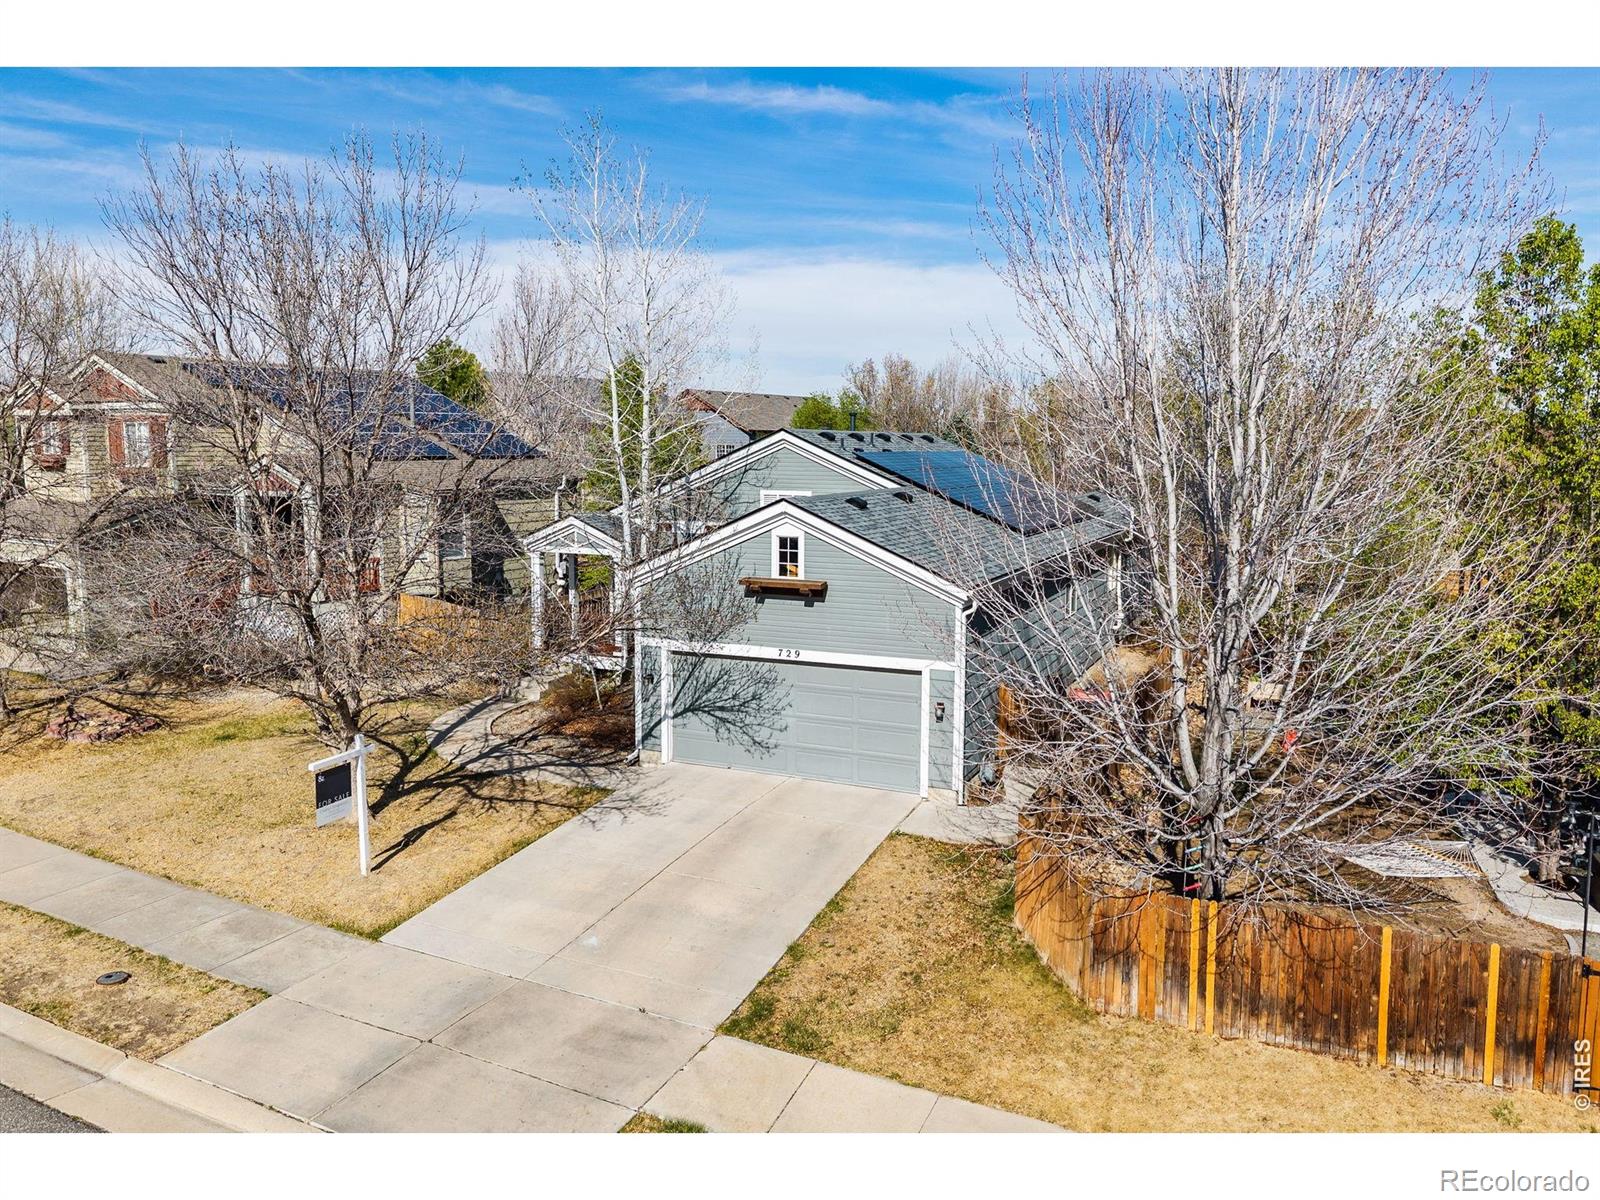
Incredible Buyer Incentives Available! This property qualifies for the EXCLUSIVE Collective Mortgage Buyers Choice Incentive Program. Take advantage of options; a 1-year temporary or permanent rate buydown-available only to buyers who close with our preferred lender. Plus, maximize your savings with a no lender fee Refinance Reward! Are you searching for a truly move-in ready home where every major system has already been thoughtfully updated? Welcome to 729 Mathews Circle-where peace of mind meets exceptional value.This home has been meticulously improved with all the big-ticket items already..
more...
Status: pending
Listing Office: denver luxury real estate
Broker Remarks:
This is an insane price in the coveted Vista Ridge community! At this price investors should start taking note. Home buyers, you will be walking into a ton of equity and some minor changes will make this home your very own and gorgeous! Featuring hardwood floors, a huge kitchen, gas fireplace in the family room, vaulted ceilings, and tons of natural light throughout. The spacious primary suite offers a luxurious 5-piece bath and a walk-in closet, plus there are 3 additional bedrooms and 2 more full baths. The front room on the main floor makes a perfect office or bonus room. The basement ad..
more...
Status: active
Listing Office: coldwell banker realty 56
Broker Remarks:
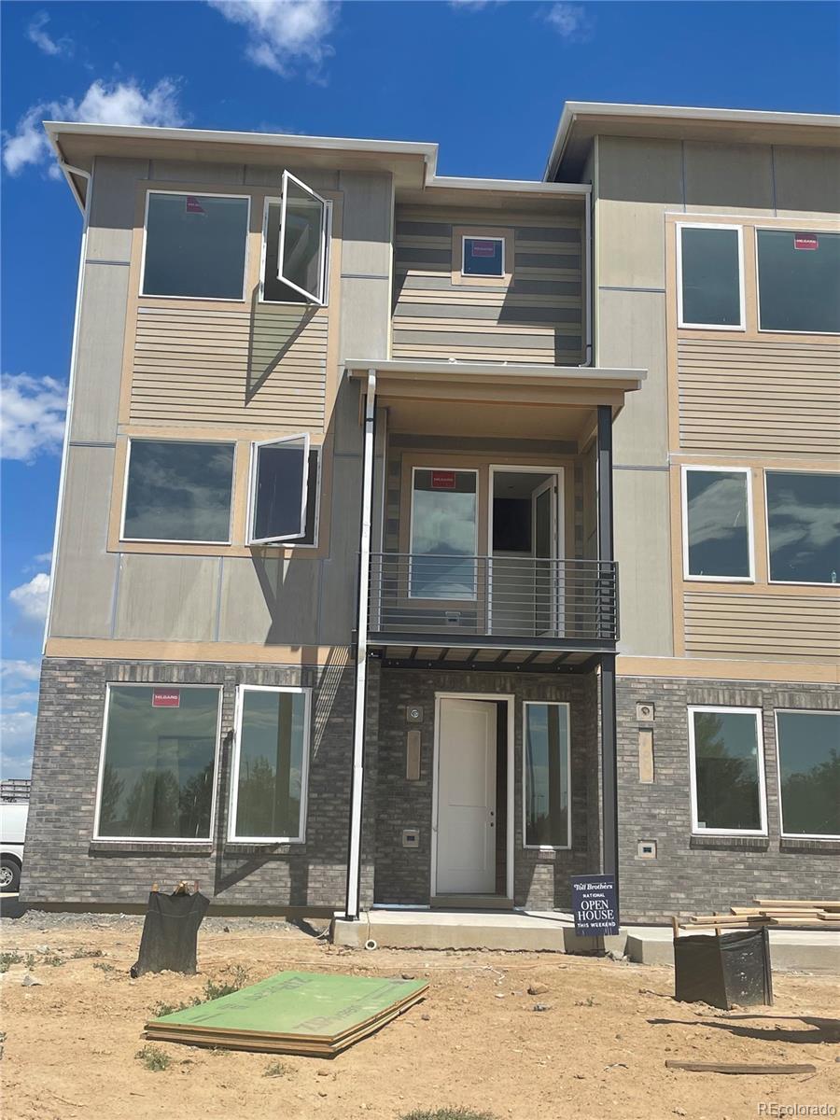
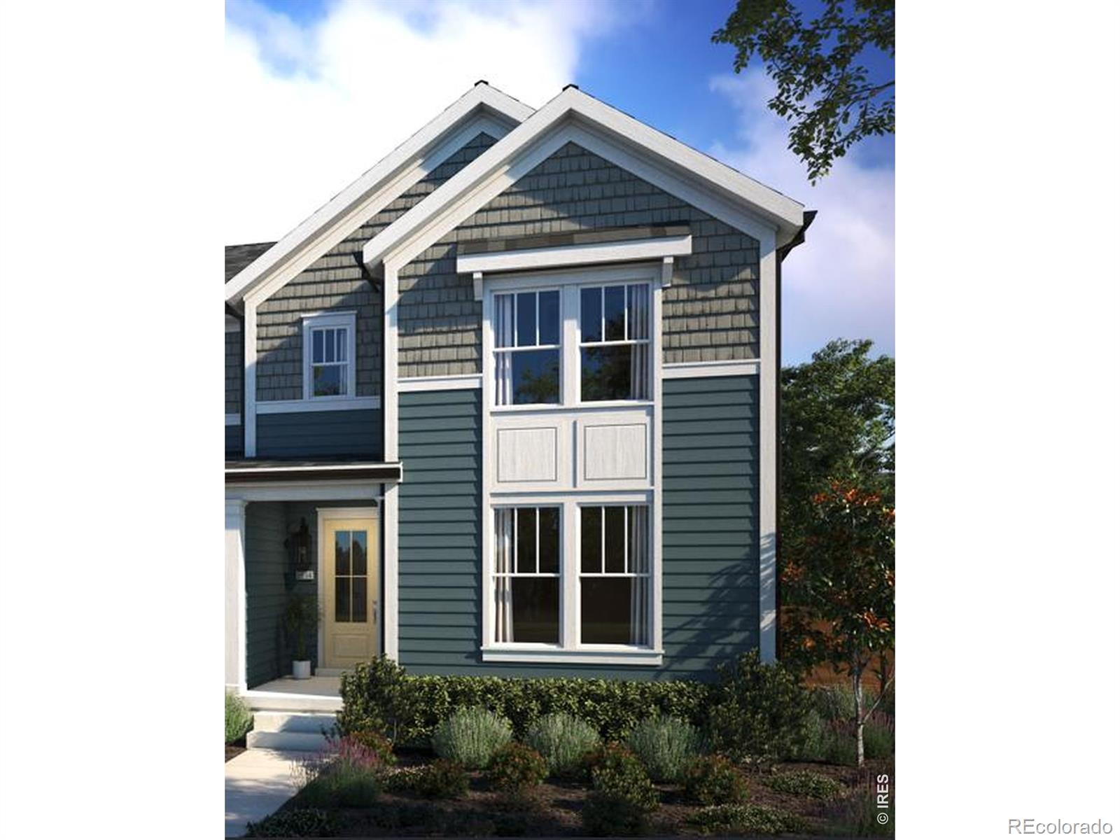
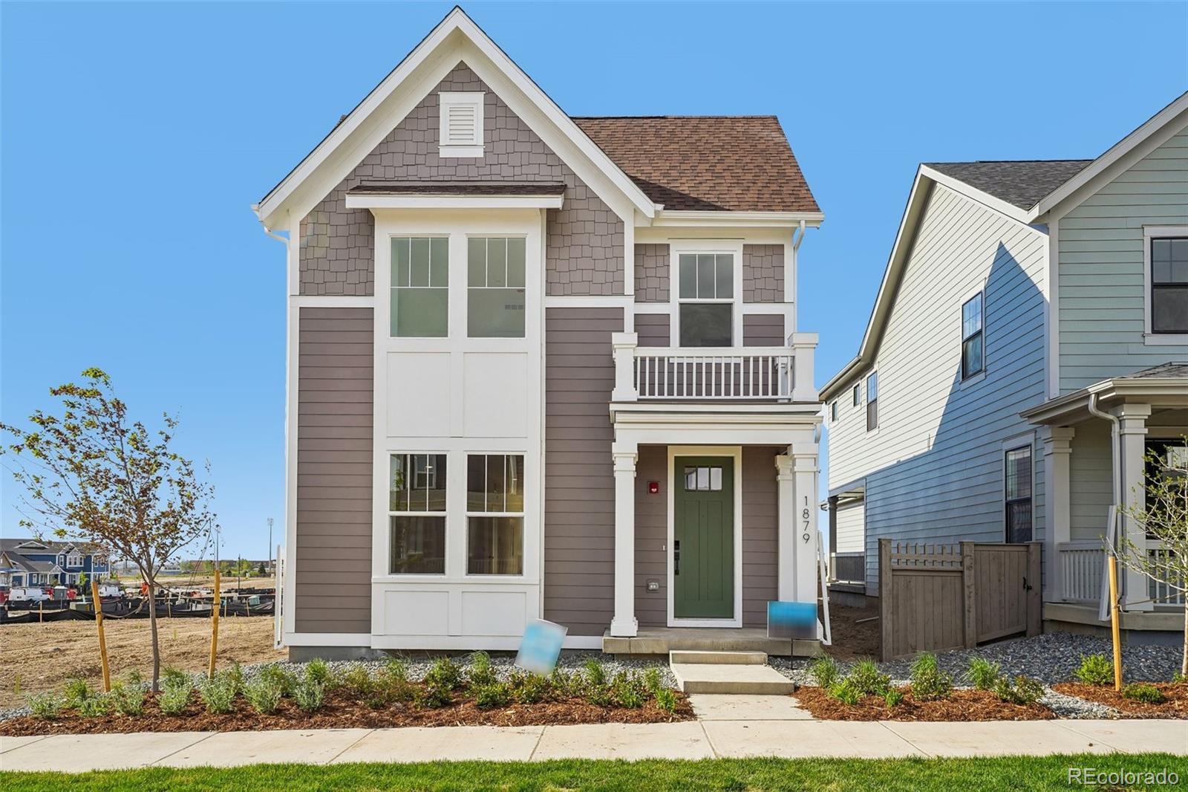
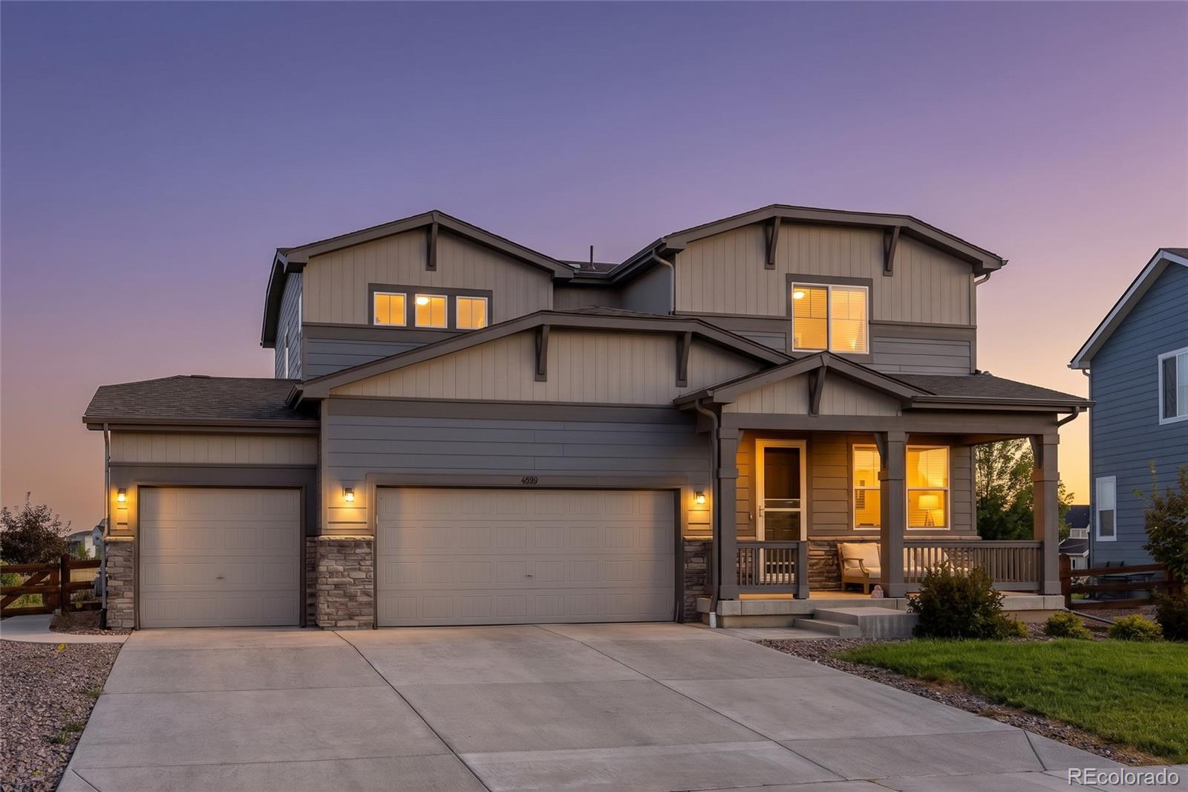
Brand New Toll Brothers Home– Scheduled for completion October 2026! Looking for low-maintenance luxury living with an excellent school district in Erie? This home is located within walking distance to the charming historic downtown and will have future onsite dining & shopping! As well as only 10 minutes from I-25 and 30 minutes to Boulder. This corner site has views of open space across the street from your covered balcony. This home features an open-concept design with contemporary finishes, abundant natural light, and a seemless flow throughout.
This home qualifies for special financing t..
more...
Status: active
Listing Office: richmond realty inc
Broker Remarks:
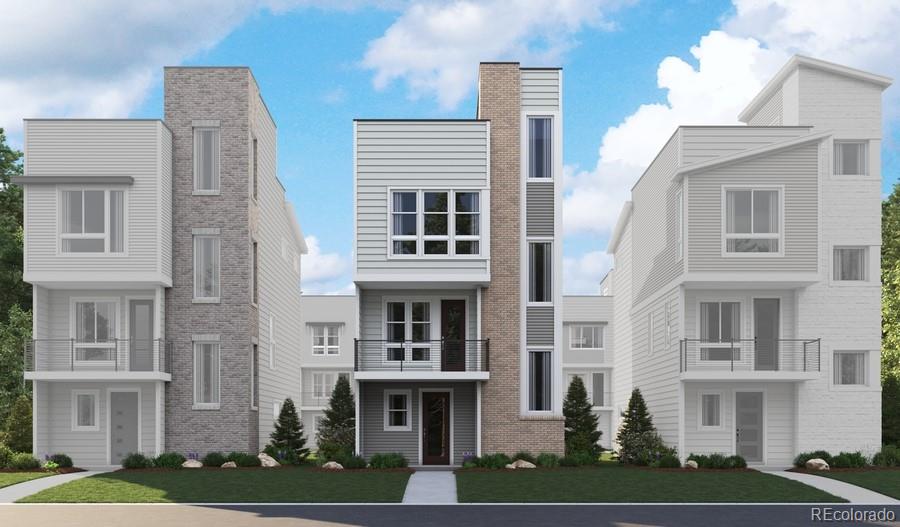
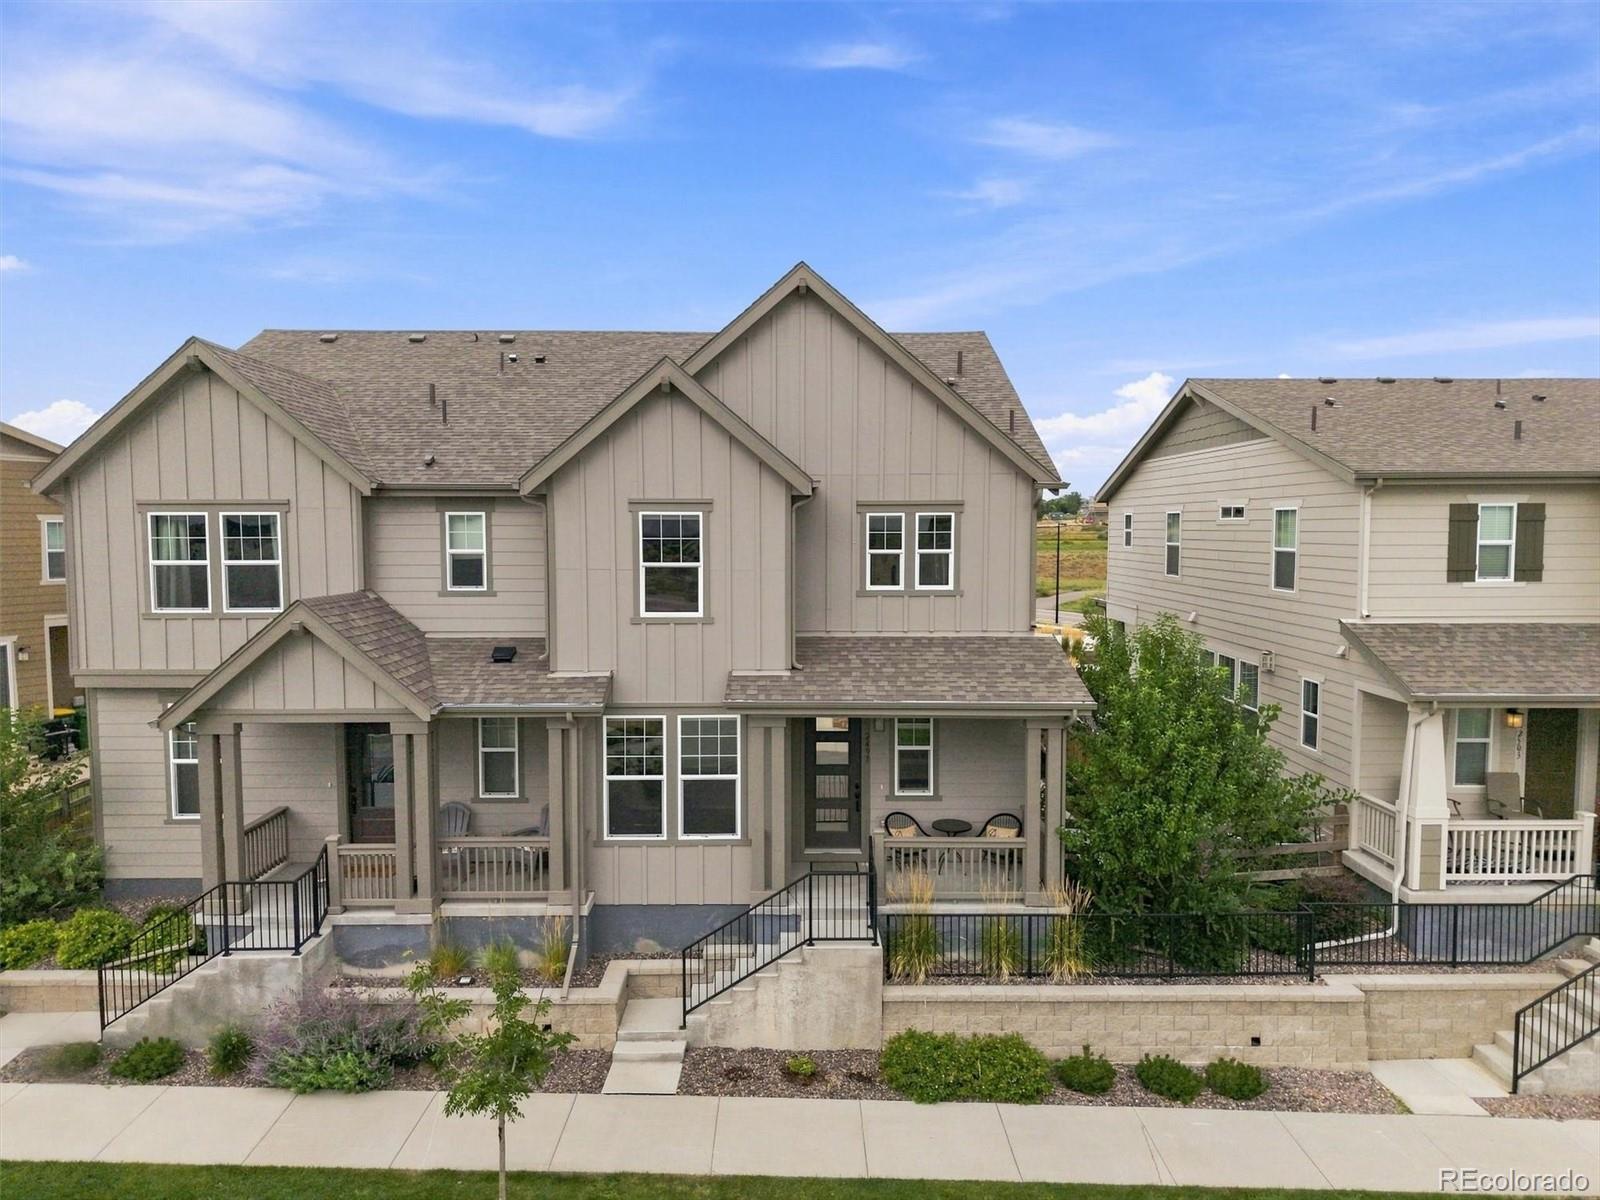
**!!MOVE-IN READY!!**SPECIAL FINANCING AVAILABLE**This stand-alone cityscape Soho is waiting to impress its residents with three stories of smartly inspired living spaces, designer finishes throughout, and a rooftop terrace. The main floor is ideal for entertaining with its open living and dining rooms, along with a generous bedroom and shared bath. The gourmet kitchen showcases a quartz center island, walk-in pantry and stainless-steel appliances. Retreat upstairs to find a secondary bedroom with a private bath that makes perfect accommodations for family or guests. The primary suite showcase..
more...
Broker Remarks:
Located kitty-corner from park. Direct access to kitchen from garage for ease of unloading groceries. Stacked kitchen/dining/living arrangement great for open traffic flow for entertaining. Fireplace in family room. Vaulted ceiling in Primary Bedroom. His/Hers Walk-in-Closet in Primary Bedroom. Linen closets Primary Bedroom and separate linen closet for secondary bedrooms. Flex room separates Primary Bedroom and secondary bedrooms. Resort style living in Westerly...
more...
Broker Remarks:
Enjoy open-space views, a finished basement and flexible living in this spacious 5+ bedroom, 4 bathroom home. Set on a
quiet street across from open space and near a neighborhood park, this inviting home combines generous indoor and
outdoor spaces with convenient access to trails, recreation and Old Town Erie. A welcoming front porch leads into a bright
interior with vaulted ceilings, fresh paint and new carpet. The thoughtfully designed main level features a bedroom or
home office adjacent to a full bathroom, offering flexibility for guests, remote work or multigenerational living. The ki..
more...
Status: active
Listing Office: keller williams preferred realty
Broker Remarks:
This beautifully updated ranch-style home offers comfortable main-level living, plus an unfinished basement ready for your vision. Step inside to a bright, open floor plan featuring vaulted ceilings and beautiful hardwood floors extending from the entry into the kitchen and dining areas. The kitchen shines with new stainless-steel appliances, granite countertops, a large island, pantry and ample space for cooking and entertaining. Fresh interior paint and brand-new carpet create a clean, move-in-ready feel throughout the home.
The spacious primary suite features an enormous walk-in closet ..
more...
Status: active
Listing Office: keller williams dtc
Broker Remarks:
Available Now! This beautifully designed Leadville home plan offers 2,044 square feet of living space with 3 bedrooms, 2.5 baths, and a 2-car garage. The main level features an open-concept layout with a spacious great room, casual dining area, and well-appointed kitchen, creating an inviting space for everyday living and entertaining. A versatile flex room provides the ideal space for a home office, playroom, or hobby room.
Upstairs, you'll find two secondary bedrooms and a private primary suite designed as a relaxing retreat. The large laundry room features windows that bring in natural ..
more...
Status: active
Listing Office: distinct real estate llc
Broker Remarks:
Enjoy the space and feel of a single-family home with the ease of low-maintenance living in this beautifully maintained paired home. Built in 2022, it still shows like new without the wait. A rare 887-square-foot unfinished basement offers exceptional storage and flexibility for the future. The bright main level opens with a dedicated office behind French doors, creating a comfortable, private work-from-home space. Beyond it, the kitchen, dining and living areas flow together with wide-plank flooring, abundant light and a gas fireplace. Designed for everyday living and entertaining, the builde..
more...
Broker Remarks:
There's something in the air in Morgan Hill. // Maybe it's the hot air balloons drifting across the morning sky, occasionally touching down in the neighborhood. Maybe it's the excitement of Erie's annual Air Fair, or the way neighbors become friends and friends begin to feel like family. Whatever it is, there's something about this place that makes life feel a little lighter. // Here, community isn't just a word on a neighborhood sign. It's found in the familiar faces along evening walks, the spontaneous conversations that turn into lasting friendships, and the simple joy of having somewhere y..
more...
Status: active
Listing Office: colorado realty partners
Broker Remarks:
Welcome to this beautifully updated 5-bedroom, 3-bathroom ranch-style home in Erie! Featuring full main-level living paired with a fully finished basement, this residence offers an open, versatile floor plan designed for comfort and effortless entertaining.
Step inside to discover tasteful updates throughout, including gorgeous new hardwood flooring flowing through the kitchen, dining, and main living areas. The kitchen and main living spaces seamlessly connect, making everyday living a breeze. Fresh, plush carpet warm up the spacious lower-level family room and all five bedrooms.
Seller..
more...
The content relating to real estate for sale in this web site comes
in part from the Internet Data eXchange ("IDX") program of
METROLIST, INC., DBA RECOLORADO® Real estate listings held by brokers other
than The Brian Petrelli Team are marked with the IDX Logo.
This information is being provided for the consumers' personal, non-commercial use and may not be used for any other purpose. All information subject to change and should be independently verified.




 Sold Home Stats

 21%
21% 12.8%
12.8% 19.5%
19.5%