Sources: FBI, Uniform Crime Reports, prepared by the National Archive of Criminal Justice Data
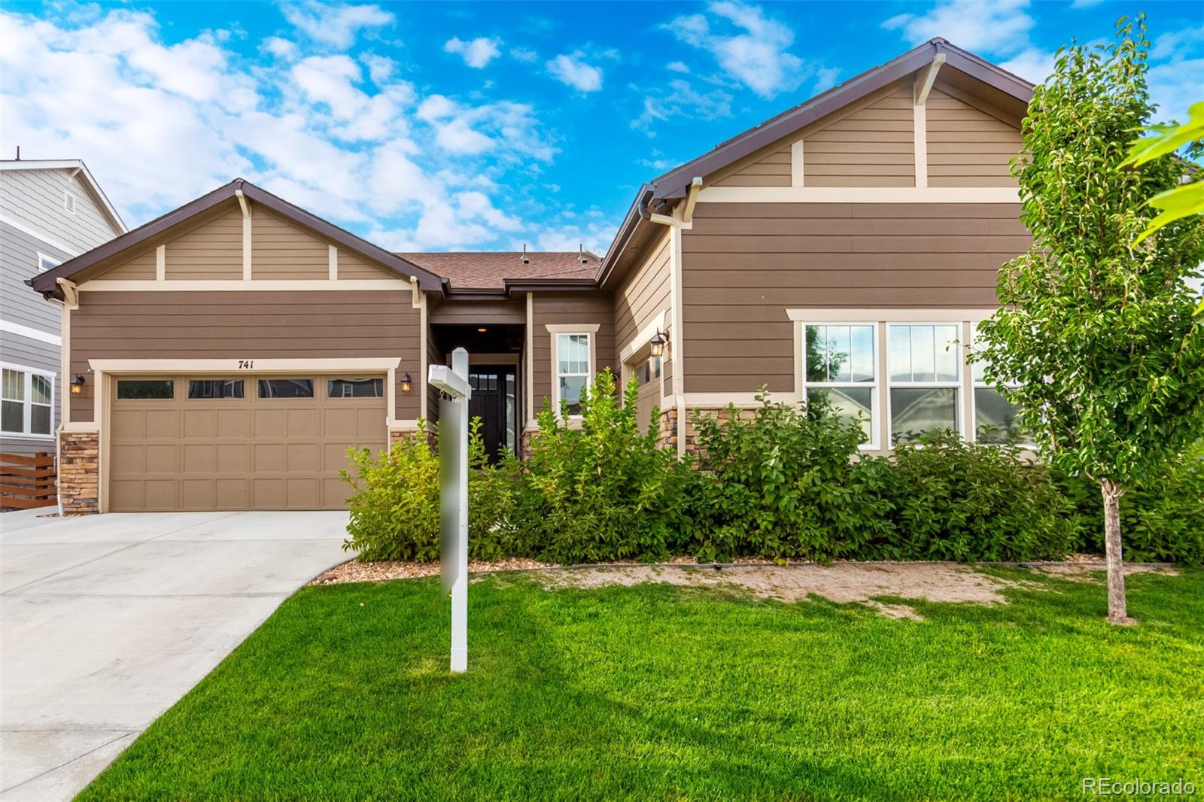
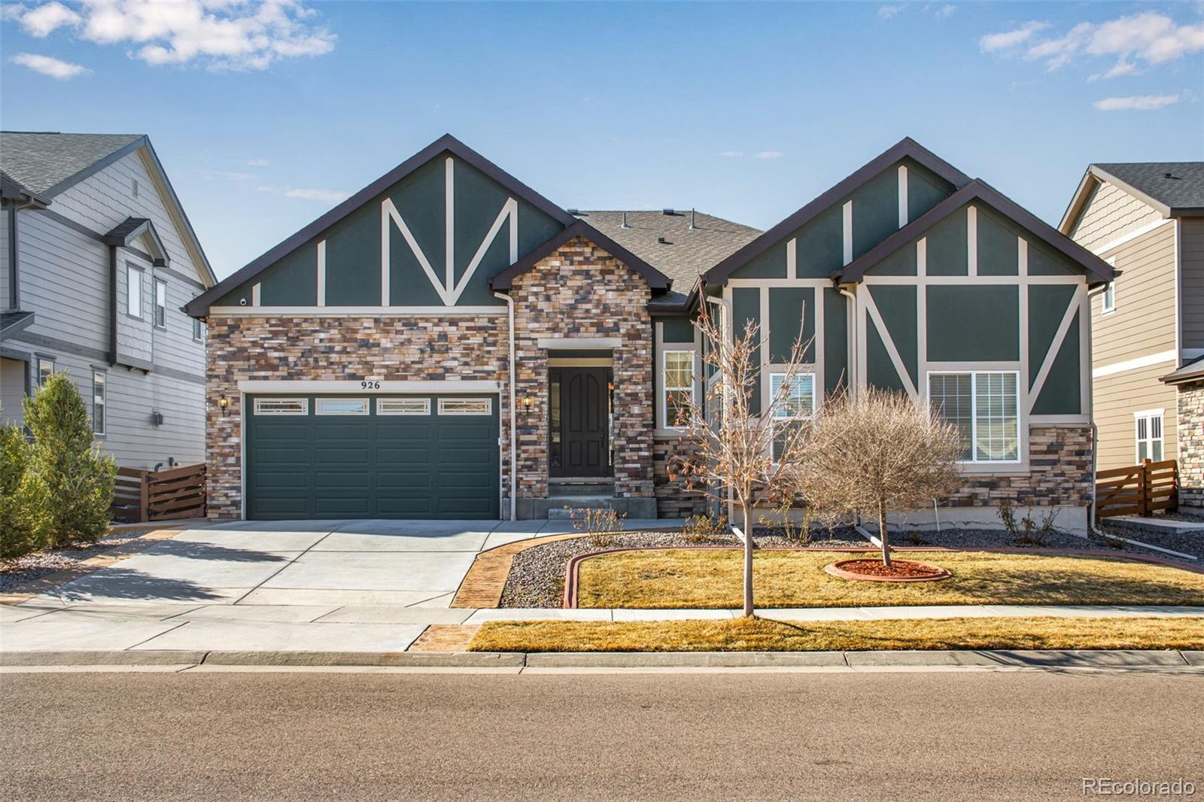
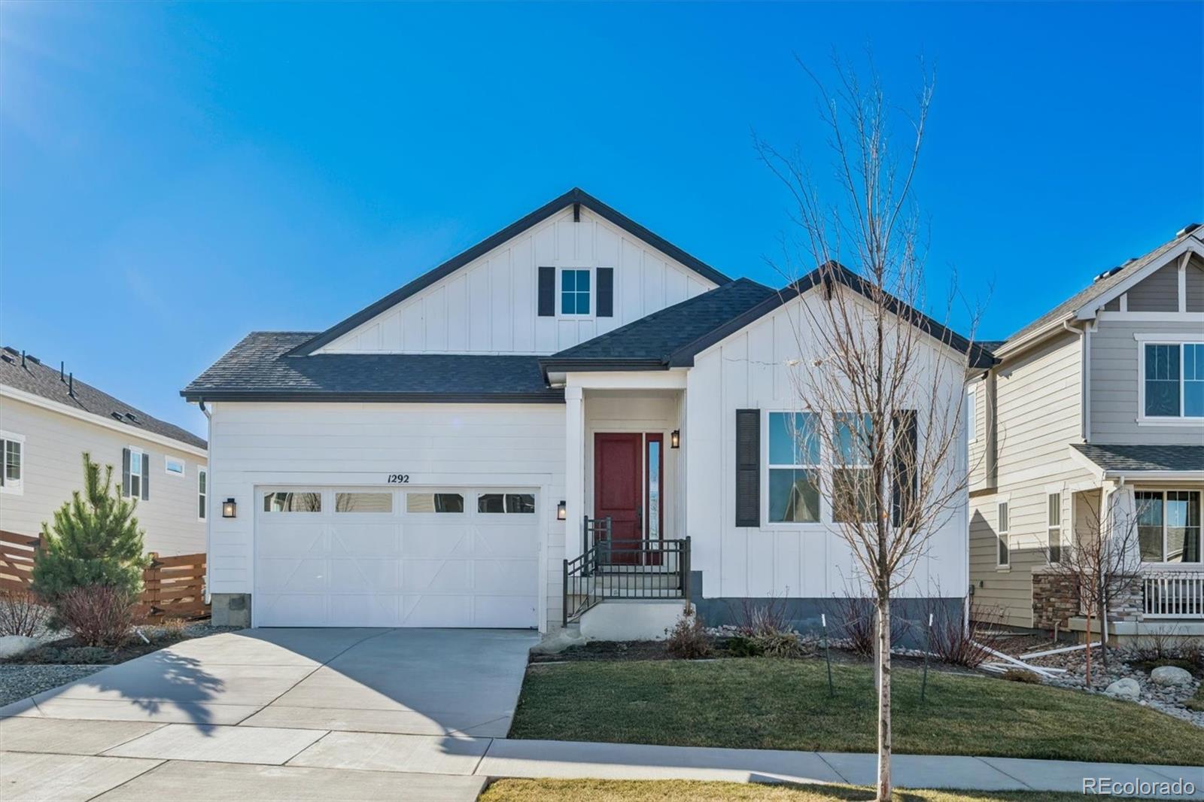
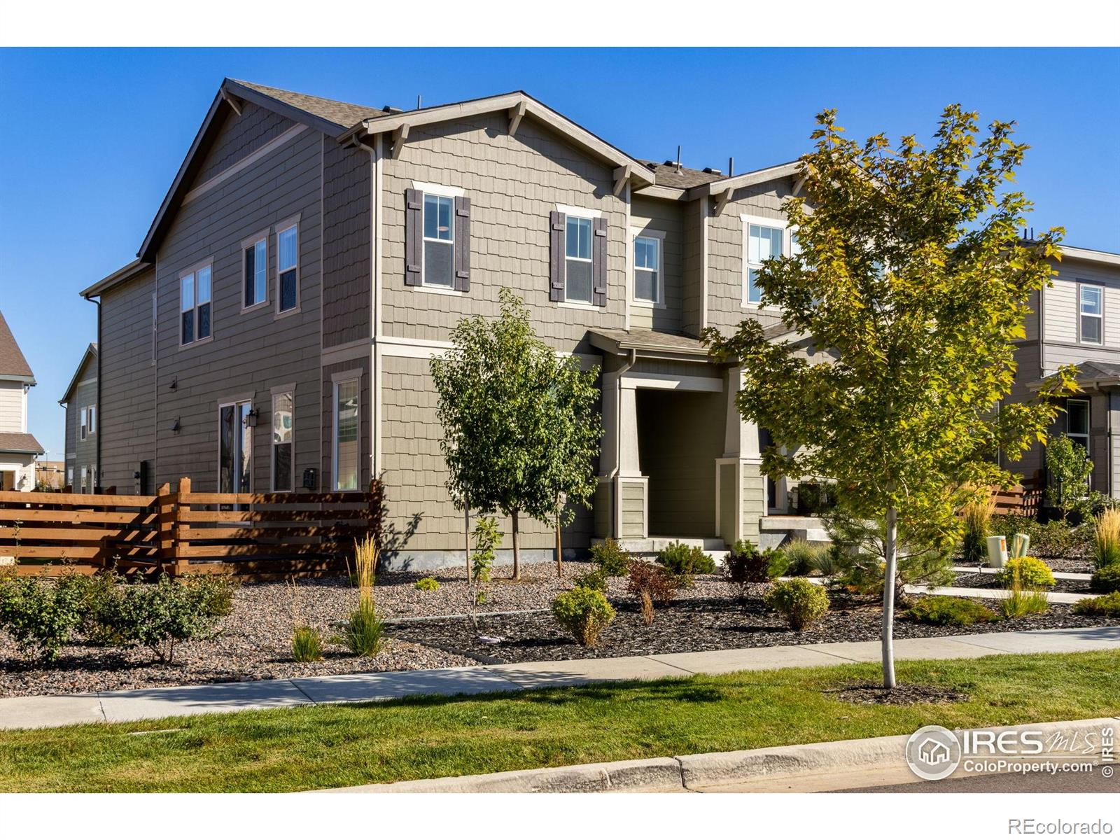
The Brian Petrelli Team is your Colliers Hill , Erie home specialist.
Colliers Hill Community Information:
Primary HOA Fees*: $143.00 / Monthly
Secondary HOA Fees*: $96.00 / Monthly
*HOA fees shown are from the most recent listings. Please contact our team or check each property individually for accurate HOA fees. Data is deemed reliable but is not guaranteed.
HOA Ammenities:
-Clubhouse -Pool -Trail(s)
-Reserves -Maintenance Grounds -Snow Removal
Colliers Hill , Erie has had 226 homes sell in the past two years for an average sales price of $808,486.
Our team of local Erie experts have over 200 years of combined expertise in the Colorado Real Estate market. Give us a call today to put
our knowledge and experience to work for you as you buy or sell your next Colliers Hill home.
Don't see what you're looking for here? Contact our team for a free, custom search.
Broker Remarks:
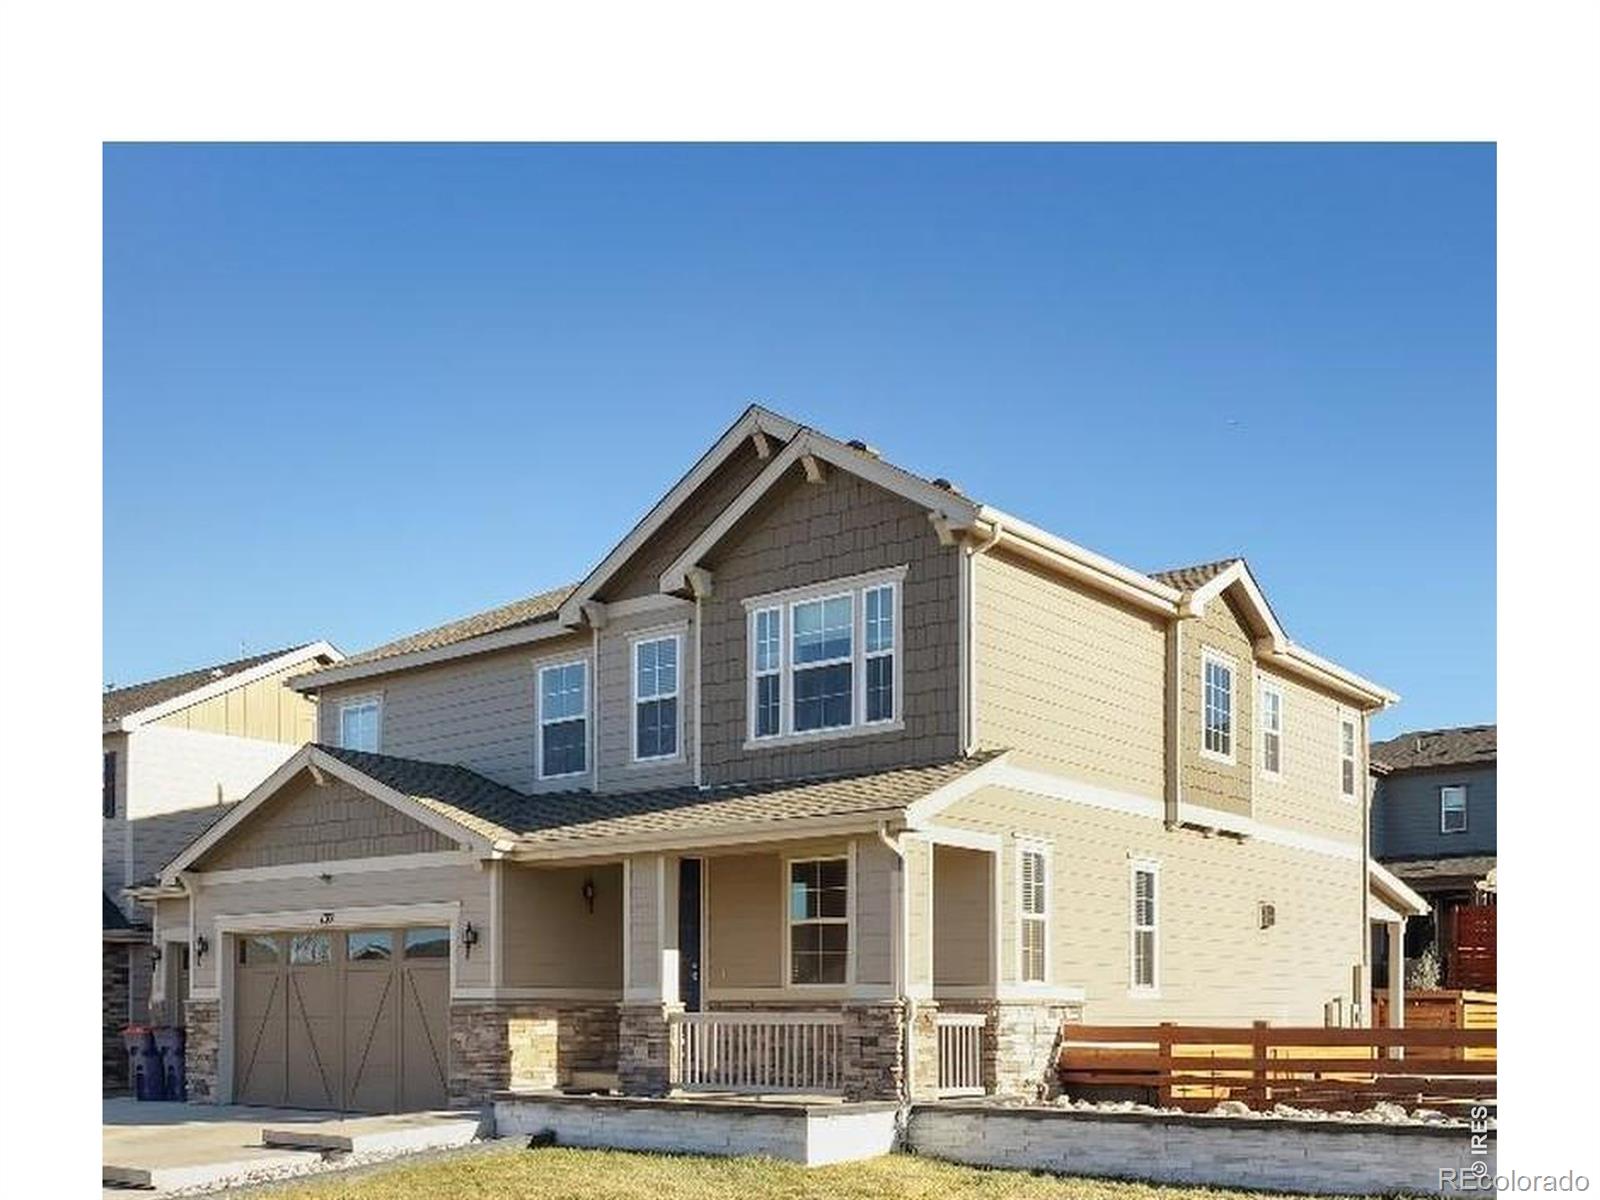
Rare 4-car garage and a premium greenbelt lot set the tone for this exceptional home at 204 Horizon Ave in Erie. Backing and siding to greenbelt and walking trails, this 5 bedroom, 5 bathroom property offers privacy, views, and direct access to miles of paths right outside your door. Step inside to a grand foyer with a sweeping spiral staircase and new LVP flooring throughout the main level, complemented by new baseboards for a clean, updated feel. The main floor office features French doors and custom built-ins, ideal for working from home. Soaring ceilings elevate the living room, which flow..
more...
Broker Remarks:
Welcome to charm and character that define this beautiful home on a huge 9400 square foot corner lot. The main level office is surrounded by an abundance of light from the west and south which makes is a welcoming work space. A gourmet kitchen with quartz counters, stainless appliances, a 6 burner gas cook top plus 2 double ovens promises all the comforts for easy meal preparations and entertaining. The large quartz island has ample seating for family and guests. Connecting into this beautiful space is the dining room with easy access to the living room and outdoor patio and yard. The master b..
more...
Broker Remarks:
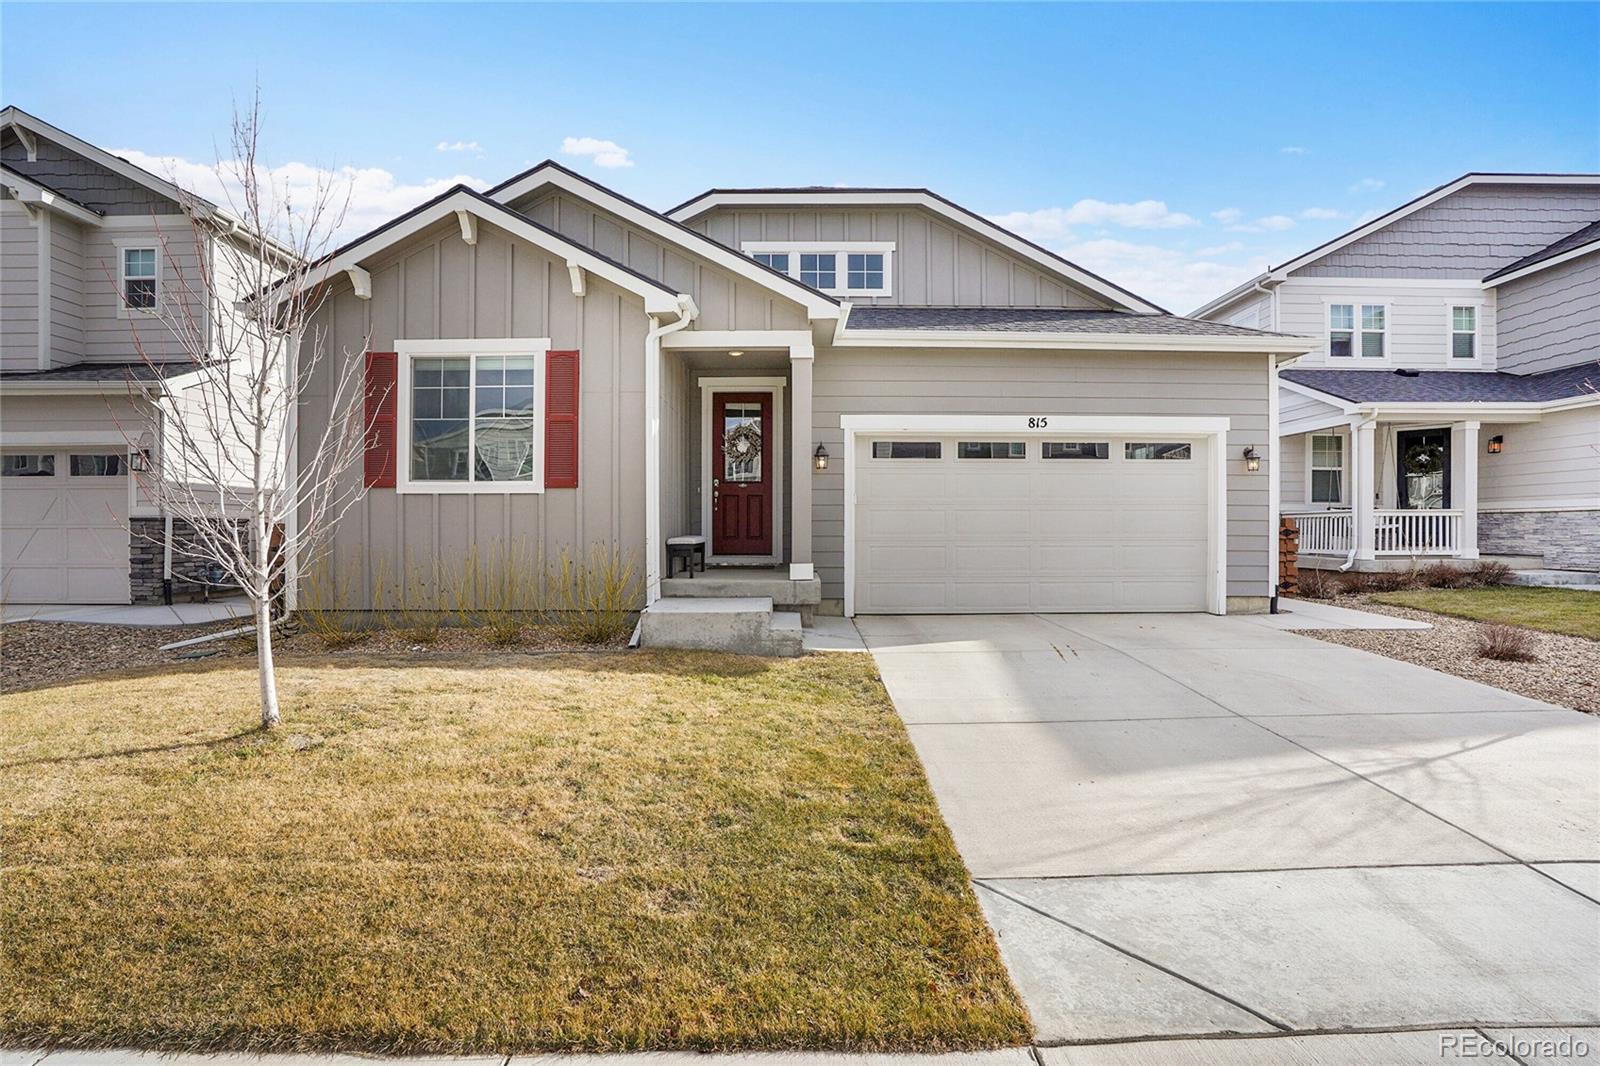
HUGE PRICE REDUTION! This stunning 5-bedroom, 3-bathroom ranch style home in Erie offers an unbeatable lifestyle. The expansive open floorplan flows seamlessly from the kitchen featuring sleek quartz countertops, high-end appliances including a sought-after double oven, into the cozy family room, perfect for everyday living and entertaining with surround sound installed. Step outside to the generous covered patio, which opens to open space and a walking trail, you can soak in breathtaking sunrises over the front range and watch colorful hot air balloons drift across the sky. It truly is an am..
more...
Broker Remarks:
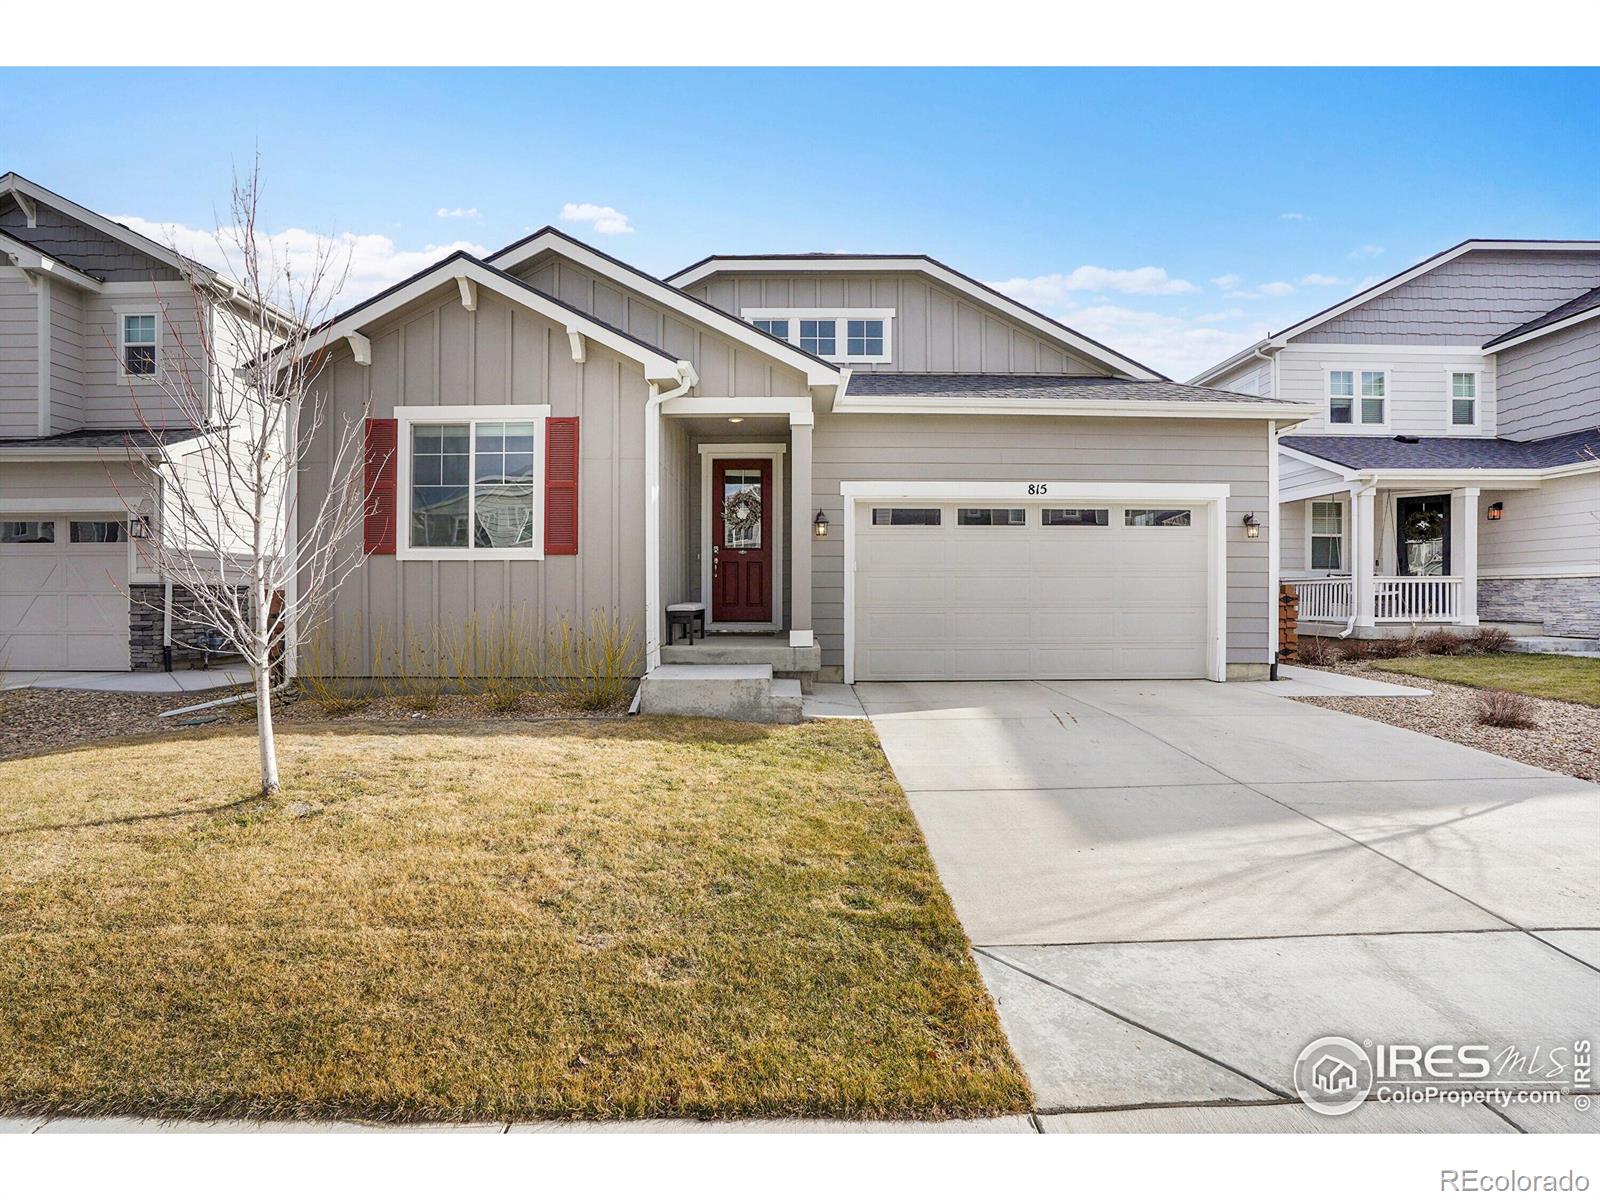
This stunning 5-bedroom, 3-bathroom ranch style home in Erie offers an unbeatable lifestyle. The expansive open floorplan flows seamlessly from the kitchen featuring sleek quartz countertops, high-end appliances including a sought-after double oven, into the cozy family room, perfect for everyday living and entertaining with surround sound installed. Step outside to the generous covered patio, which opens to open space and a walking trail, you can soak in breathtaking sunrises over the front range and watch colorful hot air balloons drift across the sky. It truly is an amazing sight. The spaci..
more...
Broker Remarks:
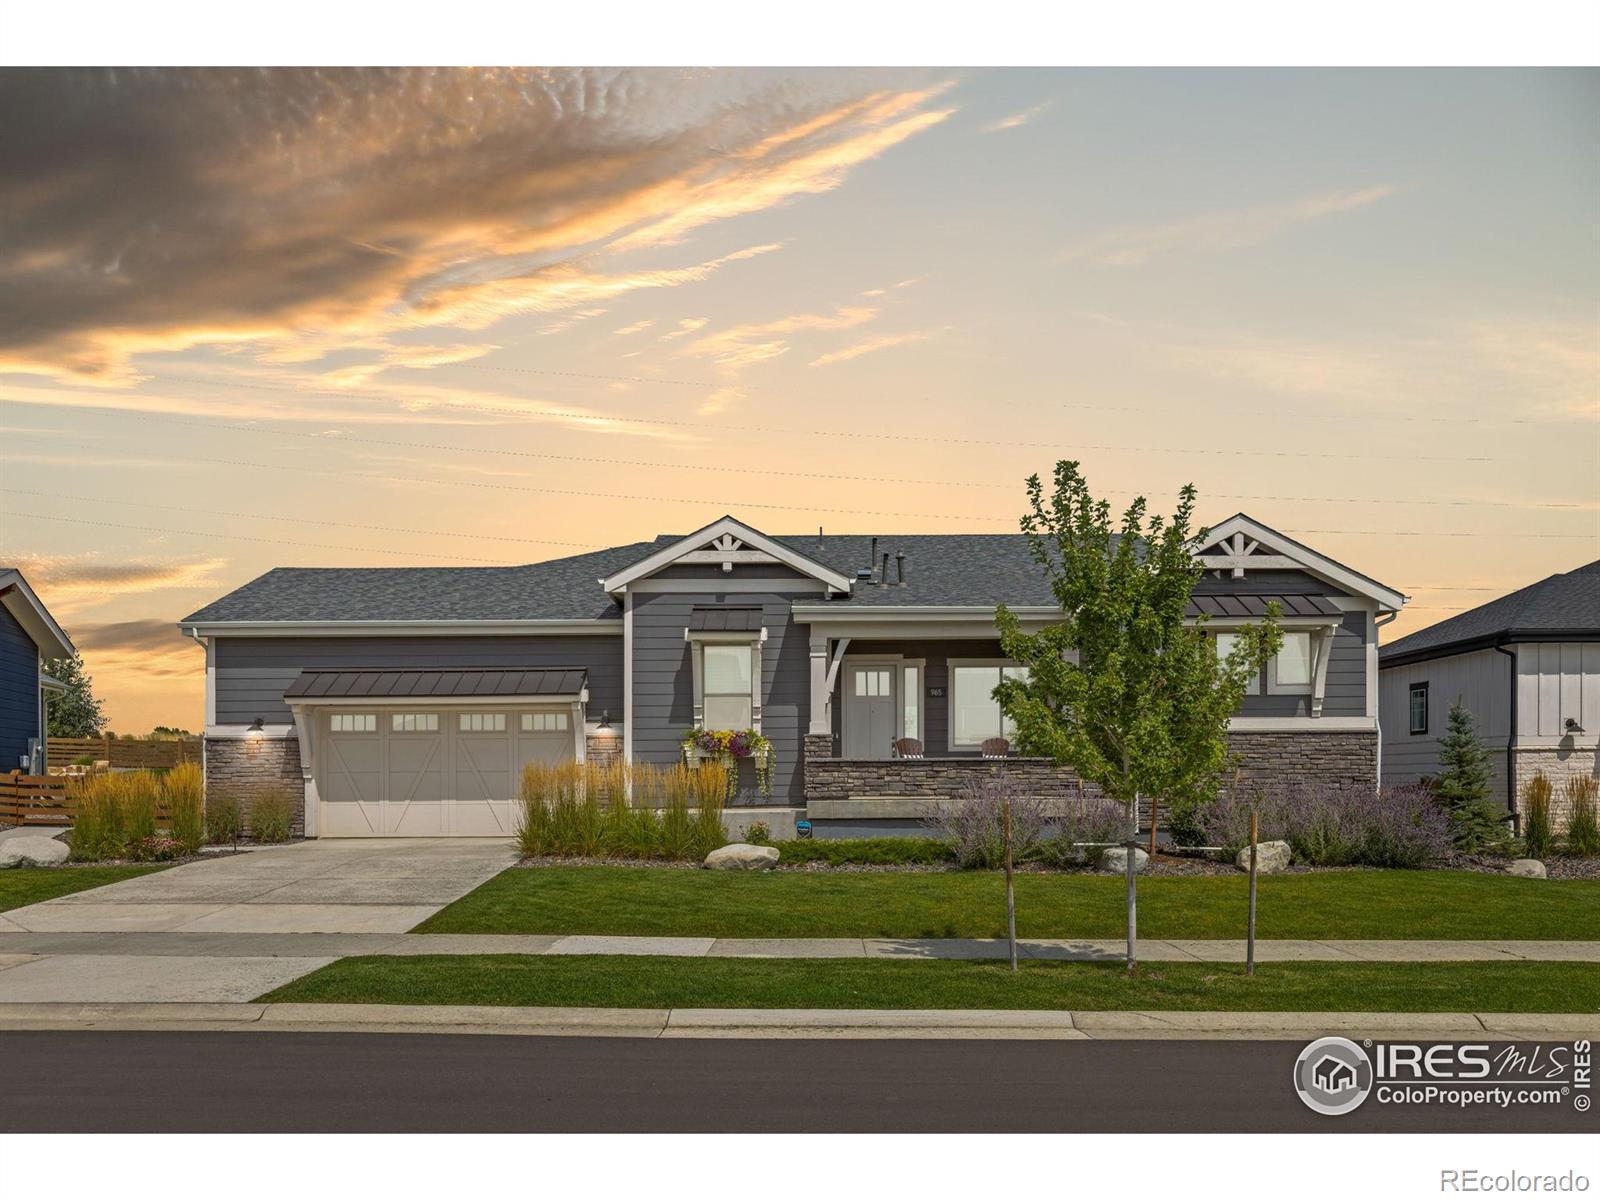
Discover refined ranch-style living in this south-facing Boulder Creek Builders home, perfectly set in Erie's highly sought-after Colliers Hill - WEST EDGE community. With 10-foot ceilings on the main level, a flexible open layout, and spaces designed for both comfort and entertainment, this home offers low-maintenance ease and a welcoming neighborhood lifestyle. Inside, a great sunlit room with fireplace flows into a chef's kitchen featuring a quartz island, KitchenAid stainless appliances, and a walk-in pantry. The main-level had two primary suites offering elegant four-piece baths and walk-..
more...
Broker Remarks:
A thoughtfully designed Colliers Hill home where space, light, and flexibility come together around a kitchen built for real life.
Intentionally designed with the kitchen as the heart of the home, this open-concept layout creates natural flow between the kitchen, dining, and living areas—ideal for both everyday living and entertaining. Clear sightlines keep everyone connected, while the spacious island, quartz countertops, stainless steel appliances, and generous cabinetry make the space as functional and inviting.
Fresh interior paint in many areas enhances the home’s bright, move-in-re..
more...
Broker Remarks:
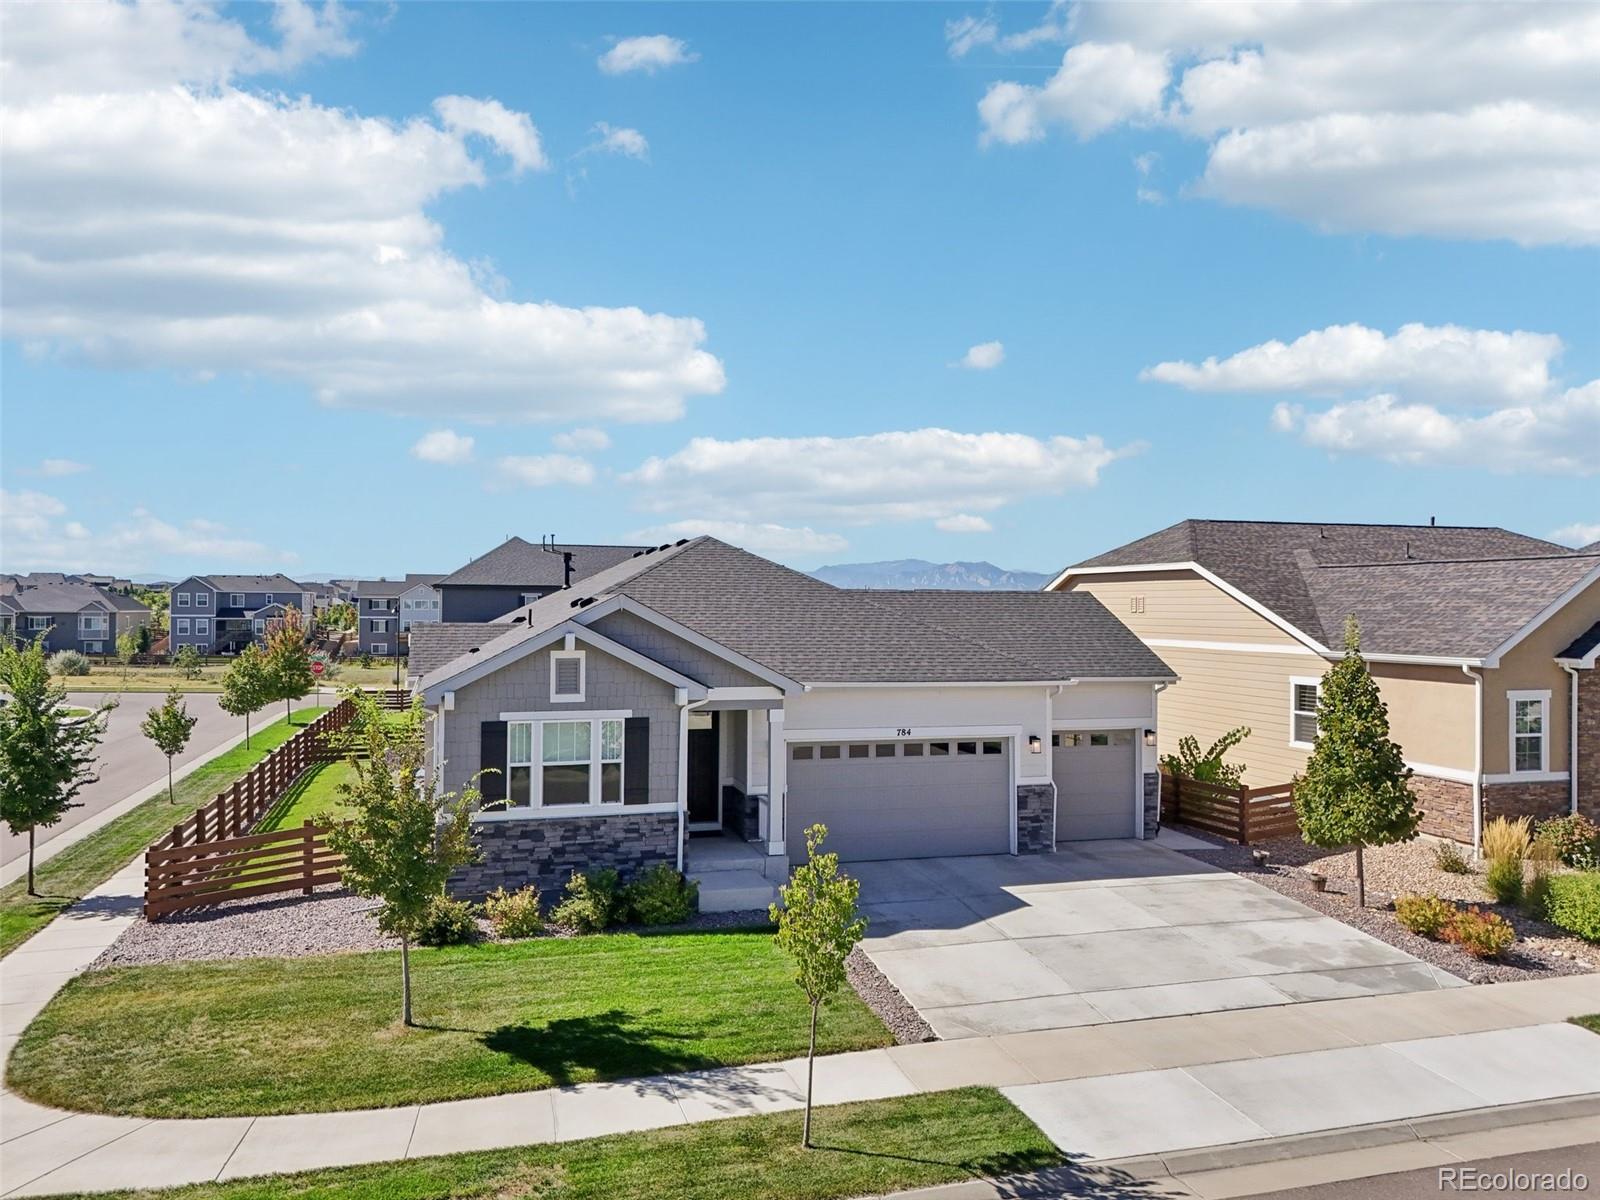
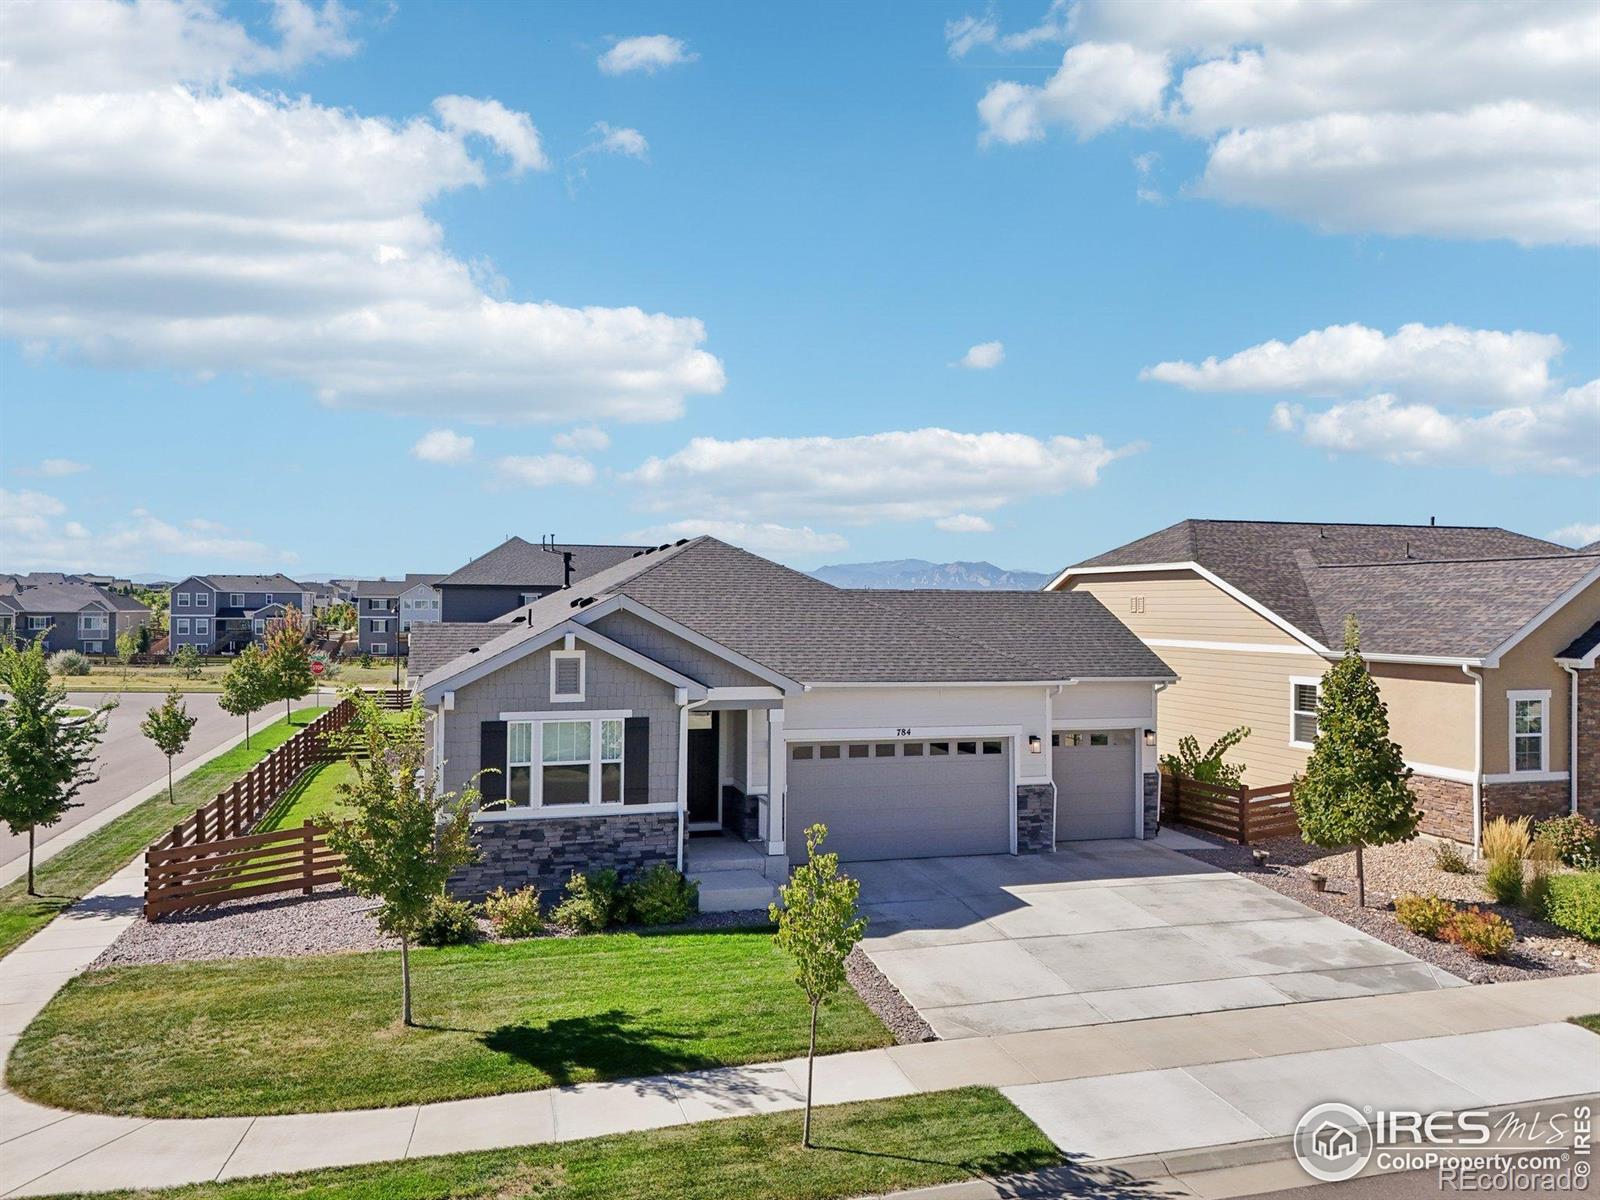
Welcome to 784 Sundown Way, nestled in the sought-after Colliers Hill community in Erie. This 5 bedroom ranch style home is move in ready and ideally situated on a corner lot with a 3 car garage, an extended covered patio and built-in outdoor kitchen. Welcome inside to find a light-filled, open-concept floorplan featuring high ceilings, timeless finishes, and thoughtful design throughout. The gourmet kitchen is the heart of the home, showcasing an expansive center island perfect for meal prep or casual gatherings. Beautifully appointed with quartz countertops, stainless steel appliances—includ..
more...
Broker Remarks:
Welcome to 784 Sundown Way, nestled in the sought-after Colliers Hill community in Erie. This 5 bedroom ranch stylehome is move in ready and ideally situated on a corner lot with a 3 car garage, an extended covered patio and built-inoutdoor kitchen. Welcome inside to find a light-filled, open-concept floorplan featuring high ceilings, timeless finishes, andthoughtful design throughout. The gourmet kitchen is the heart of the home, showcasing an expansive center islandperfect for meal prep or casual gatherings. Beautifully appointed with quartz countertops, stainless steel appliances-including ..
more...
Status: closed
Listing Office: madison & company properties
Broker Remarks:
Welcome to 377 Polaris Circle, a refined and thoughtfully re-designed home (2021 on) offering exceptional style and functionality in Erie’s most desirable neighborhood. The main level showcases a remarkable layout tailored for modern family living—open yet intentional, with elevated finishes and abundant natural light. Stepping inside the home, the office greets you with privacy and fresh wainscoting. Further in the large family room reveals a refined fireplace, south-facing windows and views onto the backyard. Adjacent, the massive kitchen draws you in with white cabinets, quartz countertops..
more...
Broker Remarks:
This impressively upgraded six bed five bathroom ranch style home backs to open space and has beautiful mountain views. Whether you’re looking for multi generational living or a single family home, this checks all the boxes. The main floor kitchen features a gas stove, dual ovens, quartzite counters and backsplash, and a quartz scratch proof sink. In the large pantry, you will find an added wine refrigerator, microwave, and cabinetry. The main floor primary suite has a gorgeous mountain view and five piece bathroom with large walk-in closet. Three well lit secondary bedrooms and a laundry room..
more...
Status: closed
Listing Office: kentwood boulder valley
Broker Remarks:
Beautifully upgraded ranch in highly desirable Colliers Hill. Featuring high ceilings and a spacious open-concept layout, this 4-bed, 3-bath home is designed for everyday comfort and effortless entertaining. The heart of the home is the stunning kitchen, complete with stainless steel appliances, gas cooktop, upgraded cabinetry with abundant storage, large center island, and a walk-in pantry. An attached dining area flows seamlessly into the inviting living room, where you’ll find hardwood floors, a cozy gas fireplace, built-in surround sound, and a coffered ceiling accented with luxurious crow..
more...
Broker Remarks:
**!!FORMER MODEL FOR SALE!!**SPECIAL FINANCING AVAILABLE**This Avalon is waiting to impress with the convenience of its ranch-style layout along with designer finishes throughout. The main floor offers a study, a generous bedroom flanking a shared bath offering ideal accommodations for family or guests. The open layout leads you to the back of the home where a beautiful gourmet kitchen awaits and features a quartz center island, roomy pantry and stainless steel appliances. Beyond, the open breakfast nook flows into the great room that offers views to the covered patio and fully landscaped back..
more...
Status: closed
Listing Office: kentwood real estate boulder valley
Broker Remarks:
Stunning 4-bed, 4-bath duplex in desirable Colliers Hill in Erie offers the perfect blend of modern upgrades, comfort, and unbeatable location! You might mistake this home for one of the models as you walk into the beautifully designed, open main level! A great feature of this home is the luxurious kitchen that includes a large peninsula with granite countertops, soft close cabinets and upgrades to the stainless-steel Whirlpool appliances and lighting. Upgraded luxury vinyl plank flooring adds warmth and durability, while the convenient up/down blinds provide both style and privacy. You will e..
more...
Broker Remarks:
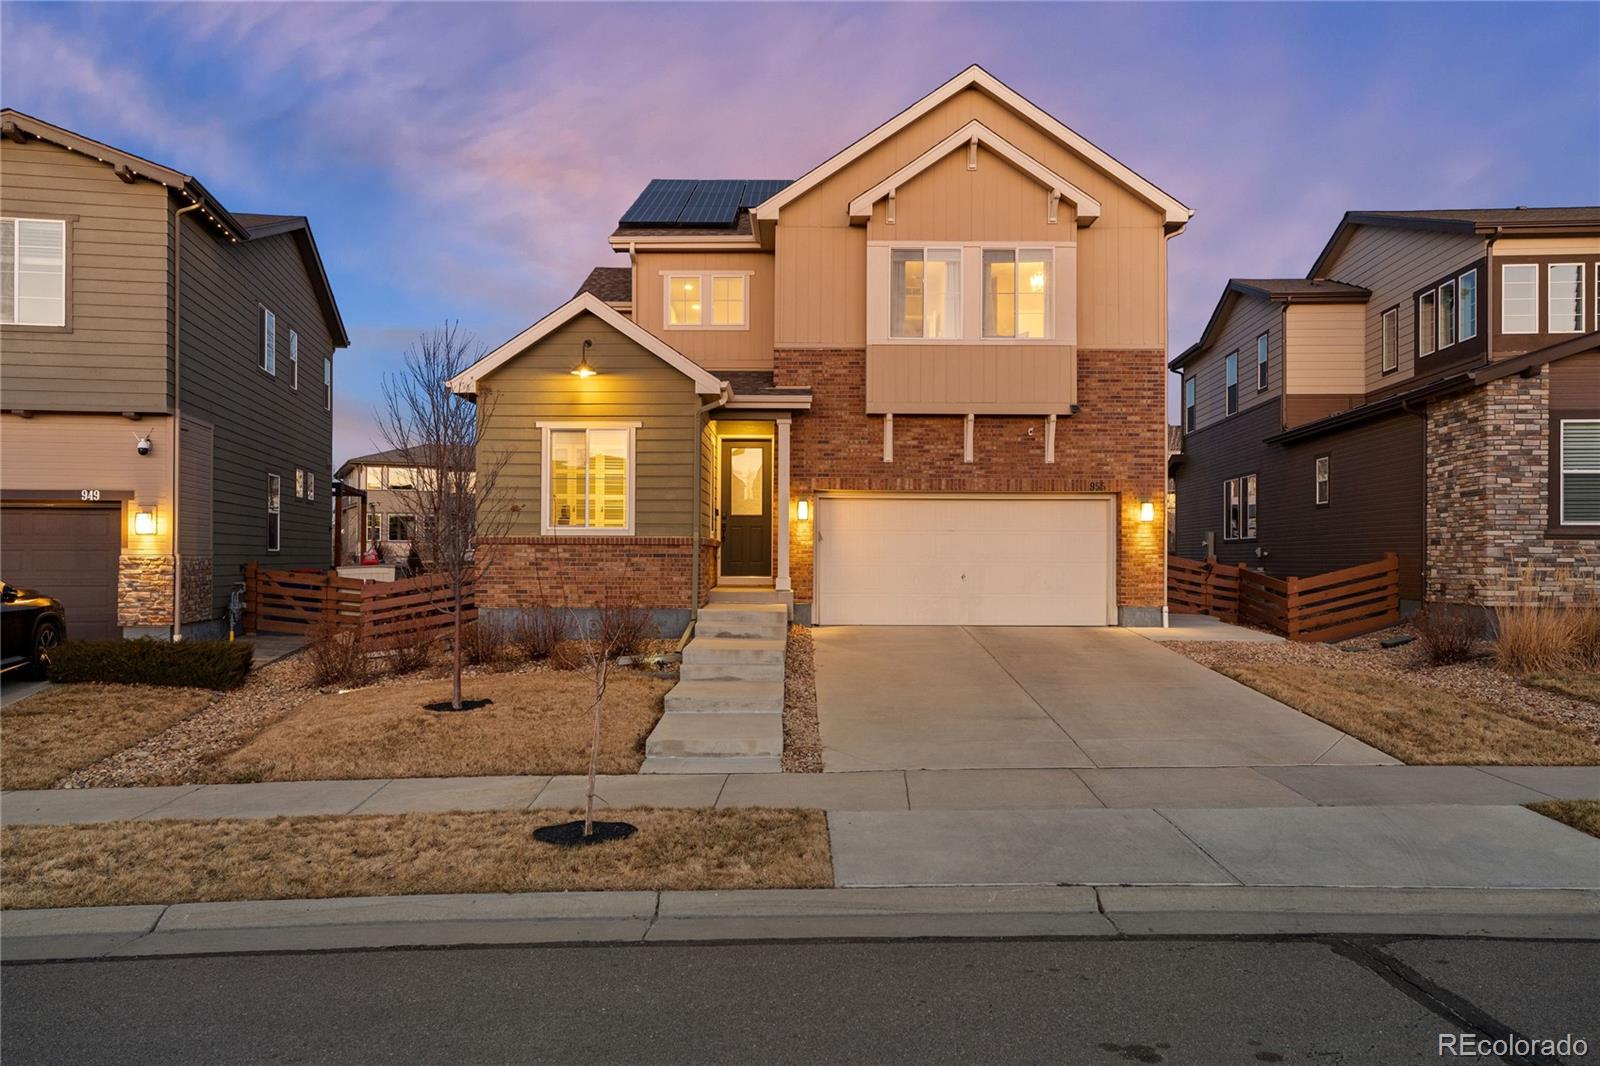
Experience the pinnacle of exclusivity in this "Limited Edition" masterpiece by Shea Homes. 955 Equinox Drive features the patented Shea3D™ Entertainment Lifestyle floorplan—a design series constructed exclusively in Colliers Hill and never to be built again in Colorado. This is a rare opportunity to own one of only a few dozen homes featuring this specific kitchen and social configuration.
Spanning 2,537 square feet, the architectural intelligence of this Erie, CO real estate gem is unmatched. The layout is engineered with a sophisticated upper-level concept, where a sprawling loft and sec..
more...
The content relating to real estate for sale in this web site comes
in part from the Internet Data eXchange ("IDX") program of
METROLIST, INC., DBA RECOLORADO® Real estate listings held by brokers other
than The Brian Petrelli Team are marked with the IDX Logo.
This information is being provided for the consumers' personal, non-commercial use and may not be used for any other purpose. All information subject to change and should be independently verified.




 Sold Home Stats


 4.6%
 6%
 19.3%