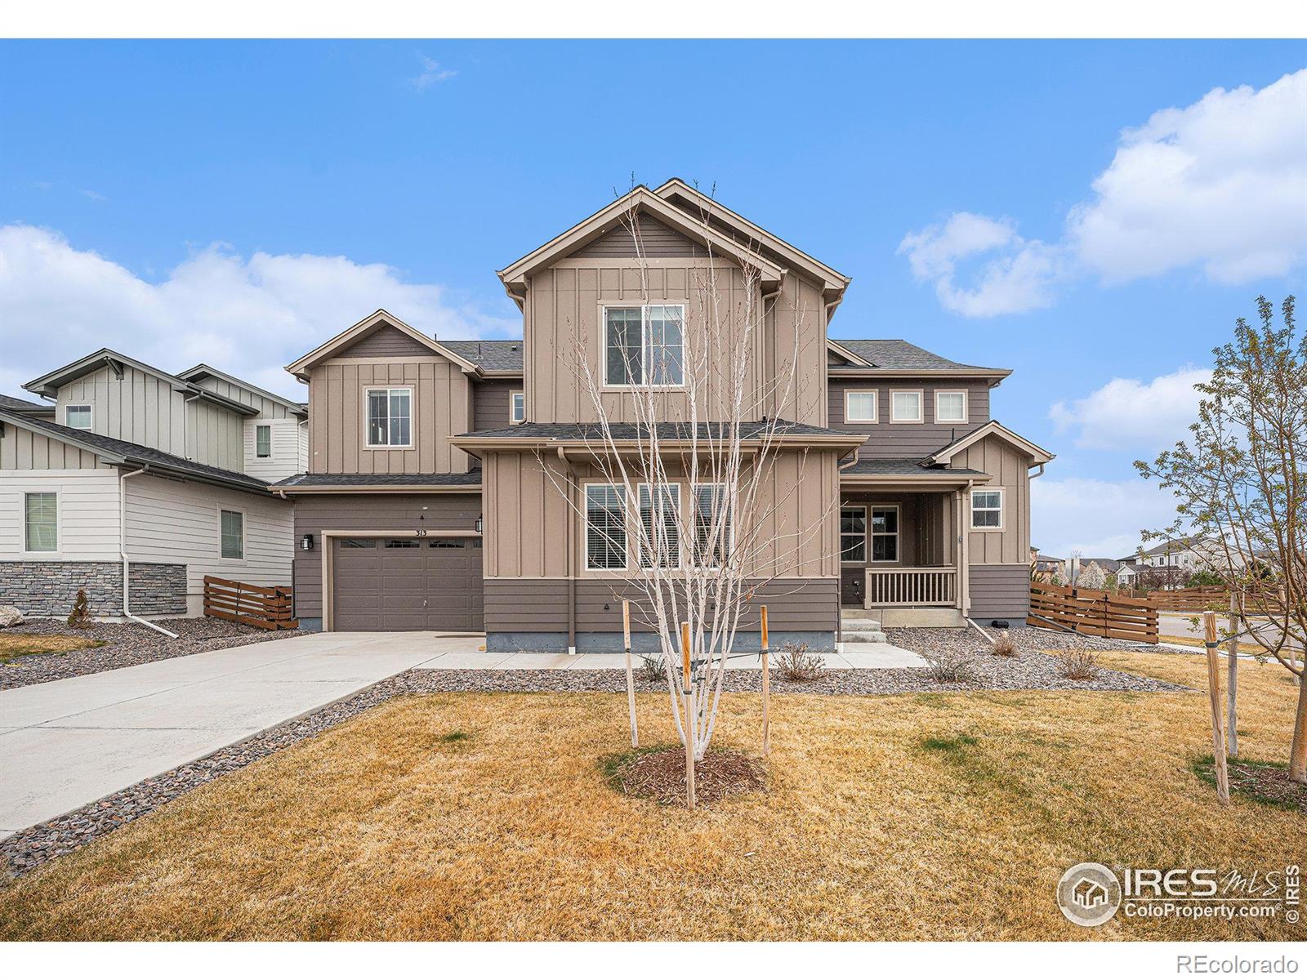
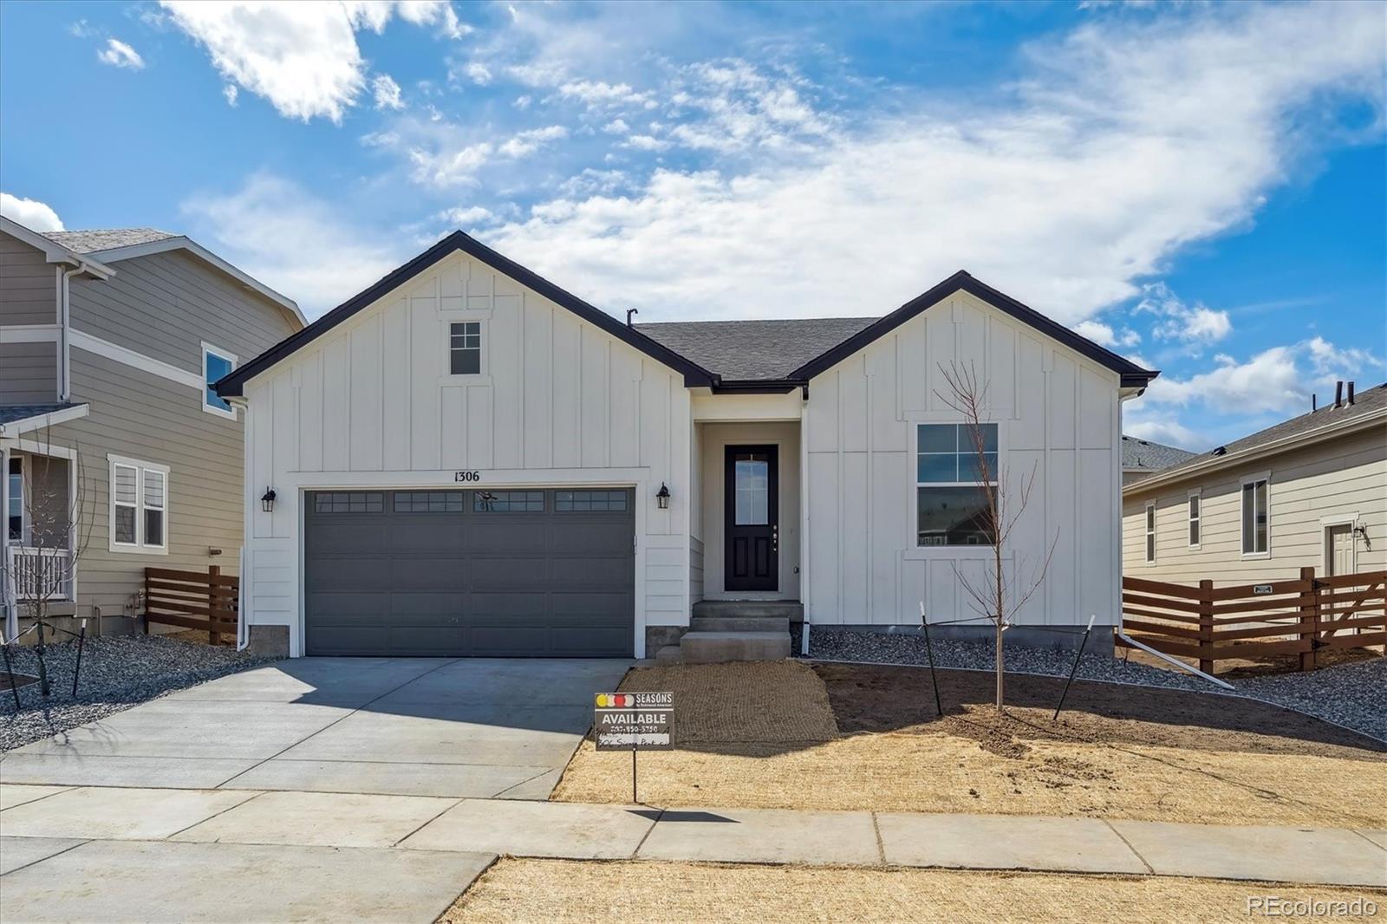
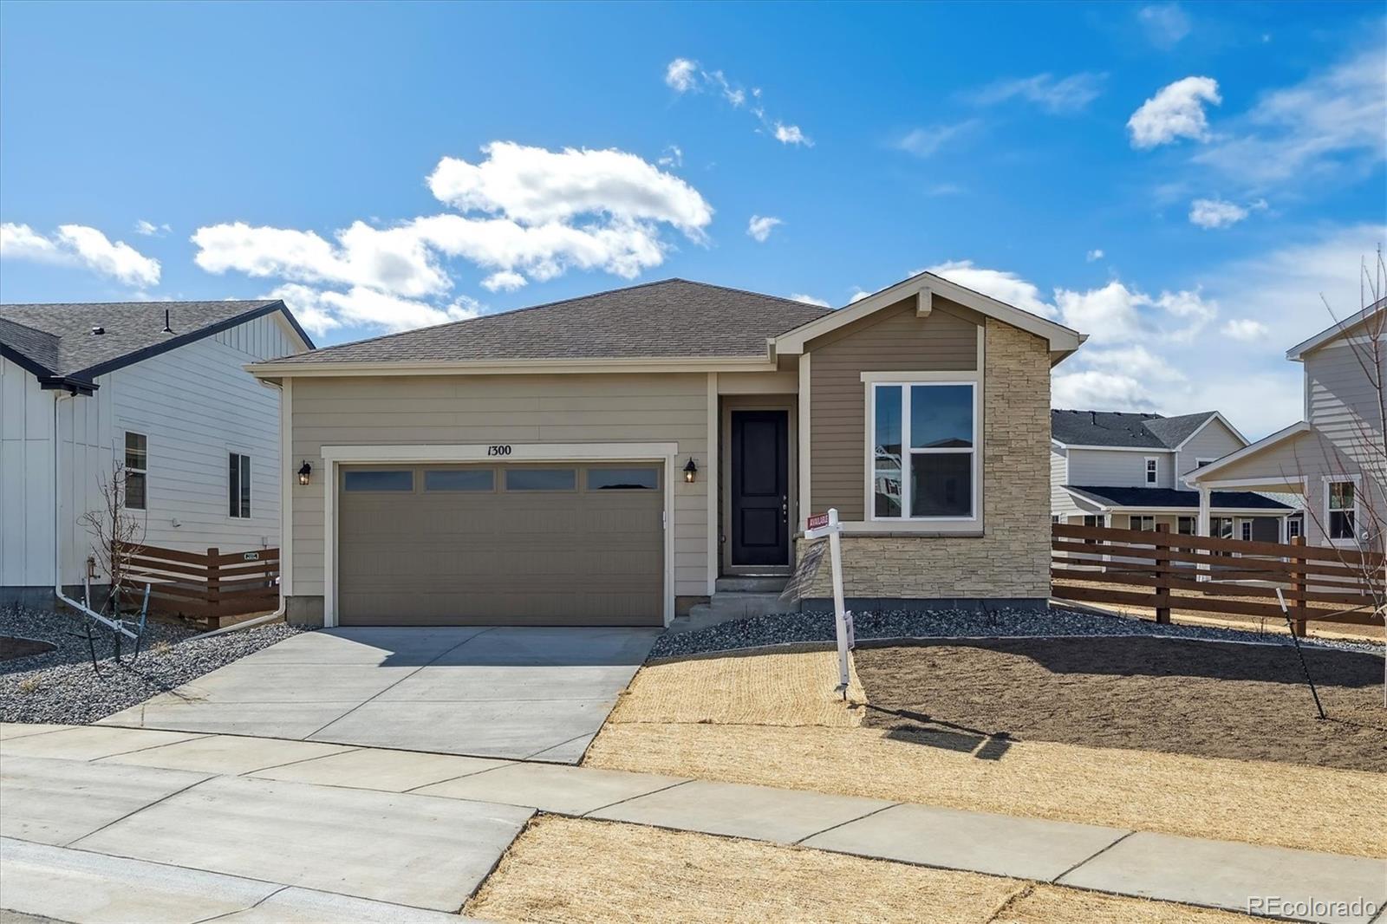
Sources: FBI, Uniform Crime Reports, prepared by the National Archive of Criminal Justice Data
The Brian Petrelli Team is your Colliers Hill , Erie home specialist.
Colliers Hill Community Information:
Primary HOA Fees*: $133.00 / Monthly
Secondary HOA Fees*: $96.00 / Monthly
*HOA fees shown are from the most recent listings. Please contact our team or check each property individually for accurate HOA fees. Data is deemed reliable but is not guaranteed.
HOA Ammenities:
-Clubhouse -Fitness Center -Park -Playground -Pool
-Reserves -Maintenance Grounds -Snow Removal -Trash
Colliers Hill , Erie has had 226 homes sell in the past two years for an average sales price of $808,486.
Our team of local Erie experts have over 200 years of combined expertise in the Colorado Real Estate market. Give us a call today to put
our knowledge and experience to work for you as you buy or sell your next Colliers Hill home.
Don't see what you're looking for here? Contact our team for a free, custom search.
Broker Remarks:
You are going to want to see this home! Better than new, and Sellers will pay 1% of the net purchase price for Buyer Closing Costs!! Be sure to check out the virtual tour! Barely lived in 3 bed/3 bath plus loft, and all the right after-close upgrades have been done - window treatments, custom shelving in the pantry and primary closet, and remote window coverings on the back patio door just to name a few. The landscaping was professionally designed and installed and was smartly planned out for both relaxation and entertaining. You have ample open space behind you and a lovely view of the mounta..
more...
Broker Remarks:
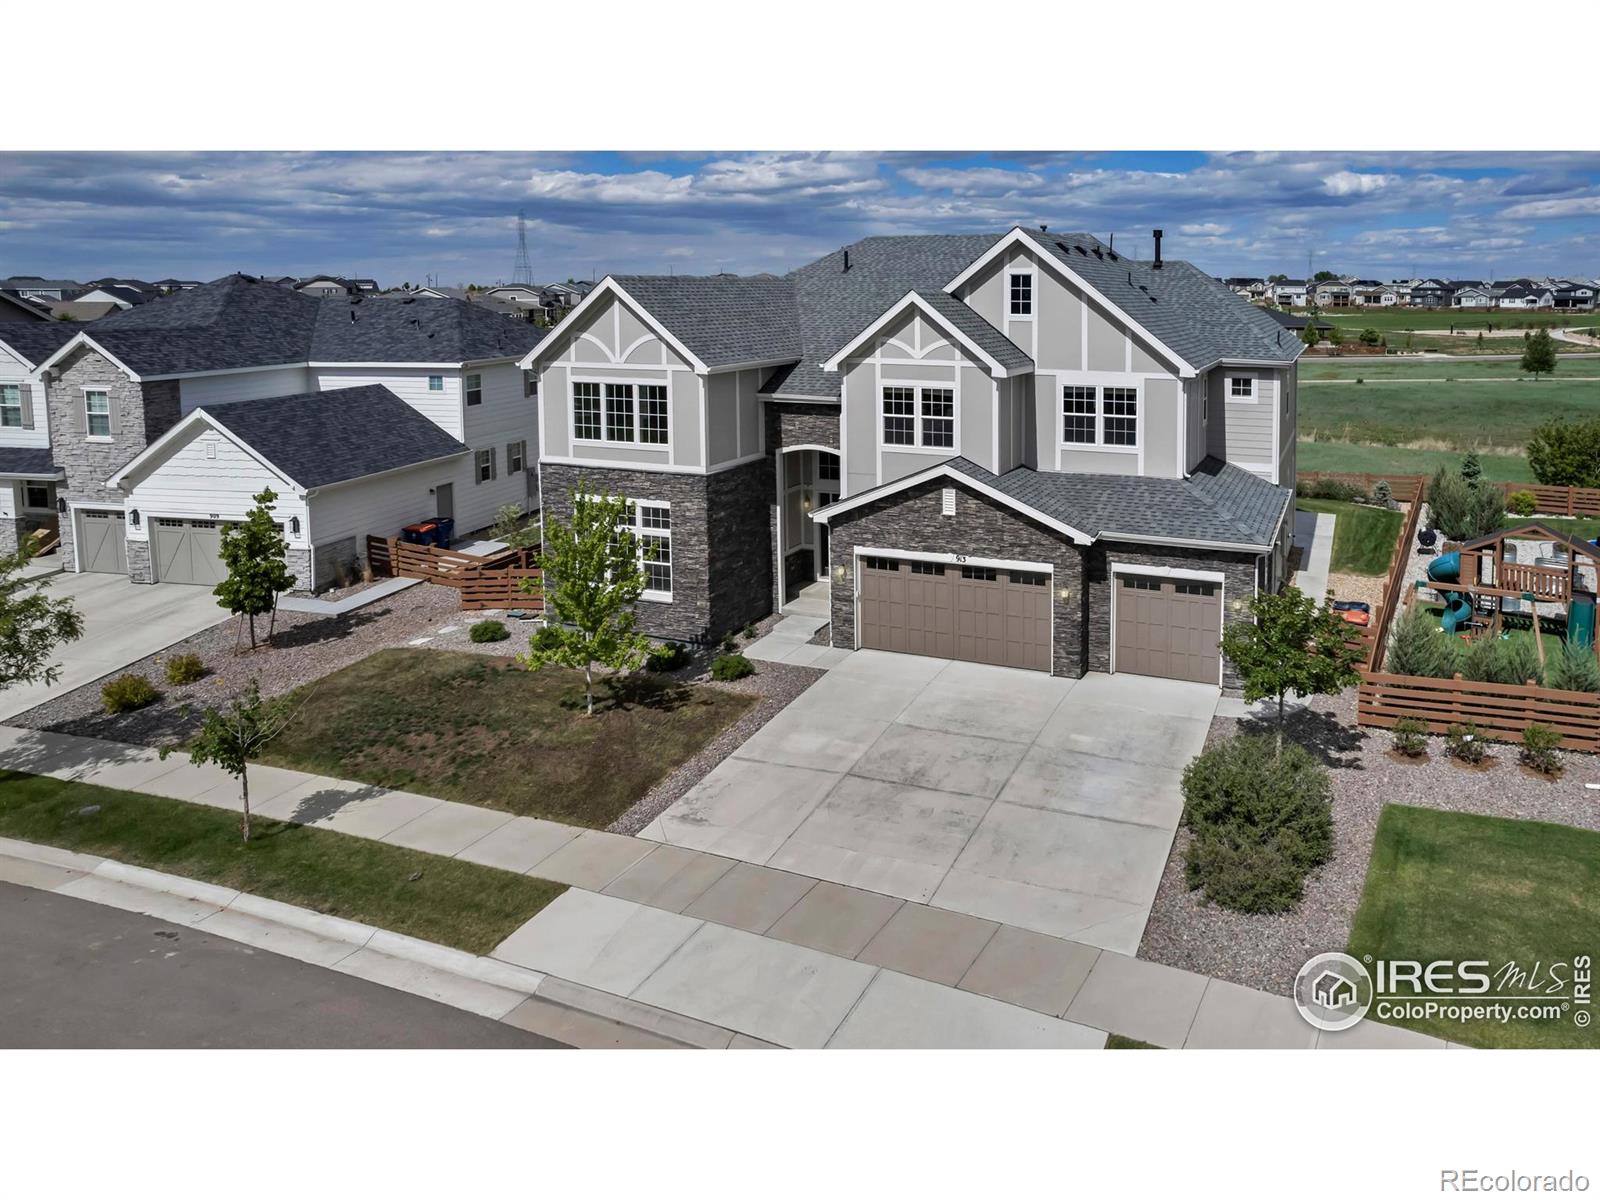
Sellers offer $20,000 in concessions toward rate buydown with a full-priced or higher offer. Welcome to 913 Green Mountain Drive-an exceptional 6-bedroom, 6-bath luxury home in Erie's sought-after Colliers Hill. With over 7,000 finished square feet, this residence blends refined design with everyday comfort on a 10,204 sq ft lot. .The gourmet kitchen impresses with stacked cabinets, glass-lit uppers, under-cabinet lighting, a marble backsplash, quartz countertops, and a spacious butler's pantry with prep sink. Soft-close cabinetry and hardwood floors flow throughout the main level, adding warm..
more...
Broker Remarks:
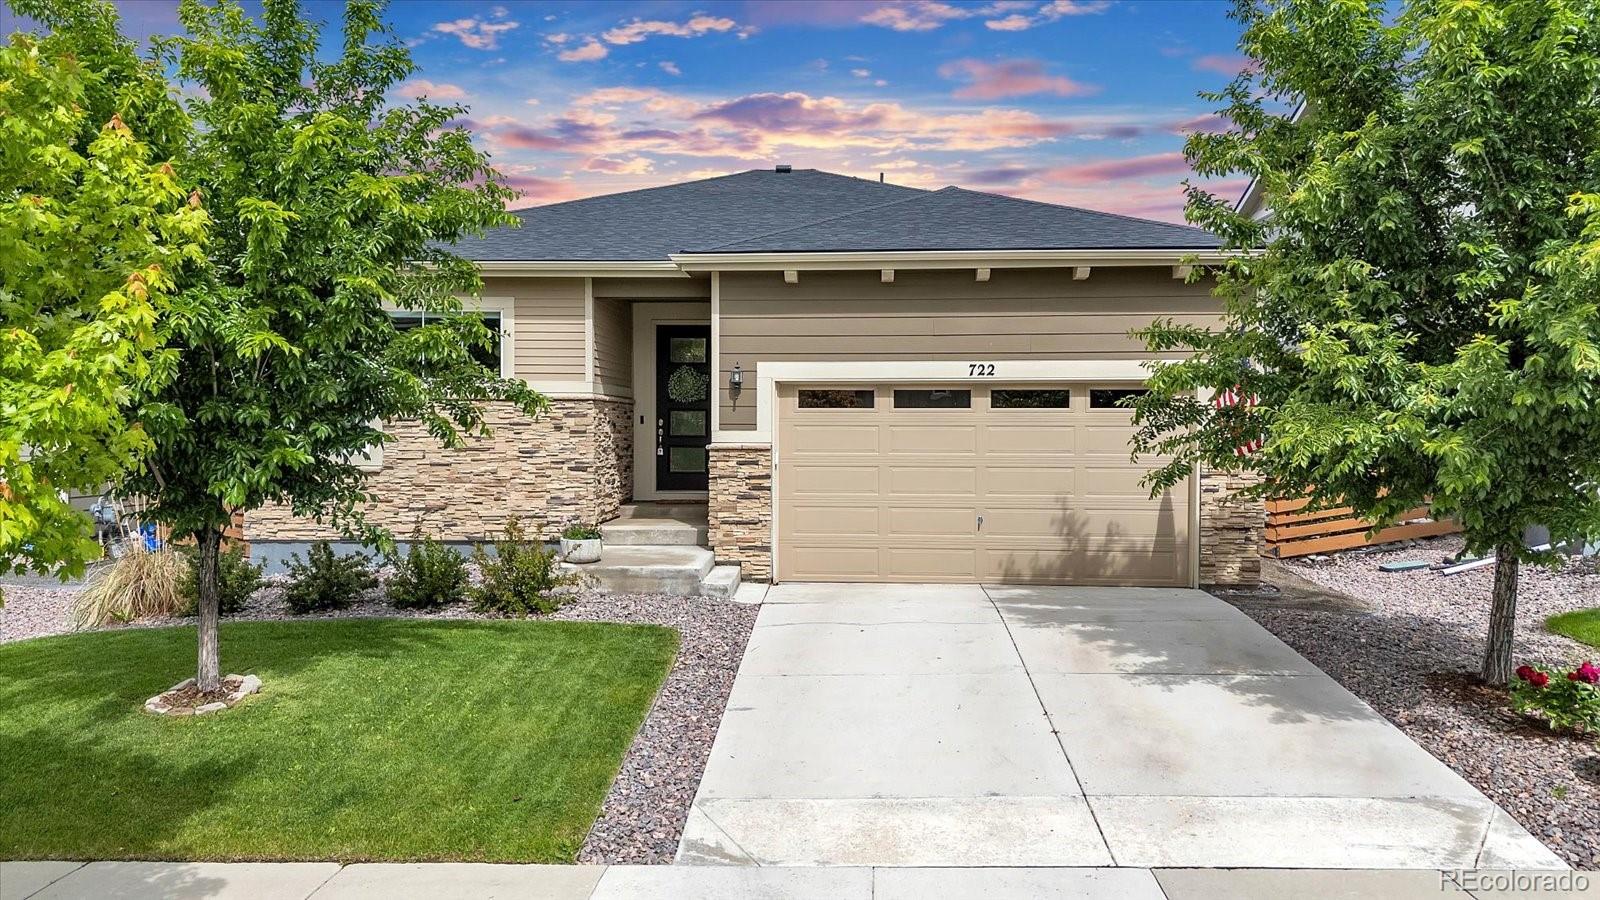
Price Reduced!! Gorgeous 4 bedroom Alexandrite ranch in desirable Colliers Hill is waiting for you with 70K in upgrades from builder model plus fully landscaped backyard with mature trees and bushes already established! All the work and expense is done here! Upgraded natural stone exterior and modern entry features! 9-foot ceilings greet you as you walk in the door along with luxury vinyl plank flooring and tons of sunlight from the added windows! You will enjoy the cordless honeycomb blinds which are energy efficient and include blackouts in bedrooms. The living/dining room has an amazing ope..
more...
Broker Remarks:
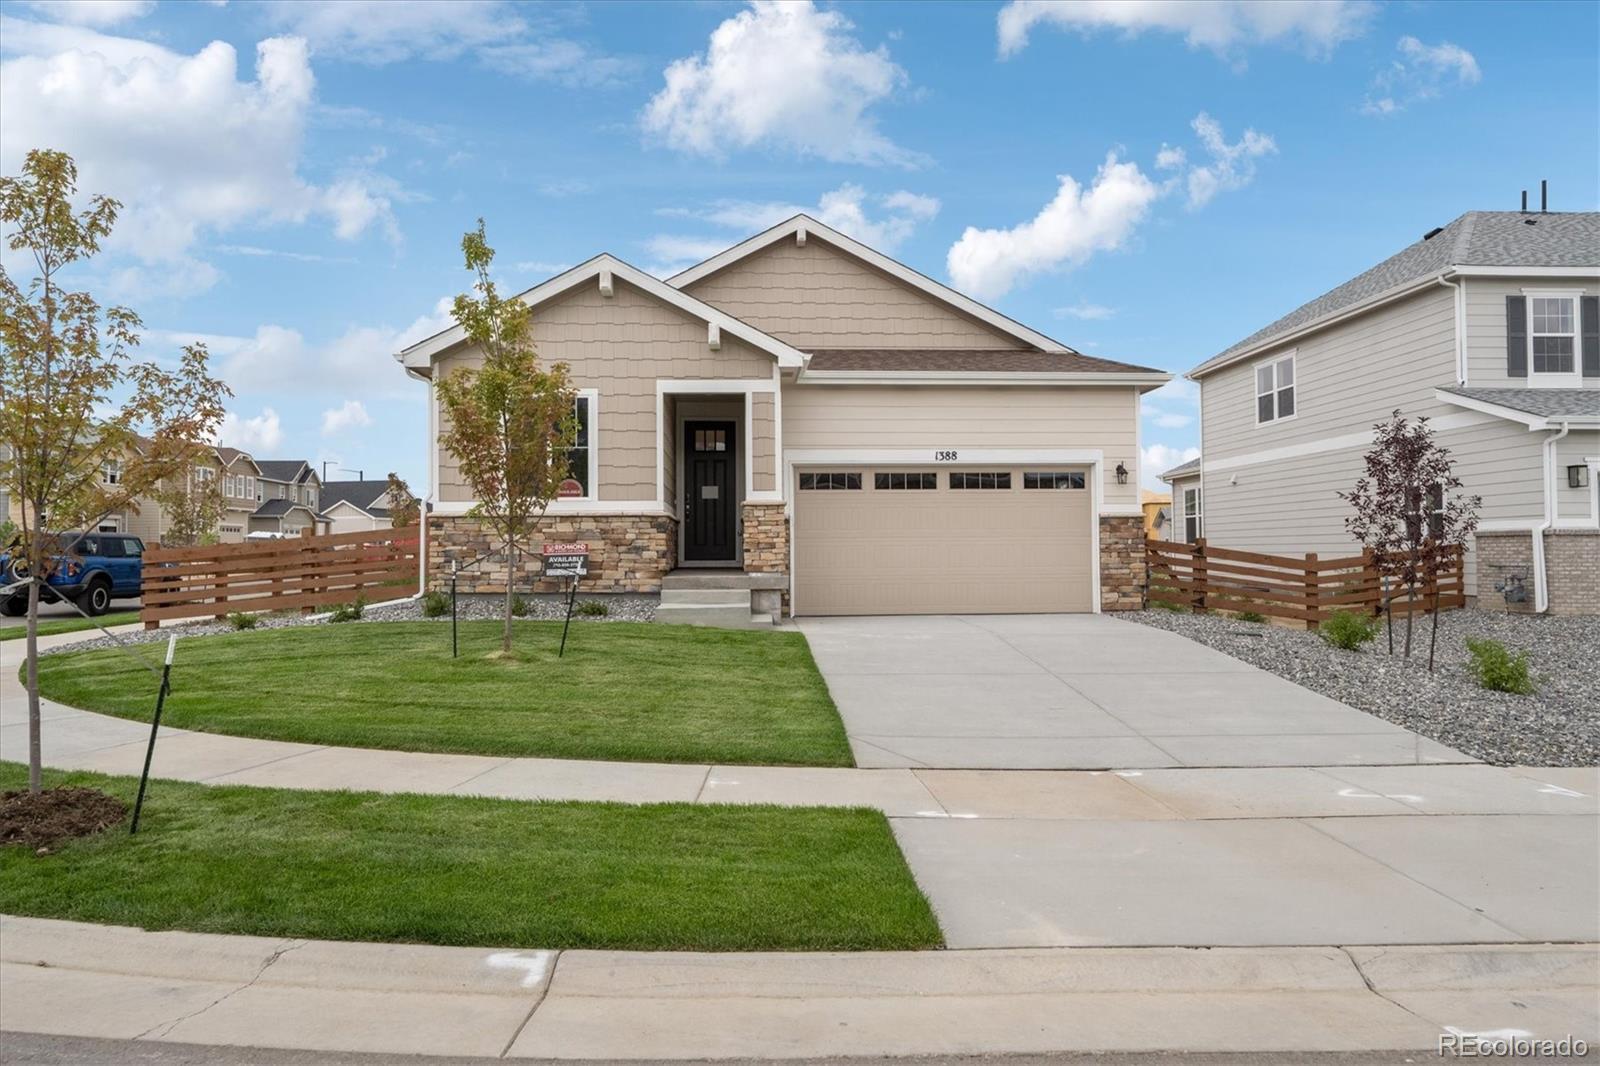
**!!MOVE-IN READY!!**SPECIAL FINANCING AVAILABLE**CORNER LOT**This Peridot is waiting to impress with the convenience of its ranch-style layout along with designer finishes throughout. Just off the entryway you'll find a generous study and a secondary bedroom with a shared bath. Beyond, an inviting, well-appointed kitchen with a quartz island and stainless steel appliances flows into the dining room and an expansive great room welcomes you to relax with a fireplace. The nearby primary suite showcases a private bath and a spacious walk-in closet. A laundry, mud room and additional bedroom compl..
more...
Status: closed
Listing Office: re/max alliance-ftc south
Broker Remarks:
Welcome to this beautiful 4-bedroom, 3.5-bathroom home located in the highly desirable Colliers Hill neighborhood of Erie, Colorado. With over 3,650 sq. ft. of living space and an unfinished basement full of potential, this property is a must-see.The main level features rich wood flooring throughout, a spacious open-concept layout, and a versatile bedroom that can serve as a guest suite or home office. The chef's kitchen is a true showstopper-complete with white cabinetry, quartz countertops, a custom tile backsplash, stainless steel appliances, a gas cooktop, and a large island perfect for en..
more...
Broker Remarks:
**!!MOVE-IN READY!!**SPECIAL FINANCING AVAILABLE**This Alexandrite is waiting to fulfill every one of your needs with the convenience of its ranch-style layout and designer finishes throughout! A covered entry leads past a study and laundry. Beyond, an inviting kitchen with a quartz island, stainless steel appliances and a pantry flows into the dining room. The adjacent expansive great room welcomes you to relax with a fireplace and provides access to the covered patio. Two additional secondary bedrooms and a shared bath make perfect accommodations for family and guests. The primary suite show..
more...
Broker Remarks:
**!!MOVE-IN READY!!**SPECIAL FINANCING AVAILABLE**This Peridot is waiting to impress with the convenience of its ranch-style layout along with designer finishes throughout. Just off the entryway you'll find a generous study and a secondary bedroom with a shared bath. Beyond, an inviting, well-appointed kitchen with a quartz island and stainless steel appliances flows into the dining room and an expansive great room welcomes you to relax with a fireplace. The nearby primary suite showcases a private bath and a spacious walk-in closet. A laundry, mud room and additional bedroom complete this hom..
more...
Status: closed
Listing Office: c & c real estate team, llc
Broker Remarks:
Welcome to your dream home in picturesque Erie, Colorado! This stunning property, located in sought after Colliers Hill, offers a generous layout featuring six spacious bedrooms, including a luxurious primary bedroom.
Step inside and be greeted by a sweeping open plan living area, ideal for gatherings of all sizes. The kitchen, a chef's delight, boasts modern appliances (new upgraded dishwasher) ample cabinet space, and large island. The layout of this home has so much living space, from the large great room on the main floor, to the oversized loft on the upper floor and the large family roo..
more...
Broker Remarks:
Welcome to 1125 Anker Drive, a turnkey half-duplex in the heart of Colliers Hill that perfectly blends modern style with everyday comfort. This bright and open home features a seamless flow between the living, dining, and kitchen areas, complete with stainless steel appliances, granite countertops, and ample storage. Enjoy Colorado sunshine from the front porch overlooking the park or on the private patio off the main living space. Upstairs offers a spacious loft, laundry room, and three bedrooms, including a large primary suite with a walk-in closet and en suite bath. The finished basement ad..
more...
Broker Remarks:
This meticulously cared-for two-level townhome is located in a picturesque neighborhood just minutes from downtown Erie and Erie High School. Only four years old, it offers a comfortable and well-designed living space in a vibrant community setting. The main level features an open floor plan filled with natural light, a spacious den perfect for work or relaxation, and a kitchen that flows easily into the living and dining areas—ideal for gatherings and daily life. Upstairs includes a flexible loft space and three bedrooms, including a primary suite with a walk-in closet and a 5-piece bathroom...
more...
Broker Remarks:
**!!MOVE-IN READY!!**SPECIAL FINANCING AVAILABLE**This Avalon is waiting to impress with the convenience of its ranch-style layout along with designer finishes throughout. The main floor offers a spacious study, and a bedroom with a shared bath that is ideal accommodations for family or guests. The open layout leads you to the back of the home where a beautiful gourmet kitchen awaits and features a quartz center island, roomy pantry and stainless steel appliances. Beyond, the open breakfast nook flows into the great room with a fireplace. The nearby primary suite showcases a spacious walk-in c..
more...
Status: closed
Listing Office: porchlight re group-boulder
Broker Remarks:
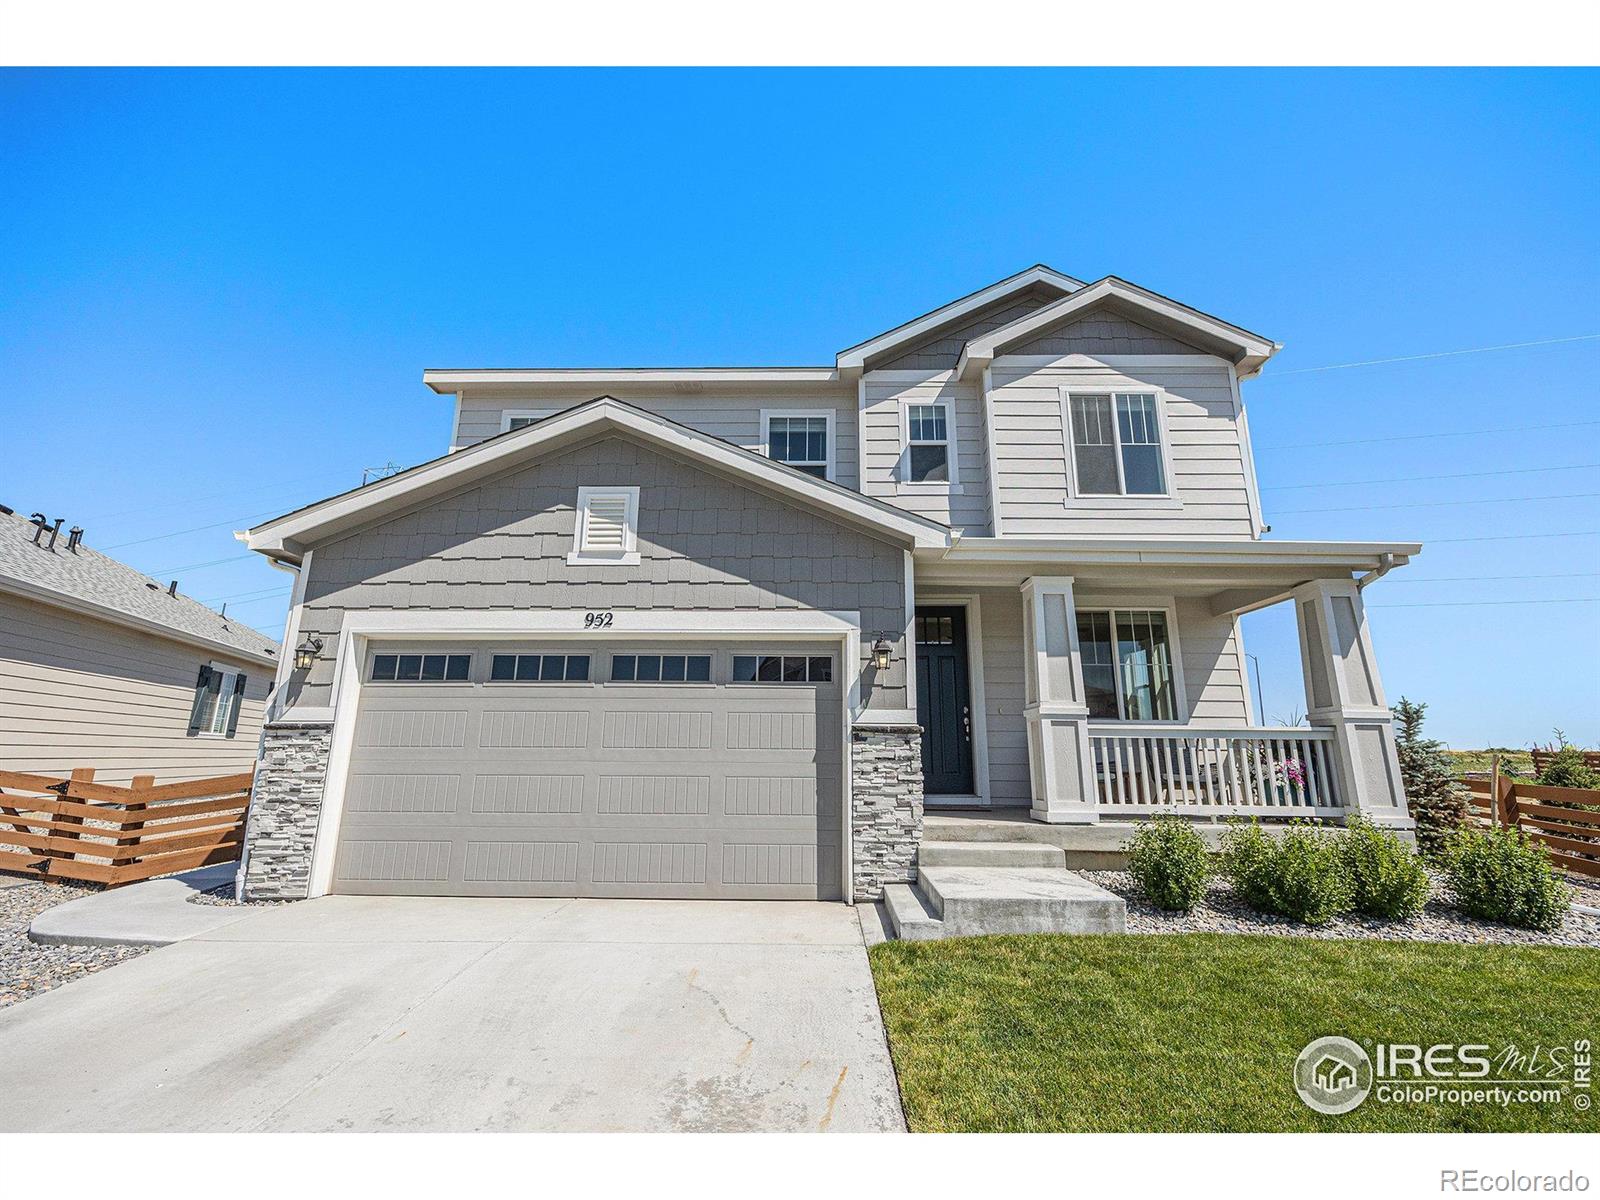
Welcome to 952 Pinecliff Drive-where designer style meets everyday comfort. This beautifully upgraded Richmond Coronado in Erie's sought-after Colliers Hill neighborhood offers 5 bedrooms, 4 bathrooms, and a fully finished basement designed for modern living. From the moment you walk in, you're welcomed by natural light, custom touches, and a layout that simply works. Enjoy upgraded flooring, an updated powder bath, and a Pinterest-worthy office or bedroom complete with built-in cabinetry and a shiplap feature wall. The heart of the home is anchored by a custom fireplace with built-in shelving..
more...
Status: closed
Listing Office: resident realty south metro
Broker Remarks:
Popular floor plan in the coveted Colliers Hill neighborhood. Colliers Hill has two neighborhood pools and clubhouses consisting of two gyms and gathering spaces. Homes backs to one of the many multi-use trails that extend throughout the neighborhood and the town of Erie. The entry foyer with vaulted ceilings and ample ambient light leads to the open concept kitchen with large center island. Kitchen connects to dining area and family room with gas fireplace. From the garage, you enter into the mudroom with built ins and the laundry room/pantry. Upstairs, you will find a loft and the 3 bedrooms..
more...
Broker Remarks:
Experience breathtaking mountain views in the highly sought-after Collies Hill neighborhood. This beautiful home backs to open space and offers direct access to scenic walking and biking paths, combining nature and convenience. Inside, the open-concept layout features 5 spacious bedrooms and 4 bathrooms, with a show-stopping kitchen that boasts stunning quartz countertops, a massive island, premium appliances, and abundant counter and cabinet space. Upstairs, the expansive primary suite includes a luxurious 5-piece bathroom and a walk-in closet with upgraded built-in shelving. Three additional..
more...
The content relating to real estate for sale in this web site comes
in part from the Internet Data eXchange ("IDX") program of
METROLIST, INC., DBA RECOLORADO® Real estate listings held by brokers other
than The Brian Petrelli Team are marked with the IDX Logo.
This information is being provided for the consumers' personal, non-commercial use and may not be used for any other purpose. All information subject to change and should be independently verified.




 Sold Home Stats


 4.6%
 6%
 19.3%